Button CopyPathCircle CloseCircle Left ArrowArrow Down Icon GreyClosecirclecircleBurger
  • Advertising

53 - 426 GRANGE ROAD, Guelph, Ontario, N1E 7E4

MLS® # X13834296
Townhouse For Sale In Grange Hill East, Guelph, Ontario
$544,900 QuickQuoteTM: Not Available

3 Beds

3 Baths

53 - 426 Grange Road, Guelph, ON
  • Advertising

MULTIMEDIA

Are you a real estate investor?
53 - 426 GRANGE ROAD, Guelph, Ontario, N1E 7E4
$544,900

3 Beds

3 Baths

Property Information:

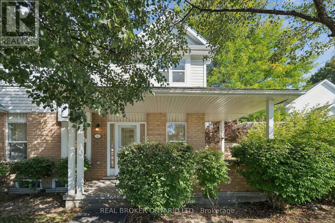
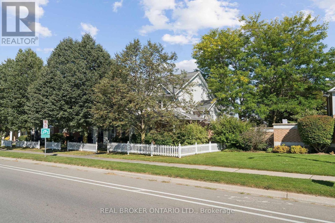
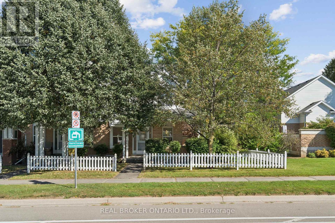
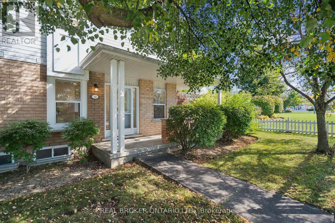
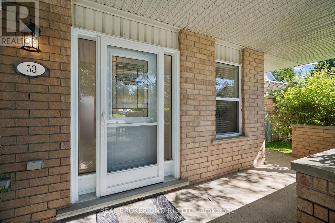
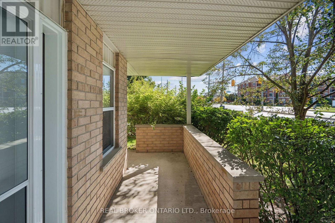
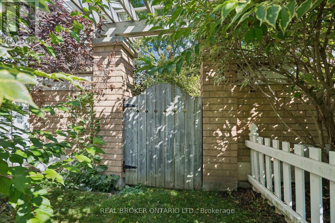
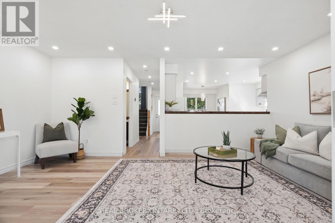
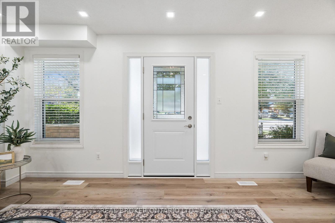
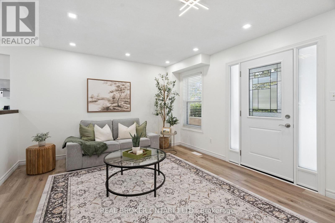
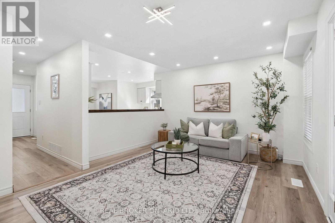
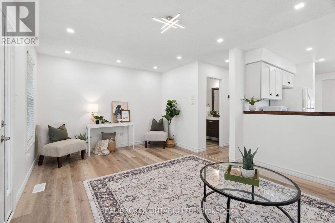
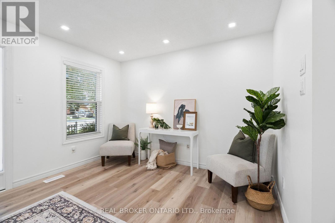
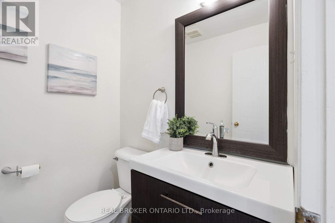
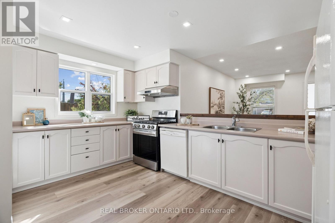
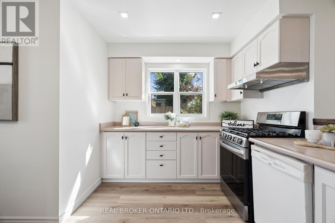
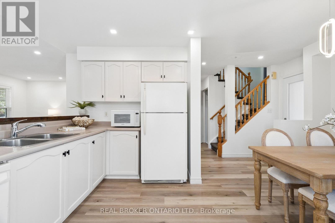
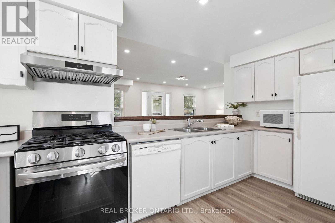
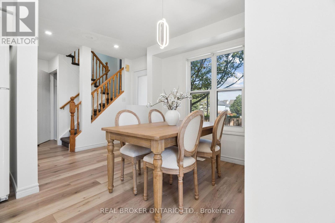
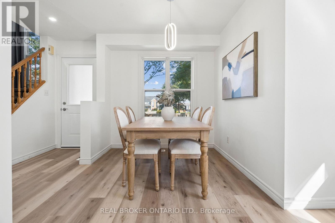
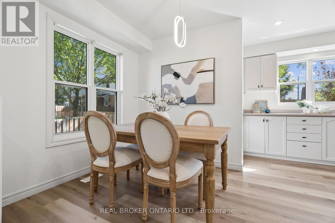
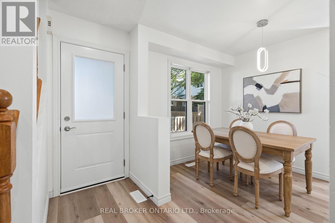
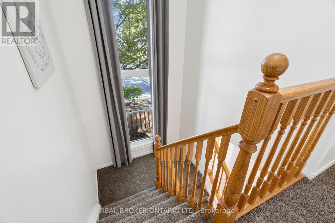
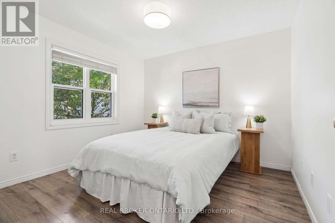
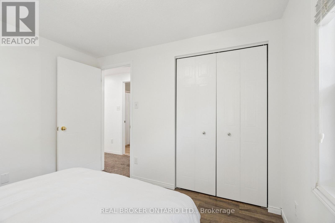
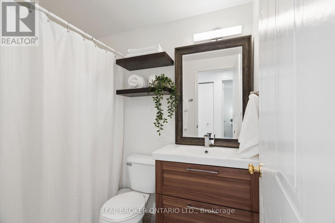
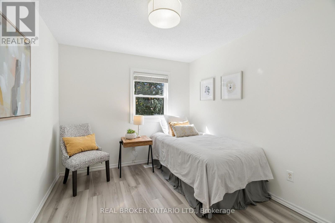
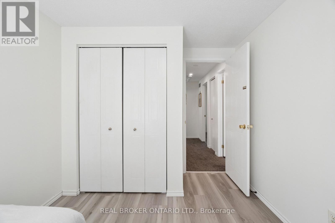
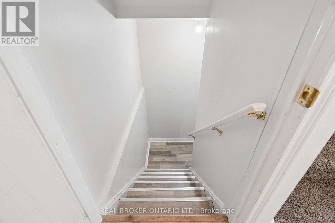
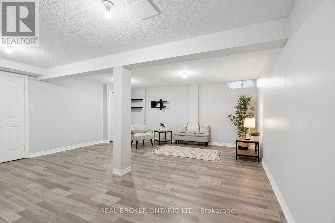
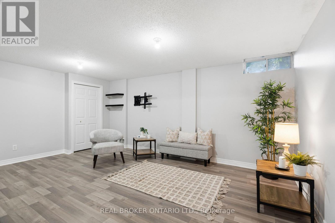
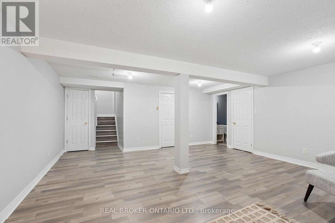
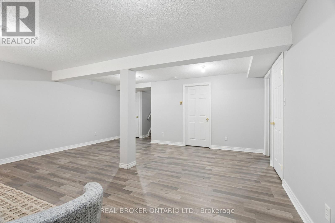
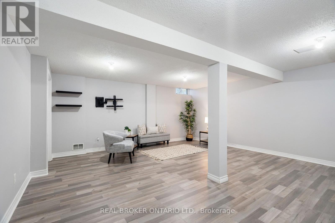
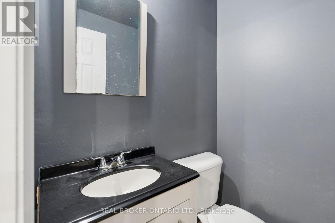
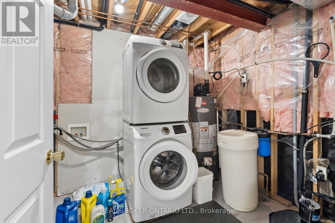
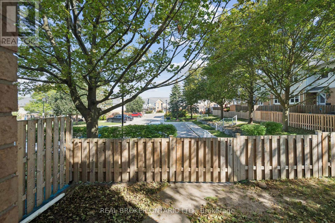
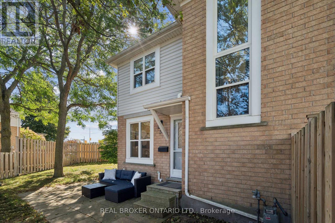
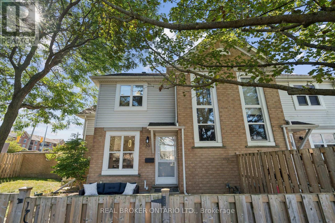
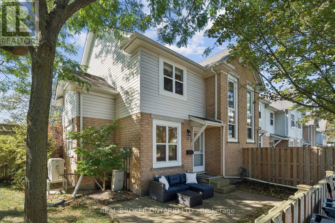
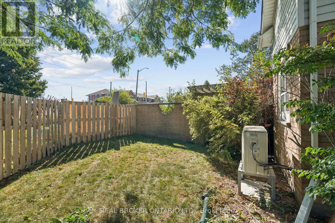
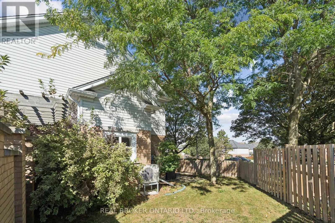
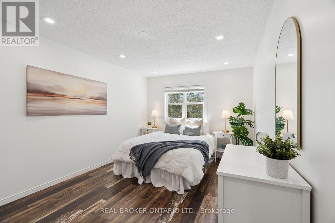
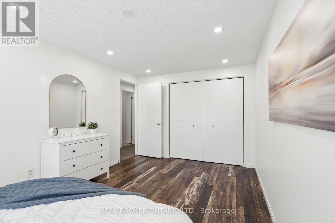
END-UNIT PRIVACY. SPACIOUS LAYOUT. BEAUTIFULLY LANDSCAPED YARD. Welcome to 426 Grange Road, Unit 53, a beautifully maintained end-unit offering the space, privacy and functionality you've been looking for. Featuring 3 generous bedrooms, 3 bathrooms, a fully fenced backyard and a covered front porch, this home offers comfortable living in a well-established Guelph community. Step inside to a welcoming foyer with a double closet providing excellent everyday storage. The main floor offers a comfortable and functional layout, with the living room flowing naturally into the kitchen and dining areas. A pony wall creates a direct sightline into the kitchen while subtly defining the spaces. The kitchen offers ample cabinetry and generous counter space, while the adjoining dining area overlooks the backyard through a large window, bringing in plenty of natural light and offering a beautiful view of the mature landscaping. Upstairs, three generously sized bedrooms provide comfortable space for family, guests or a home office, along with a well-appointed 4-piece bathroom. The lower level offers plenty of open space and flexibility, whether you need additional living space, a recreation area, home gym or hobby space. A convenient 2-piece bathroom and ample storage complete the basement. Outside, the fully fenced and landscaped backyard provides a private setting to enjoy the warmer months, while mature trees surrounding the front of the home create a wonderful sense of privacy. As an end unit, the property also benefits from additional natural light and separation from neighbouring homes. The home includes one dedicated parking space, with additional spaces available. Located close to parks, schools, shopping, transit and everyday amenities, this is an excellent opportunity to enjoy a spacious home with the convenience of condominium living in Guelph. (id:27)

Building Features:

  • Style: Townhouse
  • Building Type: Row / Townhouse
  • Basement Development: Finished
  • Basement Type: Full
  • Exterior Finish: Brick, Vinyl siding
  • Floor Space: 1200 - 1399 sqft
  • Flooring Type: Vinyl, Laminate
  • Heating Type: Forced air
  • Heating Fuel: Natural gas
  • Cooling Type: Central air conditioning
  • Appliances: Water softener, Dishwasher, Dryer, Microwave, Stove, Washer, Refrigerator

Property Features:

  • OwnershipType: Condominium/Strata
  • Property Type: Single Family
  • Half Bathrooms: 2
  • Community Features: Pets Allowed With Restrictions
  • Condo Fees: $422 Monthly
  • Features: Sump Pump
  • Floor Space (approx): 1200 - 1399 Square Feet
  • Parking Type: No Garage
  • No. of Parking Spaces: 1

Rooms:

  • Bathroom 2nd Level 2.27 m x 1.58 m
  • Bedroom 2nd Level 3.10 m x 2.96 m
  • Primary Bedroom 2nd Level 4.96 m x 3.10 m
  • 3rd Bedroom 2nd Level 3.82 m x 2.72 m
  • Recreation Room Basement Level 9.25 m x 5.34 m
  • Bathroom Basement Level 1.40 m x 1.43 m
  • Dining Main Level 1.96 m x 2.38 m
  • Kitchen Main Level 3.03 m x 4.44 m
  • Bathroom Main Level 1.53 m x 1.61 m
  • Living Main Level 3.53 m x 5.58 m

Convert Measurement to:

Courtesy of: REAL BROKER ONTARIO LTD., Real Broker Ontario Ltd.

REALTOR.ca  

Access to Sold Data on this website may only be used by consumers that have a bona fide interest in the purchase, sale, or lease of residential real estate.

Sales/Price History

Log in or create an account to see sold and historical listings information

QuickQuoteTM Powered by RPS
Thinking of Selling?

Start by finding out what your home might be worth in today's market.

Location of 53 - 426 GRANGE ROAD, Guelph, Ontario, N1E 7E4

Demographic Information of 53 - 426 GRANGE ROAD, Guelph, Ontario, N1E 7E4
Life Stage

Young Families

Employment Type

Mixed

Average Household Income

$135,682.08

Average Number of Children

1.81

Household Population

Household Structure

Age of Population

Education

Education Level

No certificate/diploma/degree

14.41 %

High school certificate or equivalent

27.29 %

Apprenticeship trade certificate/diploma

4.64 %

College/non-university certificate

23.84 %

University certificate (below bachelor)

1.66 %

University Degree

28.16 %

Commuter

Travel To Work

By Car

92.01 %

By Public Transit

4.79 %

By Walking

1.45 %

By Bicycle

0.0 %

By Other Methods

1.75 %

Cultural Diversity

Knowledge of Official Language

Mother Tongue

Building Information
Building Type

Apartments (Low and High Rise)

0.17 %

Houses

99.83 %

Own Vs. Rent