Button CopyPathCircle CloseCircle Left ArrowArrow Down Icon GreyClosecirclecircleBurger
  • Advertising

45 MARKSAM Road Unit# 129, Guelph, Ontario, N1G 6Y9

MLS® # 40865445
Townhouse For Sale In West Willow Woods, Guelph, Ontario
$515,000 QuickQuoteTM: Not Available

3 Beds

2 Baths

45 Marksam Road Unit# 129, Guelph, ON
  • Advertising

MULTIMEDIA

Are you a real estate investor?
45 MARKSAM Road Unit# 129, Guelph, Ontario, N1G 6Y9
$515,000

3 Beds

2 Baths

Property Information:

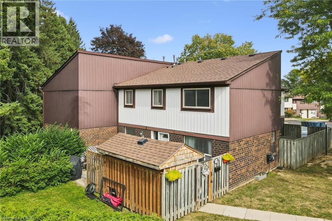
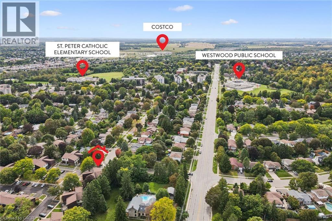
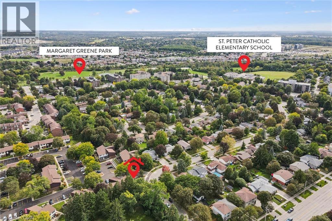
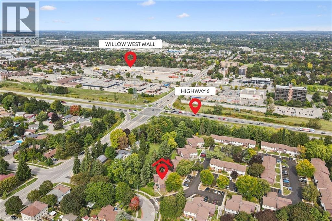
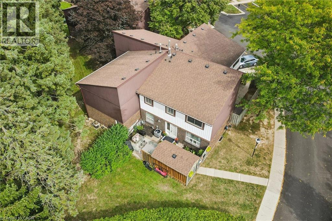
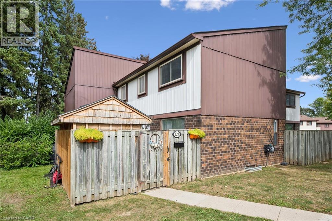
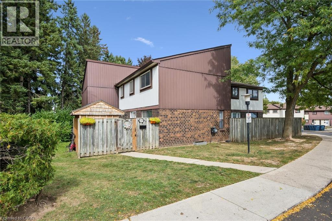
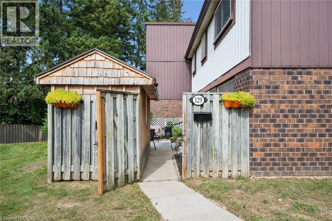
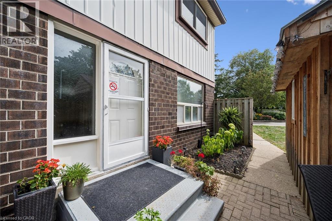
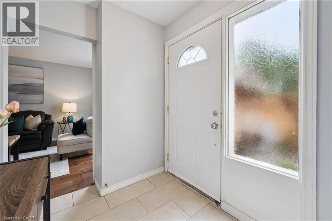
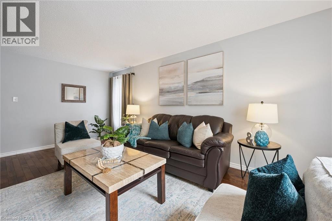
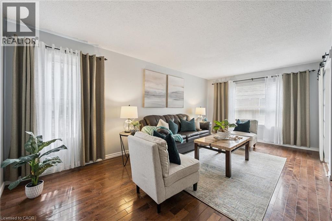
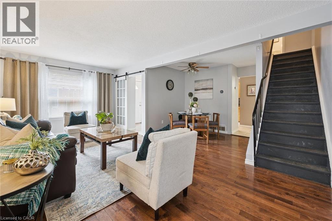
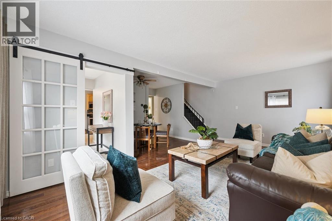
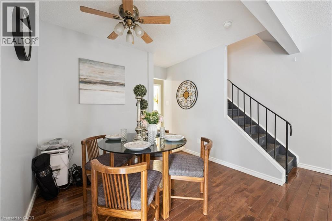
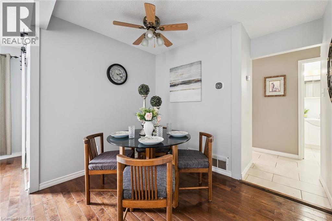
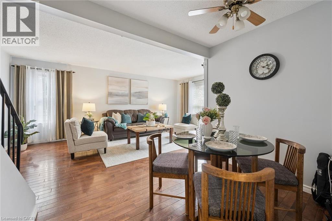
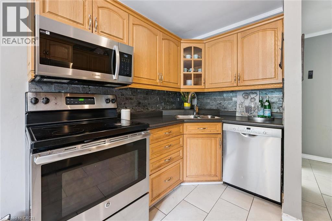
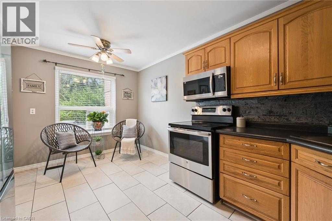
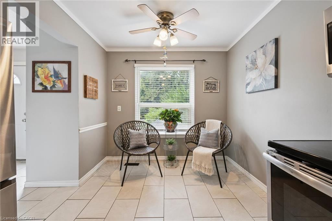
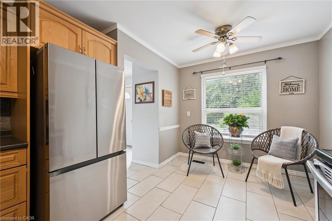
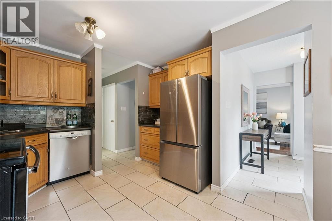
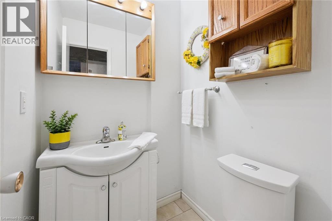
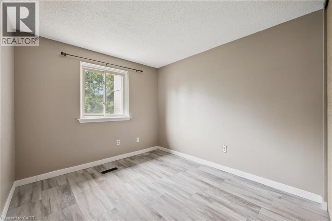
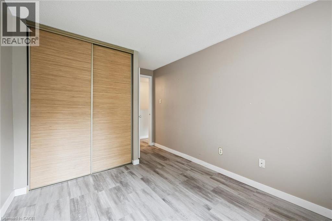
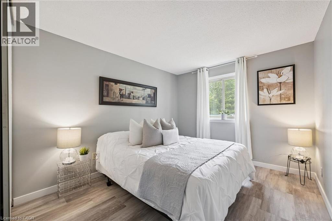
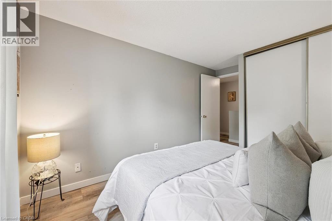
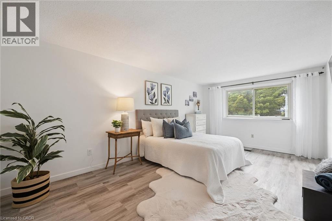
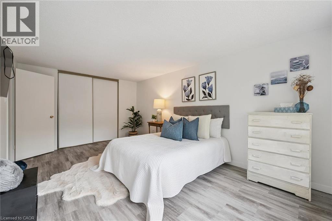
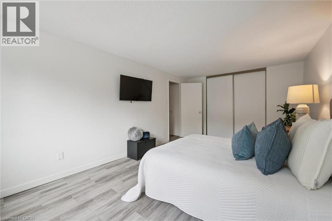
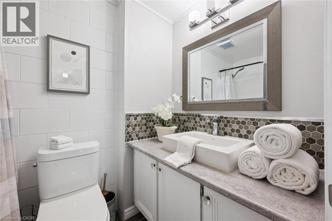
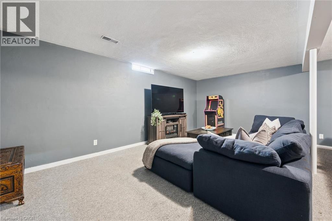
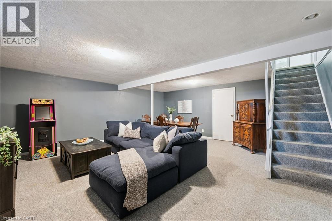
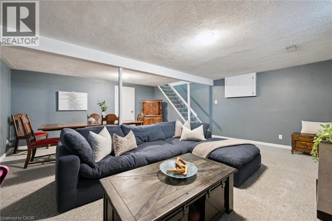
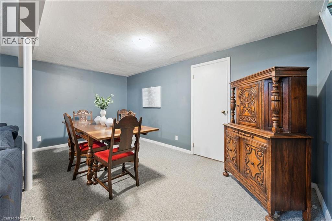
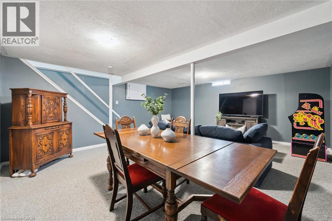
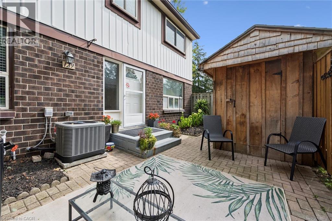
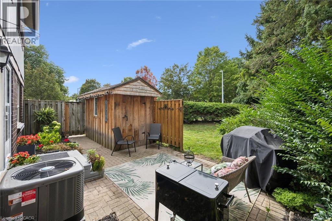
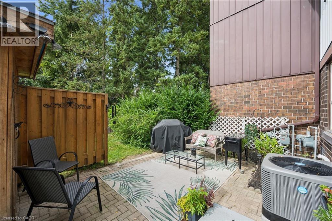
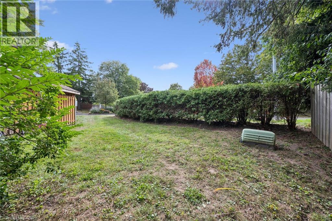
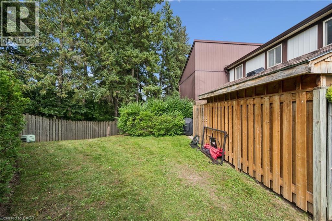
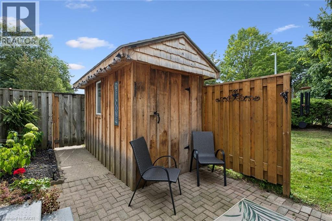
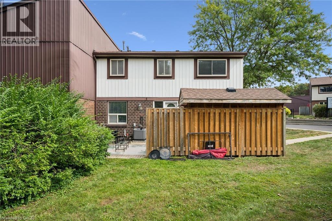
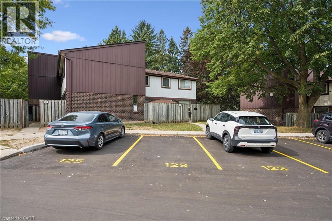
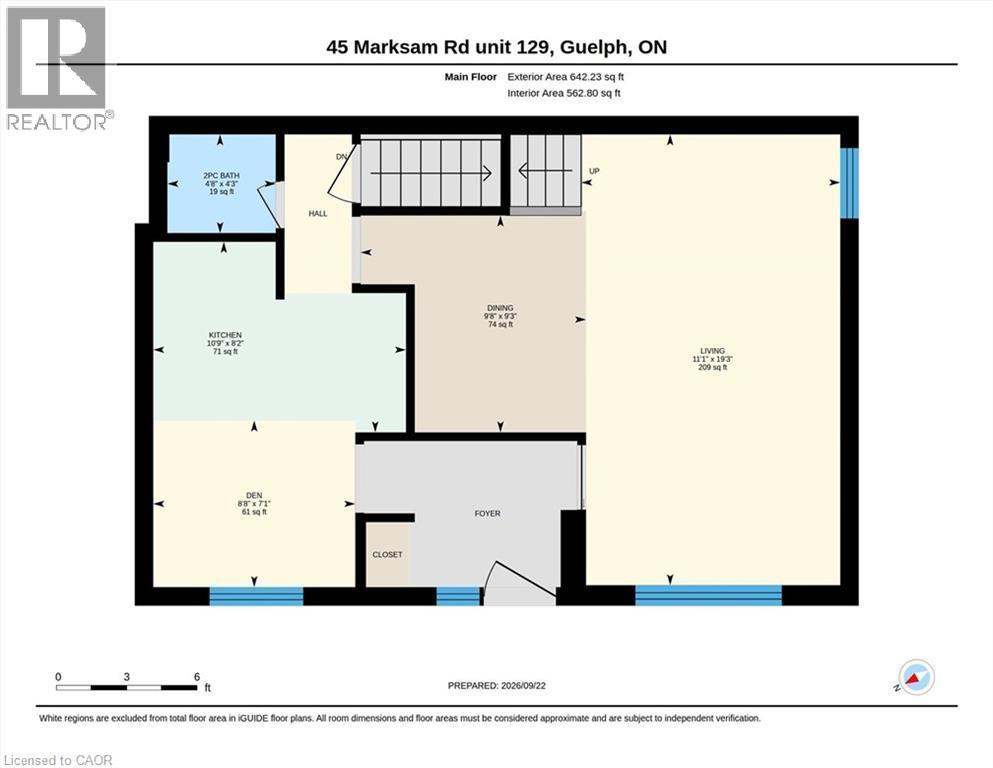
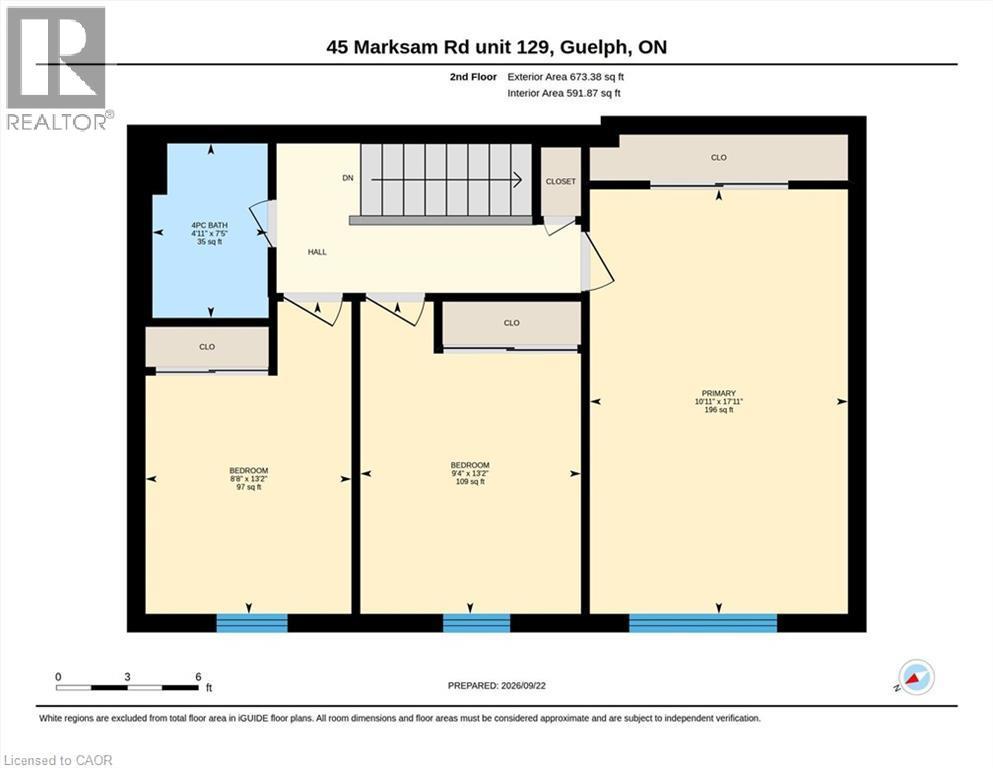
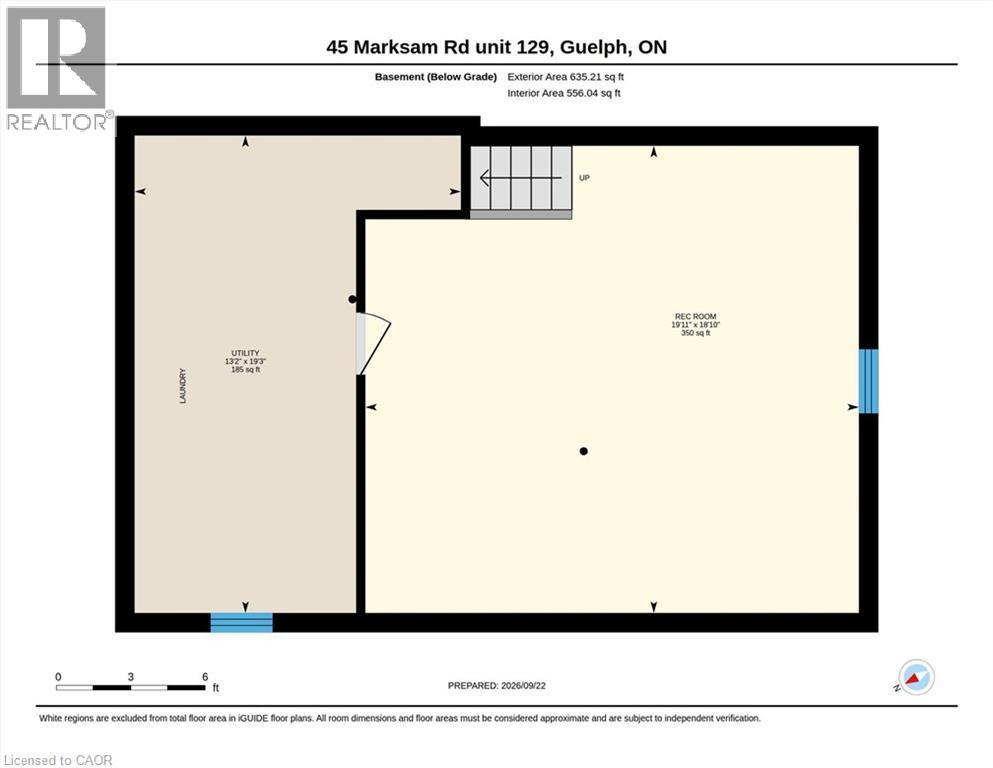
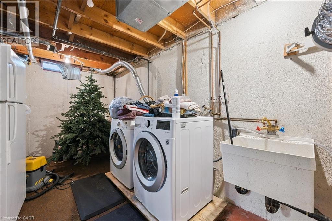
Welcome home. Move-in condition and ready for new buyers. Beautiful outdoor space with a very private patio that backs onto green space. Three bed, 1.5-bath home with a finished basement gives your family plenty of space. Main floor has a eat-in kitchen, separate dining room, living room and a powder room. On the upper level, you will find 3 good sized bedrooms with the primary bedroom being extra large. Also a four-piece bath is on this level. Basement has large family room and a furnace room with a storage area. Enjoy a bbq on your patio and use the shed to store your off season furniture and toys. Furnace and A/C were very recently installed and the seller will buy out the contract before closing. The location is superior, offering close proximity to the Hanlon Expressway, Cambridge, the K-W area, Margaret Green Park, two great primary schools, Costco and many shopping areas. Low monthly fee includes water in this well managed complex. First unit on the left as you enter the complex. Convenient location for visitors to park on the road. (id:27)

Building Features:

  • Style: Townhouse
  • Building Type: Row / Townhouse
  • Basement Development: Finished
  • Basement Type: Full
  • Construction Material: Wood frame
  • Construction Style - Attachment: Attached
  • Exterior Finish: Brick, Vinyl siding, Wood
  • Floor Space: 1950 sqft
  • Foundation Type: Poured Concrete
  • Heating Type: Forced air
  • Heating Fuel: Natural gas
  • Cooling Type: Central air conditioning
  • Appliances: Dishwasher, Dryer, Refrigerator, Stove, Water softener, Washer, Microwave Built-in

Property Features:

  • OwnershipType: Condominium
  • Property Type: Single Family
  • Half Bathrooms: 1
  • Amenities Nearby: Park, Playground, Public Transit
  • Built in: 1975
  • Condo Fees: $312 Monthly
  • Features: Paved driveway
  • Floor Space (approx): 1950 Square Feet
  • Irregular: Yes
  • Lot Size: 0.00 Acres
  • MaintenanceFee Type: Insurance, Property Management, Water
  • Zoning: R3-7
  • Sewer: Municipal sewage system
  • Parking Type: Open
  • No. of Parking Spaces: 2

Rooms:

  • Bathroom 2nd Level 7'5'' x 4'11''
  • Bedroom 2nd Level 13'2'' x 8'8''
  • Bedroom 2nd Level 13'2'' x 9'4''
  • Primary Bedroom 2nd Level 17'11'' x 10'11''
  • Utility Basement Level 19'3'' x 13'2''
  • Recreation Room Basement Level 19'3'' x 11'1''
  • Bathroom Main Level 4'8'' x 4'3''
  • Breakfast Main Level 8'8'' x 7'1''
  • Kitchen Main Level 10'9'' x 8'2''
  • Dining Main Level 9'8'' x 9'3''
  • Living Main Level 19'3'' x 11'1''

Courtesy of: eXp Realty (Team Branch)

REALTOR.ca  

QuickQuoteTM Powered by RPS
Thinking of Selling?

Start by finding out what your home might be worth in today's market.

Location of 45 MARKSAM Road Unit# 129, Guelph, Ontario, N1G 6Y9

Demographic Information of 45 MARKSAM Road Unit# 129, Guelph, Ontario, N1G 6Y9

Life Stage

Young Couples

Employment Type

Mixed

Average Household Income

$95,467.50

Average Number of Children

1.80

Household Population

Household Structure

Age of Population

Education

Education Level

No certificate/diploma/degree

23.37 %

High school certificate or equivalent

36.72 %

Apprenticeship trade certificate/diploma

5.79 %

College/non-university certificate

17.2 %

University certificate (below bachelor)
0.75 %

University Degree

16.16 %

Commuter

Travel To Work

By Car

87.34 %

By Public Transit

6.84 %

By Walking

3.99 %

By Bicycle

0.01 %

By Other Methods

1.82 %

Cultural Diversity

Knowledge of Official Language

Mother Tongue

Building Information

Building Type

Apartments (Low and High Rise)

49.48 %

Houses

50.52 %

Own Vs. Rent