Button CopyPathCircle CloseCircle Left ArrowArrow Down Icon GreyClosecirclecircleBurger

37 WILKIE CRESCENT, Guelph, Ontario, N1L 0B1

MLS® # X13625556
House For Sale In Westminster Woods, Guelph, Ontario
$3,295

3+1 Beds

4 Baths

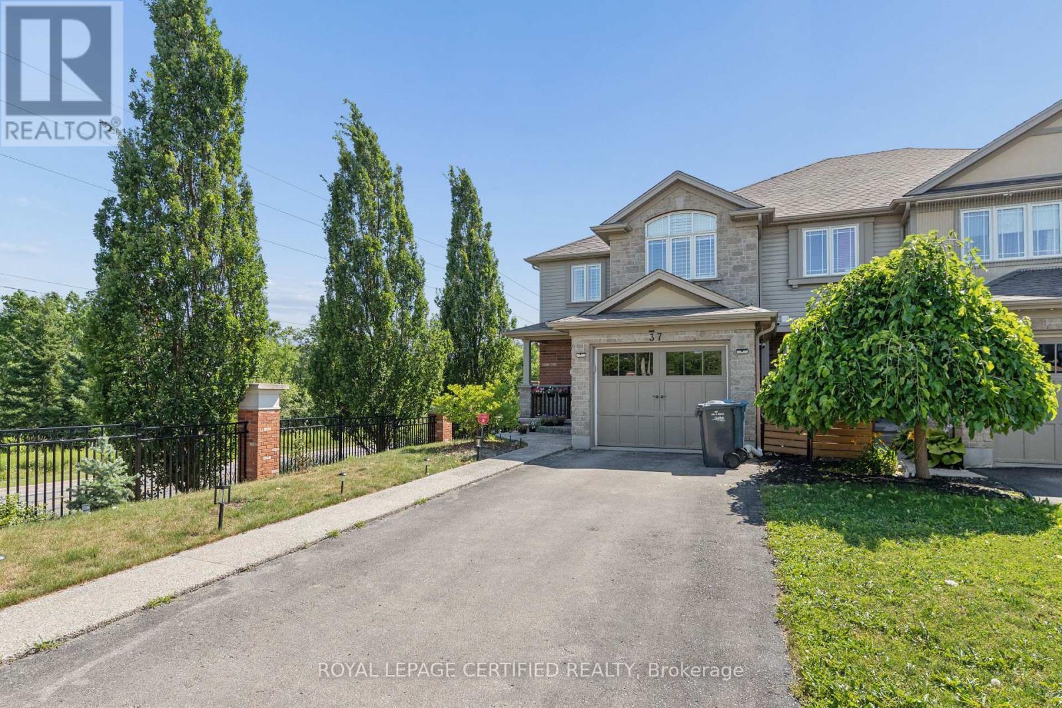
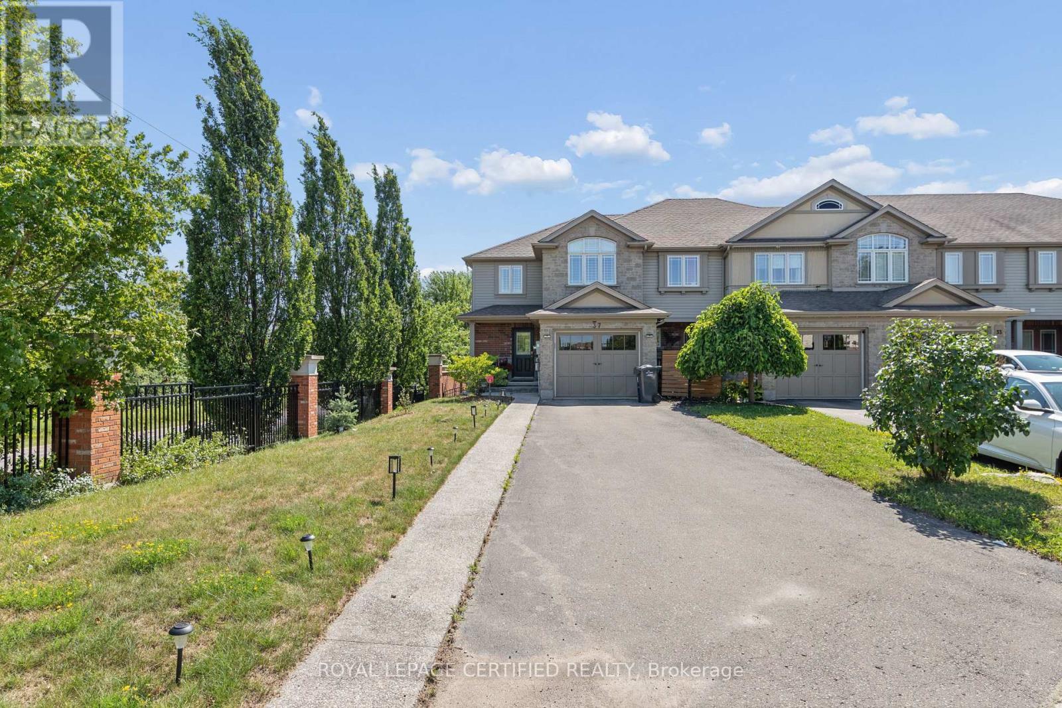
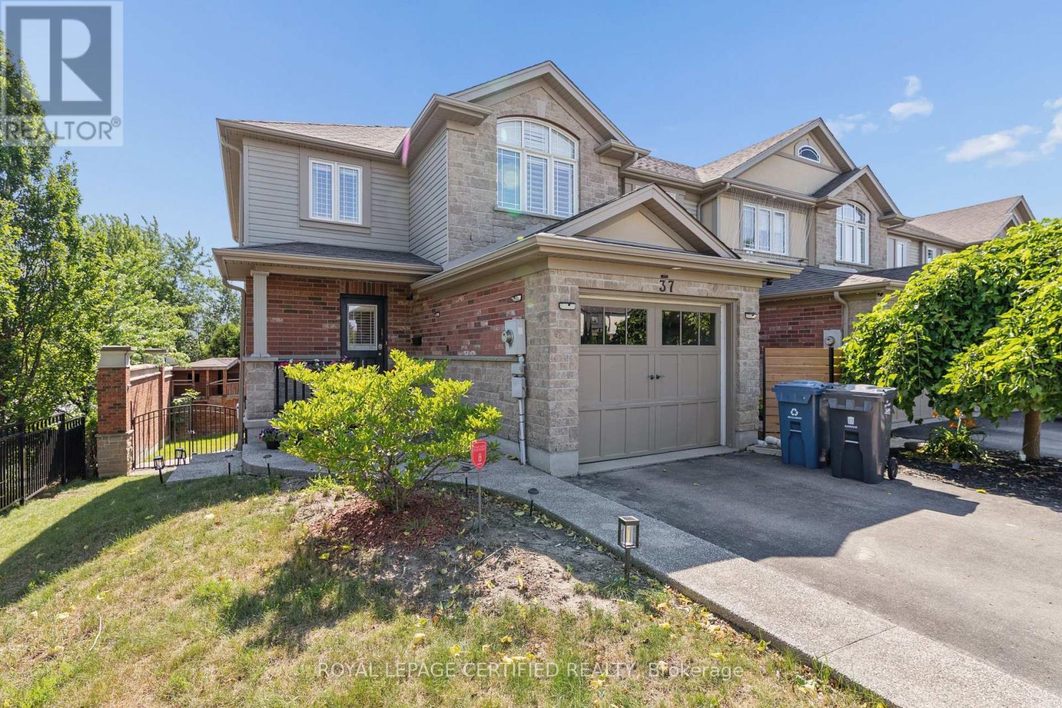
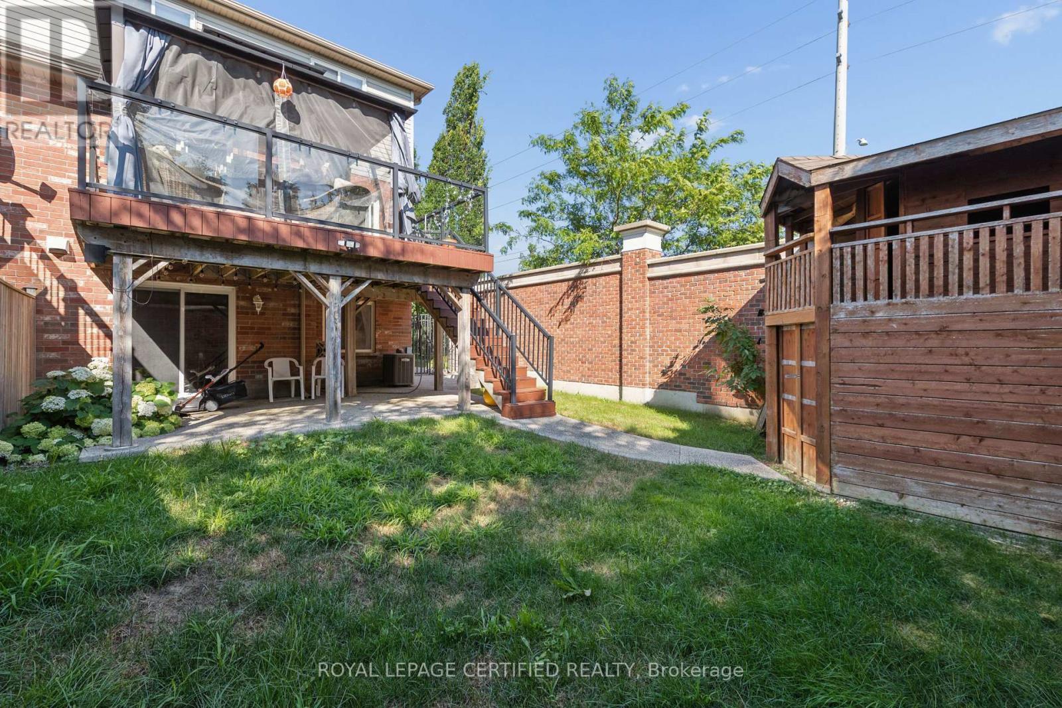
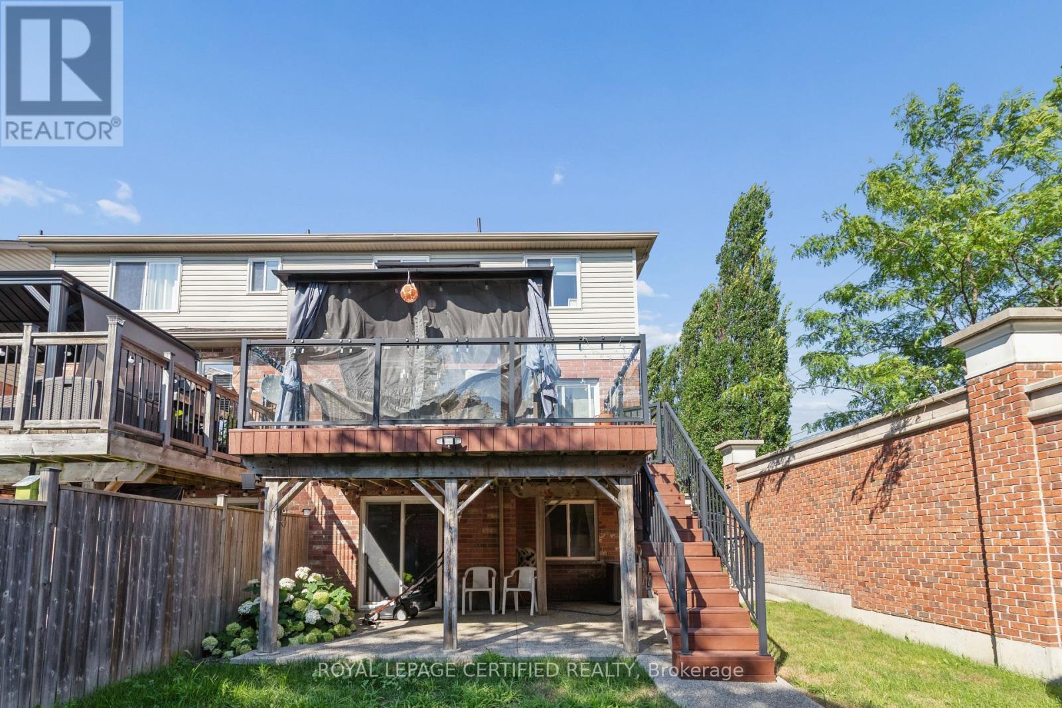
37 Wilkie Crescent, Guelph, ON - Outdoor
37 Wilkie Crescent, Guelph, ON - Outdoor With Facade
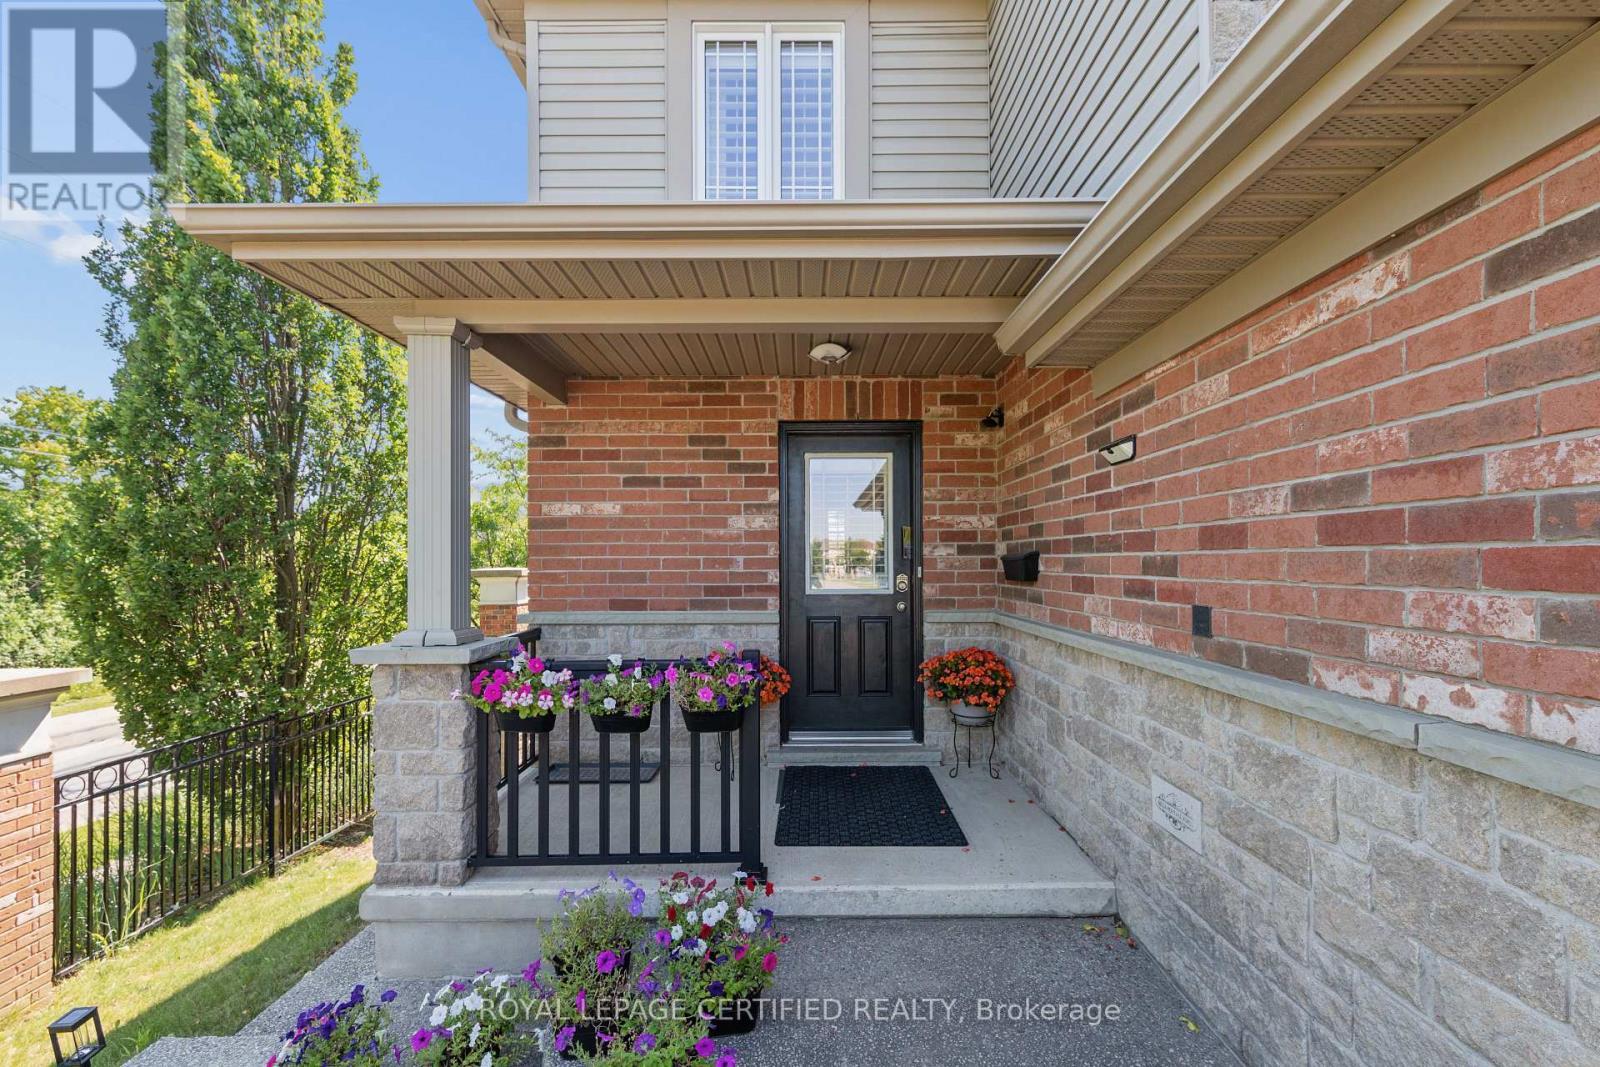
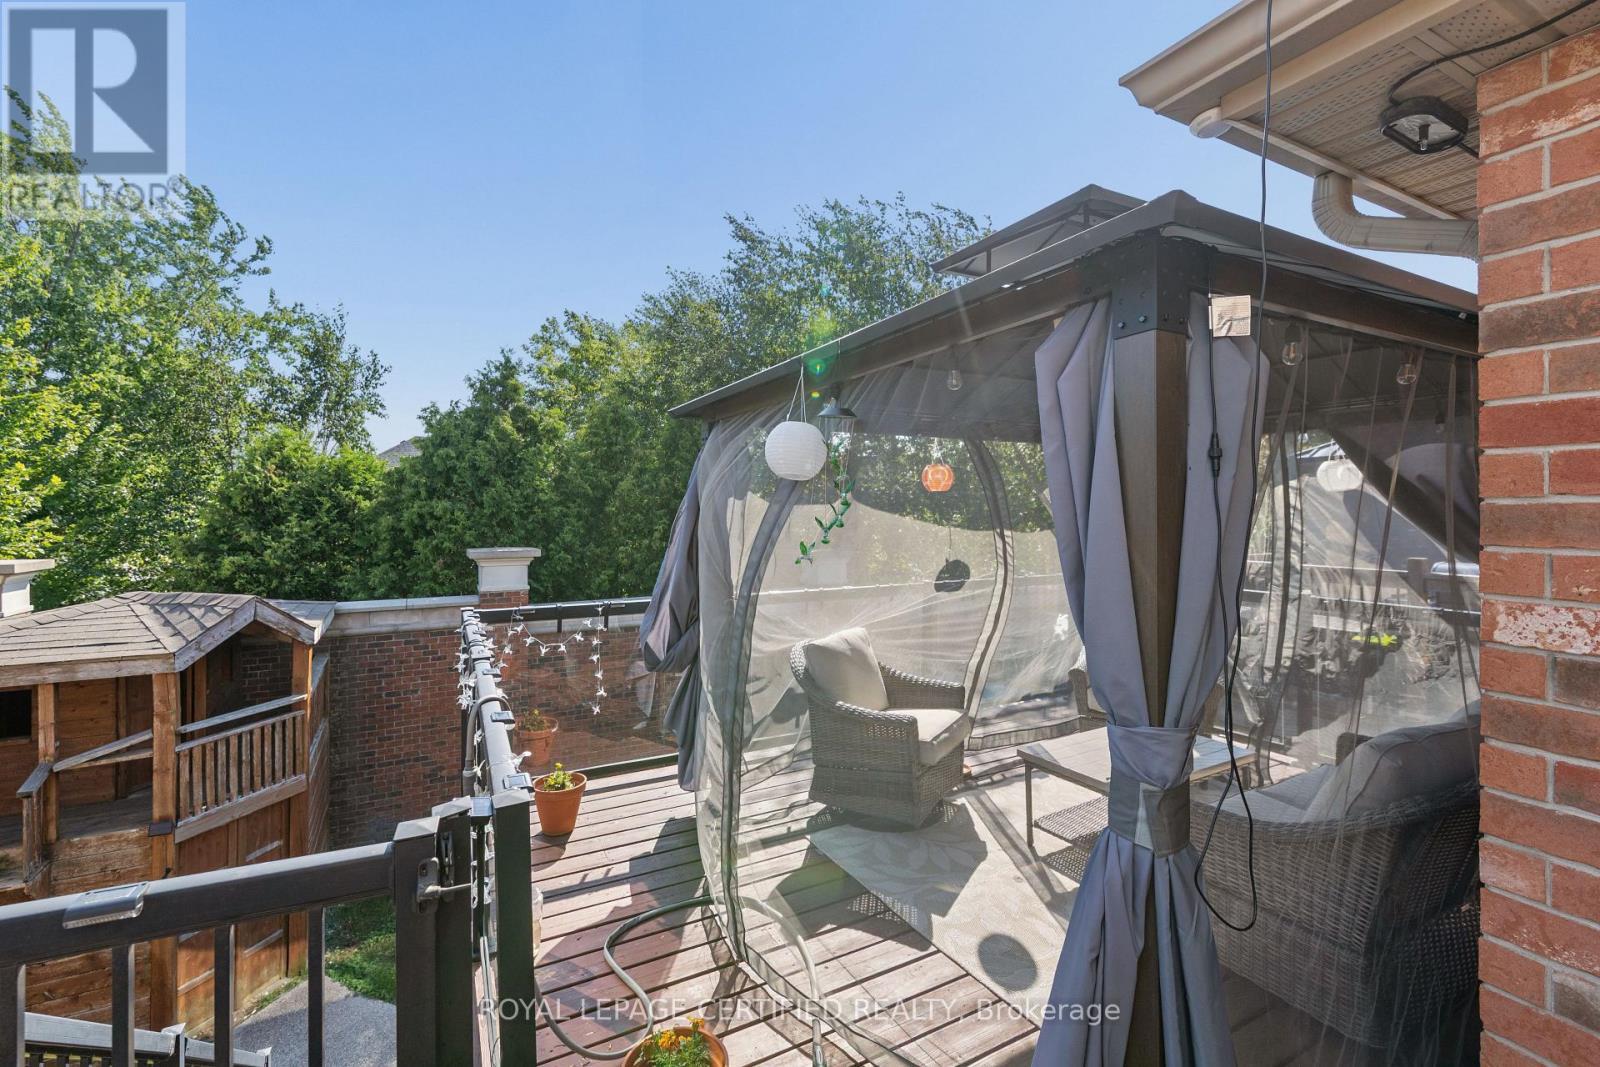
37 Wilkie Crescent, Guelph, ON - Outdoor With Deck Patio Veranda With Exterior
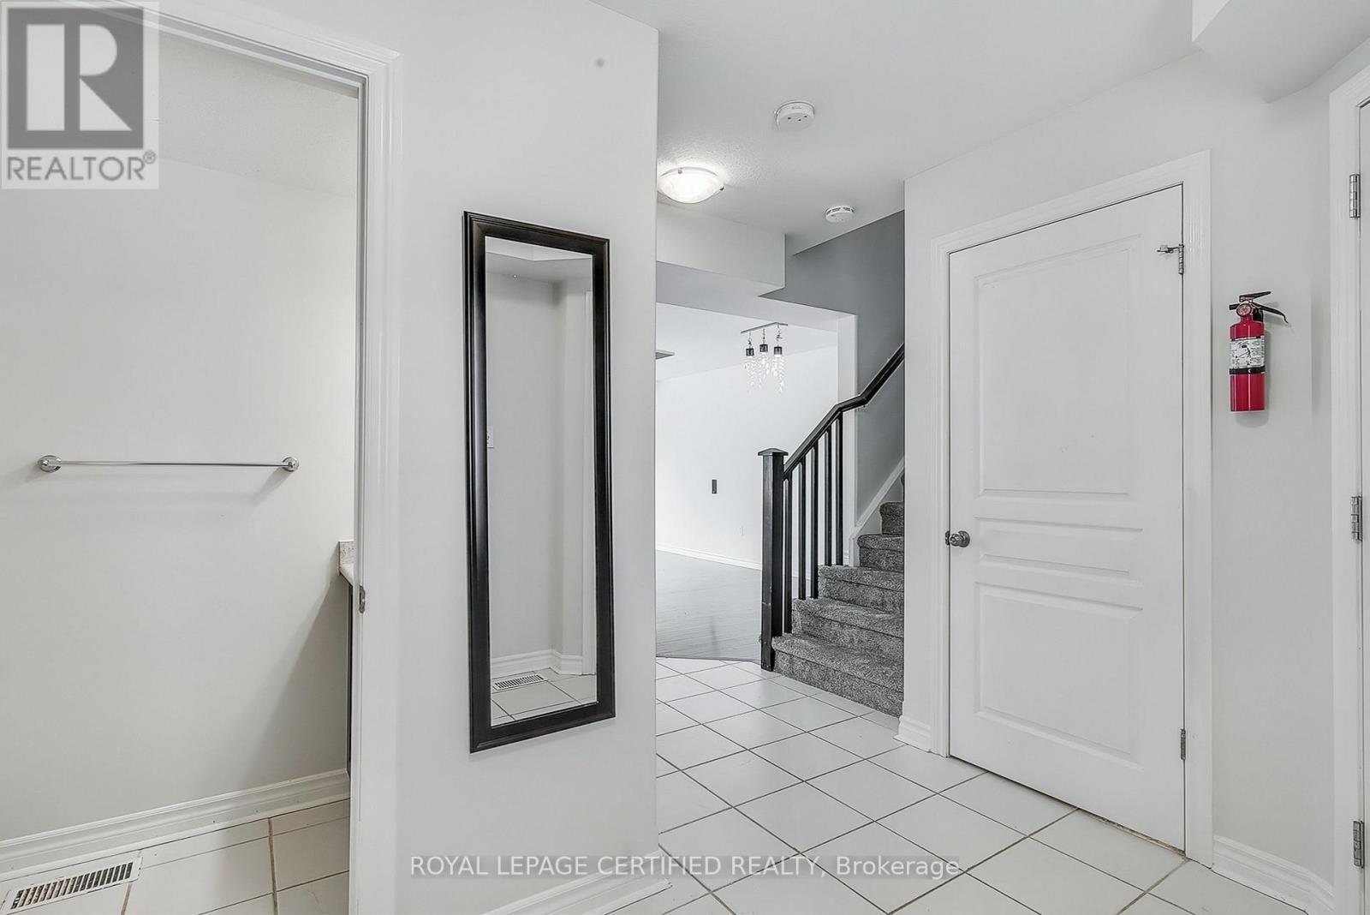
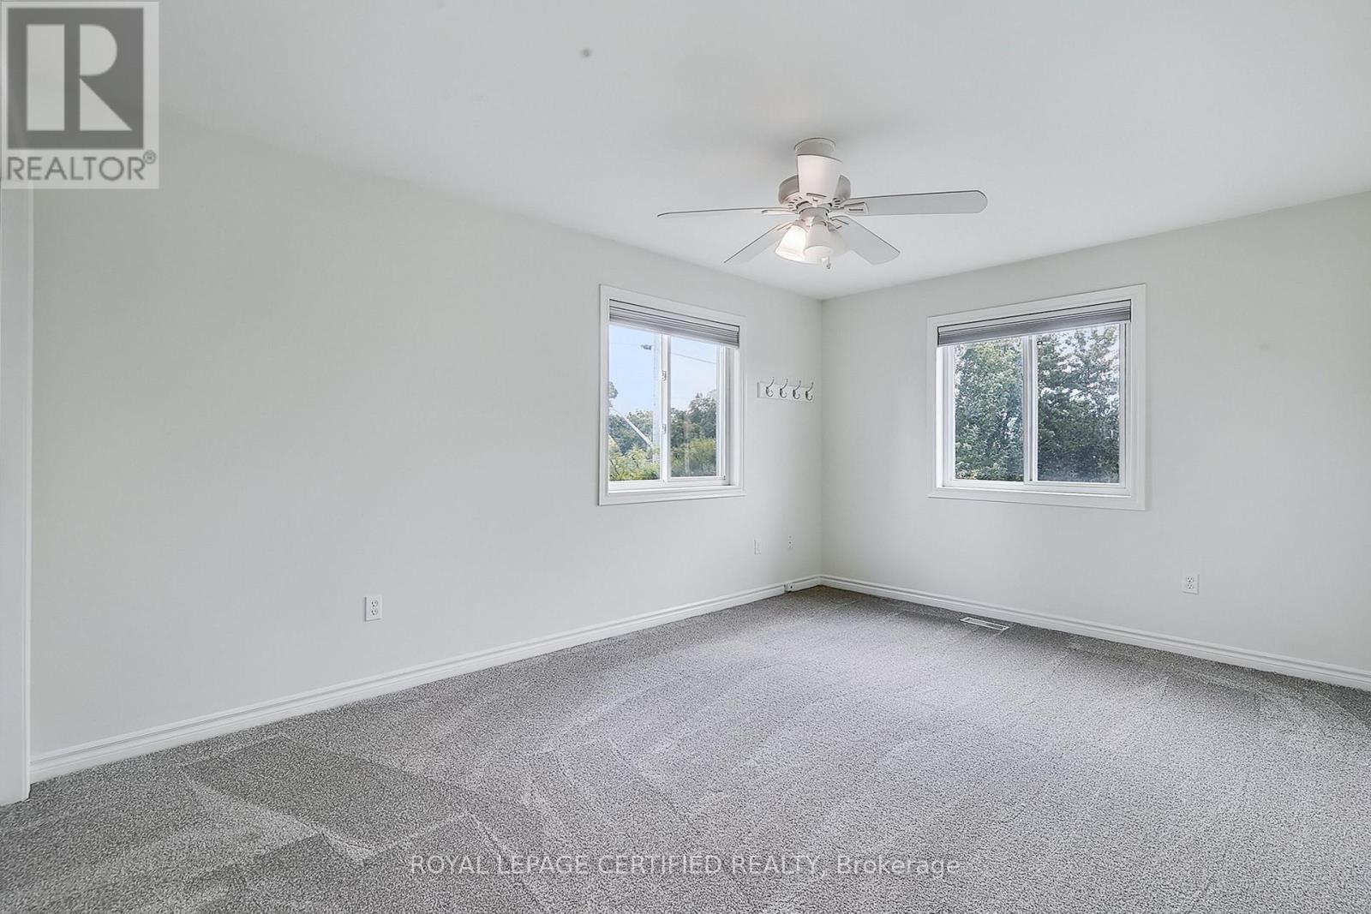
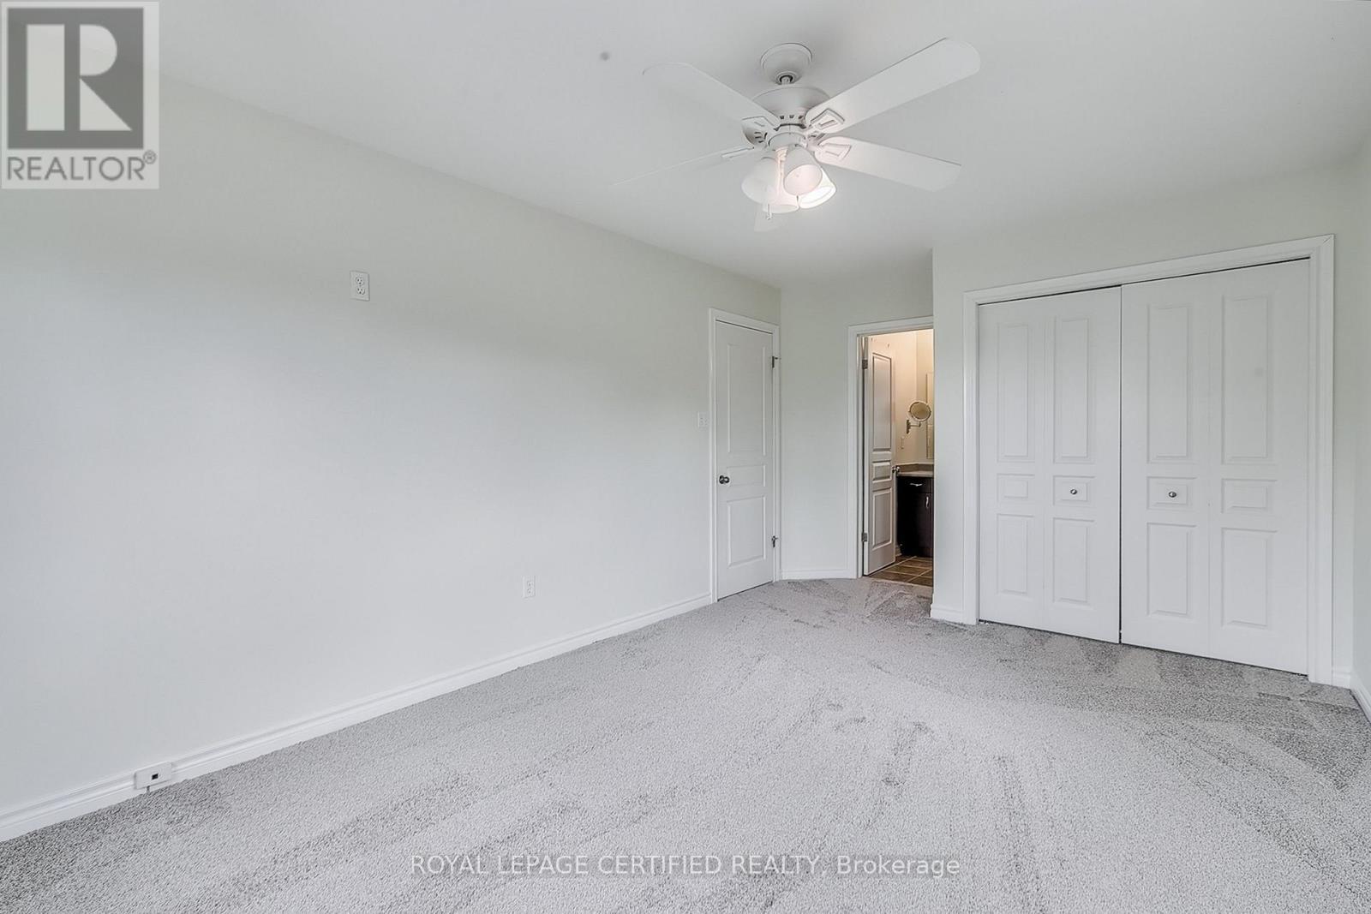
37 Wilkie Crescent, Guelph, ON - Indoor Photo Showing Other Room
37 Wilkie Crescent, Guelph, ON - Indoor
37 Wilkie Crescent, Guelph, ON - Indoor Photo Showing Other Room
37 Wilkie Crescent, Guelph, ON - Indoor
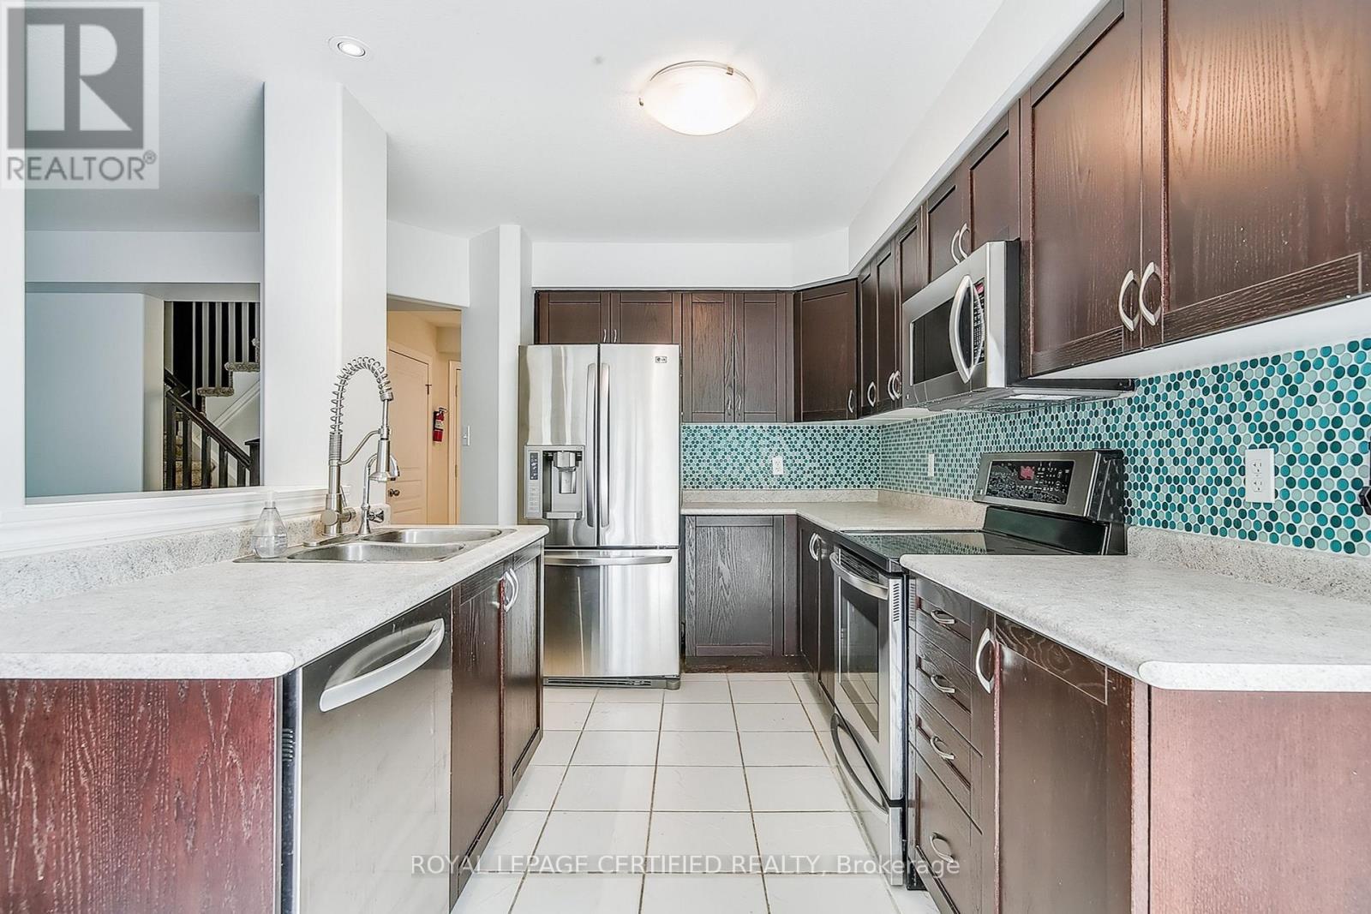
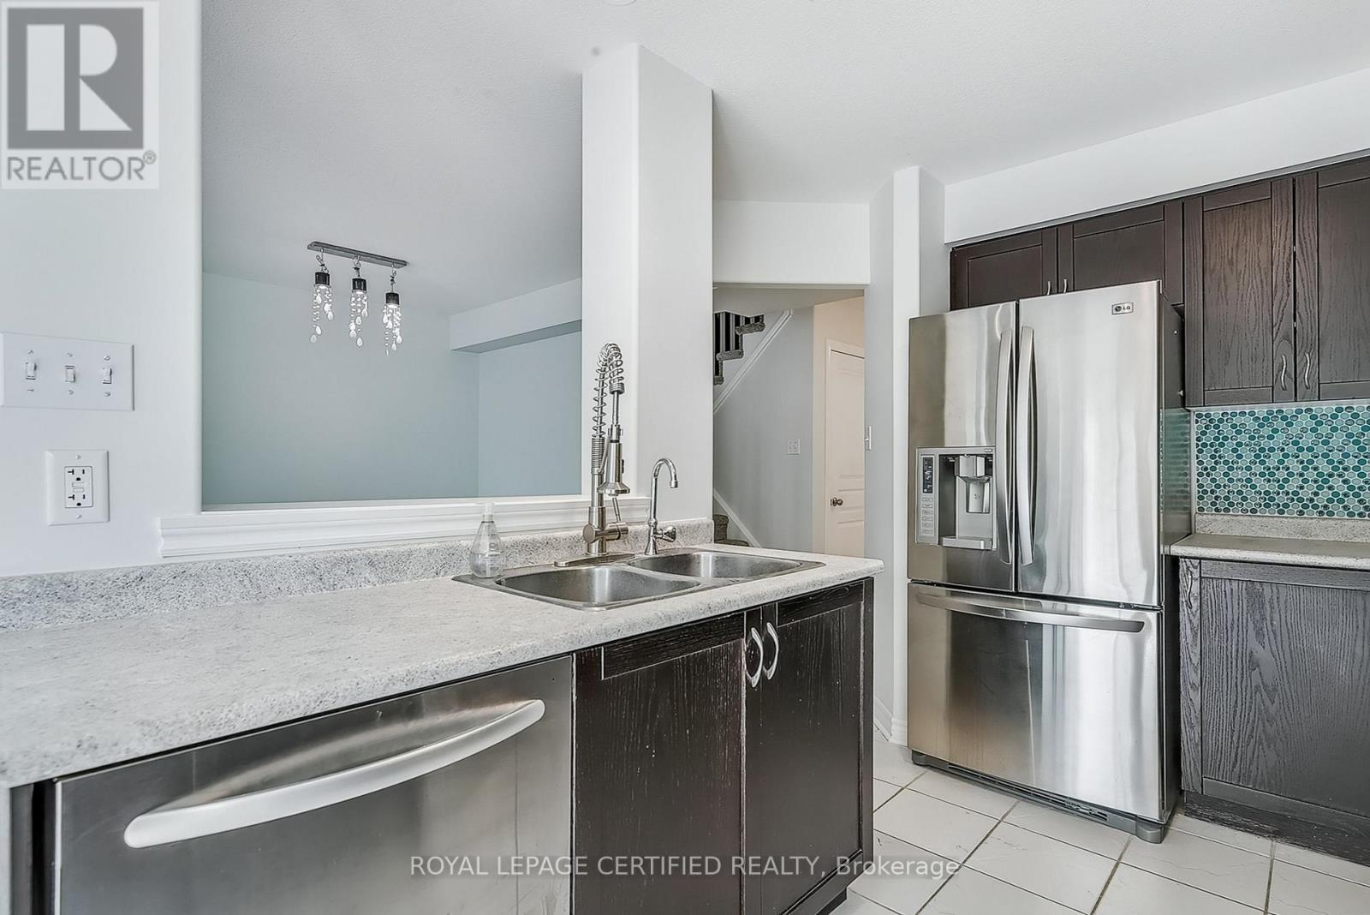
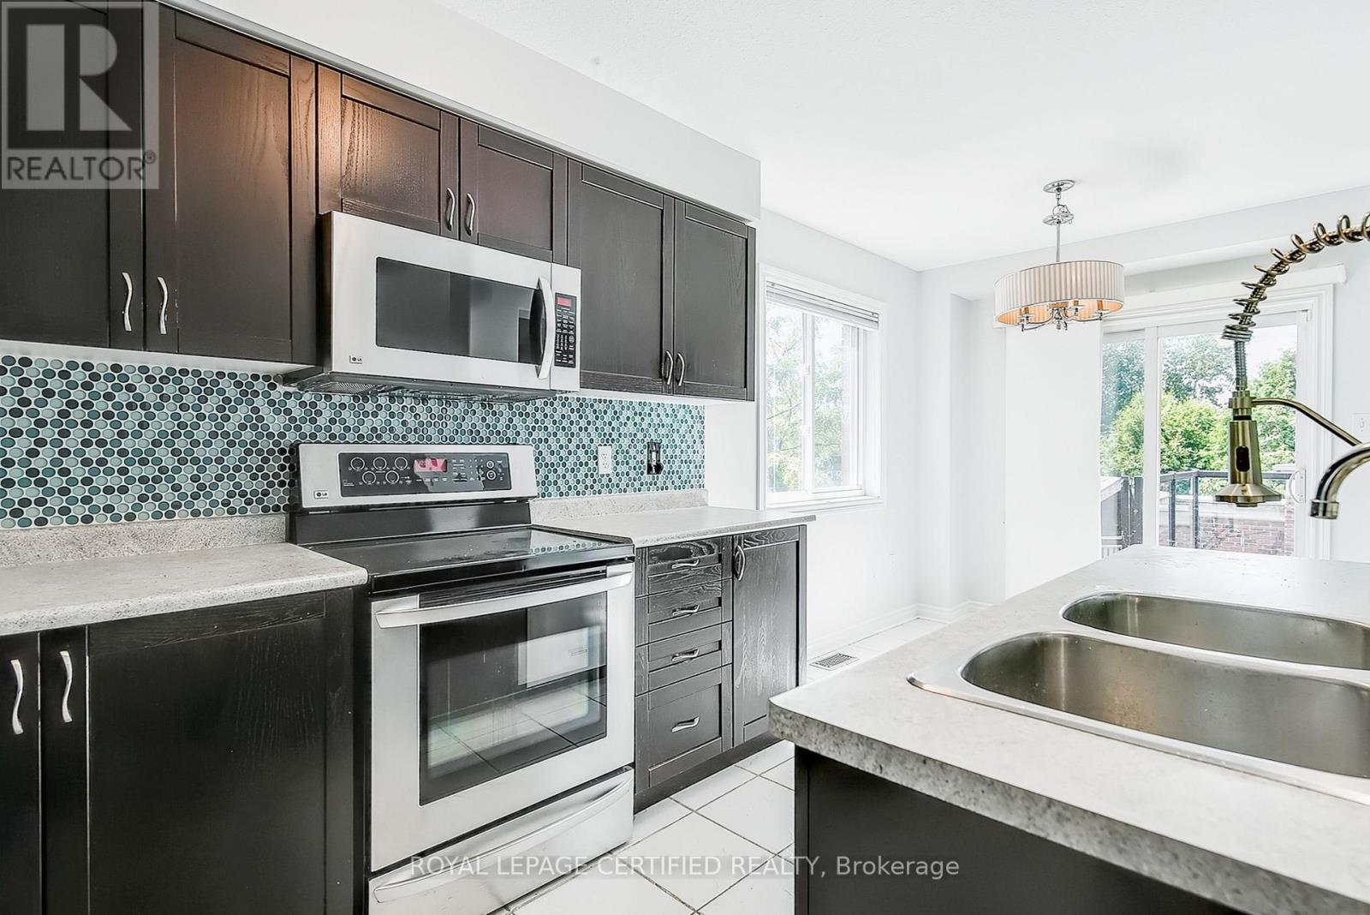
37 Wilkie Crescent, Guelph, ON - Indoor Photo Showing Kitchen With Stainless Steel Kitchen With Double Sink With Upgraded Kitchen
37 Wilkie Crescent, Guelph, ON - Indoor Photo Showing Kitchen With Stainless Steel Kitchen With Double Sink
37 Wilkie Crescent, Guelph, ON - Indoor Photo Showing Other Room
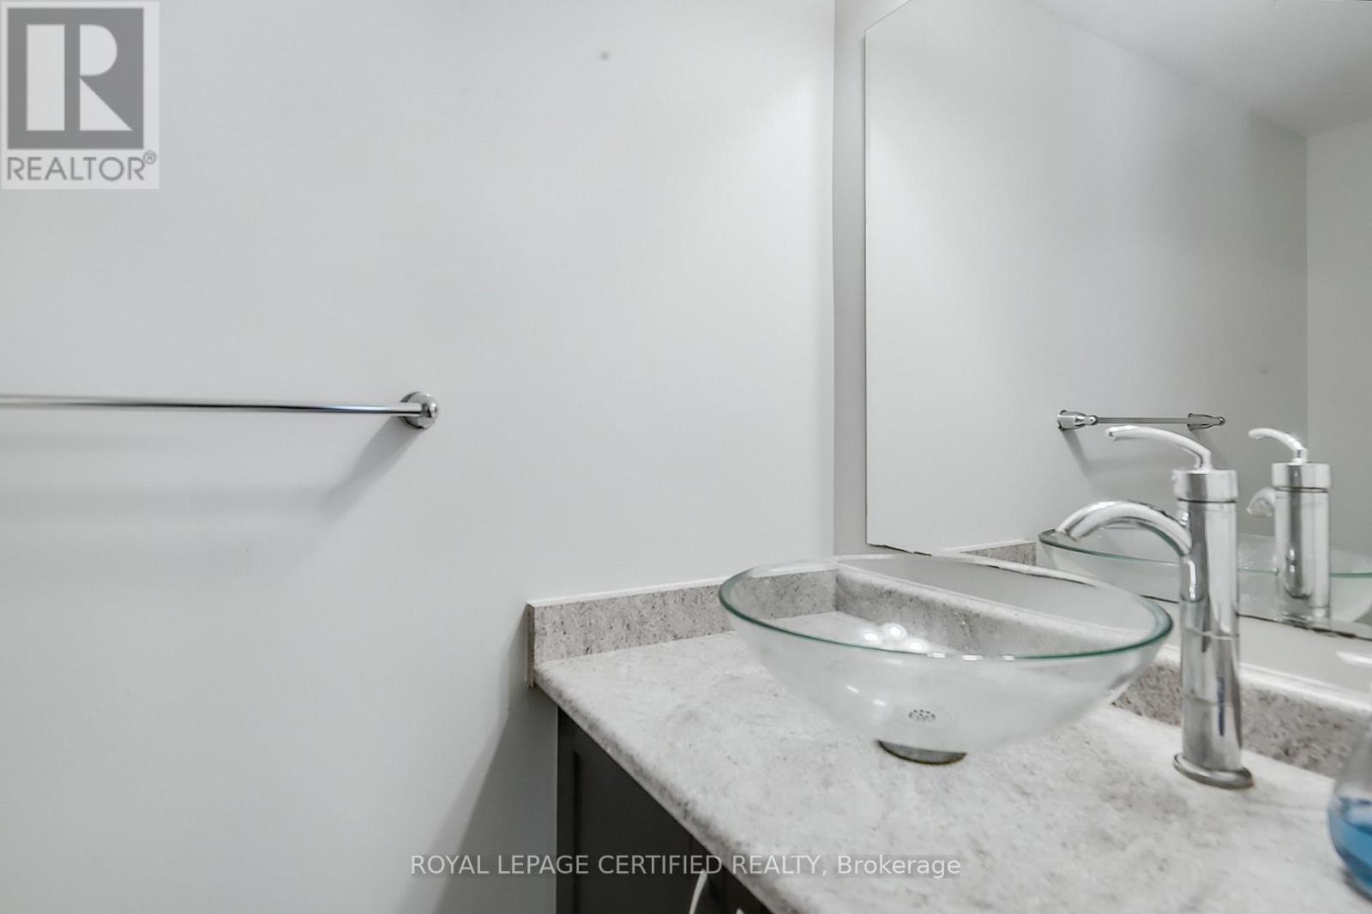
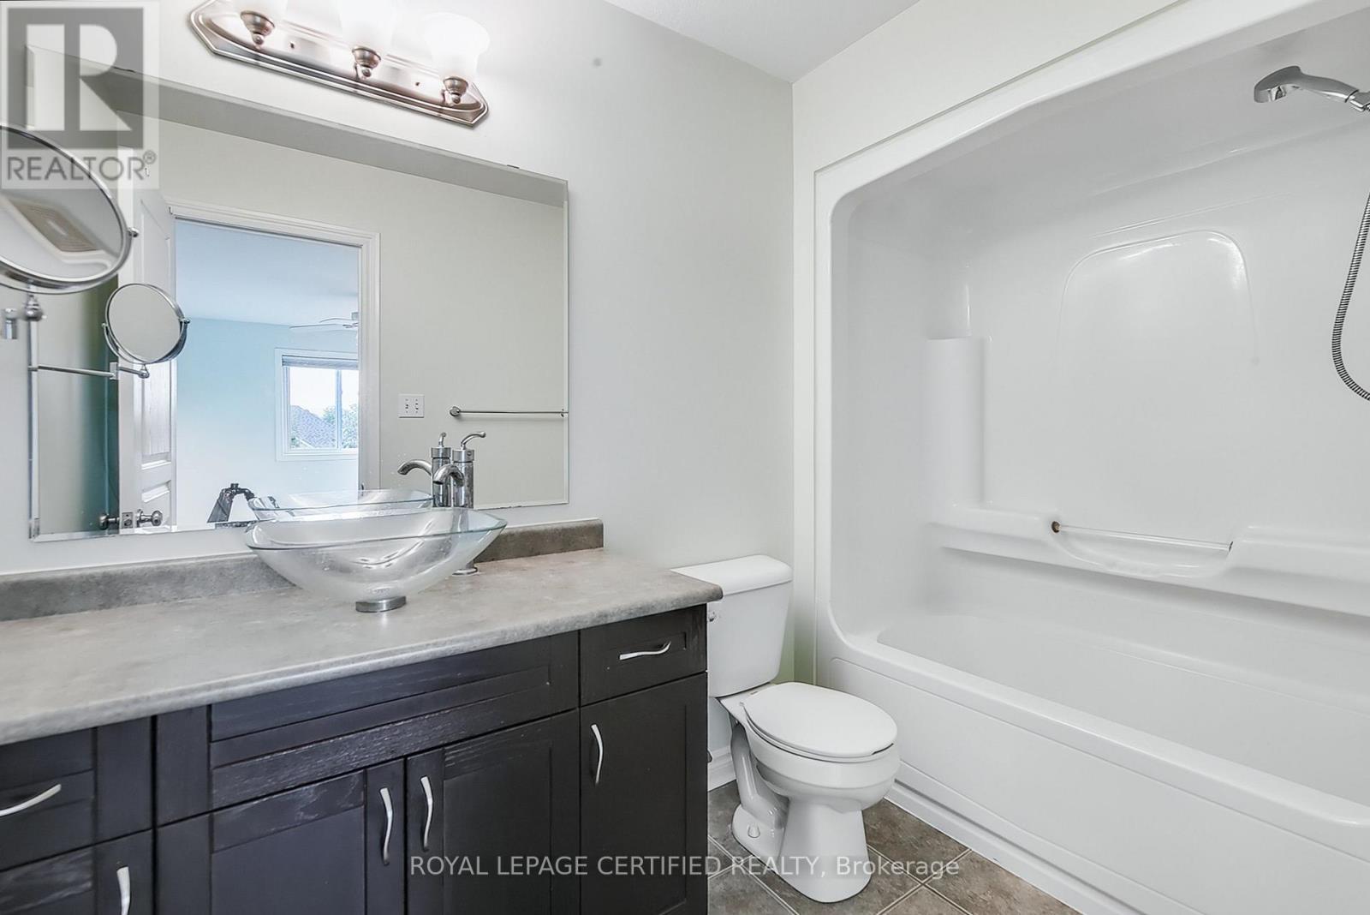
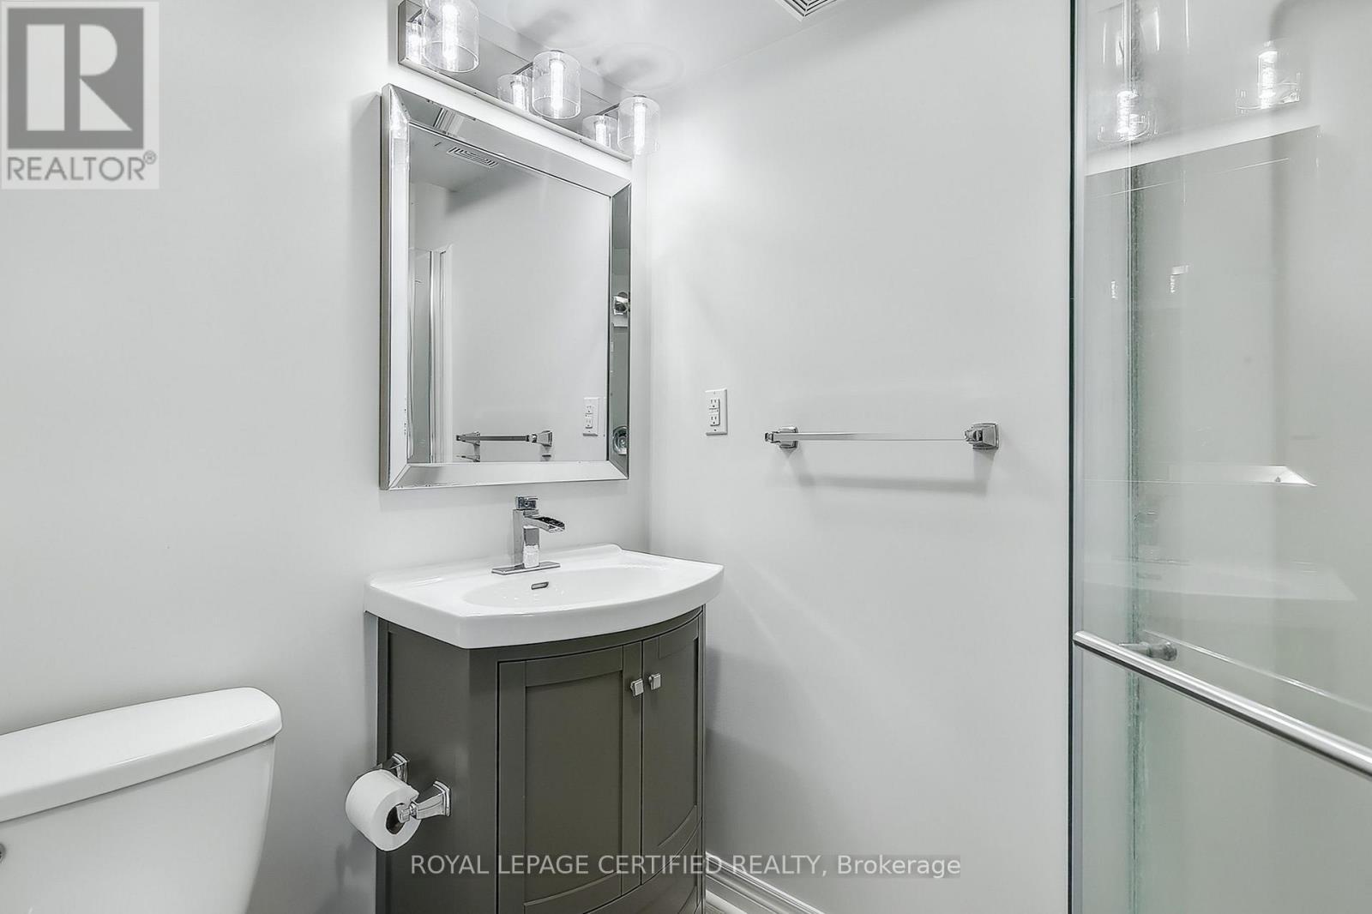
37 Wilkie Crescent, Guelph, ON - Indoor Photo Showing Bathroom
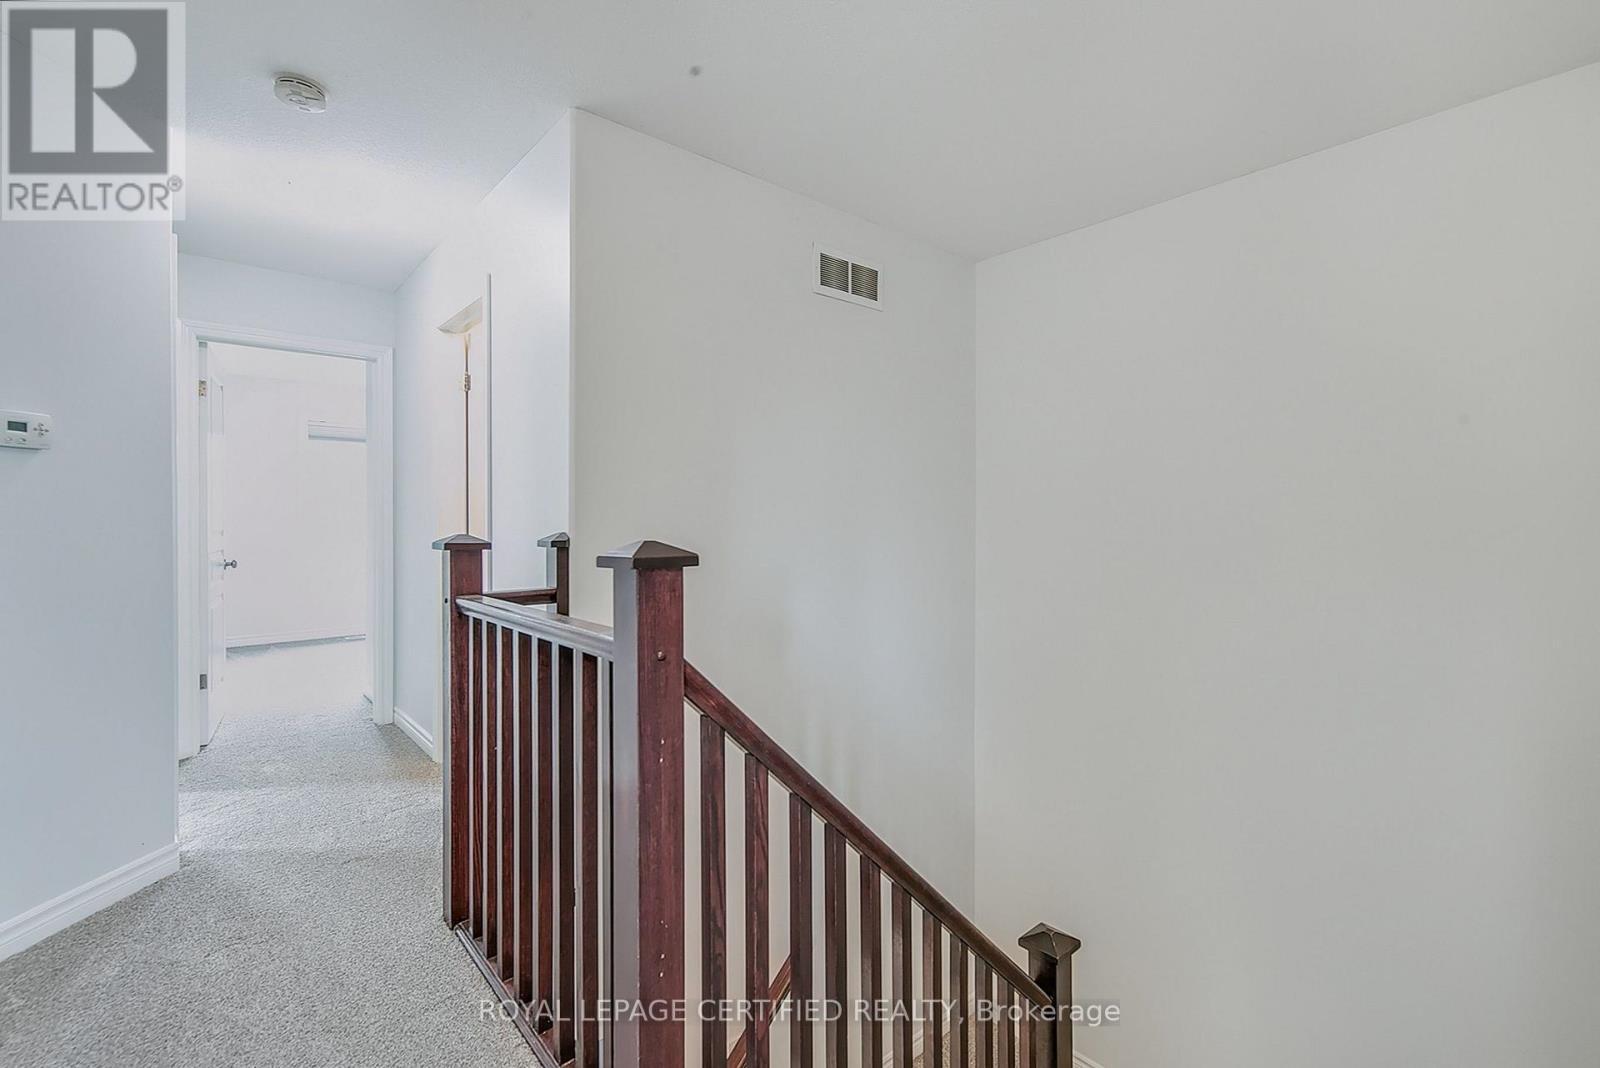
37 Wilkie Crescent, Guelph, ON - Indoor Photo Showing Other Room
37 Wilkie Crescent, Guelph, ON - Indoor
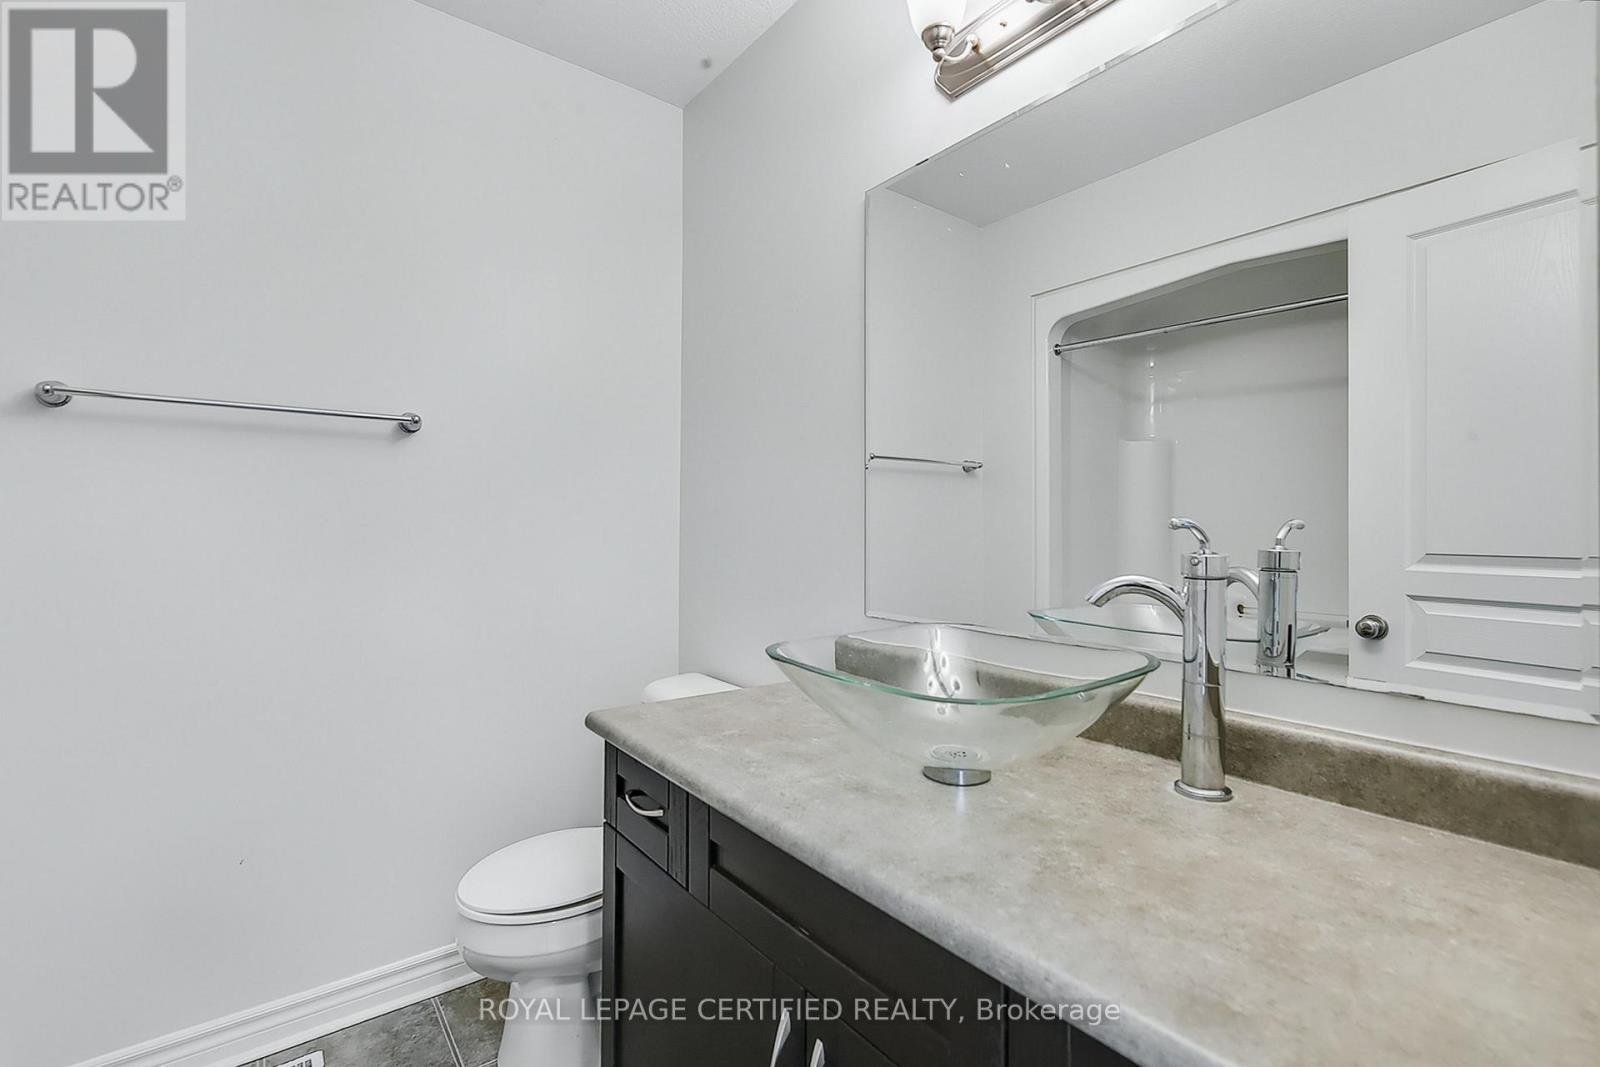
37 Wilkie Crescent, Guelph, ON - Indoor Photo Showing Bathroom
37 Wilkie Crescent, Guelph, ON - Indoor Photo Showing Other Room
37 Wilkie Crescent, Guelph, ON - Indoor Photo Showing Living Room With Fireplace
37 Wilkie Crescent, Guelph, ON - Indoor Photo Showing Other Room
37 Wilkie Crescent, Guelph, ON - Indoor Photo Showing Bathroom
37 Wilkie Crescent, Guelph, ON - Outdoor With Exterior
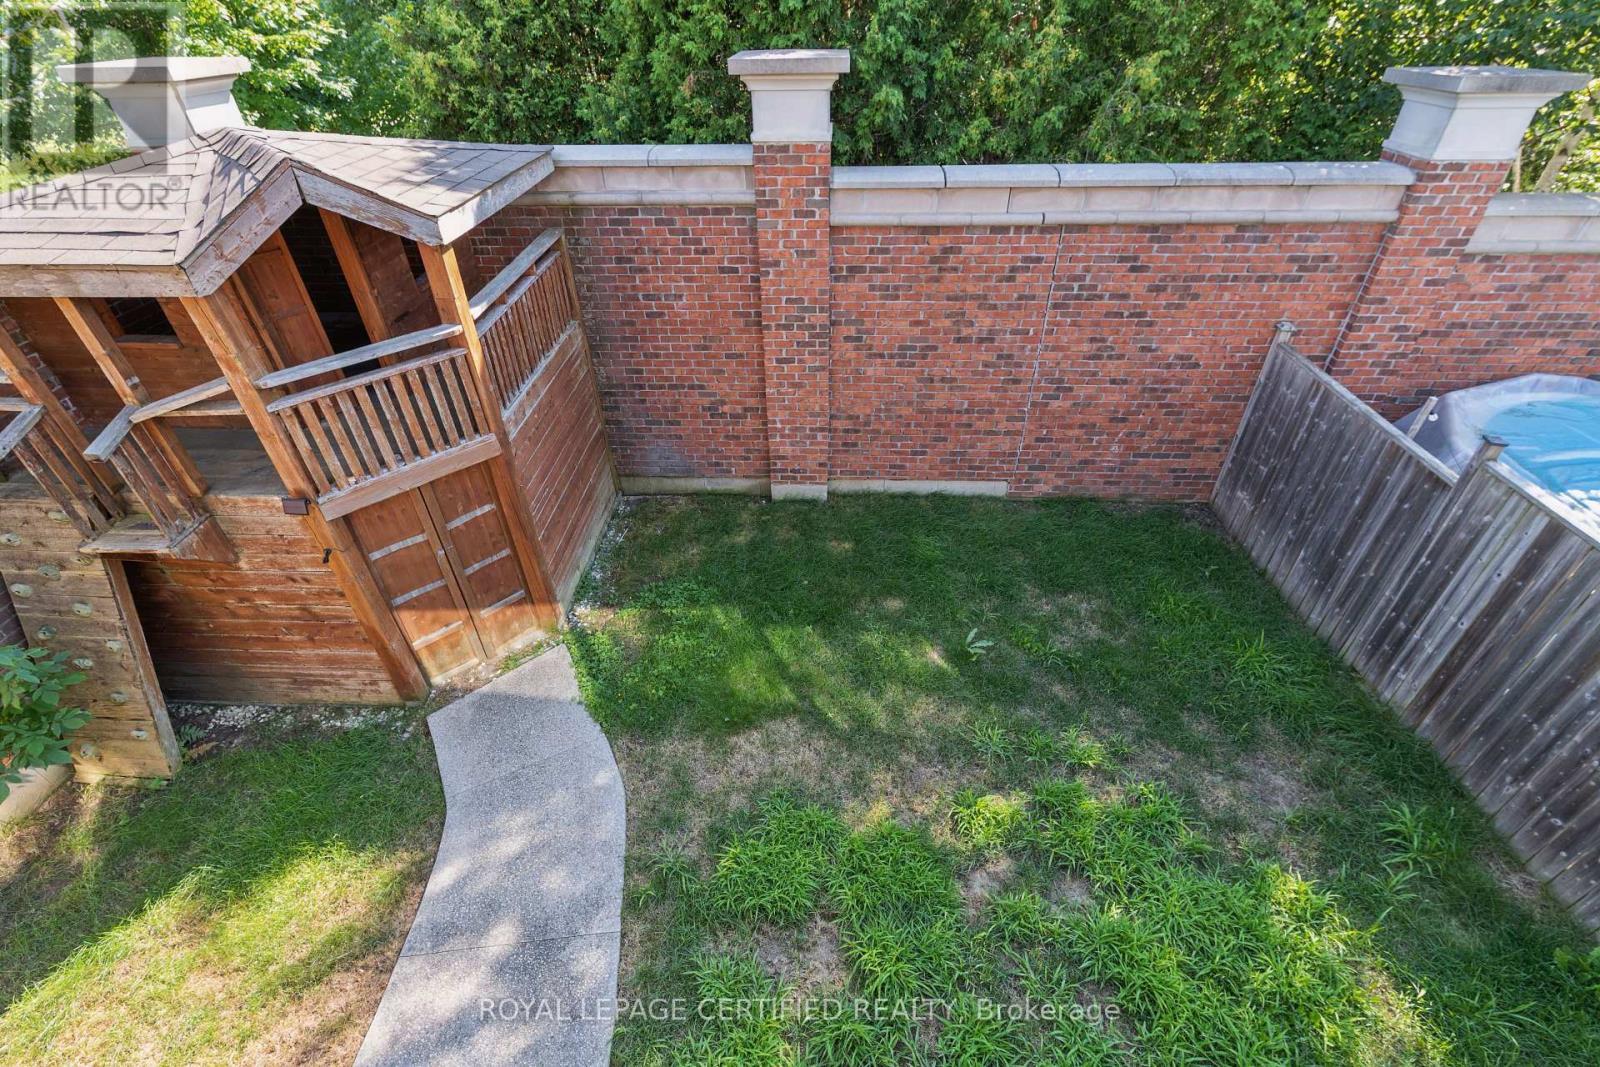
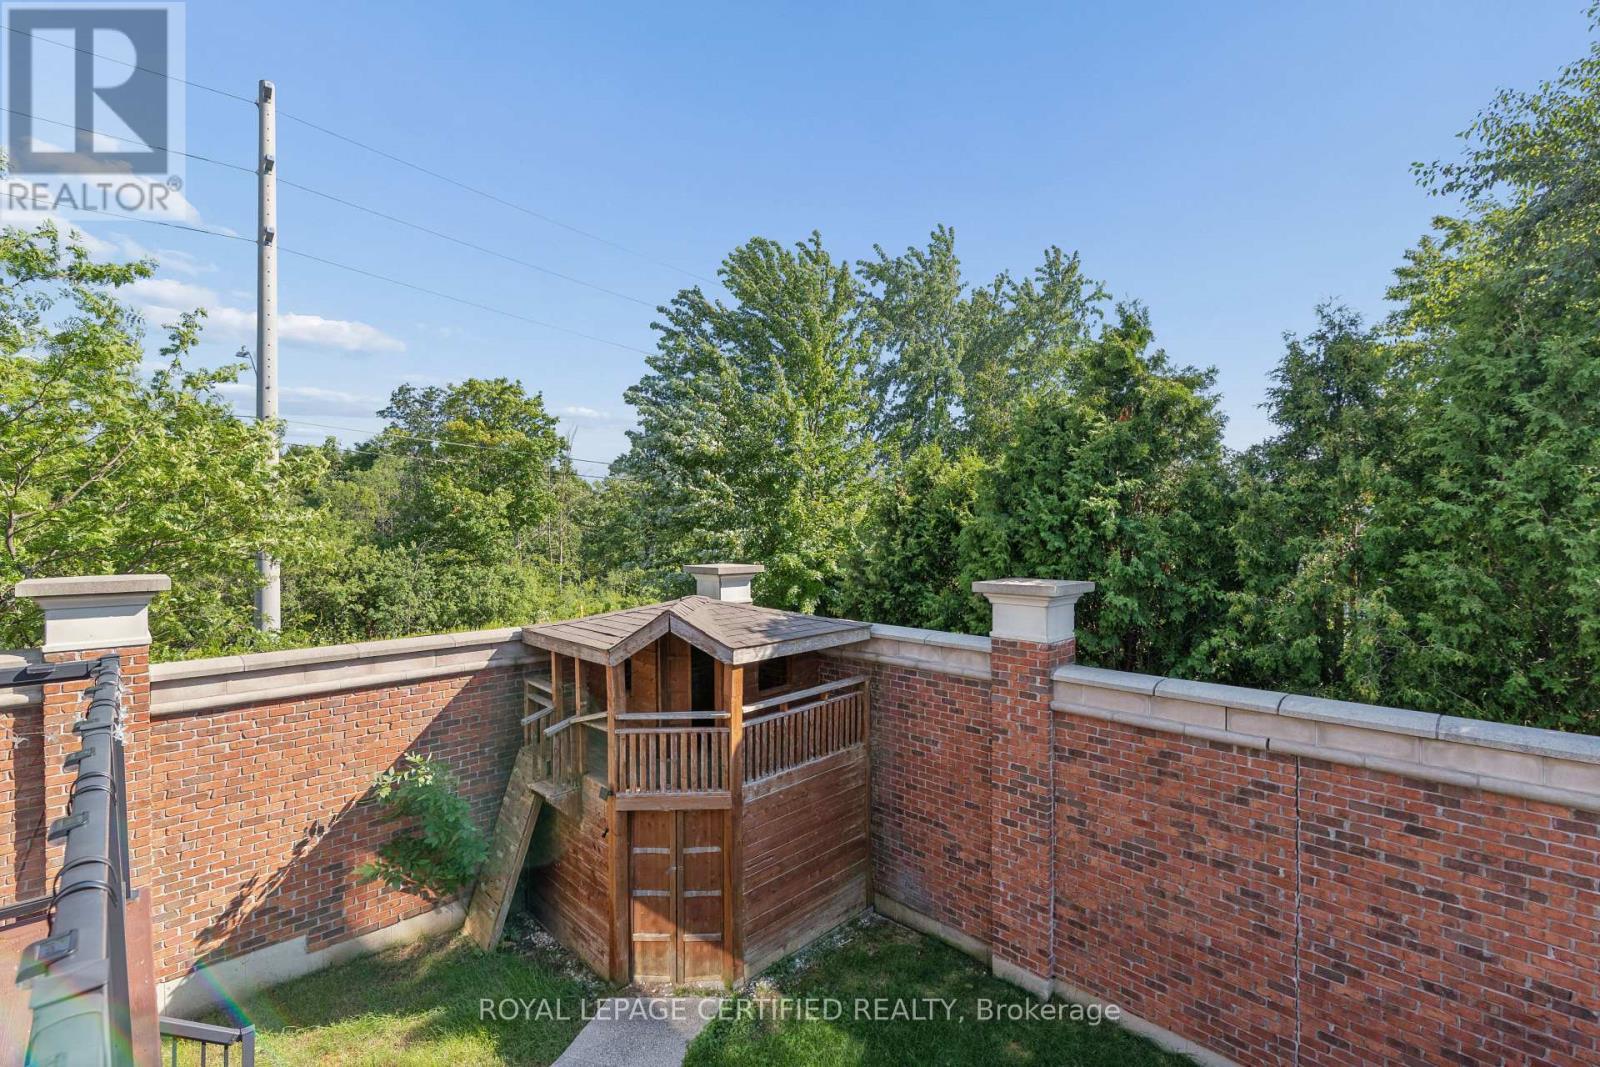
37 Wilkie Crescent, Guelph, ON - Outdoor
37 Wilkie Crescent, Guelph, ON - Outdoor With Deck Patio Veranda With Exterior
37 Wilkie Crescent, Guelph, ON - Outdoor With Deck Patio Veranda
37 Wilkie Crescent, Guelph, ON - Other
37 Wilkie Crescent, Guelph, ON  - Outdoor
37 Wilkie Crescent, Guelph, ON  - Outdoor With Facade
37 Wilkie Crescent, Guelph, ON  - Outdoor With Deck Patio Veranda With Exterior
37 Wilkie Crescent, Guelph, ON - Indoor Photo Showing Other Room
37 Wilkie Crescent, Guelph, ON - Indoor
37 Wilkie Crescent, Guelph, ON - Indoor Photo Showing Other Room
37 Wilkie Crescent, Guelph, ON - Indoor
37 Wilkie Crescent, Guelph, ON - Indoor Photo Showing Kitchen With Stainless Steel Kitchen With Double Sink With Upgraded Kitchen
37 Wilkie Crescent, Guelph, ON - Indoor Photo Showing Kitchen With Stainless Steel Kitchen With Double Sink
37 Wilkie Crescent, Guelph, ON - Indoor Photo Showing Other Room
37 Wilkie Crescent, Guelph, ON - Indoor Photo Showing Bathroom
37 Wilkie Crescent, Guelph, ON - Indoor Photo Showing Other Room
37 Wilkie Crescent, Guelph, ON - Indoor
37 Wilkie Crescent, Guelph, ON - Indoor Photo Showing Bathroom
37 Wilkie Crescent, Guelph, ON - Indoor Photo Showing Other Room
37 Wilkie Crescent, Guelph, ON - Indoor Photo Showing Living Room With Fireplace
37 Wilkie Crescent, Guelph, ON - Indoor Photo Showing Other Room
37 Wilkie Crescent, Guelph, ON - Indoor Photo Showing Bathroom
37 Wilkie Crescent, Guelph, ON - Outdoor With Exterior
37 Wilkie Crescent, Guelph, ON - Outdoor
37 Wilkie Crescent, Guelph, ON - Outdoor With Deck Patio Veranda With Exterior
37 Wilkie Crescent, Guelph, ON - Outdoor With Deck Patio Veranda
37 Wilkie Crescent, Guelph, ON - Other
  • Advertising
37 WILKIE CRESCENT, Guelph, Ontario, N1L 0B1
$3,295

4 Beds

4 Baths

Property Information:

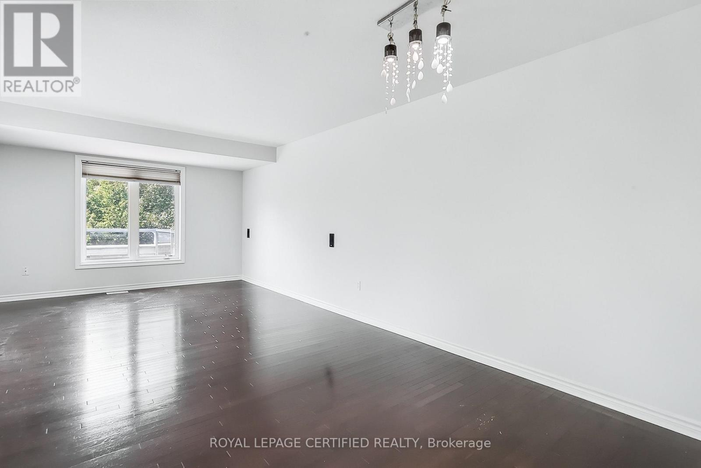
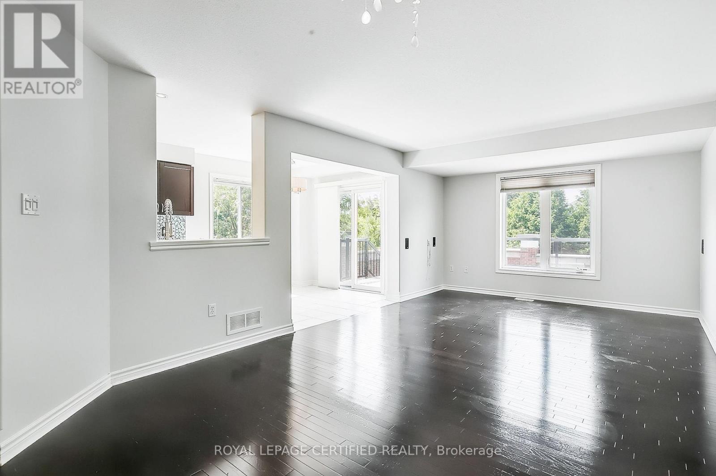
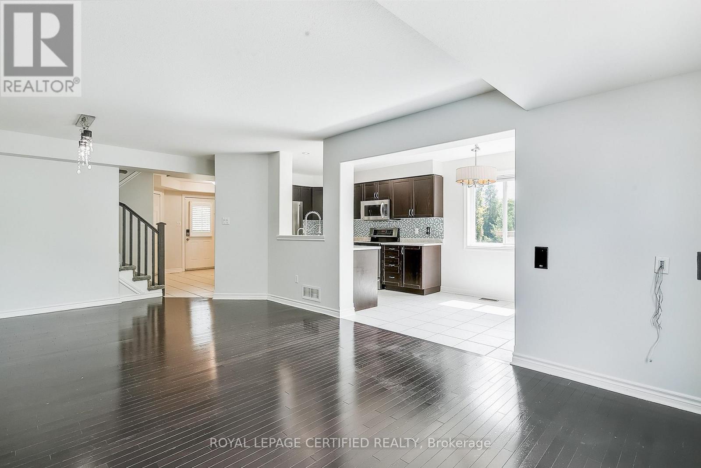
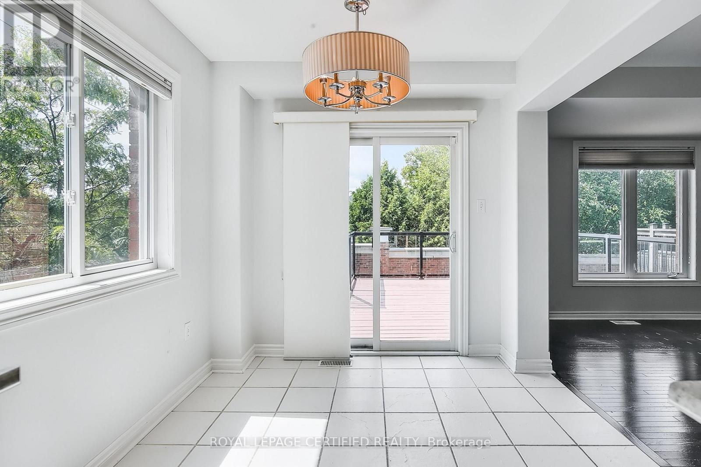
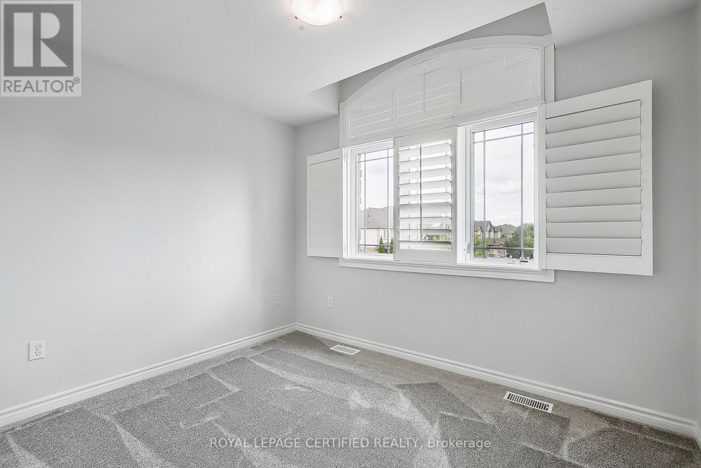
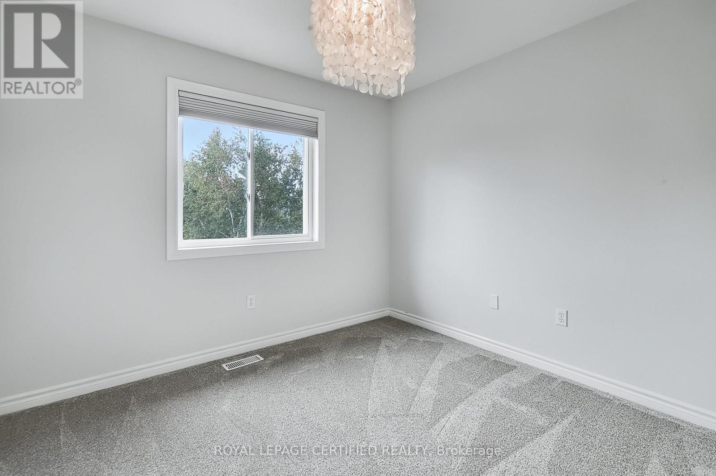
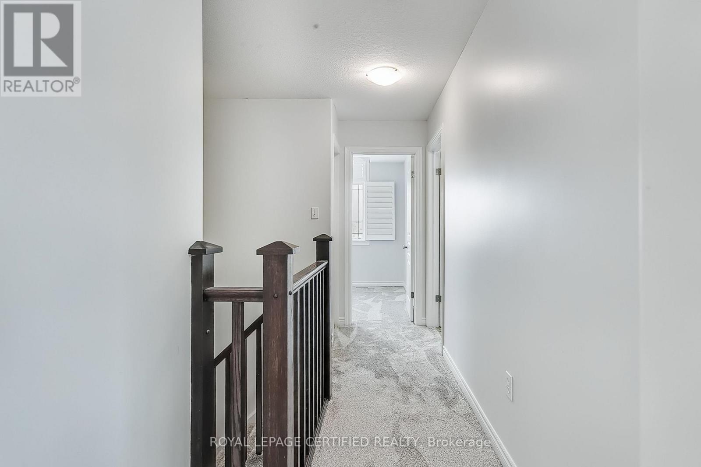
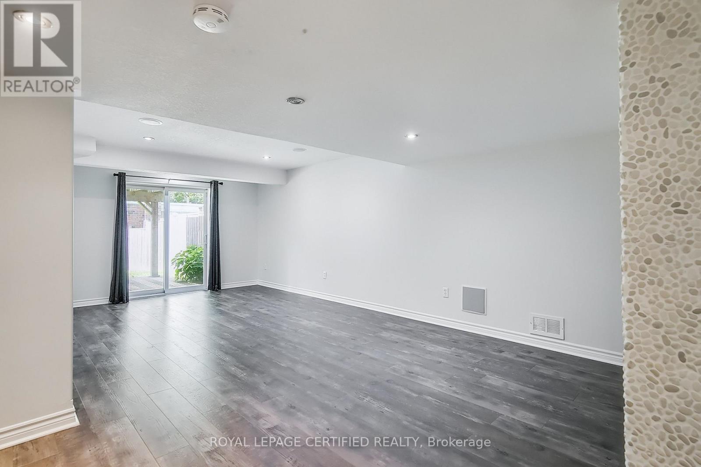
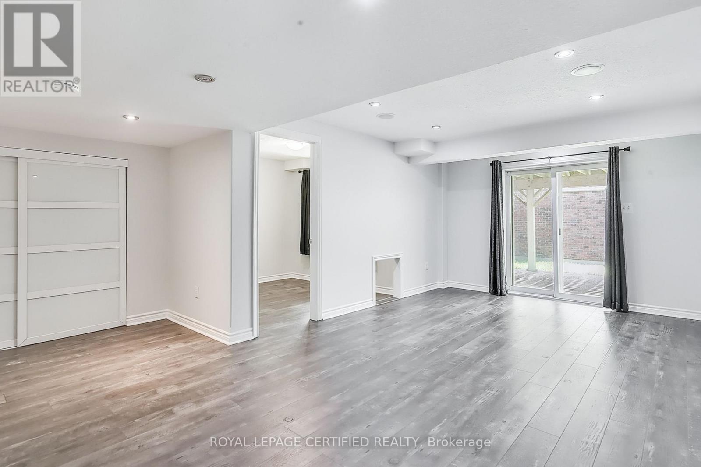
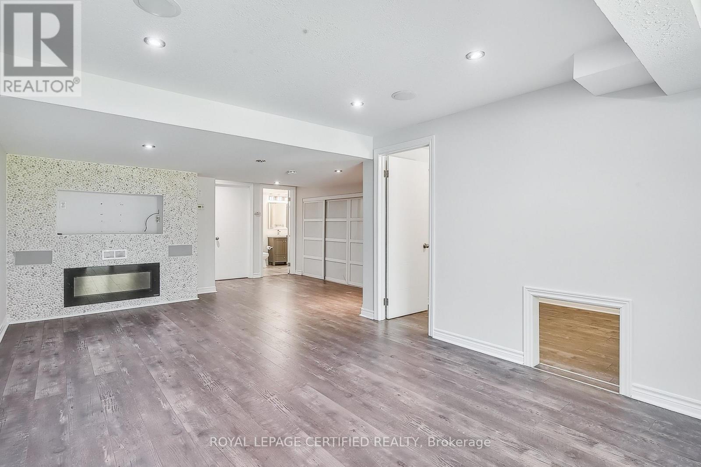
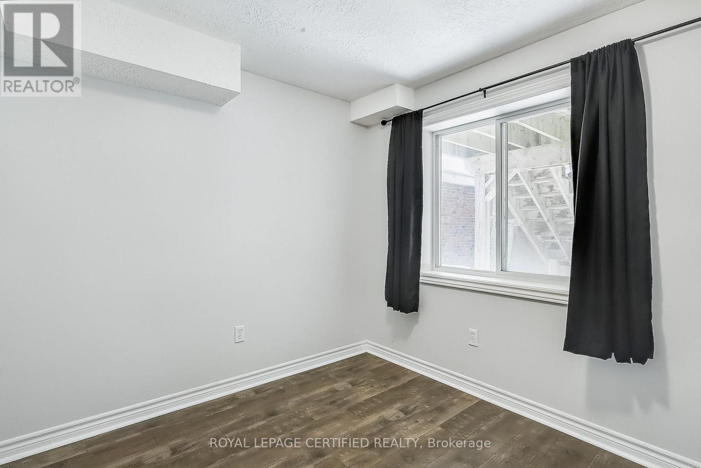
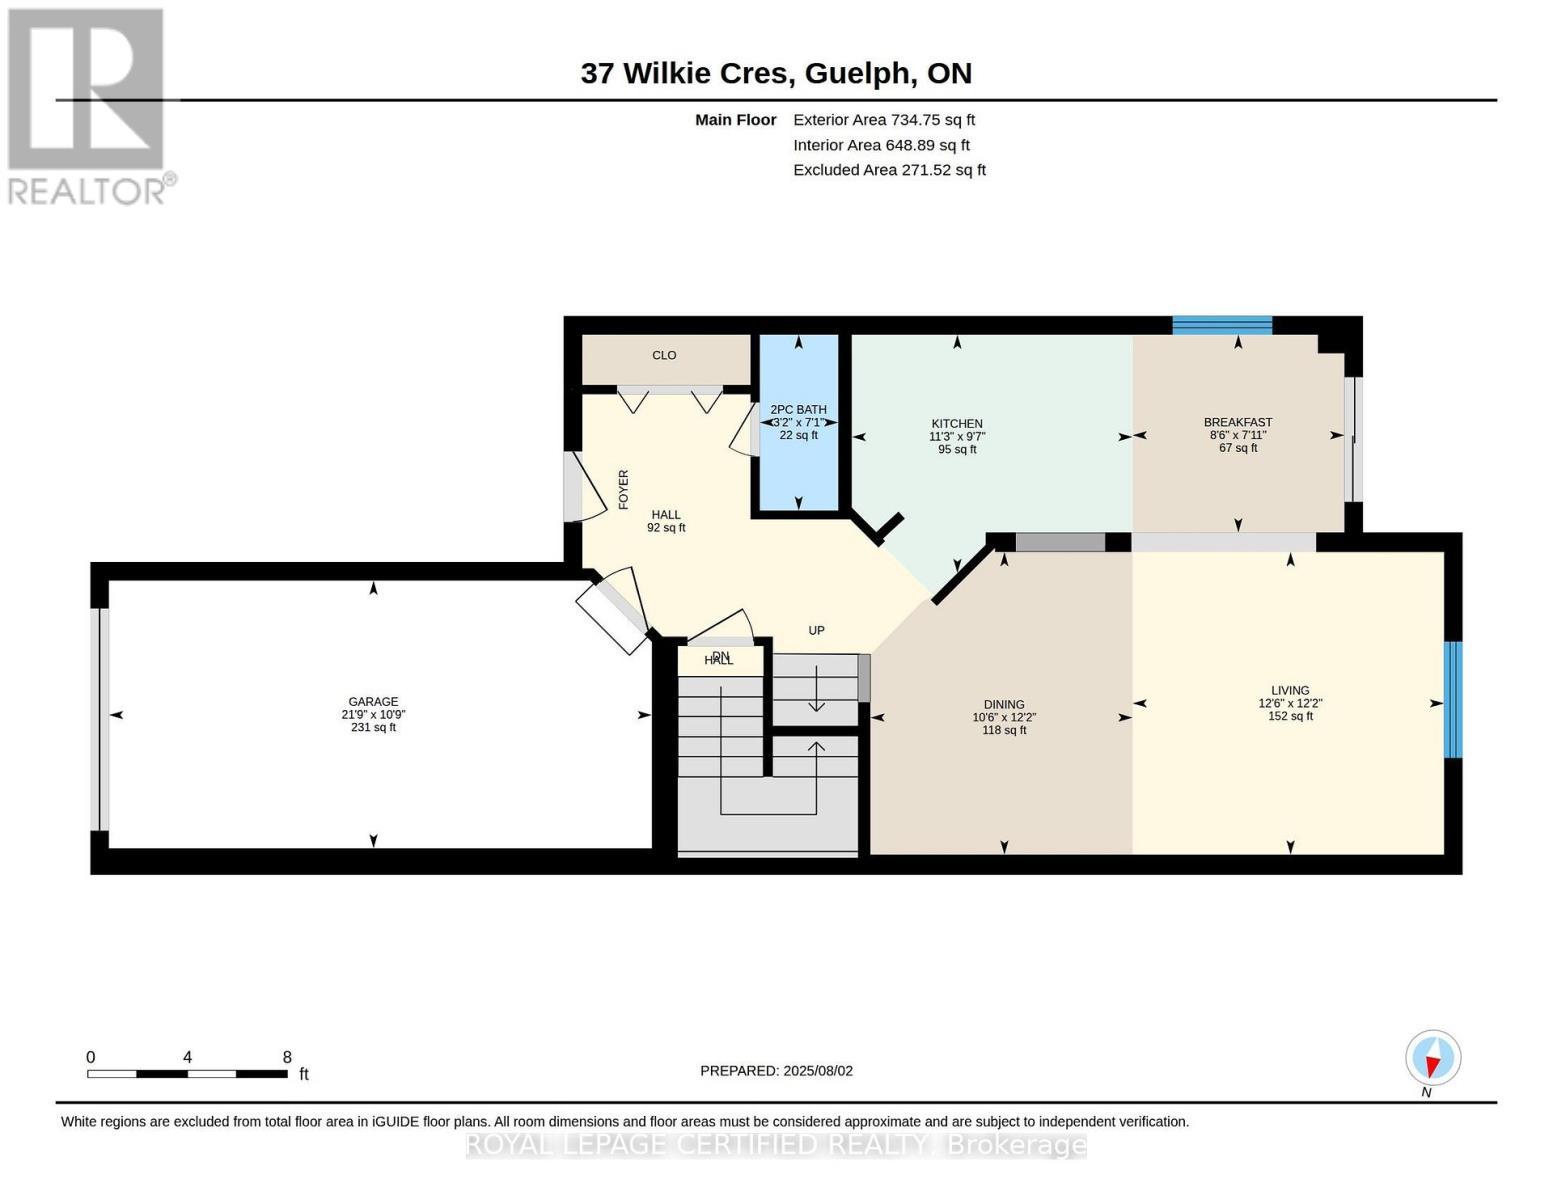
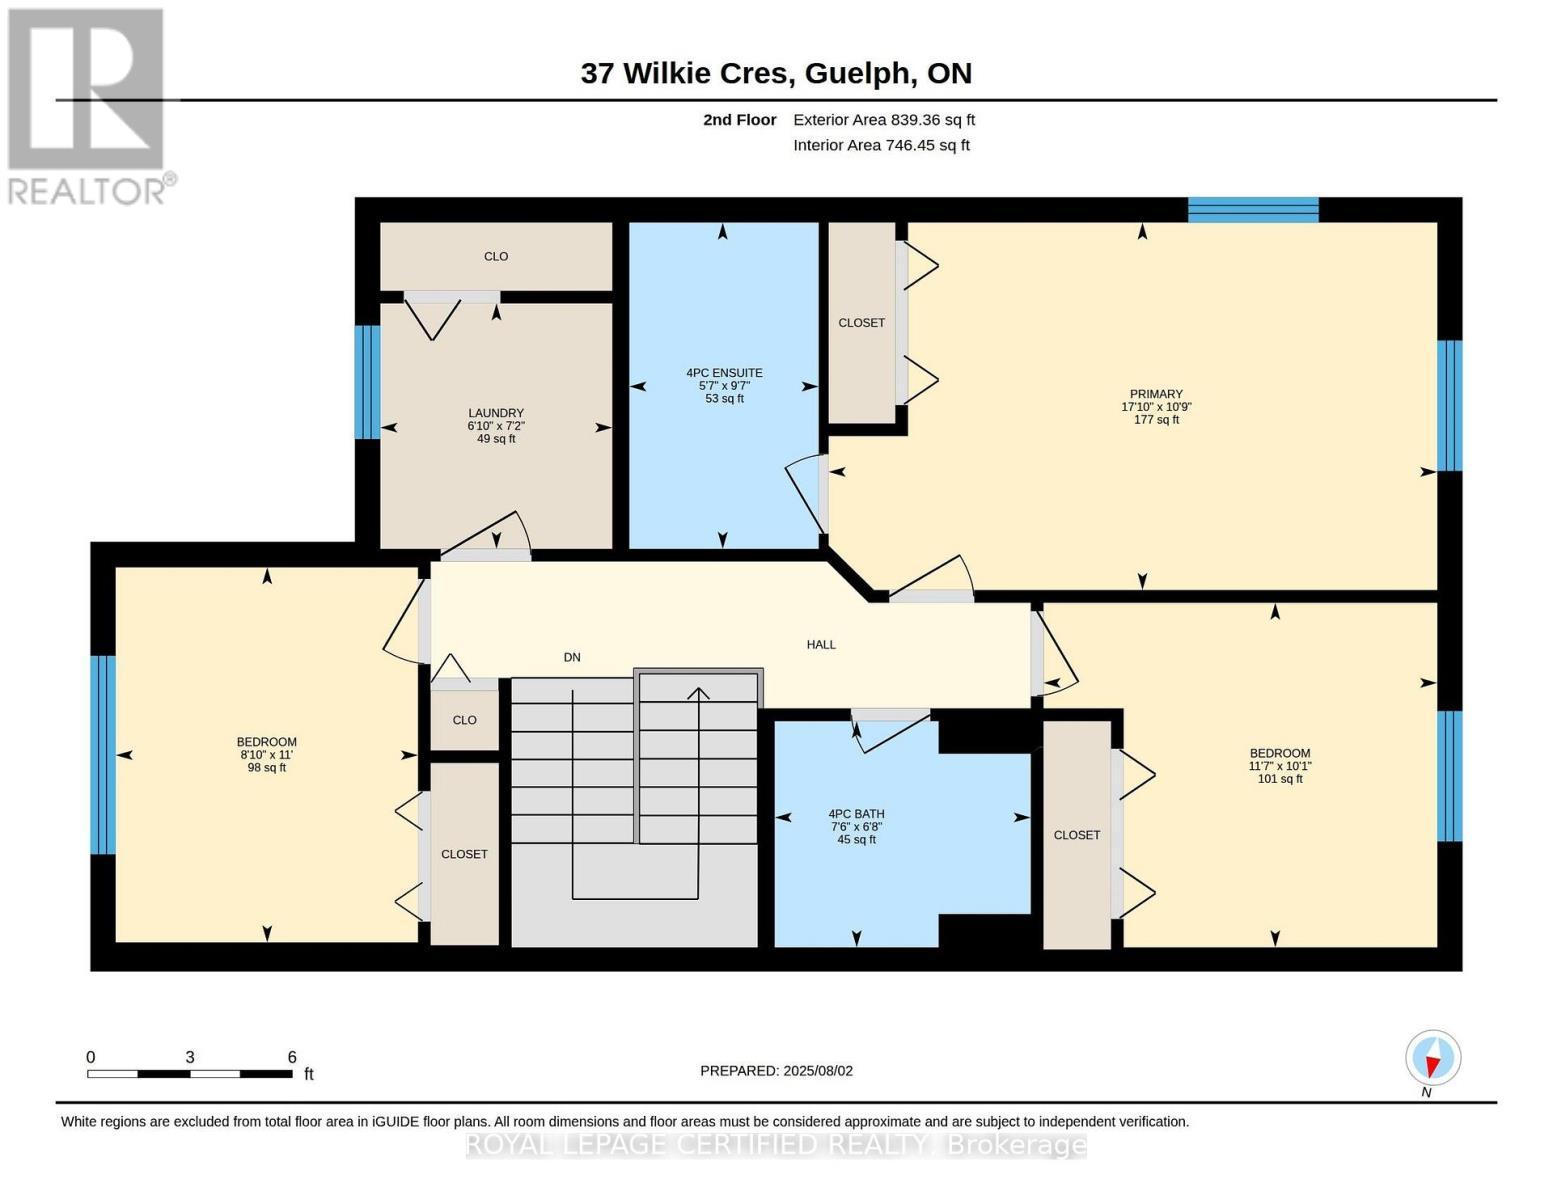
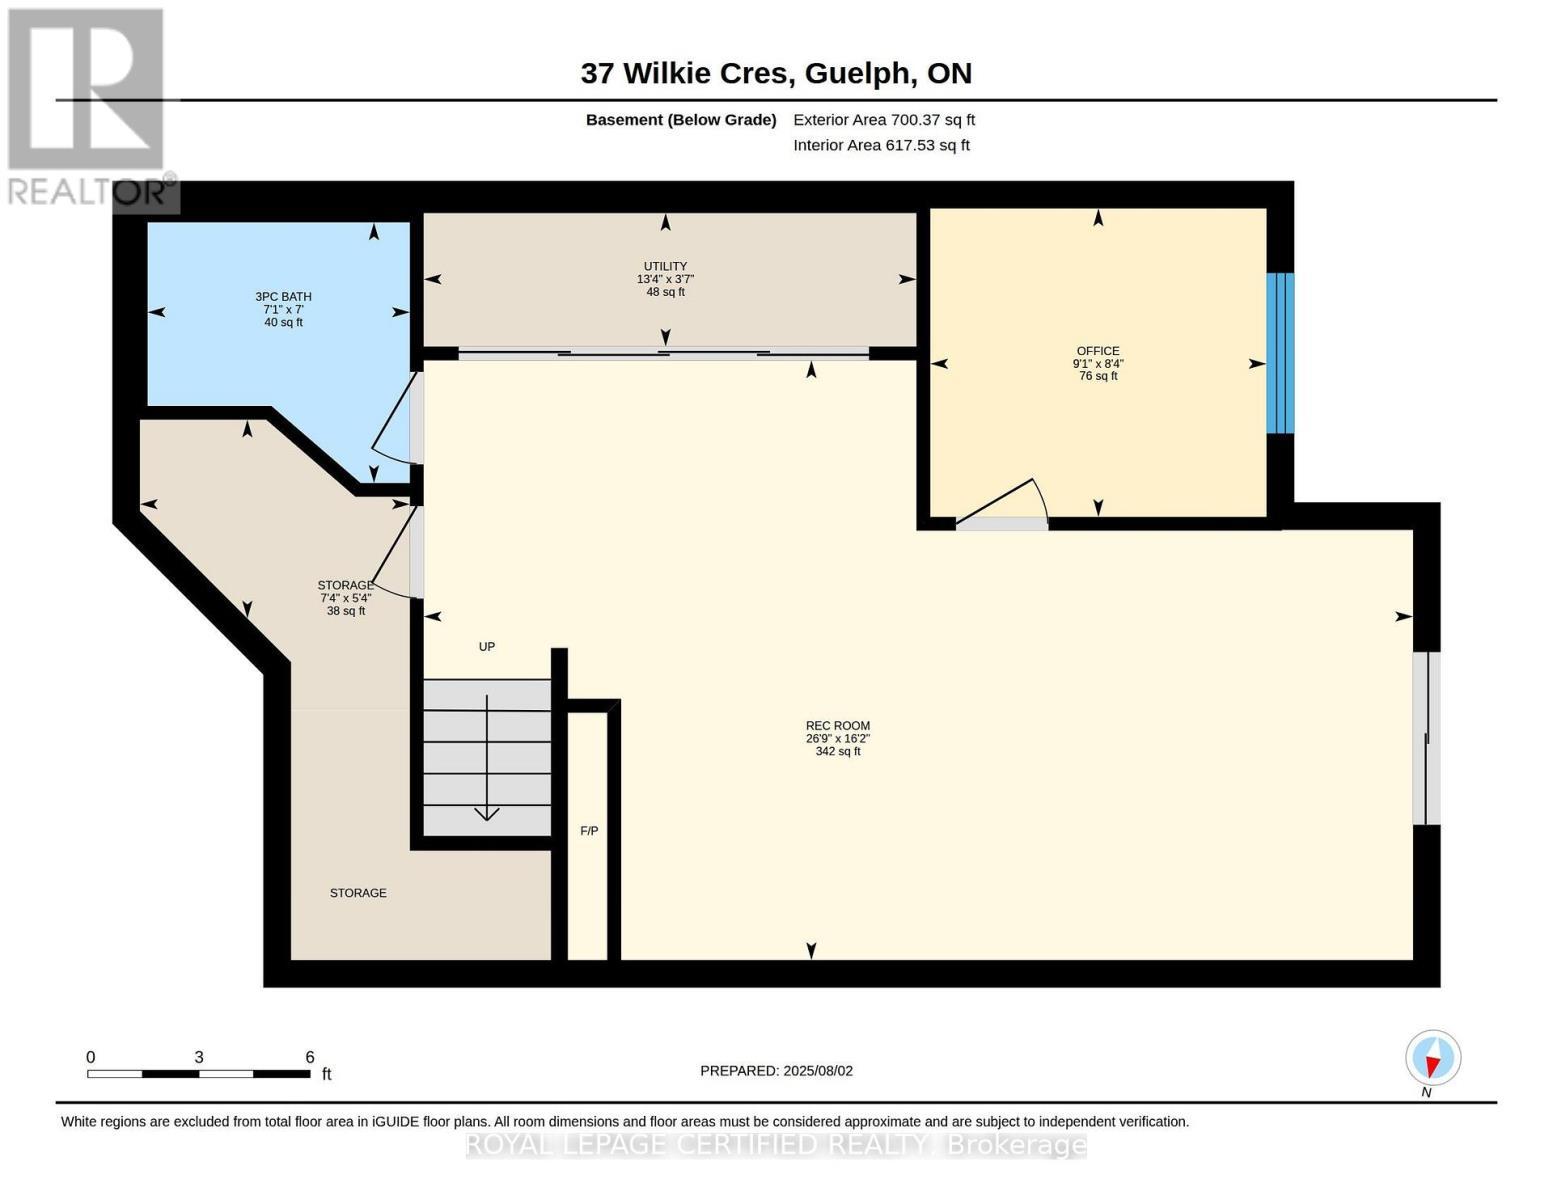
FOR LEASE - Immaculate Freehold End-Unit Townhome in Westminster WoodsThis exceptional freehold end-unit townhome delivers the space, privacy, and lot size of a detached home. Set on one of the largest lots in the neighbourhood, it offers a private driveway that fits at least three vehicles front to back.Inside, natural light fills the open-concept main floor, where hardwood flooring runs throughout the breakfast and great room area. The kitchen features stainless steel appliances and flows into a bright breakfast area with sliding doors to an elevated, private deck overlooking the rear yard.Upstairs, three generously sized bedrooms are finished with newer carpet and underpad. The upper level also offers the everyday convenience of bedroom-level laundry, a full 4-piece main bath, and a spacious 4-piece ensuite off the primary bedroom.The fully finished walkout basement adds even more living space, with a bright rec room and fireplace, a fourth bedroom or office, and a 3-piece bathroom - ideal for teens, guests, or working from home. Direct walkout access to the backyard makes entertaining and relaxing outdoors effortless.Additional highlights include multi-zone heating and cooling with a programmable basement thermostat, plus fresh paint throughout. Move-in ready - see it today! (id:27)

Building Features:

  • Style: Townhouse
  • Building Type: Row / Townhouse
  • Amenities:
  • Basement Development: Finished
  • Basement Type: N/A, N/A
  • Construction Style - Attachment: Attached
  • Exterior Finish: Stone, Vinyl siding
  • Fireplace: Yes
  • Floor Space: 1500 - 2000 sqft Square Feet
  • Foundation Type: Poured Concrete
  • Heating Type: Forced air
  • Heating Fuel: Natural gas
  • Cooling Type: Central air conditioning, Air exchanger
  • Appliances: Water softener, Water meter, Dishwasher, Dryer, Stove, Washer, Refrigerator

Property Features:

  • OwnershipType: Freehold
  • Property Type: Single Family
  • Half Bathrooms: 1
  • Amenities Nearby: Golf Nearby
  • Features: Sloping
  • Fence Type: Fenced yard
  • Floor Space (approx): 1500 - 2000 Square Feet
  • Irregular: Yes
  • Lot Depth: 110.1 Feet
  • Lot Frontage: 32.8 Feet
  • Lot Size: 32.9 x 110.1 FT
  • Zoning: R.3B-7
  • Sewer: Sanitary sewer
  • Parking Type: Attached garage, Garage
  • No. of Parking Spaces: 4

Rooms:

  • Primary Bedroom 2nd Level 5.51 m x 3.27 m
  • Bedroom 2nd Level 3.58 m x 3.09 m
  • Bedroom 2nd Level 3.35 m x 2.76 m
  • Laundry 2nd Level 2.18 m x 2.00 m
  • Recreation Room Basement Level 8.30 m x 3.45 m
  • Bedroom Basement Level 2.69 m x 2.51 m
  • Kitchen Main Level 6.01 m x 2.38 m
  • Great Room Main Level 6.95 m x 3.68 m

Convert Measurement to:

REALTOR.ca  

Access to Sold Data on this website may only be used by consumers that have a bona fide interest in the purchase, sale, or lease of residential real estate.

Sales/Price History

Log in or create an account to see sold and historical listings information
Location of 37 WILKIE CRESCENT, Guelph, Ontario, N1L 0B1

Demographic Information of 37 WILKIE CRESCENT, Guelph, Ontario, N1L 0B1
Life Stage

Young Families

Employment Type

Mixed

Average Household Income

$155,065.18

Average Number of Children

1.89

Household Population

Household Structure

Age of Population

Education

Education Level

No certificate/diploma/degree

13.49 %

High school certificate or equivalent

26.13 %

Apprenticeship trade certificate/diploma

3.12 %

College/non-university certificate

18.78 %

University certificate (below bachelor)

1.62 %

University Degree

36.87 %

Commuter

Travel To Work

By Car

92.28 %

By Public Transit

3.08 %

By Walking

2.22 %

By Bicycle

0.0 %

By Other Methods

2.42 %

Cultural Diversity

Knowledge of Official Language

Mother Tongue

Building Information
Building Type

Apartments (Low and High Rise)

15.2 %

Houses

84.8 %

Own Vs. Rent