Button CopyPathCircle CloseCircle Left ArrowArrow Down Icon GreyClosecirclecircleBurger

3 - 165 TERRAVIEW CRESCENT, Guelph, Ontario, N1G 5G8

MLS® # X13815166
Townhouse For Sale In Hanlon Creek, Guelph, Ontario
$810,000 QuickQuoteTM: $655K - $830K

3+1 Beds

4 Baths

3 - 165 Terraview Crescent, Guelph, ON
  • Advertising

MULTIMEDIA

Are you a real estate investor?
3 - 165 TERRAVIEW CRESCENT, Guelph, Ontario, N1G 5G8
$810,000

4 Beds

4 Baths

Property Information:

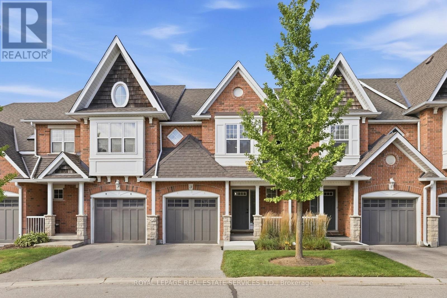
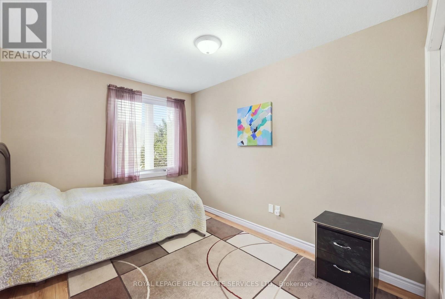
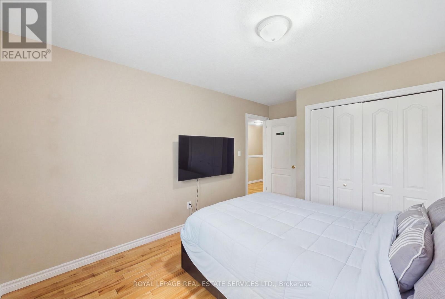
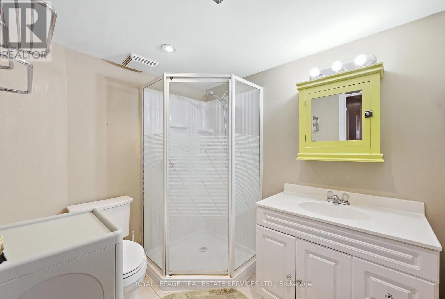
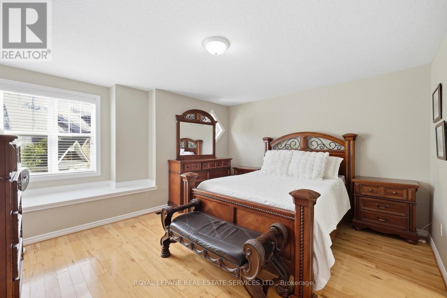
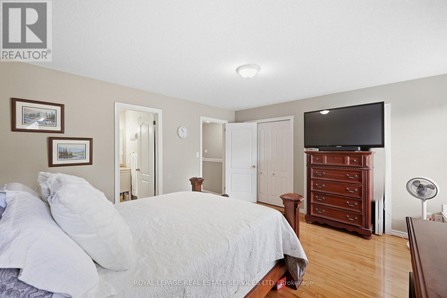
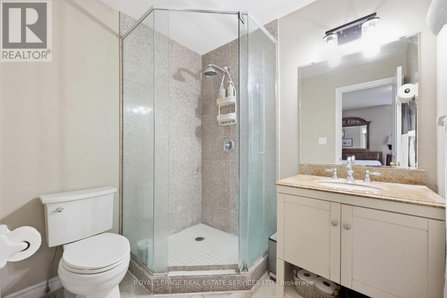
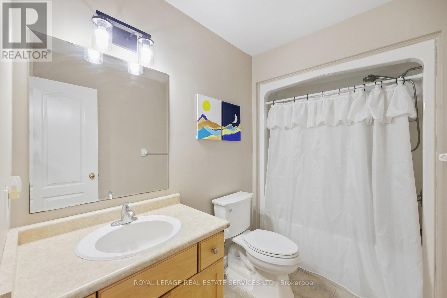
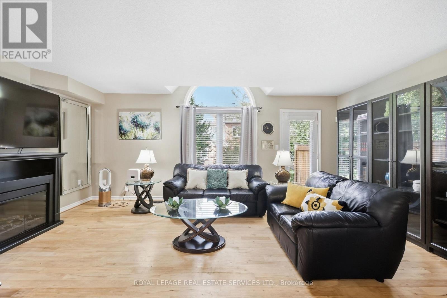
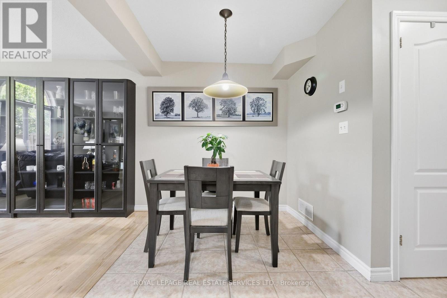
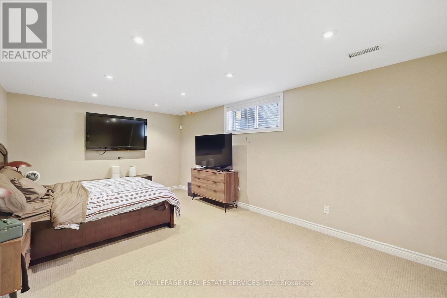
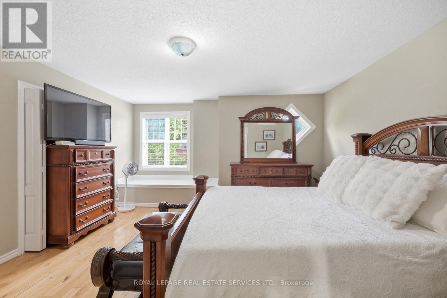
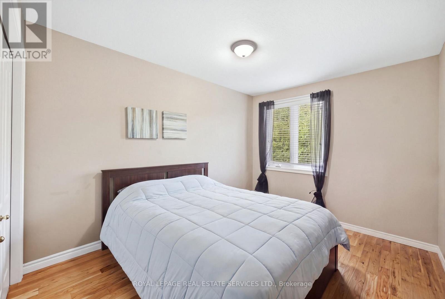
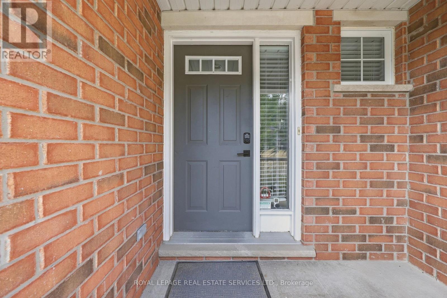
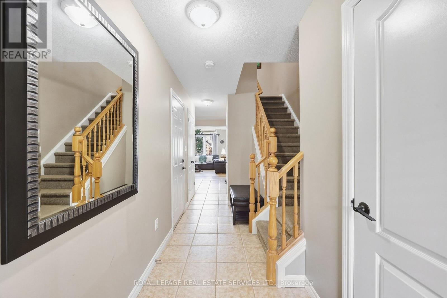
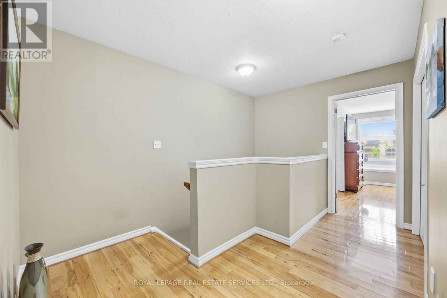
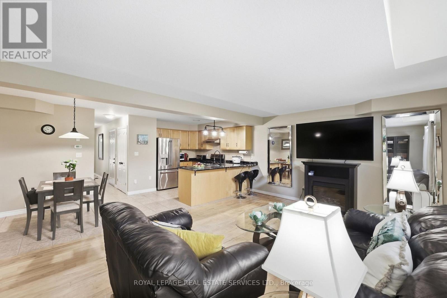
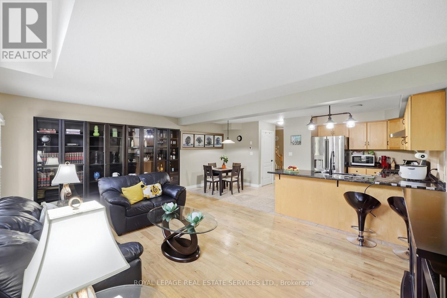
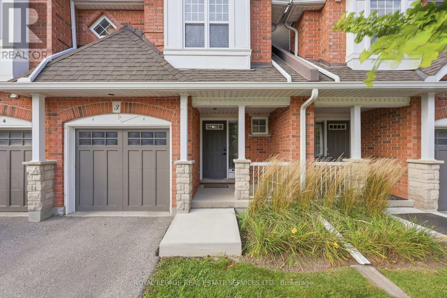
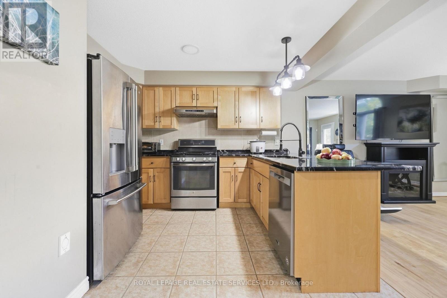
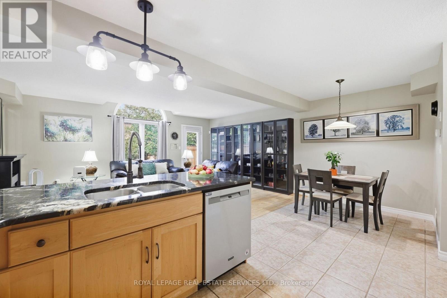
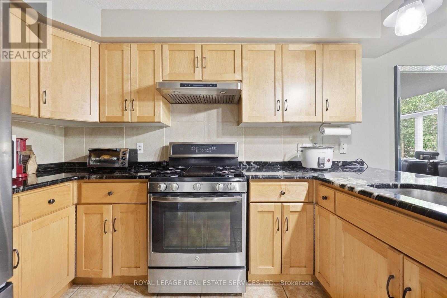
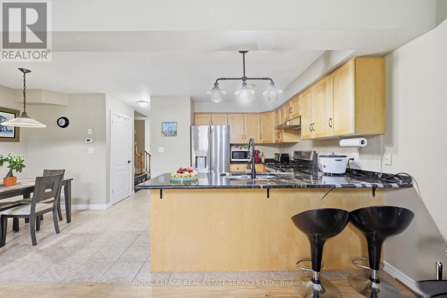
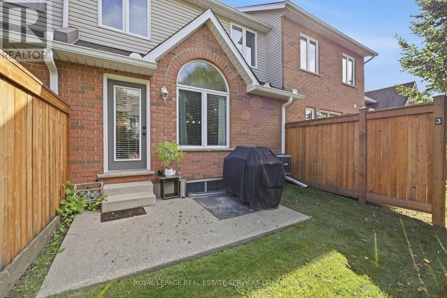
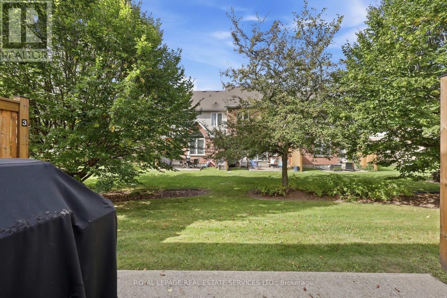
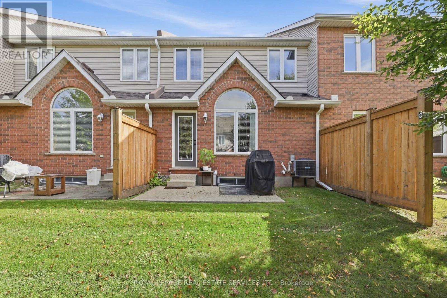
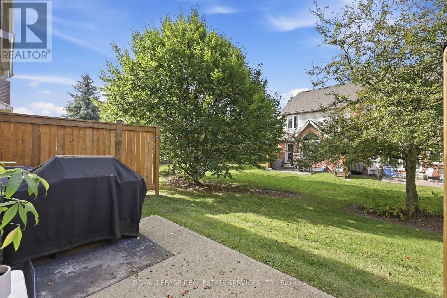
Own this wonderful home situated in a peaceful, family-friendly, highly desirable community in Guelph. Enjoy the beautiful breeze of the mature trees and greenery that surrounds the area, providing a relaxing and welcoming feeling. The home boasts of an open concept living, dining and gourmet kitchen with granite counter top and stainless steel appliances. A built-in large wall cabinet is a bonus which gives you more storage which you can use as a bookcase or additional space for your collectibles or decorative items. The upper level features a primary bedroom with an ensuite bathroom and two more bedrooms with a 4-pc bathroom. The fully finished basement has a spacious bedroom/rec room and its own bathroom. Step out to a patio &fenced backyard where you can enjoy your morning coffee or afternoon BBQ with serenity. This is the neighborhood you want to belong to, with close proximity to shopping, top-tier schools, preservation parks and trails, and easy access to transportation. Hurry, see it for yourself. (id:27)

Building Features:

  • Style: Townhouse
  • Building Type: Row / Townhouse
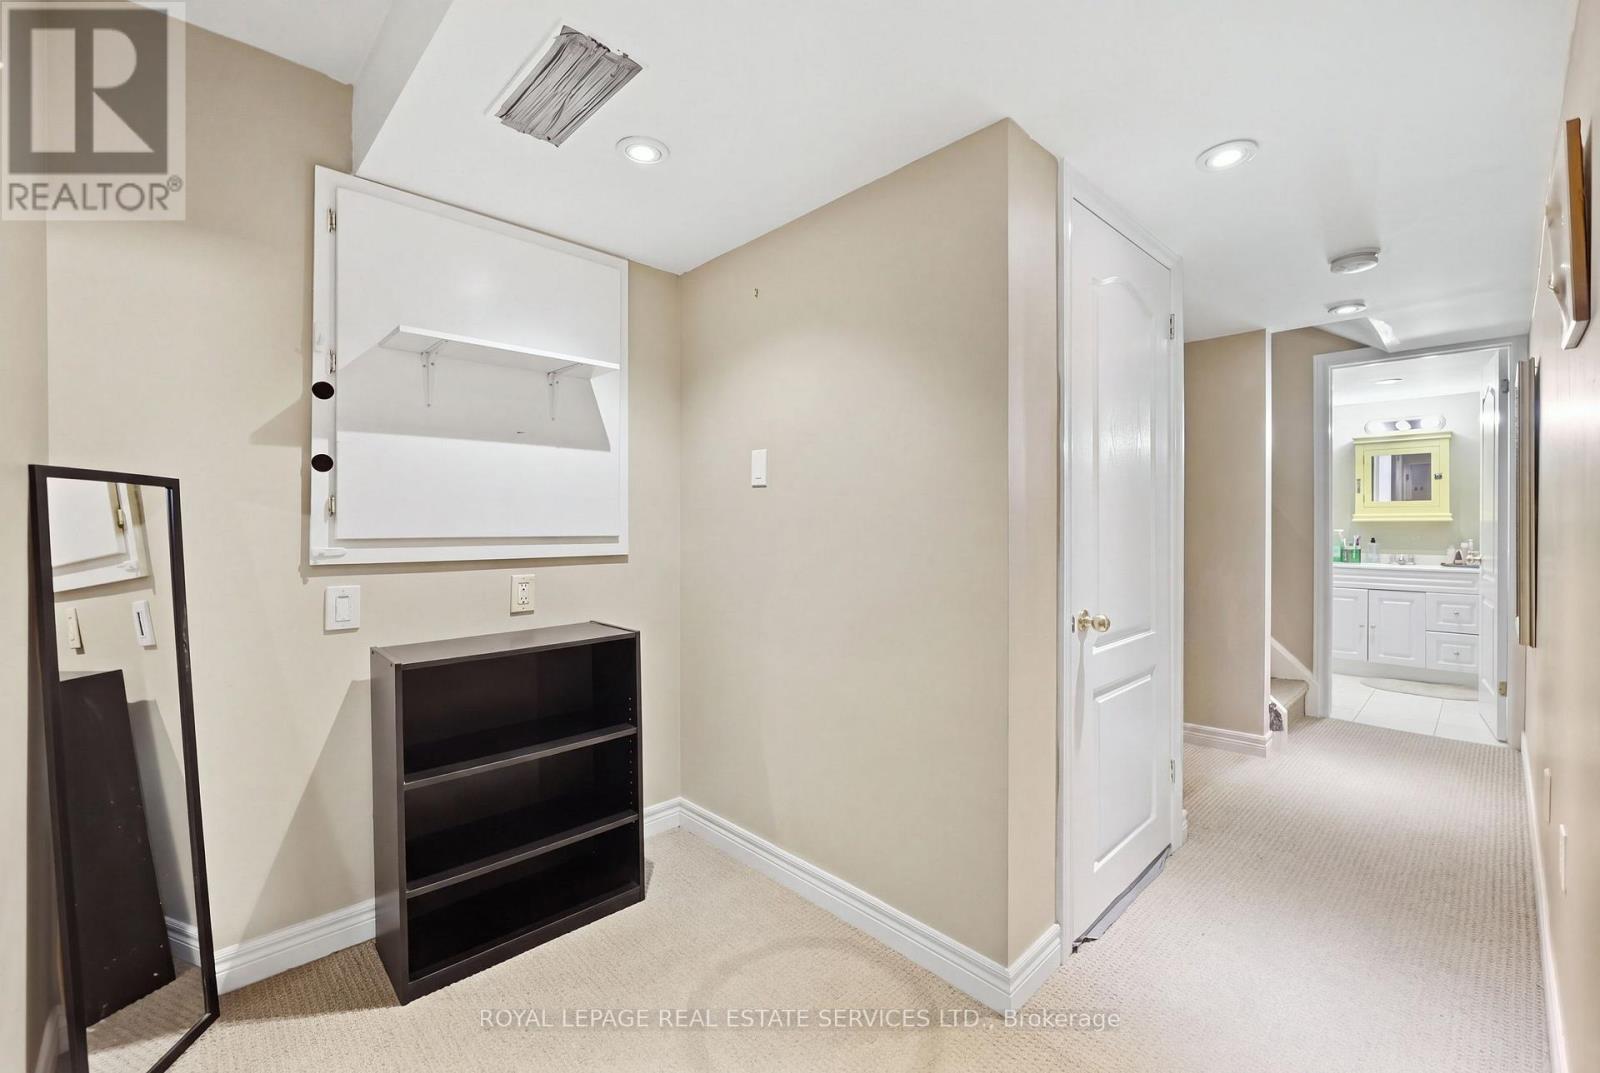
  • Basement Development: Finished
  • Basement Type: Full
  • Exterior Finish: Brick
  • Fireplace: Yes
  • Floor Space: 1200 - 1399 sqft
  • Flooring Type: Hardwood, Tile, Carpeted
  • Heating Type: Forced air
  • Heating Fuel: Natural gas
  • Cooling Type: Central air conditioning, Air exchanger
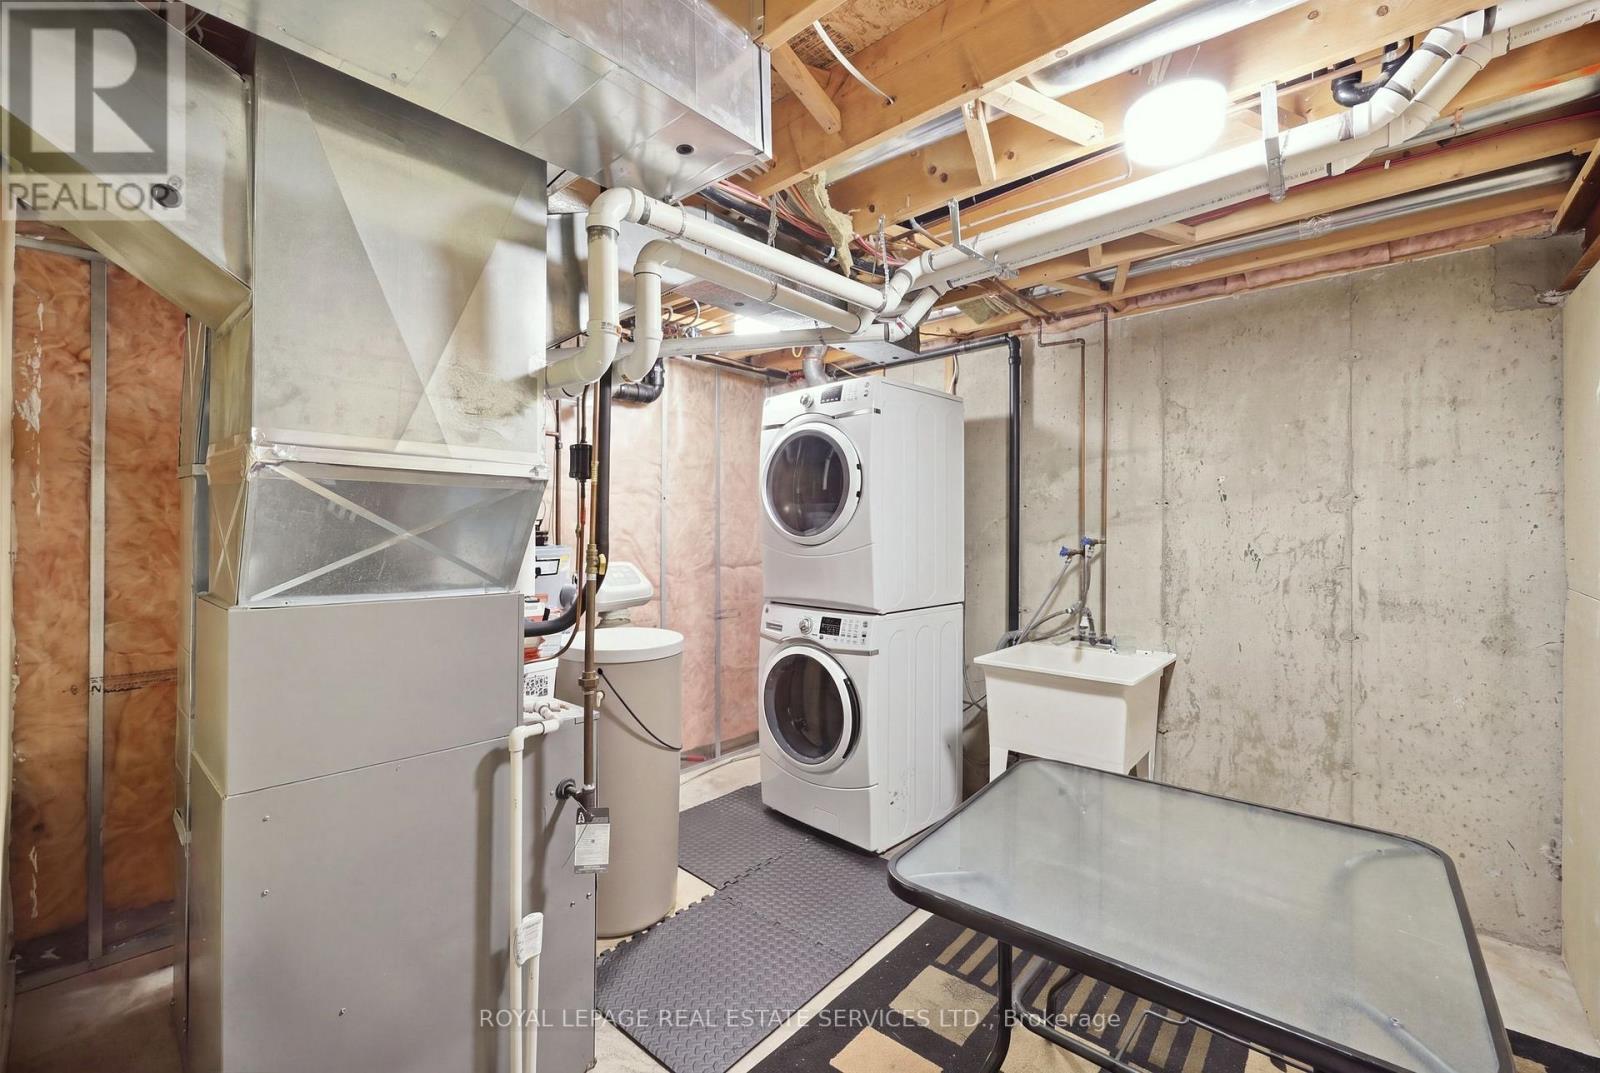
  • Appliances: Central Vacuum, Water softener, Dishwasher, Dryer, Hood Fan, Stove, Washer, Refrigerator

Property Features:

  • OwnershipType: Condominium/Strata
  • Property Type: Single Family
  • Half Bathrooms: 1
  • Community Features: Pets Allowed With Restrictions
  • Condo Fees: $303 Monthly
  • Features: Carpet Free, In suite Laundry
  • Floor Space (approx): 1200 - 1399 Square Feet
  • MaintenanceFee Type: Common Area Maintenance, Insurance, Water
  • Parking Type: Attached garage, Garage
  • No. of Parking Spaces: 2

Rooms:

  • Primary Bedroom 2nd Level 4.39 m x 4.39 m
  • 2nd Bedroom 2nd Level 2.82 m x 4.39 m
  • 3rd Bedroom 2nd Level 2.92 m x 2.46 m
  • Bathroom 2nd Level 3.63 m x 2.10 m
  • Bathroom 2nd Level 2.81 m x 1.60 m
  • Bathroom Basement Level 2.31 m x 2.20 m
  • Utility Basement Level 3.15 m x 3.33 m
  • 4th Bedroom Basement Level 5.54 m x 3.58 m
  • Living Main Level 5.58 m x 3.50 m
  • Dining Main Level 2.44 m x 2.62 m
  • Kitchen Main Level 3.10 m x 3.25 m
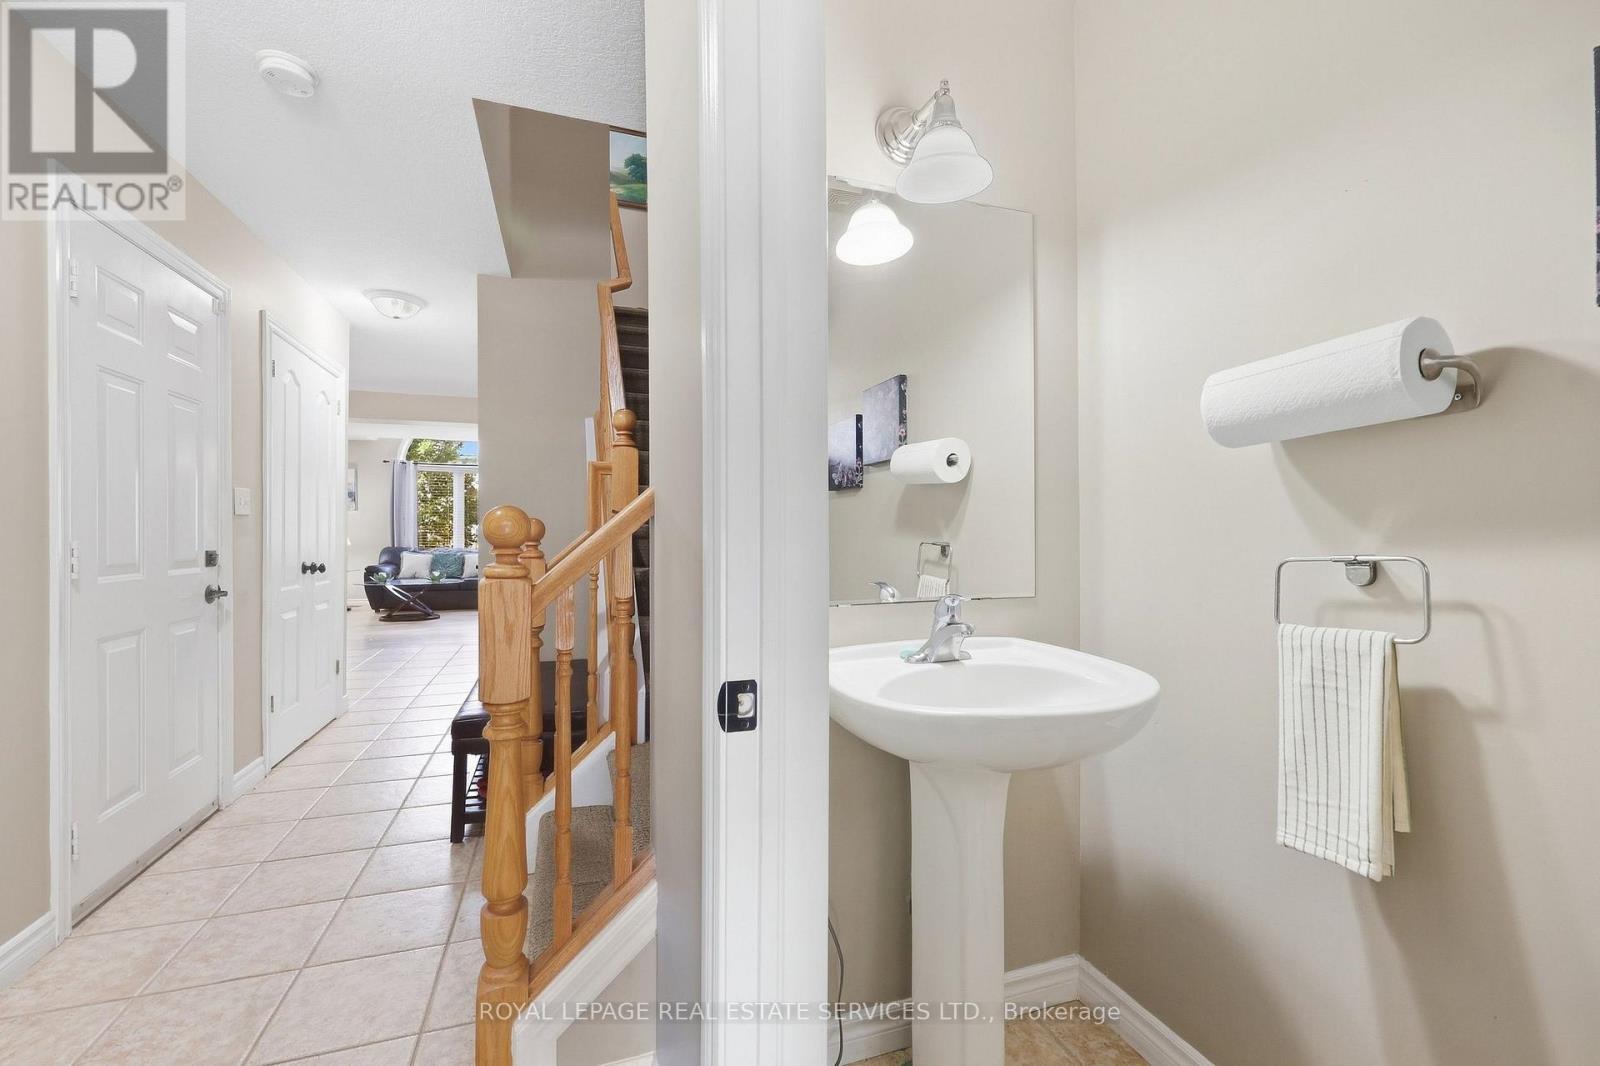
  • Bathroom Main Level 0.86 m x 1.91 m

Convert Measurement to:

REALTOR.ca  

Access to Sold Data on this website may only be used by consumers that have a bona fide interest in the purchase, sale, or lease of residential real estate.

Sales/Price History

Log in or create an account to see sold and historical listings information

QuickQuoteTM Powered by RPS

Location of 3 - 165 TERRAVIEW CRESCENT, Guelph, Ontario, N1G 5G8

Demographic Information of 3 - 165 TERRAVIEW CRESCENT, Guelph, Ontario, N1G 5G8
Life Stage

Older Parents, Younger Kids

Employment Type

Mixed

Average Household Income

$120,544.79

Average Number of Children

1.66

Household Population

Household Structure

Age of Population

Education

Education Level

No certificate/diploma/degree

12.13 %

High school certificate or equivalent

32.99 %

Apprenticeship trade certificate/diploma

1.59 %

College/non-university certificate

13.73 %

University certificate (below bachelor)

2.0 %

University Degree

37.57 %

Commuter

Travel To Work

By Car

86.79 %

By Public Transit

5.49 %

By Walking

5.29 %

By Bicycle

0.23 %

By Other Methods

2.2 %

Cultural Diversity

Knowledge of Official Language

Mother Tongue

Building Information
Building Type

Apartments (Low and High Rise)

0.63 %

Houses

99.37 %

Own Vs. Rent