Button CopyPathCircle CloseCircle Left ArrowArrow Down Icon GreyClosecirclecircleBurger
  • Advertising

25 W SUFFOLK Street W, Guelph, Ontario, N1H 2H9

MLS® # 40849881
House For Sale In Exhibition Park, Guelph, Ontario
$749,900 QuickQuoteTM: $740K - $1.2M

4 Beds

2 Baths

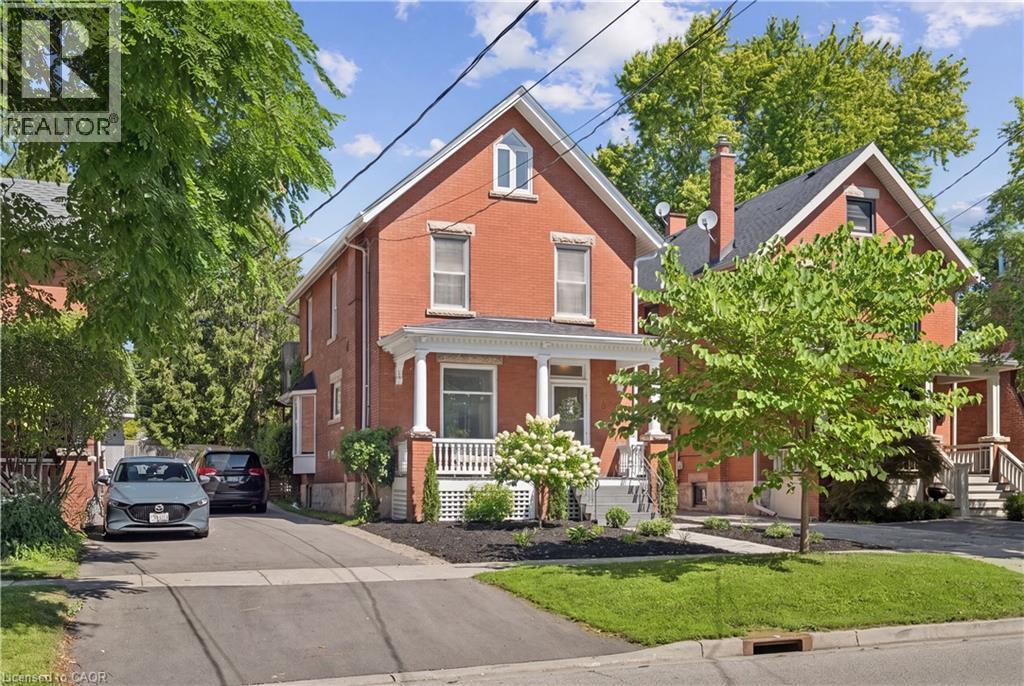
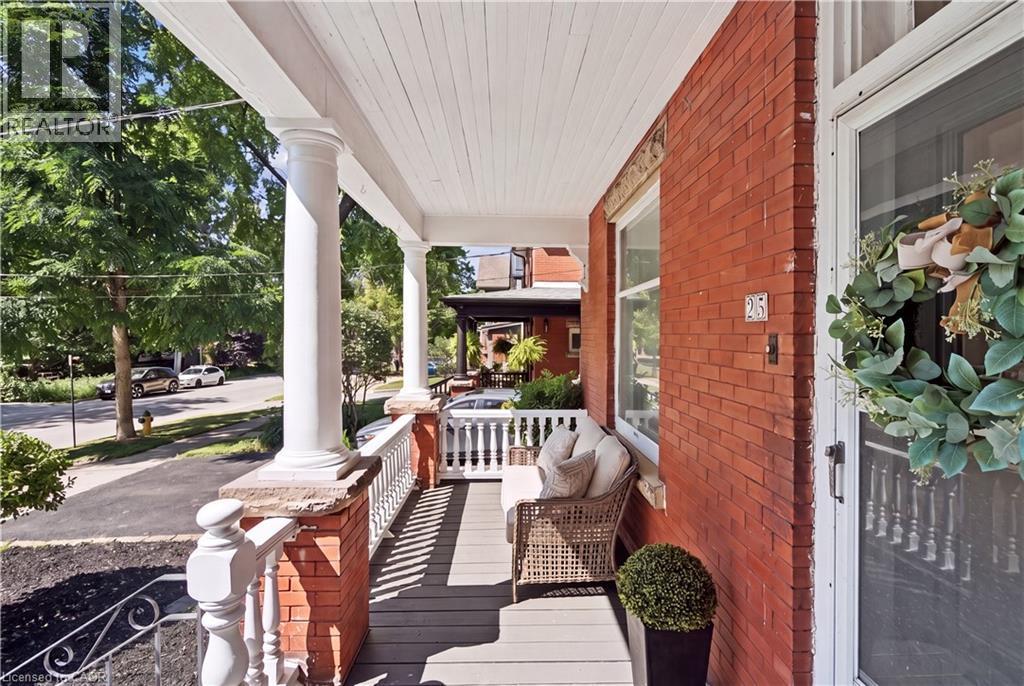
25 W Suffolk Street W, Guelph, ON - Outdoor
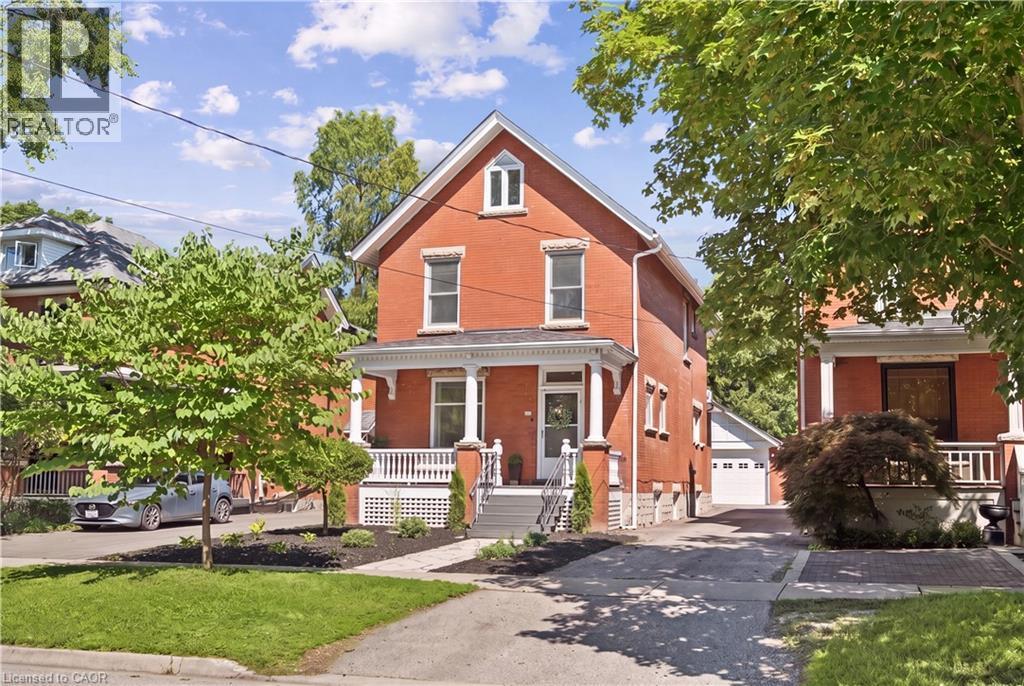
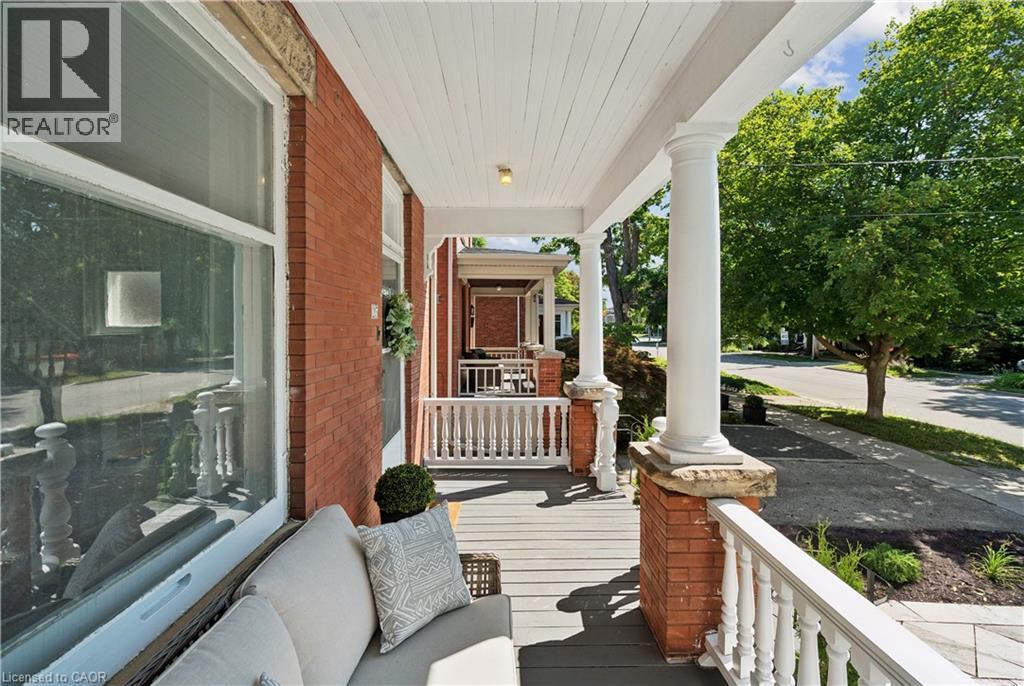
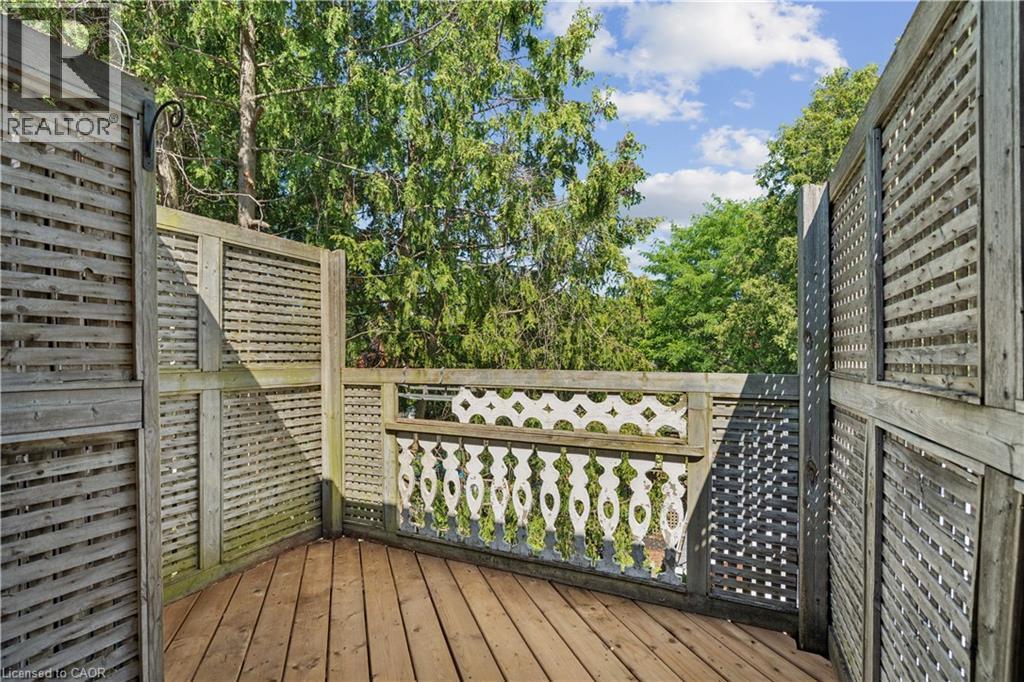
25 W Suffolk Street W, Guelph, ON - Outdoor With Deck Patio Veranda
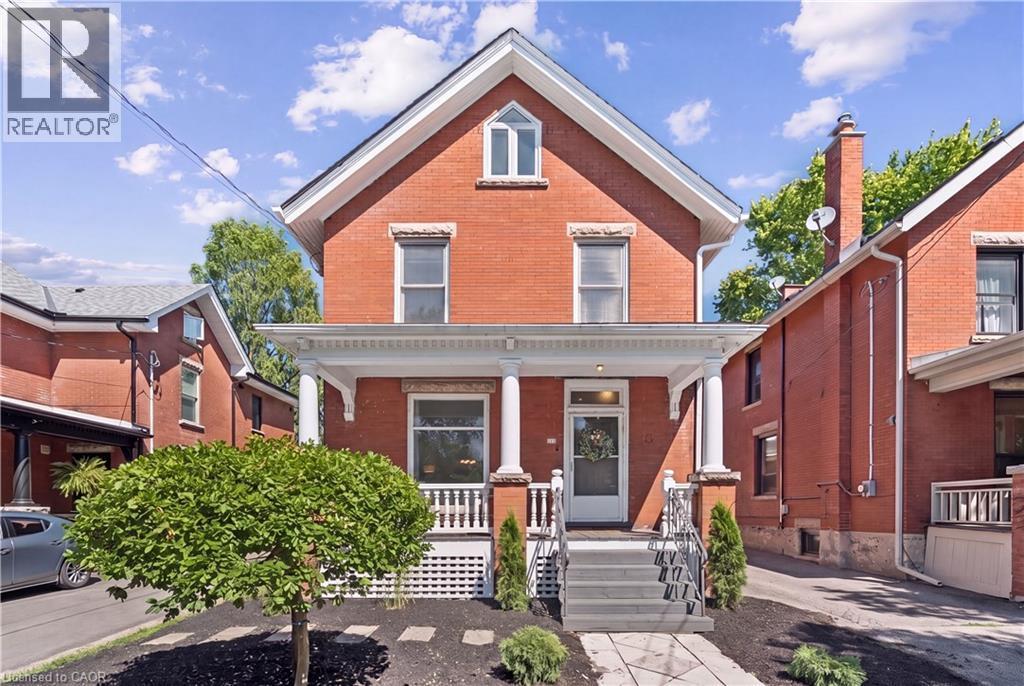
25 W Suffolk Street W, Guelph, ON - Outdoor
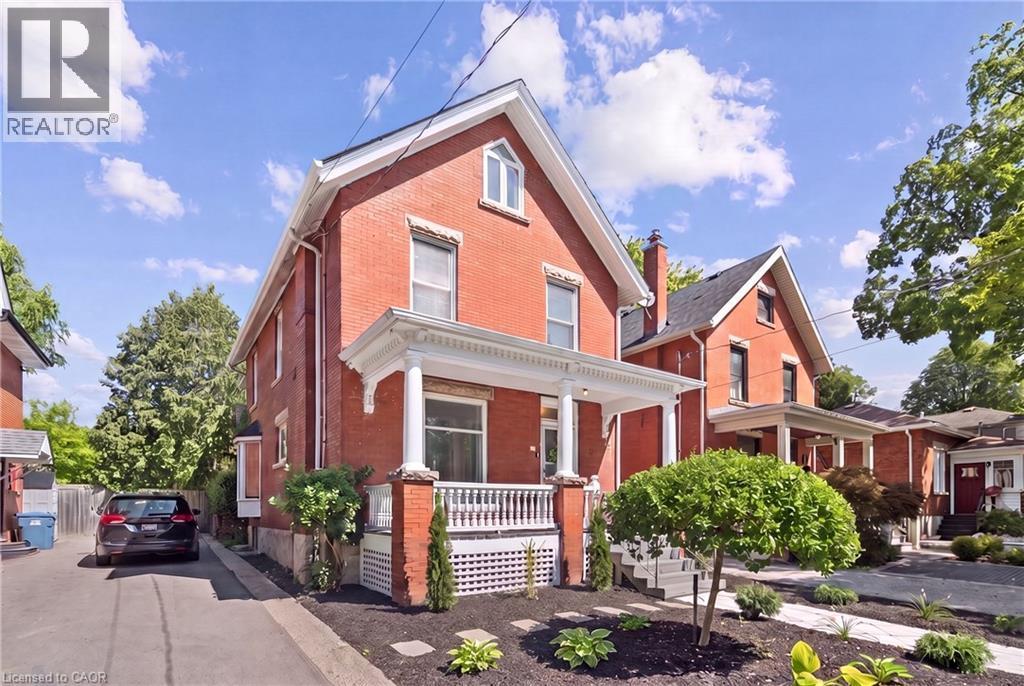
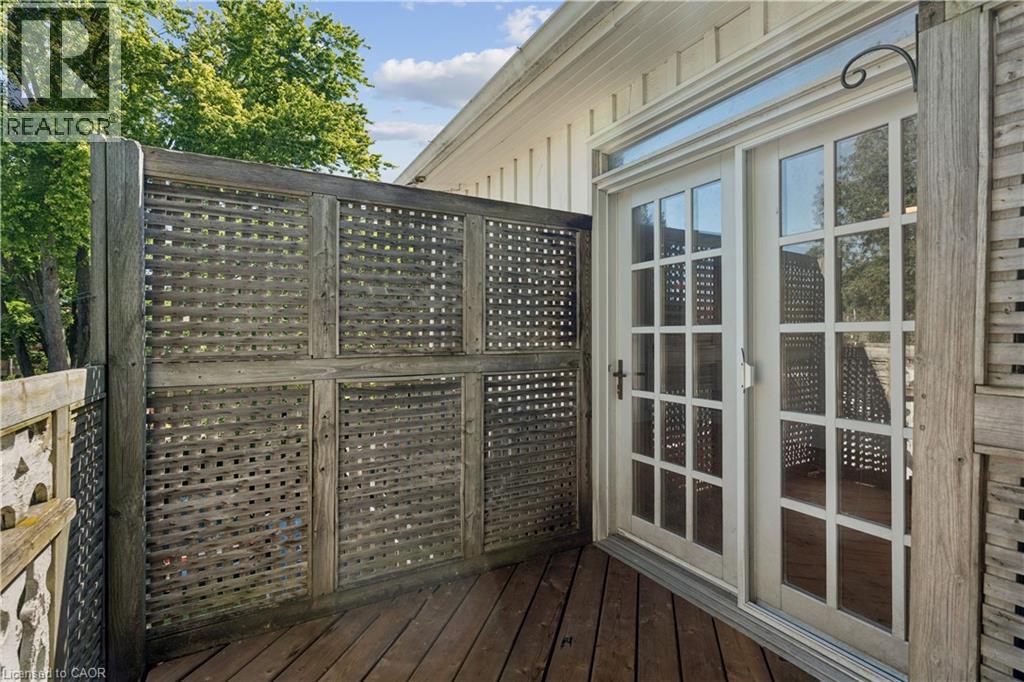
25 W Suffolk Street W, Guelph, ON - Outdoor With Balcony
25 W Suffolk Street W, Guelph, ON - Outdoor With Exterior
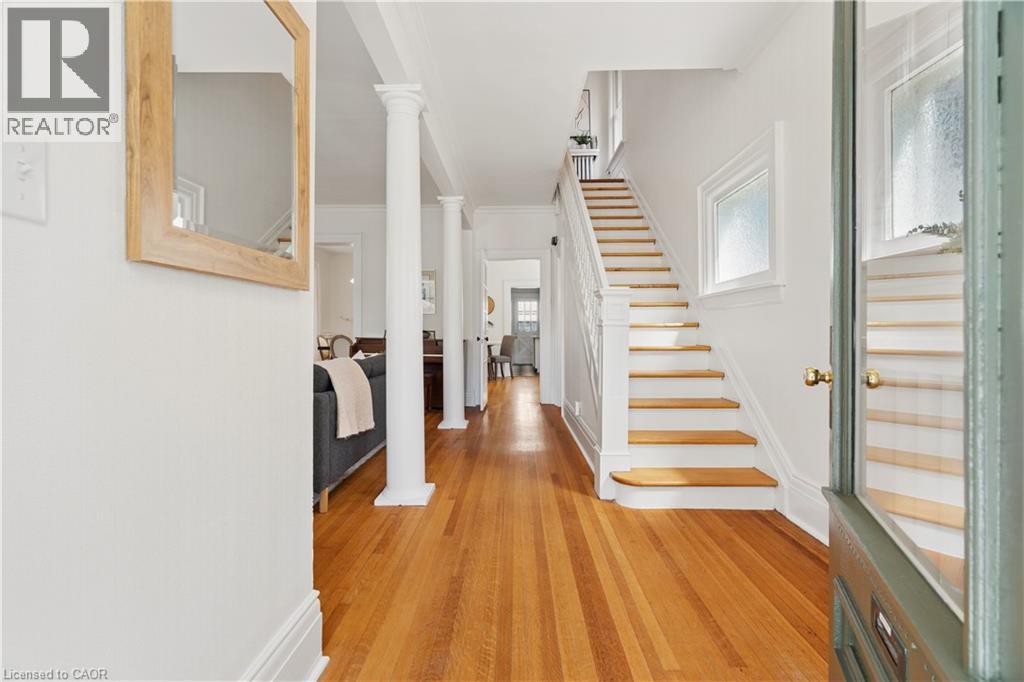
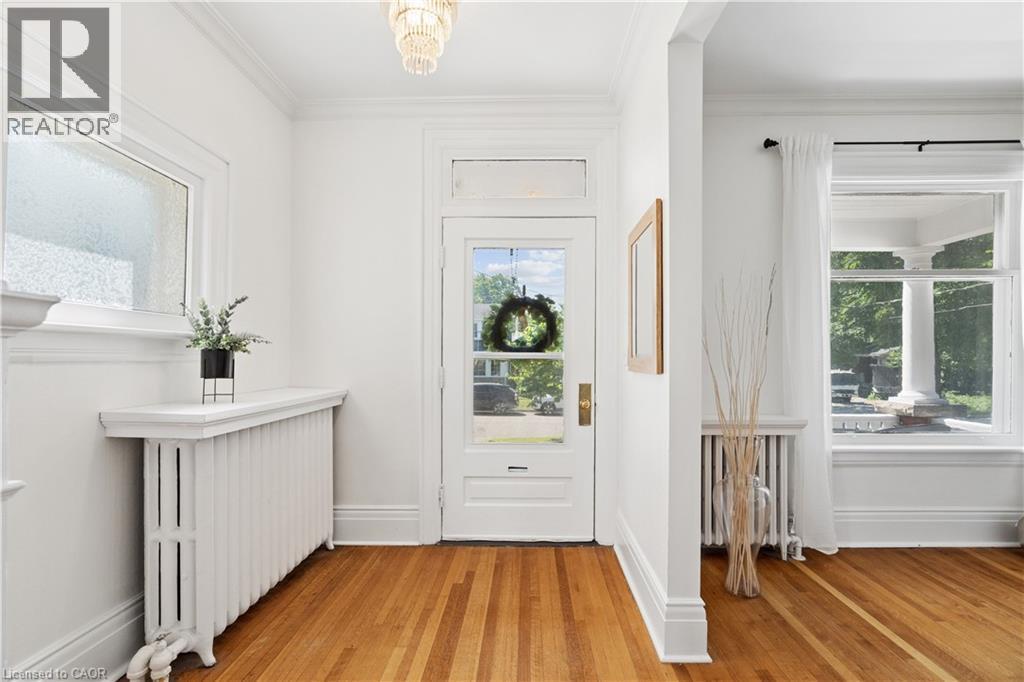
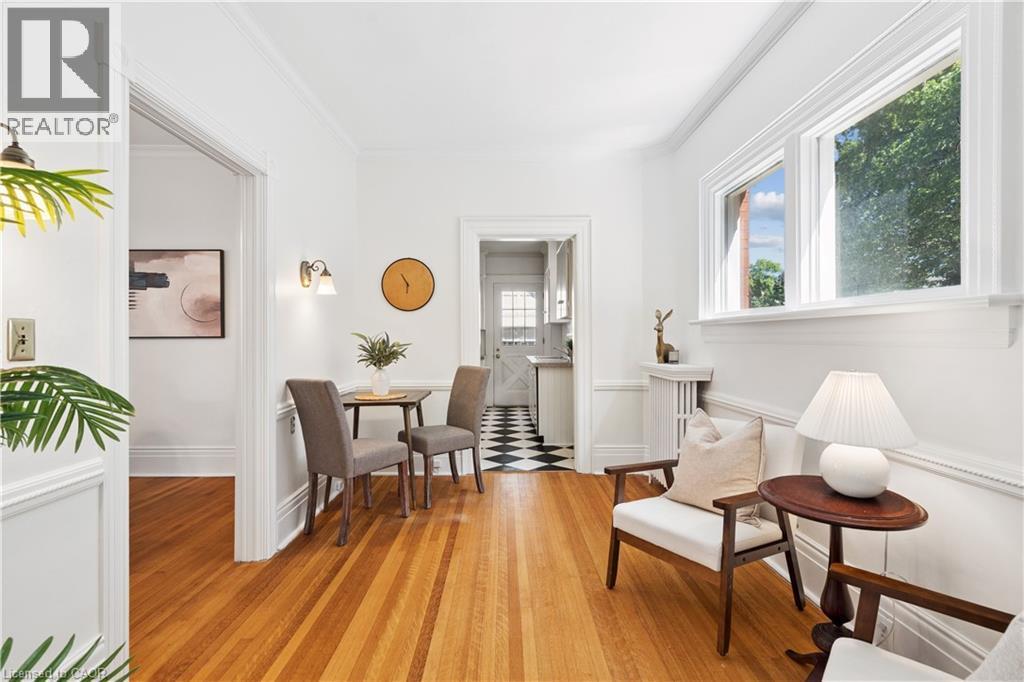
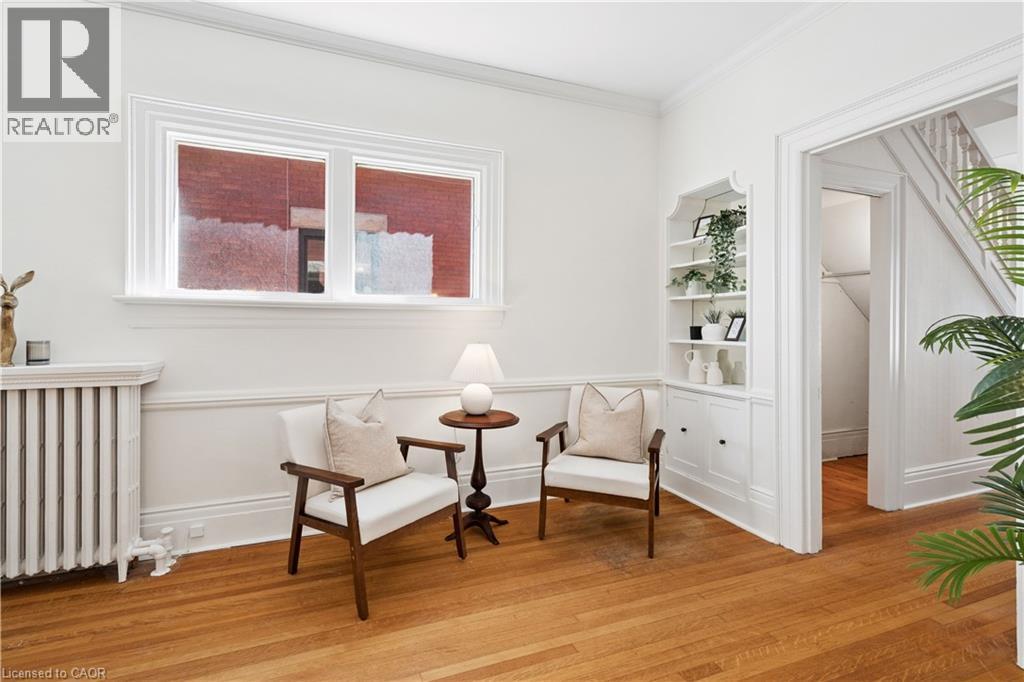
25 W Suffolk Street W, Guelph, ON - Indoor Photo Showing Other Room
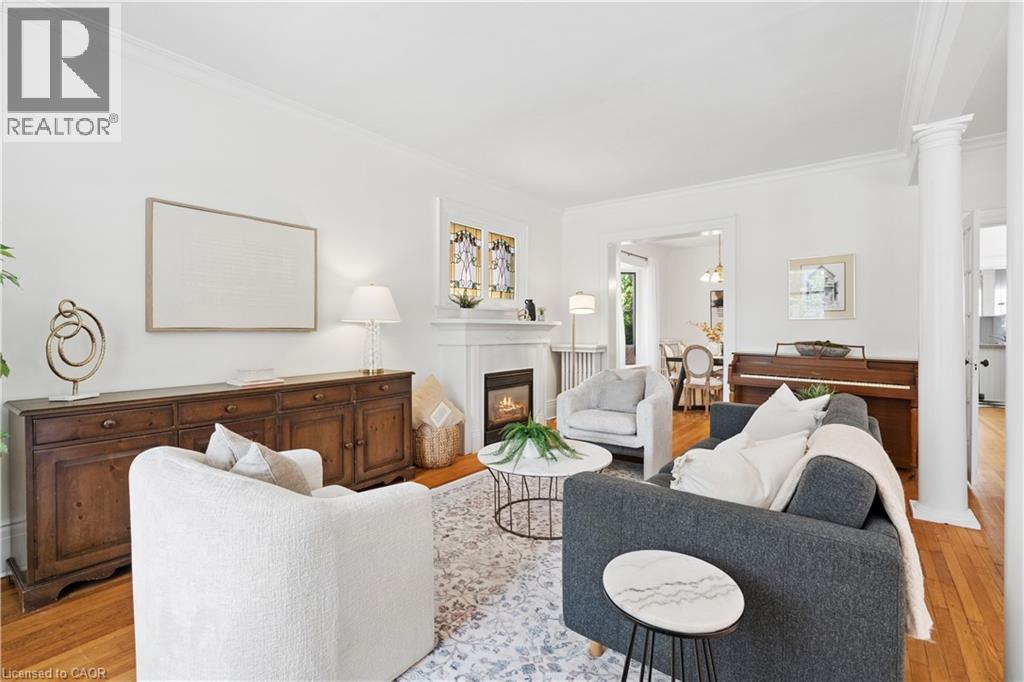
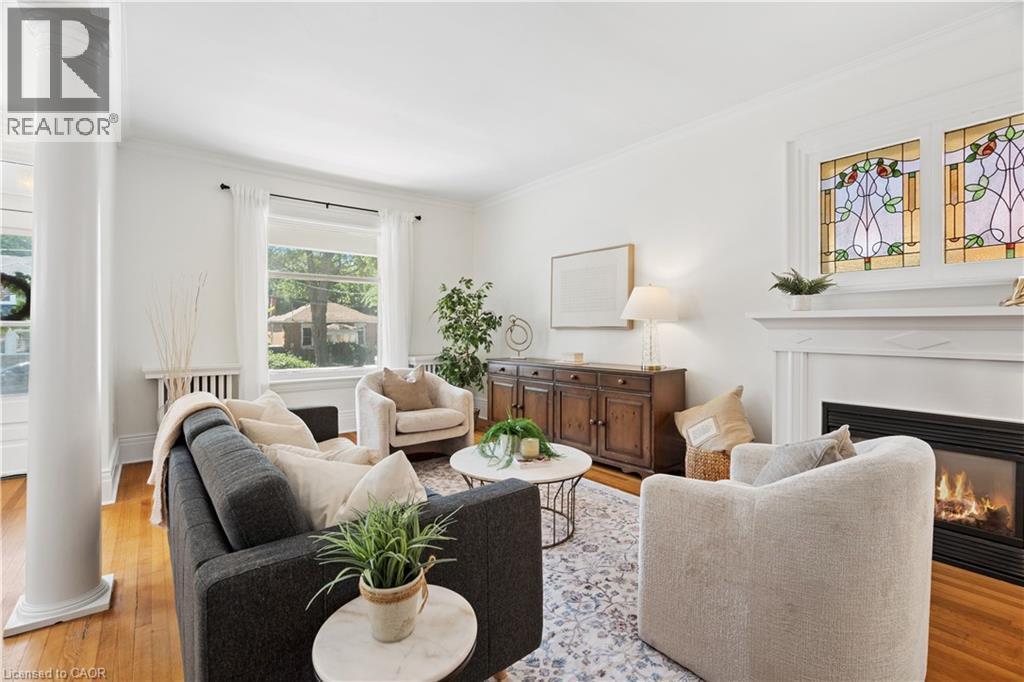
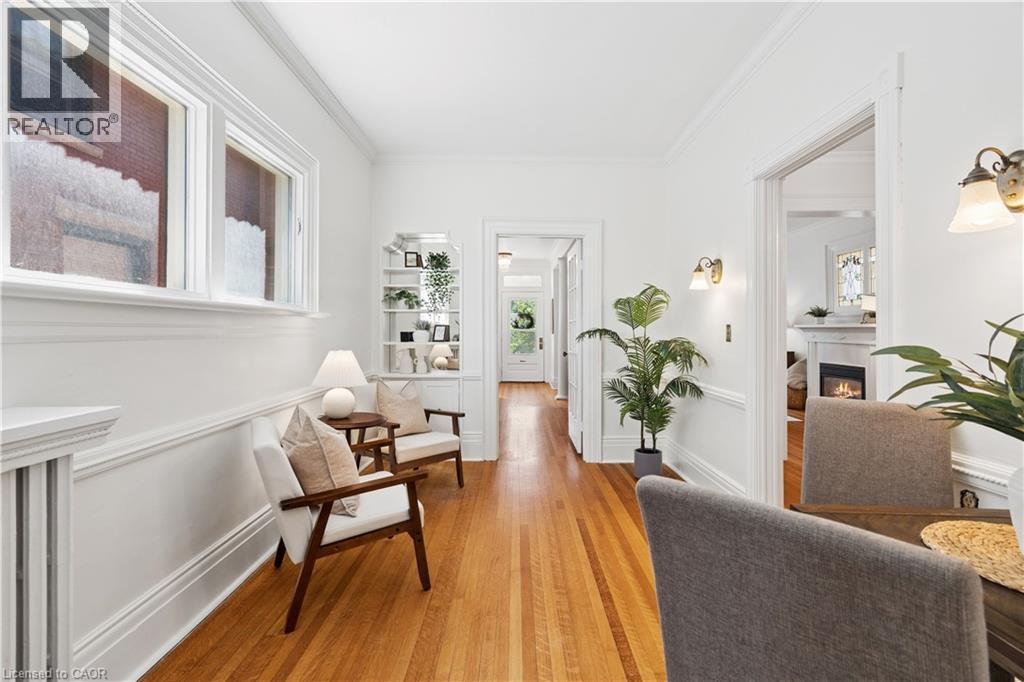
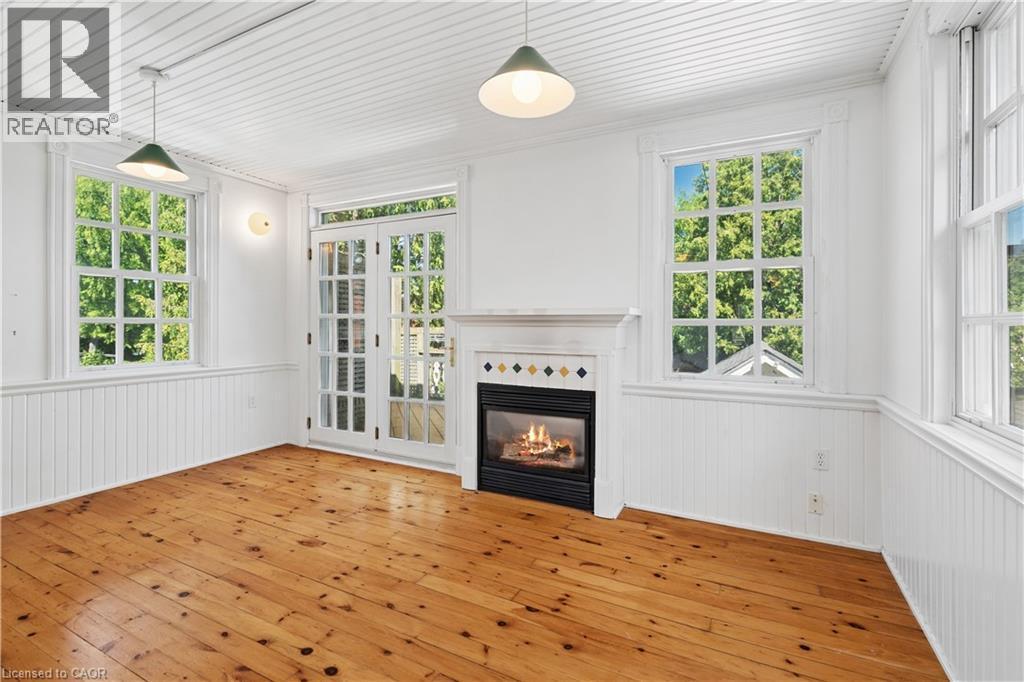
25 W Suffolk Street W, Guelph, ON - Indoor Photo Showing Living Room With Fireplace
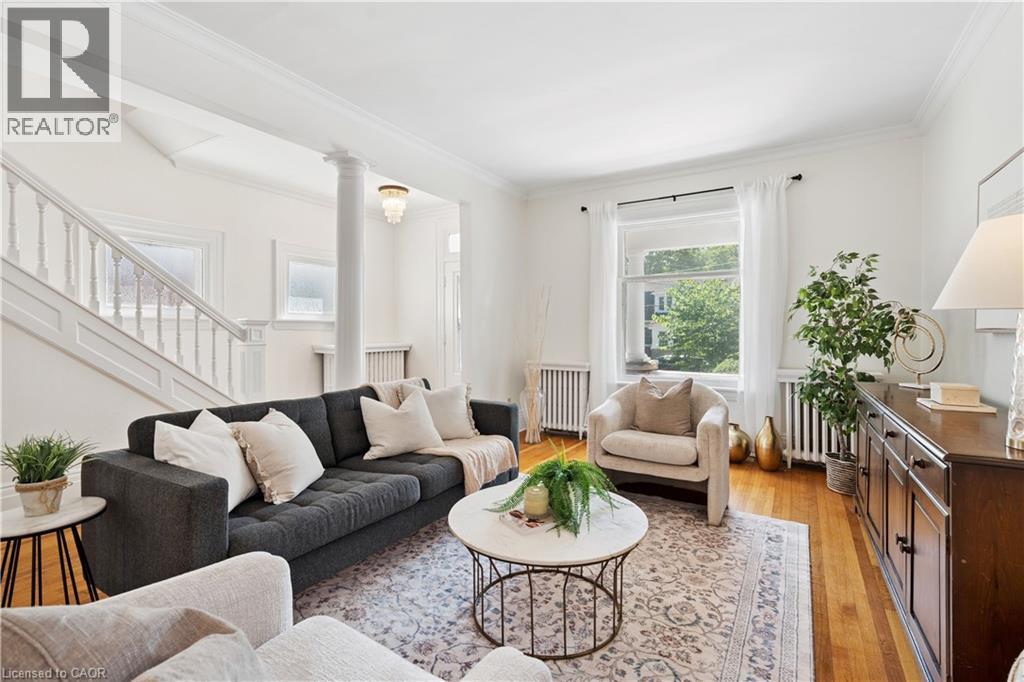
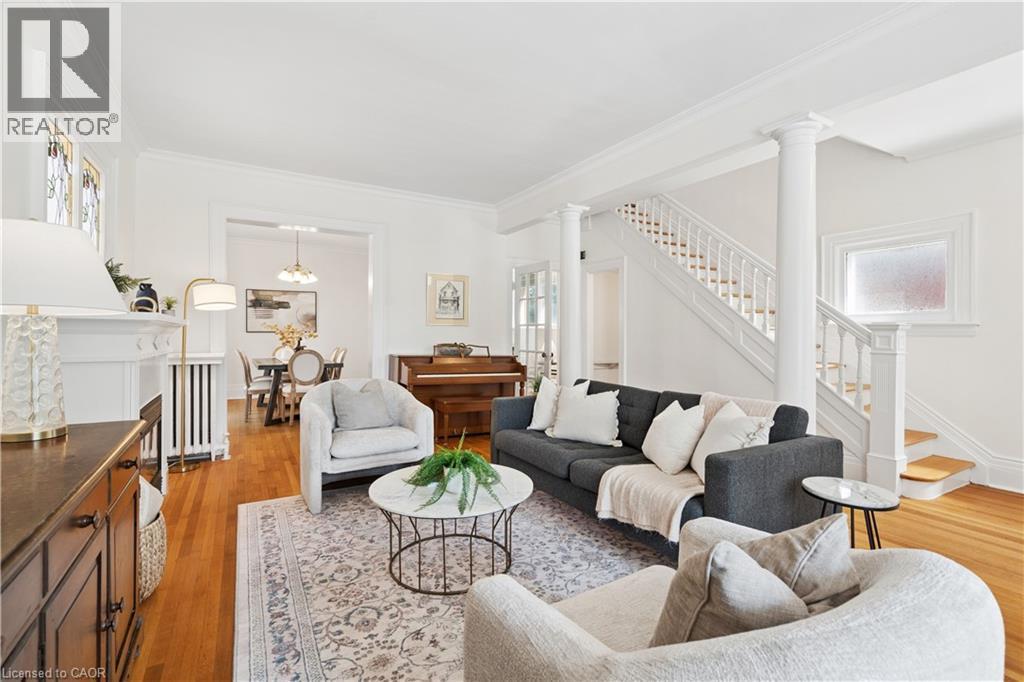
25 W Suffolk Street W, Guelph, ON - Indoor Photo Showing Living Room
25 W Suffolk Street W, Guelph, ON - Indoor
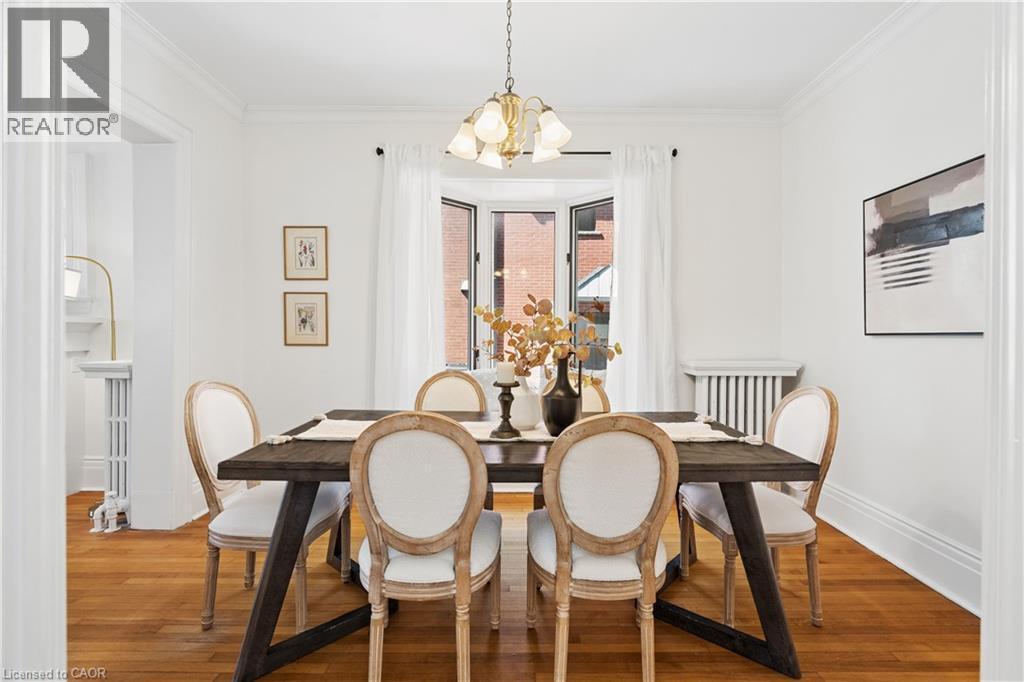
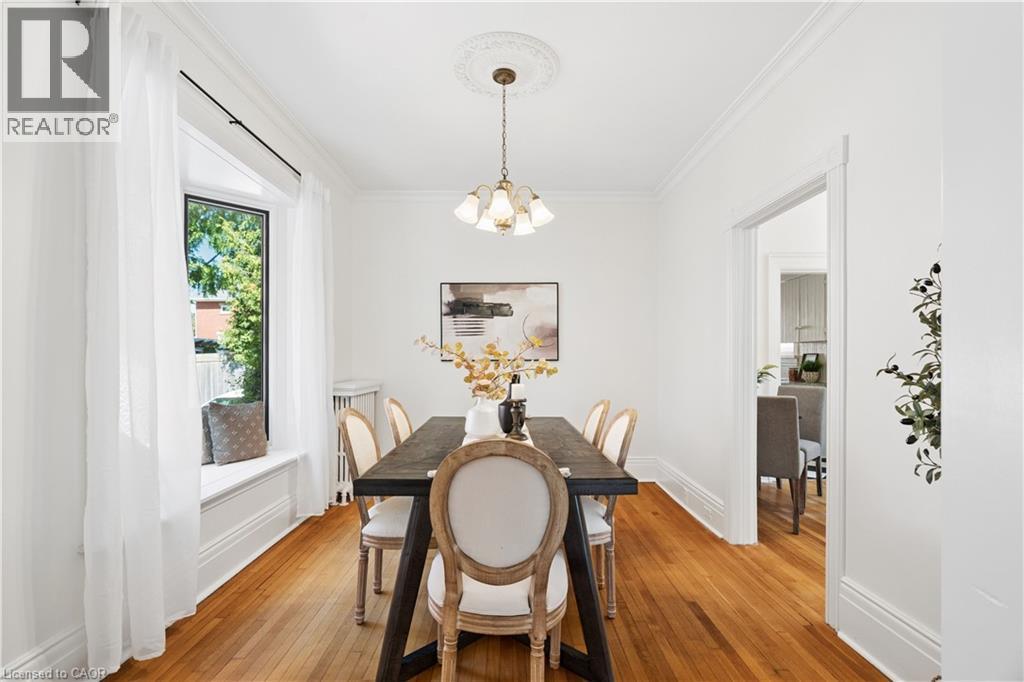
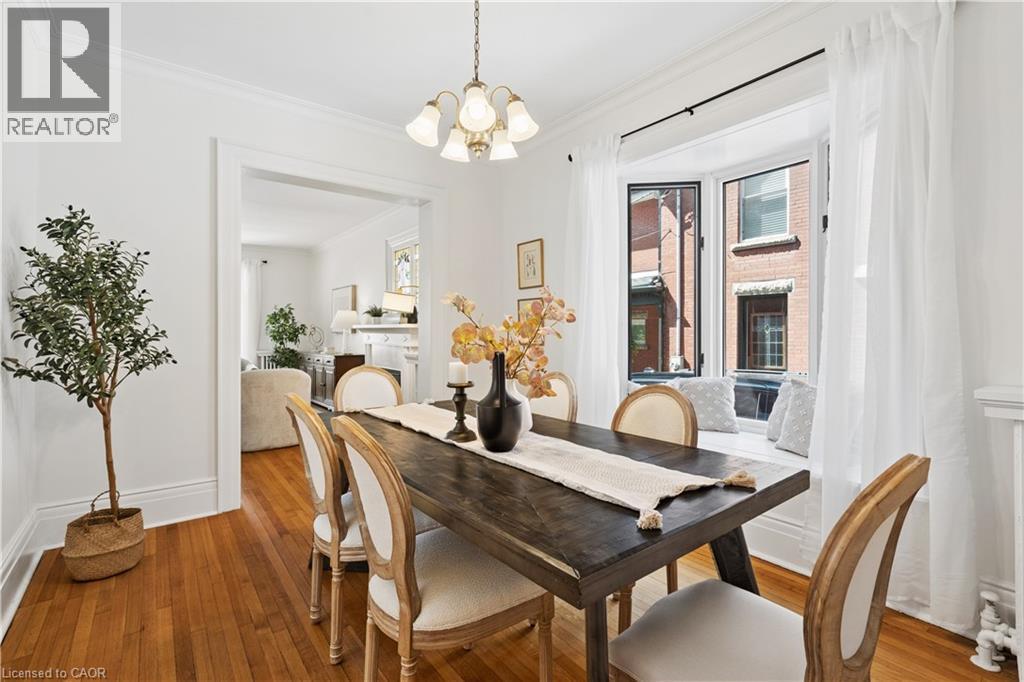
25 W Suffolk Street W, Guelph, ON - Indoor Photo Showing Dining Room
25 W Suffolk Street W, Guelph, ON - Indoor
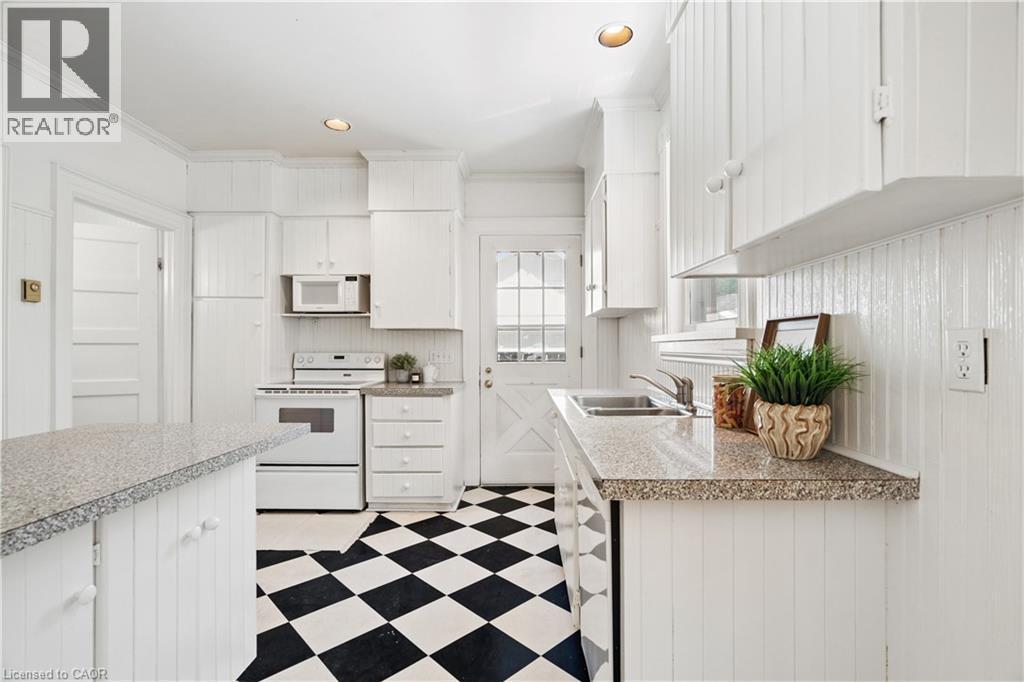
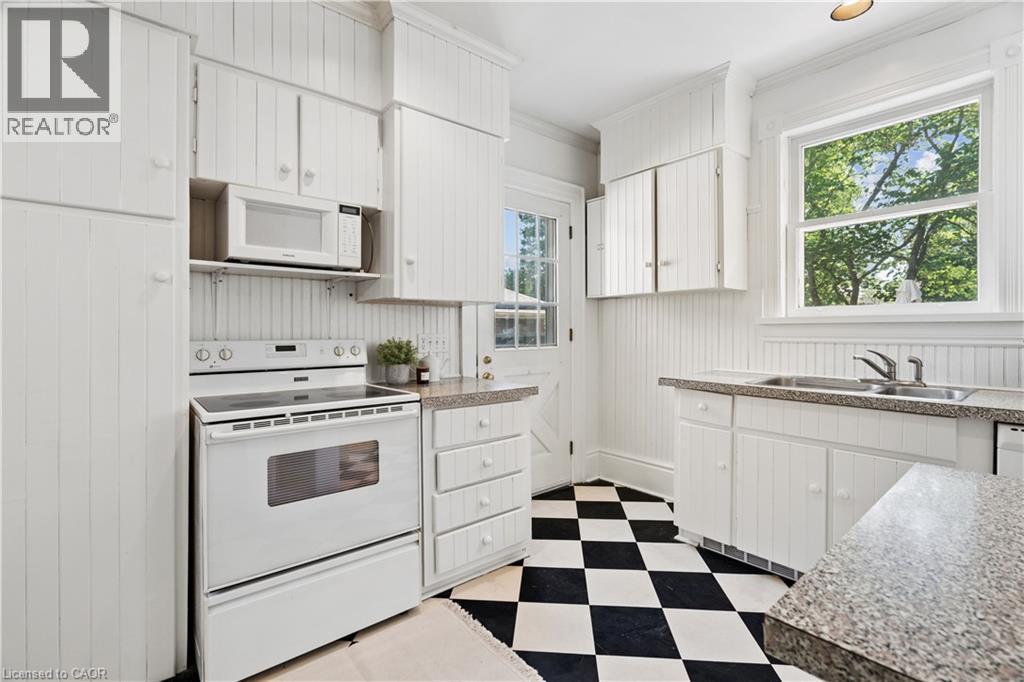
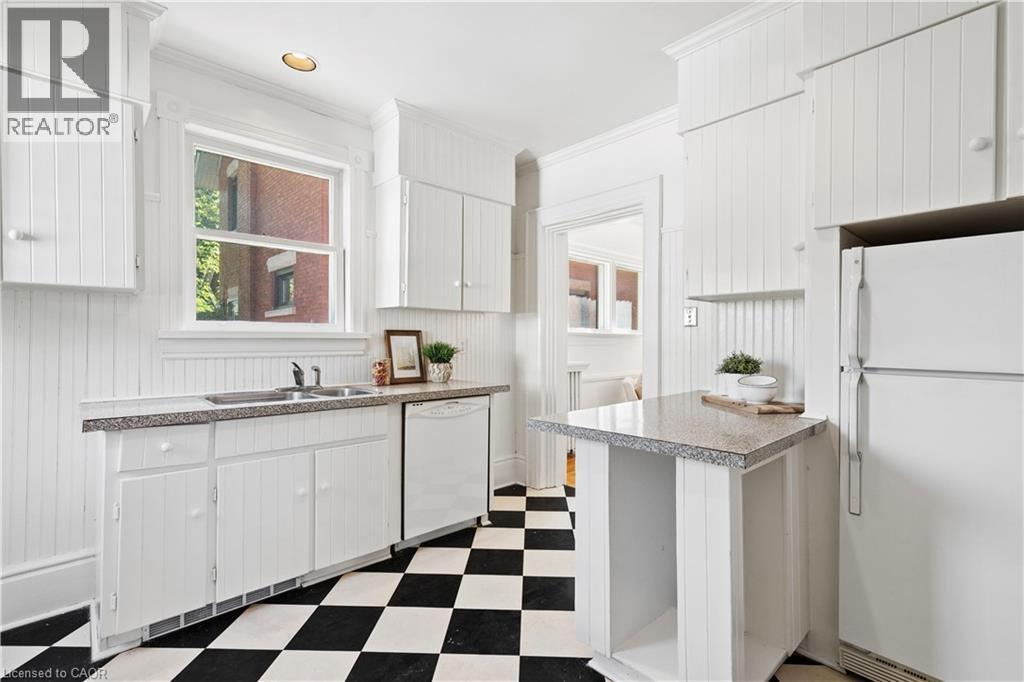
25 W Suffolk Street W, Guelph, ON - Indoor Photo Showing Kitchen With Double Sink
25 W Suffolk Street W, Guelph, ON - Indoor
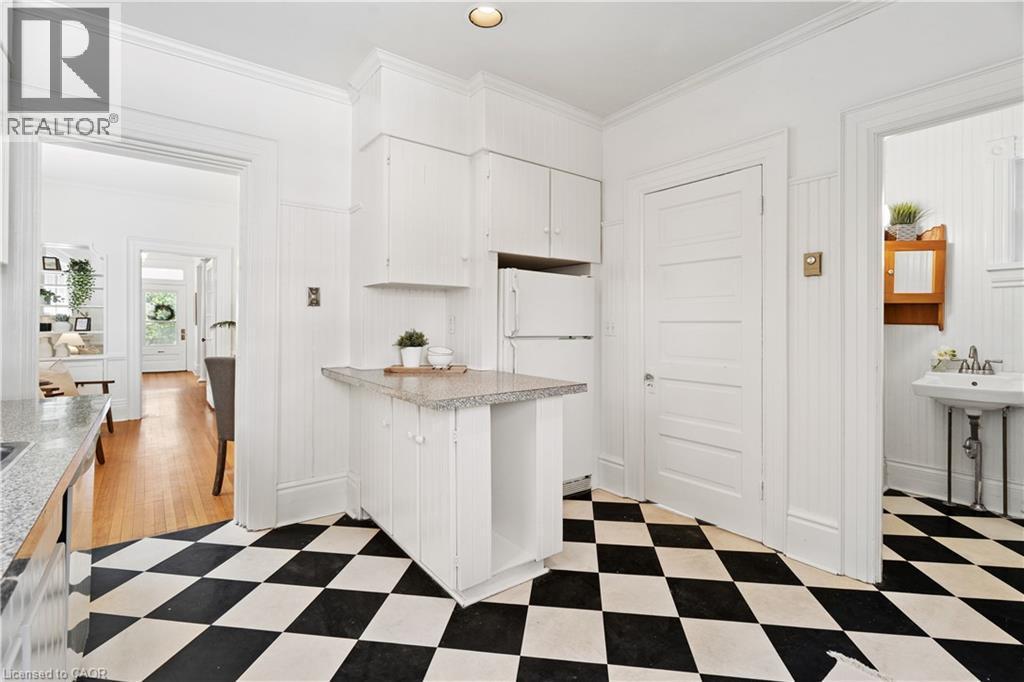
25 W Suffolk Street W, Guelph, ON - Indoor Photo Showing Kitchen With Double Sink
25 W Suffolk Street W, Guelph, ON - Indoor Photo Showing Other Room
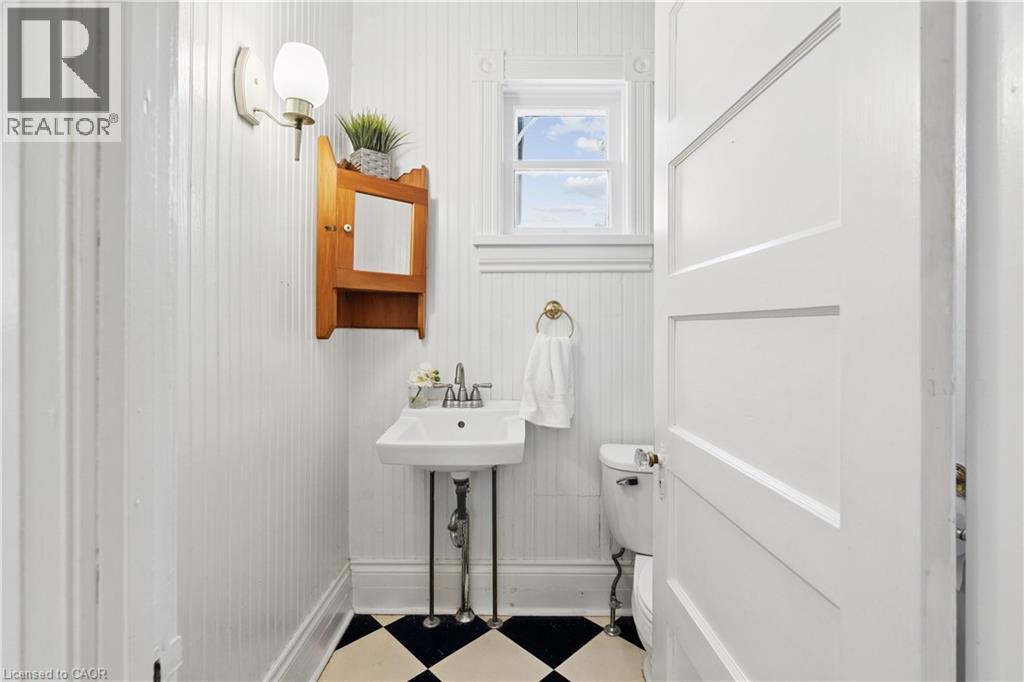
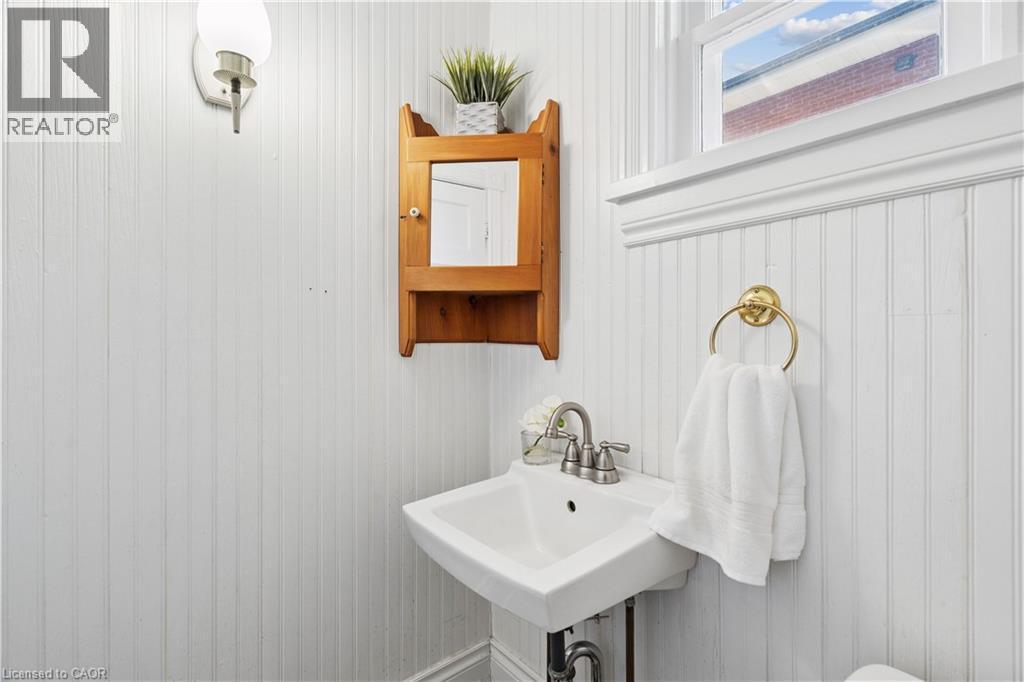
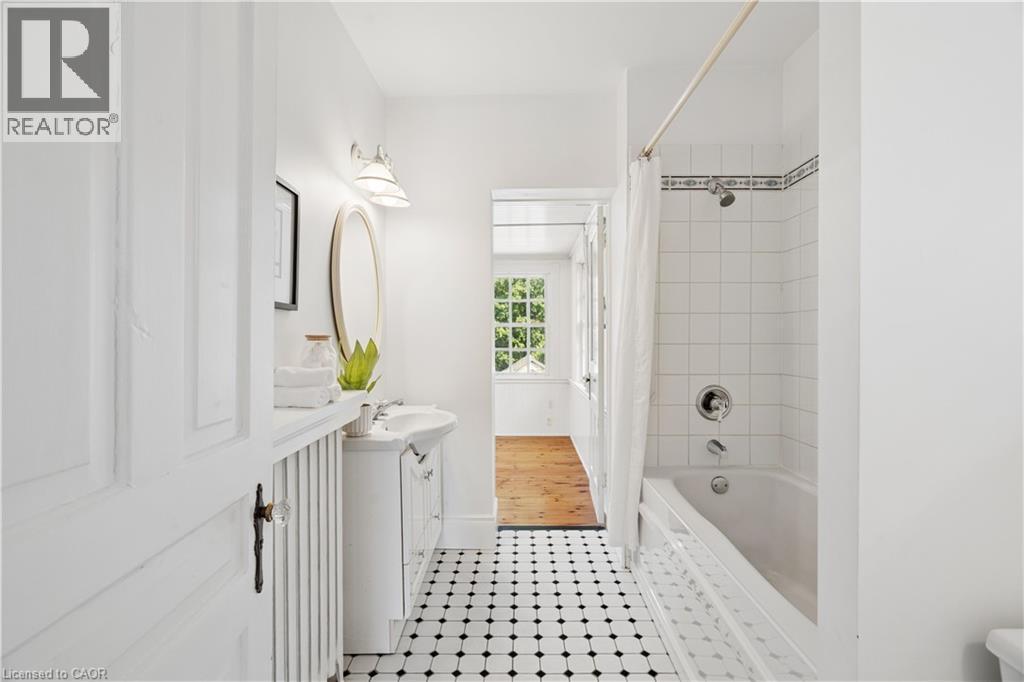
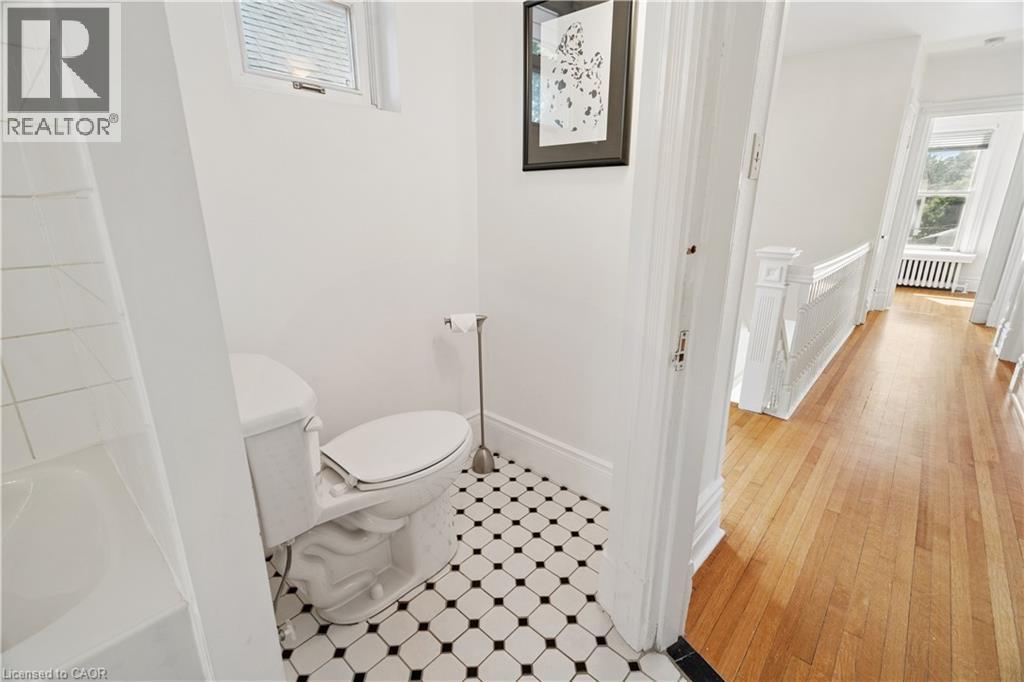
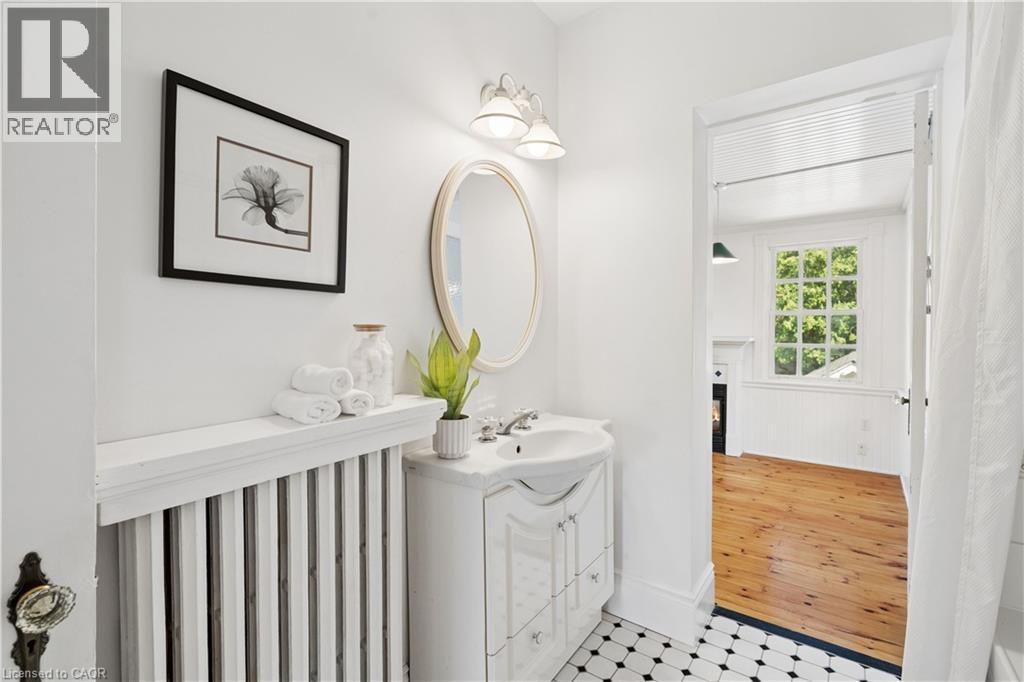
25 W Suffolk Street W, Guelph, ON - Indoor Photo Showing Bathroom
25 W Suffolk Street W, Guelph, ON - Indoor Photo Showing Kitchen With Double Sink
25 W Suffolk Street W, Guelph, ON - Indoor Photo Showing Other Room
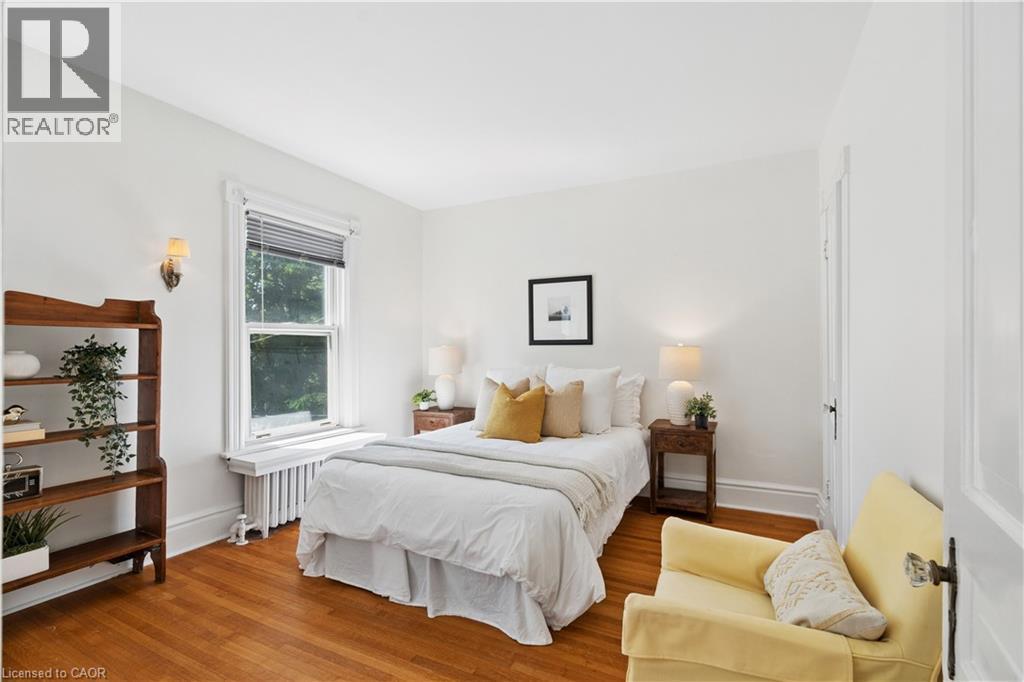
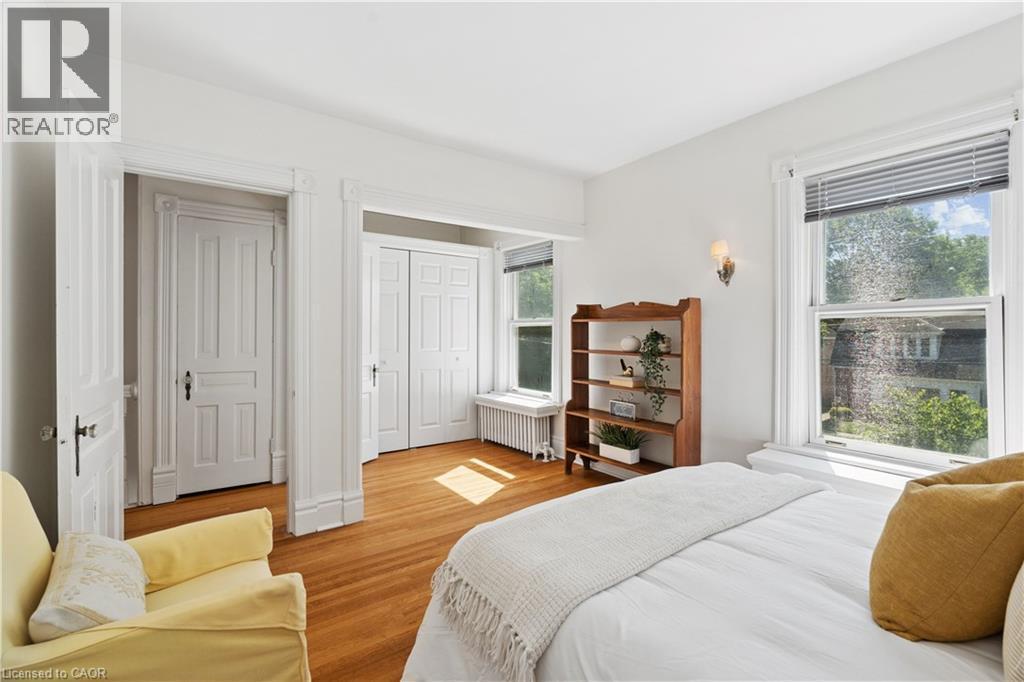
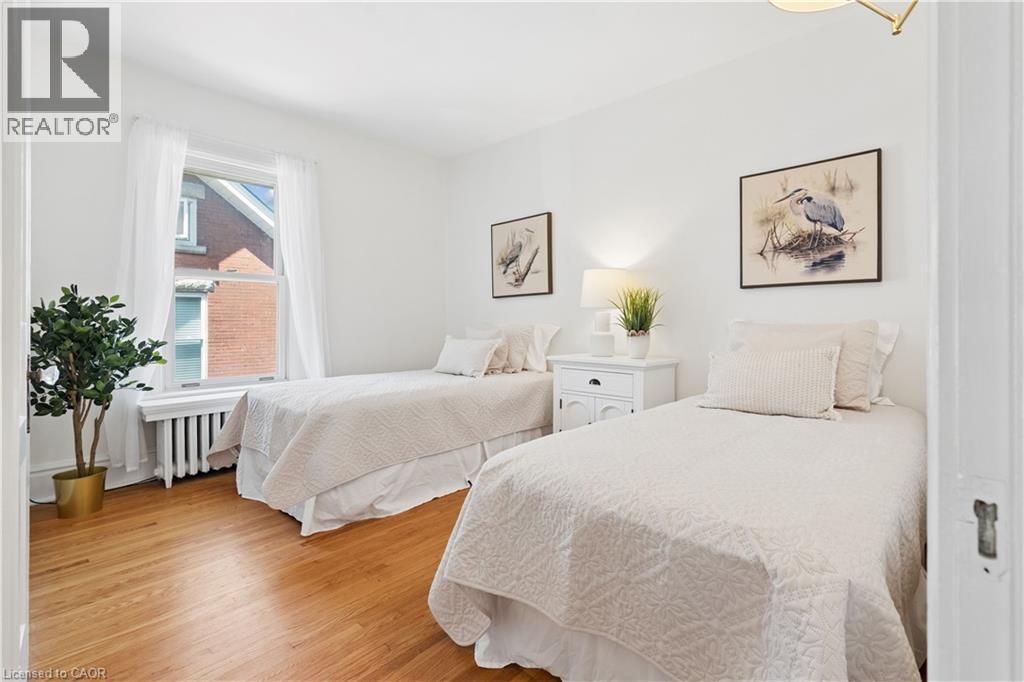
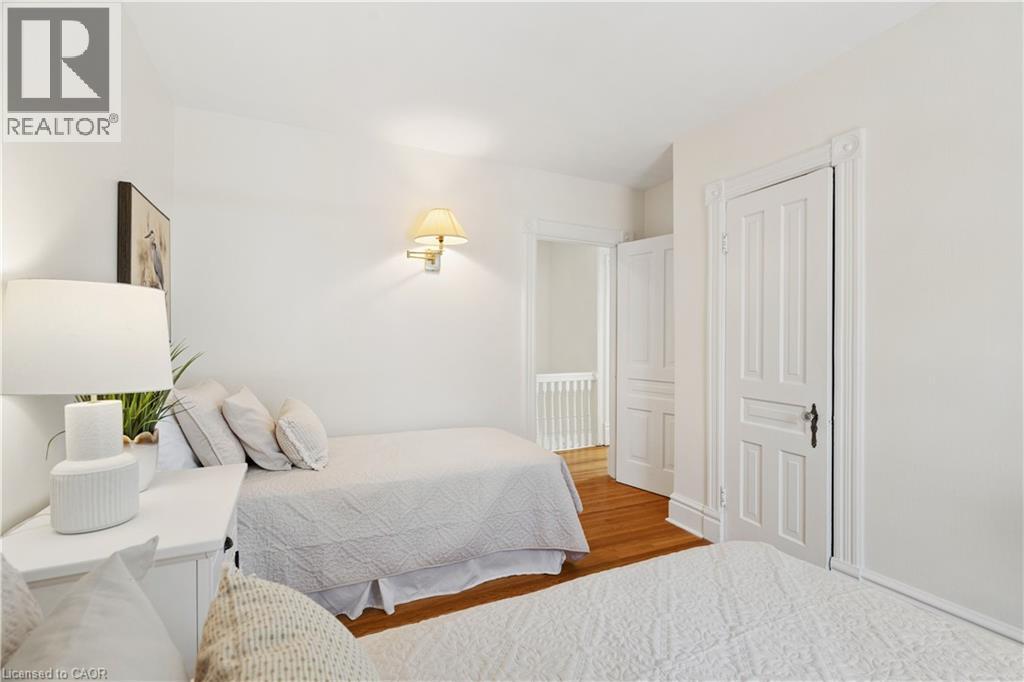
25 W Suffolk Street W, Guelph, ON - Indoor Photo Showing Bedroom
25 W Suffolk Street W, Guelph, ON - Indoor Photo Showing Bathroom
25 W Suffolk Street W, Guelph, ON - Indoor
25 W Suffolk Street W, Guelph, ON - Indoor Photo Showing Bathroom
25 W Suffolk Street W, Guelph, ON - Indoor With Fireplace
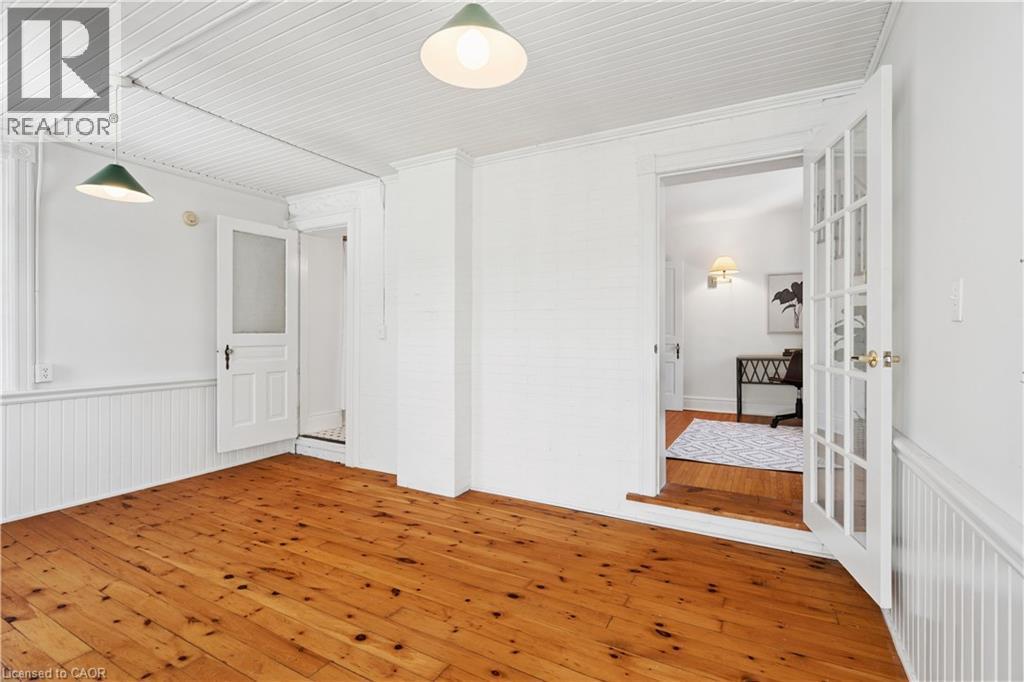
25 W Suffolk Street W, Guelph, ON - Indoor Photo Showing Other Room
25 W Suffolk Street W, Guelph, ON - Outdoor
25 W Suffolk Street W, Guelph, ON - Indoor
25 W Suffolk Street W, Guelph, ON - Indoor Photo Showing Other Room
25 W Suffolk Street W, Guelph, ON - Outdoor With Exterior
25 W Suffolk Street W, Guelph, ON - Outdoor
25 W Suffolk Street W, Guelph, ON - Indoor
25 W Suffolk Street W, Guelph, ON  - Outdoor
25 W Suffolk Street W, Guelph, ON  - Outdoor With Deck Patio Veranda
25 W Suffolk Street W, Guelph, ON  - Outdoor
25 W Suffolk Street W, Guelph, ON - Outdoor With Balcony
25 W Suffolk Street W, Guelph, ON - Outdoor With Exterior
25 W Suffolk Street W, Guelph, ON - Indoor Photo Showing Other Room
25 W Suffolk Street W, Guelph, ON - Indoor Photo Showing Living Room With Fireplace
25 W Suffolk Street W, Guelph, ON - Indoor Photo Showing Living Room
25 W Suffolk Street W, Guelph, ON - Indoor
25 W Suffolk Street W, Guelph, ON - Indoor Photo Showing Dining Room
25 W Suffolk Street W, Guelph, ON - Indoor
25 W Suffolk Street W, Guelph, ON - Indoor Photo Showing Kitchen With Double Sink
25 W Suffolk Street W, Guelph, ON - Indoor
25 W Suffolk Street W, Guelph, ON - Indoor Photo Showing Kitchen With Double Sink
25 W Suffolk Street W, Guelph, ON - Indoor Photo Showing Other Room
25 W Suffolk Street W, Guelph, ON - Indoor Photo Showing Bathroom
25 W Suffolk Street W, Guelph, ON - Indoor Photo Showing Kitchen With Double Sink
25 W Suffolk Street W, Guelph, ON - Indoor Photo Showing Other Room
25 W Suffolk Street W, Guelph, ON - Indoor Photo Showing Bedroom
25 W Suffolk Street W, Guelph, ON - Indoor Photo Showing Bathroom
25 W Suffolk Street W, Guelph, ON - Indoor
25 W Suffolk Street W, Guelph, ON - Indoor Photo Showing Bathroom
25 W Suffolk Street W, Guelph, ON - Indoor With Fireplace
25 W Suffolk Street W, Guelph, ON - Indoor Photo Showing Other Room
25 W Suffolk Street W, Guelph, ON - Outdoor
25 W Suffolk Street W, Guelph, ON - Indoor
25 W Suffolk Street W, Guelph, ON - Indoor Photo Showing Other Room
25 W Suffolk Street W, Guelph, ON - Outdoor With Exterior
25 W Suffolk Street W, Guelph, ON - Outdoor
25 W Suffolk Street W, Guelph, ON - Indoor
  • Advertising

MULTIMEDIA

Are you a real estate investor?
25 W SUFFOLK Street W, Guelph, Ontario, N1H 2H9
$749,900

4 Beds

2 Baths

Property Information:

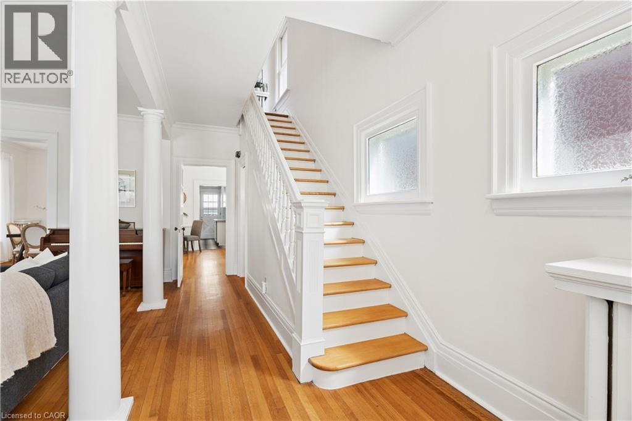
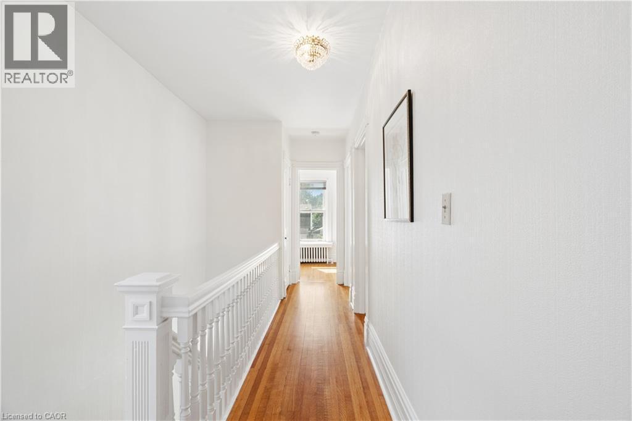
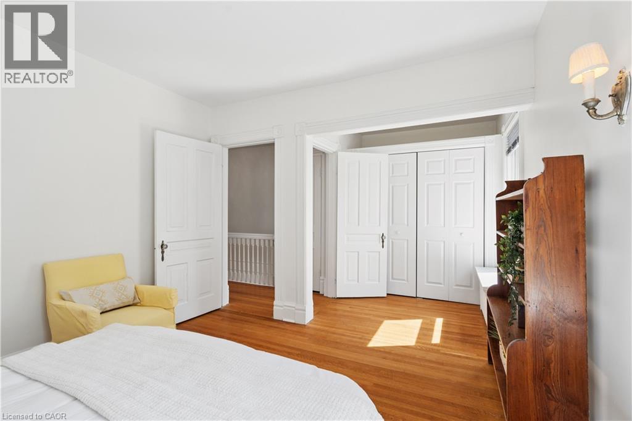
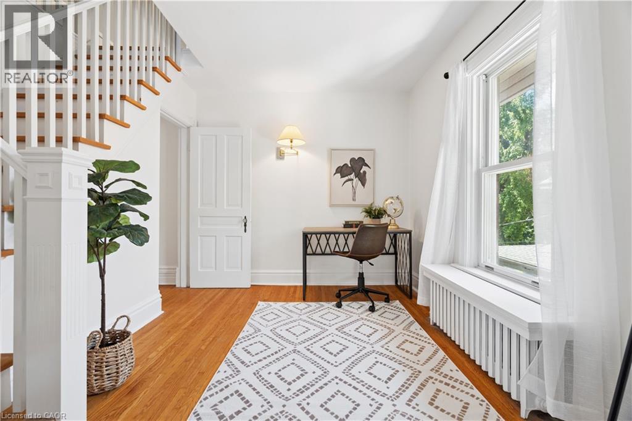
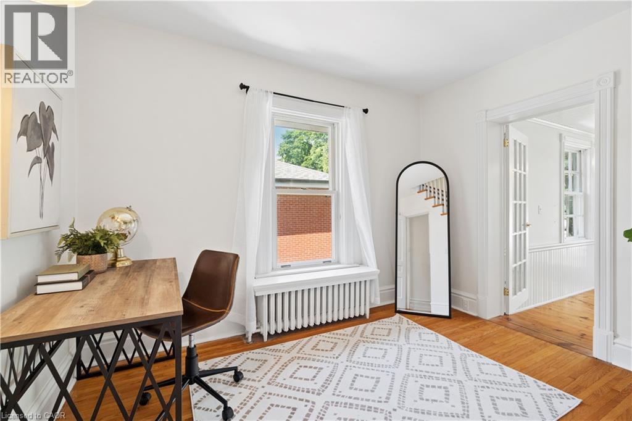
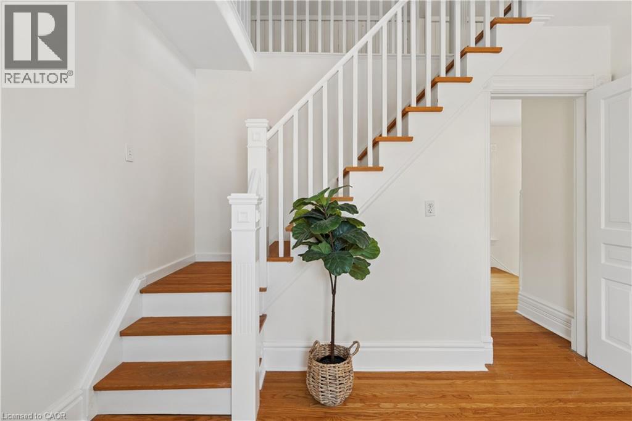
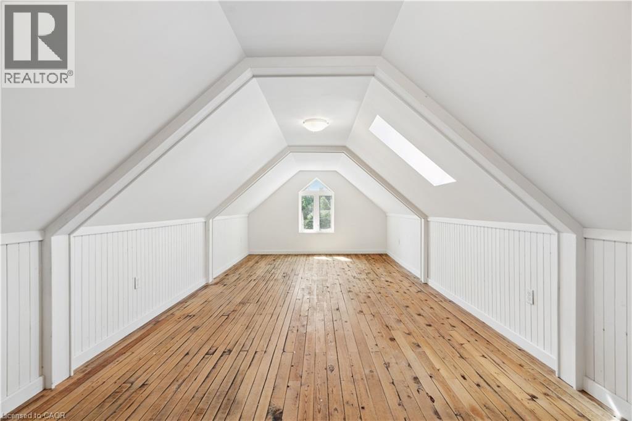
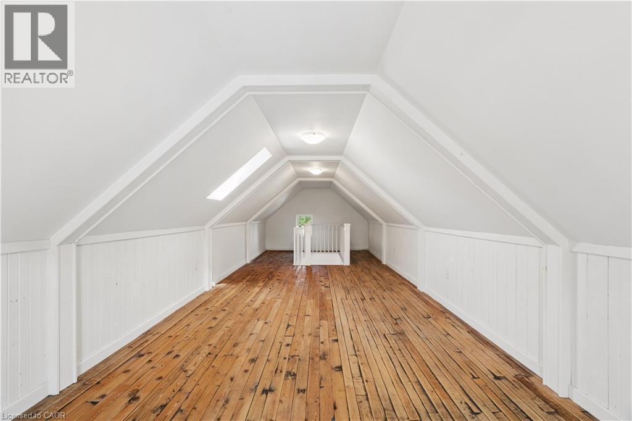
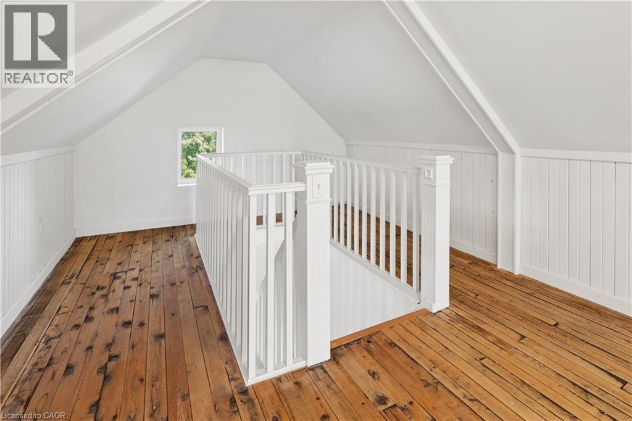
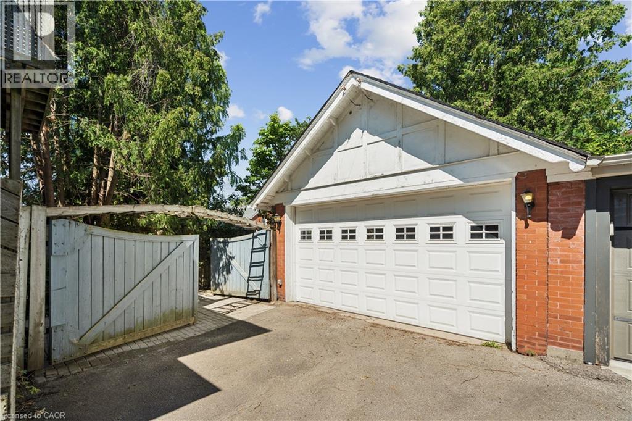
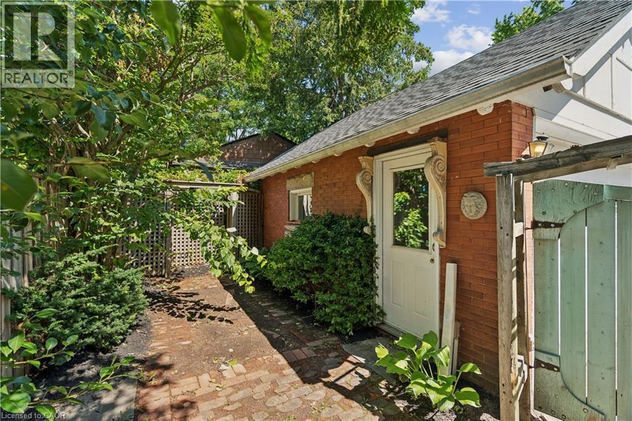
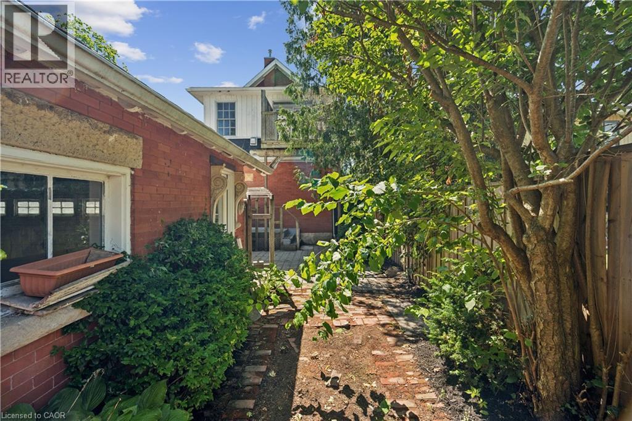
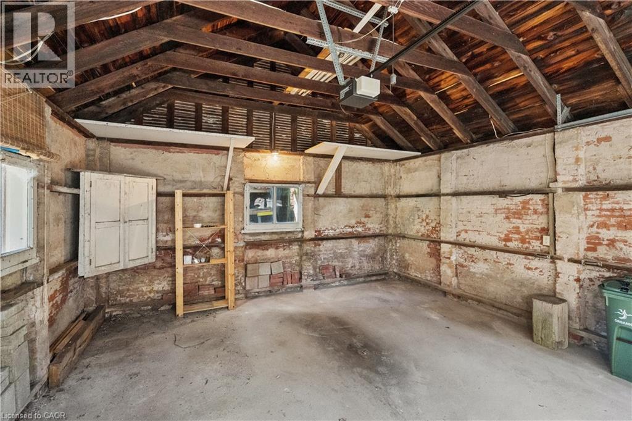
CHARACTER HOME! FINISHED THIRD-FLOOR LOFT! DOWNTOWN GUELPH! Welcome to 25 Suffolk Street W, a timeless century home located in one of Downtown Guelph's most desirable neighbourhoods. Offering 1,746 sq. ft. above grade, this beautifully maintained home showcases original craftsmanship, spacious principal rooms, soaring ceilings, hardwood flooring, elegant trim work, decorative columns, and abundant natural light throughout. A charming covered front porch creates a warm welcome and the perfect place to relax and enjoy the neighbourhood. Inside, the inviting foyer leads into a bright living room featuring a cozy gas fireplace, while the formal dining room provides the perfect setting for family gatherings and entertaining. The kitchen offers ample cabinetry, generous counter space, and direct access to the backyard, with a convenient 2-piece bathroom completing the main level. Upstairs, you'll find four spacious bedrooms with hardwood flooring and a bright 4-piece bathroom, including a rear bedroom with access to a charming Juliet balcony overlooking the backyard. The finished third-floor loft, enhanced by a skylight that fills the space with natural light, provides exceptional flexibility as a family room, home office, studio, or guest retreat. Outside, mature trees create a private setting, while the detached oversized single-car garage offers valuable parking and storage—a rare feature in the downtown core. Just steps from Downtown Guelph's restaurants, cafes, boutique shopping, parks, trails, schools, and the GO Station, this is a rare opportunity to own a character-filled home in an exceptional location. (id:27)

Building Features:

  • Style: Detached
  • Building Type: House
  • Basement Development: Unfinished
  • Basement Type: Full
  • Construction Style - Attachment: Detached
  • Exterior Finish: Brick
  • Floor Space: 1746 sqft
  • Foundation Type: Stone
  • Heating Type: Other
  • Heating Fuel: Natural gas
  • Cooling Type: None
  • Appliances: Dishwasher, Dryer, Microwave, Refrigerator, Stove, Washer, Garage door opener

Property Features:

  • OwnershipType: Freehold
  • Property Type: Single Family
  • Half Bathrooms: 1
  • Amenities Nearby: Hospital, Park, Playground, Public Transit, Schools, Shopping
  • Built in: 1912
  • Features: Shared Driveway, Automatic Garage Door Opener
  • Floor Space (approx): 1746 Square Feet
  • Landscape Features: Landscaped
  • Lot Depth: 104 Feet
  • Lot Frontage: 28 Feet
  • Zoning: R1B
  • Sewer: Municipal sewage system
  • Parking Type: Detached garage
  • No. of Parking Spaces: 2

Rooms:

  • Bedroom 2nd Level 14'9'' x 11'5''
  • Bathroom 2nd Level 7'0'' x 10'5''
  • Bedroom 2nd Level 11'6'' x 11'6''
  • Bedroom 2nd Level 12'8'' x 11'9''
  • Primary Bedroom 2nd Level 17'11'' x 11'8''
  • Loft 3rd Level 11'9'' x 34'10''
  • Living Lower Level 11'8'' x 21'0''
  • Bathroom Main Level 4'10'' x 5'10''
  • Kitchen Main Level 10'11'' x 12'4''
  • Dining Main Level 12'0'' x 14'0''
  • Family Main Level 8'9'' x 13'8''

Courtesy of: Real Broker Ontario Ltd.

REALTOR.ca  

QuickQuoteTM Powered by RPS

Location of 25 W SUFFOLK Street W, Guelph, Ontario, N1H 2H9

Demographic Information of 25 W SUFFOLK Street W, Guelph, Ontario, N1H 2H9

Life Stage

Young Couples

Employment Type

Service Sector/White Collar

Average Household Income

$157,509.41

Average Number of Children

1.71

Household Population

Household Structure

Age of Population

Education

Education Level

No certificate/diploma/degree

13.73 %

High school certificate or equivalent

21.08 %

Apprenticeship trade certificate/diploma

3.75 %

College/non-university certificate

15.28 %

University certificate (below bachelor)

2.75 %

University Degree

43.41 %

Commuter

Travel To Work

By Car

71.76 %

By Public Transit

2.5 %

By Walking

19.1 %

By Bicycle

0.0 %

By Other Methods

6.64 %

Cultural Diversity

Knowledge of Official Language

Mother Tongue

Building Information

Building Type

Apartments (Low and High Rise)

33.89 %

Houses

66.11 %

Own Vs. Rent