Button CopyPathCircle CloseCircle Left ArrowArrow Down Icon GreyClosecirclecircleBurger
  • Advertising

18 HERITAGE Drive, Guelph, Ontario, N1G 0B2

MLS® # 40865815
House For Sale In Clairfields, Guelph, Ontario
$949,000 QuickQuoteTM: Not Available

3+1 Beds

4 Baths

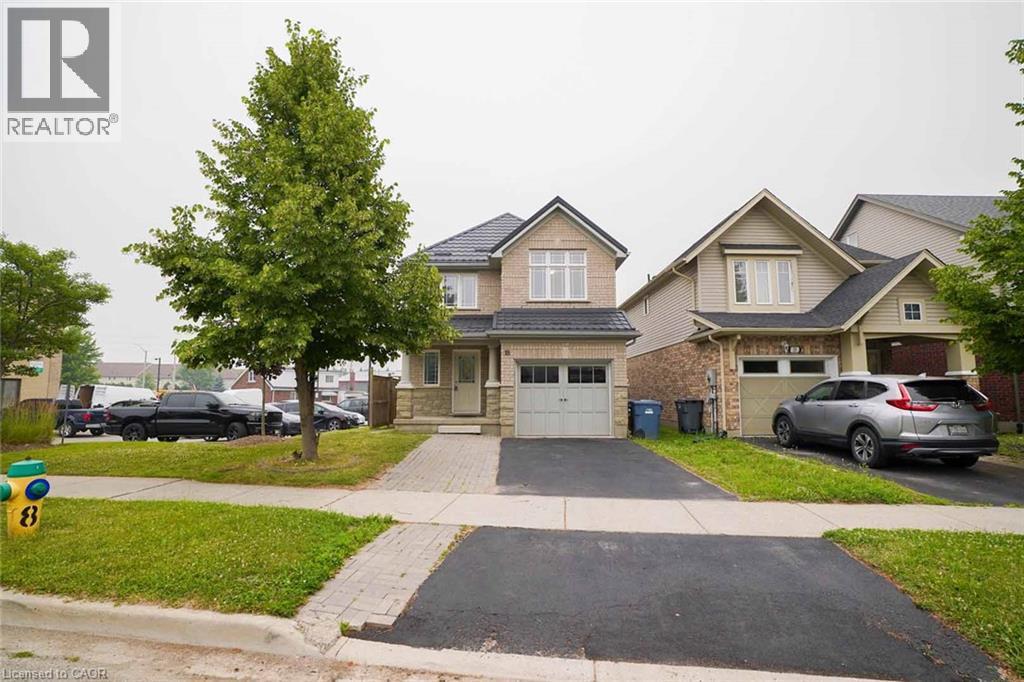
Brick and siding exterior with a dark roof, attached garage, paved driveway, and mature tree - 18 Heritage Drive, Guelph, ON
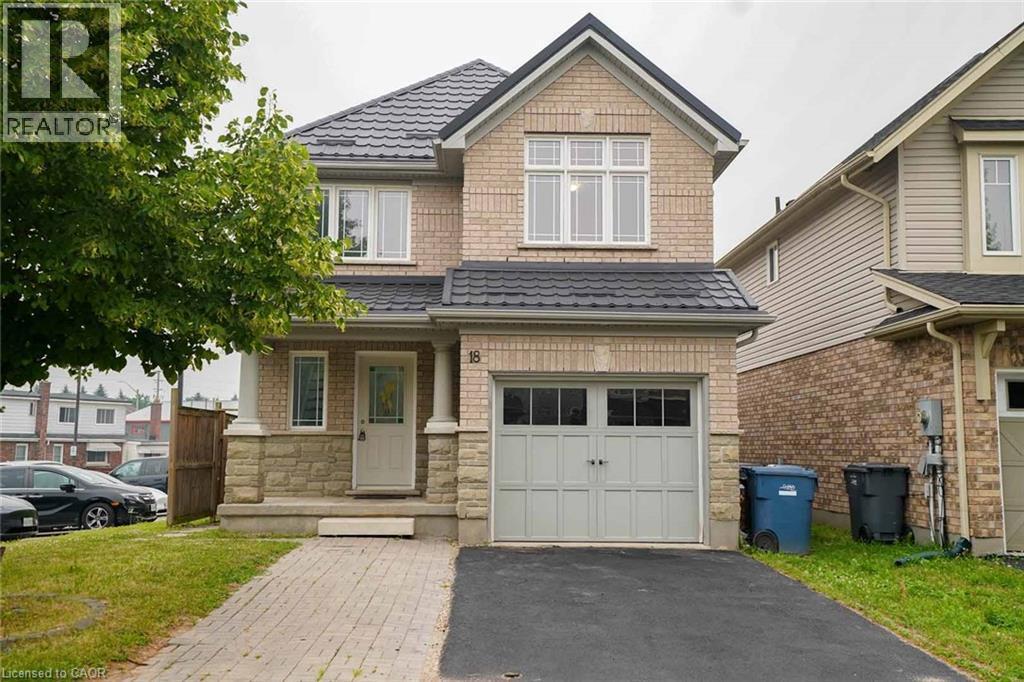
Brick and stone facade with a covered entry, attached single-car garage, and paved driveway - 18 Heritage Drive, Guelph, ON
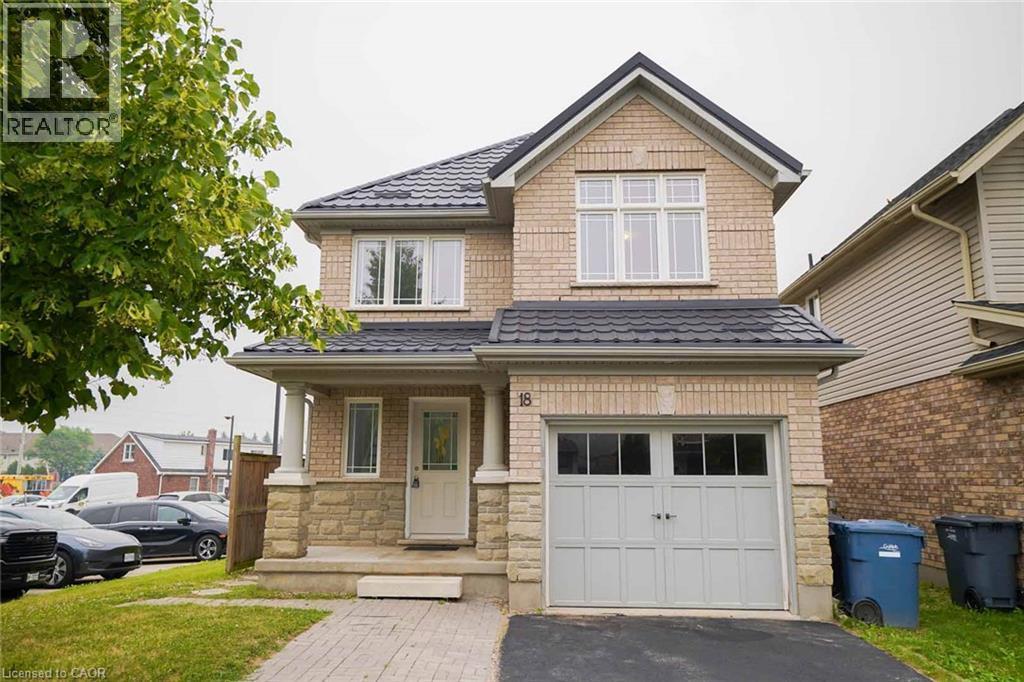
Brick exterior with stone accents, covered front porch, integrated garage, and a dark tile roof - 18 Heritage Drive, Guelph, ON
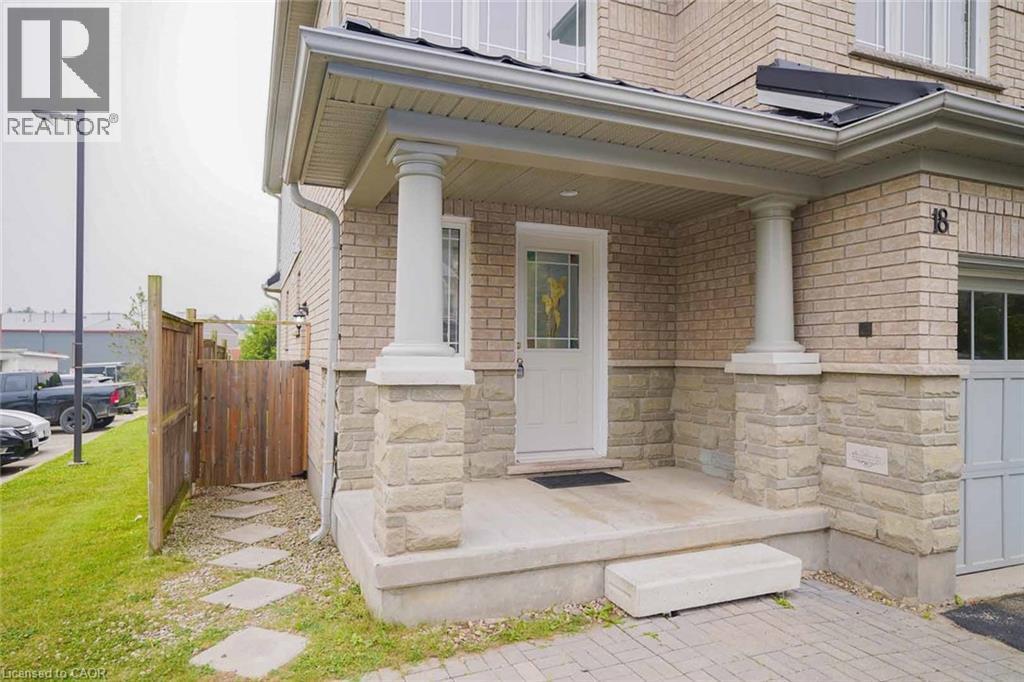
Brick facade with stone accents, covered front porch, decorative entry door, and a paver driveway - 18 Heritage Drive, Guelph, ON
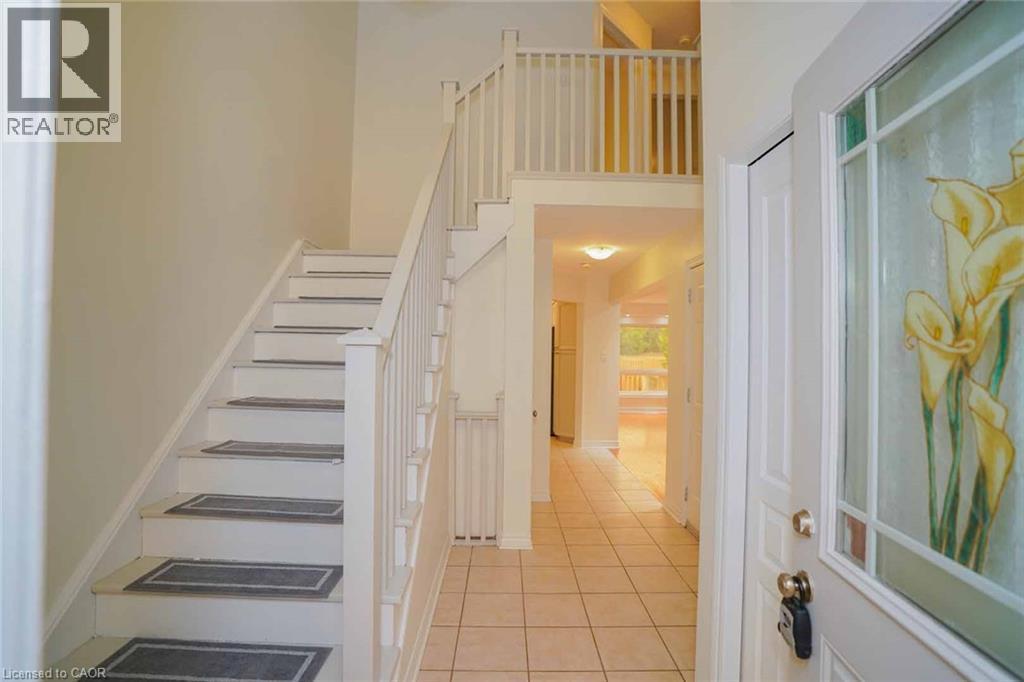
Two-story foyer featuring a white painted staircase with wood banister, second-story open railing, and light-toned tile flooring - 18 Heritage Drive, Guelph, ON
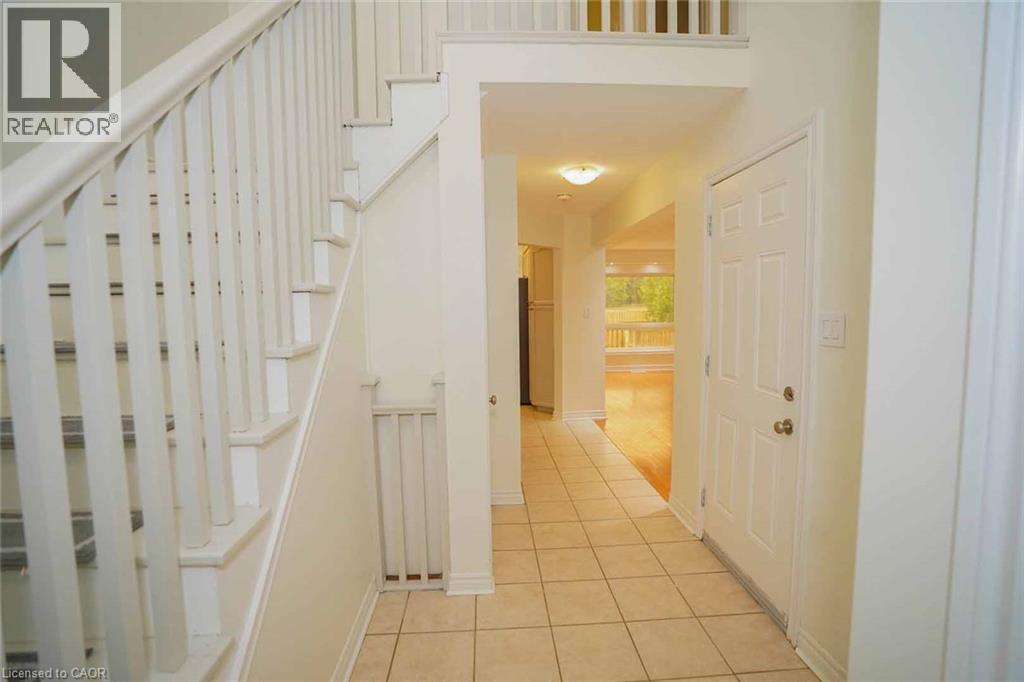
Tiled entry foyer with a paneled entry door, flush mount ceiling light, and wood-finish staircase - 18 Heritage Drive, Guelph, ON
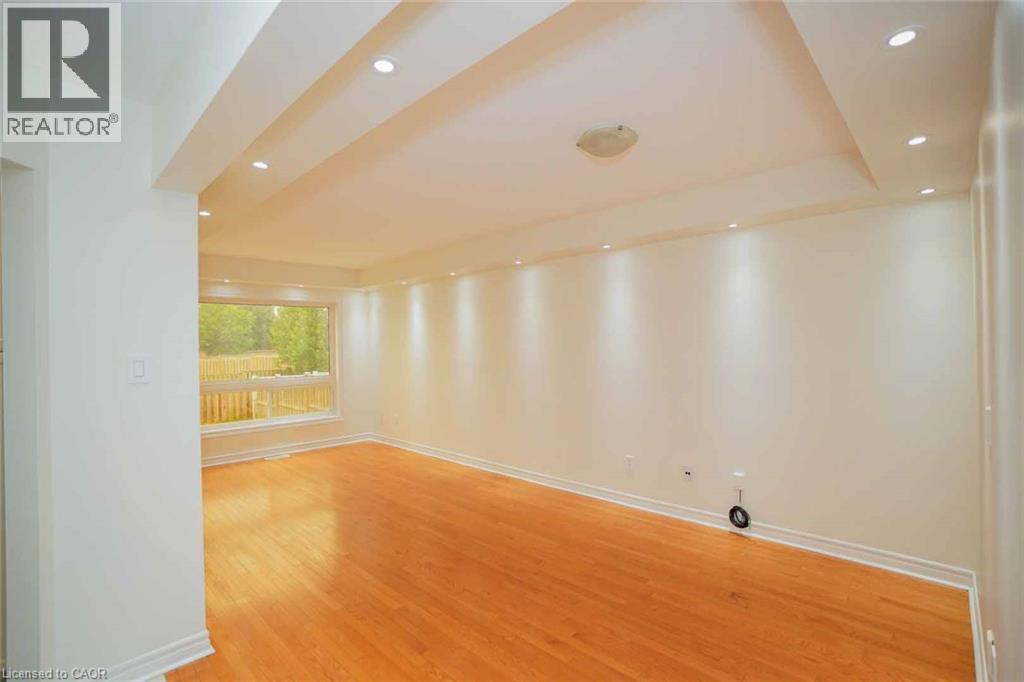
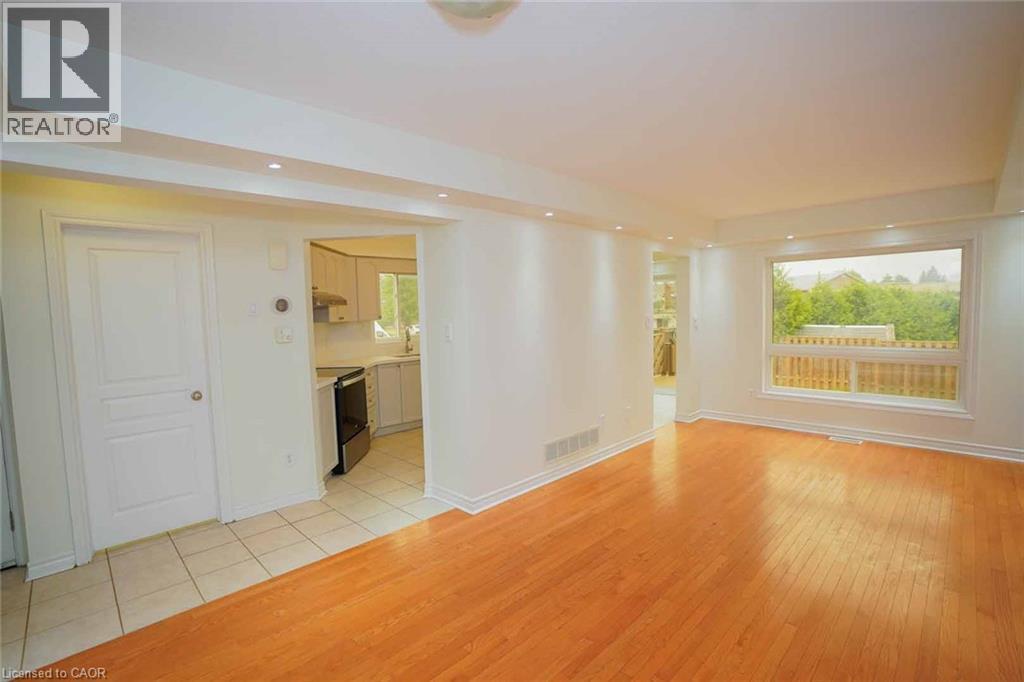
Recessed lighting throughout, tray ceiling, wood-finish flooring, and a large window - 18 Heritage Drive, Guelph, ON
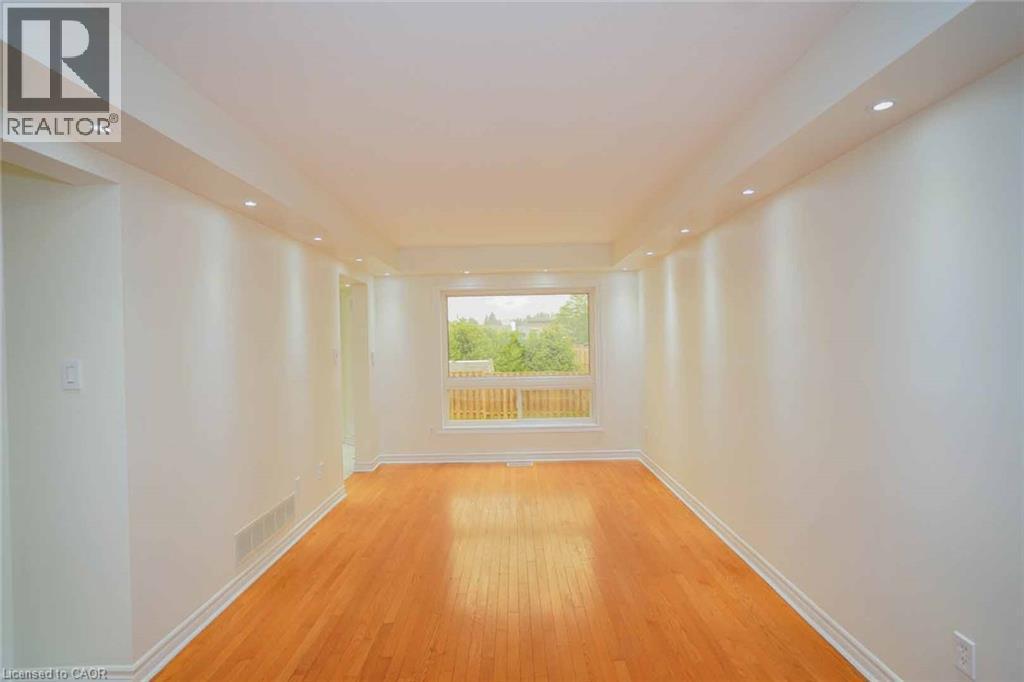
Recessed lighting, wood-finish flooring, white trim, and a large window - 18 Heritage Drive, Guelph, ON
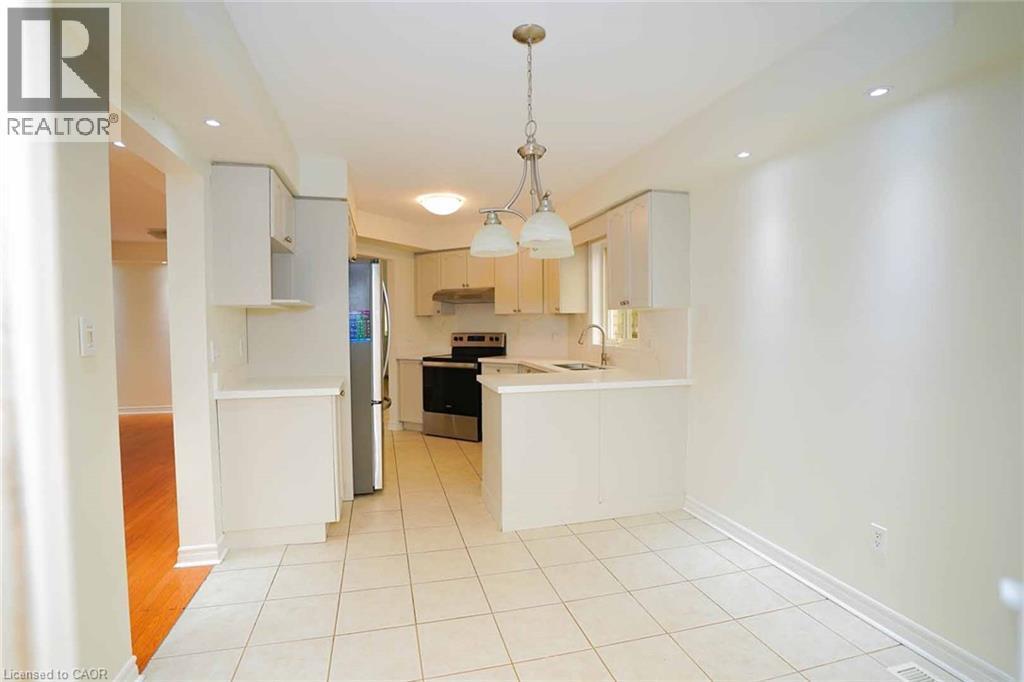
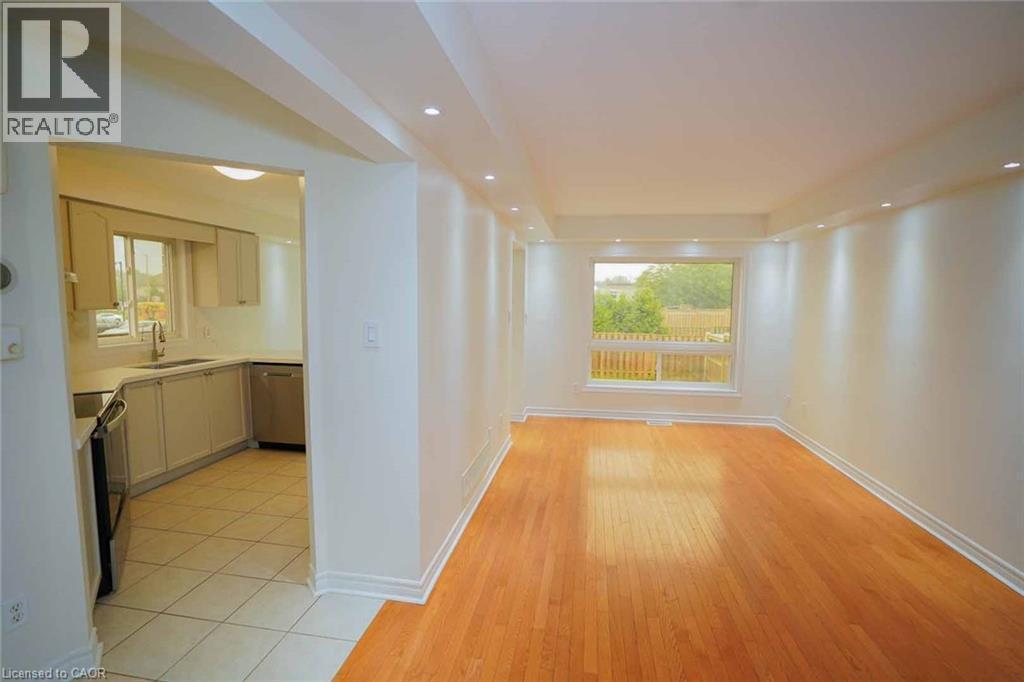
Hardwood flooring, recessed ceiling lighting, kitchen with stainless steel appliances, large window, and light-toned wall paint - 18 Heritage Drive, Guelph, ON
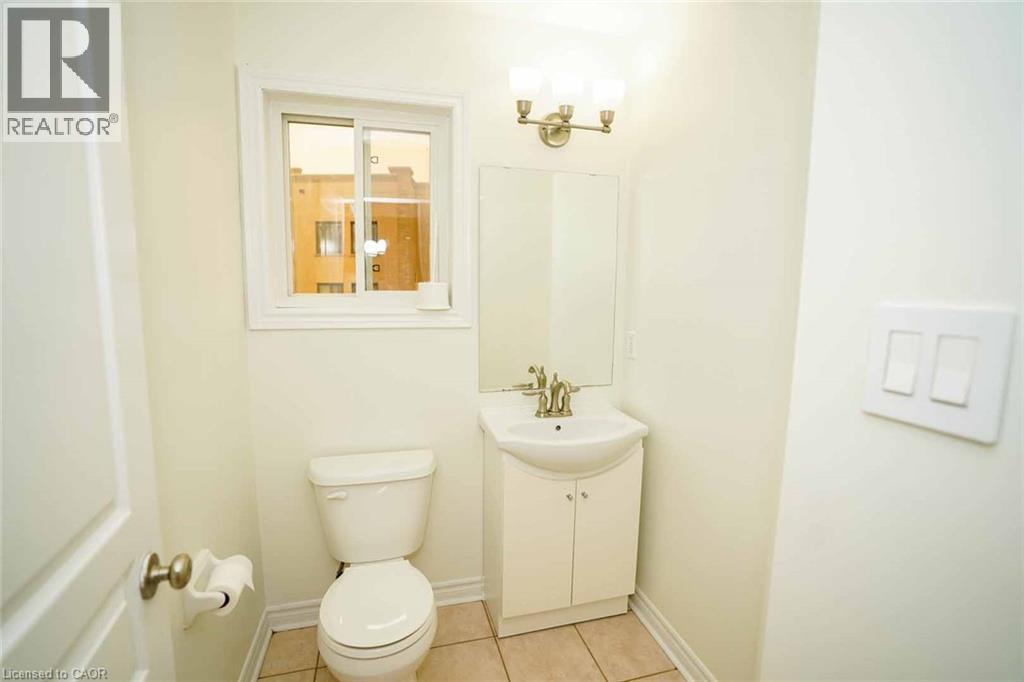
Window with white trim, toilet, vanity with integrated sink, wall-mounted mirror, and tile flooring - 18 Heritage Drive, Guelph, ON
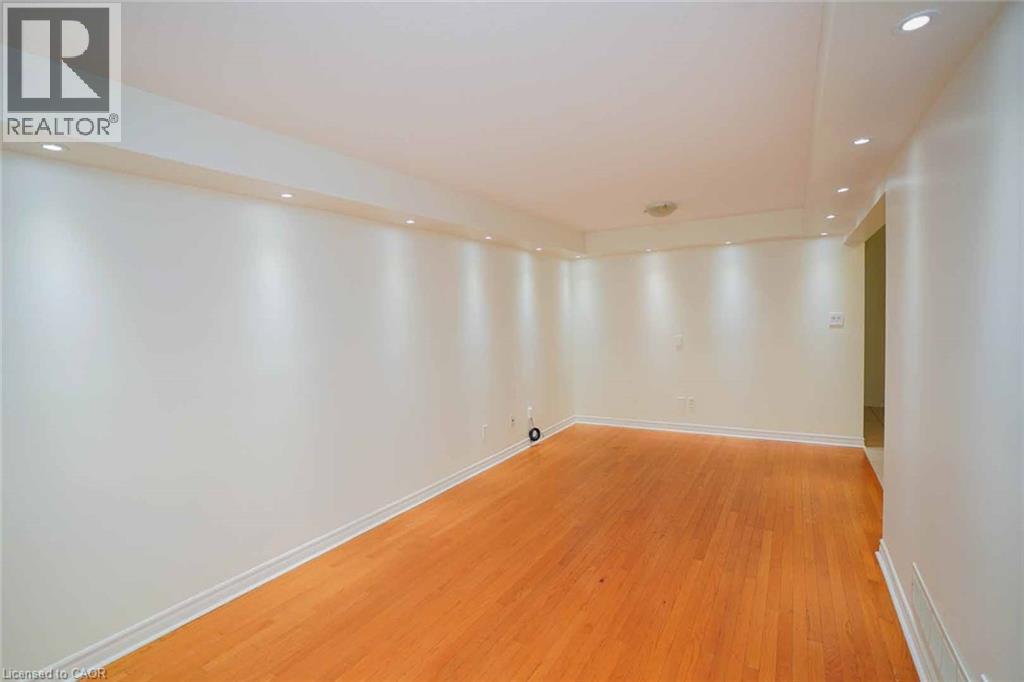
Recessed ceiling lighting, wood-finish flooring, and crown molding details - 18 Heritage Drive, Guelph, ON
Kitchen area featuring white cabinetry, a stainless steel sink, and light-toned countertops - 18 Heritage Drive, Guelph, ON
Kitchen featuring white cabinetry, stainless steel appliances, a tile backsplash, and recessed lighting - 18 Heritage Drive, Guelph, ON
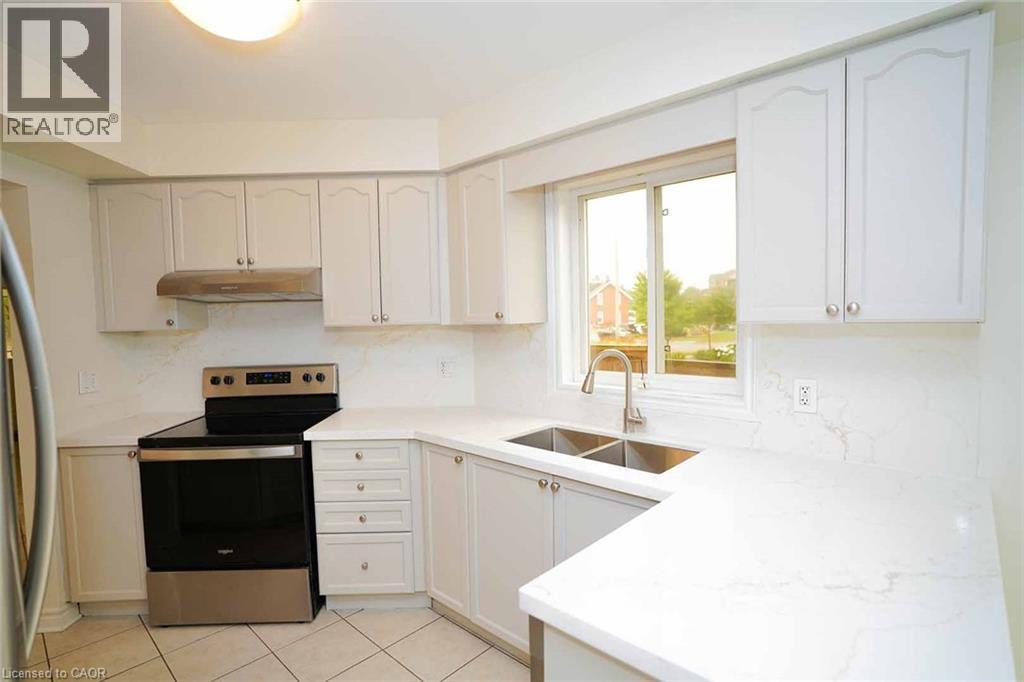
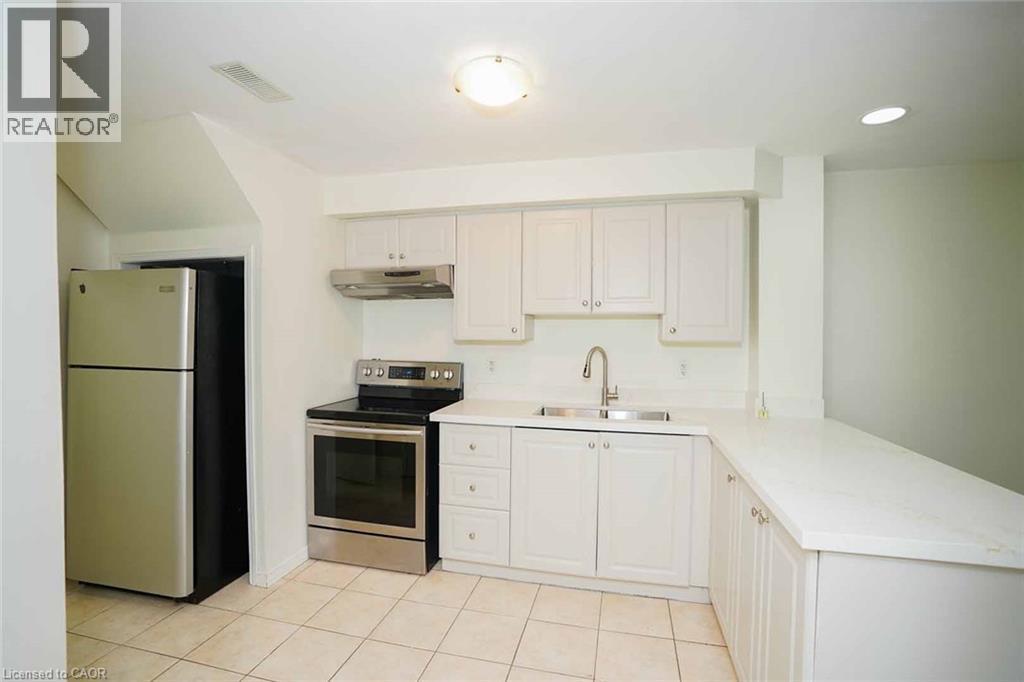
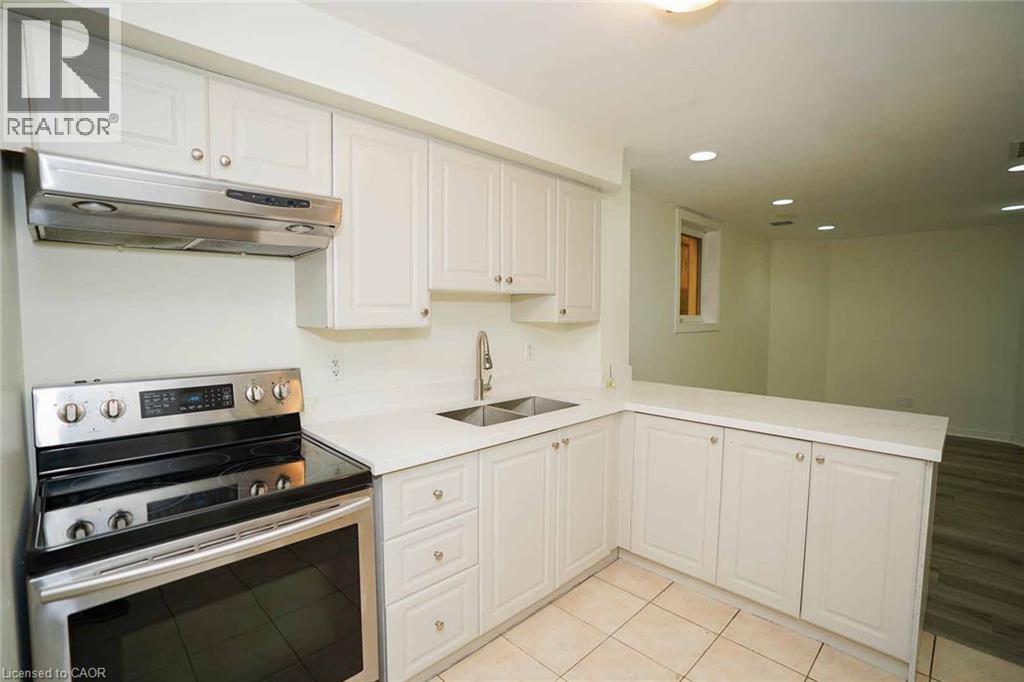
White cabinetry, stainless steel range, dual basin sink, white countertops, and tiled flooring - 18 Heritage Drive, Guelph, ON
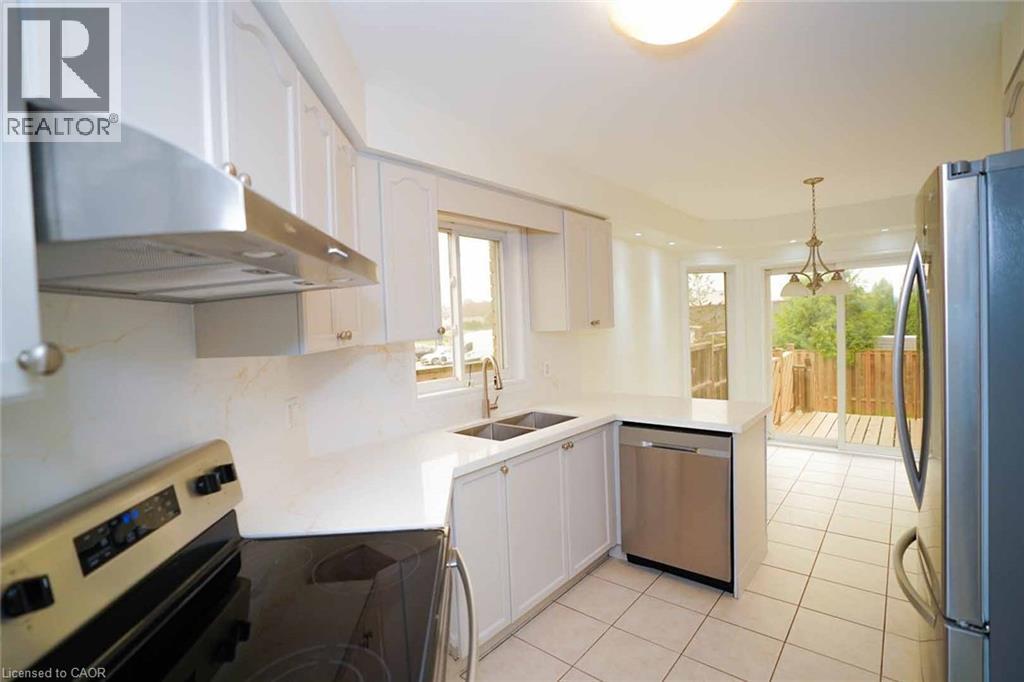
White cabinetry with brushed nickel hardware, stainless steel appliances, and a double basin sink - 18 Heritage Drive, Guelph, ON
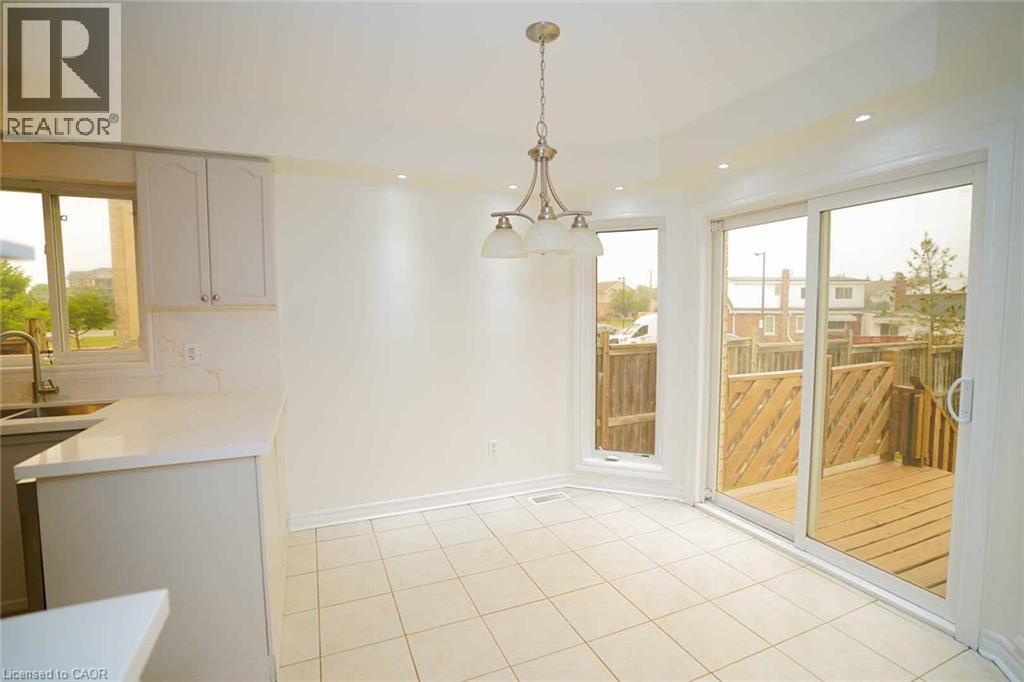
White cabinetry with brushed nickel hardware, expansive countertop space, recessed lighting, and a chandelier illuminate the tiled flooring - 18 Heritage Drive, Guelph, ON
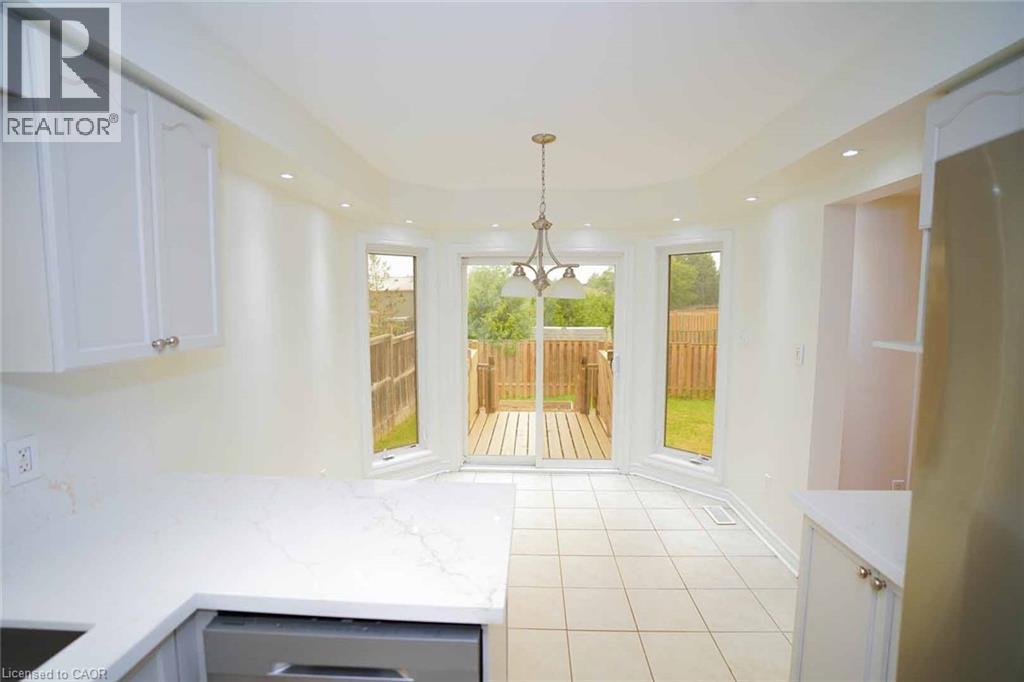
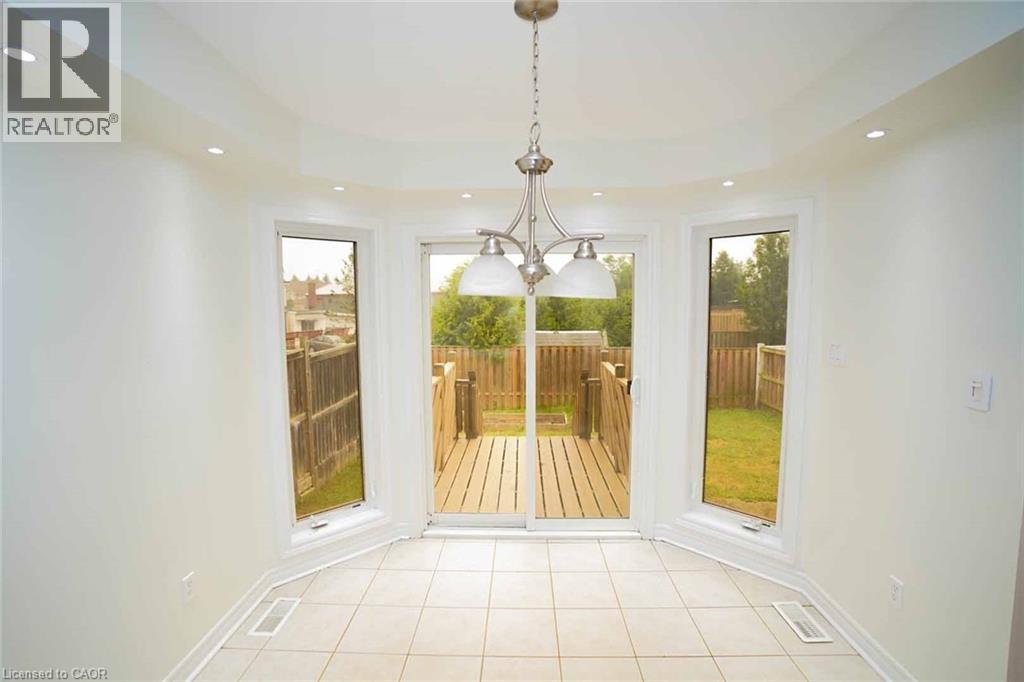
Bay window design with three windows and sliding glass door - 18 Heritage Drive, Guelph, ON
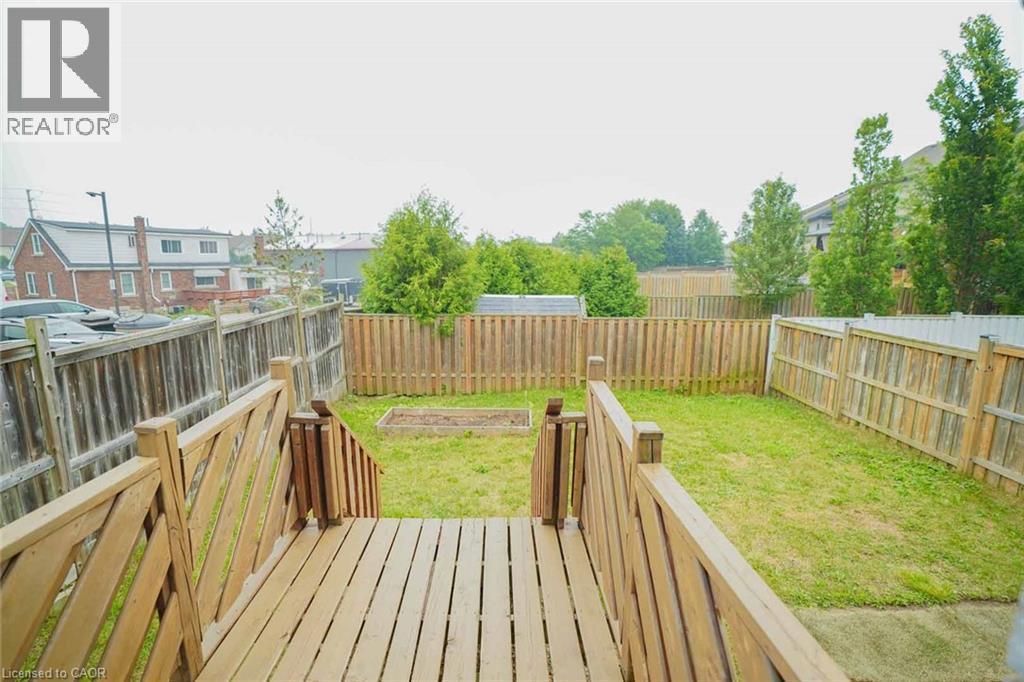
Expansive backyard featuring a wood deck, wood fencing, and a grass lawn - 18 Heritage Drive, Guelph, ON
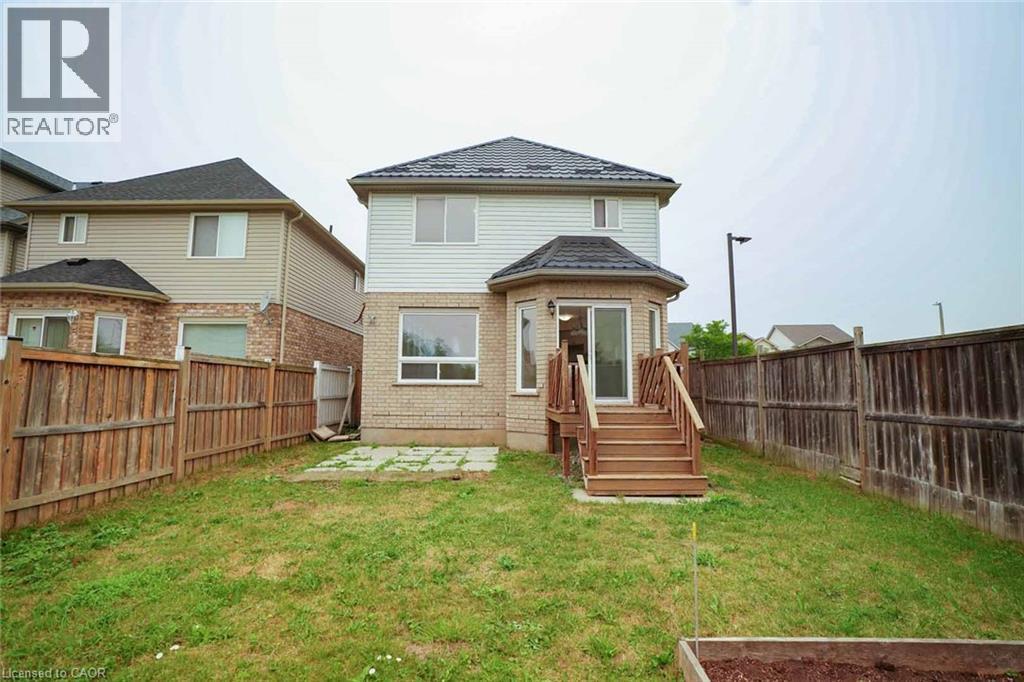
Rear exterior featuring a wood deck, sliding glass door, and bay window - 18 Heritage Drive, Guelph, ON
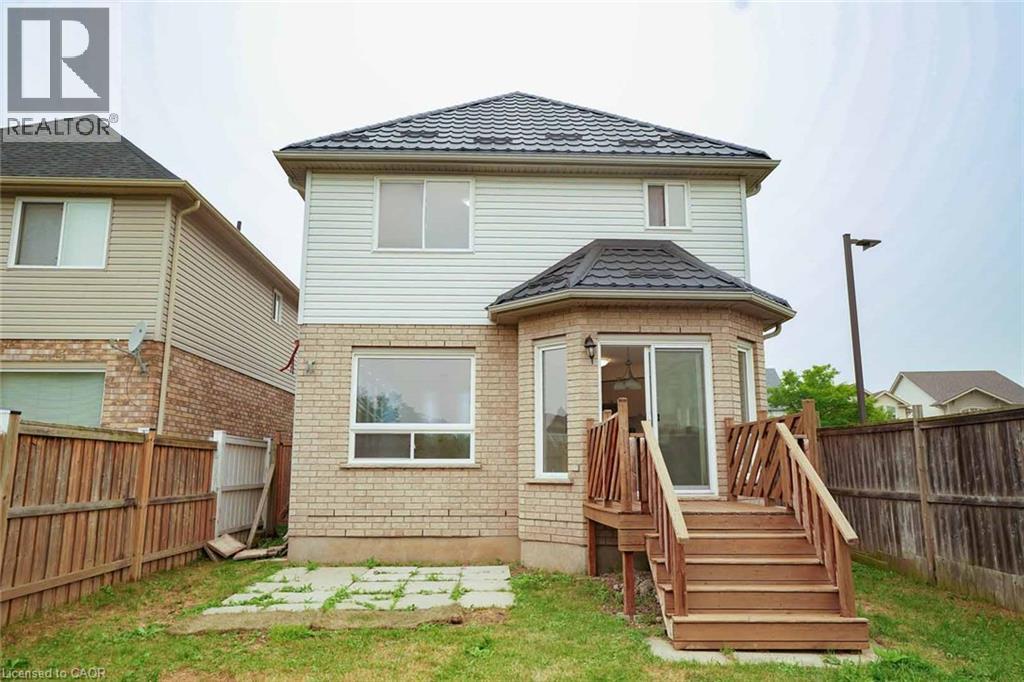
Rear exterior featuring brick and siding construction, a multi-level wood deck, sliding glass doors, a bay window, and a dark tile roof - 18 Heritage Drive, Guelph, ON
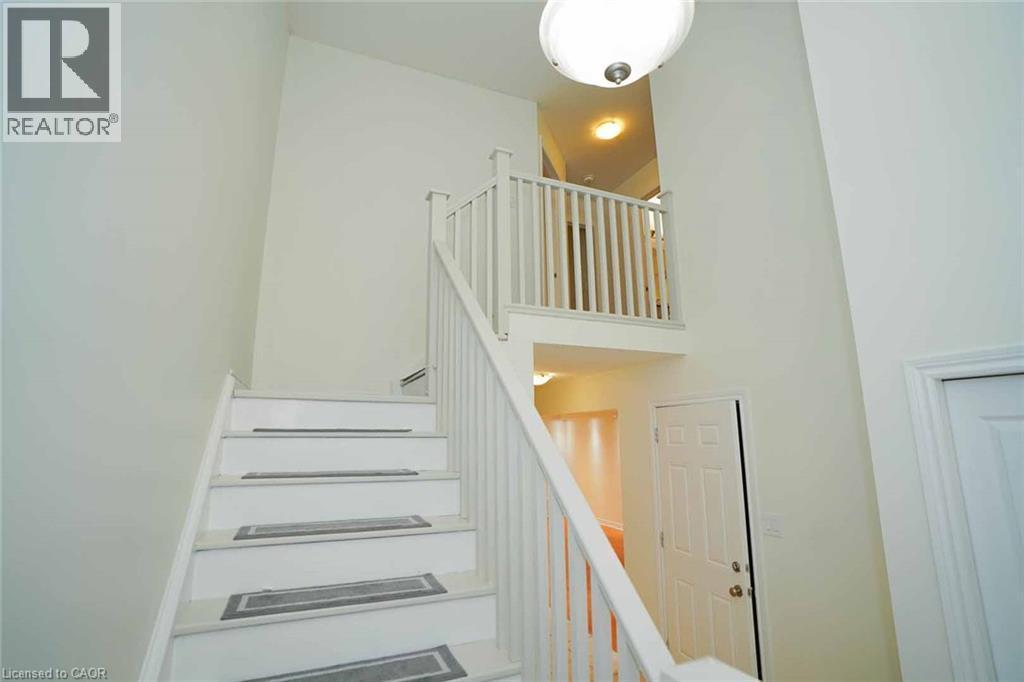
Two-story entryway featuring a staircase with white risers and handrails, an upper-level balcony, and a semi-flush mount ceiling fixture - 18 Heritage Drive, Guelph, ON
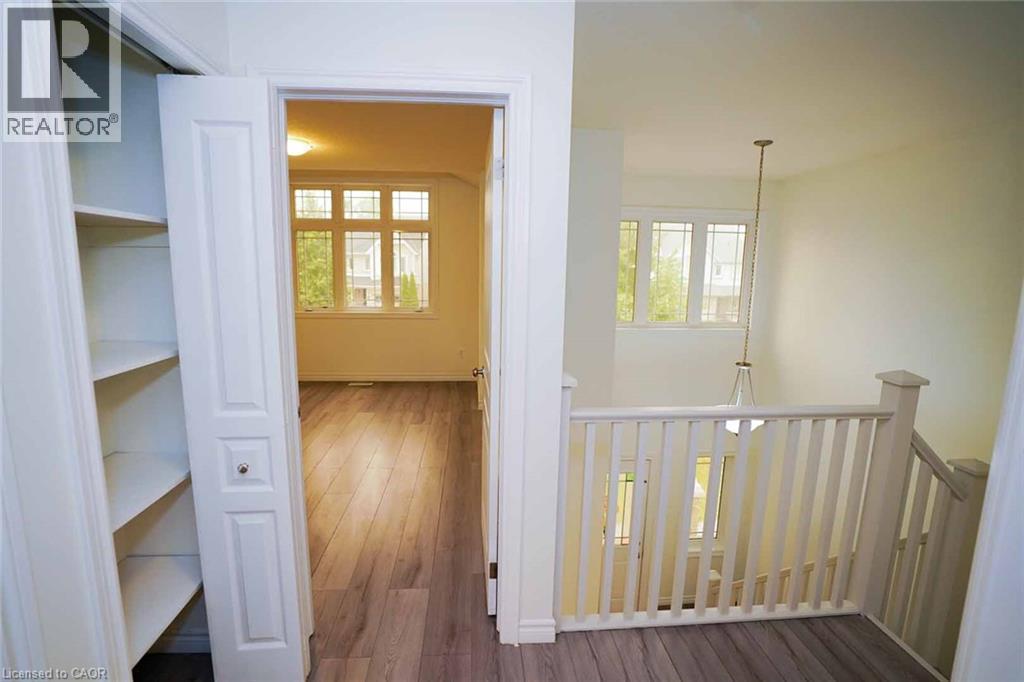
Wood-finish flooring, built-in shelving, white paneled doors, white painted stair railing, and multi-pane windows - 18 Heritage Drive, Guelph, ON
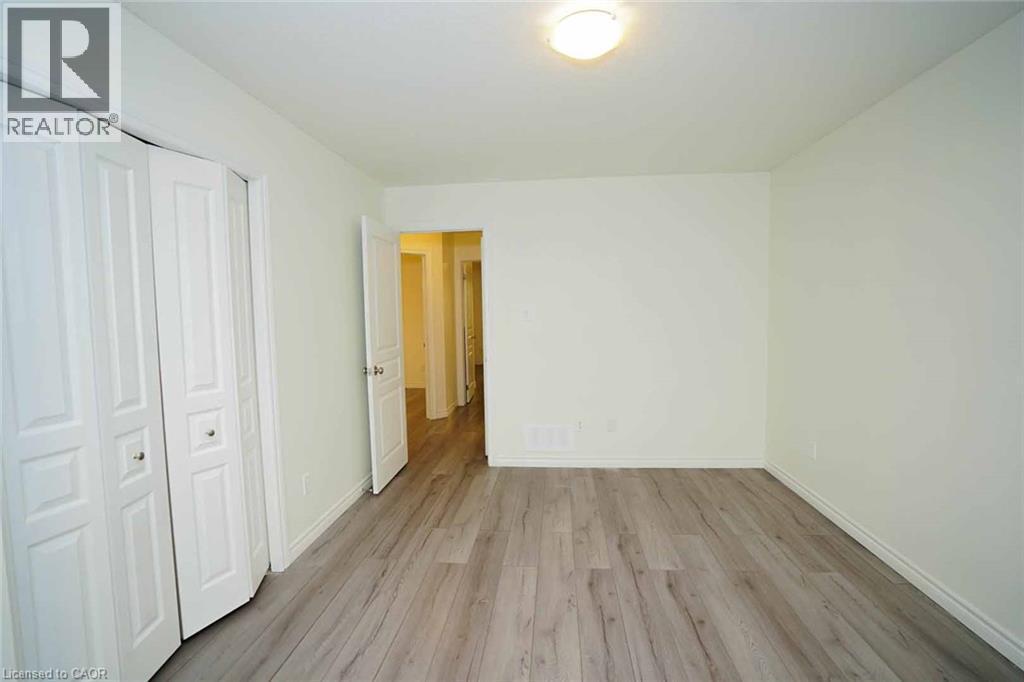
Wood-finish flooring, bay window with multiple panes, ceiling-mounted light fixture, and bifold closet doors - 18 Heritage Drive, Guelph, ON
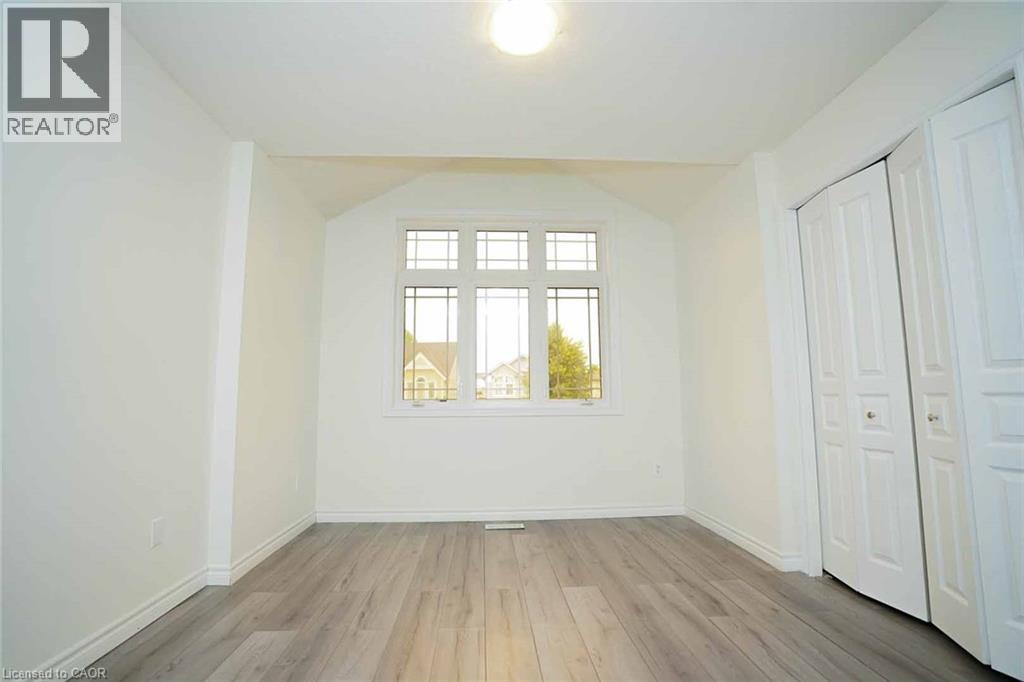
Bright room featuring a multi-pane window, wood-finish flooring, and bi-fold closet doors - 18 Heritage Drive, Guelph, ON
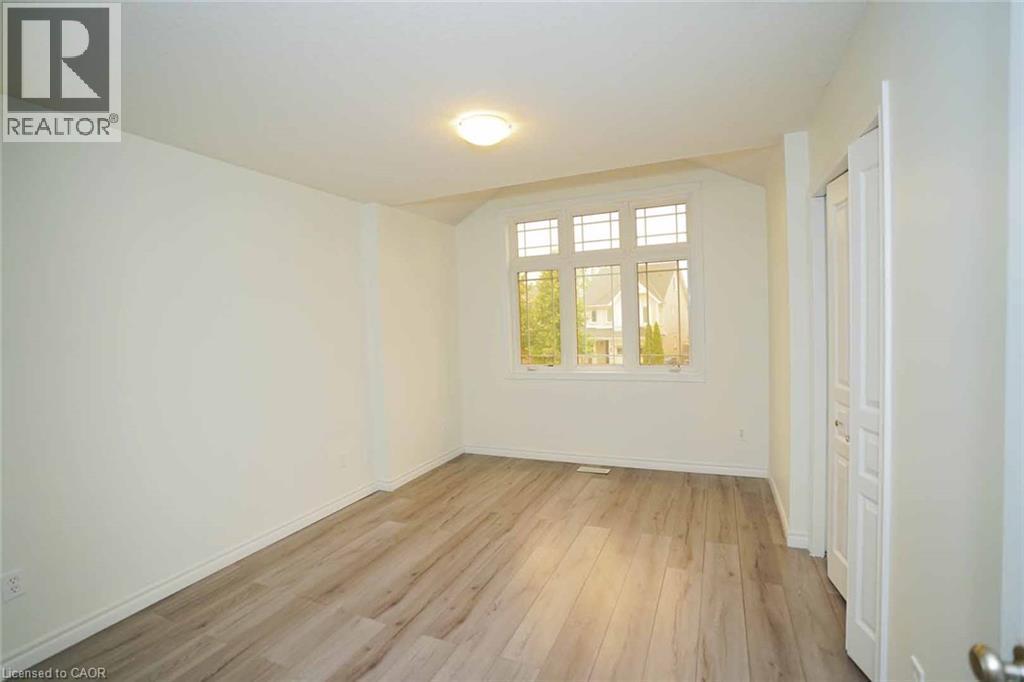
Light wood-finish flooring, bright white walls, flush mount ceiling light, and bi-fold closet doors - 18 Heritage Drive, Guelph, ON
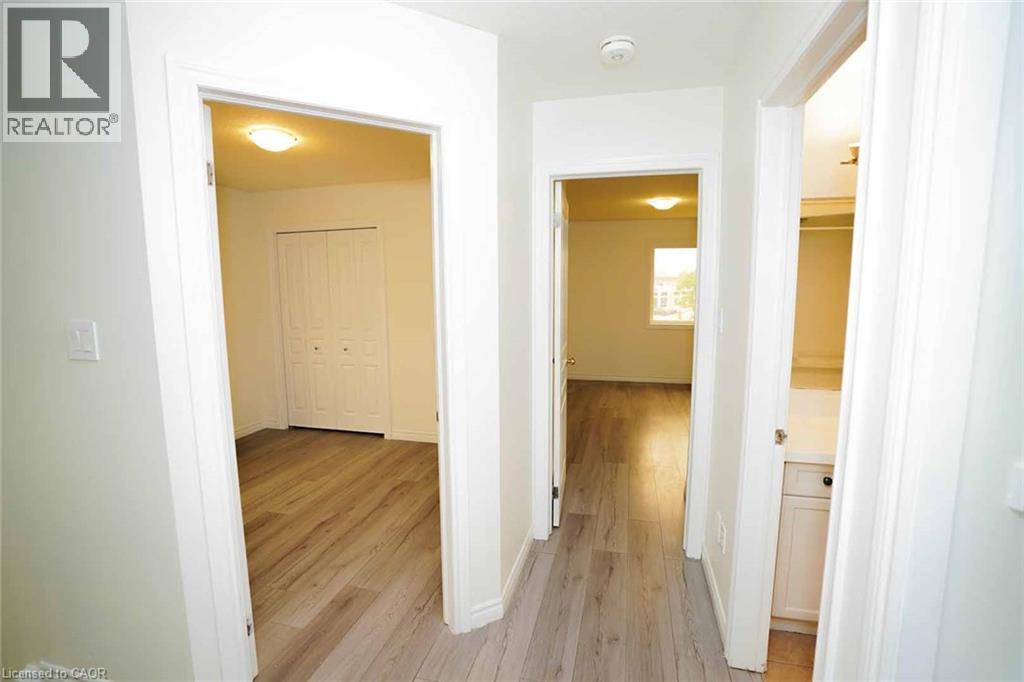
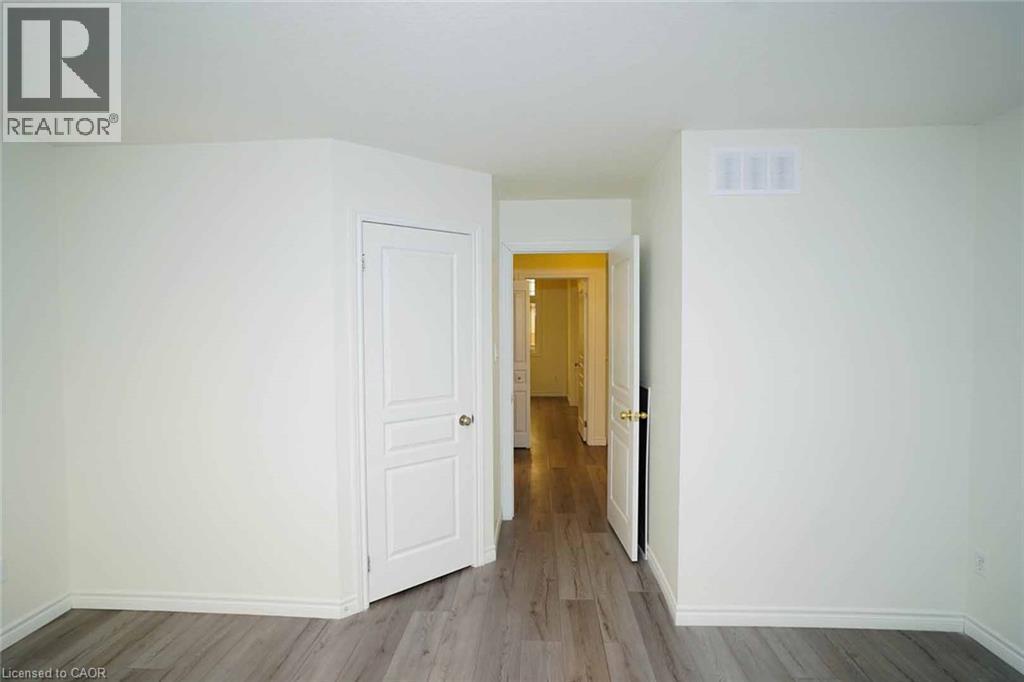
Wood-finish flooring throughout, white interior doors, and neutral wall tones - 18 Heritage Drive, Guelph, ON
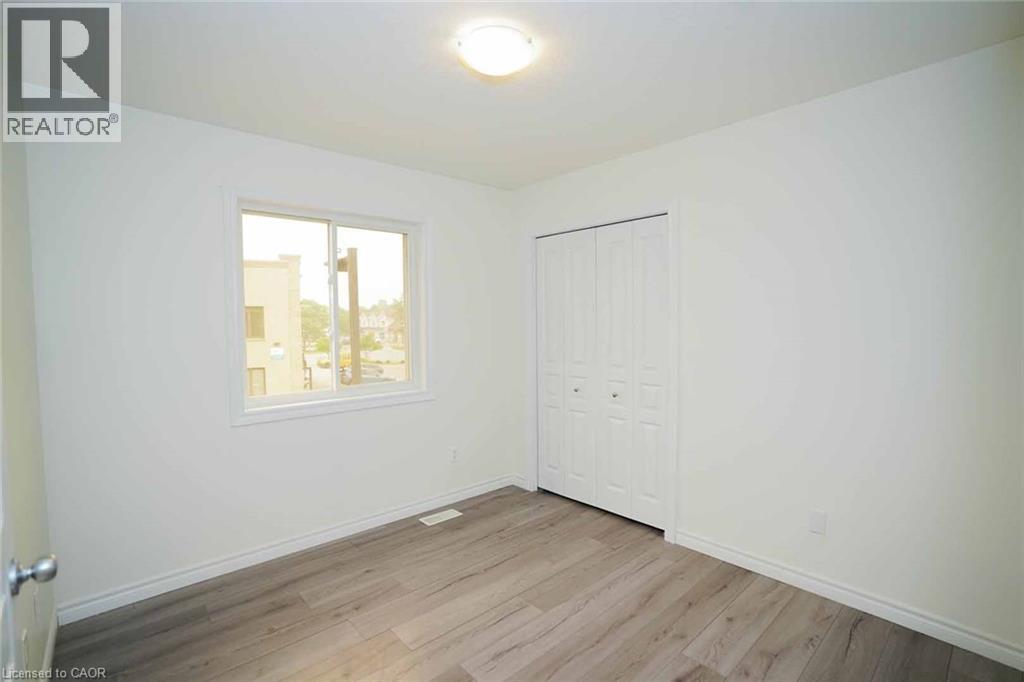
White walls with wood-finish flooring, a bi-fold closet, and a white-framed window - 18 Heritage Drive, Guelph, ON
Wood-finish flooring with white baseboards and walls - 18 Heritage Drive, Guelph, ON
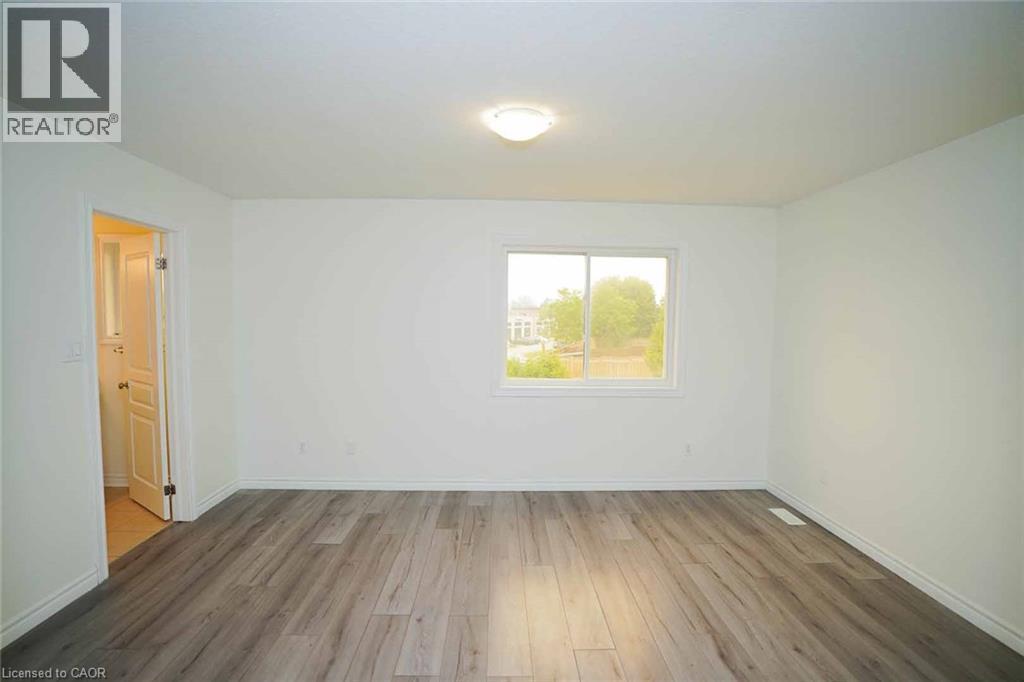
Wood-finish flooring, white walls, and a window with white trim - 18 Heritage Drive, Guelph, ON
White vanity with integrated sink, brushed nickel faucet, and overhead three-light fixture - 18 Heritage Drive, Guelph, ON
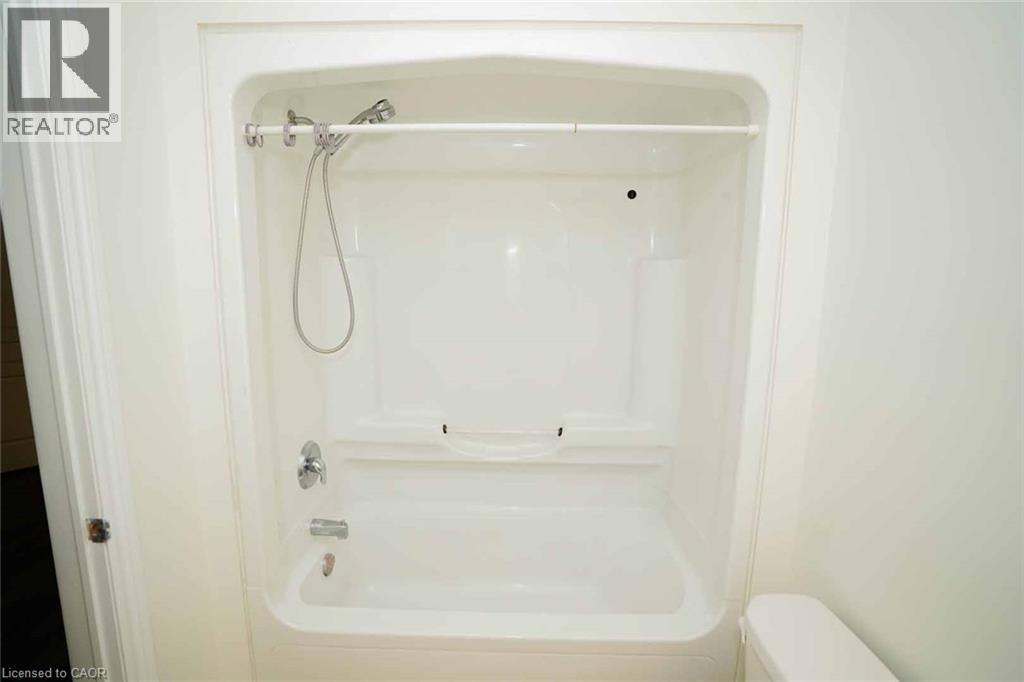
White acrylic tub and shower combination with chrome fixtures - 18 Heritage Drive, Guelph, ON
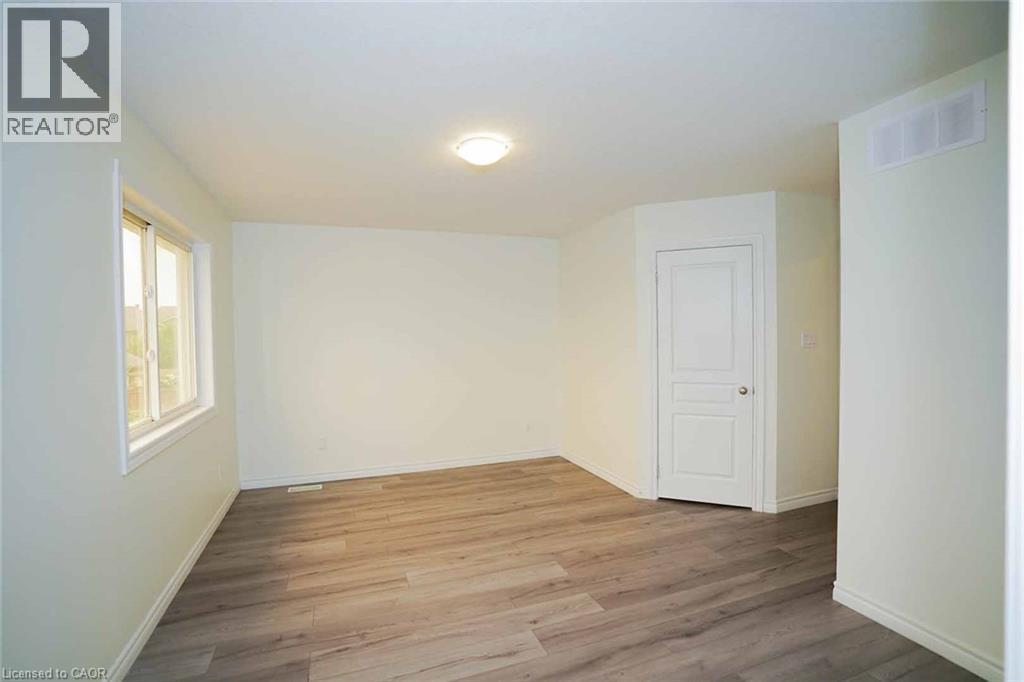
Neutral wall paint, wood-finish flooring, white trim, and a flush mount ceiling light - 18 Heritage Drive, Guelph, ON
Additional content - 18 Heritage Drive, Guelph, ON
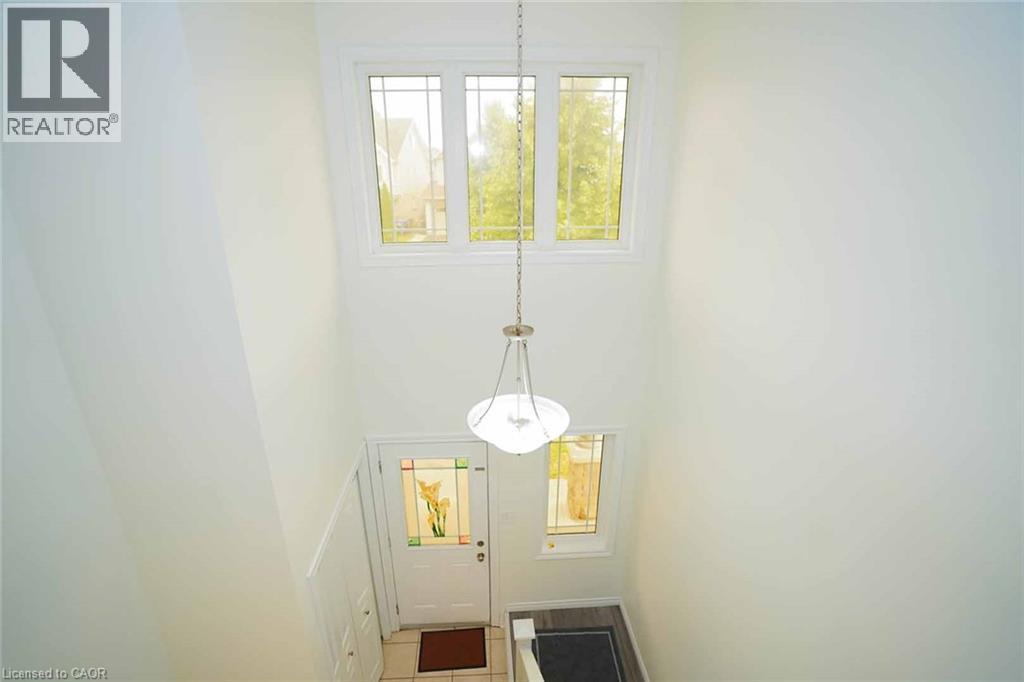
Two-story foyer with high ceilings, upper transom windows, decorative glass door, and a suspended light fixture - 18 Heritage Drive, Guelph, ON
Hardwood-finish flooring, recessed lighting, large window, kitchen with stainless-steel dishwasher, and tile flooring - 18 Heritage Drive, Guelph, ON
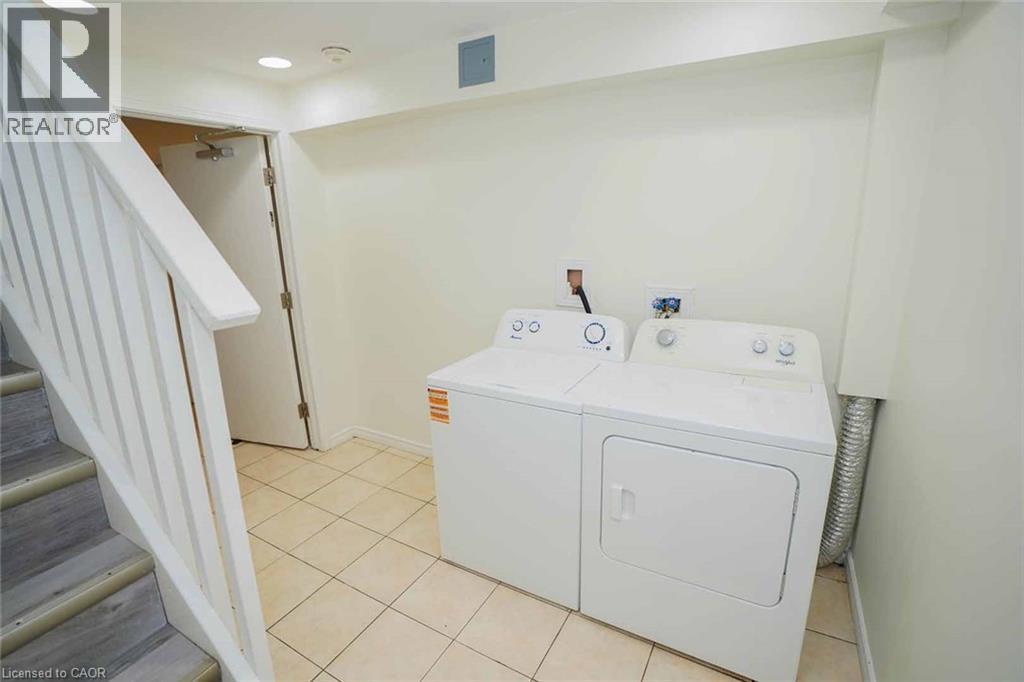
Laundry area featuring a top-load washing machine, front-load dryer, and tiled flooring - 18 Heritage Drive, Guelph, ON
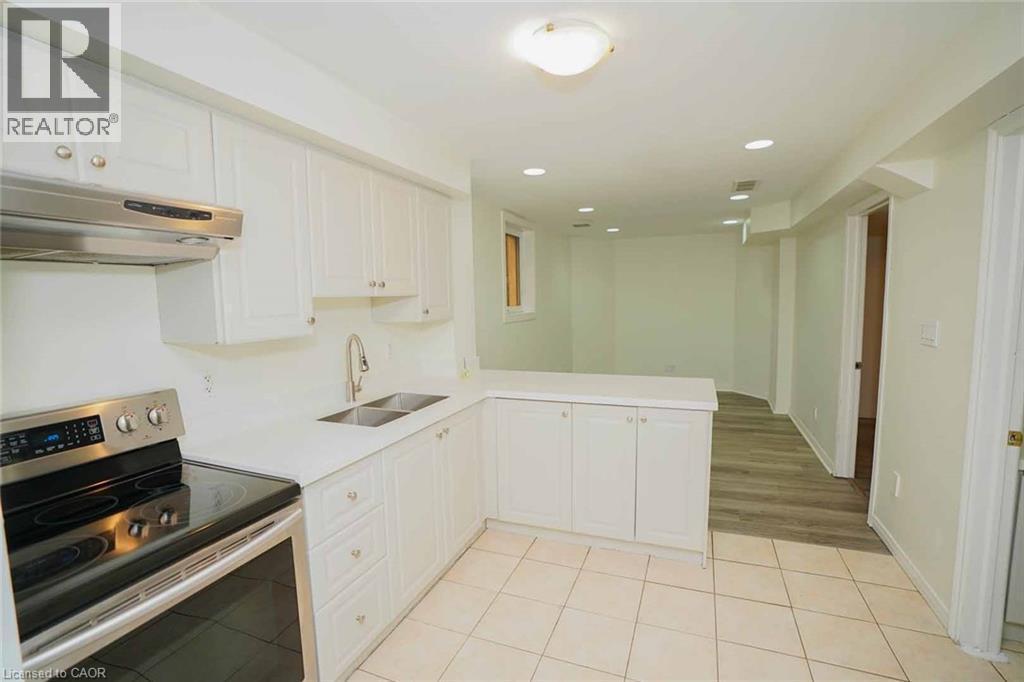
White cabinetry with stainless steel hardware, stainless steel range with overhead hood, dual basin sink, light-toned tiled flooring, recessed lighting - 18 Heritage Drive, Guelph, ON
White cabinetry with chrome hardware - 18 Heritage Drive, Guelph, ON
White cabinetry and countertops with a stainless steel range and range hood - 18 Heritage Drive, Guelph, ON
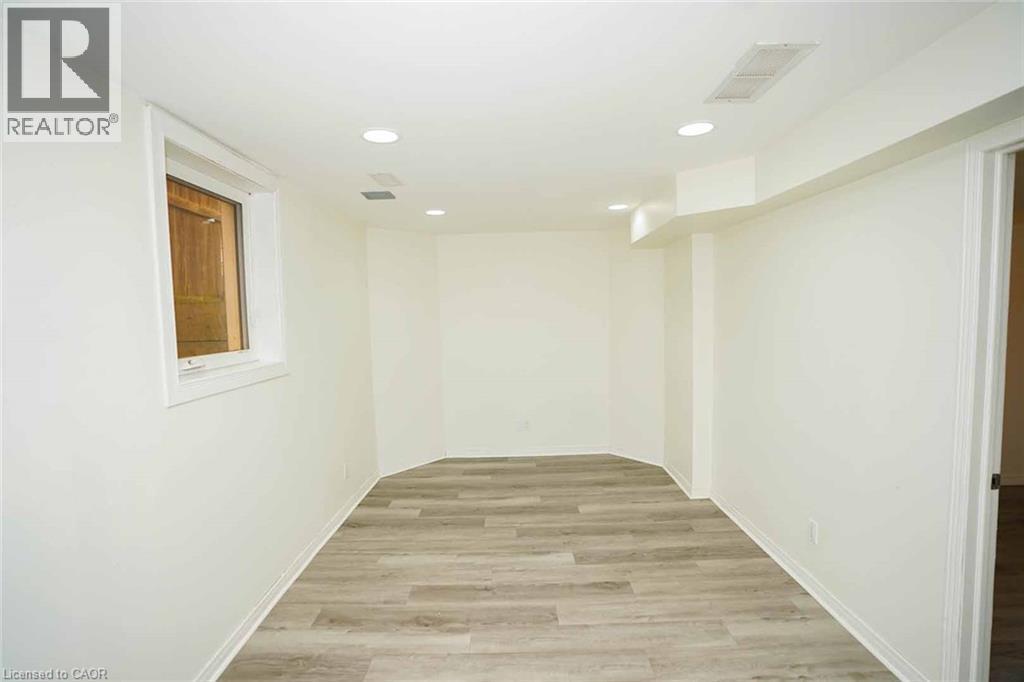
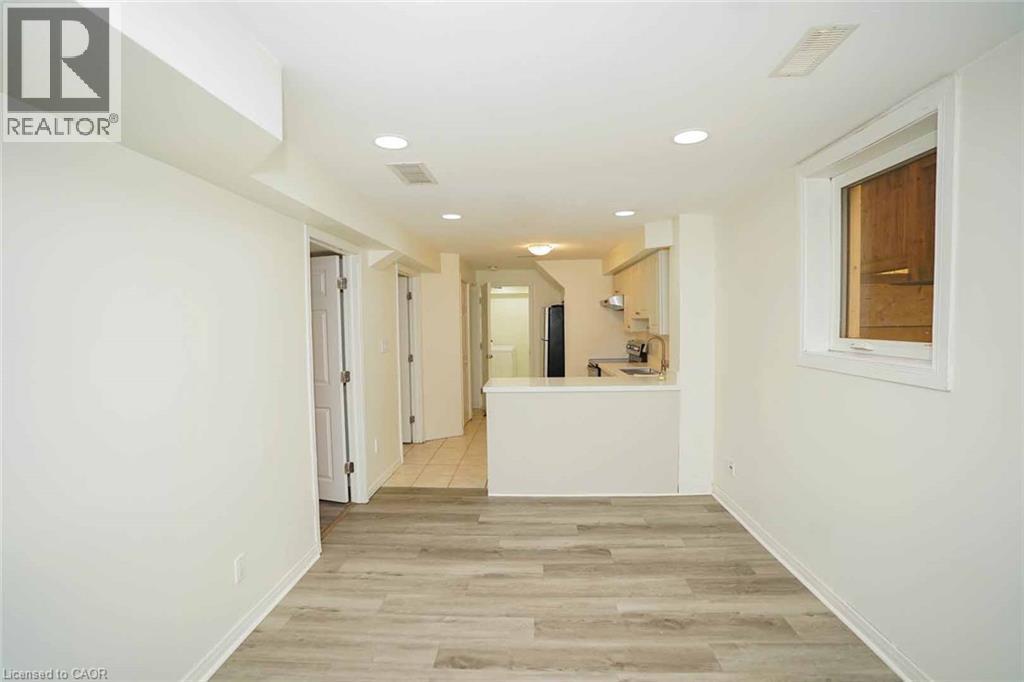
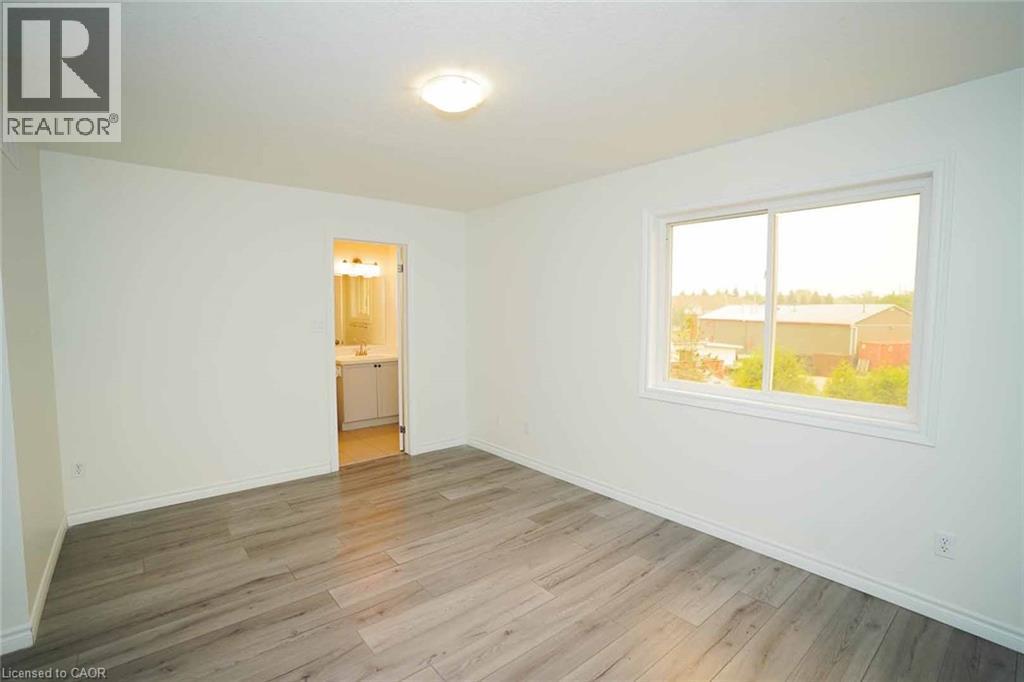
Recessed lighting, wood-finish flooring, white walls, and a window - 18 Heritage Drive, Guelph, ON
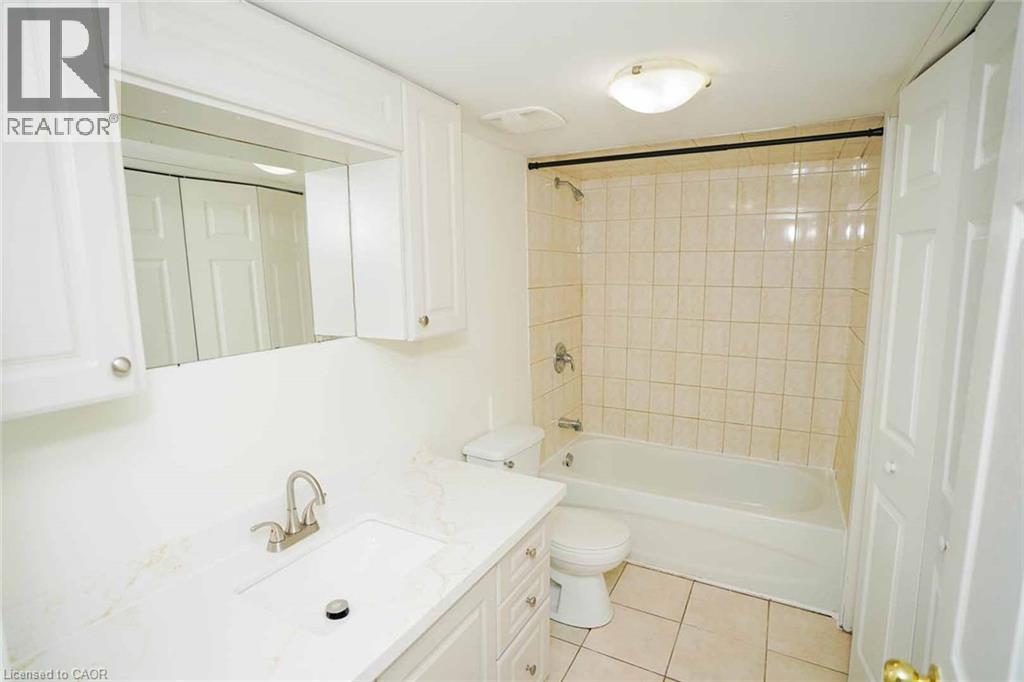
White vanity with integrated sink, brushed nickel faucet, wall-mounted mirror, white shaker-style cabinetry, and tiled shower/tub combination - 18 Heritage Drive, Guelph, ON
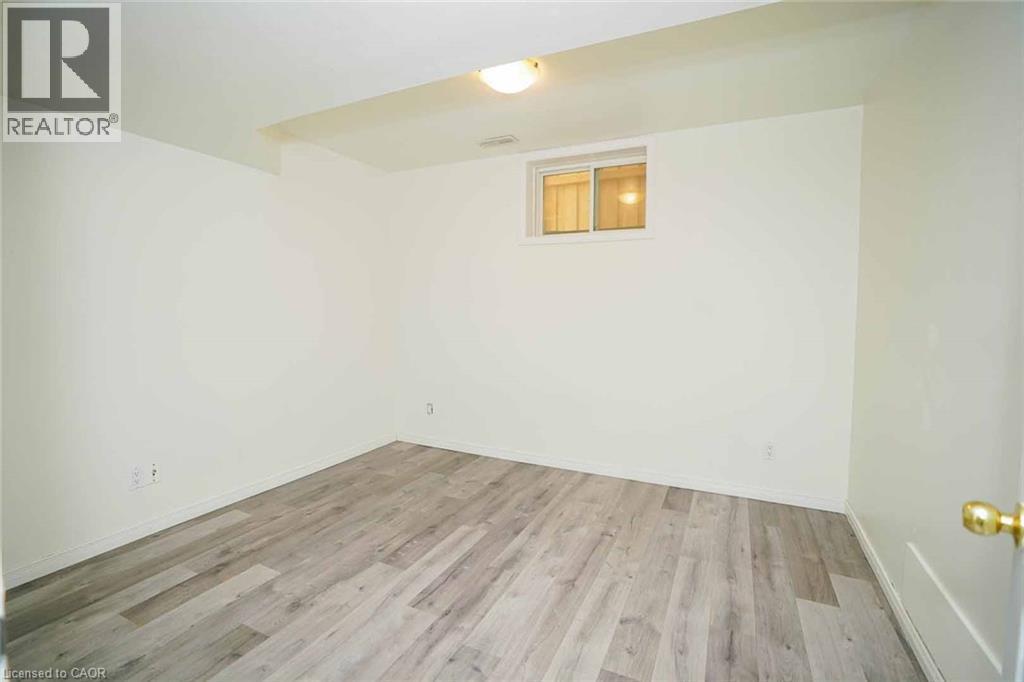
Wood-finish flooring with white walls, an overhead light fixture, and a single window - 18 Heritage Drive, Guelph, ON
Recessed lighting, wood-finish flooring, and white walls - 18 Heritage Drive, Guelph, ON
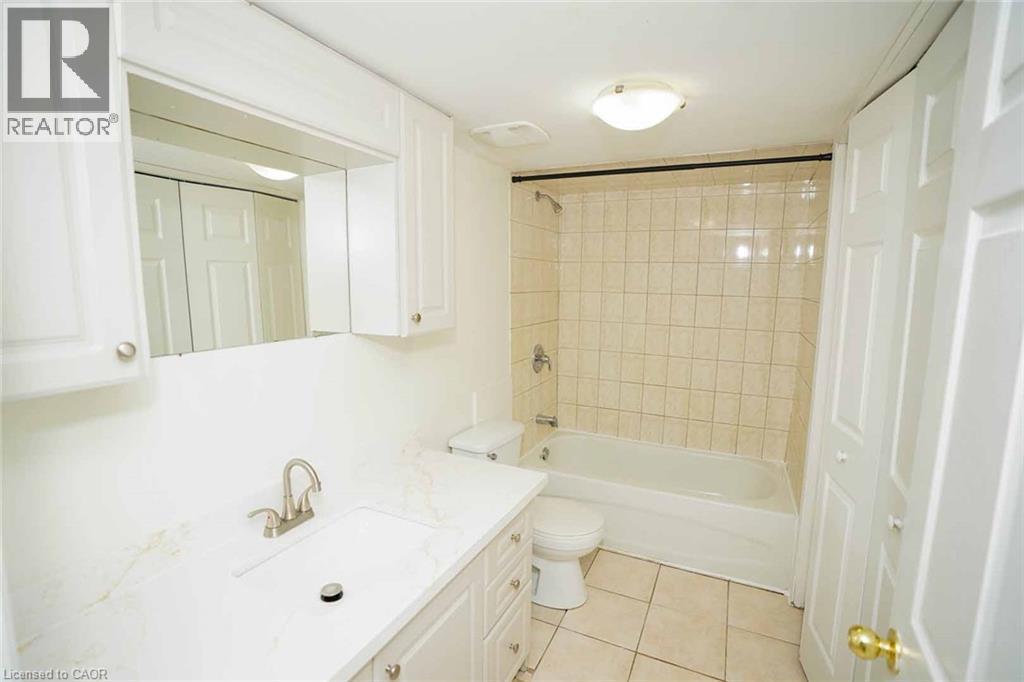
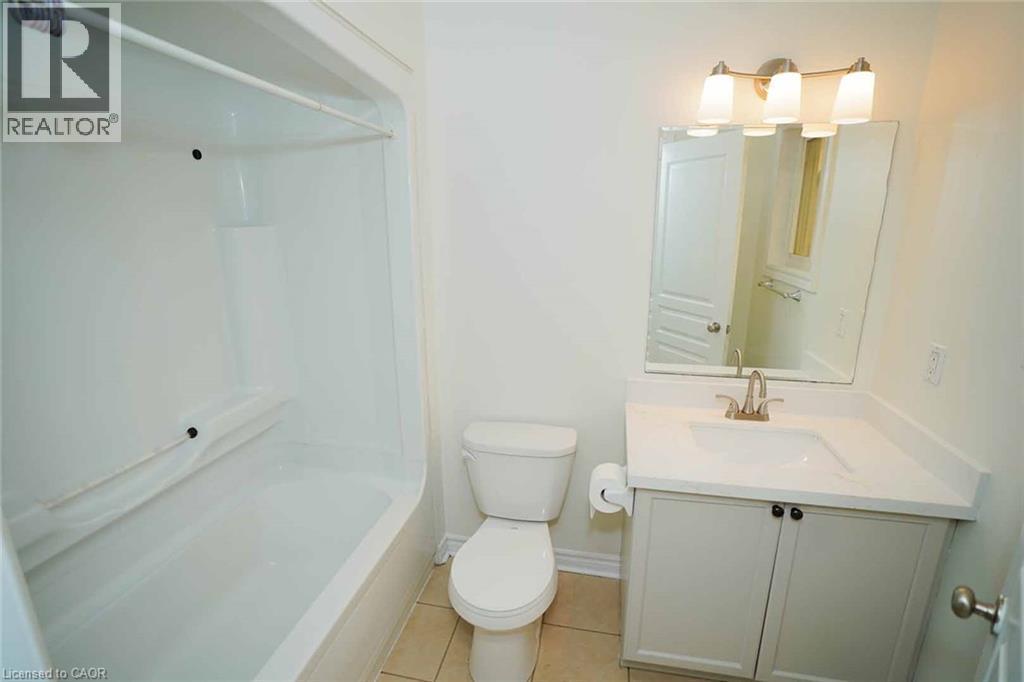
Vanity with white cabinetry and integrated sink, brushed nickel faucet, full-width mirror, light-colored tile flooring, and a shower/tub combination with tiled surround - 18 Heritage Drive, Guelph, ON
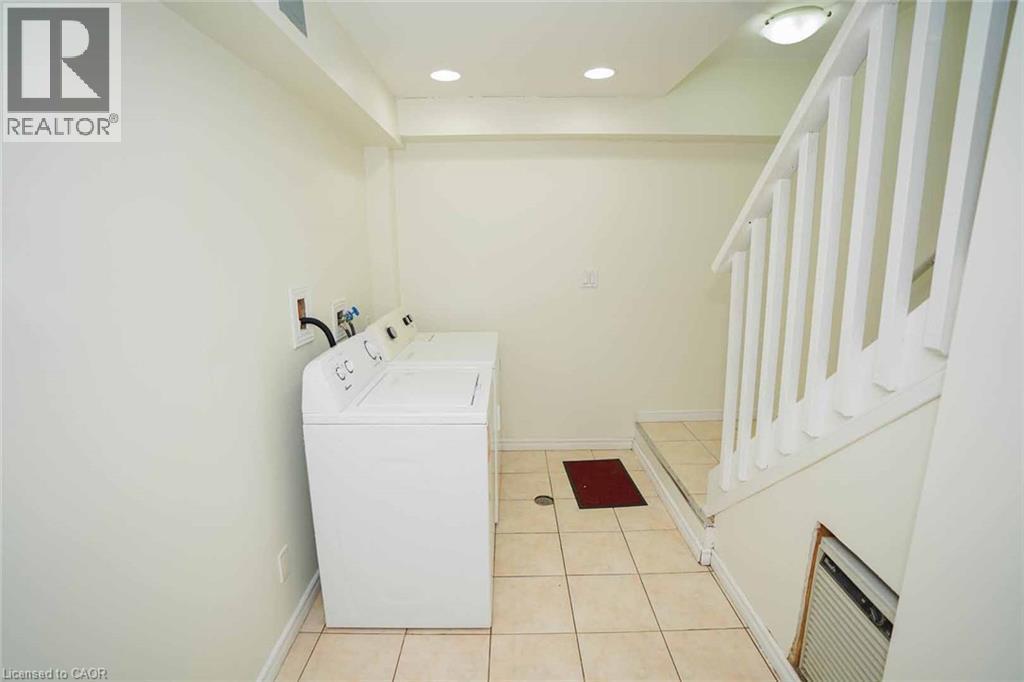
Laundry area featuring a tile floor, white appliances, and recessed lighting - 18 Heritage Drive, Guelph, ON
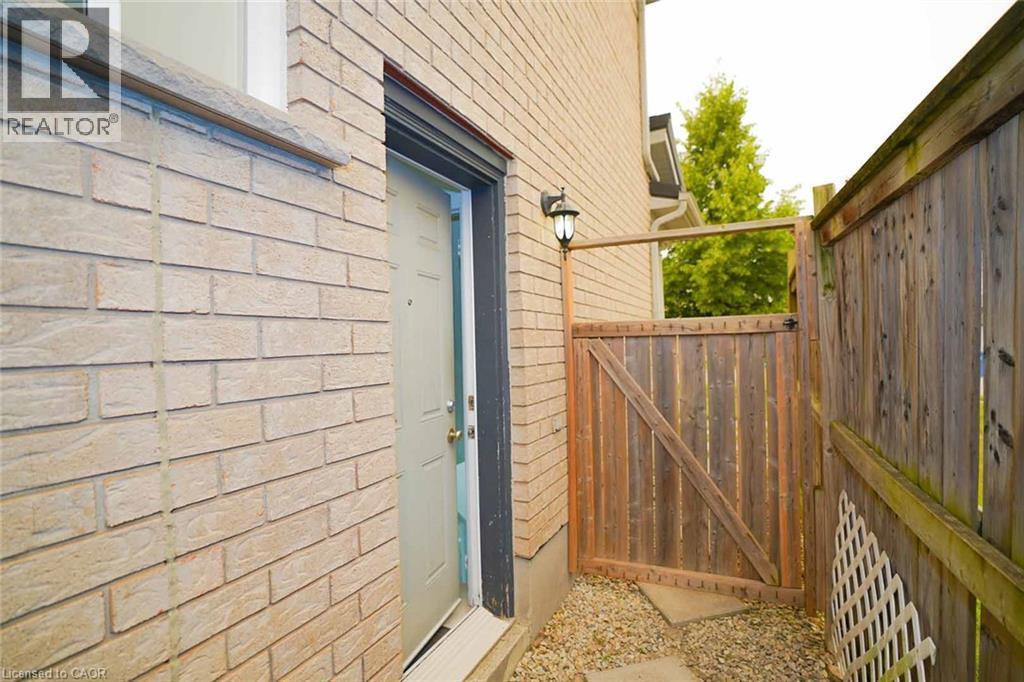
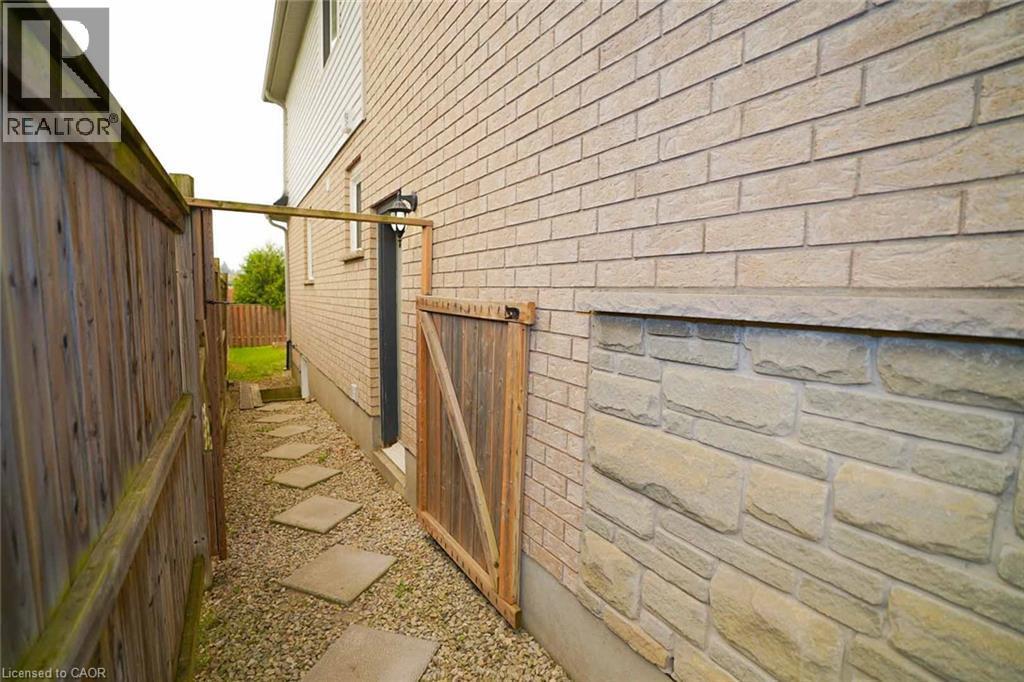
Brick exterior with window sill, wood fence, and gravel pathway leading to a wood gate - 18 Heritage Drive, Guelph, ON
Light-toned brick exterior with a stone veneer foundation - 18 Heritage Drive, Guelph, ON
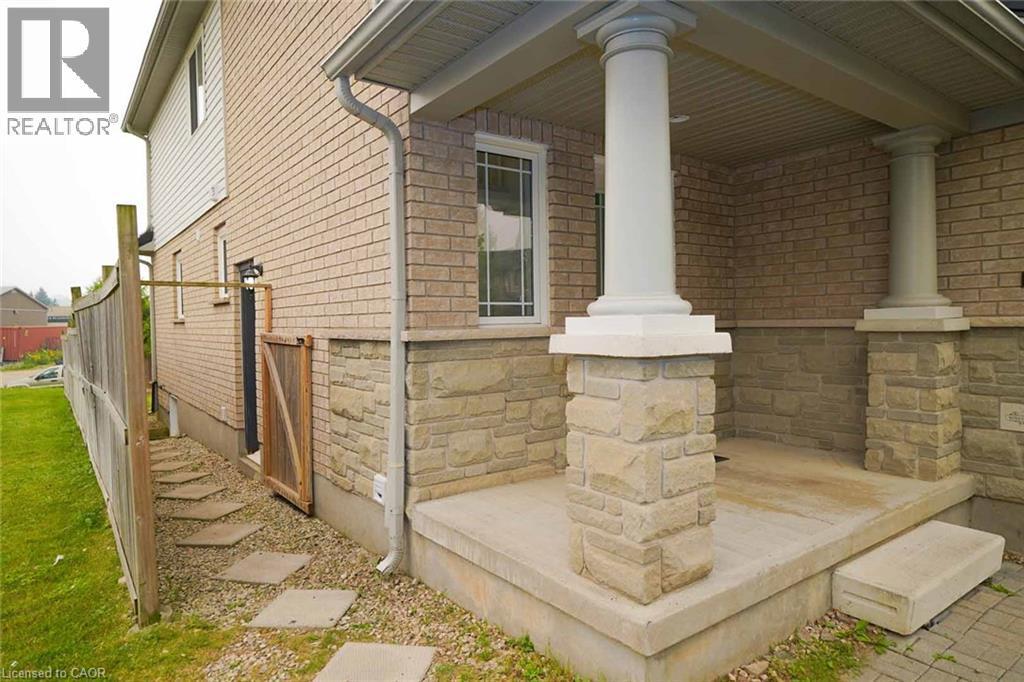
Brick and stone veneer exterior with a covered porch featuring two columns - 18 Heritage Drive, Guelph, ON
Brick and siding exterior with a dark roof, attached garage, paved driveway, and mature tree - 18 Heritage Drive, Guelph, ON
Brick and stone facade with a covered entry, attached single-car garage, and paved driveway - 18 Heritage Drive, Guelph, ON
Brick exterior with stone accents, covered front porch, integrated garage, and a dark tile roof - 18 Heritage Drive, Guelph, ON
Brick facade with stone accents, covered front porch, decorative entry door, and a paver driveway - 18 Heritage Drive, Guelph, ON
Two-story foyer featuring a white painted staircase with wood banister, second-story open railing, and light-toned tile flooring - 18 Heritage Drive, Guelph, ON
Tiled entry foyer with a paneled entry door, flush mount ceiling light, and wood-finish staircase - 18 Heritage Drive, Guelph, ON
Recessed lighting throughout, tray ceiling, wood-finish flooring, and a large window - 18 Heritage Drive, Guelph, ON
Recessed lighting, wood-finish flooring, white trim, and a large window - 18 Heritage Drive, Guelph, ON
Hardwood flooring, recessed ceiling lighting, kitchen with stainless steel appliances, large window, and light-toned wall paint - 18 Heritage Drive, Guelph, ON
Window with white trim, toilet, vanity with integrated sink, wall-mounted mirror, and tile flooring - 18 Heritage Drive, Guelph, ON
Recessed ceiling lighting, wood-finish flooring, and crown molding details - 18 Heritage Drive, Guelph, ON
Kitchen area featuring white cabinetry, a stainless steel sink, and light-toned countertops - 18 Heritage Drive, Guelph, ON
Kitchen featuring white cabinetry, stainless steel appliances, a tile backsplash, and recessed lighting - 18 Heritage Drive, Guelph, ON
White cabinetry, stainless steel range, dual basin sink, white countertops, and tiled flooring - 18 Heritage Drive, Guelph, ON
White cabinetry with brushed nickel hardware, stainless steel appliances, and a double basin sink - 18 Heritage Drive, Guelph, ON
White cabinetry with brushed nickel hardware, expansive countertop space, recessed lighting, and a chandelier illuminate the tiled flooring - 18 Heritage Drive, Guelph, ON
Bay window design with three windows and sliding glass door - 18 Heritage Drive, Guelph, ON
Expansive backyard featuring a wood deck, wood fencing, and a grass lawn - 18 Heritage Drive, Guelph, ON
Rear exterior featuring a wood deck, sliding glass door, and bay window - 18 Heritage Drive, Guelph, ON
Rear exterior featuring brick and siding construction, a multi-level wood deck, sliding glass doors, a bay window, and a dark tile roof - 18 Heritage Drive, Guelph, ON
Two-story entryway featuring a staircase with white risers and handrails, an upper-level balcony, and a semi-flush mount ceiling fixture - 18 Heritage Drive, Guelph, ON
Wood-finish flooring, built-in shelving, white paneled doors, white painted stair railing, and multi-pane windows - 18 Heritage Drive, Guelph, ON
Wood-finish flooring, bay window with multiple panes, ceiling-mounted light fixture, and bifold closet doors - 18 Heritage Drive, Guelph, ON
Bright room featuring a multi-pane window, wood-finish flooring, and bi-fold closet doors - 18 Heritage Drive, Guelph, ON
Light wood-finish flooring, bright white walls, flush mount ceiling light, and bi-fold closet doors - 18 Heritage Drive, Guelph, ON
Wood-finish flooring throughout, white interior doors, and neutral wall tones - 18 Heritage Drive, Guelph, ON
White walls with wood-finish flooring, a bi-fold closet, and a white-framed window - 18 Heritage Drive, Guelph, ON
Wood-finish flooring with white baseboards and walls - 18 Heritage Drive, Guelph, ON
Wood-finish flooring, white walls, and a window with white trim - 18 Heritage Drive, Guelph, ON
White vanity with integrated sink, brushed nickel faucet, and overhead three-light fixture - 18 Heritage Drive, Guelph, ON
White acrylic tub and shower combination with chrome fixtures - 18 Heritage Drive, Guelph, ON
Neutral wall paint, wood-finish flooring, white trim, and a flush mount ceiling light - 18 Heritage Drive, Guelph, ON
Additional content - 18 Heritage Drive, Guelph, ON
Two-story foyer with high ceilings, upper transom windows, decorative glass door, and a suspended light fixture - 18 Heritage Drive, Guelph, ON
Hardwood-finish flooring, recessed lighting, large window, kitchen with stainless-steel dishwasher, and tile flooring - 18 Heritage Drive, Guelph, ON
Laundry area featuring a top-load washing machine, front-load dryer, and tiled flooring - 18 Heritage Drive, Guelph, ON
White cabinetry with stainless steel hardware, stainless steel range with overhead hood, dual basin sink, light-toned tiled flooring, recessed lighting - 18 Heritage Drive, Guelph, ON
White cabinetry with chrome hardware - 18 Heritage Drive, Guelph, ON
White cabinetry and countertops with a stainless steel range and range hood - 18 Heritage Drive, Guelph, ON
Recessed lighting, wood-finish flooring, white walls, and a window - 18 Heritage Drive, Guelph, ON
White vanity with integrated sink, brushed nickel faucet, wall-mounted mirror, white shaker-style cabinetry, and tiled shower/tub combination - 18 Heritage Drive, Guelph, ON
Wood-finish flooring with white walls, an overhead light fixture, and a single window - 18 Heritage Drive, Guelph, ON
Recessed lighting, wood-finish flooring, and white walls - 18 Heritage Drive, Guelph, ON
Vanity with white cabinetry and integrated sink, brushed nickel faucet, full-width mirror, light-colored tile flooring, and a shower/tub combination with tiled surround - 18 Heritage Drive, Guelph, ON
Laundry area featuring a tile floor, white appliances, and recessed lighting - 18 Heritage Drive, Guelph, ON
Brick exterior with window sill, wood fence, and gravel pathway leading to a wood gate - 18 Heritage Drive, Guelph, ON
Light-toned brick exterior with a stone veneer foundation - 18 Heritage Drive, Guelph, ON
Brick and stone veneer exterior with a covered porch featuring two columns - 18 Heritage Drive, Guelph, ON
  • Advertising

MULTIMEDIA

Are you a real estate investor?
18 HERITAGE Drive, Guelph, Ontario, N1G 0B2
$949,000

4 Beds

4 Baths

Property Information:

Welcome to 18 Heritage Drive Energy Star Home, Guelph! This beautifully maintained home offers the perfect blend of comfort, convenience, and investment potential. Featuring 3 spacious bedrooms, 2.5 bathrooms, and parking for up to 3 vehicles, this property is ideal for growing families and savvy investors alike. A standout feature of the home is the legal 1-bedroom basement apartment, providing an excellent opportunity for rental income or additional living space for extended family members. Ideally situated on Gordon Street in Guelph, this home is just minutes from the University of Guelph and offers the convenience of a bus stop right at your doorstep. Enjoy easy access to grocery stores, walk-in clinics, shopping centres, restaurants, schools, parks, and all major amenities. Located in the catchment area of some of Guelph's top-rated schools and within walking distance of a beautiful children's playground, this property is perfectly positioned for families seeking quality education and an exceptional lifestyle. Whether you're looking for a family home, an income-generating property, or both, 18 Heritage Drive presents an outstanding Opportunity with approximately $4,500/month in combined rental income from the upstairs and downstairs, in one of Guelph's most desirable and convenient neighbourhoods. (id:27)

Building Features:

  • Style: Detached
  • Building Type: House
  • Architectural Style: Other
  • Basement Development: Finished
  • Basement Type: Full
  • Construction Style - Attachment: Detached
  • Exterior Finish: Brick, Vinyl siding
  • Floor Space: 2150 sqft
  • Heating Type: Forced air
  • Heating Fuel: Natural gas
  • Cooling Type: Central air conditioning
  • Appliances: Water softener, Garage door opener

Property Features:

  • OwnershipType: Freehold
  • Property Type: Single Family
  • Half Bathrooms: 1
  • Access Type:
  • Amenities Nearby: Park, Playground, Public Transit, Schools, Shopping
  • Community Features: School Bus
  • Floor Space (approx): 2150 Square Feet
  • Lot Depth: 96 Feet
  • Lot Frontage: 31 Feet
  • Zoning: R1D
  • Sewer: Municipal sewage system
  • Parking Type: Attached garage
  • No. of Parking Spaces: 3

Rooms:

  • Bathroom 2nd Level 8'1'' x 5'4''
  • Bathroom 2nd Level 7'6'' x 6'7''
  • Bedroom 2nd Level 14'4'' x 10'6''
  • Bedroom 2nd Level 9'4'' x 9'1''
  • Primary Bedroom 2nd Level 15'0'' x 10'8''
  • Laundry Basement Level 10'0'' x 5'4''
  • Bathroom Basement Level 10'0'' x 5'4''
  • Bedroom Basement Level 10'9'' x 10'0''
  • Living Basement Level 14'3'' x 9'3''
  • Kitchen Basement Level 13'3'' x 9'3''
  • Bathroom Main Level 6'0'' x 5'0''
  • Living Main Level 21'0'' x 10'1''
  • Dining Main Level 18'6'' x 9'5''
  • Kitchen Main Level 18'6'' x 9'5''

Courtesy of: RE/MAX REAL ESTATE CENTRE INC

REALTOR.ca  

Access to Sold Data on this website may only be used by consumers that have a bona fide interest in the purchase, sale, or lease of residential real estate.

Sales/Price History

Log in or create an account to see sold and historical listings information

QuickQuoteTM Powered by RPS
Thinking of Selling?

Start by finding out what your home might be worth in today's market.

Location of 18 HERITAGE Drive, Guelph, Ontario, N1G 0B2

Demographic Information of 18 HERITAGE Drive, Guelph, Ontario, N1G 0B2
Life Stage

Older Parents, Younger Kids

Employment Type

Mixed

Average Household Income

$164,377.52

Average Number of Children

1.81

Household Population

Household Structure

Age of Population

Education

Education Level

No certificate/diploma/degree

12.22 %

High school certificate or equivalent

27.5 %

Apprenticeship trade certificate/diploma

3.26 %

College/non-university certificate

17.12 %

University certificate (below bachelor)

2.48 %

University Degree

37.41 %

Commuter

Travel To Work

By Car

89.24 %

By Public Transit

3.29 %

By Walking

2.08 %

By Bicycle

0.59 %

By Other Methods

4.8 %

Cultural Diversity

Knowledge of Official Language

Mother Tongue

Building Information
Building Type

Apartments (Low and High Rise)

1.62 %

Houses

98.38 %

Own Vs. Rent