Button CopyPathCircle CloseCircle Left ArrowArrow Down Icon GreyClosecirclecircleBurger
  • Advertising

18 HANEY DRIVE, Guelph, Ontario, N1L 1N7

MLS® # X13817728
House For Sale In Westminster Woods, Guelph, Ontario
$1,049,000 QuickQuoteTM: $1.0M - $1.2M

3+1 Beds

4 Baths

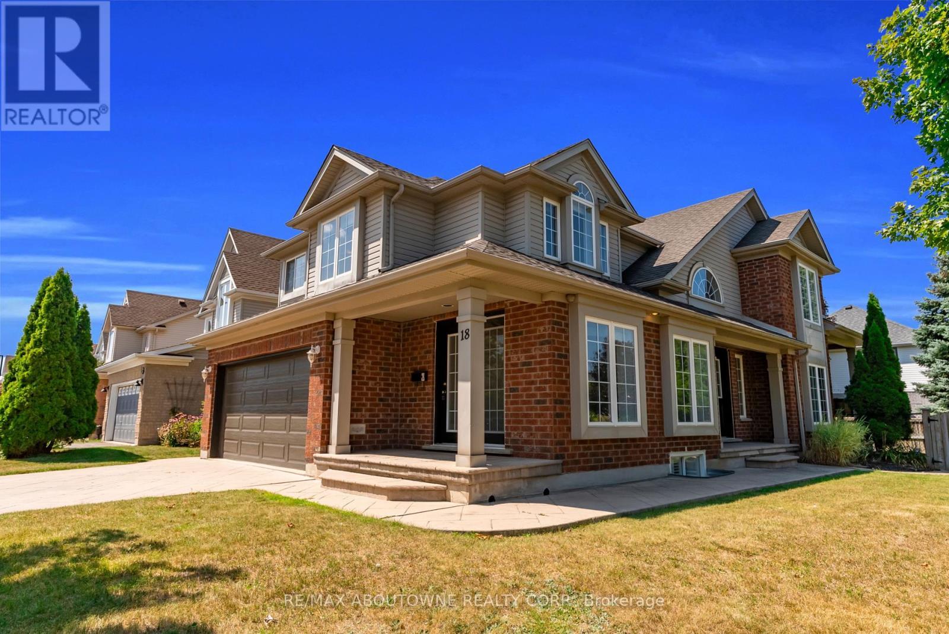
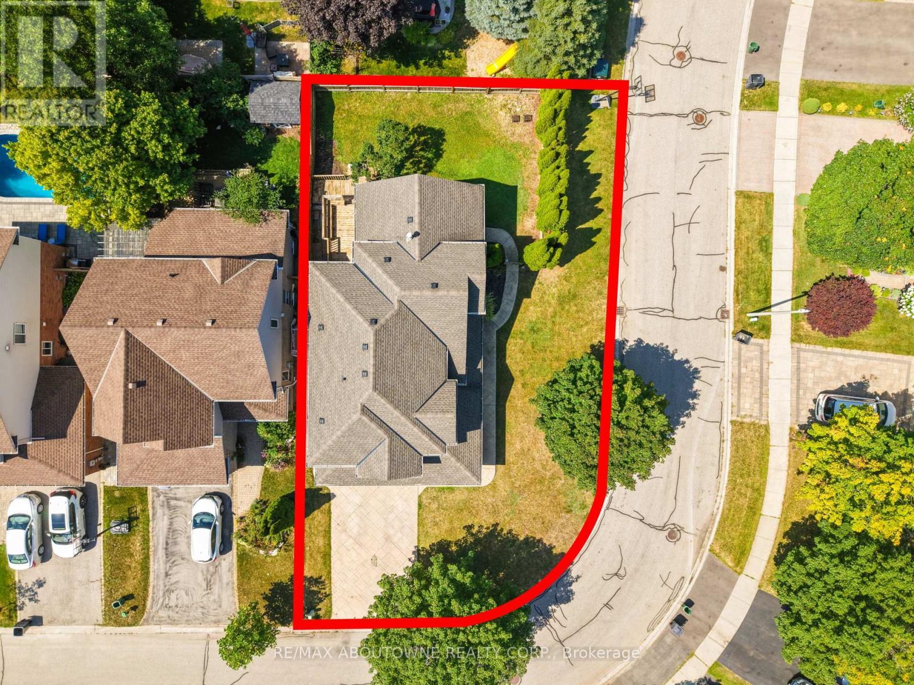
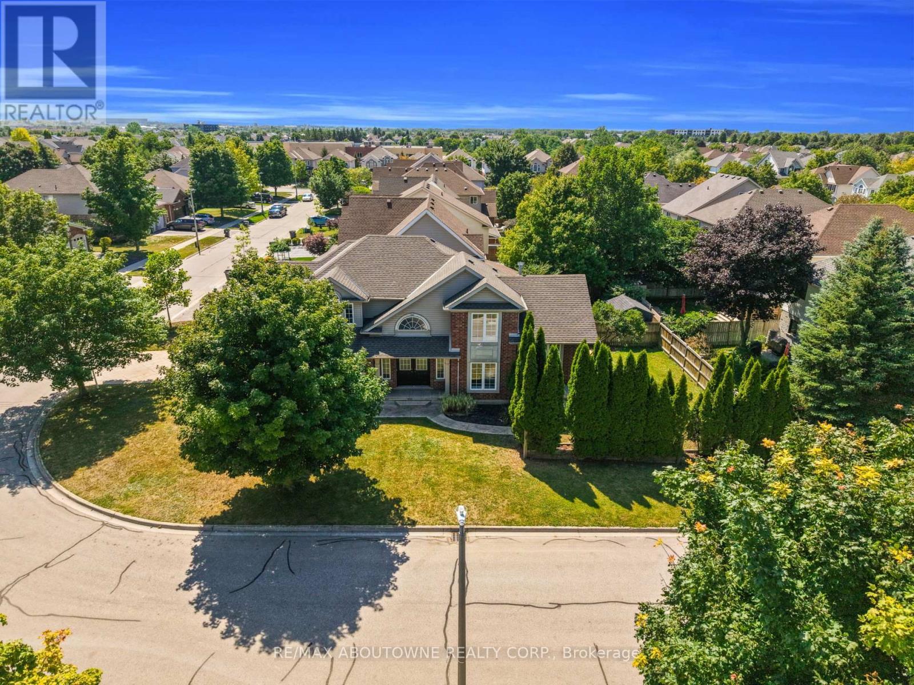
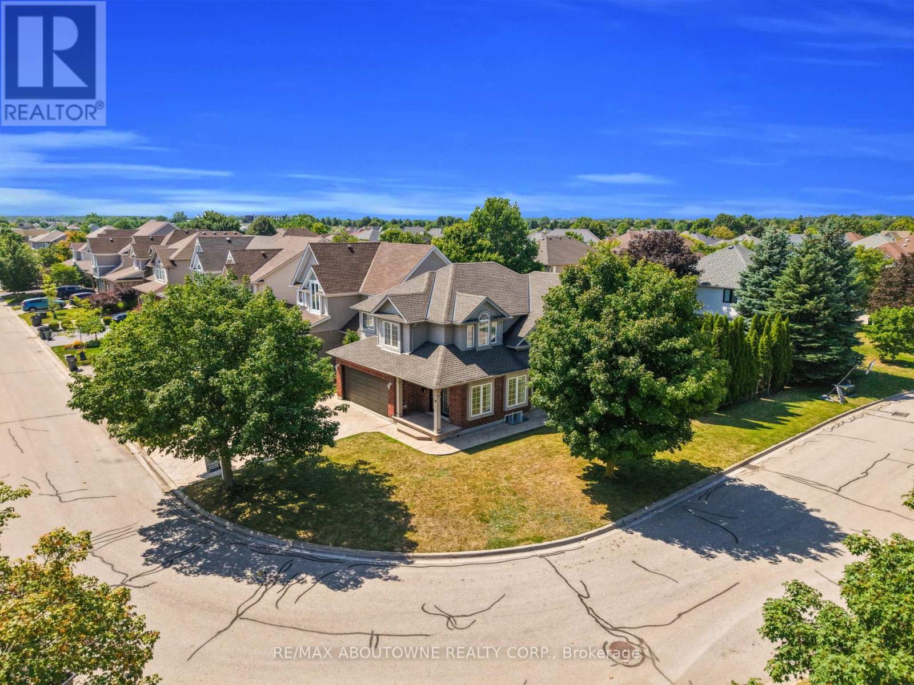
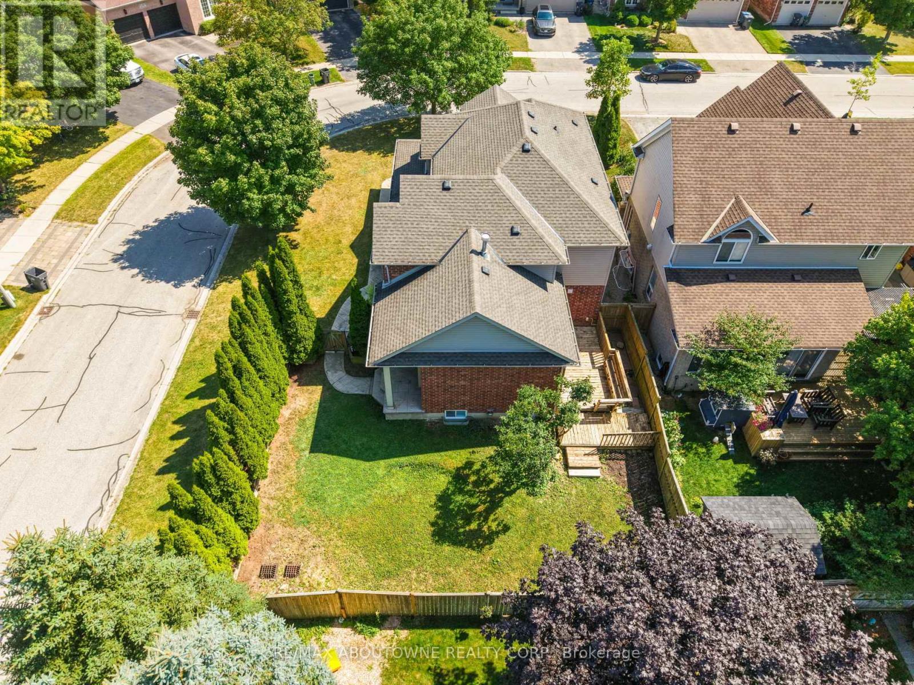
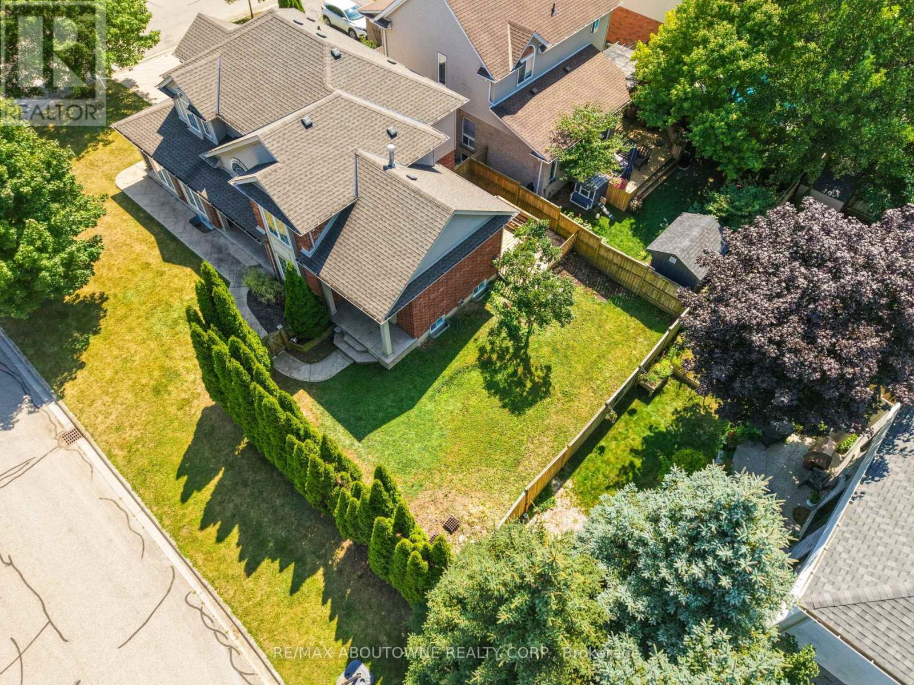
Beautiful Corner Lot - 18 Haney Drive, Guelph, ON
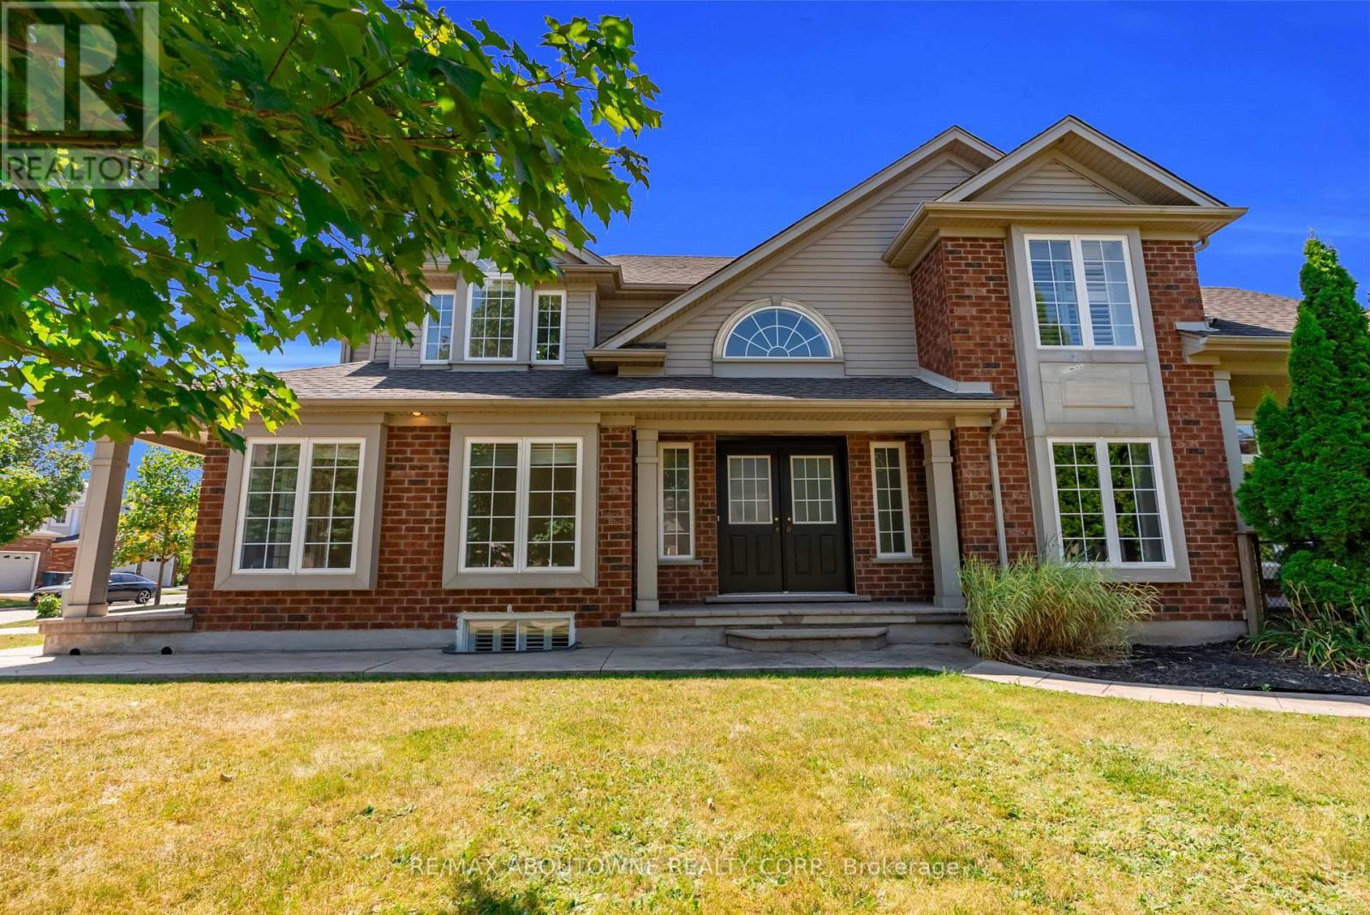
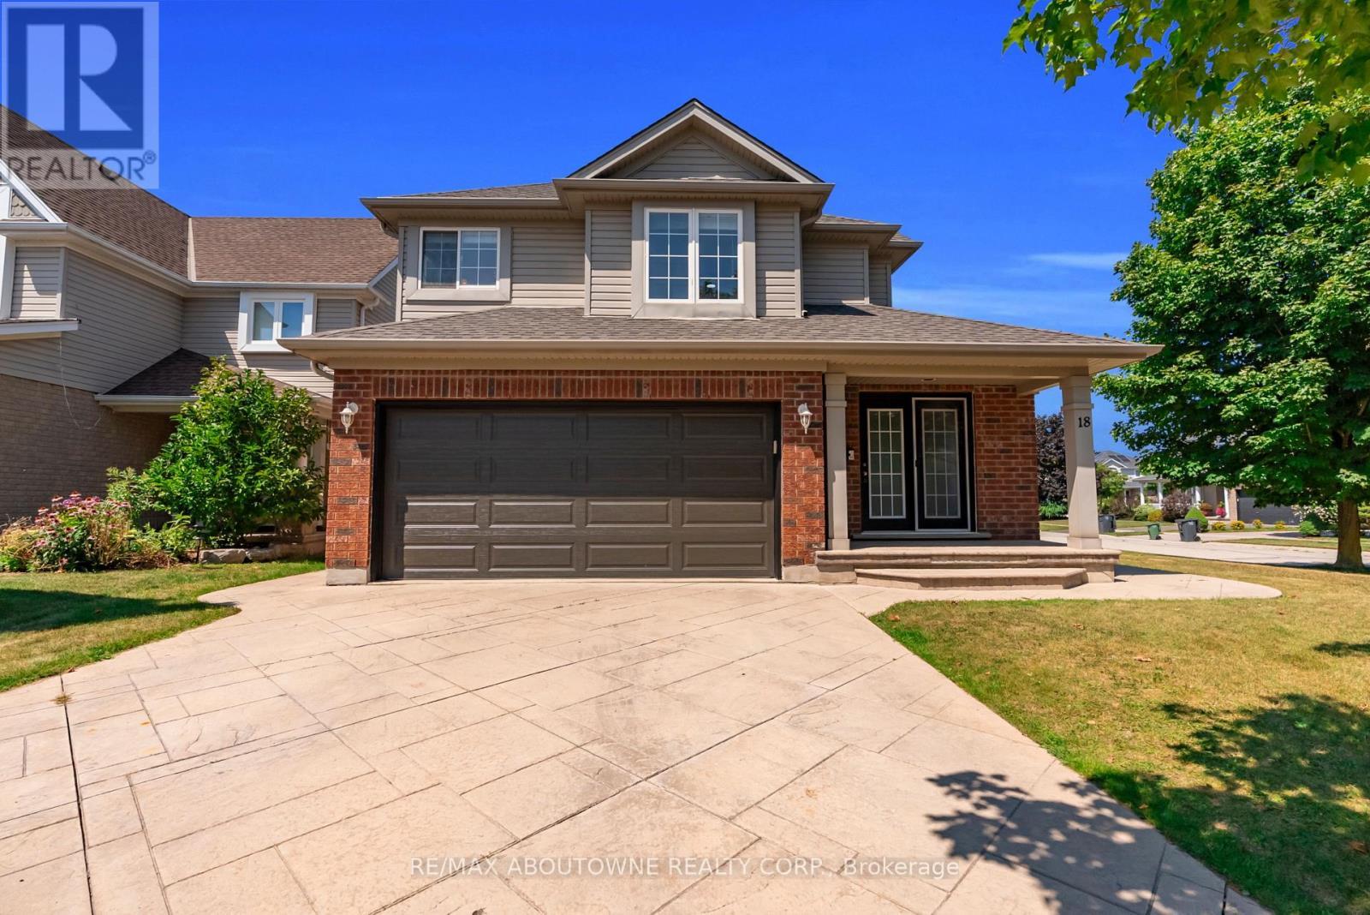
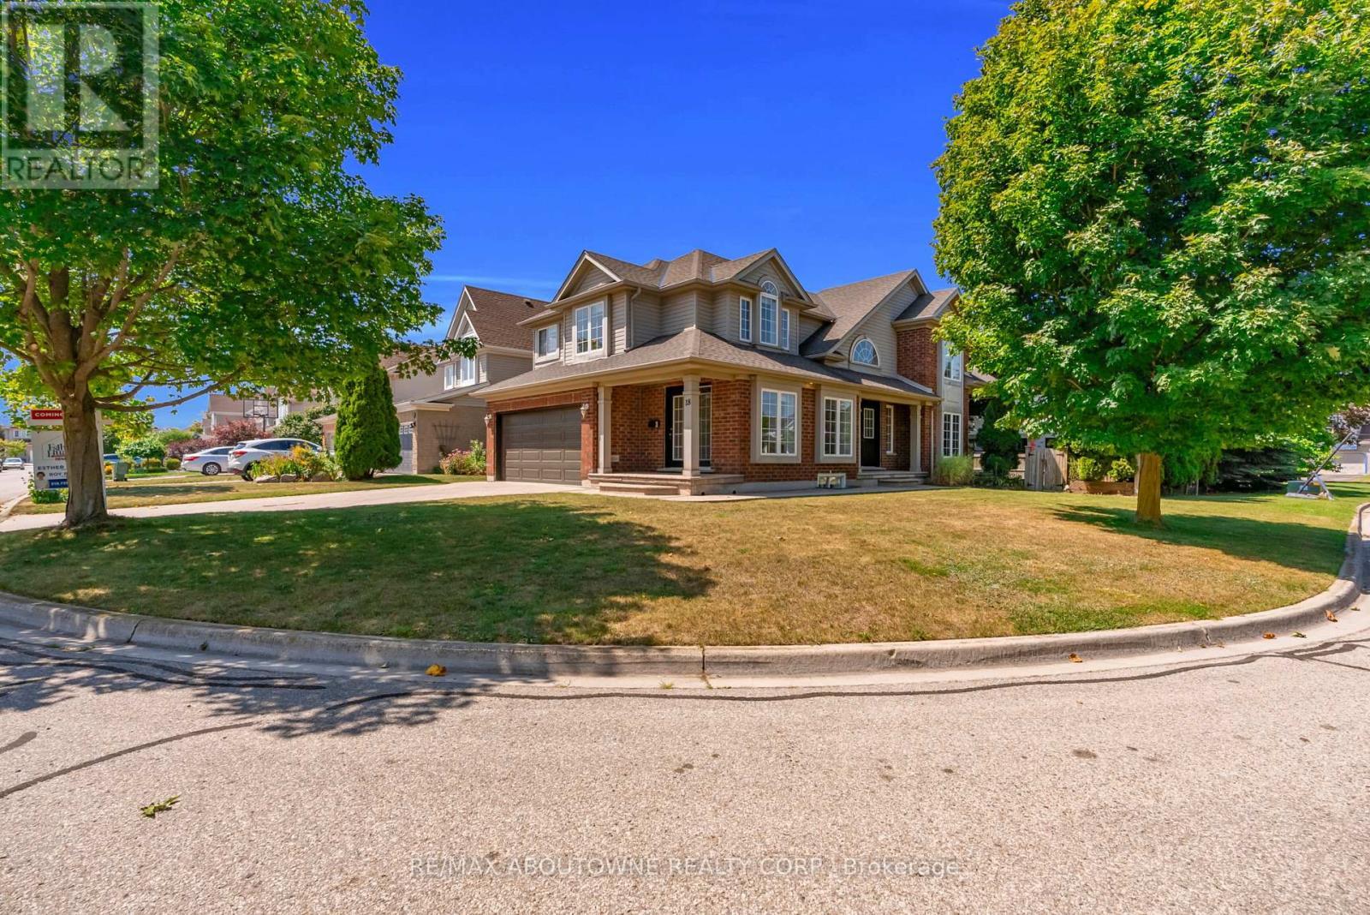
Great Curb Appeal - 18 Haney Drive, Guelph, ON
Parking for Six Cars - 18 Haney Drive, Guelph, ON
18 Haney Drive, Guelph, ON
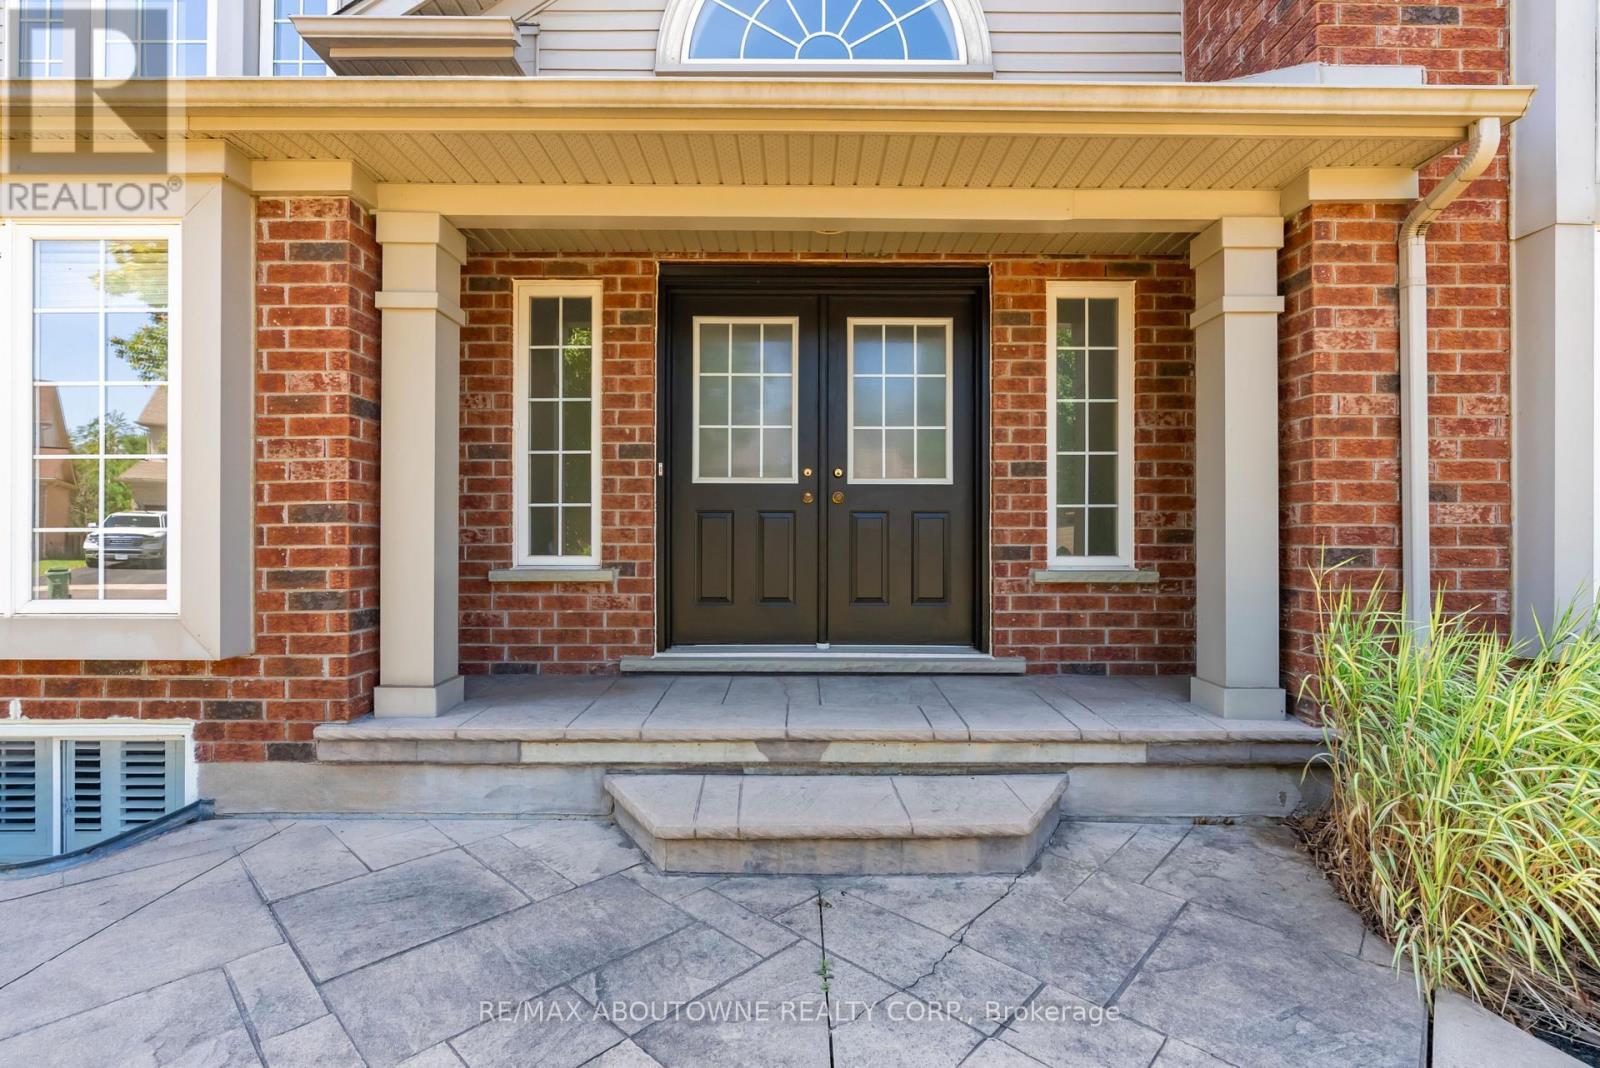
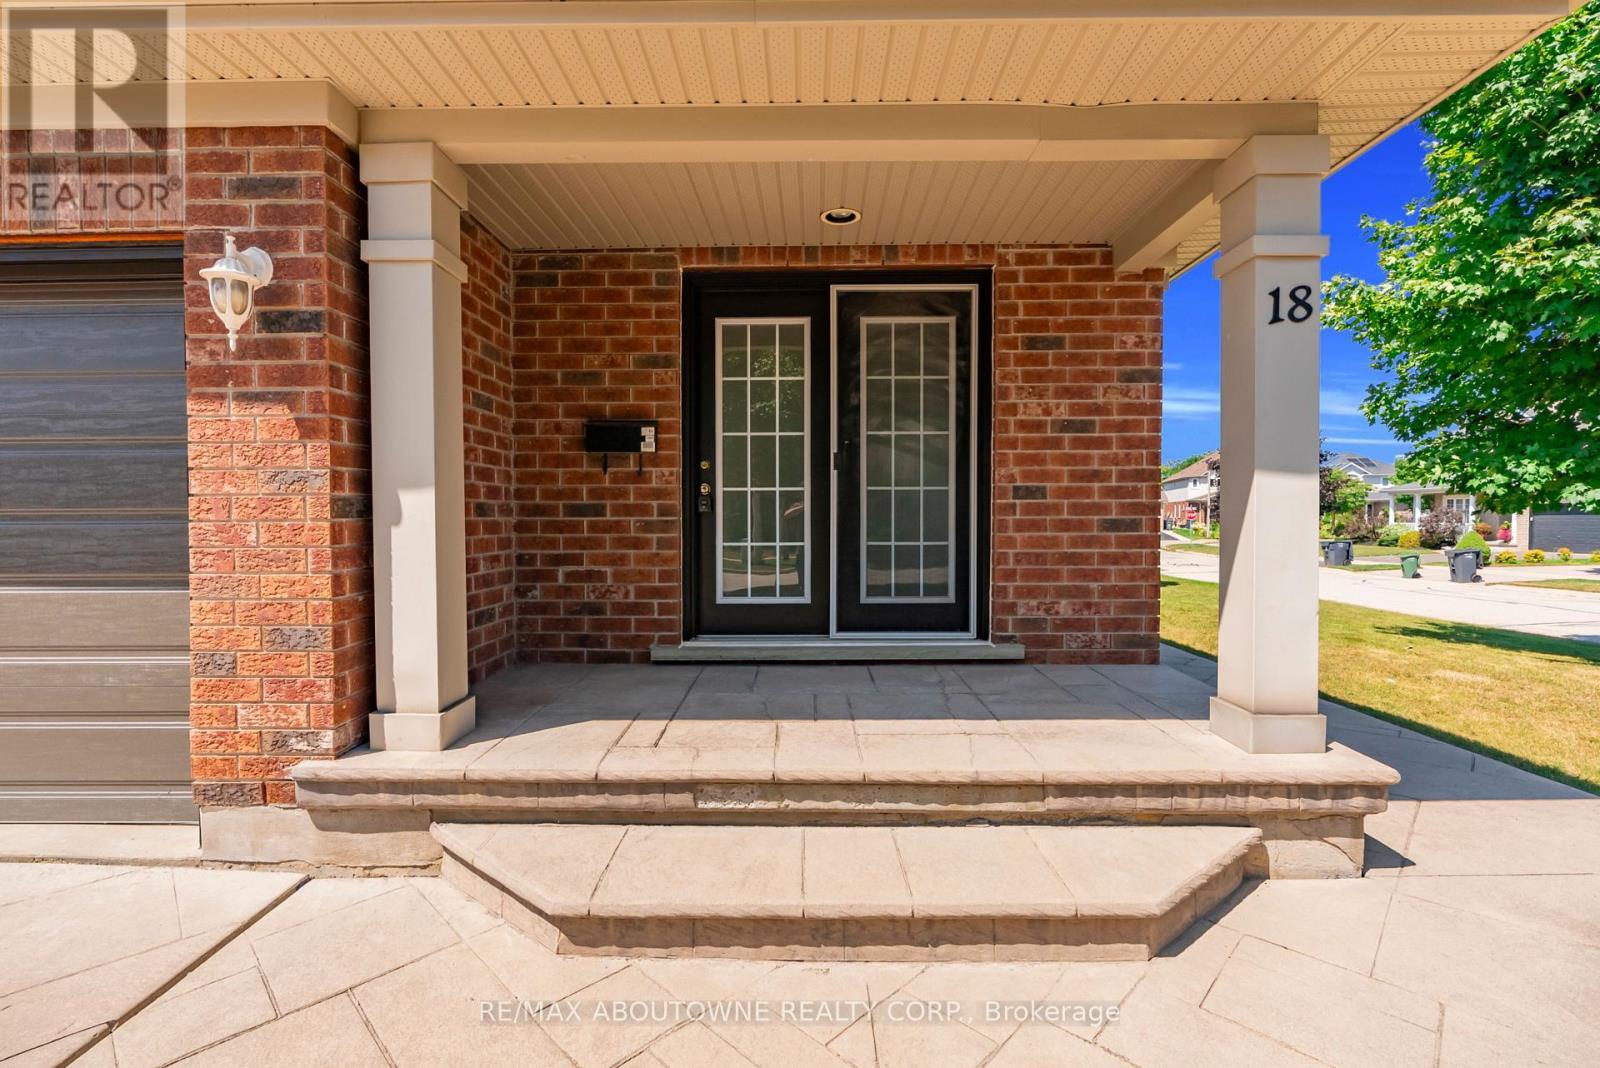
Double Front Door - 18 Haney Drive, Guelph, ON
Side Door - 18 Haney Drive, Guelph, ON
18 Haney Drive, Guelph, ON
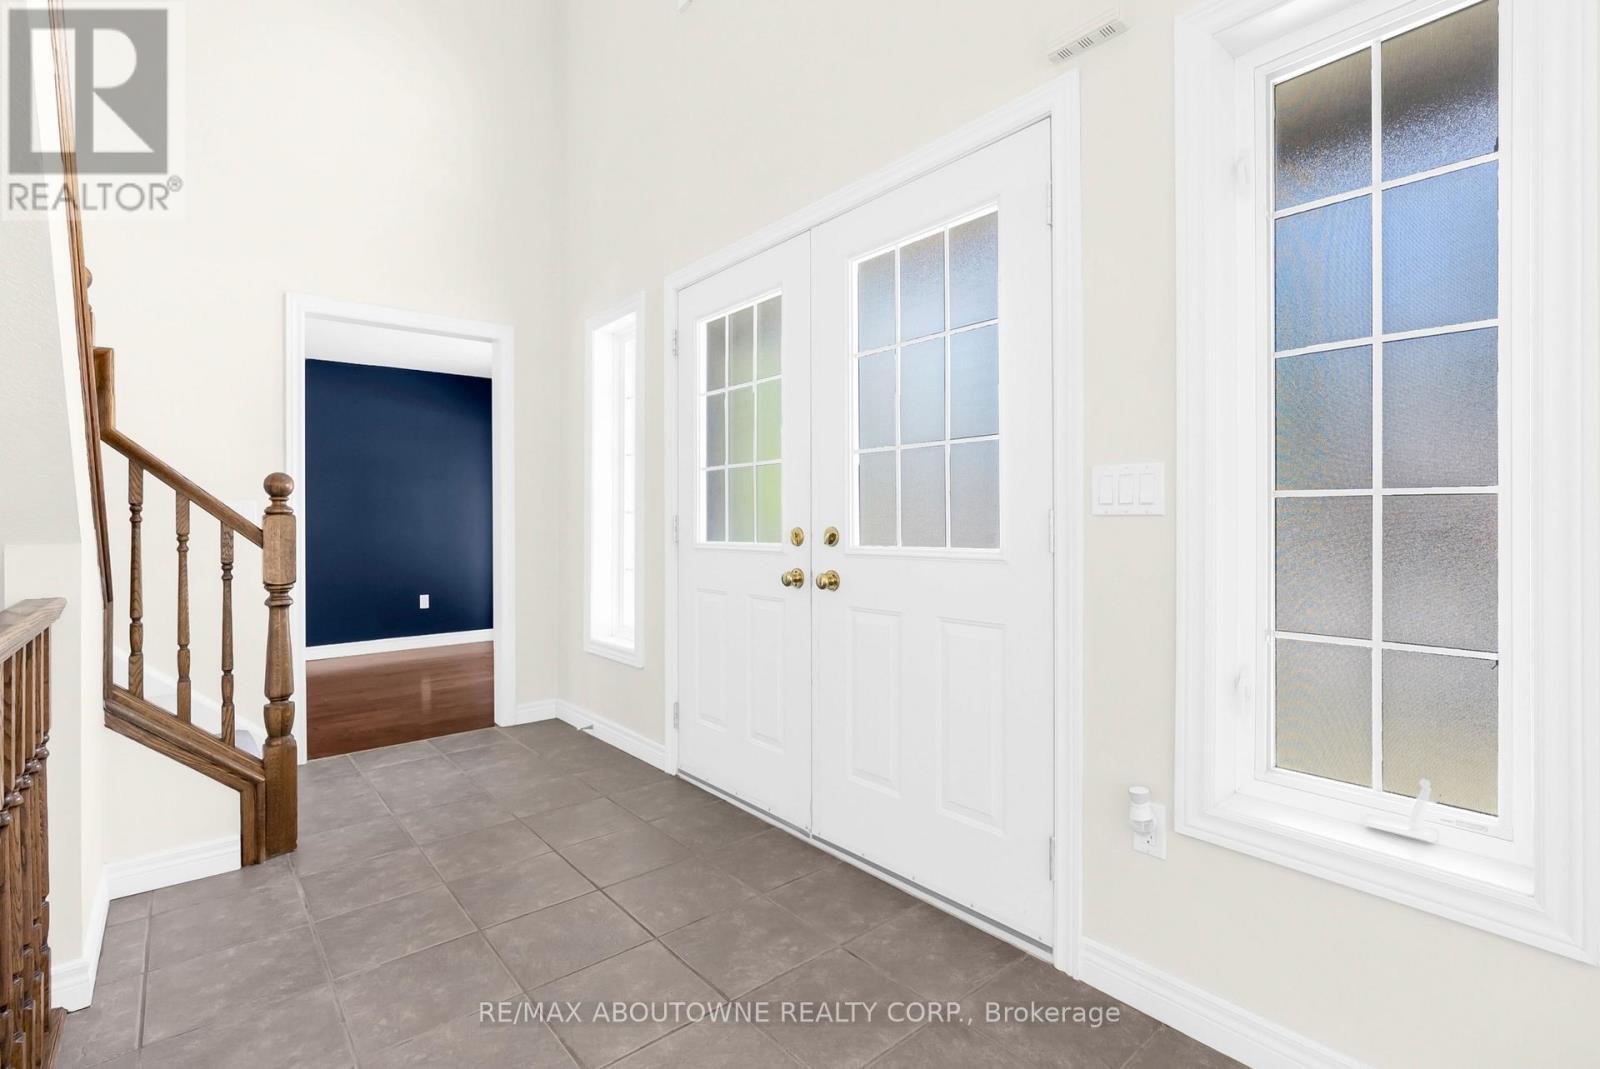
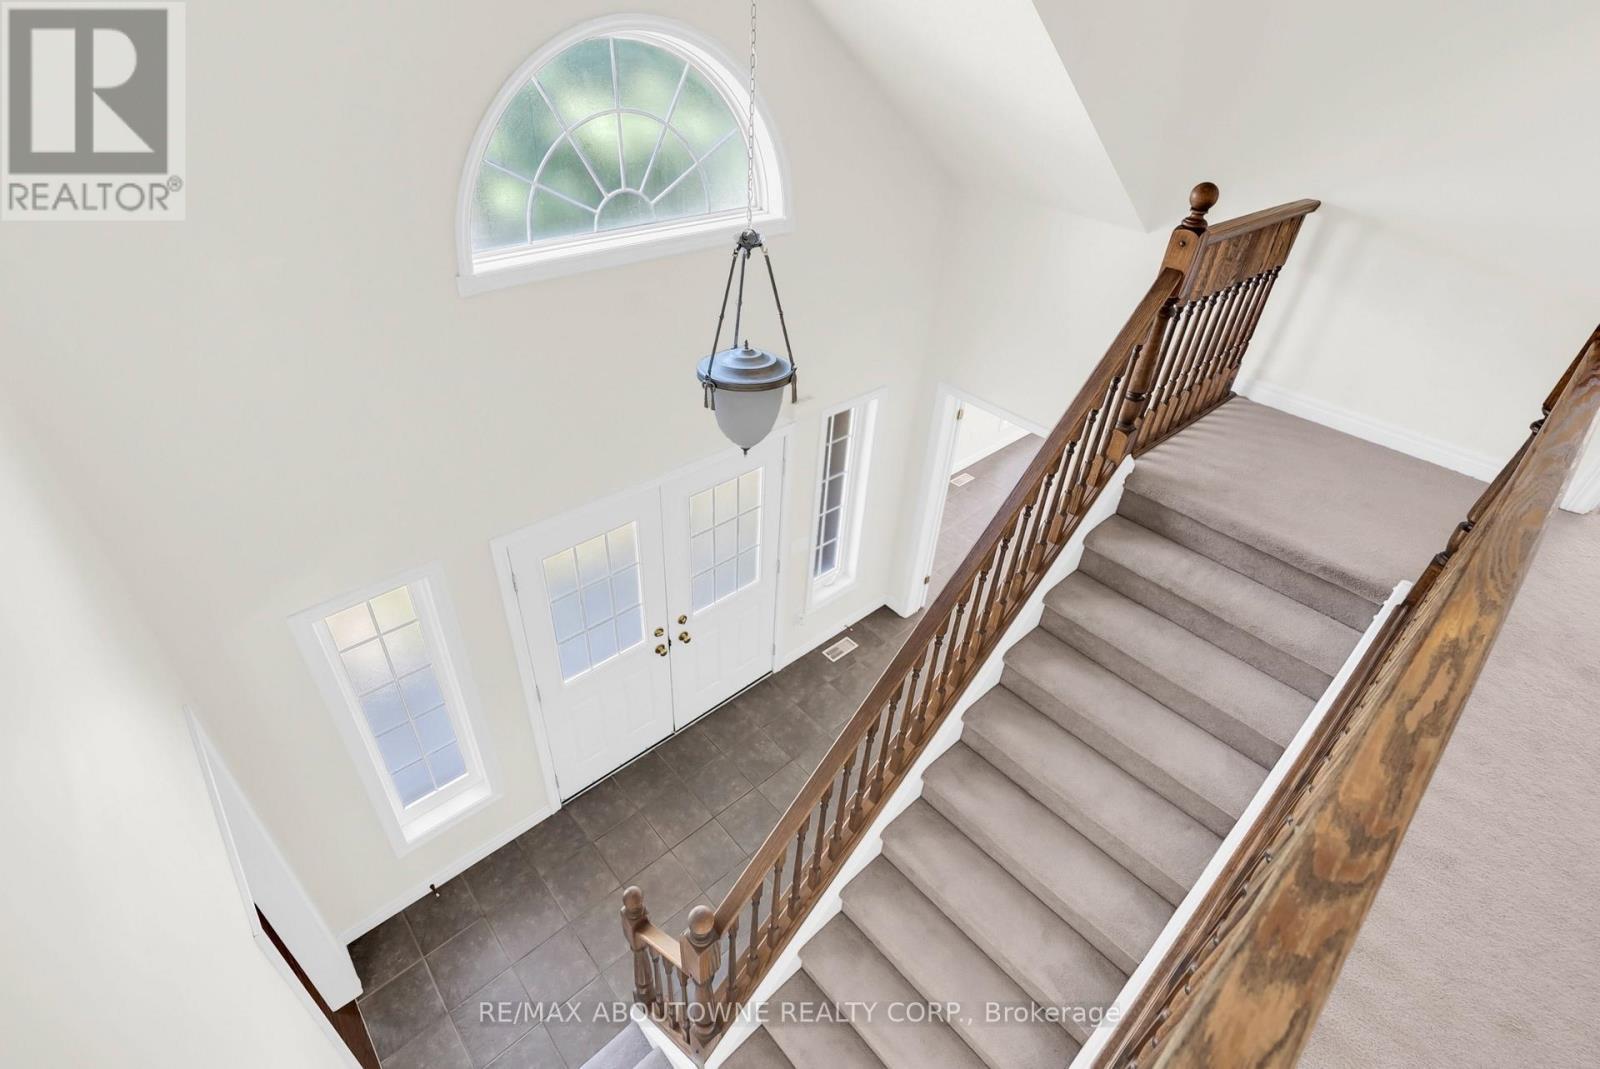
Open to Above Foyer - 18 Haney Drive, Guelph, ON
18 Haney Drive, Guelph, ON
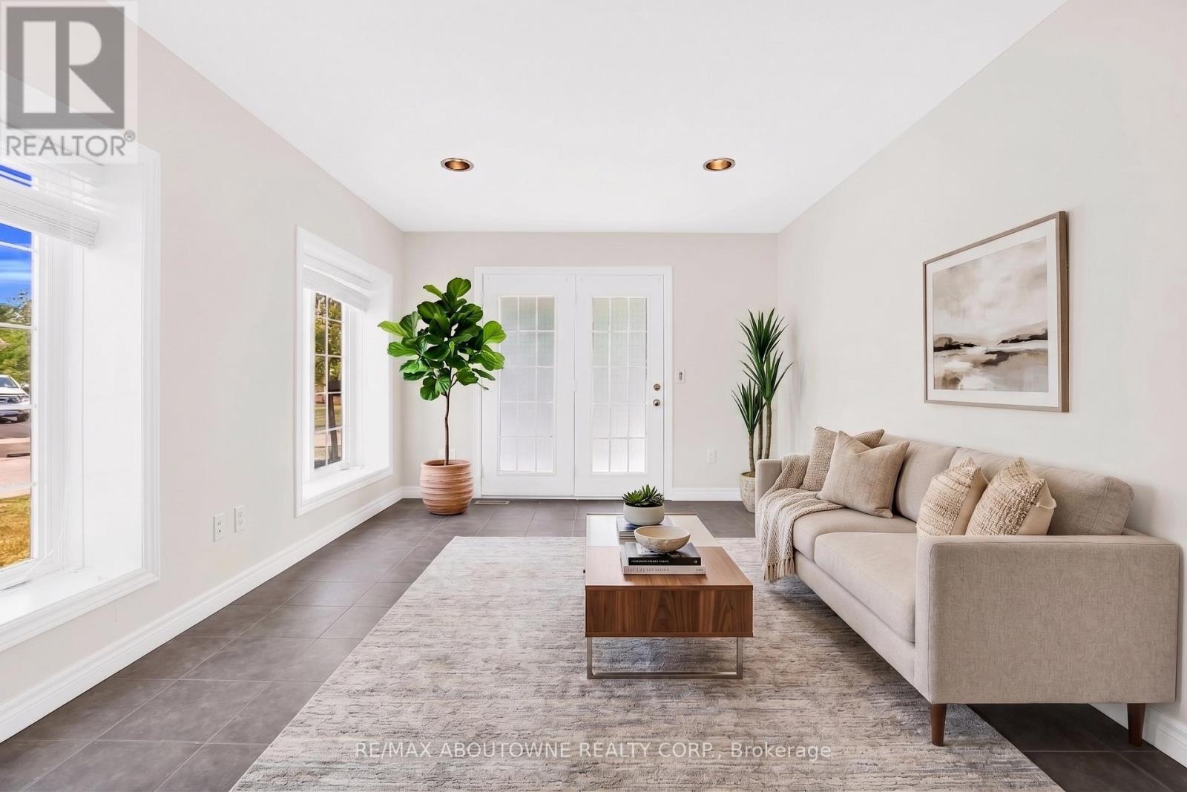
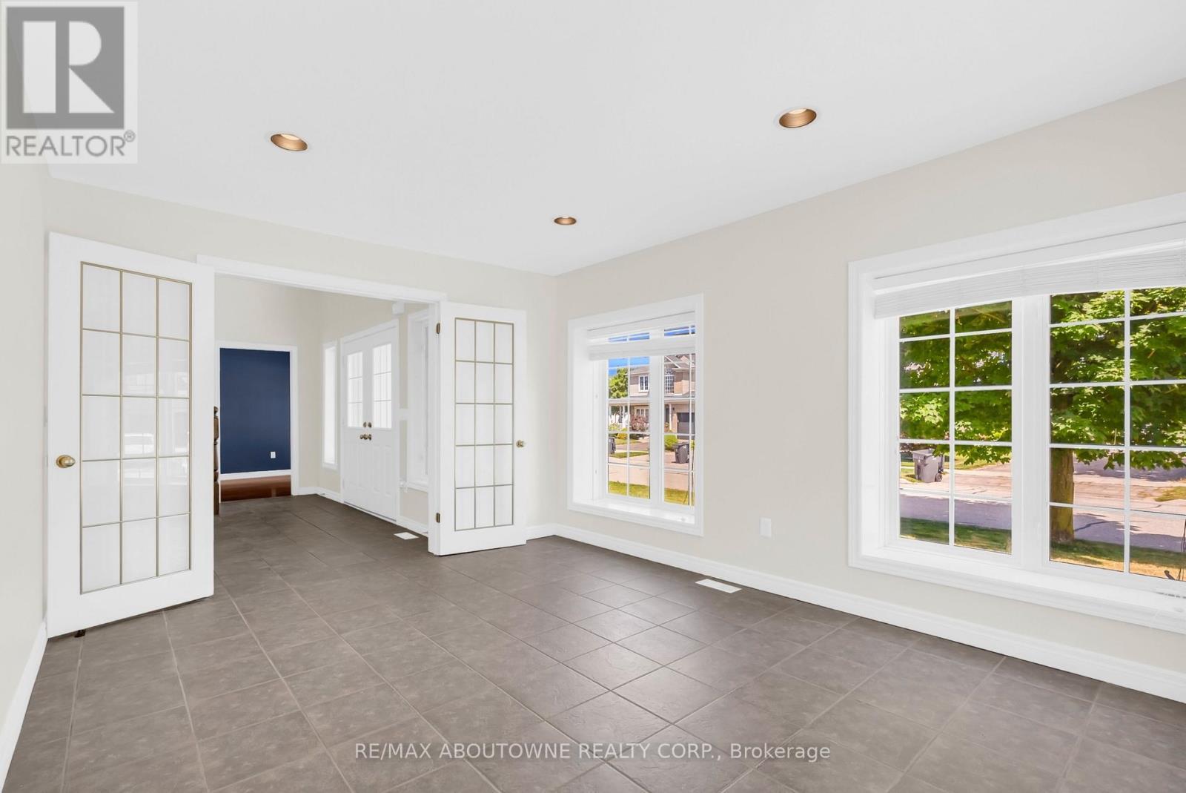
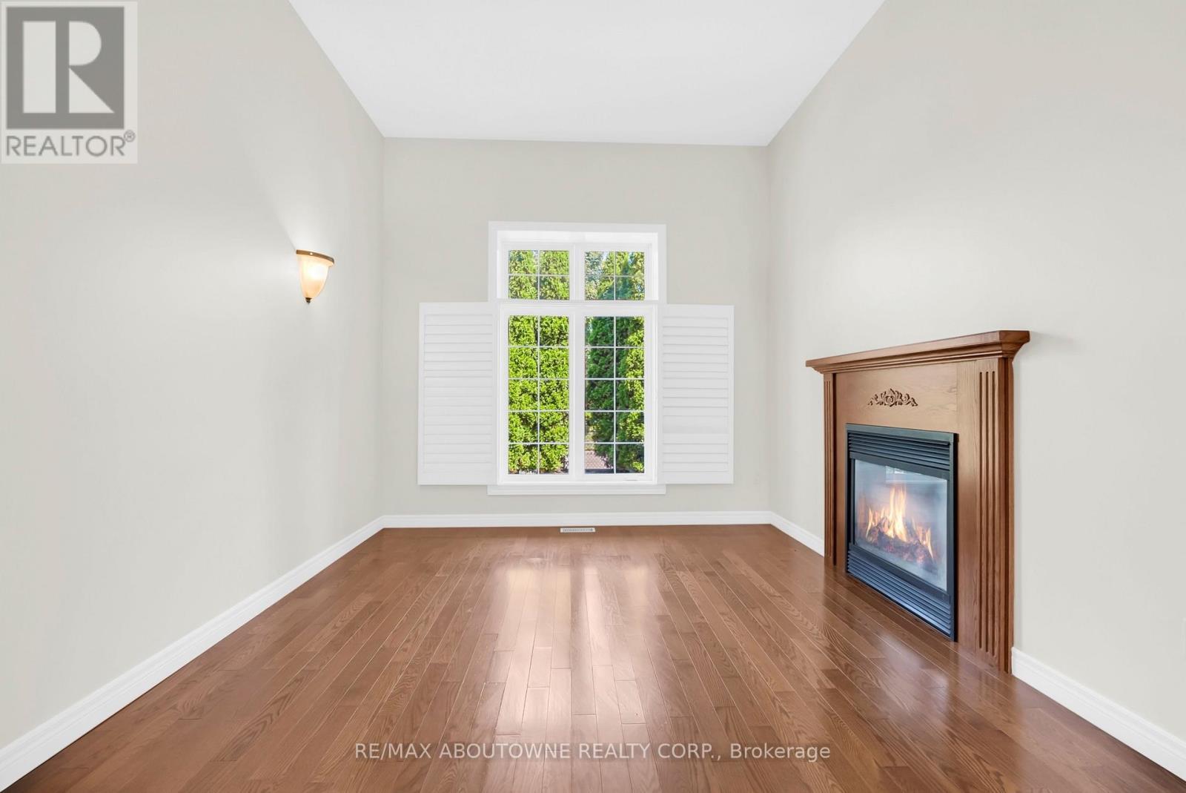
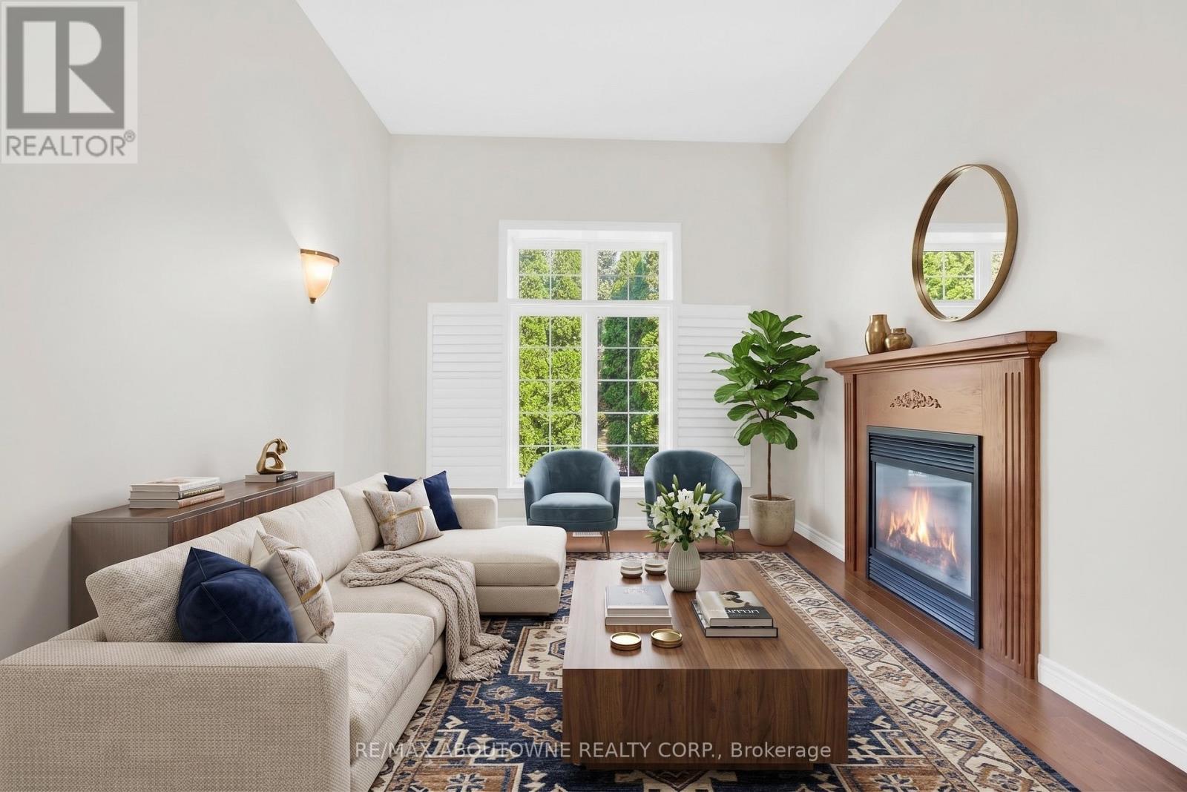
Living Room - Virtually Staged - 18 Haney Drive, Guelph, ON
18 Haney Drive, Guelph, ON
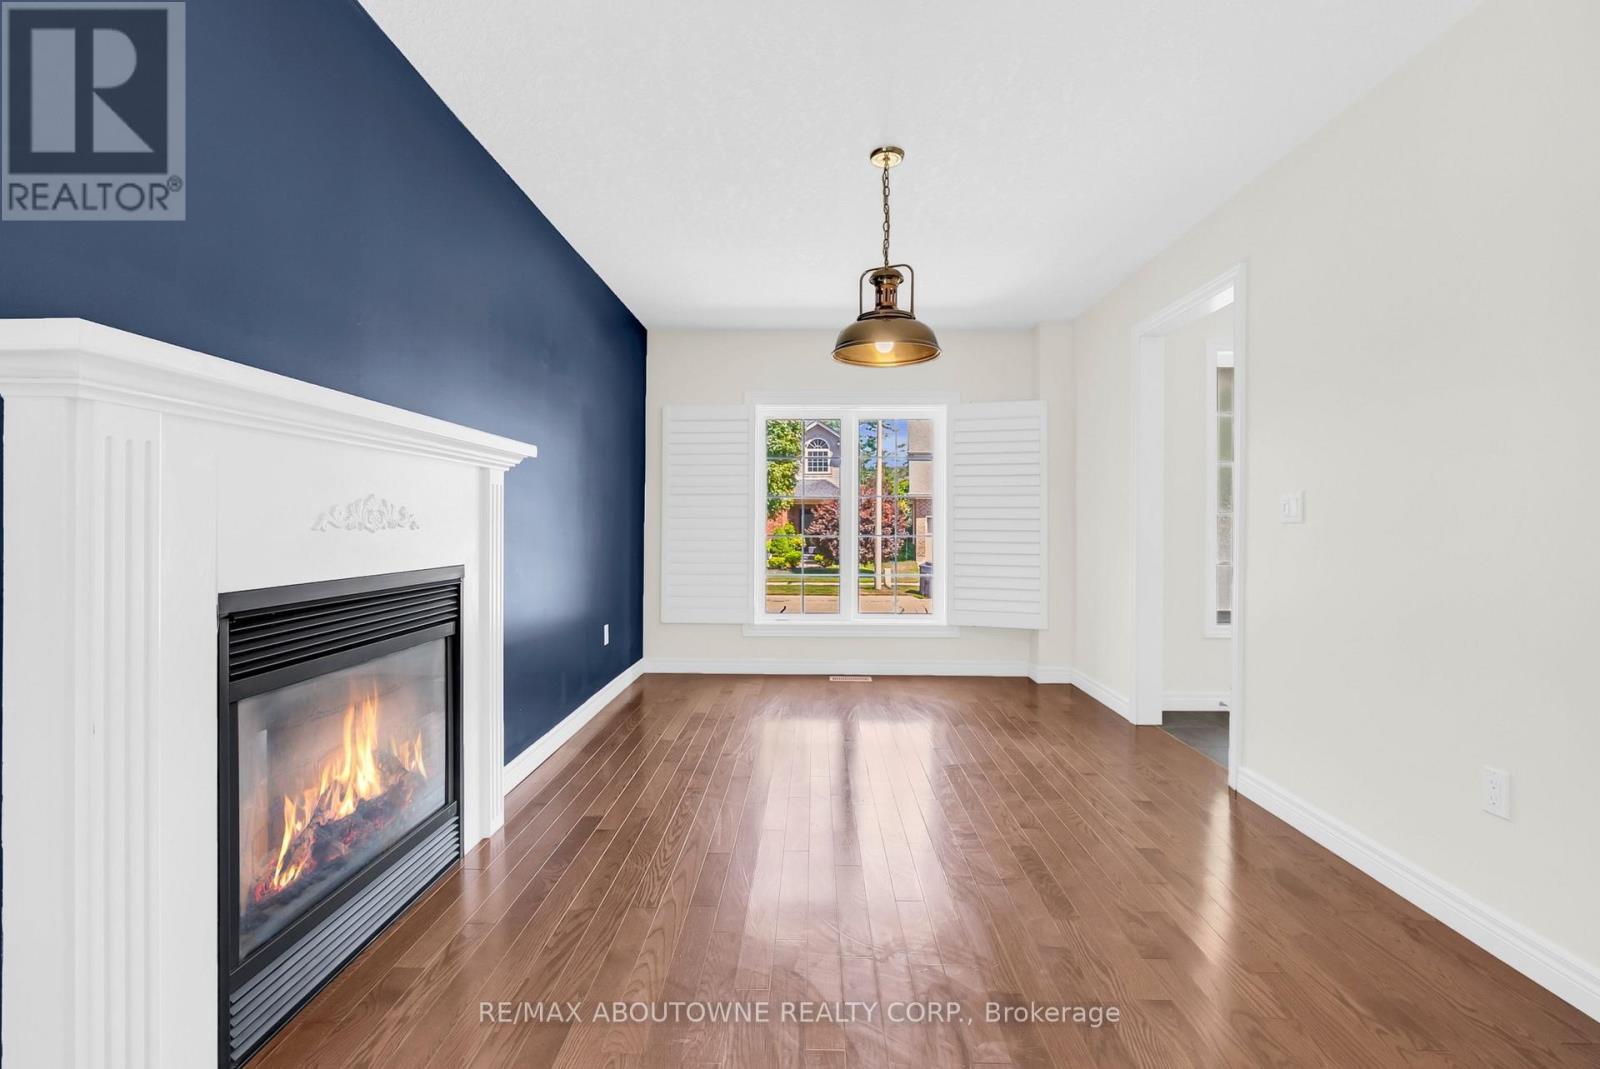
Fireplace in Between - 18 Haney Drive, Guelph, ON
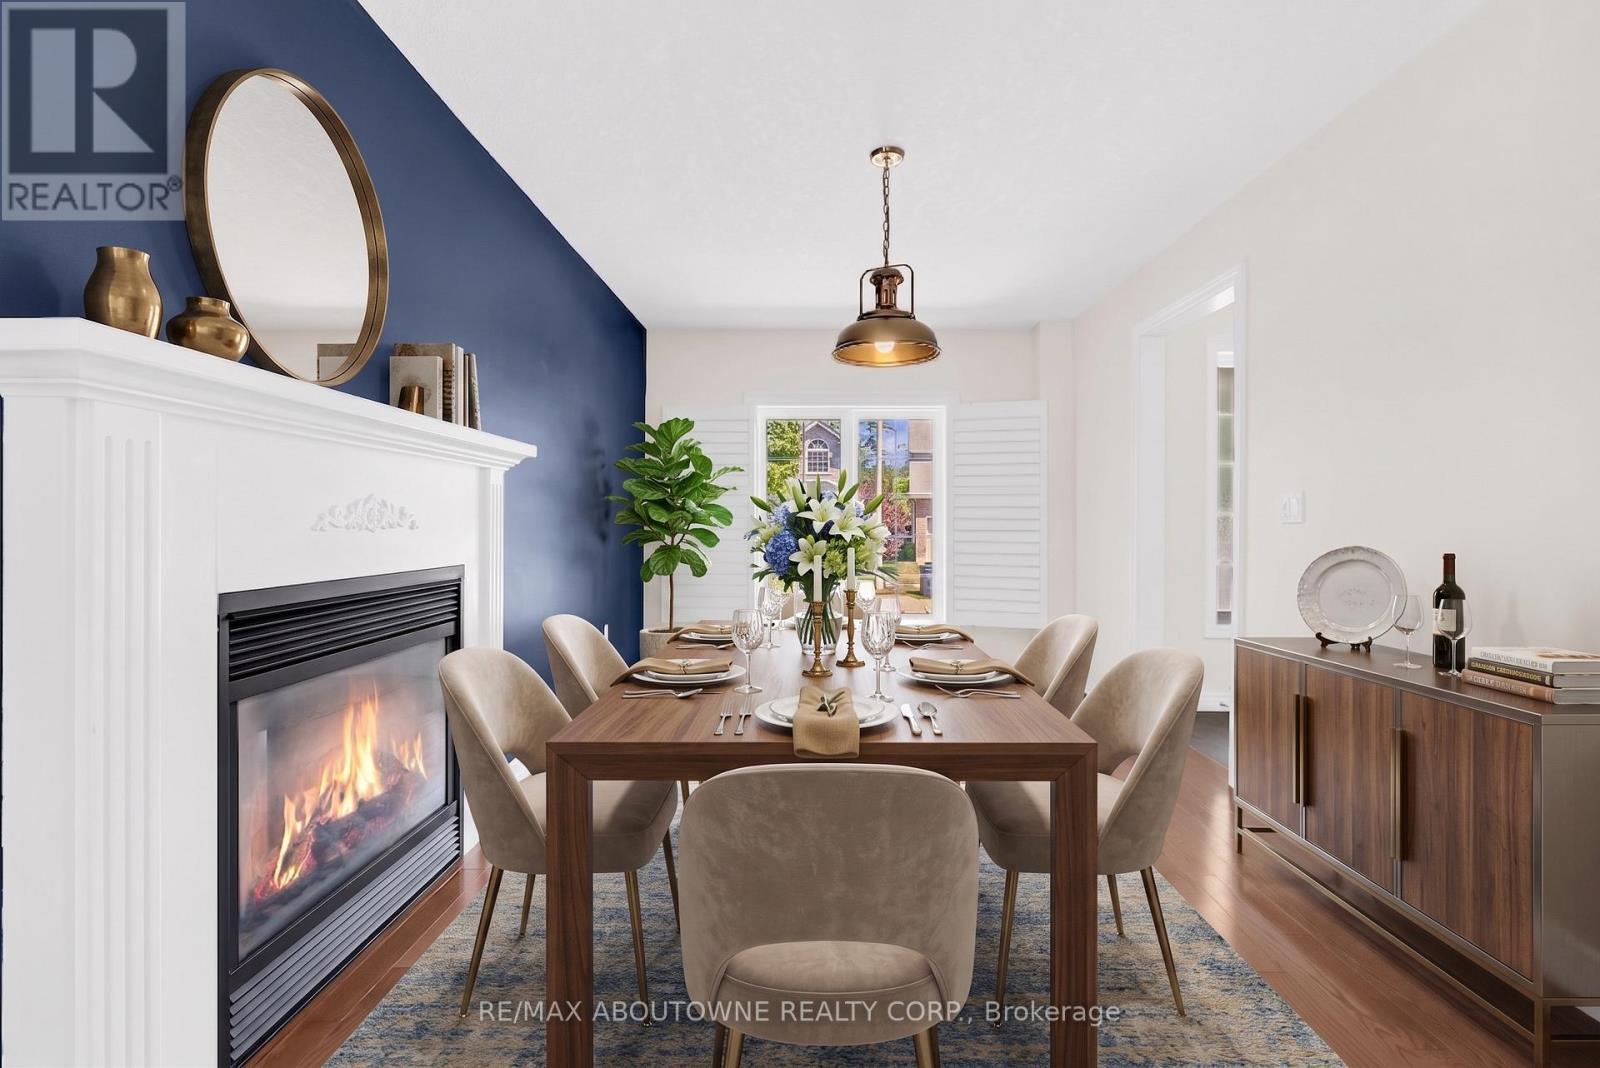
Dining Room - Virtually Staged - 18 Haney Drive, Guelph, ON
18 Haney Drive, Guelph, ON
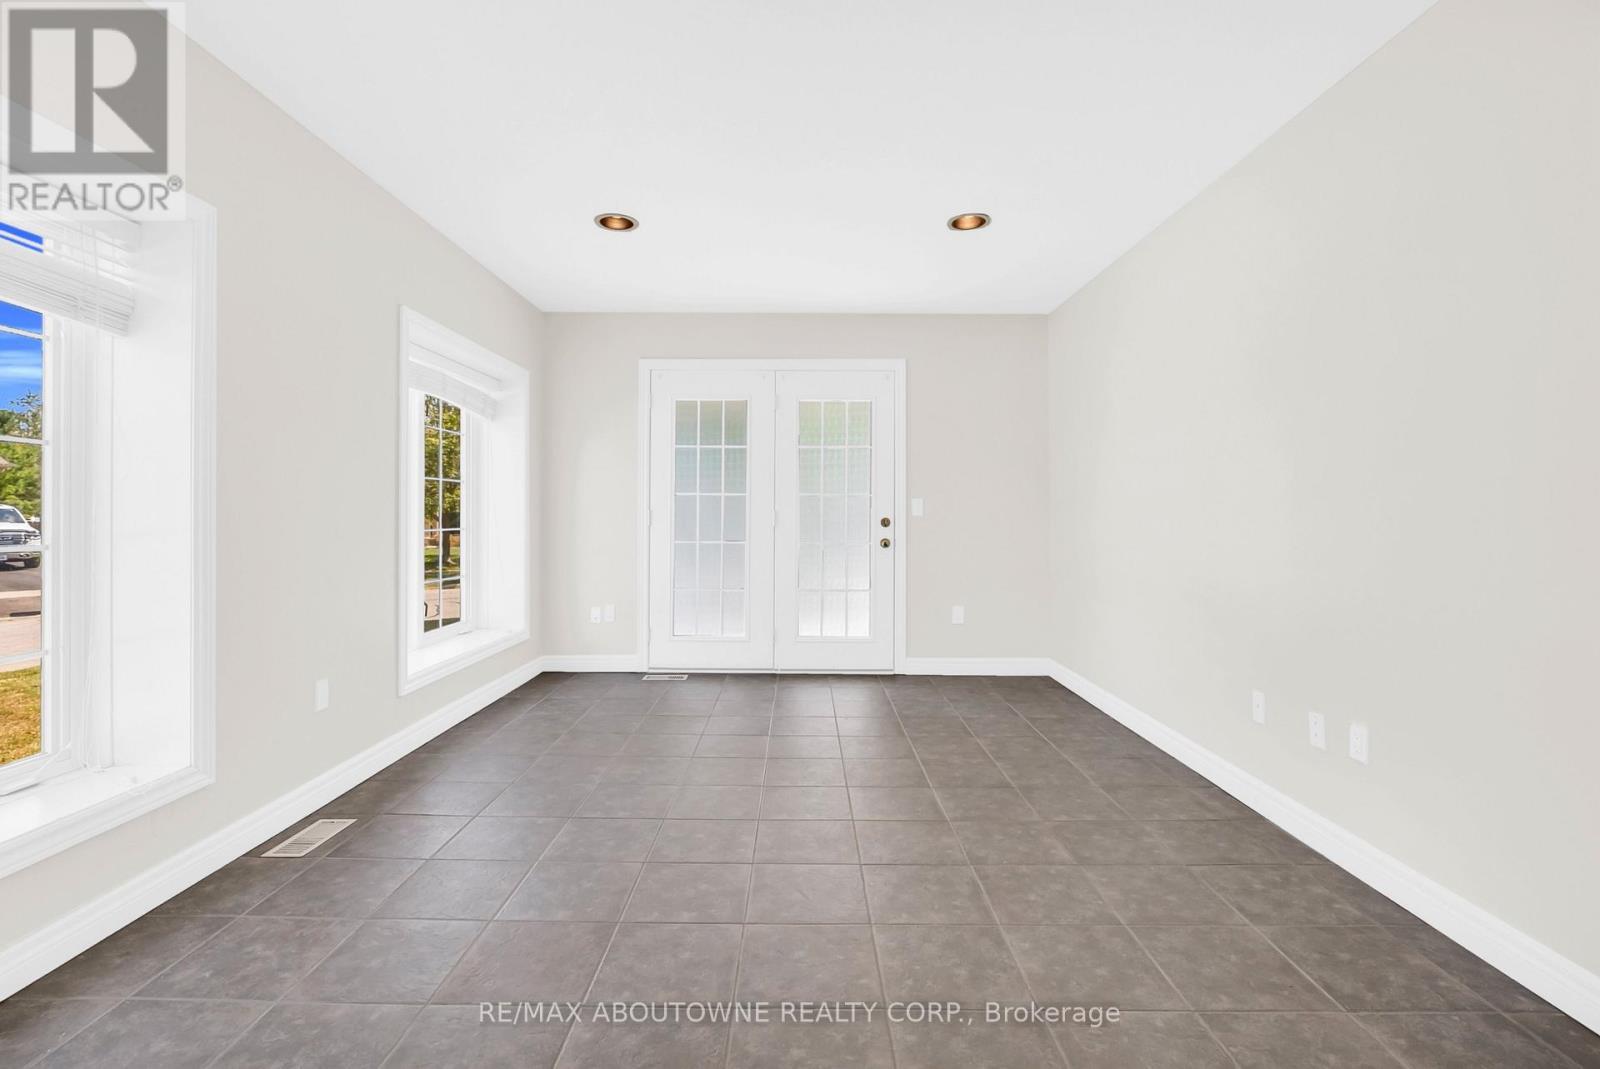
Family Room-Virtually Staged - 18 Haney Drive, Guelph, ON
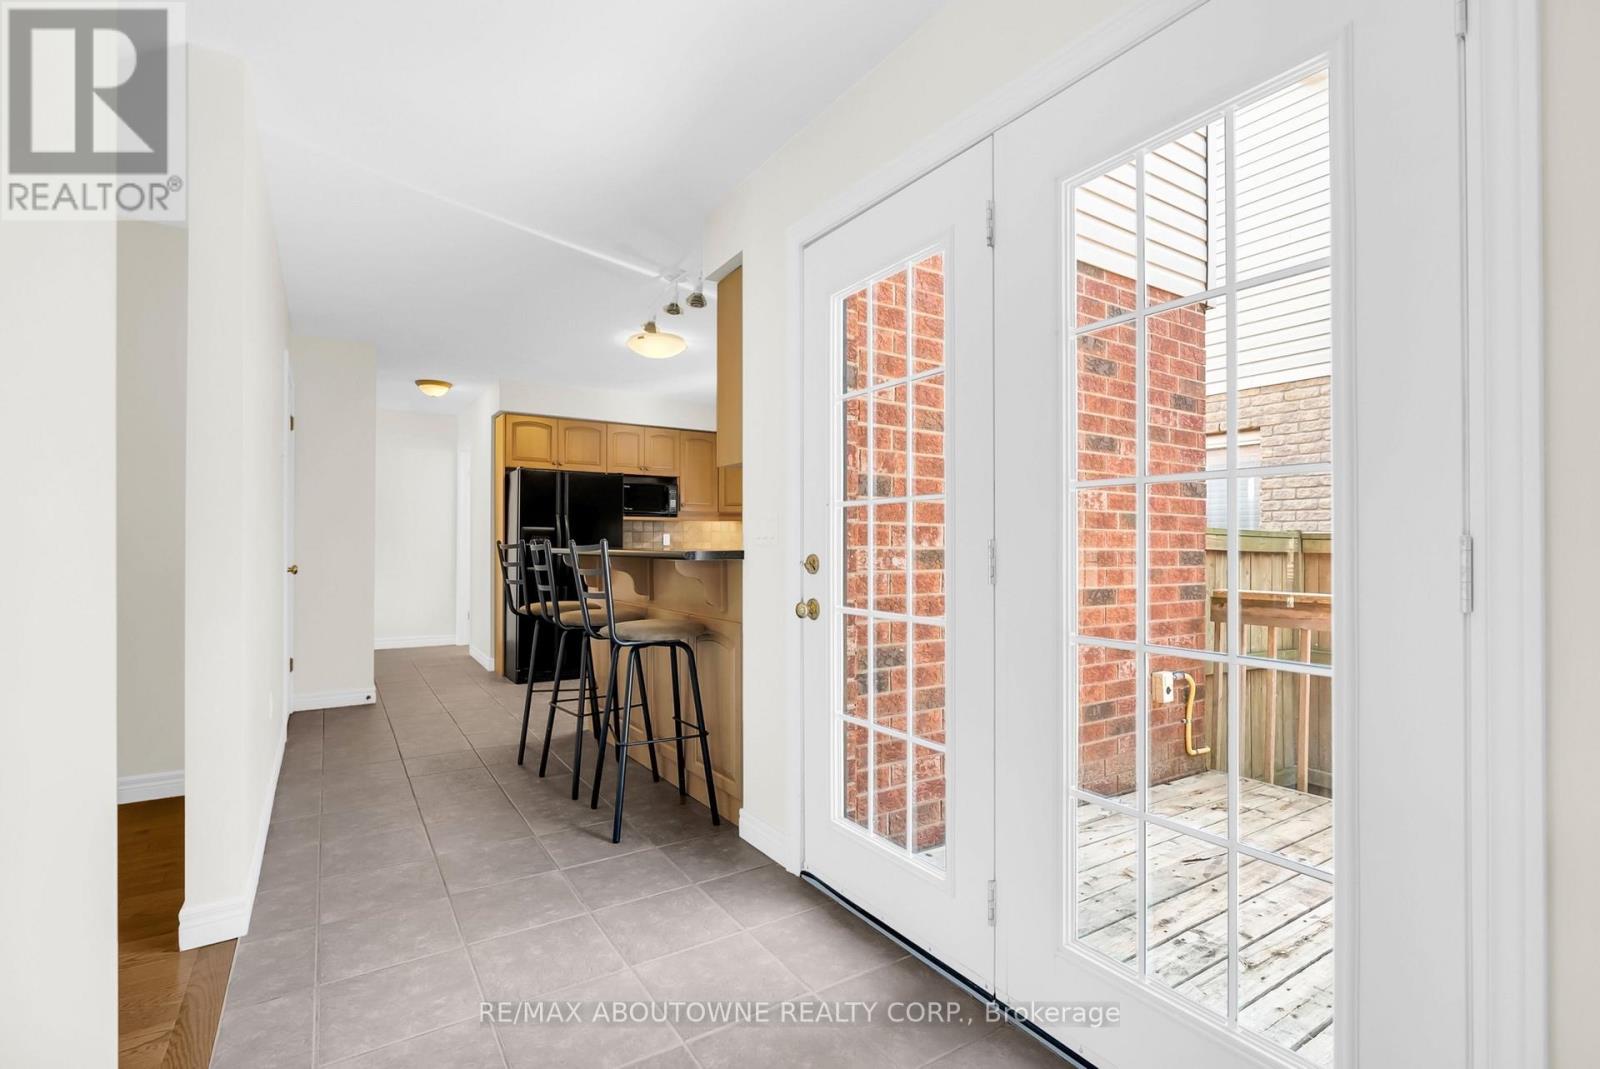
Open to Deck - 18 Haney Drive, Guelph, ON
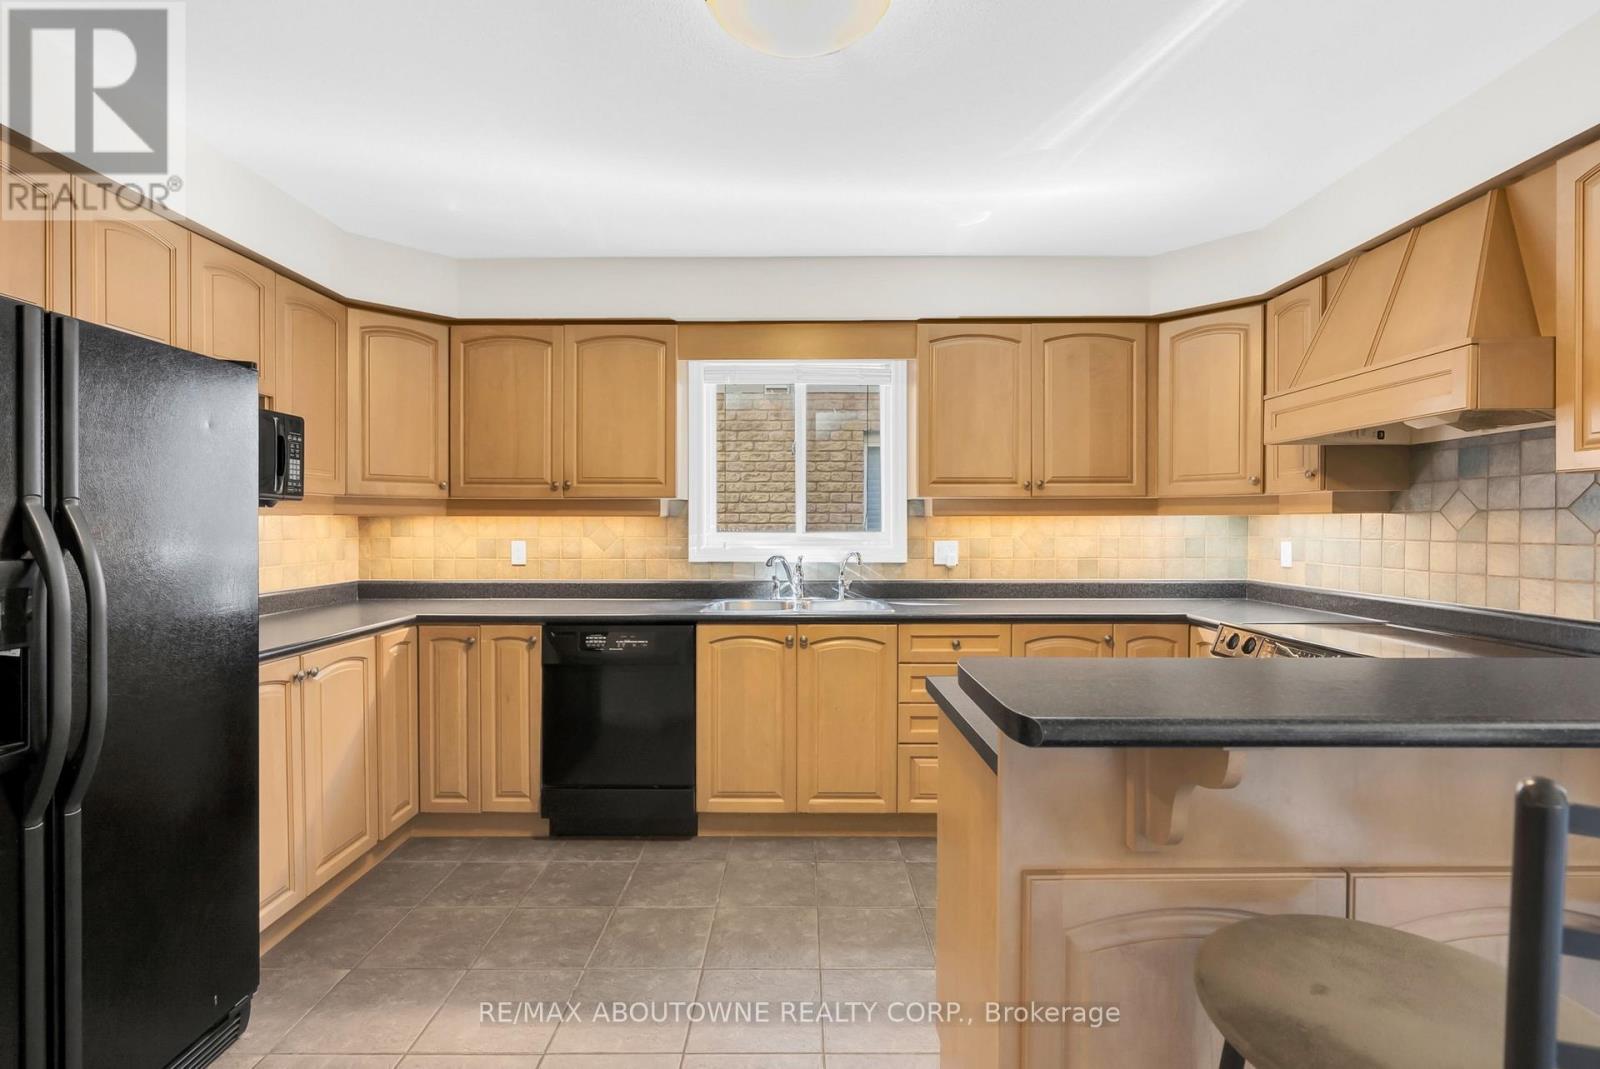
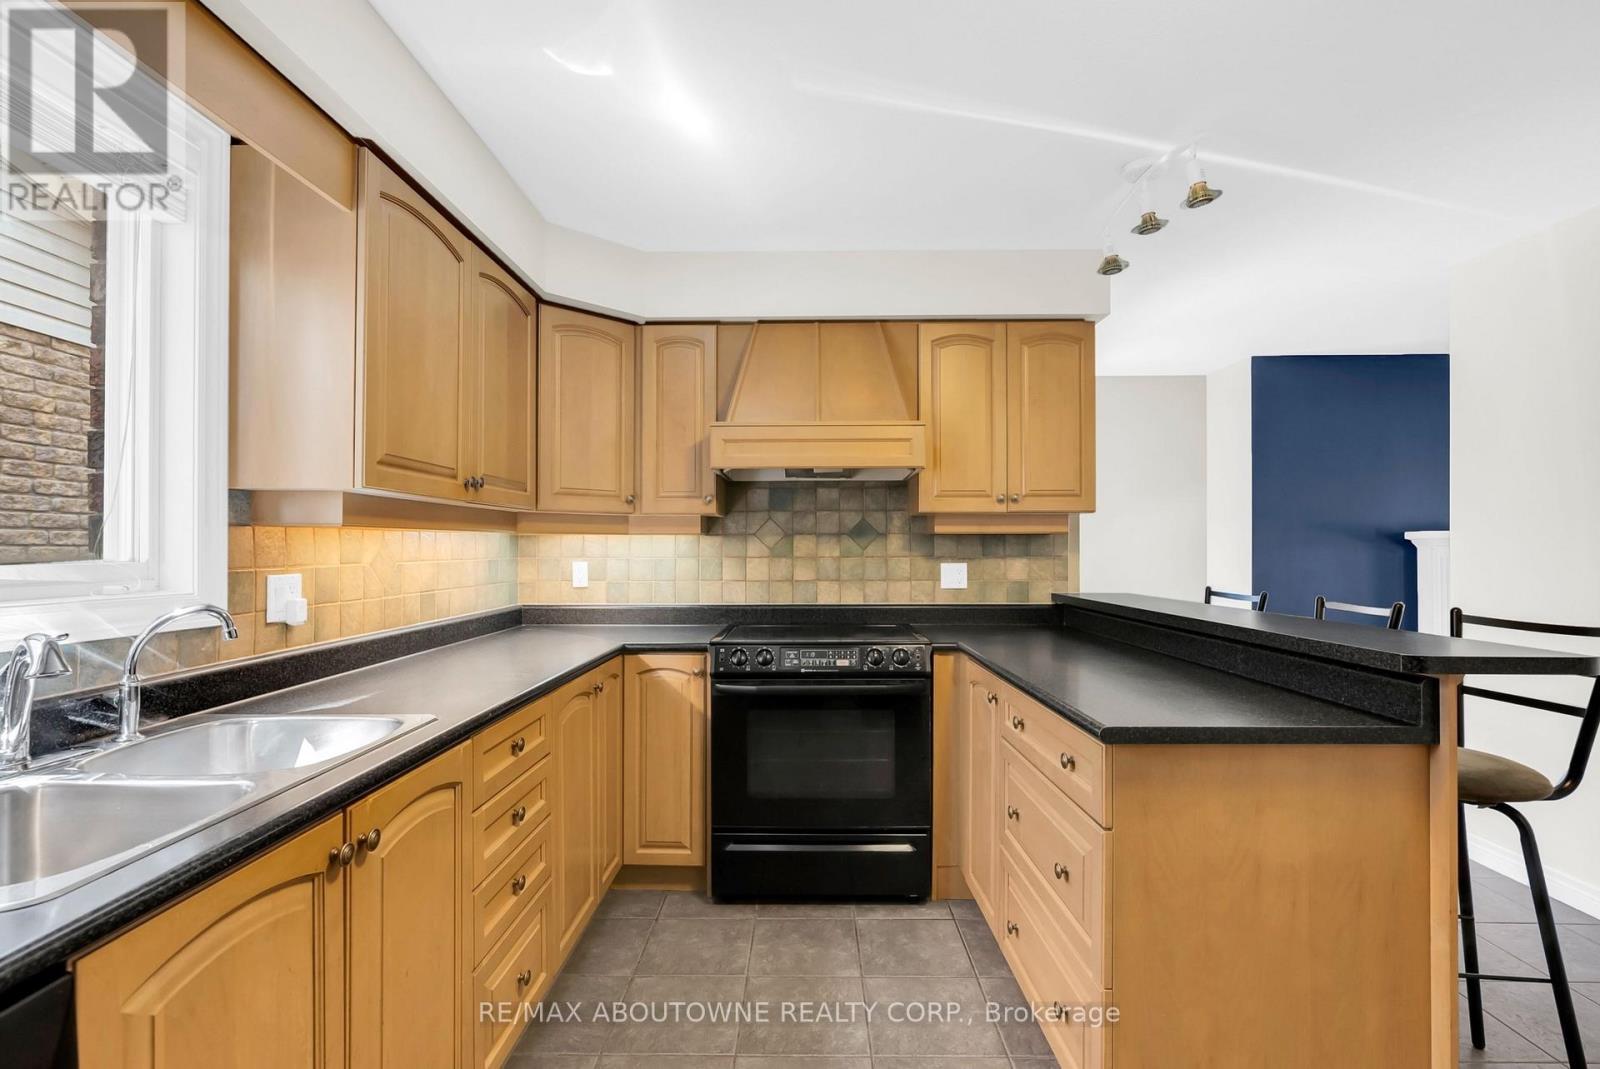
Large L-Shaped Kitchen - 18 Haney Drive, Guelph, ON
18 Haney Drive, Guelph, ON
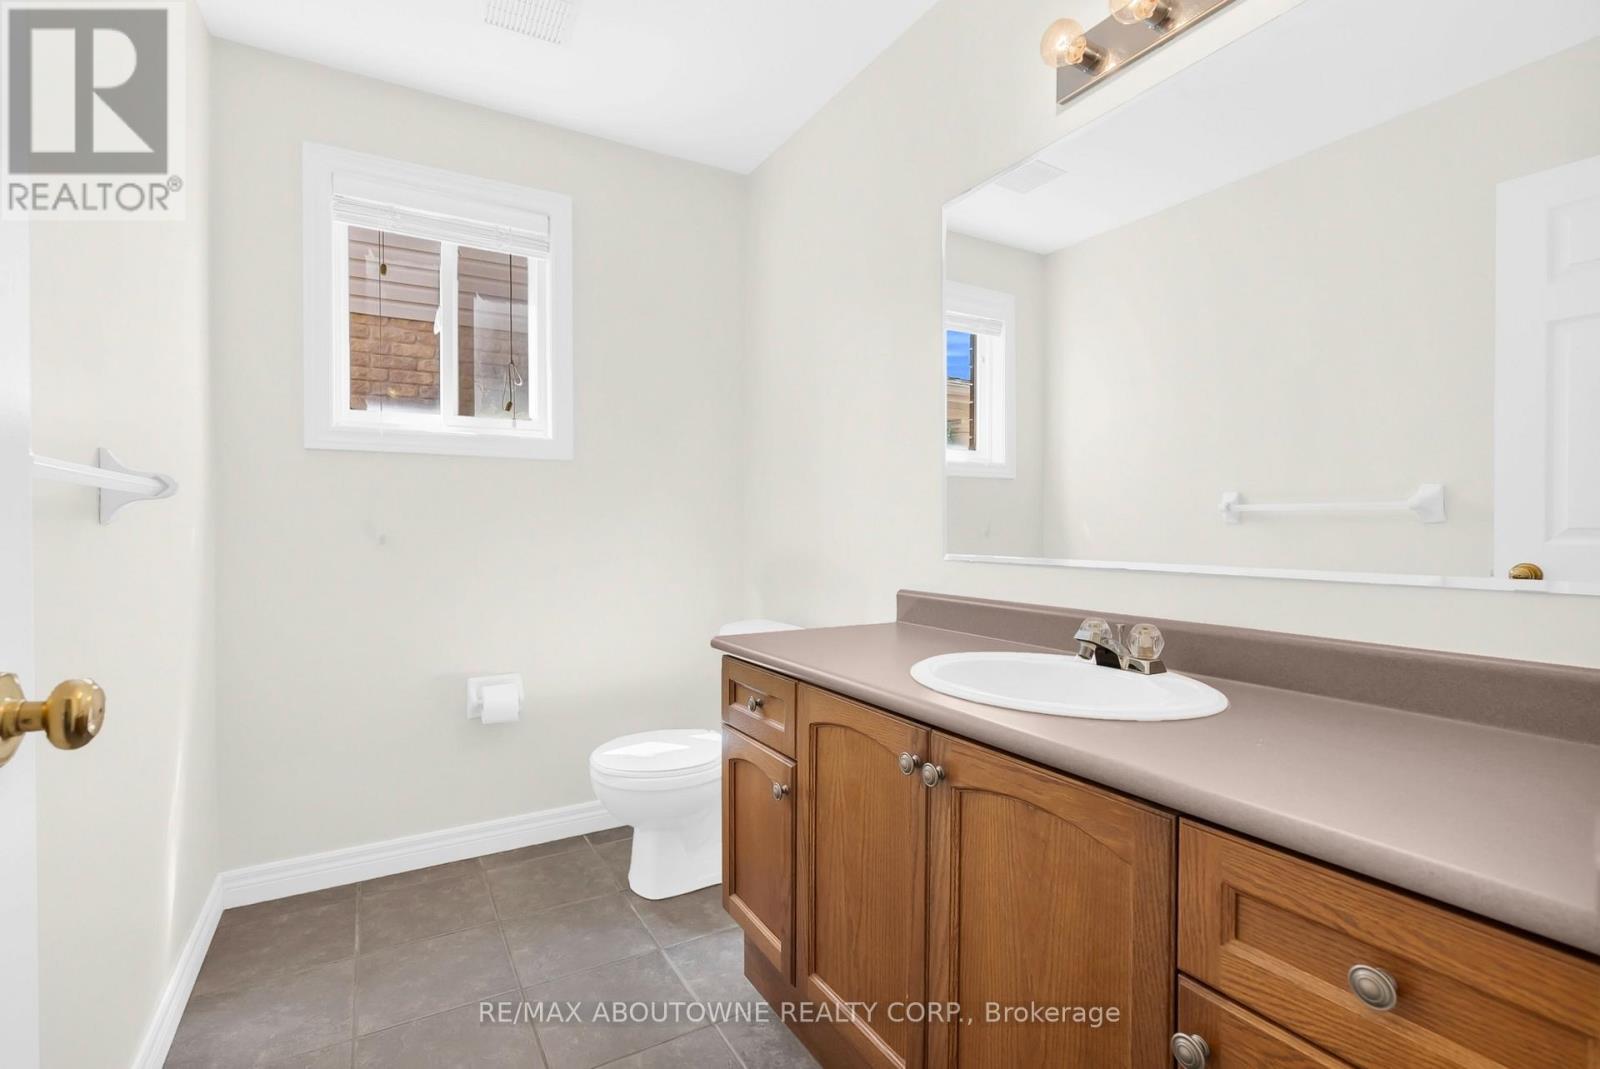
2pc Powder Room - 18 Haney Drive, Guelph, ON
18 Haney Drive, Guelph, ON
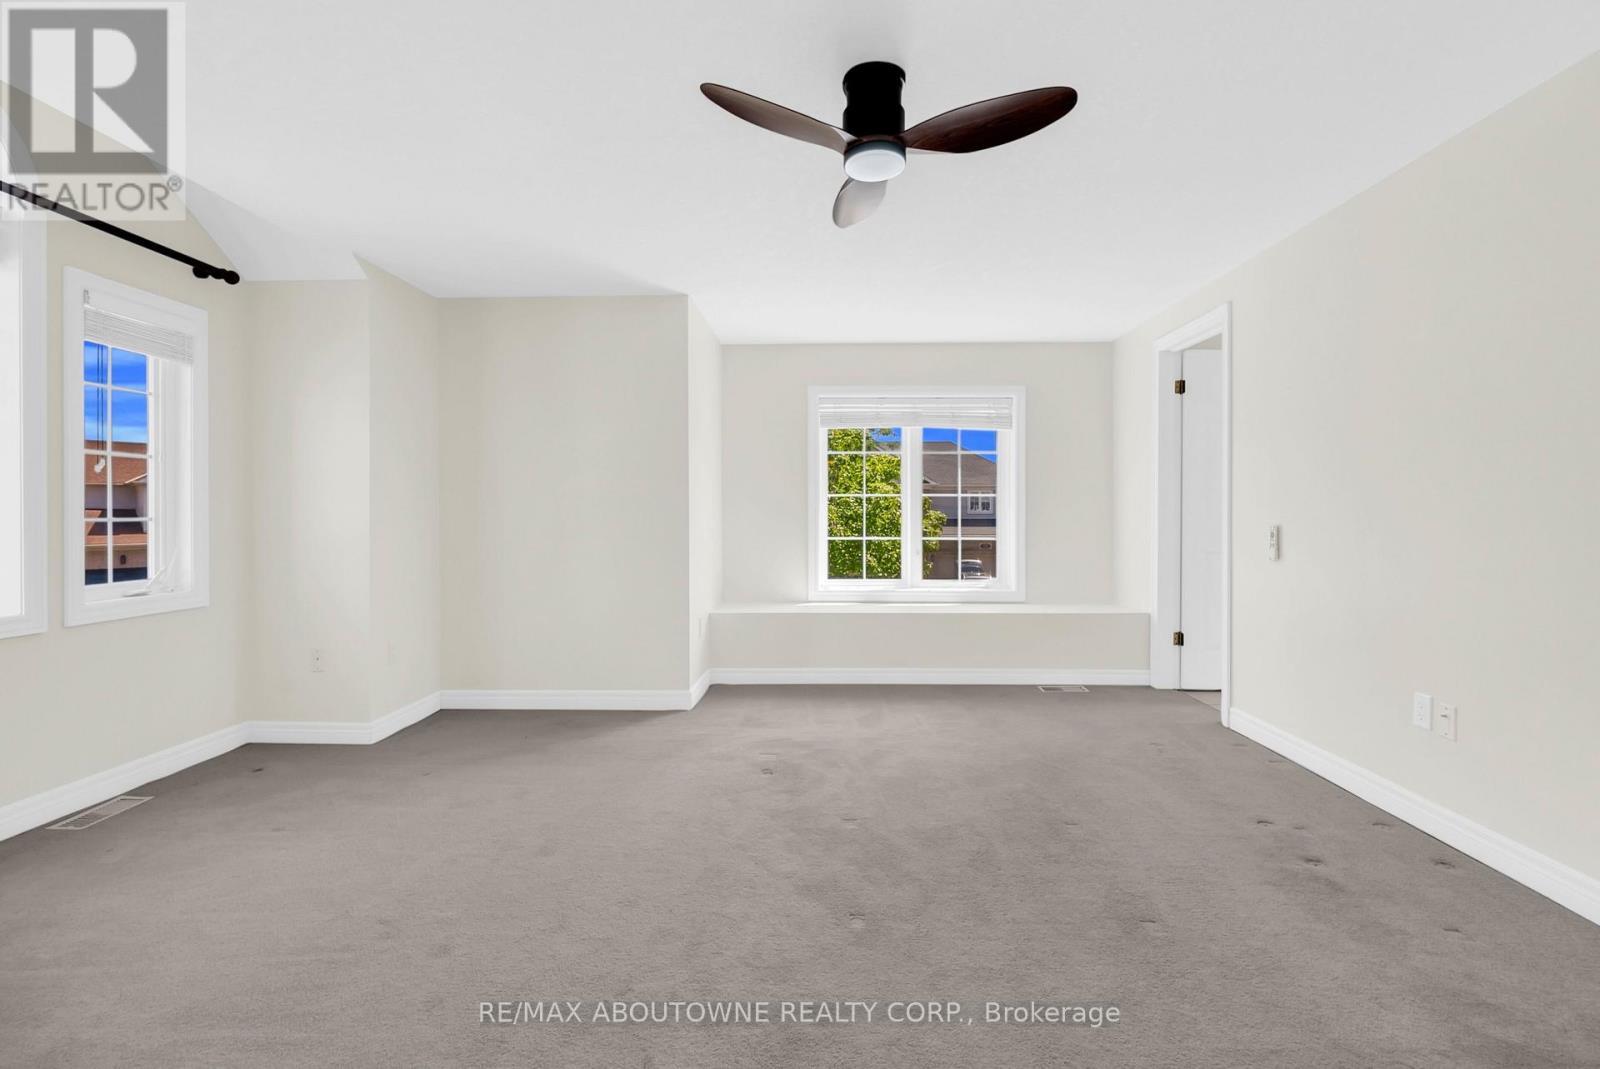
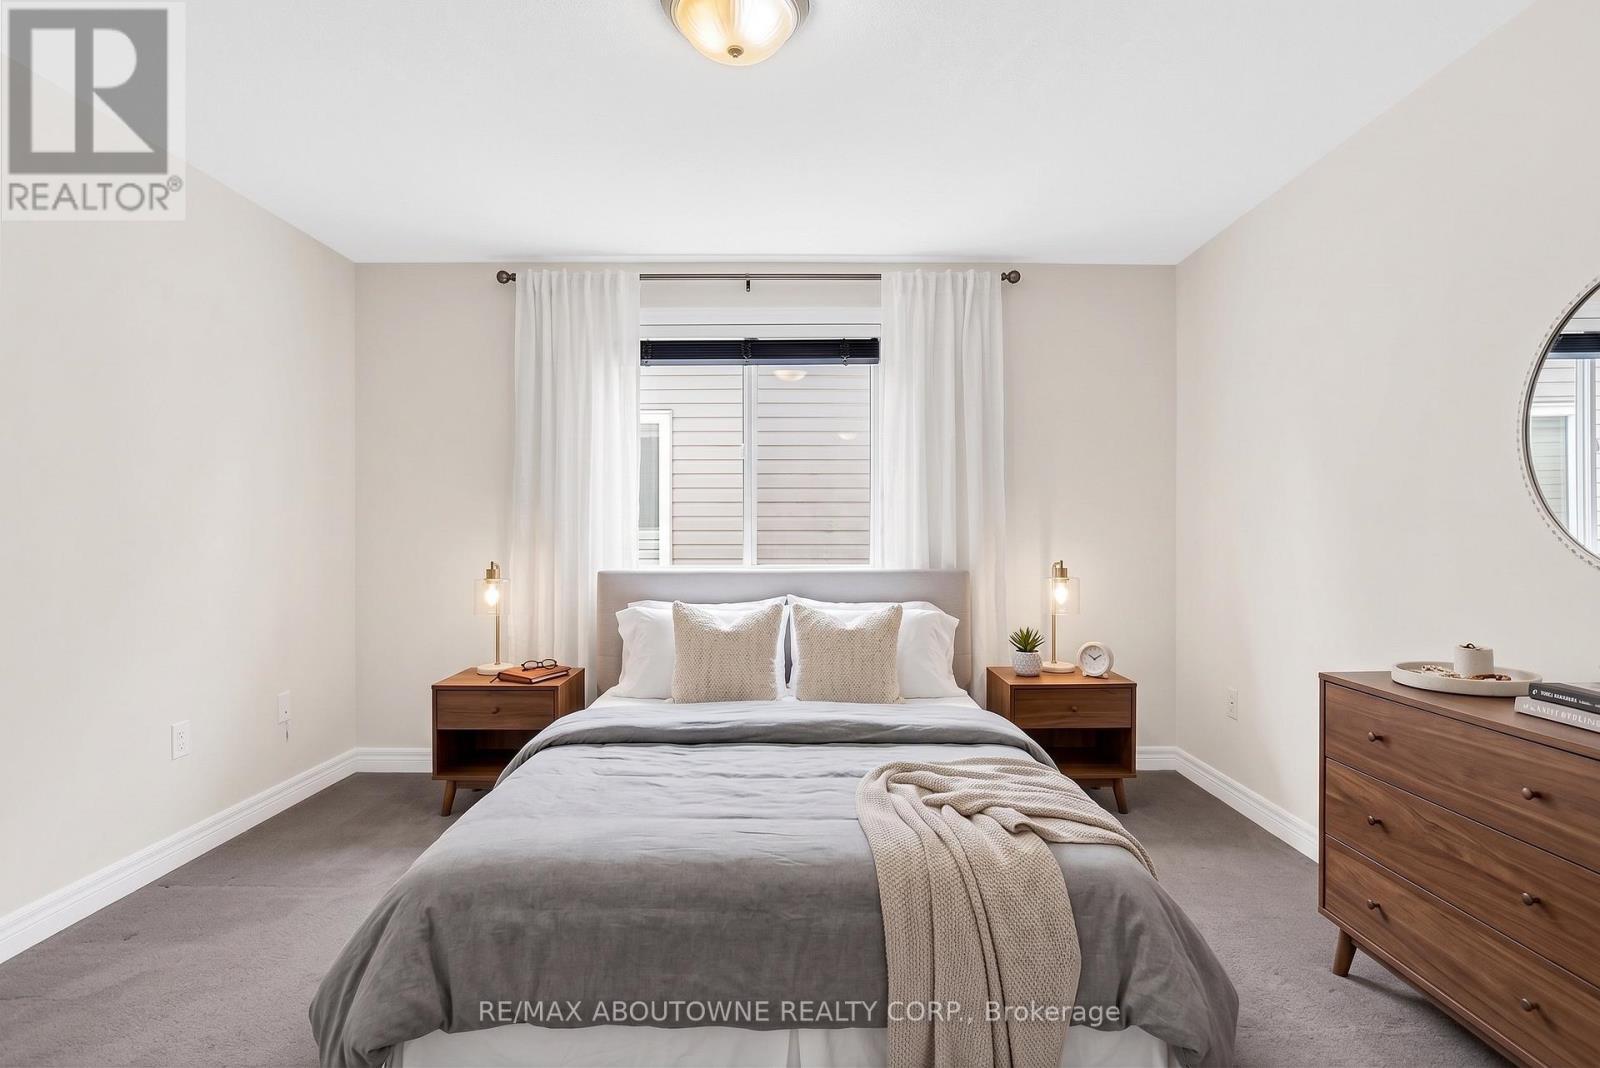
Primary Bedroom - 18 Haney Drive, Guelph, ON
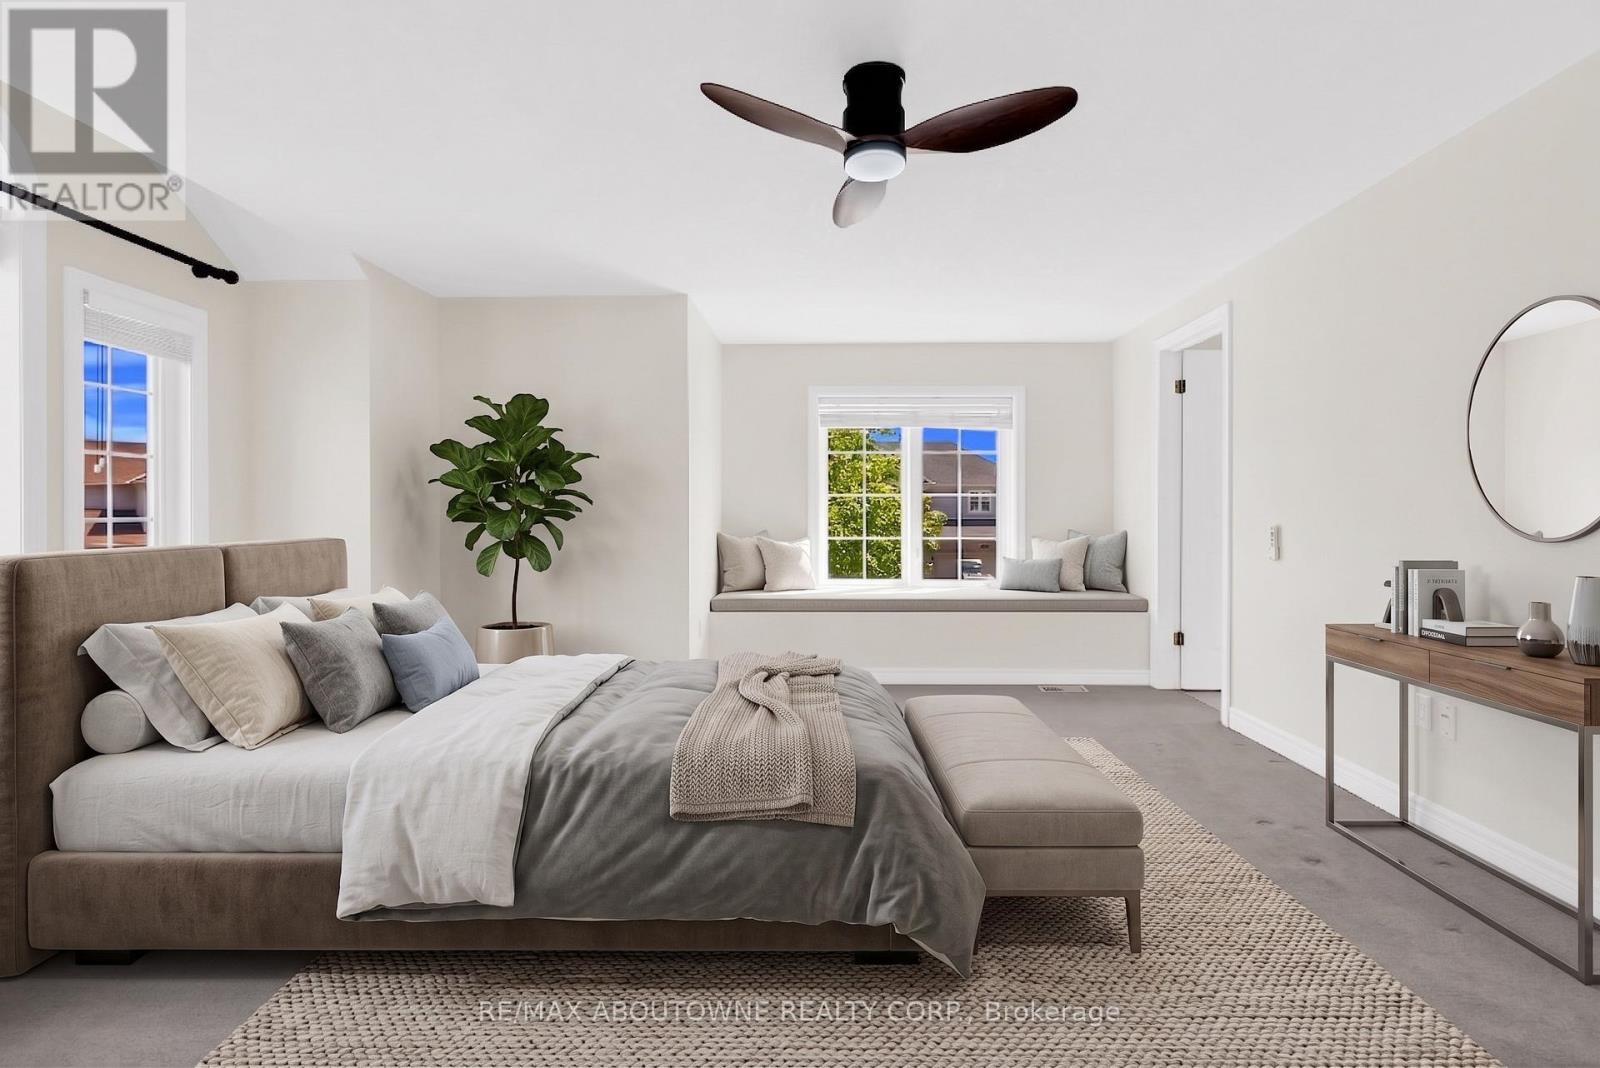
Primary Bedroom - Virtually Staged - 18 Haney Drive, Guelph, ON
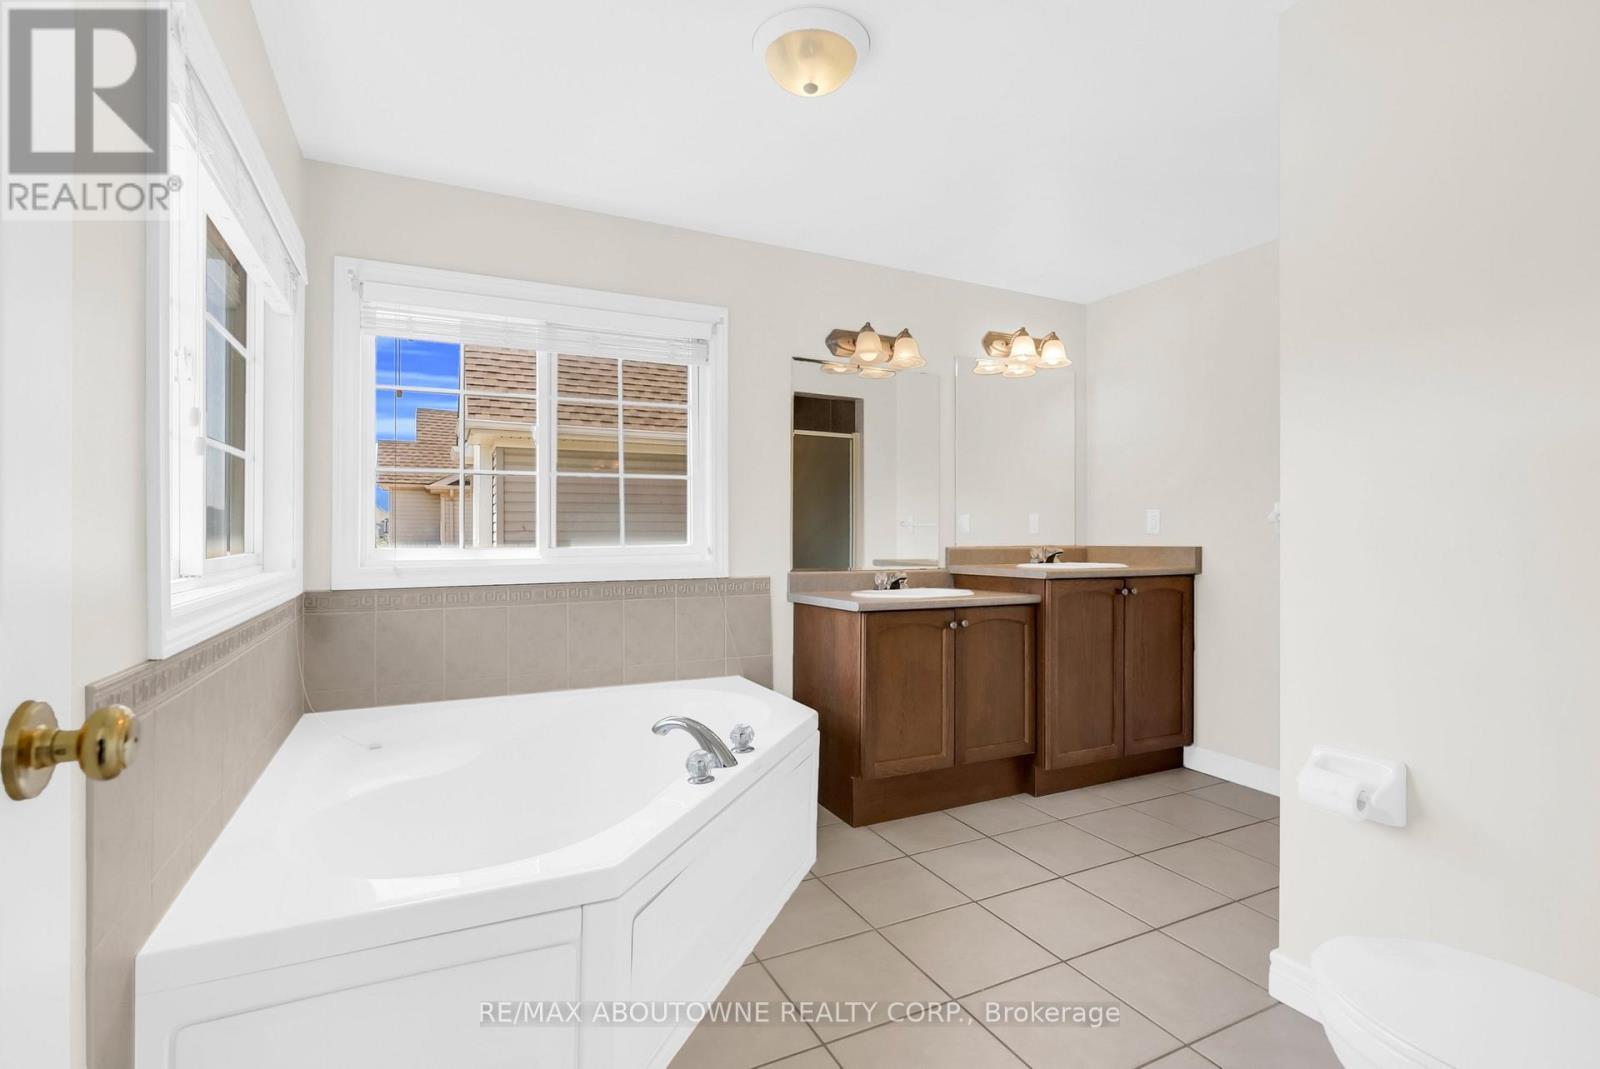
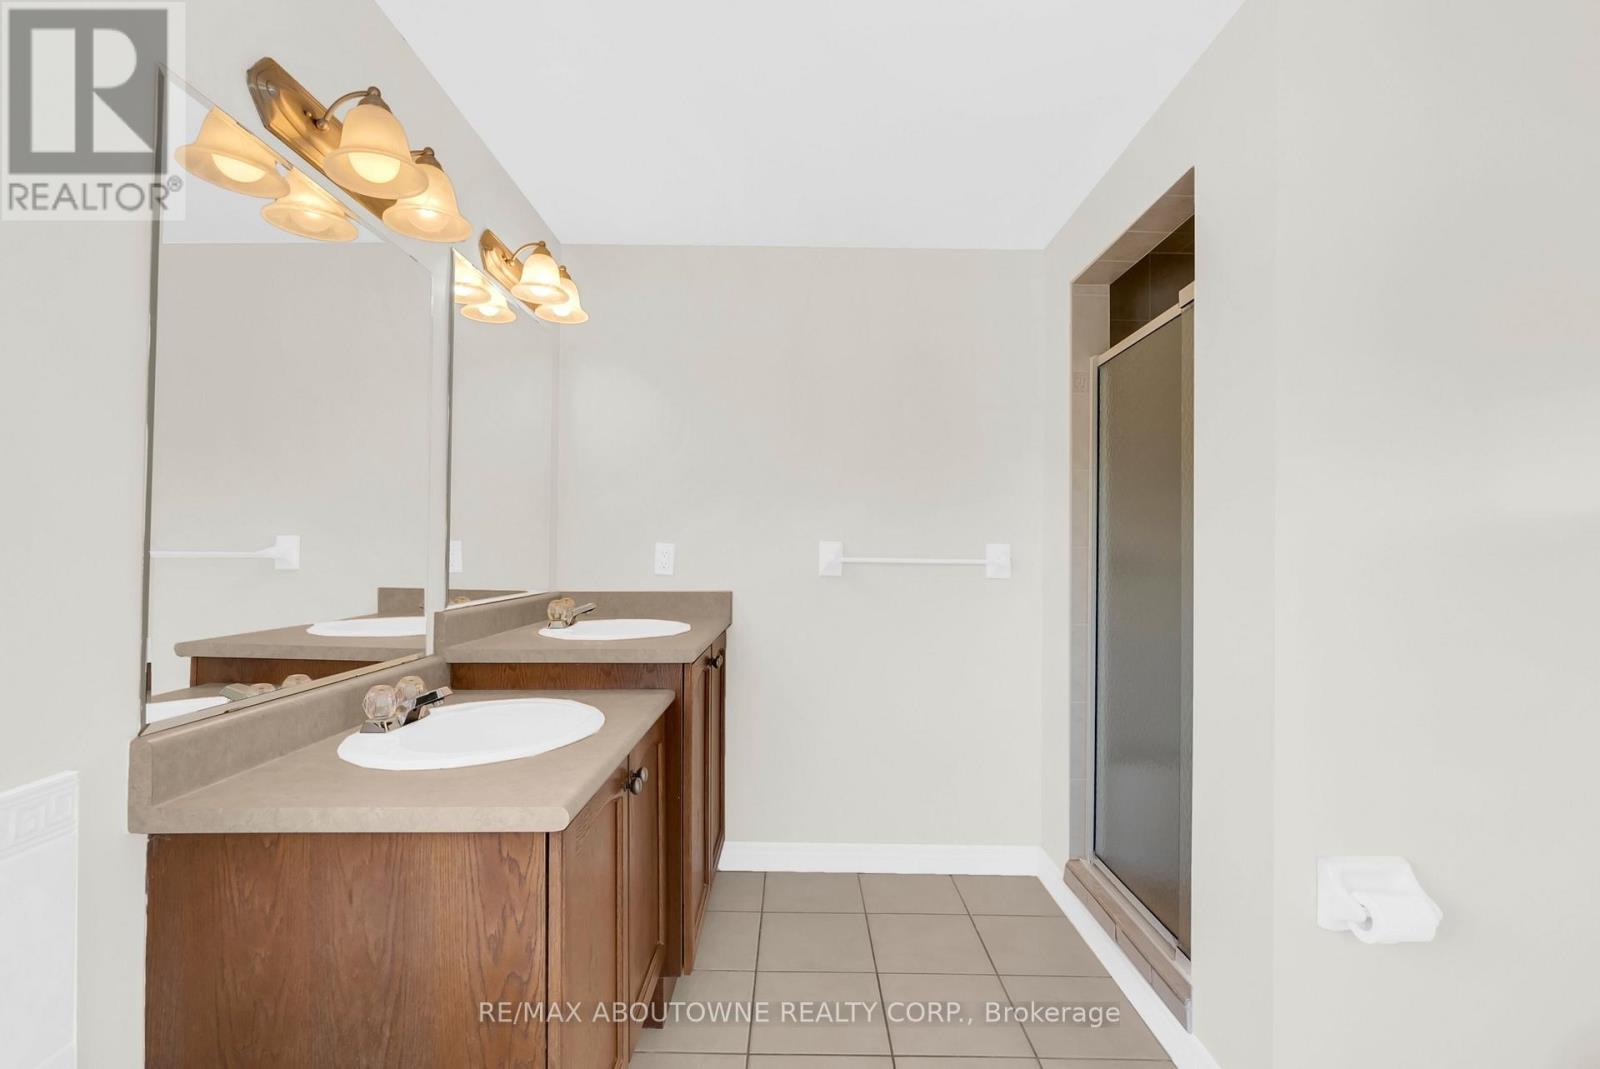
5pc Ensuite - 18 Haney Drive, Guelph, ON
18 Haney Drive, Guelph, ON
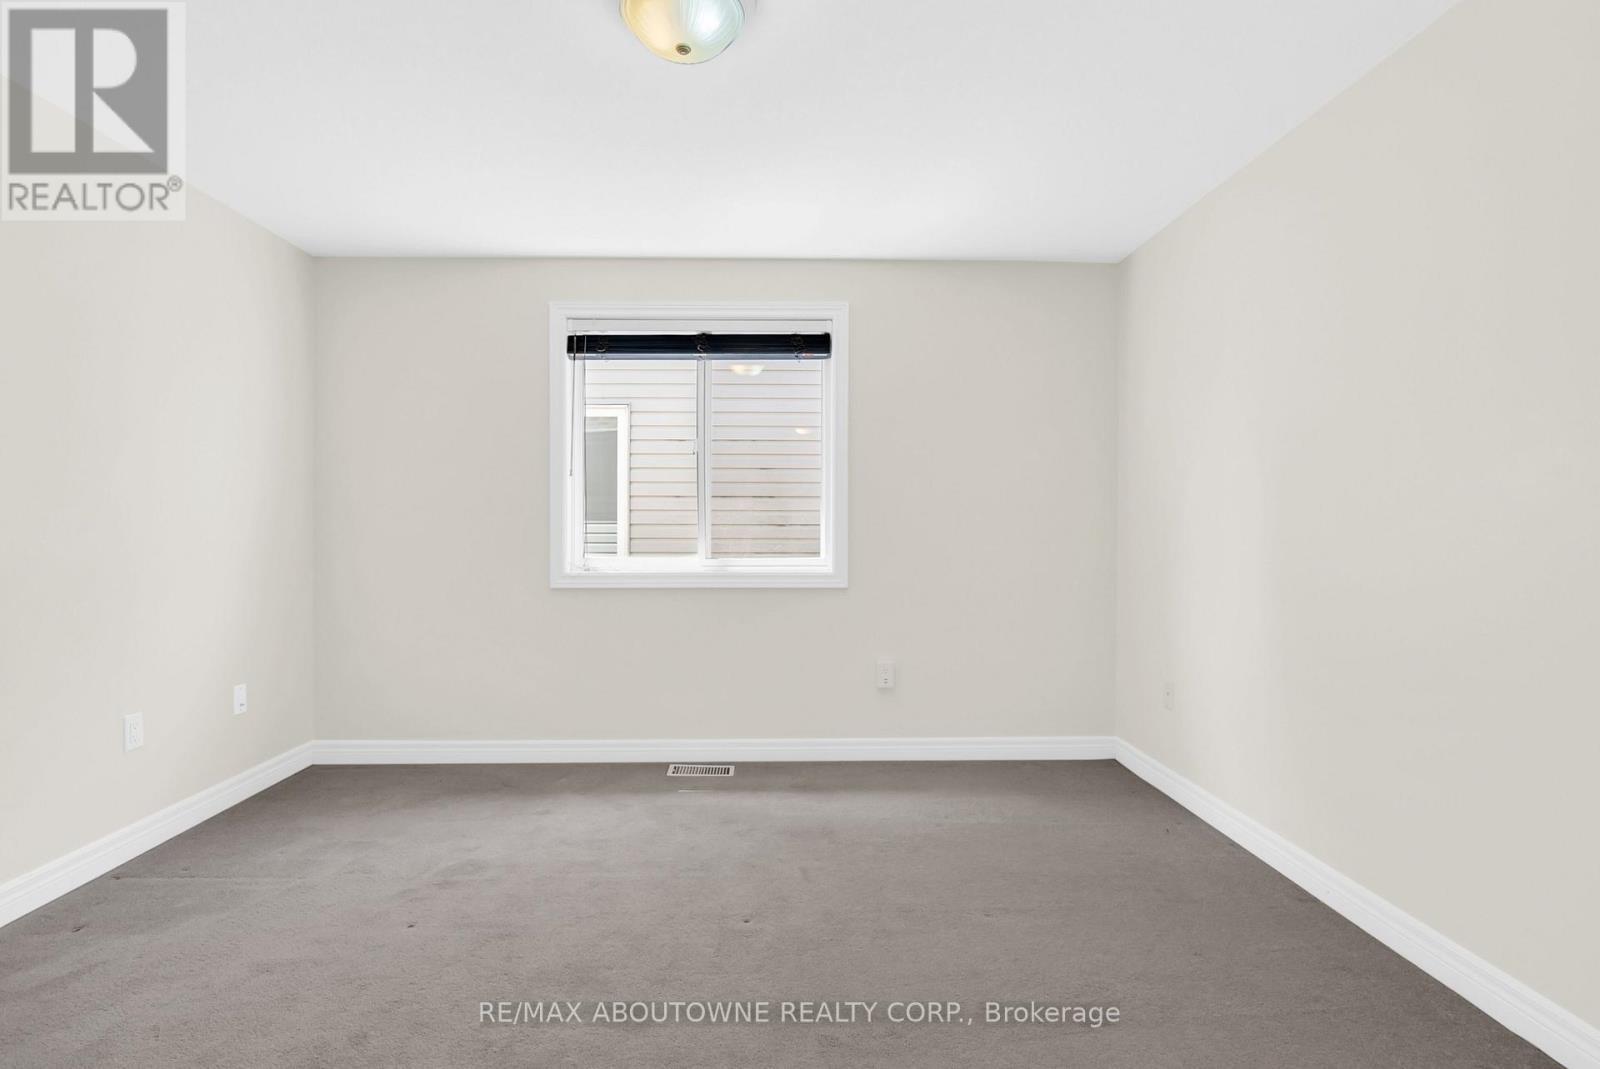
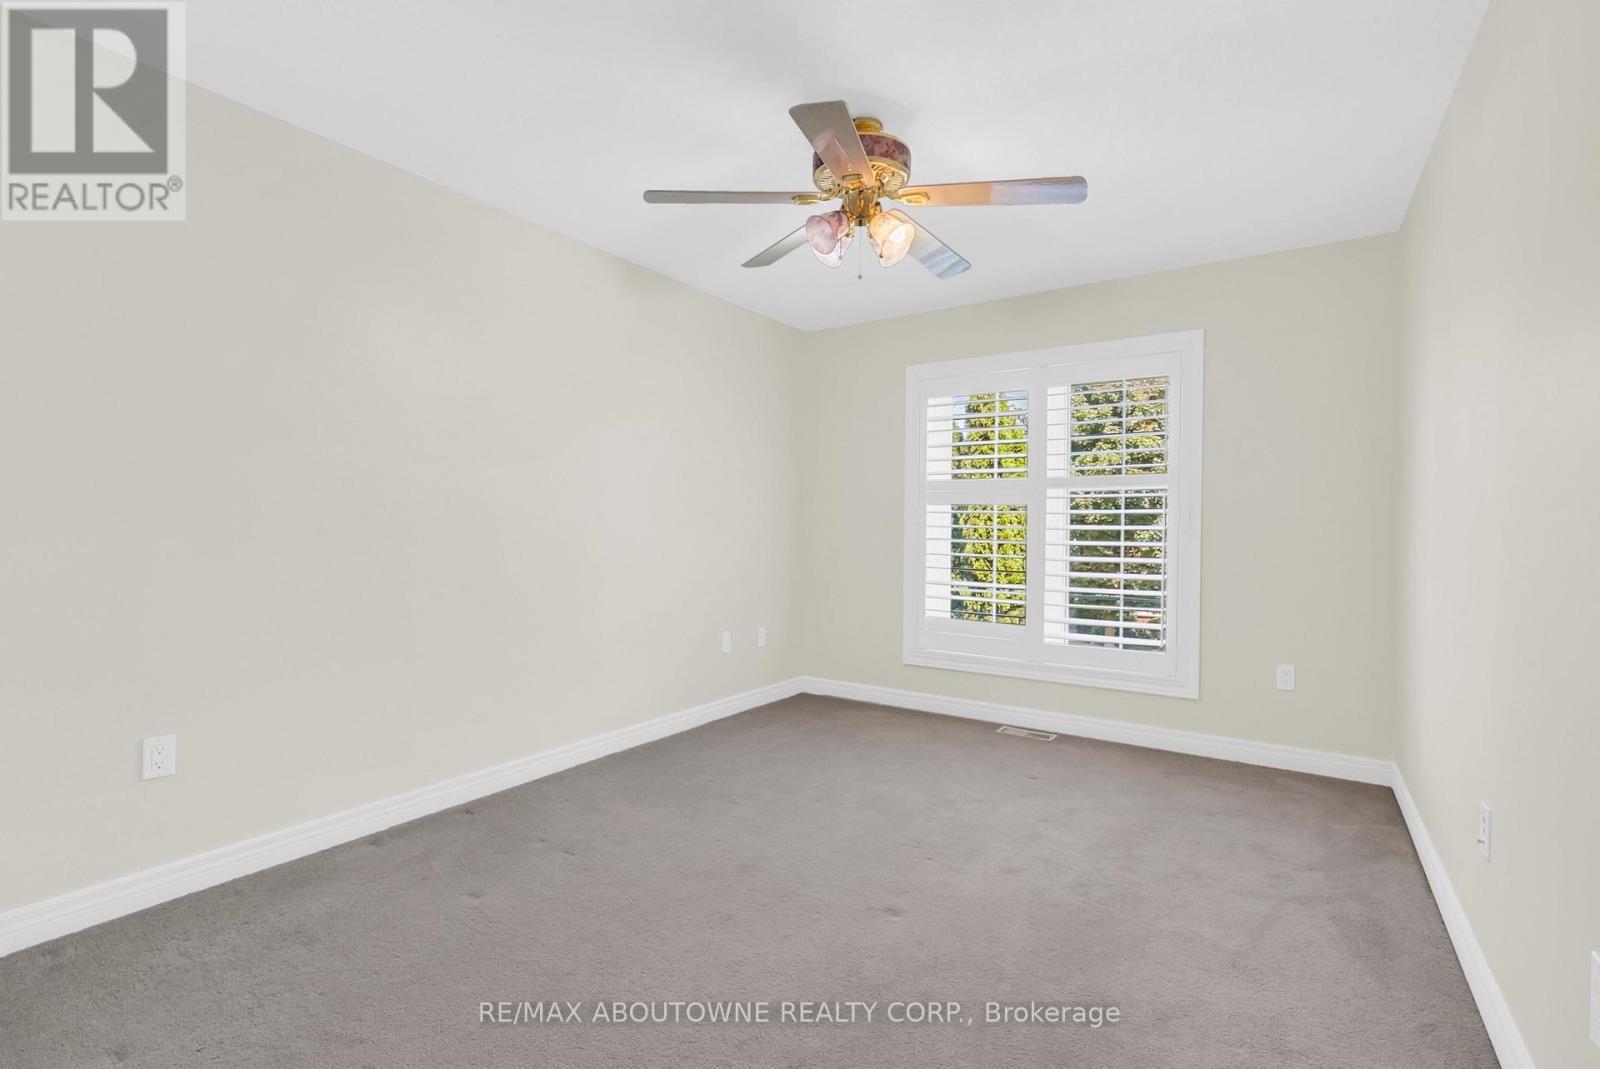
Bedroom 2 - 18 Haney Drive, Guelph, ON
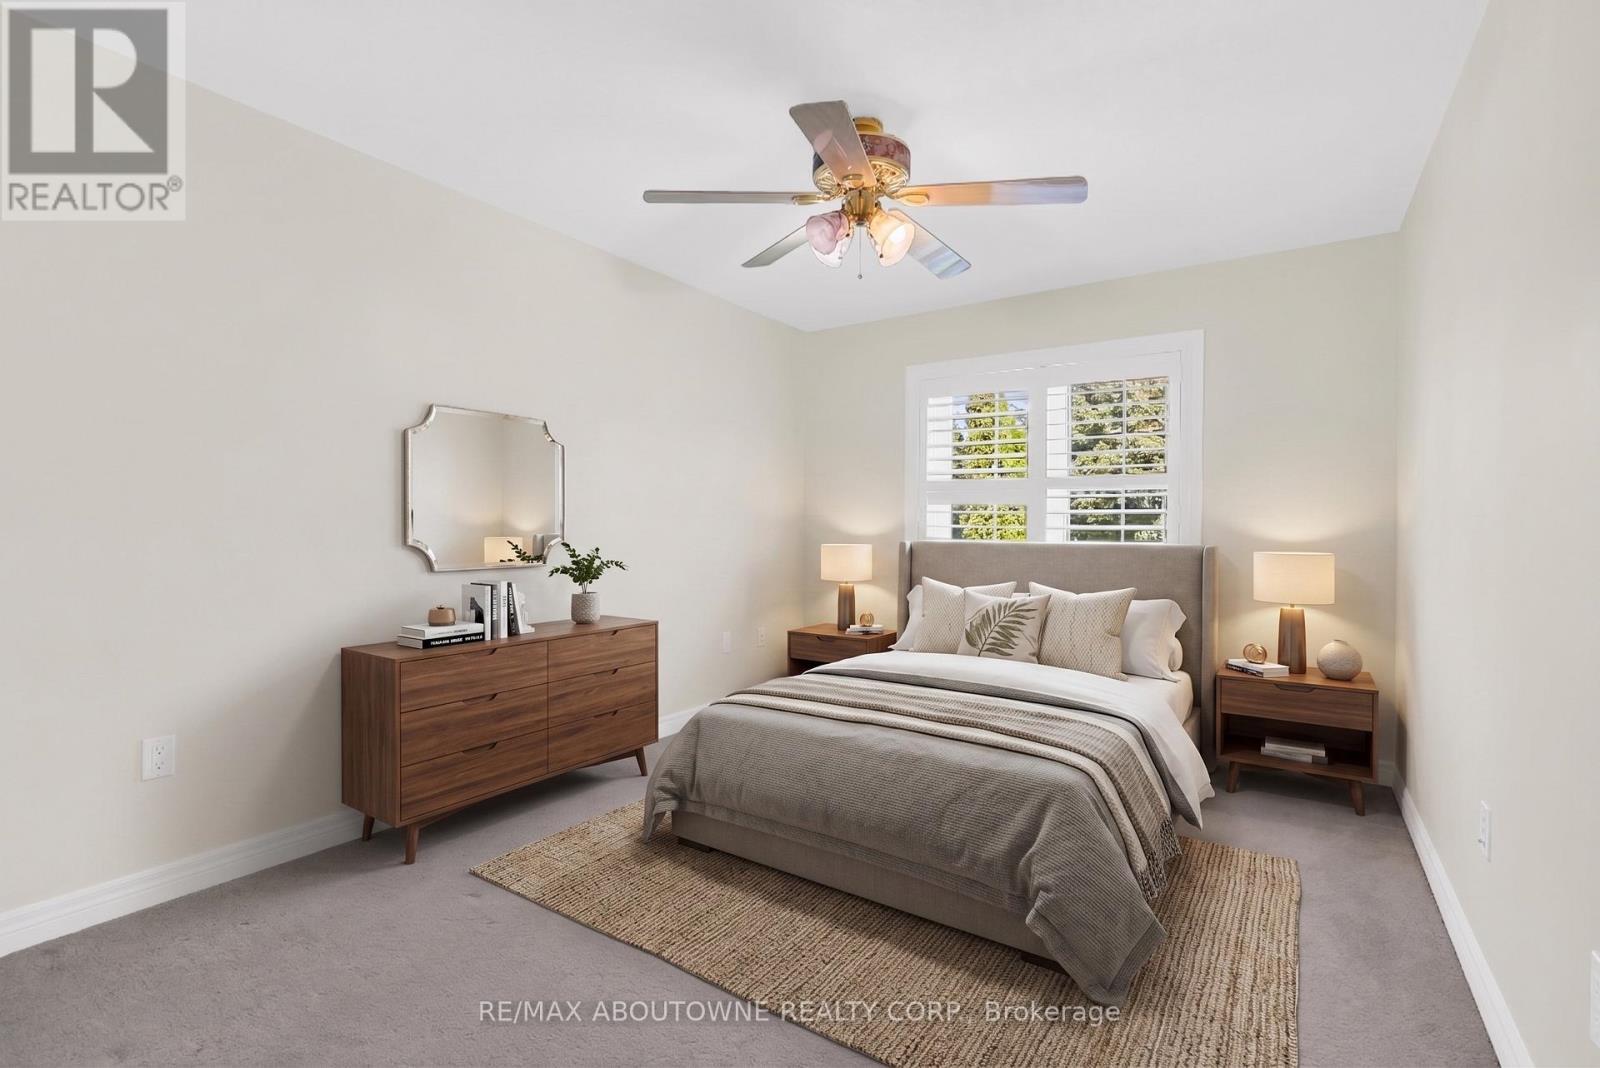
Bedroom 2 - Virtually Staged - 18 Haney Drive, Guelph, ON
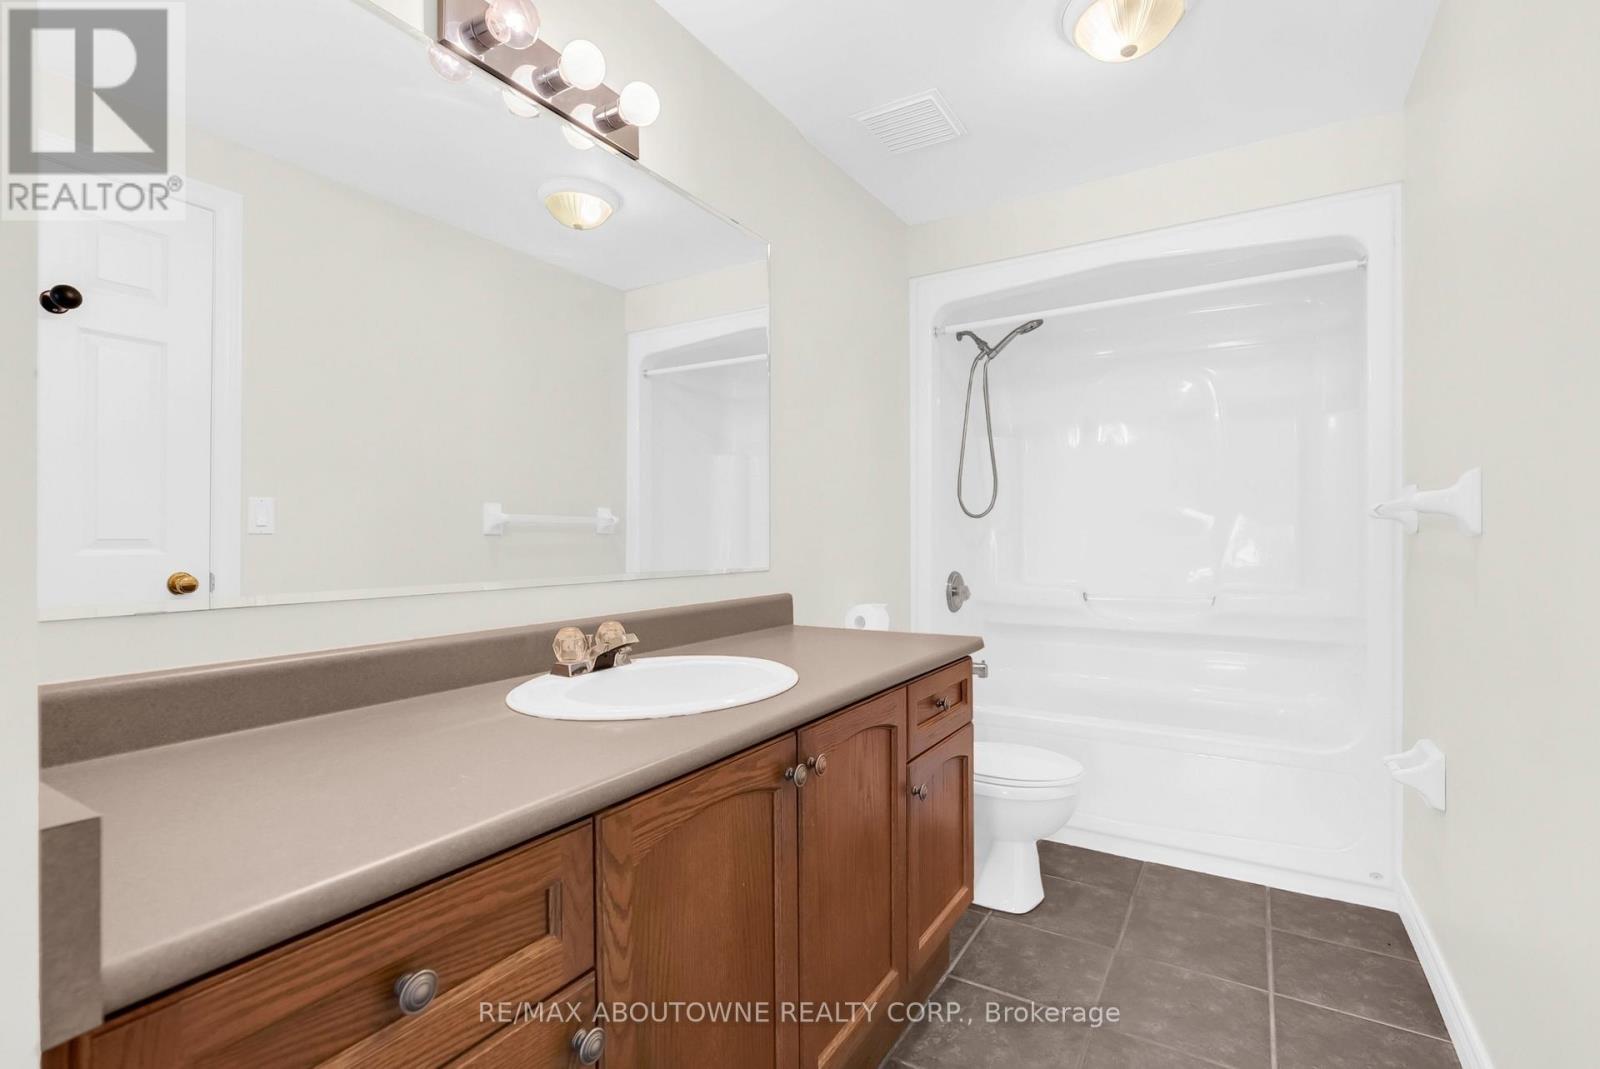
4pc Bathroom - 18 Haney Drive, Guelph, ON
Bedroom 3 - 18 Haney Drive, Guelph, ON
Bedroom 3 - Virtually Staged - 18 Haney Drive, Guelph, ON
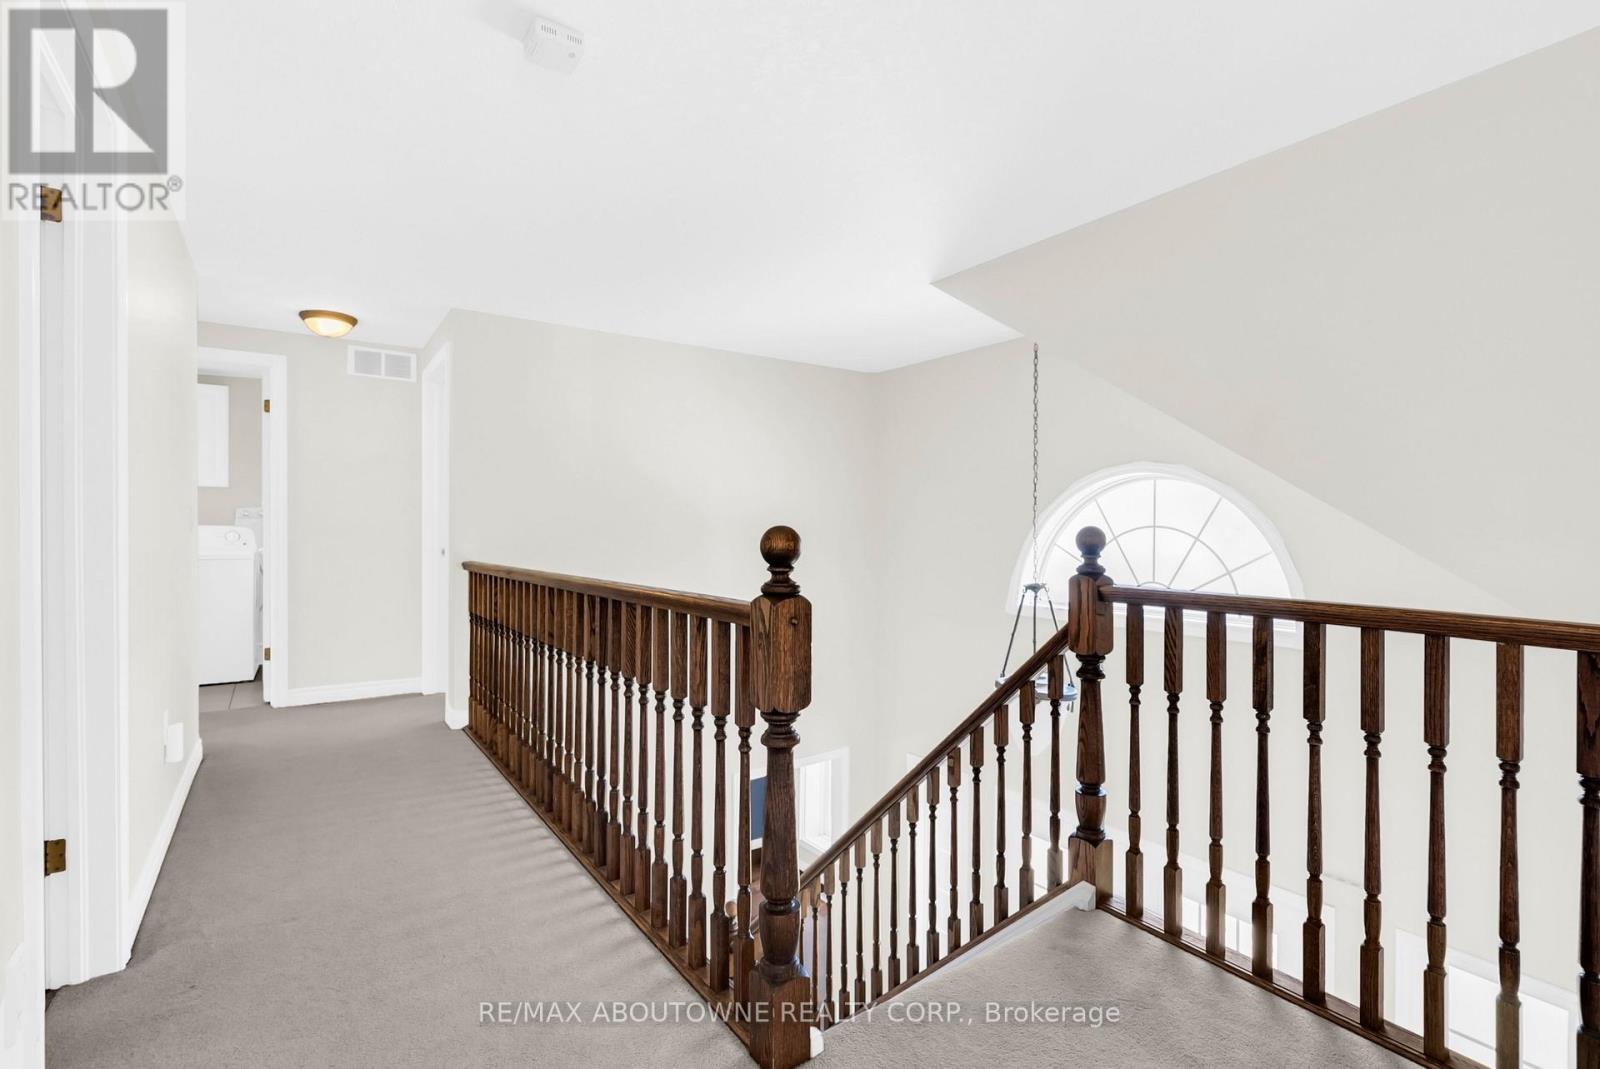
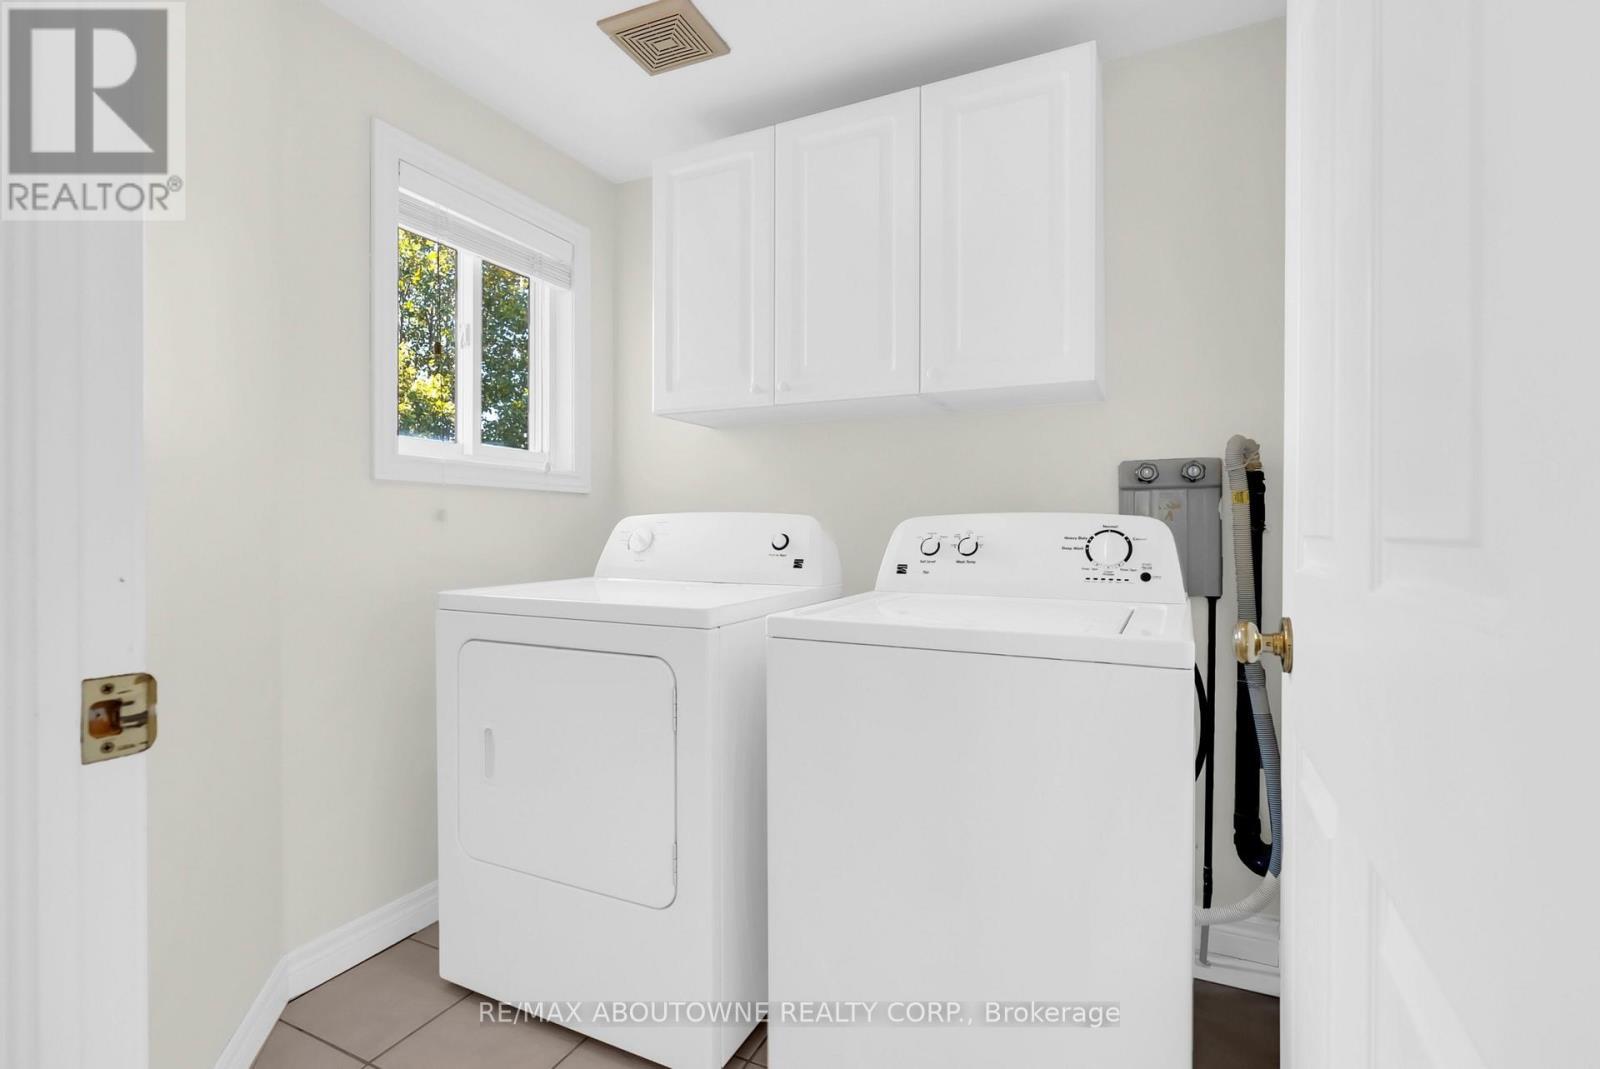
Second Floor Laundry - 18 Haney Drive, Guelph, ON
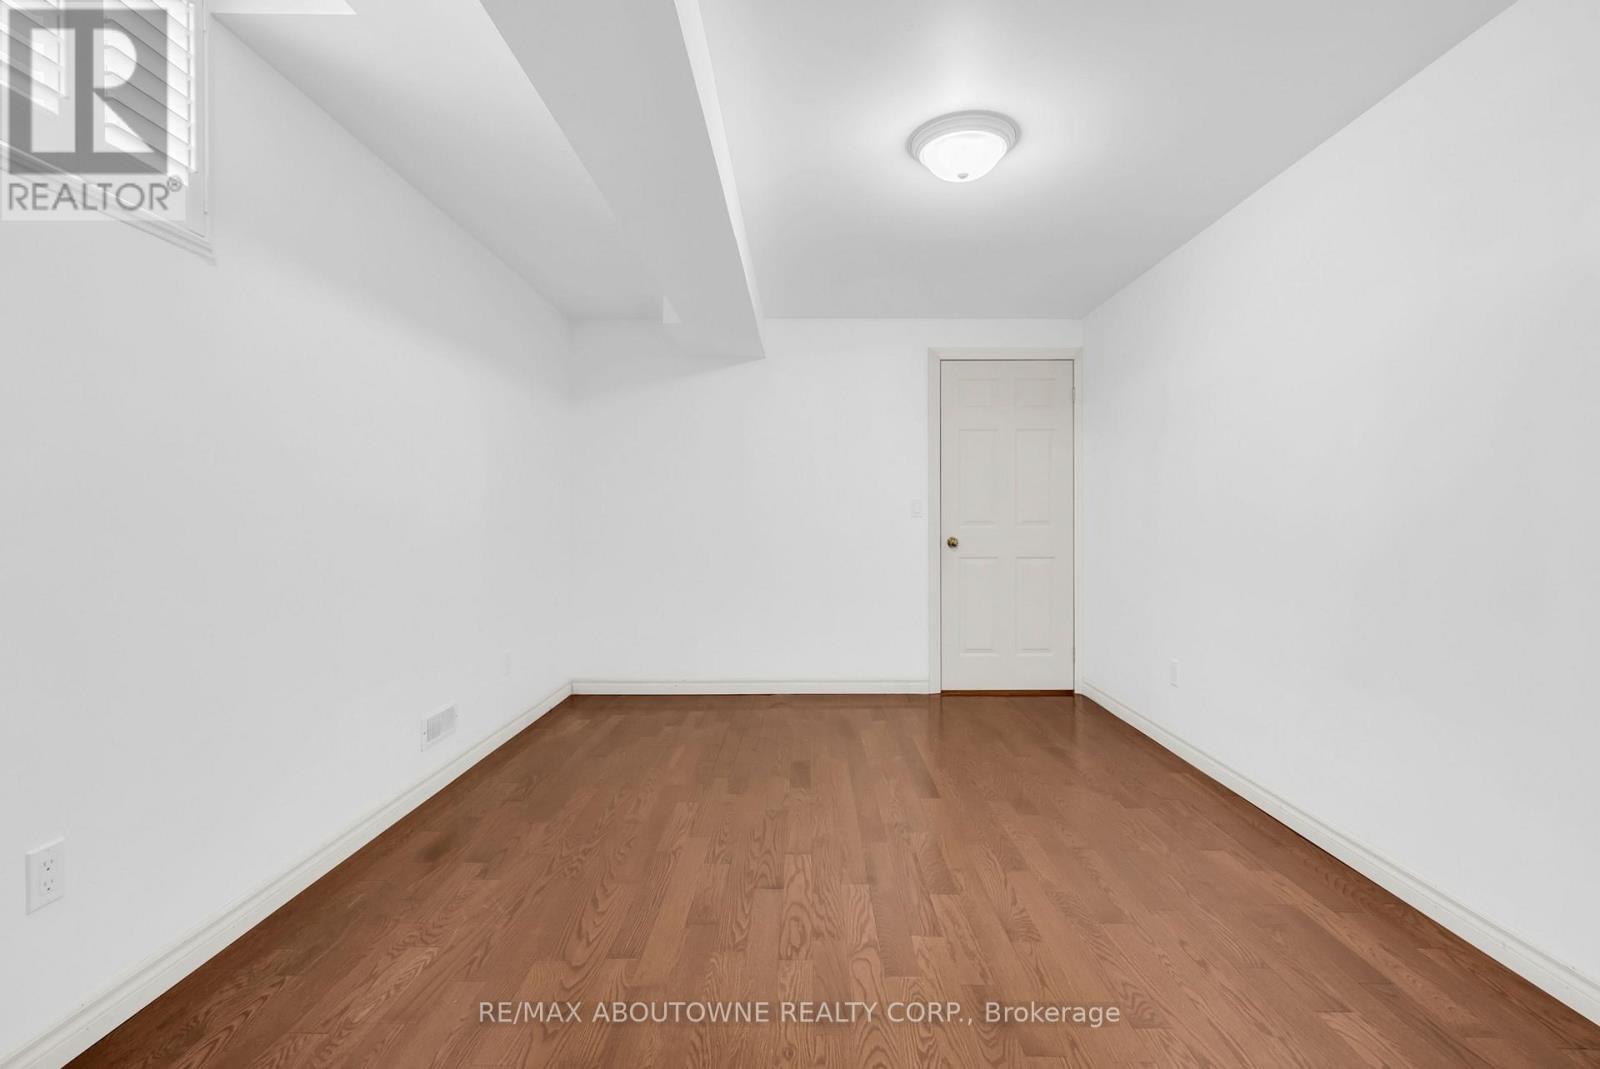
Bedroom 4 - 18 Haney Drive, Guelph, ON
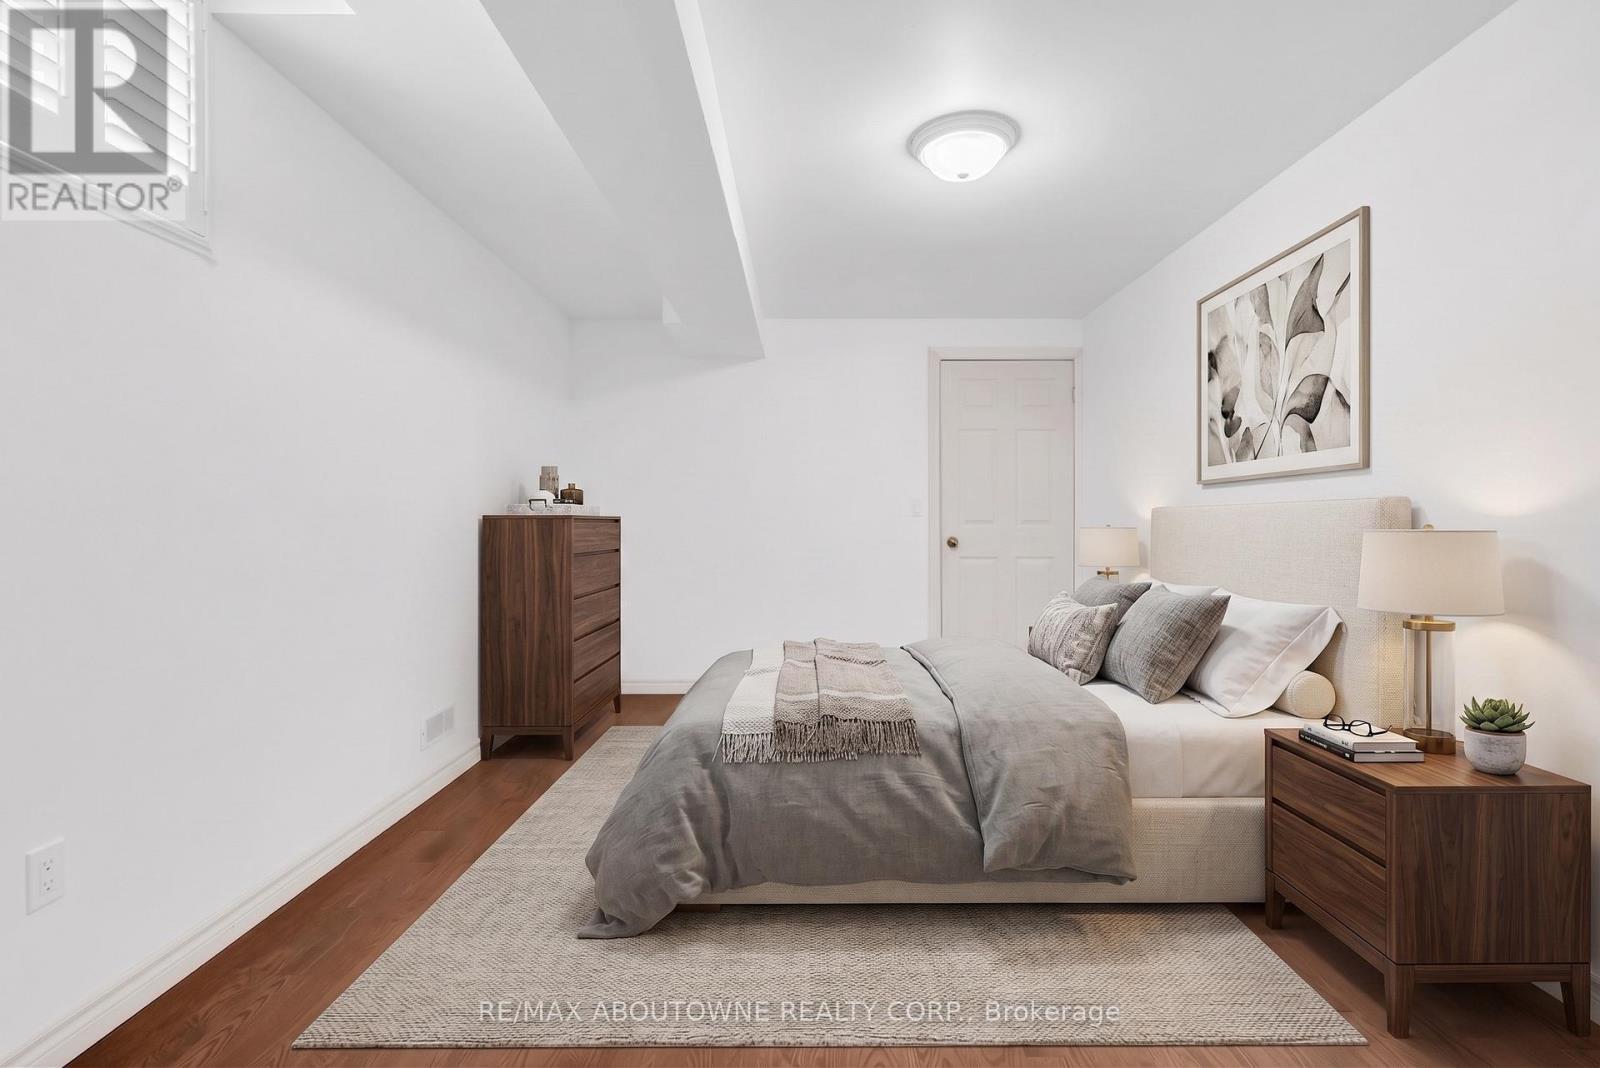
Bedroom 4 - Virtually Staged - 18 Haney Drive, Guelph, ON
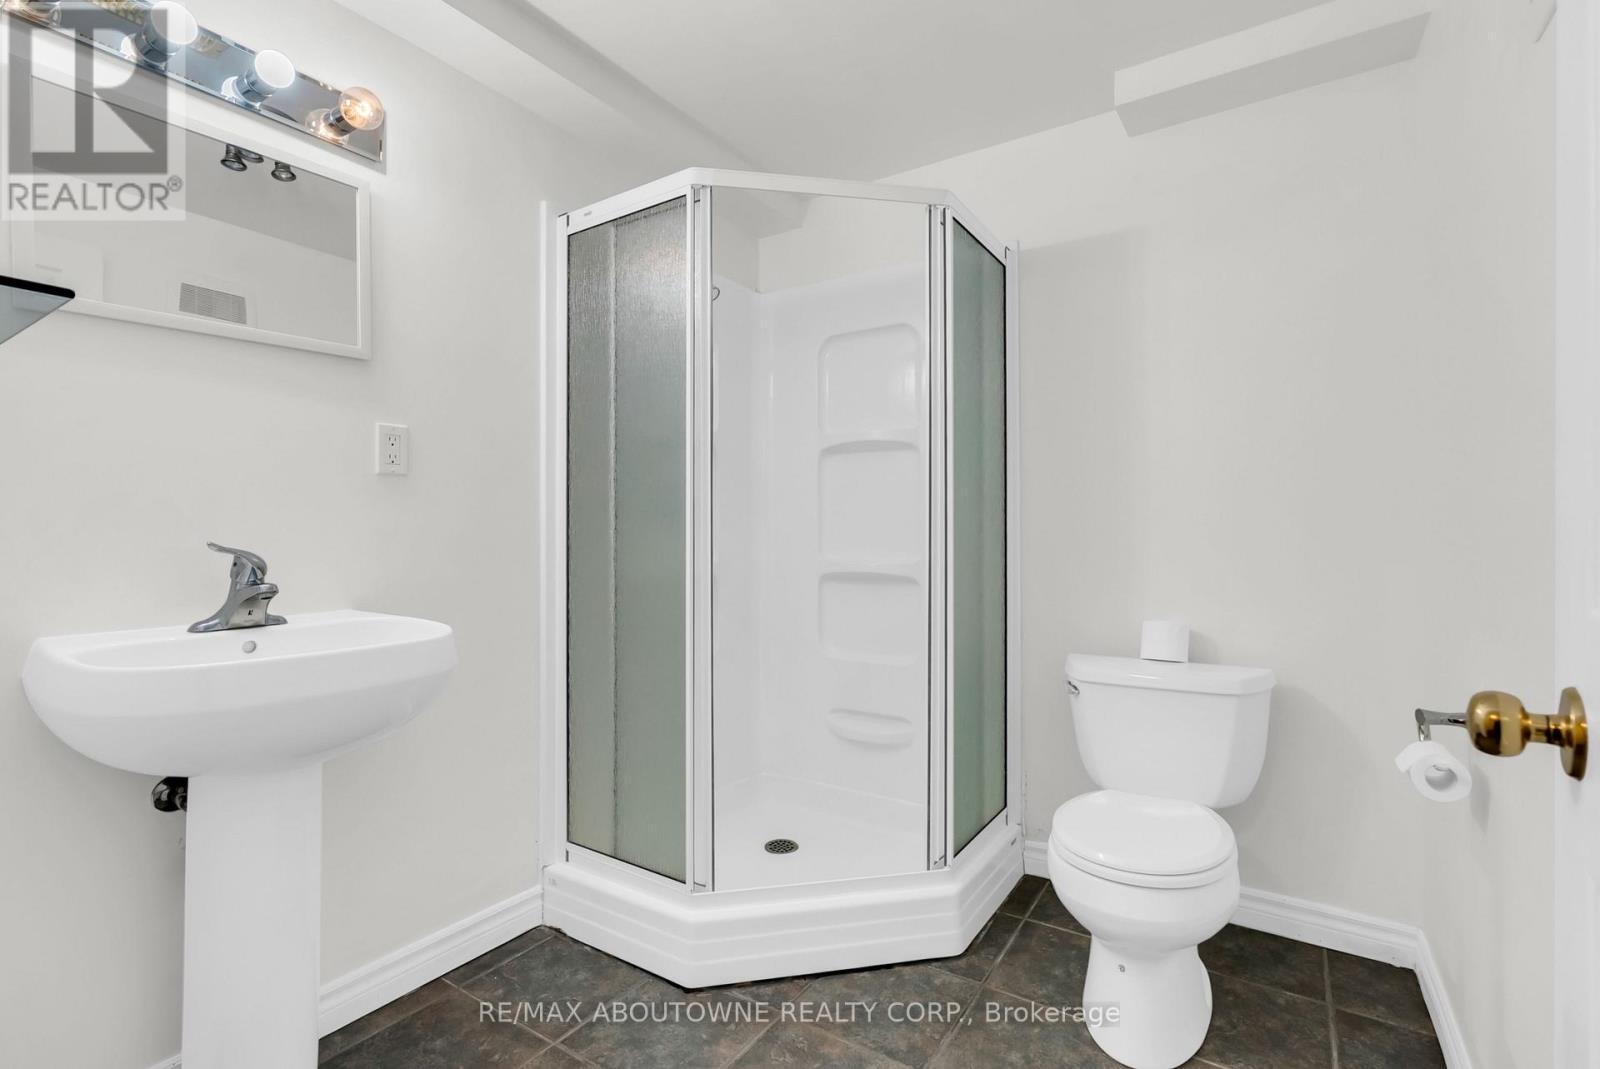
3pc Bathroom - 18 Haney Drive, Guelph, ON
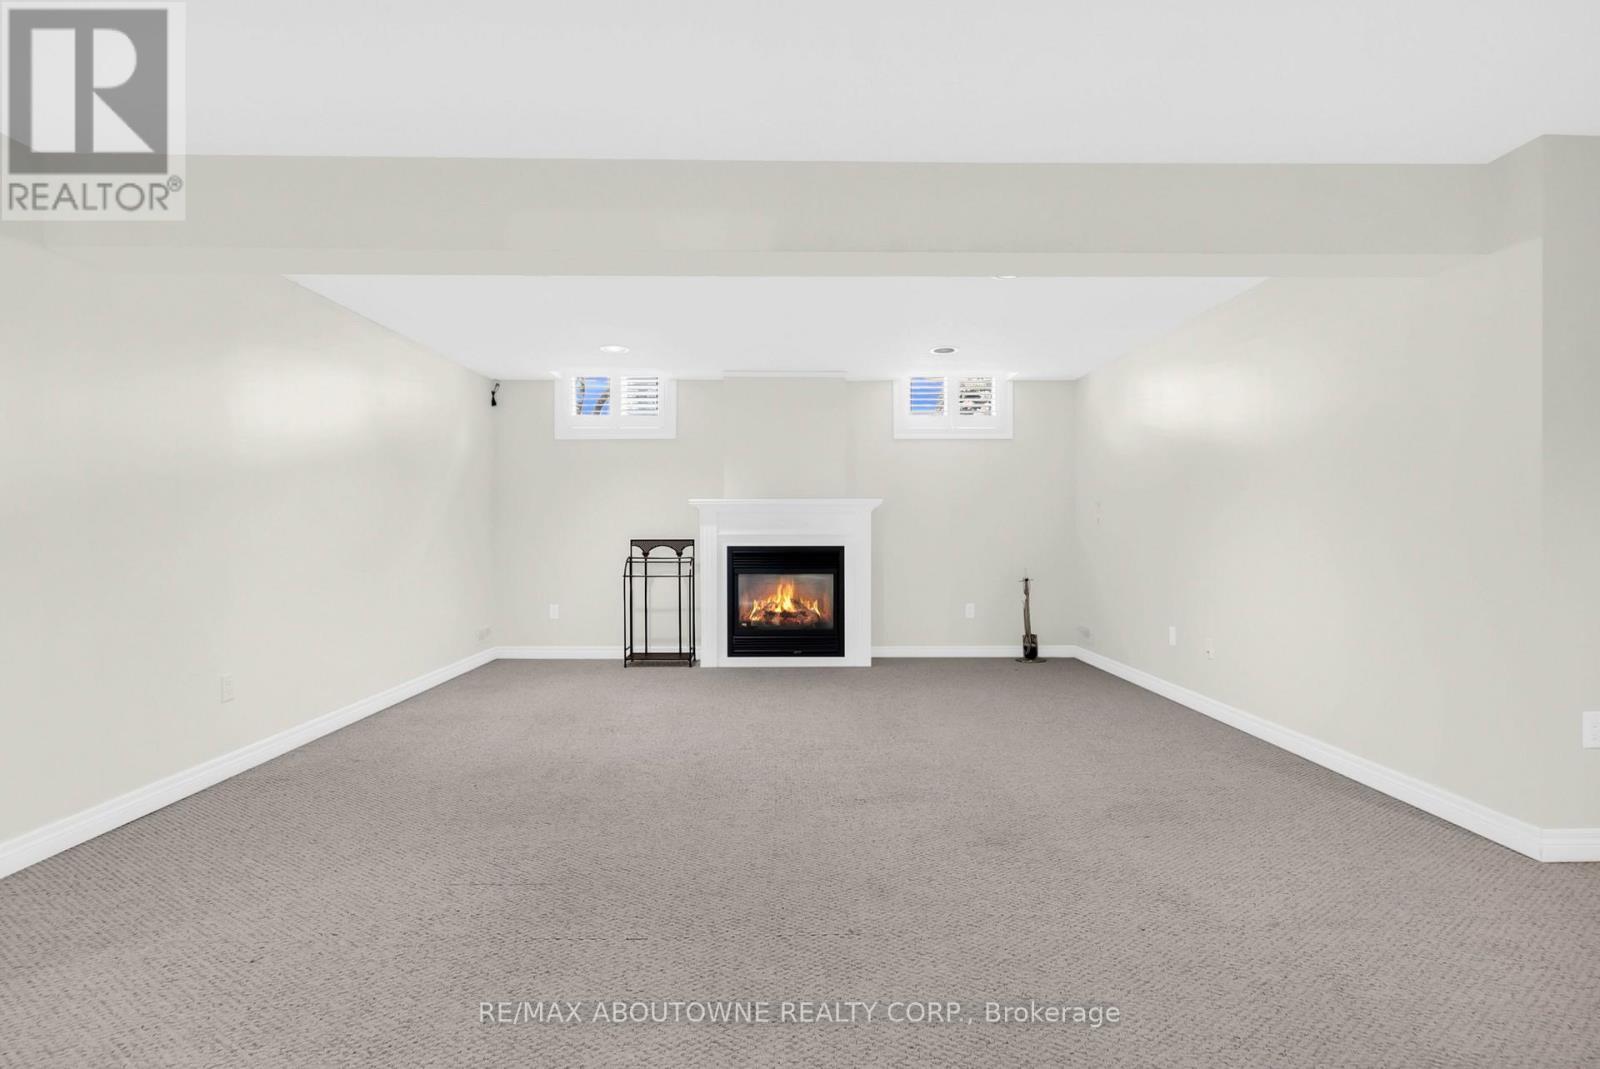
Large Recreation Room - 18 Haney Drive, Guelph, ON
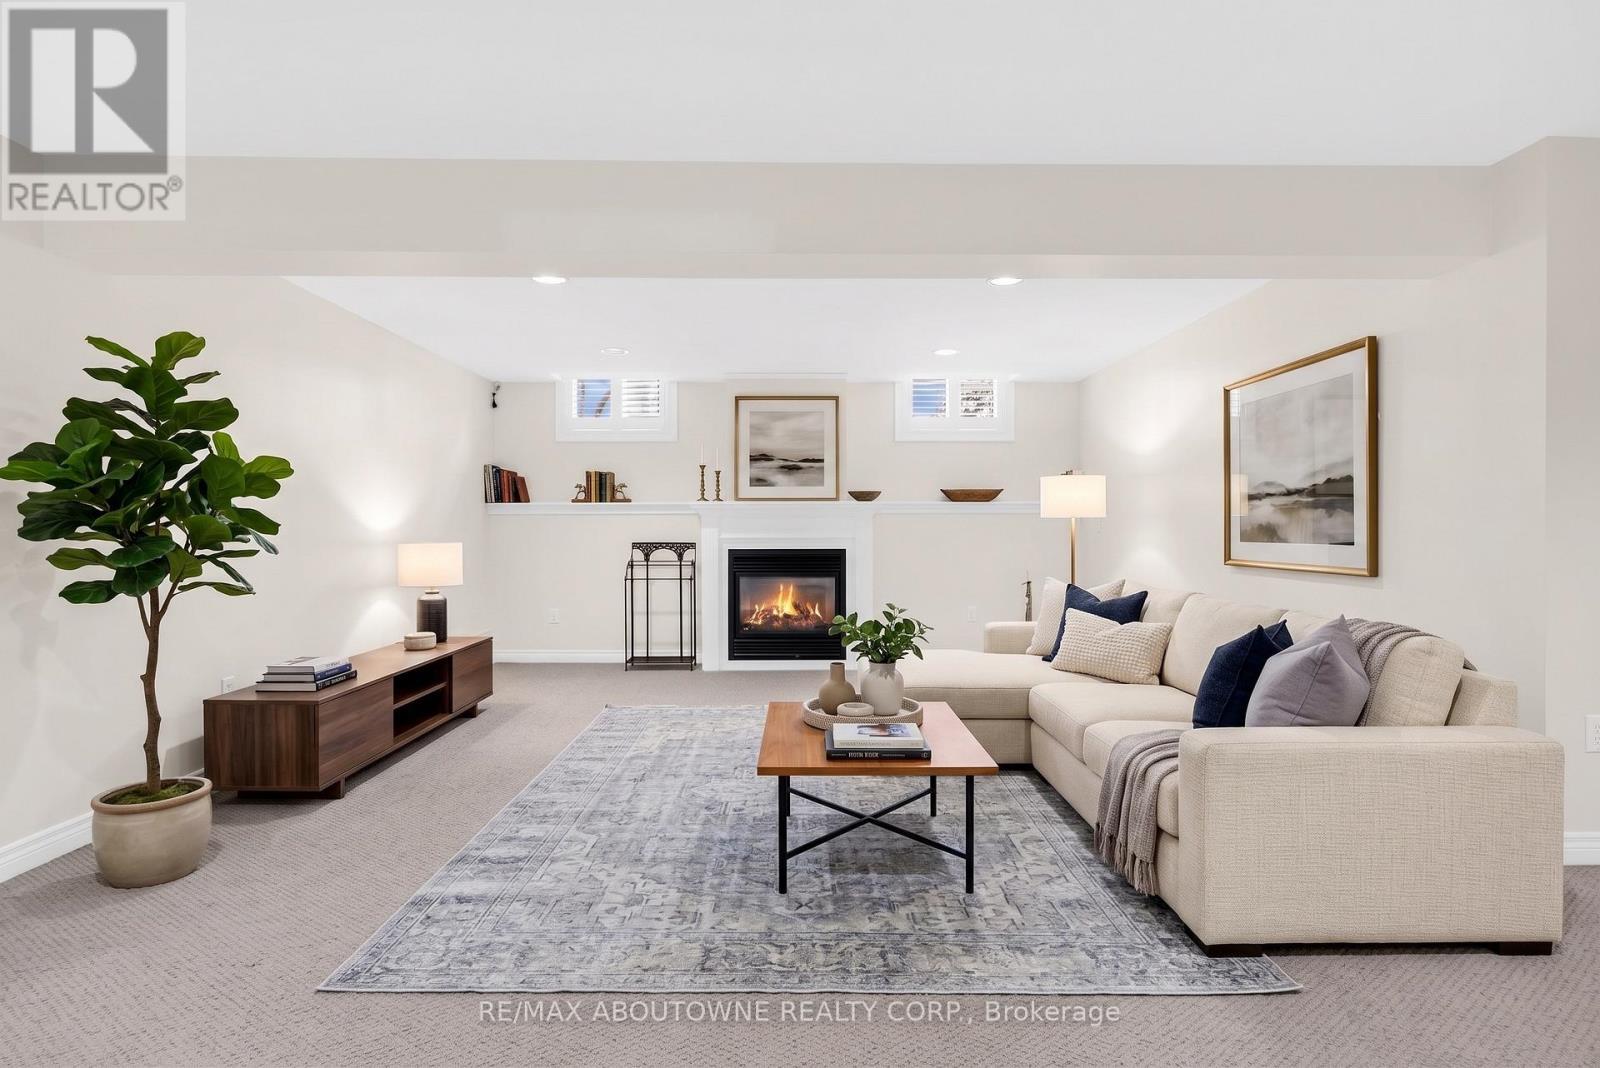
Recreation Room - Virtually Staged - 18 Haney Drive, Guelph, ON
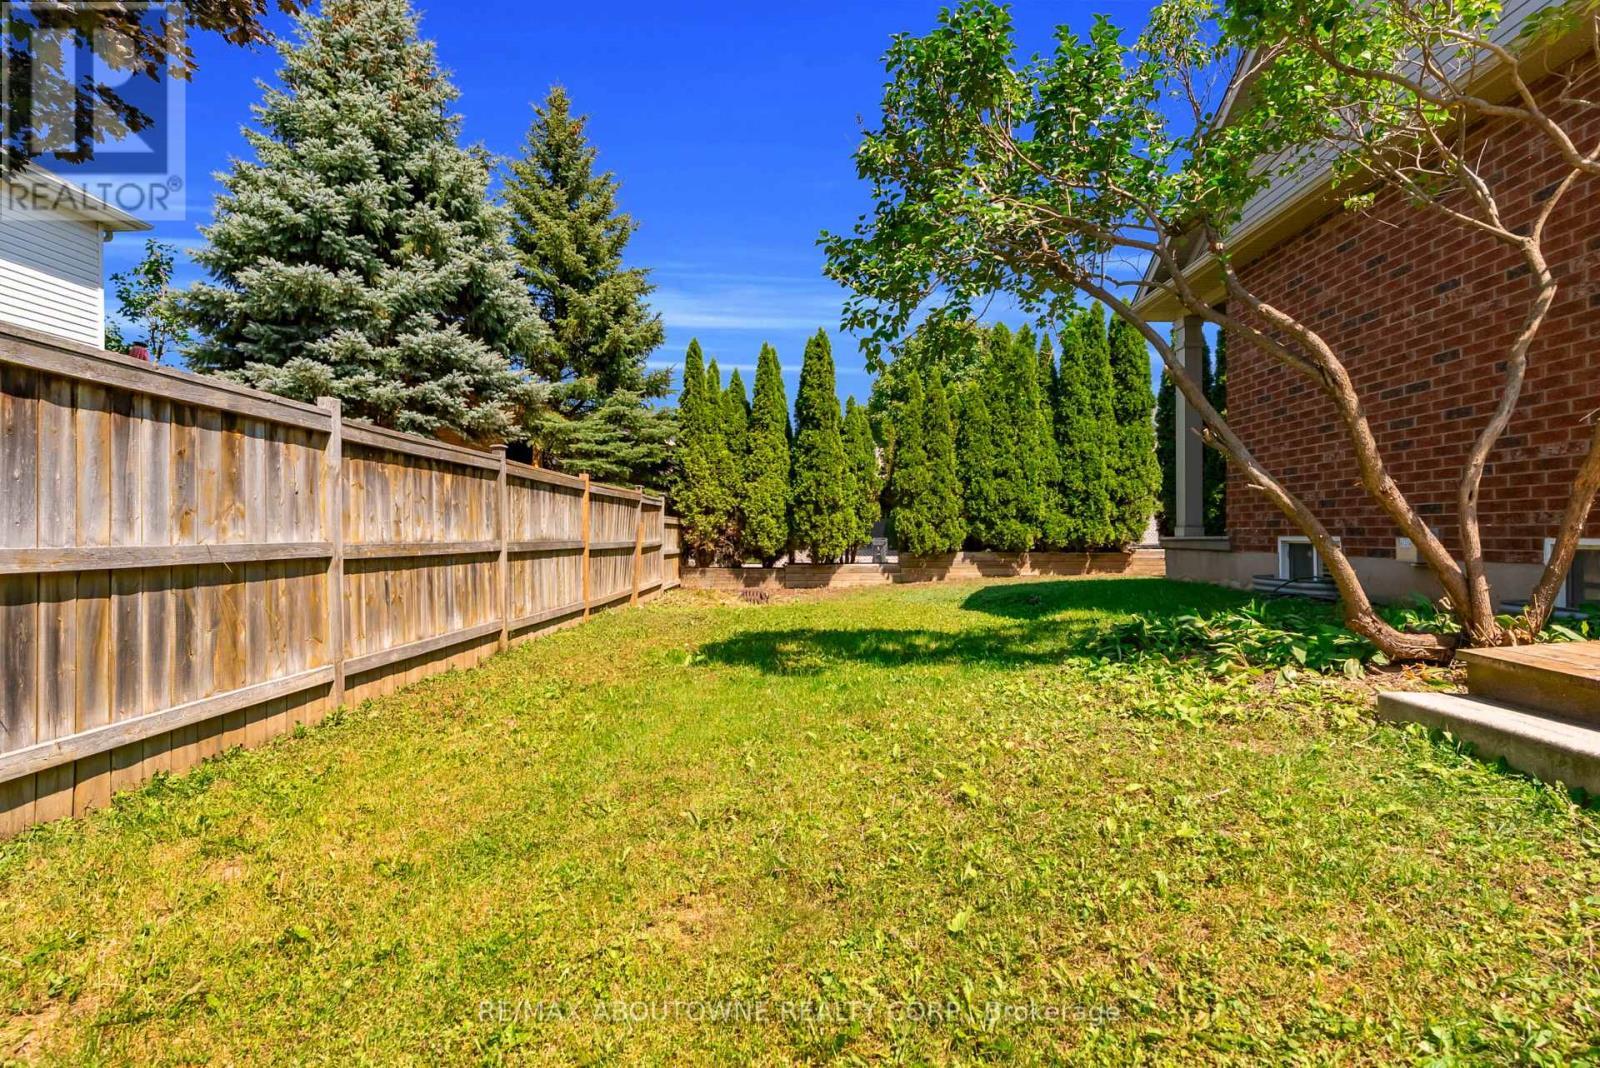
Fenced Yard - 18 Haney Drive, Guelph, ON
Mature Trees for Privacy - 18 Haney Drive, Guelph, ON
18 Haney Drive, Guelph, ON
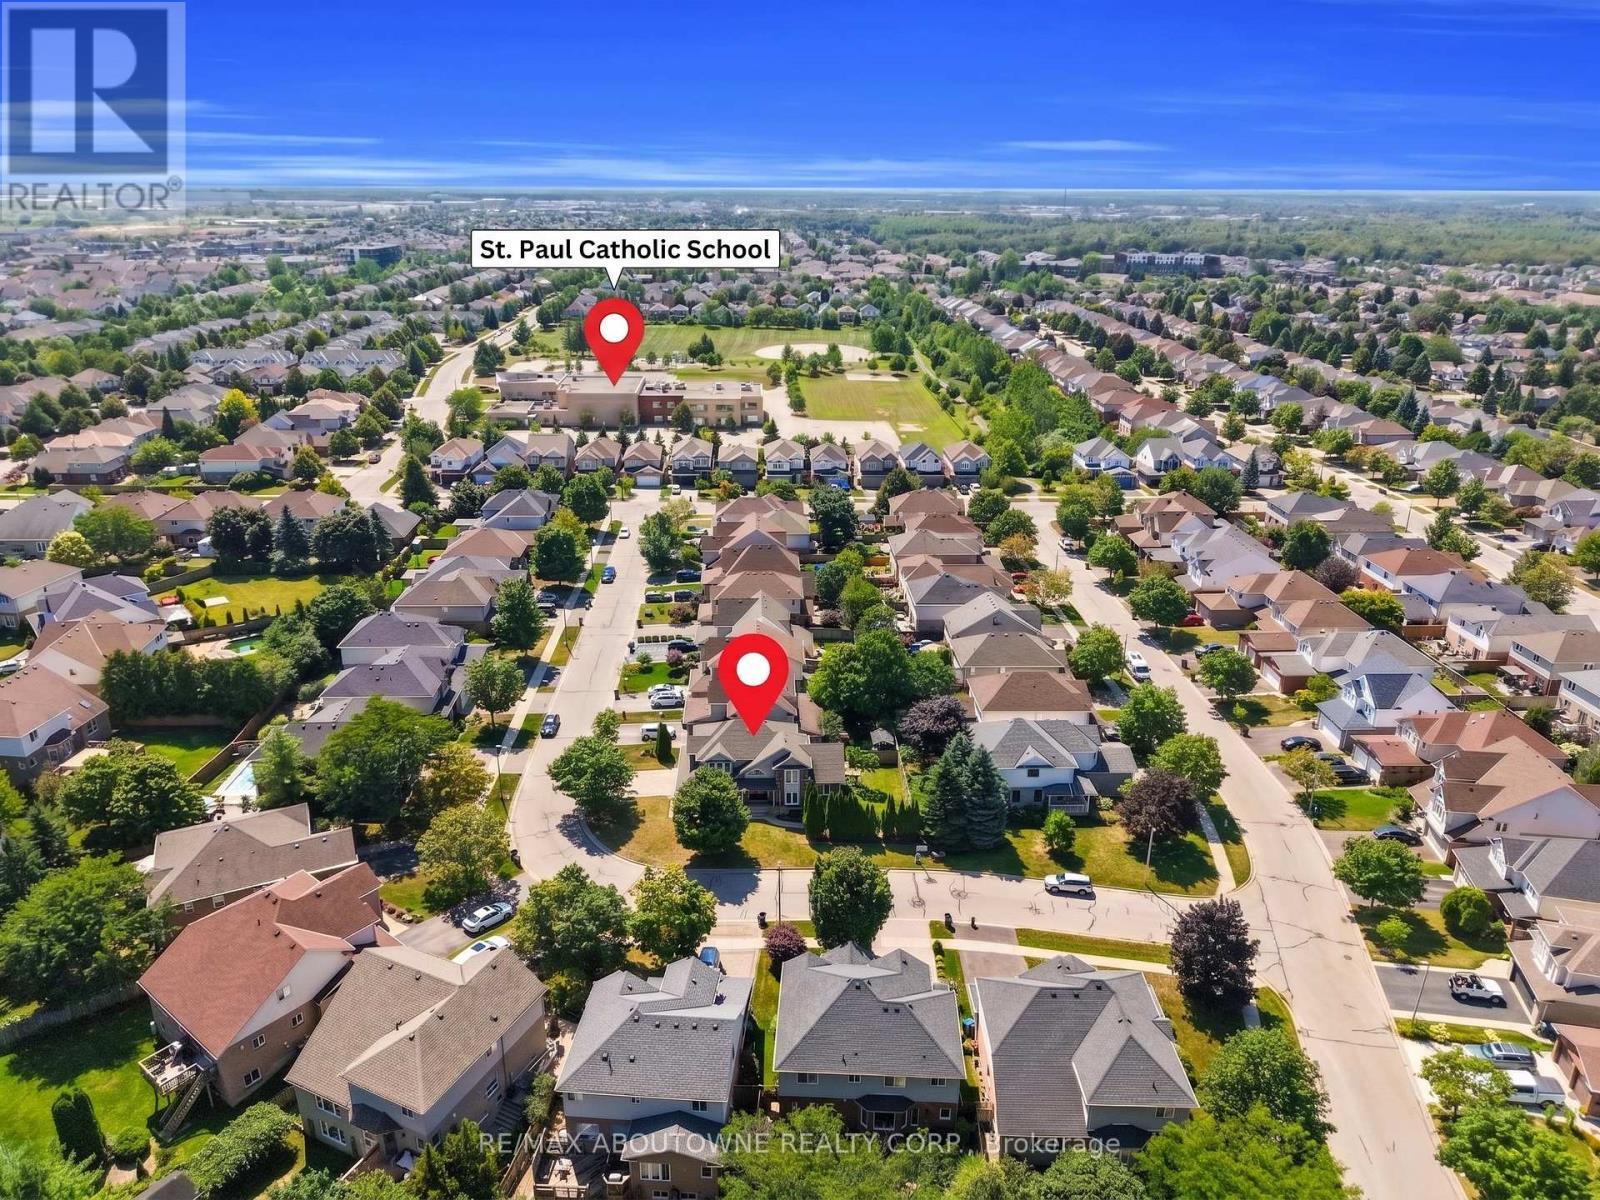
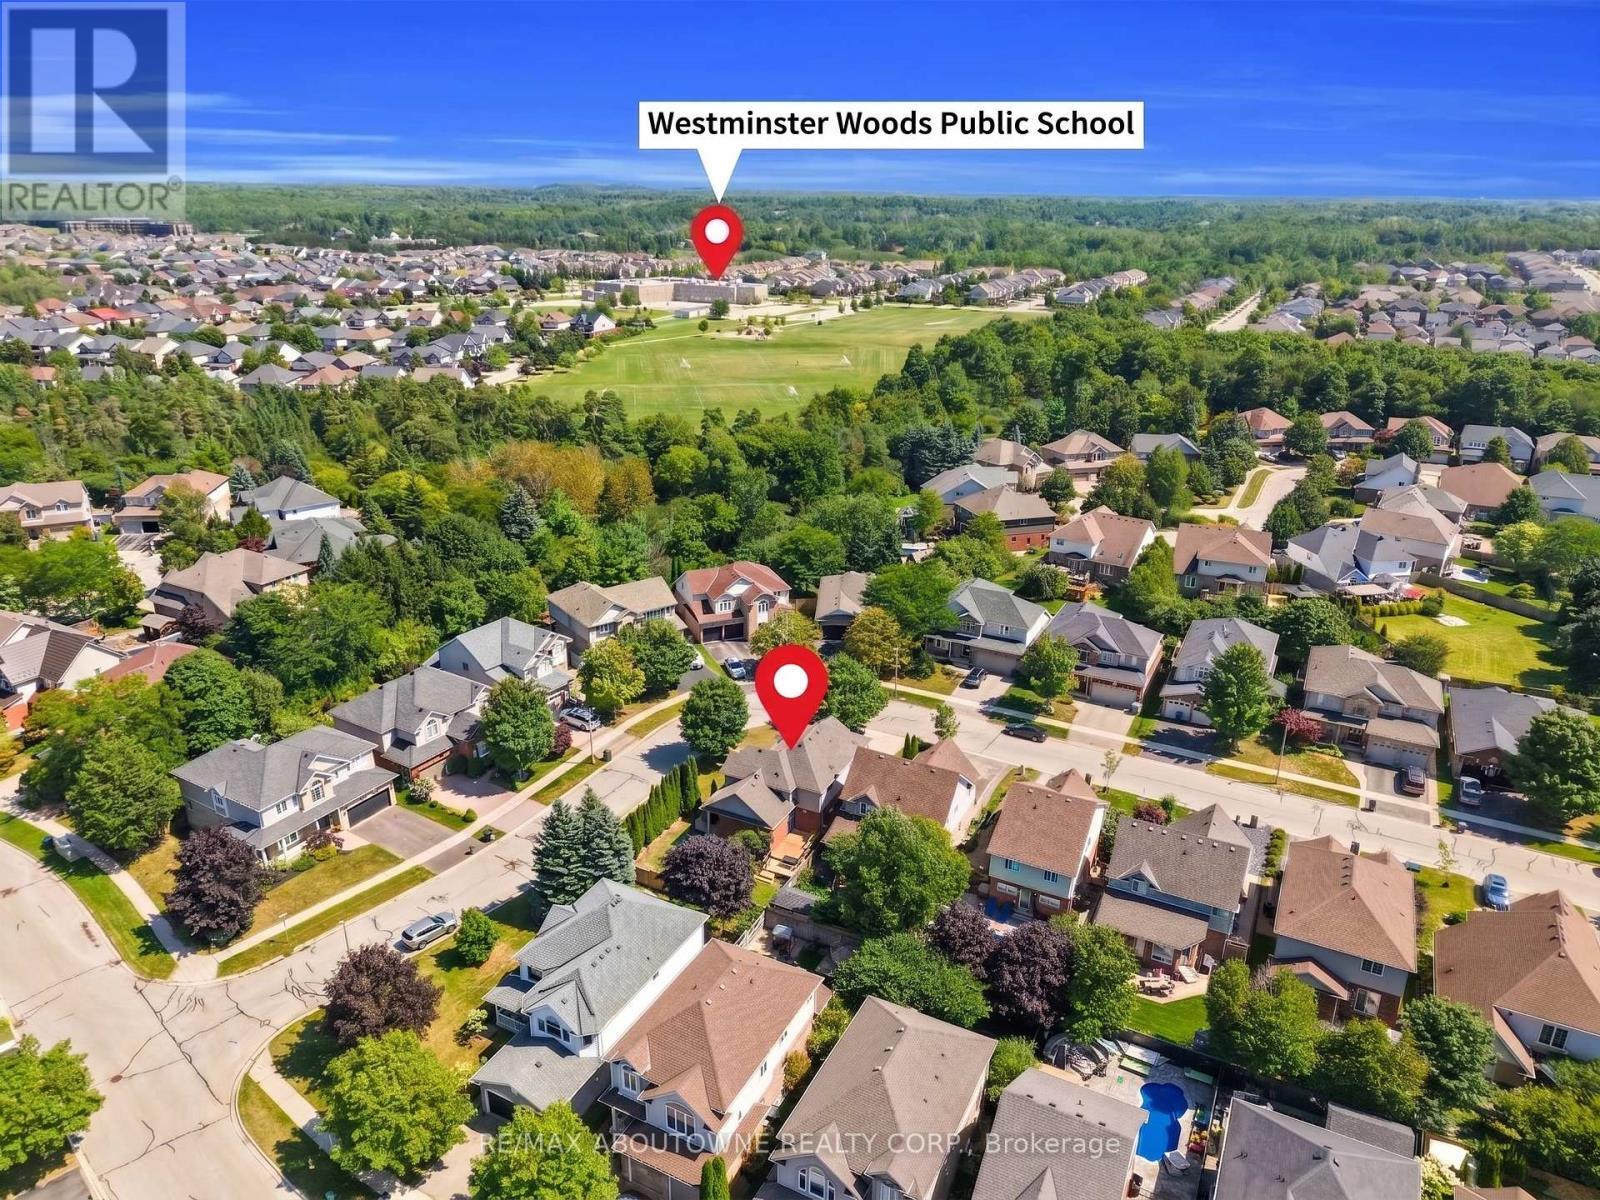
Walking Distance to Schools - 18 Haney Drive, Guelph, ON
Beautiful Corner Lot - 18 Haney Drive, Guelph, ON
Great Curb Appeal - 18 Haney Drive, Guelph, ON
Parking for Six Cars - 18 Haney Drive, Guelph, ON
18 Haney Drive, Guelph, ON
Double Front Door - 18 Haney Drive, Guelph, ON
Side Door - 18 Haney Drive, Guelph, ON
18 Haney Drive, Guelph, ON
Open to Above Foyer - 18 Haney Drive, Guelph, ON
18 Haney Drive, Guelph, ON
Living Room - Virtually Staged - 18 Haney Drive, Guelph, ON
18 Haney Drive, Guelph, ON
Fireplace in Between - 18 Haney Drive, Guelph, ON
Dining Room - Virtually Staged - 18 Haney Drive, Guelph, ON
18 Haney Drive, Guelph, ON
Family Room-Virtually Staged - 18 Haney Drive, Guelph, ON
Open to Deck - 18 Haney Drive, Guelph, ON
Large L-Shaped Kitchen - 18 Haney Drive, Guelph, ON
18 Haney Drive, Guelph, ON
2pc Powder Room - 18 Haney Drive, Guelph, ON
18 Haney Drive, Guelph, ON
Primary Bedroom - 18 Haney Drive, Guelph, ON
Primary Bedroom - Virtually Staged - 18 Haney Drive, Guelph, ON
5pc Ensuite - 18 Haney Drive, Guelph, ON
18 Haney Drive, Guelph, ON
Bedroom 2 - 18 Haney Drive, Guelph, ON
Bedroom 2 - Virtually Staged - 18 Haney Drive, Guelph, ON
4pc Bathroom - 18 Haney Drive, Guelph, ON
Bedroom 3 - 18 Haney Drive, Guelph, ON
Bedroom 3 - Virtually Staged - 18 Haney Drive, Guelph, ON
Second Floor Laundry - 18 Haney Drive, Guelph, ON
Bedroom 4 - 18 Haney Drive, Guelph, ON
Bedroom 4 - Virtually Staged - 18 Haney Drive, Guelph, ON
3pc Bathroom - 18 Haney Drive, Guelph, ON
Large Recreation Room - 18 Haney Drive, Guelph, ON
Recreation Room - Virtually Staged - 18 Haney Drive, Guelph, ON
Fenced Yard - 18 Haney Drive, Guelph, ON
Mature Trees for Privacy - 18 Haney Drive, Guelph, ON
18 Haney Drive, Guelph, ON
Walking Distance to Schools - 18 Haney Drive, Guelph, ON
  • Advertising

MULTIMEDIA

18 HANEY DRIVE, Guelph, Ontario, N1L 1N7
$1,049,000

4 Beds

4 Baths

Property Information:

An impressive corner lot, generous living space and a quiet south-end setting make 18 Haney Drive a home that stands out. With over 3,000 sq. ft. of finished living space, this freshly painted beautifully maintained home offers a thoughtfully designed layout with room to gather, entertain and grow.At the heart of the home is a functional L-shaped kitchen with plenty of workspace, flowing naturally into the dining room and 10ft family room, where a charming double-sided fireplace brings warmth and character to both spaces. Tucked away to the side, the separate living room offers a quieter, more private setting for conversation, reading or relaxing.Upstairs, you'll find 3 generously sized bedrooms along with the convenience of second-floor laundry. The spacious primary bedroom features a private 5-piece ensuite, while an additional 4-piece bathroom offers direct access from one of the secondary bedrooms, adding extra convenience and privacy.The finished basement further expands the home's versatility with a large recreation room, additional bedroom and 3-piece bathroom. Outside, the prominent corner lot gives the home wonderful curb appeal, complemented by a 4-car driveway offering plenty of parking. Major components, including the furnace, air conditioner and roof, have been updated in recent years, providing added peace of mind.The location completes the package-within walking distance to St. Paul Catholic School, Westminster Woods Public School and nearby walking trails, with parks, shopping, restaurants and everyday South Guelph amenities just minutes away.Spacious, versatile and ideally located, 18 Haney Drive offers the room to grow and a place to truly feel at home. (id:27)

Building Features:

  • Style: Detached
  • Building Type: House
  • Amenities:
  • Basement Development: Finished
  • Basement Type: N/A
  • Construction Style - Attachment: Detached
  • Exterior Finish: Vinyl siding
  • Fireplace: Yes
  • Floor Space: 2000 - 2500 sqft
  • Foundation Type: Poured Concrete
  • Heating Type: Forced air
  • Heating Fuel: Natural gas
  • Cooling Type: Central air conditioning
  • Appliances: Garage door opener remote, Water softener, Dishwasher, Dryer, Stove, Washer, Refrigerator

Property Features:

  • OwnershipType: Freehold
  • Property Type: Single Family
  • Half Bathrooms: 1
  • Floor Space (approx): 2000 - 2500 Square Feet
  • Irregular: Yes
  • Lot Depth: 54 Feet
  • Lot Frontage: 99.5 Feet
  • Lot Size: 99.5 x 54 FT ; see remarks
  • Sewer: Sanitary sewer
  • Parking Type: Attached garage, Garage
  • No. of Parking Spaces: 6

Rooms:

  • Laundry 2nd Level 1.79 m x 2.03 m
  • Primary Bedroom 2nd Level 4.60 m x 4.68 m
  • 2nd Bedroom 2nd Level 3.53 m x 3.31 m
  • 3rd Bedroom 2nd Level 2.87 m x 3.75 m
  • Bathroom 2nd Level 3.42 m x 2.80 m
  • Bathroom 2nd Level 1.50 m x 3.97 m
  • 4th Bedroom Basement Level 4.33 m x 3.36 m
  • Recreation Room Basement Level 7.77 m x 9.02 m
  • Bathroom Basement Level 2.07 m x 2.35 m
  • Living Main Level 4.54 m x 3.36 m
  • Kitchen Main Level 4.26 m x 3.95 m
  • Dining Main Level 2.85 m x 4.96 m
  • Family Main Level 3.34 m x 4.94 m
  • Bathroom Main Level 1.68 m x 2.49 m

Convert Measurement to:

Courtesy of: RE/MAX ABOUTOWNE REALTY CORP.

REALTOR.ca  

QuickQuoteTM Powered by RPS

Location of 18 HANEY DRIVE, Guelph, Ontario, N1L 1N7

Demographic Information of 18 HANEY DRIVE, Guelph, Ontario, N1L 1N7

Life Stage

Older Parents, Younger Kids

Employment Type

Mixed

Average Household Income

$155,065.18

Average Number of Children

1.89

Household Population

Household Structure

Age of Population

Education

Education Level

No certificate/diploma/degree

13.49 %

High school certificate or equivalent

26.13 %

Apprenticeship trade certificate/diploma

3.12 %

College/non-university certificate

18.78 %

University certificate (below bachelor)

1.62 %

University Degree

36.87 %

Commuter

Travel To Work

By Car

92.28 %

By Public Transit

3.08 %

By Walking

2.22 %

By Bicycle

0.0 %

By Other Methods

2.42 %

Cultural Diversity

Knowledge of Official Language

Mother Tongue

Building Information

Building Type

Apartments (Low and High Rise)

15.2 %

Houses

84.8 %

Own Vs. Rent