Button CopyPathCircle CloseCircle Left ArrowArrow Down Icon GreyClosecirclecircleBurger

133 EMMA Street, Guelph, Ontario, N1E 1V2

MLS® # 40855831
House For Sale In Waverley, Guelph, Ontario
$769,000 QuickQuoteTM: $753K - $953K

3 Beds

2 Baths

133 Emma Street, Guelph, ON - Outdoor
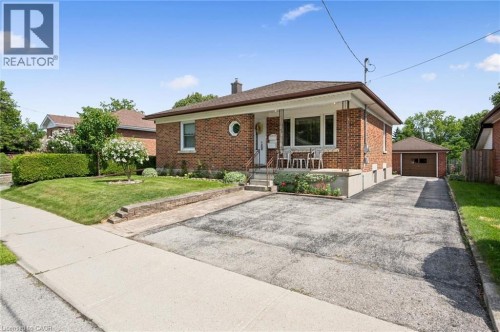
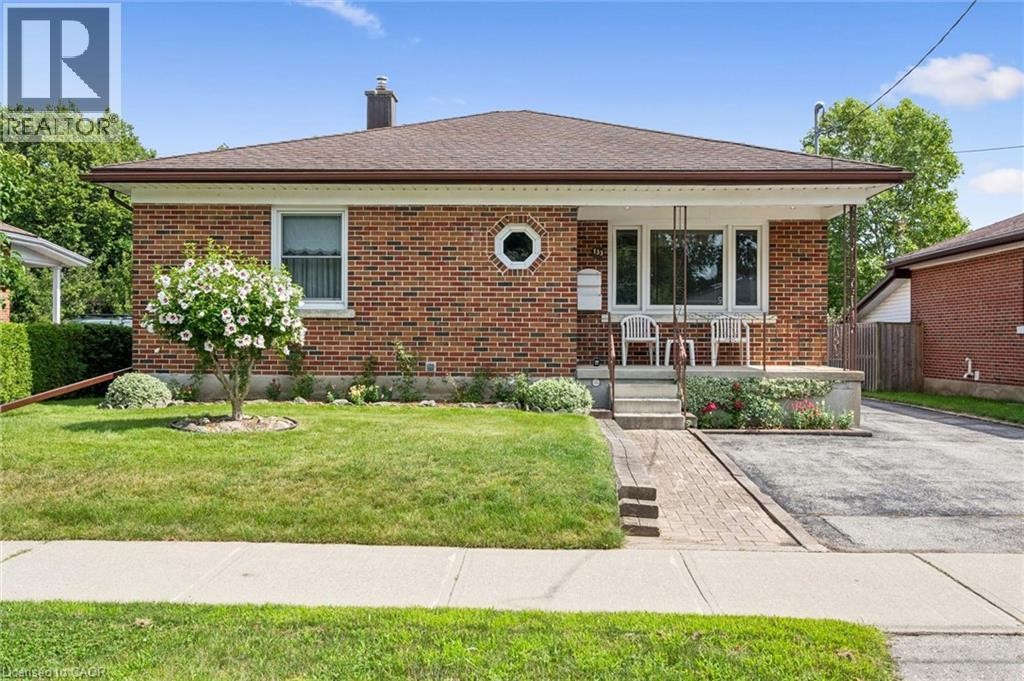
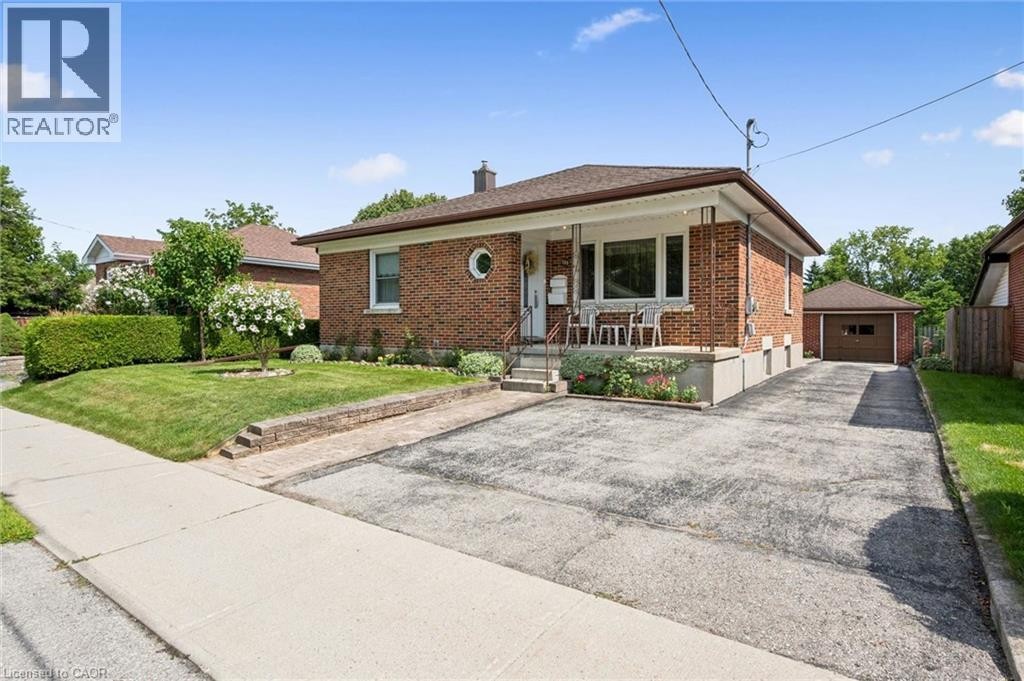
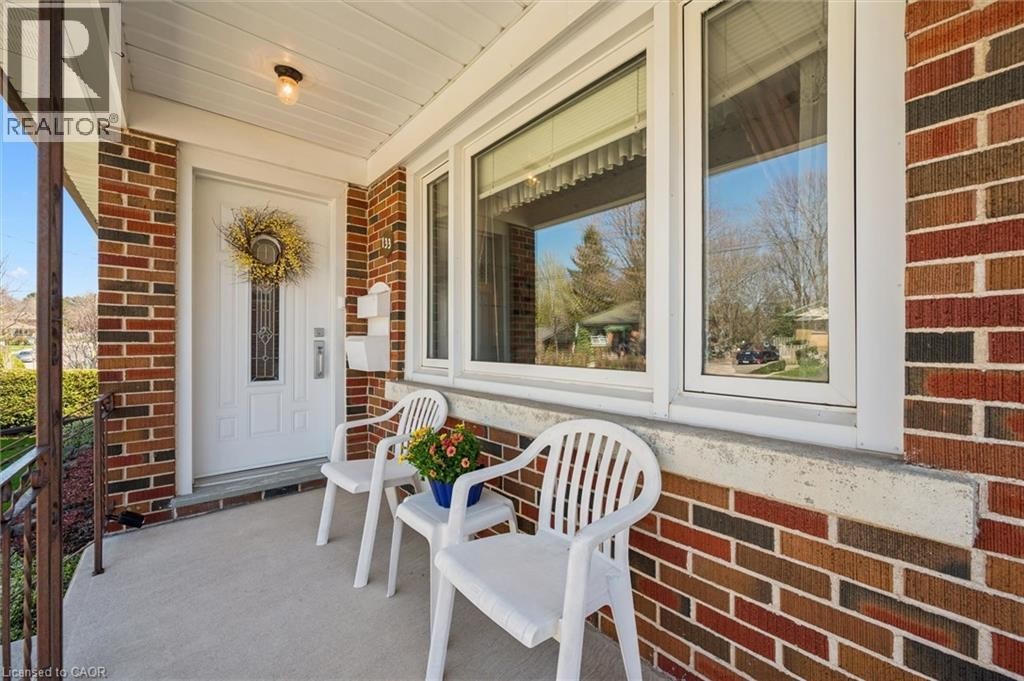
Brick exterior with a covered porch - 133 Emma Street, Guelph, ON - Outdoor
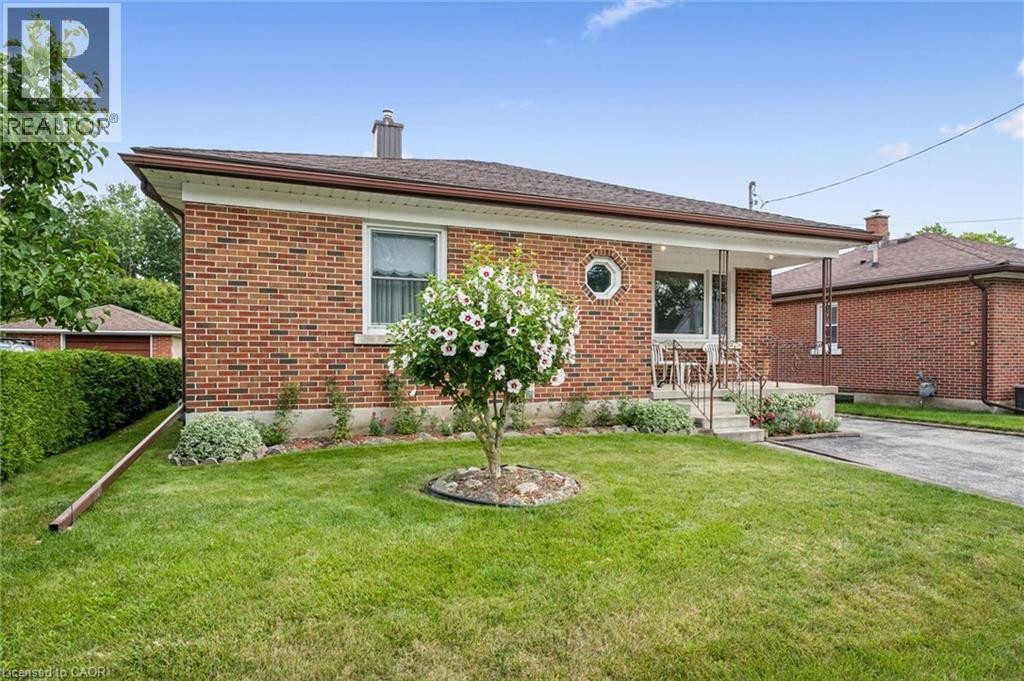
Charming brick ranch featuring a covered front porch, large picture window, and manicured lawn with mature landscaping - 133 Emma Street, Guelph, ON - Outdoor
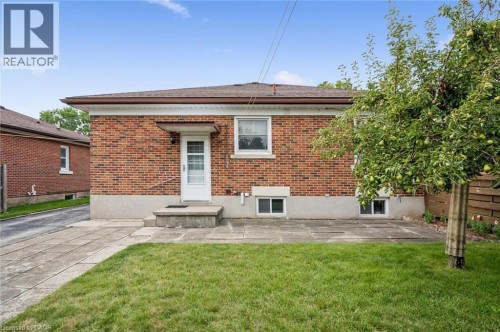
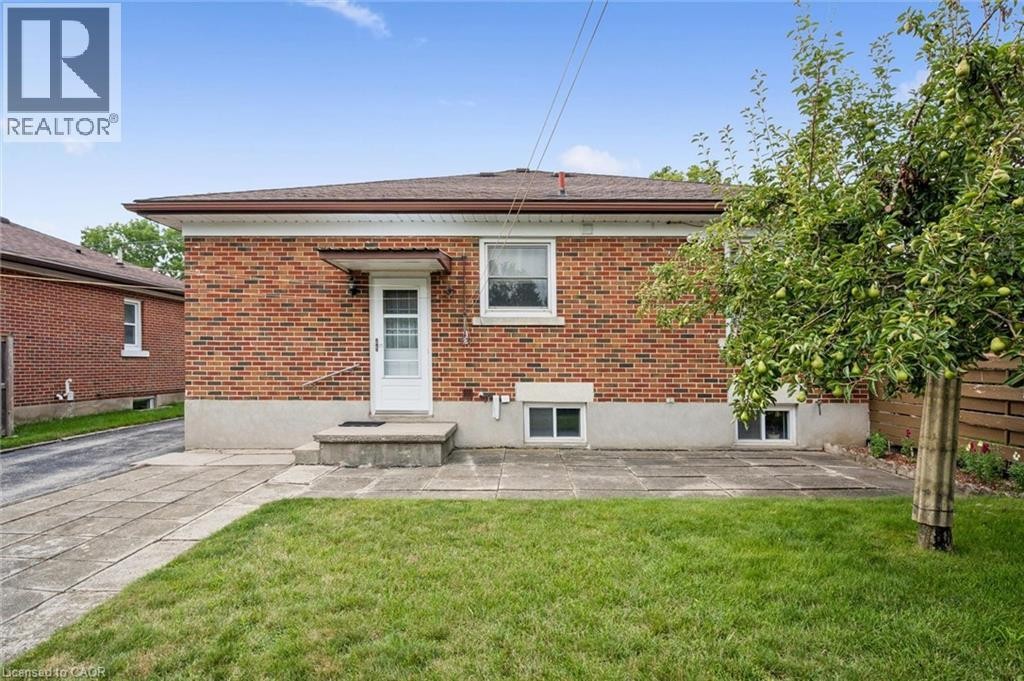
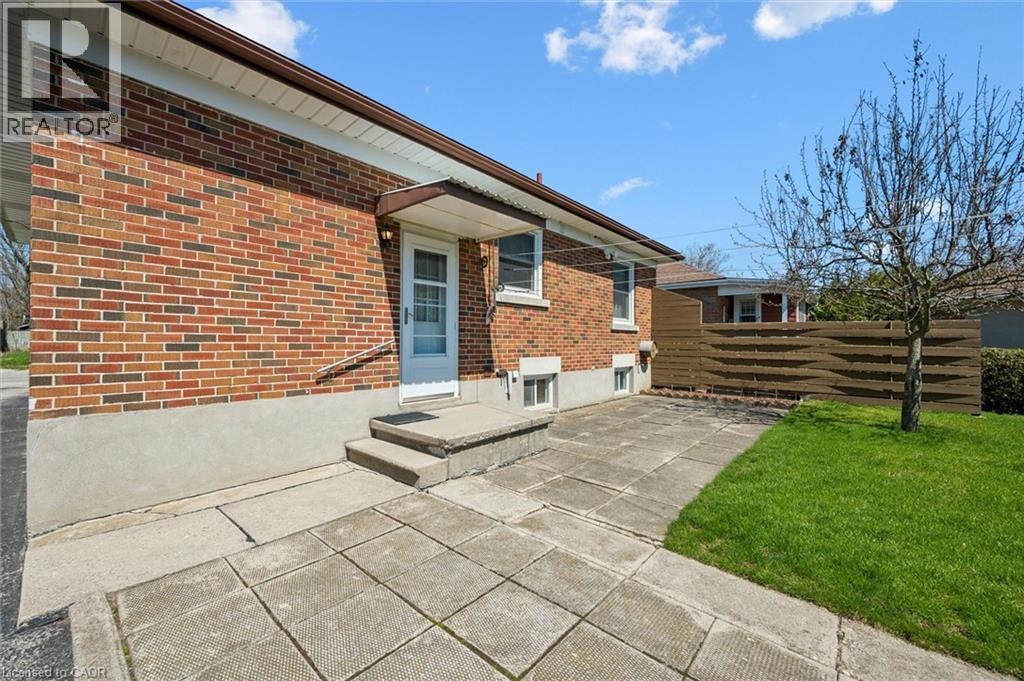
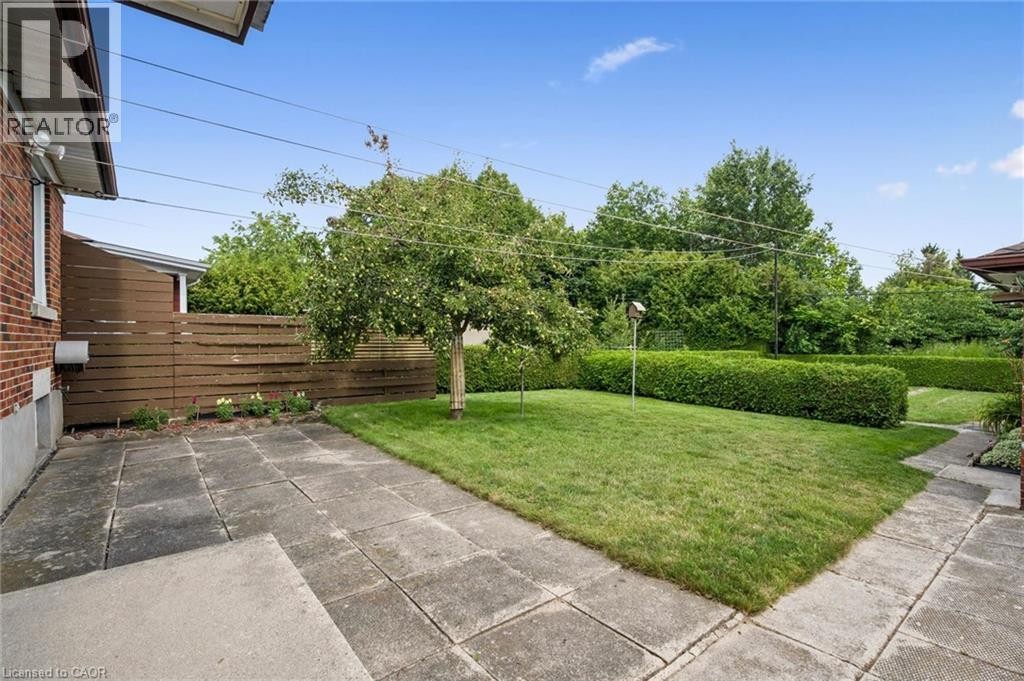
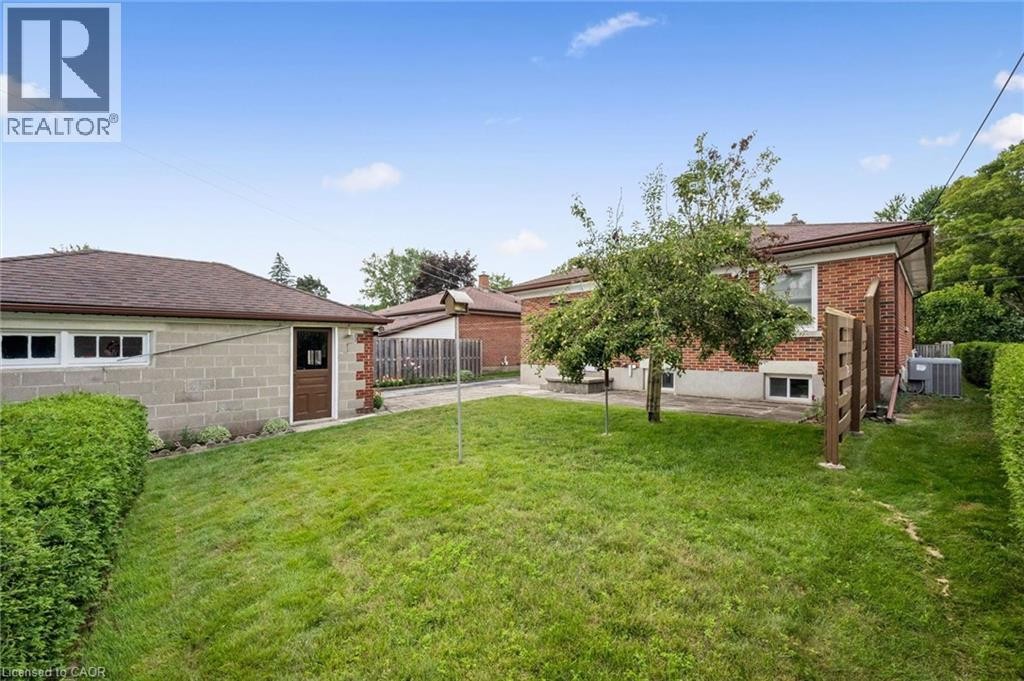
Brick exterior with a side entrance, concrete patio, and a mature fruit-bearing tree - 133 Emma Street, Guelph, ON - Outdoor With Exterior
133 Emma Street, Guelph, ON - Outdoor With Exterior
133 Emma Street, Guelph, ON - Outdoor With Deck Patio Veranda With Exterior
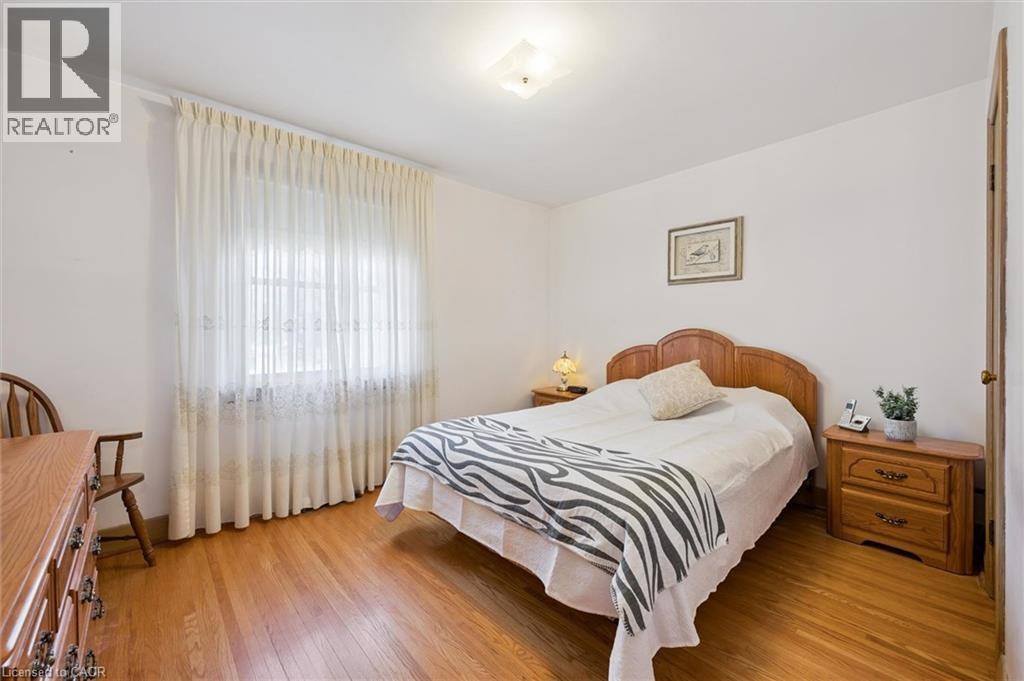
133 Emma Street, Guelph, ON - Indoor Photo Showing Bedroom
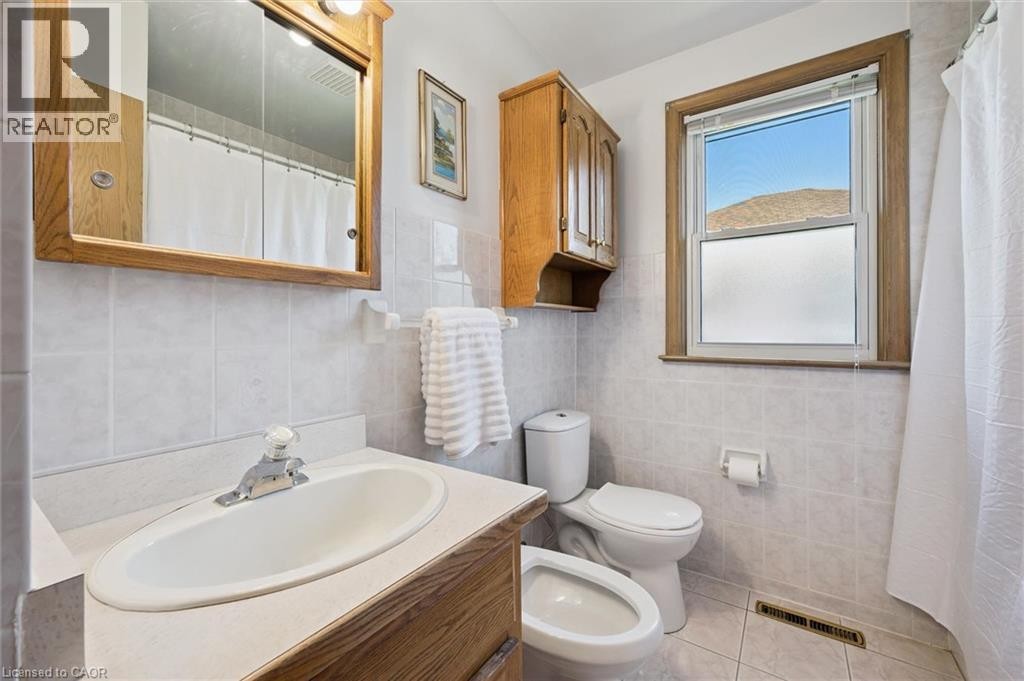
133 Emma Street, Guelph, ON - Indoor Photo Showing Bathroom
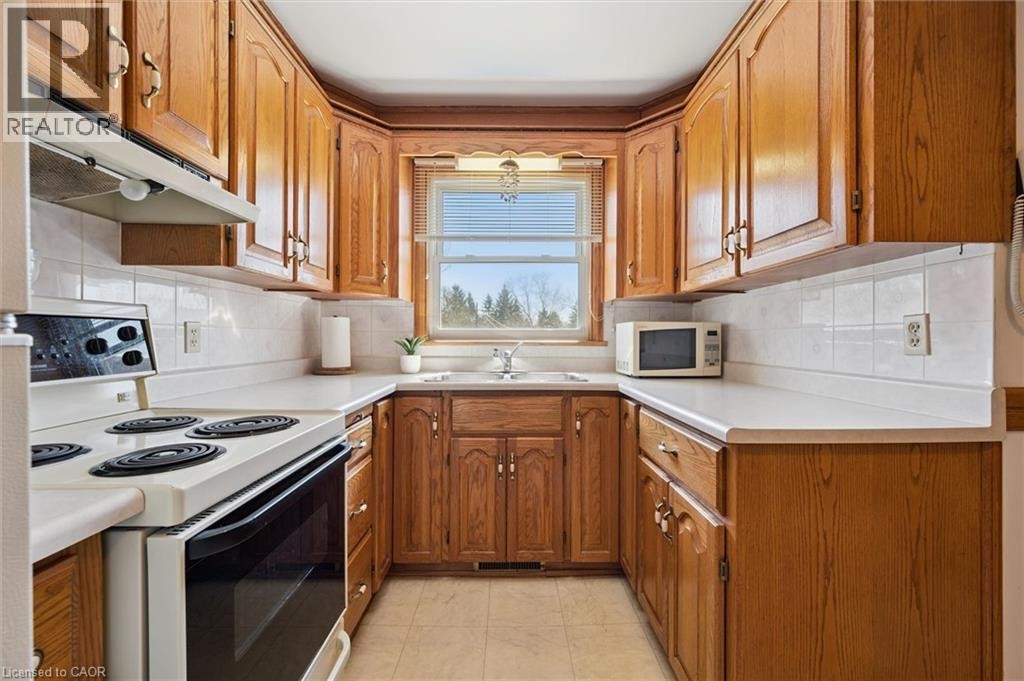
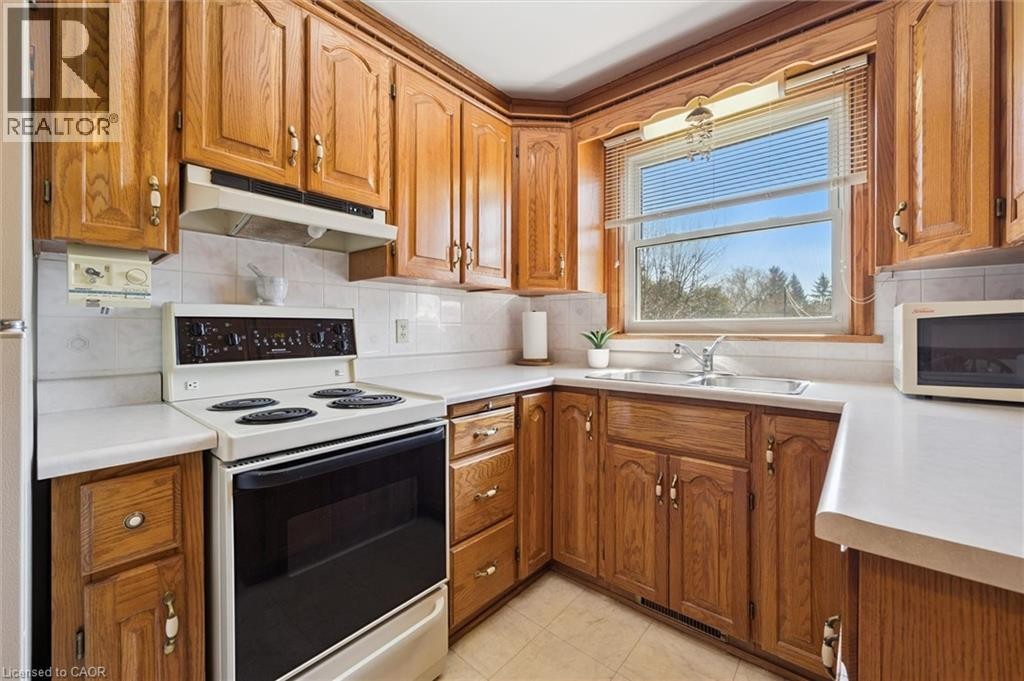
133 Emma Street, Guelph, ON - Indoor Photo Showing Kitchen With Double Sink
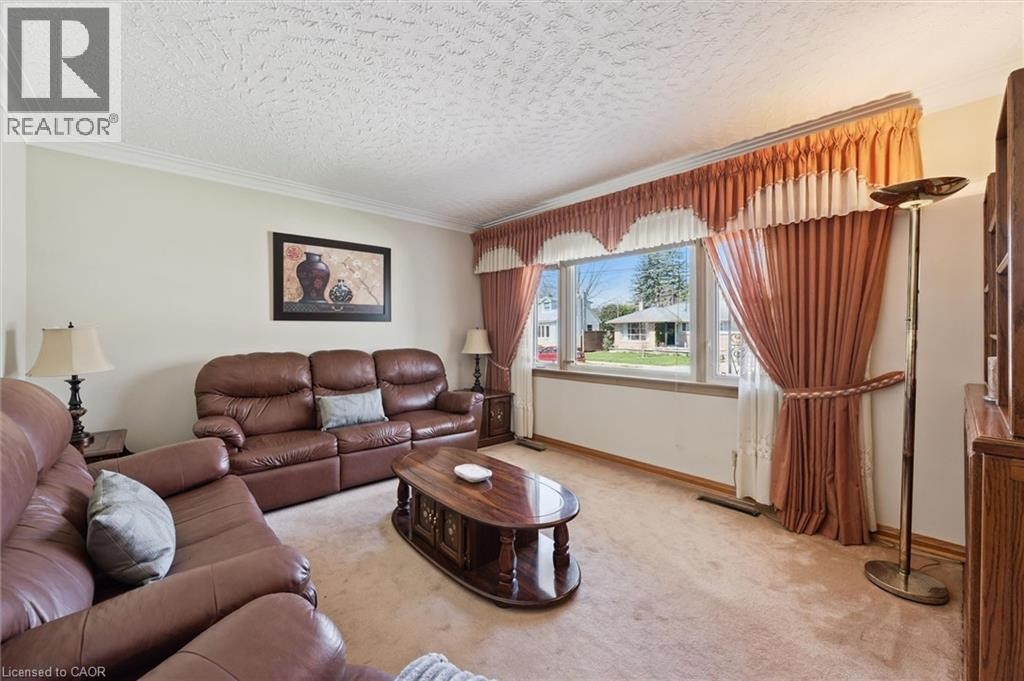
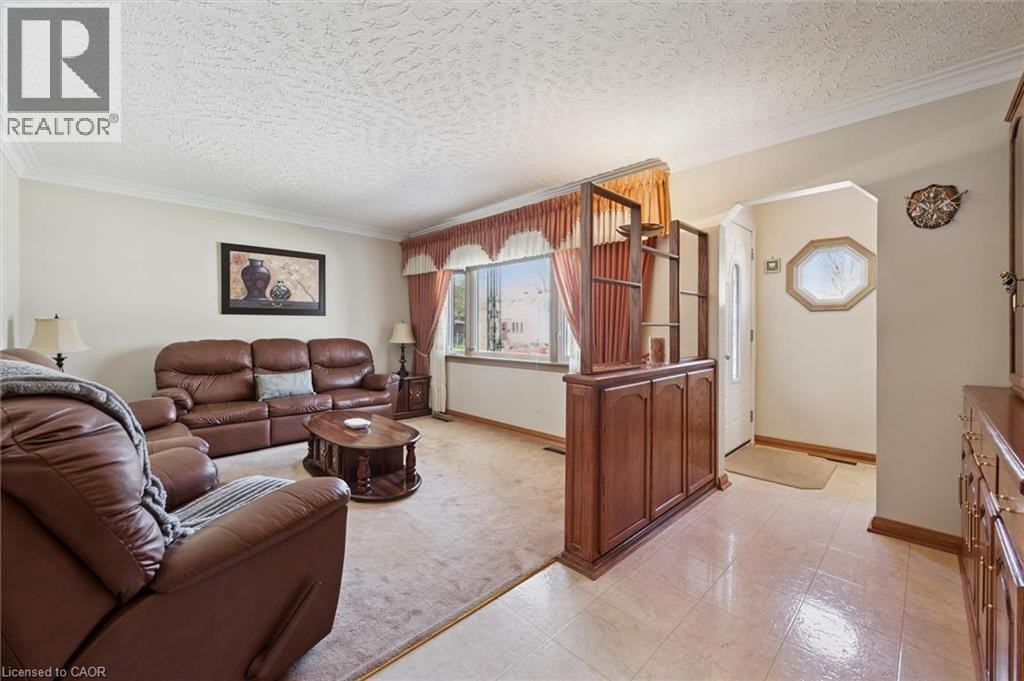
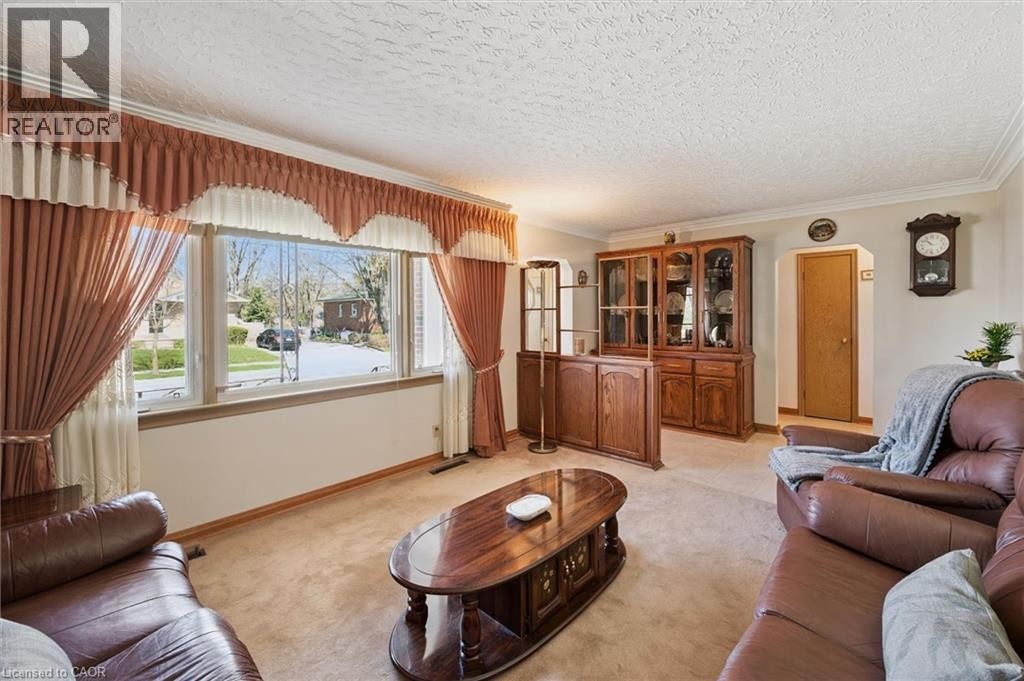
133 Emma Street, Guelph, ON - Indoor Photo Showing Living Room
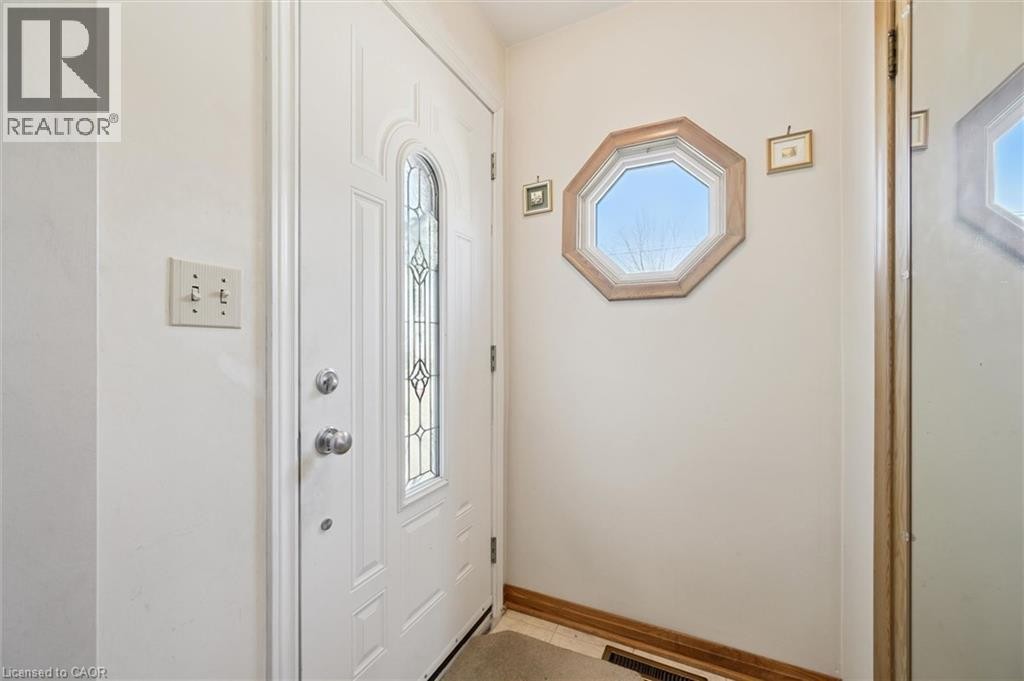
133 Emma Street, Guelph, ON - Indoor Photo Showing Other Room
133 Emma Street, Guelph, ON - Indoor Photo Showing Living Room
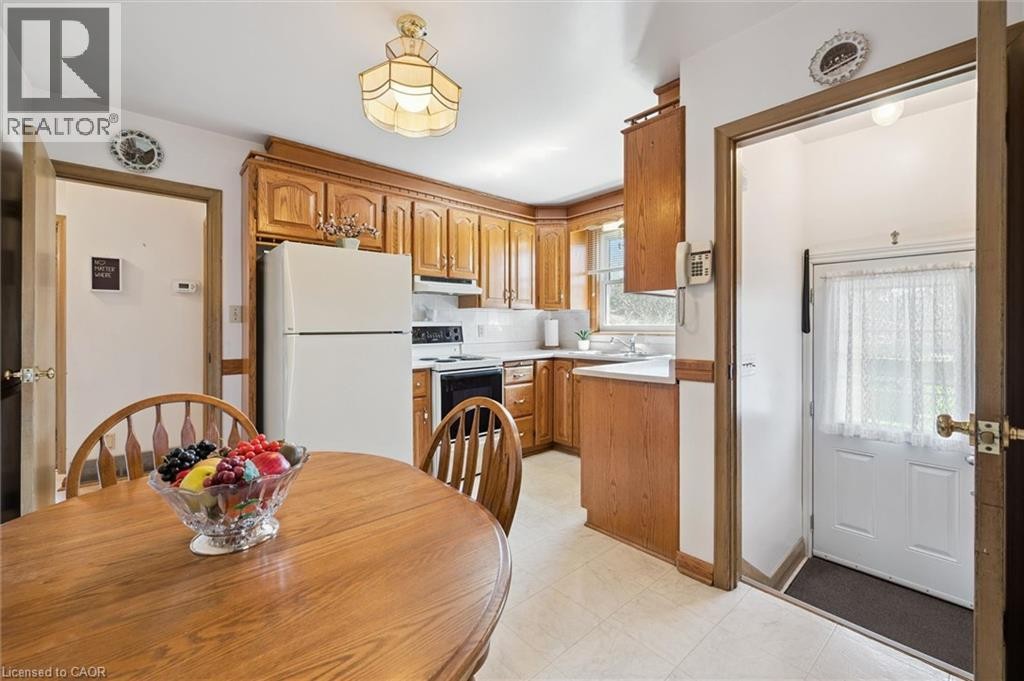
133 Emma Street, Guelph, ON - Indoor Photo Showing Kitchen With Double Sink
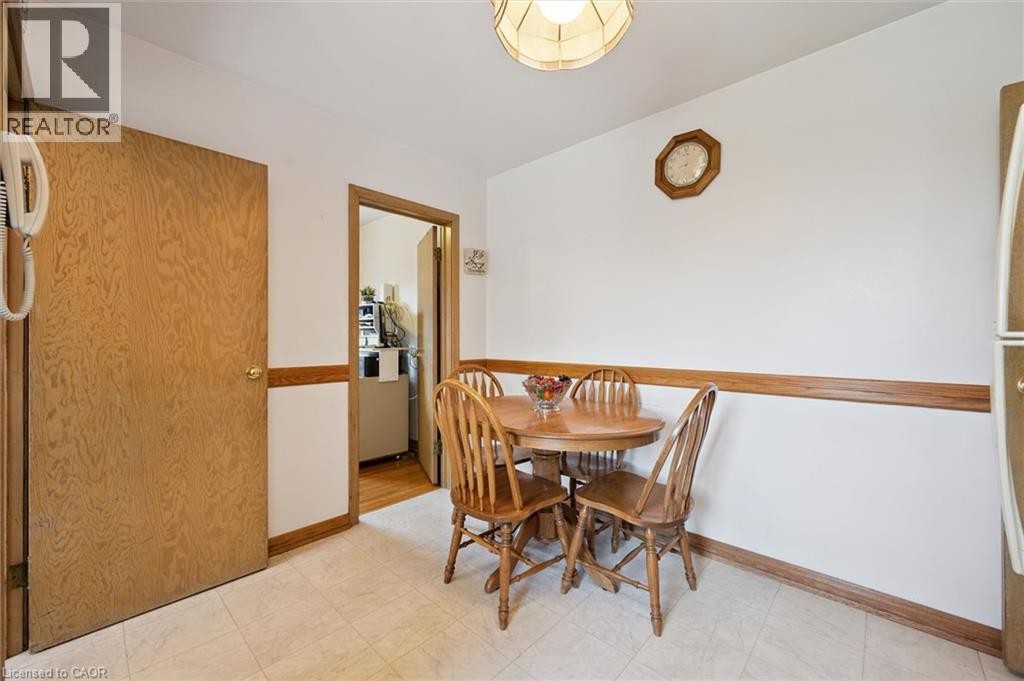
133 Emma Street, Guelph, ON - Indoor Photo Showing Dining Room
133 Emma Street, Guelph, ON - Indoor
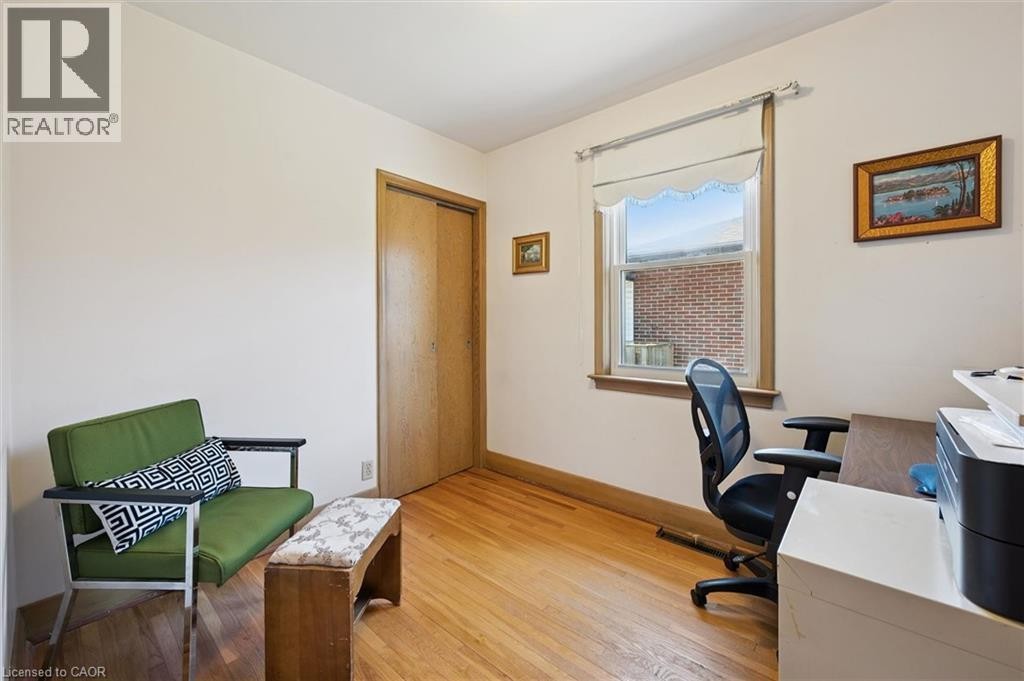
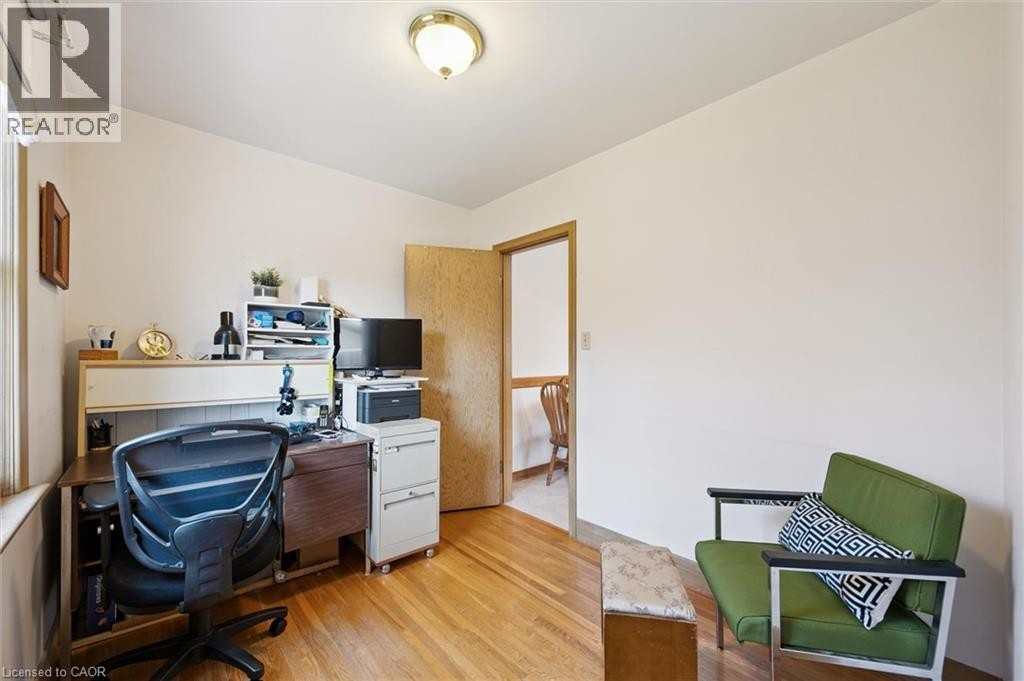
133 Emma Street, Guelph, ON - Indoor Photo Showing Office
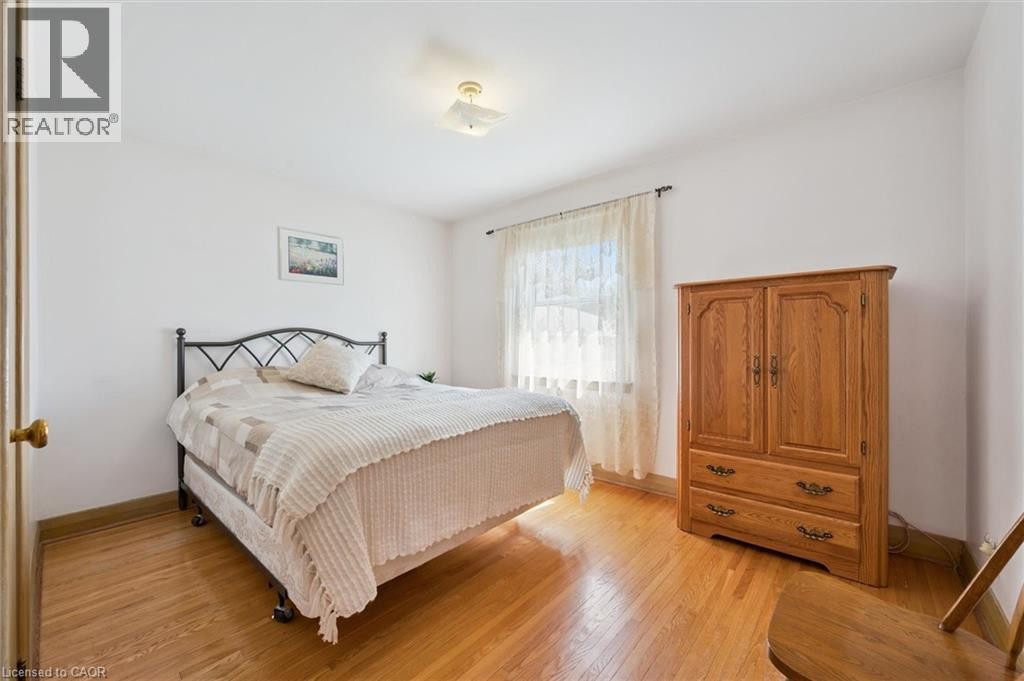
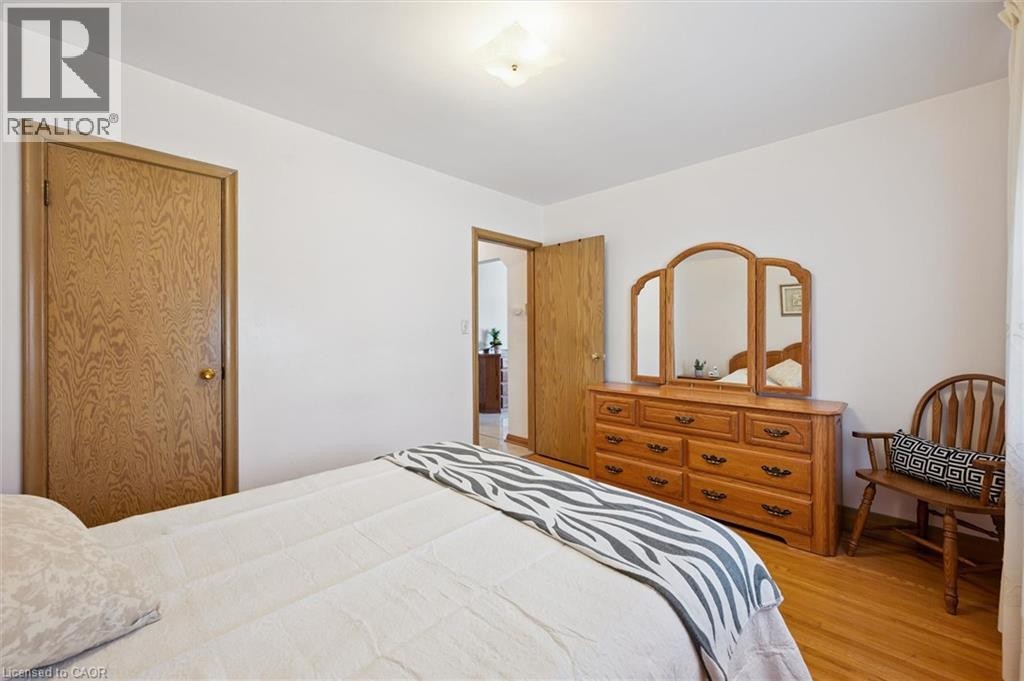
133 Emma Street, Guelph, ON - Indoor Photo Showing Bedroom
133 Emma Street, Guelph, ON - Indoor
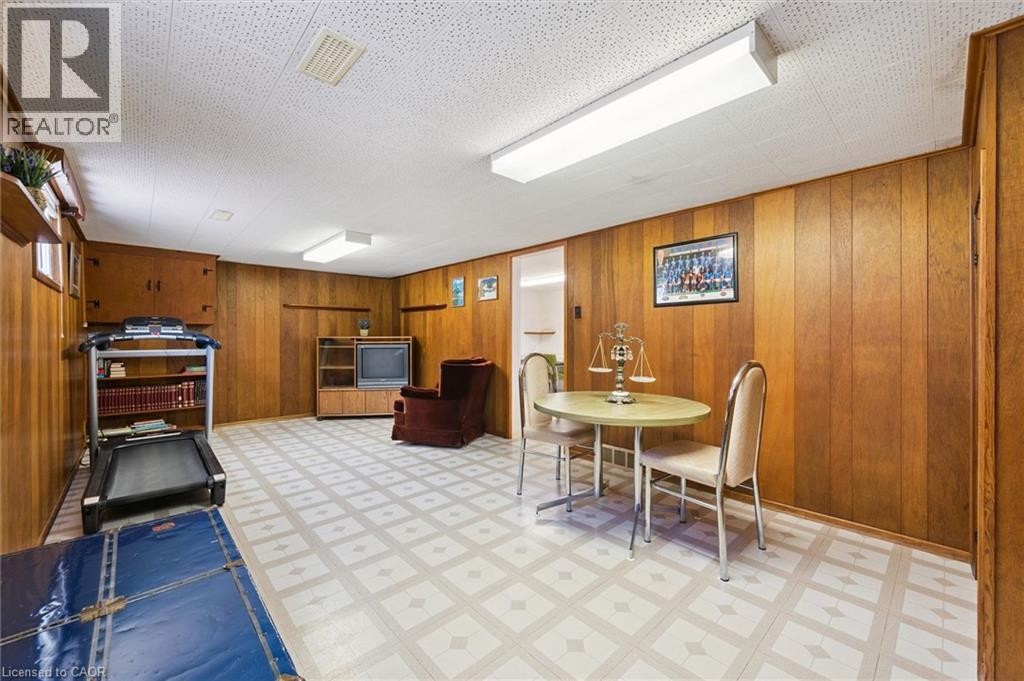
133 Emma Street, Guelph, ON - Indoor Photo Showing Other Room
133 Emma Street, Guelph, ON - Outdoor
133 Emma Street, Guelph, ON - Outdoor With Exterior
Expansive backyard oasis featuring a mature shade tree, manicured lawn, and composite patio decking - 133 Emma Street, Guelph, ON - Outdoor
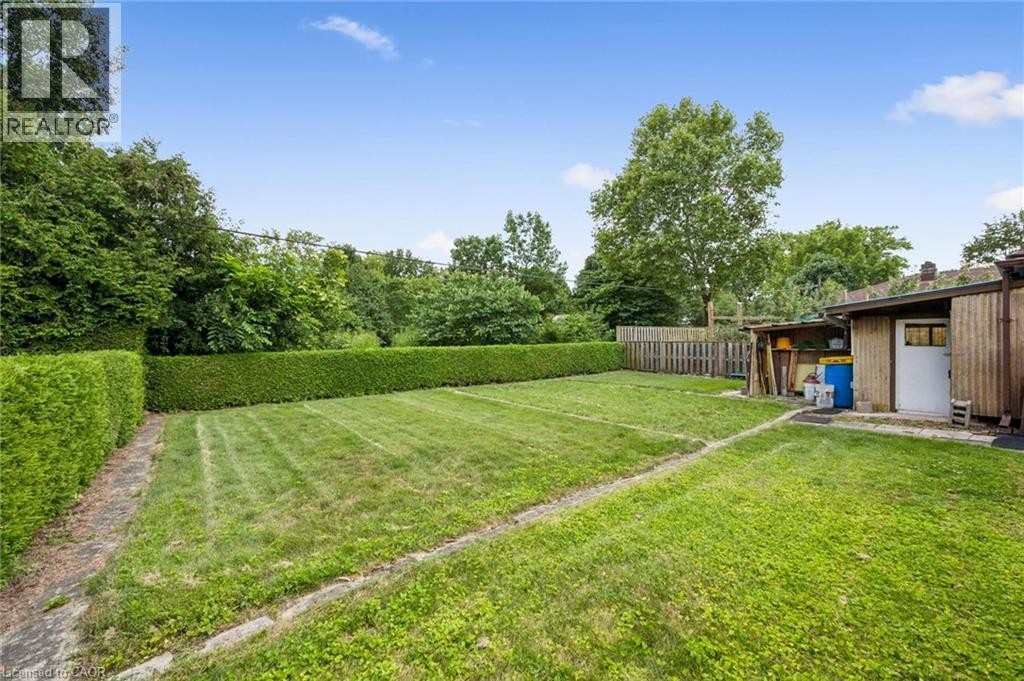
Expansive green lawn with established hedge borders and a functional storage shed - 133 Emma Street, Guelph, ON - Outdoor
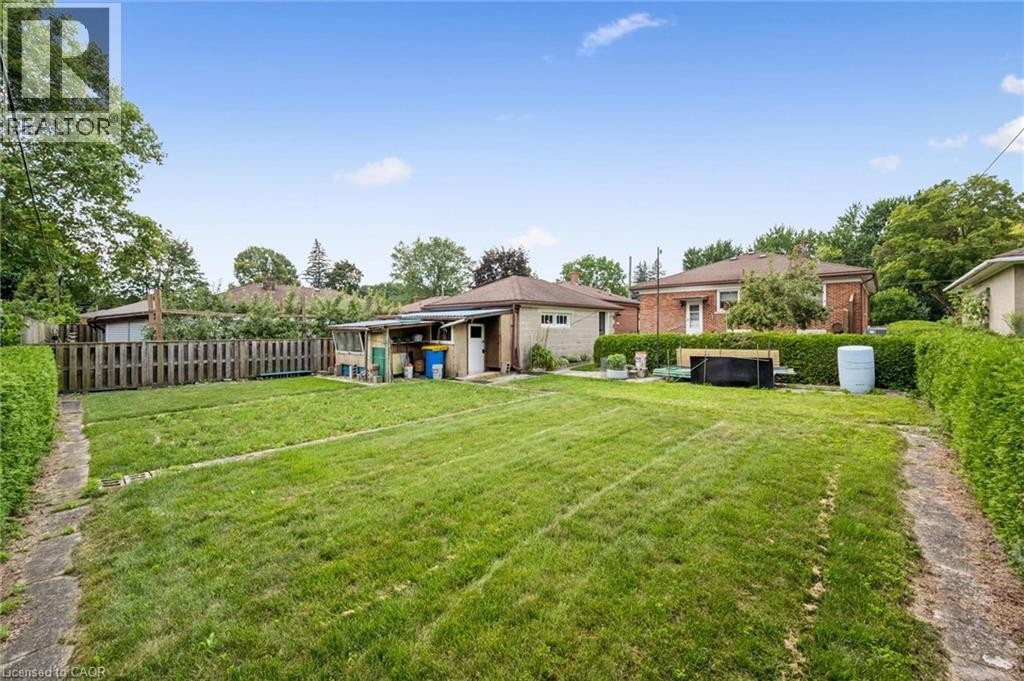
Expansive rear grounds featuring a meticulously manicured lawn with mature tree-lined perimeter, brick paver pathways, and established hedging - 133 Emma Street, Guelph, ON - Outdoor
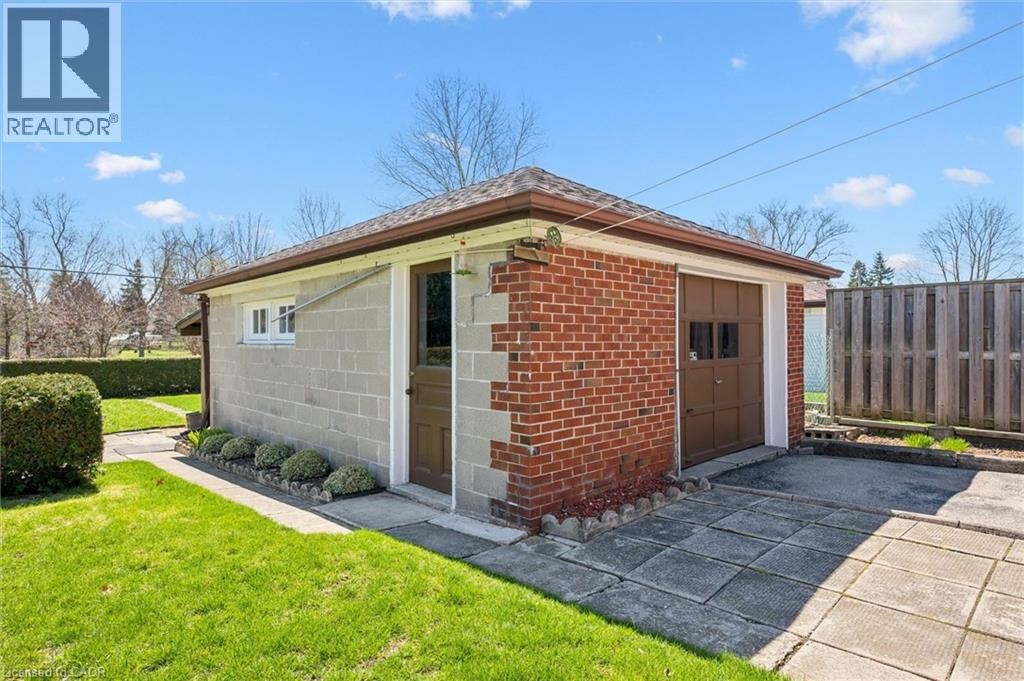
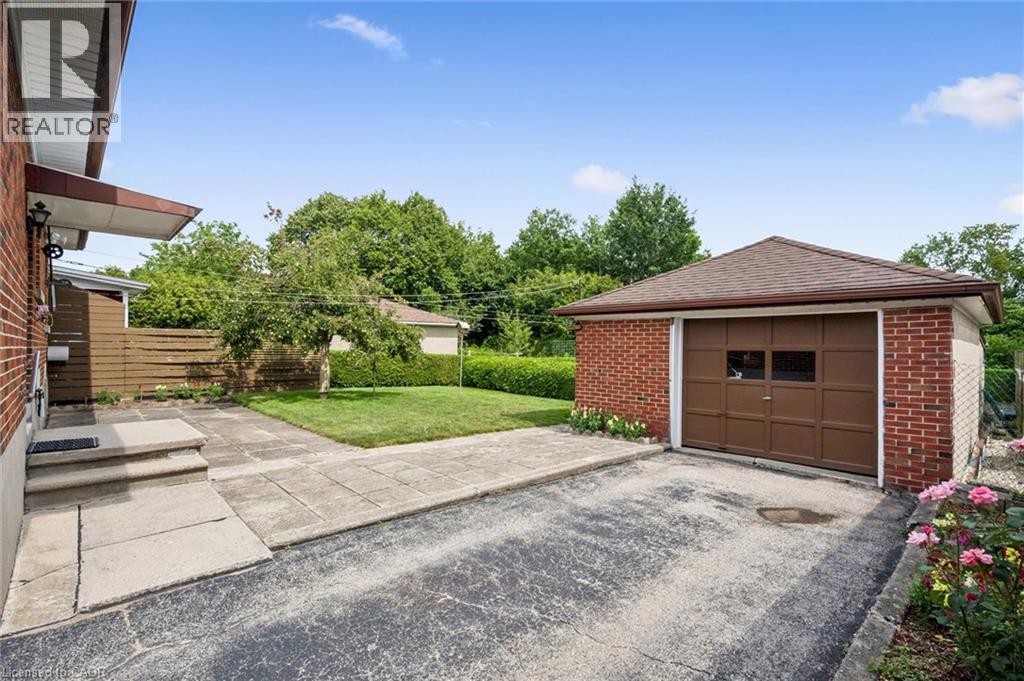
Expansive grassy yard with mature hedging and a detached garage featuring a wood-panel door - 133 Emma Street, Guelph, ON - Outdoor
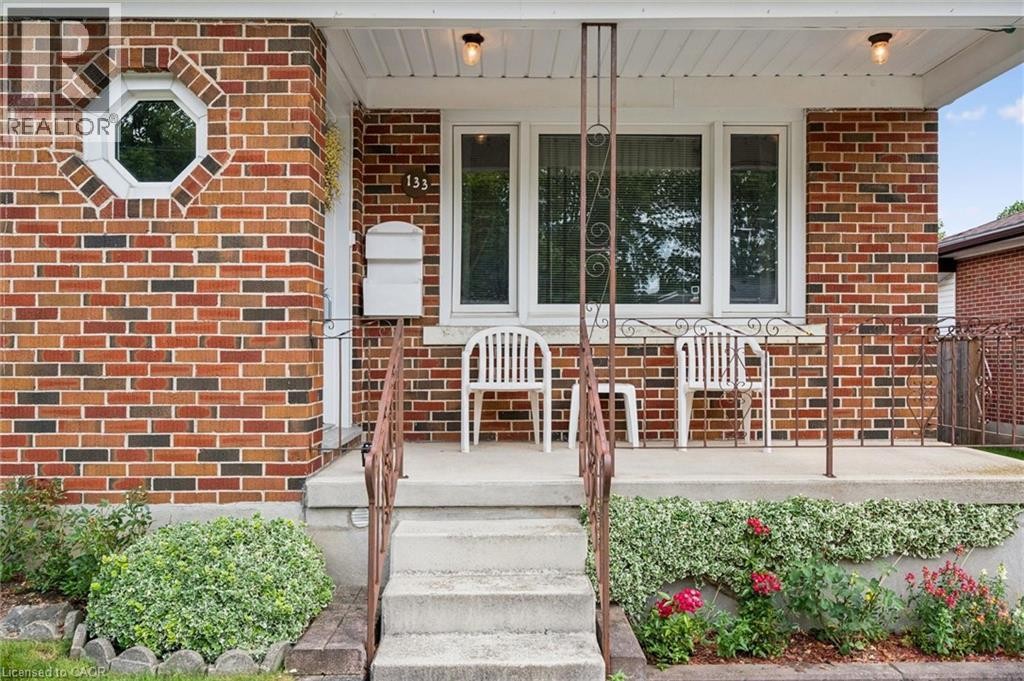
Brick exterior with a covered porch - 133 Emma Street, Guelph, ON - Outdoor
Additional content - 133 Emma Street, Guelph, ON -
Video
133 Emma Street, Guelph, ON  - Outdoor
Brick exterior with a covered porch - 133 Emma Street, Guelph, ON  - Outdoor
Charming brick ranch featuring a covered front porch, large picture window, and manicured lawn with mature landscaping - 133 Emma Street, Guelph, ON  - Outdoor
Brick exterior with a side entrance, concrete patio, and a mature fruit-bearing tree - 133 Emma Street, Guelph, ON  - Outdoor With Exterior
133 Emma Street, Guelph, ON - Outdoor With Exterior
133 Emma Street, Guelph, ON - Outdoor With Deck Patio Veranda With Exterior
133 Emma Street, Guelph, ON - Indoor Photo Showing Bedroom
133 Emma Street, Guelph, ON - Indoor Photo Showing Bathroom
133 Emma Street, Guelph, ON - Indoor Photo Showing Kitchen With Double Sink
133 Emma Street, Guelph, ON - Indoor Photo Showing Living Room
133 Emma Street, Guelph, ON - Indoor Photo Showing Other Room
133 Emma Street, Guelph, ON - Indoor Photo Showing Living Room
133 Emma Street, Guelph, ON - Indoor Photo Showing Kitchen With Double Sink
133 Emma Street, Guelph, ON - Indoor Photo Showing Dining Room
133 Emma Street, Guelph, ON - Indoor
133 Emma Street, Guelph, ON - Indoor Photo Showing Office
133 Emma Street, Guelph, ON - Indoor Photo Showing Bedroom
133 Emma Street, Guelph, ON - Indoor
133 Emma Street, Guelph, ON - Indoor Photo Showing Other Room
133 Emma Street, Guelph, ON - Outdoor
133 Emma Street, Guelph, ON - Outdoor With Exterior
Expansive backyard oasis featuring a mature shade tree, manicured lawn, and composite patio decking - 133 Emma Street, Guelph, ON - Outdoor
Expansive green lawn with established hedge borders and a functional storage shed - 133 Emma Street, Guelph, ON - Outdoor
Expansive rear grounds featuring a meticulously manicured lawn with mature tree-lined perimeter, brick paver pathways, and established hedging - 133 Emma Street, Guelph, ON - Outdoor
Expansive grassy yard with mature hedging and a detached garage featuring a wood-panel door - 133 Emma Street, Guelph, ON - Outdoor
Brick exterior with a covered porch - 133 Emma Street, Guelph, ON - Outdoor
Additional content - 133 Emma Street, Guelph, ON -
  • Advertising

MULTIMEDIA

Are you a real estate investor?
133 EMMA Street, Guelph, Ontario, N1E 1V2
$769,000

3 Beds

2 Baths

Property Information:

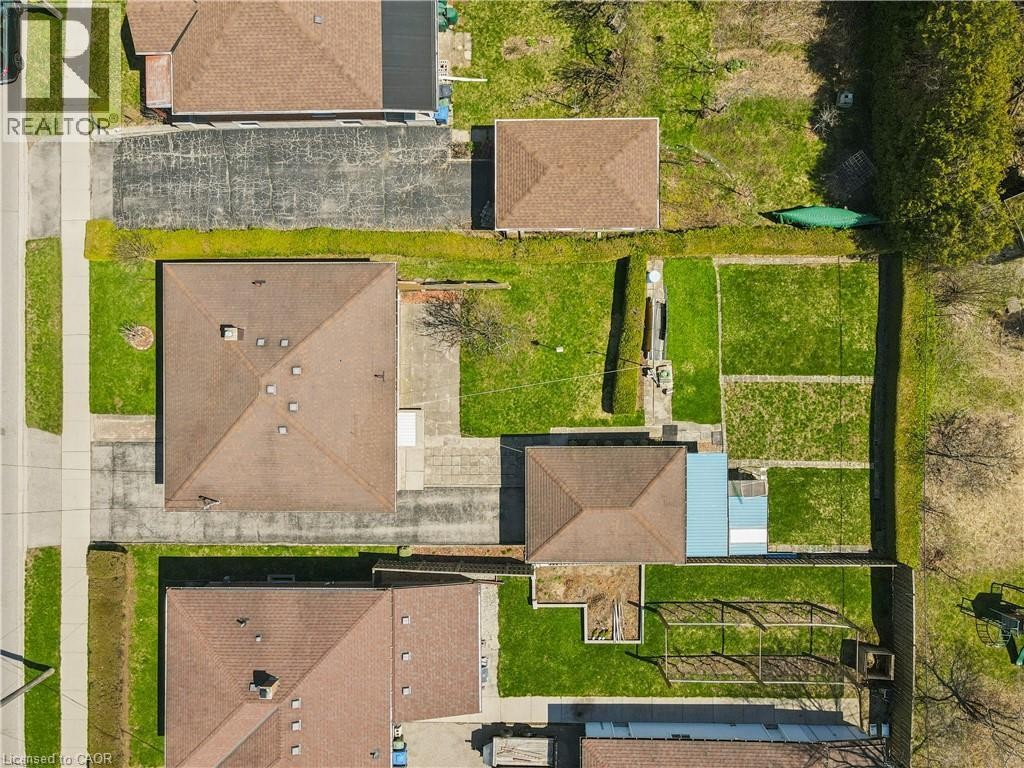
Welcome to 133 Emma Street, a meticulously maintained classic RED BRICK BUNGALOW nestled in Guelph’s highly coveted General Hospital neighbourhood. Loved and cherished by the same owner for half a century, this home exudes PRIDE OF OWNERSHIP from the moment you arrive, greeted by exceptional curb appeal and a stunning mature hibiscus tree anchoring the front lawn. Step inside to experience effortless, light-filled one-level living. Rich original HARDWOOD FLOORS bring warmth and timeless character throughout the bedrooms. At the heart of the home, the kitchen features SOLID OAK CABINETRY and a sunny eat-in dining area perfect for quiet morning coffees or family meals. Three generous bedrooms are served by a beautiful five-piece main bathroom, complete with a modern bidet for an added touch of everyday luxury. The lower level unlocks immense potential, complete with its own separate entrance. Outside, step onto a DEEP 132-foot lot featuring a sweet, fruit-bearing mature pear tree. This expansive backyard offers incredible room to unwind, cultivate a dream garden, or potentially explore building an Accessory Dwelling Unit (ADU) for added long-term value. Unmatched convenience surrounds you. City transit is located just two doors away, and you are within easy walking distance to top-rated schools like Holy Rosary and Edward Johnson, Guelph General Hospital, the peaceful green space of Riverside Park, and vibrant Downtown Guelph. With shopping, banks, and daily amenities right at your doorstep, everything you need is within arm's reach. Whether you are downsizing, purchasing a solid foundation, or investing in a property with room to grow, 133 Emma Street is an extraordinary choice. Come see why the previous owner stayed for half a century, you just might want to do the same! (id:7525)

Building Features:

  • Style: Detached
  • Building Type: House
  • Architectural Style: Bungalow
  • Basement Development: Partially finished
  • Basement Type: Full
  • Construction Style - Attachment: Detached
  • Exterior Finish: Brick
  • Floor Space: 1757 sqft
  • Foundation Type: Poured Concrete
  • Heating Type: Forced air
  • Heating Fuel: Natural gas
  • Cooling Type: Central air conditioning
  • Appliances: Dryer, Freezer, Refrigerator, Washer, Gas stove(s)

Property Features:

  • OwnershipType: Freehold
  • Property Type: Single Family
  • Half Bathrooms: 1
  • Amenities Nearby: Hospital, Park, Public Transit, Schools, Shopping
  • Built in: 1954
  • Community Features: Quiet Area
  • Features: Paved driveway
  • Floor Space (approx): 1757 Square Feet
  • Lot Depth: 132 Feet
  • Lot Frontage: 50 Feet
  • Zoning: R1B
  • Sewer: Municipal sewage system
  • Parking Type: Detached garage
  • No. of Parking Spaces: 4

Rooms:

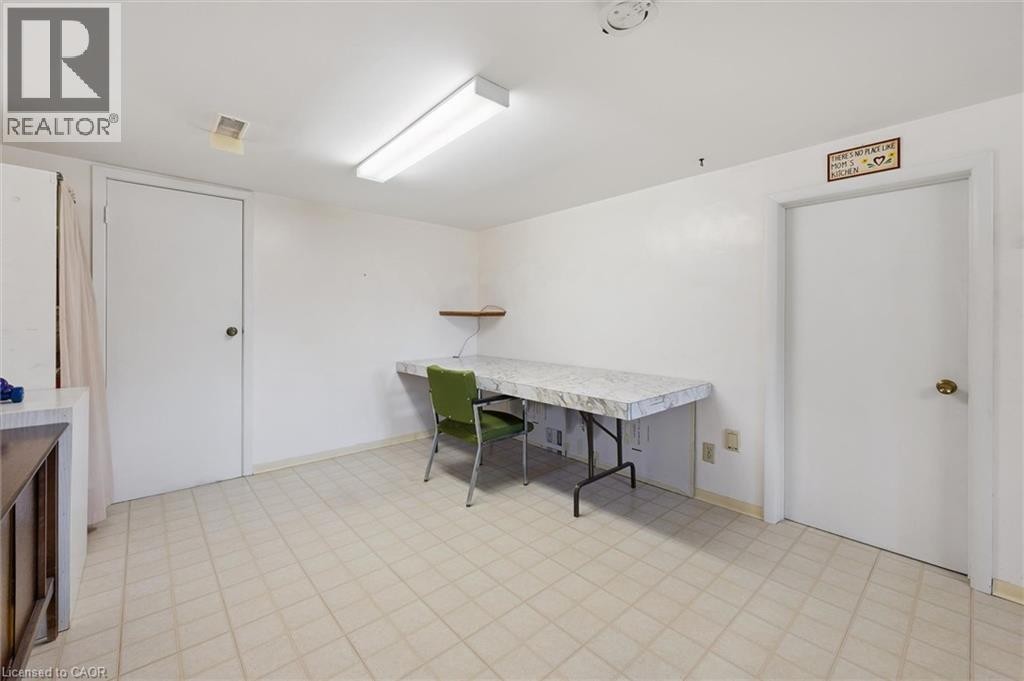
  • Kitchen Basement Level 24'10'' x 10'9''
  • Bathroom Basement Level Measurements not available
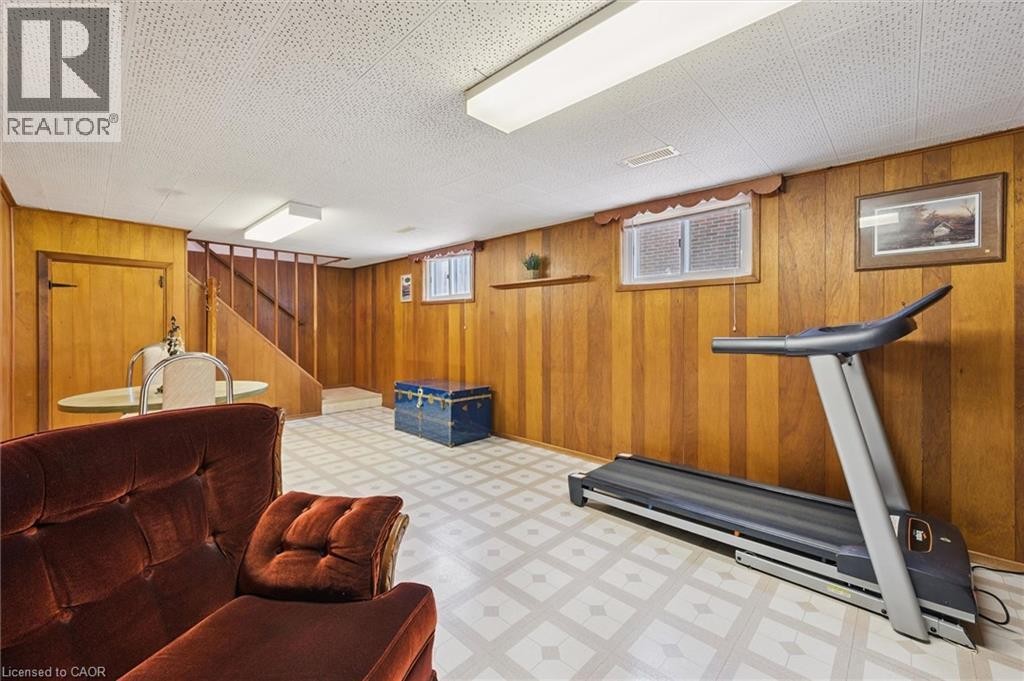
  • Recreation Room Basement Level 22'1'' x 11'2''
  • Bedroom Main Level 7'8'' x 9'6''
  • Bathroom Main Level Measurements not available
  • Bedroom Main Level 12'7'' x 9'8''
  • Primary Bedroom Main Level 12'7'' x 9'11''
  • Kitchen Main Level 13'0'' x 7'7''
  • Living Main Level 19'4'' x 11'11''

REALTOR.ca  

Access to Sold Data on this website may only be used by consumers that have a bona fide interest in the purchase, sale, or lease of residential real estate.

Sales/Price History

Log in or create an account to see sold and historical listings information

QuickQuoteTM Powered by RPS

Location of 133 EMMA Street, Guelph, Ontario, N1E 1V2

Demographic Information of 133 EMMA Street, Guelph, Ontario, N1E 1V2
Life Stage

Midlife Families

Employment Type

Blue Collar/Primary, Blue Collar/Service Sector

Average Household Income

$113,036.30

Average Number of Children

1.63

Household Population

Household Structure

Age of Population

Education

Education Level

No certificate/diploma/degree

24.01 %

High school certificate or equivalent

30.44 %

Apprenticeship trade certificate/diploma

5.7 %

College/non-university certificate

19.26 %

University certificate (below bachelor)

1.13 %

University Degree

19.46 %

Commuter

Travel To Work

By Car

91.15 %

By Public Transit

2.64 %

By Walking

4.21 %

By Bicycle

0.0 %

By Other Methods

2.0 %

Cultural Diversity

Knowledge of Official Language

Mother Tongue

Building Information
Building Type

Apartments (Low and High Rise)

24.12 %

Houses

75.88 %

Own Vs. Rent