Button CopyPathCircle CloseCircle Left ArrowArrow Down Icon GreyClosecirclecircleBurger

150 HURON STREET, Guelph (St. Patrick's Ward), Ontario, N1G 4Y1

MLS® # X13239408
Townhouse For Sale In Two Rivers, Guelph (St. Patrick's Ward), Ontario
$669,900 QuickQuoteTM: $656K - $879K

3 Beds

4 Baths

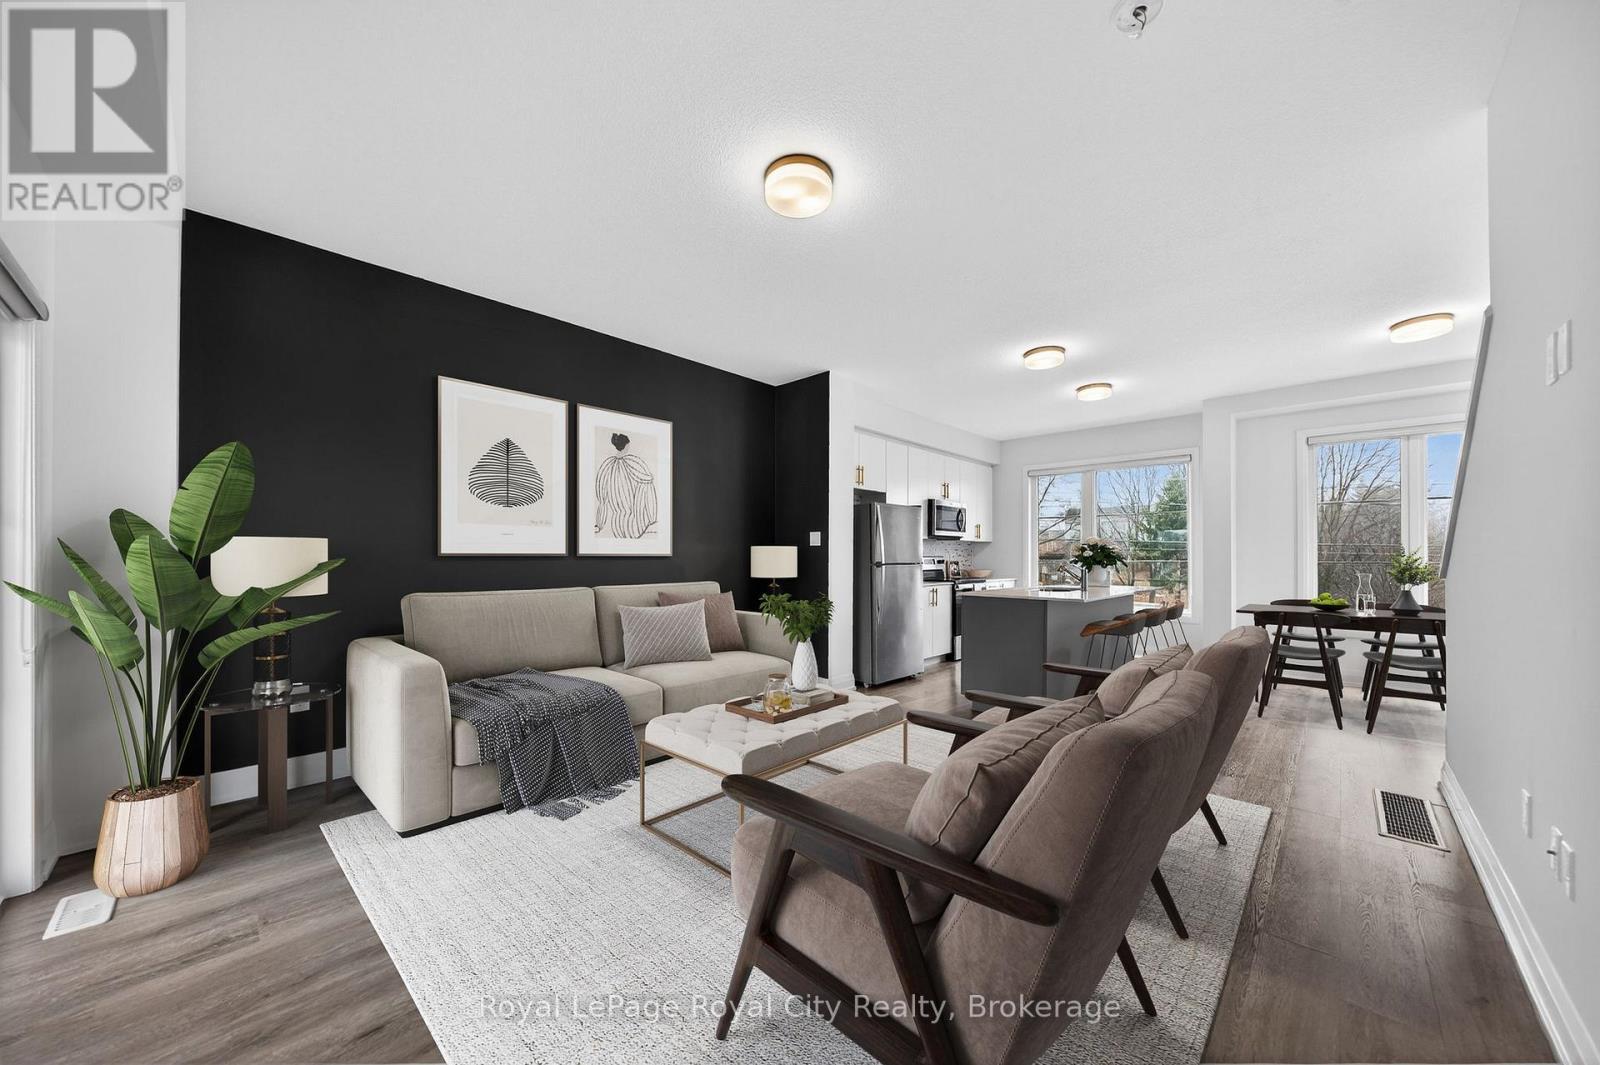
Living Room Virtually Staged - 150 Huron Street, Guelph (St. Patrick'S Ward), ON - Outdoor With Facade
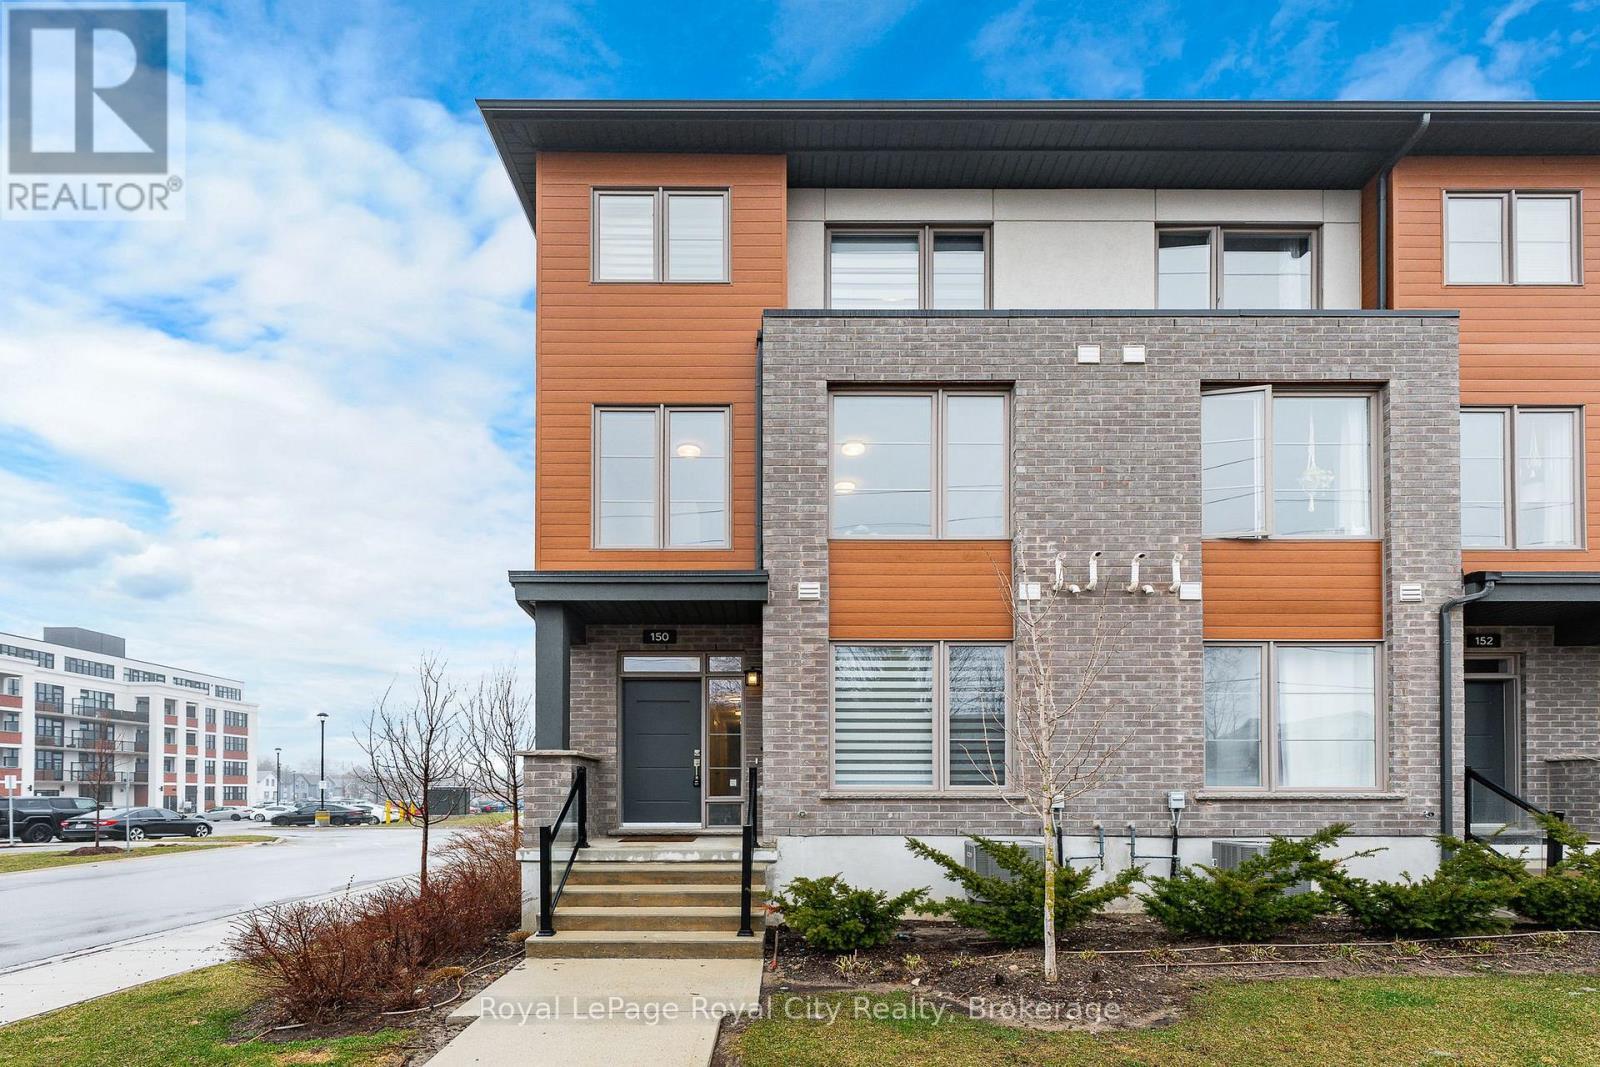
Front of the Unit - 150 Huron Street, Guelph (St. Patrick'S Ward), ON - Outdoor
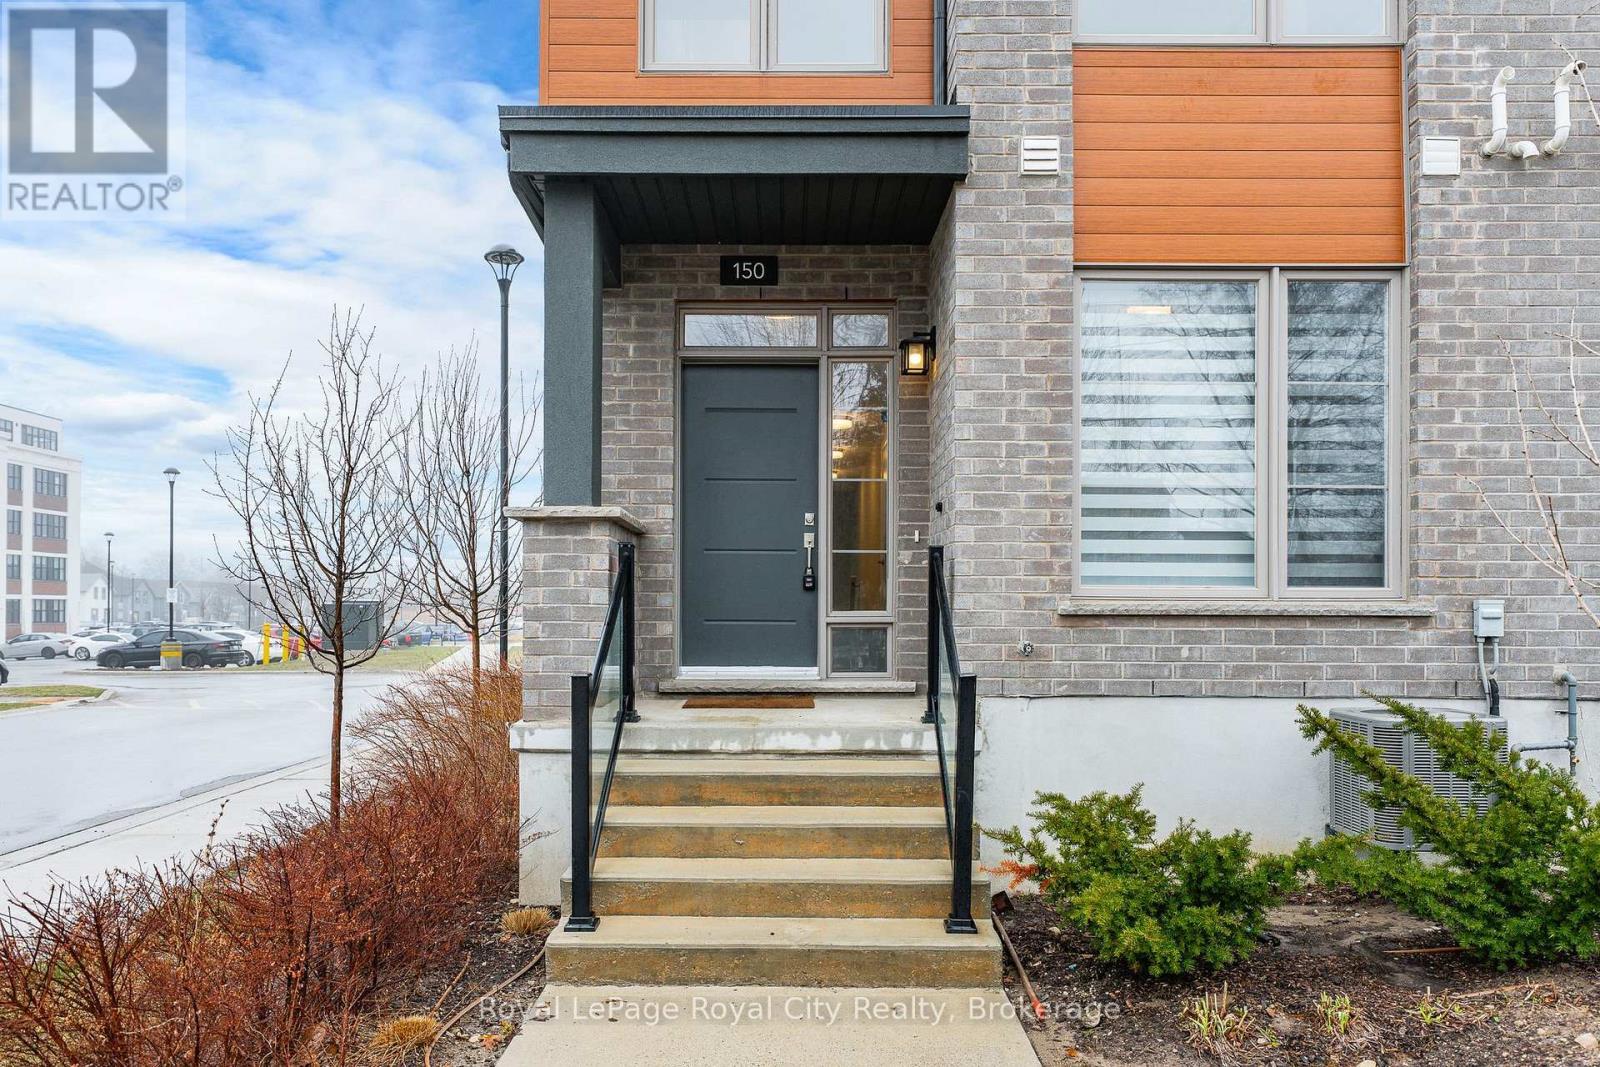
Front Porch - 150 Huron Street, Guelph (St. Patrick'S Ward), ON - Indoor Photo Showing Other Room
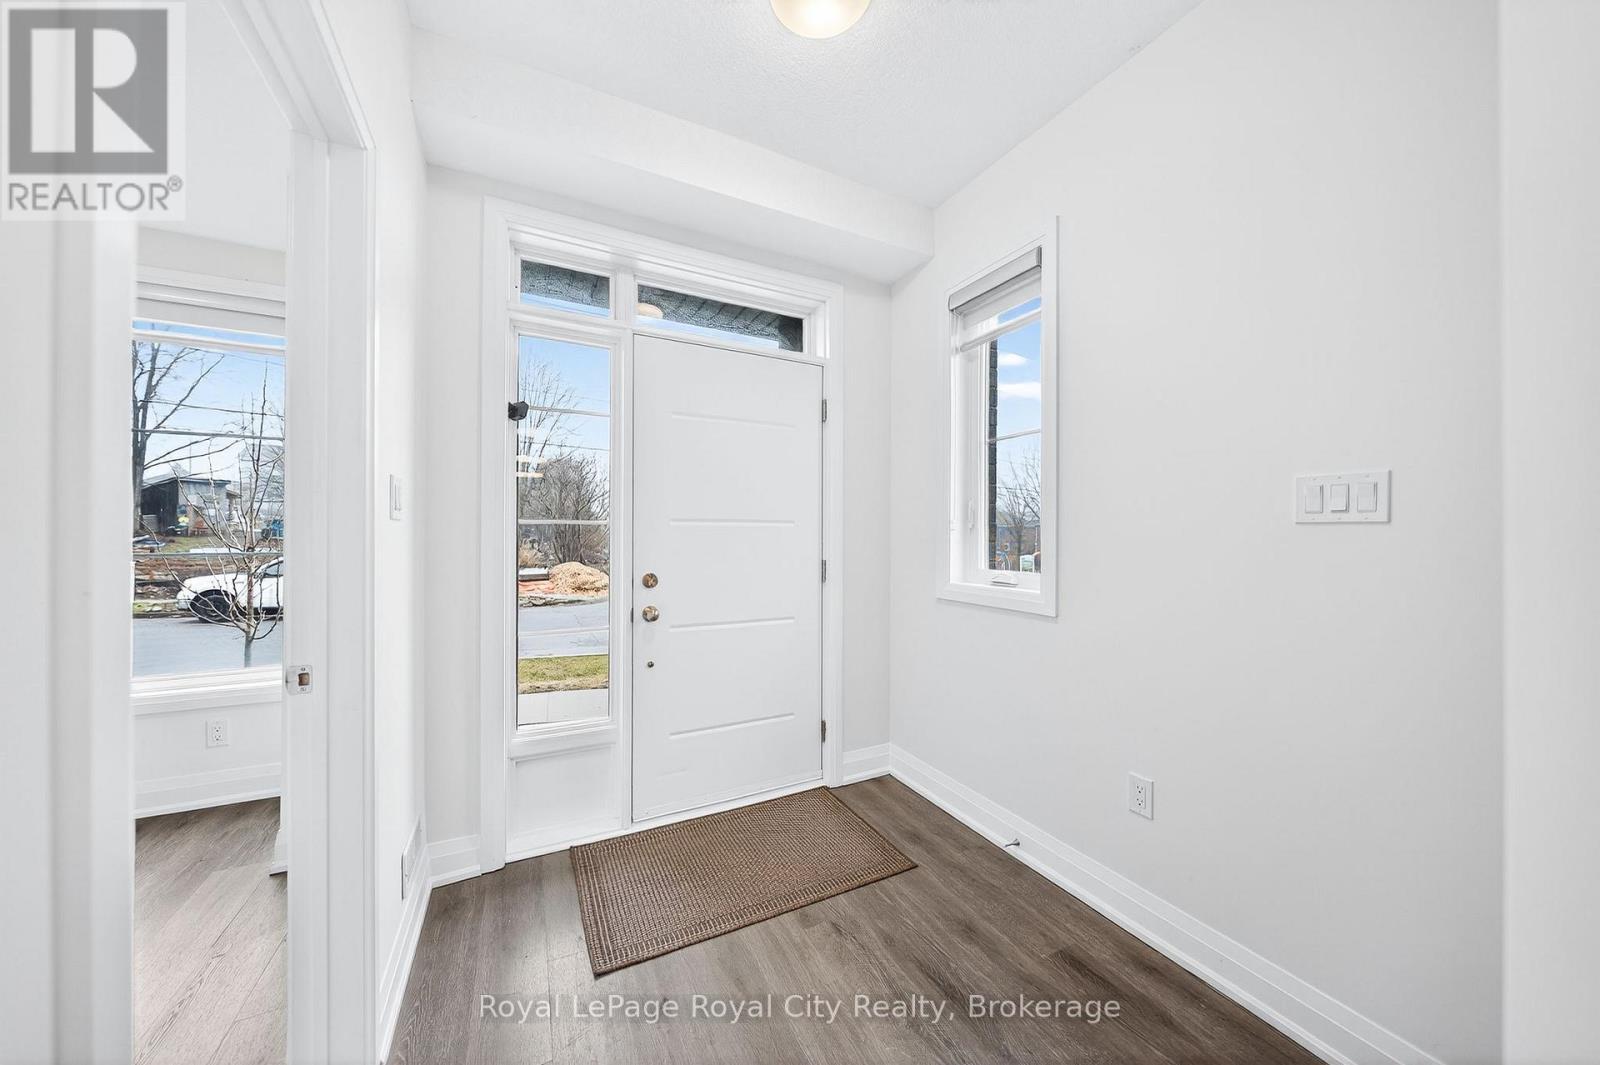
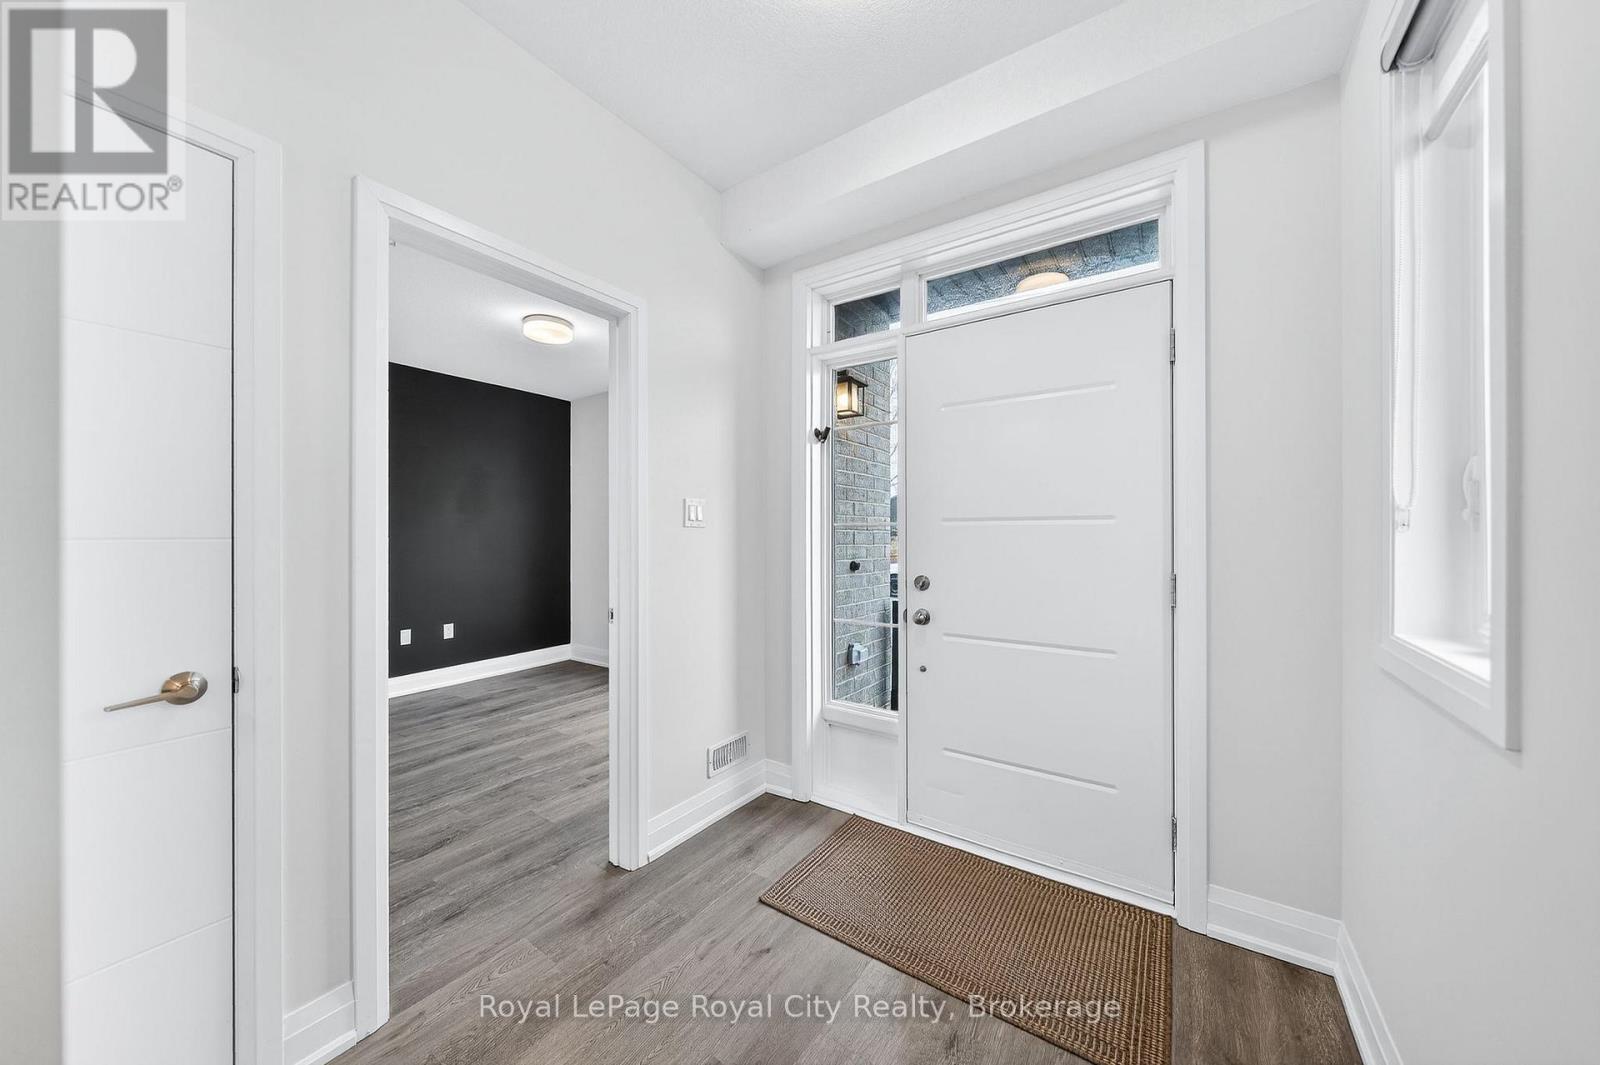
Front Entrance - 150 Huron Street, Guelph (St. Patrick'S Ward), ON - Indoor Photo Showing Other Room
Front Entrance with view into the Flex Space - 150 Huron Street, Guelph (St. Patrick'S Ward), ON - Indoor
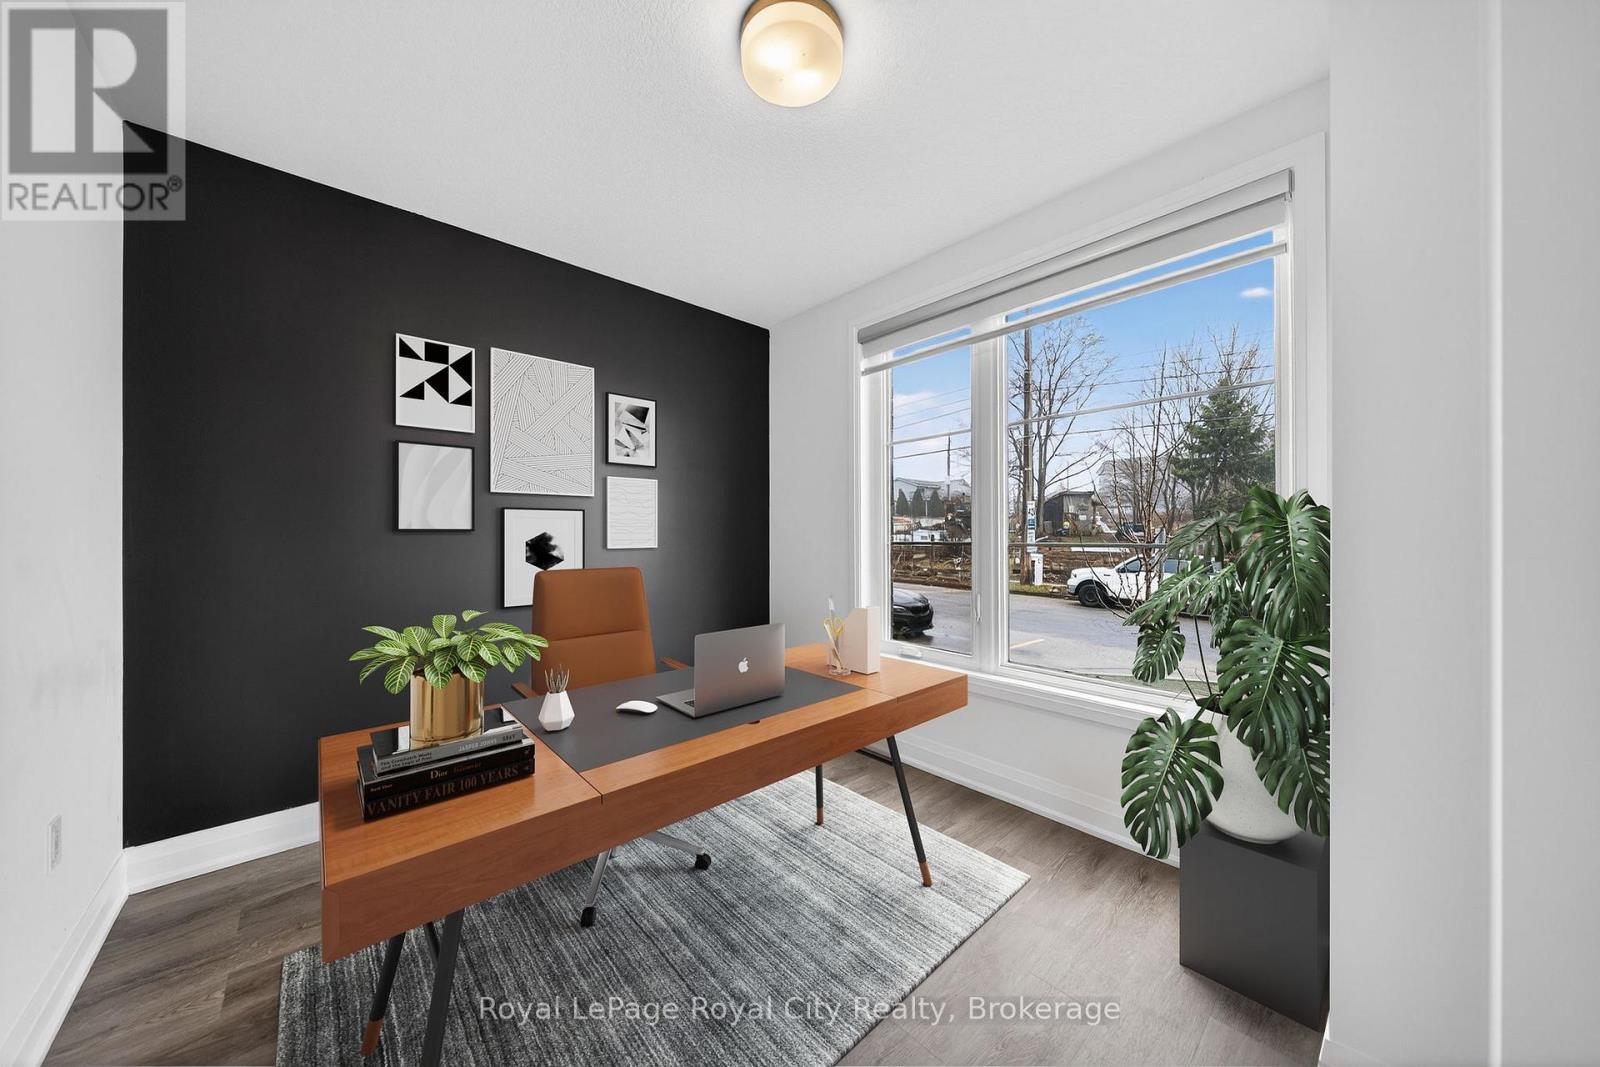
Flex Space Office/Bedroom (ground floor) - 150 Huron Street, Guelph (St. Patrick'S Ward), ON - Indoor Photo Showing Other Room
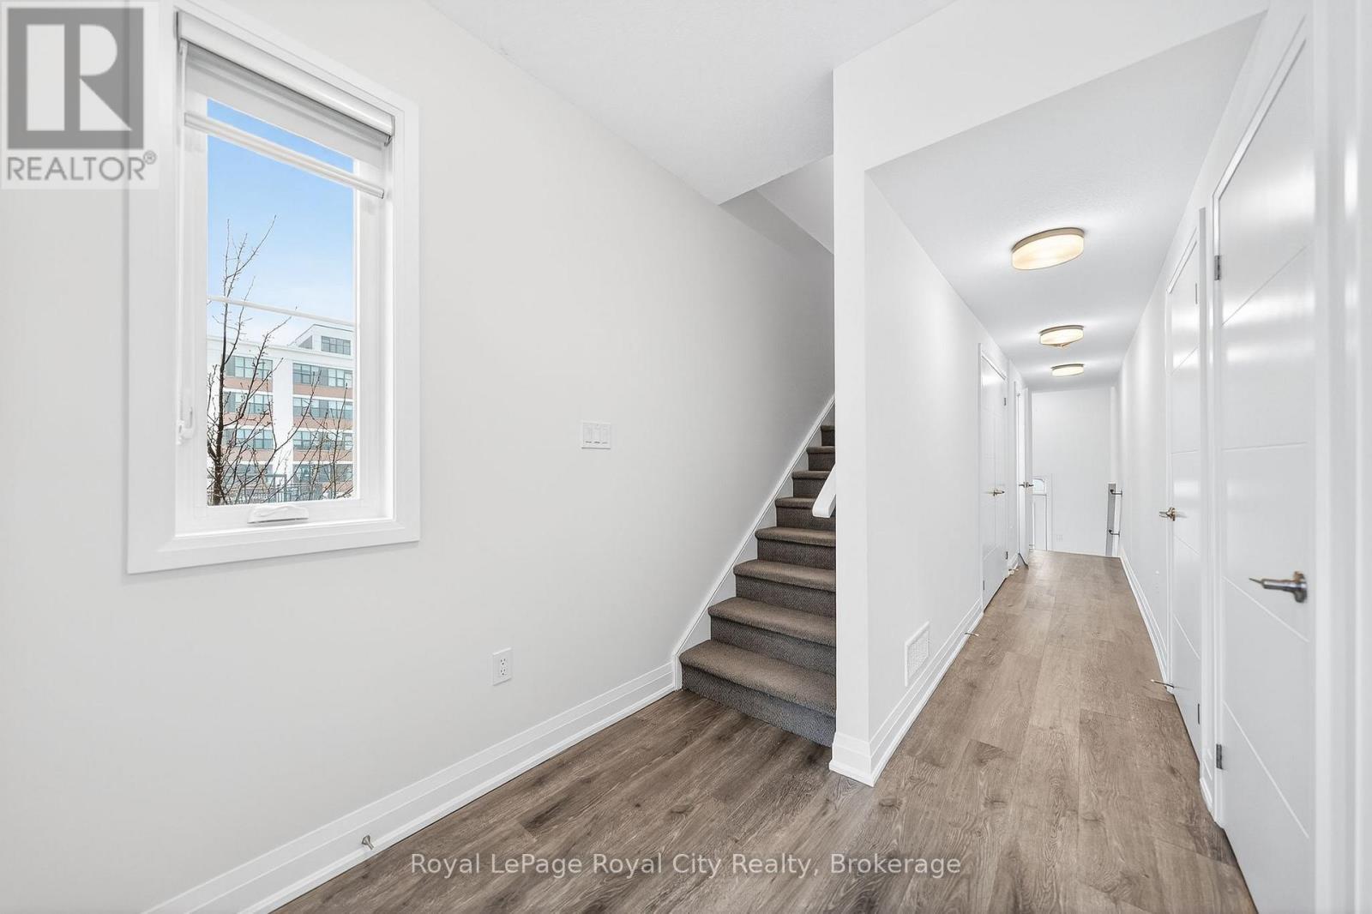
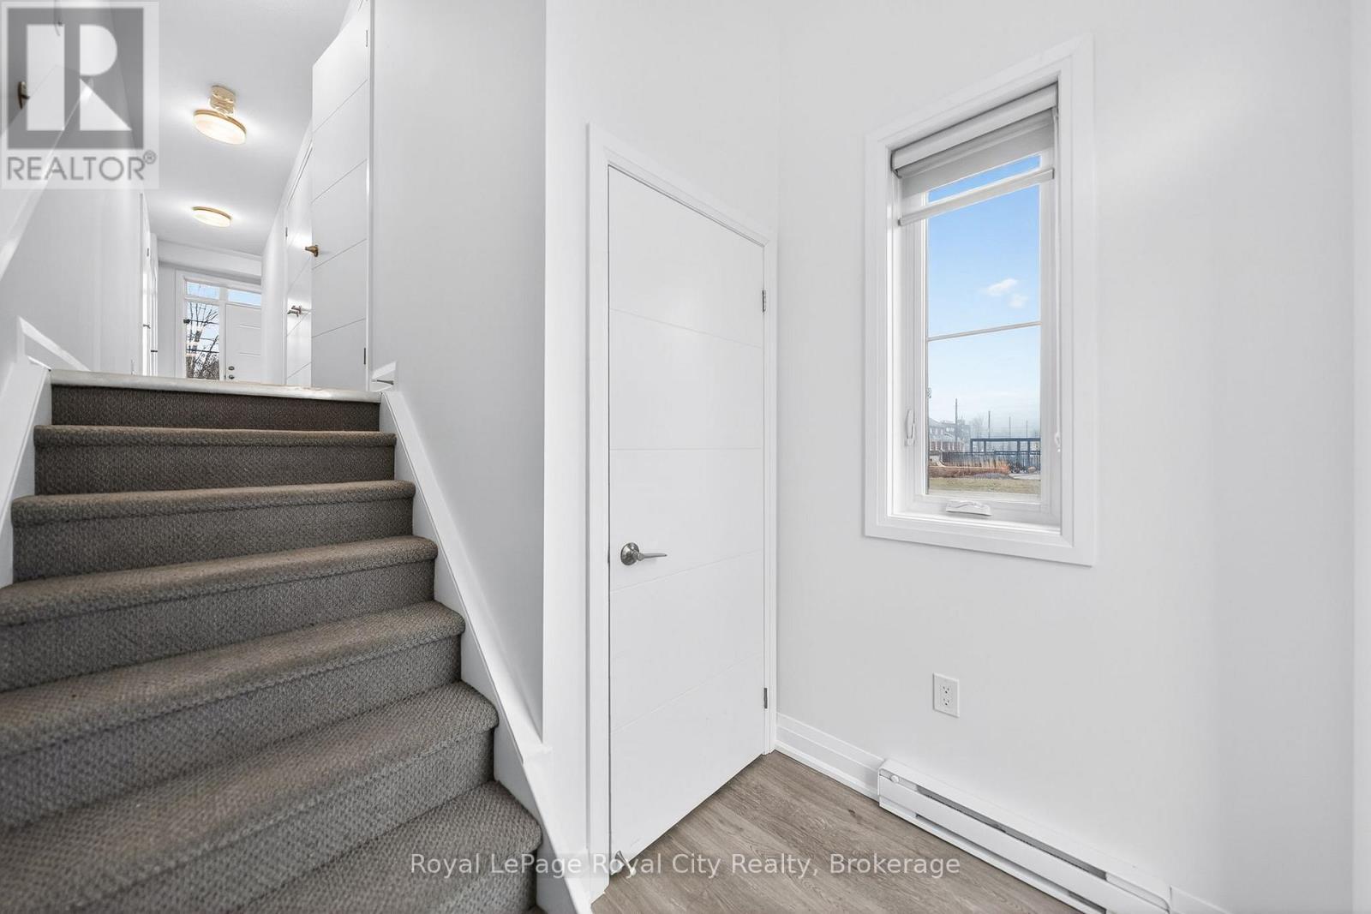
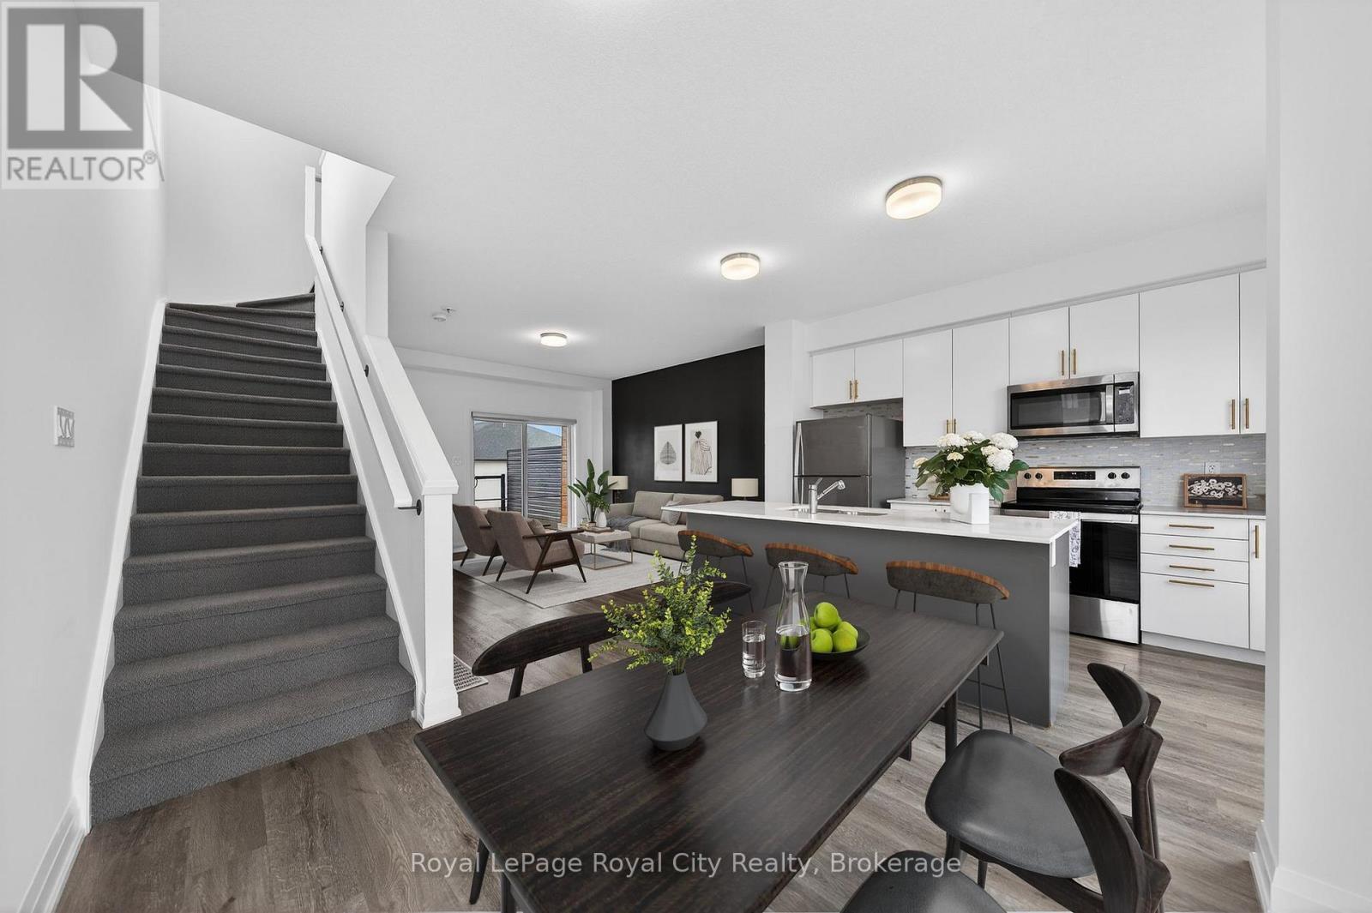
Stairs up to Living area - 150 Huron Street, Guelph (St. Patrick'S Ward), ON - Indoor Photo Showing Other Room
150 Huron Street, Guelph (St. Patrick'S Ward), ON - Indoor Photo Showing Other Room
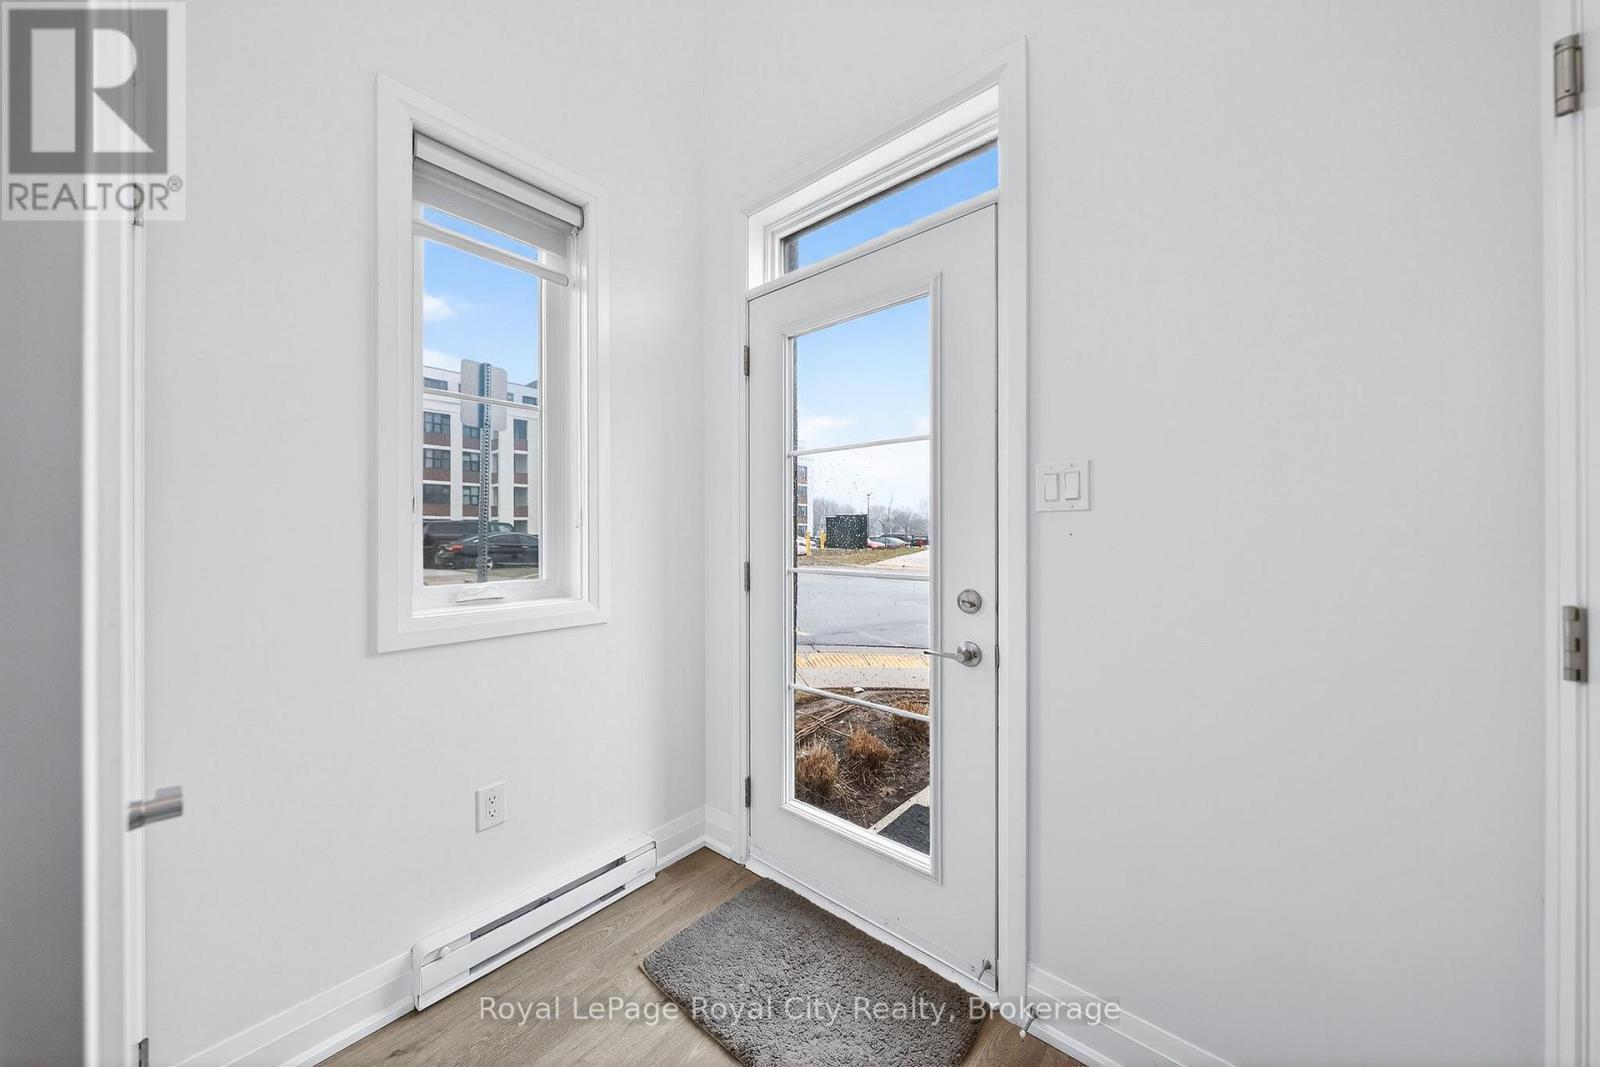
Back Door Entranceway - 150 Huron Street, Guelph (St. Patrick'S Ward), ON - Indoor Photo Showing Bathroom
150 Huron Street, Guelph (St. Patrick'S Ward), ON - Indoor Photo Showing Living Room
150 Huron Street, Guelph (St. Patrick'S Ward), ON - Indoor
Living Room - 150 Huron Street, Guelph (St. Patrick'S Ward), ON - Indoor Photo Showing Other Room
150 Huron Street, Guelph (St. Patrick'S Ward), ON - Indoor
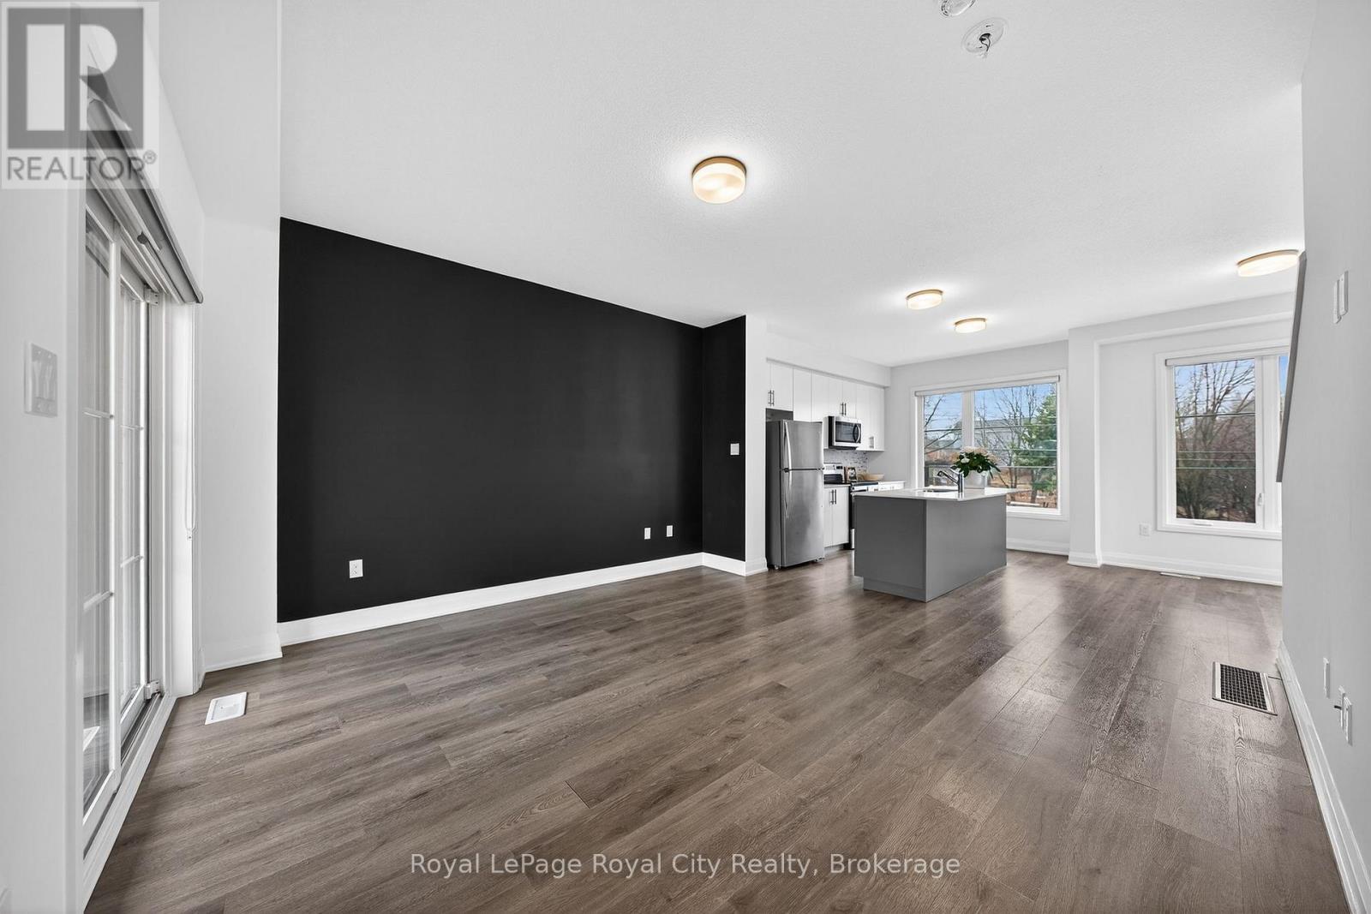
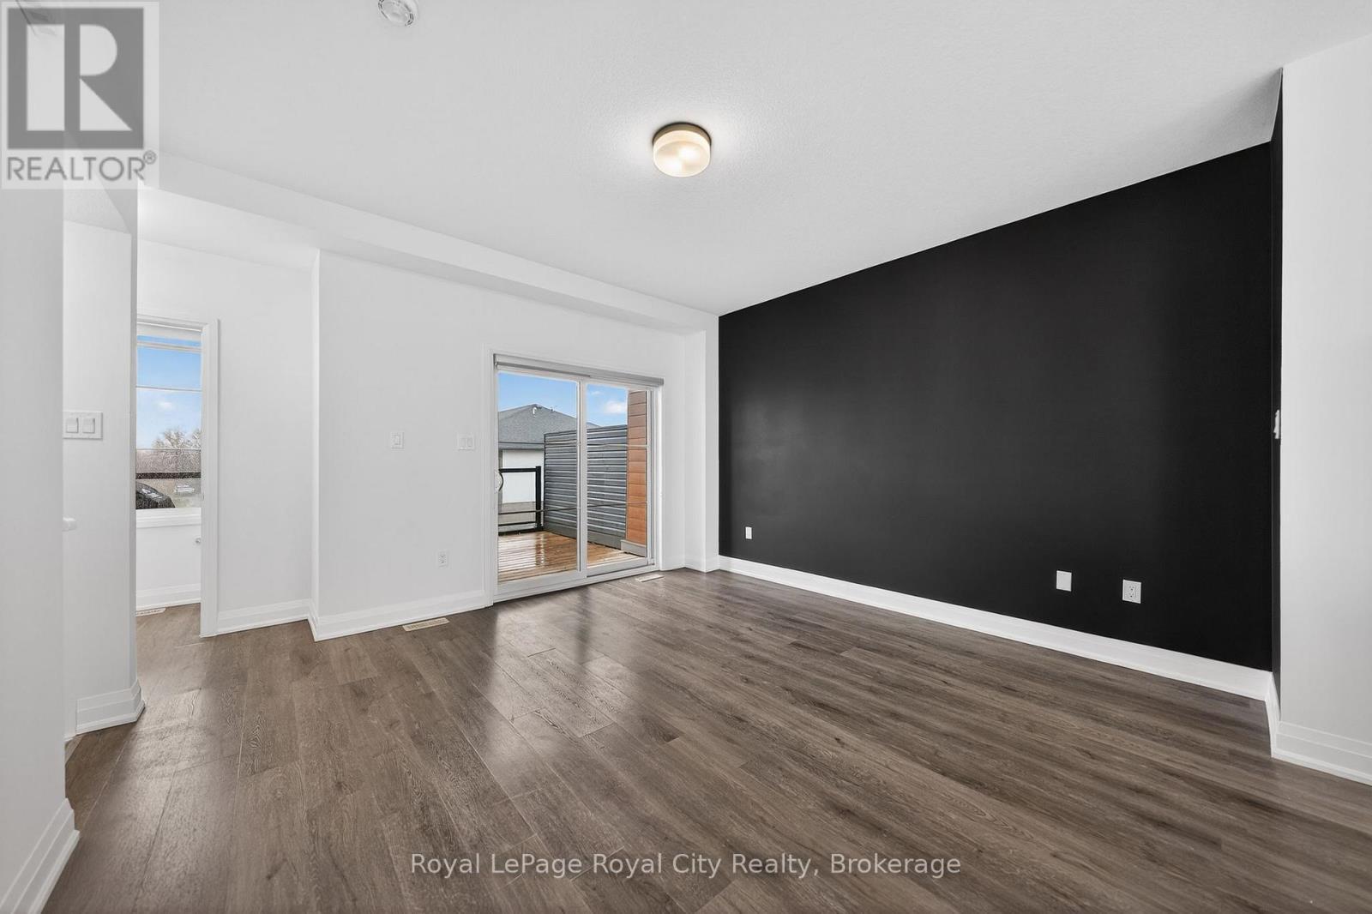
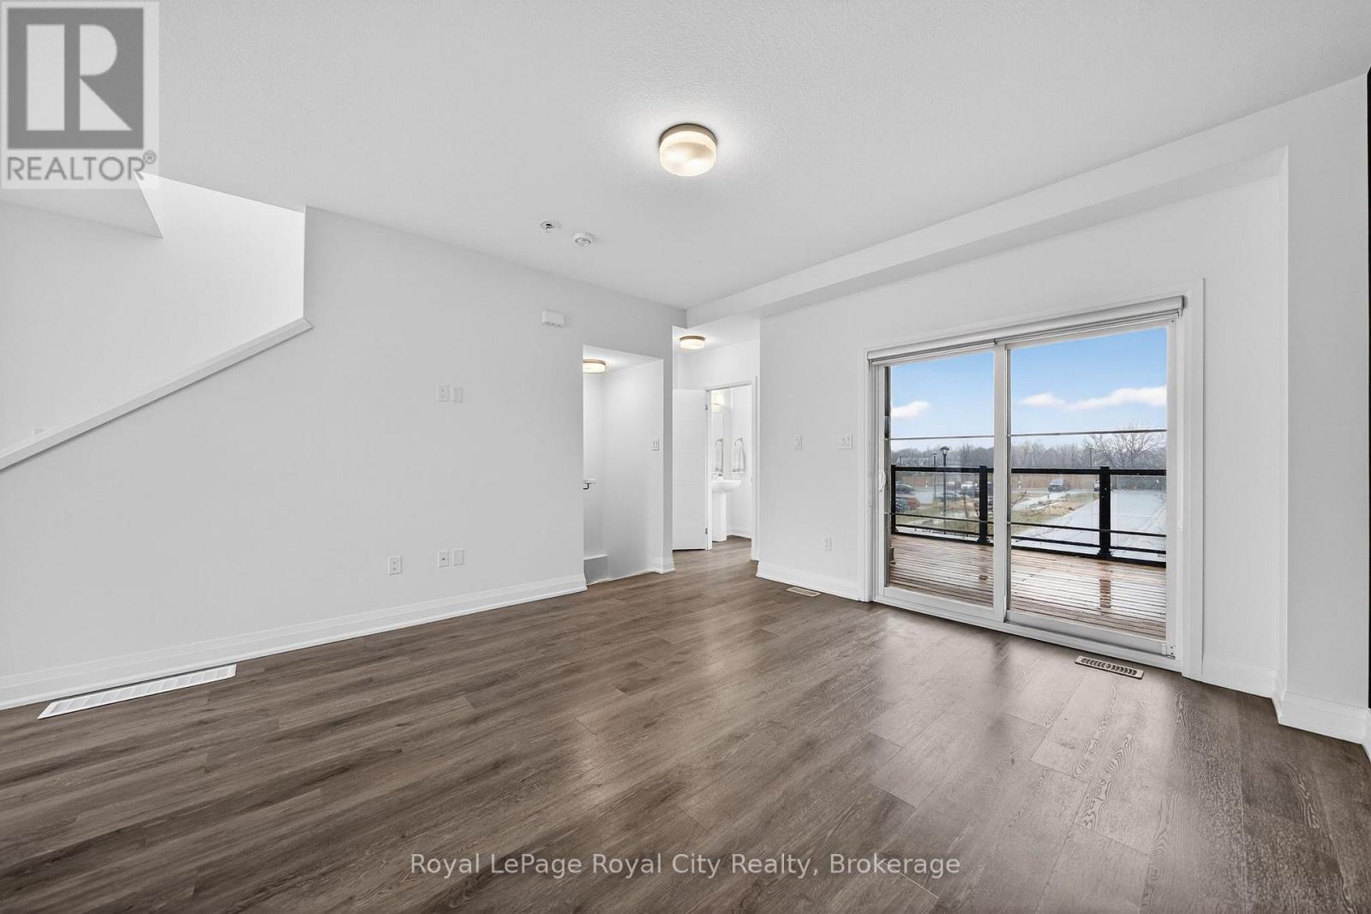
Living Room with sliders to terrace - 150 Huron Street, Guelph (St. Patrick'S Ward), ON - Indoor Photo Showing Other Room
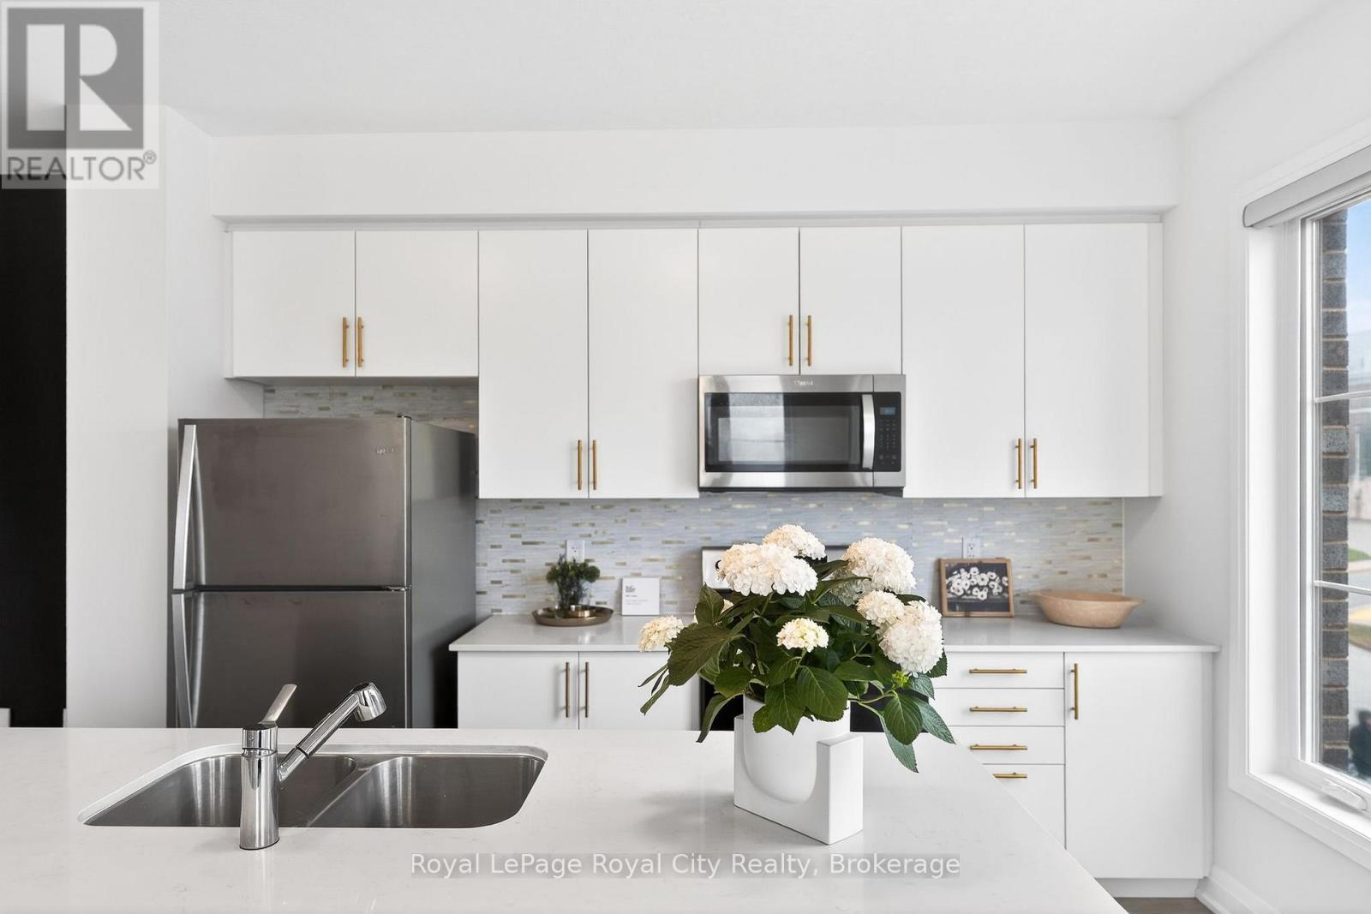
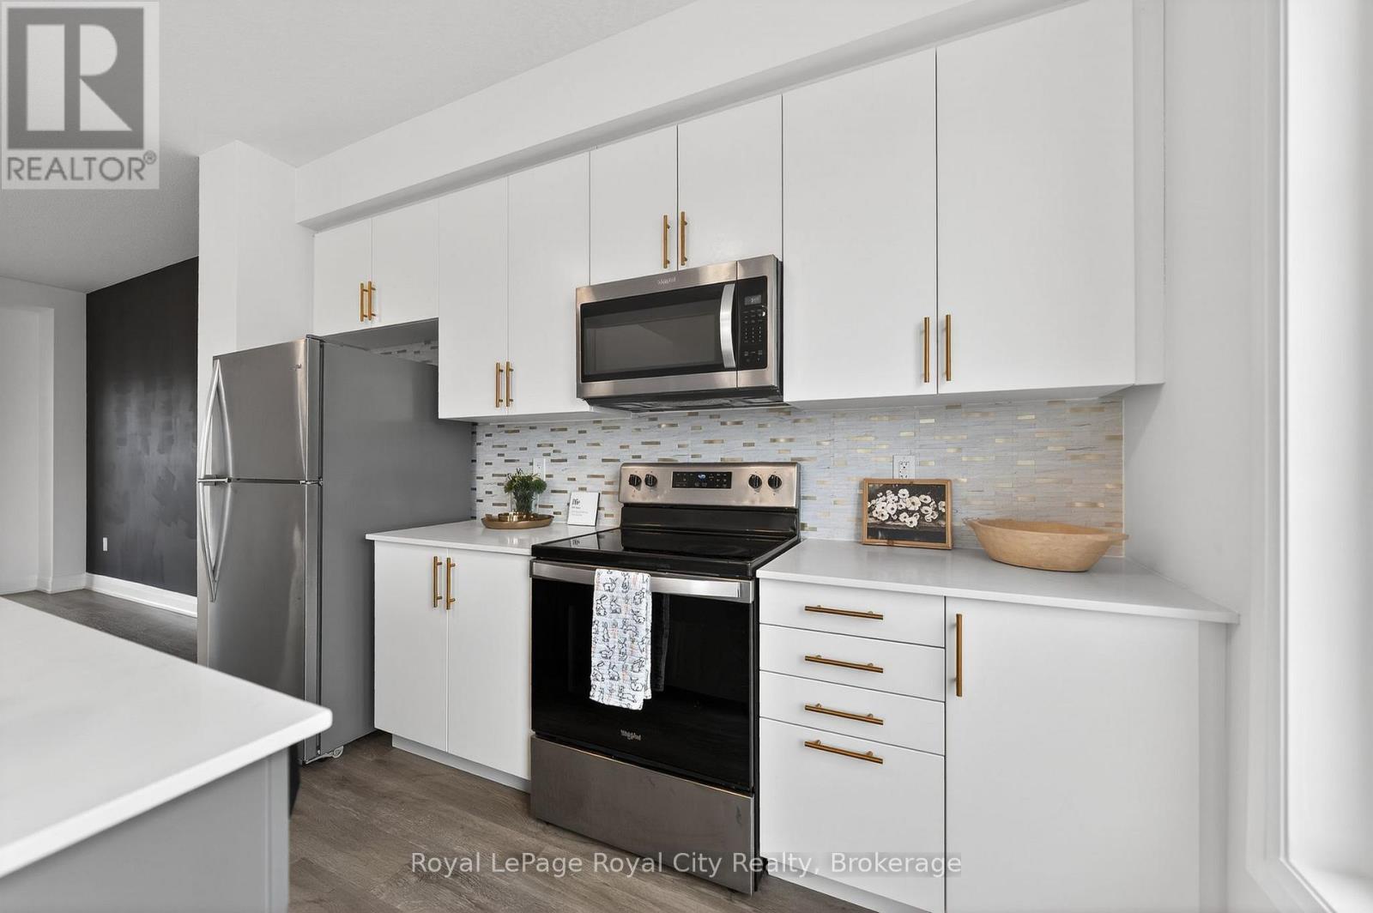
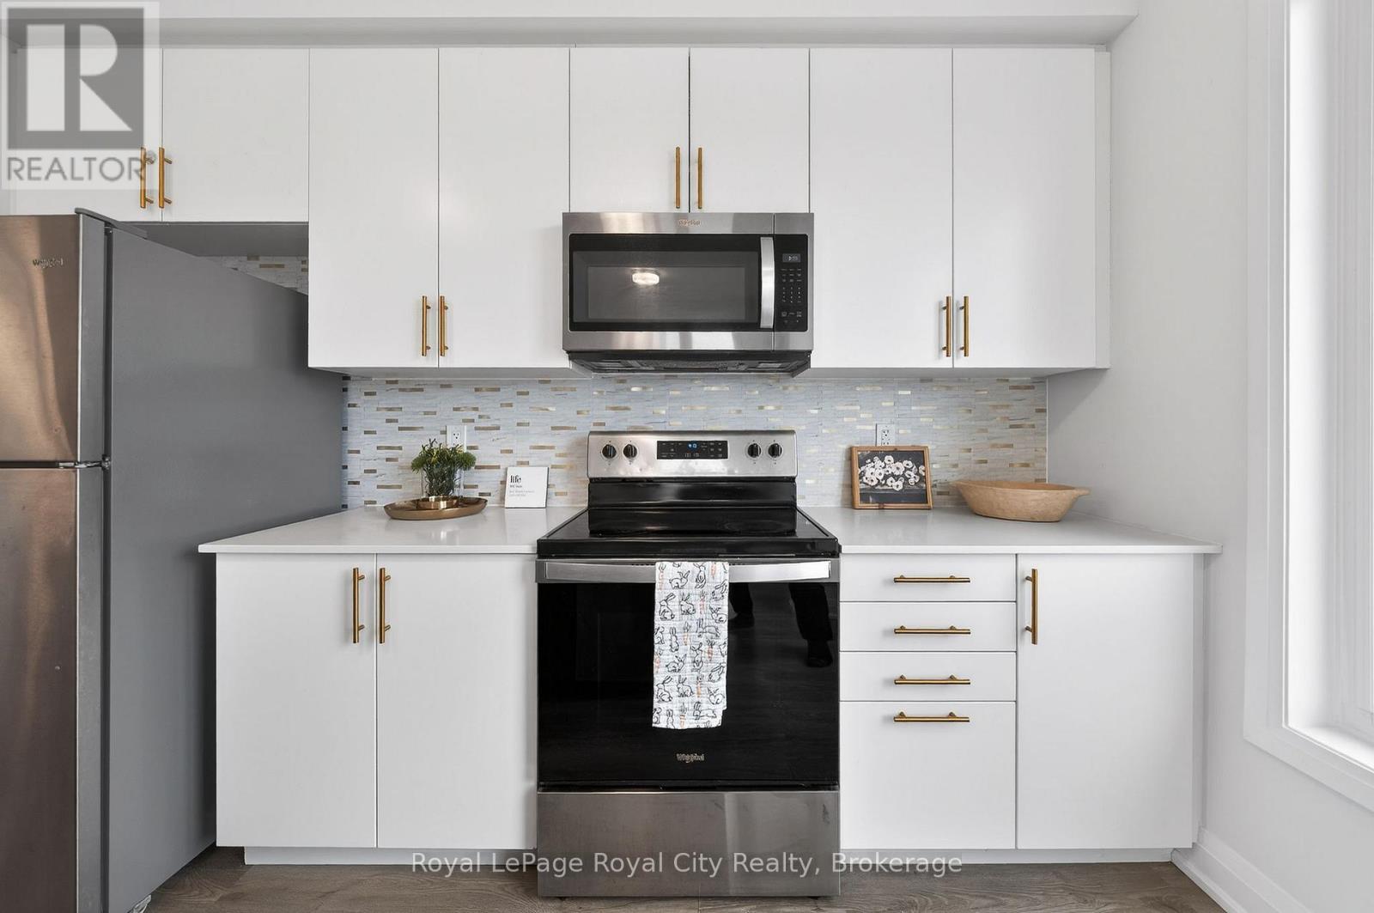
150 Huron Street, Guelph (St. Patrick'S Ward), ON - Indoor Photo Showing Kitchen
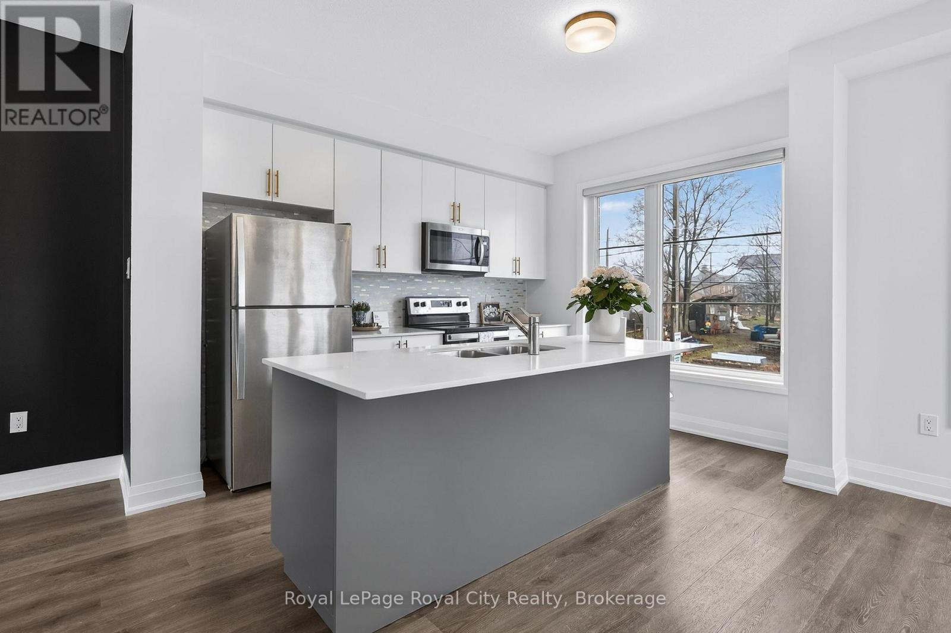
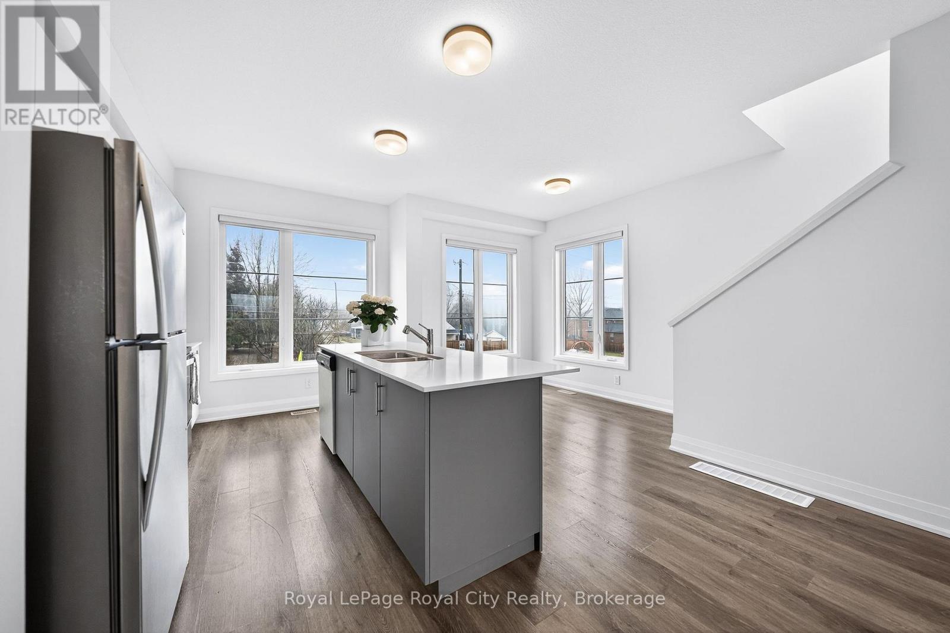
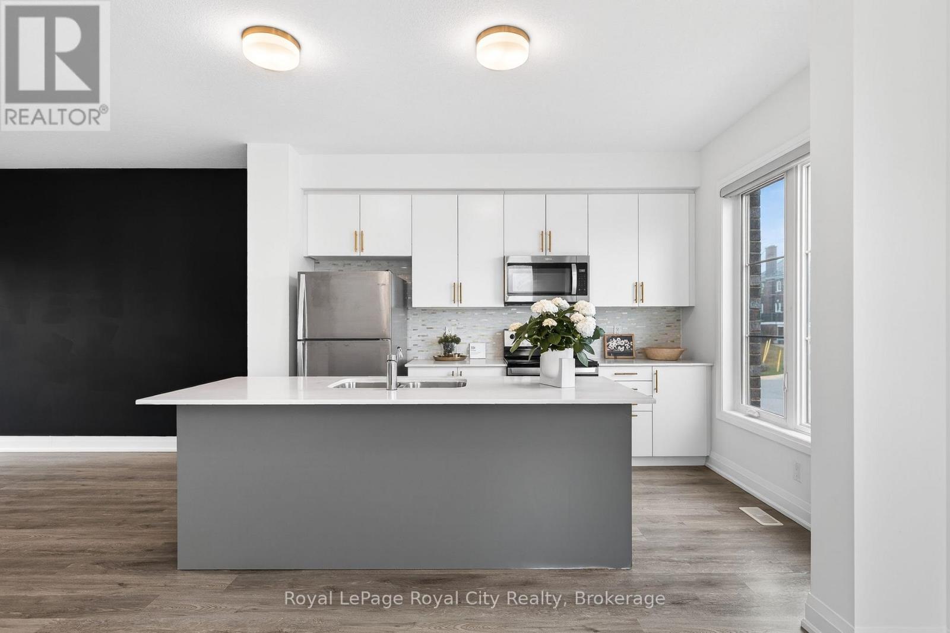
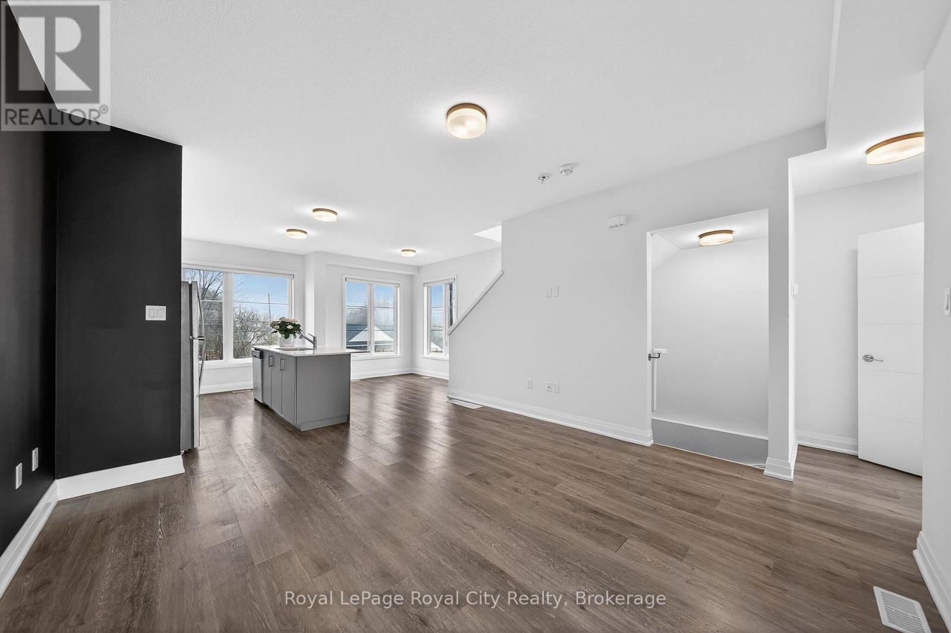
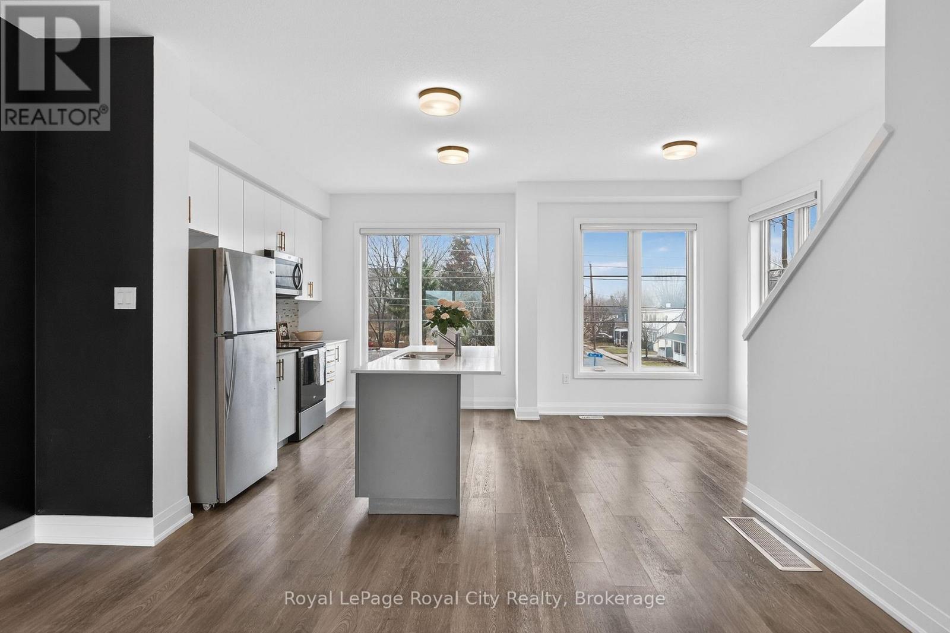
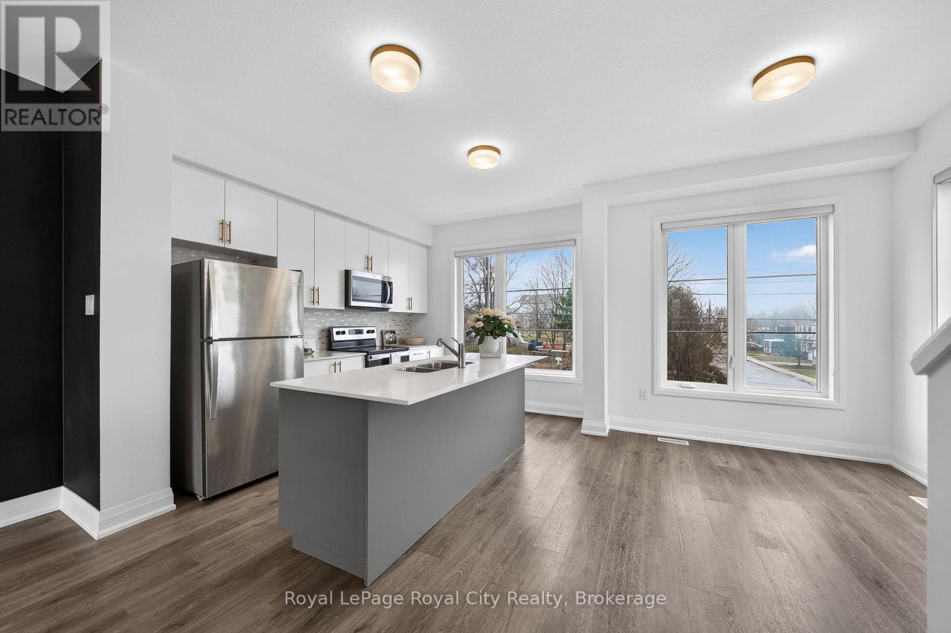
Living room and Kitchen - 150 Huron Street, Guelph (St. Patrick'S Ward), ON - Indoor Photo Showing Kitchen With Stainless Steel Kitchen
150 Huron Street, Guelph (St. Patrick'S Ward), ON - Indoor Photo Showing Kitchen With Stainless Steel Kitchen
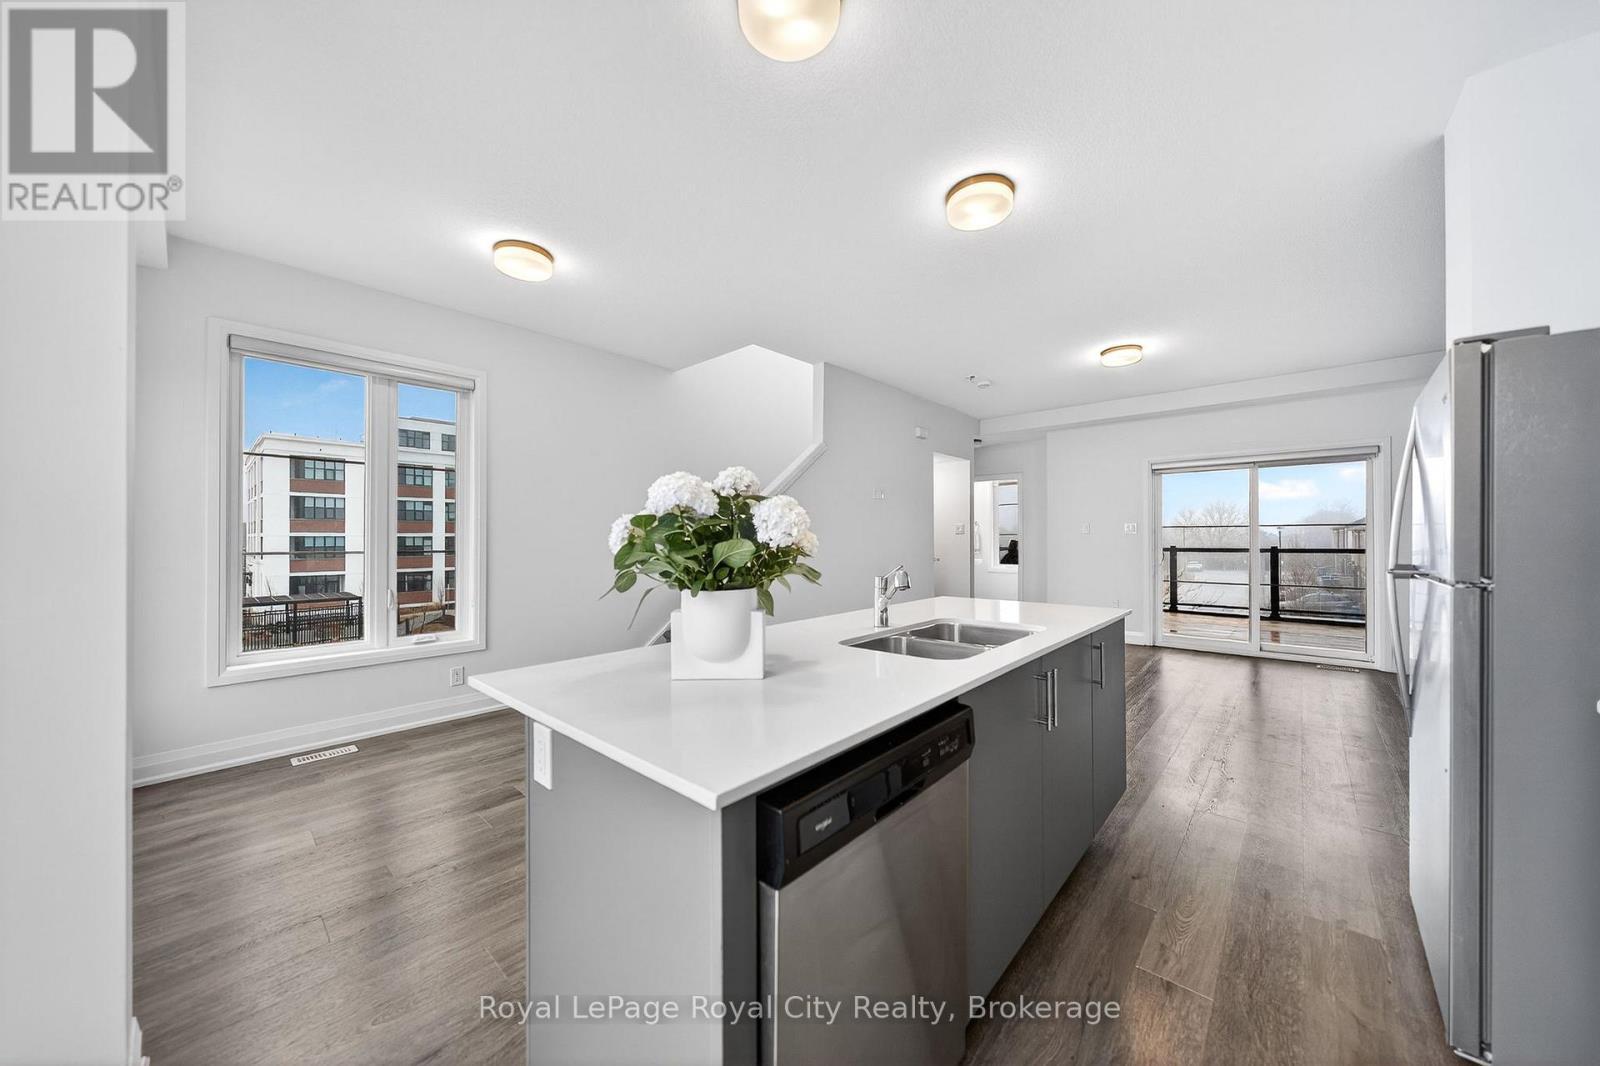
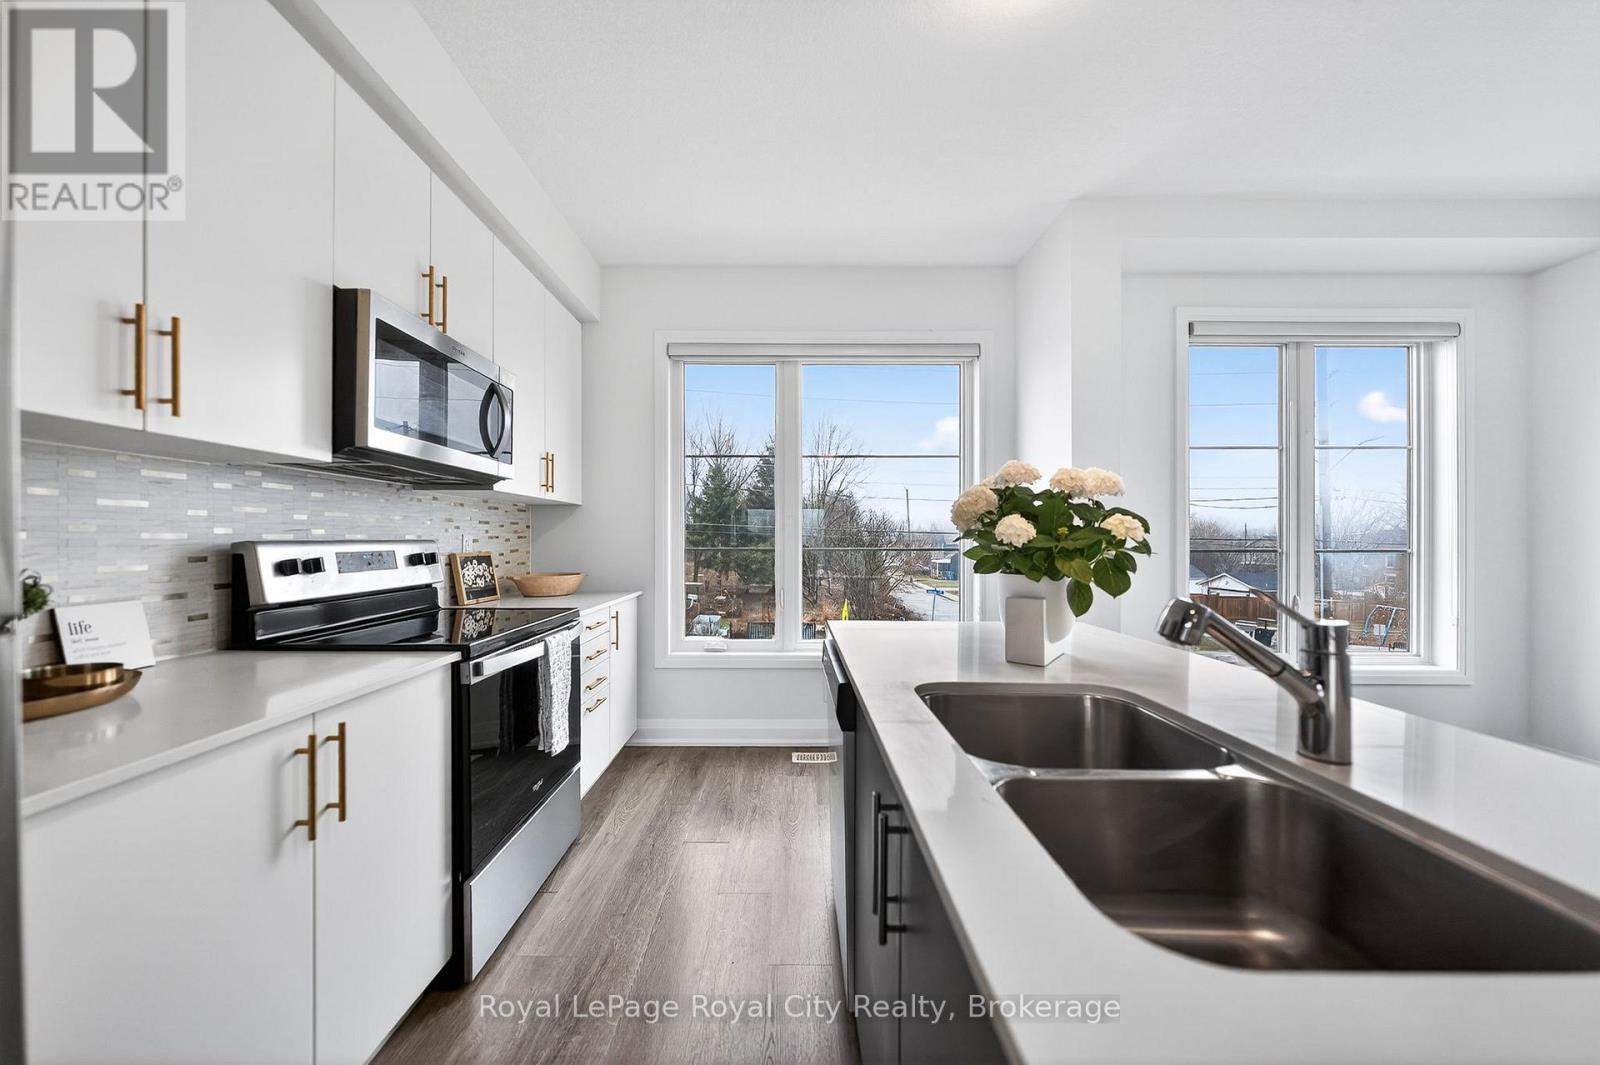
Living Room with sliders to terrace - 150 Huron Street, Guelph (St. Patrick'S Ward), ON - Indoor Photo Showing Kitchen With Stainless Steel Kitchen With Double Sink With Upgraded Kitchen
150 Huron Street, Guelph (St. Patrick'S Ward), ON - Indoor Photo Showing Kitchen
150 Huron Street, Guelph (St. Patrick'S Ward), ON - Indoor Photo Showing Other Room
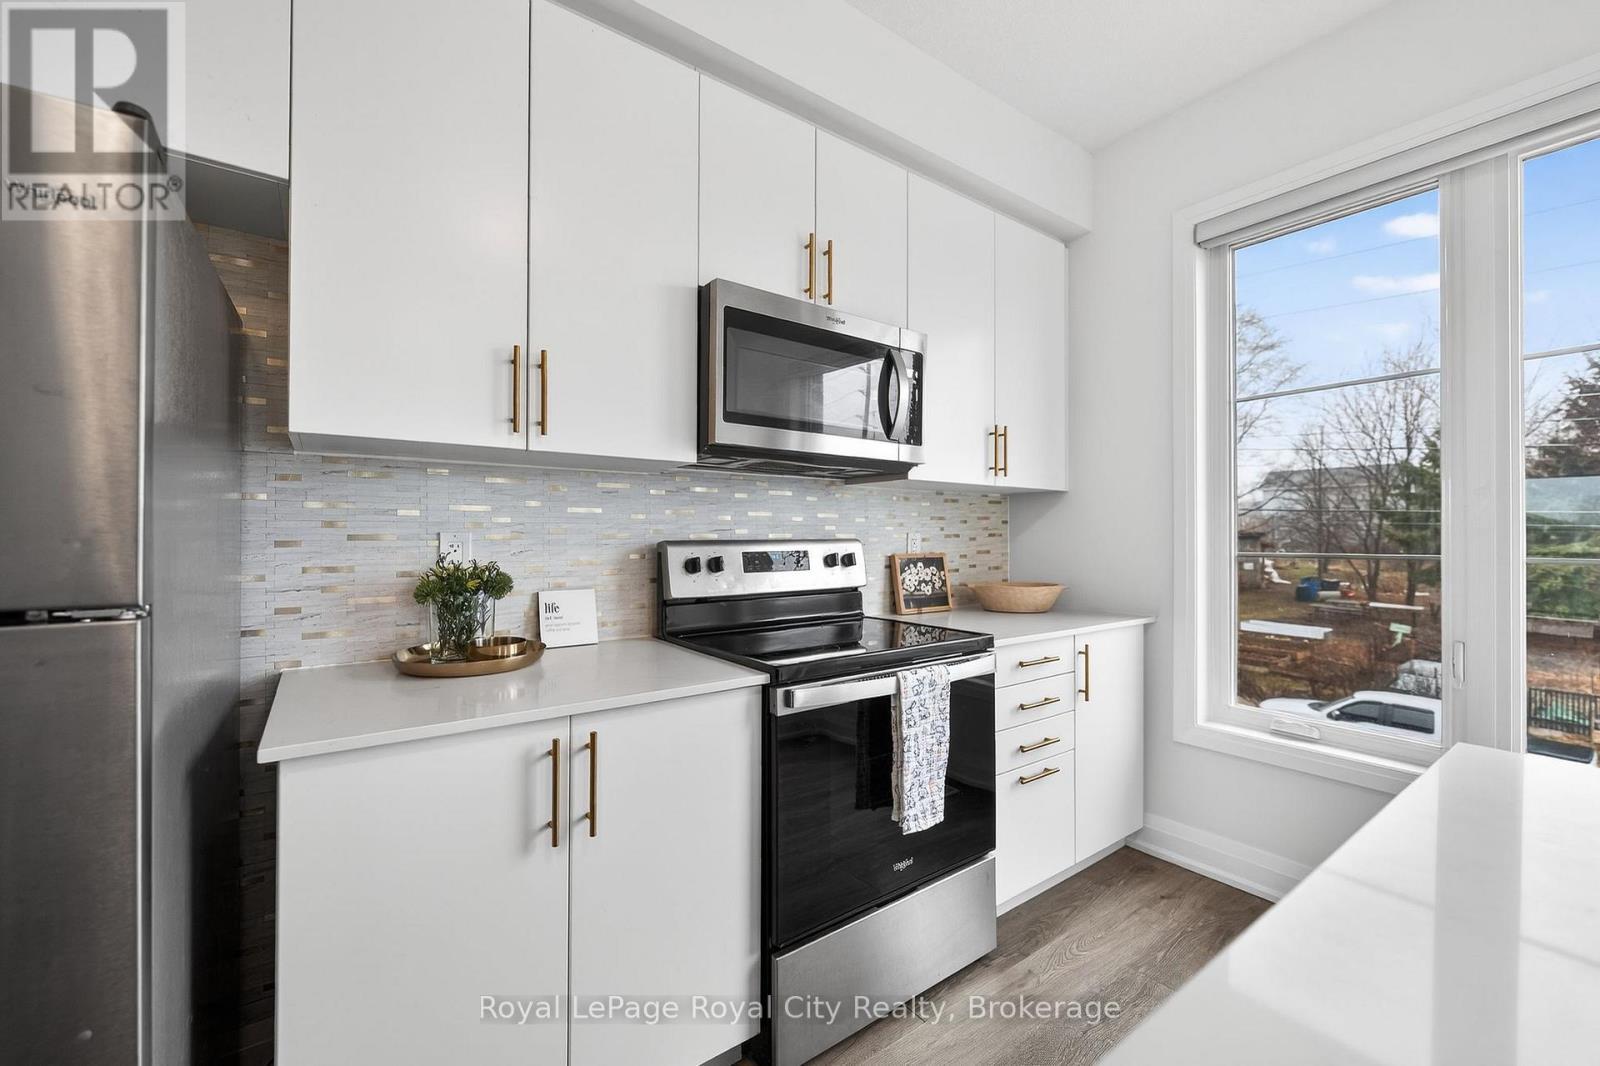
150 Huron Street, Guelph (St. Patrick'S Ward), ON - Indoor Photo Showing Kitchen With Upgraded Kitchen
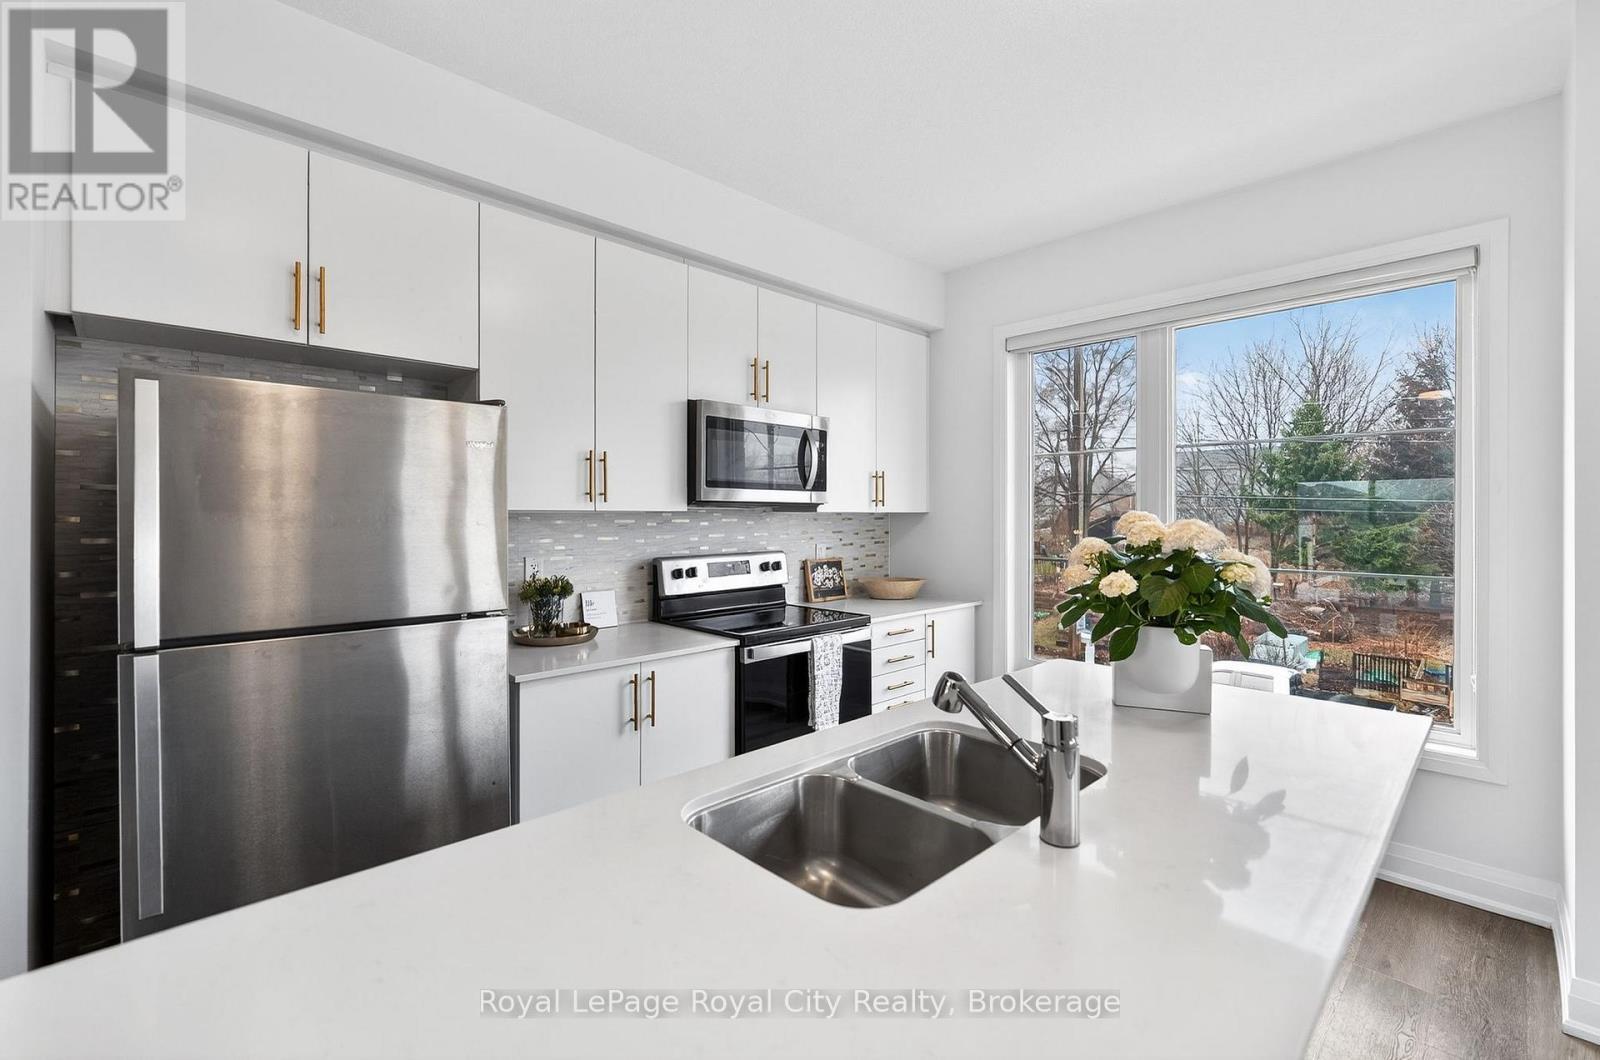
150 Huron Street, Guelph (St. Patrick'S Ward), ON - Indoor Photo Showing Kitchen With Double Sink With Upgraded Kitchen
150 Huron Street, Guelph (St. Patrick'S Ward), ON - Indoor Photo Showing Kitchen With Stainless Steel Kitchen With Upgraded Kitchen
150 Huron Street, Guelph (St. Patrick'S Ward), ON - Indoor Photo Showing Kitchen With Upgraded Kitchen
Dining Room Virtually Staged - 150 Huron Street, Guelph (St. Patrick'S Ward), ON - Indoor Photo Showing Kitchen With Stainless Steel Kitchen With Double Sink With Upgraded Kitchen
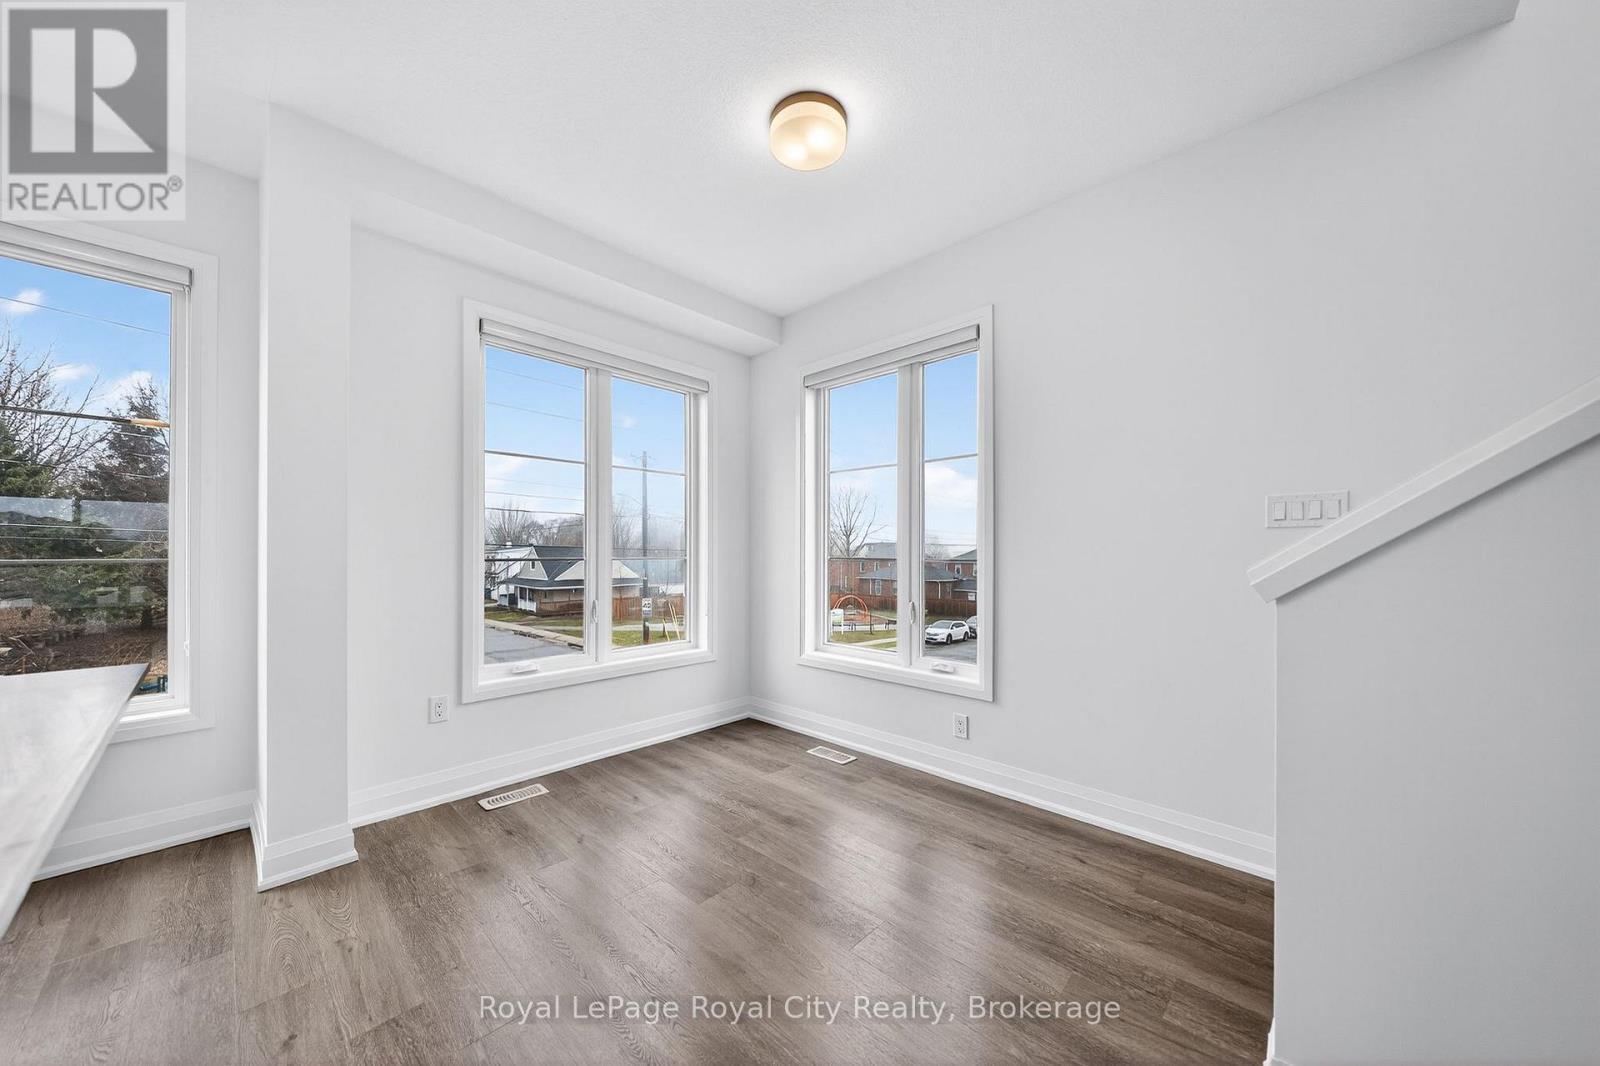
Dining Room - 150 Huron Street, Guelph (St. Patrick'S Ward), ON - Indoor Photo Showing Kitchen With Stainless Steel Kitchen With Upgraded Kitchen
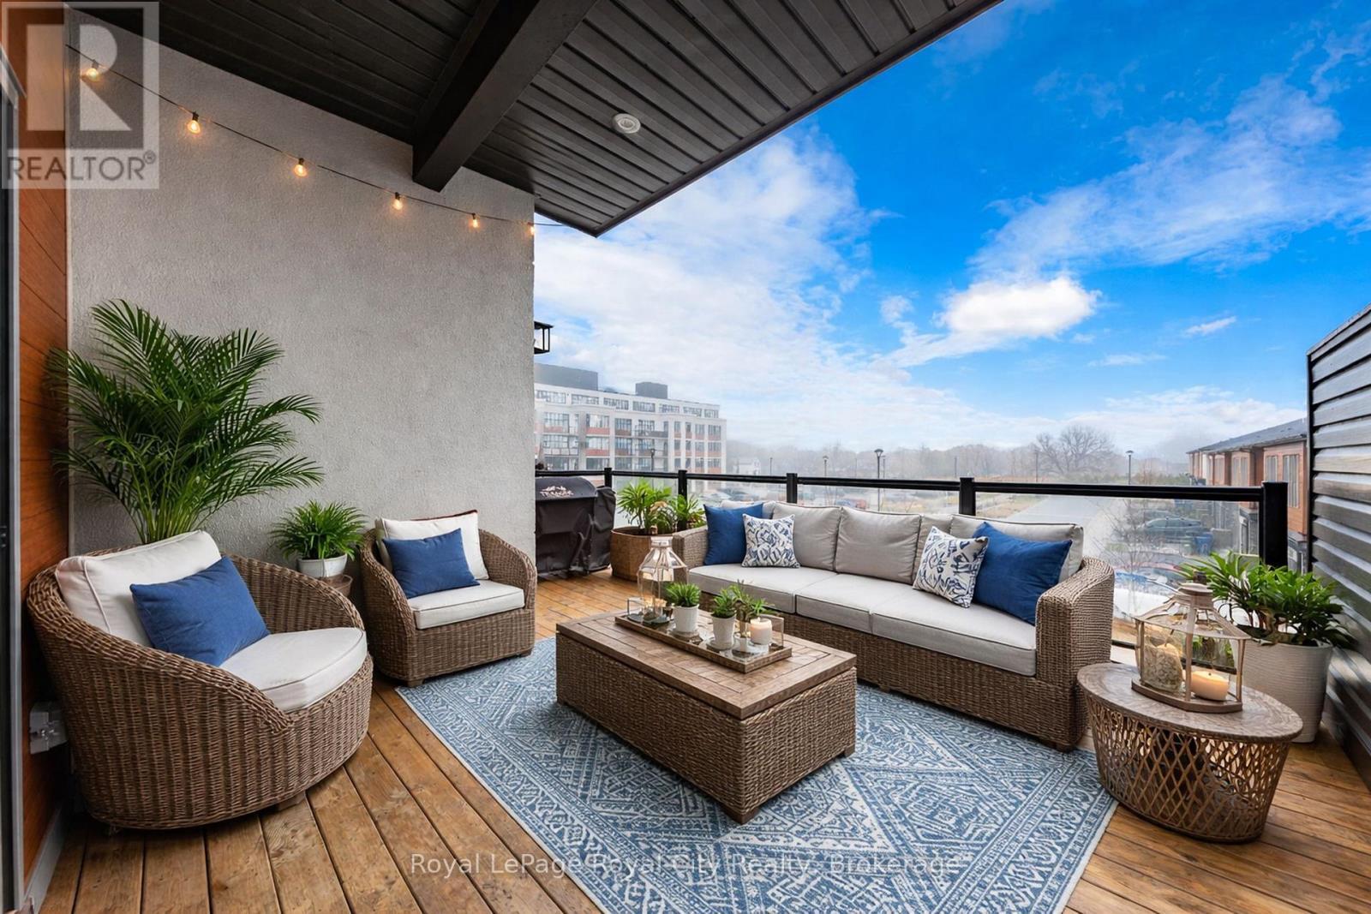
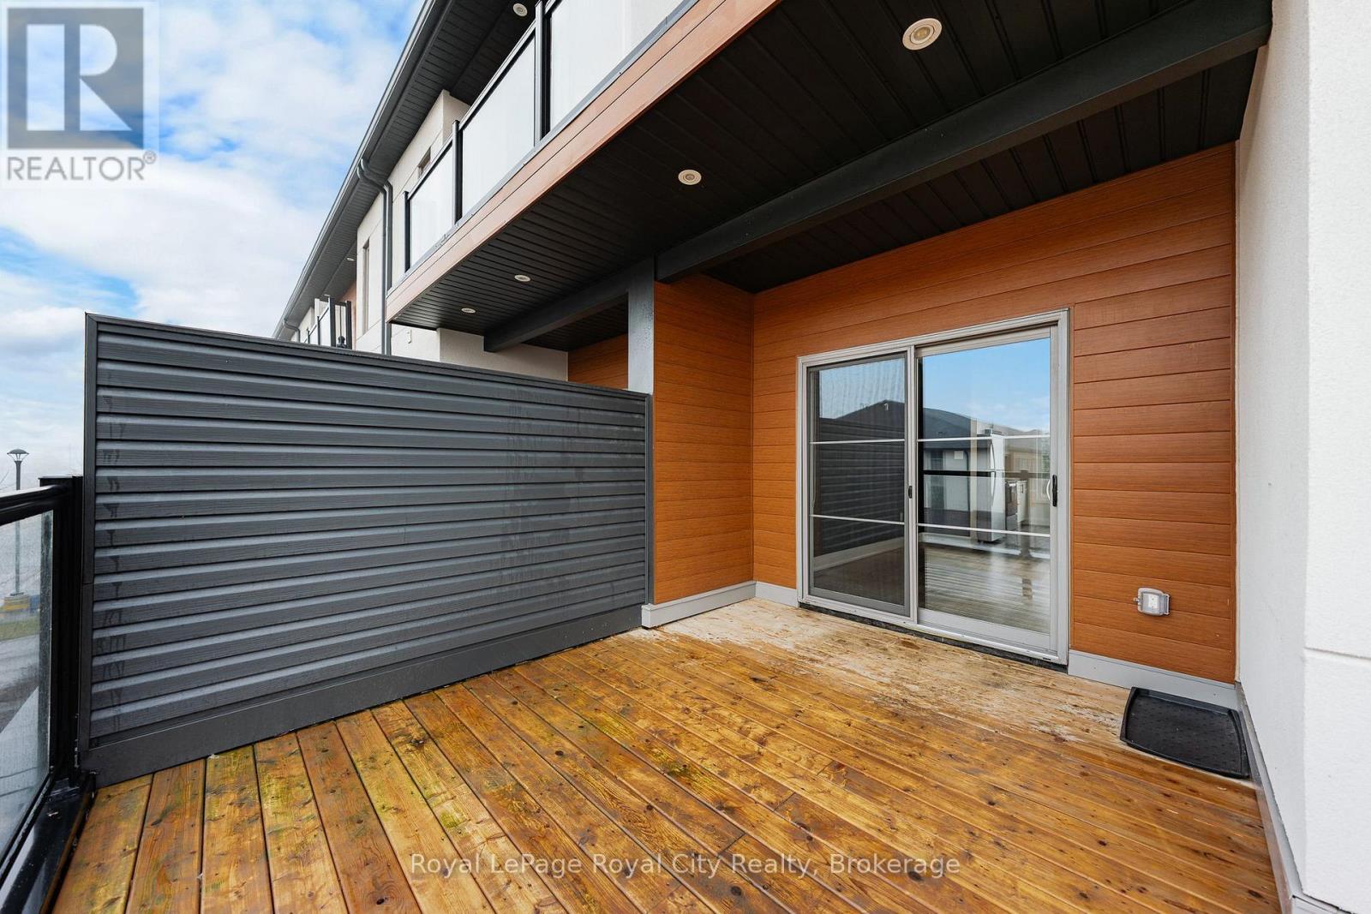
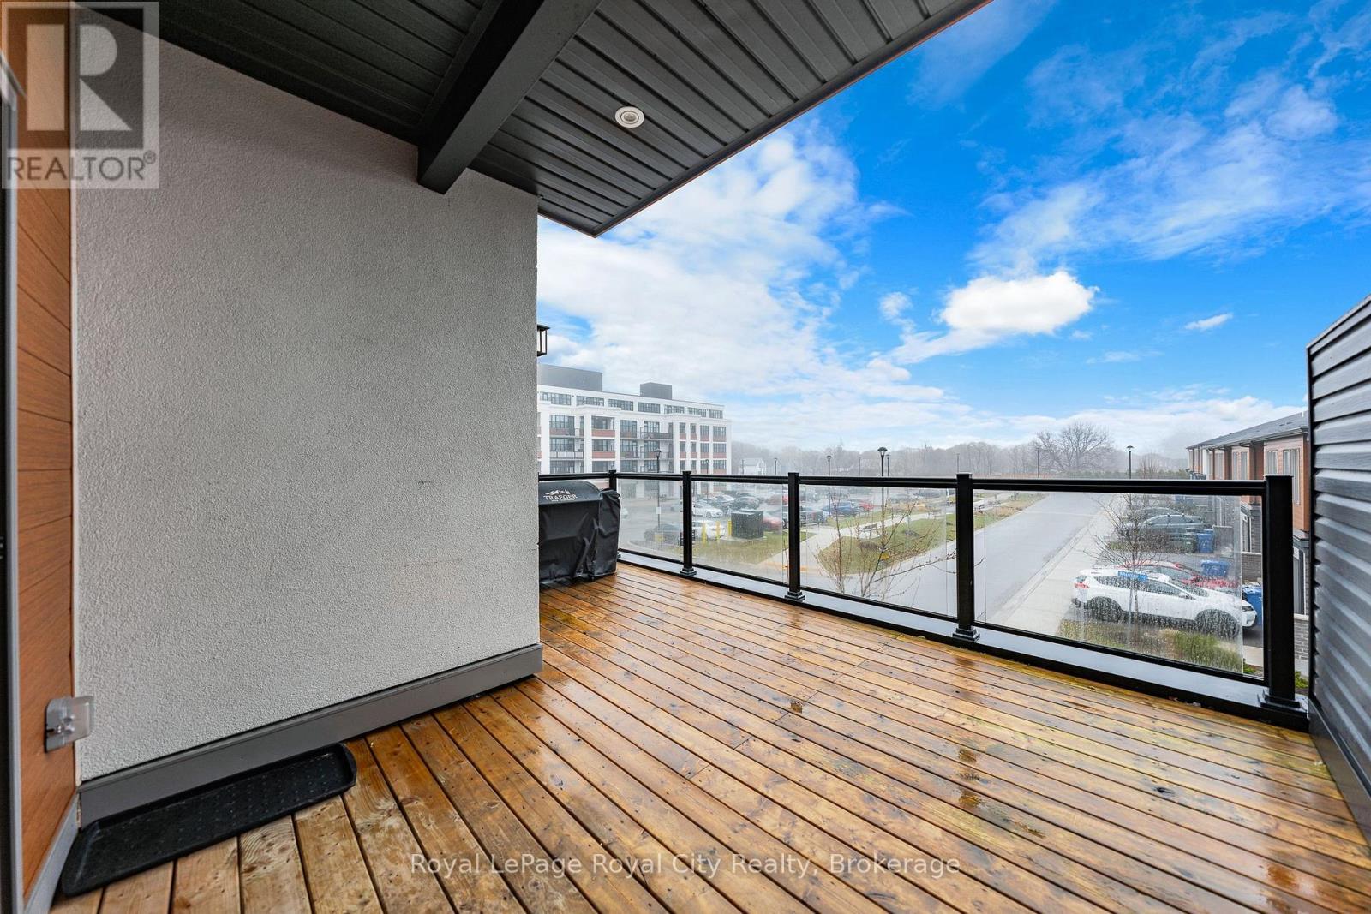
Terrace Virtually Staged - 150 Huron Street, Guelph (St. Patrick'S Ward), ON - Indoor Photo Showing Kitchen With Double Sink
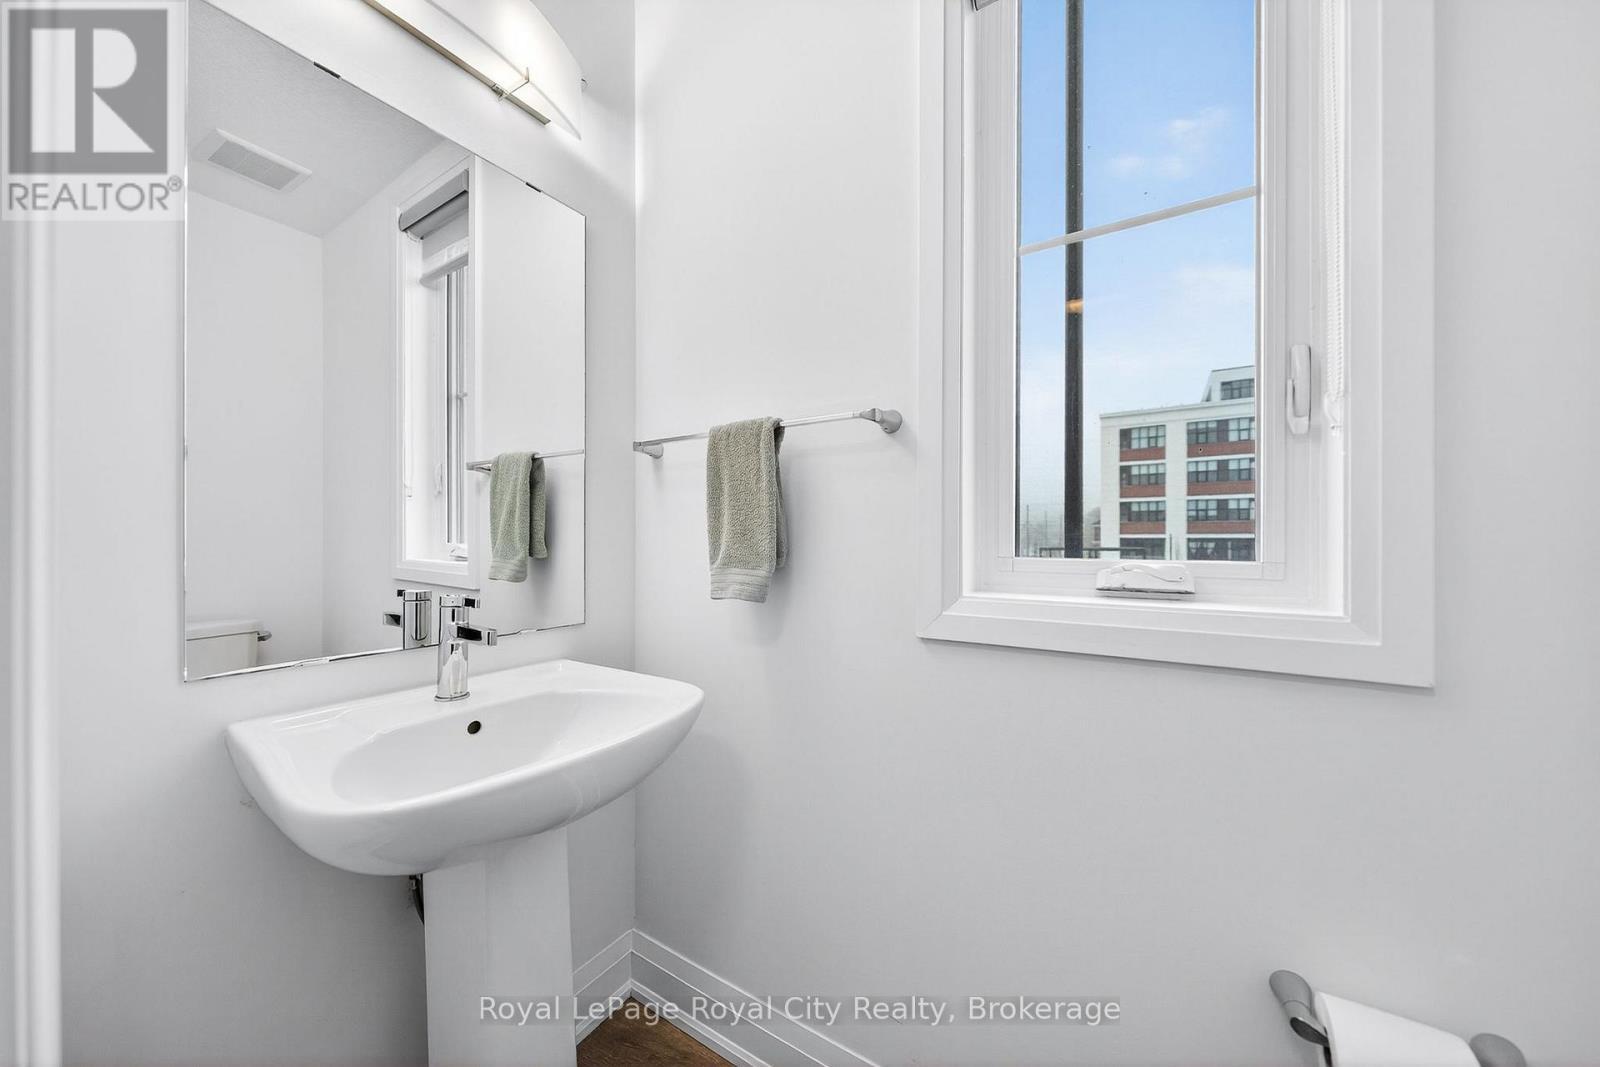
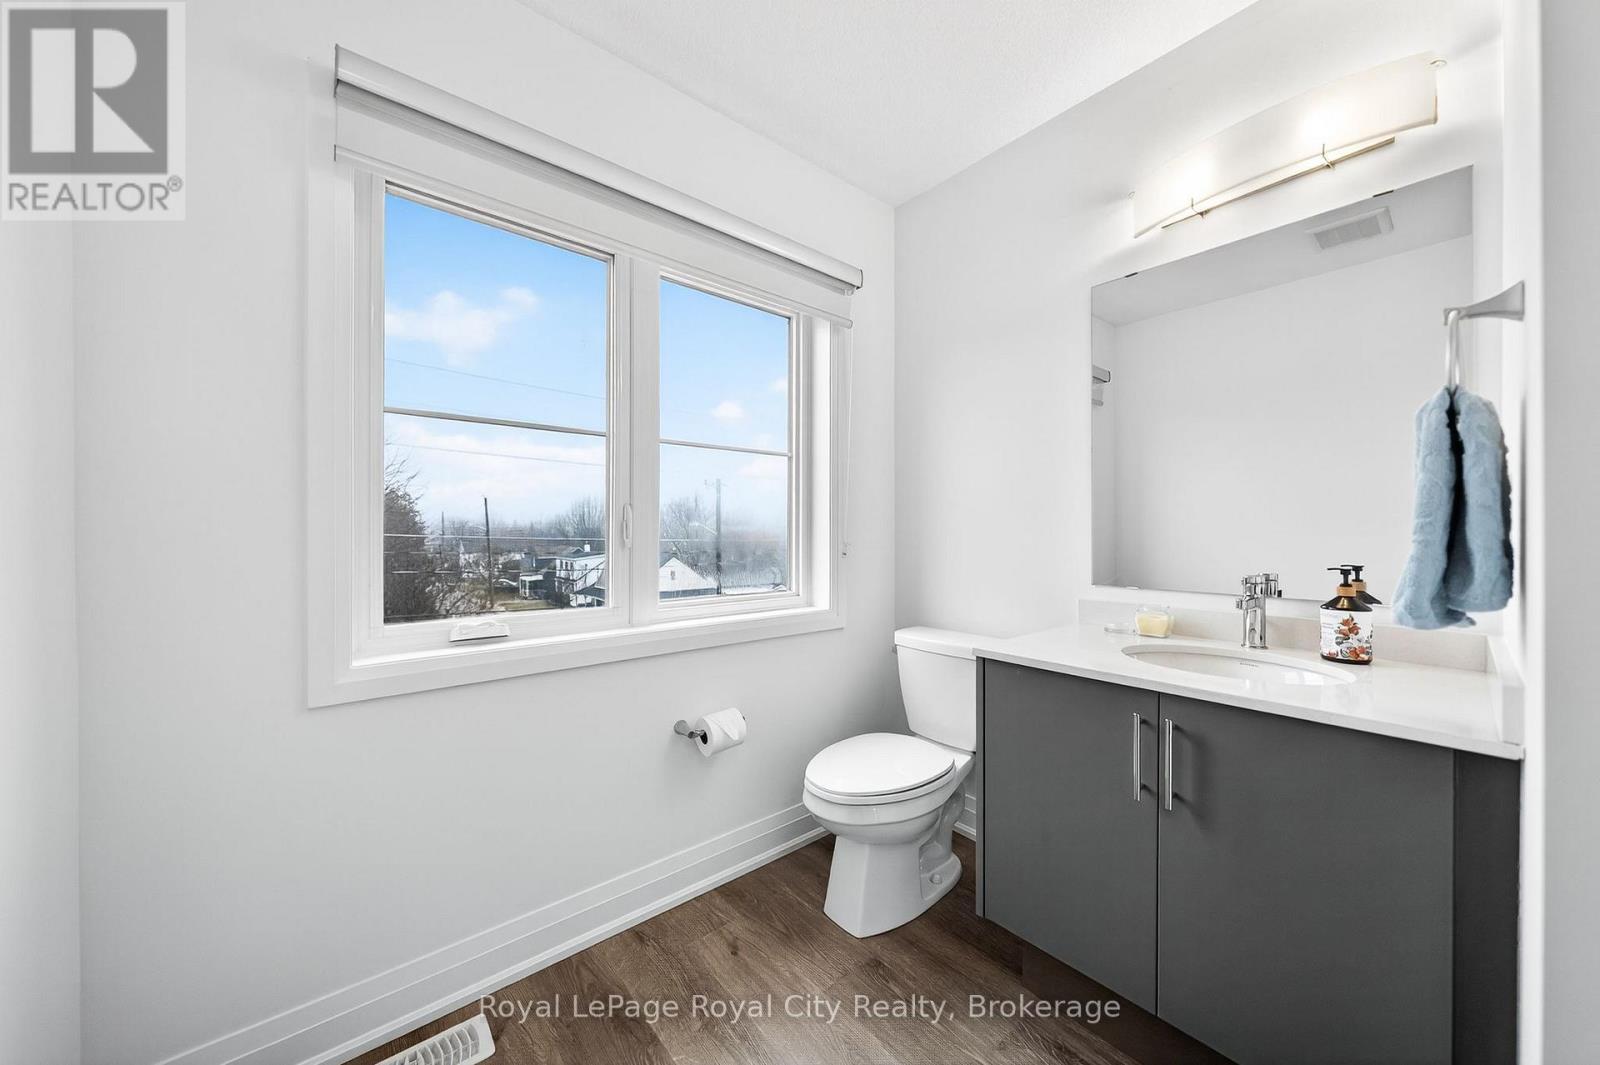
Main Floor Powder Room - 150 Huron Street, Guelph (St. Patrick'S Ward), ON - Indoor
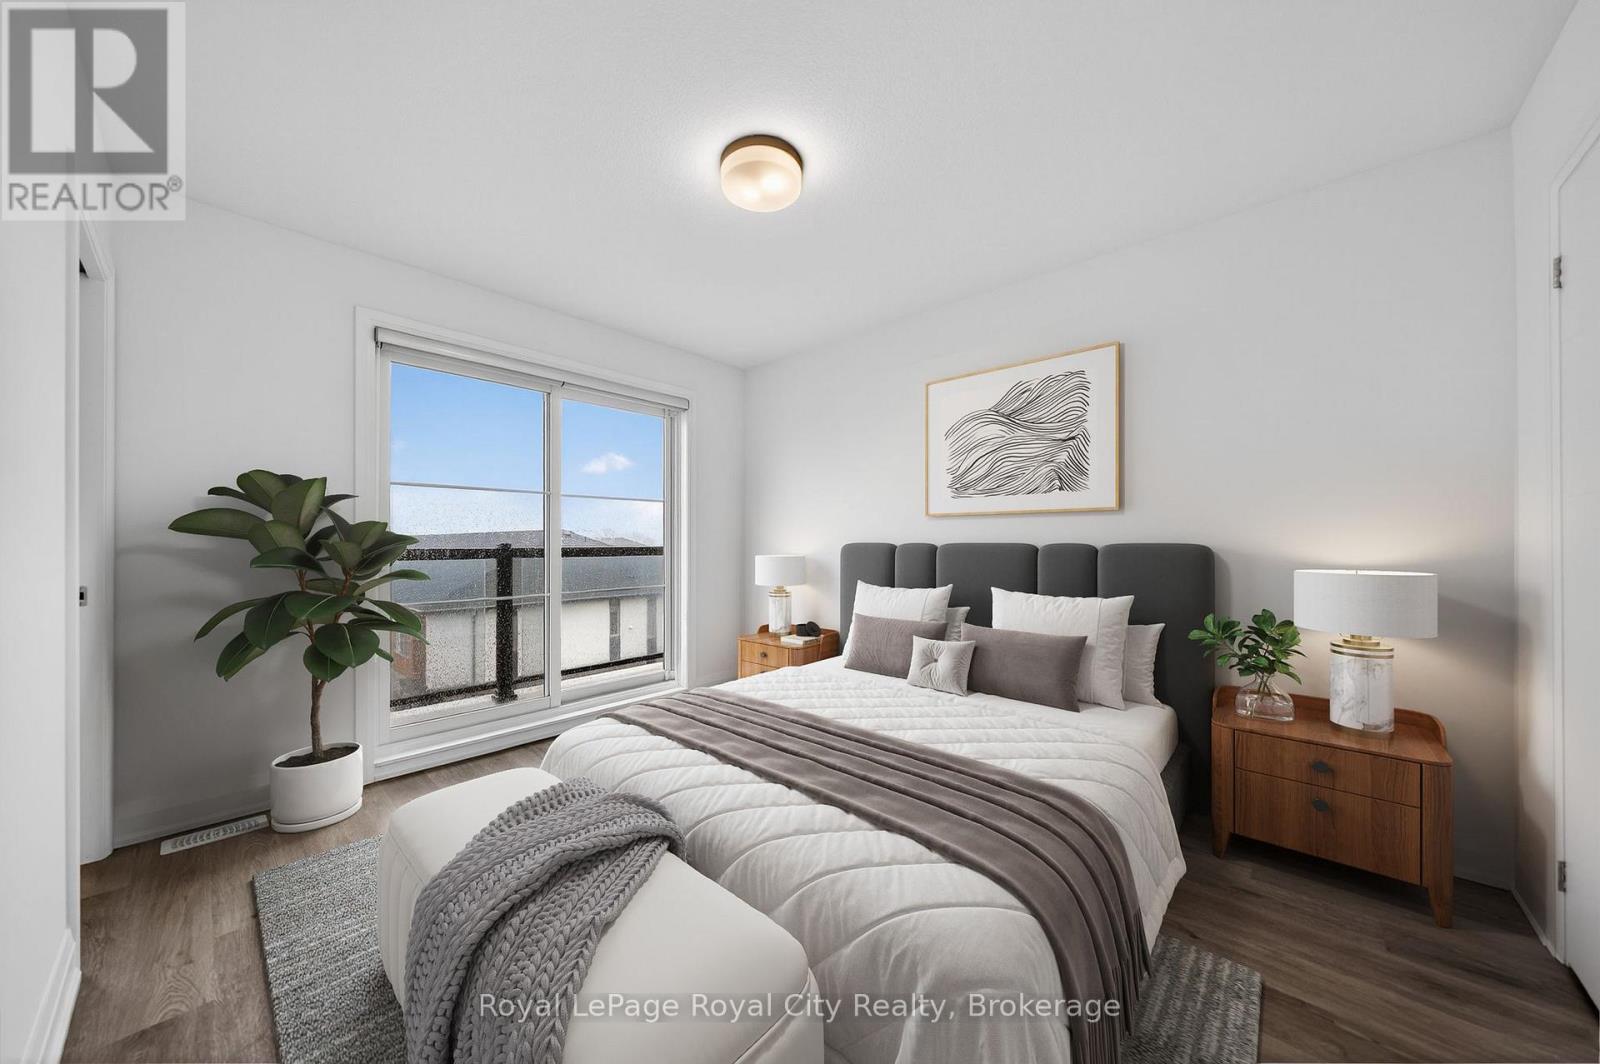
Primary Bedroom Virtually Staged - 150 Huron Street, Guelph (St. Patrick'S Ward), ON - Outdoor With Exterior
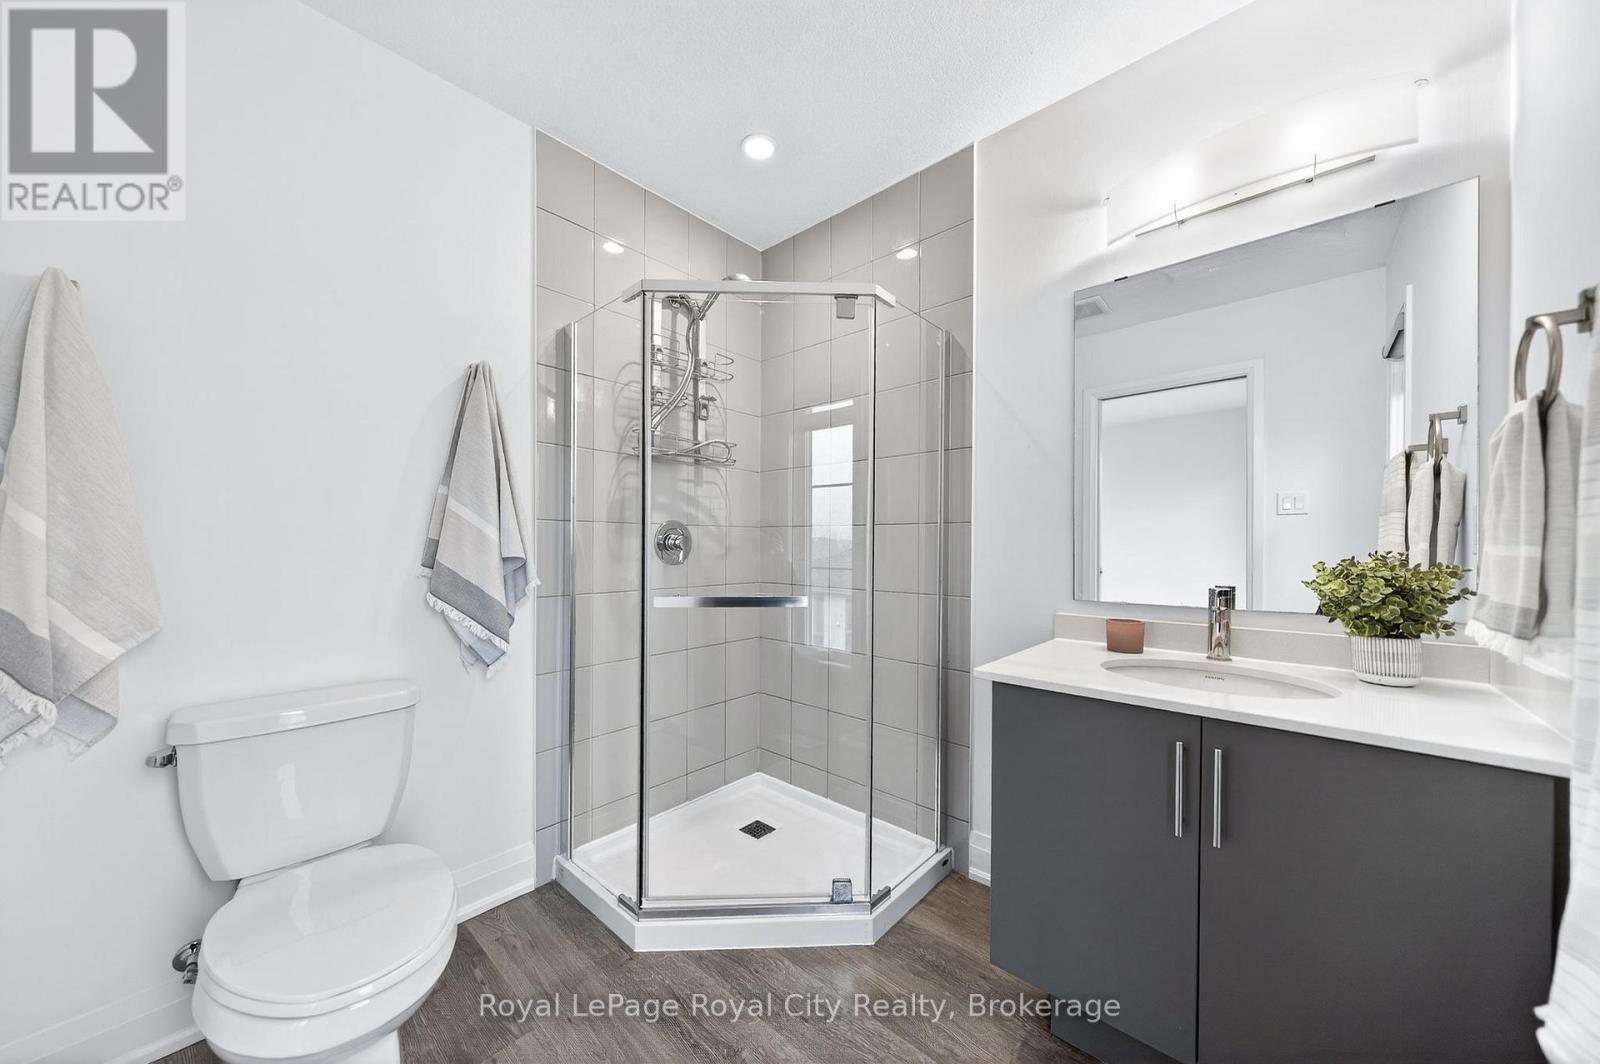
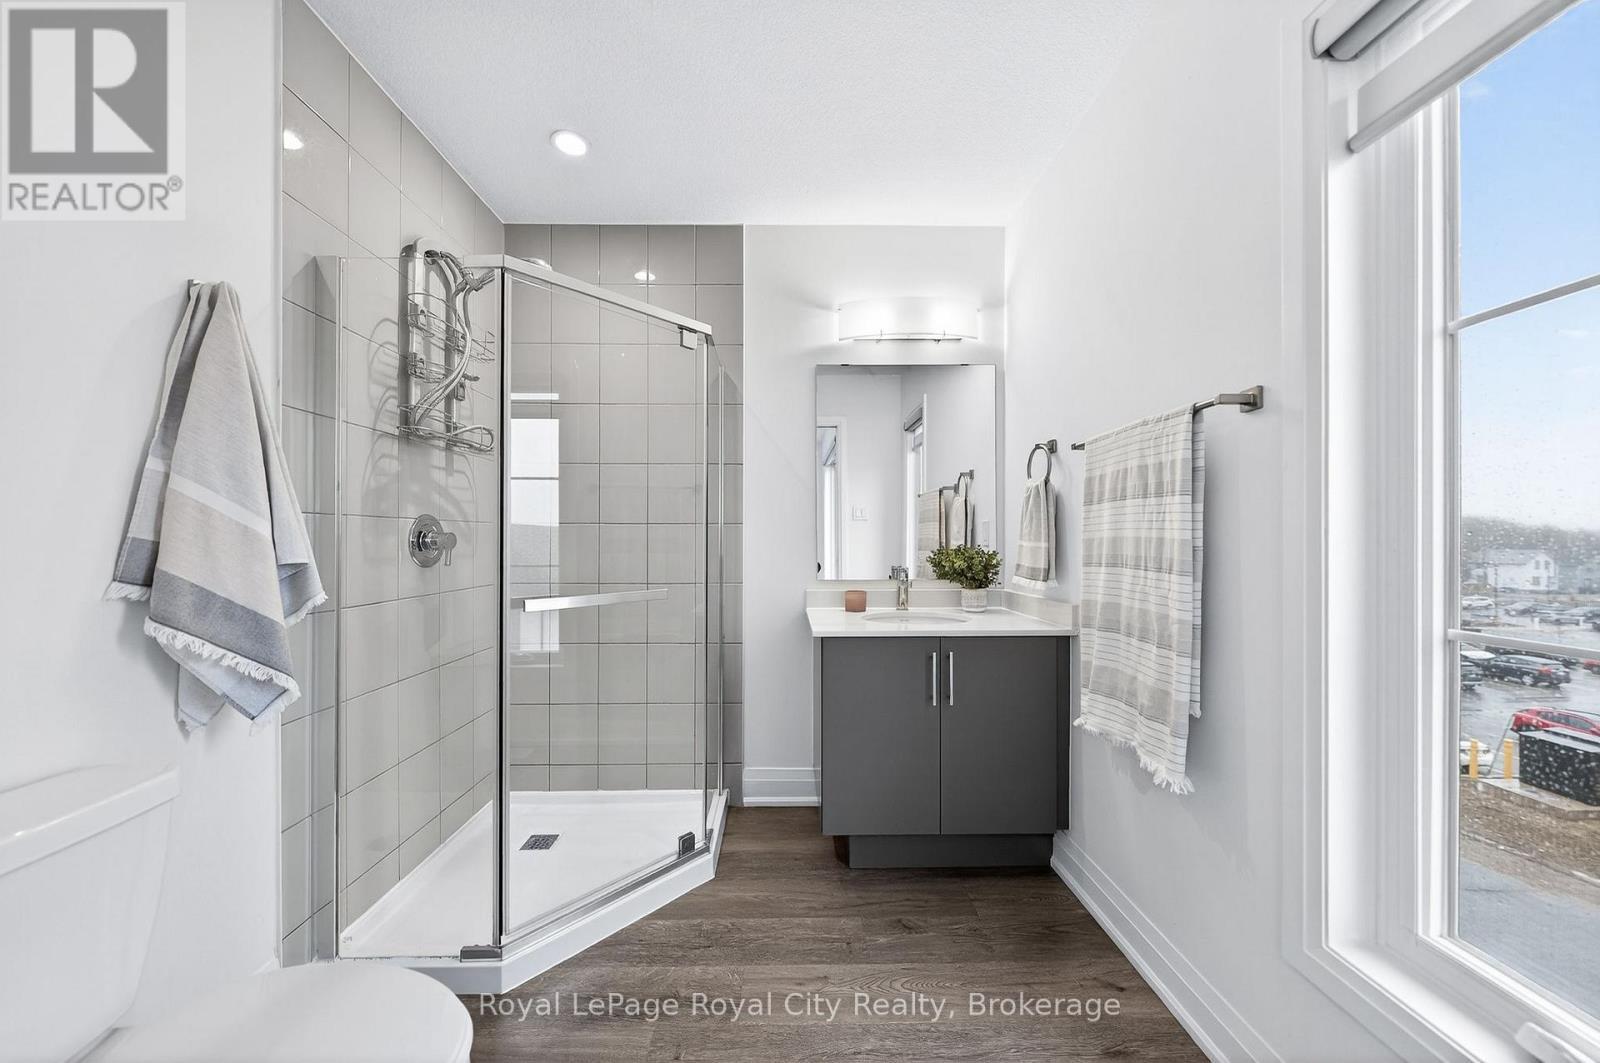
Primary Ensuite Bathroom - 150 Huron Street, Guelph (St. Patrick'S Ward), ON - Outdoor With Exterior
Primary Ensuite Bathroom - 150 Huron Street, Guelph (St. Patrick'S Ward), ON - Outdoor With Balcony With Exterior
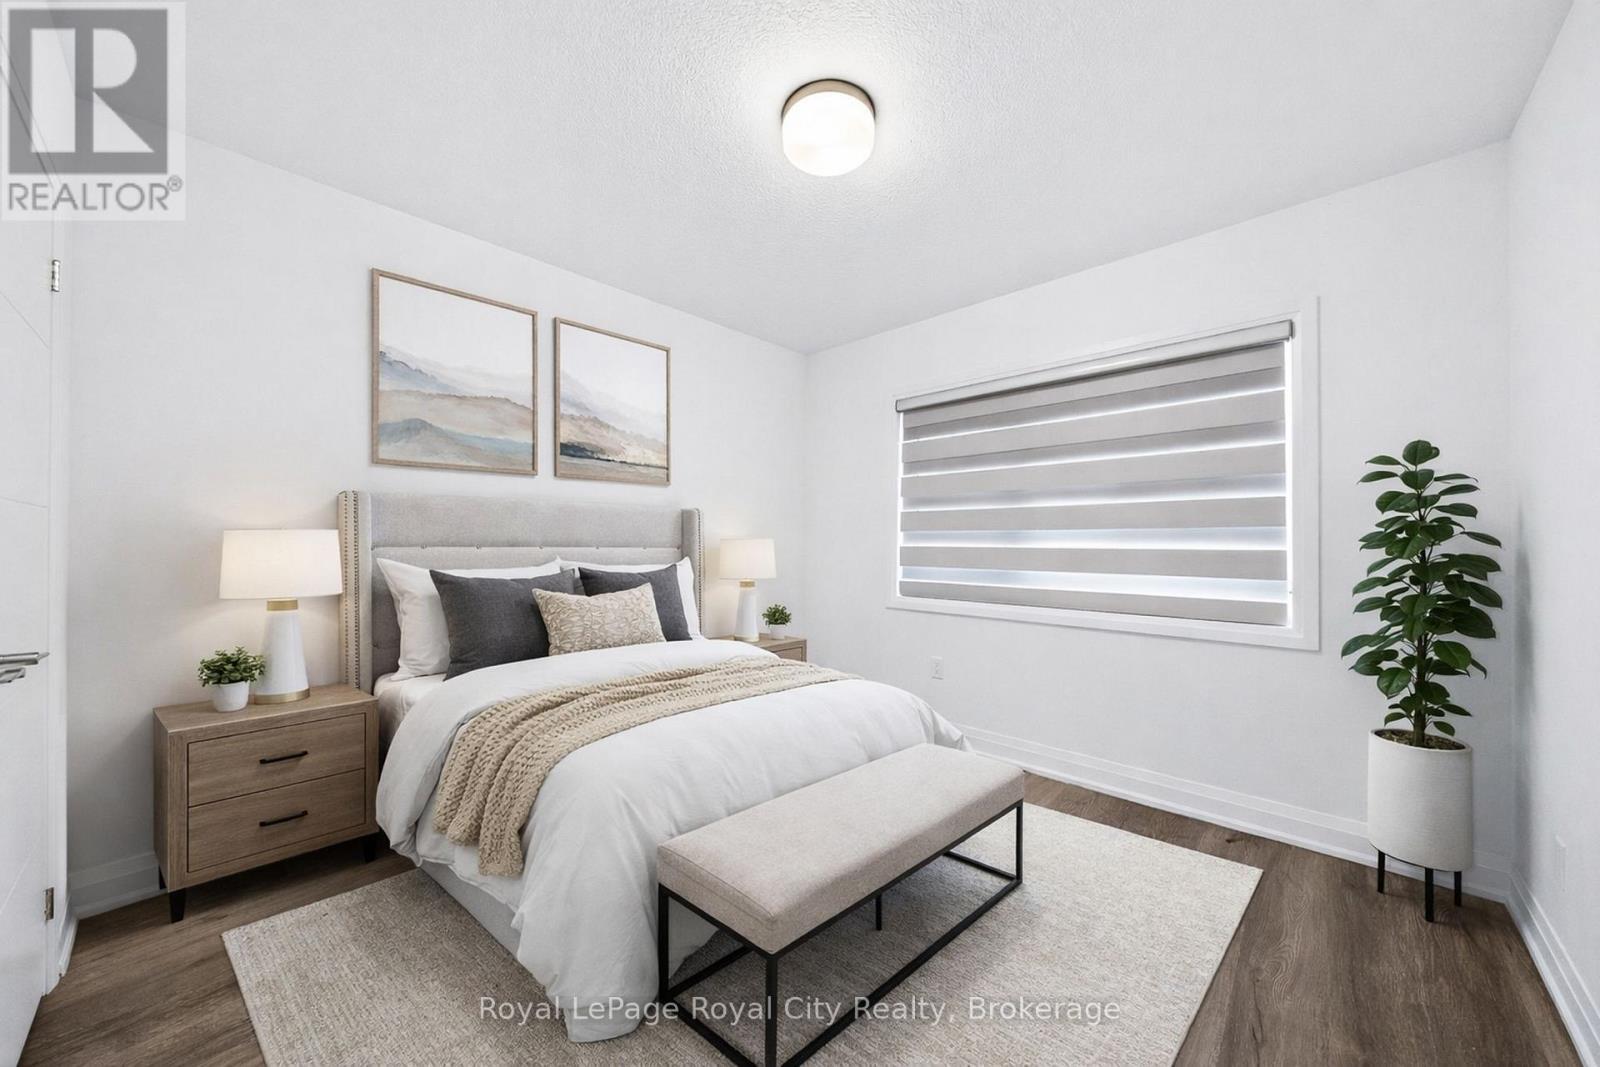
Second Bedroom Virtually Staged - 150 Huron Street, Guelph (St. Patrick'S Ward), ON - Indoor Photo Showing Bedroom
Terrace - 150 Huron Street, Guelph (St. Patrick'S Ward), ON - Indoor Photo Showing Bathroom
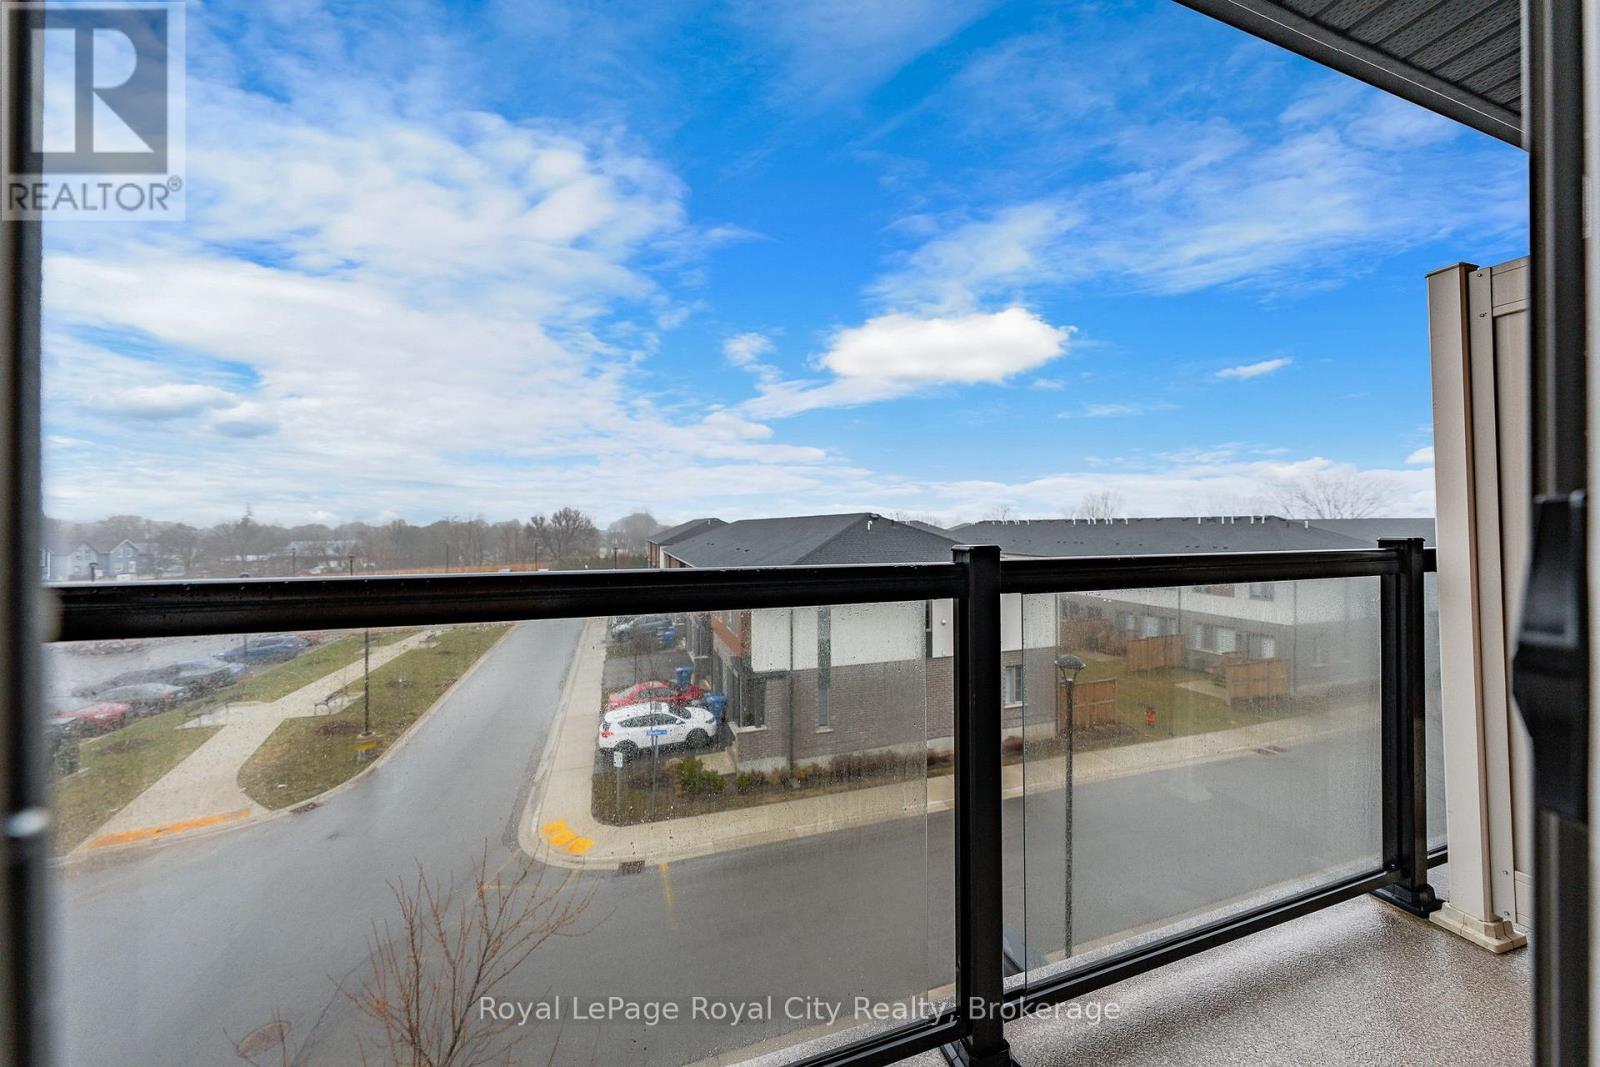
Juliette Balcony off Primary Bedroom - 150 Huron Street, Guelph (St. Patrick'S Ward), ON - Outdoor With Balcony With View
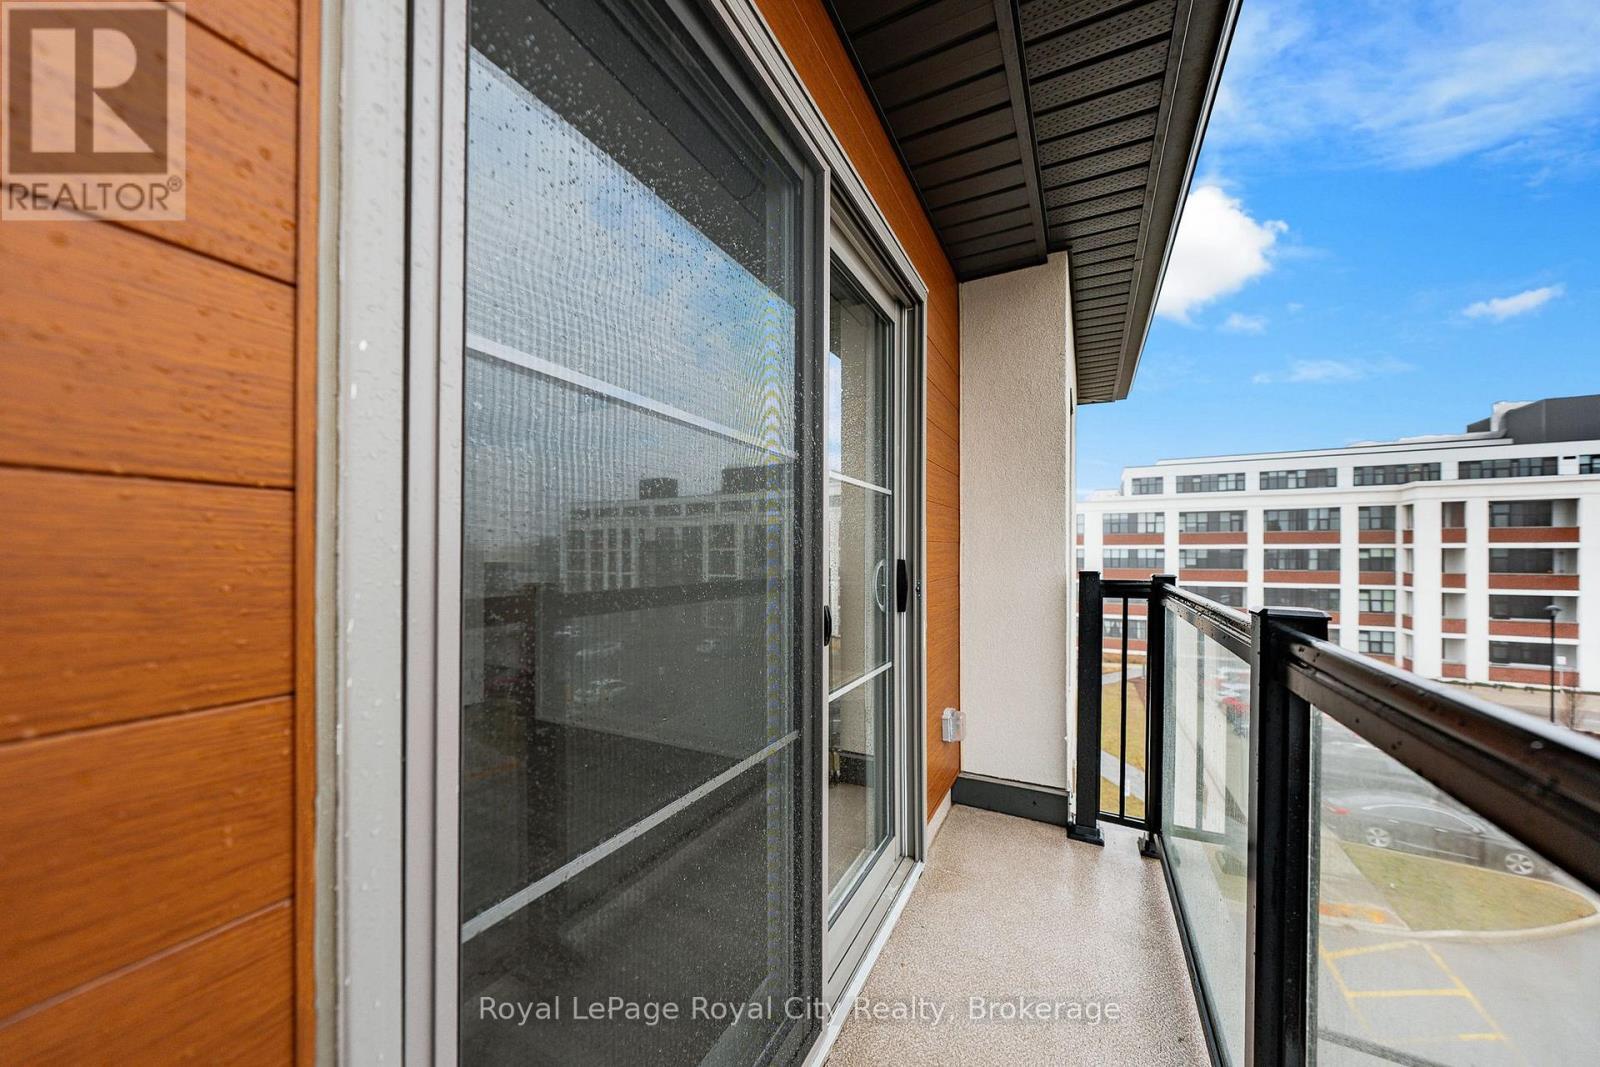
Juliette Balcony off Primary Bedroom - 150 Huron Street, Guelph (St. Patrick'S Ward), ON - Outdoor With Balcony With Exterior
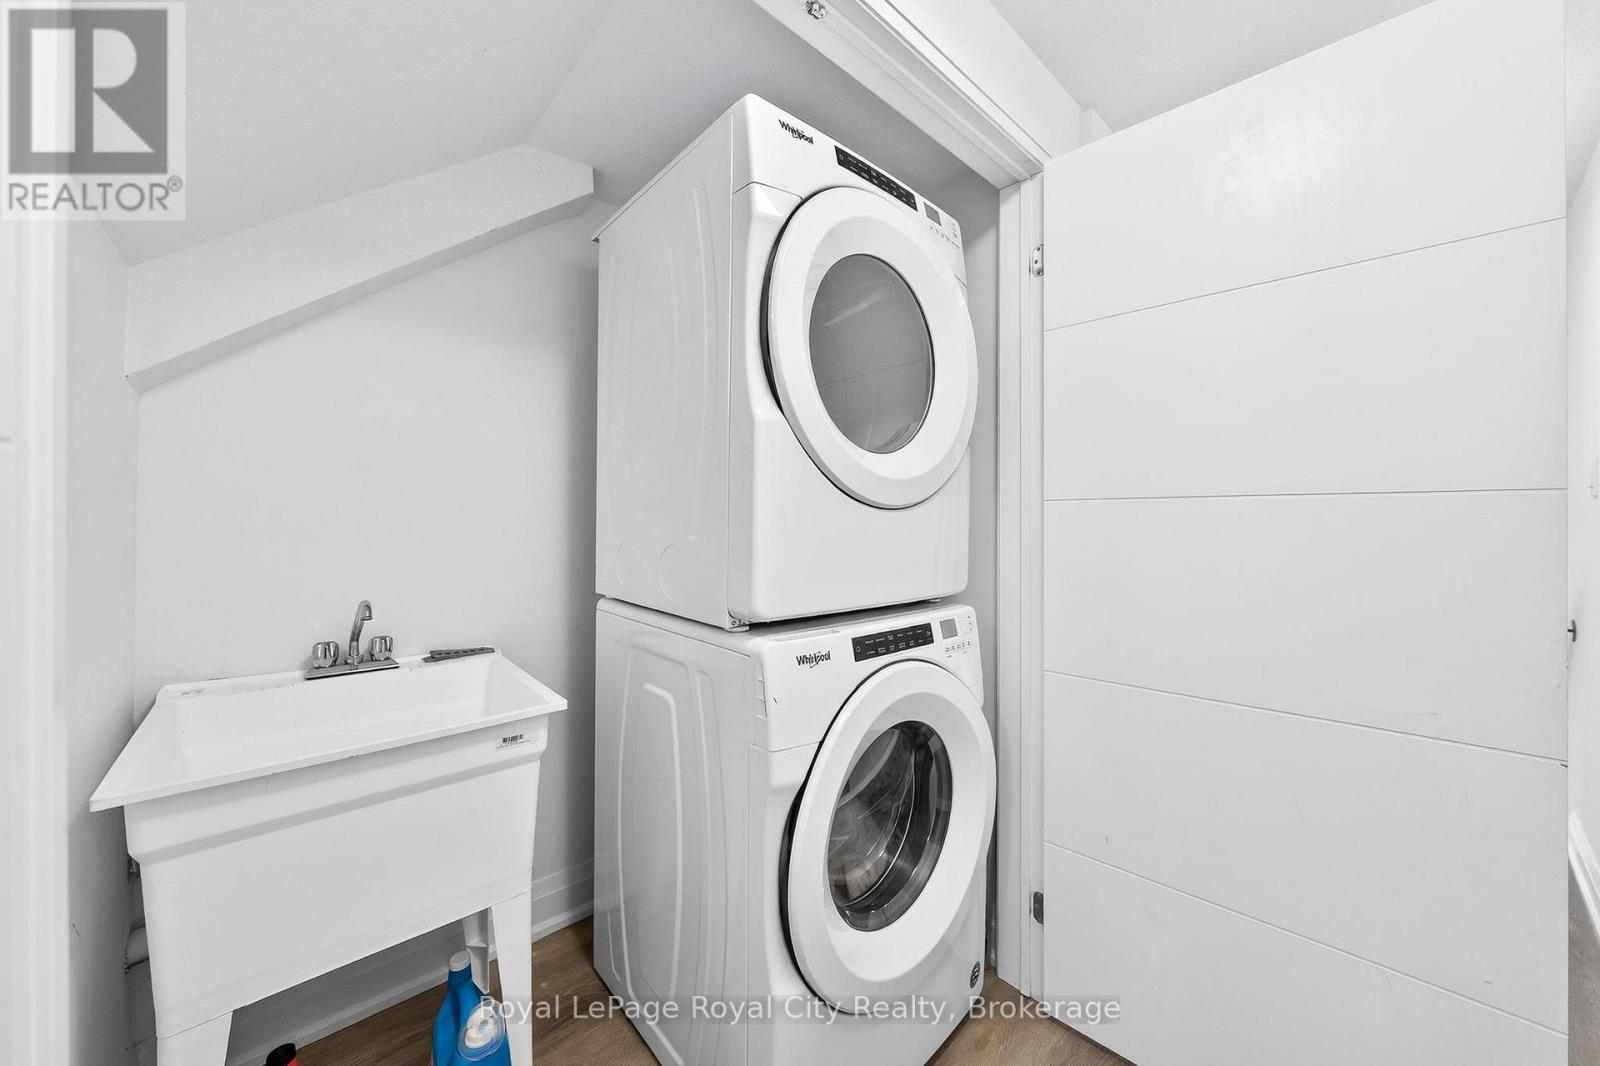
Main Floor Laundry - 150 Huron Street, Guelph (St. Patrick'S Ward), ON - Indoor Photo Showing Bedroom
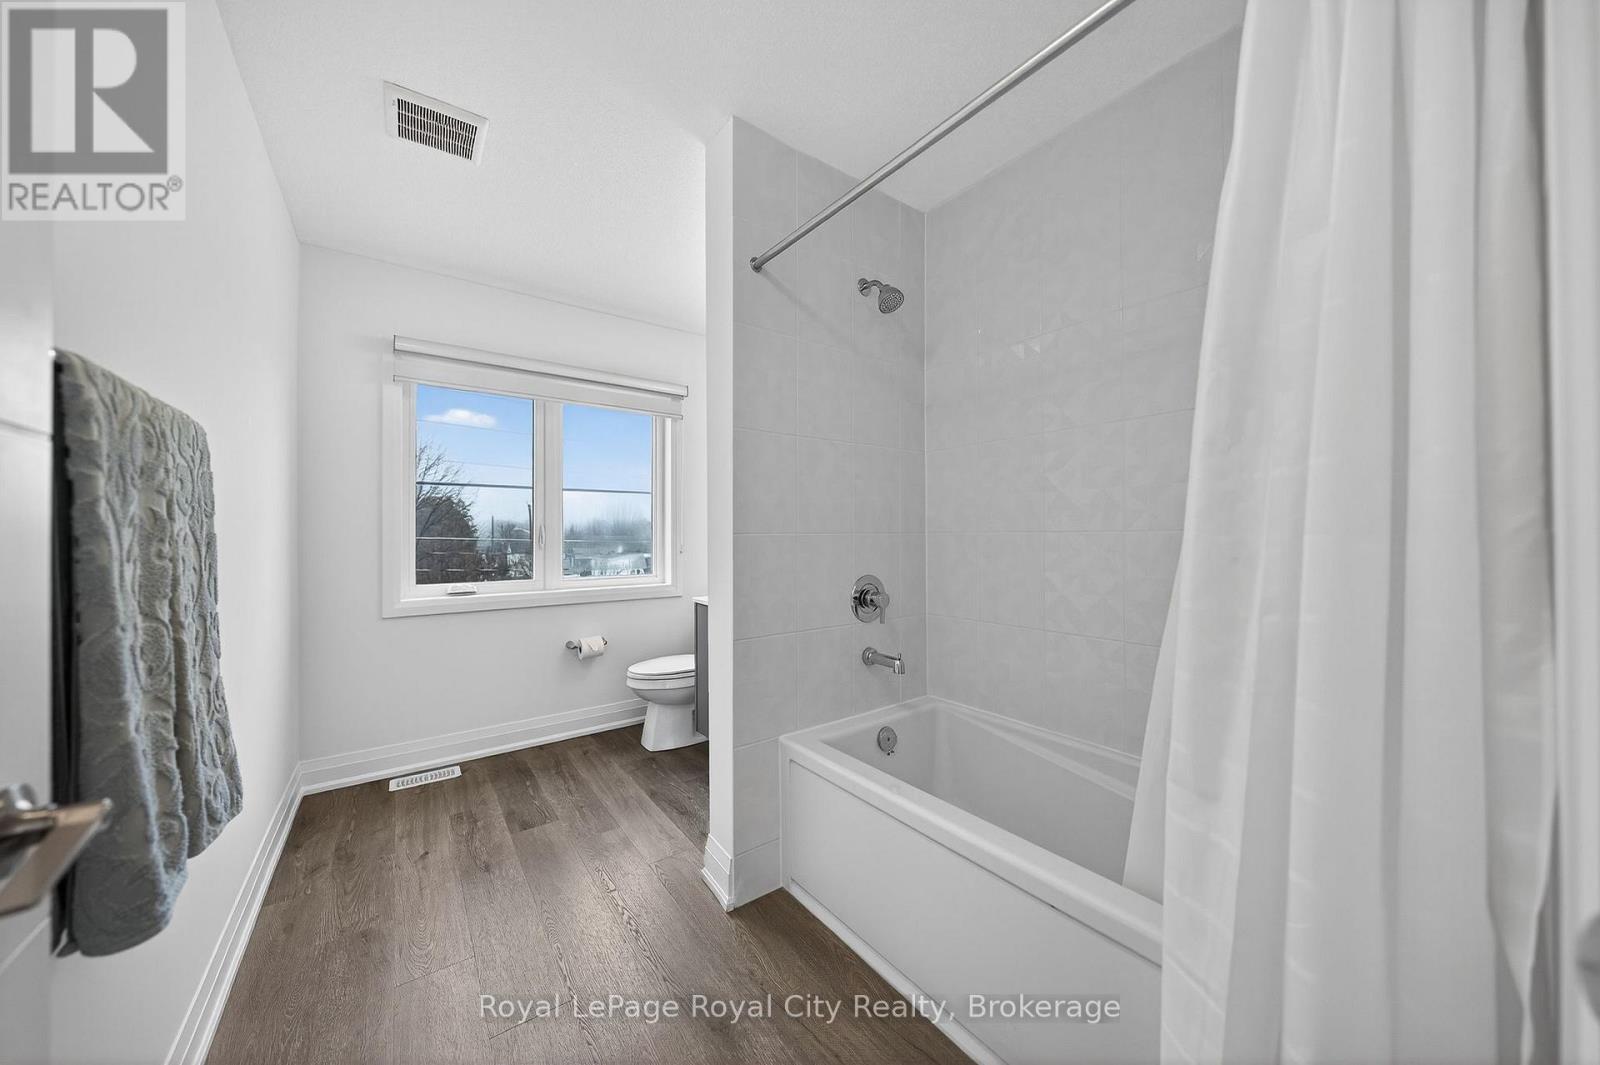
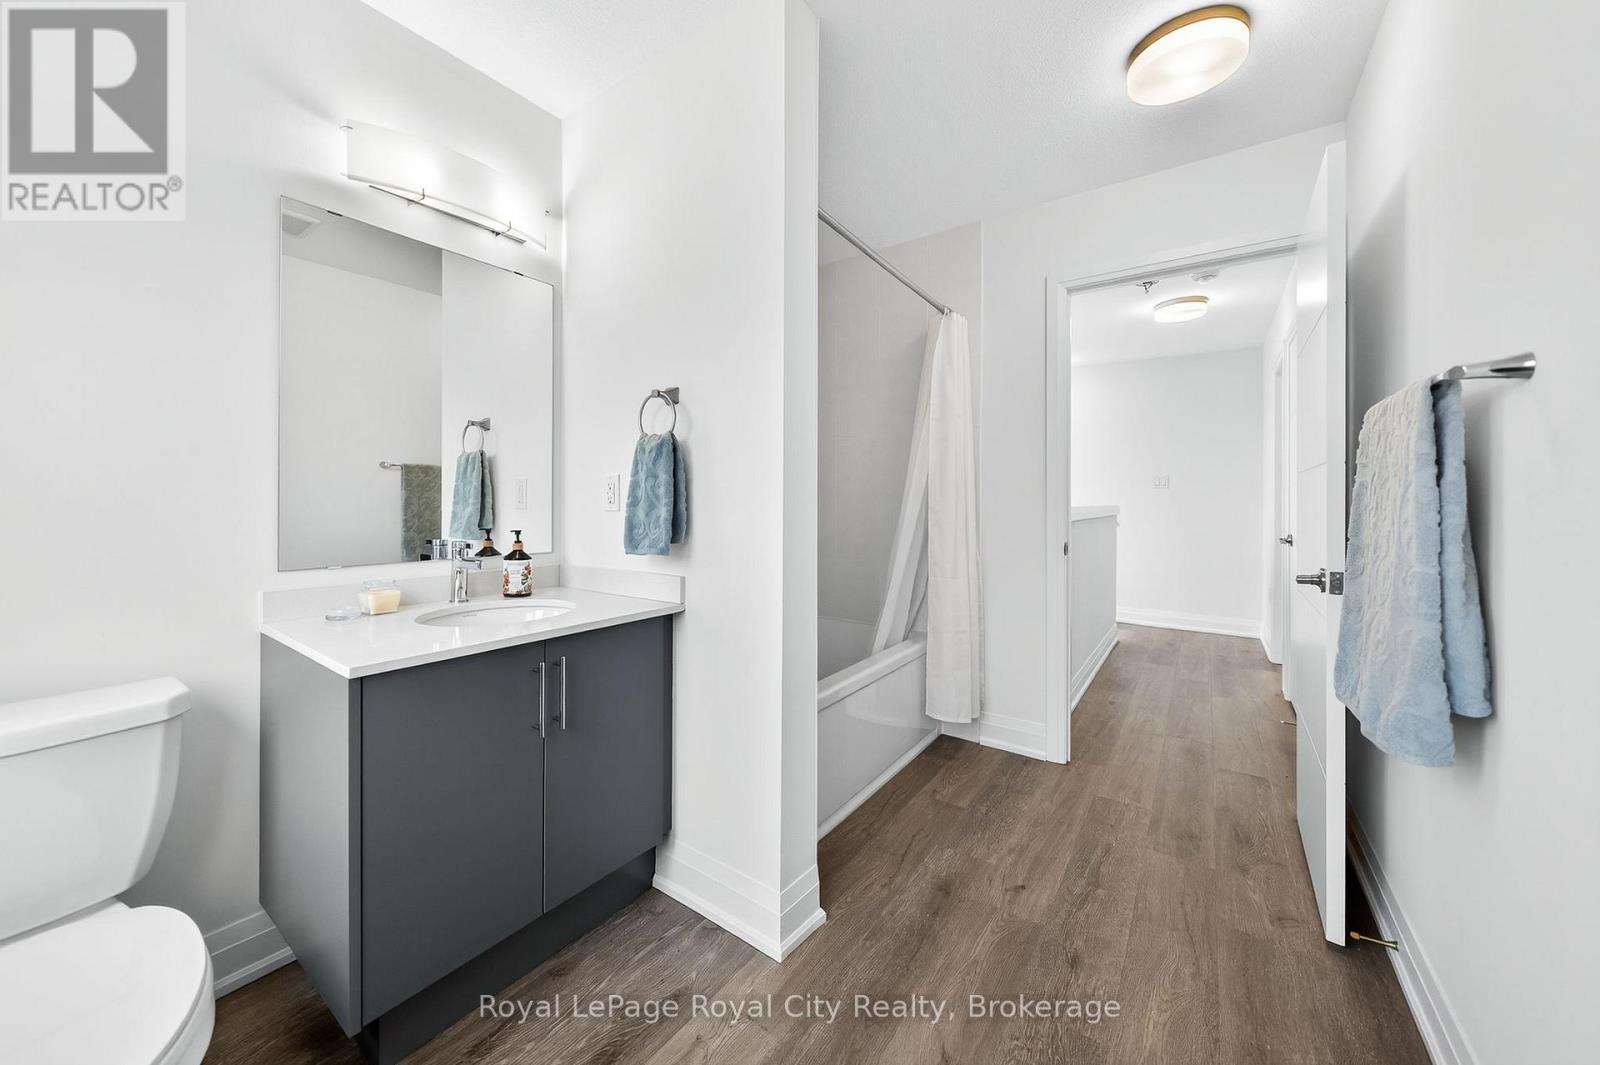
Upstairs 4 pc Bathroom - 150 Huron Street, Guelph (St. Patrick'S Ward), ON - Indoor Photo Showing Bathroom
Back Door - 150 Huron Street, Guelph (St. Patrick'S Ward), ON - Indoor Photo Showing Laundry Room
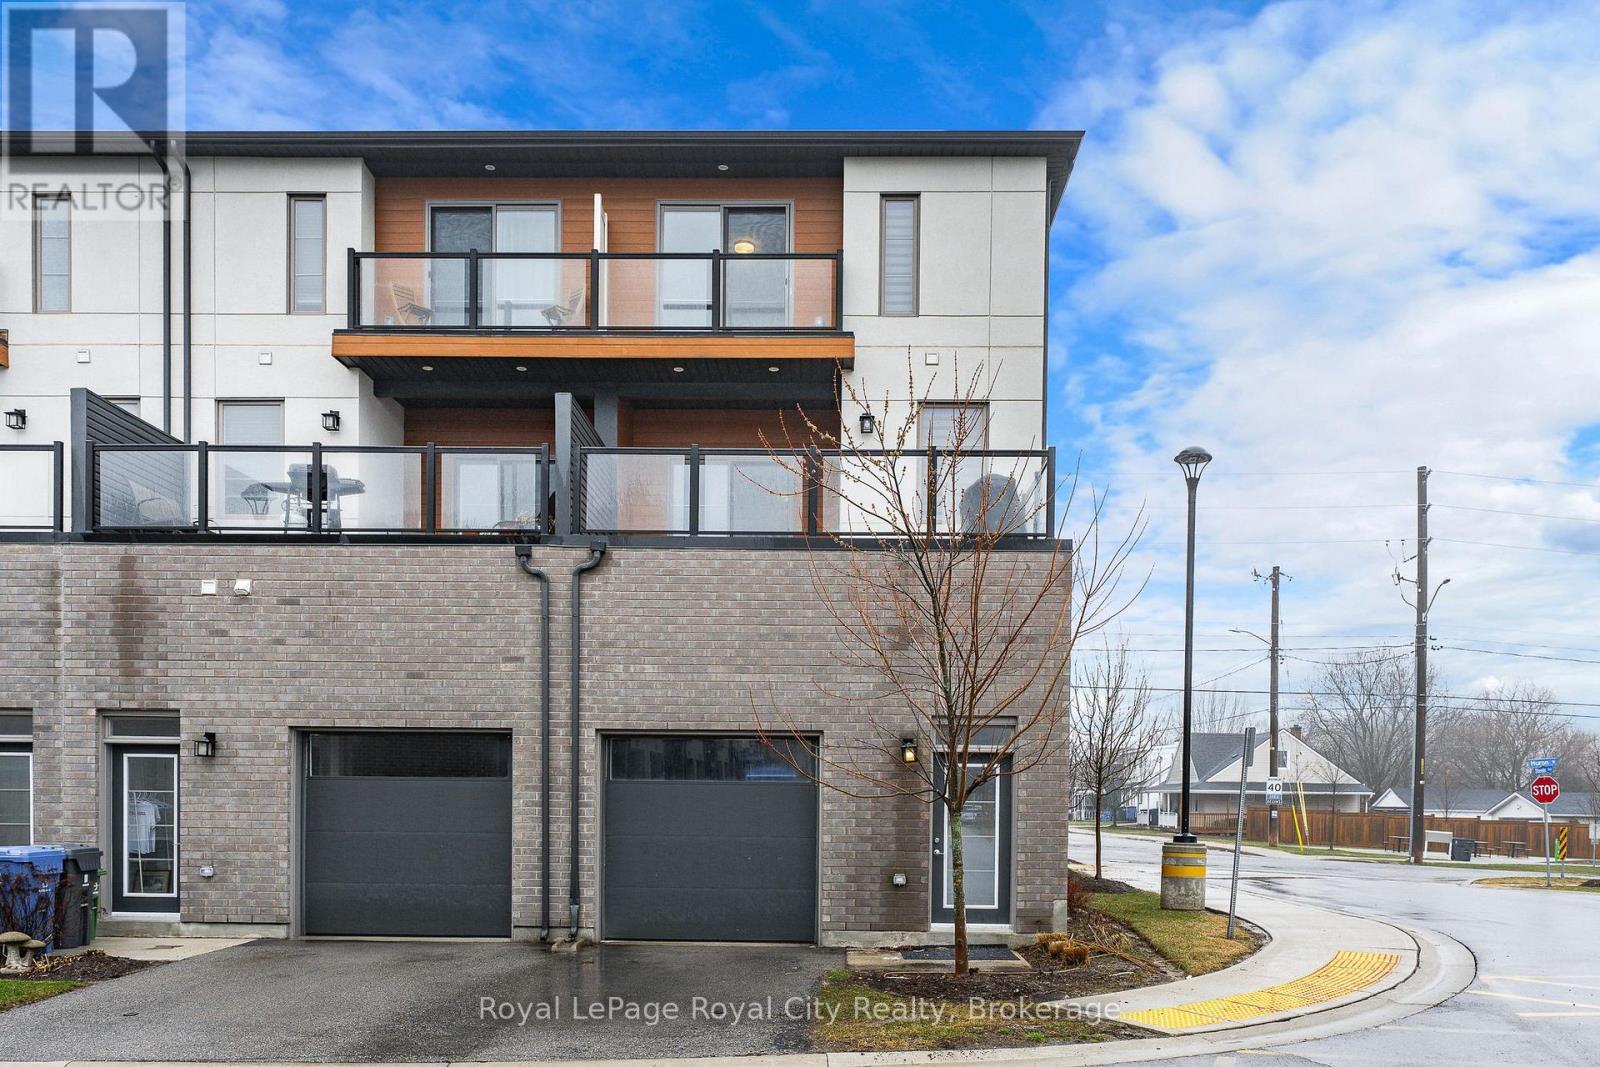
Back Entrance and Garage - 150 Huron Street, Guelph (St. Patrick'S Ward), ON - Outdoor With Balcony With Facade
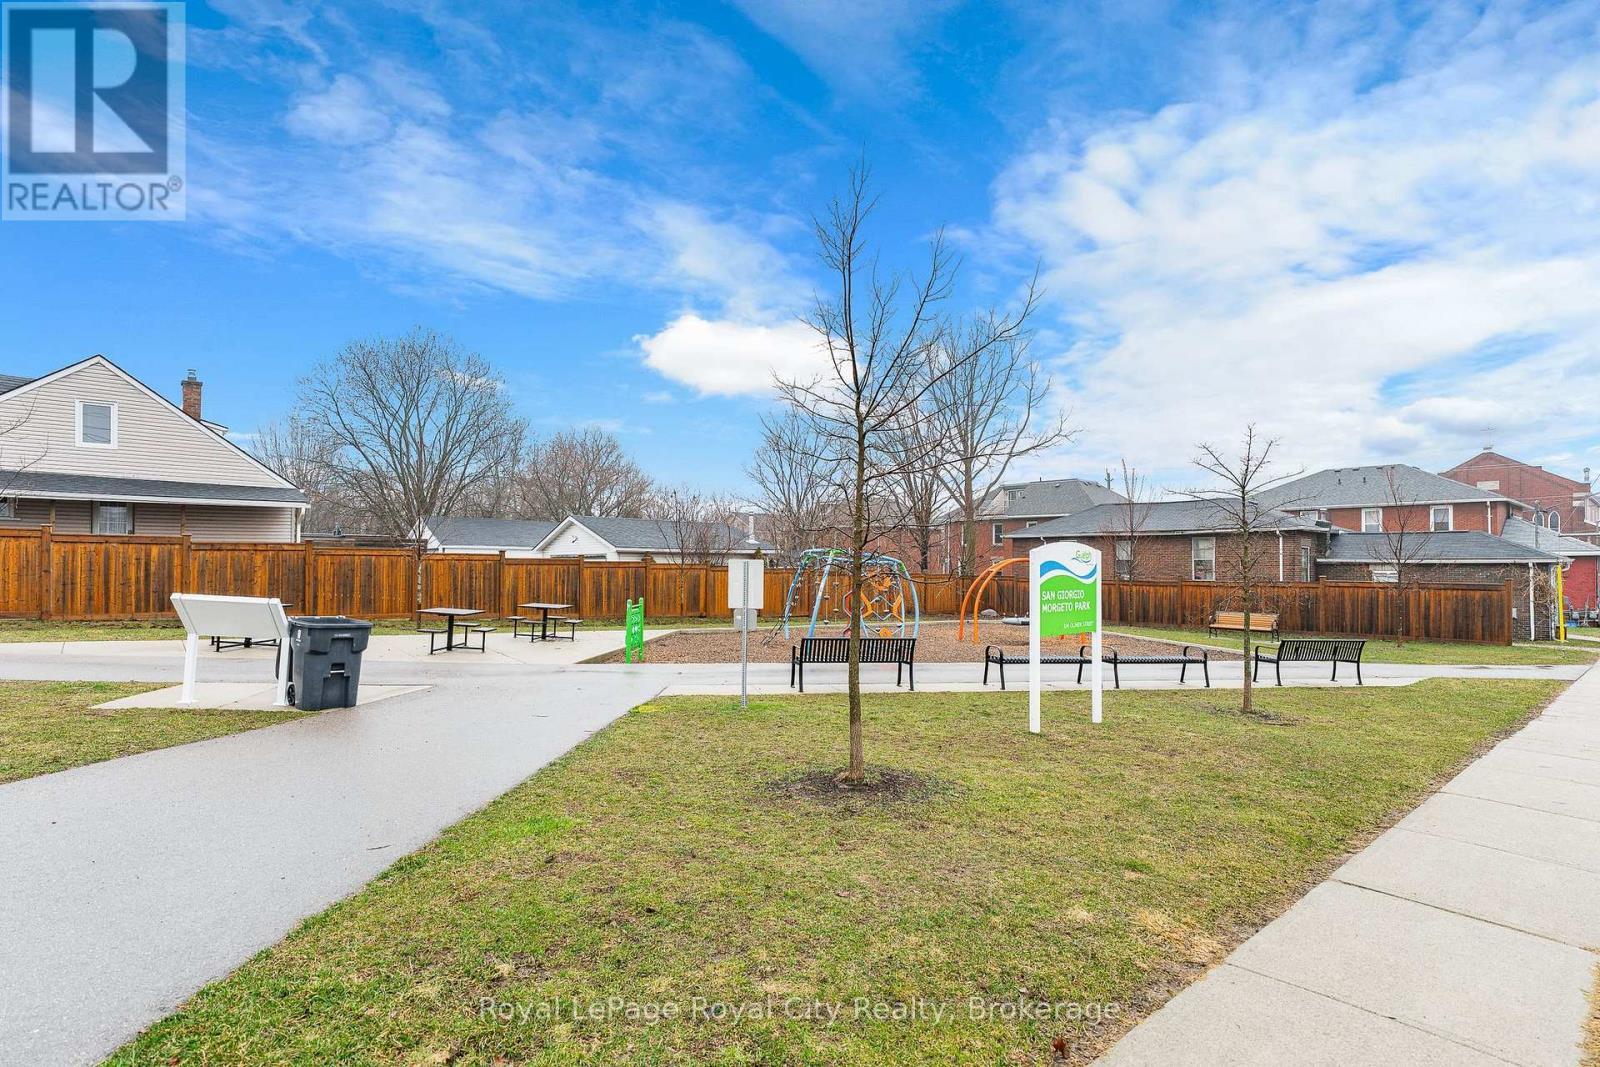
Park across the Street - 150 Huron Street, Guelph (St. Patrick'S Ward), ON - Outdoor
Living Room Virtually Staged - 150 Huron Street, Guelph (St. Patrick'S Ward), ON  - Outdoor With Facade
Front of the Unit - 150 Huron Street, Guelph (St. Patrick'S Ward), ON  - Outdoor
Front Porch - 150 Huron Street, Guelph (St. Patrick'S Ward), ON  - Indoor Photo Showing Other Room
Front Entrance - 150 Huron Street, Guelph (St. Patrick'S Ward), ON  - Indoor Photo Showing Other Room
Front Entrance with view into the Flex Space - 150 Huron Street, Guelph (St. Patrick'S Ward), ON - Indoor
Flex Space Office/Bedroom (ground floor) - 150 Huron Street, Guelph (St. Patrick'S Ward), ON - Indoor Photo Showing Other Room
Stairs up to Living area - 150 Huron Street, Guelph (St. Patrick'S Ward), ON - Indoor Photo Showing Other Room
150 Huron Street, Guelph (St. Patrick'S Ward), ON - Indoor Photo Showing Other Room
Back Door Entranceway - 150 Huron Street, Guelph (St. Patrick'S Ward), ON - Indoor Photo Showing Bathroom
150 Huron Street, Guelph (St. Patrick'S Ward), ON - Indoor Photo Showing Living Room
150 Huron Street, Guelph (St. Patrick'S Ward), ON - Indoor
Living Room - 150 Huron Street, Guelph (St. Patrick'S Ward), ON - Indoor Photo Showing Other Room
150 Huron Street, Guelph (St. Patrick'S Ward), ON - Indoor
Living Room with sliders to terrace - 150 Huron Street, Guelph (St. Patrick'S Ward), ON - Indoor Photo Showing Other Room
150 Huron Street, Guelph (St. Patrick'S Ward), ON - Indoor Photo Showing Kitchen
Living room and Kitchen - 150 Huron Street, Guelph (St. Patrick'S Ward), ON - Indoor Photo Showing Kitchen With Stainless Steel Kitchen
150 Huron Street, Guelph (St. Patrick'S Ward), ON - Indoor Photo Showing Kitchen With Stainless Steel Kitchen
Living Room with sliders to terrace - 150 Huron Street, Guelph (St. Patrick'S Ward), ON - Indoor Photo Showing Kitchen With Stainless Steel Kitchen With Double Sink With Upgraded Kitchen
150 Huron Street, Guelph (St. Patrick'S Ward), ON - Indoor Photo Showing Kitchen
150 Huron Street, Guelph (St. Patrick'S Ward), ON - Indoor Photo Showing Other Room
150 Huron Street, Guelph (St. Patrick'S Ward), ON - Indoor Photo Showing Kitchen With Upgraded Kitchen
150 Huron Street, Guelph (St. Patrick'S Ward), ON - Indoor Photo Showing Kitchen With Double Sink With Upgraded Kitchen
150 Huron Street, Guelph (St. Patrick'S Ward), ON - Indoor Photo Showing Kitchen With Stainless Steel Kitchen With Upgraded Kitchen
150 Huron Street, Guelph (St. Patrick'S Ward), ON - Indoor Photo Showing Kitchen With Upgraded Kitchen
Dining Room Virtually Staged - 150 Huron Street, Guelph (St. Patrick'S Ward), ON - Indoor Photo Showing Kitchen With Stainless Steel Kitchen With Double Sink With Upgraded Kitchen
Dining Room - 150 Huron Street, Guelph (St. Patrick'S Ward), ON - Indoor Photo Showing Kitchen With Stainless Steel Kitchen With Upgraded Kitchen
Terrace Virtually Staged - 150 Huron Street, Guelph (St. Patrick'S Ward), ON - Indoor Photo Showing Kitchen With Double Sink
Main Floor Powder Room - 150 Huron Street, Guelph (St. Patrick'S Ward), ON - Indoor
Primary Bedroom Virtually Staged - 150 Huron Street, Guelph (St. Patrick'S Ward), ON - Outdoor With Exterior
Primary Ensuite Bathroom - 150 Huron Street, Guelph (St. Patrick'S Ward), ON - Outdoor With Exterior
Primary Ensuite Bathroom - 150 Huron Street, Guelph (St. Patrick'S Ward), ON - Outdoor With Balcony With Exterior
Second Bedroom Virtually Staged - 150 Huron Street, Guelph (St. Patrick'S Ward), ON - Indoor Photo Showing Bedroom
Terrace - 150 Huron Street, Guelph (St. Patrick'S Ward), ON - Indoor Photo Showing Bathroom
Juliette Balcony off Primary Bedroom - 150 Huron Street, Guelph (St. Patrick'S Ward), ON - Outdoor With Balcony With View
Juliette Balcony off Primary Bedroom - 150 Huron Street, Guelph (St. Patrick'S Ward), ON - Outdoor With Balcony With Exterior
Main Floor Laundry - 150 Huron Street, Guelph (St. Patrick'S Ward), ON - Indoor Photo Showing Bedroom
Upstairs 4 pc Bathroom - 150 Huron Street, Guelph (St. Patrick'S Ward), ON - Indoor Photo Showing Bathroom
Back Door - 150 Huron Street, Guelph (St. Patrick'S Ward), ON - Indoor Photo Showing Laundry Room
Back Entrance and Garage - 150 Huron Street, Guelph (St. Patrick'S Ward), ON - Outdoor With Balcony With Facade
Park across the Street - 150 Huron Street, Guelph (St. Patrick'S Ward), ON - Outdoor
  • Advertising

MULTIMEDIA

Are you a real estate investor?
150 HURON STREET, Guelph (St. Patrick's Ward), Ontario, N1G 4Y1
$669,900

3 Beds

4 Baths

Property Information:

Welcome to 150 Huron Street, a stunning 3-storey CORNER townhouse in the heart of St. Patrick's Ward, one of the city's most vibrant and sought-after neighbourhoods. Built in 2021, this modern residence offers a bright, flexible layout with 3 bedrooms, 4 bathrooms, and stylish finishes throughout-perfectly suited for families, students or a LIVE/WORK lifestyle. The sun-filled main level showcases an inviting open-concept design, featuring a contemporary eat-in kitchen with stainless steel appliances, ample cabinetry, and a striking waterfall quartz island with breakfast bar. The adjoining living space seamlessly extends to a private elevated terrace-ideal for outdoor dining, summer entertaining, or relaxing with your morning coffee. A convenient 2-piece powder room completes this level. Upstairs, the spacious primary suite offers a charming Juliette balcony and a sleek 3-piece ensuite. A second generously sized bedroom and a well-appointed 4-piece bathroom provide comfort and functionality for family or guests. The ground level adds exceptional versatility, offering a flexible space perfect for a home office, third bedroom, gym, or studio. This level also includes a 2-piece powder room, laundry area, back door and direct access to the attached single-car garage. Ideally located just steps to the GO Train Station, parks, trails, shops, restaurants, and directly across from the Two Rivers Community Garden, this home delivers an unbeatable blend of urban convenience and community charm. An exceptional opportunity for first-time buyers, professionals, investors, or growing families alike. (id:27)

Building Features:

  • Style: Townhouse
  • Building Type: Row / Townhouse
  • Basement Type: None
  • Exterior Finish: Brick, Vinyl siding
  • Floor Space: 1600 - 1799 sqft
  • Heating Type: Forced air
  • Heating Fuel: Natural gas
  • Cooling Type: Central air conditioning
  • Appliances: Blinds, Dishwasher, Dryer, Microwave, Range, Stove, Washer, Water softener, Refrigerator

Property Features:

  • OwnershipType: Condominium/Strata
  • Property Type: Single Family
  • Half Bathrooms: 2
  • Amenities Nearby: Park, Public Transit
  • Community Features: Pets Allowed With Restrictions, School Bus
  • Condo Fees: $353 Monthly
  • Features: Balcony, In suite Laundry
  • Floor Space (approx): 1600 - 1799 Square Feet
  • MaintenanceFee Type: Common Area Maintenance
  • Surface Water:
  • Parking Type: Attached garage, Garage
  • No. of Parking Spaces: 2

Rooms:

  • 3rd Bedroom 3rd Level 3.20 m x 3.10 m
  • Bathroom 3rd Level 2.40 m x 1.50 m
  • Primary Bedroom 3rd Level 3.90 m x 3.05 m
  • Bathroom 3rd Level 1.50 m x 1.50 m
  • Living Main Level 4.00 m x 3.70 m
  • Kitchen Main Level 3.70 m x 3.00 m
  • Dining Main Level 4.00 m x 2.70 m
  • Bathroom Main Level 1.20 m x 0.60 m
  • 3rd Bedroom Ground Level 3.50 m x 2.70 m
  • Foyer Ground Level 1.50 m x 2.10 m
  • Bathroom Ground Level 1.00 m x 0.60 m
  • Laundry Ground Level 0.80 m x 0.80 m

Convert Measurement to:

REALTOR.ca  

Access to Sold Data on this website may only be used by consumers that have a bona fide interest in the purchase, sale, or lease of residential real estate.

Sales/Price History

Log in or create an account to see sold and historical listings information

QuickQuoteTM Powered by RPS

Location of 150 HURON STREET, Guelph (St. Patrick's Ward), Ontario, N1G 4Y1

Demographic Information of 150 HURON STREET, Guelph (St. Patrick's Ward), Ontario, N1G 4Y1
Life Stage

Midlife Families

Employment Type

Blue Collar/Primary, Blue Collar/Service Sector

Average Household Income

$143,682.36

Average Number of Children

1.64

Household Population

Household Structure

Age of Population

Education

Education Level

No certificate/diploma/degree

10.35 %

High school certificate or equivalent

26.83 %

Apprenticeship trade certificate/diploma

3.77 %

College/non-university certificate

18.77 %

University certificate (below bachelor)

1.13 %

University Degree

39.15 %

Commuter

Travel To Work

By Car

80.27 %

By Public Transit

6.2 %

By Walking

10.46 %

By Bicycle

0.44 %

By Other Methods

2.63 %

Cultural Diversity

Knowledge of Official Language

Mother Tongue

Building Information
Building Type

Apartments (Low and High Rise)

48.39 %

Houses

51.61 %

Own Vs. Rent