Button CopyPathCircle CloseCircle Left ArrowArrow Down Icon GreyClosecirclecircleBurger
  • Advertising

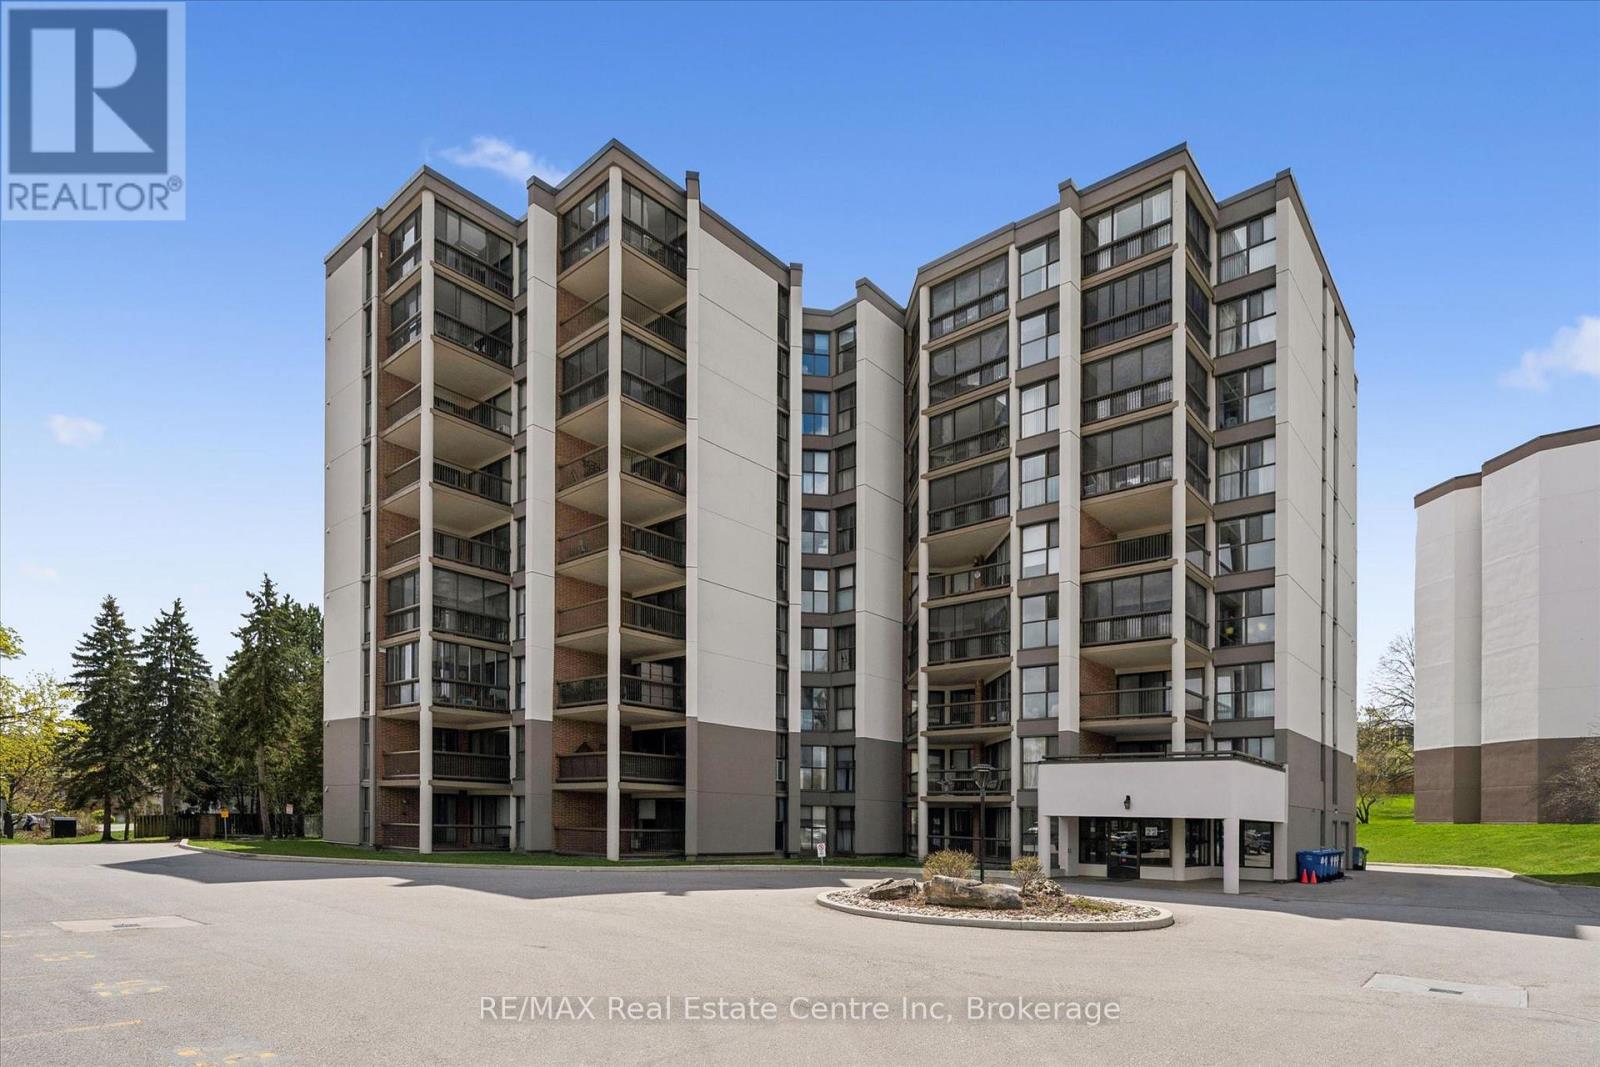
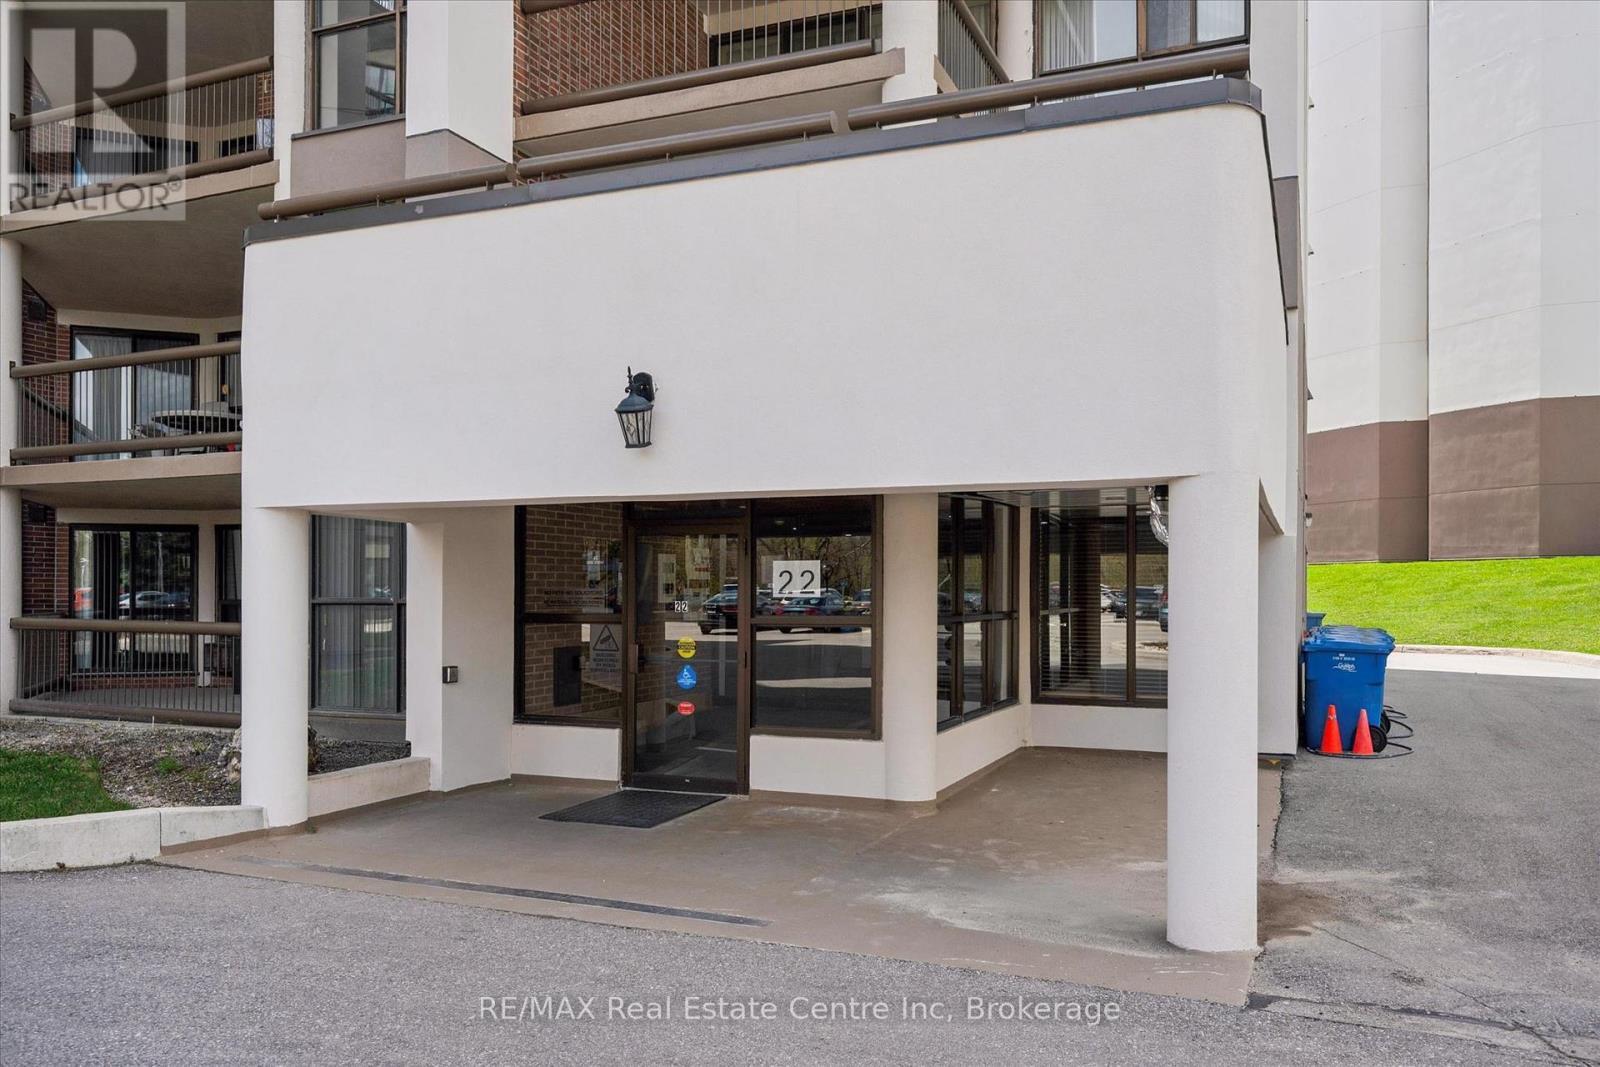
201 - 22 MARILYN DRIVE, Guelph (Riverside Park), Ontario, N1H 7T1

MLS® # X13818226
Condo For Sale In Waverley, Guelph (Riverside Park), Ontario
$349,900 QuickQuoteTM: Not Available

3 Beds

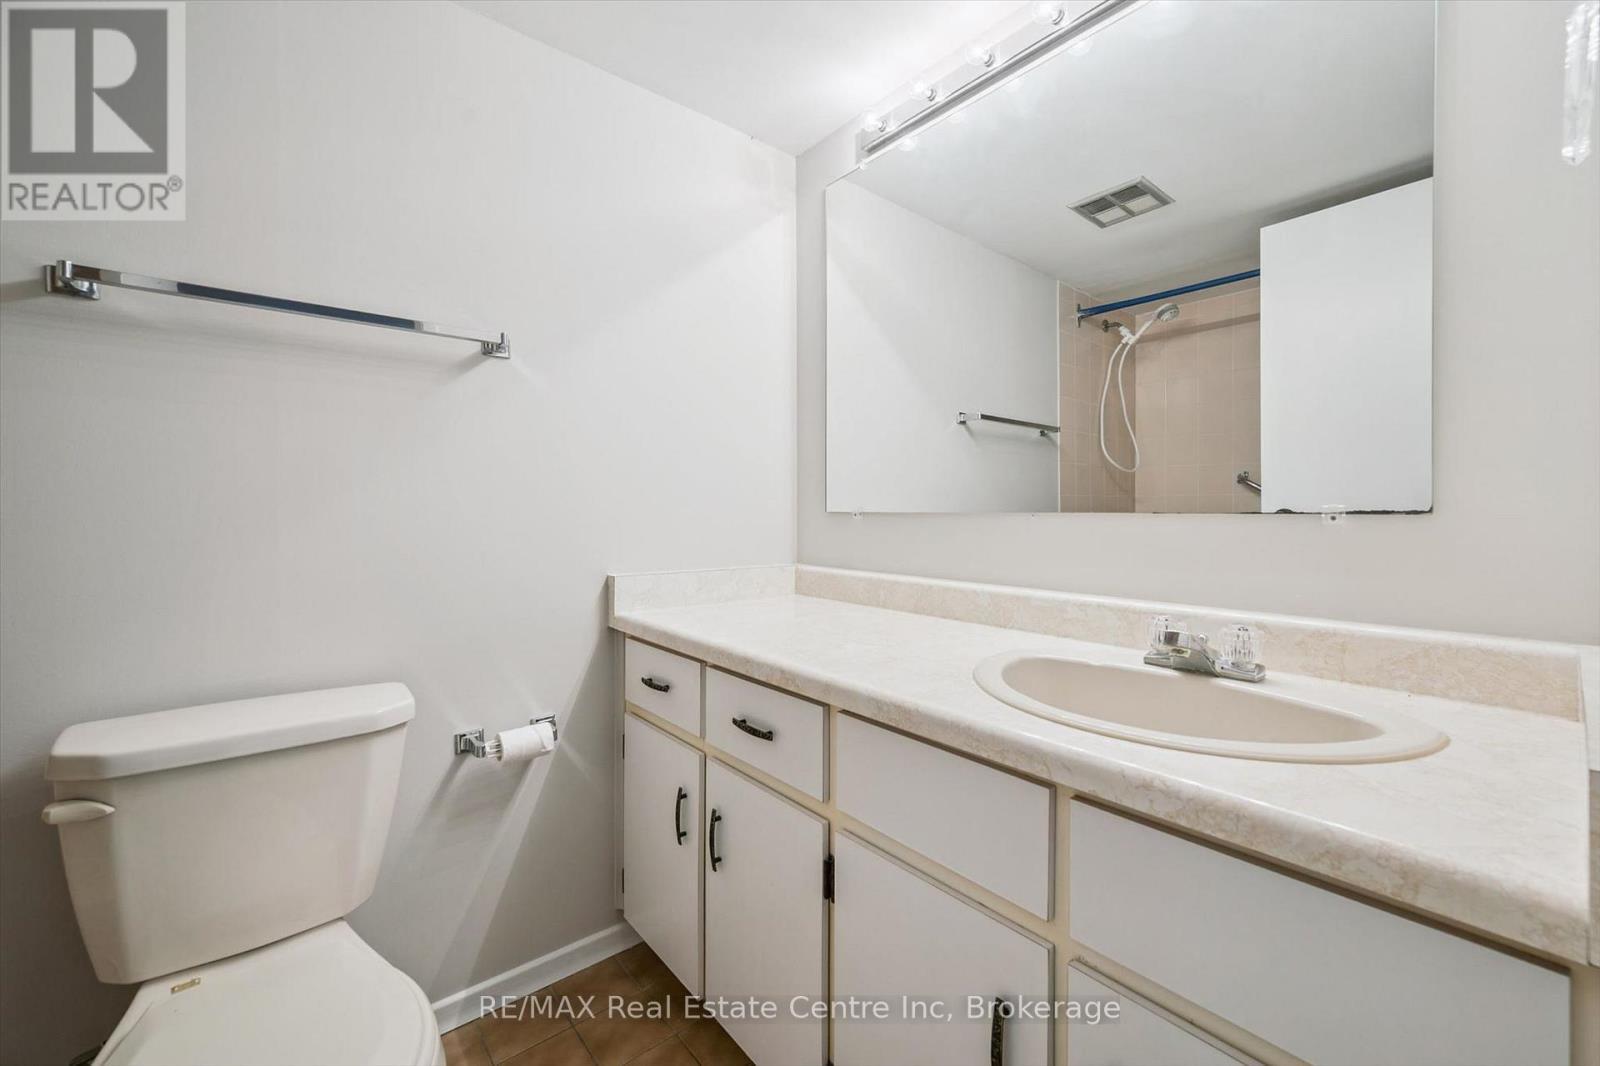
2 Baths

201 - 22 Marilyn Drive, Guelph (Riverside Park), ON
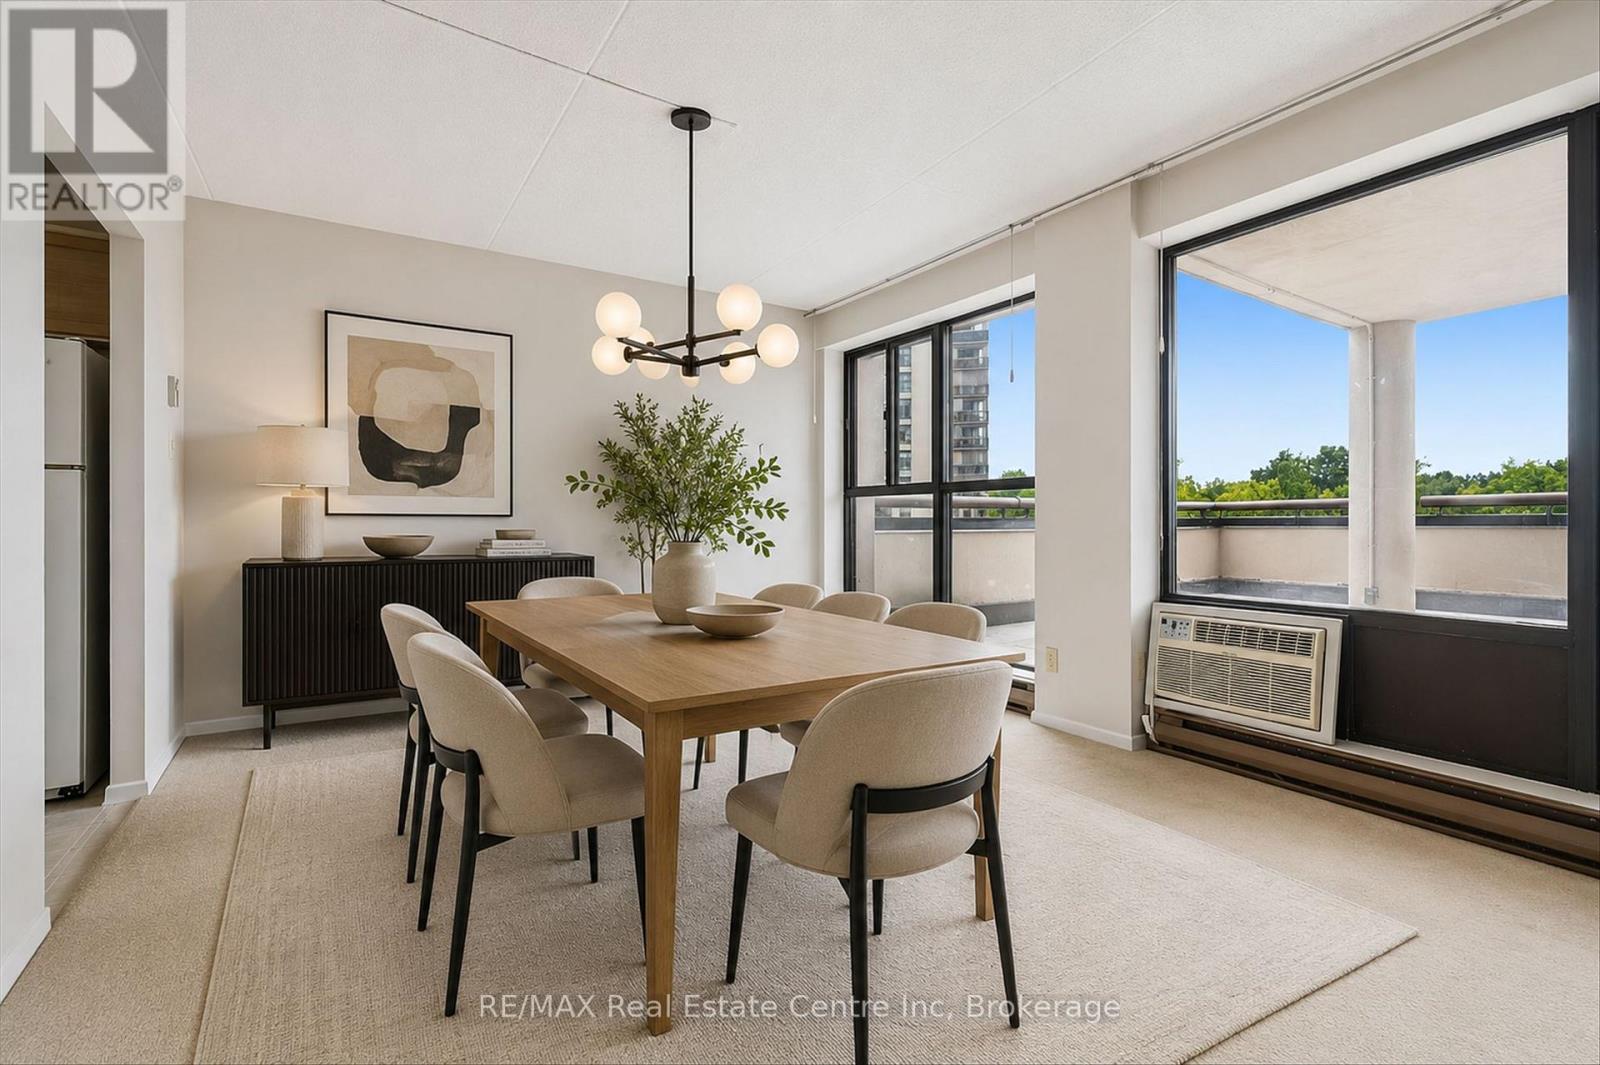
Virtually Staged - Dining Room - 201 - 22 Marilyn Drive, Guelph (Riverside Park), ON
201 - 22 Marilyn Drive, Guelph (Riverside Park), ON
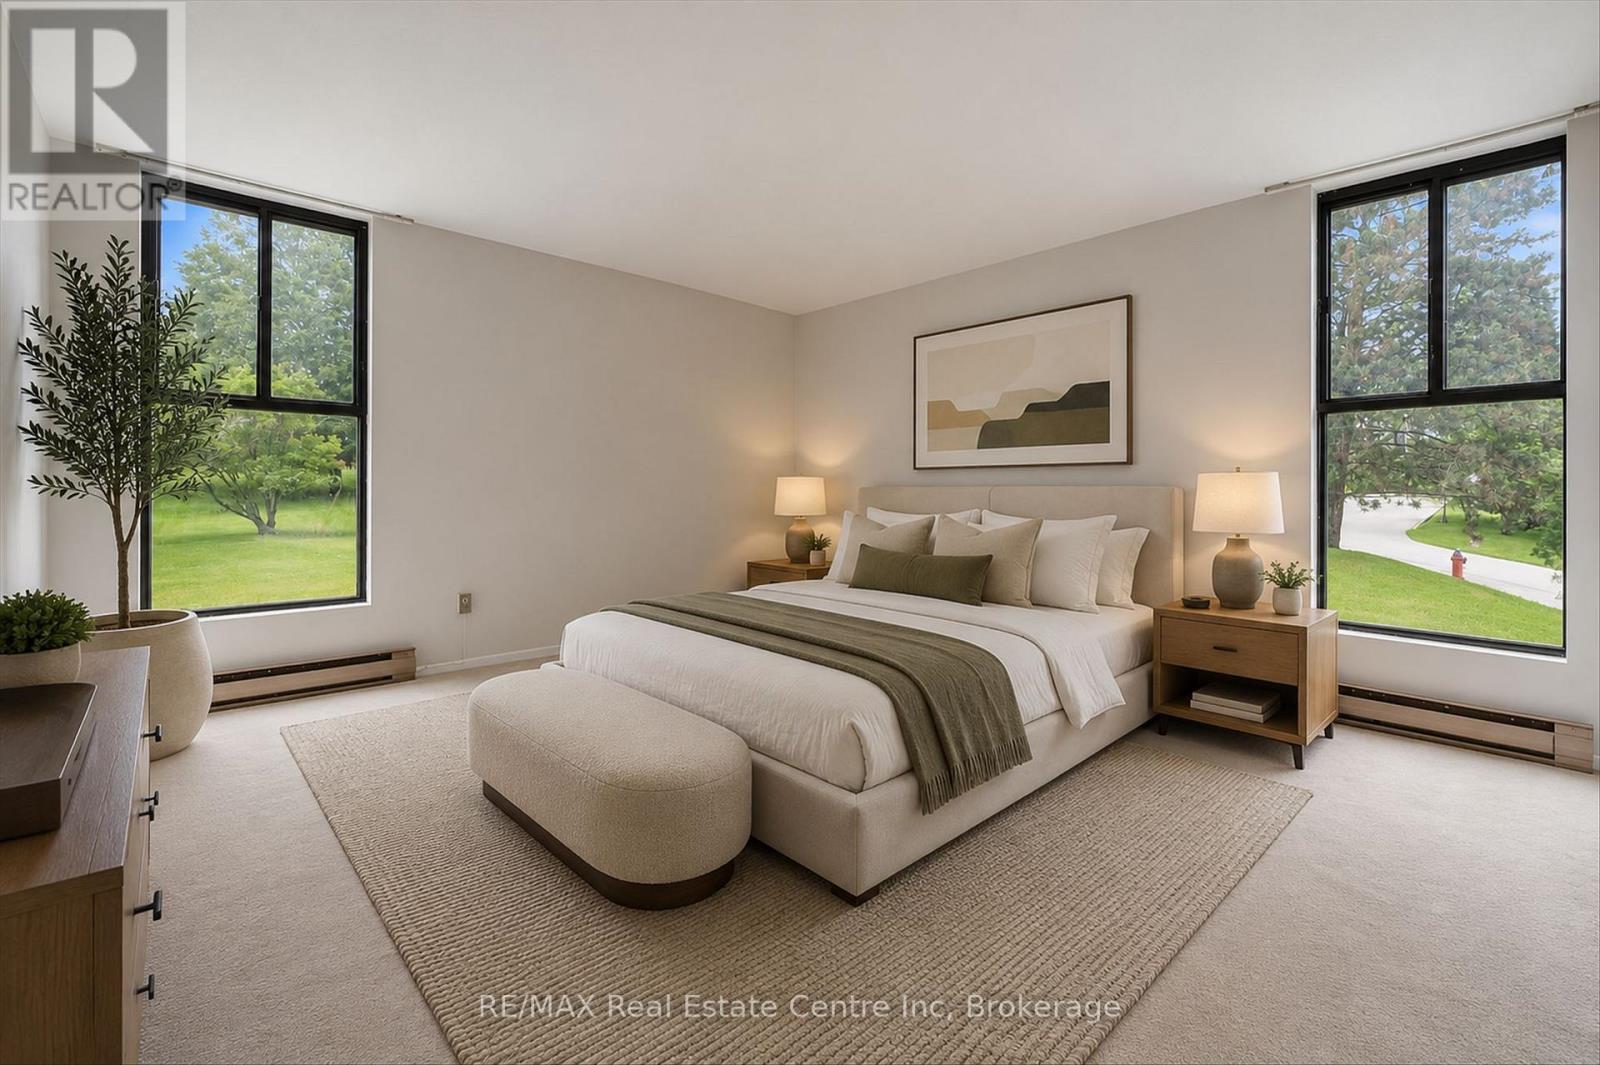
Virtually Staged Primary Bedroom - 201 - 22 Marilyn Drive, Guelph (Riverside Park), ON
201 - 22 Marilyn Drive, Guelph (Riverside Park), ON
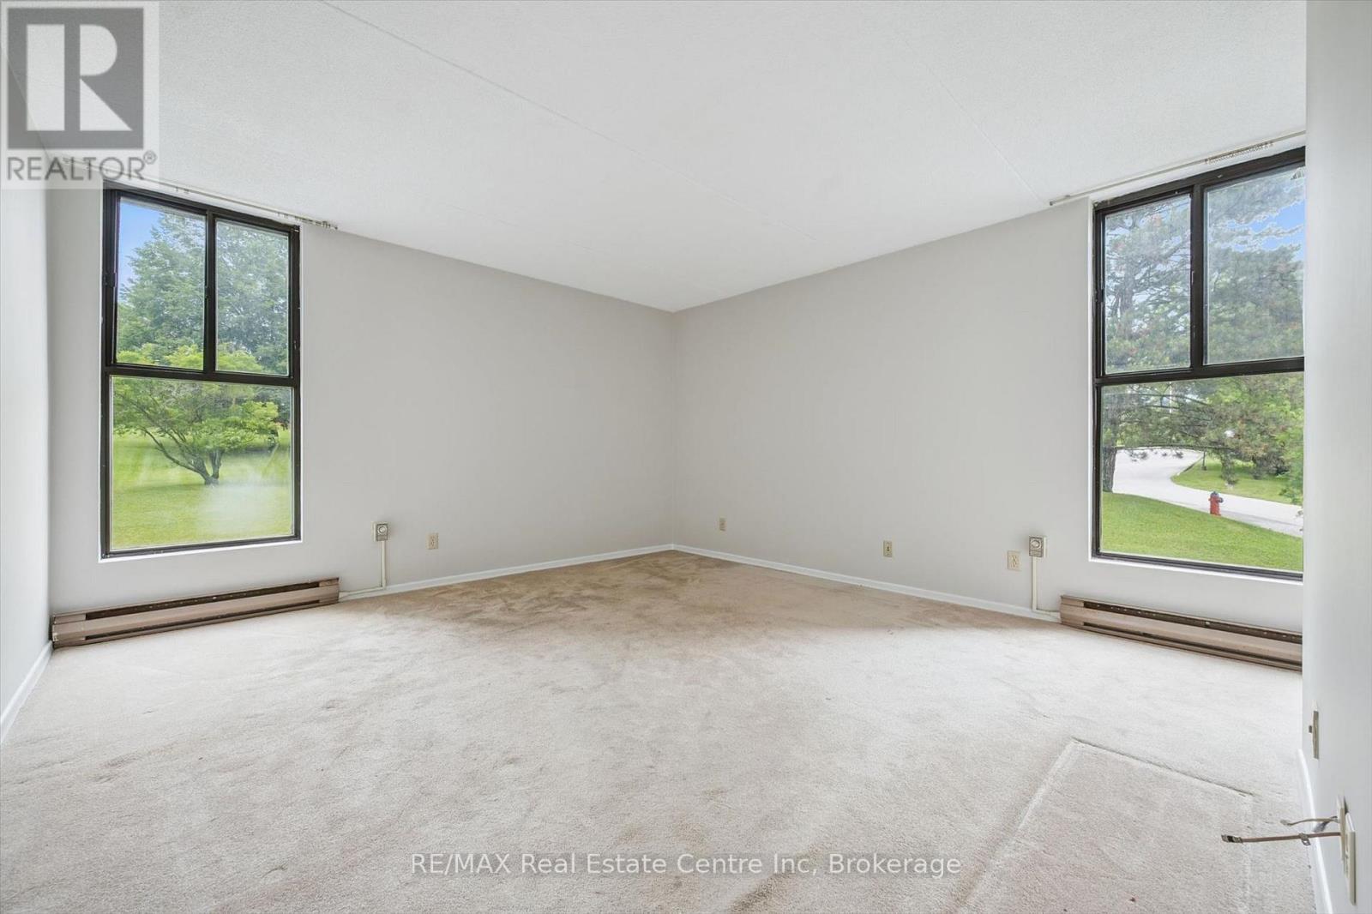
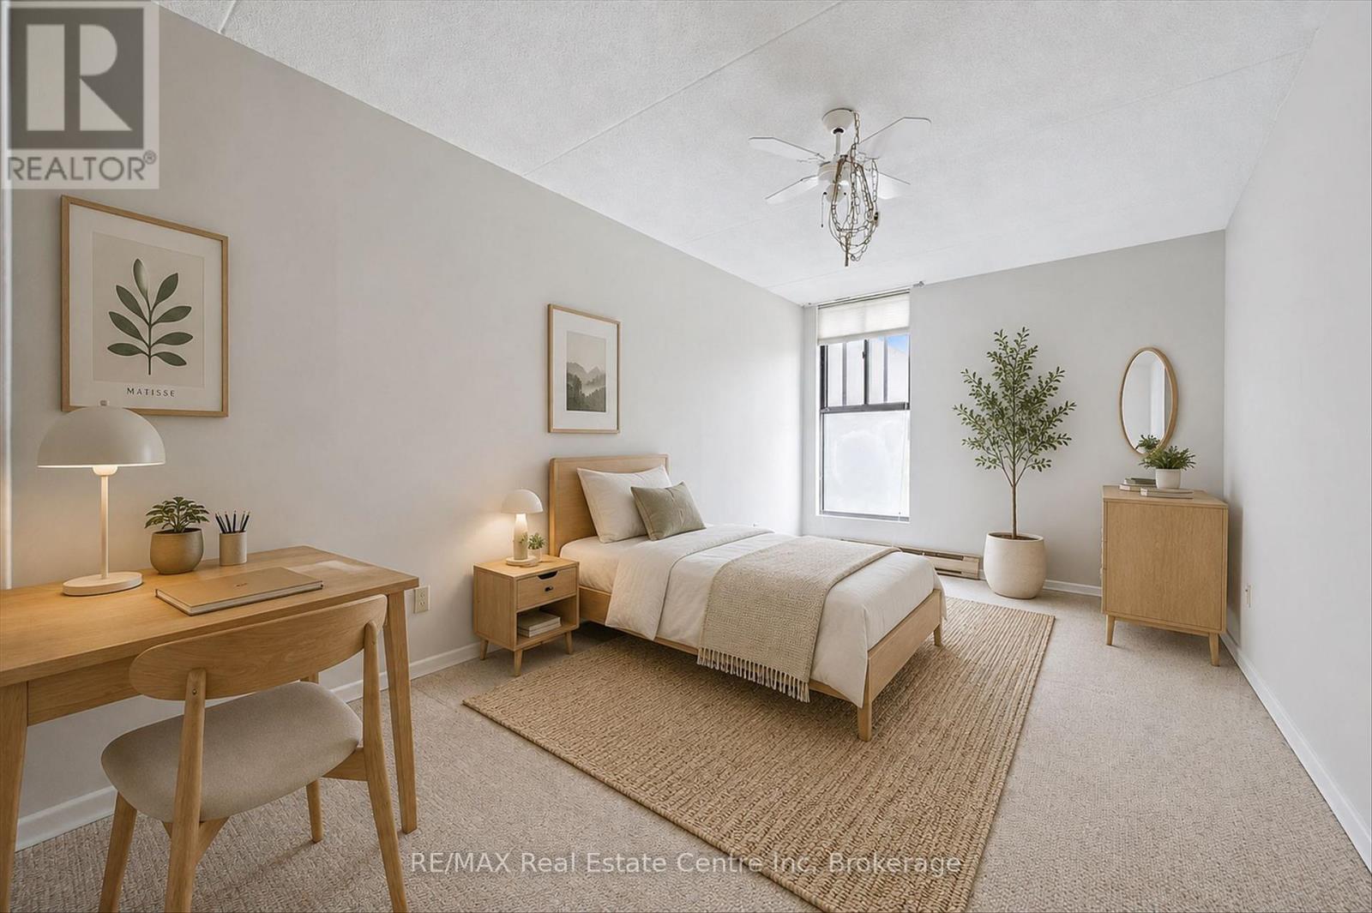
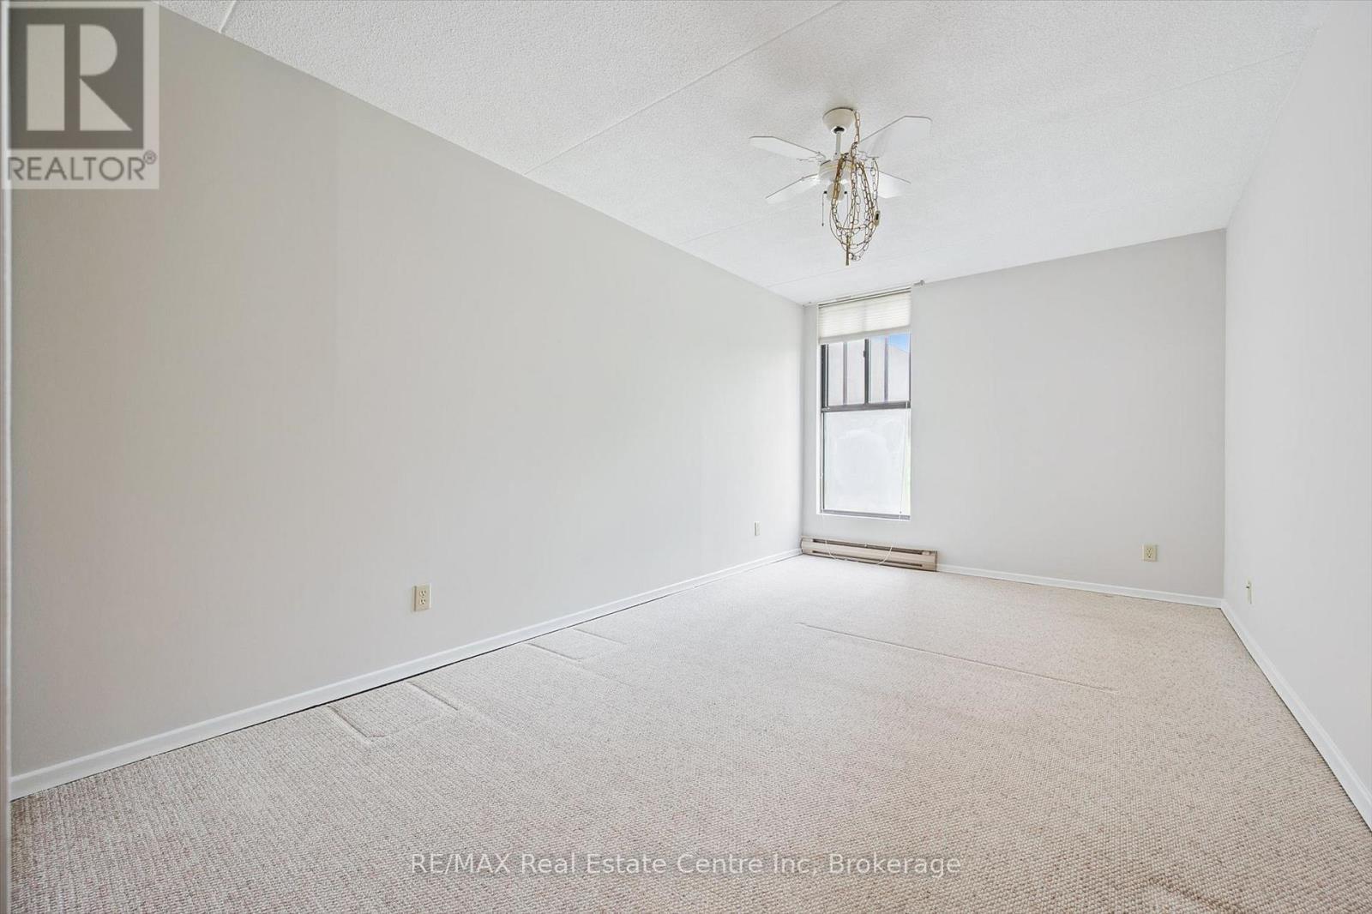
Virtually Staged - Second Bedroom - 201 - 22 Marilyn Drive, Guelph (Riverside Park), ON
201 - 22 Marilyn Drive, Guelph (Riverside Park), ON
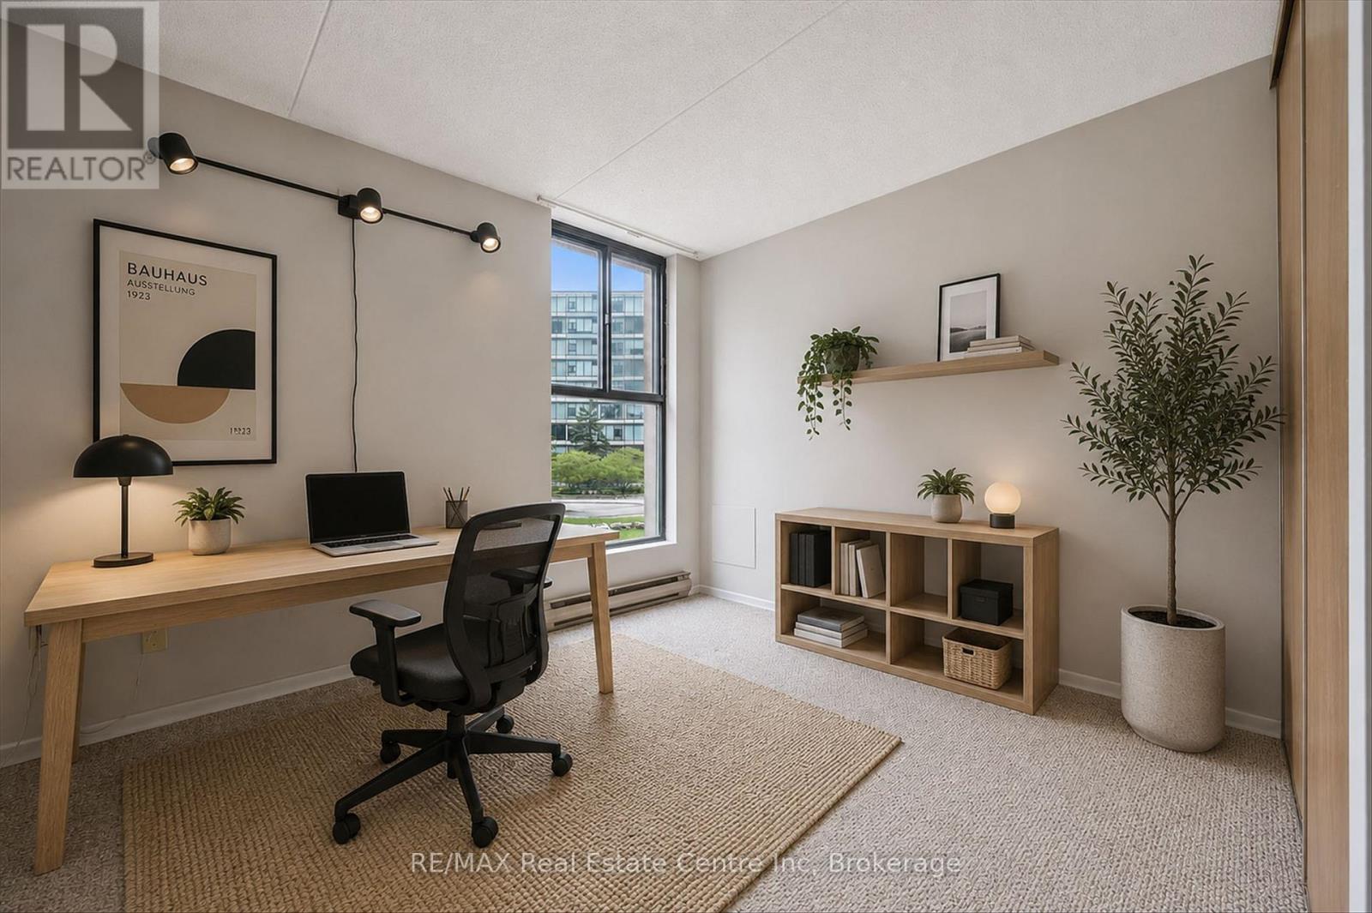
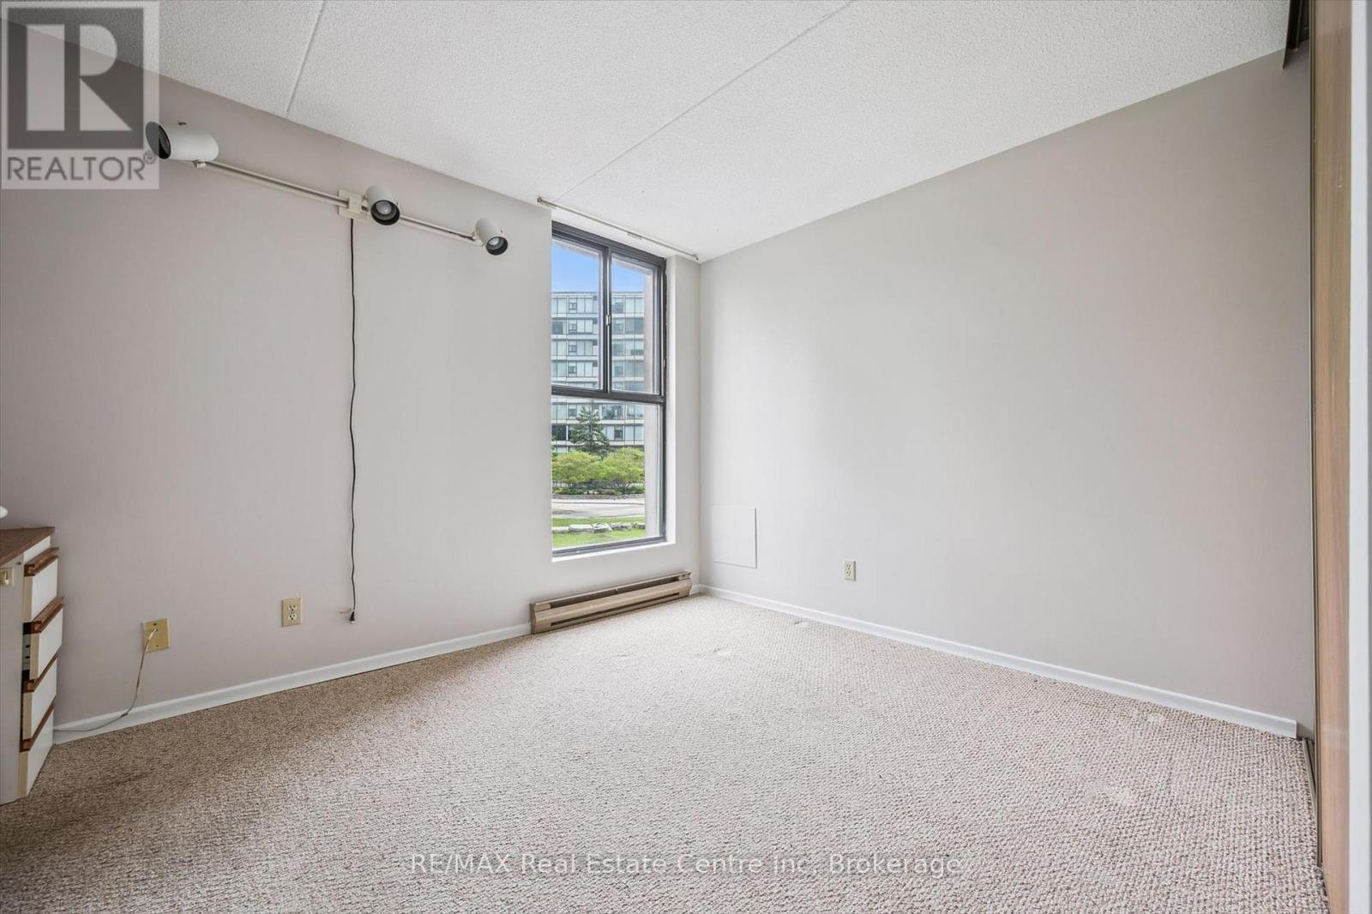
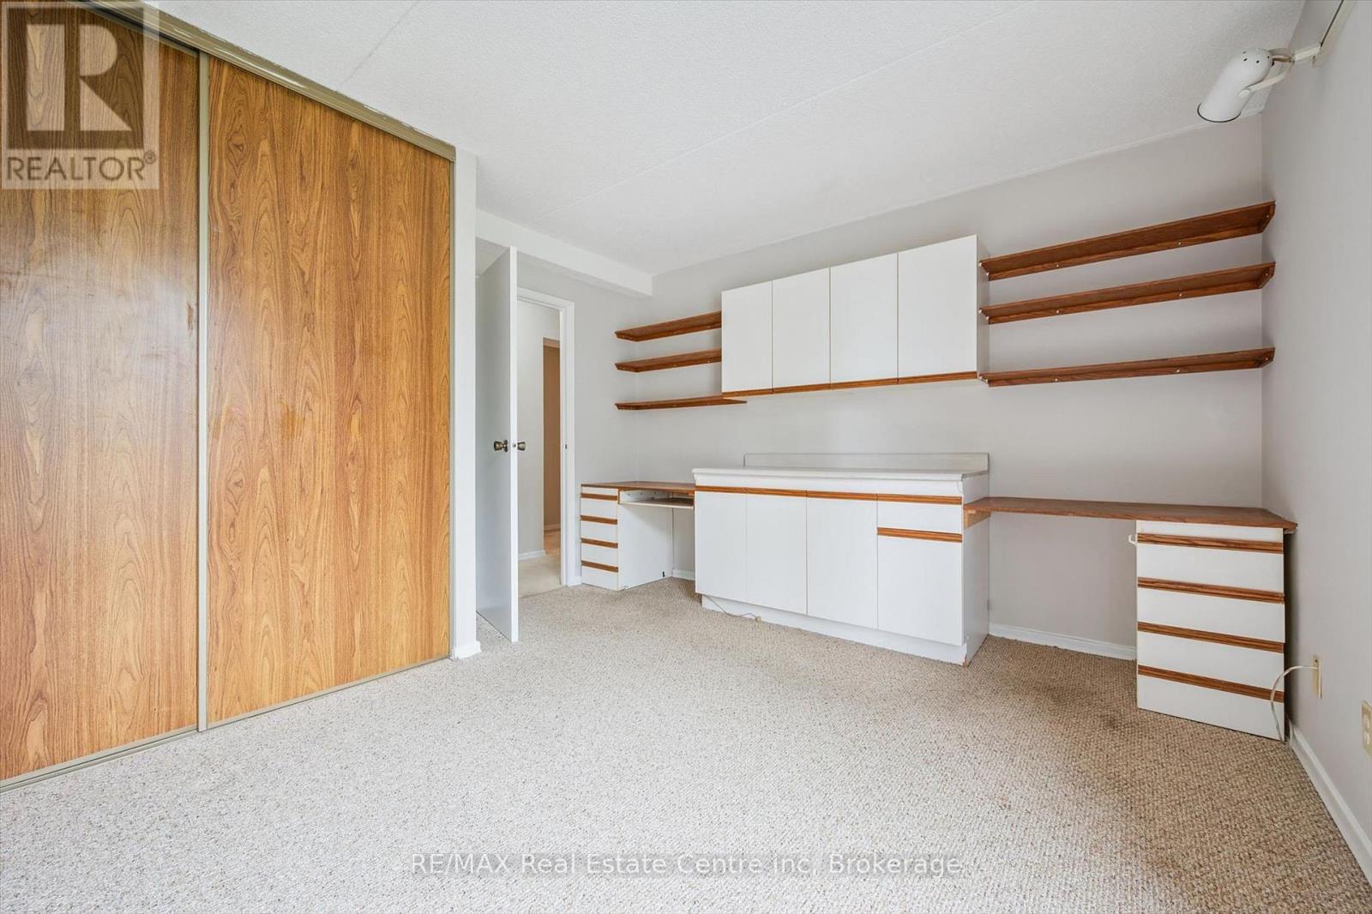
Virtually Staged - Third Bedroom/Office - 201 - 22 Marilyn Drive, Guelph (Riverside Park), ON
201 - 22 Marilyn Drive, Guelph (Riverside Park), ON
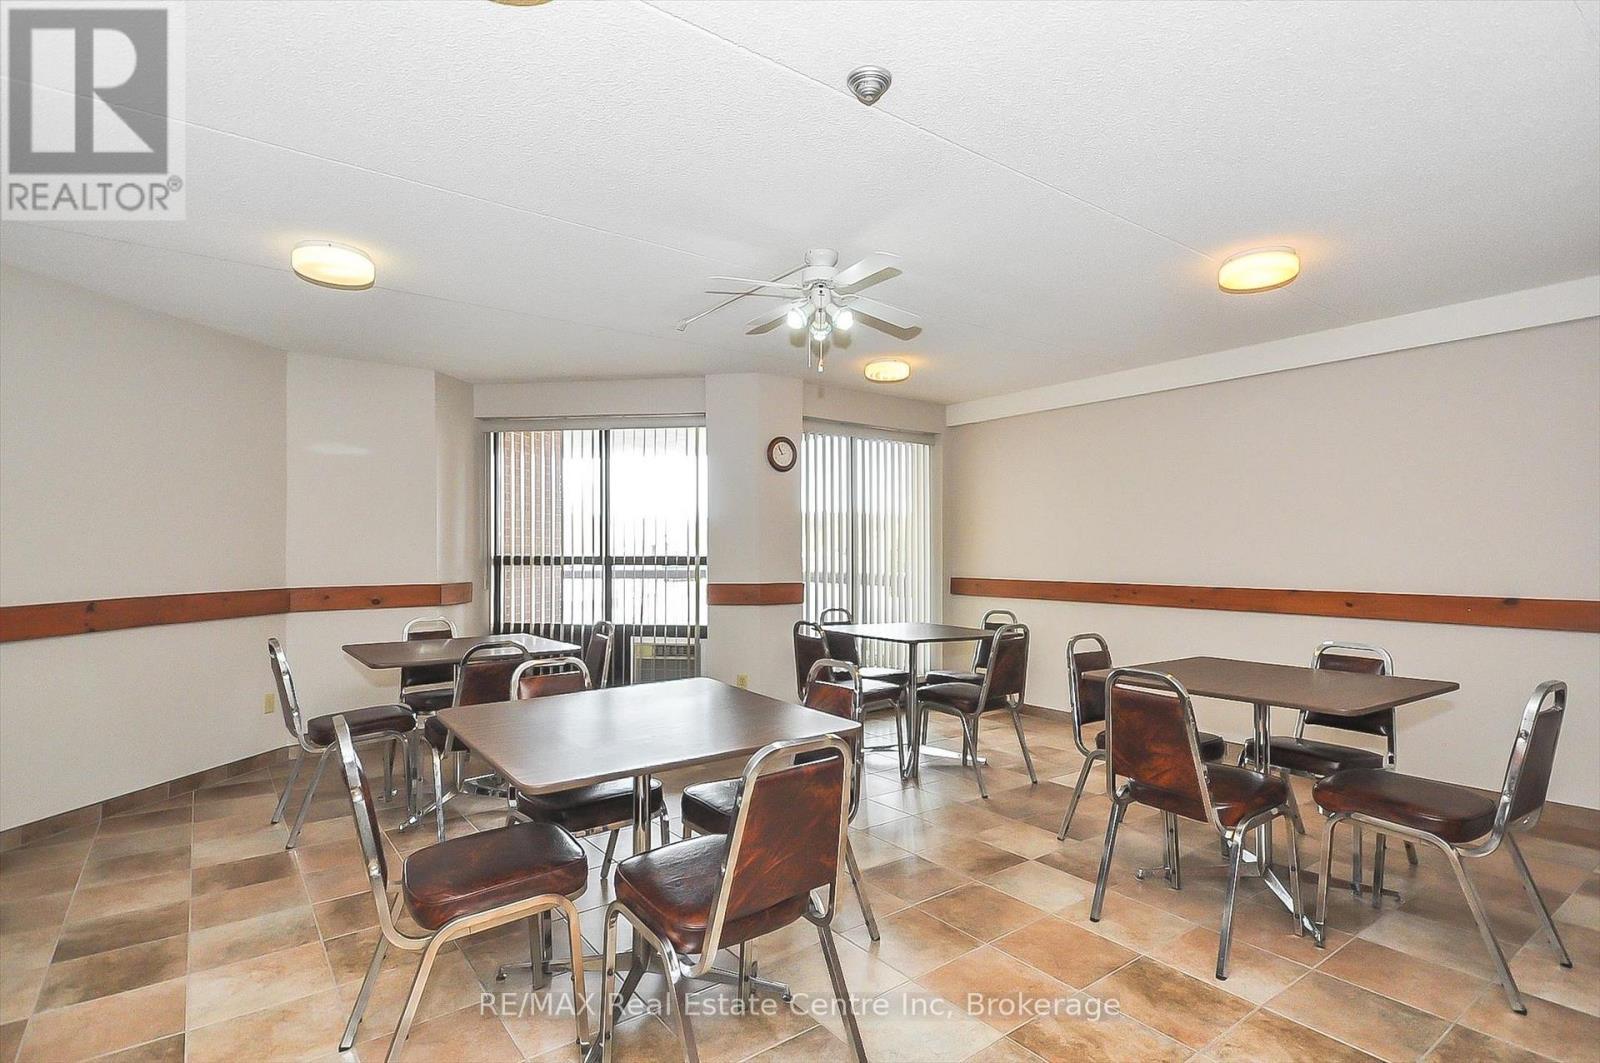
party room - 201 - 22 Marilyn Drive, Guelph (Riverside Park), ON
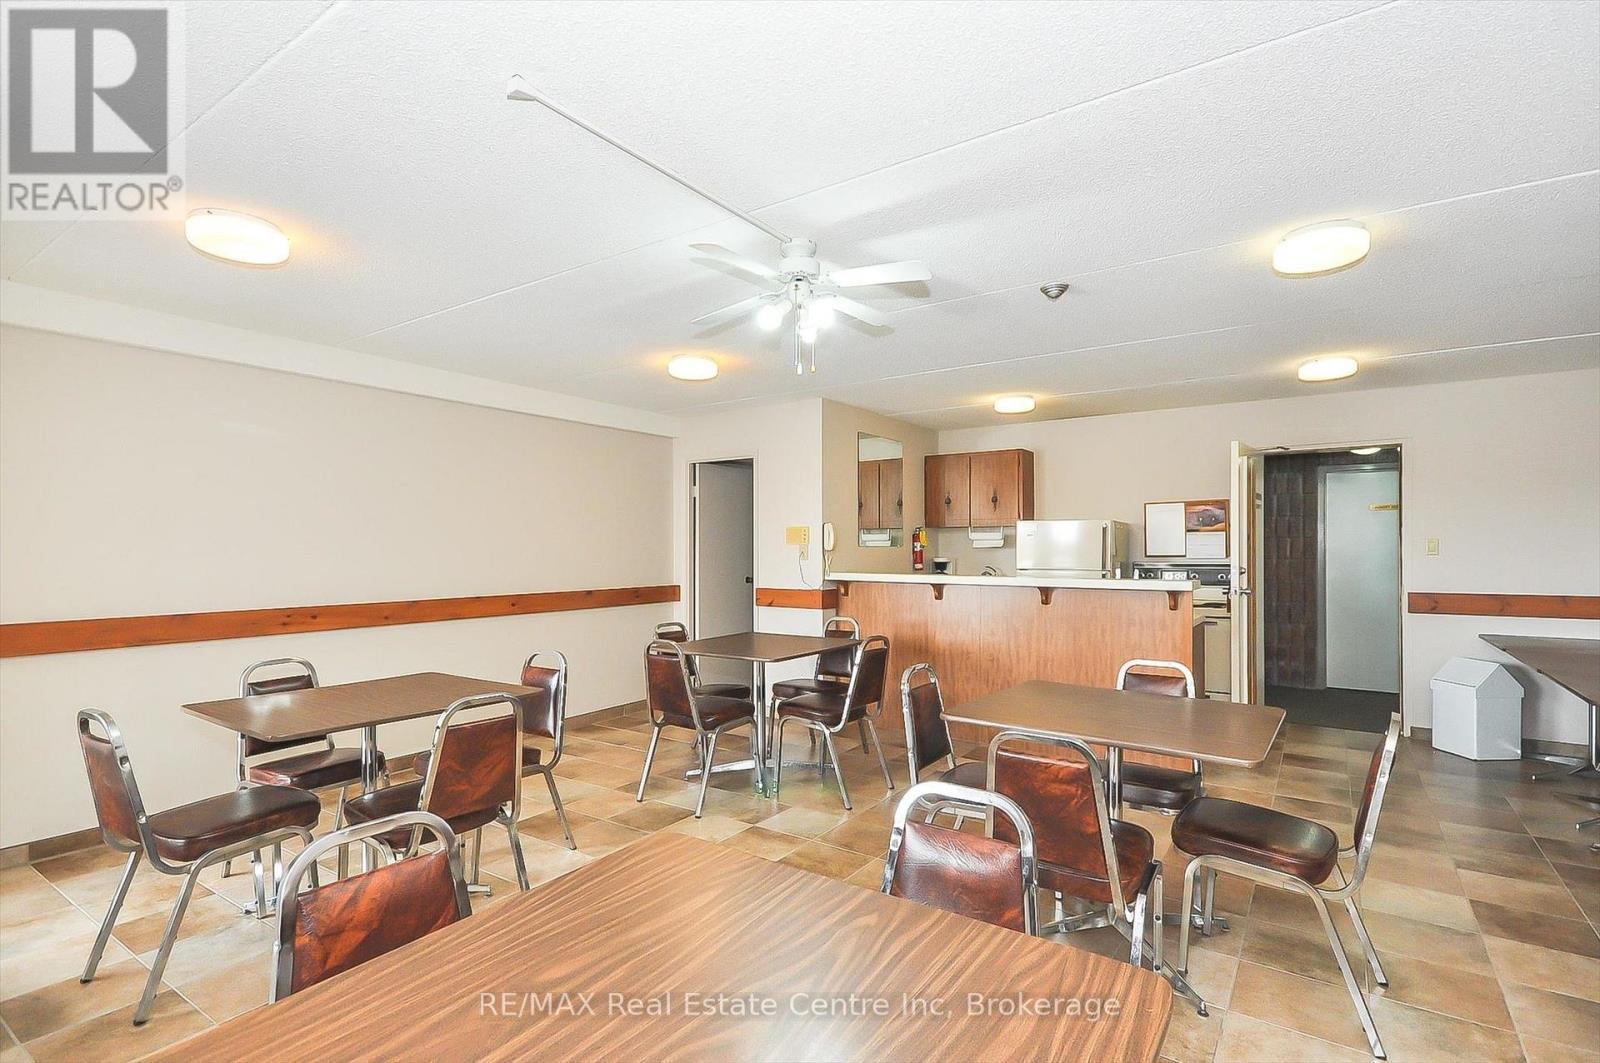
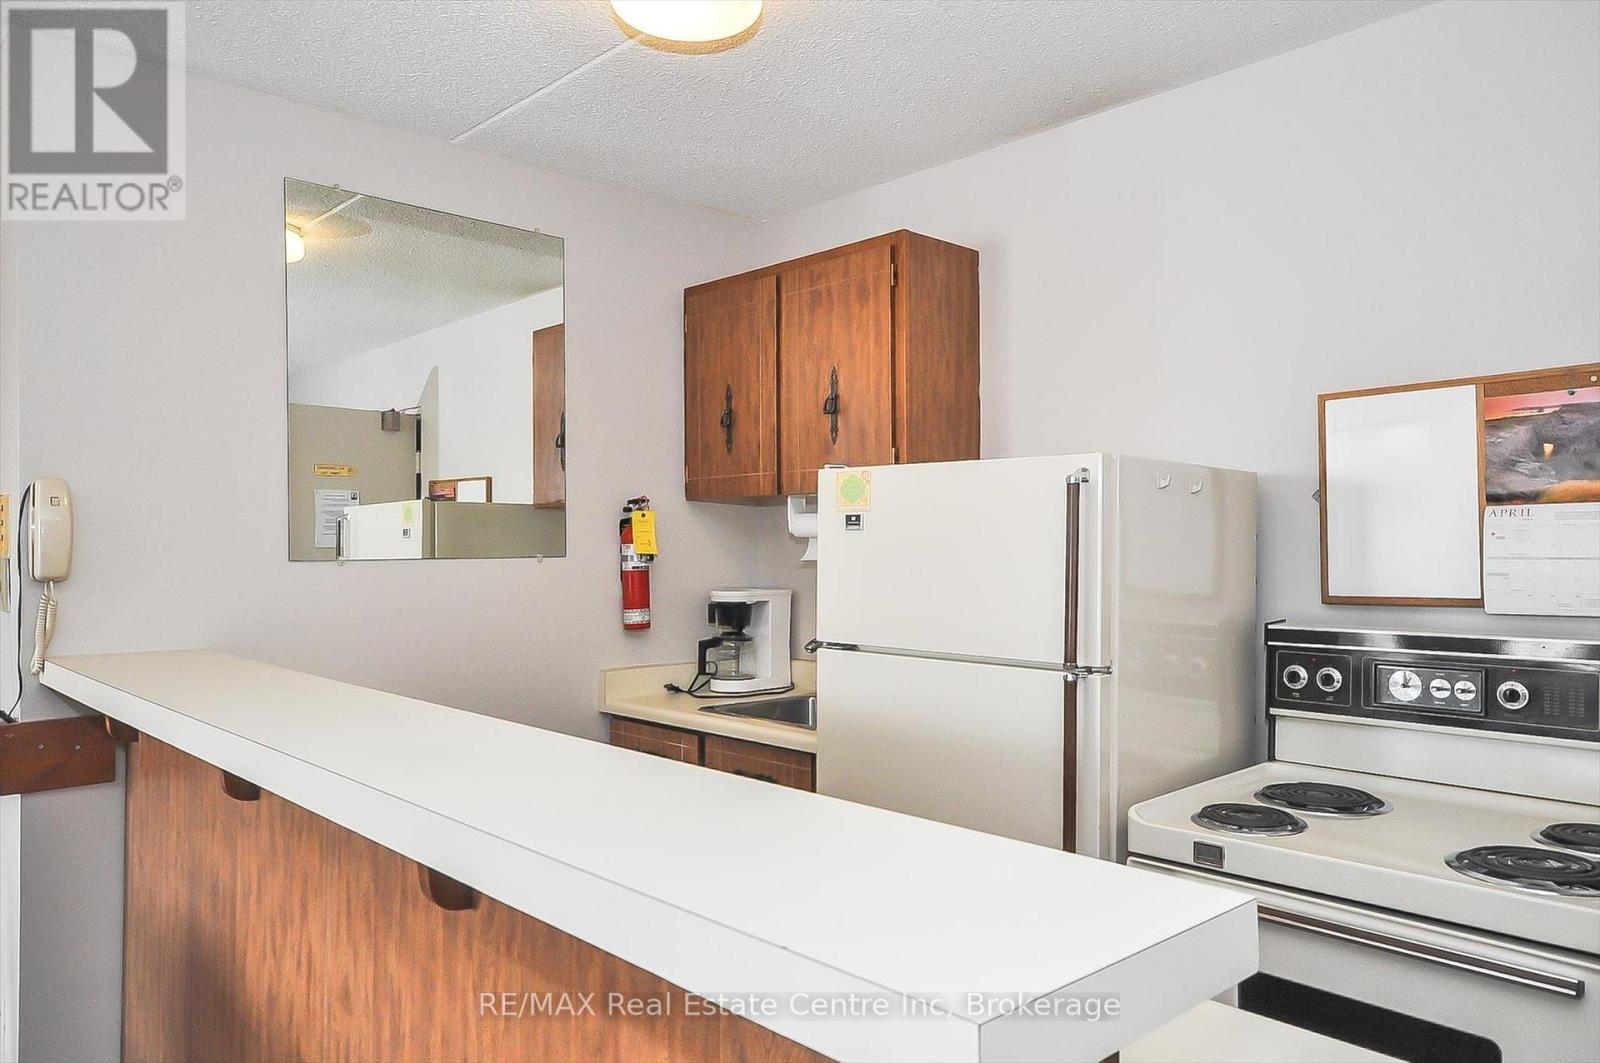
party room kitchen - 201 - 22 Marilyn Drive, Guelph (Riverside Park), ON
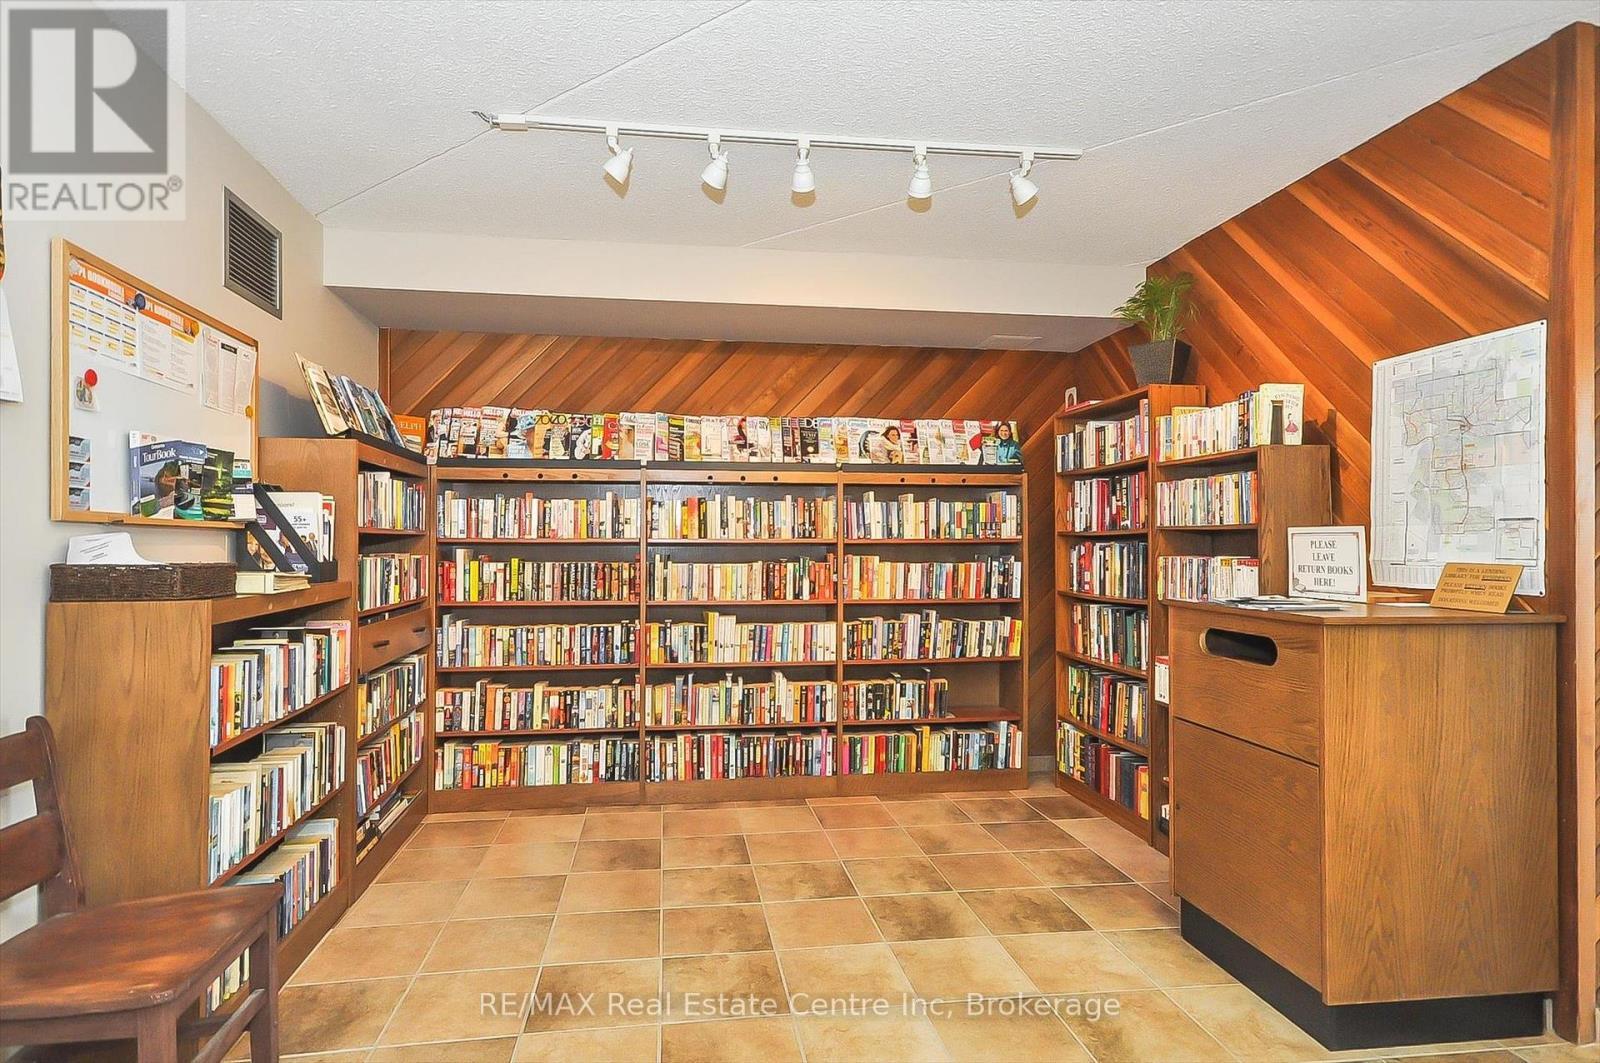
library - 201 - 22 Marilyn Drive, Guelph (Riverside Park), ON
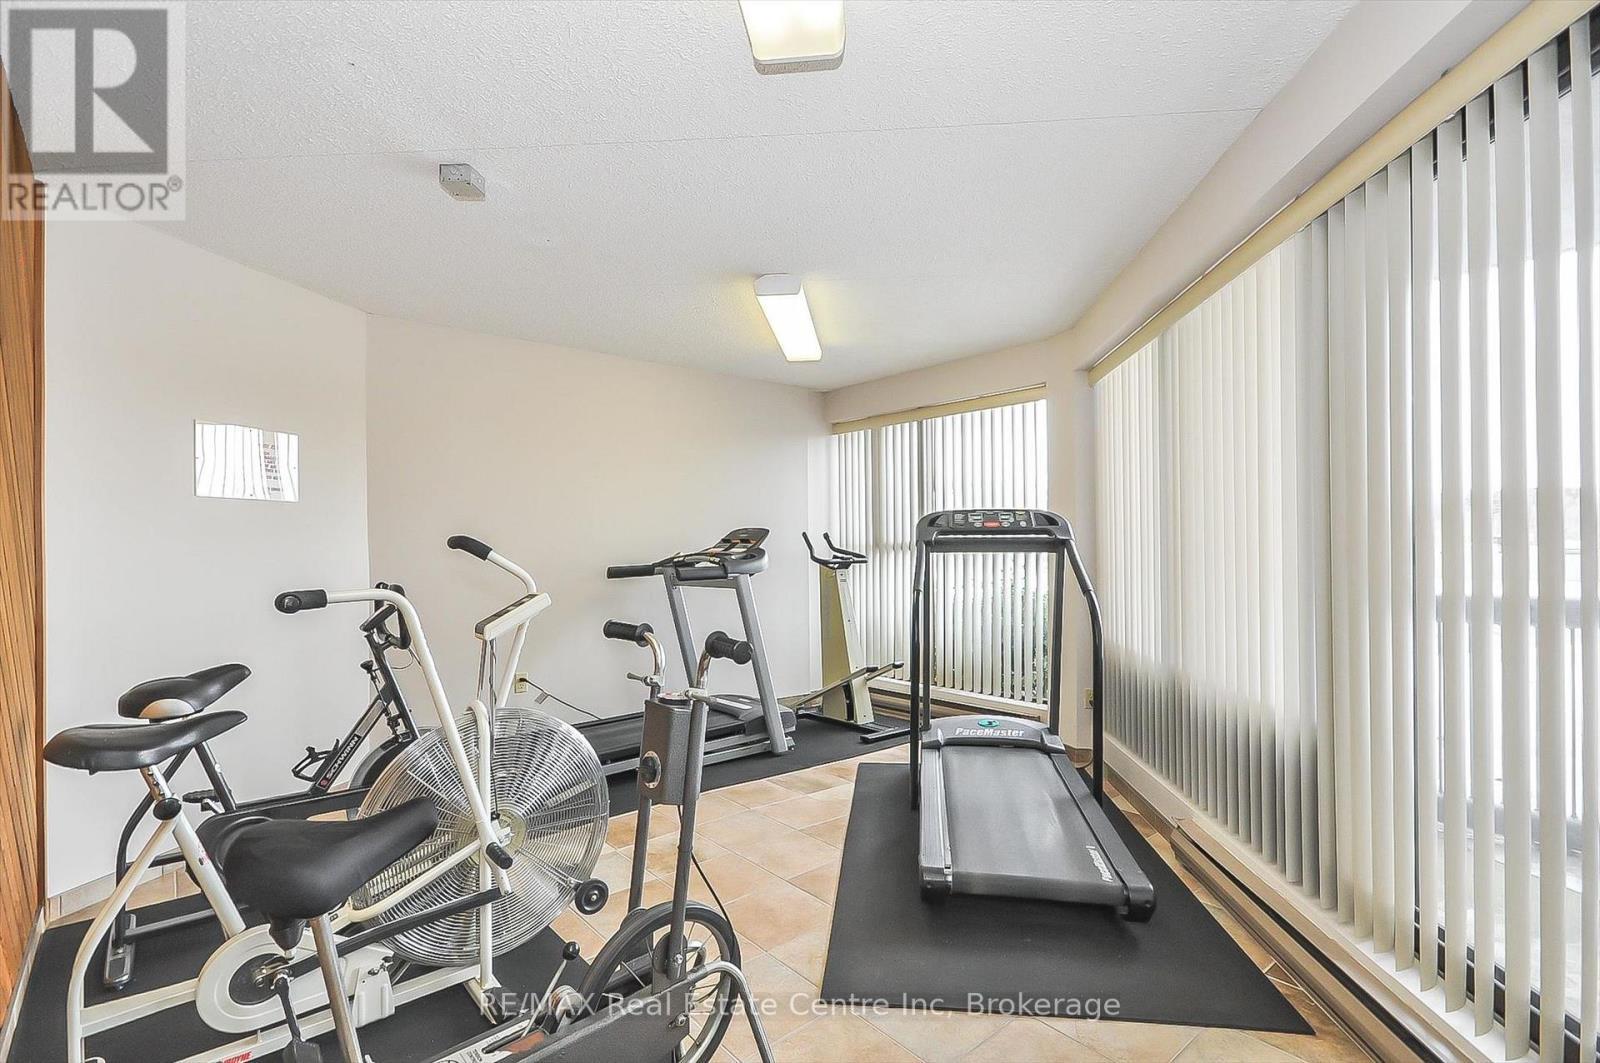
gym - 201 - 22 Marilyn Drive, Guelph (Riverside Park), ON
201 - 22 Marilyn Drive, Guelph (Riverside Park), ON
Virtually Staged - Dining Room - 201 - 22 Marilyn Drive, Guelph (Riverside Park), ON
201 - 22 Marilyn Drive, Guelph (Riverside Park), ON
Virtually Staged Primary Bedroom - 201 - 22 Marilyn Drive, Guelph (Riverside Park), ON
201 - 22 Marilyn Drive, Guelph (Riverside Park), ON
Virtually Staged - Second Bedroom - 201 - 22 Marilyn Drive, Guelph (Riverside Park), ON
201 - 22 Marilyn Drive, Guelph (Riverside Park), ON
Virtually Staged - Third Bedroom/Office - 201 - 22 Marilyn Drive, Guelph (Riverside Park), ON
201 - 22 Marilyn Drive, Guelph (Riverside Park), ON
party room - 201 - 22 Marilyn Drive, Guelph (Riverside Park), ON
party room kitchen - 201 - 22 Marilyn Drive, Guelph (Riverside Park), ON
library - 201 - 22 Marilyn Drive, Guelph (Riverside Park), ON
gym - 201 - 22 Marilyn Drive, Guelph (Riverside Park), ON
  • Advertising
Are you a real estate investor?
201 - 22 MARILYN DRIVE, Guelph (Riverside Park), Ontario, N1H 7T1
$349,900

3 Beds

2 Baths

Property Information:

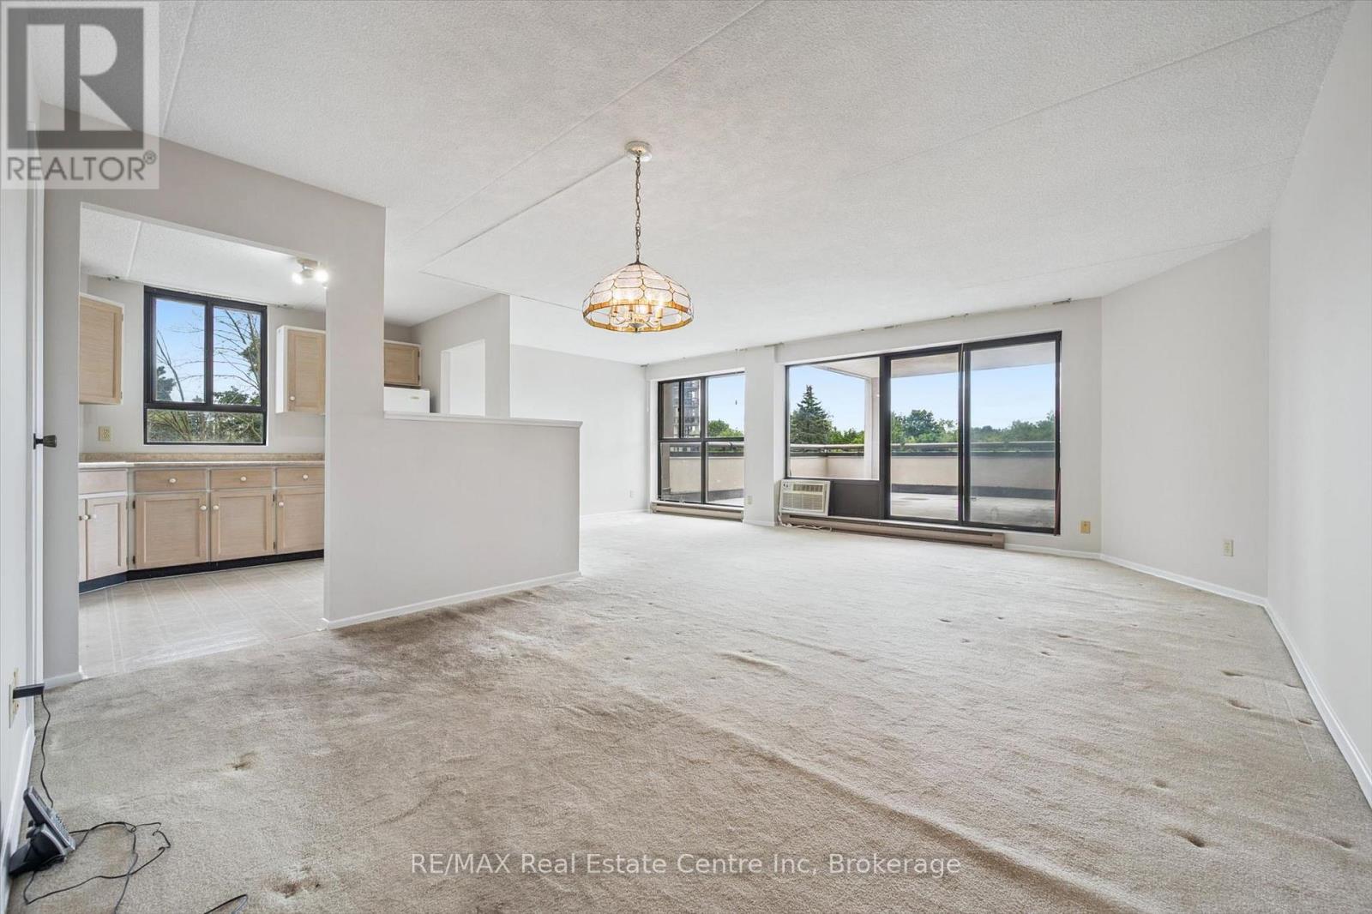
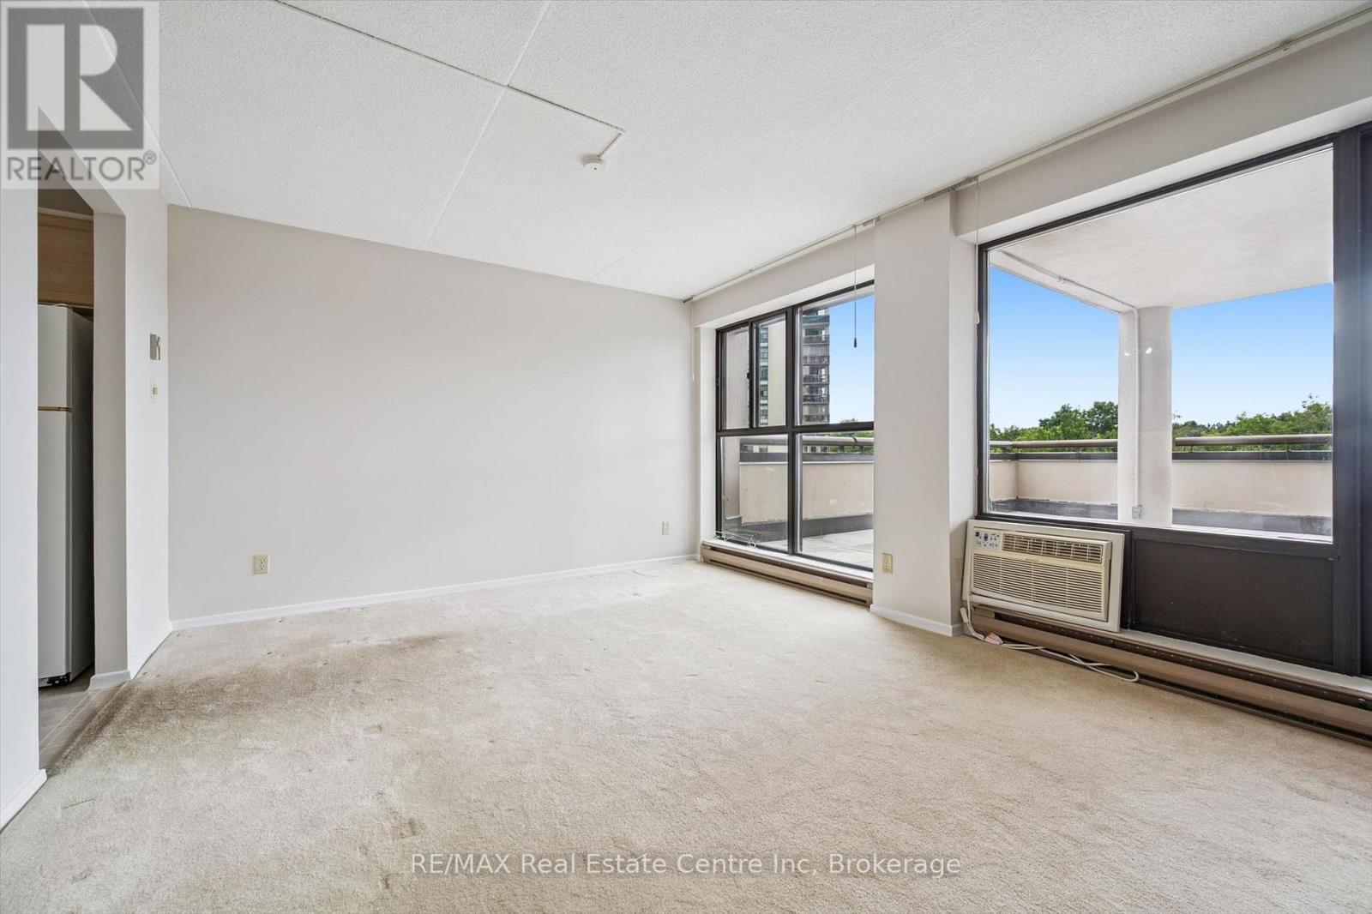
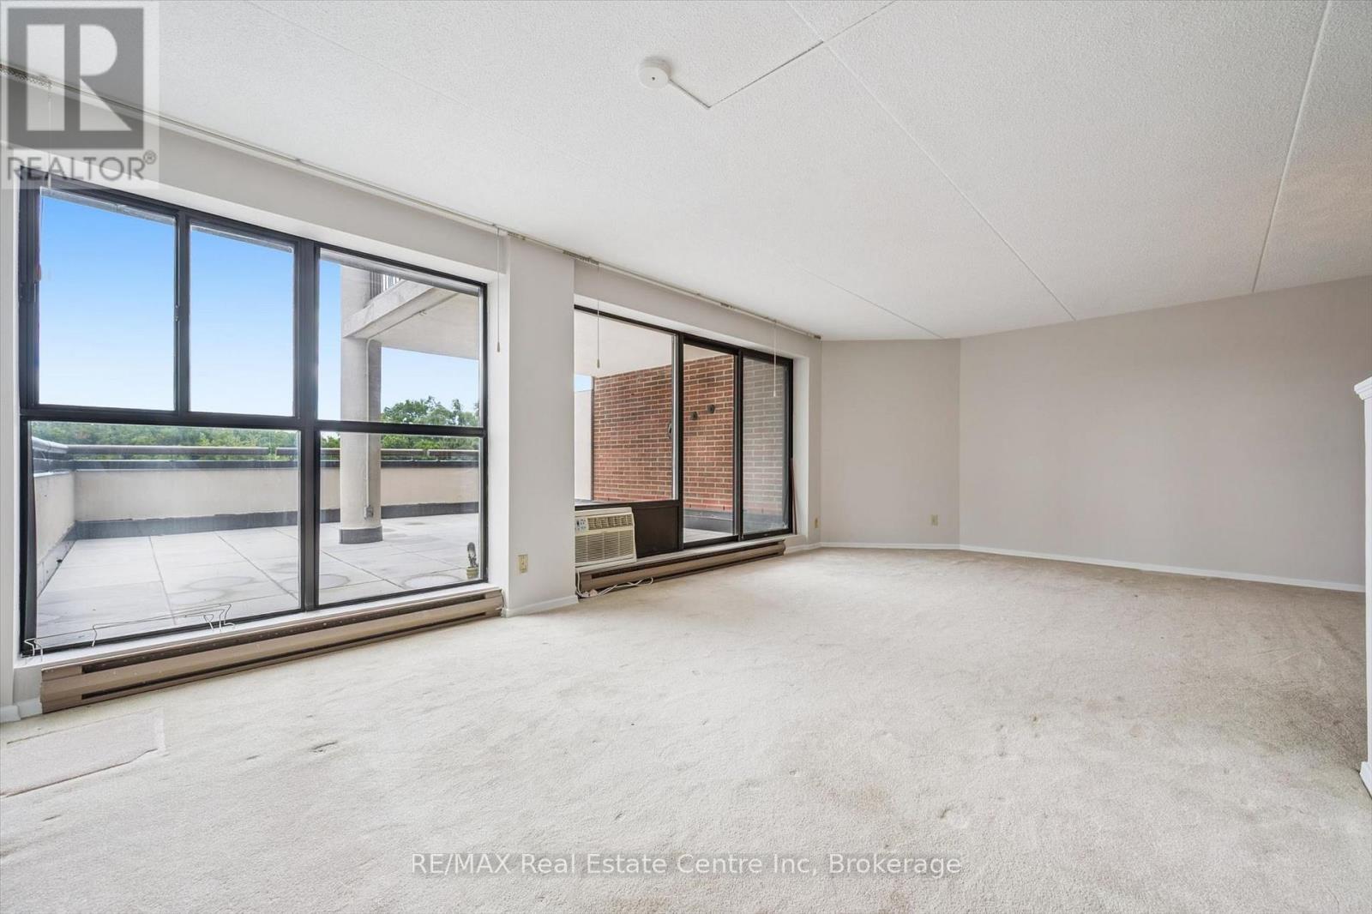
Welcome to Riverside Gardens, a friendly condominium community, renowned for its oversized suites and unbeatable location beside Riverside Park and the Speed River trail system. This bright and exceptionally spacious 3-bedroom, 1.5-bath unit offers an open-concept design that is perfect for both everyday living and entertaining. Residents enjoy exceptional amenities including a full-time superintendent, meeting room, library, exercise room, and sauna. The unit also includes underground parking and a basement storage locker for added convenience. Located just steps from Riverside Park and only a short distance to the Evergreen Seniors Centre and major shopping, this well-maintained building offers an outstanding lifestyle in one of Guelph's most desirable locations. If you've been searching for space, convenience, and an unbeatable setting, this offering deserves your attention. (id:27)

Building Features:

  • Style: Apartment
  • Building Type: Apartment
  • Air Conditioning: Yes
  • Amenities: Exercise Centre, Party Room, Sauna, Storage - Locker
  • Basement Type: None
  • Exterior Finish: Steel
  • Fire Protection: Controlled entry, Security system
  • Floor Space: 1400 - 1599 sqft
  • Foundation Type: Concrete
  • Heating Type: Baseboard heaters
  • Heating Fuel: Electric
  • Cooling Type: Window air conditioner
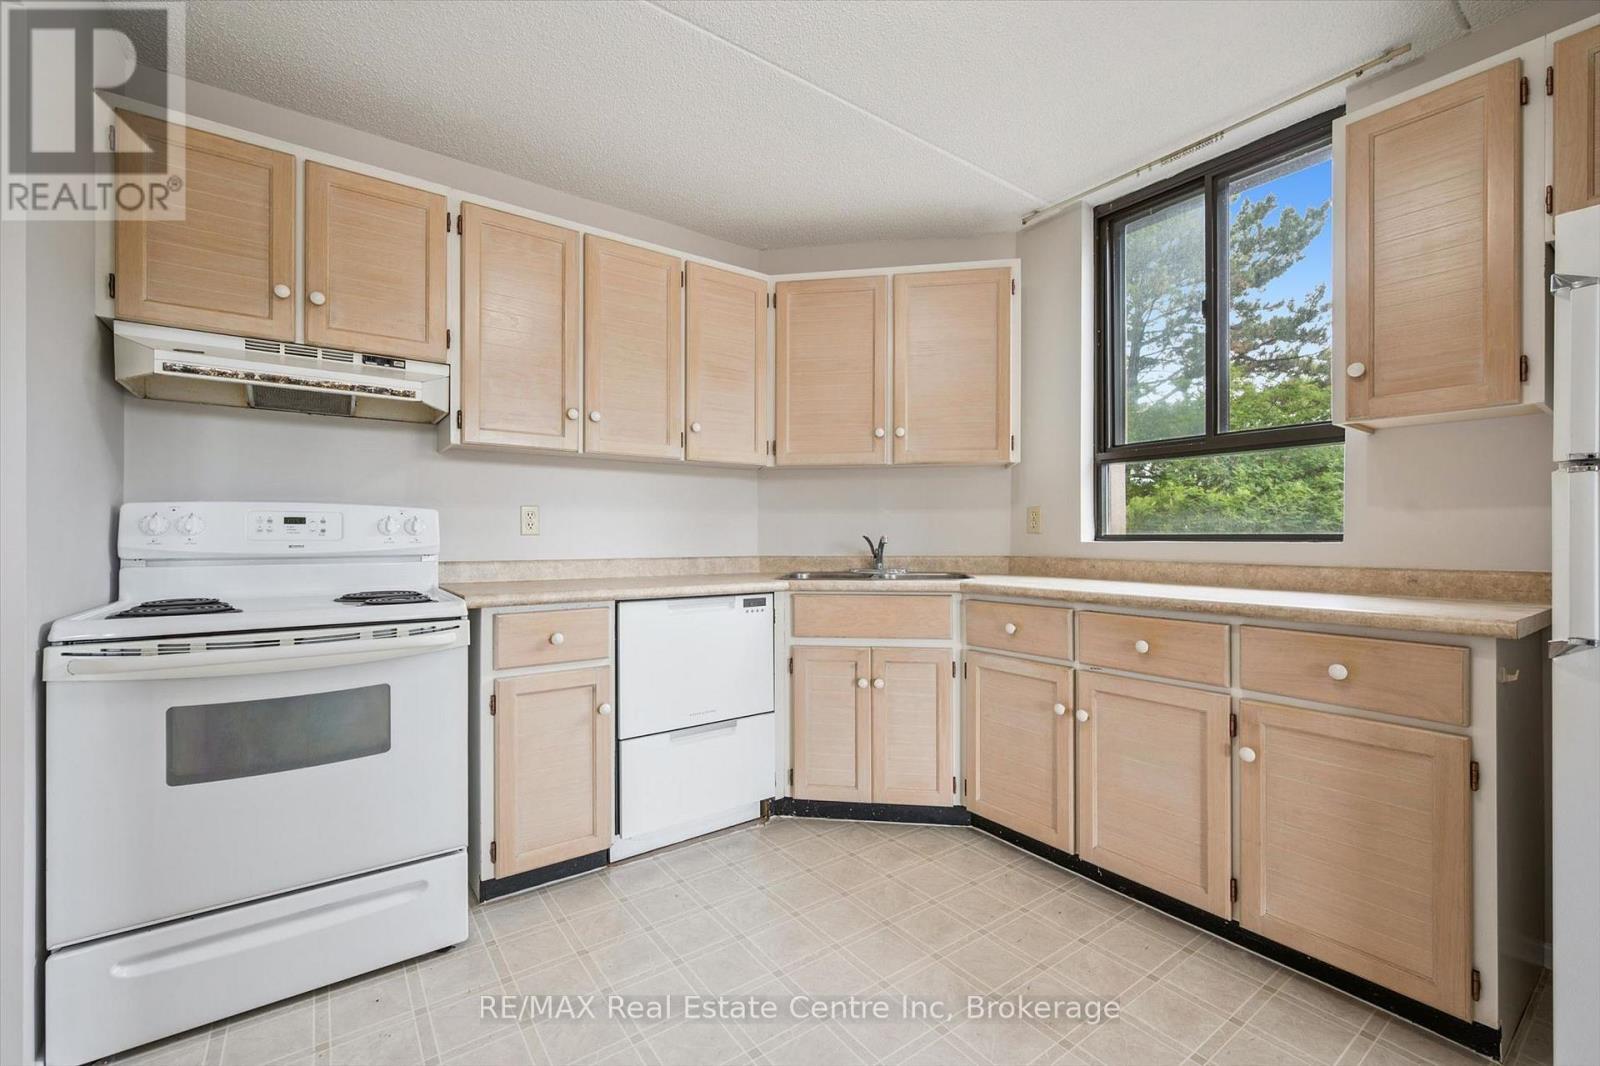
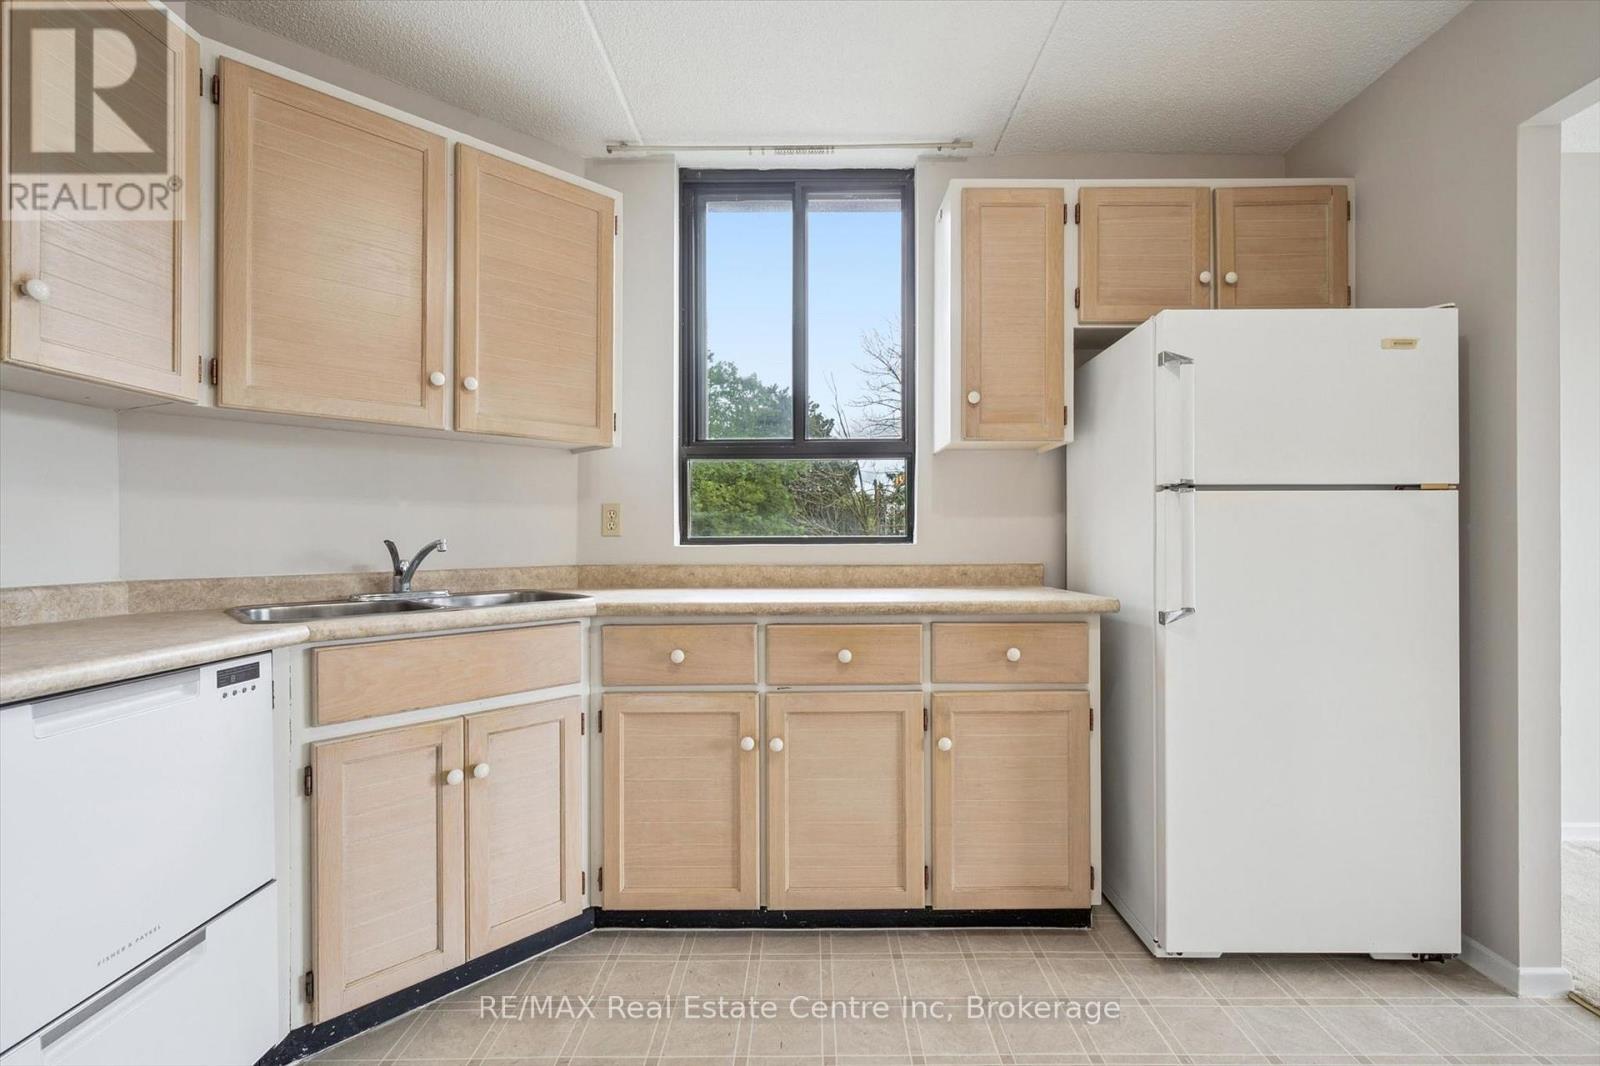
  • Appliances: Garage door opener remote, Dishwasher, Stove, Refrigerator

Property Features:

  • OwnershipType: Condominium/Strata
  • Property Type: Single Family
  • Half Bathrooms: 1
  • Amenities Nearby: Park, Public Transit
  • Community Features: Pets not Allowed, Community Centre
  • Condo Fees: $1,033 Monthly
  • Features: Elevator, Wheelchair access, Laundry- Coin operated
  • Floor Space (approx): 1400 - 1599 Square Feet
  • MaintenanceFee Type: Insurance, Water, Common Area Maintenance
  • Surface Water:
  • Zoning: R4-45
  • Parking Type: Underground, Garage
  • No. of Parking Spaces: 1

Rooms:

  • Dining Main Level 6.00 m x 5.70 m
  • Living Main Level 6.40 m x 4.20 m
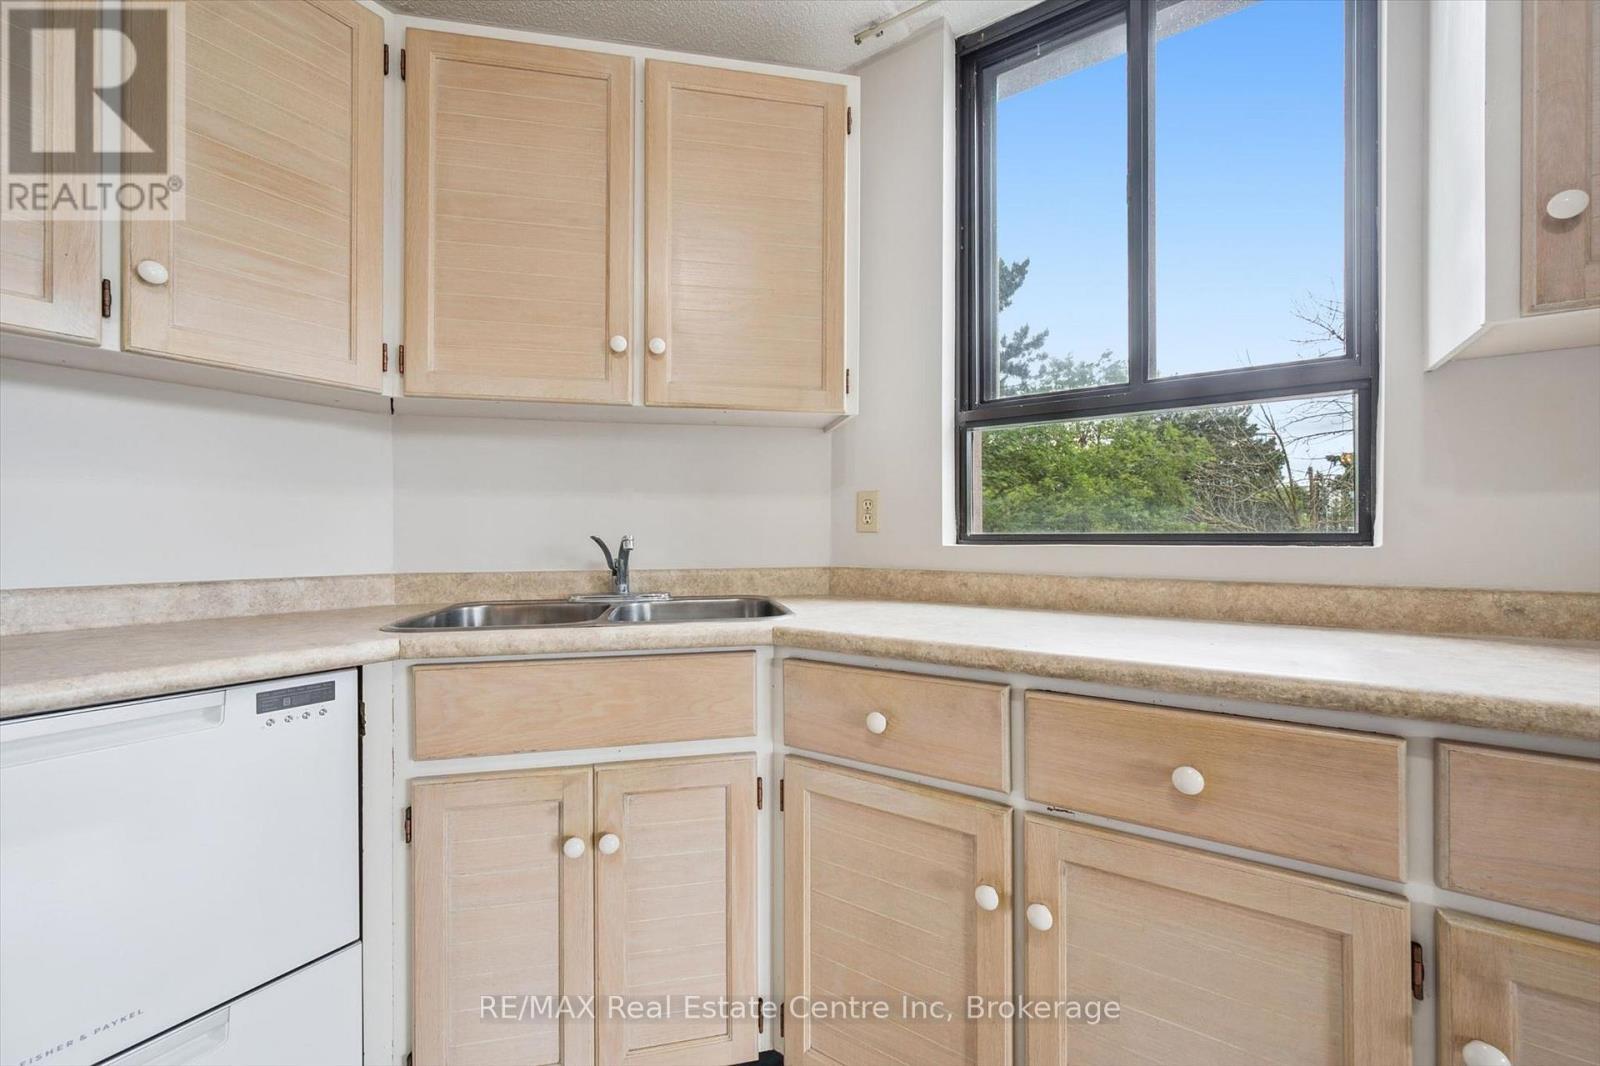
  • Kitchen Main Level 3.50 m x 3.20 m
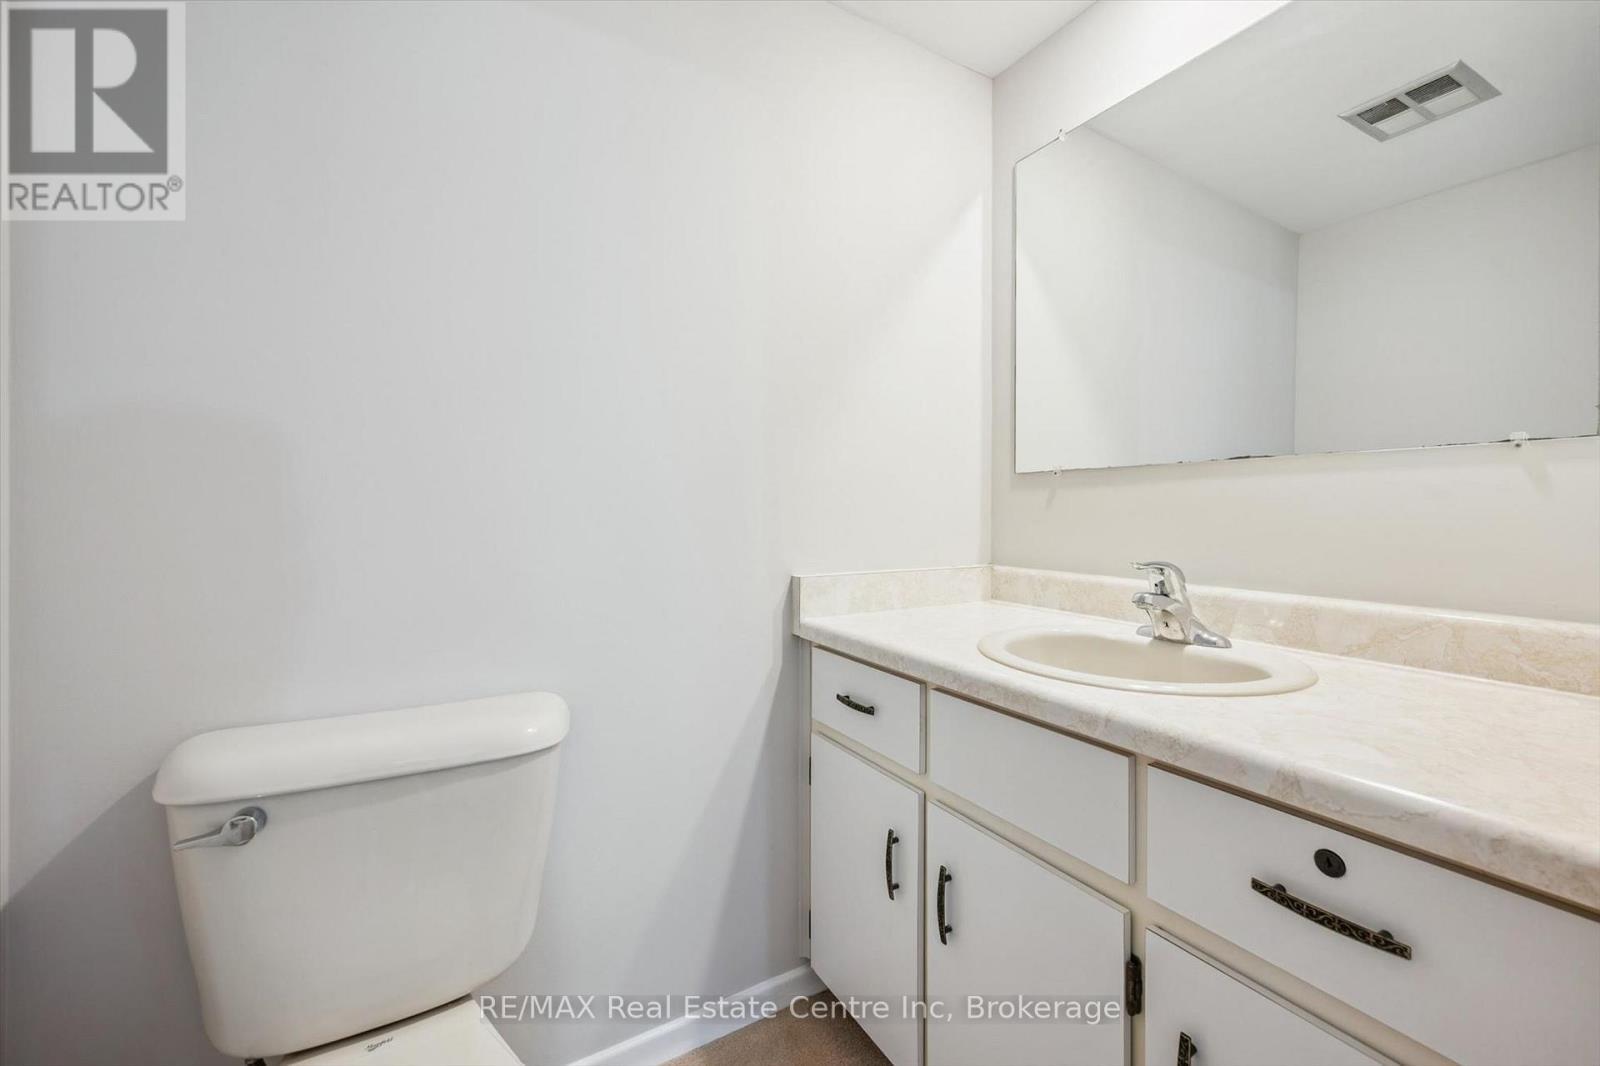
  • Bathroom Main Level 2.00 m x 1.50 m
  • Primary Bedroom Main Level 4.20 m x 3.90 m
  • 2nd Bedroom Main Level 4.80 m x 3.00 m
  • 3rd Bedroom Main Level 4.00 m x 3.50 m
  • Bathroom Main Level 2.40 m x 1.60 m

Convert Measurement to:

Courtesy of: RE/MAX Real Estate Centre Inc

REALTOR.ca  

QuickQuoteTM Powered by RPS
Thinking of Selling?

Start by finding out what your home might be worth in today's market.

Location of 201 - 22 MARILYN DRIVE, Guelph (Riverside Park), Ontario, N1H 7T1

Demographic Information of 201 - 22 MARILYN DRIVE, Guelph (Riverside Park), Ontario, N1H 7T1

Life Stage

Later Years

Employment Type

Service Sector/White Collar

Average Household Income

$89,586.34

Average Number of Children

1.18

Household Population

Household Structure

Age of Population

Education

Education Level

No certificate/diploma/degree

22.63 %

High school certificate or equivalent

29.68 %

Apprenticeship trade certificate/diploma

6.8 %

College/non-university certificate

21.91 %

University certificate (below bachelor)

1.2 %

University Degree

17.78 %

Commuter

Travel To Work

By Car

79.61 %

By Public Transit

5.09 %

By Walking

8.7 %

By Bicycle

0.0 %

By Other Methods

6.6 %

Cultural Diversity

Knowledge of Official Language

Mother Tongue

Building Information

Building Type

Apartments (Low and High Rise)

87.82 %

Houses

12.18 %

Own Vs. Rent