Button CopyPathCircle CloseCircle Left ArrowArrow Down Icon GreyClosecirclecircleBurger

18 - 80 BURNS DRIVE, Guelph (Riverside Park), Ontario, N1H 6V9

MLS® # X13228182
Townhouse For Sale In Exhibition Park, Guelph (Riverside Park), Ontario
$439,900 QuickQuoteTM: $381K - $464K

2 Beds

1 Bath

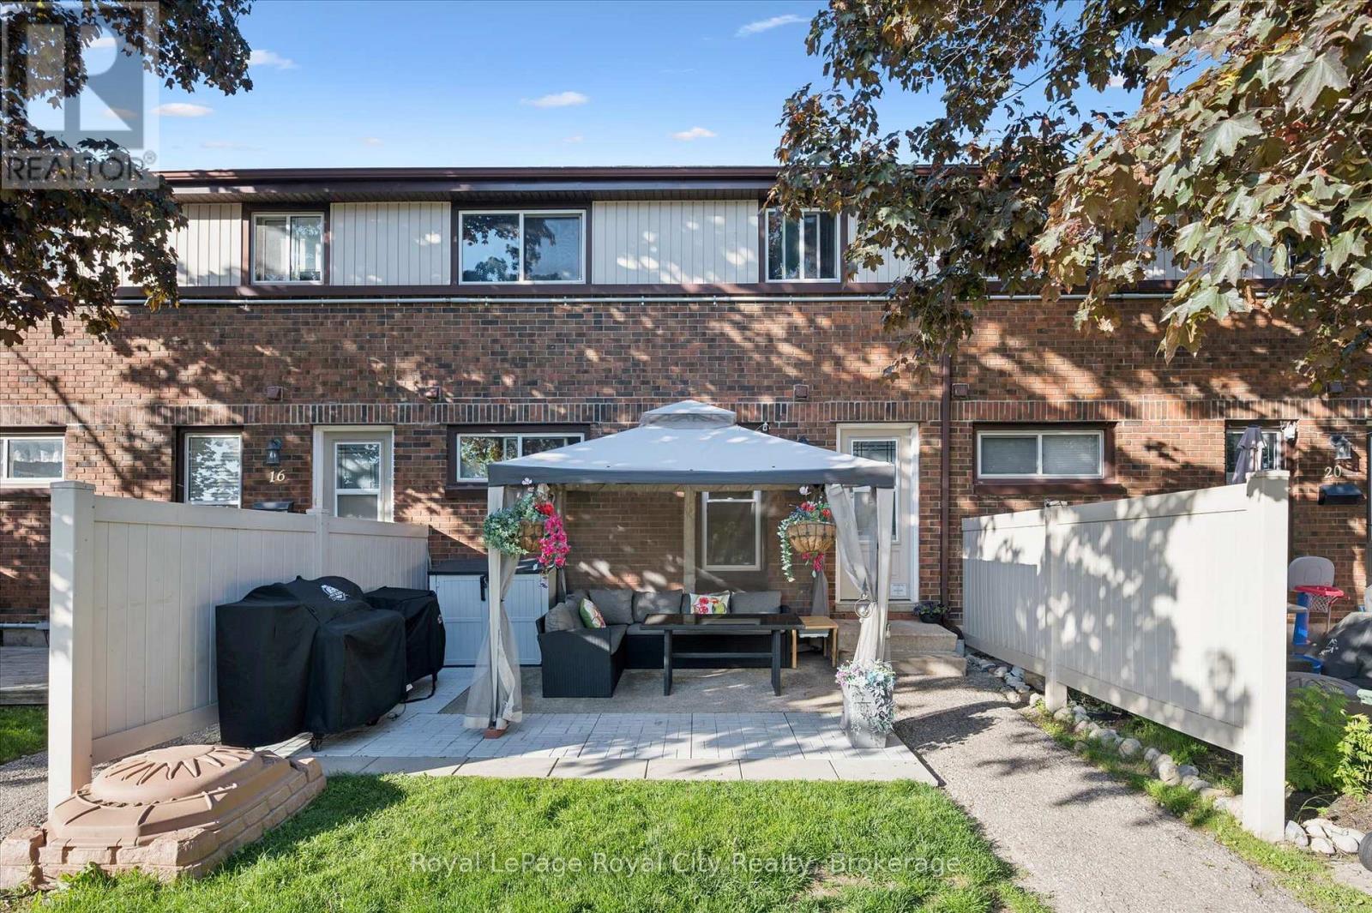
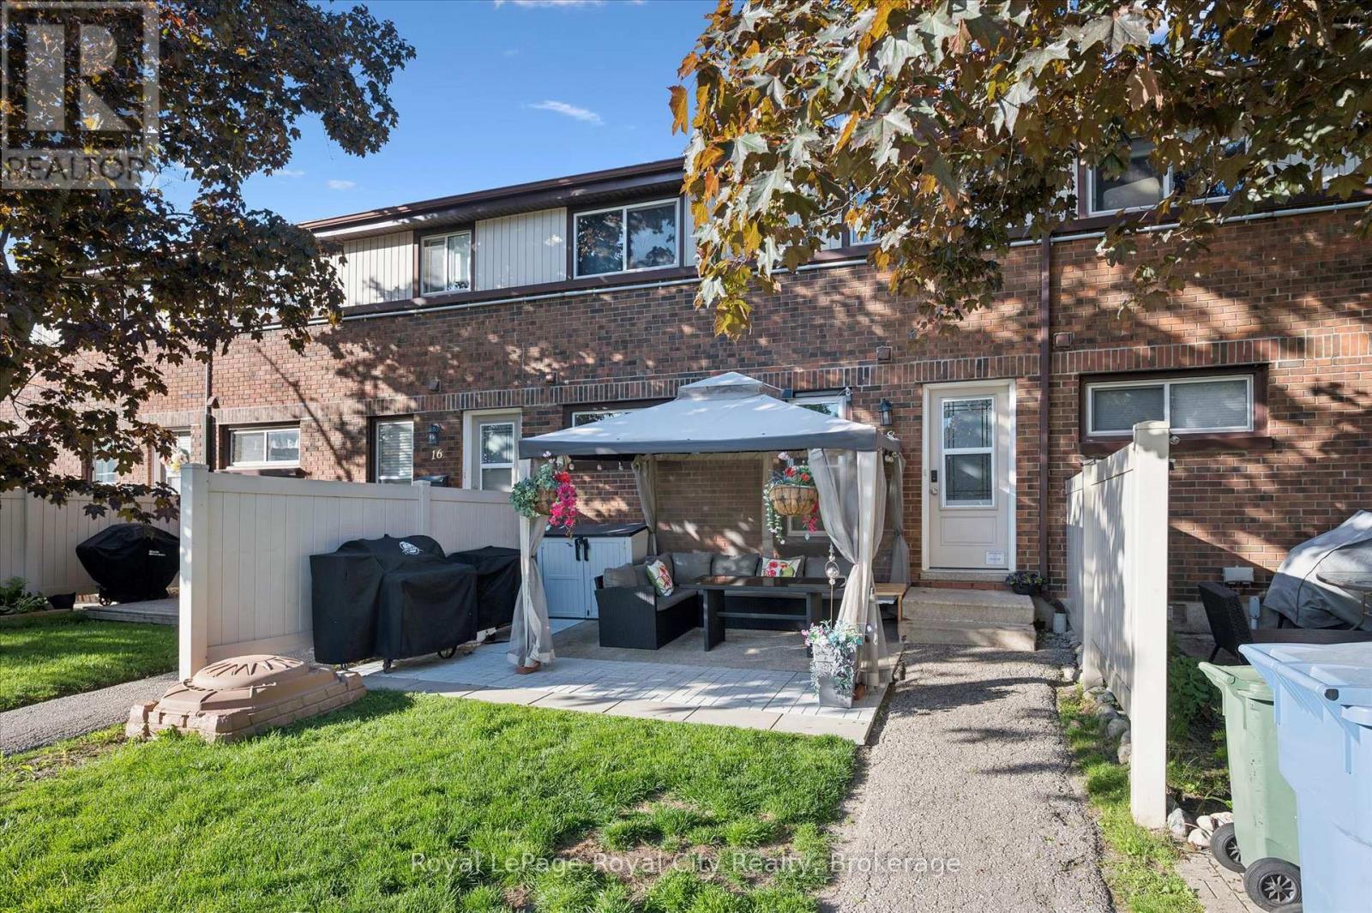
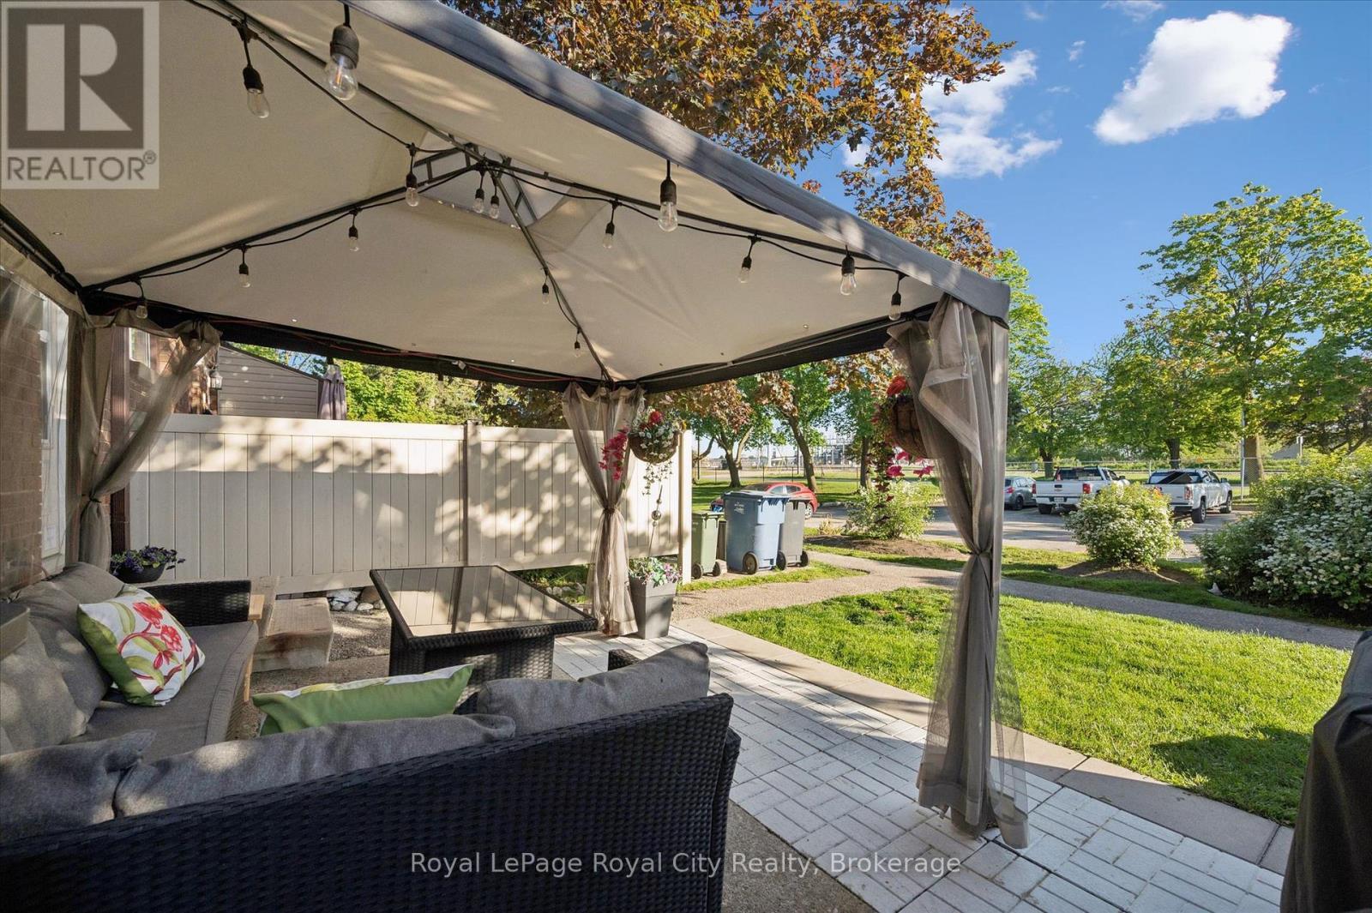
18 - 80 Burns Drive, Guelph (Riverside Park), ON - Outdoor With Deck Patio Veranda
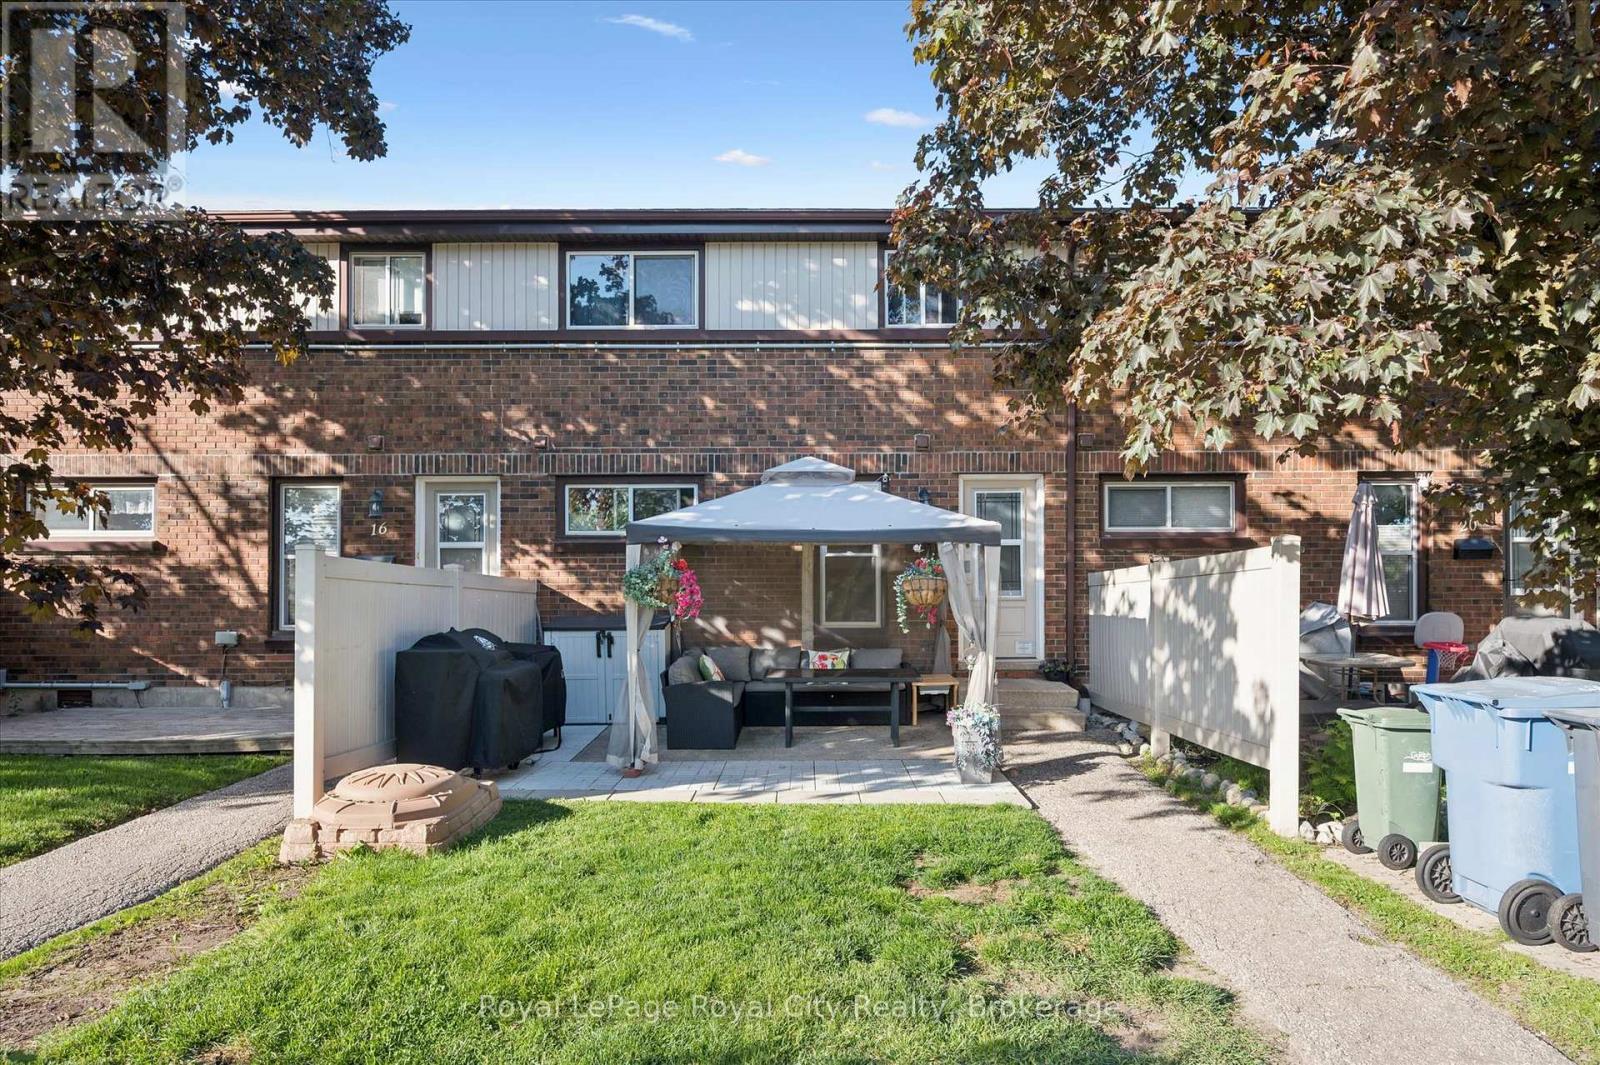
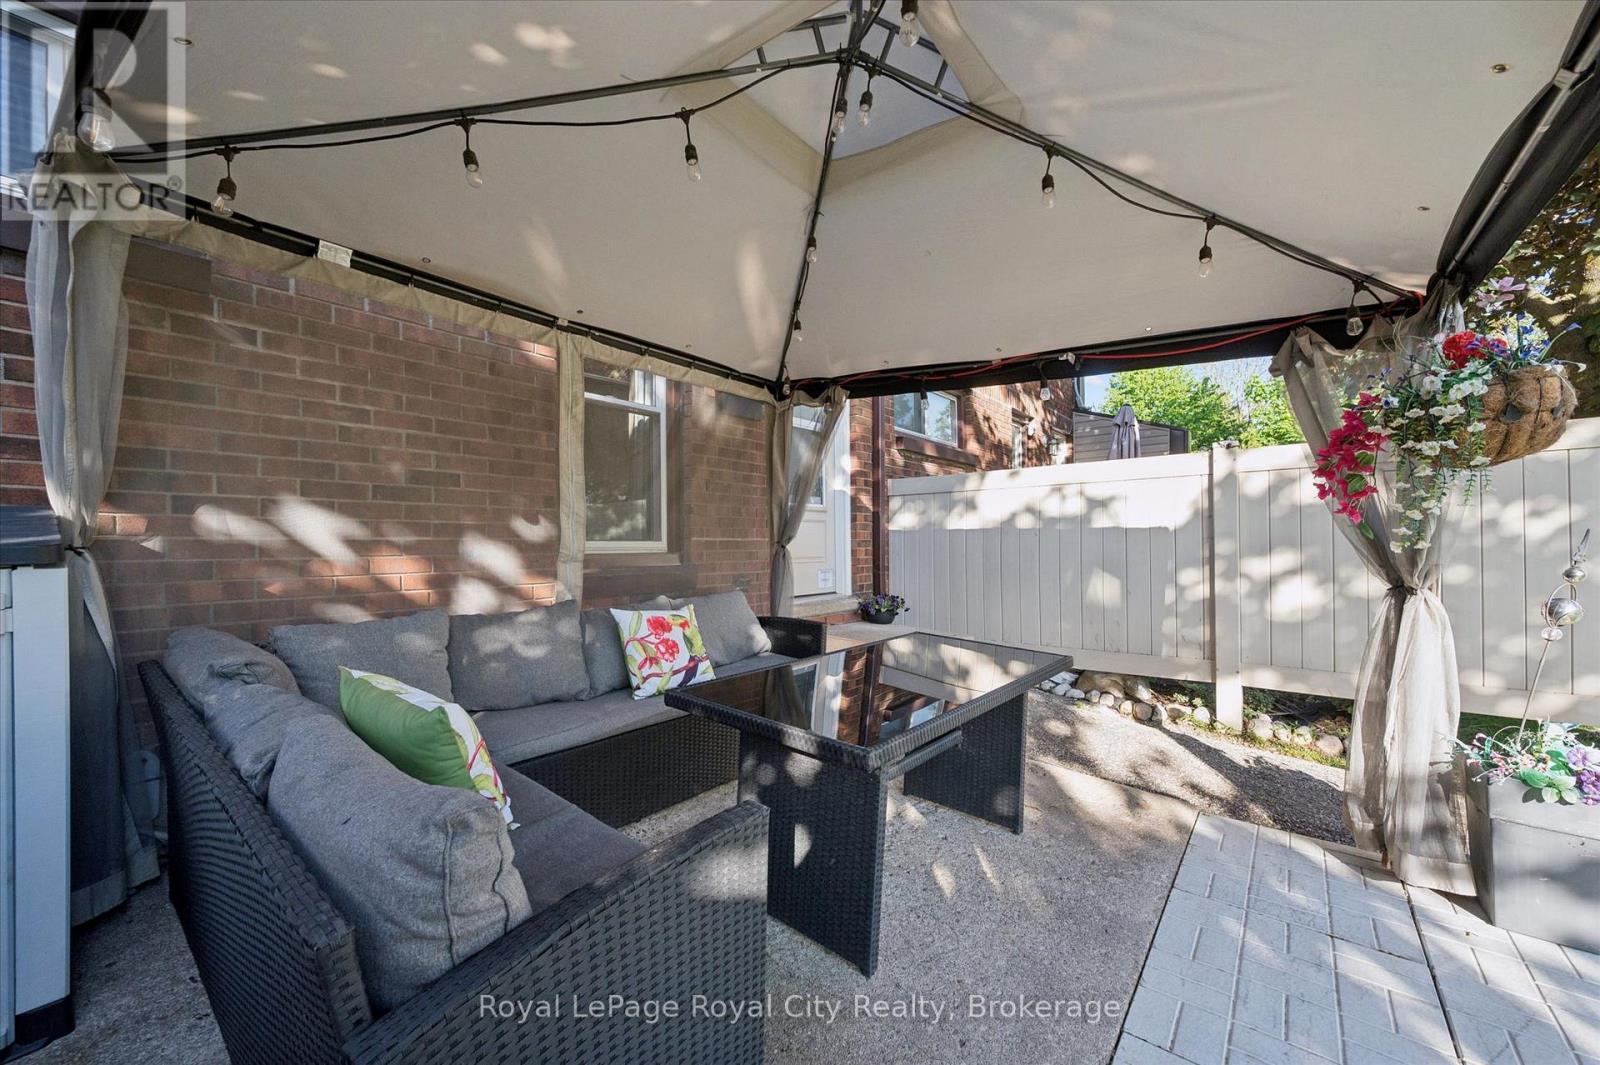
18 - 80 Burns Drive, Guelph (Riverside Park), ON - Outdoor
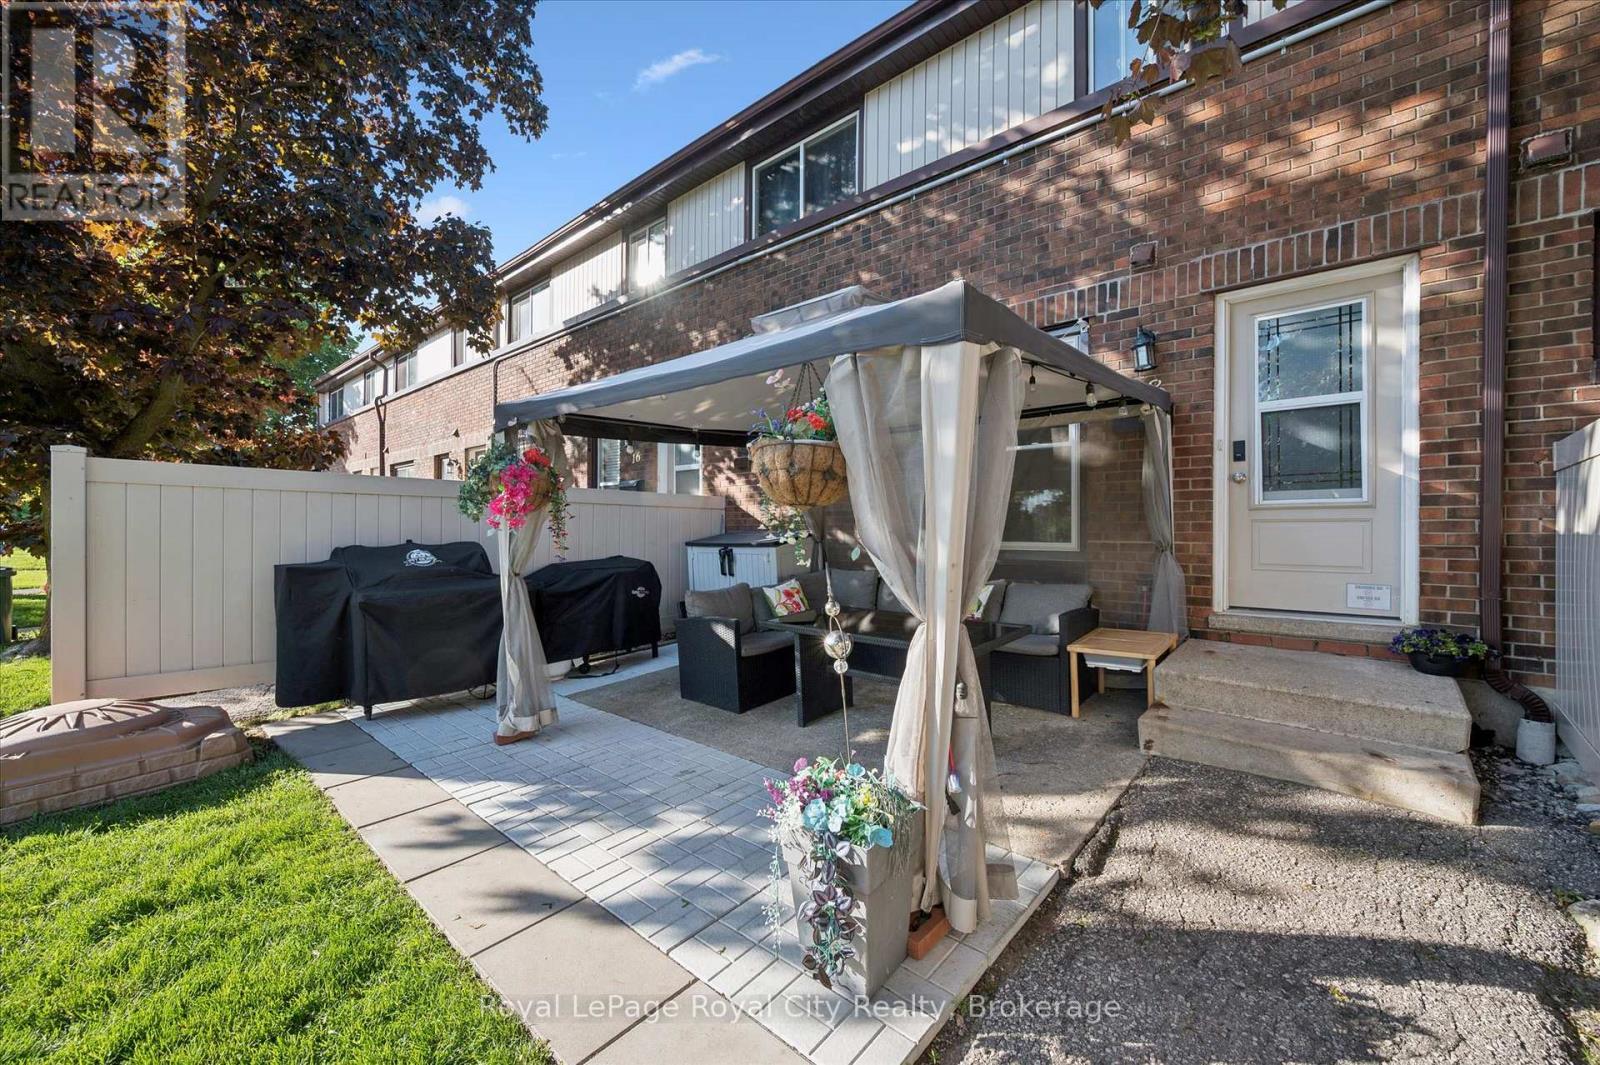
18 - 80 Burns Drive, Guelph (Riverside Park), ON - Outdoor With Deck Patio Veranda
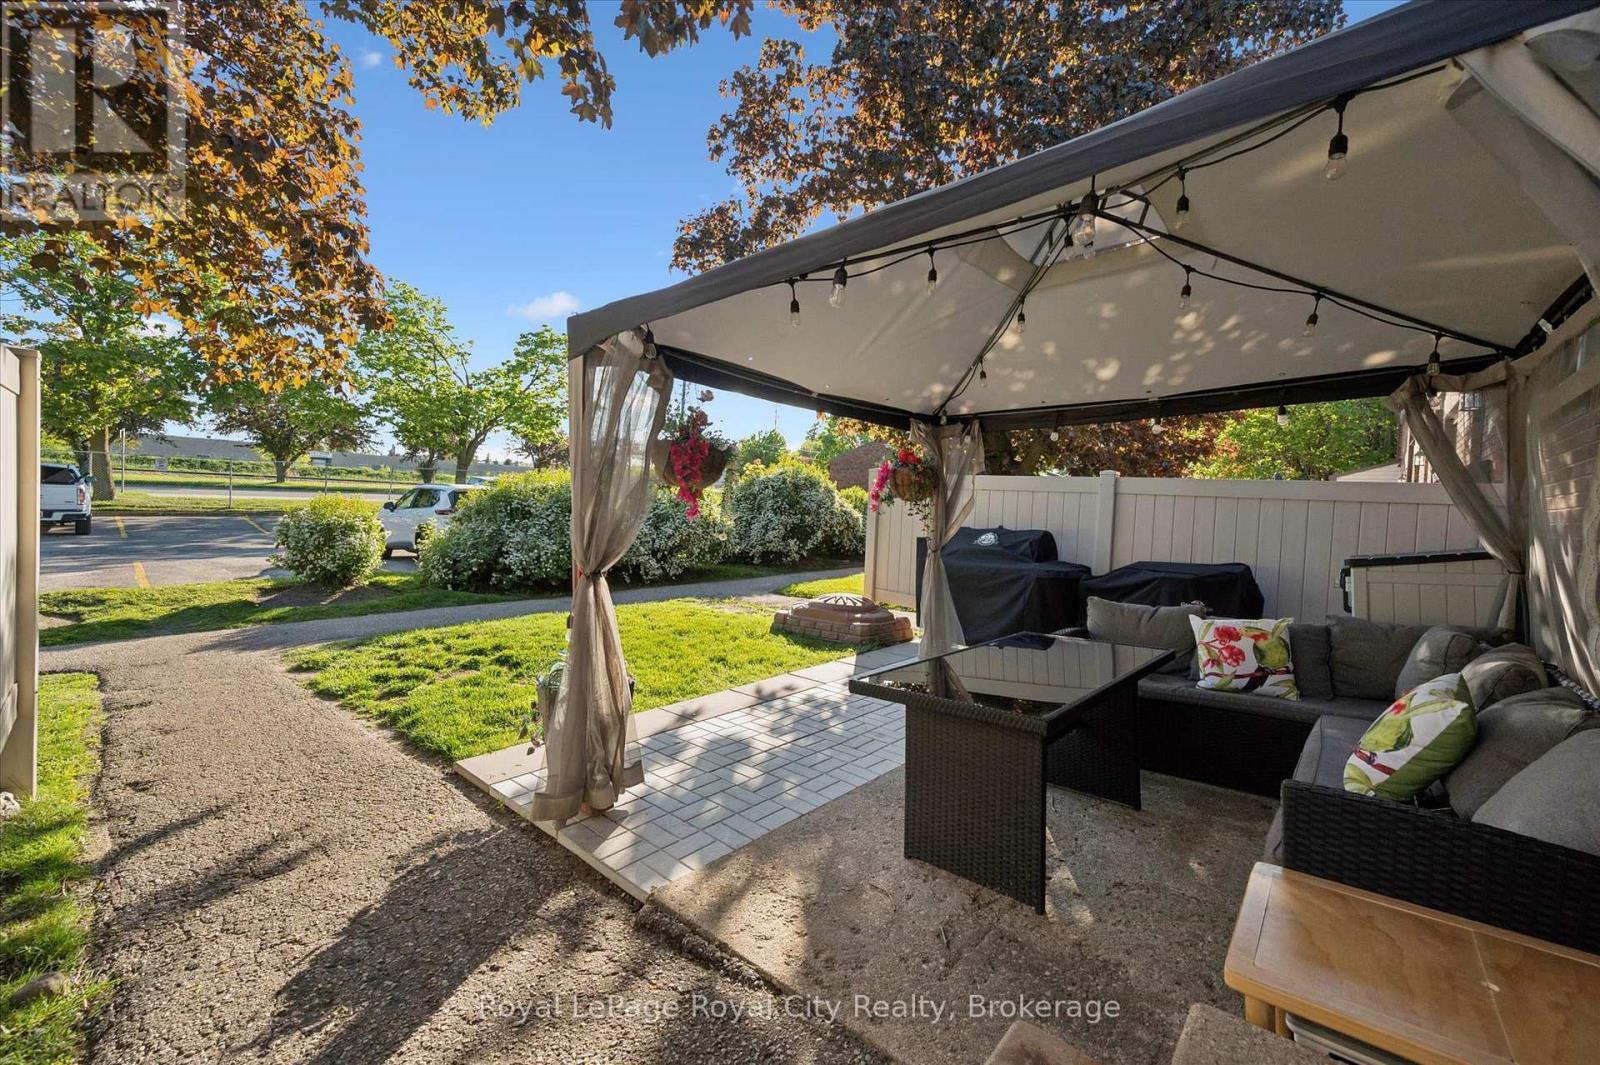
18 - 80 Burns Drive, Guelph (Riverside Park), ON - Outdoor With Deck Patio Veranda With Exterior
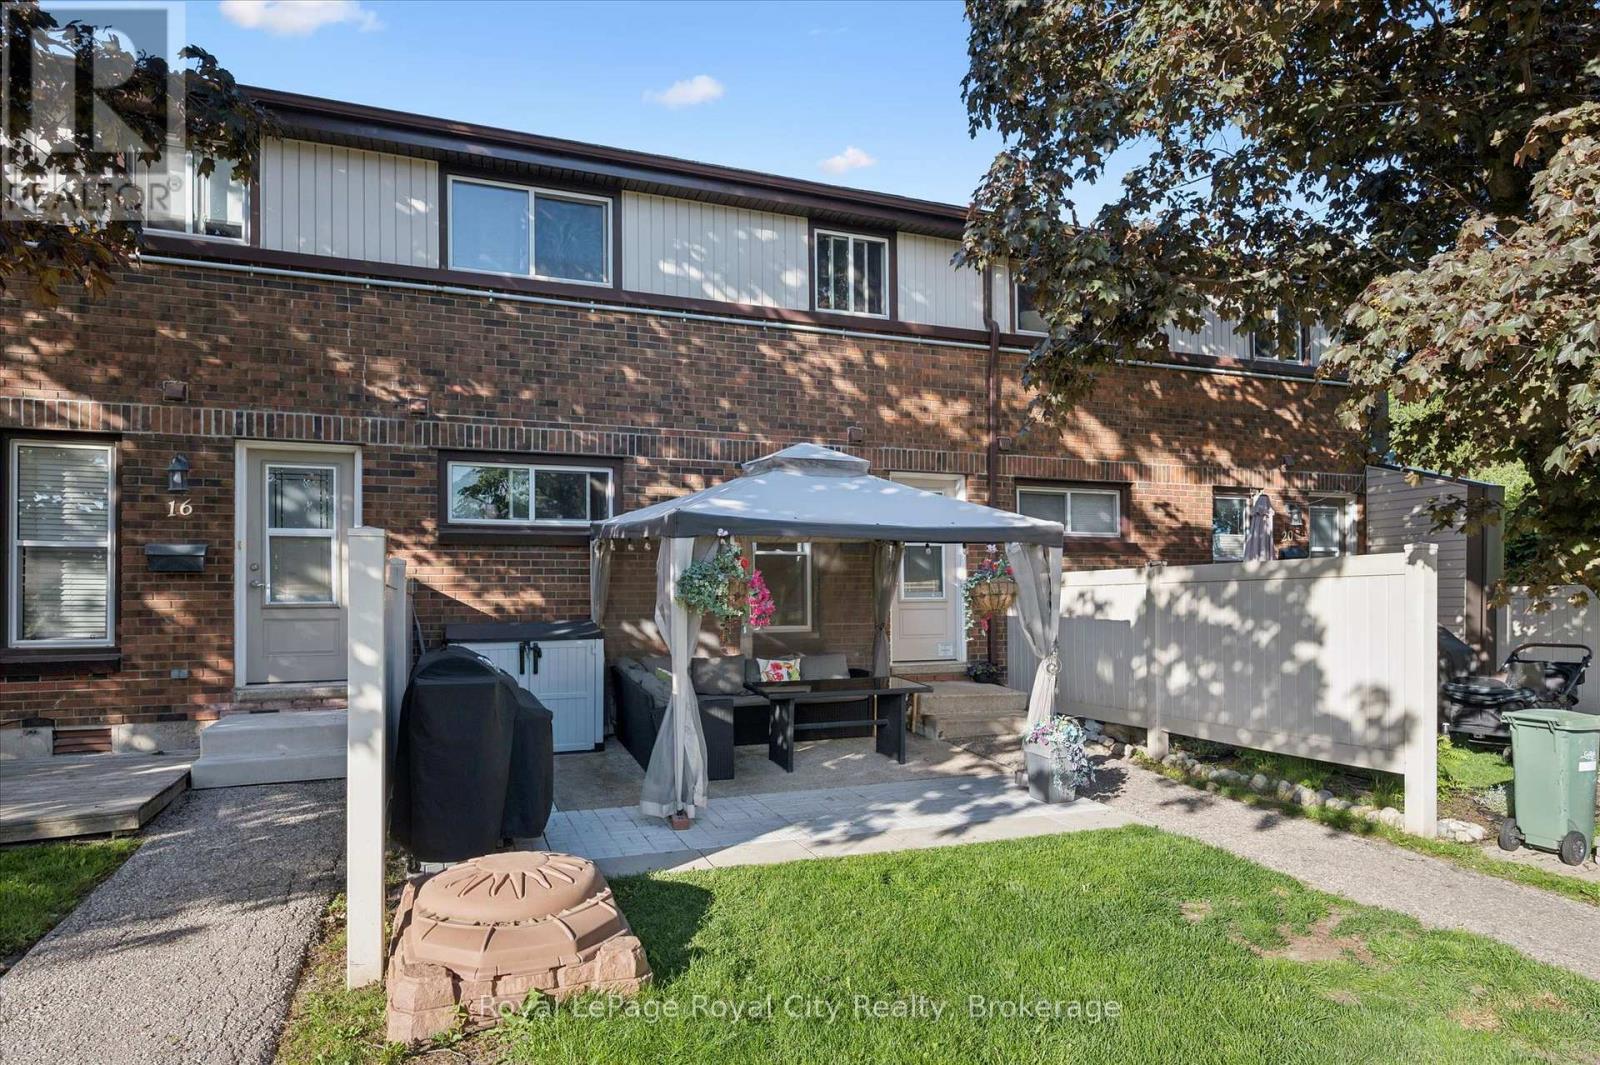
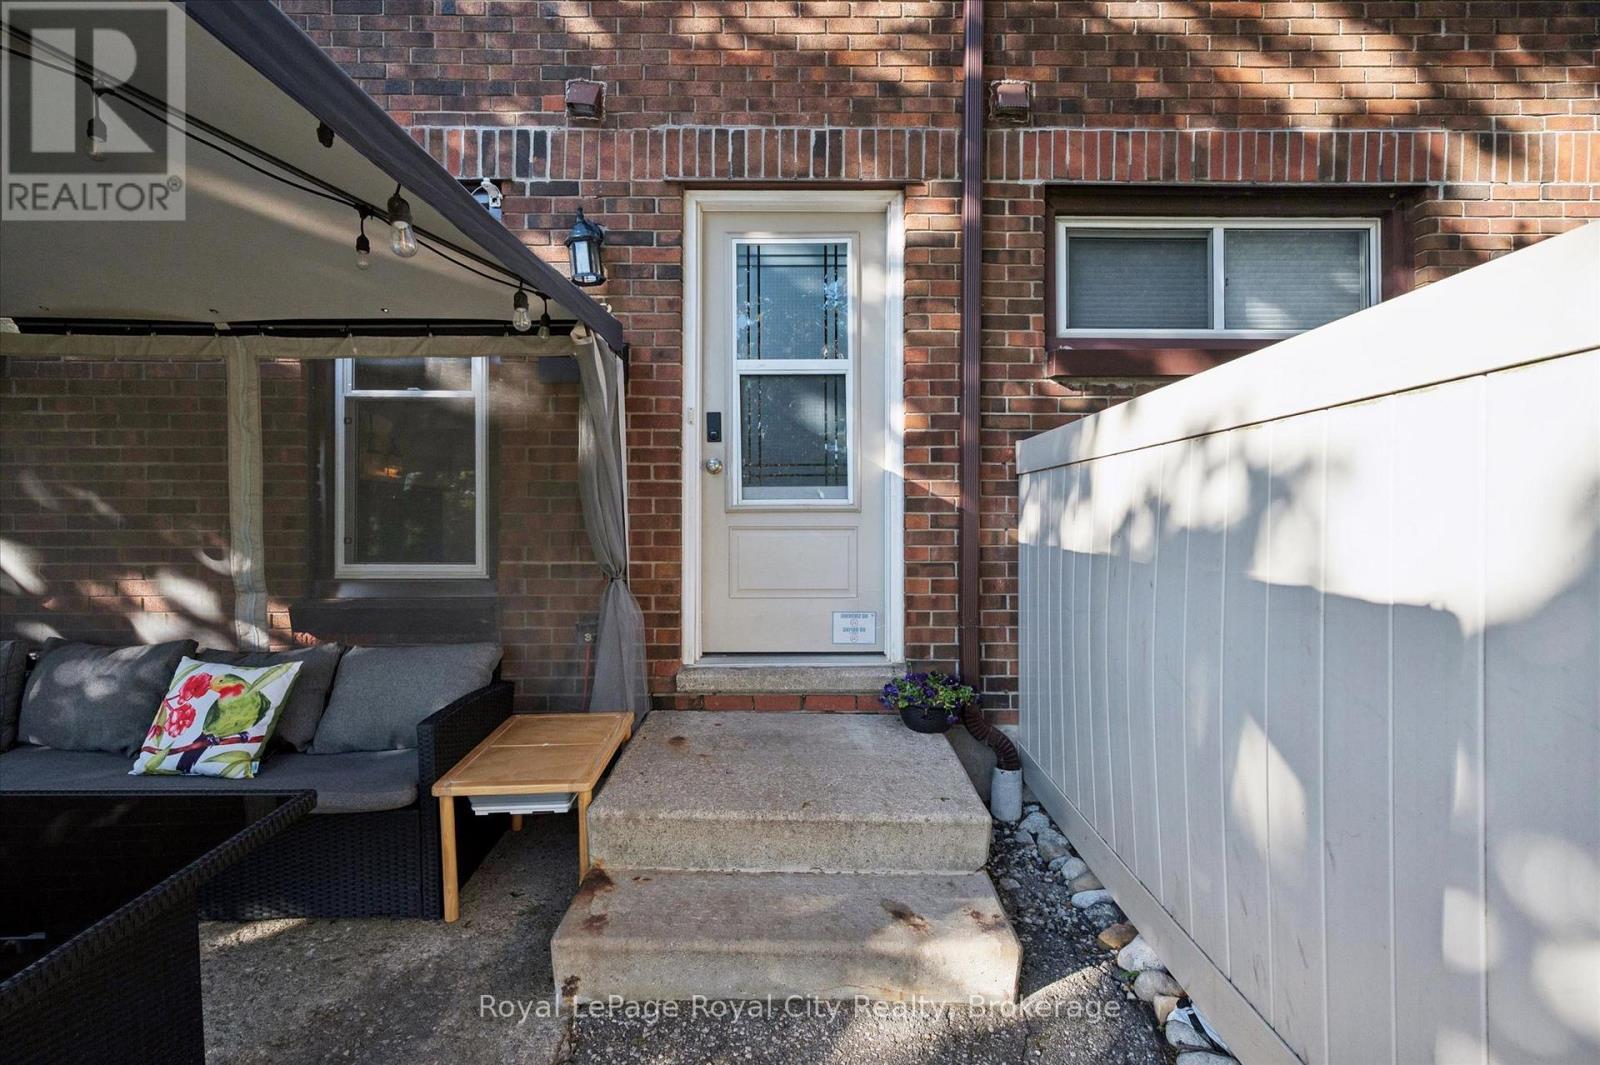
18 - 80 Burns Drive, Guelph (Riverside Park), ON - Outdoor With Exterior
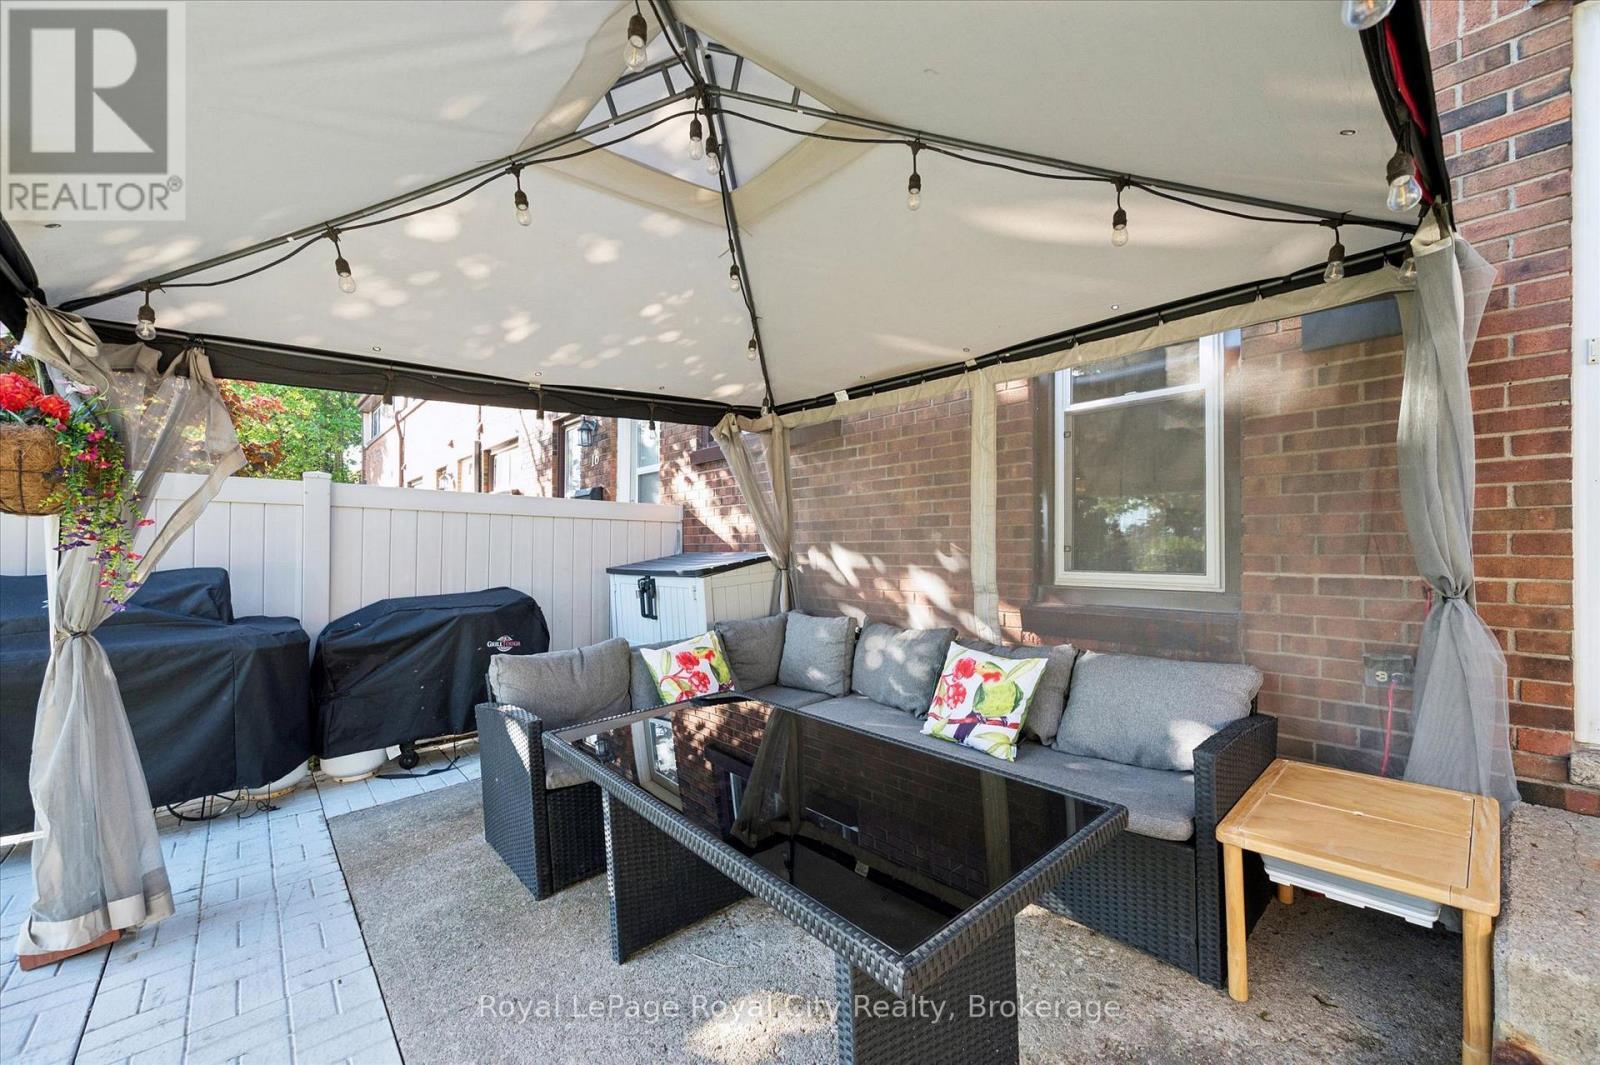
18 - 80 Burns Drive, Guelph (Riverside Park), ON - Outdoor With Deck Patio Veranda
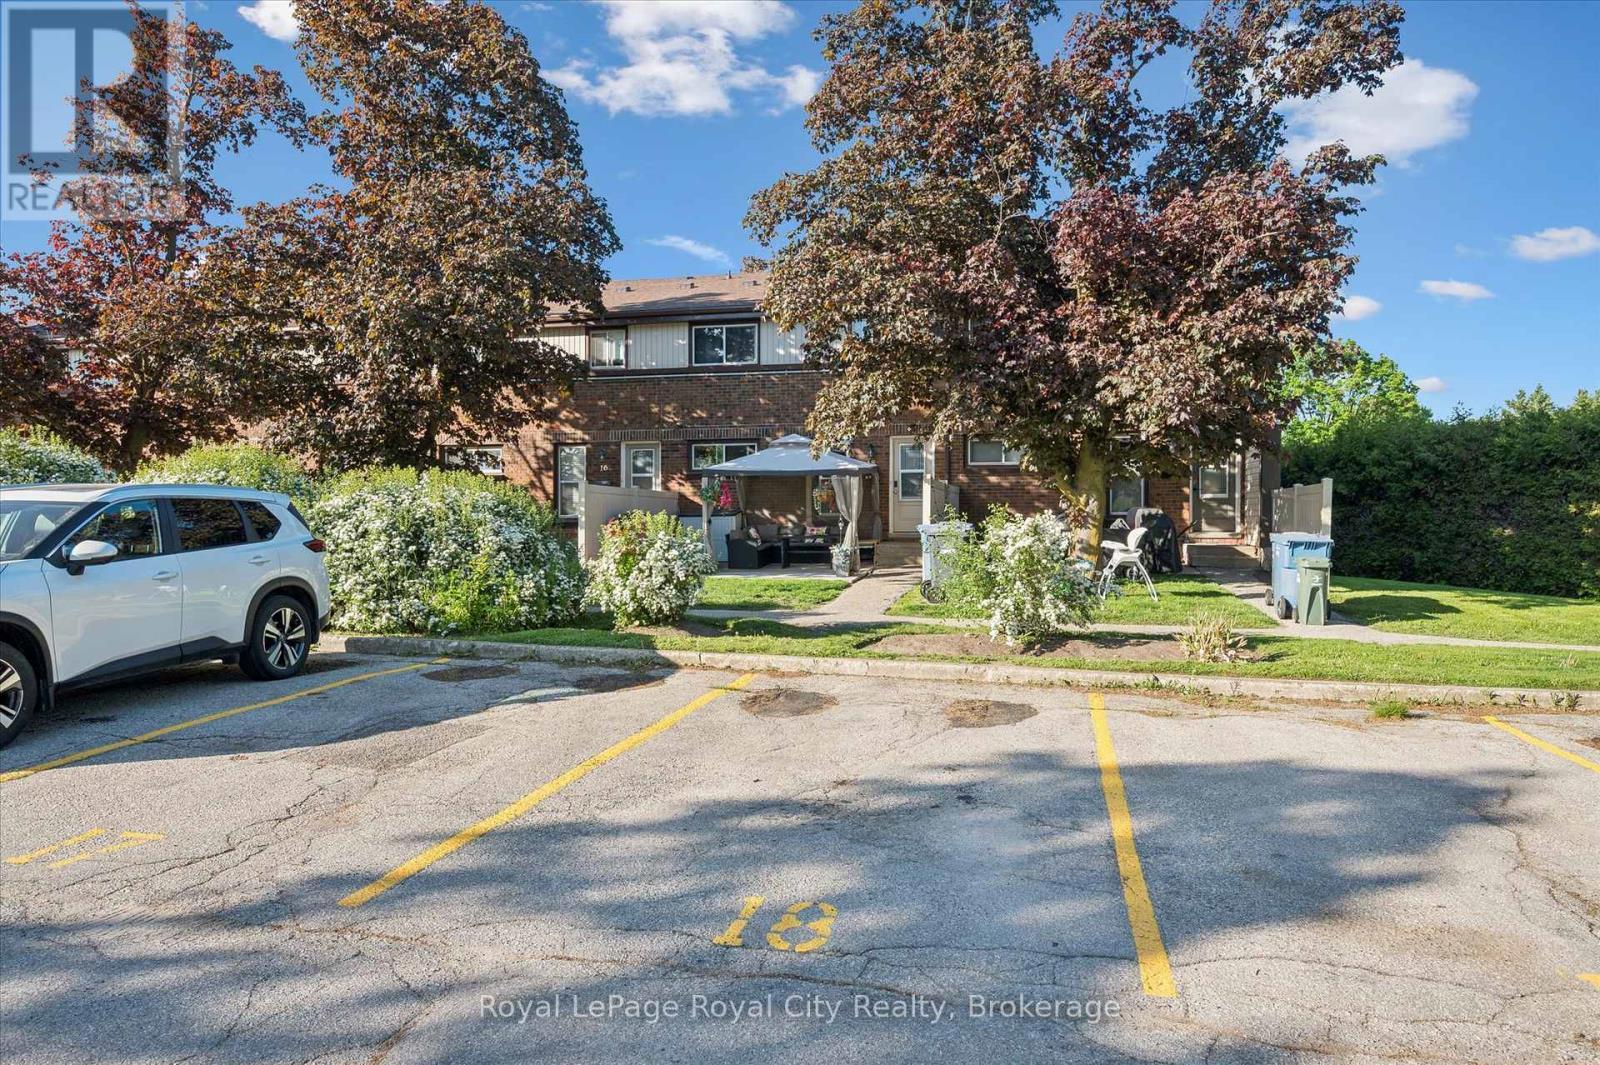
18 - 80 Burns Drive, Guelph (Riverside Park), ON - Outdoor With Deck Patio Veranda With Exterior
18 - 80 Burns Drive, Guelph (Riverside Park), ON - Outdoor With Exterior
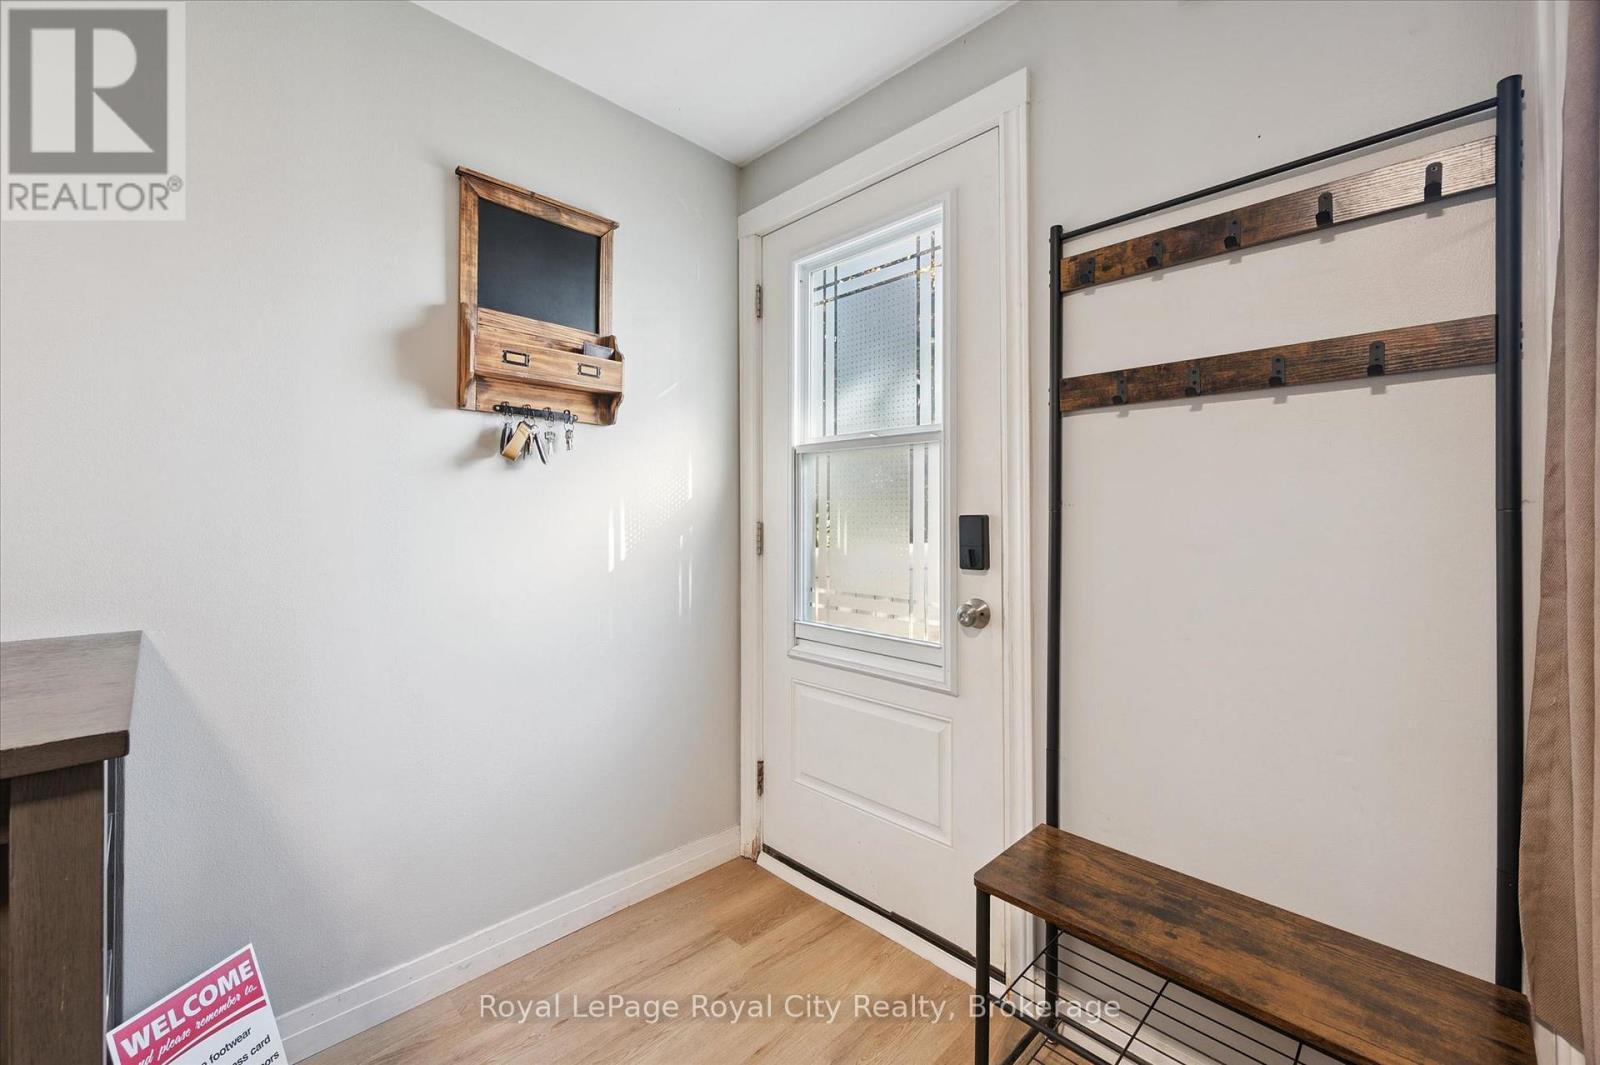
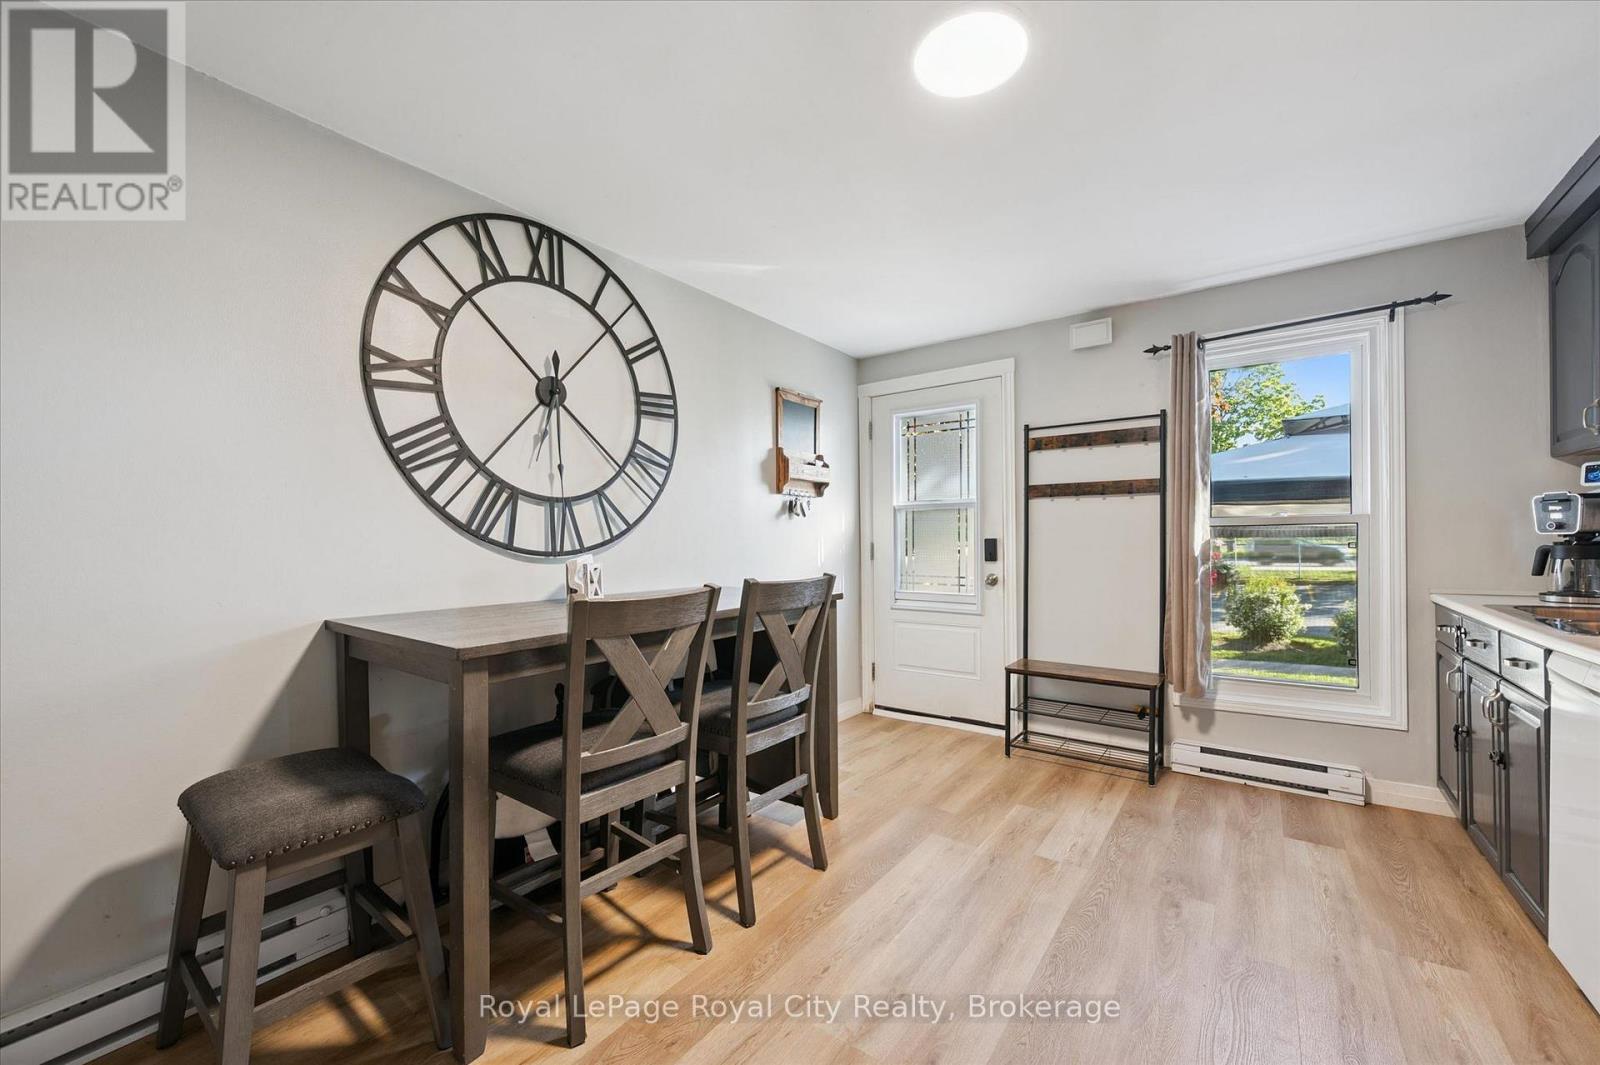
18 - 80 Burns Drive, Guelph (Riverside Park), ON - Indoor Photo Showing Other Room
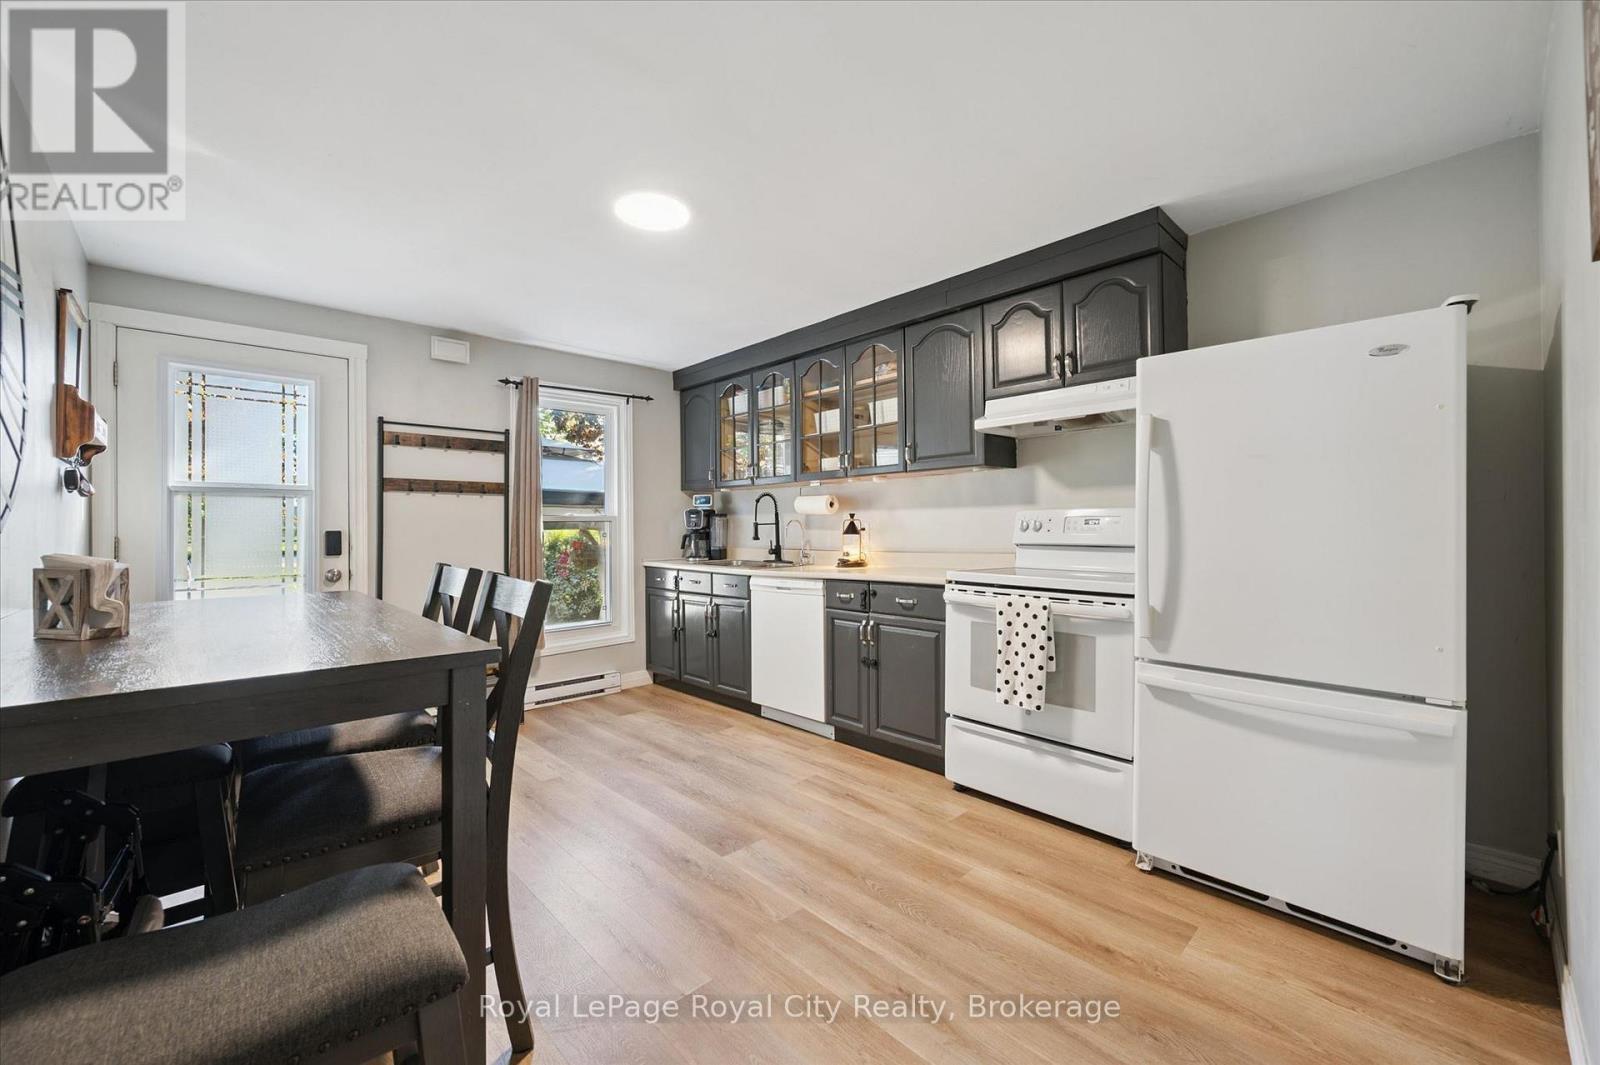
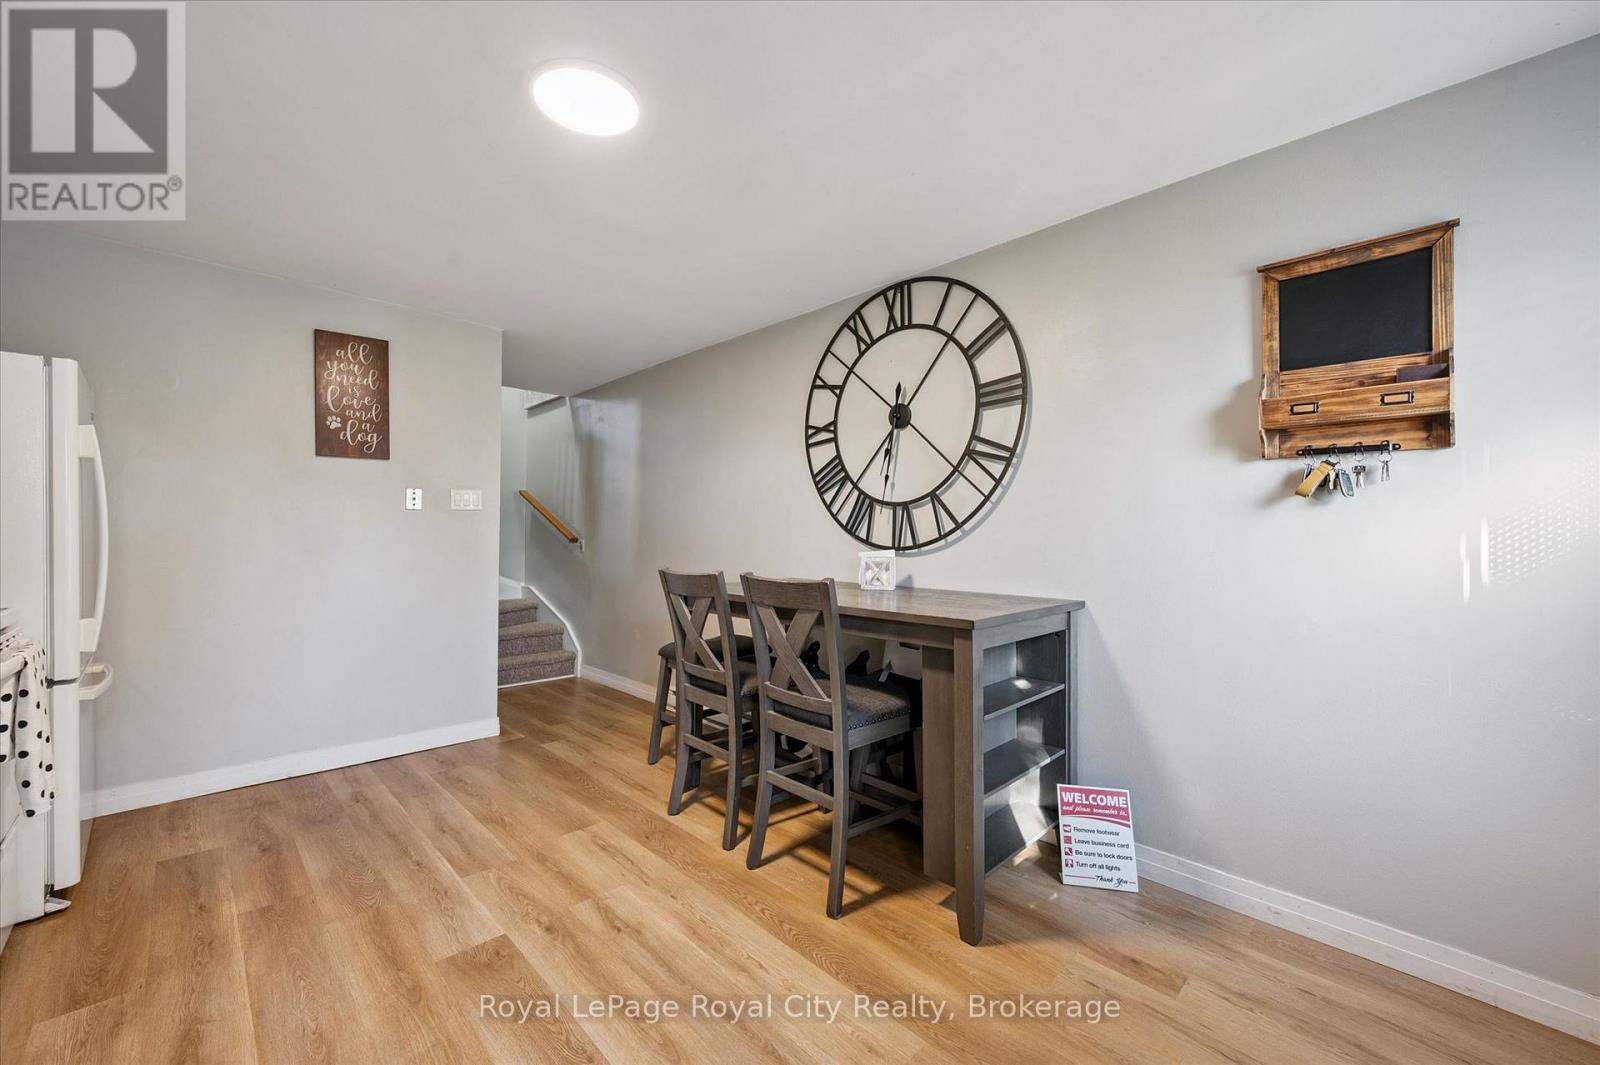
18 - 80 Burns Drive, Guelph (Riverside Park), ON - Indoor Photo Showing Kitchen
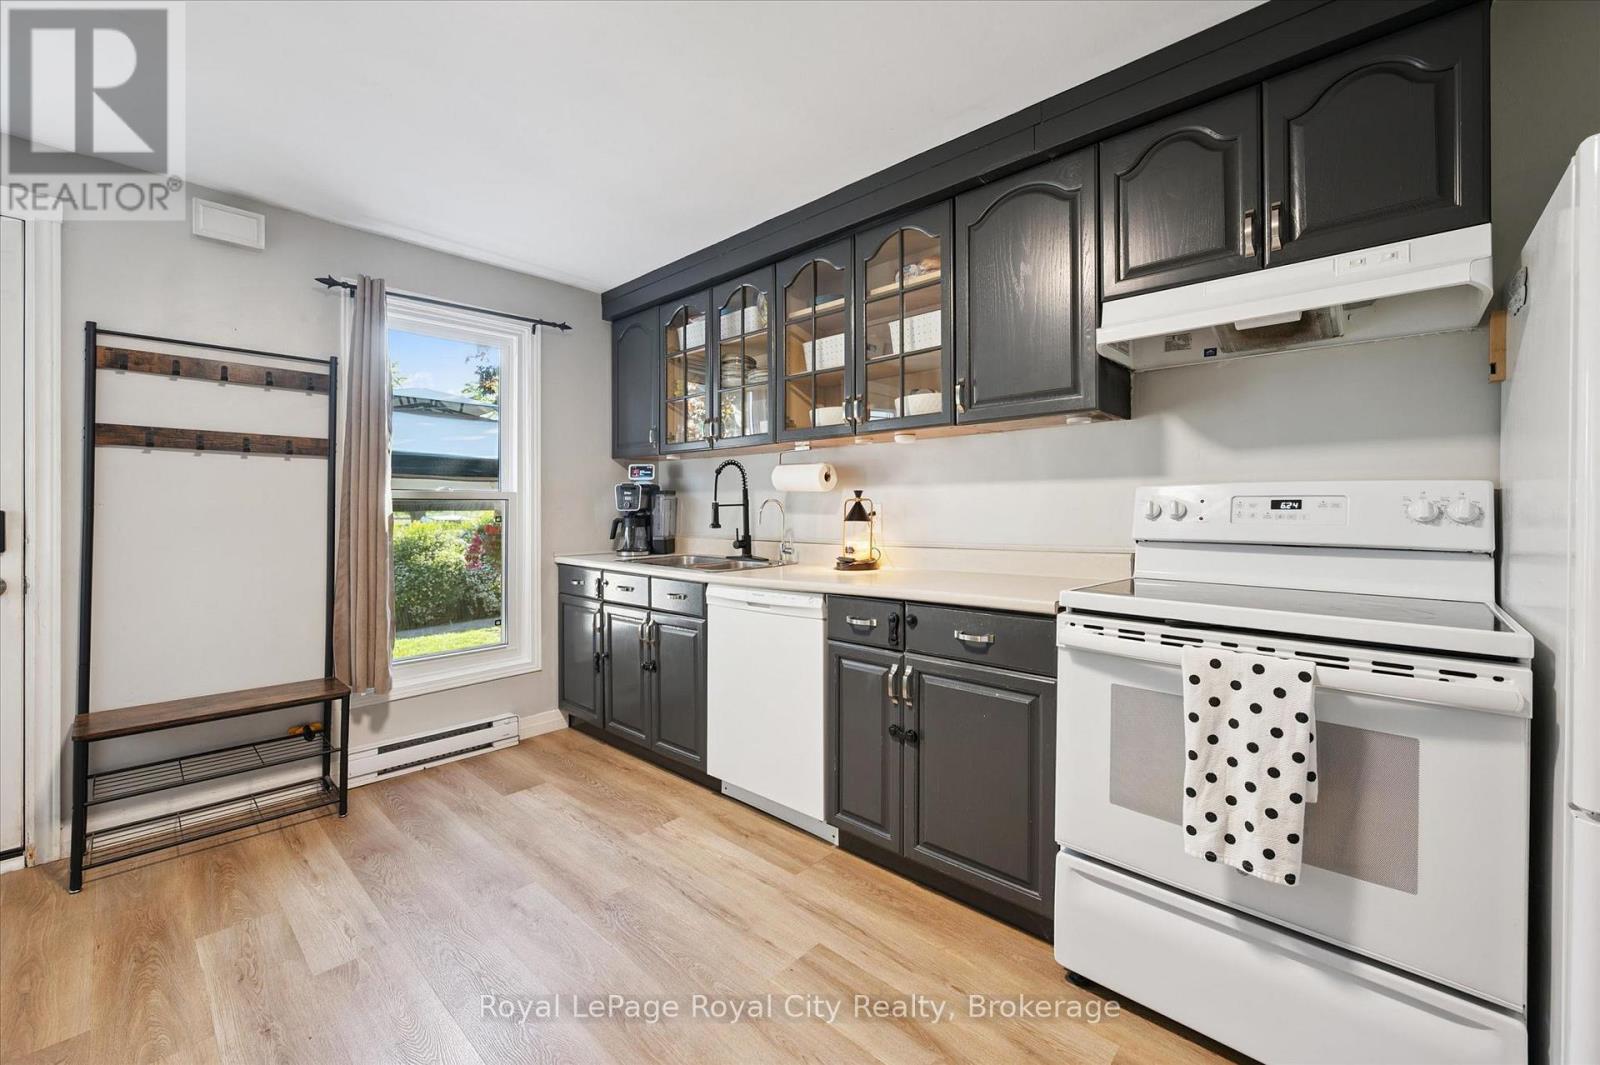
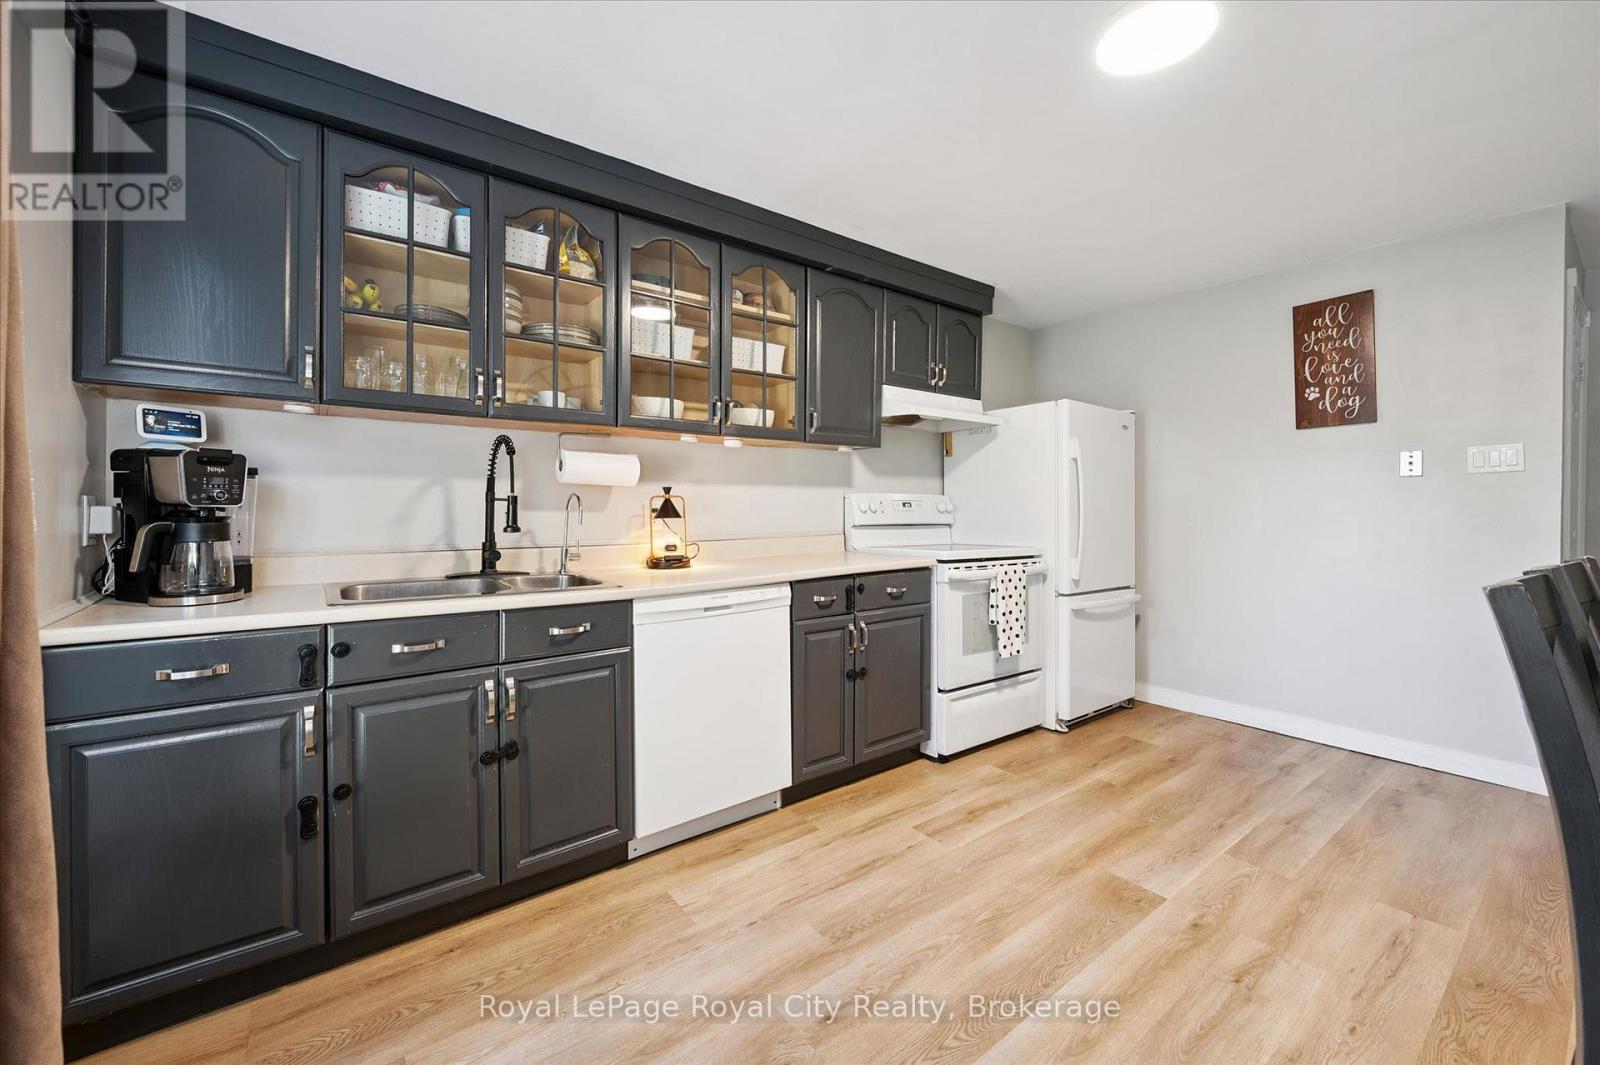
18 - 80 Burns Drive, Guelph (Riverside Park), ON - Indoor Photo Showing Kitchen With Double Sink
18 - 80 Burns Drive, Guelph (Riverside Park), ON - Indoor
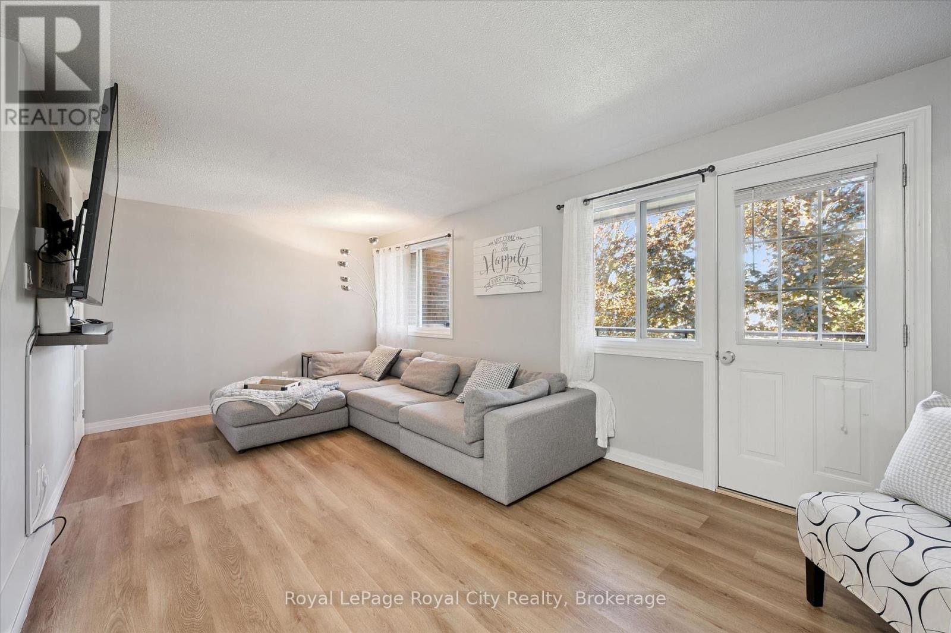
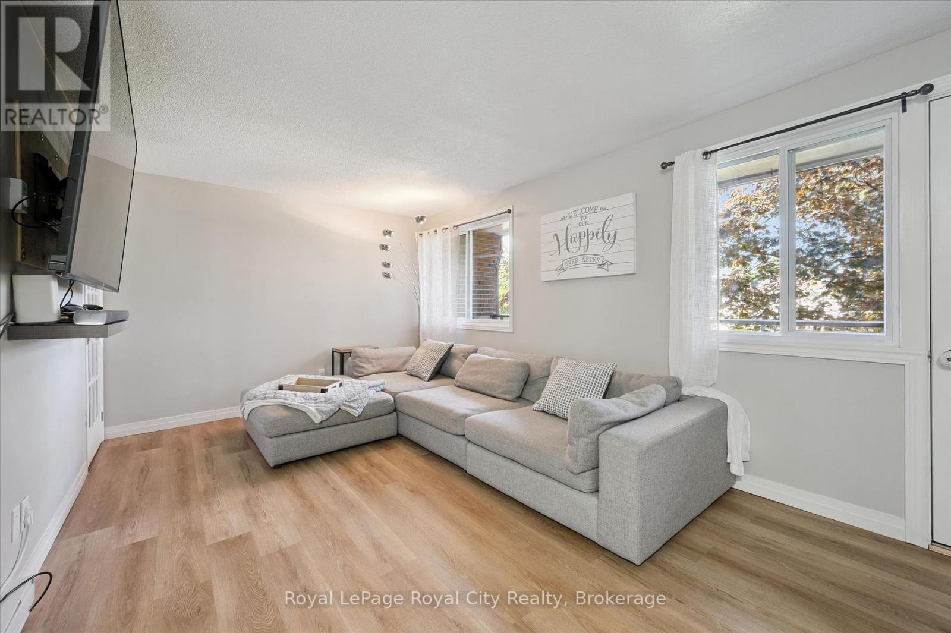
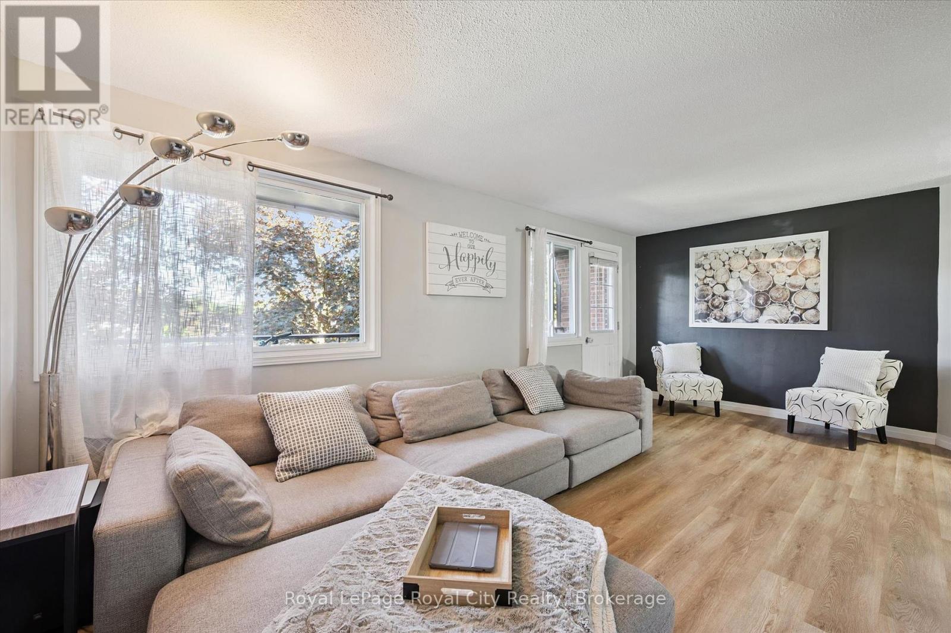
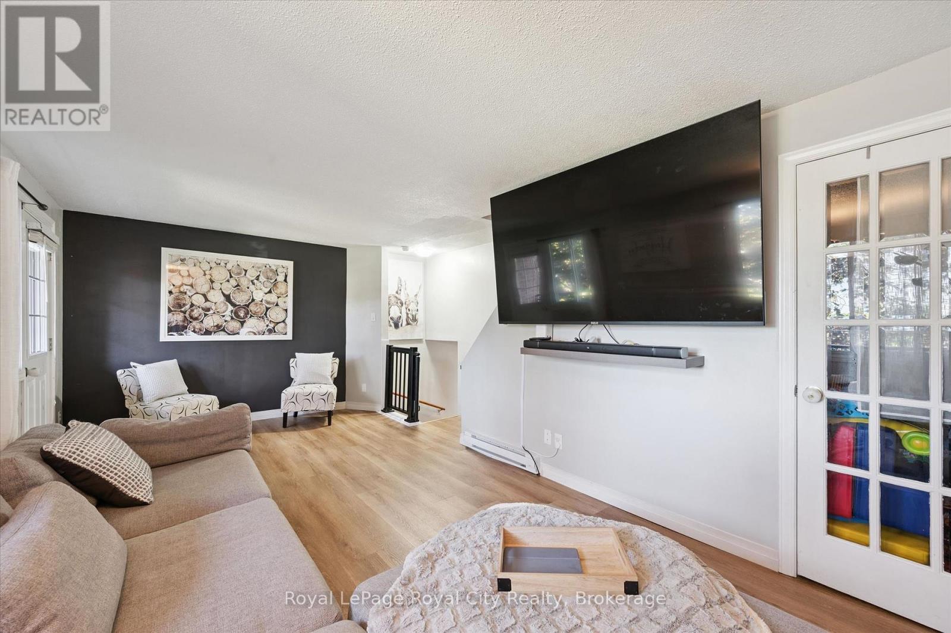
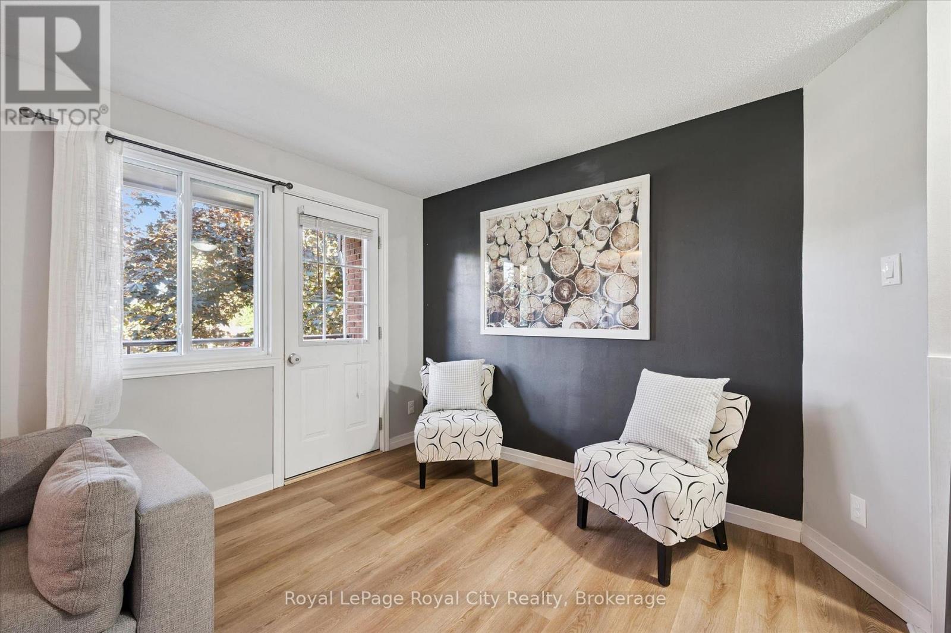
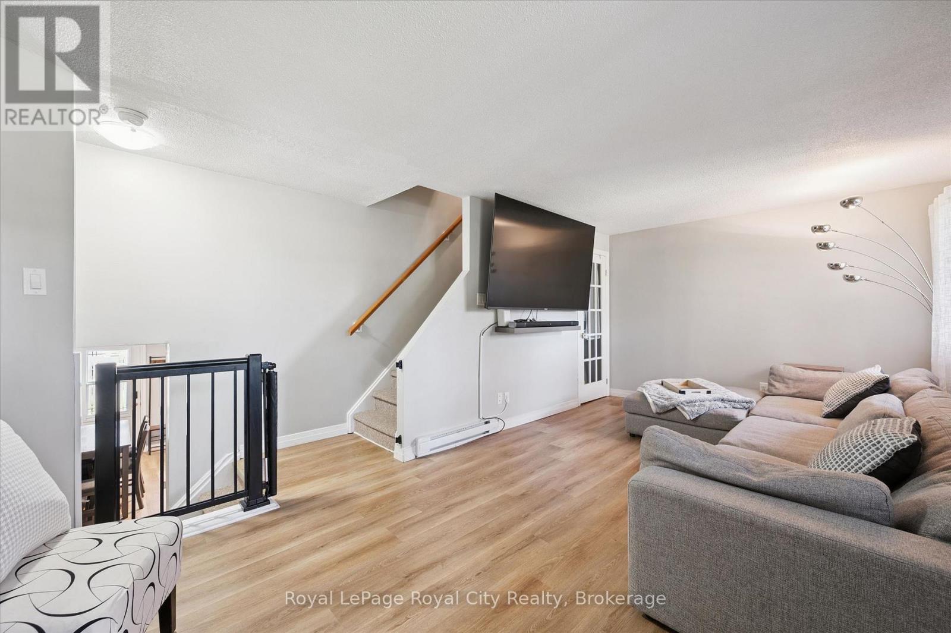
18 - 80 Burns Drive, Guelph (Riverside Park), ON - Indoor Photo Showing Living Room
18 - 80 Burns Drive, Guelph (Riverside Park), ON - Indoor
18 - 80 Burns Drive, Guelph (Riverside Park), ON - Indoor Photo Showing Living Room
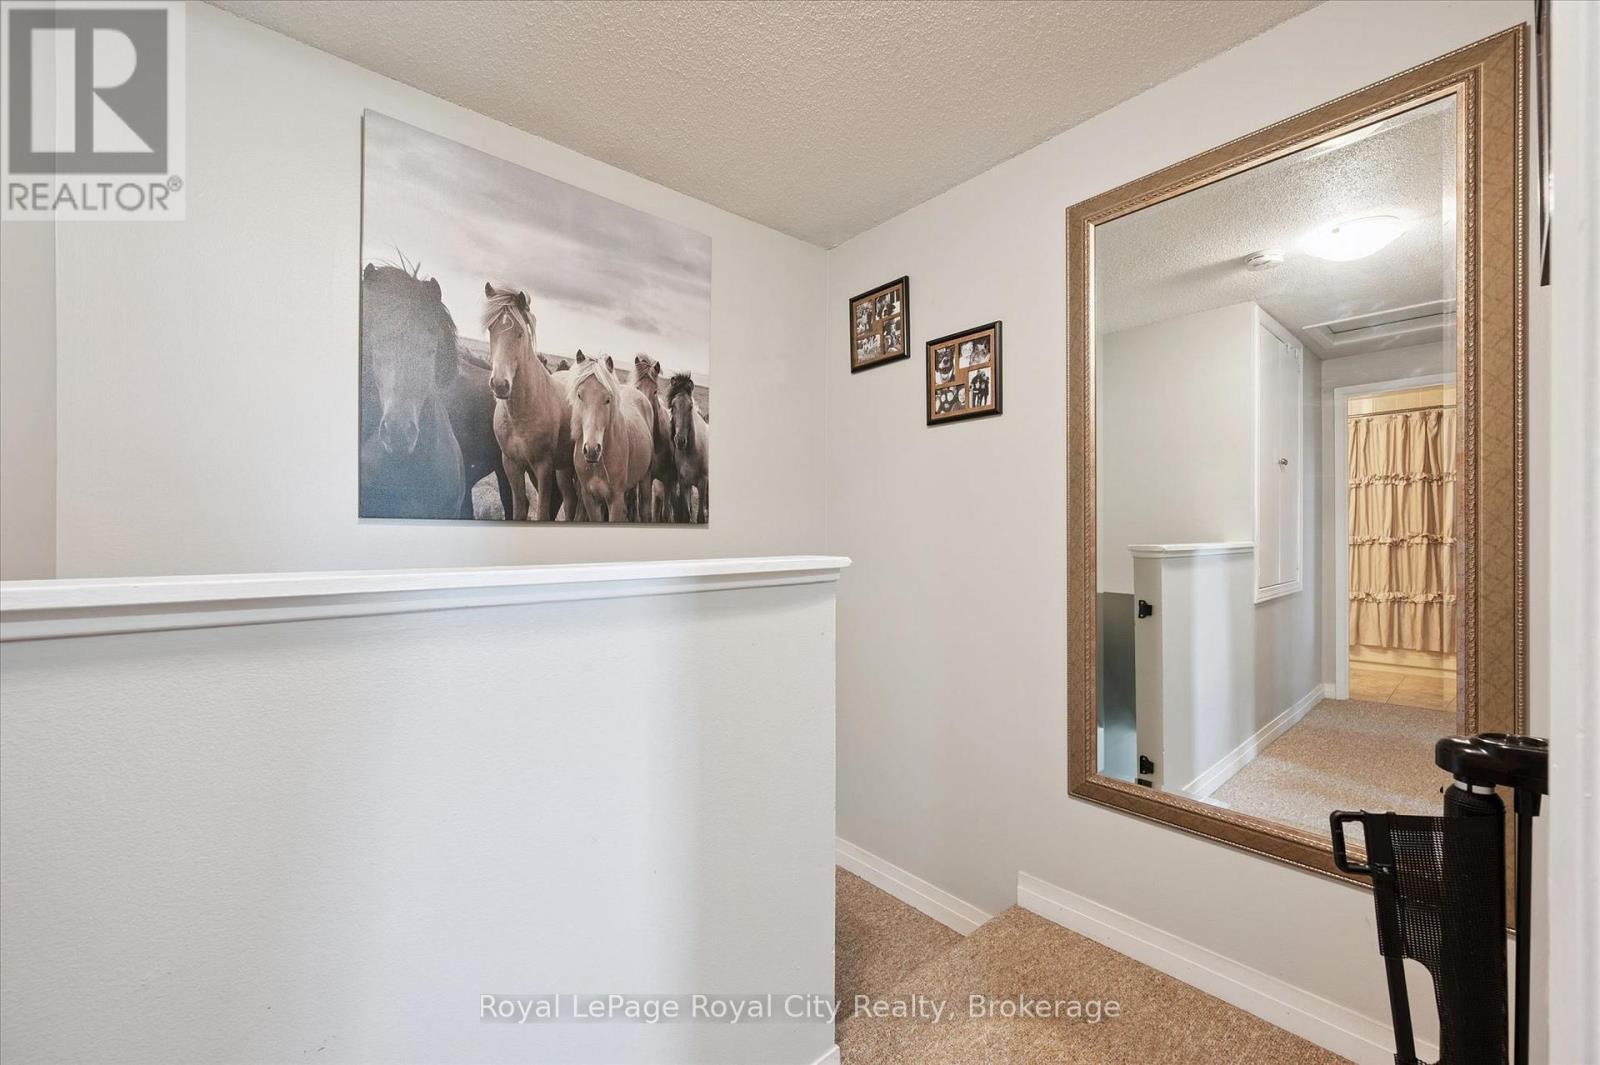
18 - 80 Burns Drive, Guelph (Riverside Park), ON - Indoor Photo Showing Other Room
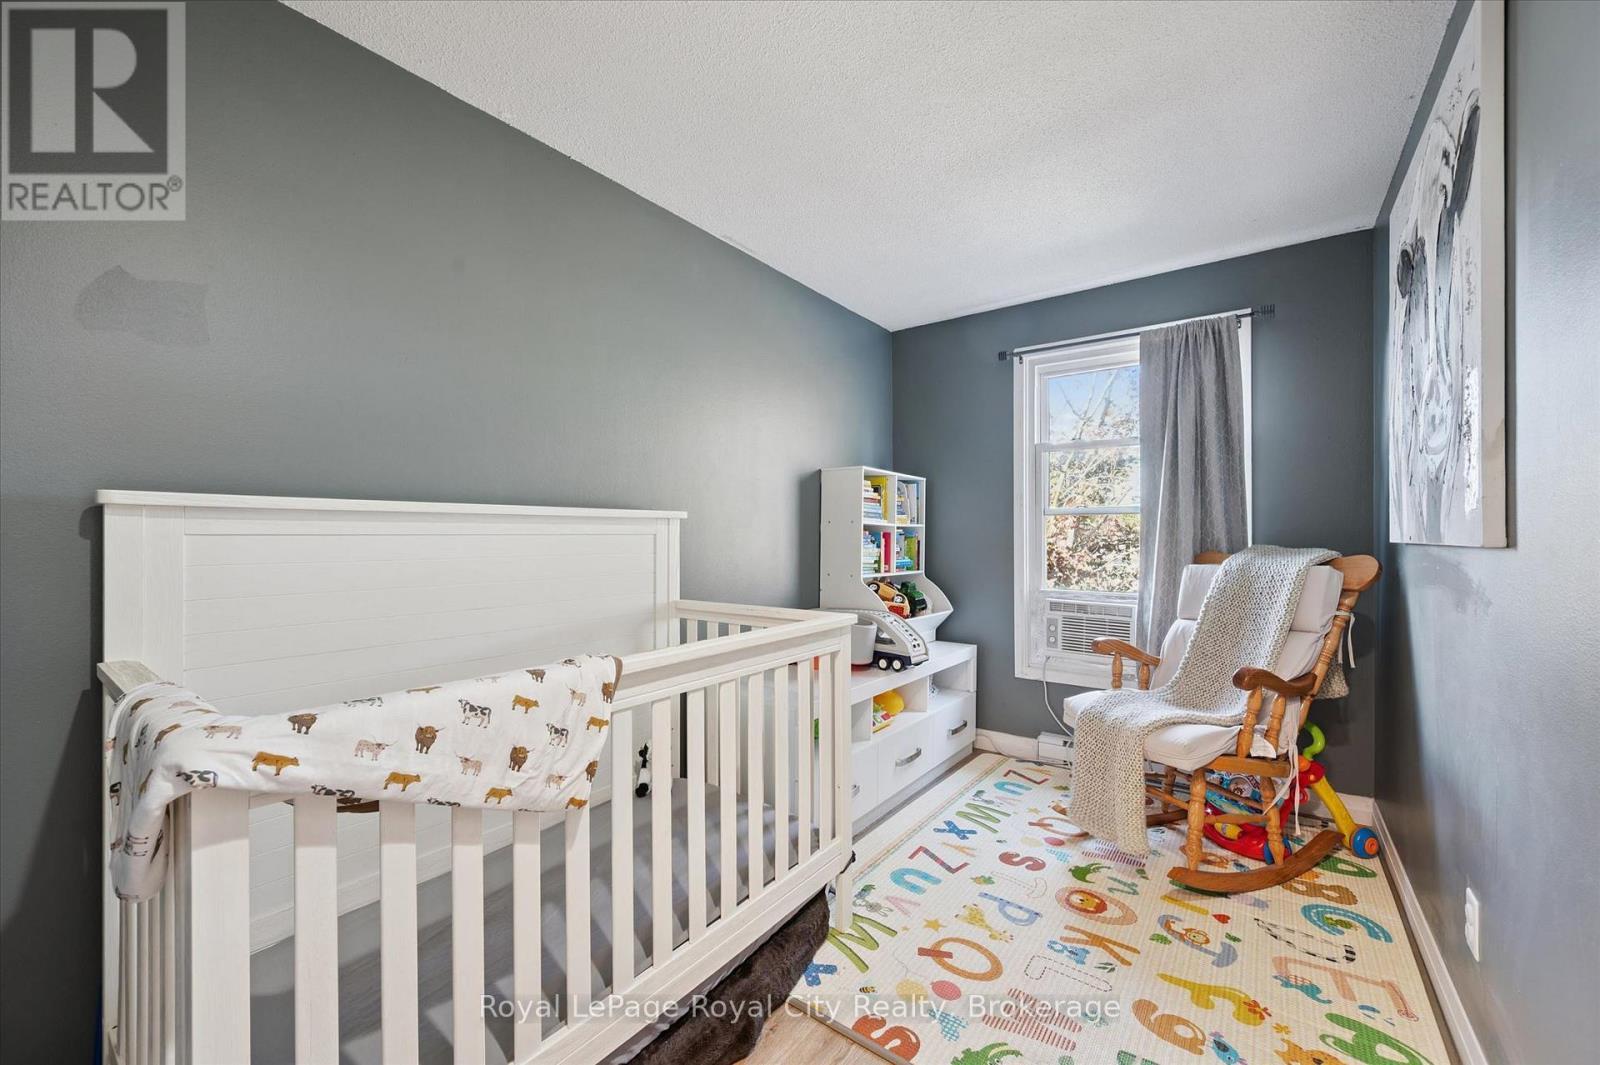
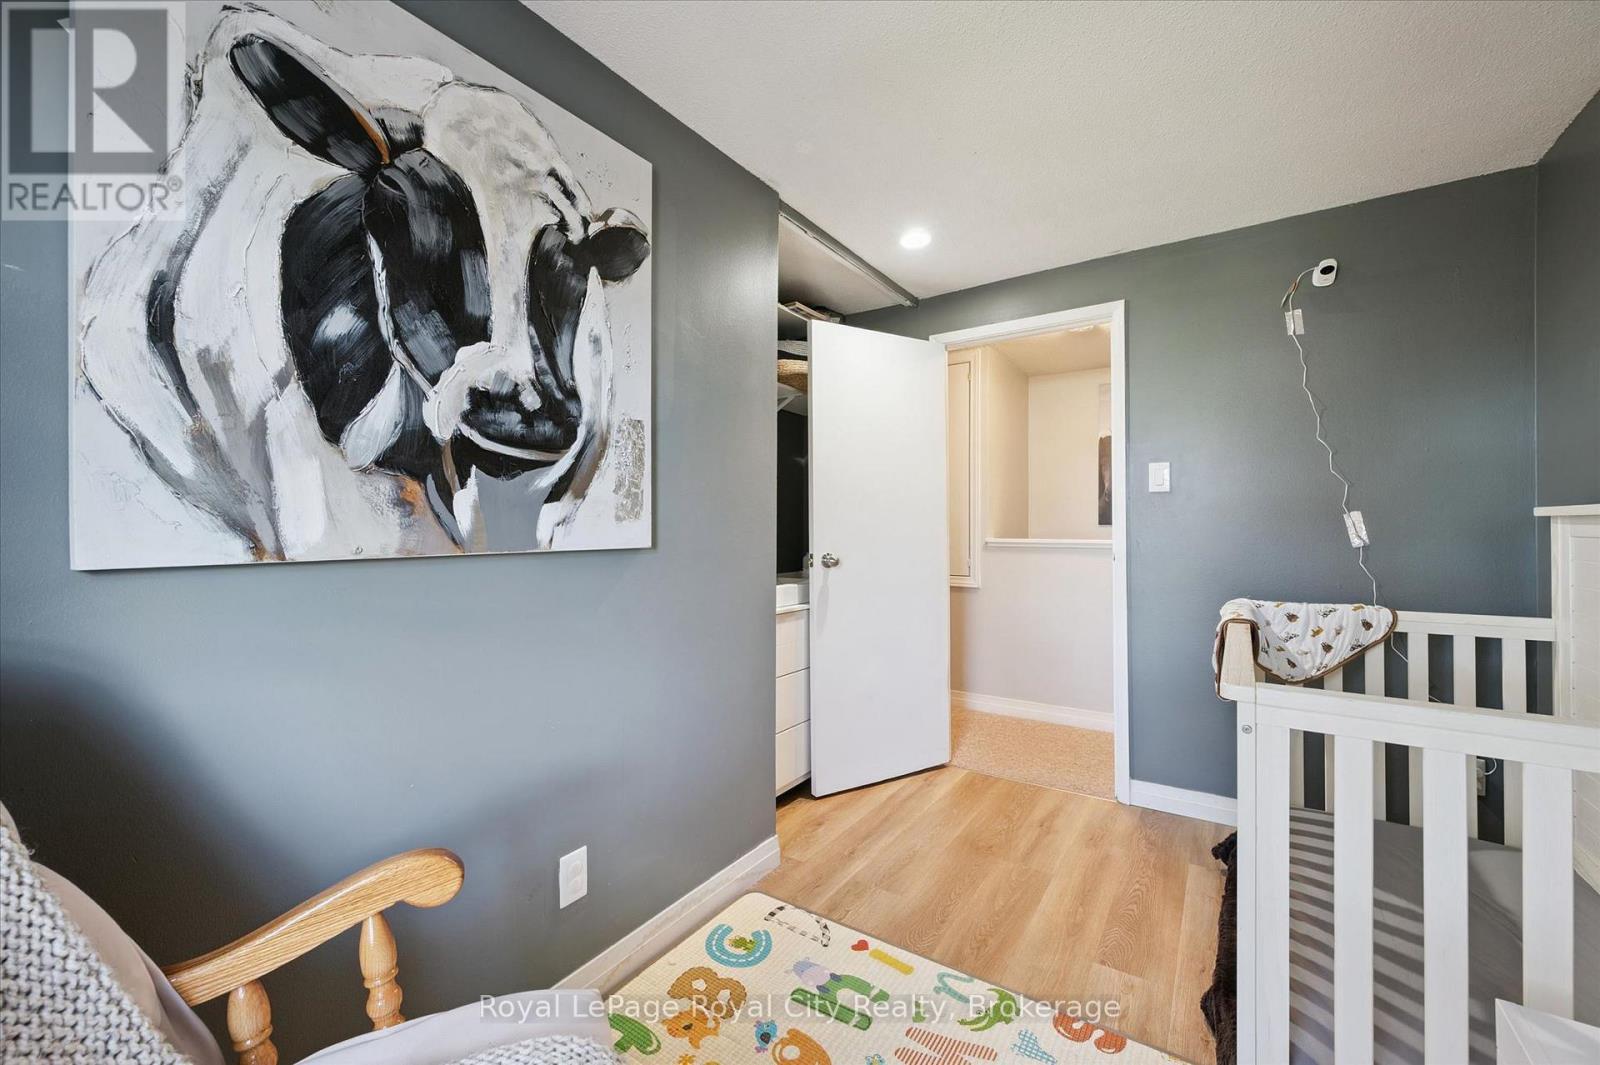
18 - 80 Burns Drive, Guelph (Riverside Park), ON - Indoor Photo Showing Bedroom
18 - 80 Burns Drive, Guelph (Riverside Park), ON - Indoor
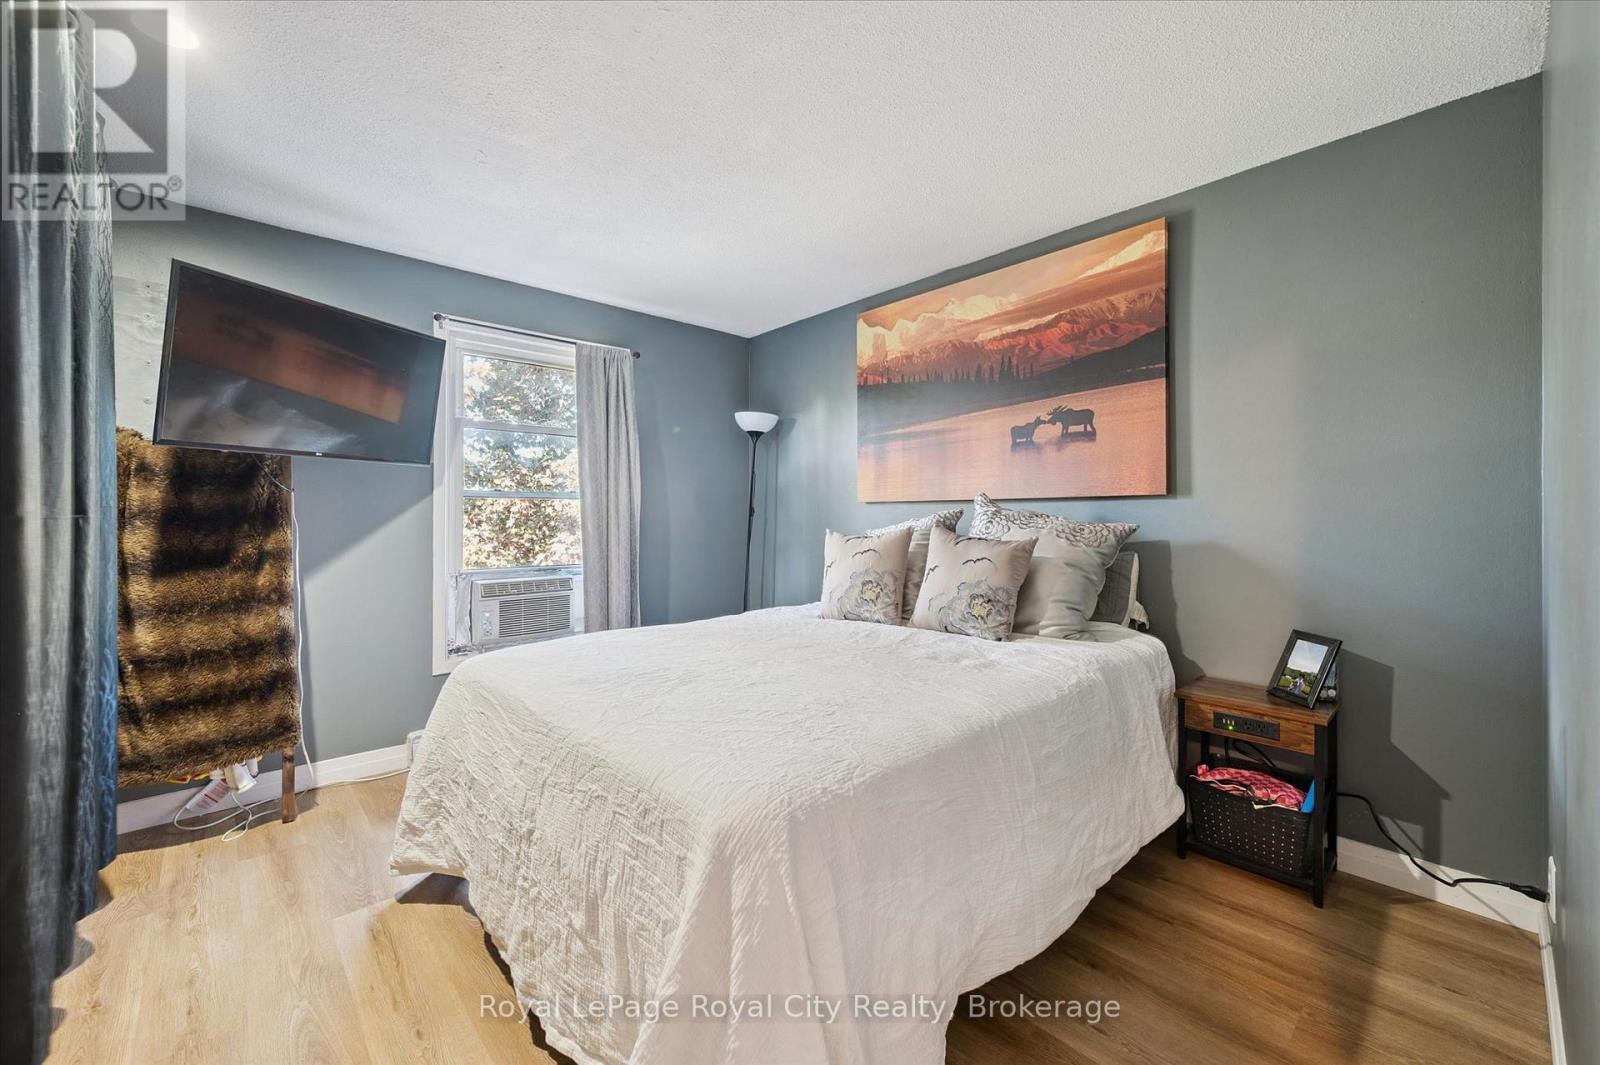
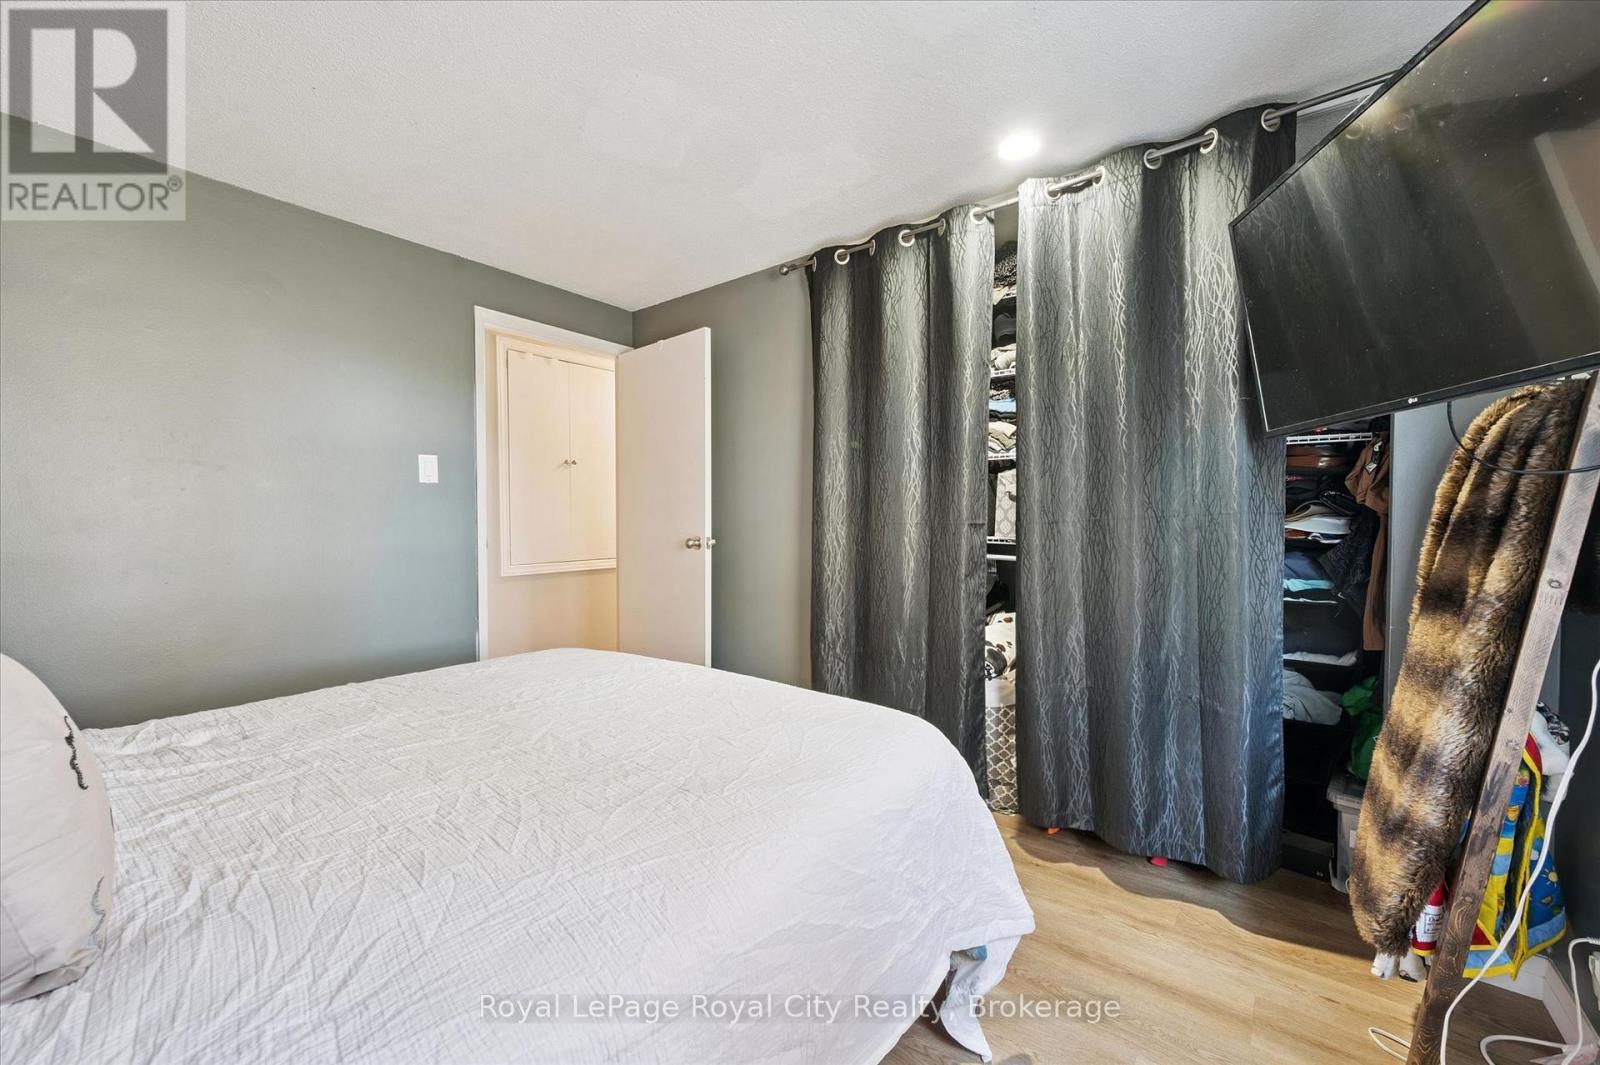
18 - 80 Burns Drive, Guelph (Riverside Park), ON - Indoor Photo Showing Bedroom
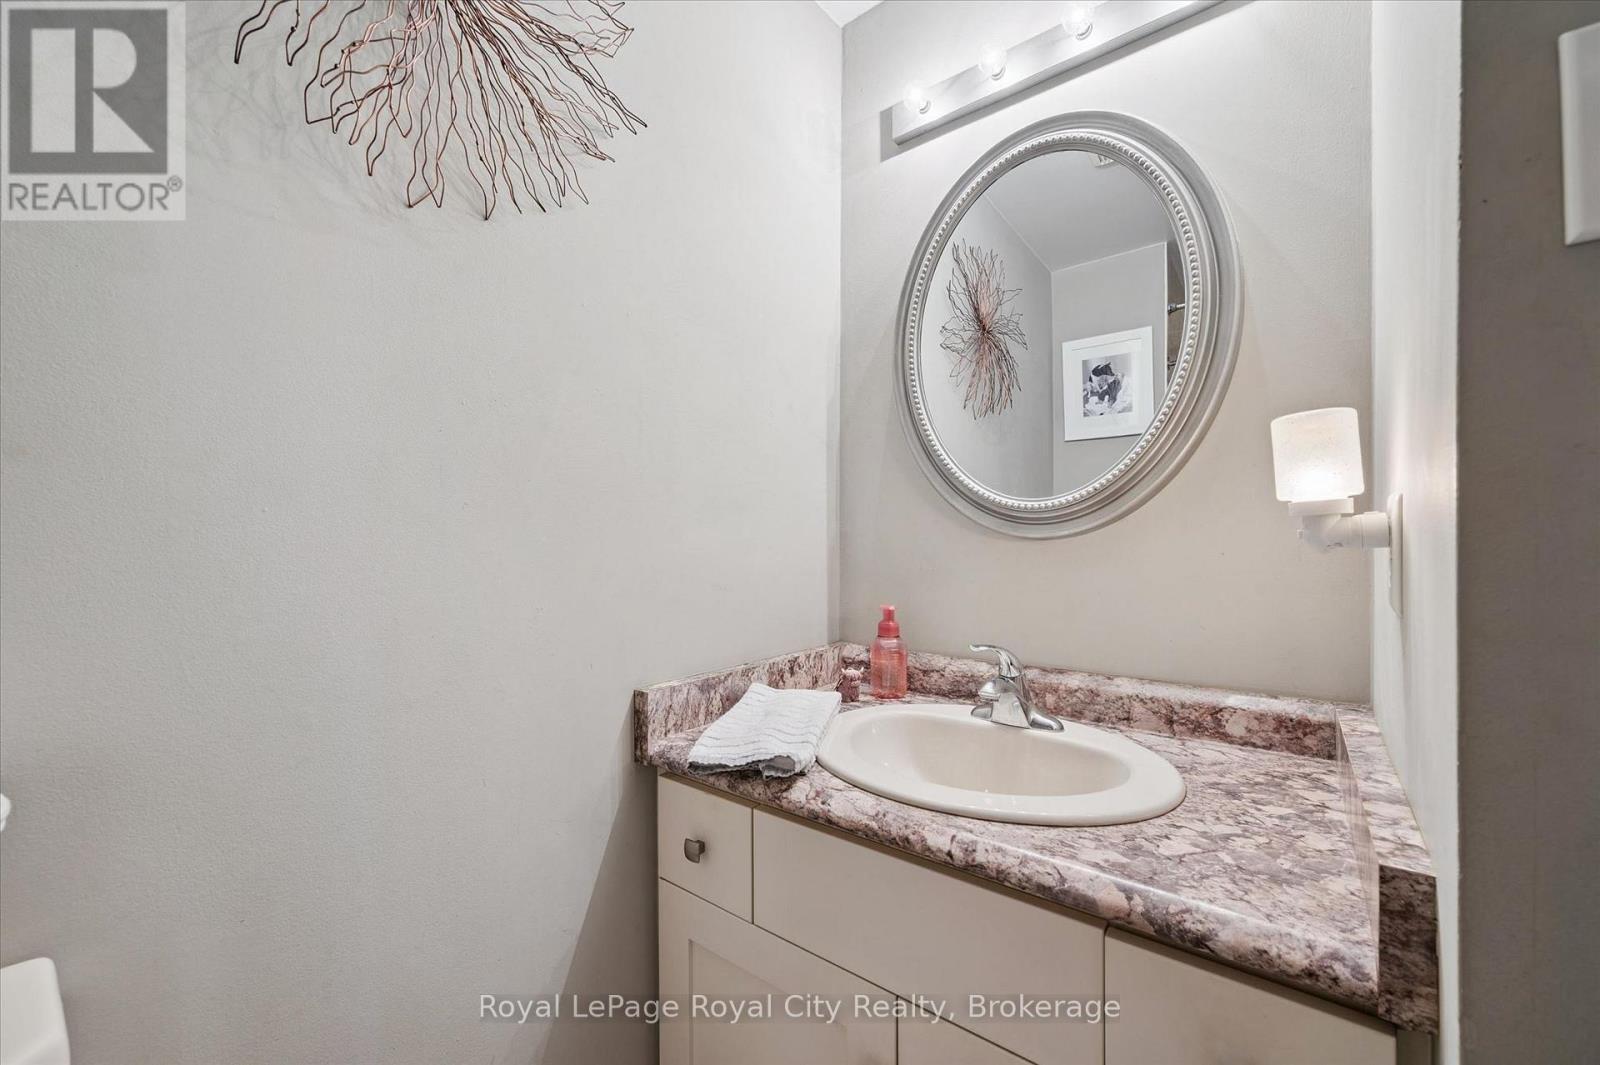
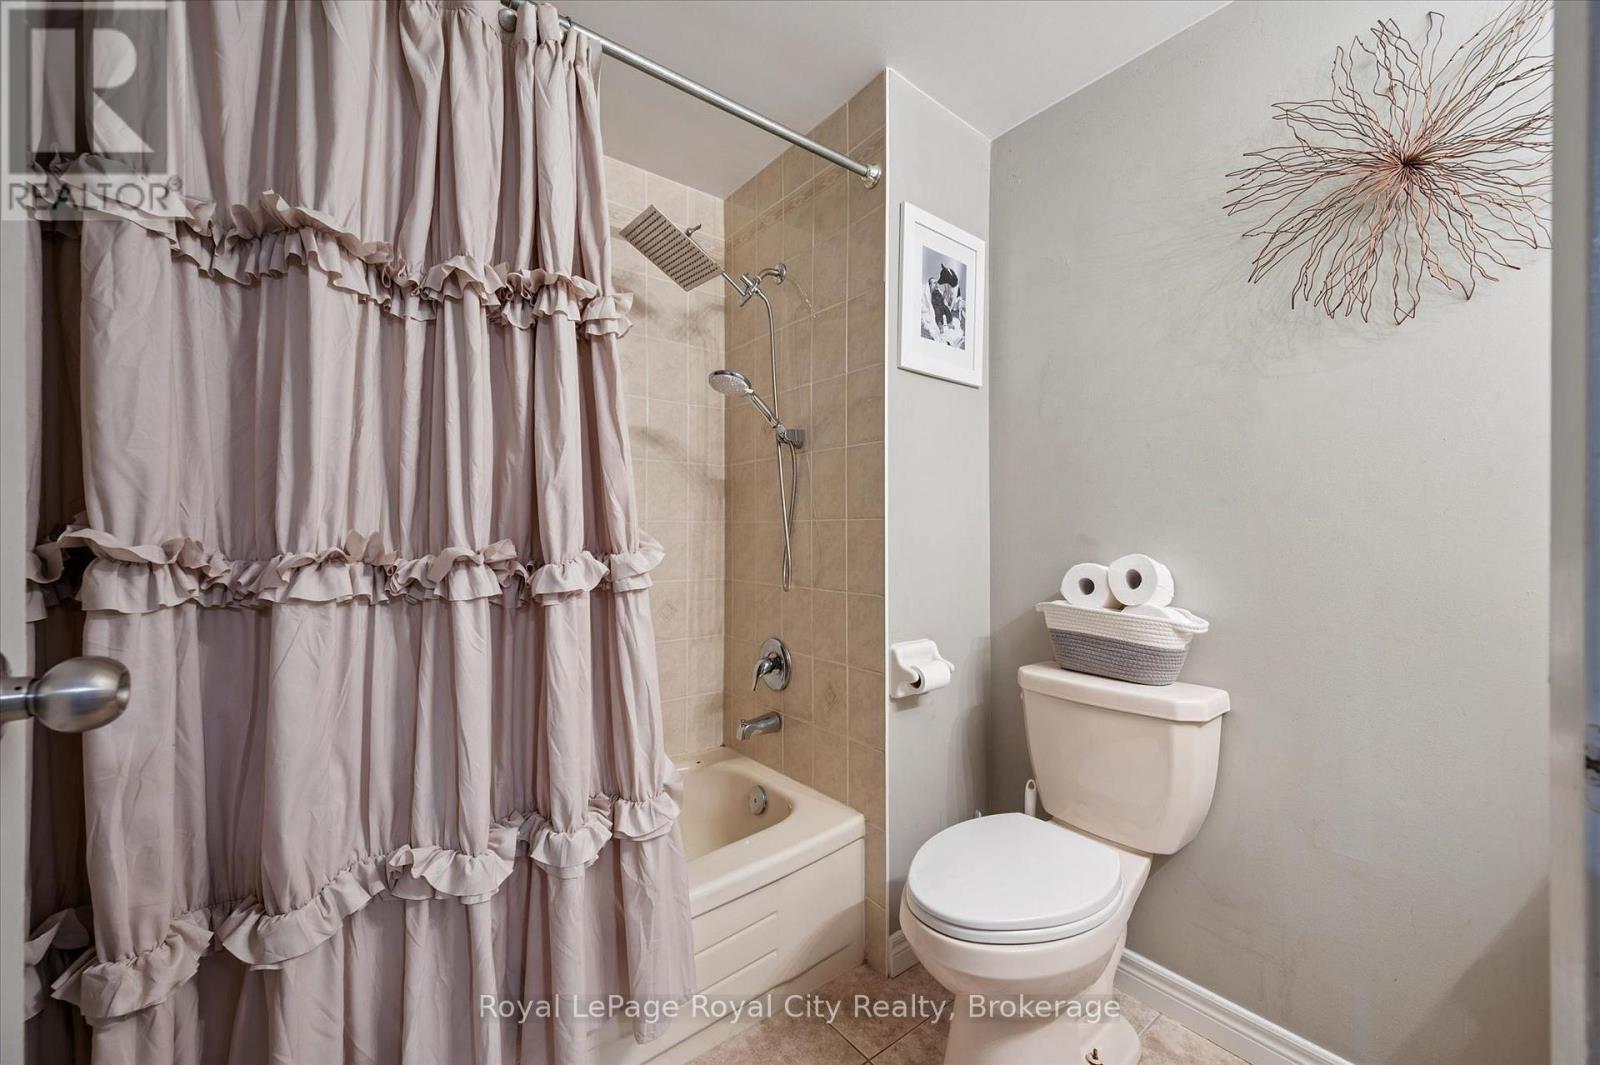
18 - 80 Burns Drive, Guelph (Riverside Park), ON - Indoor Photo Showing Bathroom
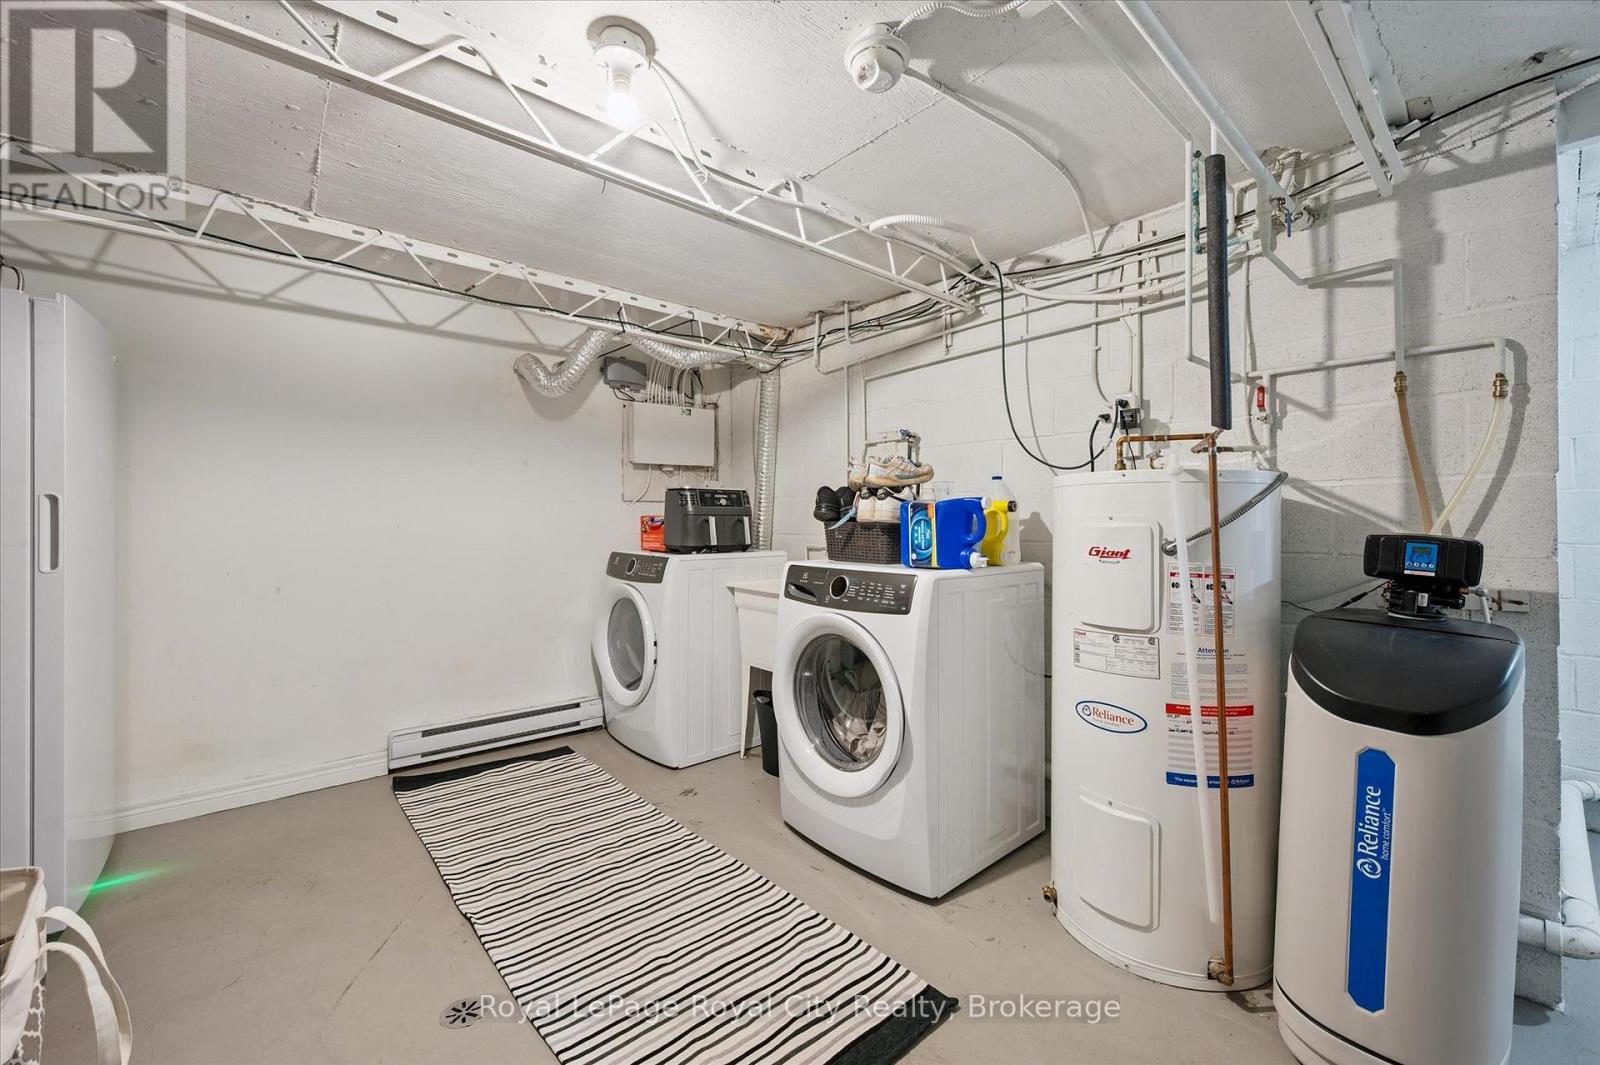
18 - 80 Burns Drive, Guelph (Riverside Park), ON - Indoor Photo Showing Laundry Room
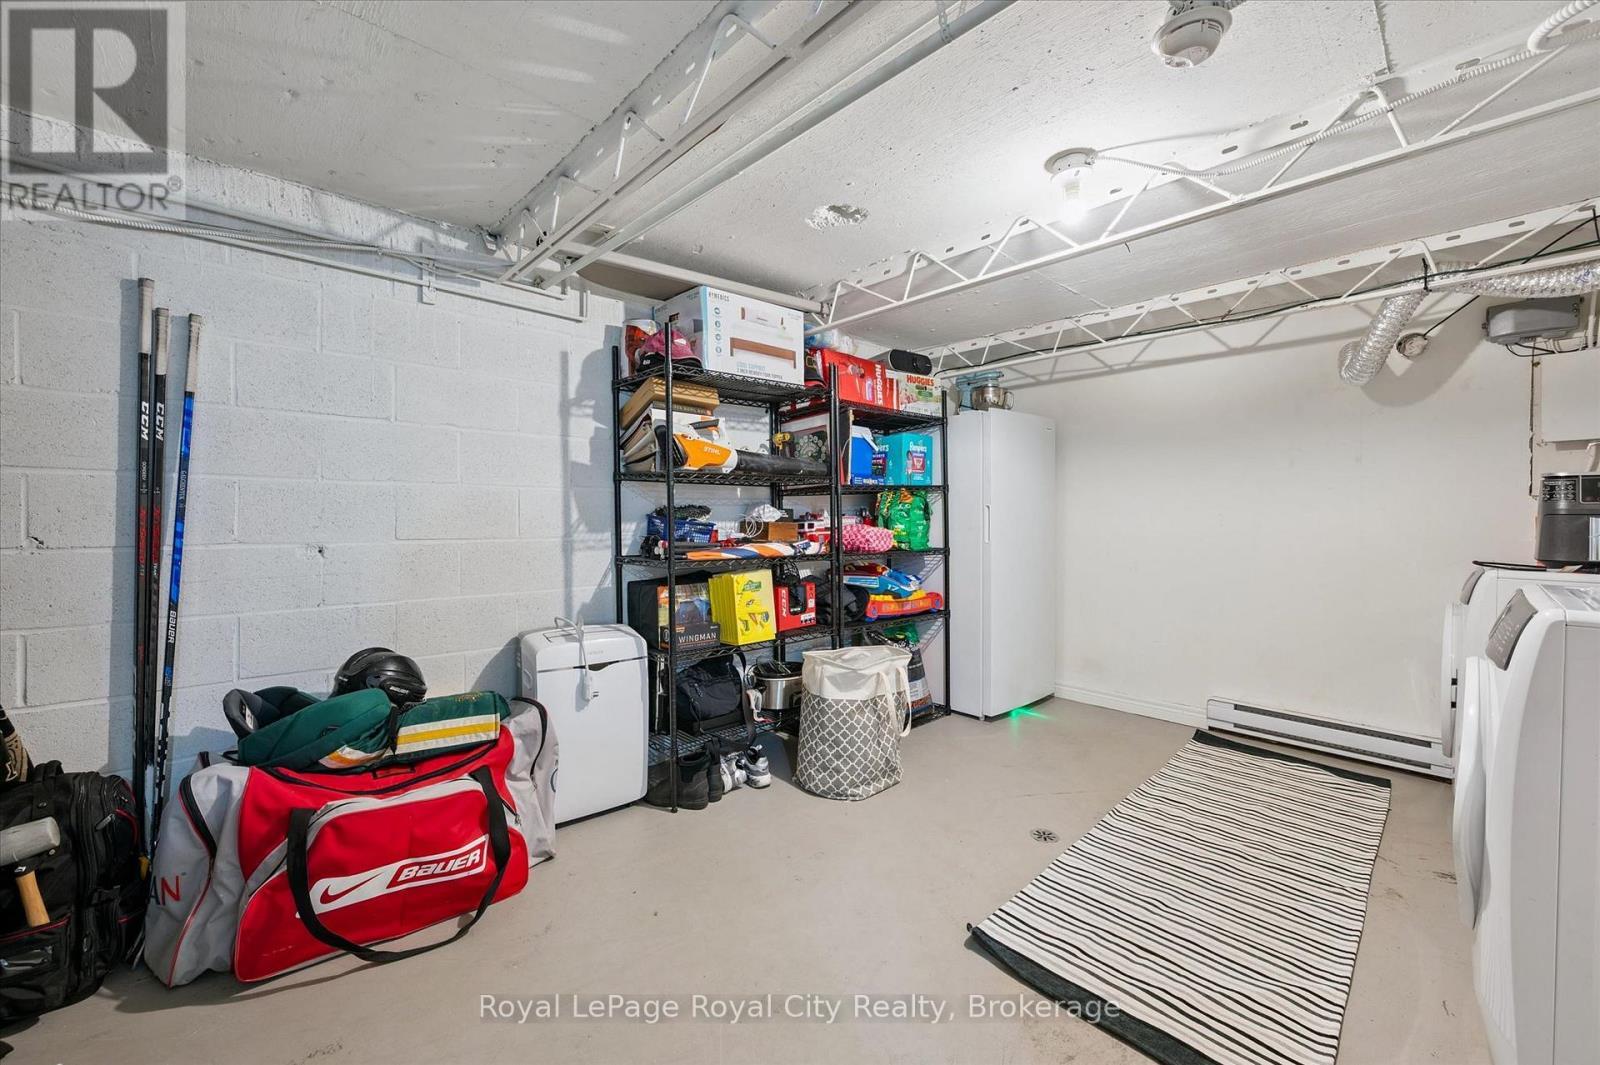
18 - 80 Burns Drive, Guelph (Riverside Park), ON - Indoor
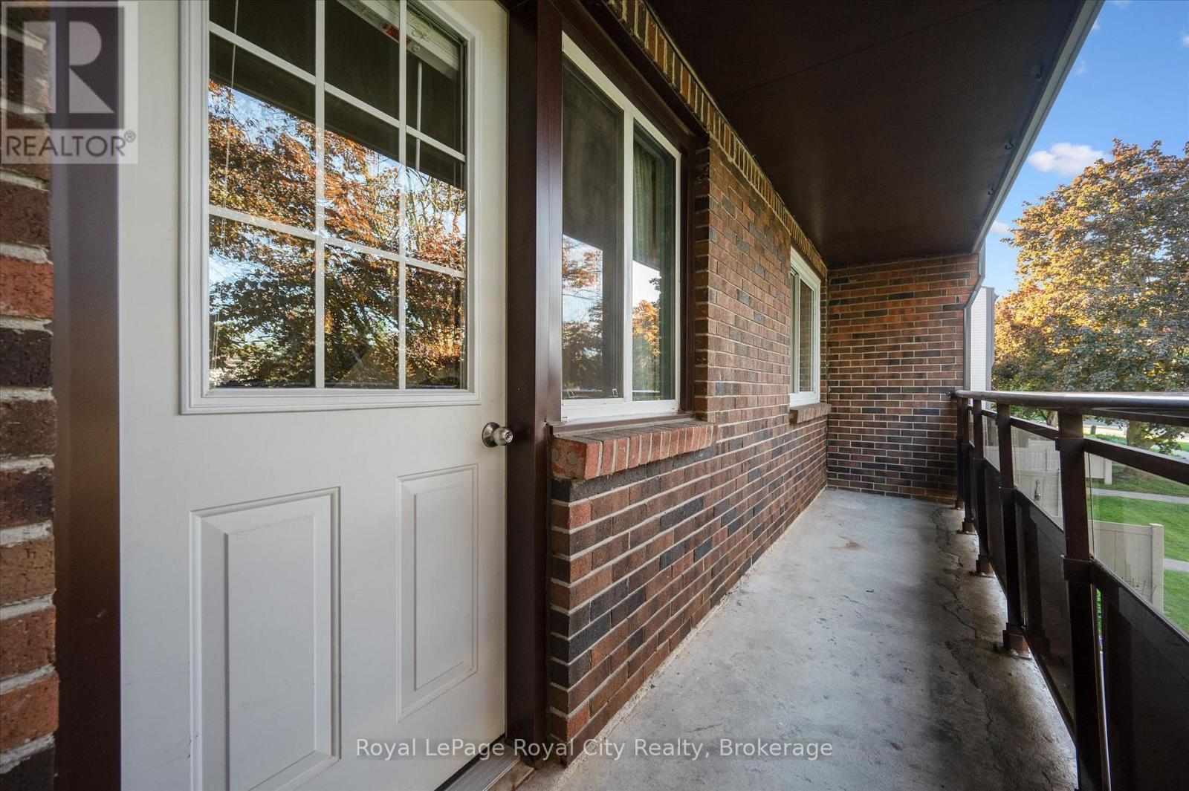
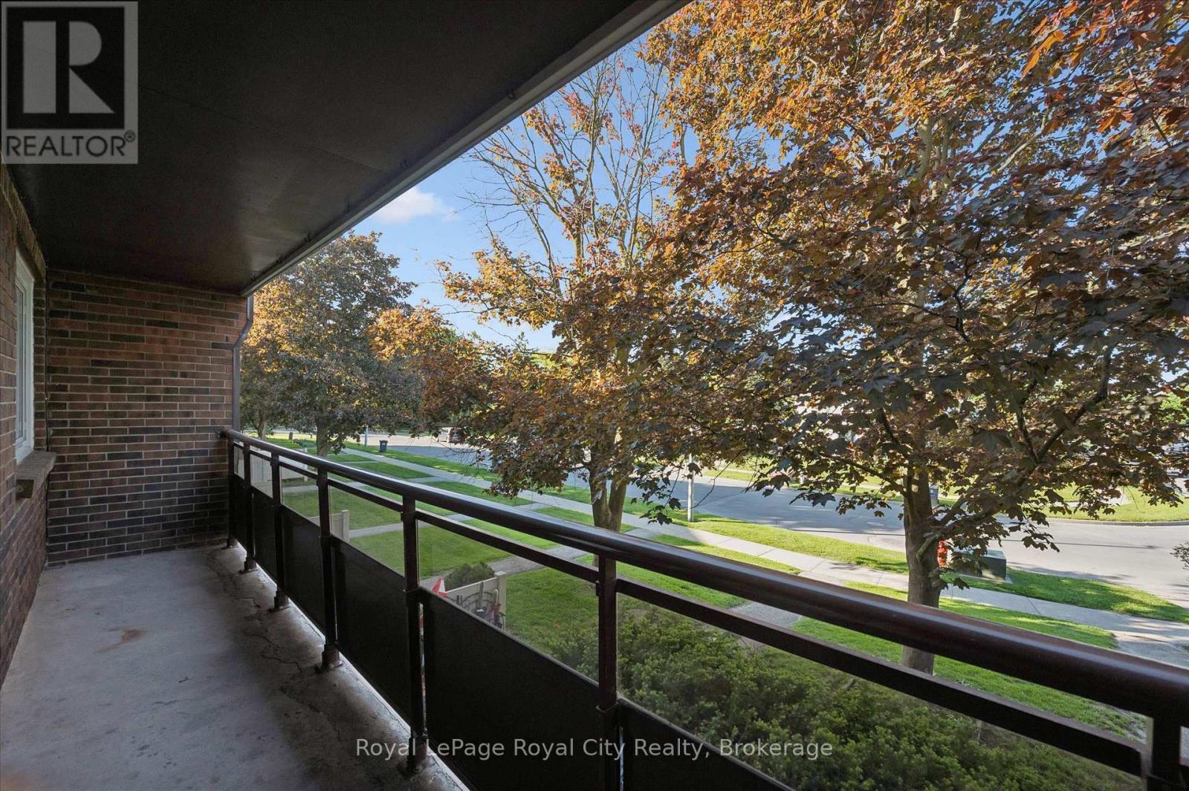
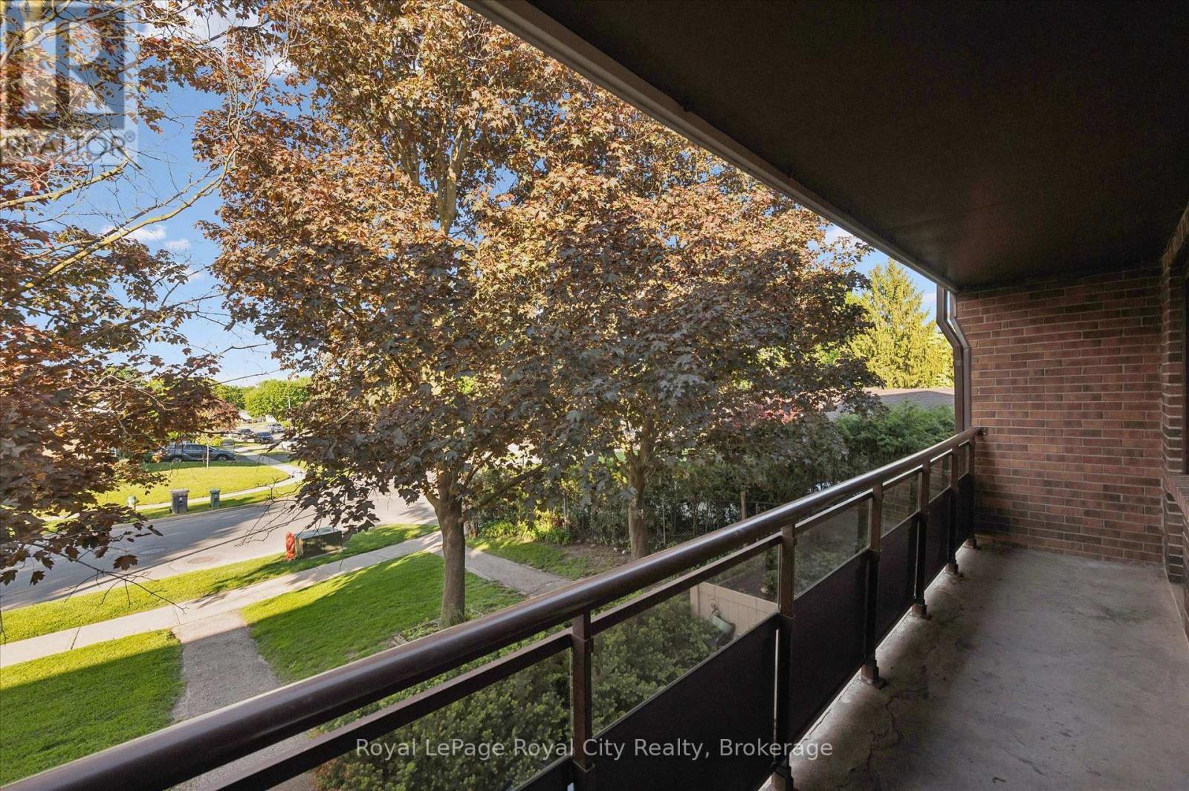
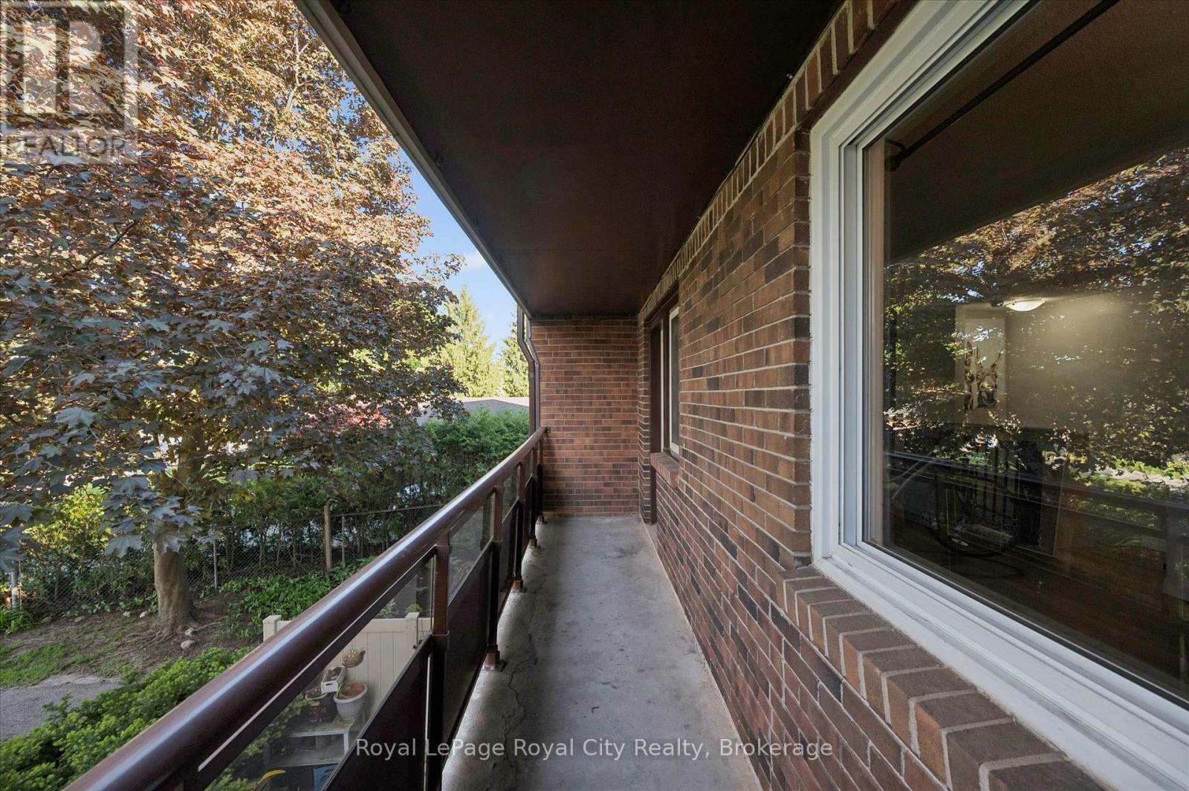
18 - 80 Burns Drive, Guelph (Riverside Park), ON - Outdoor With Balcony With Exterior
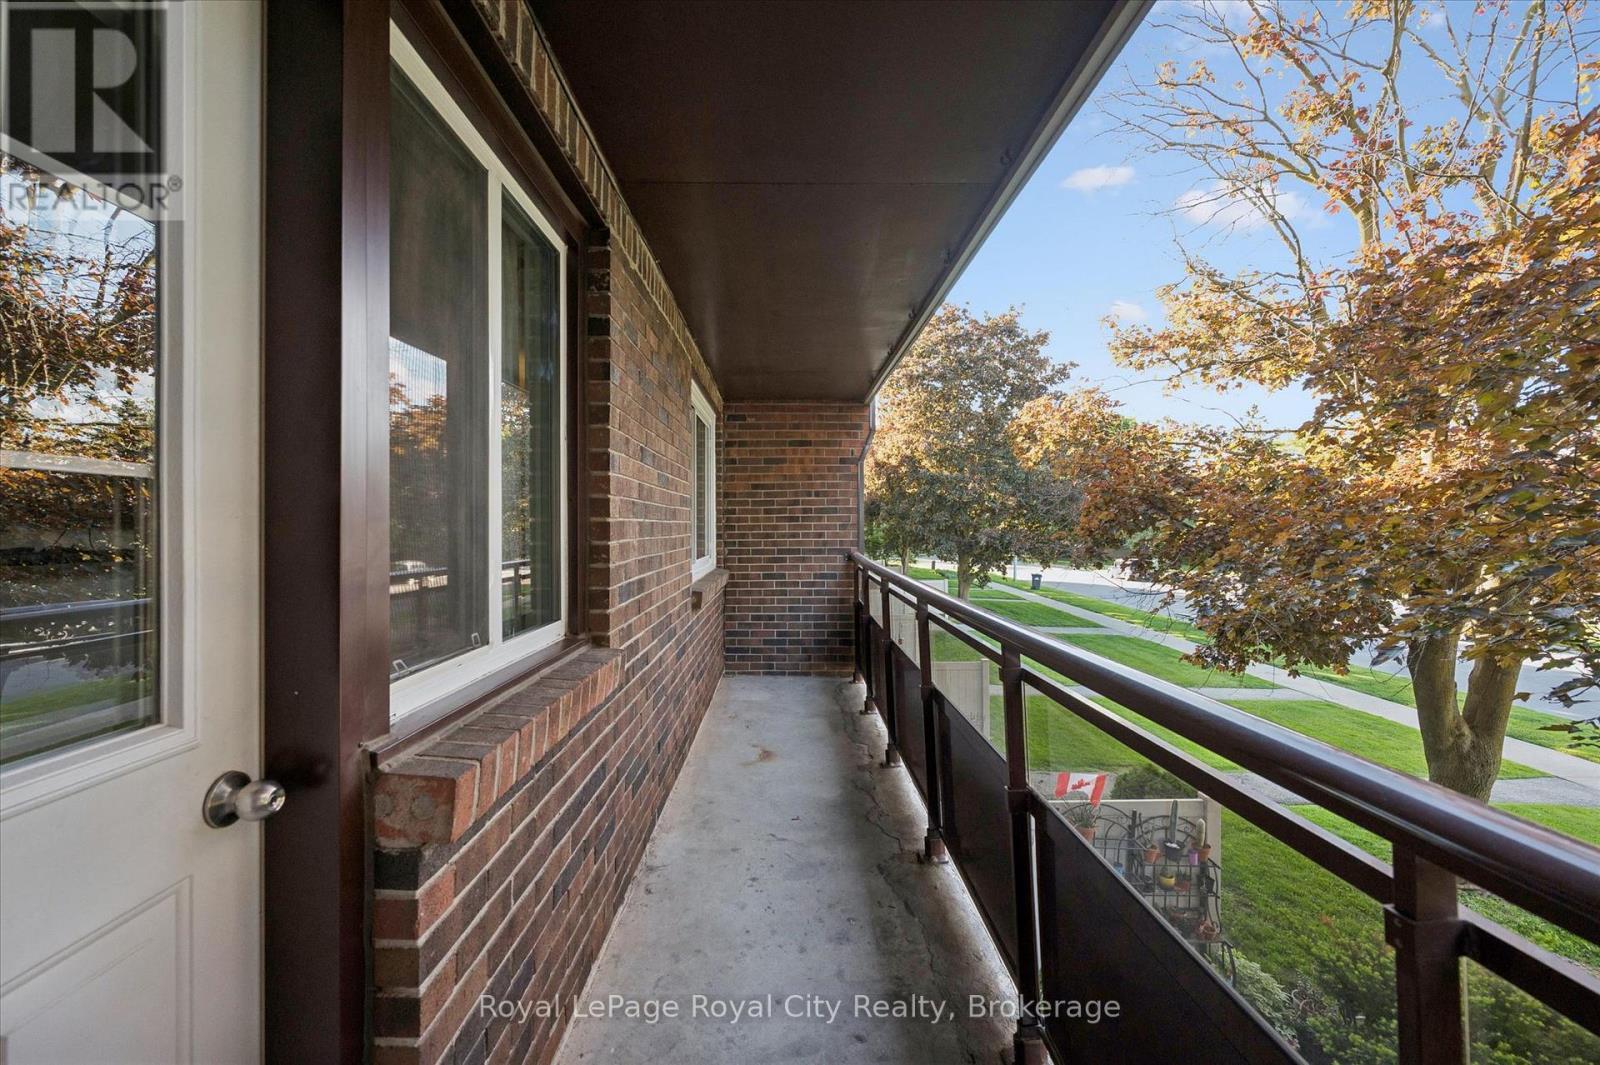
18 - 80 Burns Drive, Guelph (Riverside Park), ON - Outdoor With Balcony With View
18 - 80 Burns Drive, Guelph (Riverside Park), ON - Outdoor With Balcony
Virtual Tour
18 - 80 Burns Drive, Guelph (Riverside Park), ON  - Outdoor With Deck Patio Veranda
18 - 80 Burns Drive, Guelph (Riverside Park), ON  - Outdoor
18 - 80 Burns Drive, Guelph (Riverside Park), ON - Outdoor
18 - 80 Burns Drive, Guelph (Riverside Park), ON - Outdoor With Deck Patio Veranda
18 - 80 Burns Drive, Guelph (Riverside Park), ON - Outdoor With Deck Patio Veranda With Exterior
18 - 80 Burns Drive, Guelph (Riverside Park), ON - Outdoor With Exterior
18 - 80 Burns Drive, Guelph (Riverside Park), ON - Outdoor With Deck Patio Veranda
18 - 80 Burns Drive, Guelph (Riverside Park), ON - Outdoor With Deck Patio Veranda With Exterior
18 - 80 Burns Drive, Guelph (Riverside Park), ON - Outdoor With Exterior
18 - 80 Burns Drive, Guelph (Riverside Park), ON - Indoor Photo Showing Other Room
18 - 80 Burns Drive, Guelph (Riverside Park), ON - Indoor Photo Showing Kitchen
18 - 80 Burns Drive, Guelph (Riverside Park), ON - Indoor Photo Showing Kitchen With Double Sink
18 - 80 Burns Drive, Guelph (Riverside Park), ON - Indoor
18 - 80 Burns Drive, Guelph (Riverside Park), ON - Indoor Photo Showing Living Room
18 - 80 Burns Drive, Guelph (Riverside Park), ON - Indoor
18 - 80 Burns Drive, Guelph (Riverside Park), ON - Indoor Photo Showing Living Room
18 - 80 Burns Drive, Guelph (Riverside Park), ON - Indoor Photo Showing Other Room
18 - 80 Burns Drive, Guelph (Riverside Park), ON - Indoor Photo Showing Bedroom
18 - 80 Burns Drive, Guelph (Riverside Park), ON - Indoor
18 - 80 Burns Drive, Guelph (Riverside Park), ON - Indoor Photo Showing Bedroom
18 - 80 Burns Drive, Guelph (Riverside Park), ON - Indoor Photo Showing Bathroom
18 - 80 Burns Drive, Guelph (Riverside Park), ON - Indoor Photo Showing Laundry Room
18 - 80 Burns Drive, Guelph (Riverside Park), ON - Indoor
18 - 80 Burns Drive, Guelph (Riverside Park), ON - Outdoor With Balcony With Exterior
18 - 80 Burns Drive, Guelph (Riverside Park), ON - Outdoor With Balcony With View
18 - 80 Burns Drive, Guelph (Riverside Park), ON - Outdoor With Balcony
  • Advertising

MULTIMEDIA

Are you a real estate investor?
18 - 80 BURNS DRIVE, Guelph (Riverside Park), Ontario, N1H 6V9
$439,900

2 Beds

1 Bath

Property Information:

MAKE YOURSELF A HOME OWNER WITH THIS ONE! This is a beautiful low-maintenance stacked townhouse in the Riverside Park neighbourhood. Step inside to discover a bright, thoughtfully designed layout that maximizes space and natural light. The home features two spacious, well-appointed bedrooms with ample closet space, sharing a clean and contemporary 4-piece bathroom. What truly sets this property apart is the exceptional outdoor living spaces. Rare for townhouse living, this unit boasts two distinct outdoor areas to enjoy. Sip your morning coffee in peace on your private balcony, and when it's time to host friends and family, step out onto your extended ground level patio. It is the ultimate setup for summer barbecues, outdoor dining, and lounging in the sunshine. Come see for yourself! (id:27)

Building Features:

  • Style: Townhouse
  • Building Type: Row / Townhouse
  • Air Conditioning: Yes
  • Amenities: Storage - Locker
  • Basement Development: Unfinished
  • Basement Type: N/A
  • Exterior Finish: Brick, Vinyl siding
  • Floor Space: 900 - 999 sqft
  • Heating Type: Baseboard heaters
  • Heating Fuel: Electric
  • Cooling Type: Window air conditioner
  • Appliances: Water softener, Dishwasher, Dryer, Stove, Washer, Refrigerator

Property Features:

  • OwnershipType: Condominium/Strata
  • Property Type: Single Family
  • Community Features: Pets Allowed With Restrictions
  • Condo Fees: $439 Monthly
  • Features: Balcony
  • Floor Space (approx): 900 - 999 Square Feet
  • MaintenanceFee Type: Insurance, Water, Common Area Maintenance
  • Parking Type: No Garage
  • No. of Parking Spaces: 1

Rooms:

  • Laundry Lower Level 5.45 m x 3.39 m
  • Kitchen Main Level 4.32 m x 1.58 m
  • Dining Main Level 4.32 m x 1.75 m
  • Living Main Level 5.81 m x 3.20 m
  • Primary Bedroom Upper Level 3.44 m x 2.93 m
  • 2nd Bedroom Upper Level 3.43 m x 2.79 m
  • Bathroom Upper Level 2.61 m x 1.93 m

Convert Measurement to:

REALTOR.ca  

Access to Sold Data on this website may only be used by consumers that have a bona fide interest in the purchase, sale, or lease of residential real estate.

Sales/Price History

Log in or create an account to see sold and historical listings information

QuickQuoteTM Powered by RPS

Location of 18 - 80 BURNS DRIVE, Guelph (Riverside Park), Ontario, N1H 6V9

Demographic Information of 18 - 80 BURNS DRIVE, Guelph (Riverside Park), Ontario, N1H 6V9
Life Stage

Later Years

Employment Type

Service Sector

Average Household Income

$99,287.66

Average Number of Children

1.60

Household Population

Household Structure

Age of Population

Education

Education Level

No certificate/diploma/degree

19.67 %

High school certificate or equivalent

31.55 %

Apprenticeship trade certificate/diploma

3.71 %

College/non-university certificate

23.46 %

University certificate (below bachelor)

0.53 %

University Degree

21.08 %

Commuter

Travel To Work

By Car

81.96 %

By Public Transit

2.0 %

By Walking

9.15 %

By Bicycle

0.0 %

By Other Methods

6.89 %

Cultural Diversity

Knowledge of Official Language

Mother Tongue

Building Information
Building Type

Apartments (Low and High Rise)

41.3 %

Houses

58.7 %

Own Vs. Rent