Button CopyPathCircle CloseCircle Left ArrowArrow Down Icon GreyClosecirclecircleBurger
  • Advertising

51 SPENCER CRESCENT, Guelph (Pineridge/Westminster Woods), Ontario, N1L 1M2

MLS® # X13816428
House For Sale In Westminster Woods, Guelph (Pineridge/Westminster Woods), Ontario
$874,900 QuickQuoteTM: Not Available

2+1 Beds

4 Baths

51 Spencer Crescent, Guelph (Pineridge/Westminster Woods), ON
  • Advertising
Are you a real estate investor?
51 SPENCER CRESCENT, Guelph (Pineridge/Westminster Woods), Ontario, N1L 1M2
$874,900

3 Beds

4 Baths

Property Information:

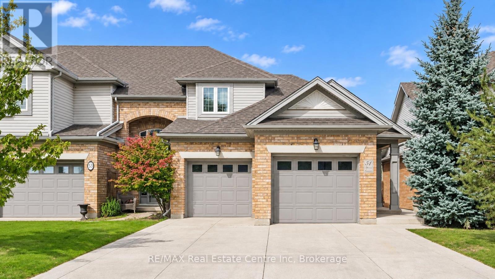
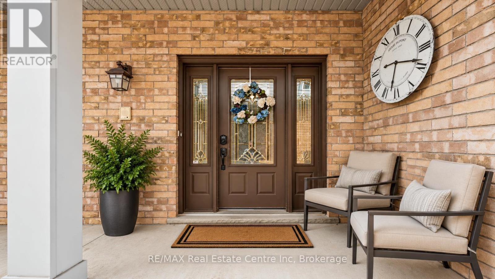
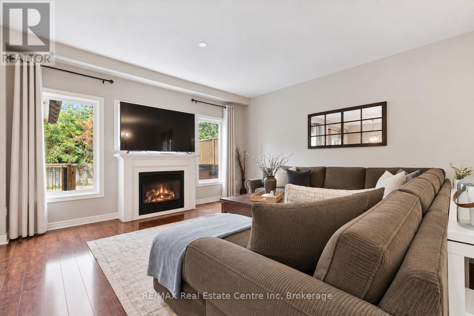
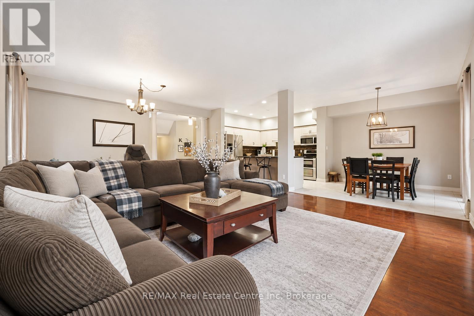
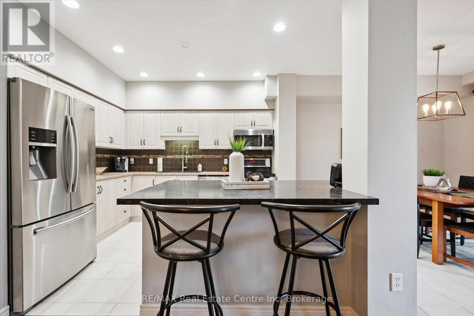
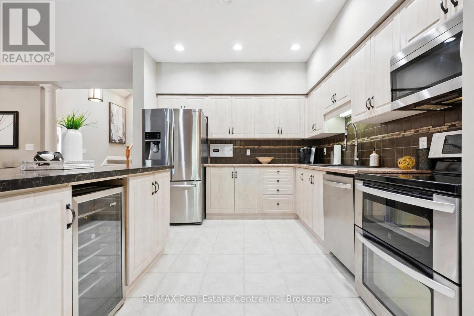
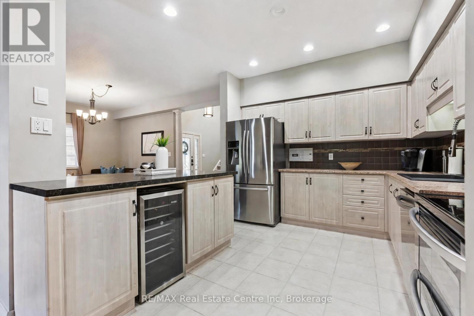
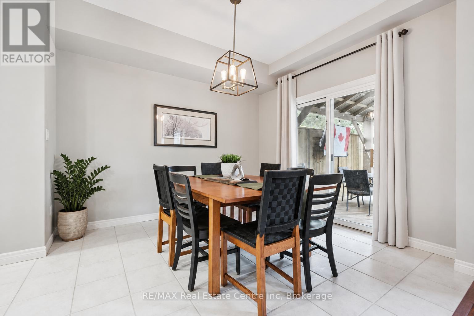
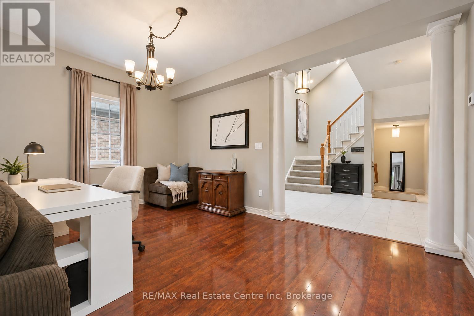
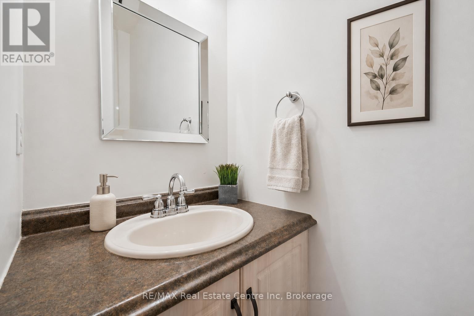
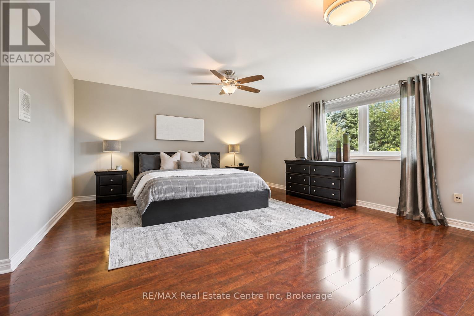
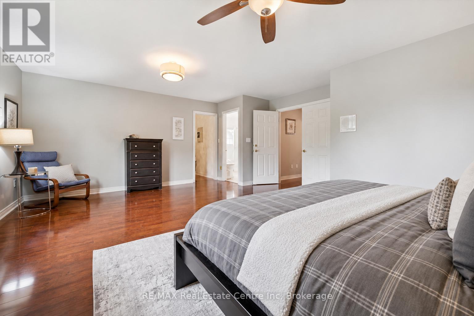
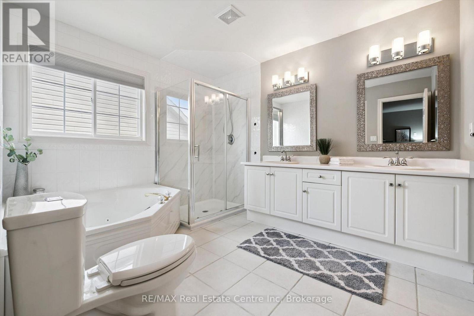
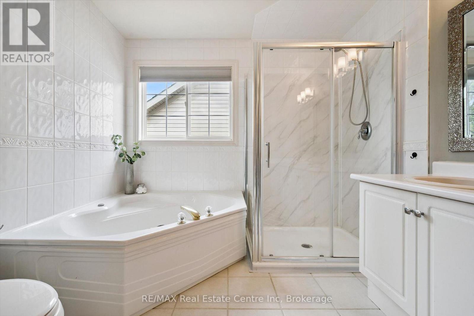
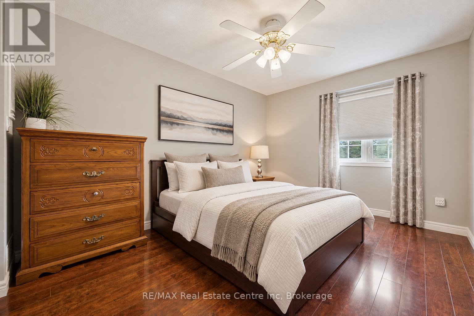
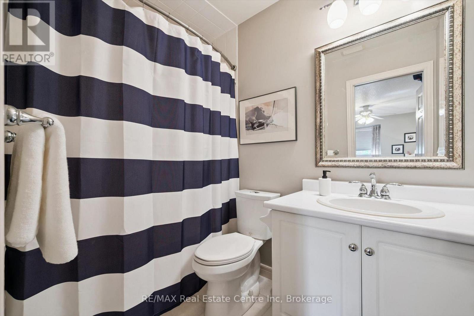
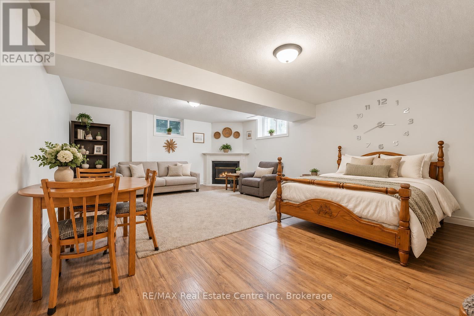
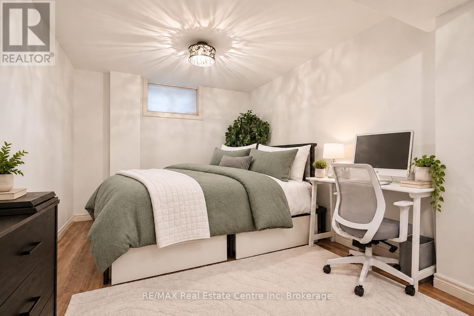
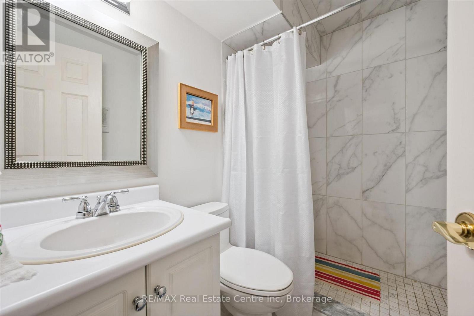
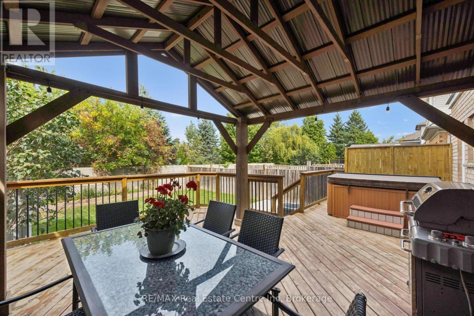
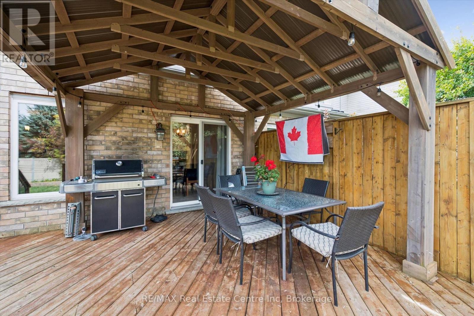
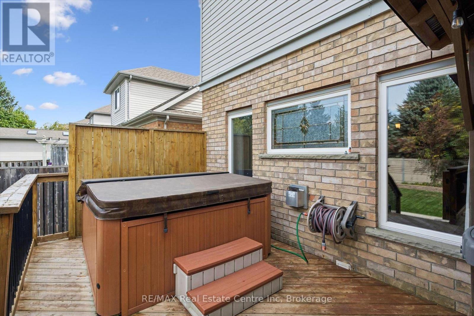
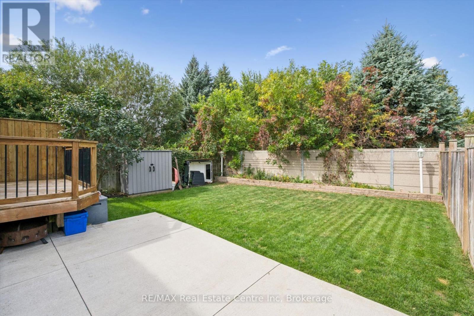
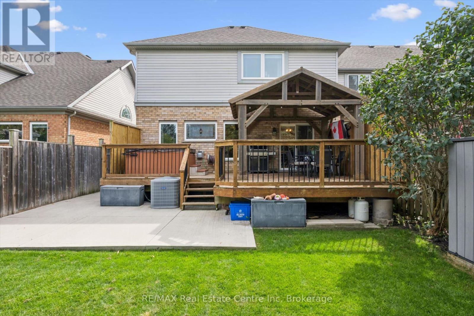
51 Spencer Cres is a stunning 3-bdrm, 4-bathroom FREEHOLD townhome offering over 3000sqft of thoughtfully designed living space! Backing onto mature trees & walking trail, this impressive property combines a spacious interior, peaceful outdoor setting & highly desirable family-friendly location. From the moment you arrive you'll notice the meticulous landscaping, concrete driveway W/parking for 6-cars & spacious 2-car garage. Open-concept living & dining area offers rich hardwood floors & fireplace framed by large windows showcasing scenic views of the backyard. Adjoining kitchen offers white cabinetry, tiled backsplash, S/S appliances & ample counter & cupboard space. Bright dinette area W/sliding doors offers seamless indoor-outdoor flow to back deck. Convenient 2pc bath completes main level. Upstairs, grand dbl doors open to expansive primary bdrm W/hardwood floor, oversized window & W/I closet with custom B/Is. Luxurious ensuite W/oversized dbl vanity, soaker tub & sep shower. A second generously sized bdrm enjoys its own 4pc ensuite with shower/tub. The upper-level laundry room adds everyday convenience. Finished bsmt provides add'l living space W/rec room, fireplace & 2 large windows. There is lots of room to create sep areas for lounging, working, exercising & entertaining. This level also includes a 3rd bdrm W/large window & 4pc bathroom. Step outside to expansive back deck W/sleek steel railings & tons of room for outdoor lounging, dining & BBQs. Below, a large patio, lush lawn & garden offer even more space to enjoy the outdoors all surrounded by mature trees for a private backdrop. Add'l features: B/I intercom & radio system throughout the home, new concrete driveway & 2-car garage. Just around the corner from Westminster Woods Park & St. Paul Catholic School & easy access to an extensive network of neighbourhood trails. Experience peace & quiet of a charming family community while being mins from restaurants, shops, Galaxy Cinemas, LCBO & all amenities (id:27)

Building Features:

  • Style: Townhouse
  • Building Type: Row / Townhouse
  • Amenities:
  • Basement Development: Finished
  • Basement Type: Full
  • Construction Style - Attachment: Attached
  • Exterior Finish: Aluminum siding, Brick
  • Fire Protection: Alarm system, Smoke Detectors
  • Fireplace: Yes
  • Floor Space: 2000 - 2500 sqft
  • Foundation Type: Poured Concrete
  • Heating Type: Forced air
  • Heating Fuel: Natural gas
  • Cooling Type: Central air conditioning
  • Appliances: Central Vacuum, Dishwasher, Dryer, Garage door opener, Microwave, Stove, Washer, Refrigerator

Property Features:

  • OwnershipType: Freehold
  • Property Type: Single Family
  • Half Bathrooms: 1
  • Amenities Nearby: Golf Nearby, Park, Public Transit, Schools
  • Features: Sump Pump
  • Fence Type:
  • Floor Space (approx): 2000 - 2500 Square Feet
  • Irregular: Yes
  • Lot Depth: 126 Feet
  • Lot Frontage: 33.1 Feet
  • Lot Size: 33.1 x 126 FT
  • Zoning: R3B-7
  • Sewer: Sanitary sewer
  • Parking Type: Attached garage, Garage
  • No. of Parking Spaces: 8

Rooms:

  • Primary Bedroom 2nd Level 6.10 m x 5.38 m
  • Bathroom 2nd Level 3.33 m x 2.74 m
  • 2nd Bedroom 2nd Level 5.00 m x 3.05 m
  • Bathroom 2nd Level 2.51 m x 1.50 m
  • Laundry 2nd Level 2.51 m x 1.88 m
  • Bathroom Basement Level 2.13 m x 1.52 m
  • 3rd Bedroom Basement Level 5.74 m x 3.00 m
  • Utility Basement Level 3.10 m x 3.10 m
  • Recreation Room Basement Level 8.53 m x 4.83 m
  • Family Main Level 7.04 m x 5.16 m
  • Kitchen Main Level 3.30 m x 3.02 m
  • Dining Main Level 3.68 m x 3.05 m
  • Bathroom Main Level 0.86 m x 2.11 m

Convert Measurement to:

Courtesy of: RE/MAX Real Estate Centre Inc

REALTOR.ca  

Access to Sold Data on this website may only be used by consumers that have a bona fide interest in the purchase, sale, or lease of residential real estate.

Sales/Price History

Log in or create an account to see sold and historical listings information

QuickQuoteTM Powered by RPS
Thinking of Selling?

Start by finding out what your home might be worth in today's market.

Location of 51 SPENCER CRESCENT, Guelph (Pineridge/Westminster Woods), Ontario, N1L 1M2

Demographic Information of 51 SPENCER CRESCENT, Guelph (Pineridge/Westminster Woods), Ontario, N1L 1M2

Life Stage

Middle-Aged with Teens

Employment Type

Service Sector/White Collar

Average Household Income

$164,377.52

Average Number of Children

1.81

Household Population

Household Structure

Age of Population

Education

Education Level

No certificate/diploma/degree

12.22 %

High school certificate or equivalent

27.5 %

Apprenticeship trade certificate/diploma

3.26 %

College/non-university certificate

17.12 %

University certificate (below bachelor)

2.48 %

University Degree

37.41 %

Commuter

Travel To Work

By Car

89.24 %

By Public Transit

3.29 %

By Walking

2.08 %

By Bicycle

0.59 %

By Other Methods

4.8 %

Cultural Diversity

Knowledge of Official Language

Mother Tongue

Building Information

Building Type

Apartments (Low and High Rise)

1.62 %

Houses

98.38 %

Own Vs. Rent