Button CopyPathCircle CloseCircle Left ArrowArrow Down Icon GreyClosecirclecircleBurger
  • Advertising

46 DARLING CRESCENT, Guelph (Pineridge/Westminster Woods), Ontario, N1L 1P8

MLS® # X13833844
House For Sale In Westminster Woods, Guelph (Pineridge/Westminster Woods), Ontario
$784,900 QuickQuoteTM: $654K - $796K

3 Beds

3 Baths

46 Darling Crescent, Guelph (Pineridge/Westminster Woods), ON
Virtual Tour
46 Darling Crescent, Guelph (Pineridge/Westminster Woods), ON
  • Advertising

Open House

  • Sat Oct. 17 2:00 PM - 4:00 PM
Are you a real estate investor?
46 DARLING CRESCENT, Guelph (Pineridge/Westminster Woods), Ontario, N1L 1P8
$784,900

3 Beds

3 Baths

Property Information:

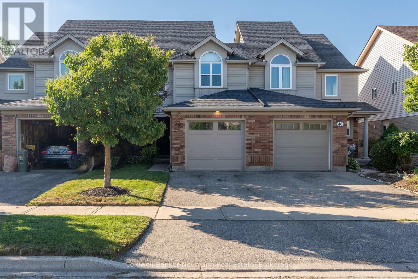
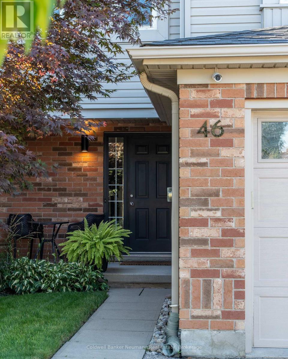
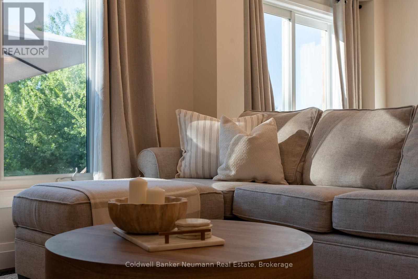
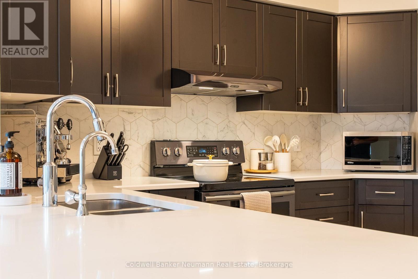
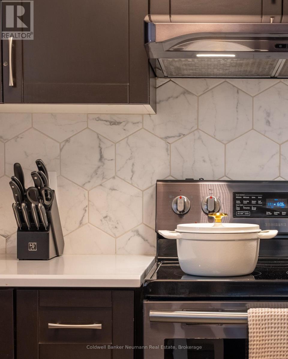
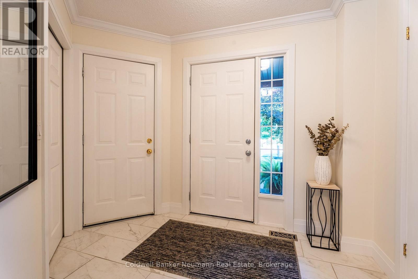
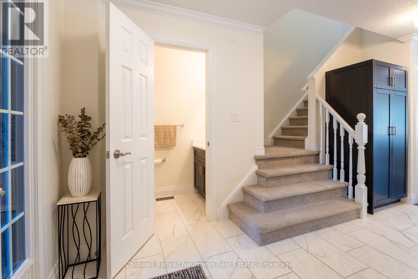
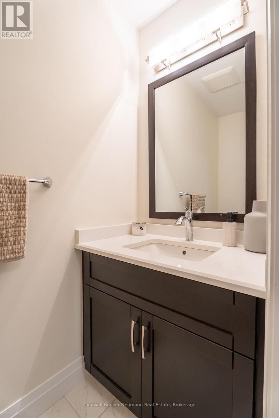
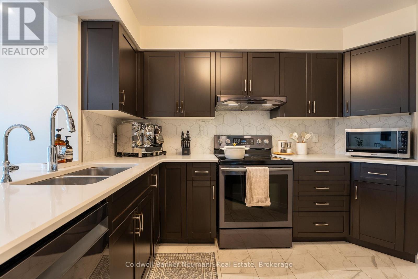
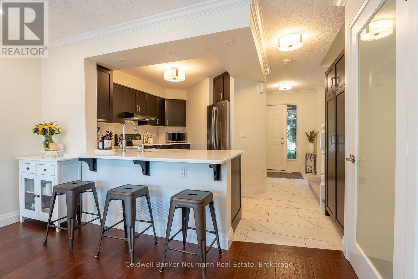
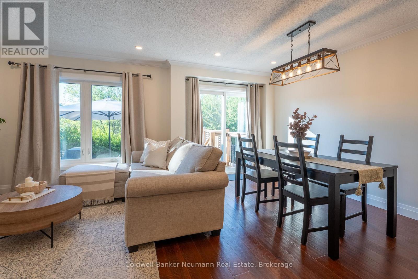
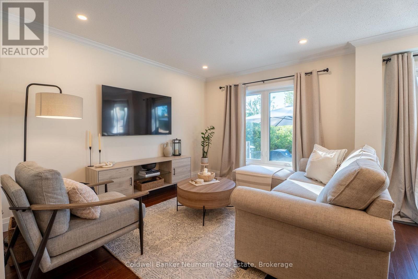
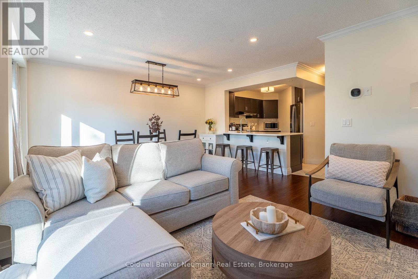
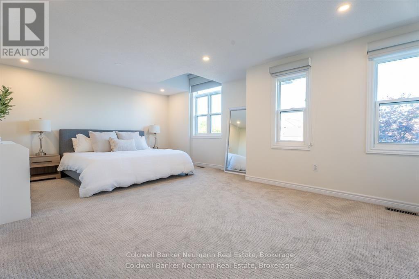
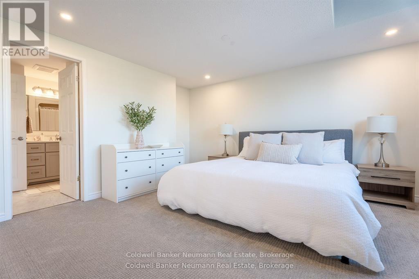
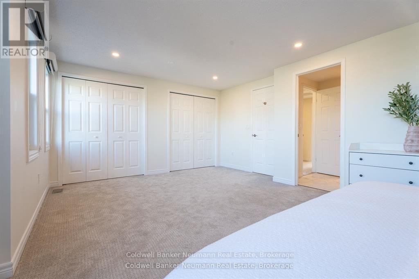
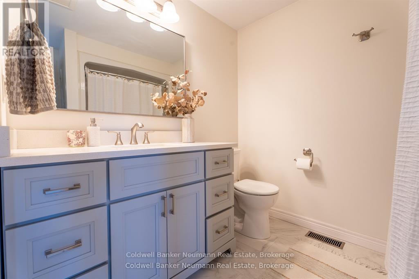
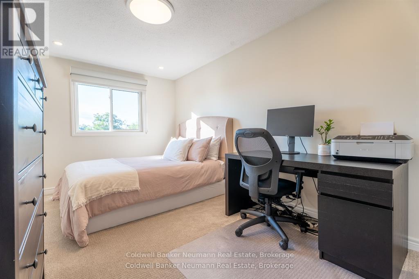
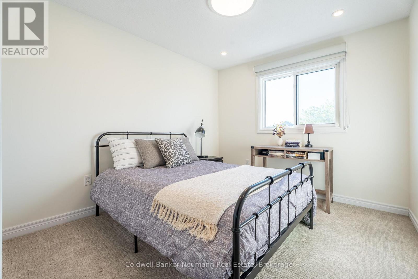
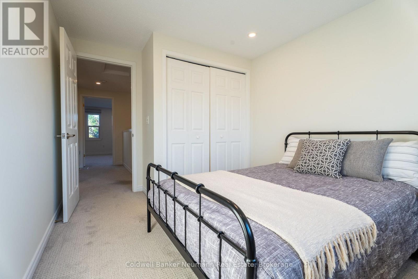
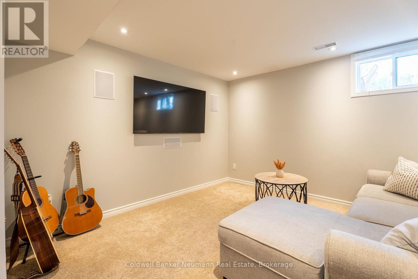
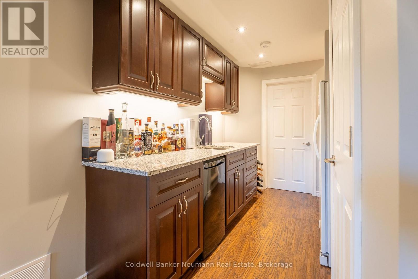
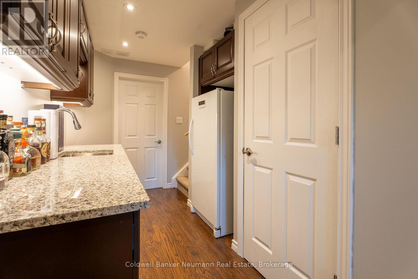
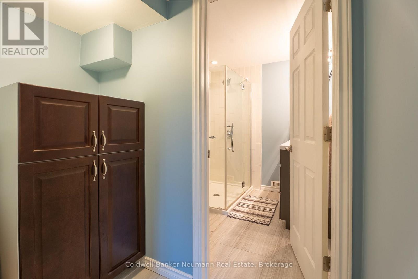
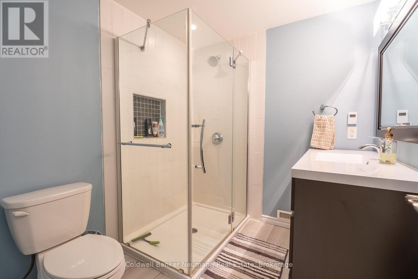
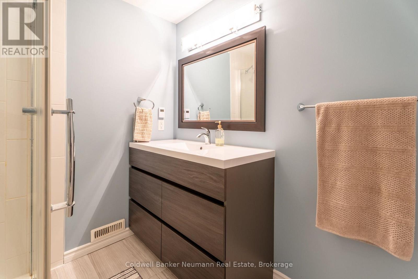
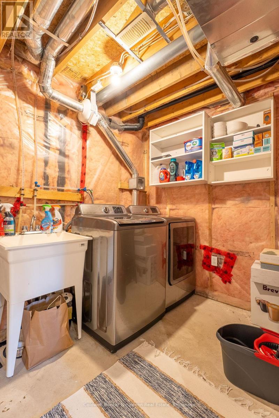
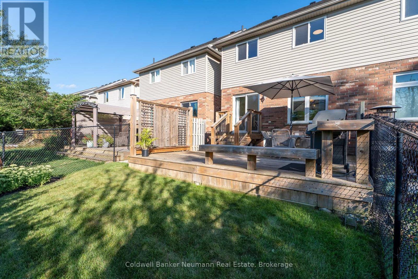
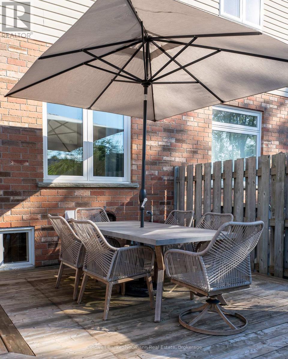
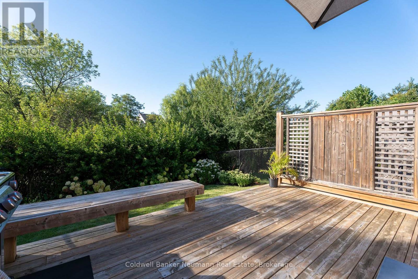
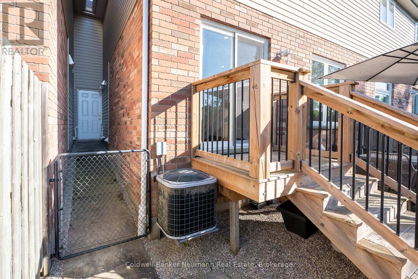
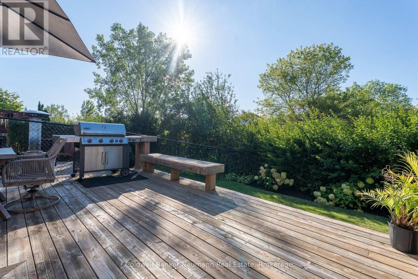
Turnkey living with conservation views! This beautifully appointed freehold townhome offers bright, spacious living with a neutral décor and plenty of upgrades. The main floor features a generous foyer, 2-pc powder room, and a gorgeous kitchen with ample cabinetry and a large breakfast bar. Upstairs offers 3 spacious bedrooms and a 4-pc bath, while the finished basement adds a large rec room with built-ins, a 3-pc bath, and laundry. **Opportunity for a fourth bedroom on the second storey - please enquire.** Enjoy your private, tiered deck overlooking the conservation and trail system - perfect for relaxing or entertaining. The attached garage features a *rare rear access door to the backyard*, adding incredible convenience. Ideally located in Clairfields, close to shopping, restaurants, transit, medical center, library, recreation facilities, hiking and biking trails, and easy access to the 401, Kitchener-Waterloo, and Cambridge. Move-in ready with early possession available! (id:27)

Building Features:

  • Style: Townhouse
  • Building Type: Row / Townhouse
  • Basement Development: Finished
  • Basement Type: Full
  • Construction Style - Attachment: Attached
  • Exterior Finish: Brick, Vinyl siding
  • Floor Space: 1100 - 1500 sqft
  • Foundation Type: Poured Concrete
  • Heating Type: Forced air
  • Heating Fuel: Natural gas
  • Cooling Type: Central air conditioning
  • Appliances: Water softener, All, Blinds, Garage door opener

Property Features:

  • OwnershipType: Freehold
  • Property Type: Single Family
  • Half Bathrooms: 1
  • Floor Space (approx): 1100 - 1500 Square Feet
  • Irregular: Yes
  • Lot Depth: 107.3 Feet
  • Lot Frontage: 23 Feet
  • Lot Size: 23 x 107.4 FT
  • Sewer: Sanitary sewer
  • Parking Type: Attached garage, Garage
  • No. of Parking Spaces: 2

Rooms:

  • Bathroom 2nd Level 2.77 m x 2.16 m
  • 2nd Bedroom 2nd Level 5.00 m x 2.80 m
  • 3rd Bedroom 2nd Level 3.90 m x 2.87 m
  • Primary Bedroom 2nd Level 5.83 m x 4.66 m
  • Bathroom Basement Level 2.29 m x 1.86 m
  • Recreation Room Basement Level 5.43 m x 3.35 m
  • Utility Basement Level 5.46 m x 2.38 m
  • Bathroom Main Level 2.10 m x 0.95 m
  • Dining Main Level 4.60 m x 2.56 m
  • Foyer Main Level 3.05 m x 2.35 m
  • Kitchen Main Level 4.57 m x 3.44 m
  • Living Main Level 4.91 m x 3.11 m

Convert Measurement to:

Courtesy of: Coldwell Banker Neumann Real Estate

REALTOR.ca  

Access to Sold Data on this website may only be used by consumers that have a bona fide interest in the purchase, sale, or lease of residential real estate.

Sales/Price History

Log in or create an account to see sold and historical listings information

QuickQuoteTM Powered by RPS

Location of 46 DARLING CRESCENT, Guelph (Pineridge/Westminster Woods), Ontario, N1L 1P8

Demographic Information of 46 DARLING CRESCENT, Guelph (Pineridge/Westminster Woods), Ontario, N1L 1P8
Life Stage

Older Parents, Younger Kids

Employment Type

Mixed

Average Household Income

$143,708.79

Average Number of Children

1.81

Household Population

Household Structure

Age of Population

Education

Education Level

No certificate/diploma/degree

12.32 %

High school certificate or equivalent

24.63 %

Apprenticeship trade certificate/diploma

3.71 %

College/non-university certificate

18.37 %

University certificate (below bachelor)

2.16 %

University Degree

38.8 %

Commuter

Travel To Work

By Car

86.06 %

By Public Transit

6.09 %

By Walking

4.38 %

By Bicycle

0.0 %

By Other Methods

3.47 %

Cultural Diversity

Knowledge of Official Language

Mother Tongue

Building Information
Building Type

Apartments (Low and High Rise)

16.67 %

Houses

83.33 %

Own Vs. Rent