Button CopyPathCircle CloseCircle Left ArrowArrow Down Icon GreyClosecirclecircleBurger
  • Advertising

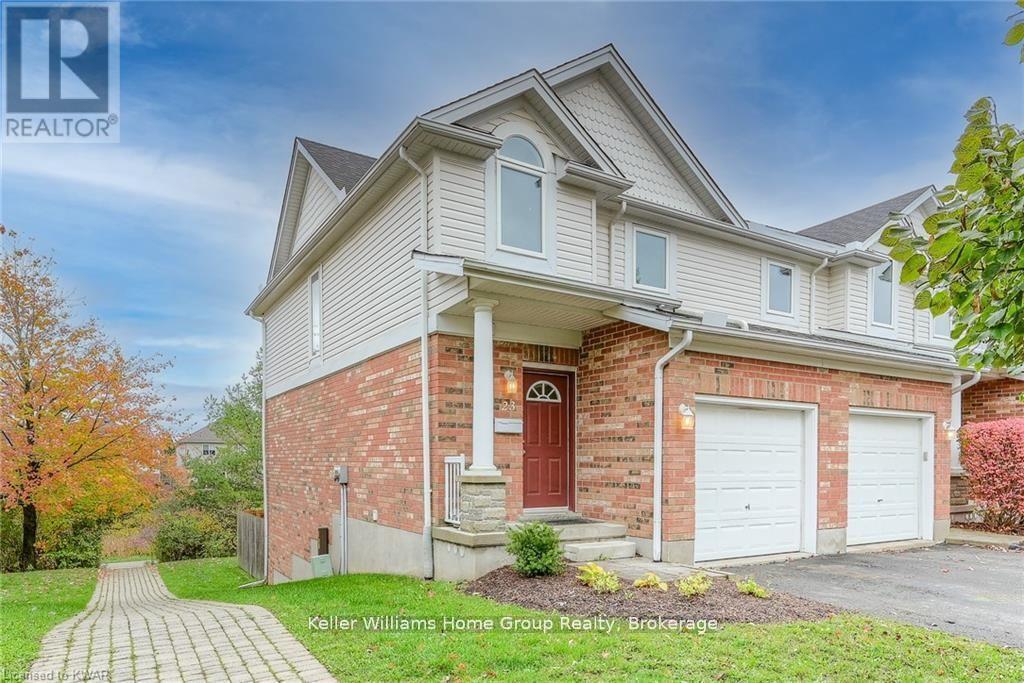
23 - 151 CLAIRFIELDS DRIVE E, Guelph (Pineridge/Westminster Woods), Ontario, N1L 1P5

MLS® # X13289494
Townhouse For Sale In Westminster Woods, Guelph (Pineridge/Westminster Woods), Ontario
$675,000 QuickQuoteTM: $608K - $740K

3+1 Beds

3 Baths

23 - 151 Clairfields Drive E, Guelph (Pineridge/Westminster Woods), ON
AI enhanced spring - 23 - 151 Clairfields Drive E, Guelph (Pineridge/Westminster Woods), ON
23 - 151 Clairfields Drive E, Guelph (Pineridge/Westminster Woods), ON
Virtual Tour
23 - 151 Clairfields Drive E, Guelph (Pineridge/Westminster Woods), ON
AI enhanced spring - 23 - 151 Clairfields Drive E, Guelph (Pineridge/Westminster Woods), ON
23 - 151 Clairfields Drive E, Guelph (Pineridge/Westminster Woods), ON
  • Advertising
Are you a real estate investor?
23 - 151 CLAIRFIELDS DRIVE E, Guelph (Pineridge/Westminster Woods), Ontario, N1L 1P5
$675,000

4 Beds

3 Baths

Property Information:

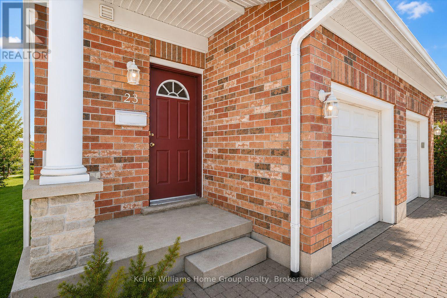
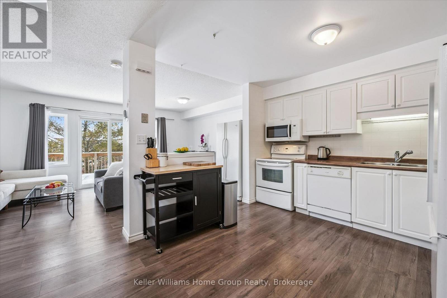
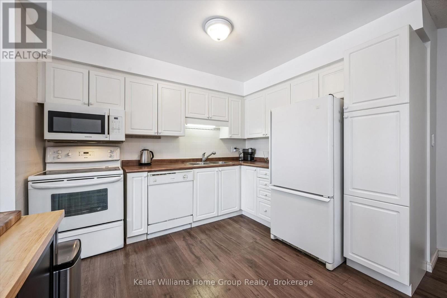
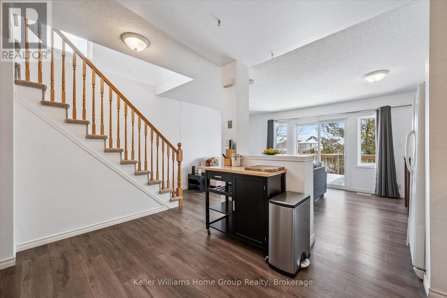
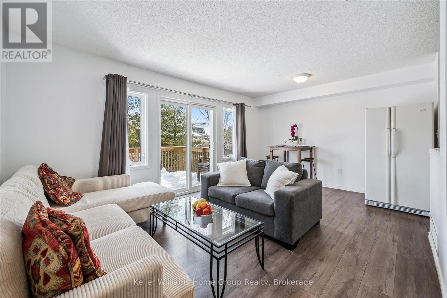
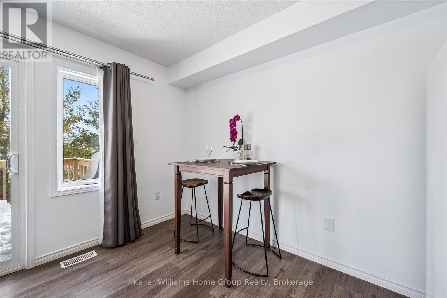
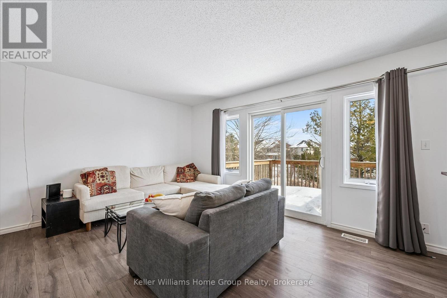
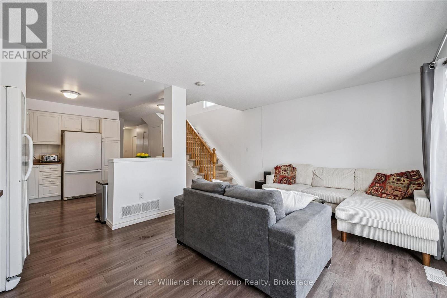
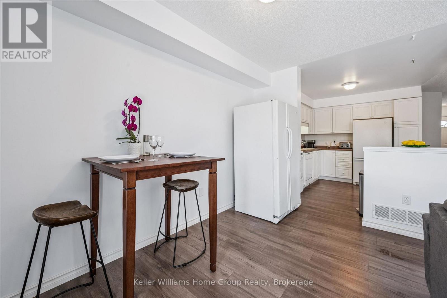
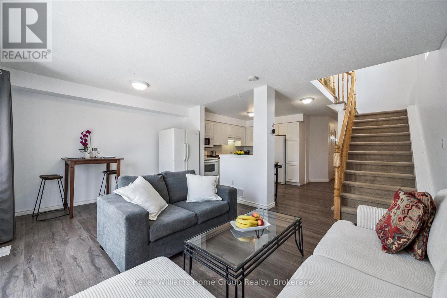
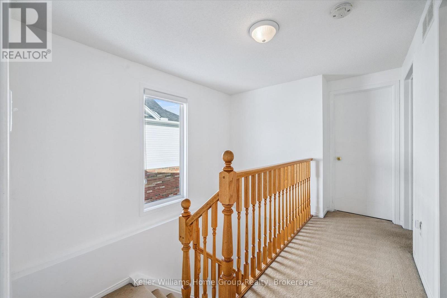
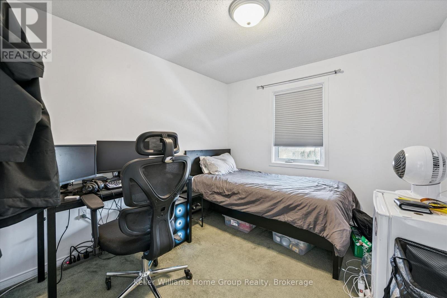
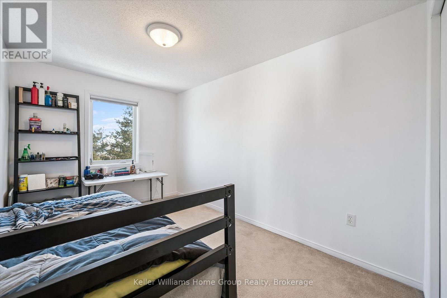
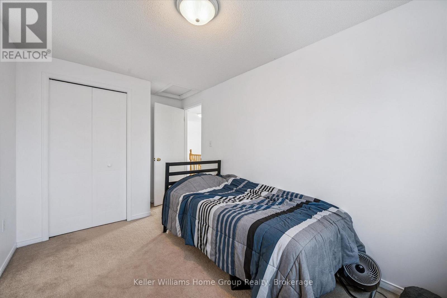
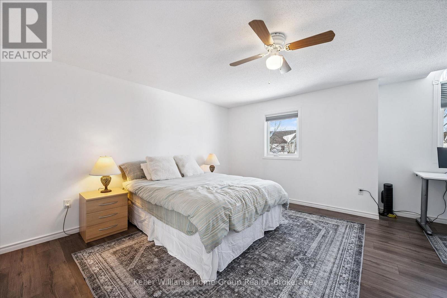
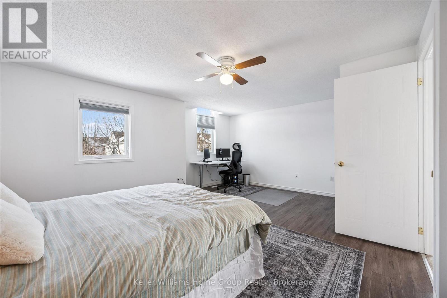
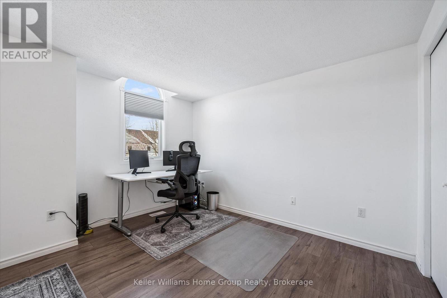
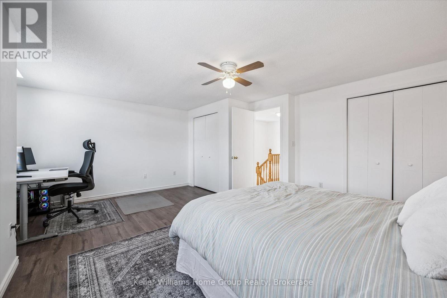
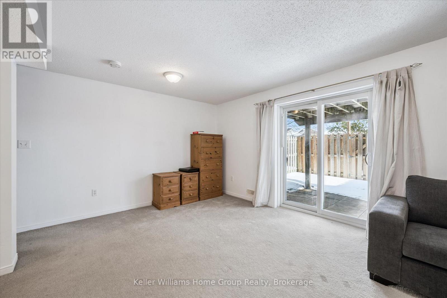
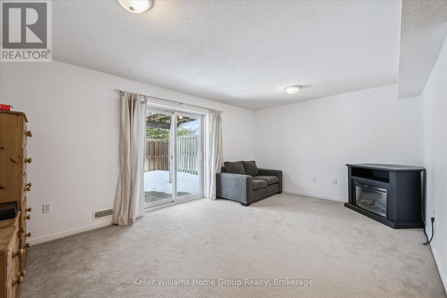
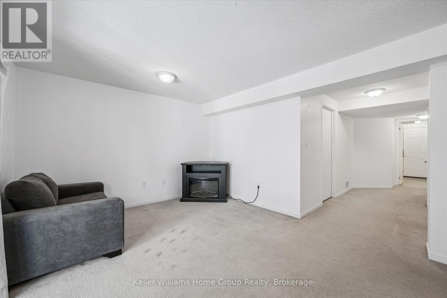
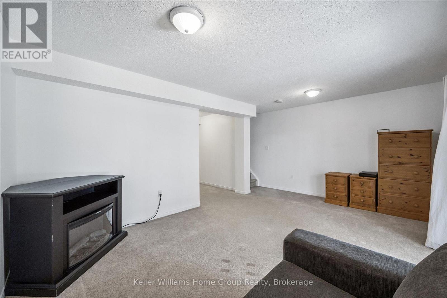
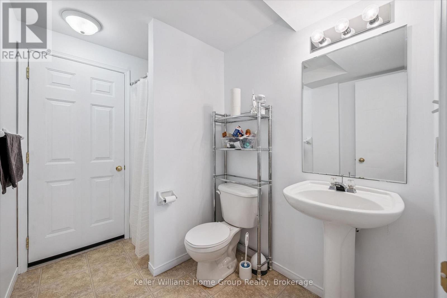
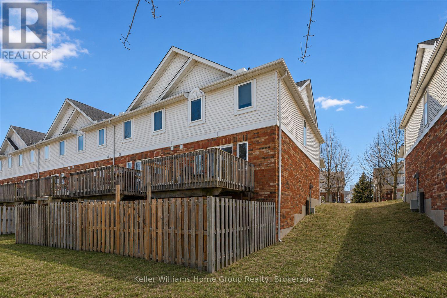
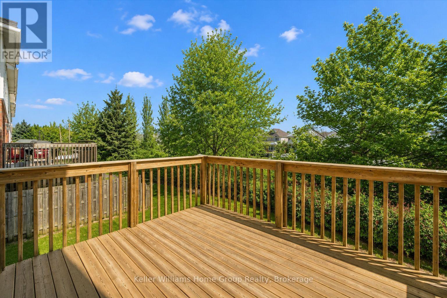
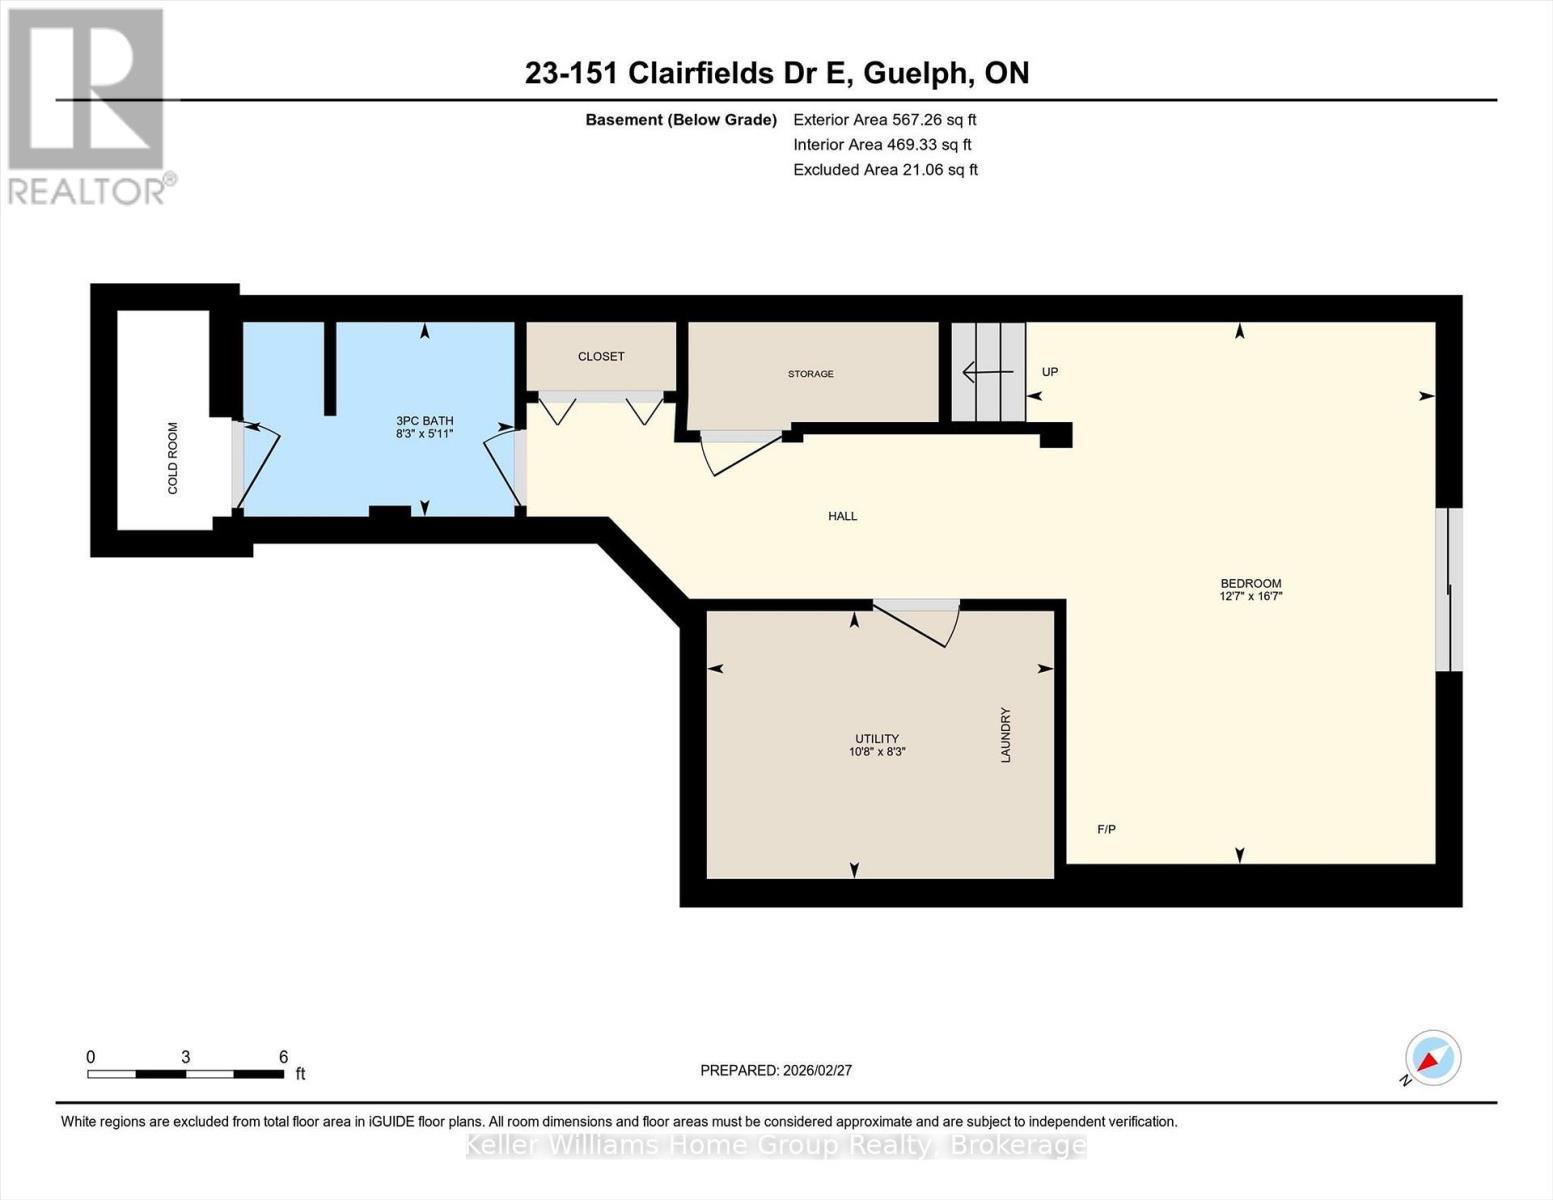
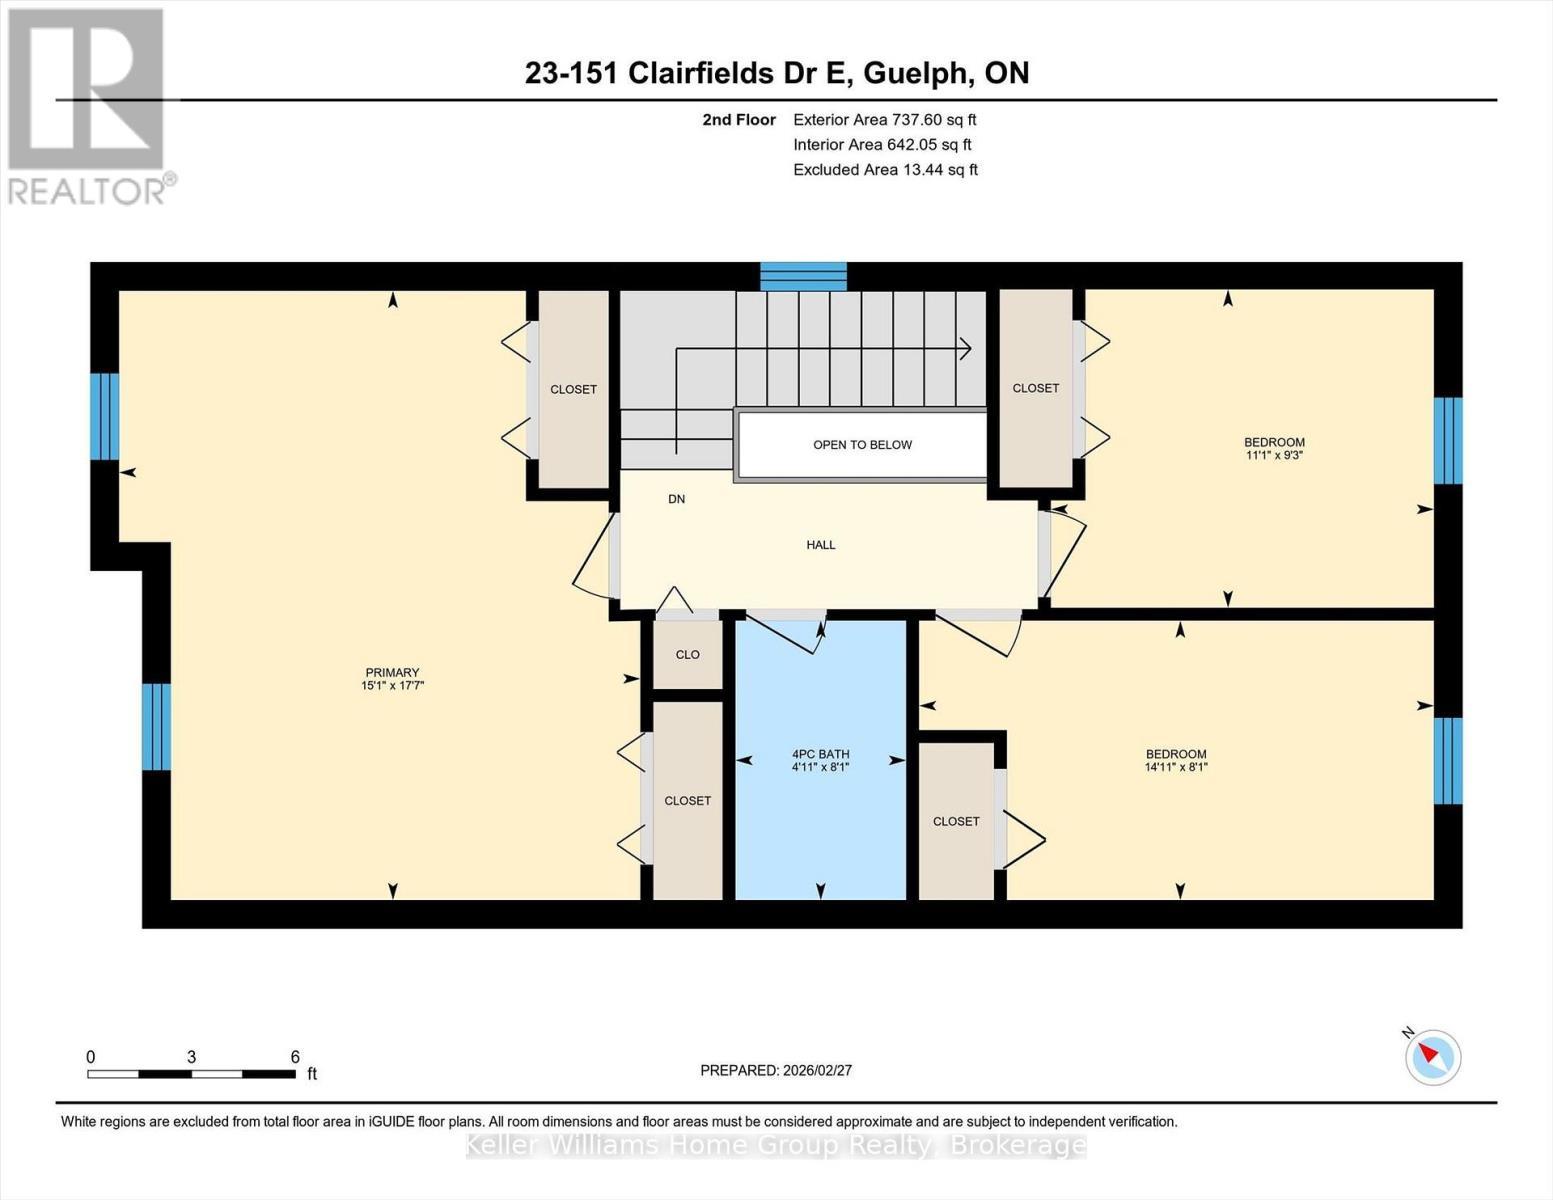
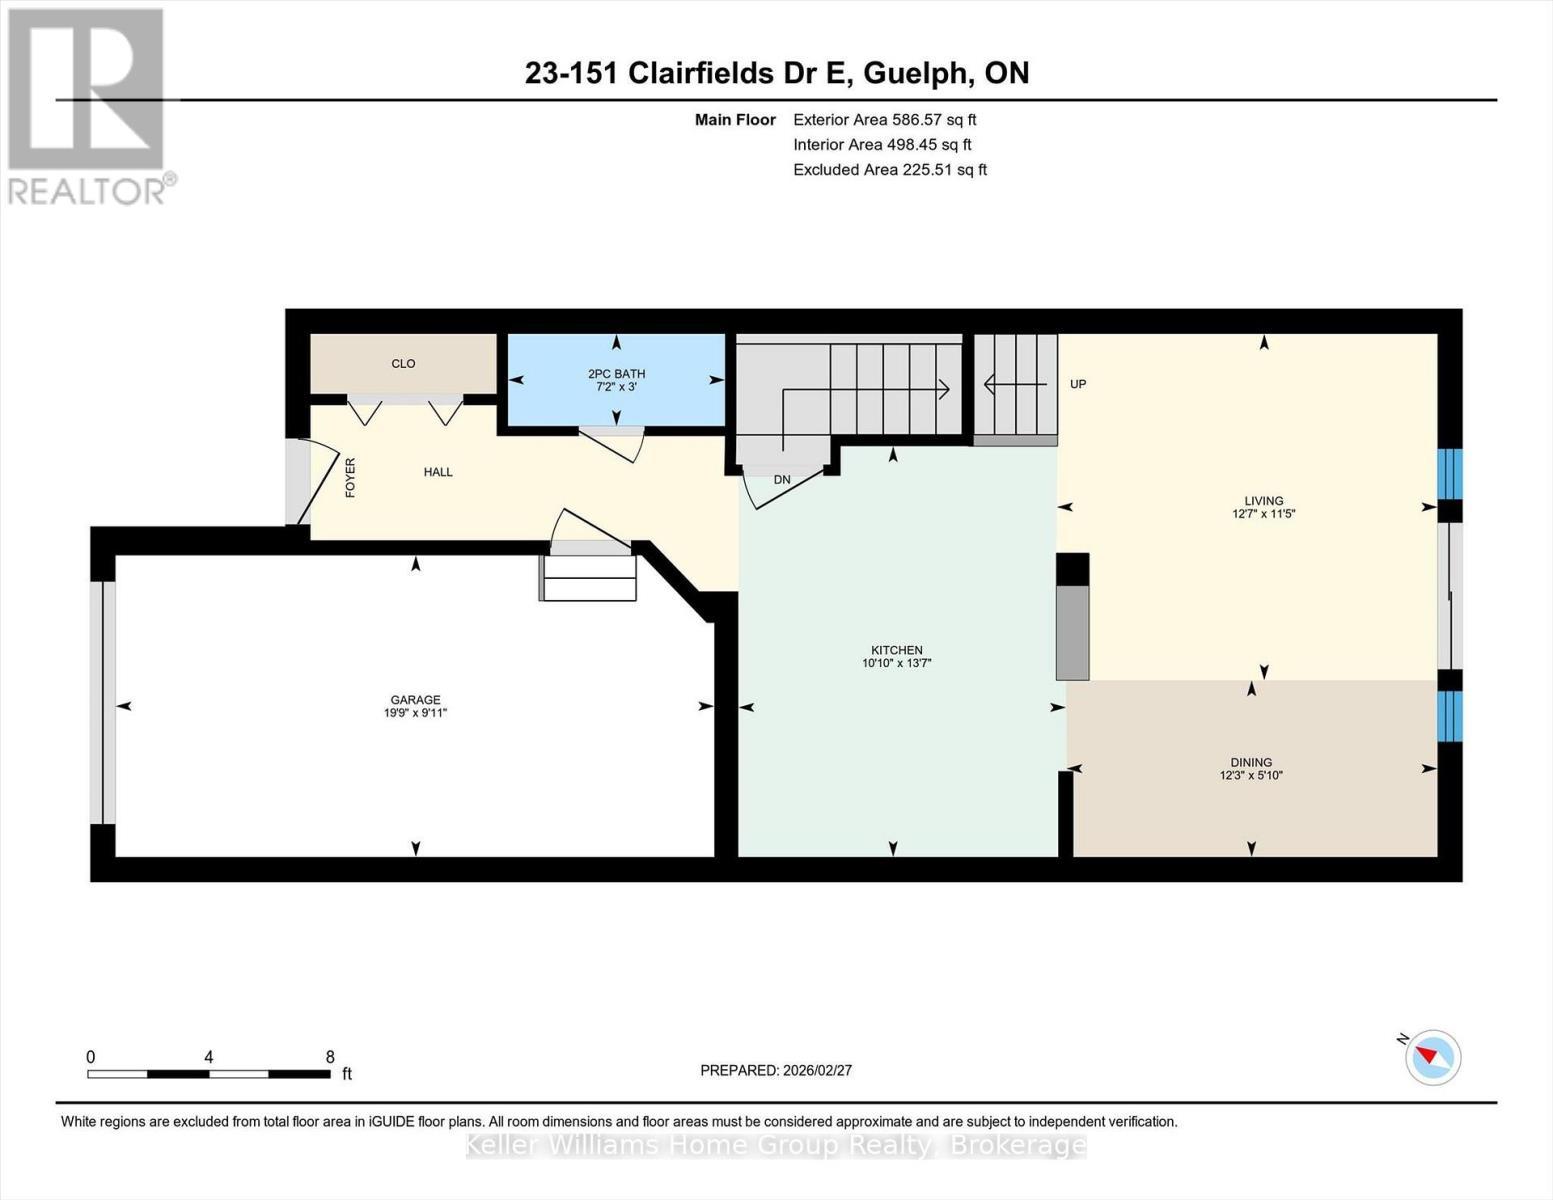
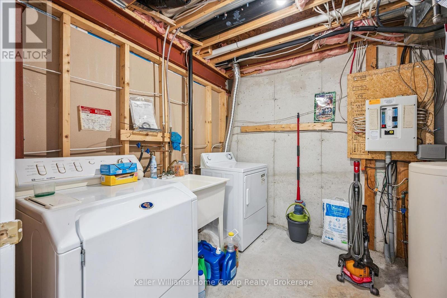
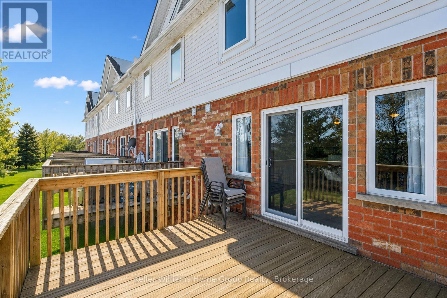
END UNIT WITH WALKOUT BACKING ONTO GREENSPACE! This desirable development with low condo fees doesn't have units come up for sale often (last sale was 2 years ago!), especially with this layout. This rare end unit, walkout variation looks out into a forested walking trail within the Pineridge/ Westminster neighbourhood. Stepping into the open concept main floor you will quickly notice all the extra natural light you will find in this townhome. Upstairs you will find three large bedrooms with ample storage in each, including the primary bedroom at the front of the home with two double closets. The finished basement with walkout doubles as a 4th bedroom, with 3 piece bathroom and huge recreation room, which could also be used as a rec room, playroom or even office! This development is close to so many amenities, including both a park and school (St Pauls) right across the street. Gordon St is just a short walk away to UofG bus routes and there is an extensive trail network right behind the property, including to Preservation Park. Mechanical updates: Furnace 2022, AC 2023, nothing to do here!! Come and see it before its gone! (id:27)

Building Features:

  • Style: Townhouse
  • Building Type: Row / Townhouse
  • Basement Development: Finished
  • Basement Type: Full
  • Exterior Finish: Brick, Steel
  • Floor Space: 1800 - 1999 sqft
  • Heating Type: Forced air
  • Heating Fuel: Natural gas
  • Cooling Type: Central air conditioning
  • Appliances: Water softener, Dishwasher, Dryer, Stove, Washer, Refrigerator

Property Features:

  • OwnershipType: Condominium/Strata
  • Property Type: Single Family
  • Half Bathrooms: 1
  • Amenities Nearby: Schools
  • Community Features: Pets Allowed With Restrictions
  • Condo Fees: $295 Monthly
  • Features: Conservation/green belt, Balcony
  • Floor Space (approx): 1800 - 1999 Square Feet
  • MaintenanceFee Type: Insurance, Common Area Maintenance
  • Parking Type: Attached garage, Garage
  • No. of Parking Spaces: 2

Rooms:

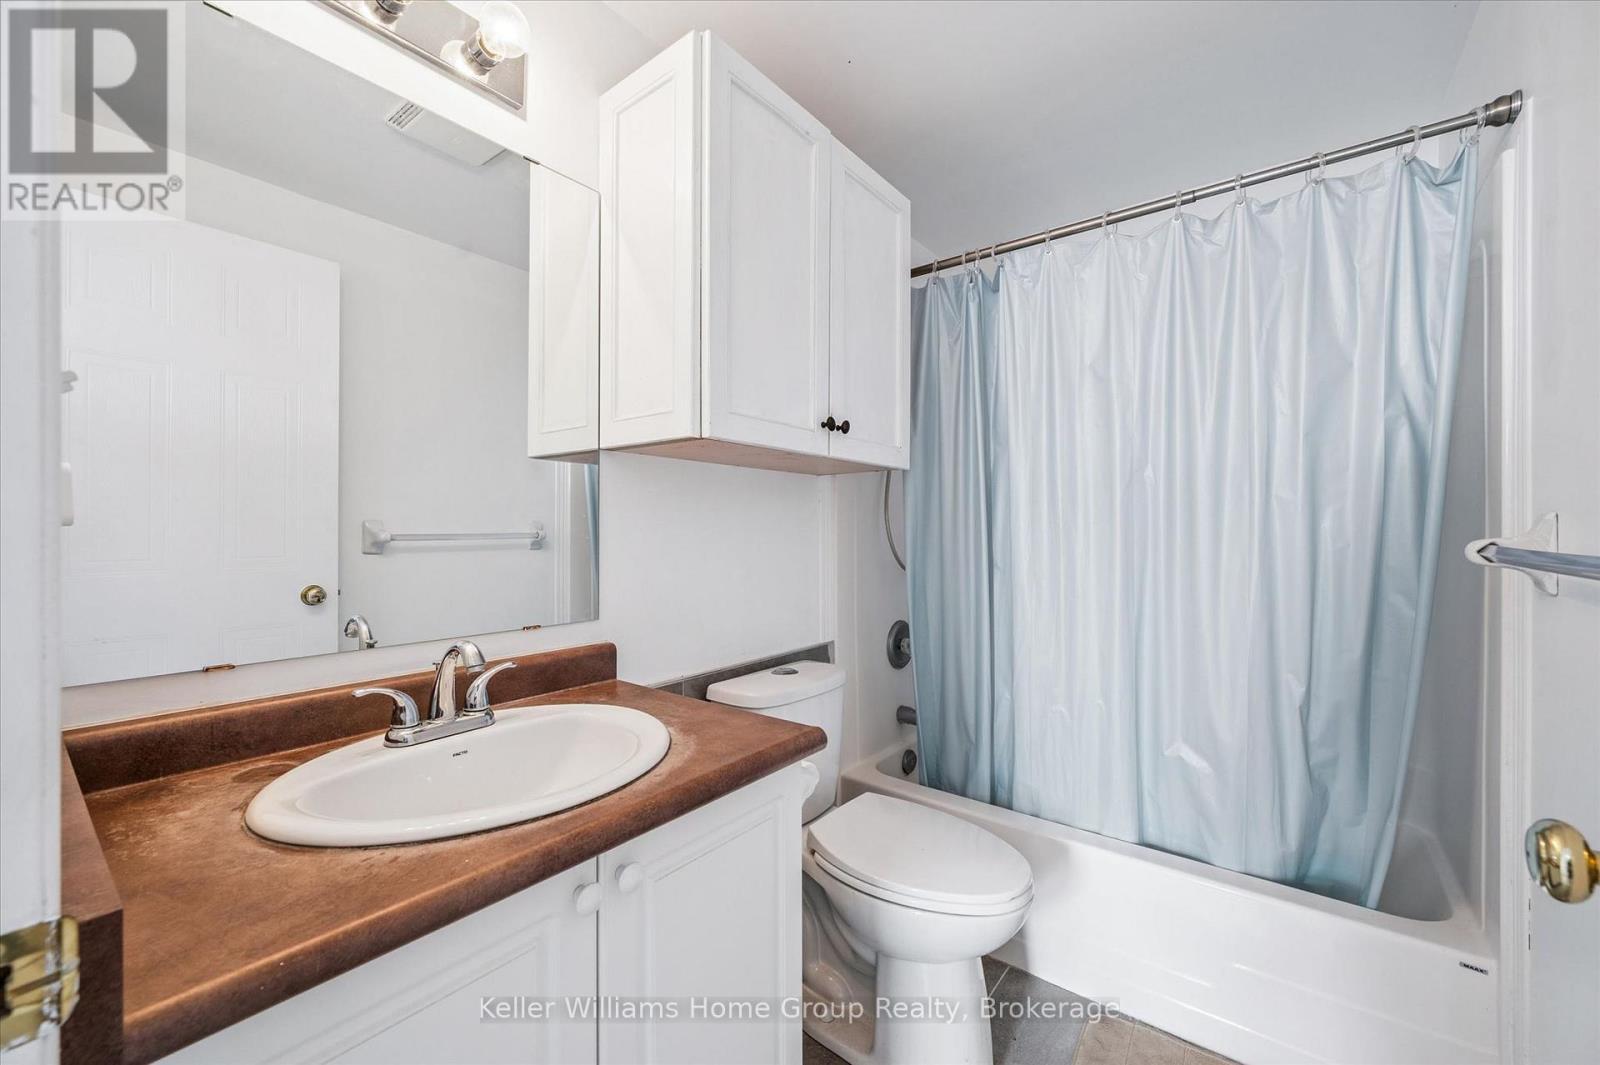
  • Bathroom 2nd Level 2.46 m x 1.51 m
  • 2nd Bedroom 2nd Level 2.46 m x 4.54 m
  • 3rd Bedroom 2nd Level 2.81 m x 3.38 m
  • Primary Bedroom 2nd Level 5.37 m x 4.60 m
  • Utility Lower Level 2.50 m x 3.25 m
  • Bathroom Lower Level 1.82 m x 2.53 m
  • 4th Bedroom Lower Level 5.06 m x 3.83 m
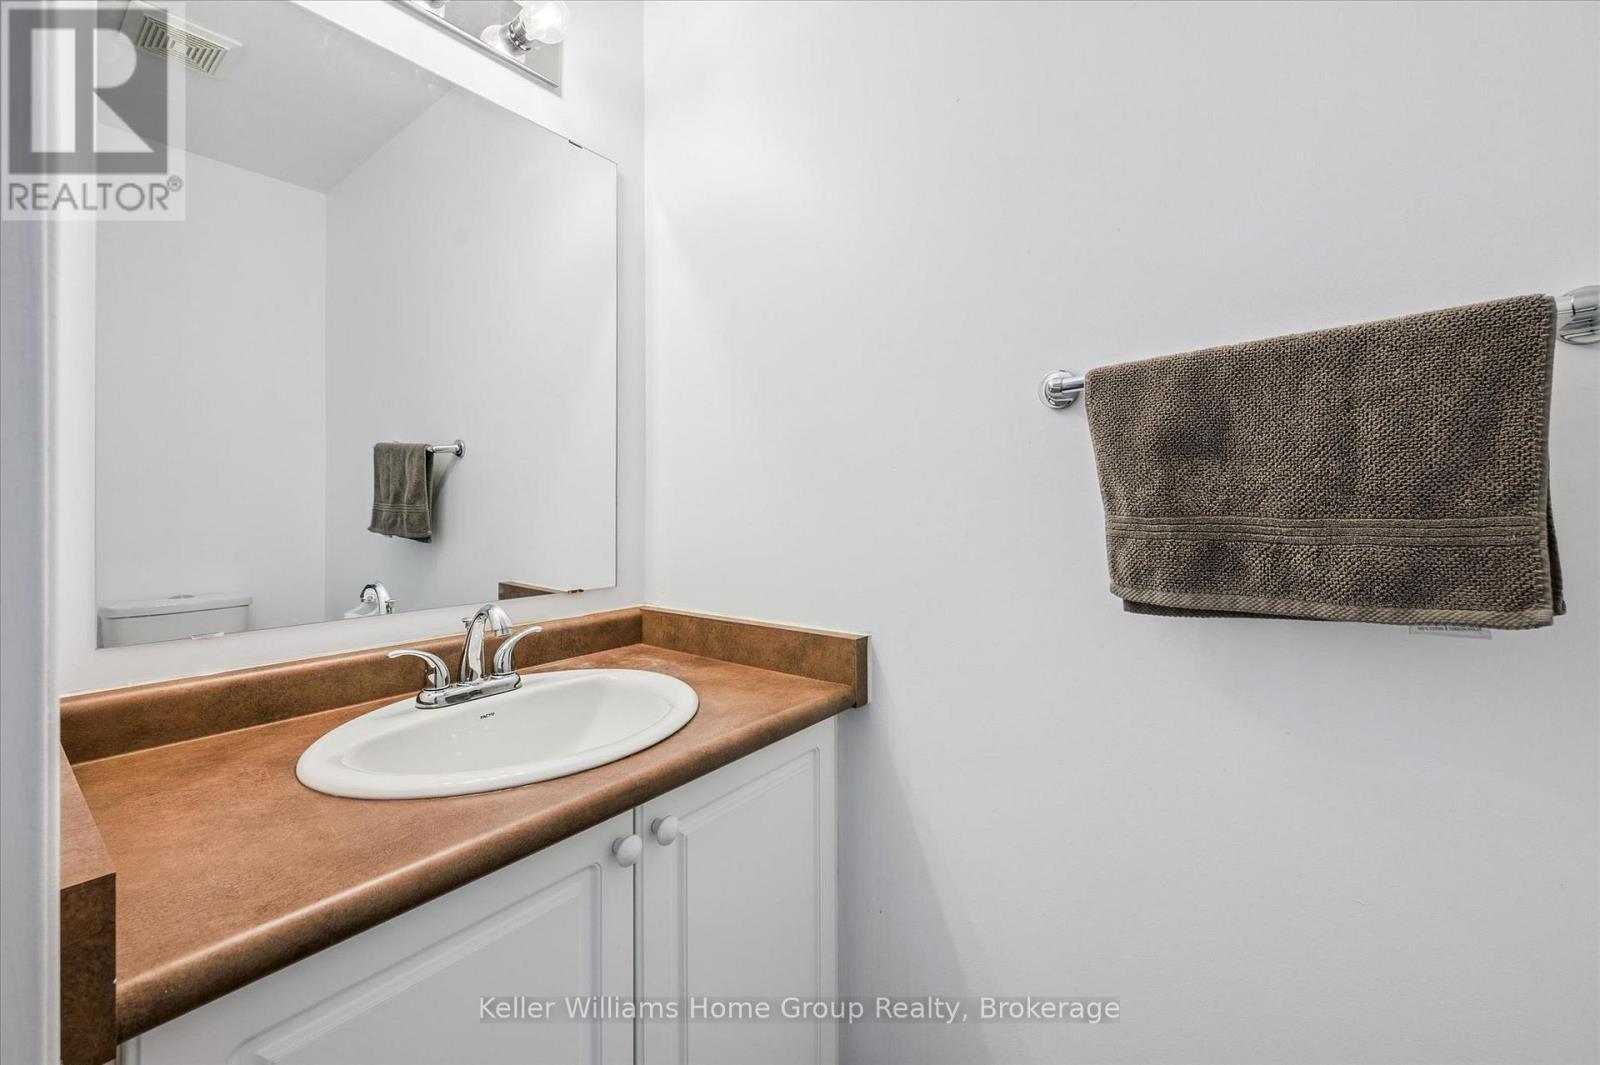
  • Bathroom Main Level 0.93 m x 2.18 m
  • Dining Main Level 1.78 m x 3.73 m
  • Kitchen Main Level 4.13 m x 3.30 m
  • Living Main Level 3.49 m x 3.83 m

Convert Measurement to:

Courtesy of: Keller Williams Home Group Realty

REALTOR.ca  

Access to Sold Data on this website may only be used by consumers that have a bona fide interest in the purchase, sale, or lease of residential real estate.

Sales/Price History

Log in or create an account to see sold and historical listings information

QuickQuoteTM Powered by RPS

Location of 23 - 151 CLAIRFIELDS DRIVE E, Guelph (Pineridge/Westminster Woods), Ontario, N1L 1P5

Demographic Information of 23 - 151 CLAIRFIELDS DRIVE E, Guelph (Pineridge/Westminster Woods), Ontario, N1L 1P5
Life Stage

Older Parents, Younger Kids

Employment Type

Mixed

Average Household Income

$155,065.18

Average Number of Children

1.89

Household Population

Household Structure

Age of Population

Education

Education Level

No certificate/diploma/degree

13.49 %

High school certificate or equivalent

26.13 %

Apprenticeship trade certificate/diploma

3.12 %

College/non-university certificate

18.78 %

University certificate (below bachelor)

1.62 %

University Degree

36.87 %

Commuter

Travel To Work

By Car

92.28 %

By Public Transit

3.08 %

By Walking

2.22 %

By Bicycle

0.0 %

By Other Methods

2.42 %

Cultural Diversity

Knowledge of Official Language

Mother Tongue

Building Information
Building Type

Apartments (Low and High Rise)

15.2 %

Houses

84.8 %

Own Vs. Rent