Button CopyPathCircle CloseCircle Left ArrowArrow Down Icon GreyClosecirclecircleBurger

12 CLOUGH CRESCENT, Guelph (Pineridge/Westminster Woods), Ontario, N1L 0H9

MLS® # X13208008
House For Sale In Westminster Woods, Guelph (Pineridge/Westminster Woods), Ontario
$719,900 QuickQuoteTM: $672K - $818K

3+1 Beds

4 Baths

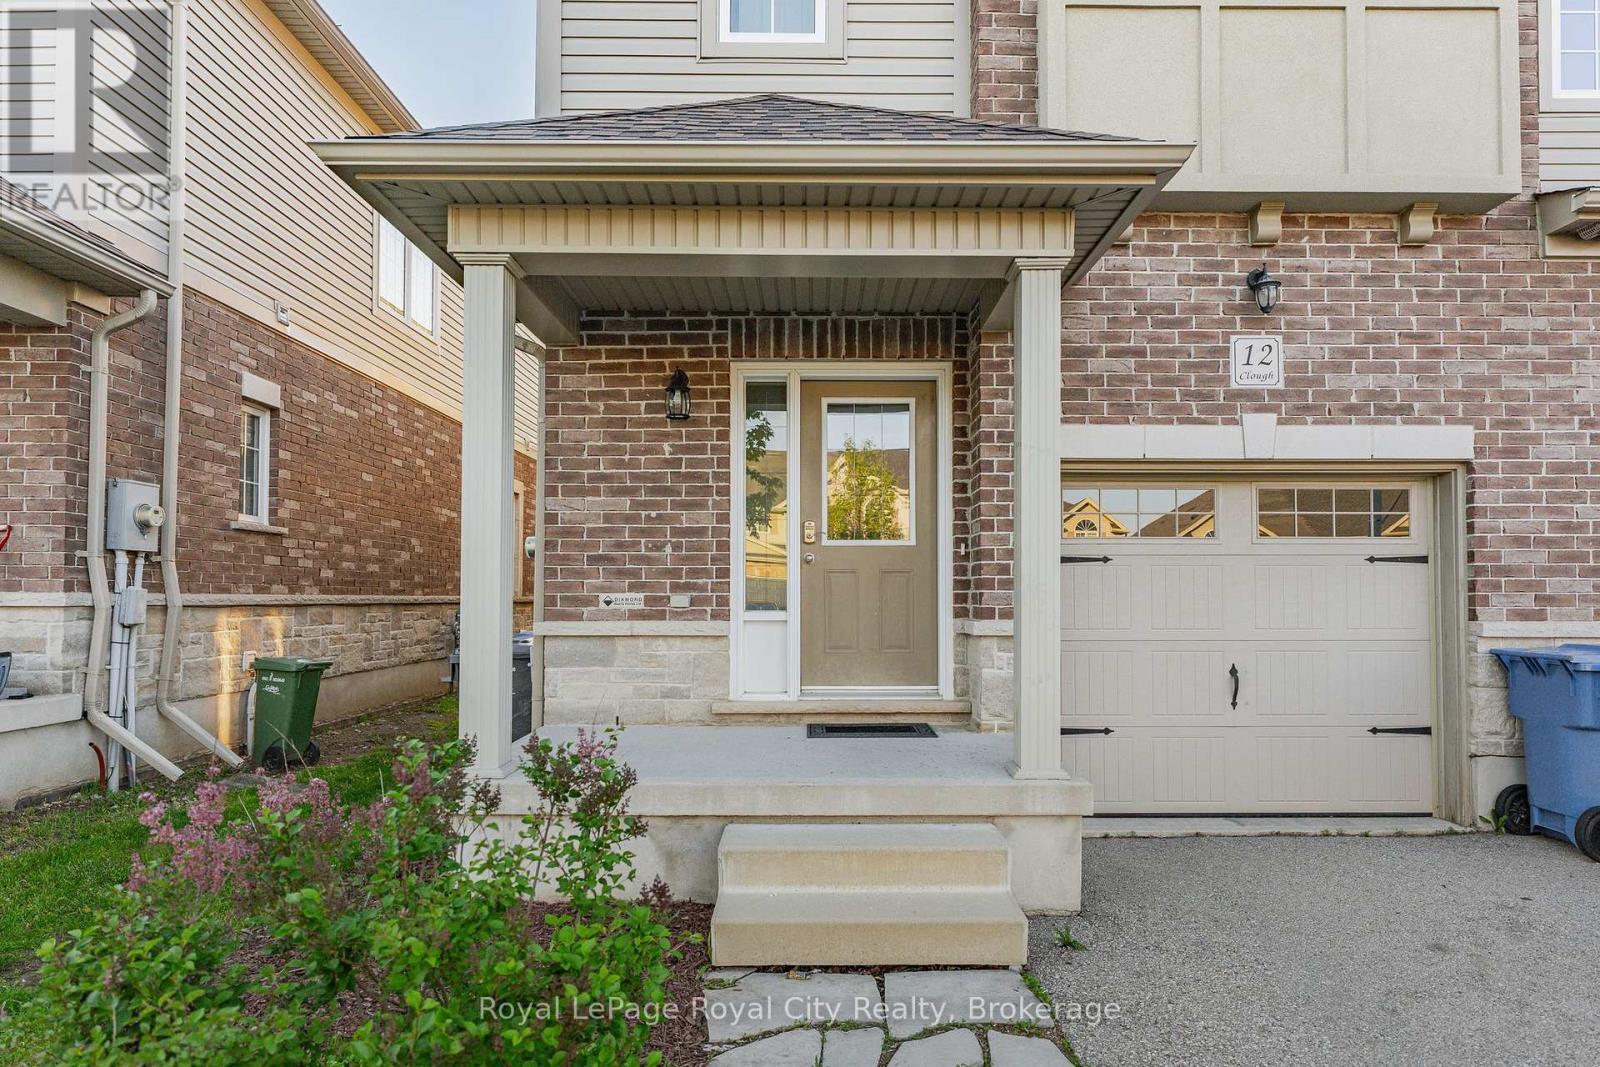
12 Clough Crescent, Guelph (Pineridge/Westminster Woods), ON - Outdoor With Facade
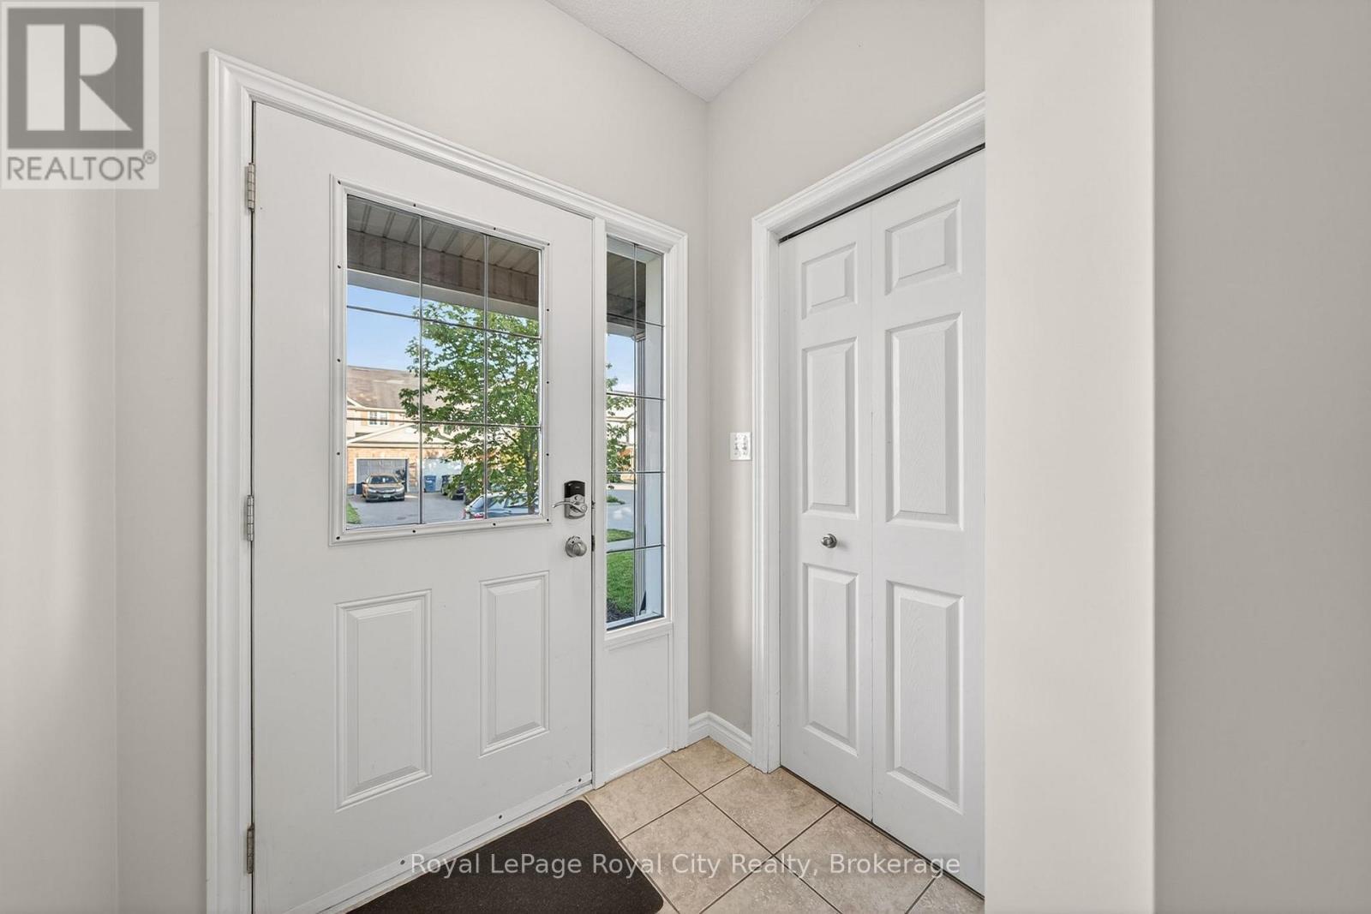
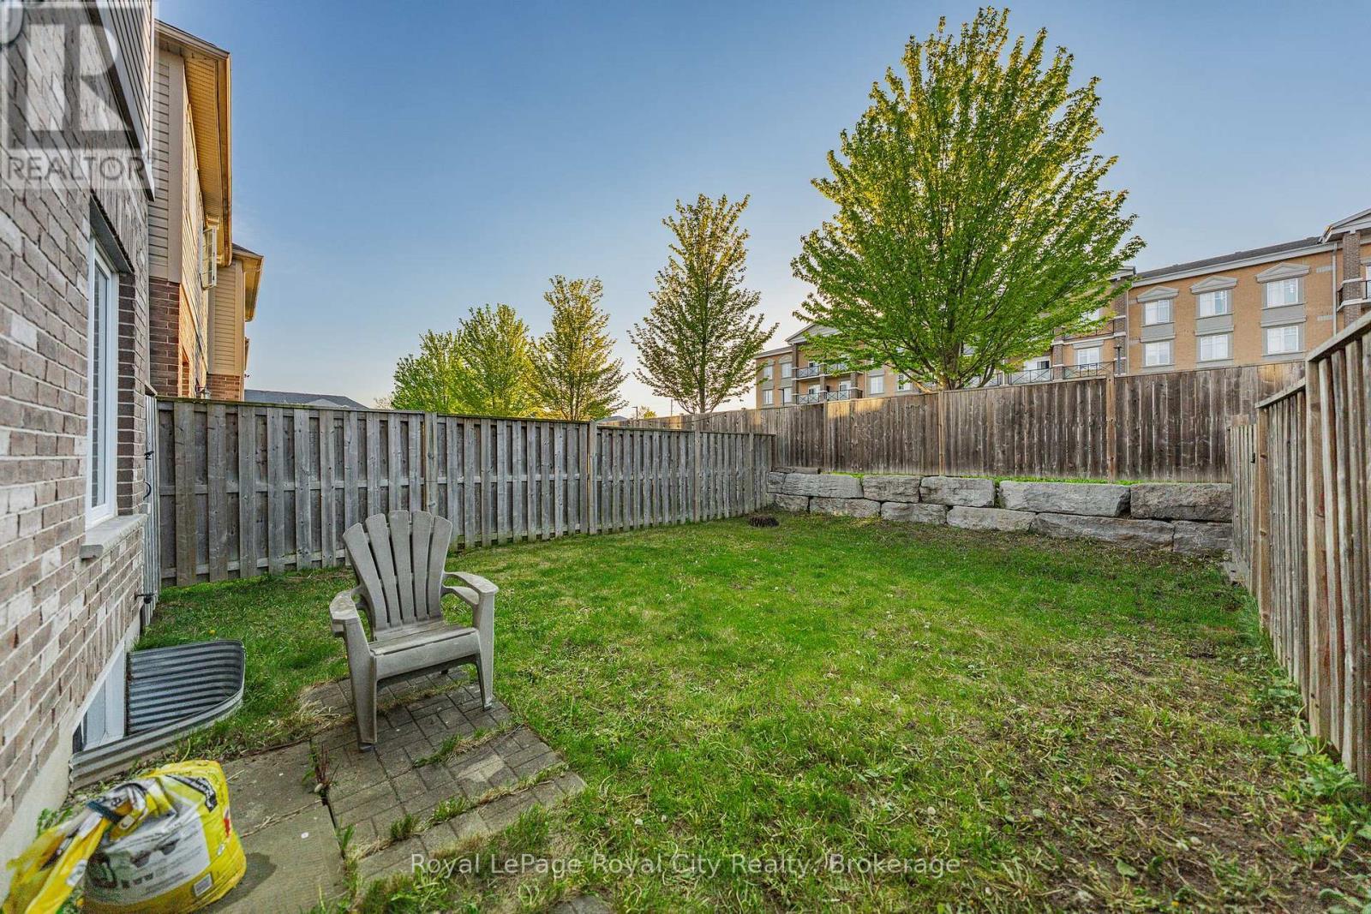
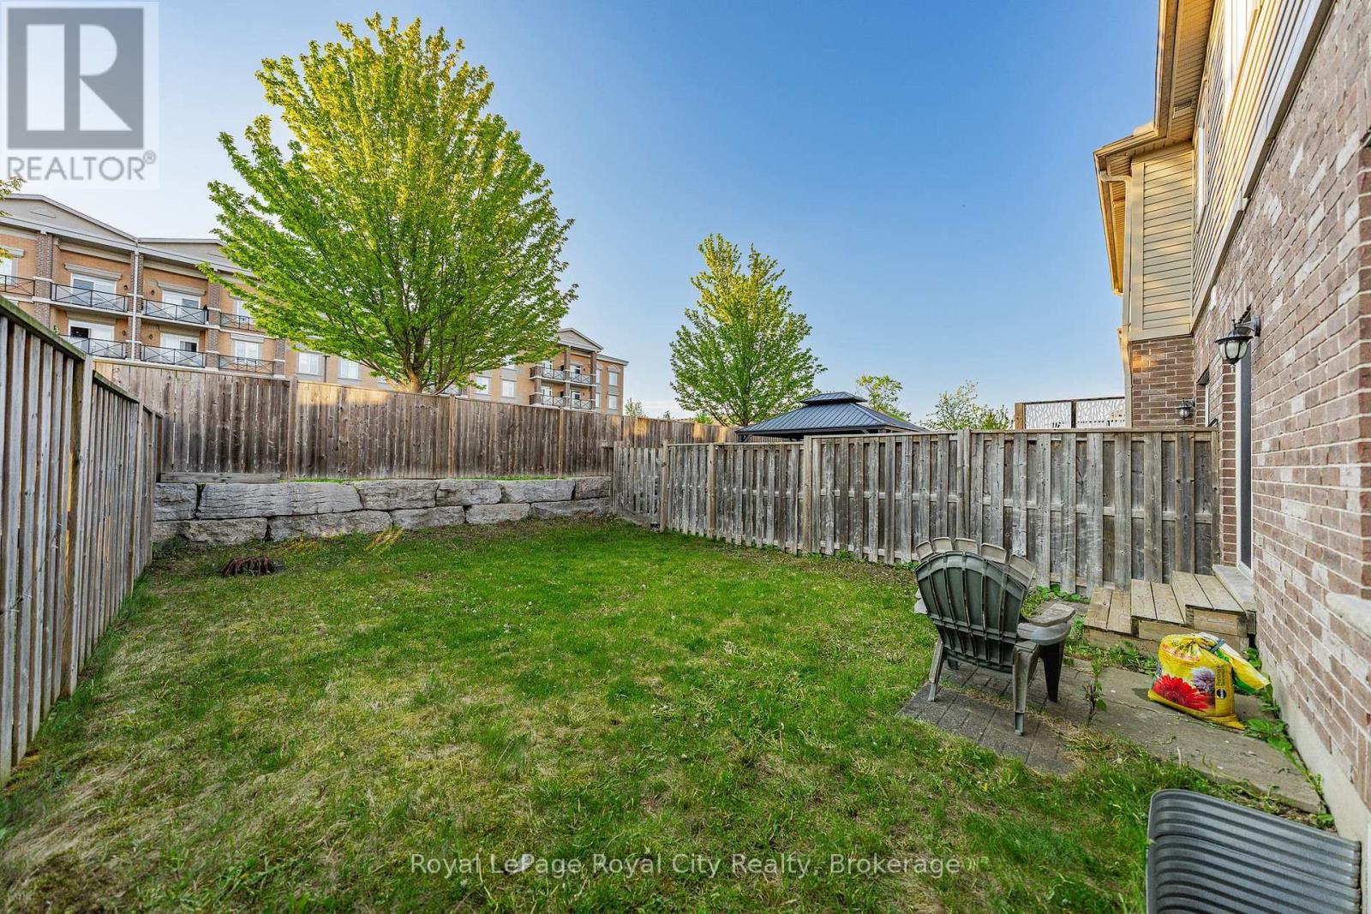
12 Clough Crescent, Guelph (Pineridge/Westminster Woods), ON - Outdoor With Exterior
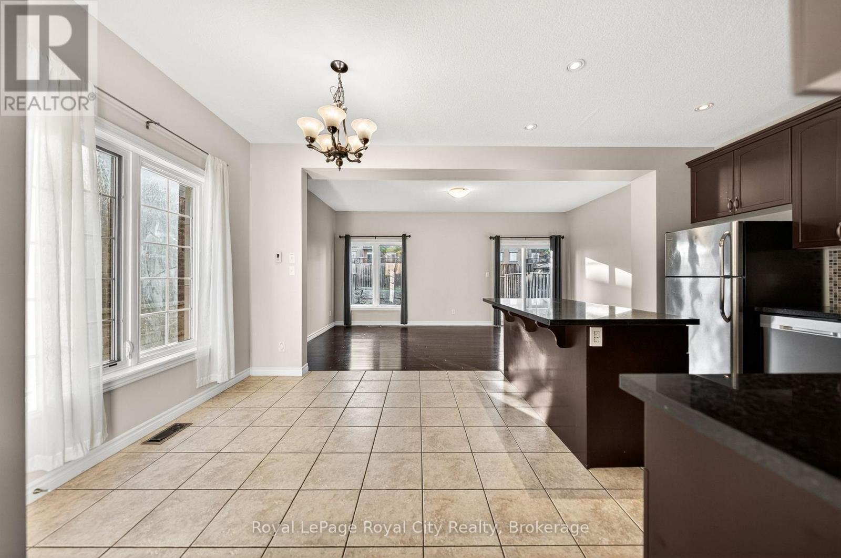
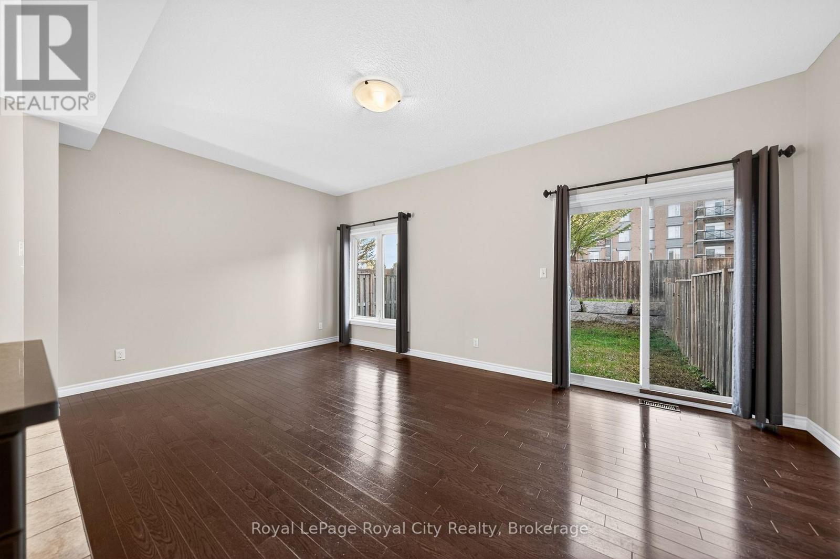
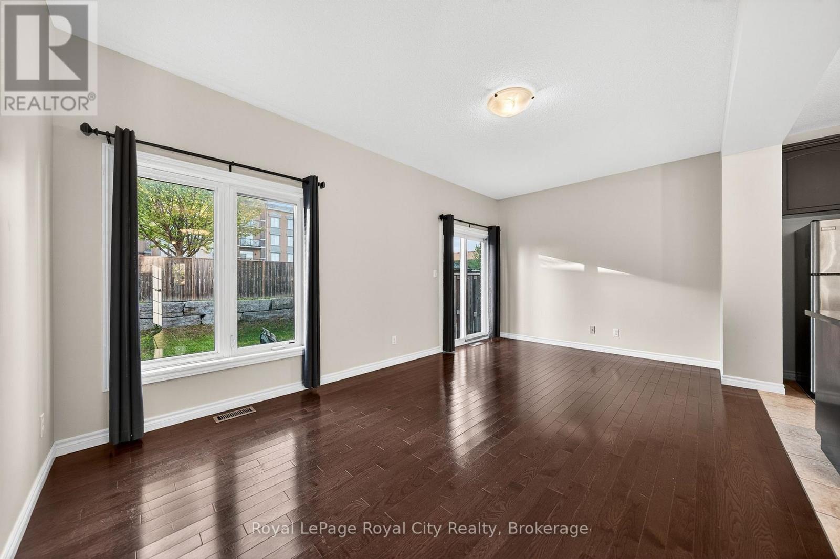
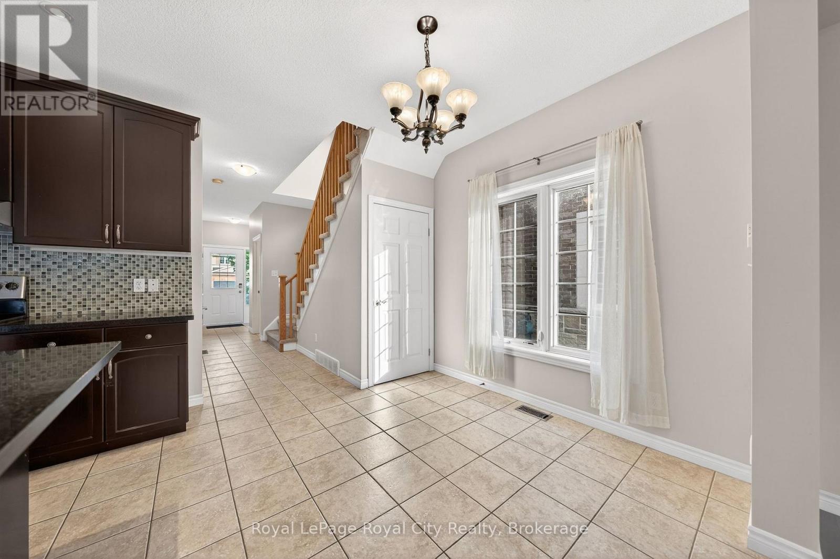
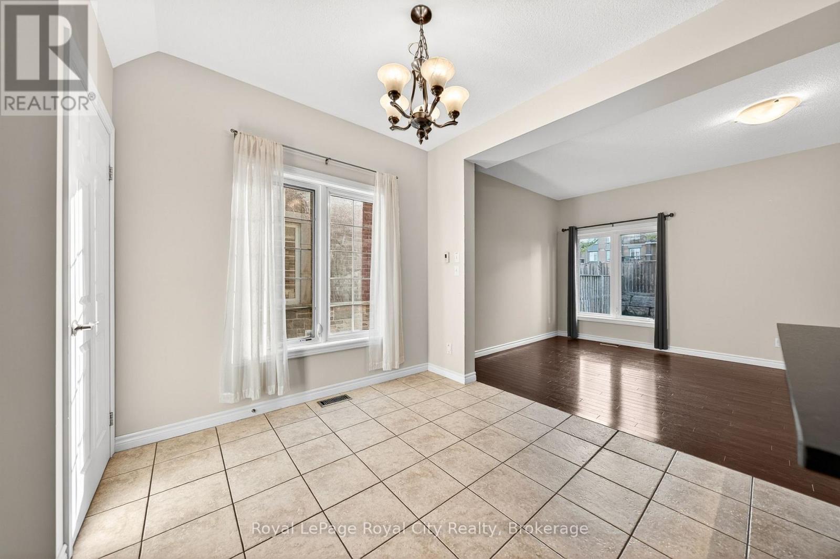
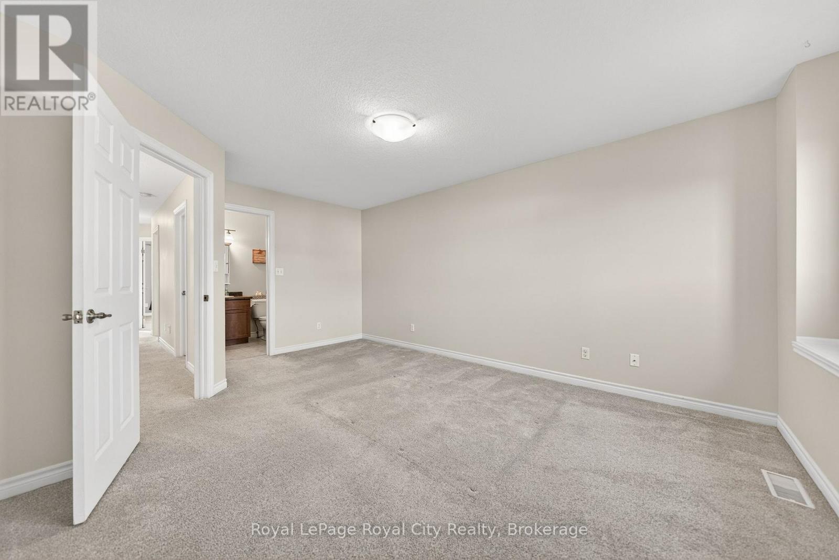
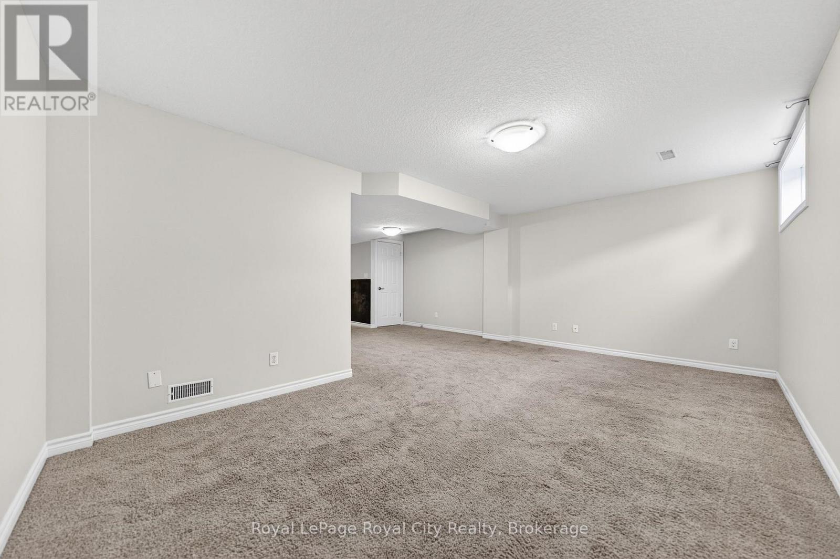
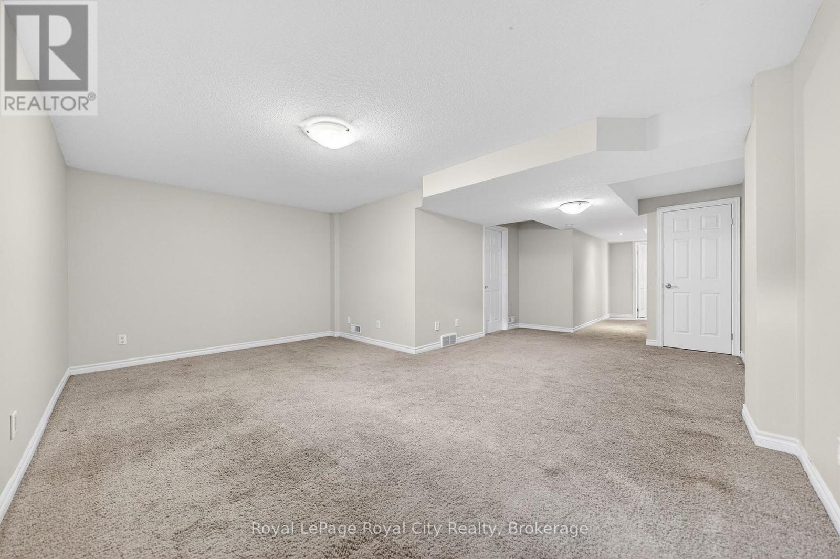
12 Clough Crescent, Guelph (Pineridge/Westminster Woods), ON - Indoor Photo Showing Other Room
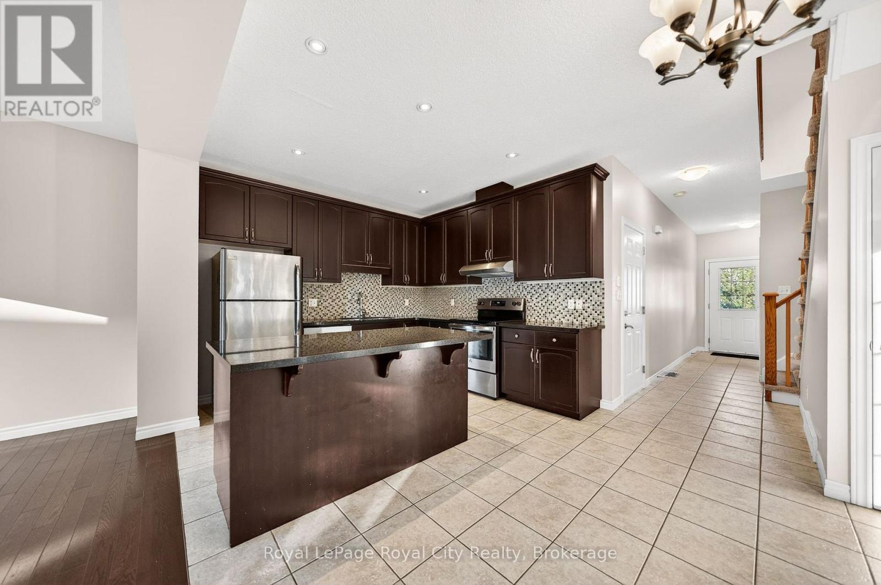
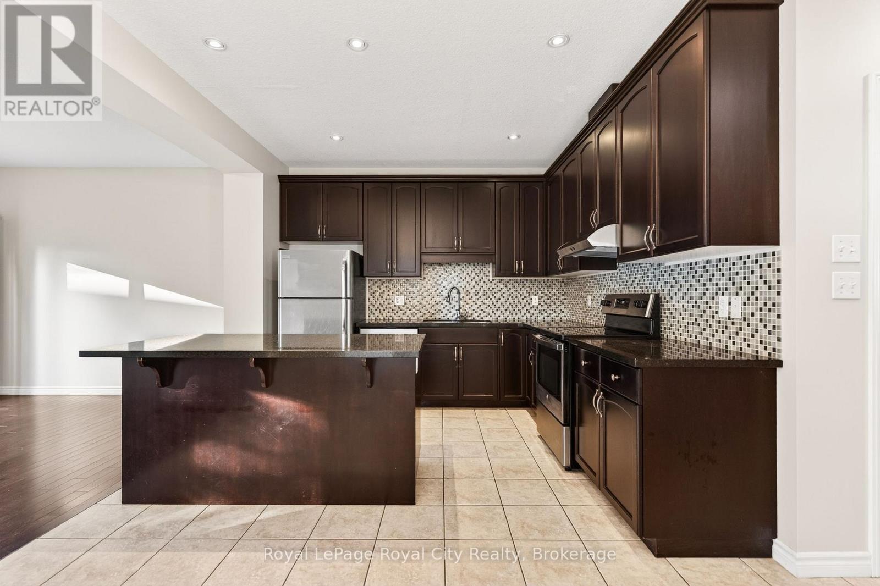
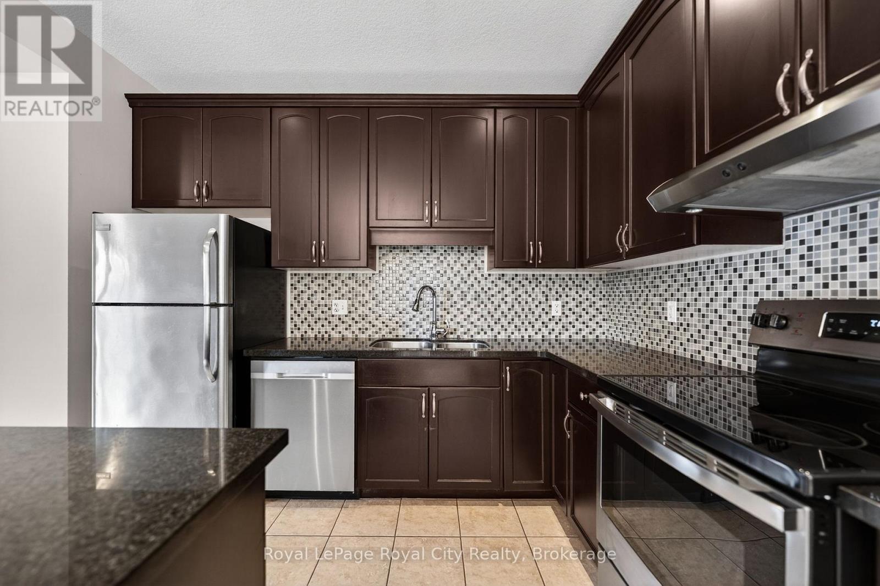
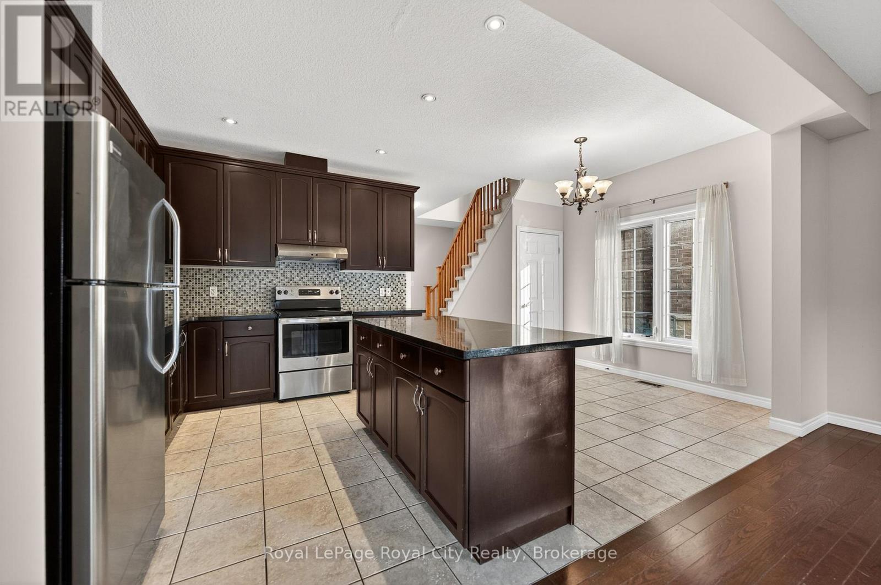
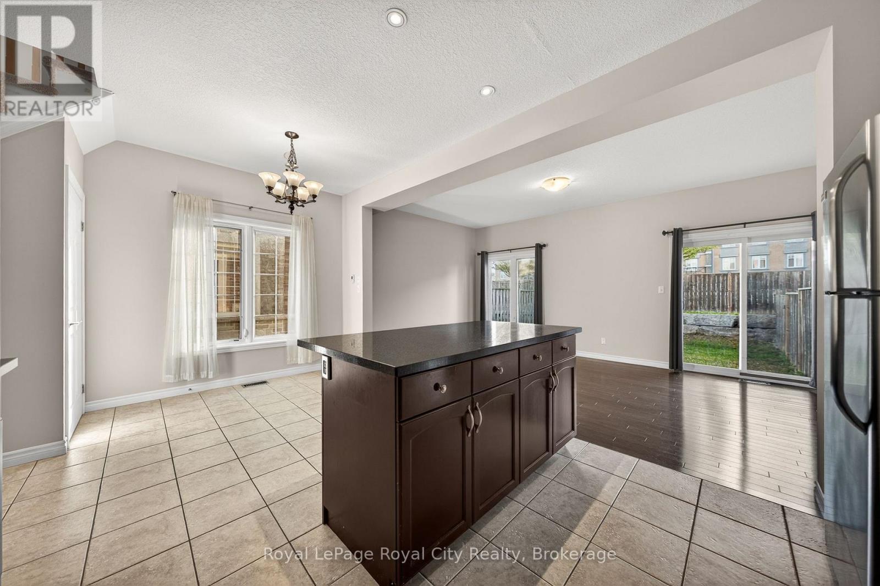
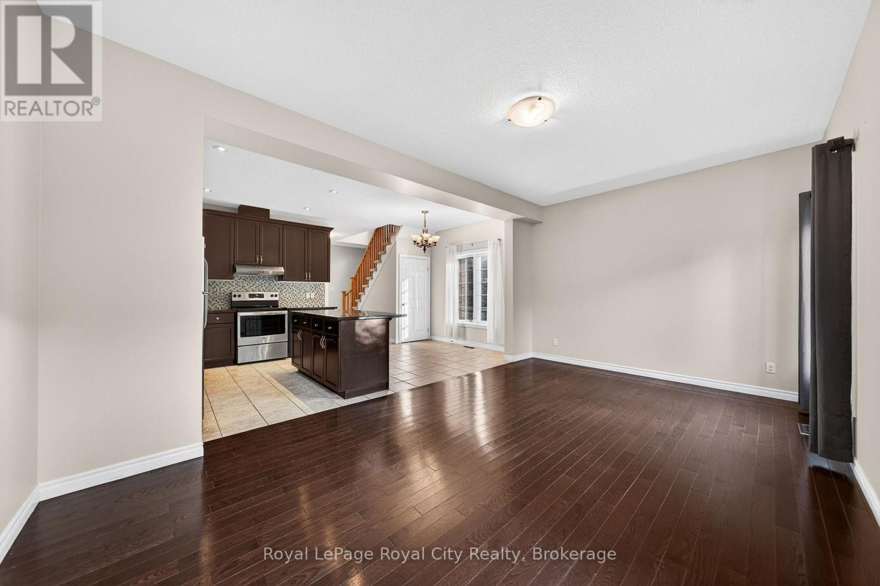
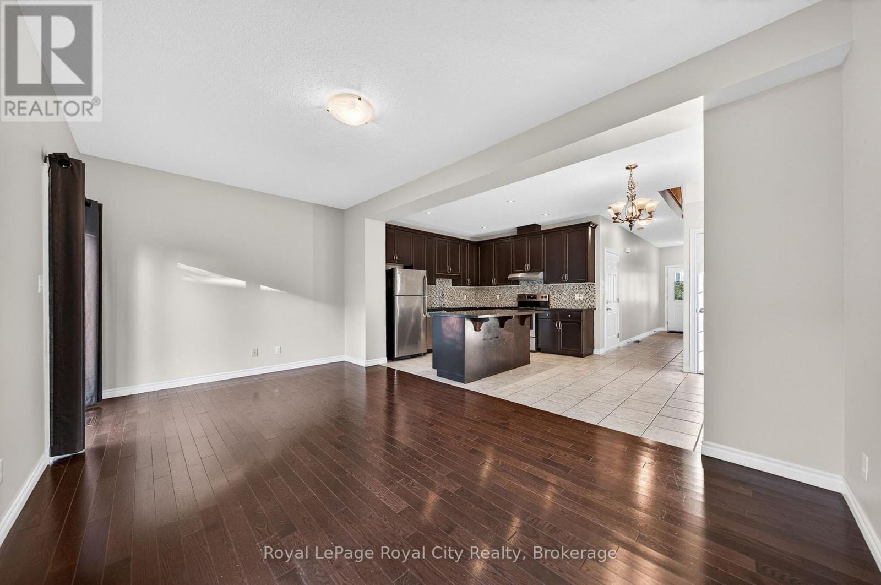
12 Clough Crescent, Guelph (Pineridge/Westminster Woods), ON - Indoor Photo Showing Kitchen
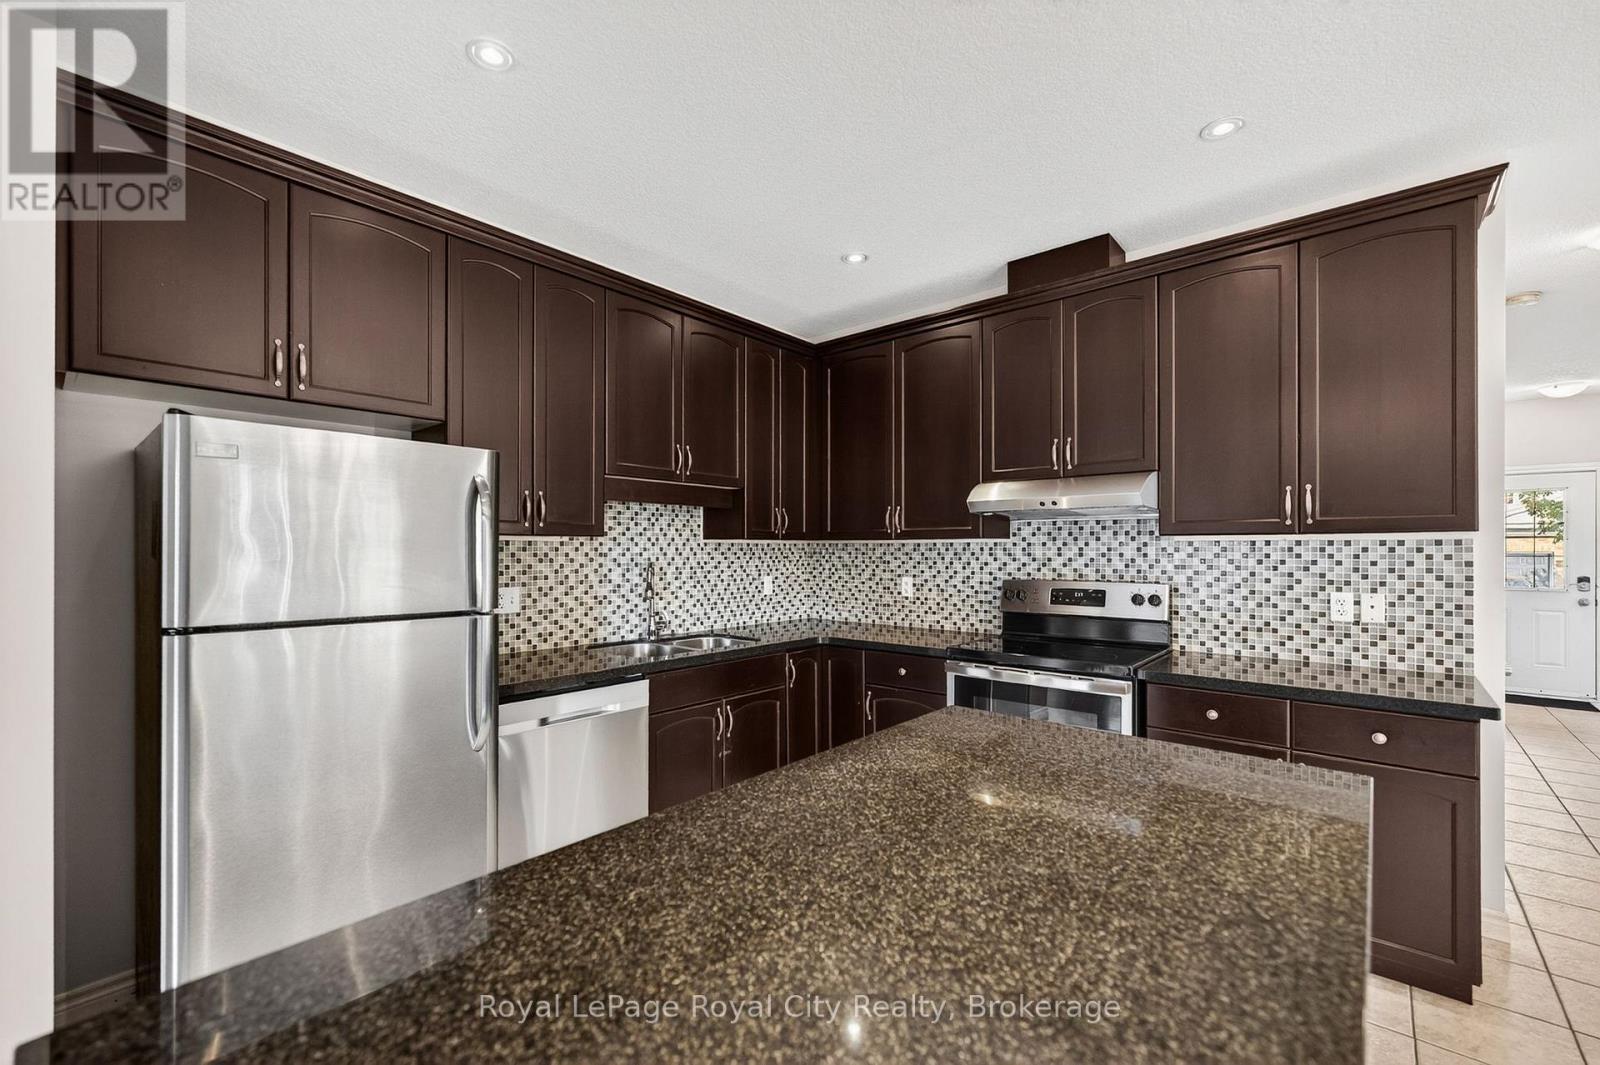
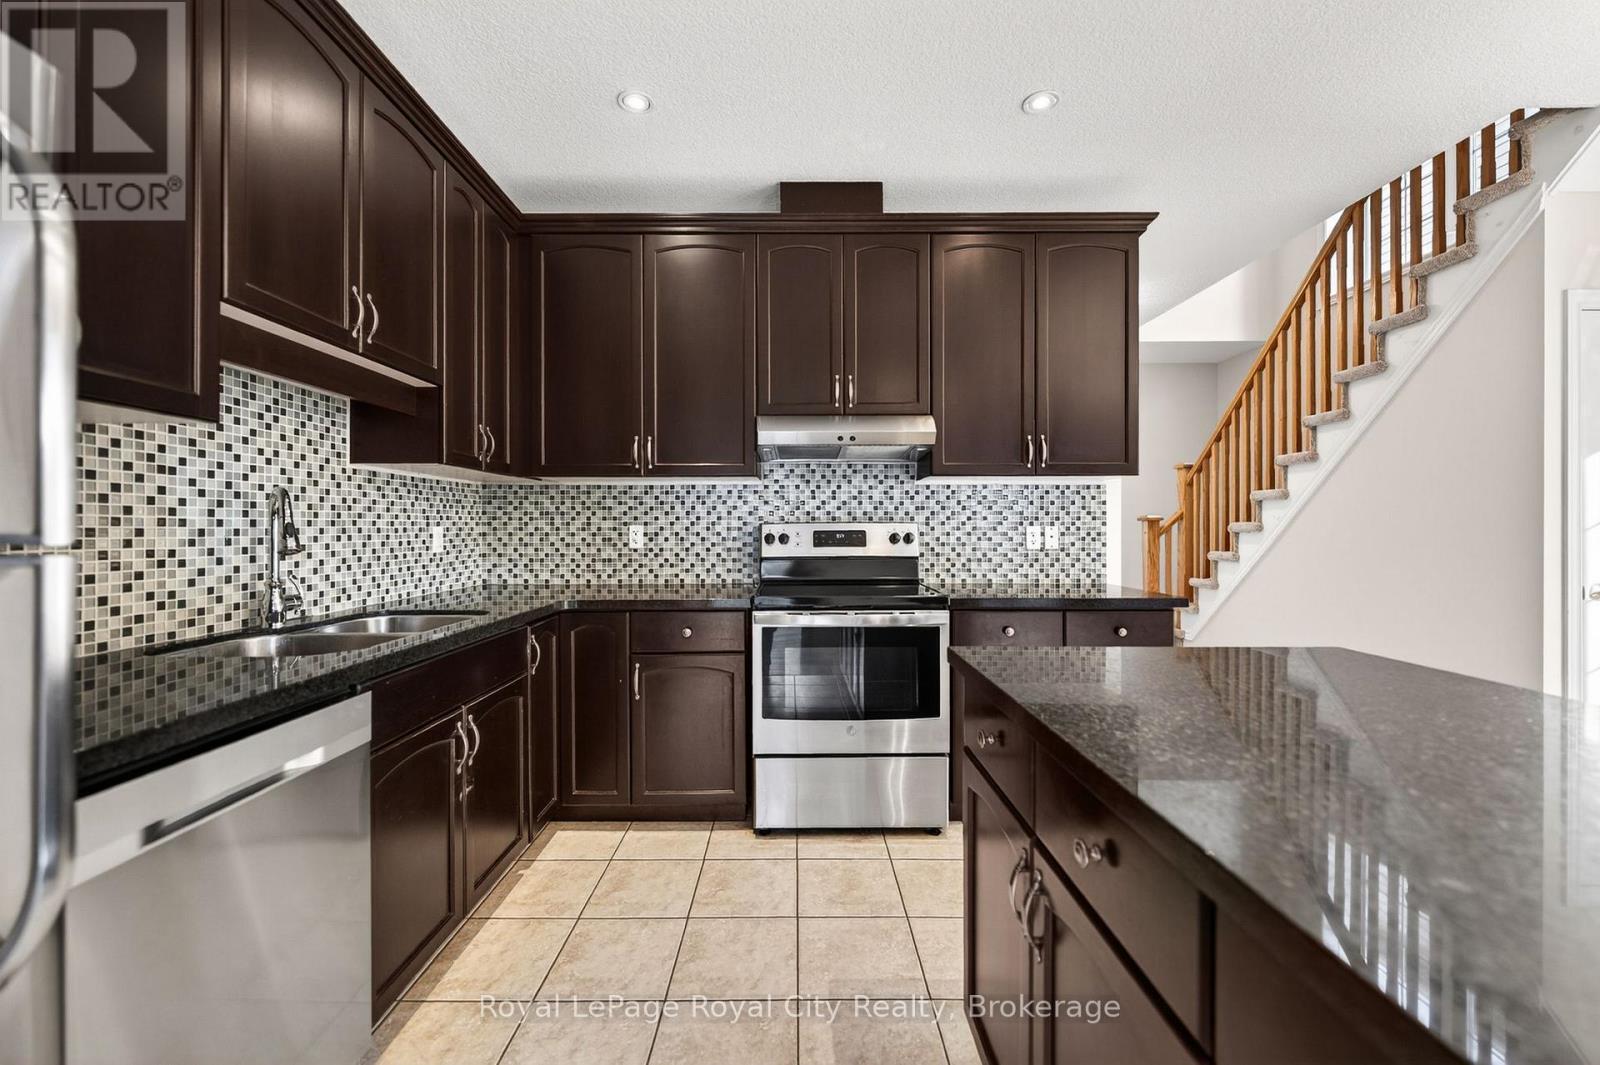
12 Clough Crescent, Guelph (Pineridge/Westminster Woods), ON - Indoor Photo Showing Kitchen With Double Sink With Upgraded Kitchen
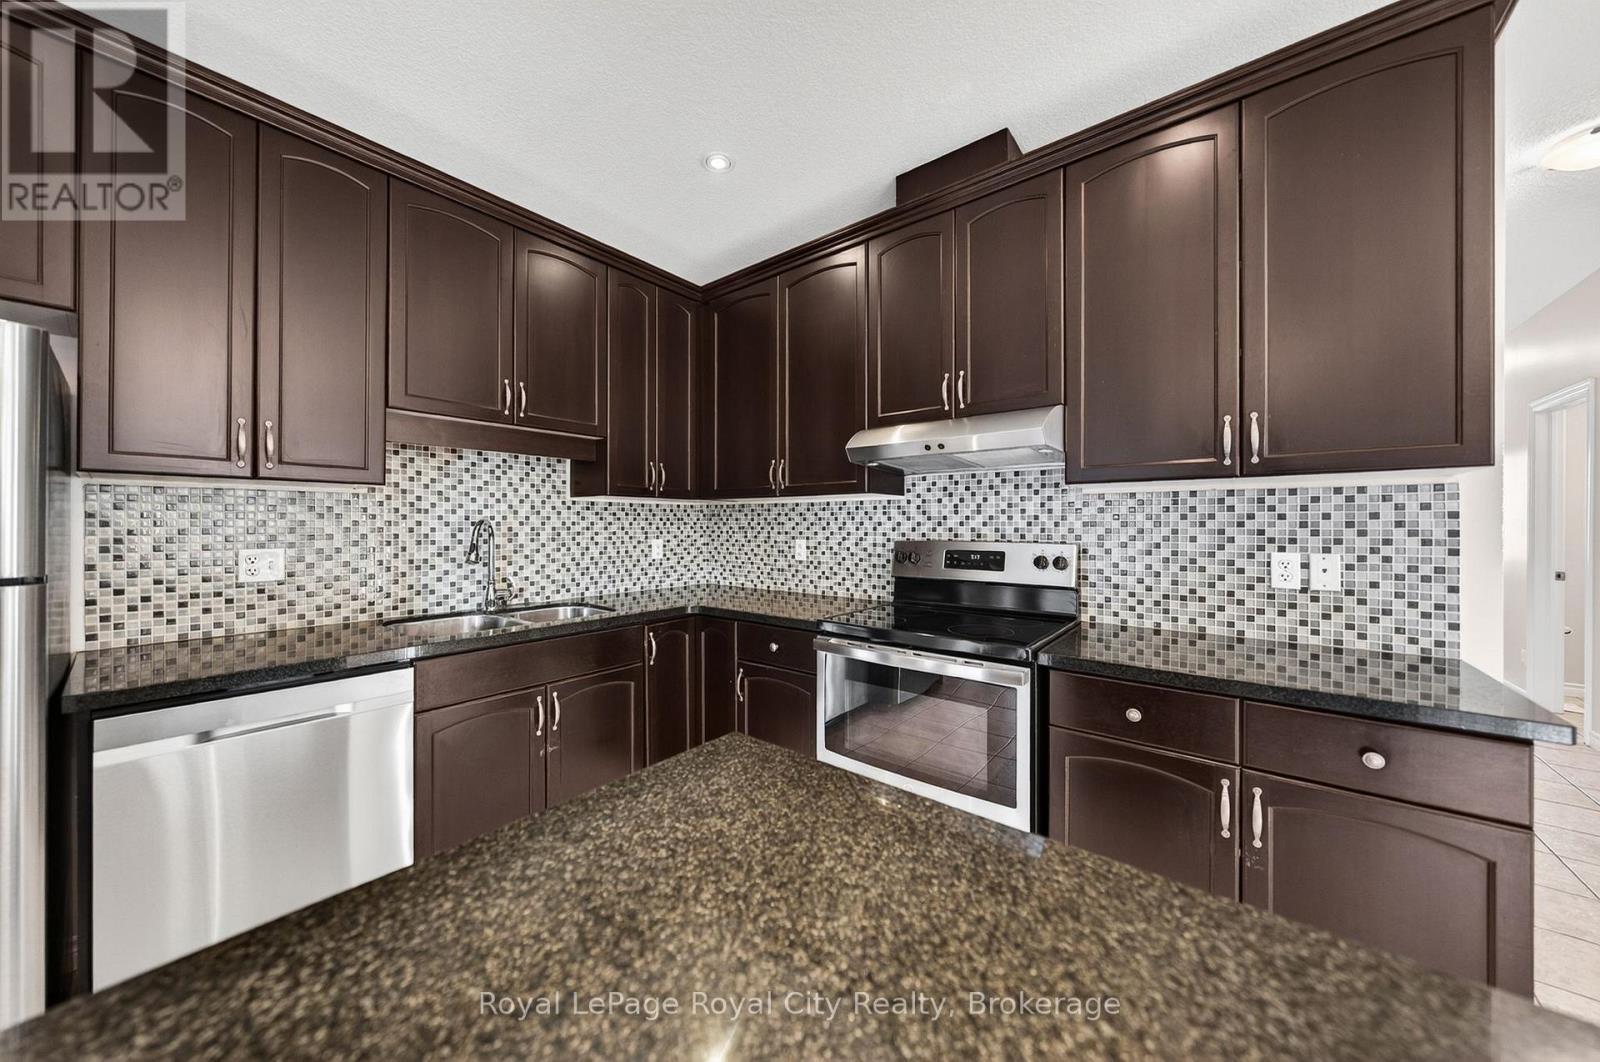
12 Clough Crescent, Guelph (Pineridge/Westminster Woods), ON - Indoor Photo Showing Kitchen
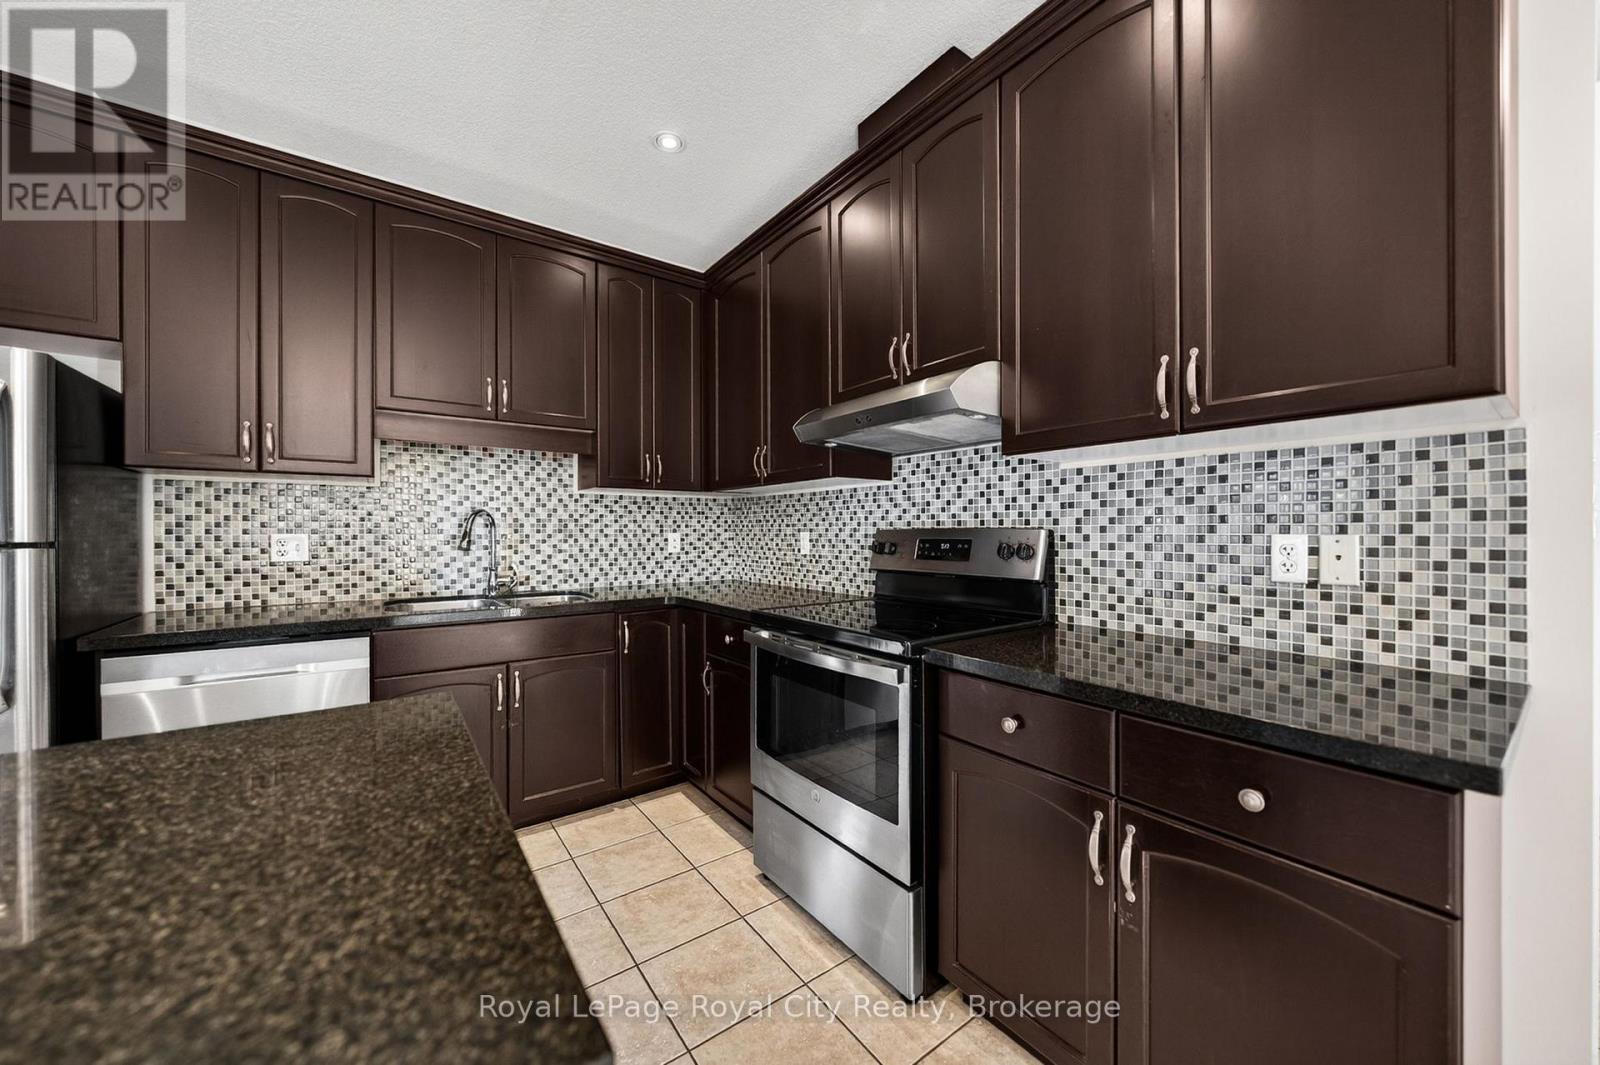
12 Clough Crescent, Guelph (Pineridge/Westminster Woods), ON - Indoor Photo Showing Kitchen With Double Sink With Upgraded Kitchen
12 Clough Crescent, Guelph (Pineridge/Westminster Woods), ON - Indoor
12 Clough Crescent, Guelph (Pineridge/Westminster Woods), ON - Indoor Photo Showing Other Room
12 Clough Crescent, Guelph (Pineridge/Westminster Woods), ON - Indoor
12 Clough Crescent, Guelph (Pineridge/Westminster Woods), ON - Indoor Photo Showing Kitchen
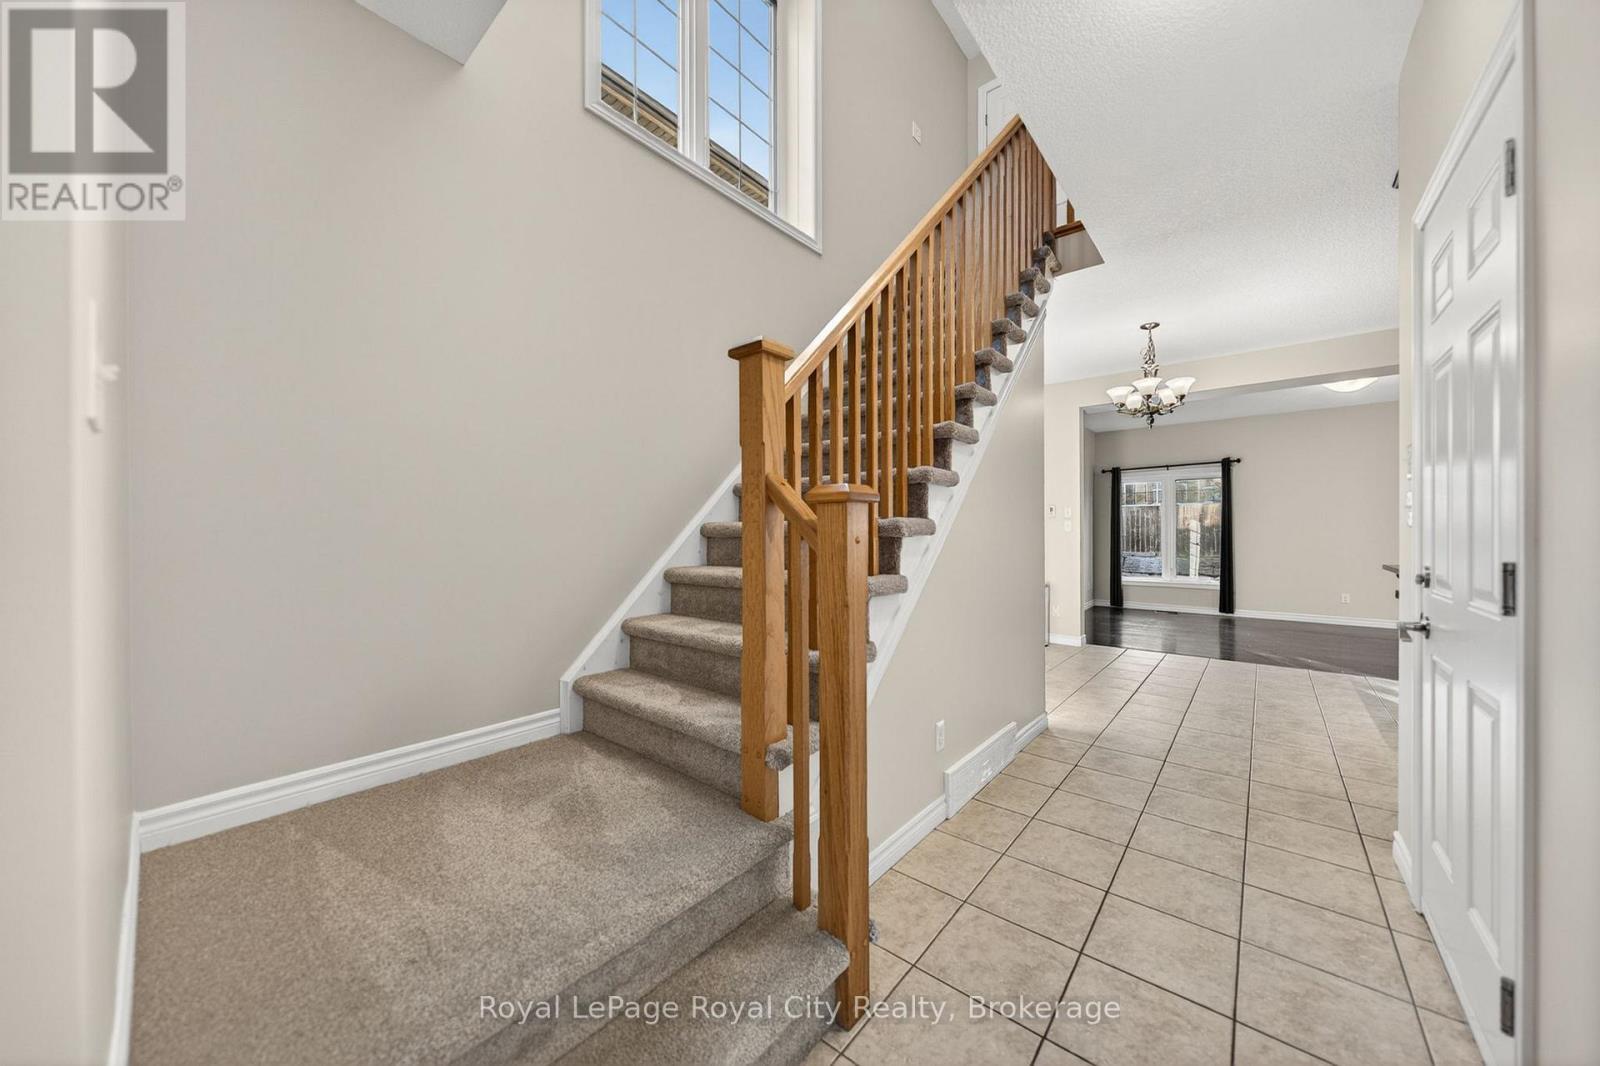
12 Clough Crescent, Guelph (Pineridge/Westminster Woods), ON - Indoor Photo Showing Other Room
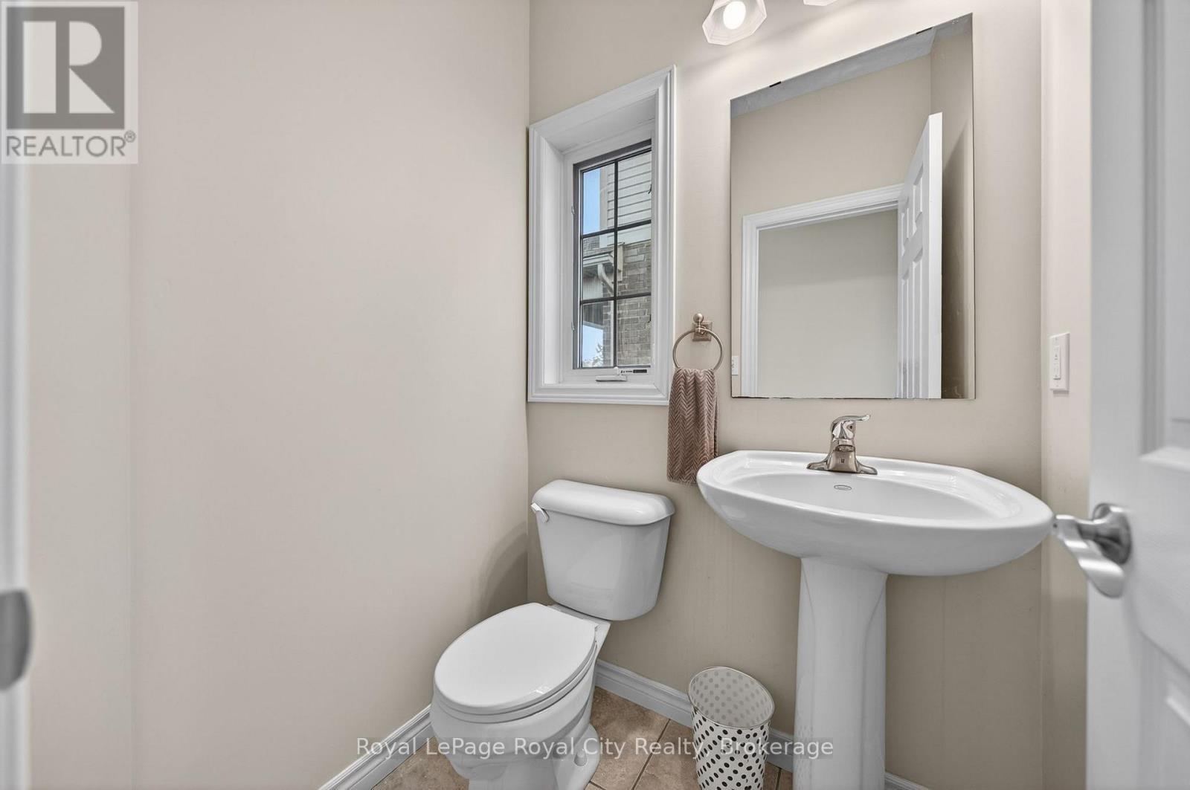
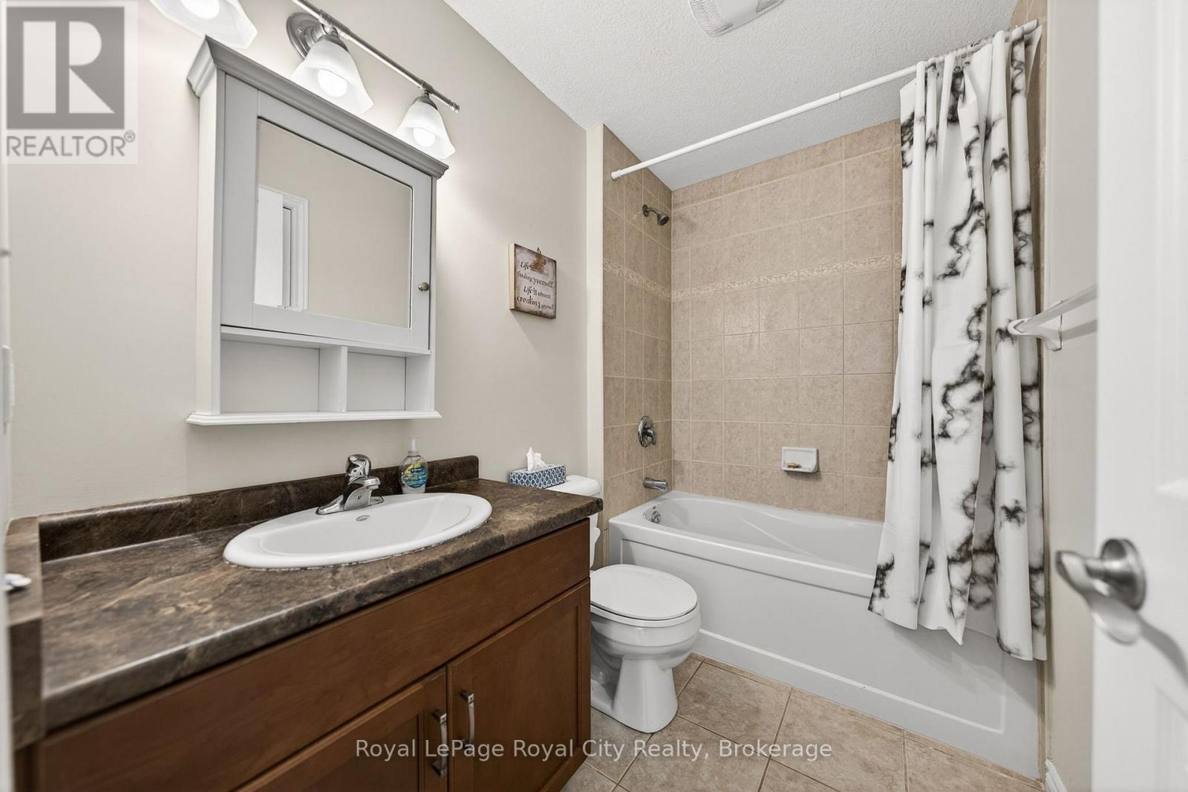
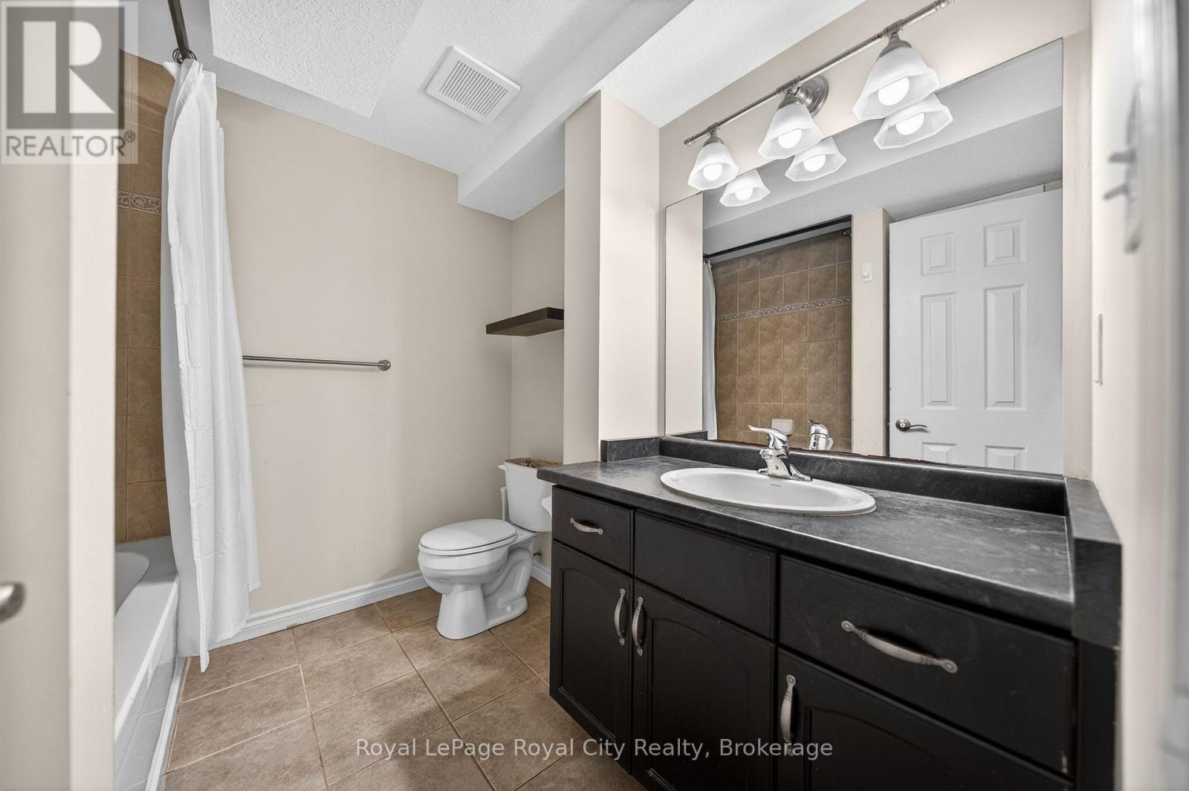
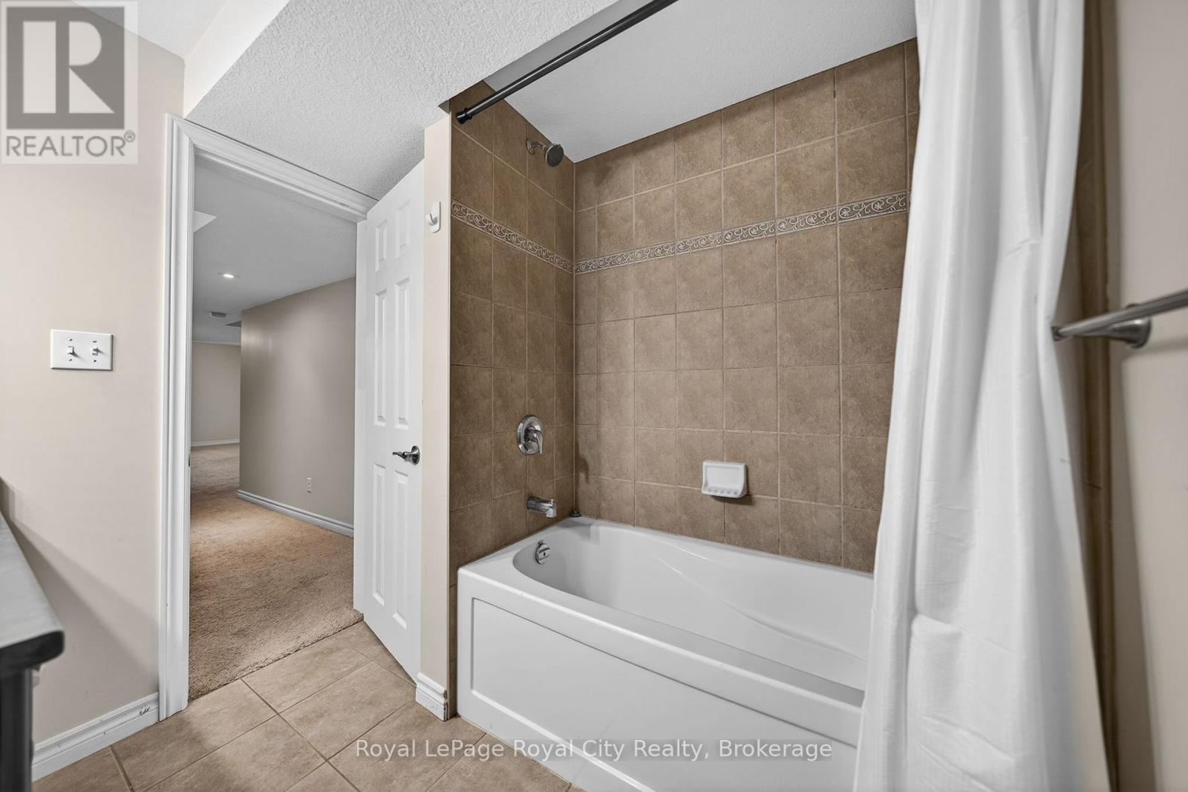
12 Clough Crescent, Guelph (Pineridge/Westminster Woods), ON - Indoor Photo Showing Bathroom
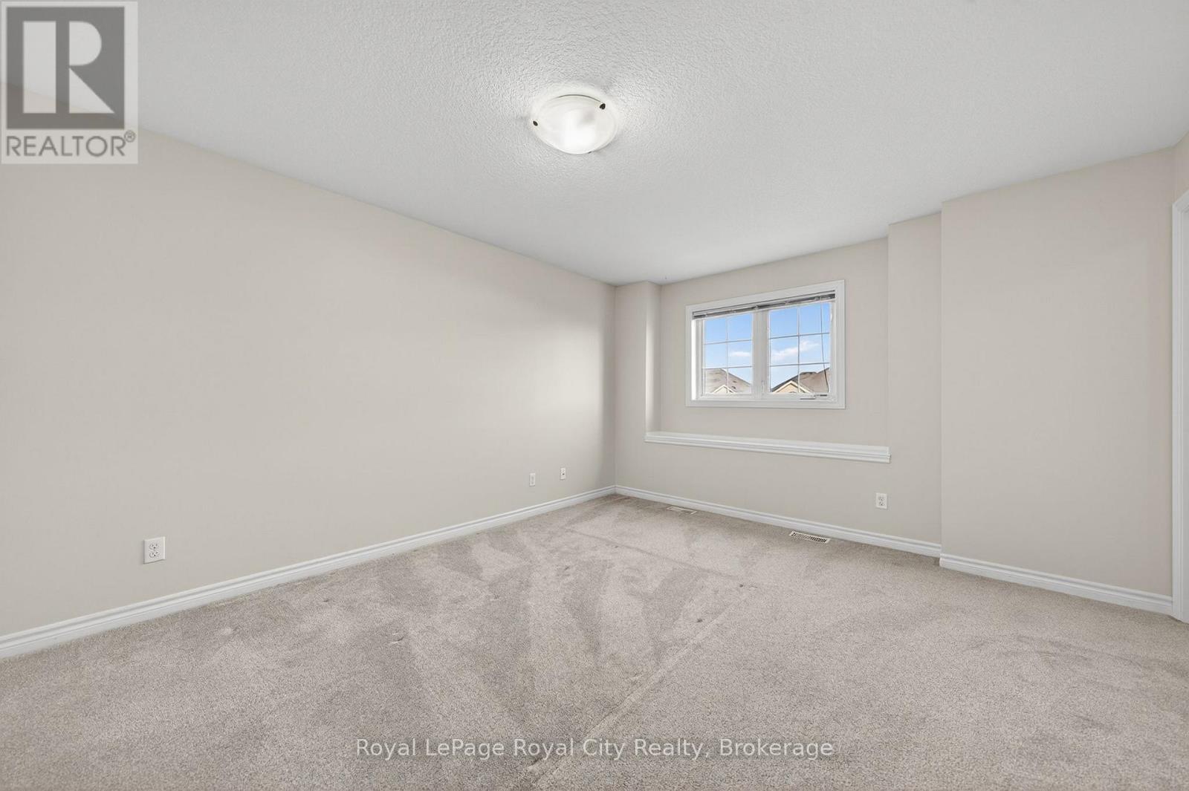
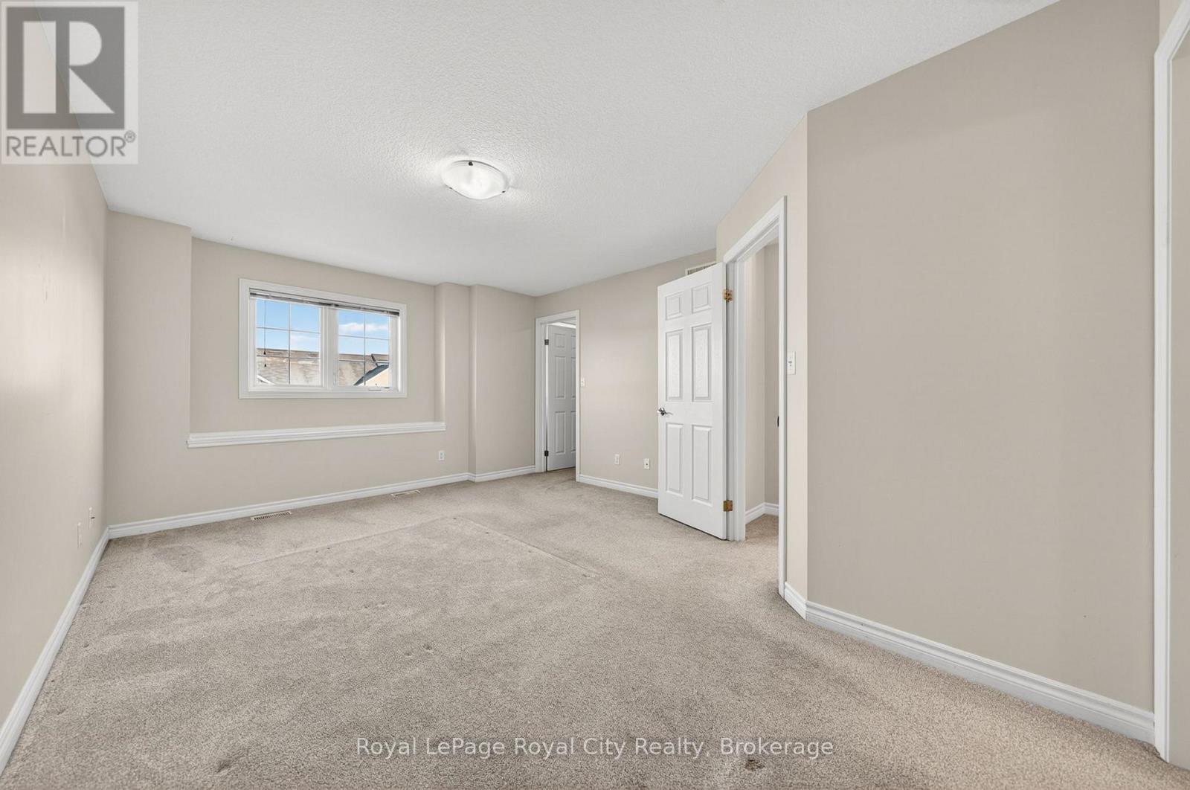
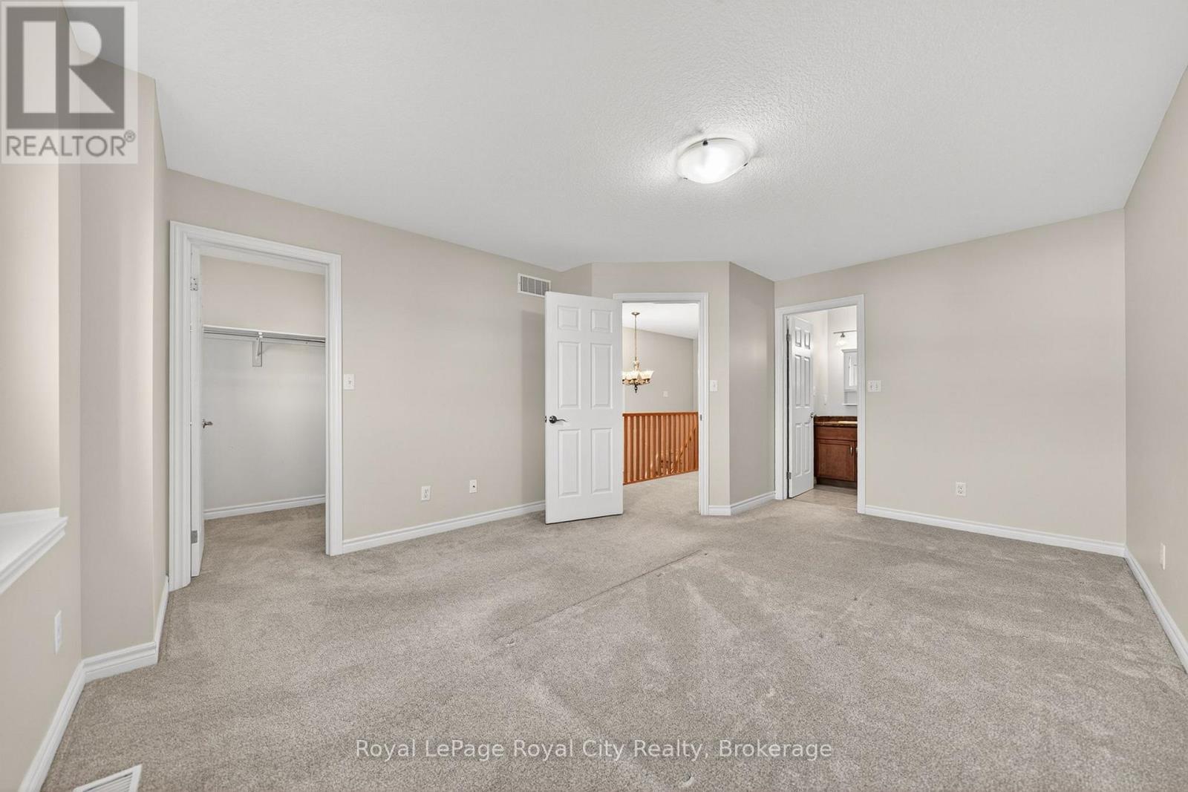
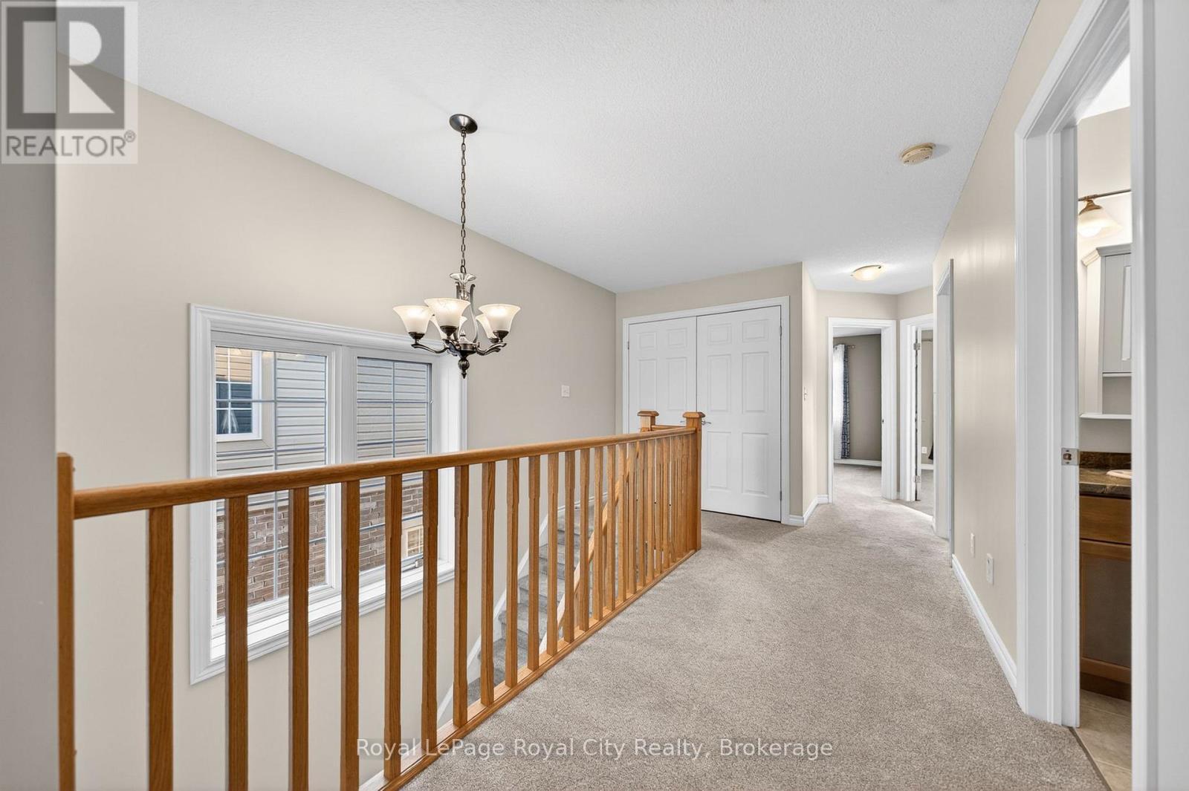
12 Clough Crescent, Guelph (Pineridge/Westminster Woods), ON - Indoor Photo Showing Other Room
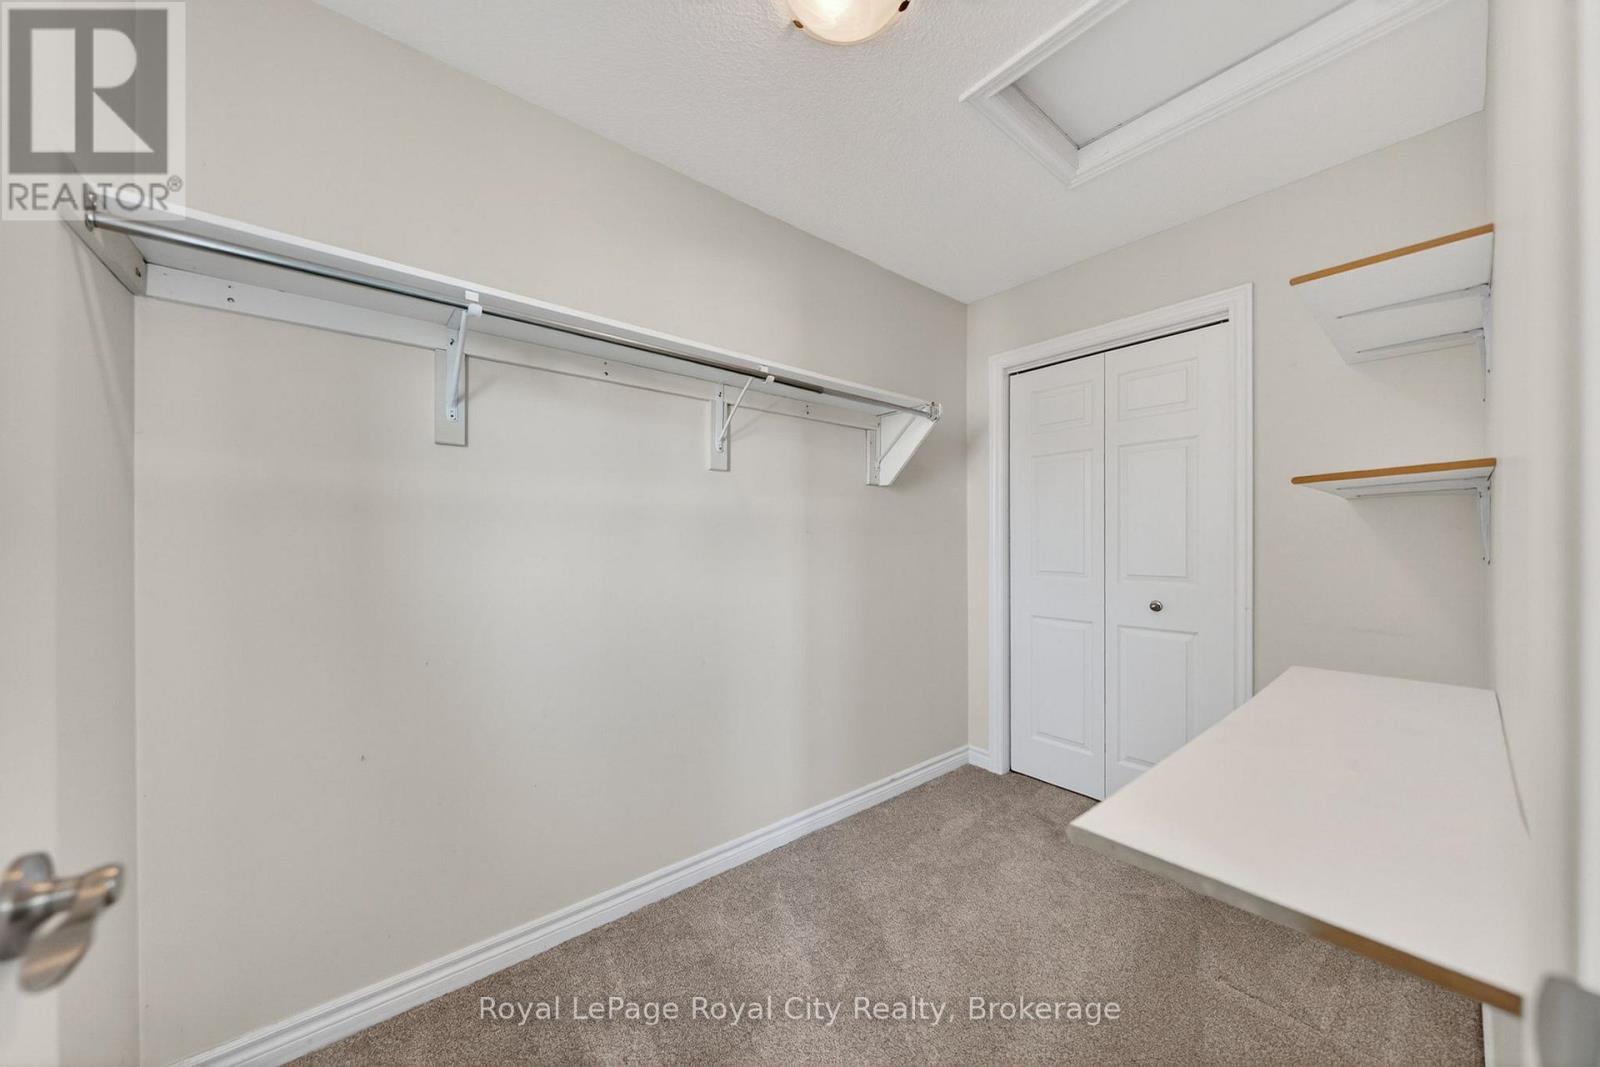
12 Clough Crescent, Guelph (Pineridge/Westminster Woods), ON - Indoor With Storage
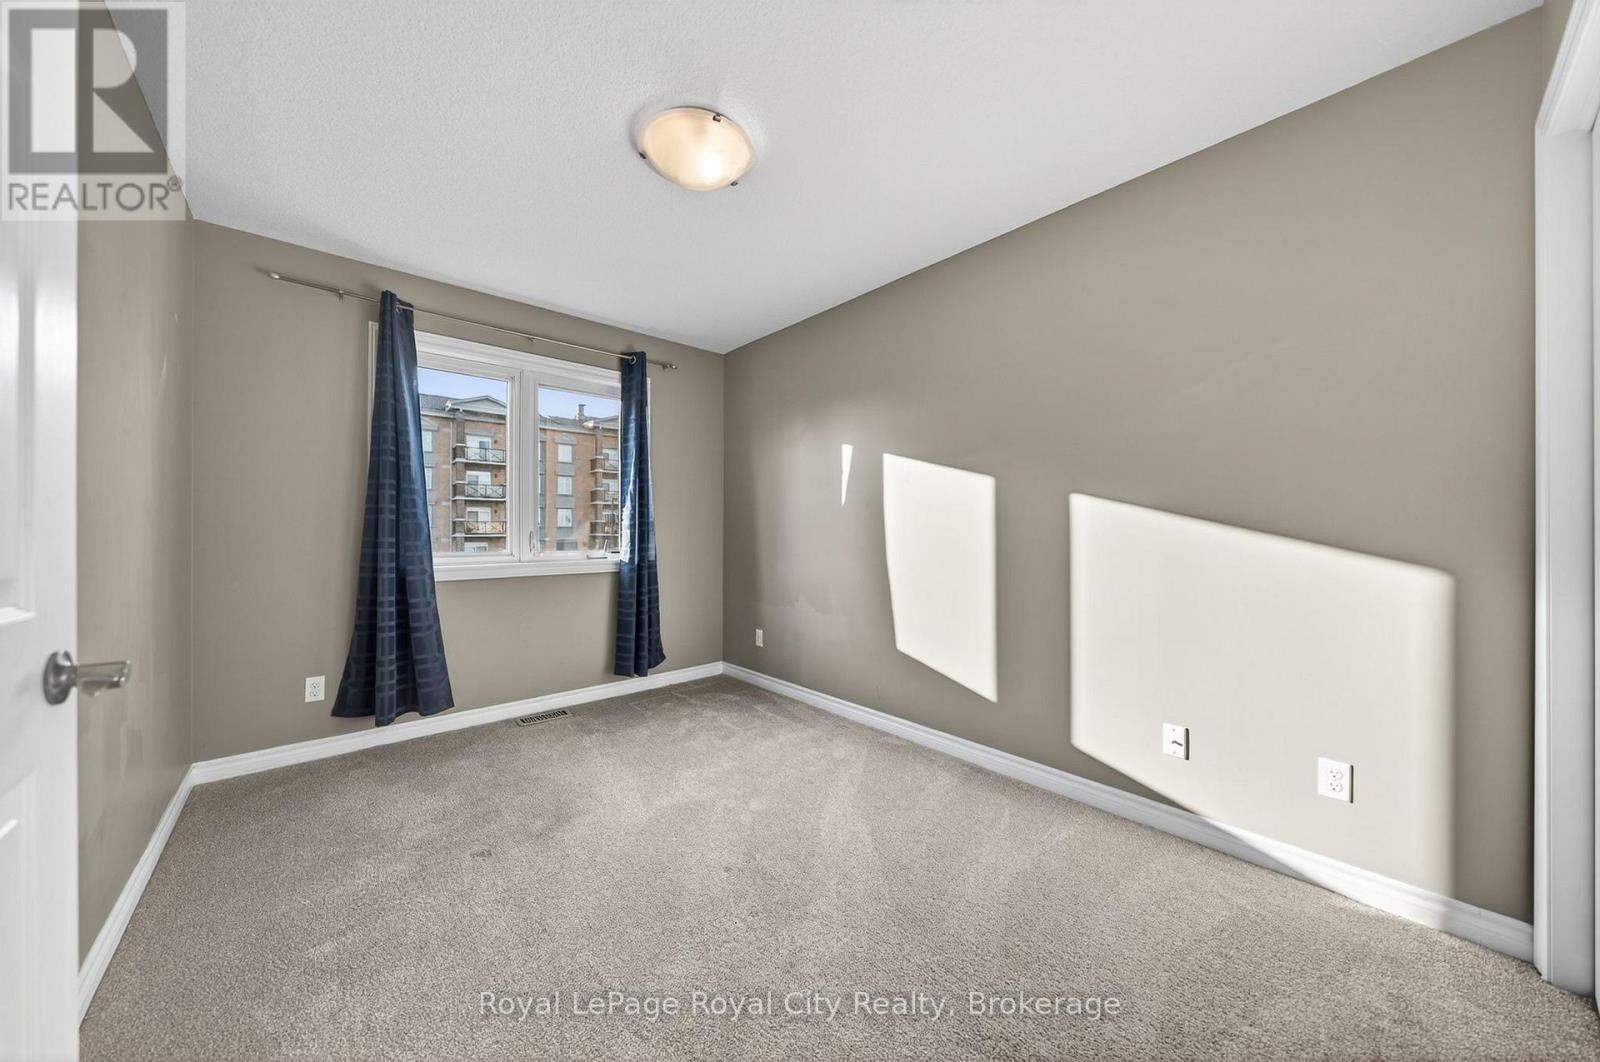
12 Clough Crescent, Guelph (Pineridge/Westminster Woods), ON - Indoor Photo Showing Other Room
12 Clough Crescent, Guelph (Pineridge/Westminster Woods), ON - Indoor Photo Showing Bathroom
12 Clough Crescent, Guelph (Pineridge/Westminster Woods), ON - Indoor Photo Showing Other Room
12 Clough Crescent, Guelph (Pineridge/Westminster Woods), ON - Indoor
12 Clough Crescent, Guelph (Pineridge/Westminster Woods), ON - Indoor Photo Showing Bathroom
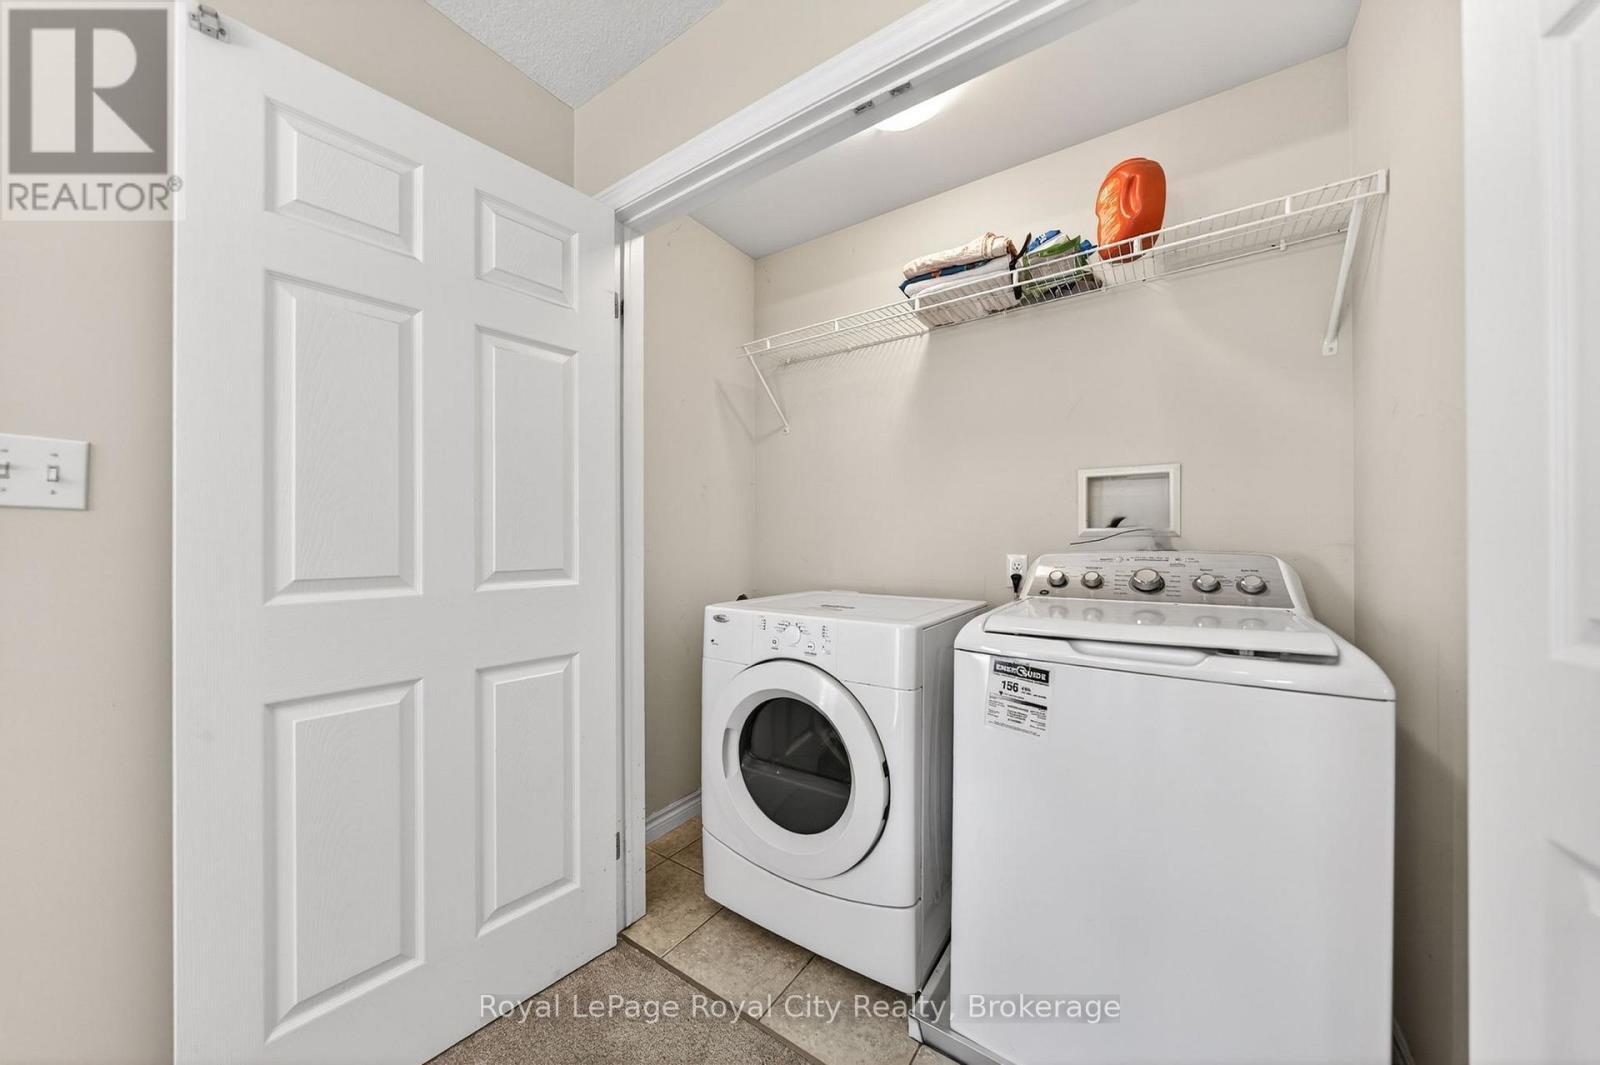
12 Clough Crescent, Guelph (Pineridge/Westminster Woods), ON - Indoor Photo Showing Laundry Room
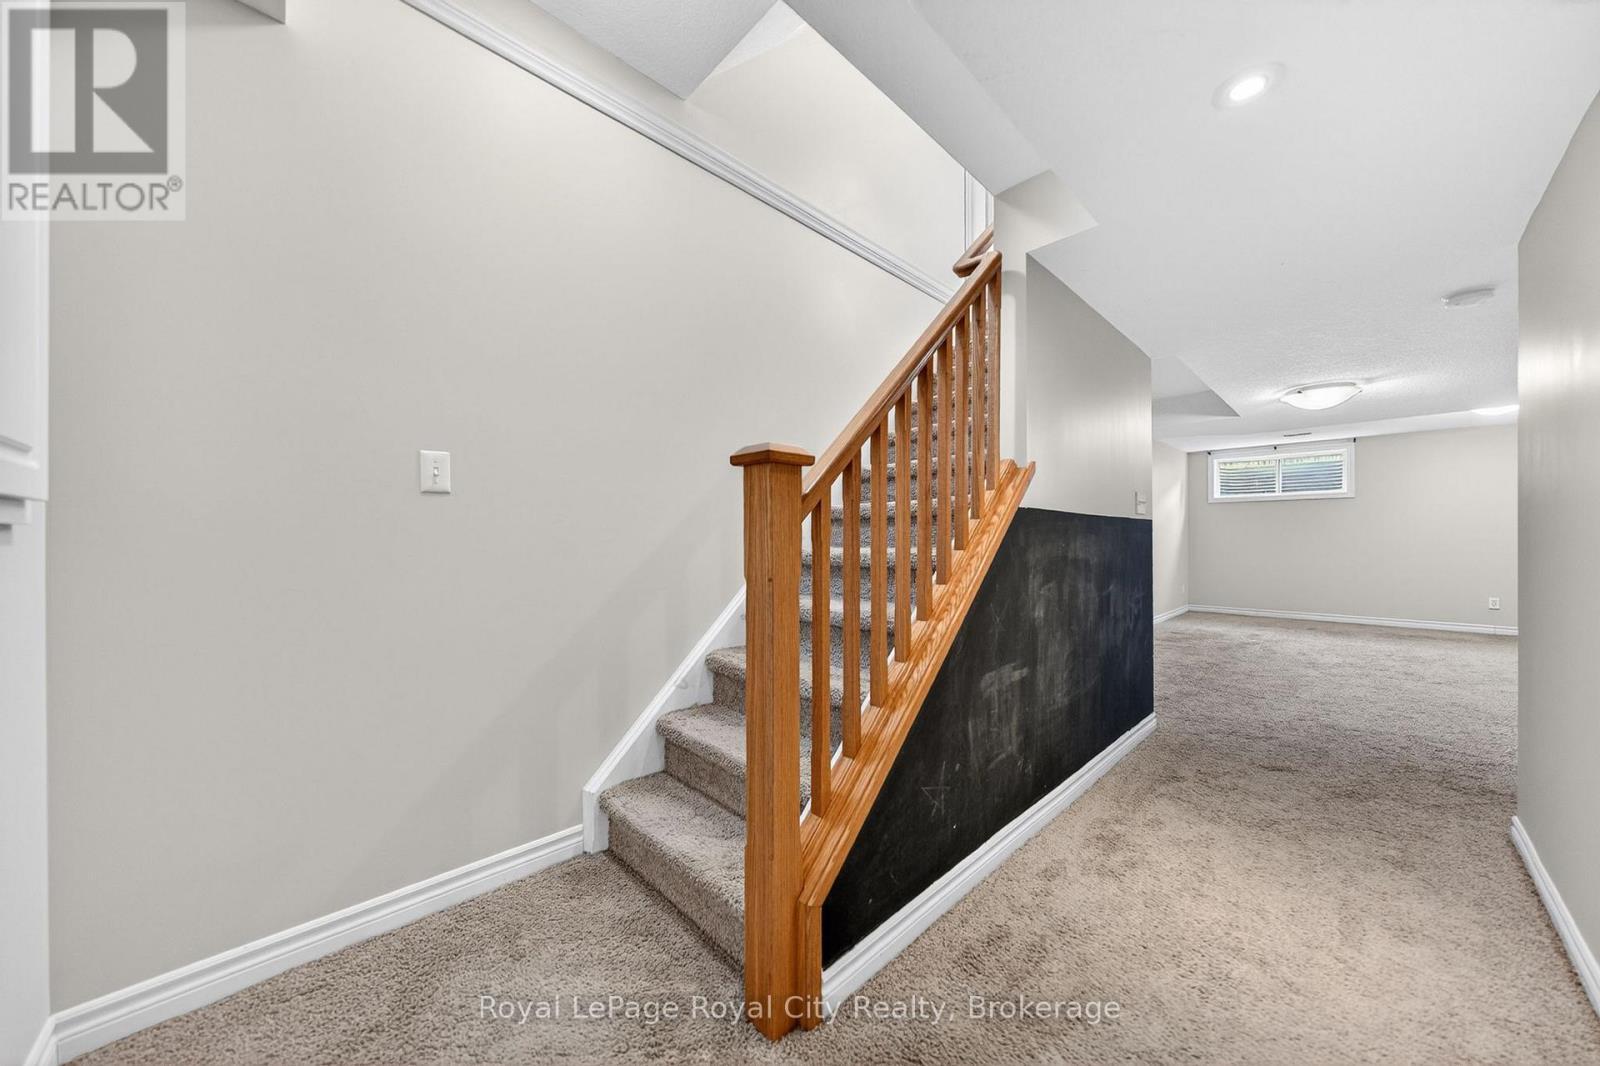
12 Clough Crescent, Guelph (Pineridge/Westminster Woods), ON - Indoor Photo Showing Other Room
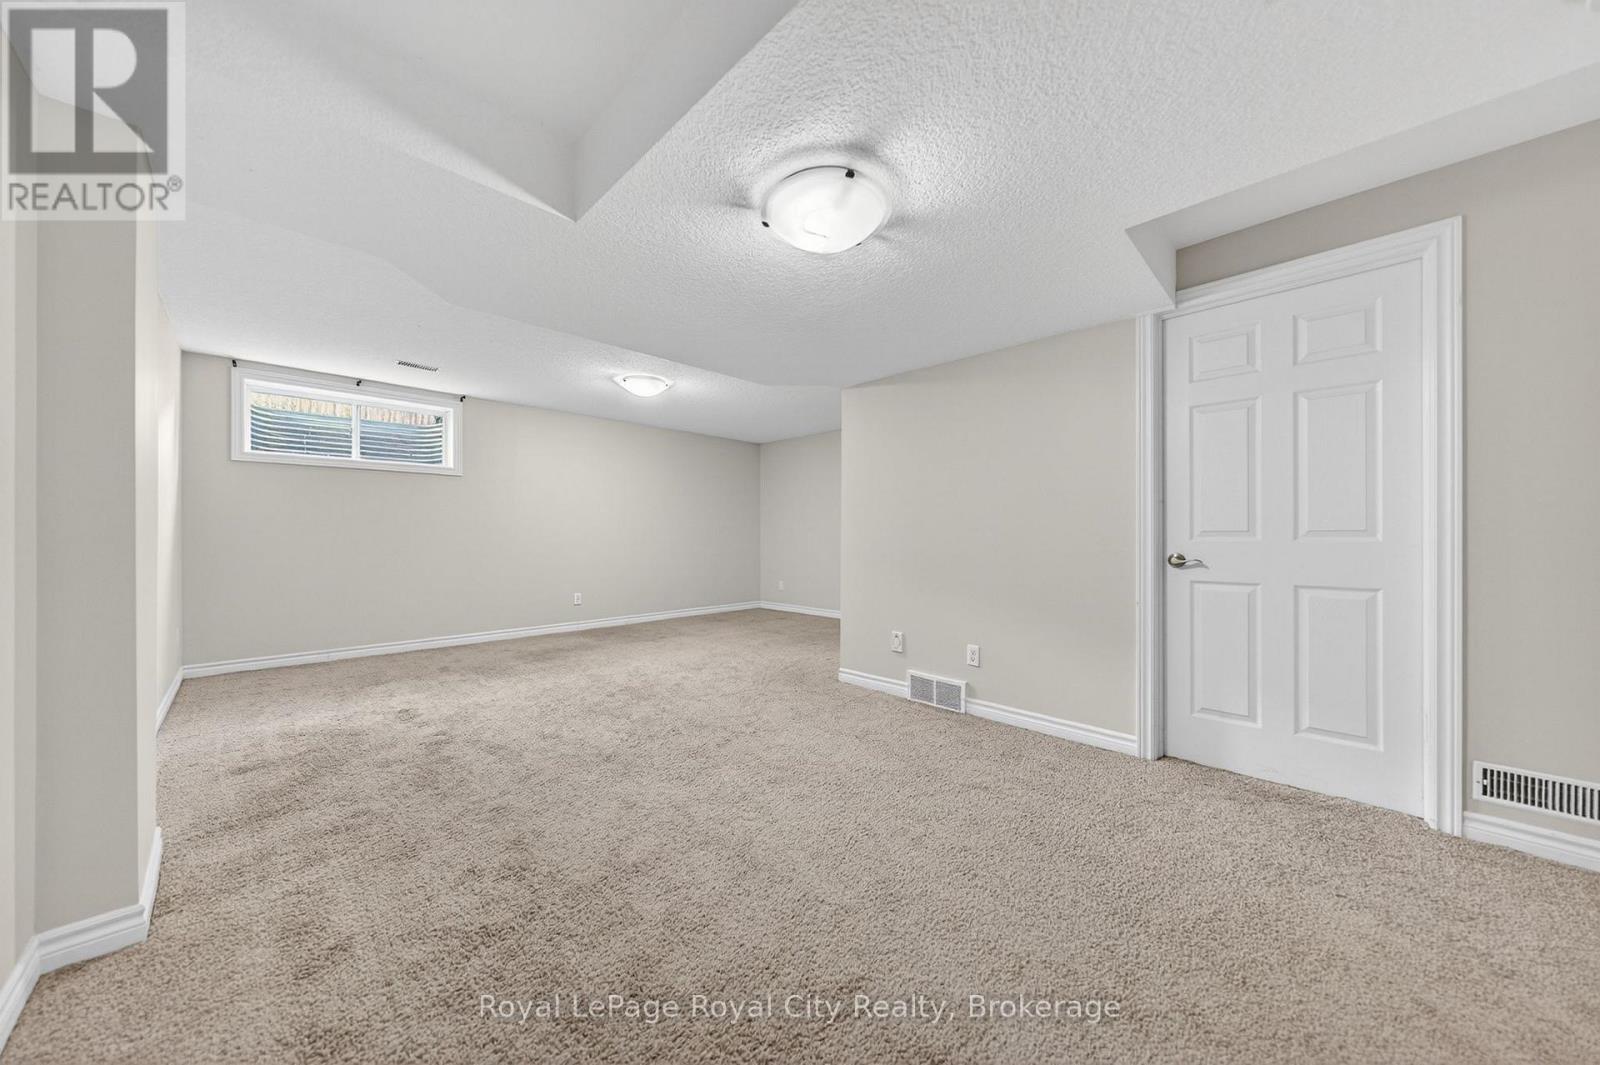
12 Clough Crescent, Guelph (Pineridge/Westminster Woods), ON - Indoor
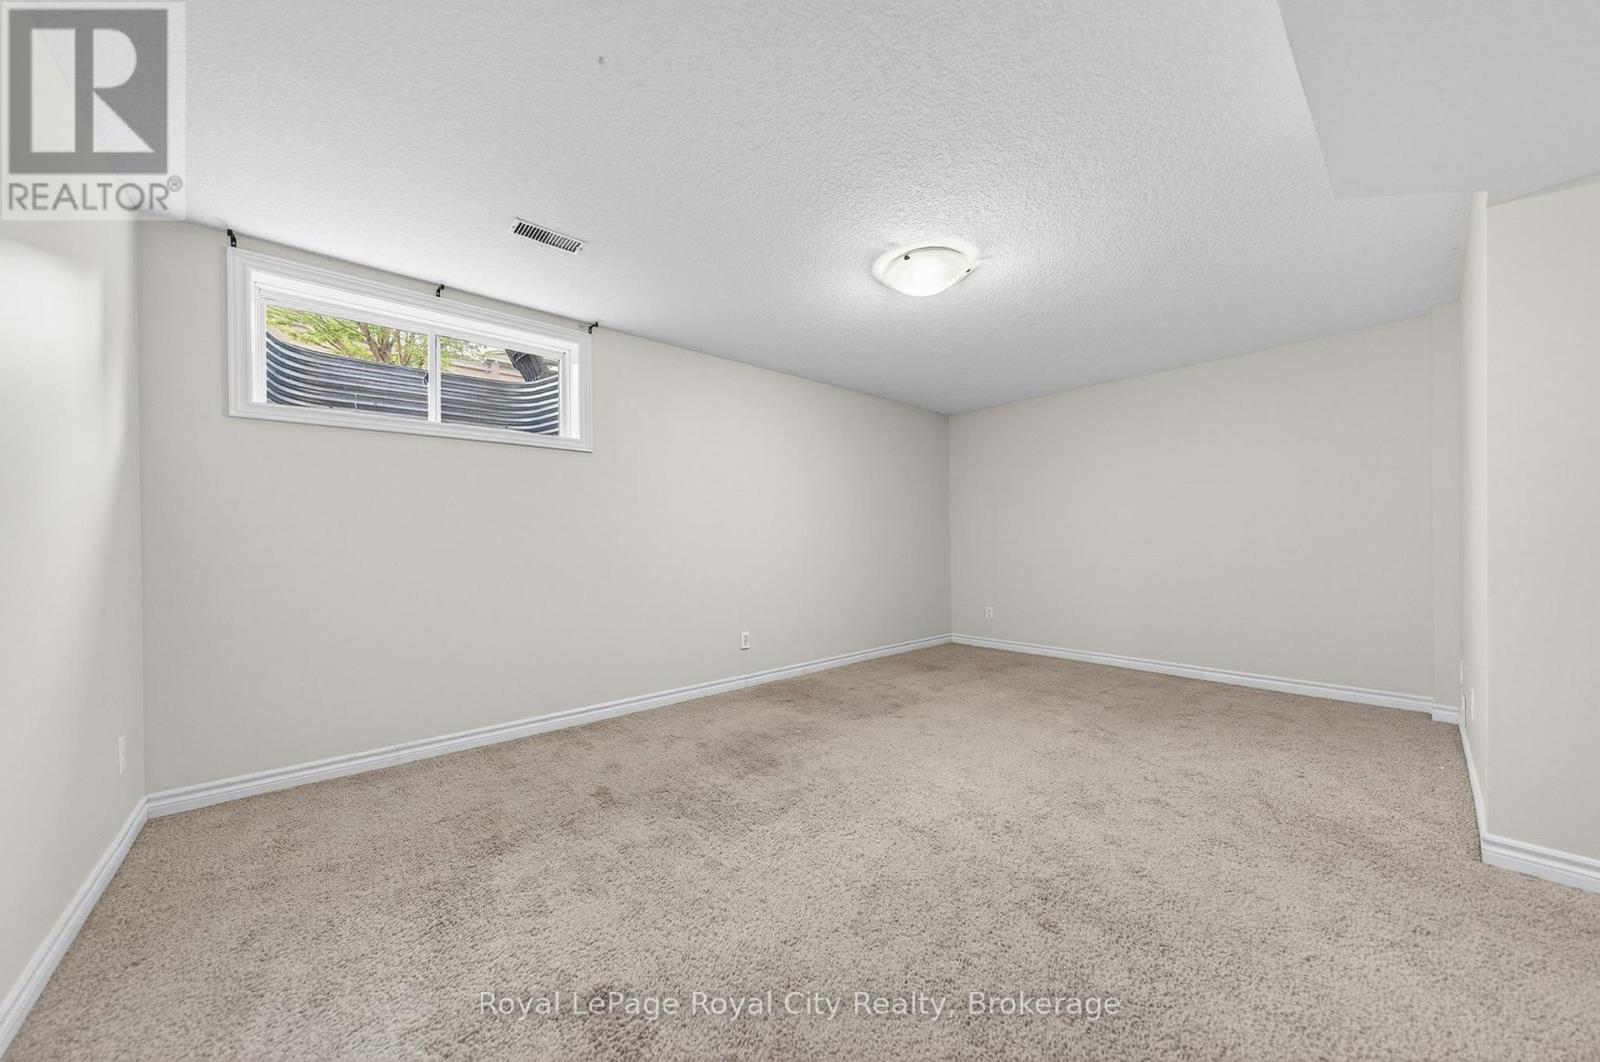
12 Clough Crescent, Guelph (Pineridge/Westminster Woods), ON - Indoor Photo Showing Other Room
12 Clough Crescent, Guelph (Pineridge/Westminster Woods), ON - Indoor Photo Showing Bathroom
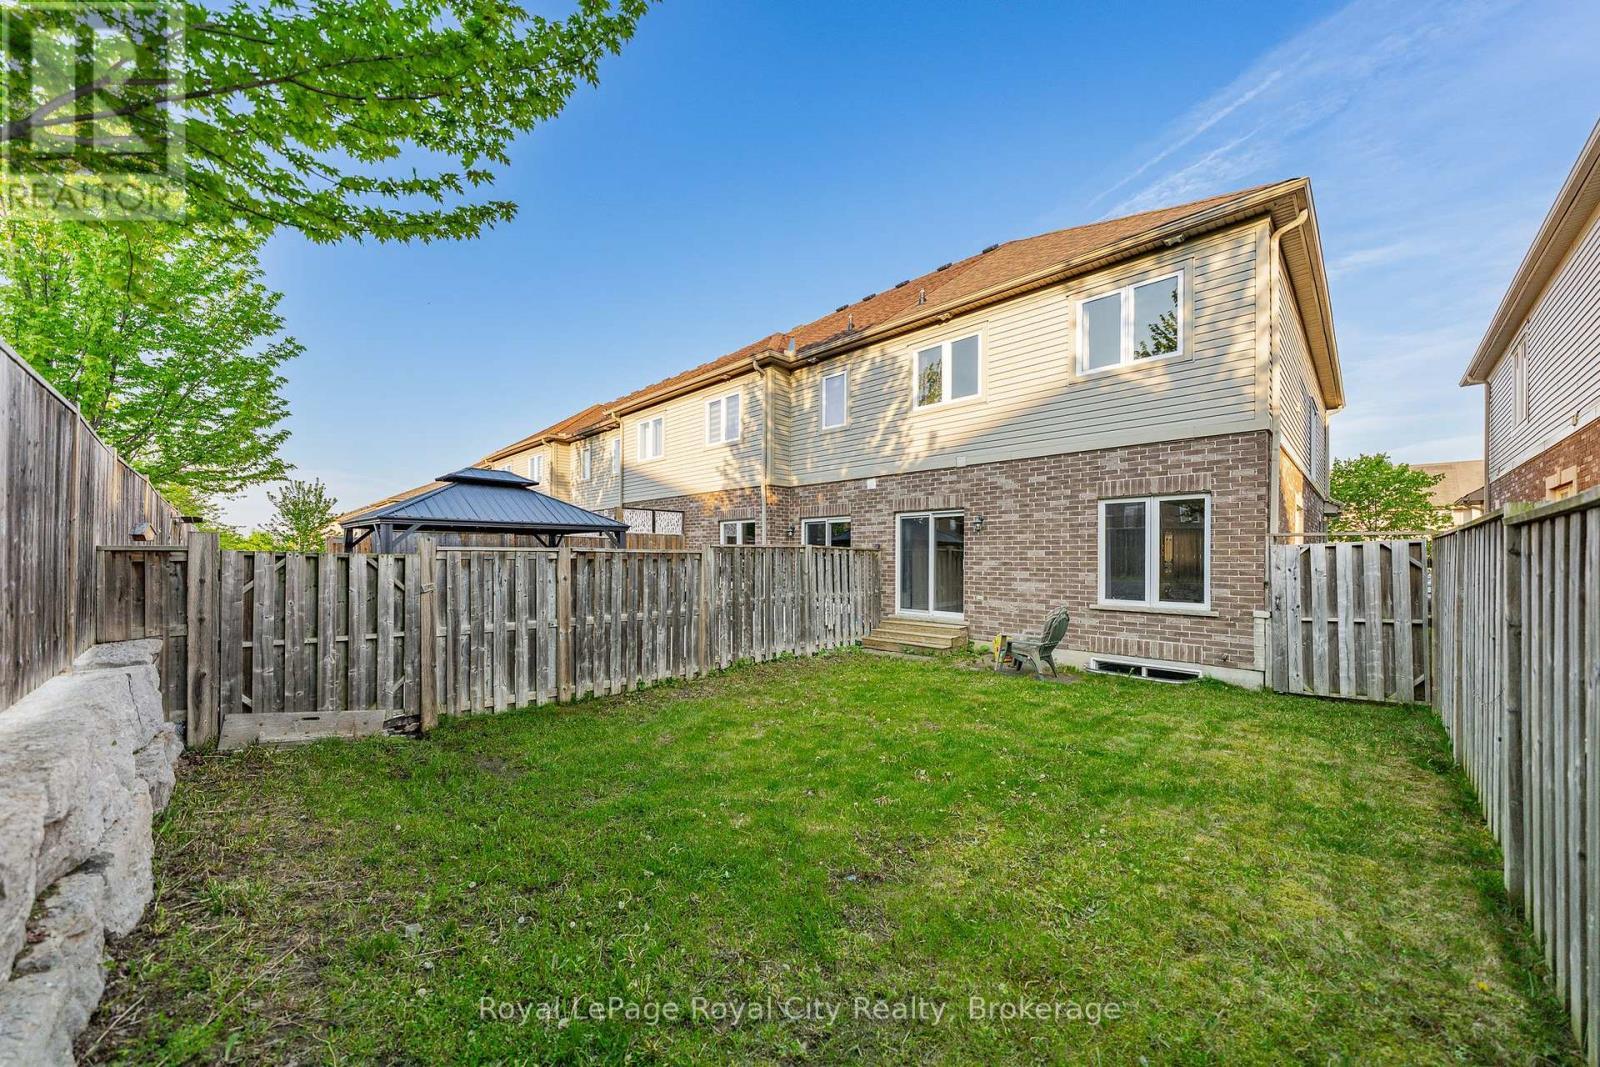
12 Clough Crescent, Guelph (Pineridge/Westminster Woods), ON - Outdoor
Virtual Tour
12 Clough Crescent, Guelph (Pineridge/Westminster Woods), ON  - Outdoor With Facade
12 Clough Crescent, Guelph (Pineridge/Westminster Woods), ON  - Outdoor With Exterior
12 Clough Crescent, Guelph (Pineridge/Westminster Woods), ON  - Indoor Photo Showing Other Room
12 Clough Crescent, Guelph (Pineridge/Westminster Woods), ON  - Indoor Photo Showing Kitchen
12 Clough Crescent, Guelph (Pineridge/Westminster Woods), ON - Indoor Photo Showing Kitchen
12 Clough Crescent, Guelph (Pineridge/Westminster Woods), ON - Indoor Photo Showing Kitchen With Double Sink With Upgraded Kitchen
12 Clough Crescent, Guelph (Pineridge/Westminster Woods), ON - Indoor Photo Showing Kitchen
12 Clough Crescent, Guelph (Pineridge/Westminster Woods), ON - Indoor Photo Showing Kitchen With Double Sink With Upgraded Kitchen
12 Clough Crescent, Guelph (Pineridge/Westminster Woods), ON - Indoor
12 Clough Crescent, Guelph (Pineridge/Westminster Woods), ON - Indoor Photo Showing Other Room
12 Clough Crescent, Guelph (Pineridge/Westminster Woods), ON - Indoor
12 Clough Crescent, Guelph (Pineridge/Westminster Woods), ON - Indoor Photo Showing Kitchen
12 Clough Crescent, Guelph (Pineridge/Westminster Woods), ON - Indoor Photo Showing Other Room
12 Clough Crescent, Guelph (Pineridge/Westminster Woods), ON - Indoor Photo Showing Bathroom
12 Clough Crescent, Guelph (Pineridge/Westminster Woods), ON - Indoor Photo Showing Other Room
12 Clough Crescent, Guelph (Pineridge/Westminster Woods), ON - Indoor With Storage
12 Clough Crescent, Guelph (Pineridge/Westminster Woods), ON - Indoor Photo Showing Other Room
12 Clough Crescent, Guelph (Pineridge/Westminster Woods), ON - Indoor Photo Showing Bathroom
12 Clough Crescent, Guelph (Pineridge/Westminster Woods), ON - Indoor Photo Showing Other Room
12 Clough Crescent, Guelph (Pineridge/Westminster Woods), ON - Indoor
12 Clough Crescent, Guelph (Pineridge/Westminster Woods), ON - Indoor Photo Showing Bathroom
12 Clough Crescent, Guelph (Pineridge/Westminster Woods), ON - Indoor Photo Showing Laundry Room
12 Clough Crescent, Guelph (Pineridge/Westminster Woods), ON - Indoor Photo Showing Other Room
12 Clough Crescent, Guelph (Pineridge/Westminster Woods), ON - Indoor
12 Clough Crescent, Guelph (Pineridge/Westminster Woods), ON - Indoor Photo Showing Other Room
12 Clough Crescent, Guelph (Pineridge/Westminster Woods), ON - Indoor Photo Showing Bathroom
12 Clough Crescent, Guelph (Pineridge/Westminster Woods), ON - Outdoor
  • Advertising
Are you a real estate investor?
12 CLOUGH CRESCENT, Guelph (Pineridge/Westminster Woods), Ontario, N1L 0H9
$719,900

4 Beds

4 Baths

Property Information:

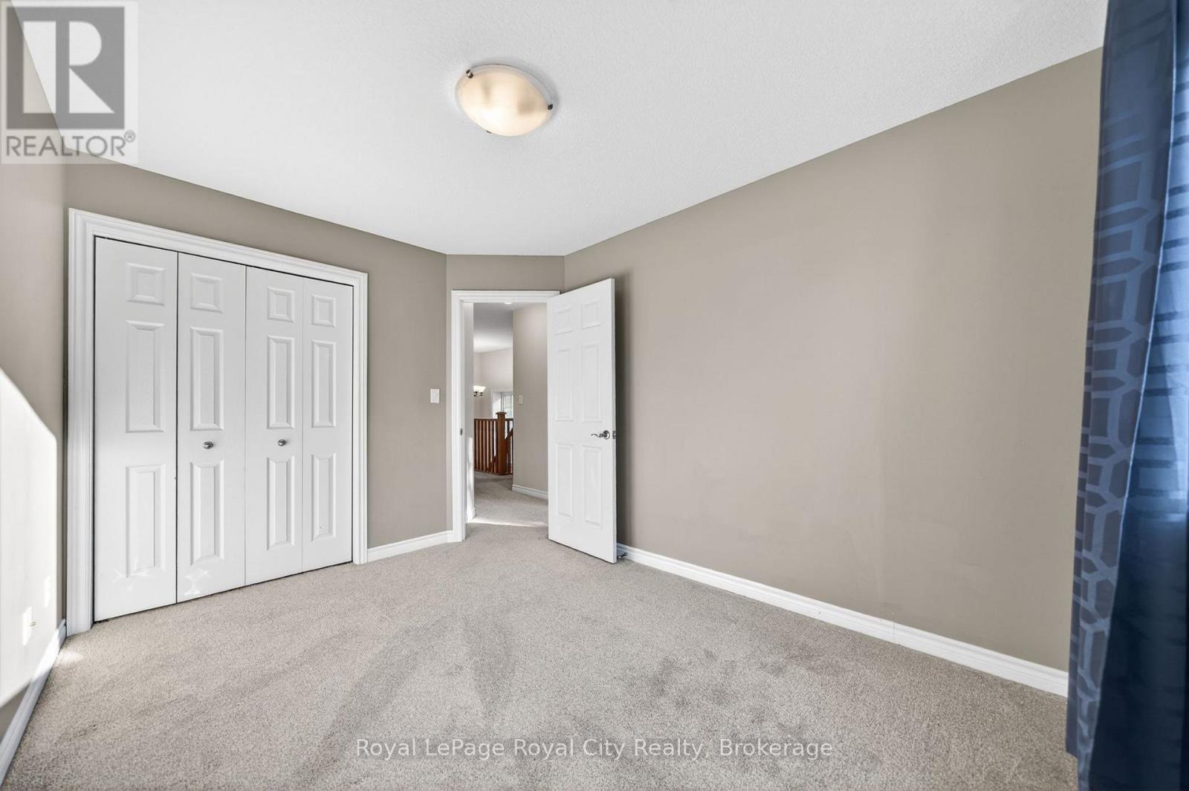
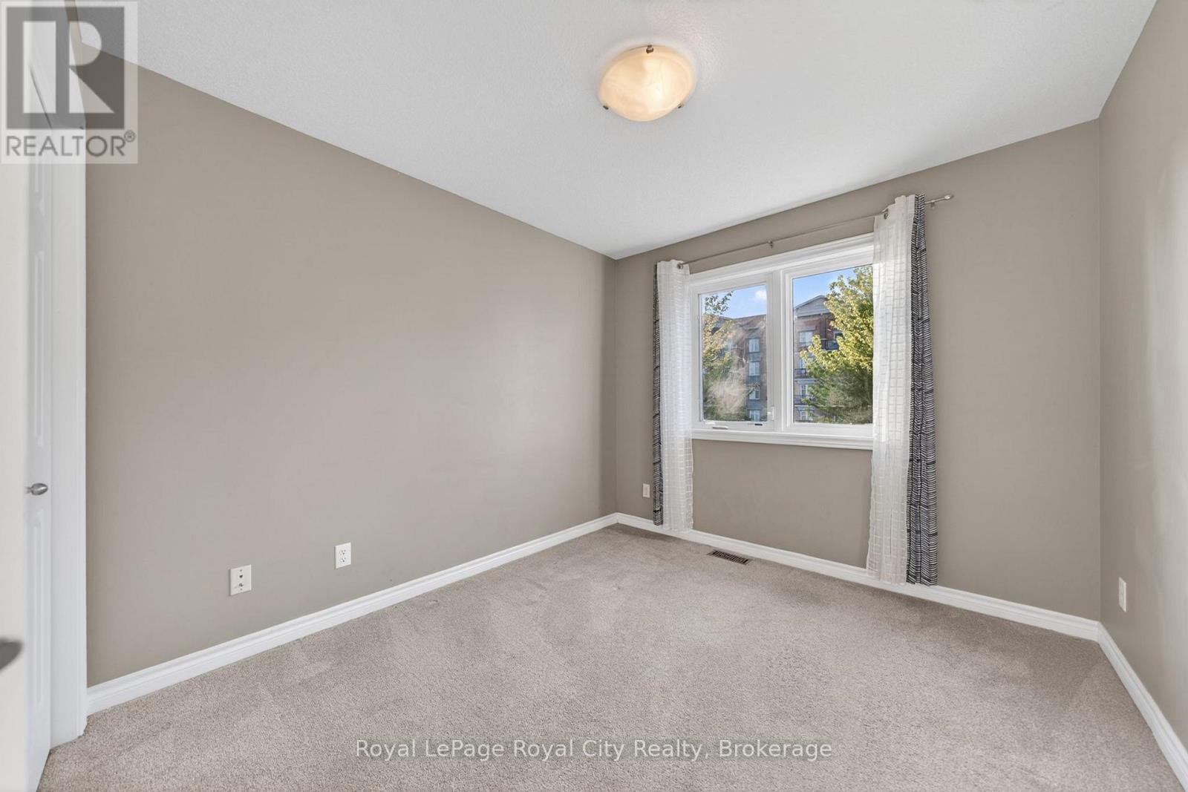
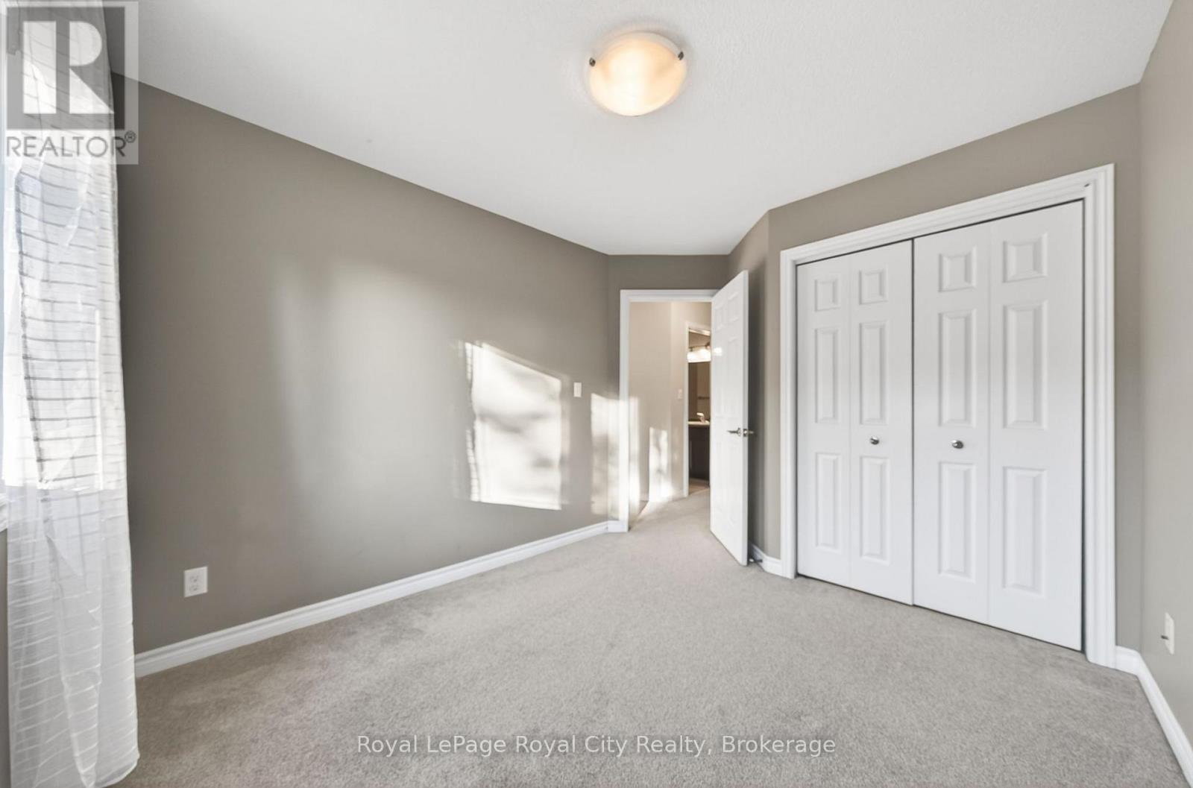
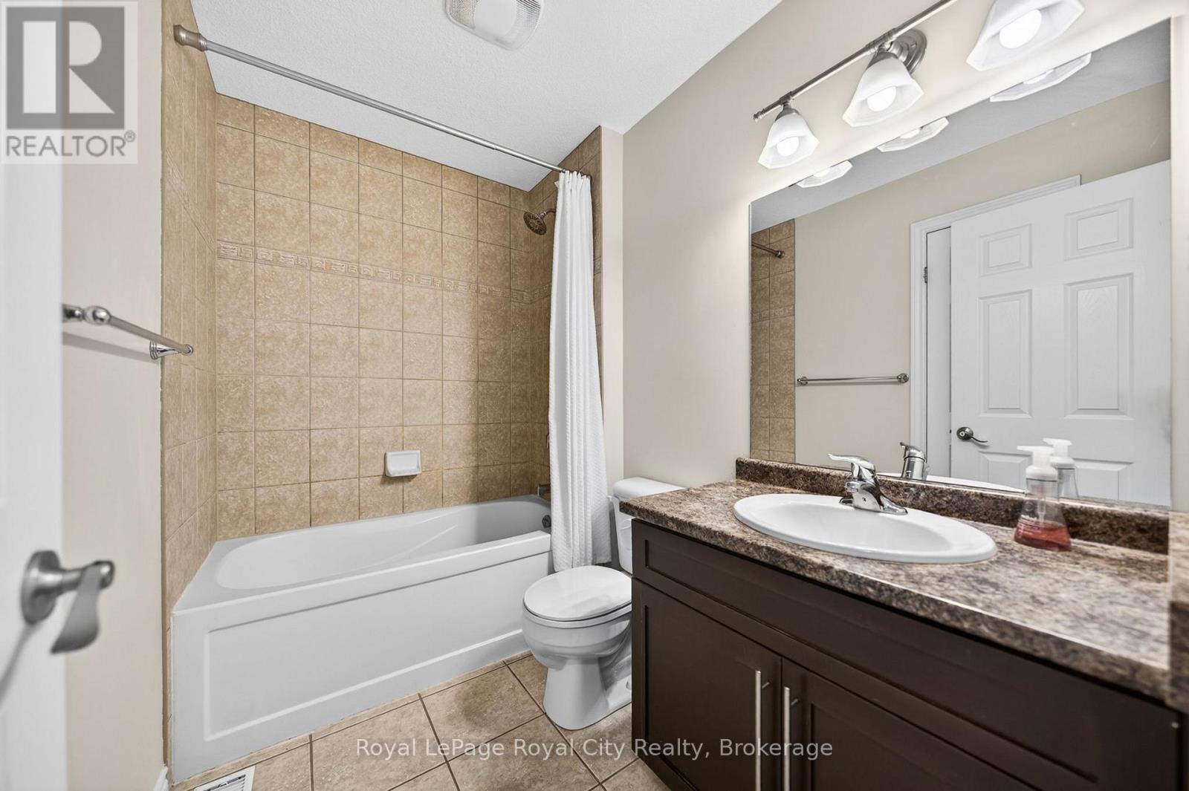
Imagine finding a beautifully maintained home that perfectly balances modern style with everyday functionality in a fantastic, family-friendly neighborhood. This stunning end-unit townhouse offers an open-concept design that feels incredibly bright and spacious, benefiting from the extra privacy and natural light that only an end unit can provide. The main floor features soaring 9-foot ceilings, durable ceramic tile, and rich hardwood flooring. The space is highlighted by a premium kitchen complete with extra-tall cabinetry, granite countertops, and a large central island that is perfect for casual dining or entertaining family and friends. From the living area, you have direct access to a fully fenced backyard, providing a private outdoor retreat for summer BBQs or quiet nights relaxing. This level also includes a convenient 2-piece powder room for guests. Heading upstairs, you will find a super functional layout that includes three bedrooms, a second-floor laundry, and a 4-piece family bathroom. The primary bedroom is a true sanctuary, featuring its own 4-piece private ensuite bathroom and an incredible walk-in closet with a window. The closet is filled with natural light and is so generously sized that it could easily serve as a nursery, a dedicated home office, or a quiet hobby space. The lower level offers even more finished living area, featuring a massive, open-concept rec room that spans the entire width of the house. A large egress window floods the basement with natural light, making it a comfortable place for family movie nights or a guest space, complete with its own full 4-piece bathroom. Whether you are searching for a move-in-ready family home or a turnkey investment property capable of attracting premium rents, this townhouse delivers exceptional value. Don't miss out on this exceptional turnkey home and the opportunity to become part of a wonderful, family-friendly neighborhood. (id:27)

Building Features:

  • Style: Townhouse
  • Building Type: Row / Townhouse
  • Basement Development: Finished
  • Basement Type: Full
  • Construction Style - Attachment: Attached
  • Exterior Finish: Brick, Vinyl siding
  • Floor Space: 1500 - 2000 sqft
  • Foundation Type: Poured Concrete
  • Heating Type: Forced air
  • Heating Fuel: Natural gas
  • Cooling Type: Central air conditioning
  • Appliances: Water softener, Dishwasher, Dryer, Hood Fan, Stove, Washer, Refrigerator

Property Features:

  • OwnershipType: Freehold
  • Property Type: Single Family
  • Half Bathrooms: 1
  • Amenities Nearby: Schools, Public Transit, Park
  • Fence Type: Fenced yard
  • Floor Space (approx): 1500 - 2000 Square Feet
  • Irregular: Yes
  • Lot Depth: 99.1 Feet
  • Lot Frontage: 24.3 Feet
  • Lot Size: 24.4 x 99.1 FT
  • Structure Type: Porch
  • Zoning: R.4A
  • Sewer: Sanitary sewer
  • Parking Type: Attached garage, Garage
  • No. of Parking Spaces: 2

REALTOR.ca  

QuickQuoteTM Powered by RPS

Location of 12 CLOUGH CRESCENT, Guelph (Pineridge/Westminster Woods), Ontario, N1L 0H9

Demographic Information of 12 CLOUGH CRESCENT, Guelph (Pineridge/Westminster Woods), Ontario, N1L 0H9

Life Stage

Young Families

Employment Type

Mixed

Average Household Income

$161,687.05

Average Number of Children

1.98

Household Population

Household Structure

Age of Population

Education

Education Level

No certificate/diploma/degree

13.58 %

High school certificate or equivalent

24.32 %

Apprenticeship trade certificate/diploma

1.97 %

College/non-university certificate

18.72 %

University certificate (below bachelor)

1.95 %

University Degree

39.46 %

Commuter

Travel To Work

By Car

93.73 %

By Public Transit

2.8 %

By Walking

1.64 %

By Bicycle

0.0 %

By Other Methods

1.83 %

Cultural Diversity

Knowledge of Official Language

Mother Tongue

Building Information

Building Type

Apartments (Low and High Rise)

17.12 %

Houses

82.88 %

Own Vs. Rent