Button CopyPathCircle CloseCircle Left ArrowArrow Down Icon GreyClosecirclecircleBurger
  • Advertising

22 HUTCHISON ROAD, Guelph (Kortright East), Ontario, N1L 0R5

MLS® # X13820866
House For Sale In Arboretum, Guelph (Kortright East), Ontario
$1,039,900 QuickQuoteTM: $987K - $1.2M

4 Beds

3 Baths

22 Hutchison Road, Guelph (Kortright East), ON
  • Advertising

MULTIMEDIA

Are you a real estate investor?
22 HUTCHISON ROAD, Guelph (Kortright East), Ontario, N1L 0R5
$1,039,900

4 Beds

3 Baths

Property Information:

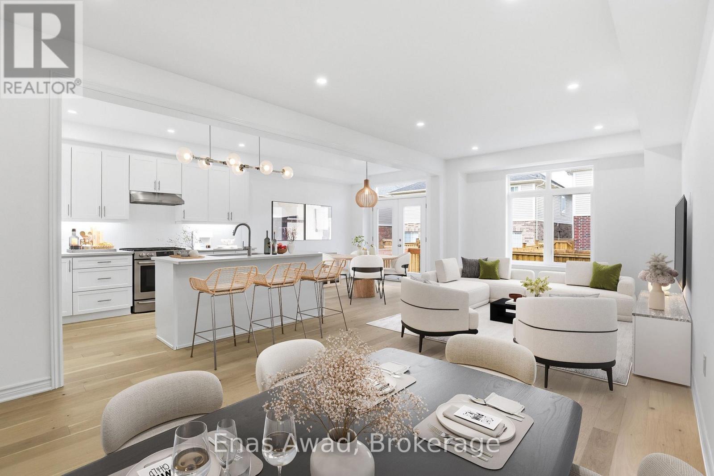
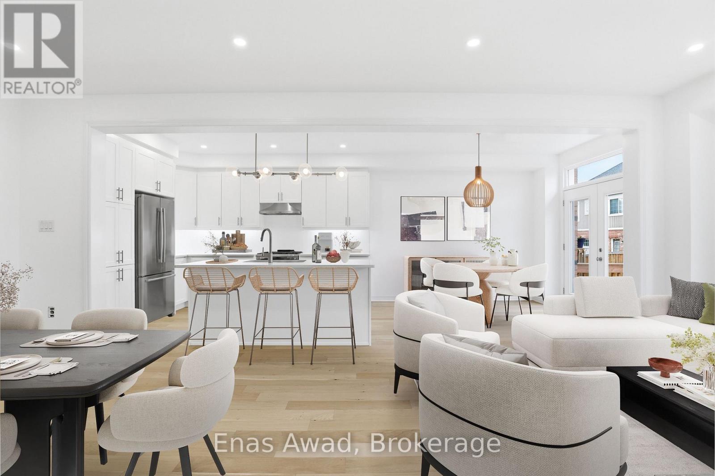
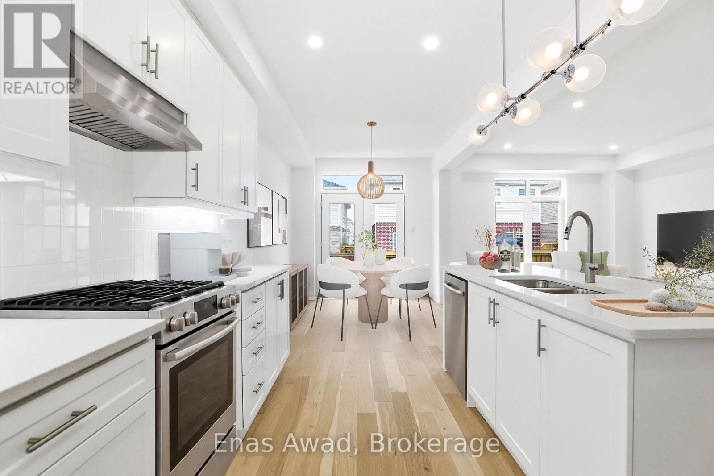
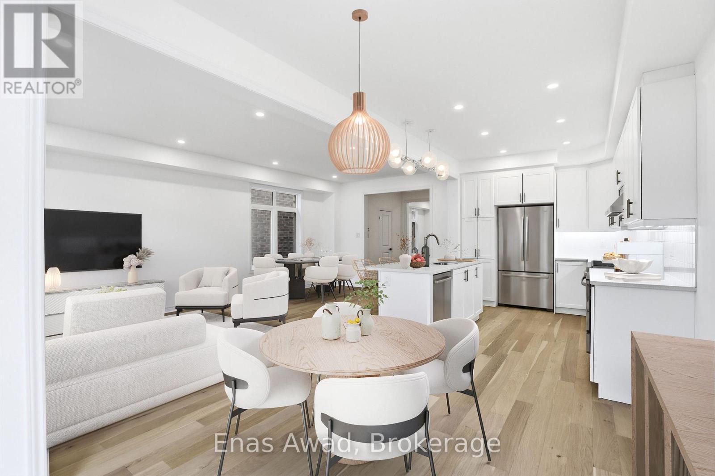
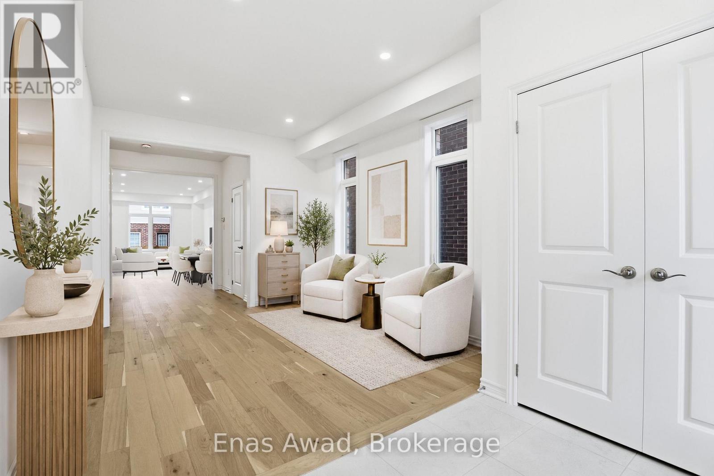
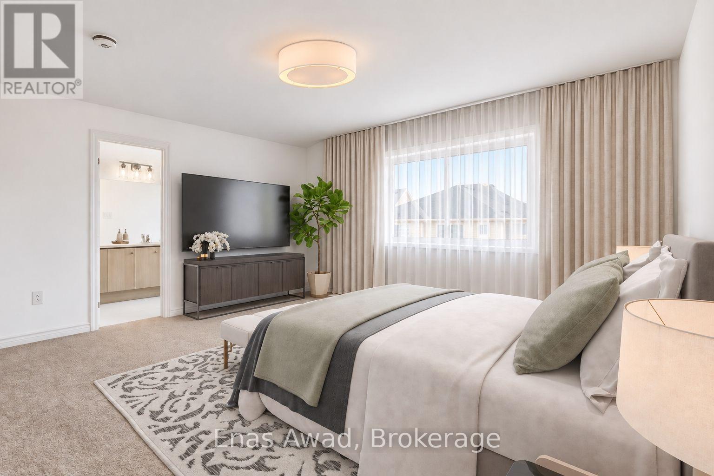
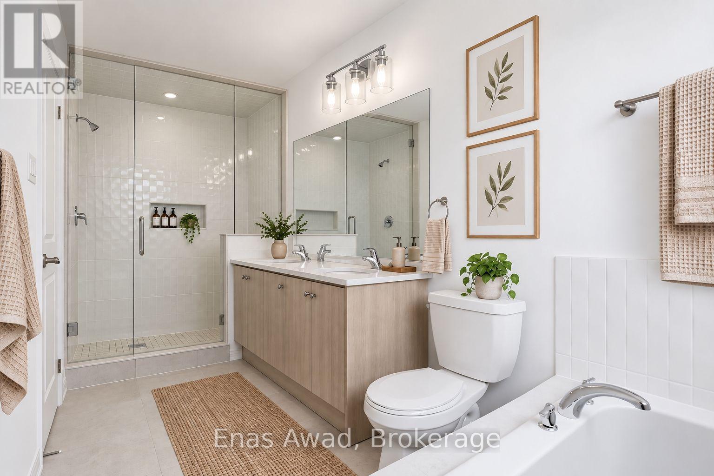
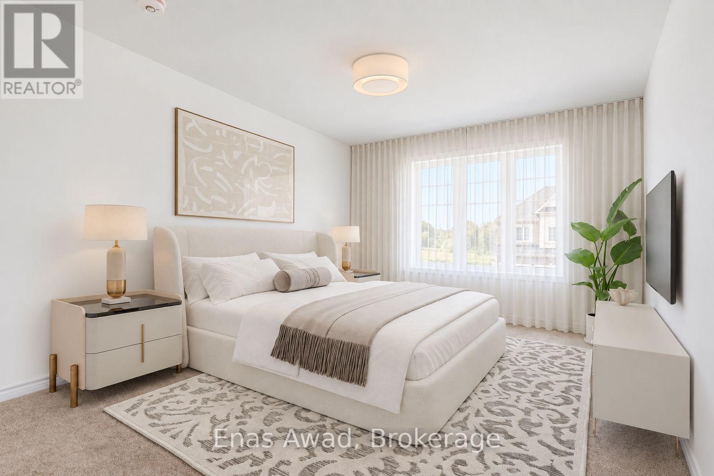
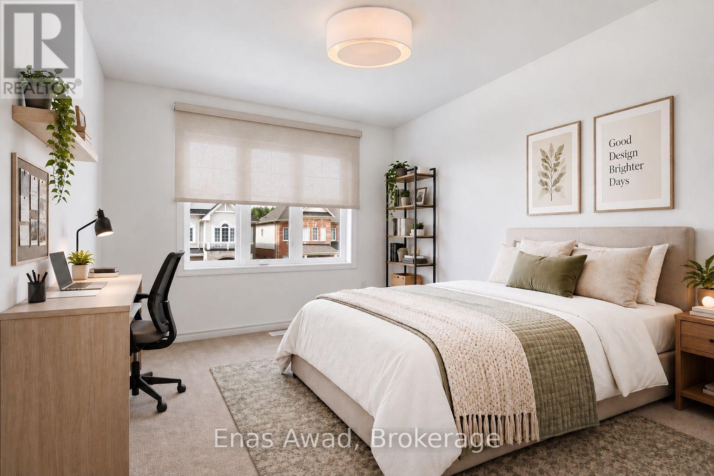
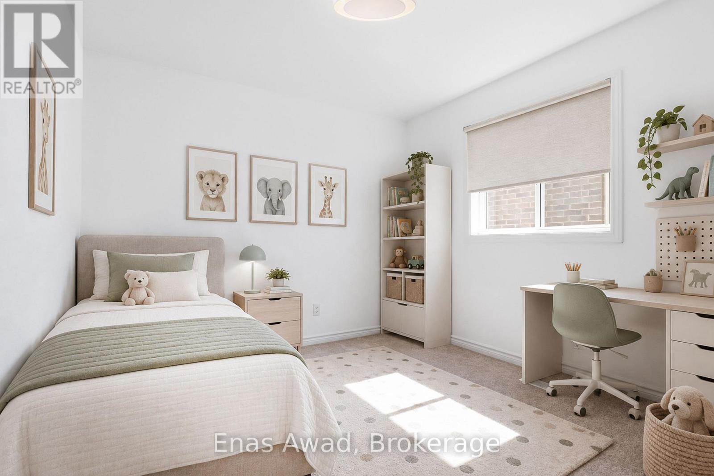
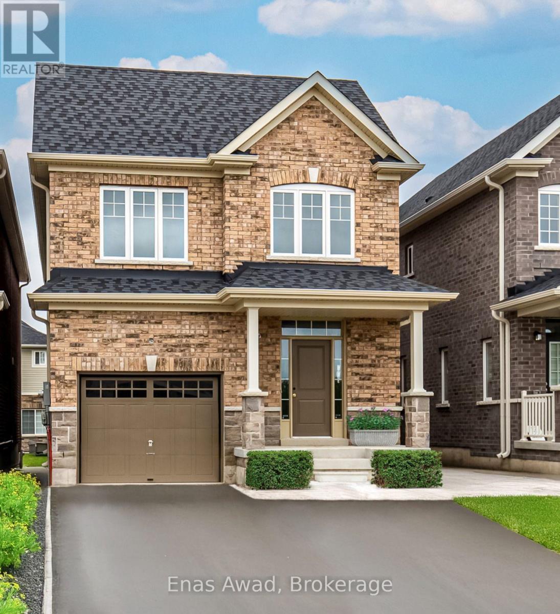
Brand New Single Family Home in sought-after south end Guelph in the appealing Royal Valley community. Immediate occupancy available. Be the first to live in this lovely home! Unique separate exterior entrance to basement. 4 bed/2.5 bath, large open concept living area. Beautiful oak staircase. Double sink vanity in ensuite with separate shower. Pot-Lights galore. 2nd floor laundry. Single car garage with double car driveway. Thousands in upgrades with chic neutral finishes. Close to all amenities & Guelph University. Tarion warranty applies. List Price Reduced to Reflect HST Rebate for eligible buyer. Additional detached homes starting at $999,900 available along with gorgeous pie-shaped court lots backing onto greenspace and walking trails. Taxes to be assessed. Interior photos have been digitally staged. (id:27)

Building Features:

  • Style: Detached
  • Building Type: House
  • Amenities: Separate Heating Controls
  • Basement Development: Unfinished
  • Basement Type: Full, N/A, N/A
  • Construction Style - Attachment: Detached
  • Exterior Finish: Brick, Stone
  • Fire Protection: Smoke Detectors
  • Floor Space: 2000 - 2500 sqft
  • Foundation Type: Poured Concrete
  • Heating Type: Forced air
  • Heating Fuel: Natural gas
  • Cooling Type: Central air conditioning
  • Appliances: Water meter

Property Features:

  • OwnershipType: Freehold
  • Property Type: Single Family
  • Half Bathrooms: 1
  • Amenities Nearby: Golf Nearby, Hospital, Public Transit
  • Community Features: School Bus
  • Features: Wooded area, Flat site, Dry, Level
  • Floor Space (approx): 2000 - 2500 Square Feet
  • Irregular: Yes
  • Lot Depth: 98.3 Feet
  • Lot Frontage: 29.5 Feet
  • Lot Size: 29.5 x 98.4 FT
  • Utility Type: Cable - Available, Sewer - Installed, Hydro - Installed
  • Zoning: R.1C-26
  • Sewer: Sanitary sewer
  • Parking Type: Garage
  • No. of Parking Spaces: 3

Rooms:

  • Bathroom 2nd Level Measurements not available
  • Bathroom 2nd Level Measurements not available
  • Laundry 2nd Level Measurements not available
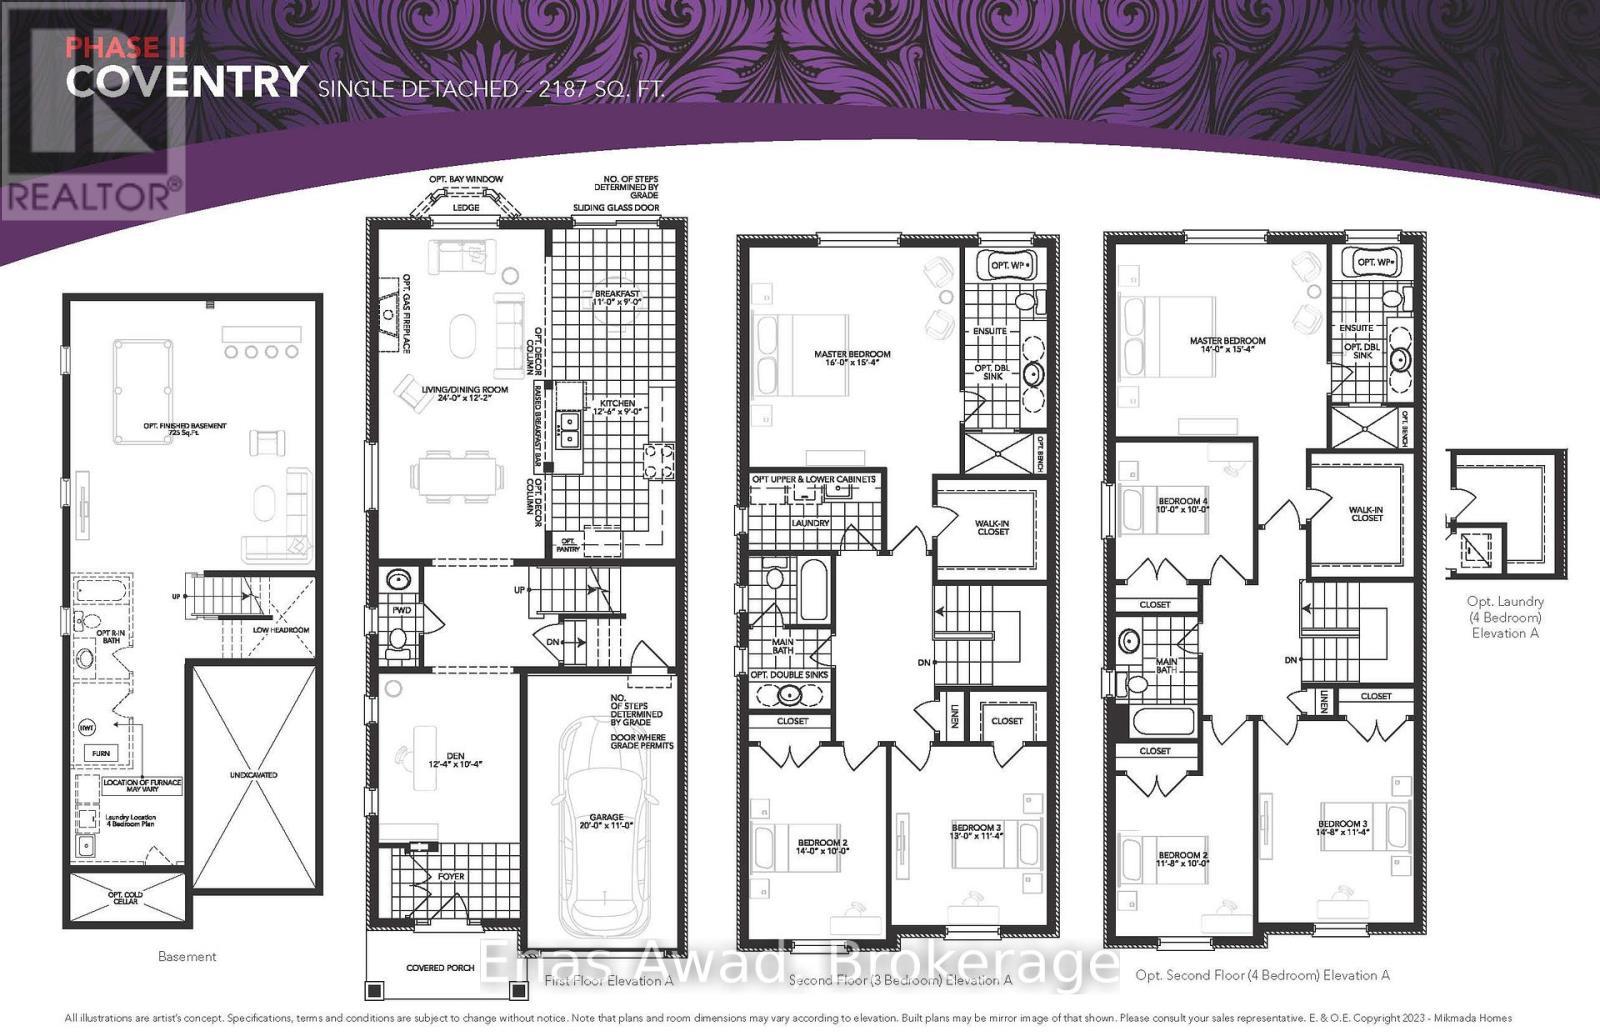
  • Primary Bedroom 2nd Level 4.90 m x 4.70 m
  • 2nd Bedroom 2nd Level 3.60 m x 3.00 m
  • 3rd Bedroom 2nd Level 4.50 m x 3.50 m
  • 4th Bedroom 2nd Level 3.00 m x 3.00 m
  • Utility Basement Level Measurements not available
  • Kitchen Main Level 3.84 m x 2.74 m
  • Breakfast Main Level 3.40 m x 2.74 m
  • Dining Main Level 7.32 m x 12.20 m
  • Living Main Level 7.32 m x 3.72 m
  • Den Main Level 3.80 m x 3.20 m
  • Bathroom Main Level Measurements not available

Convert Measurement to:

Courtesy of: Enas Awad

REALTOR.ca  

Access to Sold Data on this website may only be used by consumers that have a bona fide interest in the purchase, sale, or lease of residential real estate.

Sales/Price History

Log in or create an account to see sold and historical listings information

QuickQuoteTM Powered by RPS

Location of 22 HUTCHISON ROAD, Guelph (Kortright East), Ontario, N1L 0R5

Demographic Information of 22 HUTCHISON ROAD, Guelph (Kortright East), Ontario, N1L 0R5

Life Stage

Middle-Aged with Teens

Employment Type

Service Sector/White Collar

Average Household Income

$178,076.37

Average Number of Children

1.84

Household Population

Household Structure

Age of Population

Education

Education Level

No certificate/diploma/degree

10.42 %

High school certificate or equivalent

17.6 %

Apprenticeship trade certificate/diploma

4.02 %

College/non-university certificate

18.15 %

University certificate (below bachelor)

3.16 %

University Degree

46.64 %

Commuter

Travel To Work

By Car

93.39 %

By Public Transit

2.48 %

By Walking

1.52 %

By Bicycle

0.38 %

By Other Methods

2.23 %

Cultural Diversity

Knowledge of Official Language

Mother Tongue

Building Information

Building Type

Apartments (Low and High Rise)

3.03 %

Houses

96.97 %

Own Vs. Rent