Button CopyPathCircle CloseCircle Left ArrowArrow Down Icon GreyClosecirclecircleBurger
  • Advertising

91 MERION STREET, Guelph (Junction/Onward Willow), Ontario, N1H 2M1

MLS® # X13811348
House For Sale In Onward Willow, Guelph (Junction/Onward Willow), Ontario
$609,900 QuickQuoteTM: Not Available

3 Beds

1 Bath

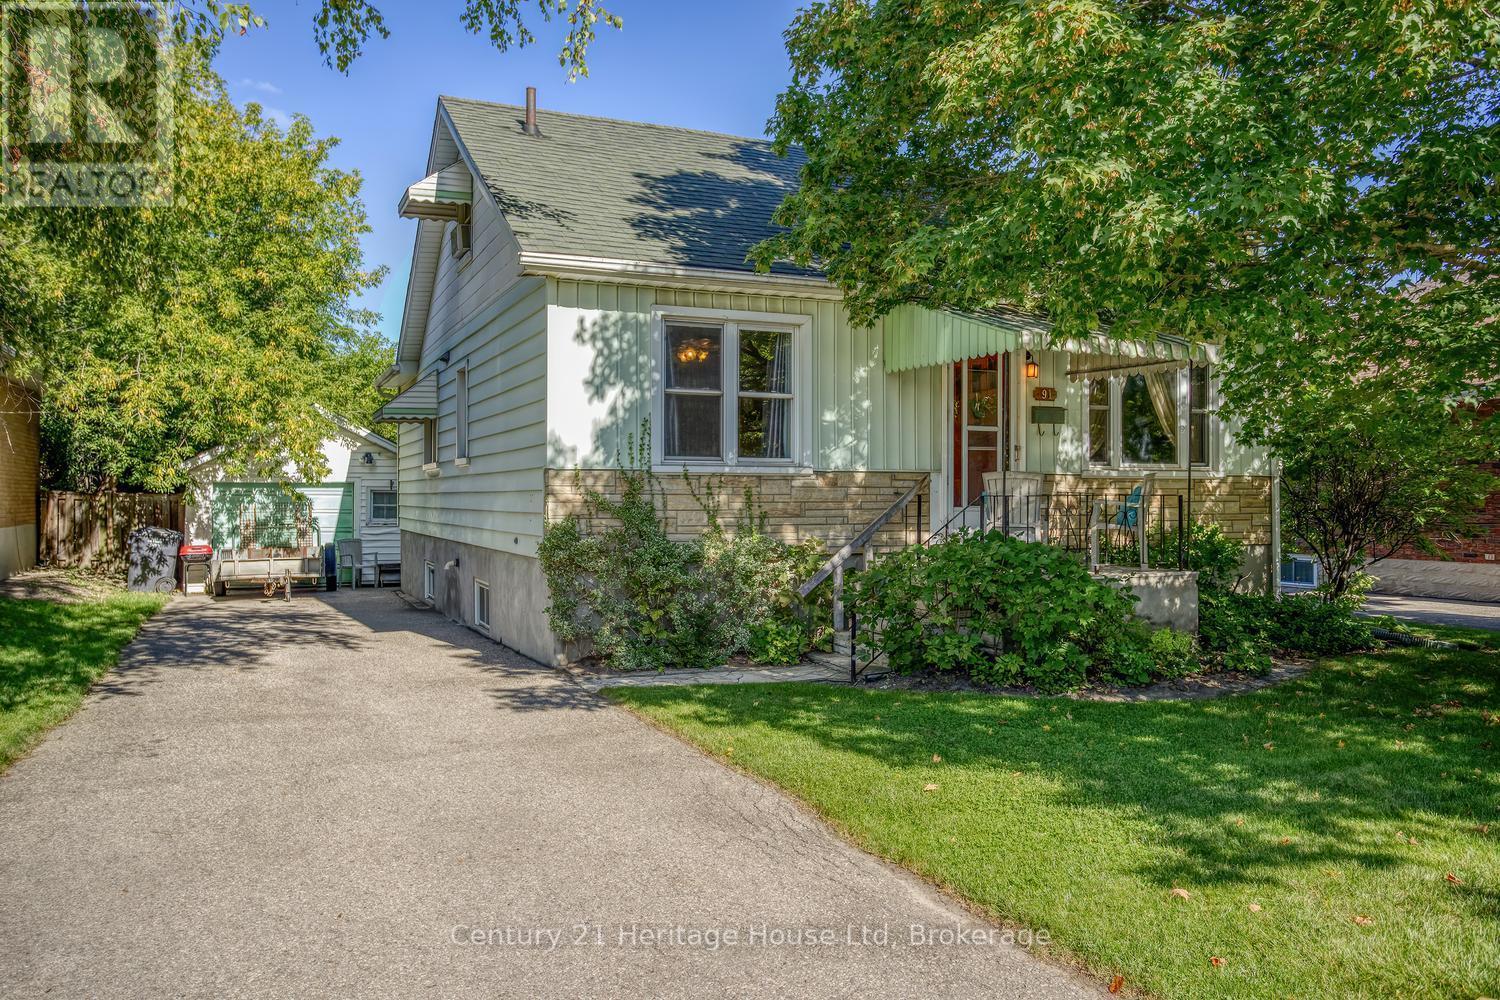
Front of the house and driveway - 91 Merion Street, Guelph (Junction/Onward Willow), ON
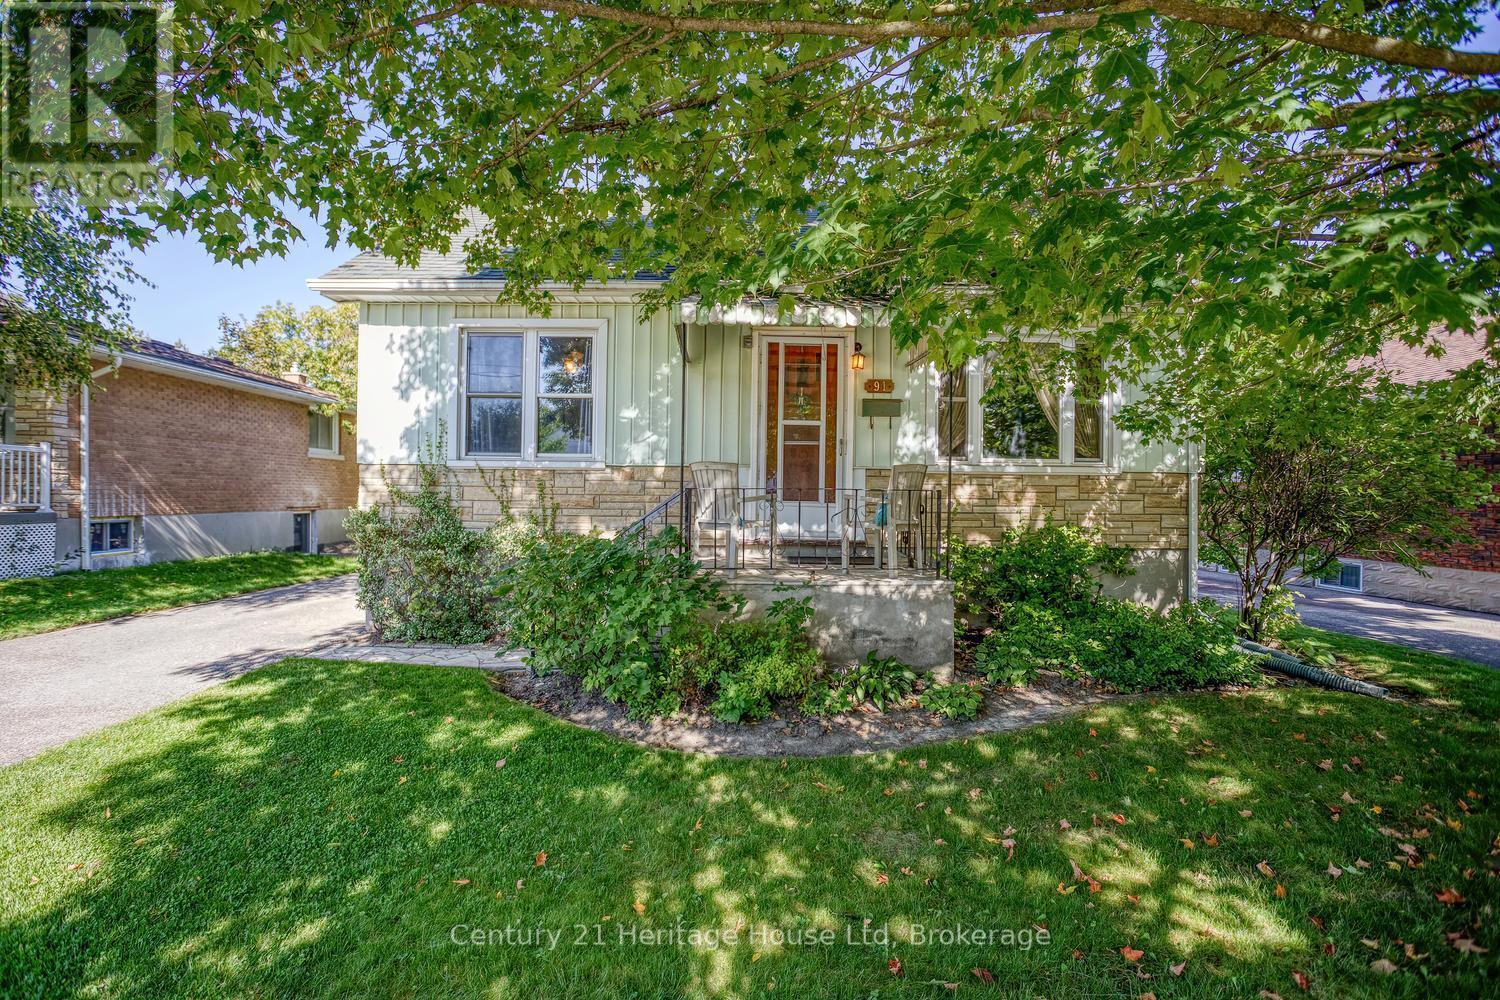
Front of the house - 91 Merion Street, Guelph (Junction/Onward Willow), ON
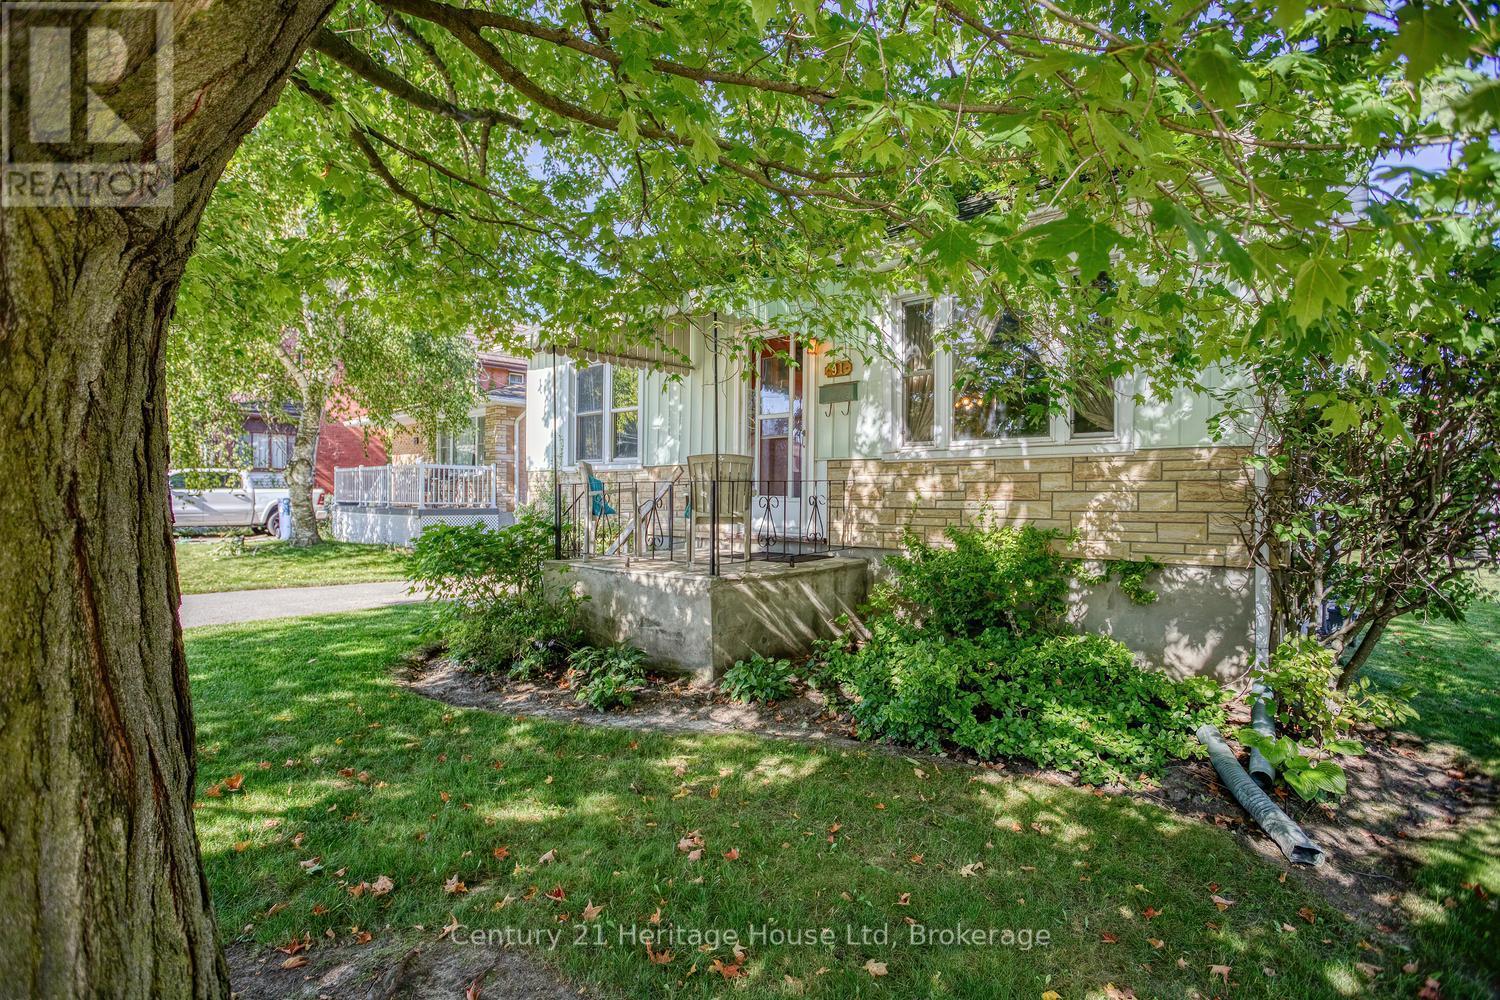
Front of the house with porch - 91 Merion Street, Guelph (Junction/Onward Willow), ON
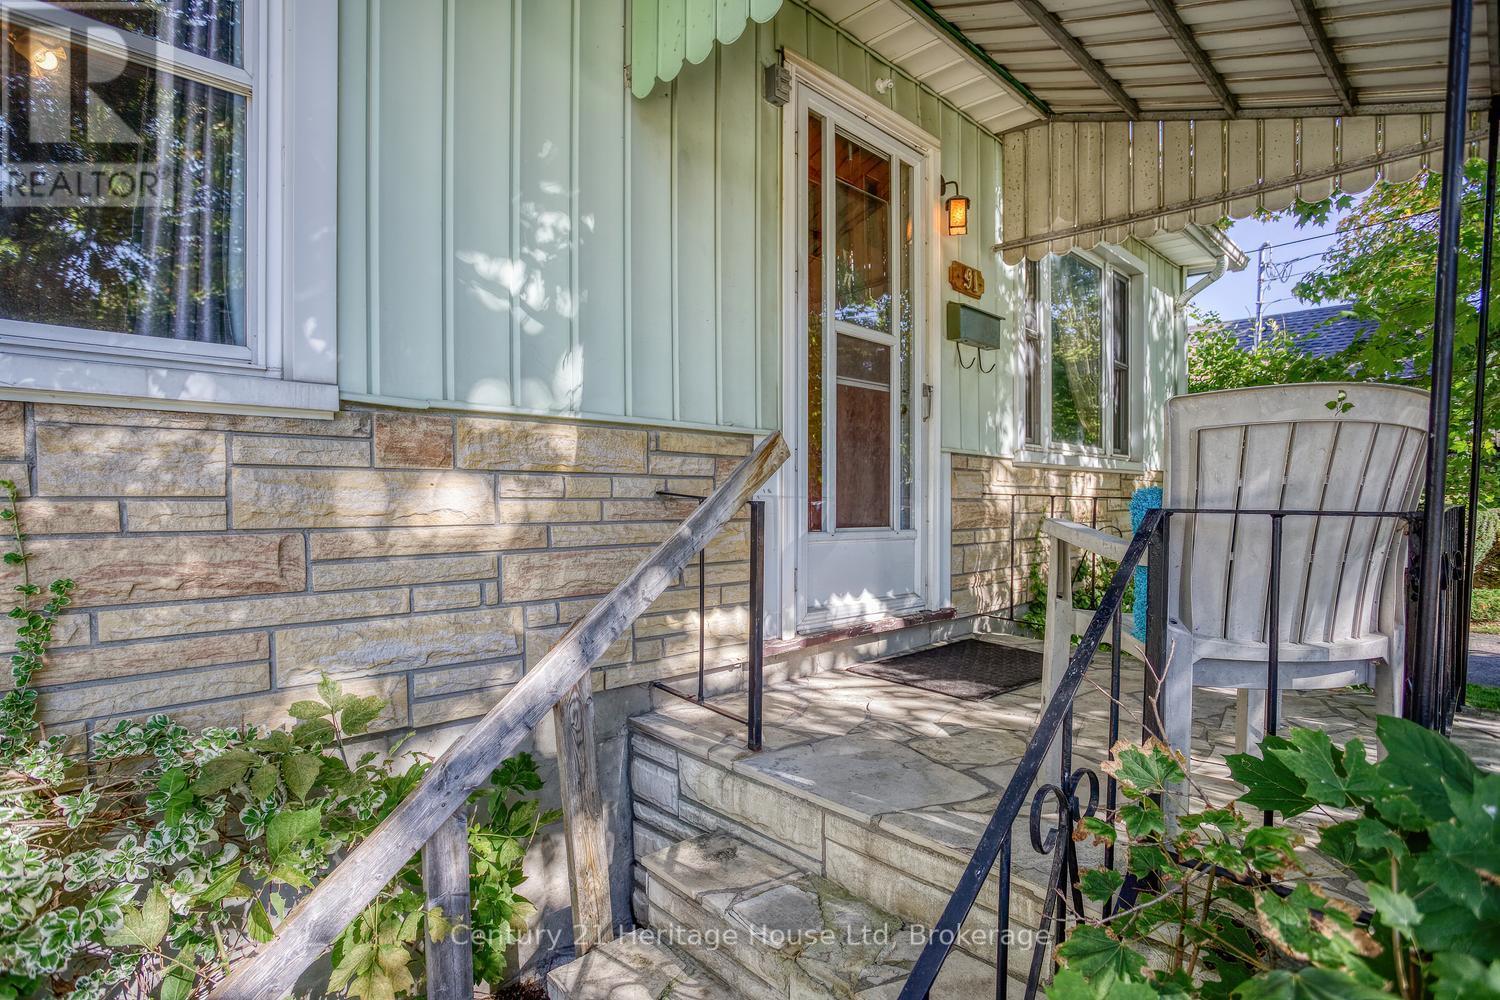
Front Porch - 91 Merion Street, Guelph (Junction/Onward Willow), ON
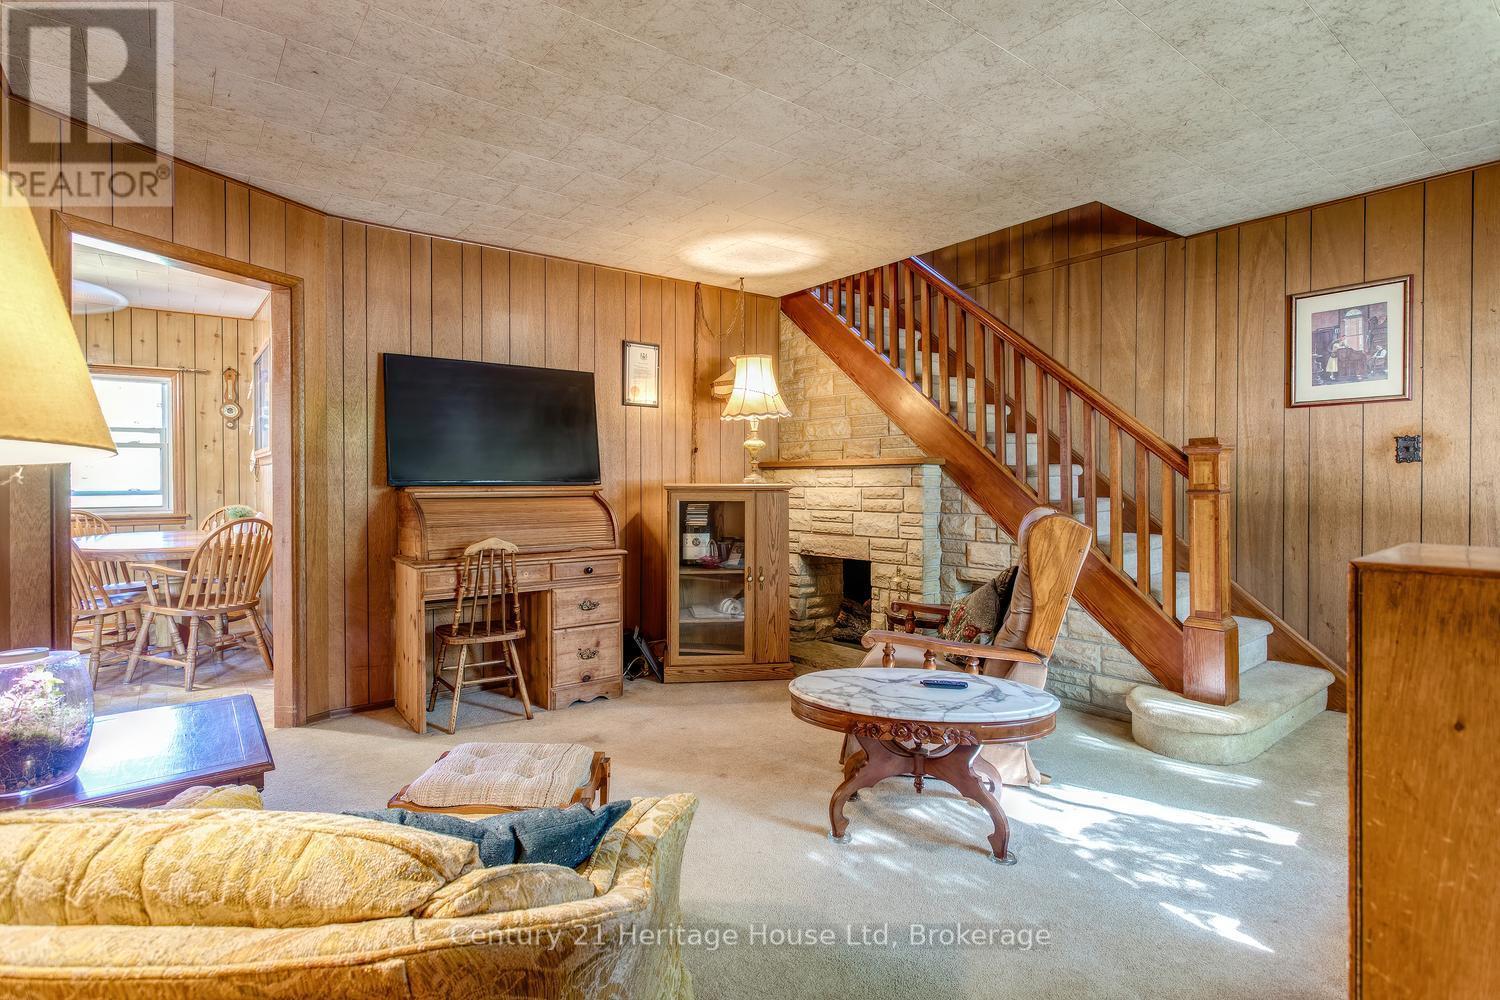
Living room - carpeted,  hardwood under carpet - 91 Merion Street, Guelph (Junction/Onward Willow), ON
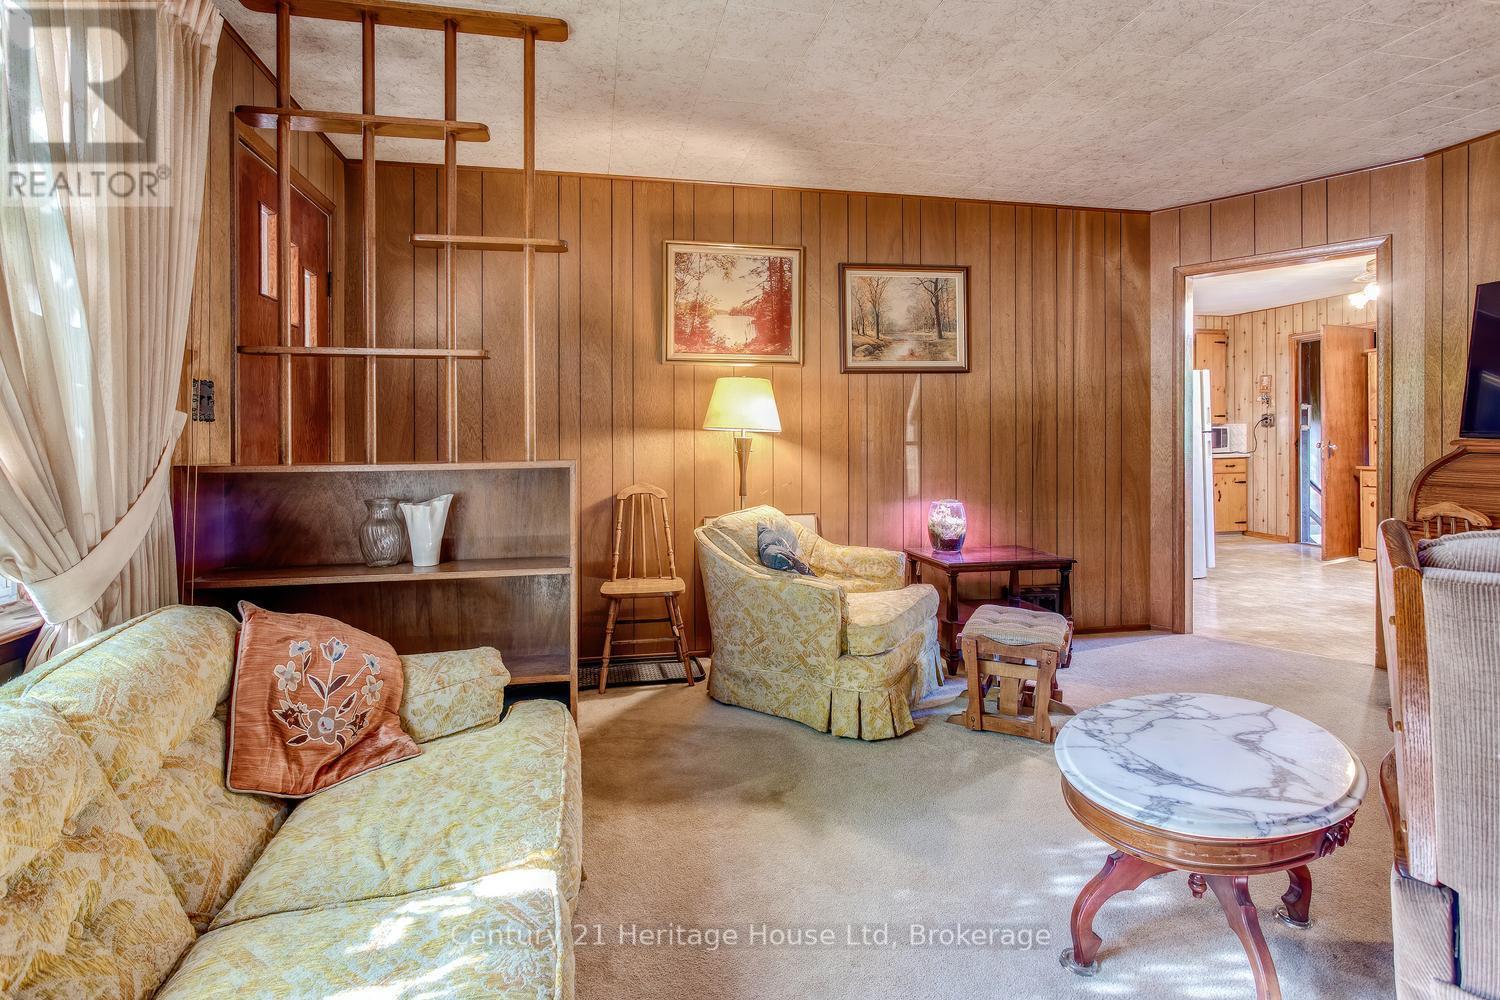
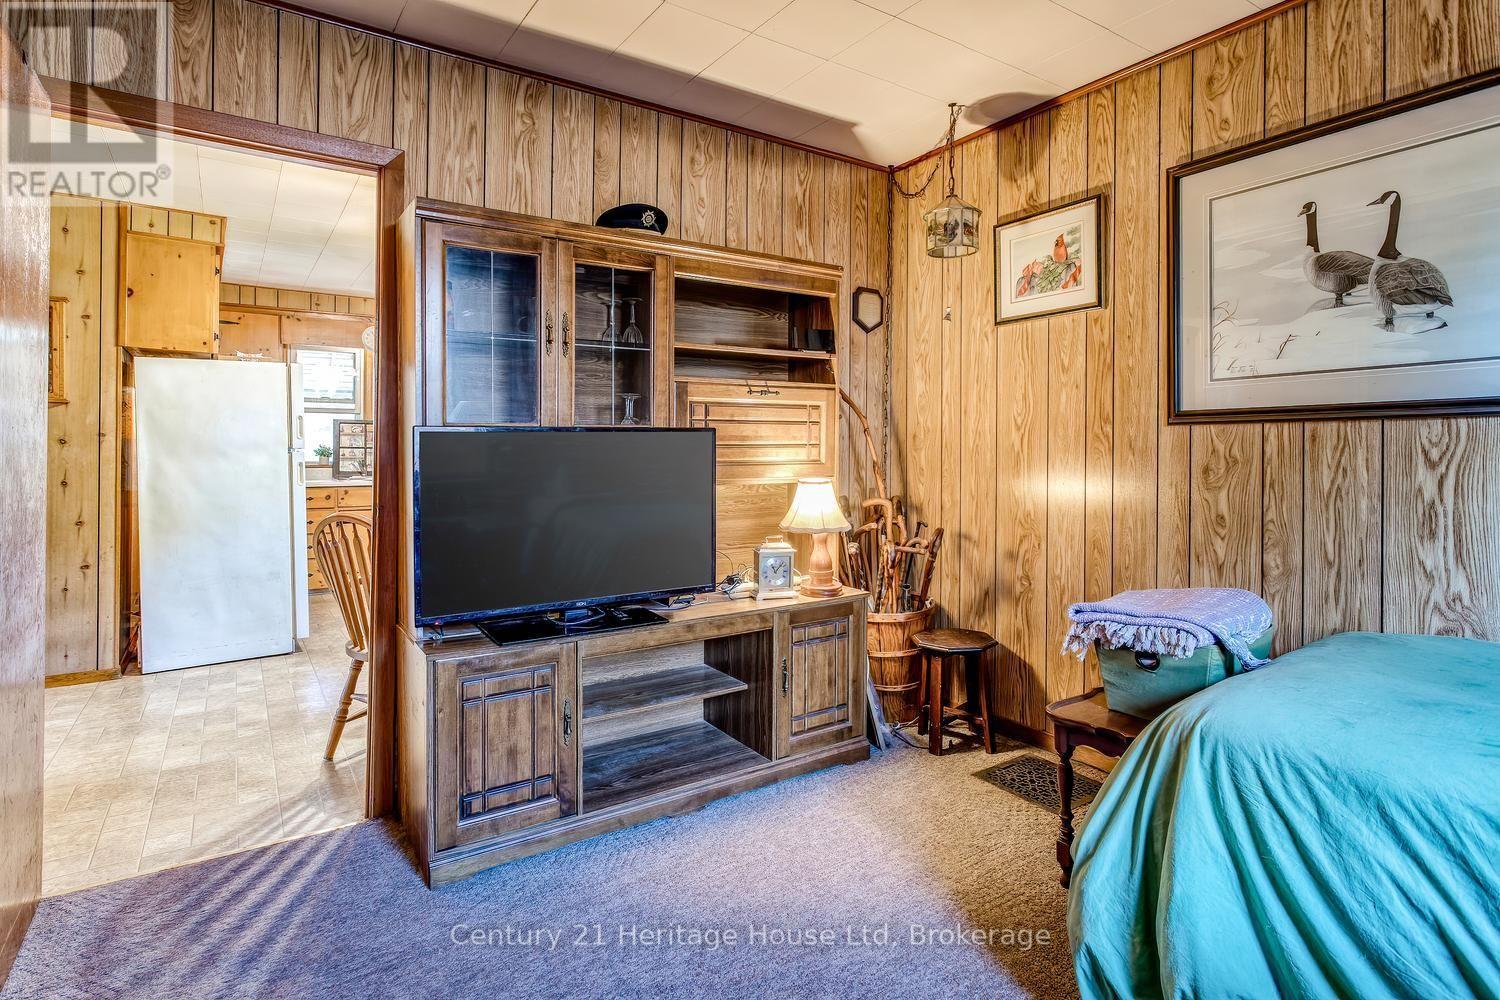
Living room with built in cabinets - 91 Merion Street, Guelph (Junction/Onward Willow), ON
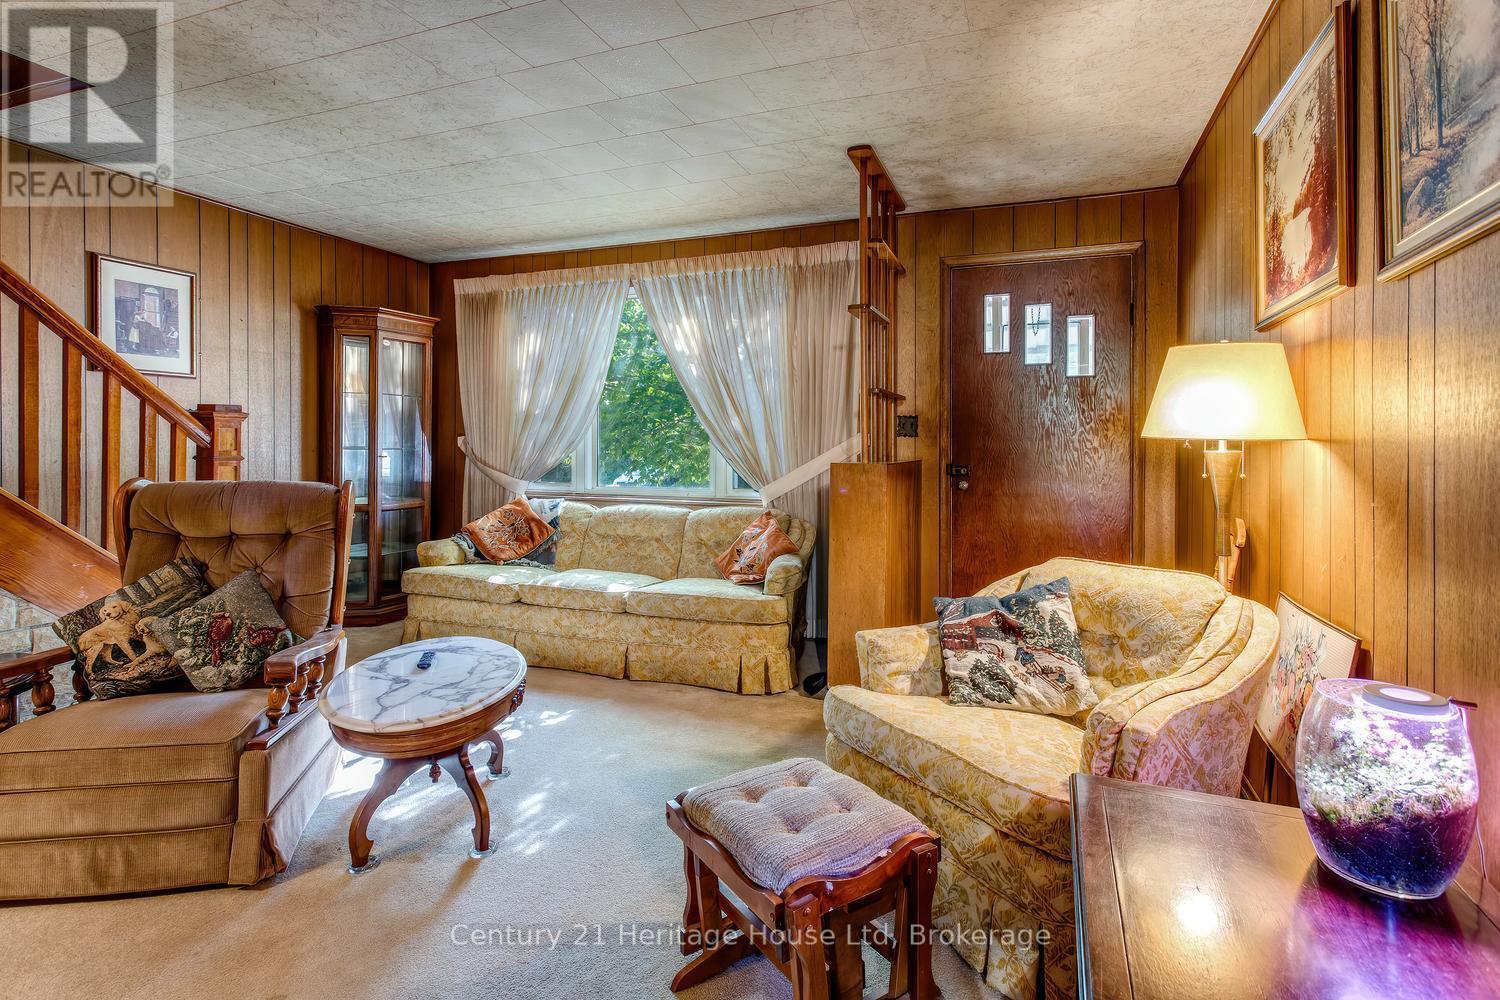
Living room with large window - 91 Merion Street, Guelph (Junction/Onward Willow), ON
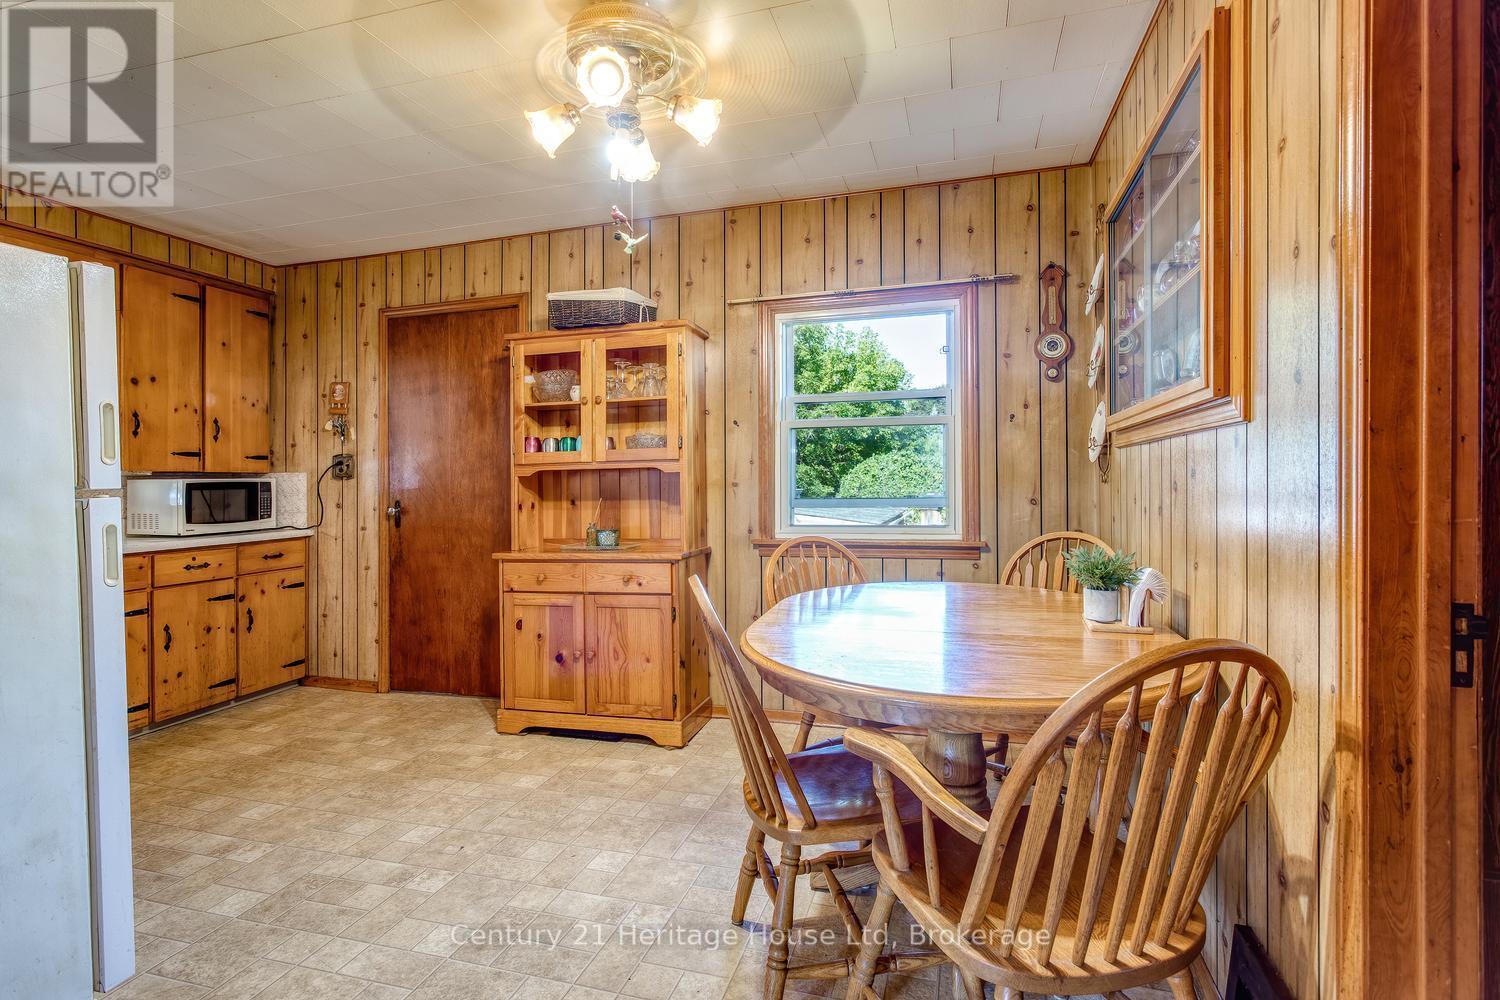
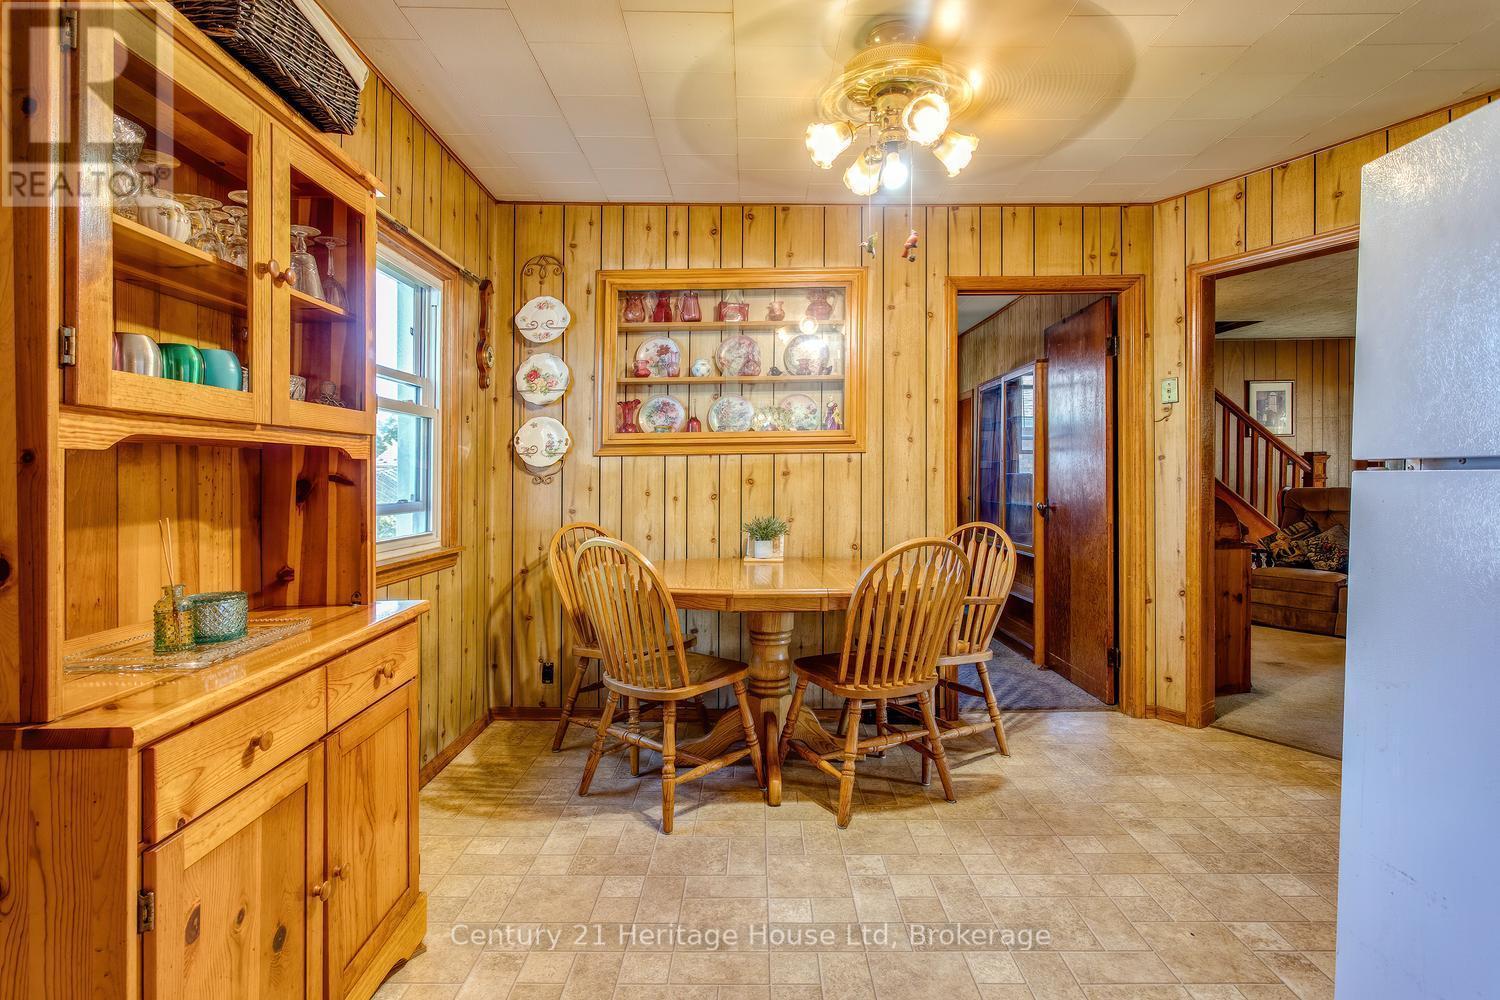
Kitchen,  eat in area and window to the back yard - 91 Merion Street, Guelph (Junction/Onward Willow), ON
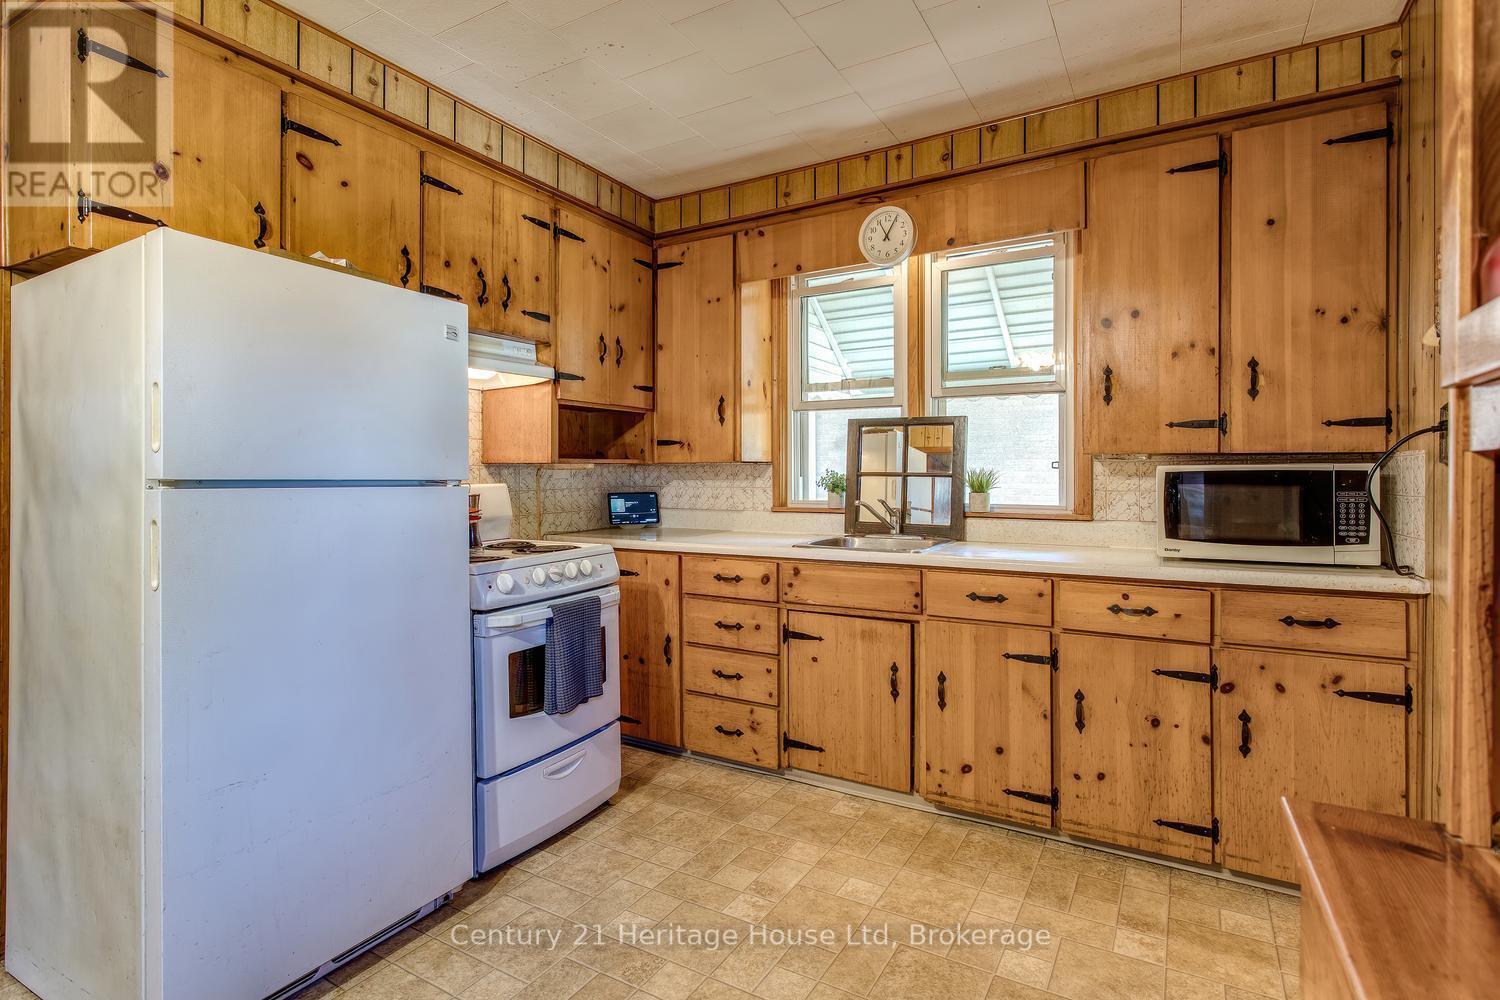
Kitchen with large window over the sink - 91 Merion Street, Guelph (Junction/Onward Willow), ON
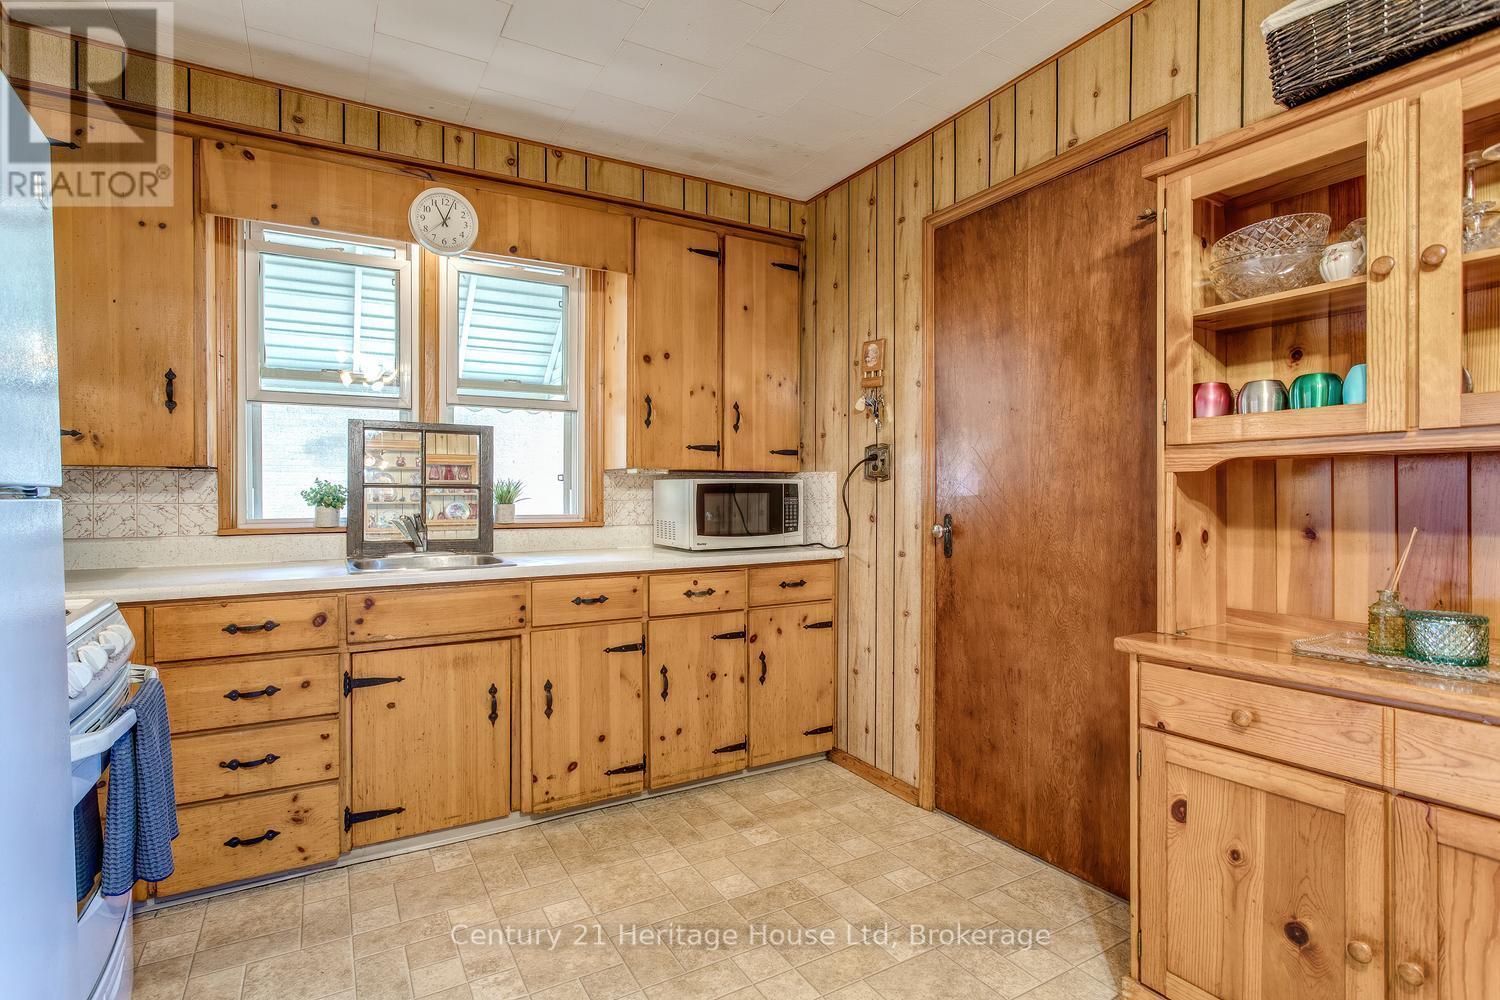
Kitchen with doors to the mud room at the back - 91 Merion Street, Guelph (Junction/Onward Willow), ON
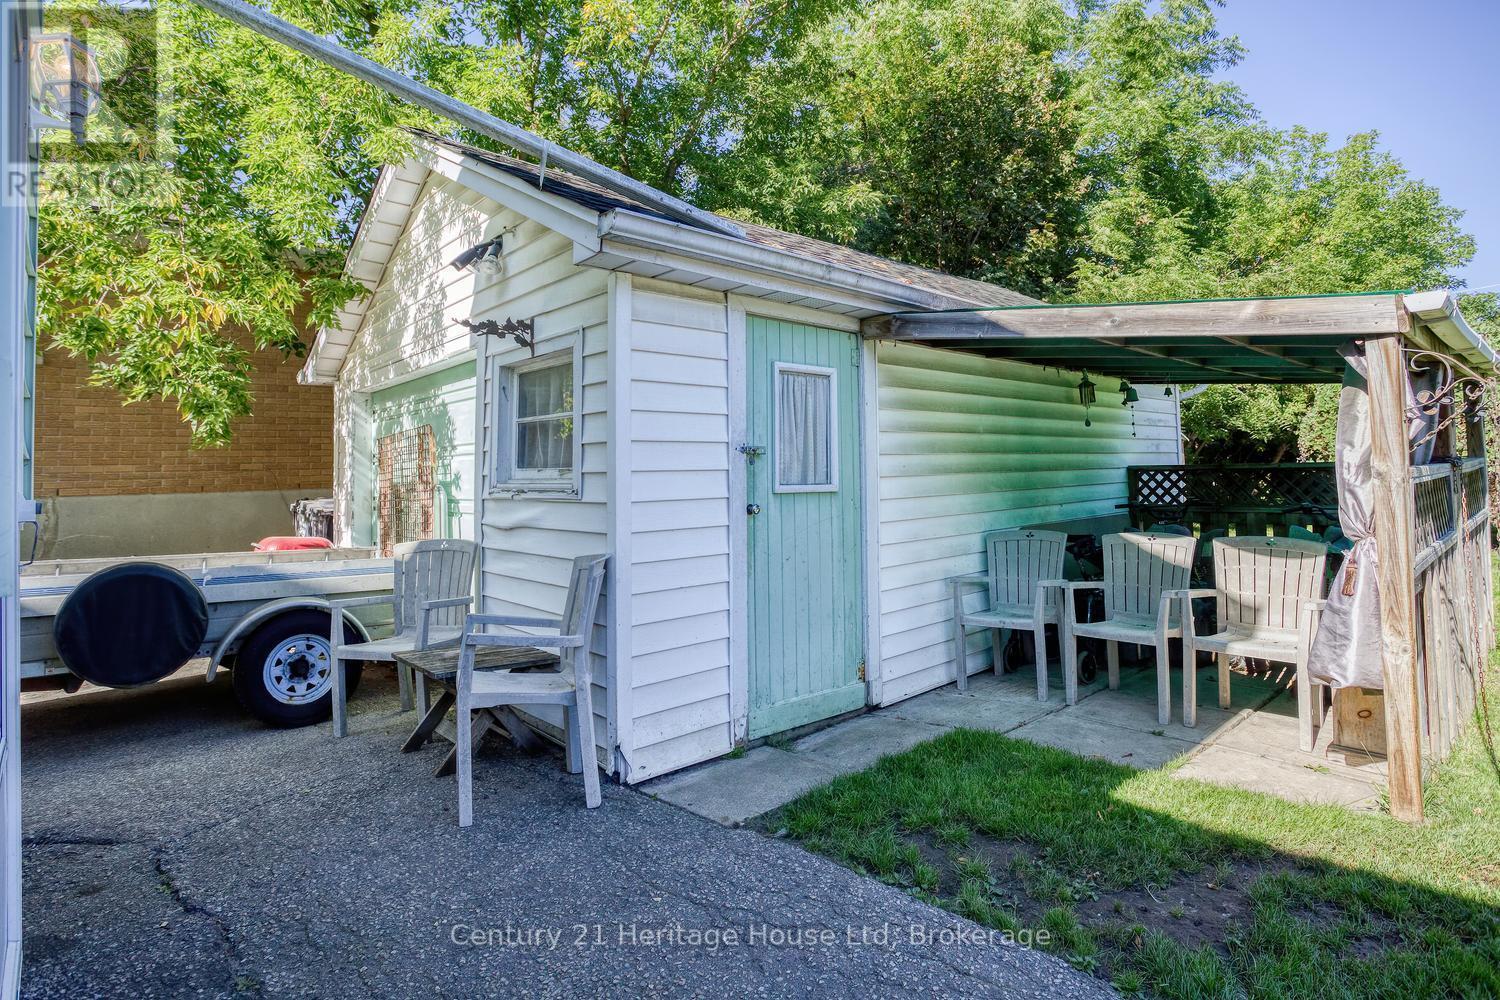
Oversized garage and sitting area - 91 Merion Street, Guelph (Junction/Onward Willow), ON
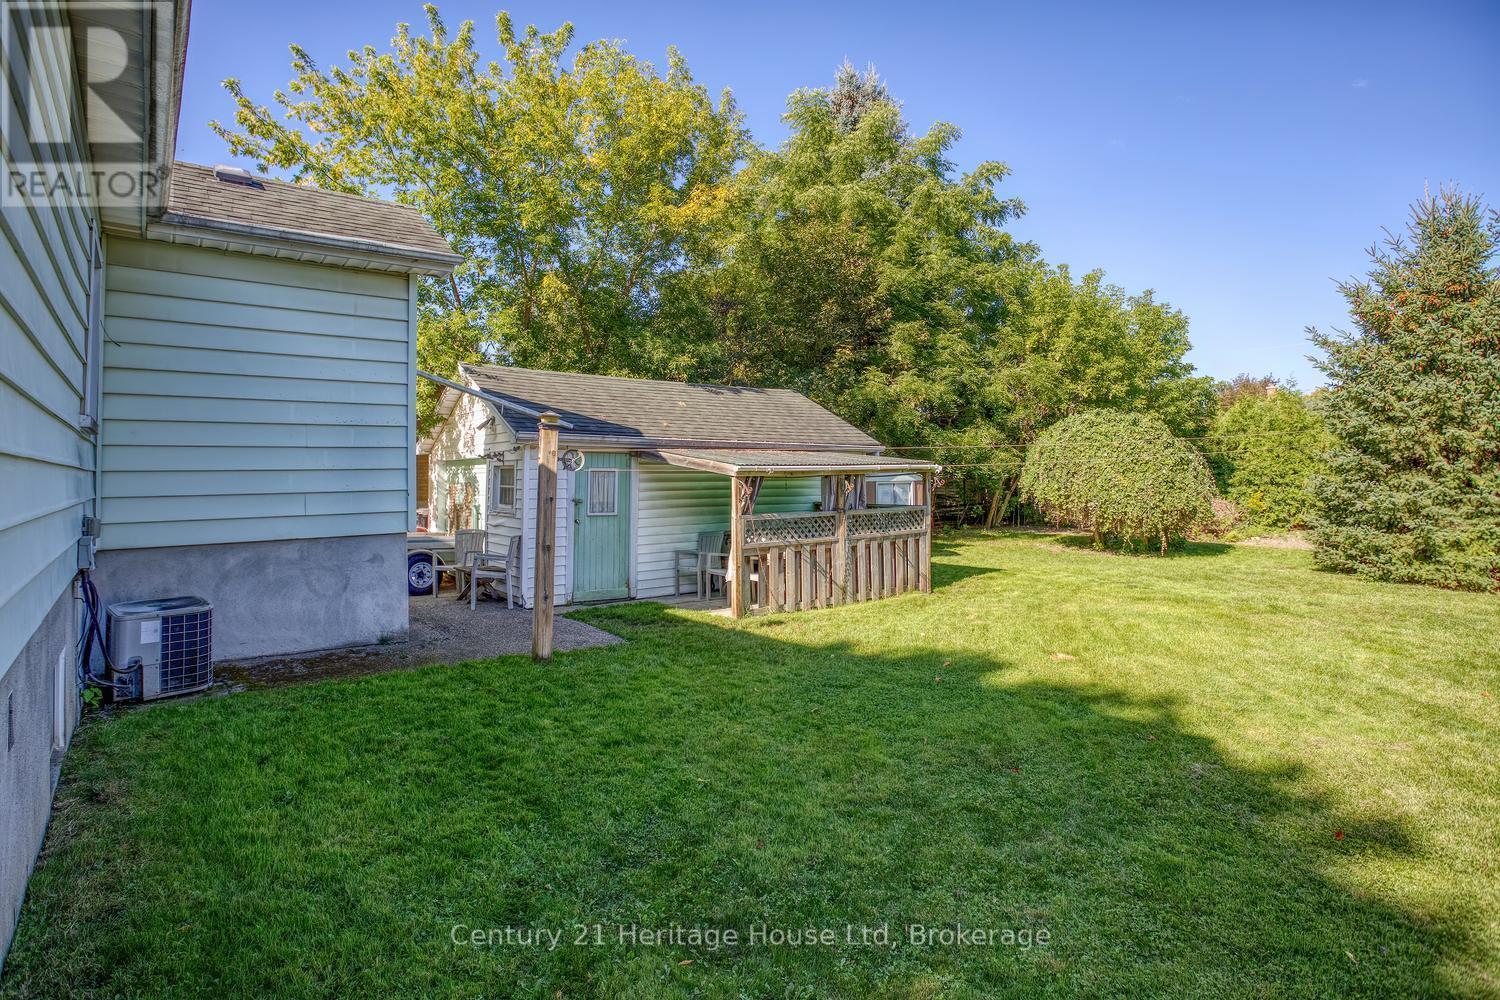
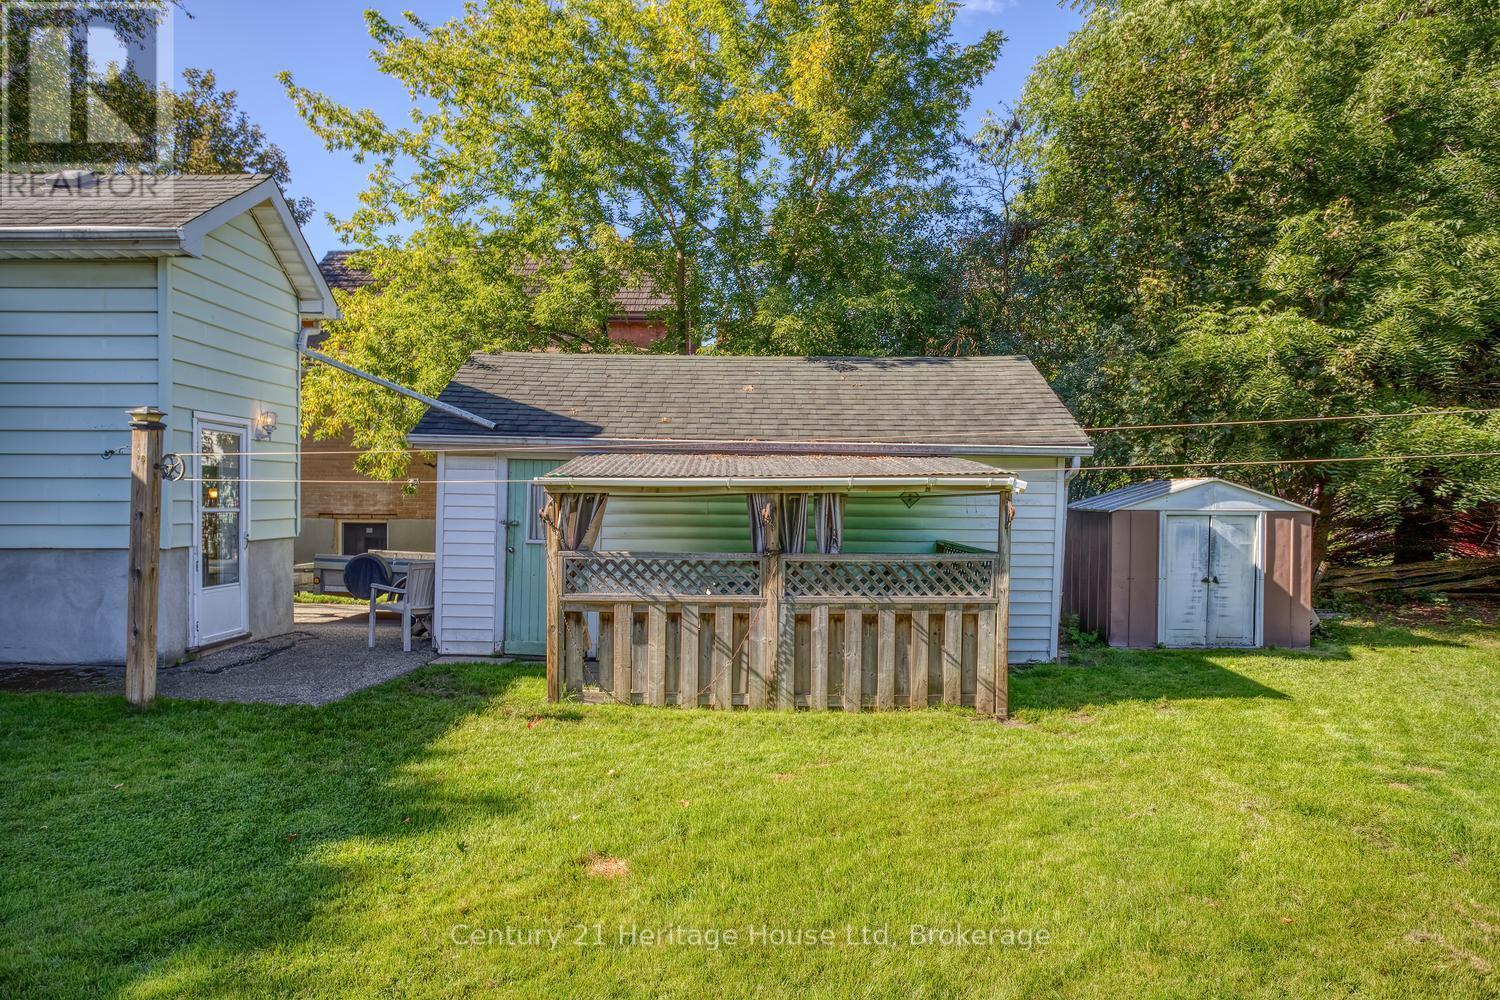
Back yard and side of the garage - 91 Merion Street, Guelph (Junction/Onward Willow), ON
Garage and storage shed - 91 Merion Street, Guelph (Junction/Onward Willow), ON
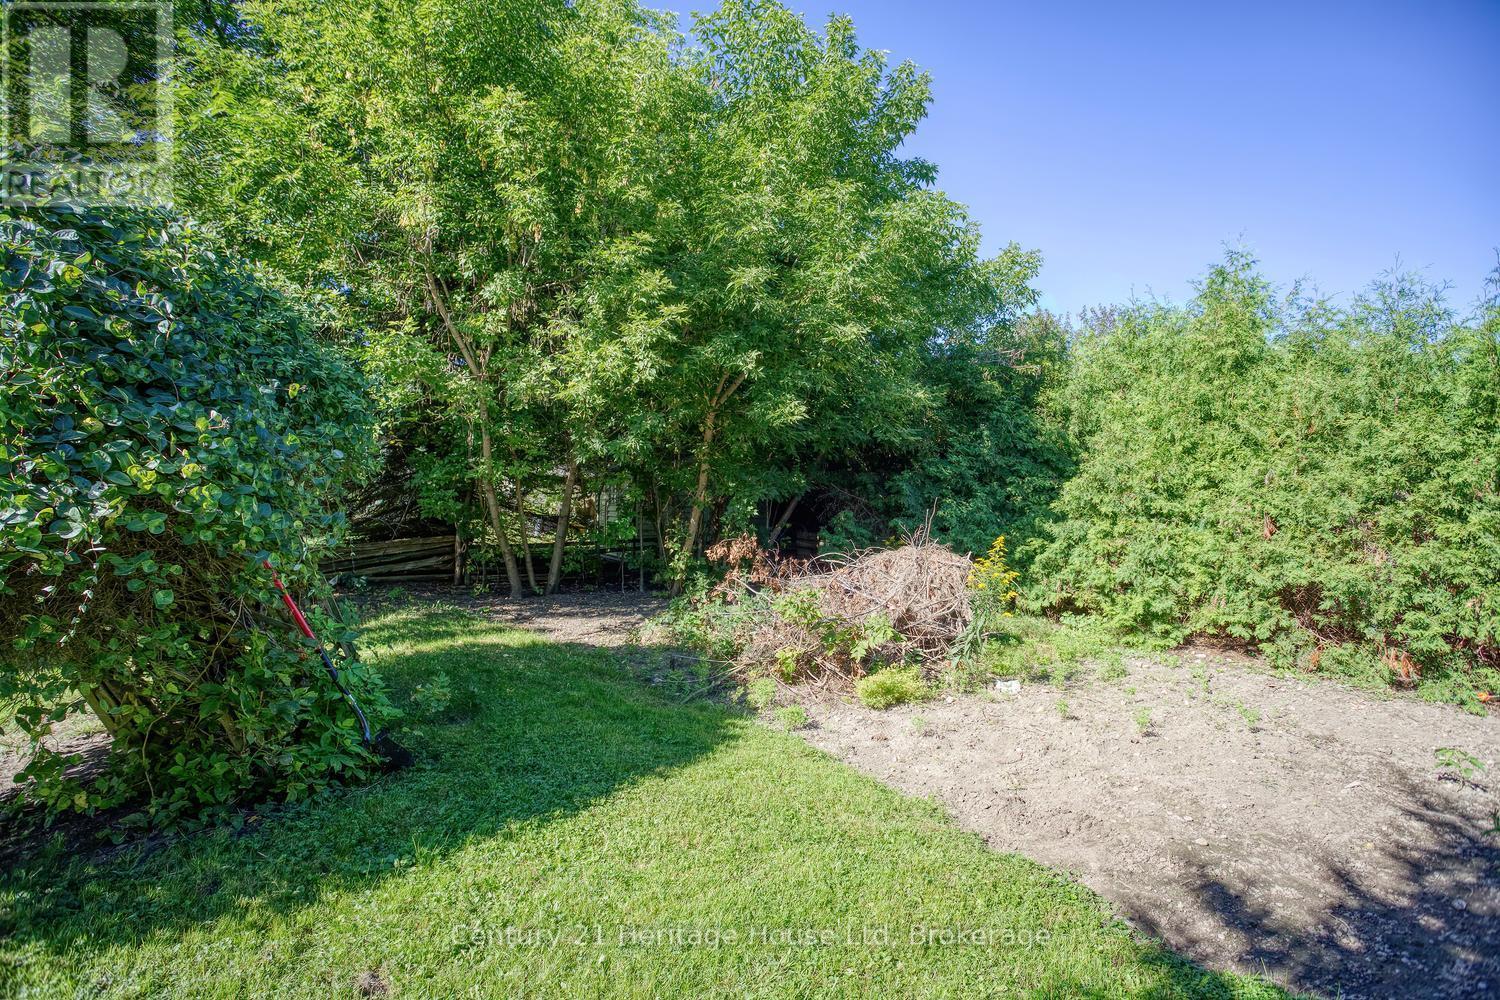
Private  back yard and garden - 91 Merion Street, Guelph (Junction/Onward Willow), ON
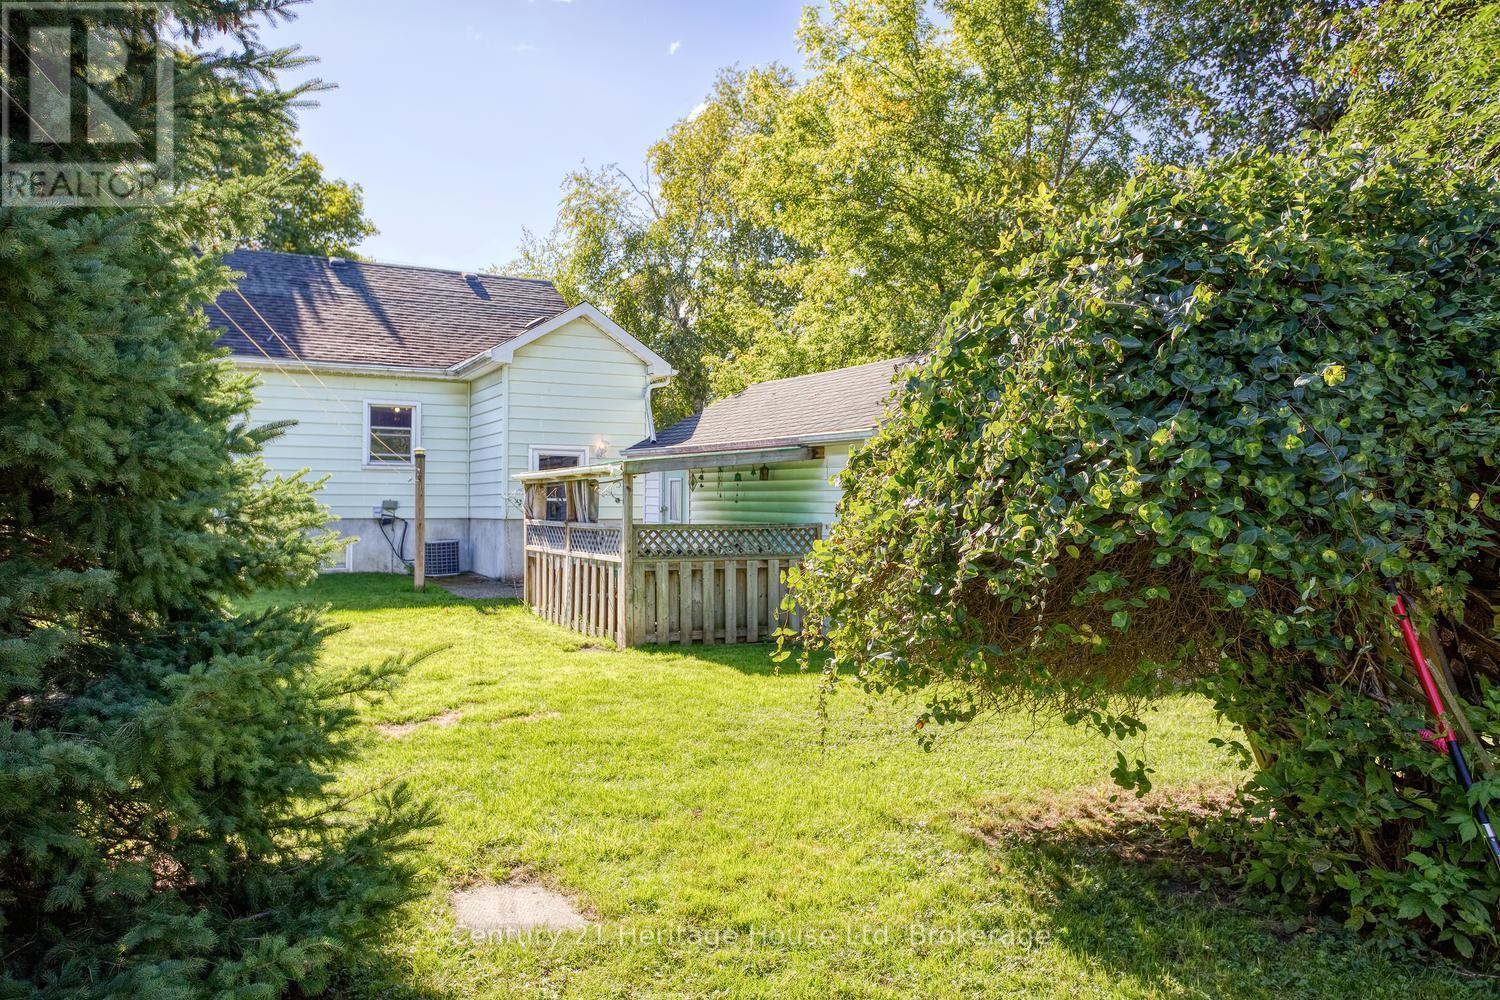
View from back yard to the house - 91 Merion Street, Guelph (Junction/Onward Willow), ON
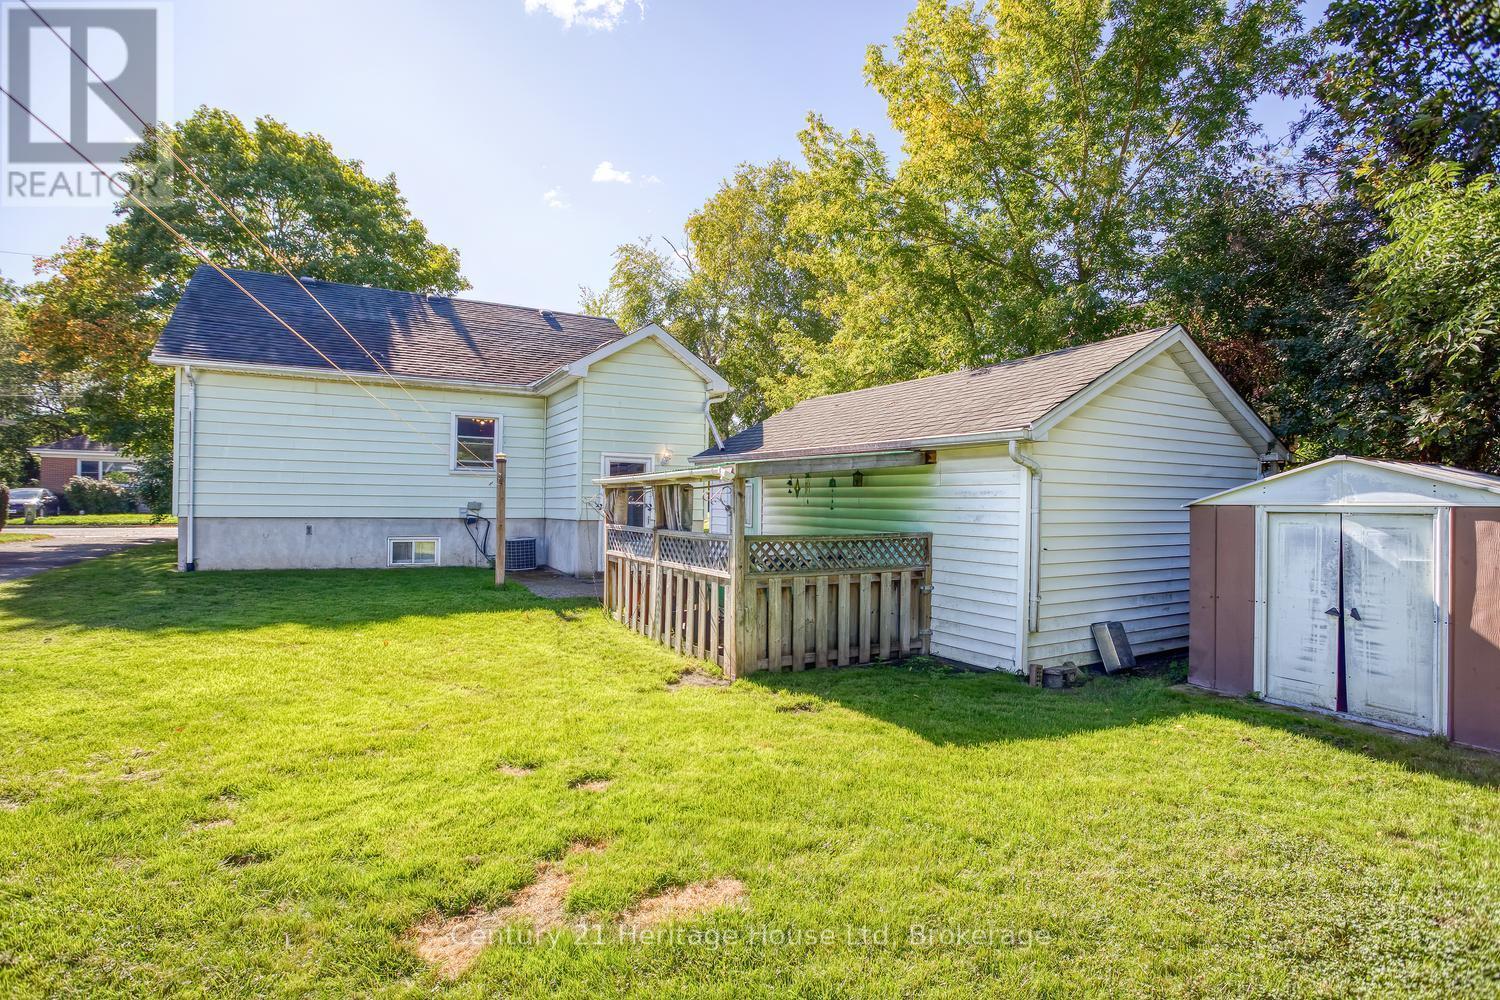
Back of the house, garage and shed - 91 Merion Street, Guelph (Junction/Onward Willow), ON
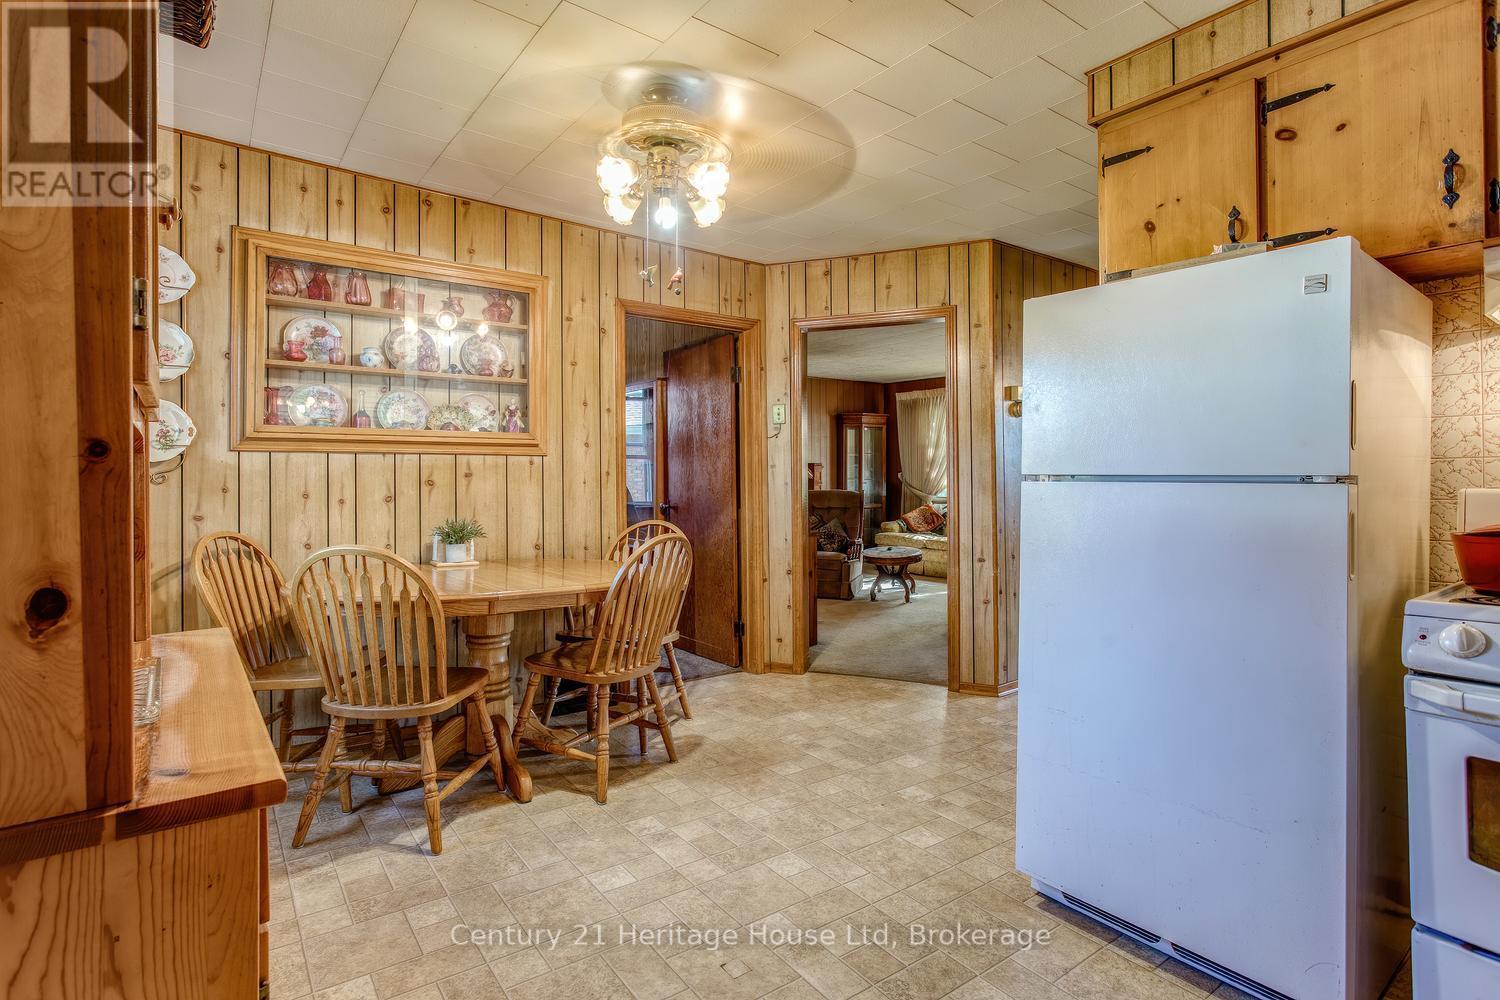
Eat in area in the kitchen, vinyl fooring - 91 Merion Street, Guelph (Junction/Onward Willow), ON
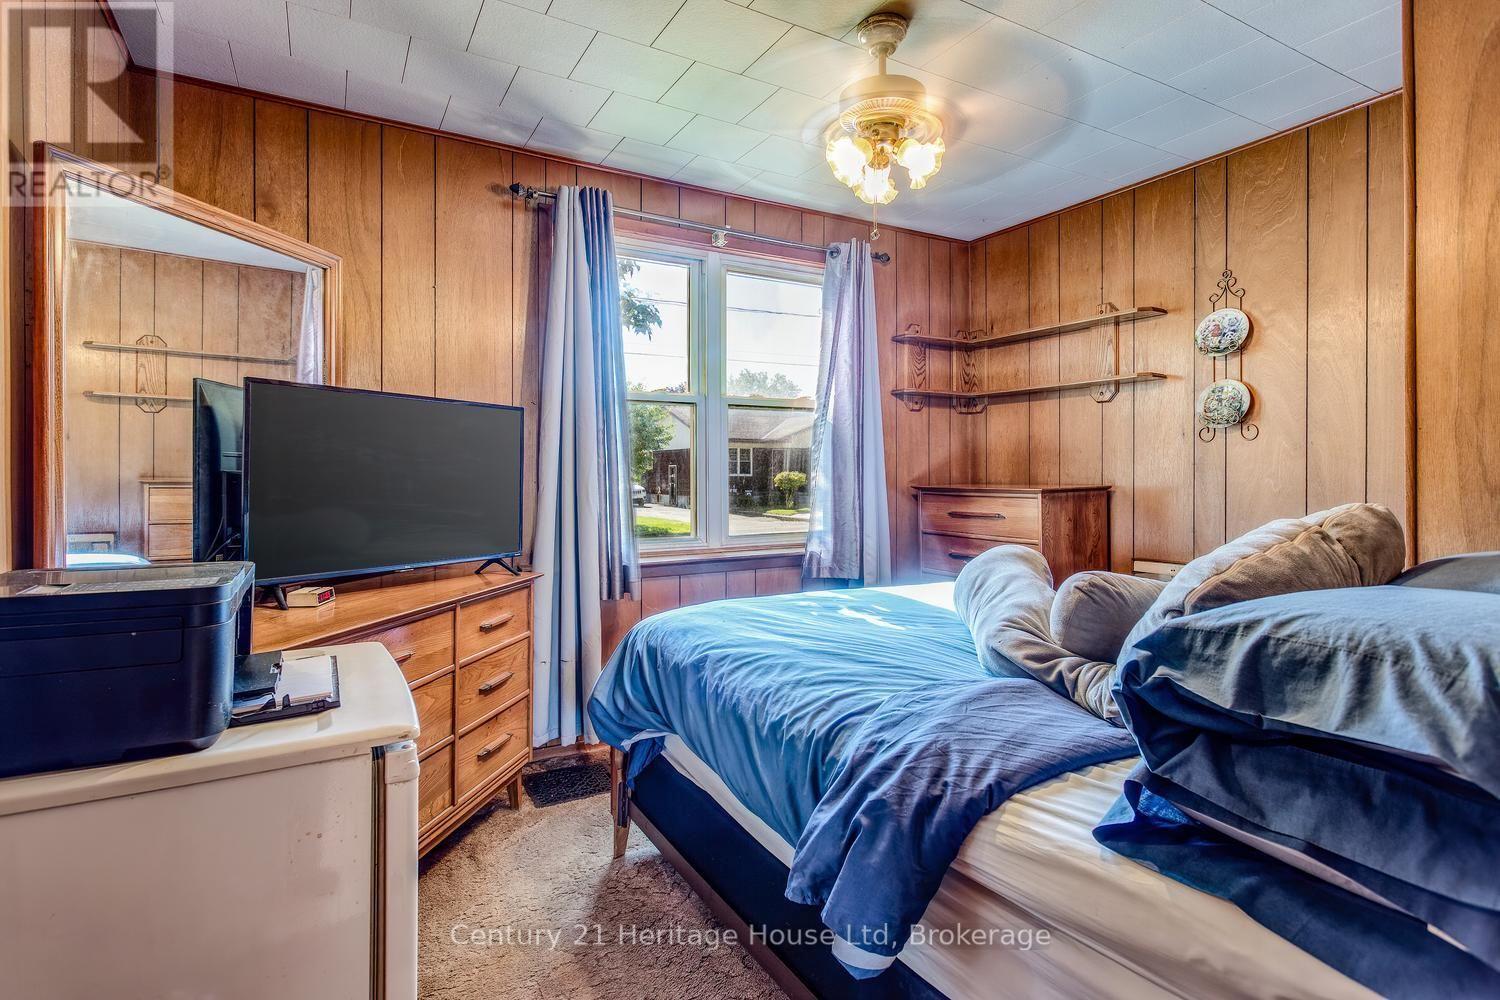
Main floor primary bedroom with large window - 91 Merion Street, Guelph (Junction/Onward Willow), ON
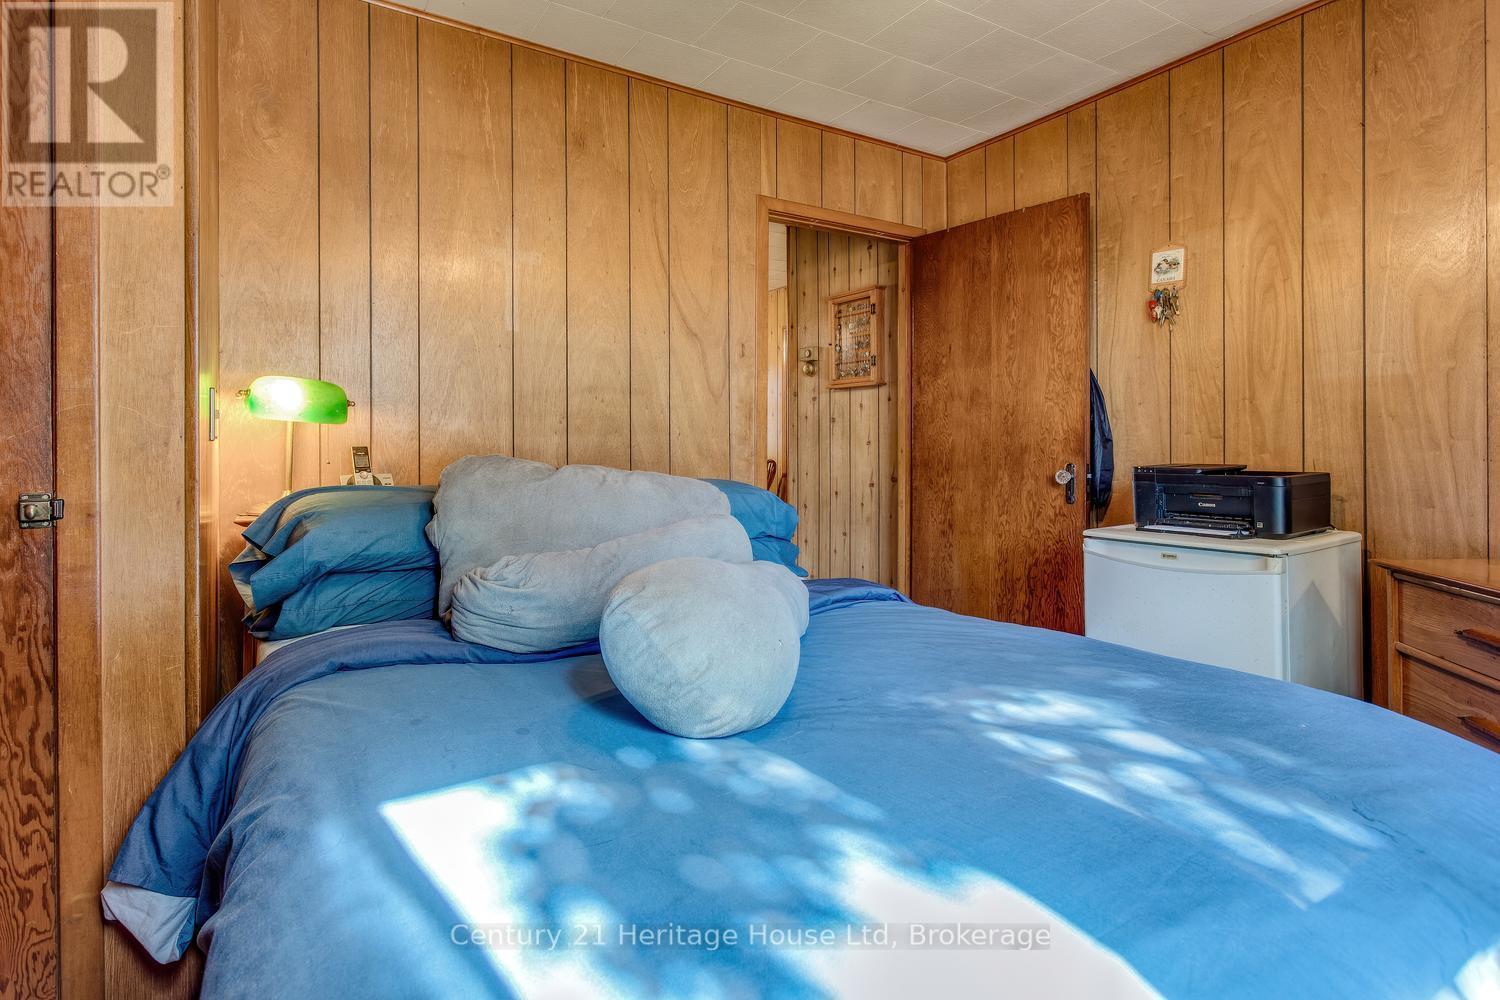
Primary bedroom - 91 Merion Street, Guelph (Junction/Onward Willow), ON
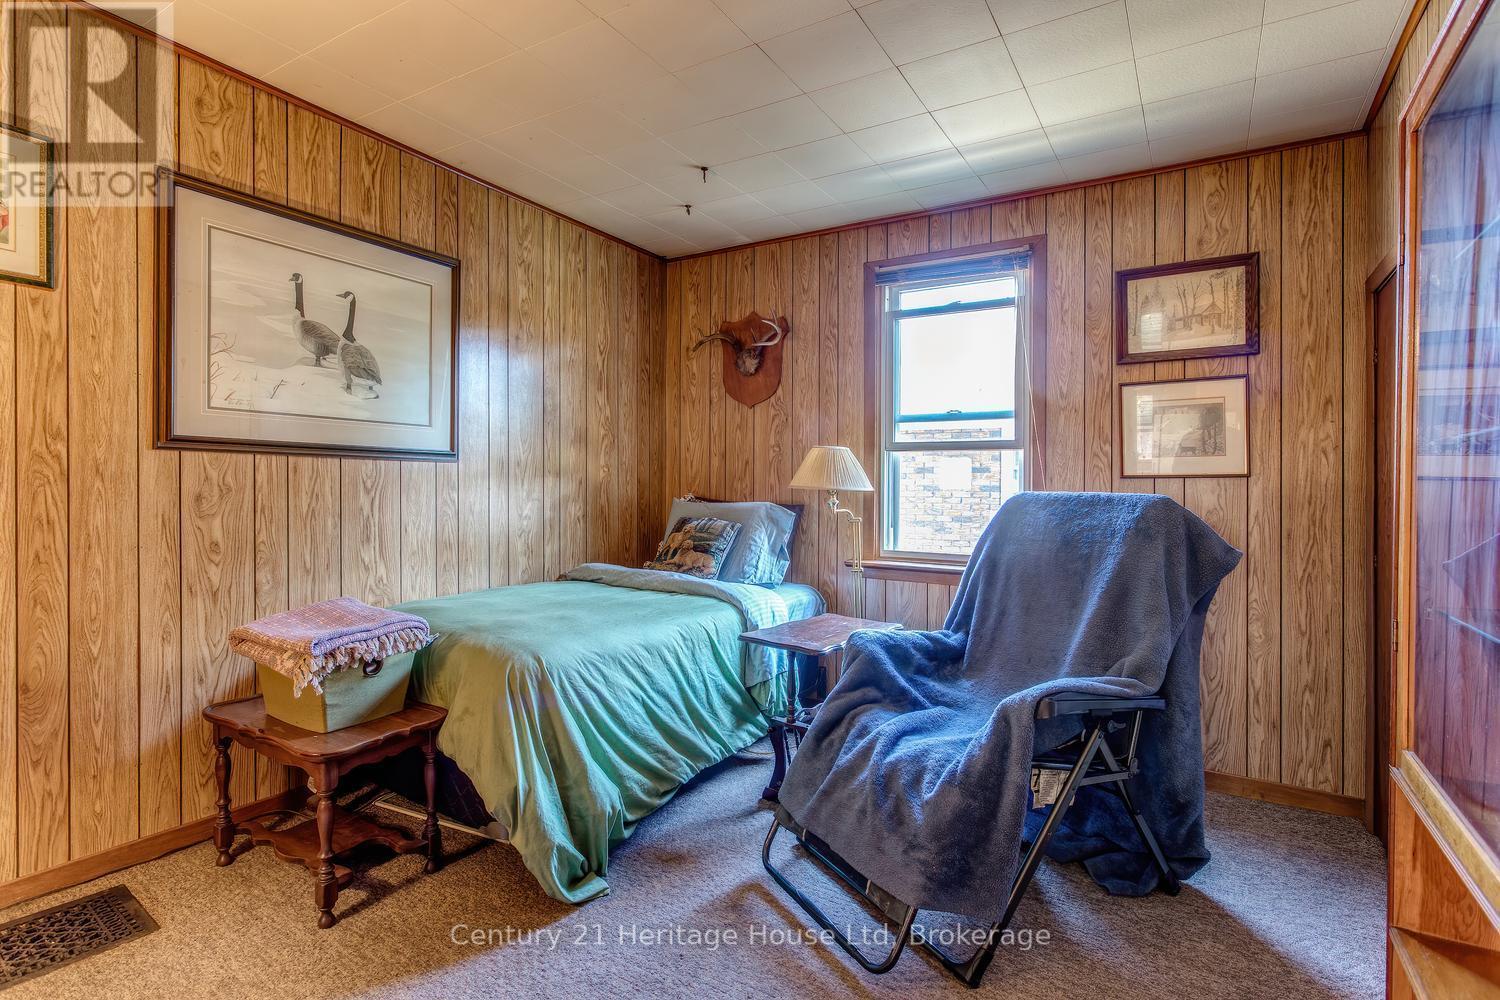
Main floor 2nd bedroom - 91 Merion Street, Guelph (Junction/Onward Willow), ON
2nd bedroom with shelving - 91 Merion Street, Guelph (Junction/Onward Willow), ON
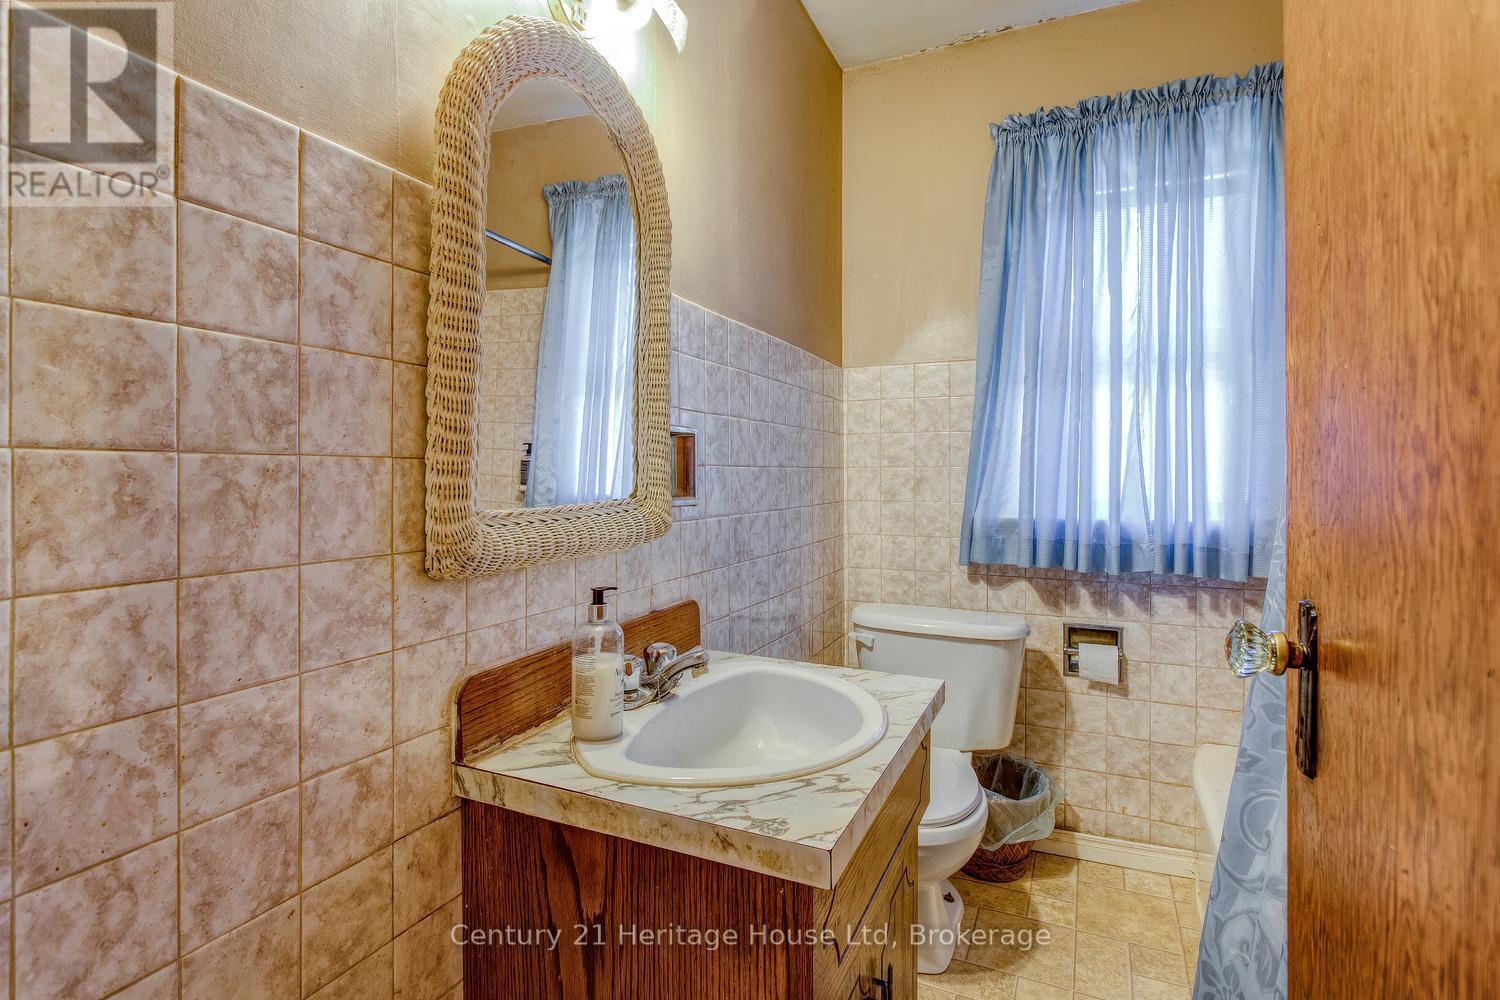
Bathroom - 4 piece and window - 91 Merion Street, Guelph (Junction/Onward Willow), ON
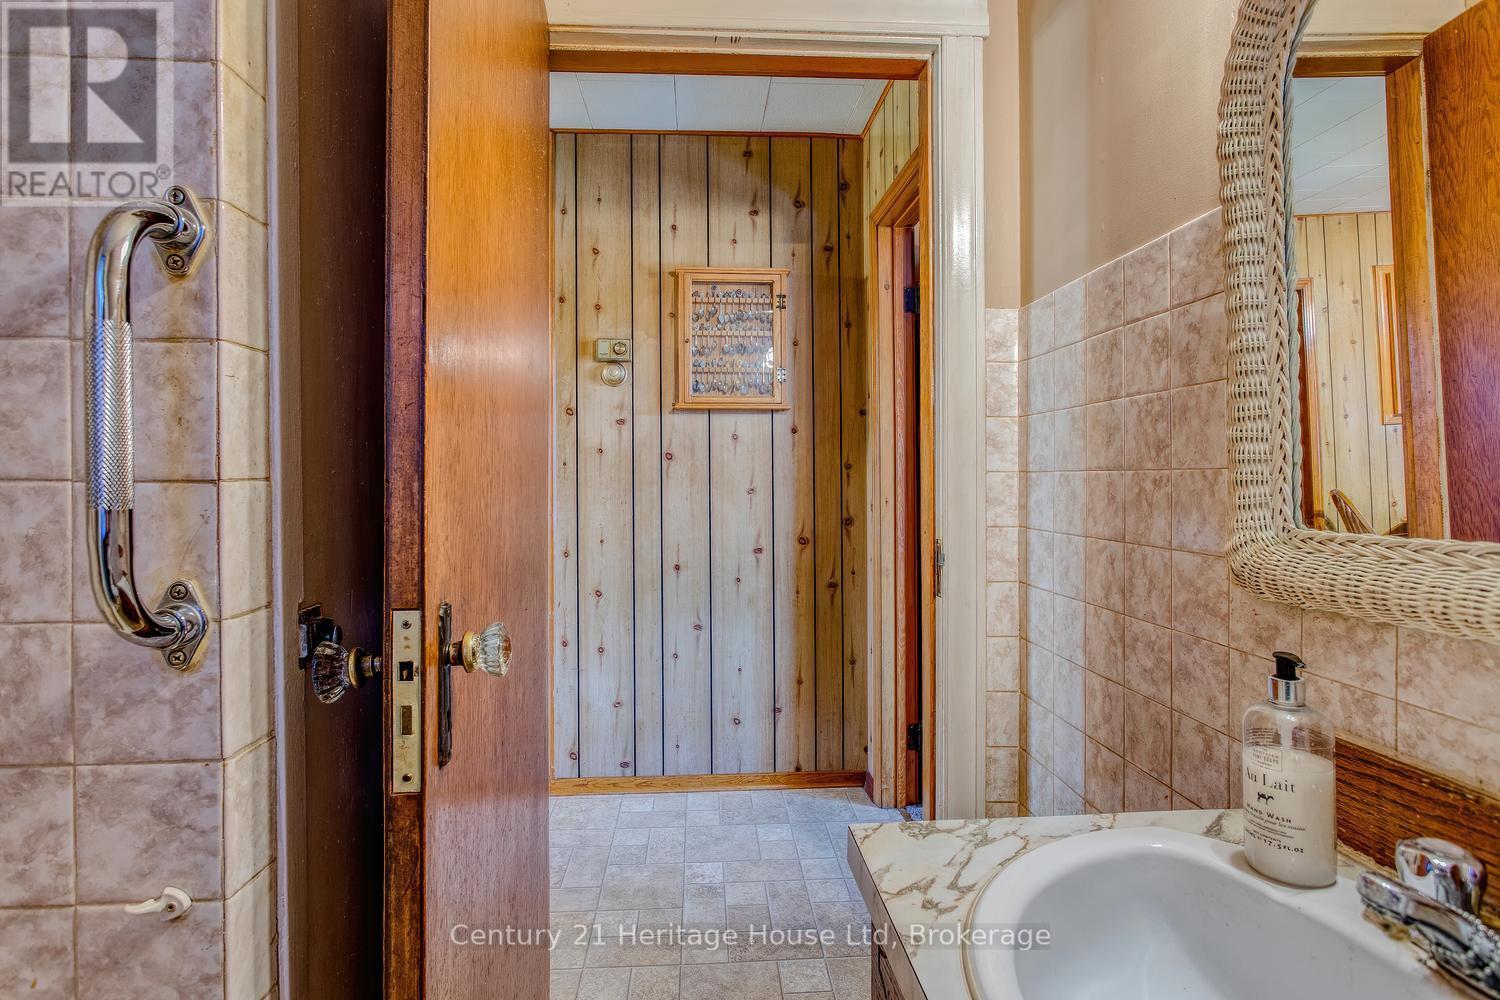
Bathroom - 91 Merion Street, Guelph (Junction/Onward Willow), ON
View from kitchen to Living Room - 91 Merion Street, Guelph (Junction/Onward Willow), ON
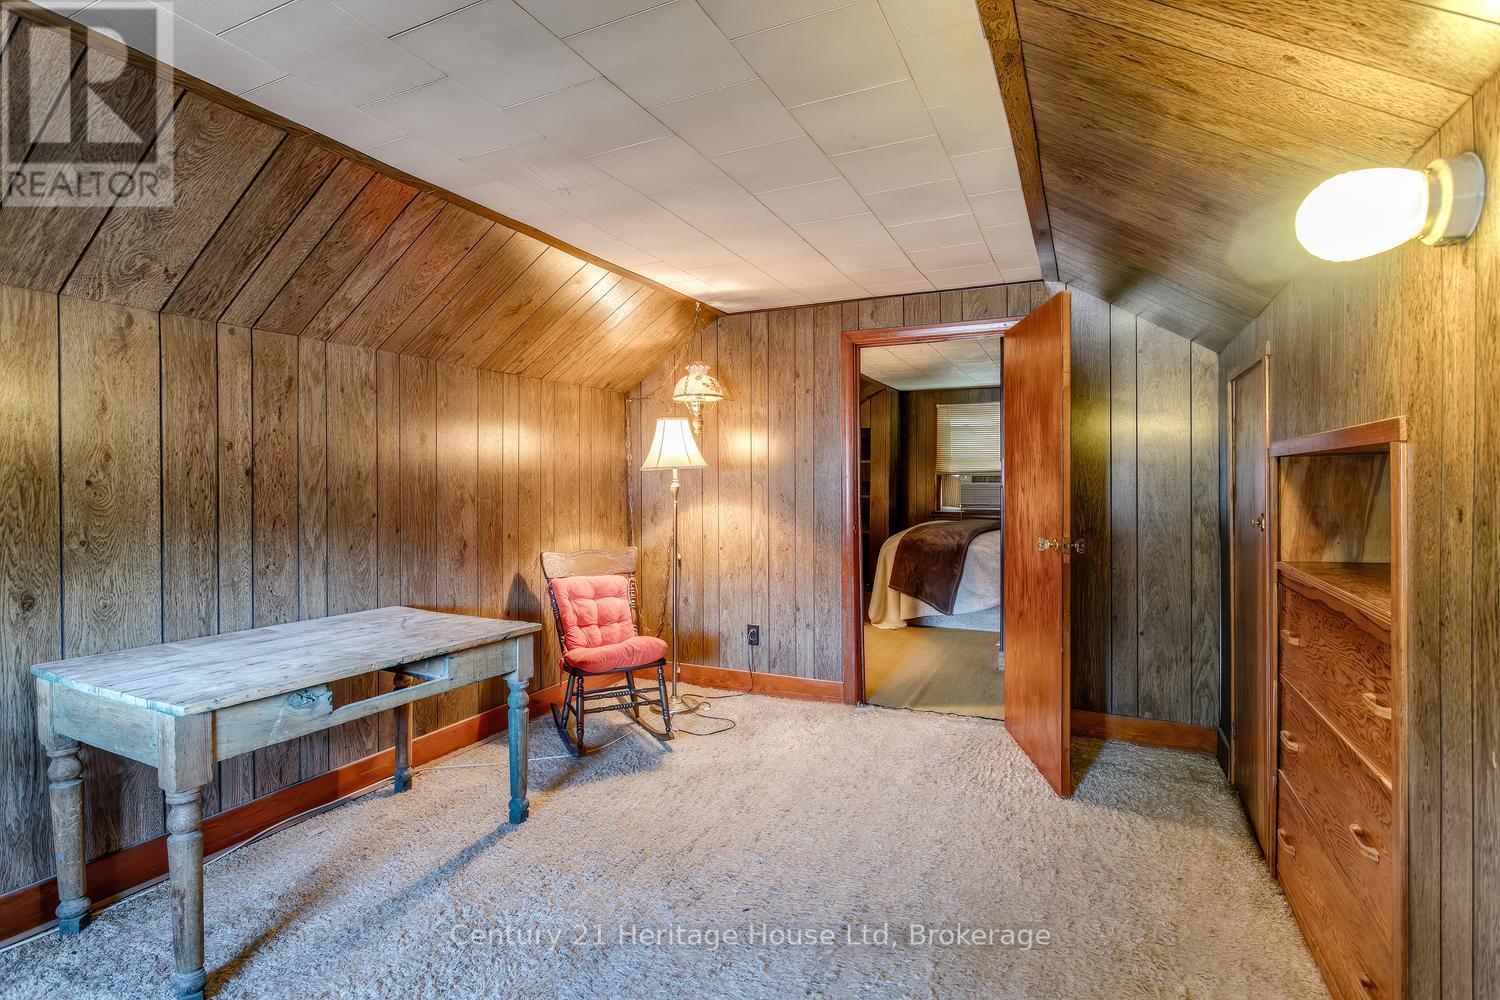
2nd floor - office space, plank floor under carpet - 91 Merion Street, Guelph (Junction/Onward Willow), ON
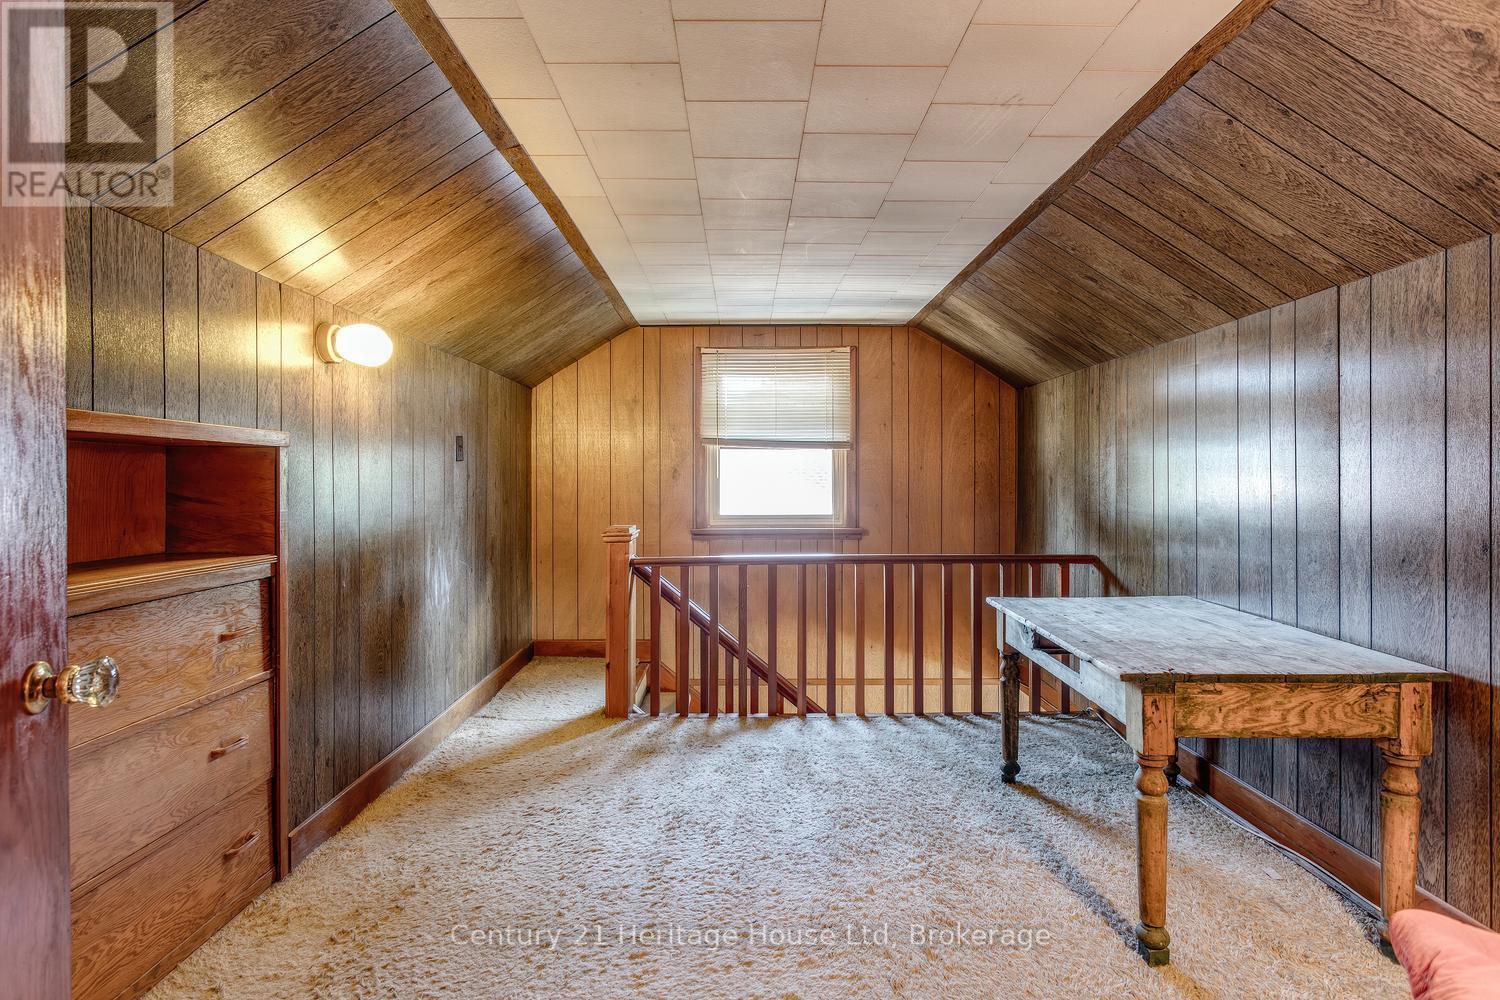
2nd floor - view of stairway and built in cabinets - 91 Merion Street, Guelph (Junction/Onward Willow), ON
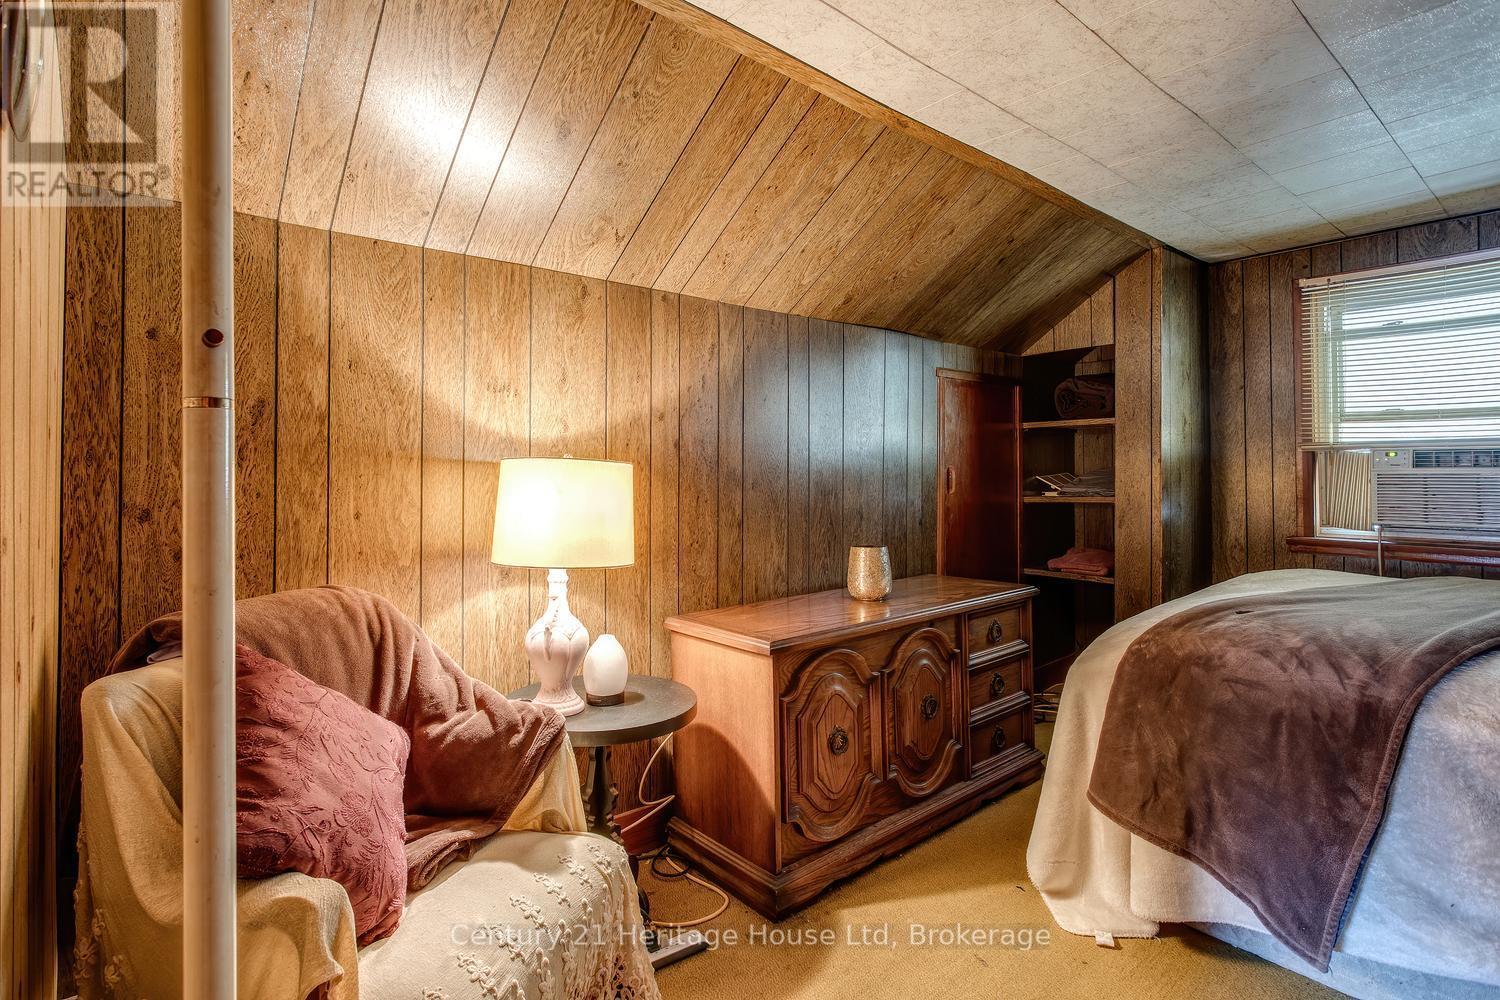
2nd floor - 3rd bedroom with built in cabinetry - 91 Merion Street, Guelph (Junction/Onward Willow), ON
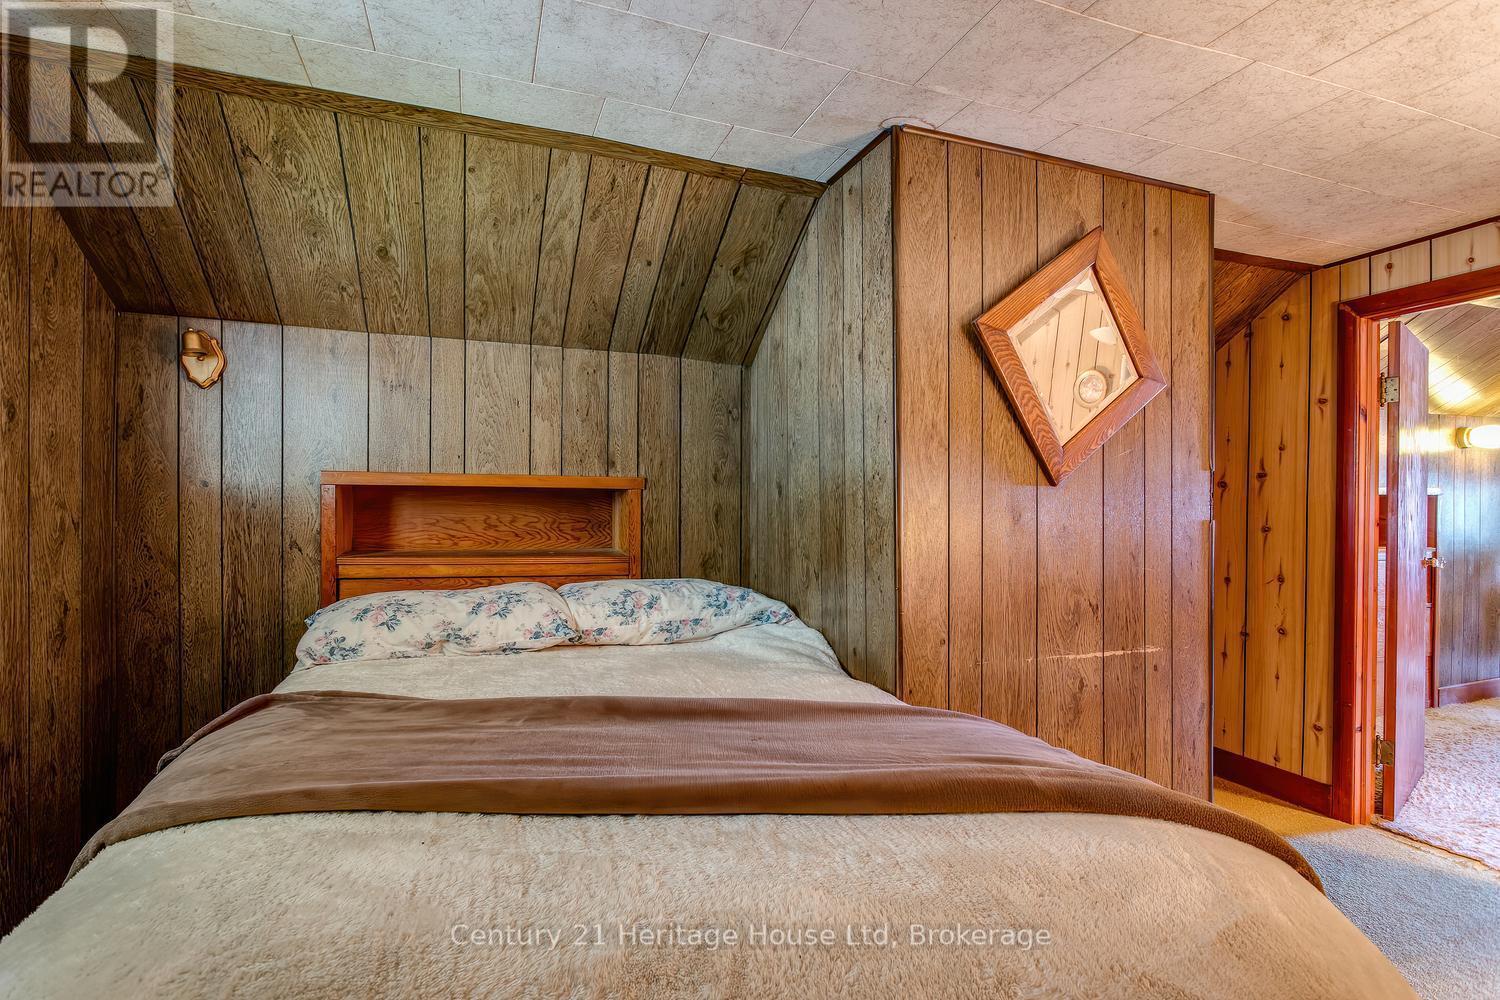
3rd bedroom with built-in cabinetry - 91 Merion Street, Guelph (Junction/Onward Willow), ON
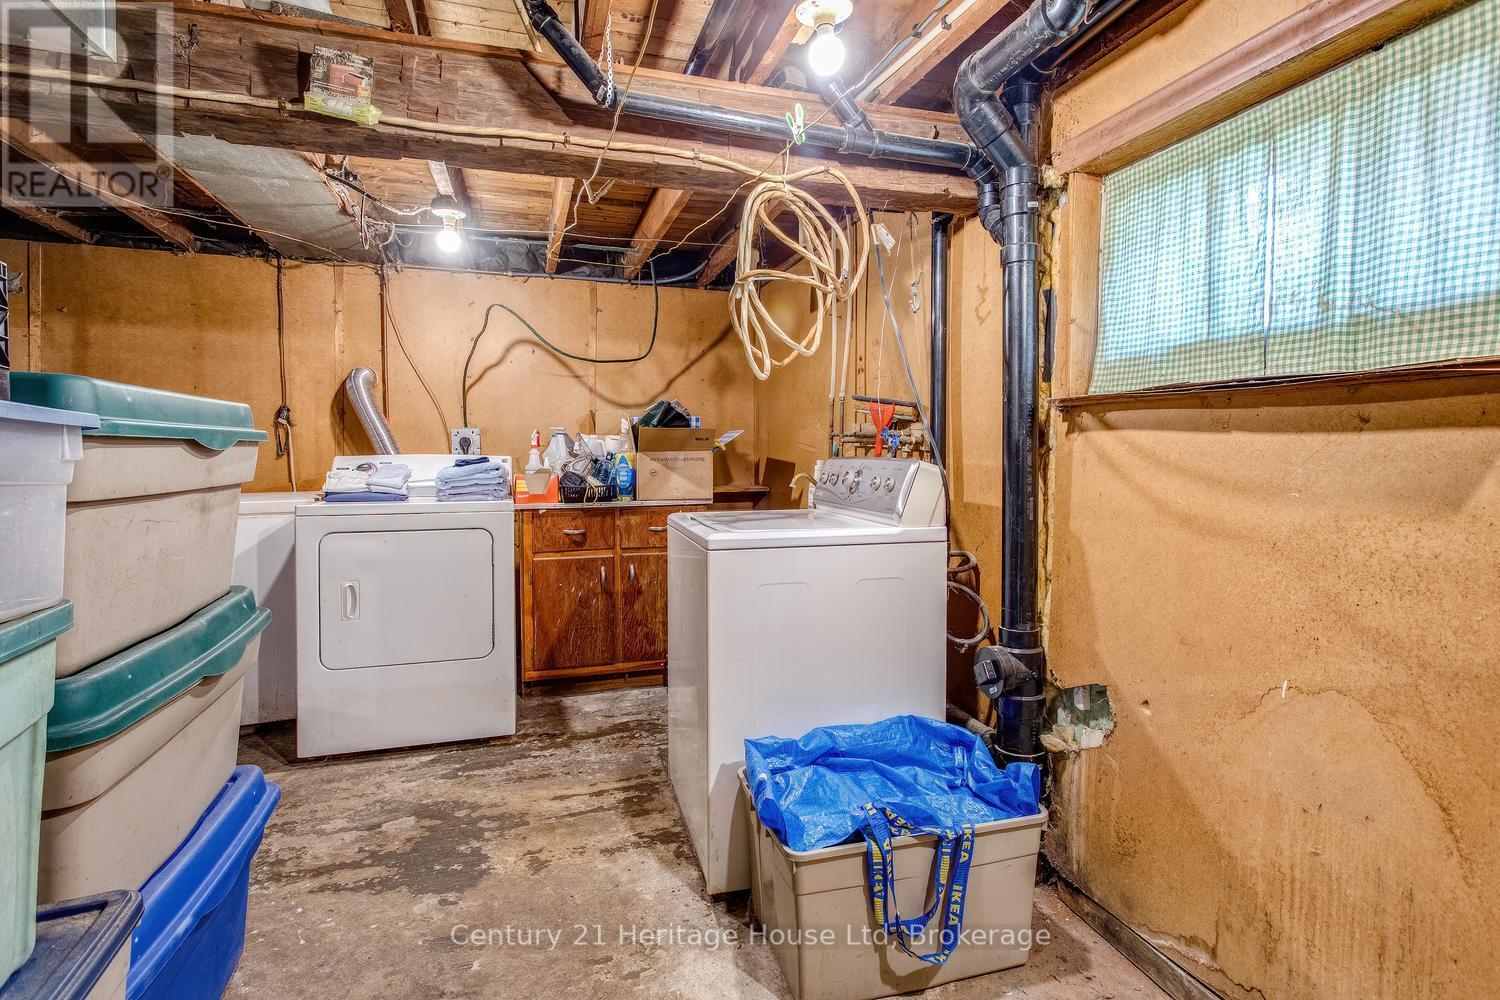
Basement Laundry, updated plumbing,  large windows - 91 Merion Street, Guelph (Junction/Onward Willow), ON
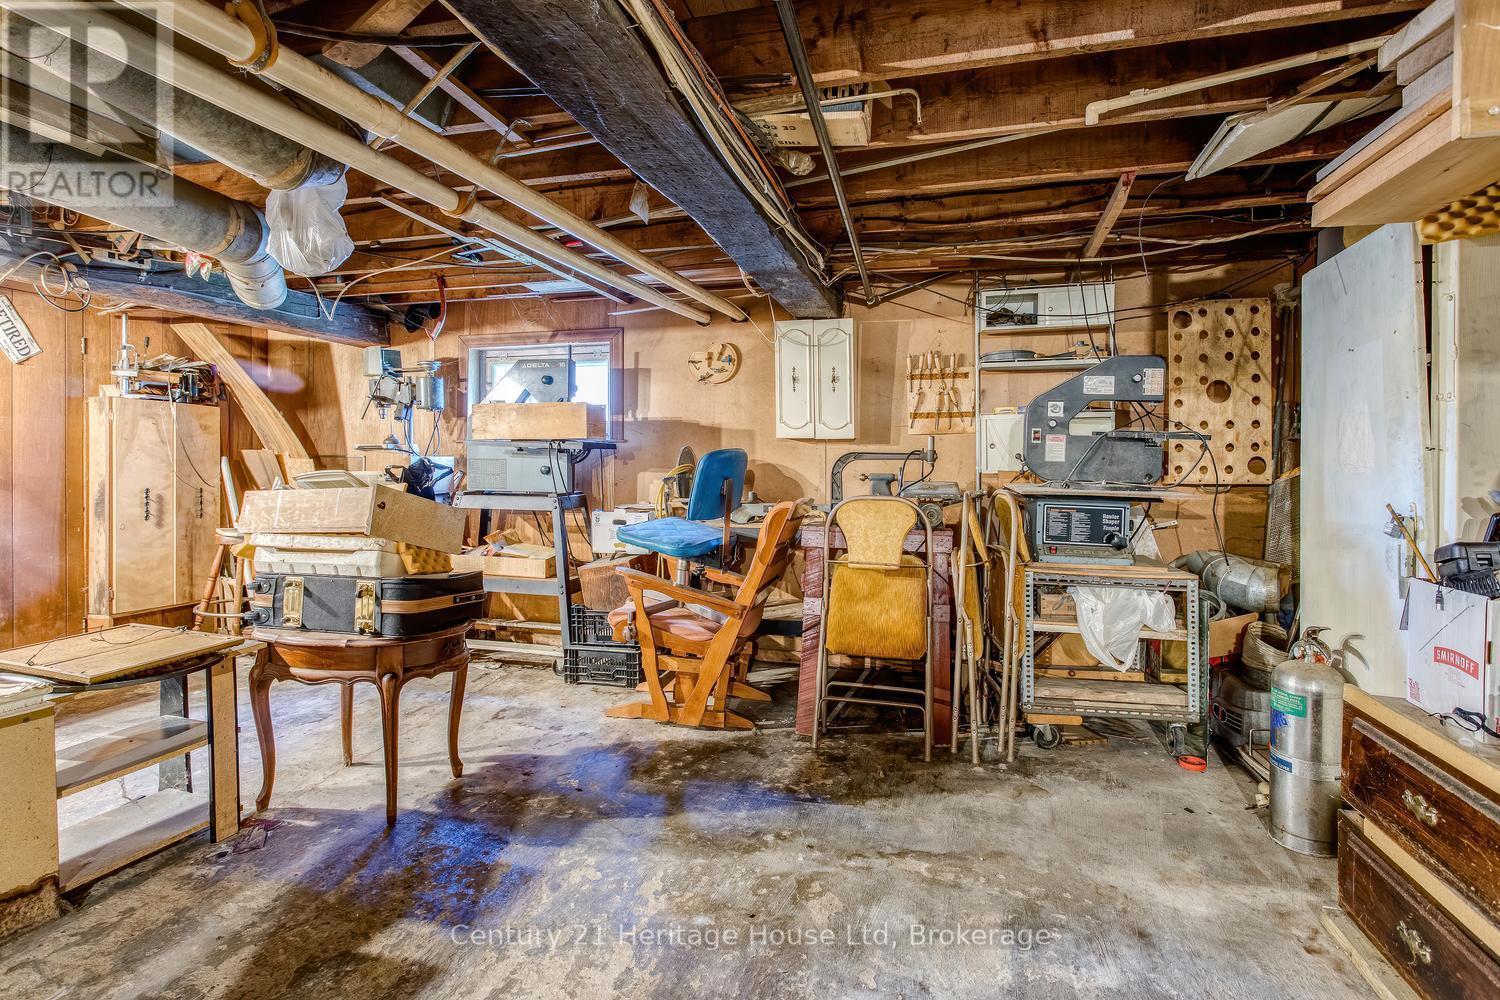
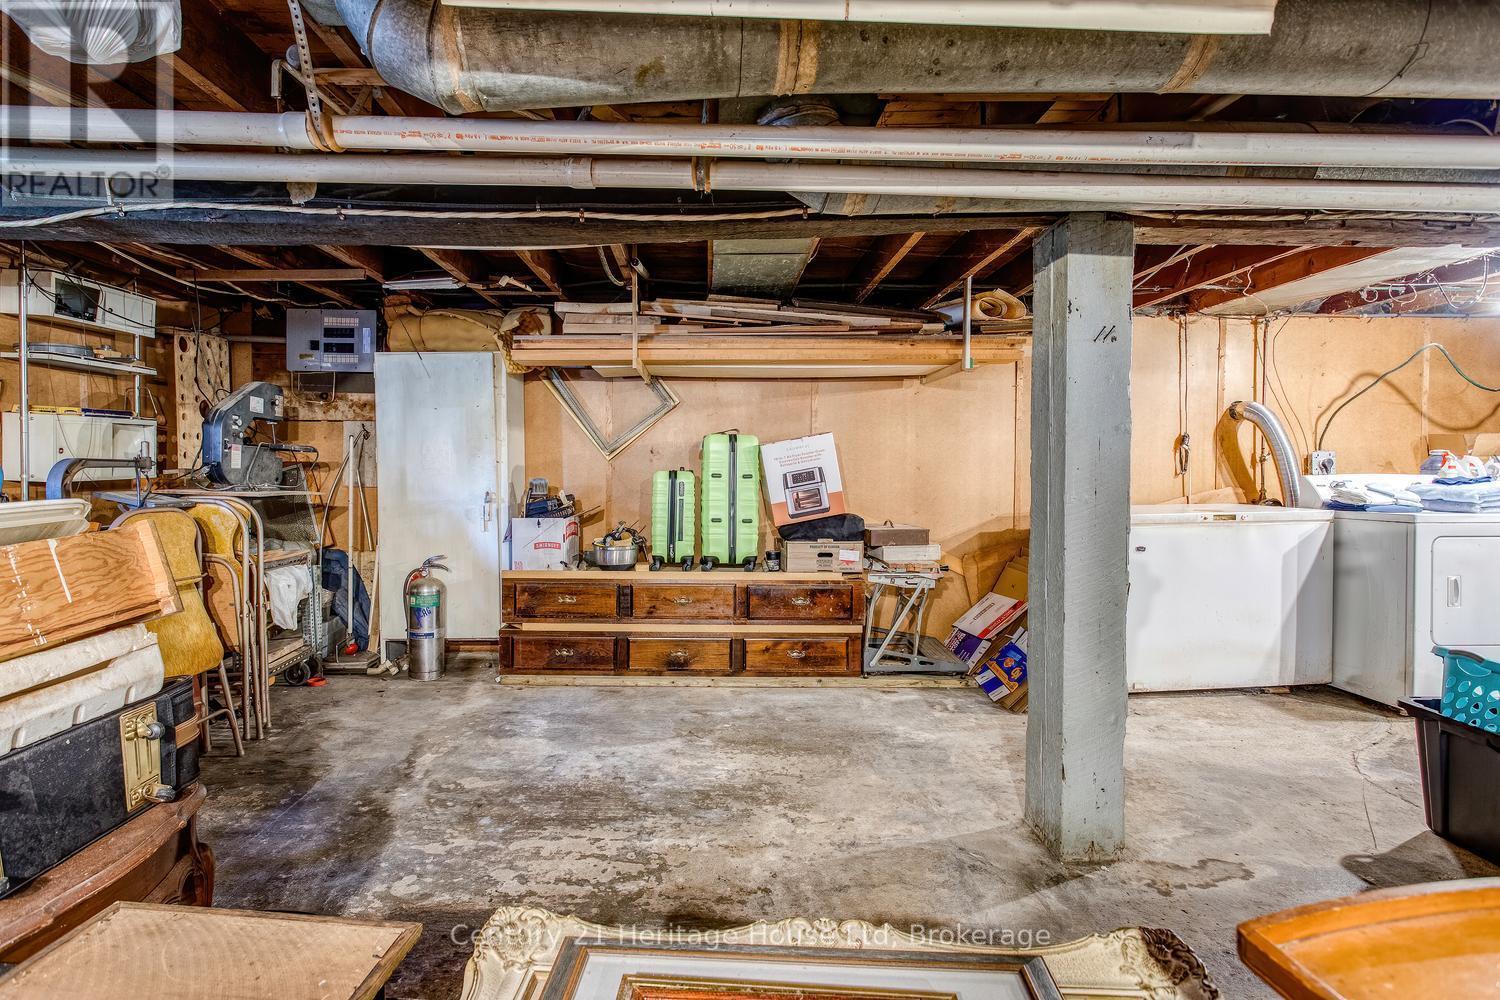
Basement, cement floor - 91 Merion Street, Guelph (Junction/Onward Willow), ON
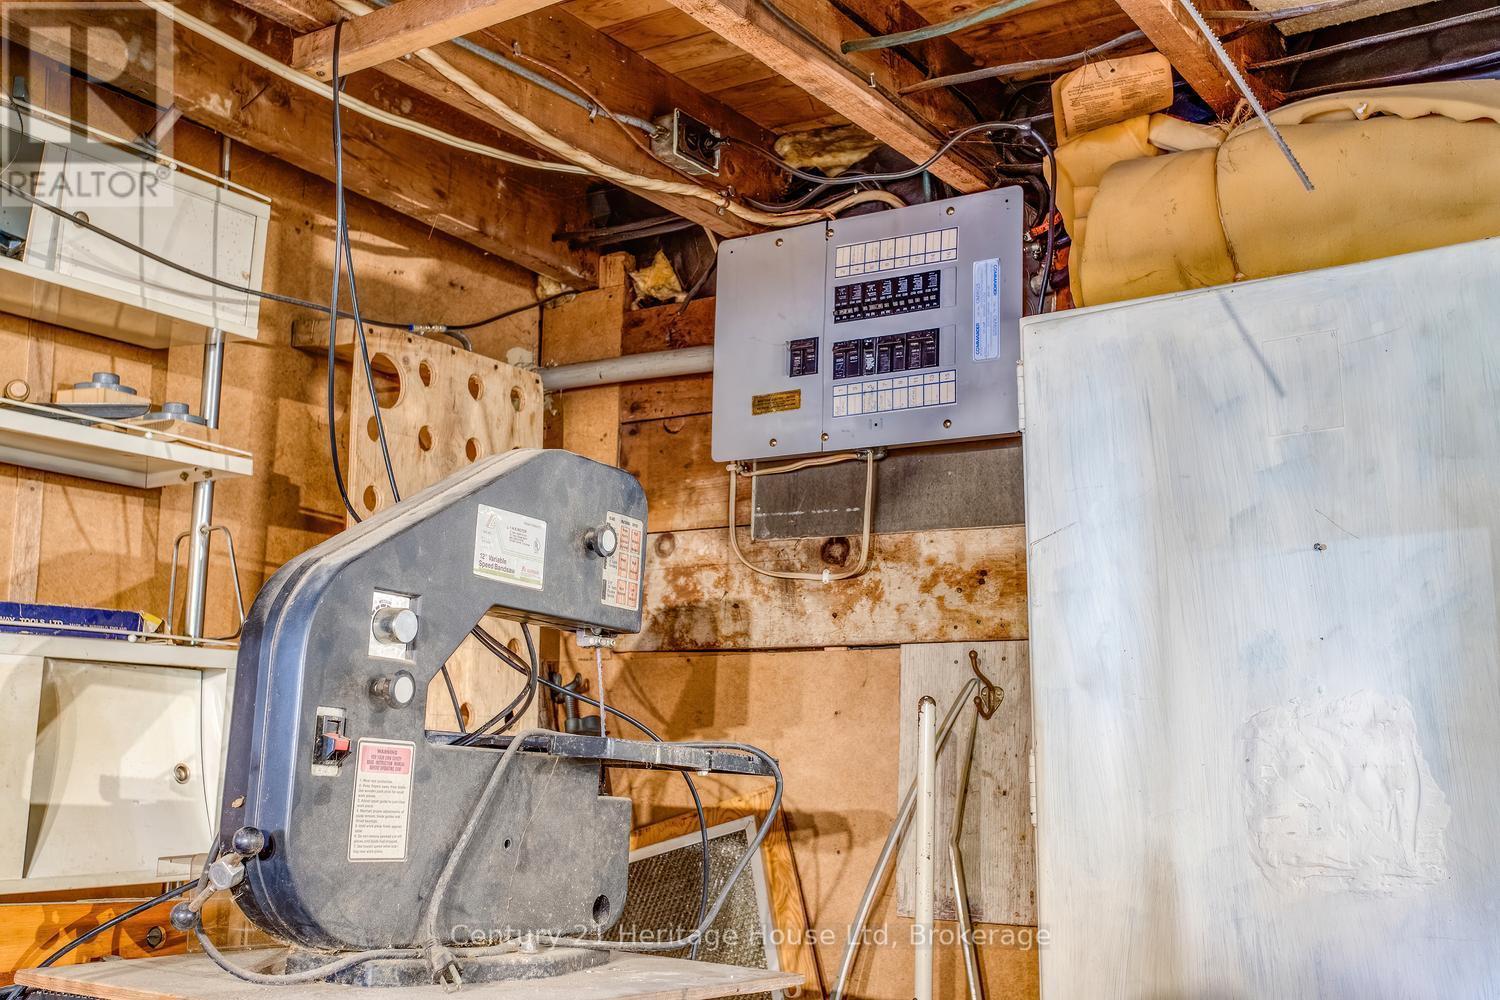
Basement, updated hydro panel (125 amp) - 91 Merion Street, Guelph (Junction/Onward Willow), ON
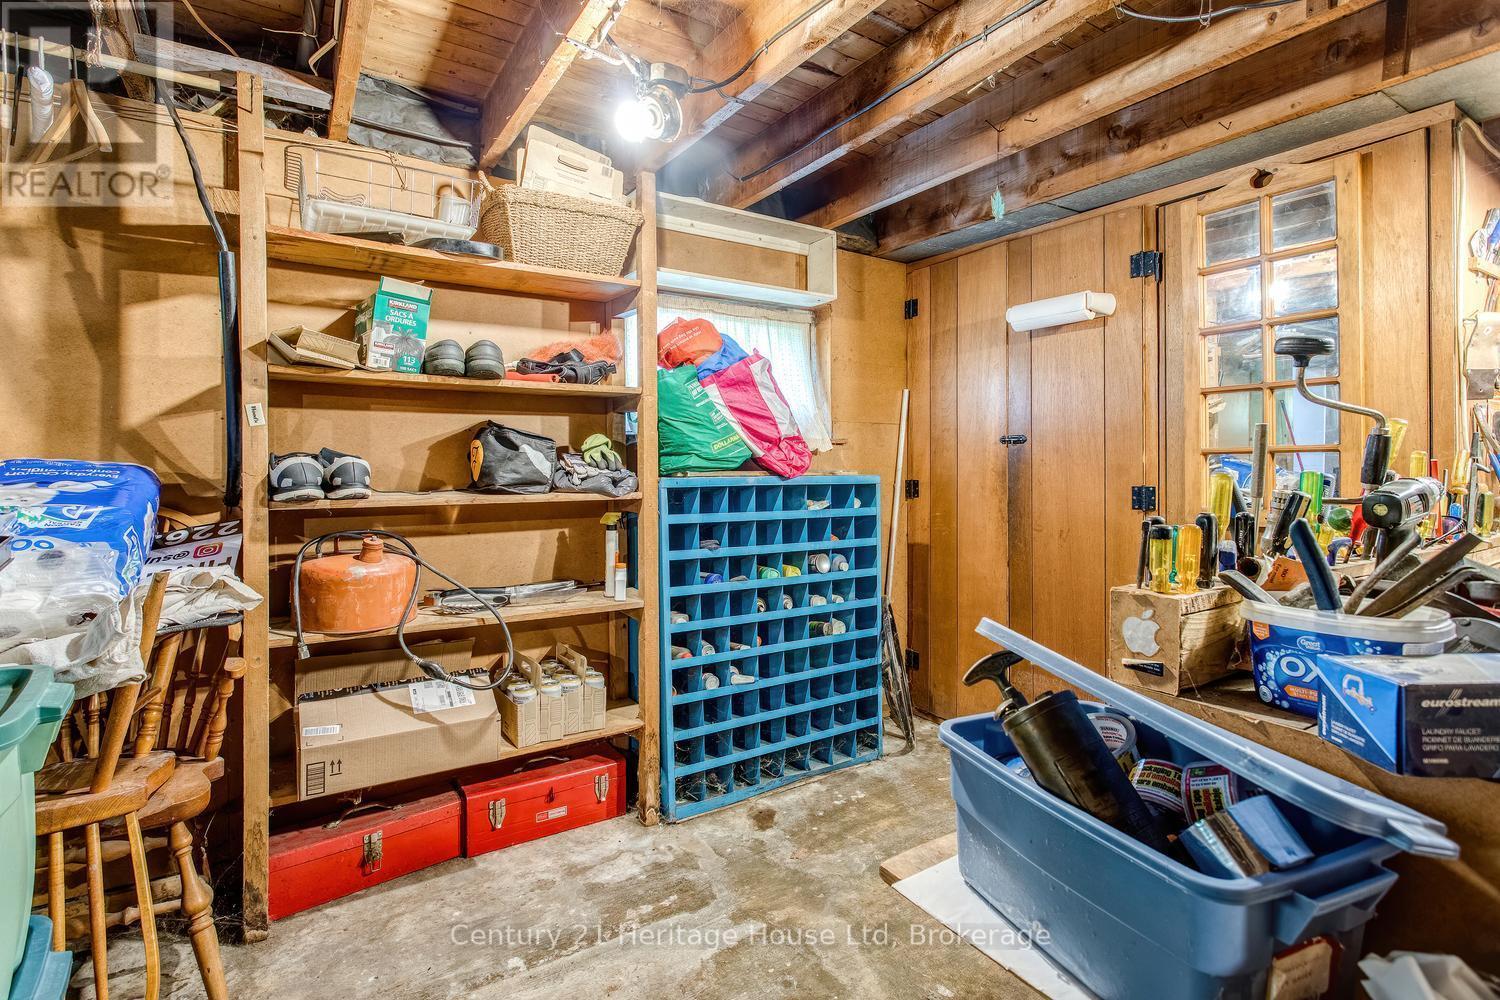
Basement storage space - 91 Merion Street, Guelph (Junction/Onward Willow), ON
Storage space, cement floor - 91 Merion Street, Guelph (Junction/Onward Willow), ON
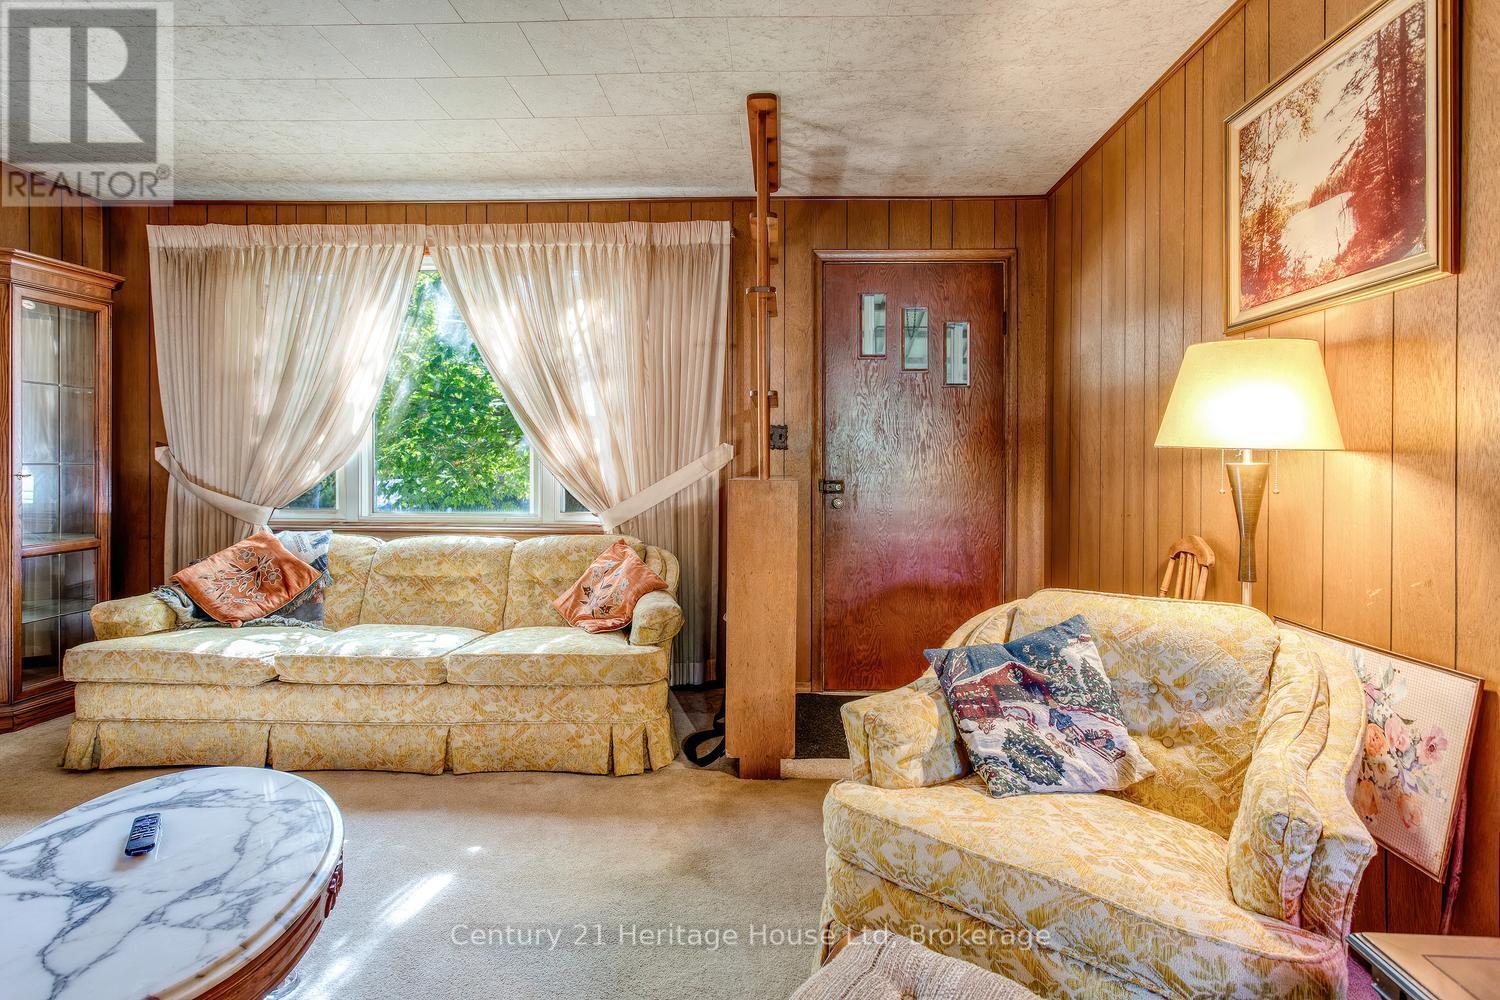
Living room,  large window and front entry door - 91 Merion Street, Guelph (Junction/Onward Willow), ON
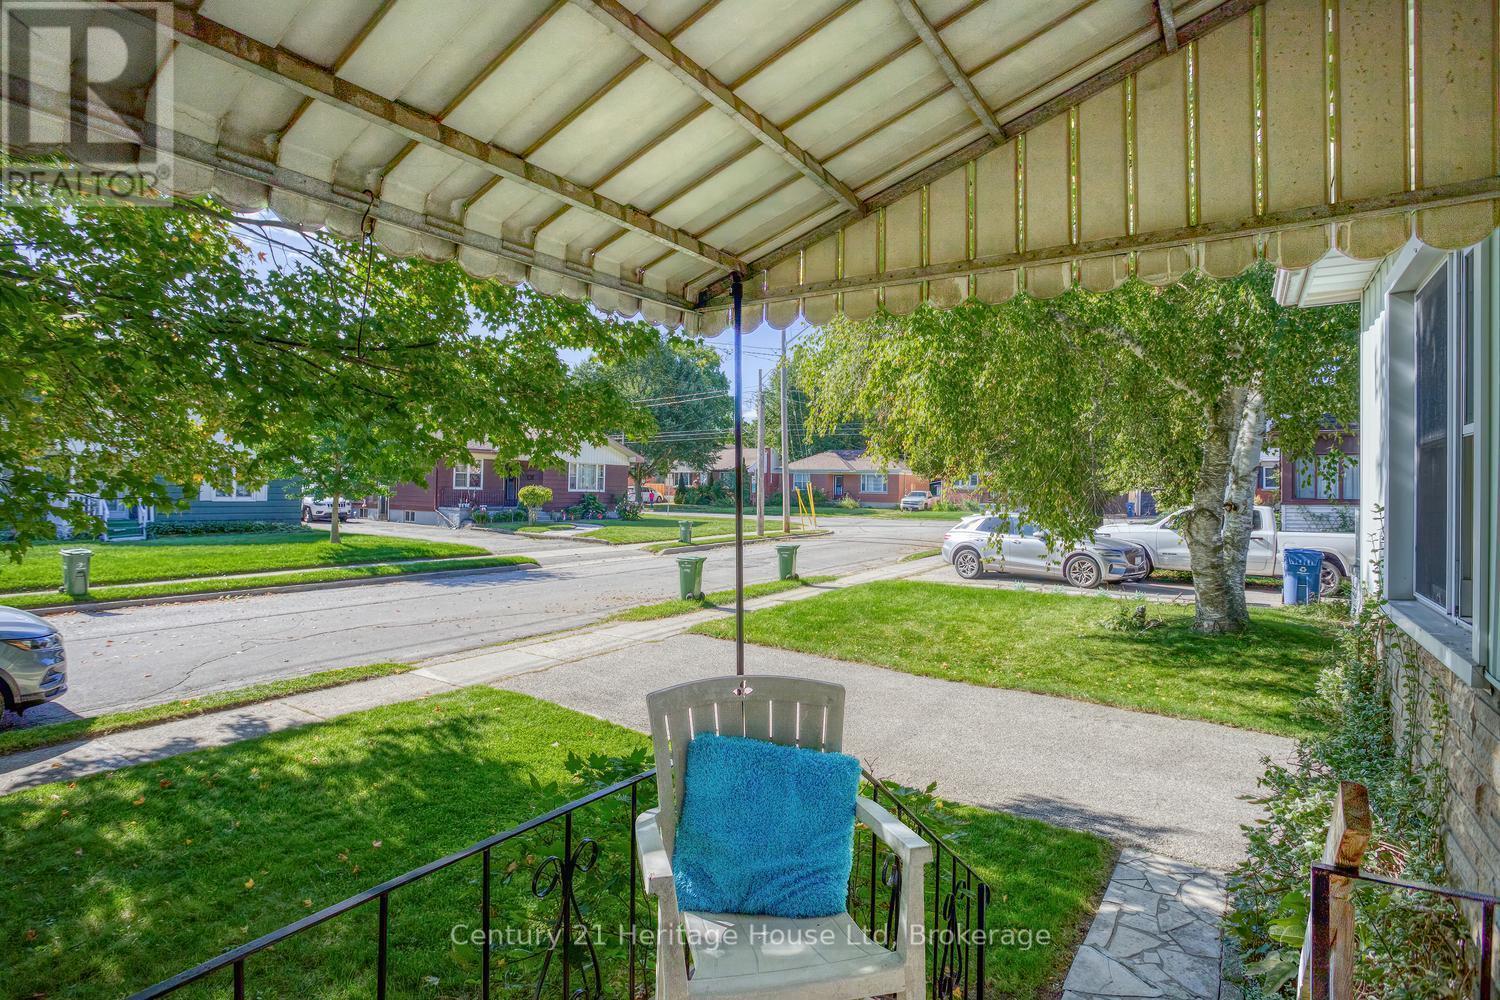
Road view from the covered front porch - 91 Merion Street, Guelph (Junction/Onward Willow), ON
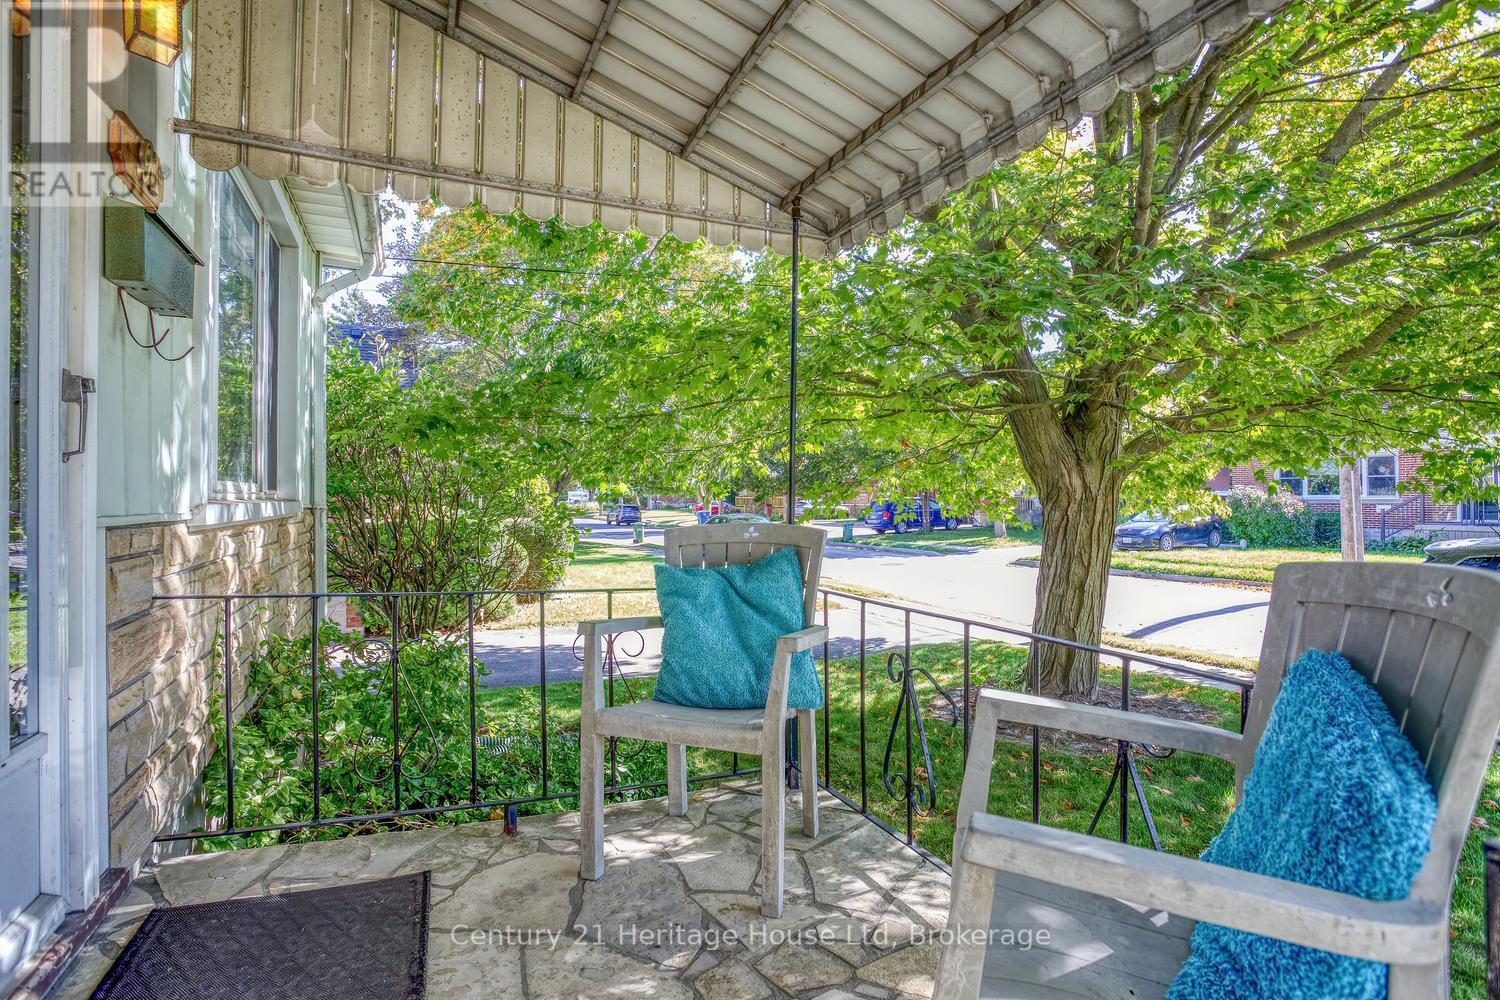
Front porch, railing and space for sitting - 91 Merion Street, Guelph (Junction/Onward Willow), ON
Front of the house and driveway - 91 Merion Street, Guelph (Junction/Onward Willow), ON
Front of the house - 91 Merion Street, Guelph (Junction/Onward Willow), ON
Front of the house with porch - 91 Merion Street, Guelph (Junction/Onward Willow), ON
Front Porch - 91 Merion Street, Guelph (Junction/Onward Willow), ON
Living room - carpeted,  hardwood under carpet - 91 Merion Street, Guelph (Junction/Onward Willow), ON
Living room with built in cabinets - 91 Merion Street, Guelph (Junction/Onward Willow), ON
Living room with large window - 91 Merion Street, Guelph (Junction/Onward Willow), ON
Kitchen,  eat in area and window to the back yard - 91 Merion Street, Guelph (Junction/Onward Willow), ON
Kitchen with large window over the sink - 91 Merion Street, Guelph (Junction/Onward Willow), ON
Kitchen with doors to the mud room at the back - 91 Merion Street, Guelph (Junction/Onward Willow), ON
Oversized garage and sitting area - 91 Merion Street, Guelph (Junction/Onward Willow), ON
Back yard and side of the garage - 91 Merion Street, Guelph (Junction/Onward Willow), ON
Garage and storage shed - 91 Merion Street, Guelph (Junction/Onward Willow), ON
Private  back yard and garden - 91 Merion Street, Guelph (Junction/Onward Willow), ON
View from back yard to the house - 91 Merion Street, Guelph (Junction/Onward Willow), ON
Back of the house, garage and shed - 91 Merion Street, Guelph (Junction/Onward Willow), ON
Eat in area in the kitchen, vinyl fooring - 91 Merion Street, Guelph (Junction/Onward Willow), ON
Main floor primary bedroom with large window - 91 Merion Street, Guelph (Junction/Onward Willow), ON
Primary bedroom - 91 Merion Street, Guelph (Junction/Onward Willow), ON
Main floor 2nd bedroom - 91 Merion Street, Guelph (Junction/Onward Willow), ON
2nd bedroom with shelving - 91 Merion Street, Guelph (Junction/Onward Willow), ON
Bathroom - 4 piece and window - 91 Merion Street, Guelph (Junction/Onward Willow), ON
Bathroom - 91 Merion Street, Guelph (Junction/Onward Willow), ON
View from kitchen to Living Room - 91 Merion Street, Guelph (Junction/Onward Willow), ON
2nd floor - office space, plank floor under carpet - 91 Merion Street, Guelph (Junction/Onward Willow), ON
2nd floor - view of stairway and built in cabinets - 91 Merion Street, Guelph (Junction/Onward Willow), ON
2nd floor - 3rd bedroom with built in cabinetry - 91 Merion Street, Guelph (Junction/Onward Willow), ON
3rd bedroom with built-in cabinetry - 91 Merion Street, Guelph (Junction/Onward Willow), ON
Basement Laundry, updated plumbing,  large windows - 91 Merion Street, Guelph (Junction/Onward Willow), ON
Basement, cement floor - 91 Merion Street, Guelph (Junction/Onward Willow), ON
Basement, updated hydro panel (125 amp) - 91 Merion Street, Guelph (Junction/Onward Willow), ON
Basement storage space - 91 Merion Street, Guelph (Junction/Onward Willow), ON
Storage space, cement floor - 91 Merion Street, Guelph (Junction/Onward Willow), ON
Living room,  large window and front entry door - 91 Merion Street, Guelph (Junction/Onward Willow), ON
Road view from the covered front porch - 91 Merion Street, Guelph (Junction/Onward Willow), ON
Front porch, railing and space for sitting - 91 Merion Street, Guelph (Junction/Onward Willow), ON
  • Advertising

MULTIMEDIA

Are you a real estate investor?
91 MERION STREET, Guelph (Junction/Onward Willow), Ontario, N1H 2M1
$609,900

3 Beds

1 Bath

Property Information:

First time on the market! Unique opportunity for first time buyer or someone to scale down in this 1100 sq ft 1.5 storey gem. The property does need some updates. Main floor primary bedroom. Additional main floor bedroom can be used as a dining room. Upstairs is a 3rd bedroom and sitting area suitable for office. Bright and spacious eat-in kitchen. An unfinished walk-up basement provides many possibilities for an additional living space. Looking for a workshop? This 14 x 21 ft detached garage may be what you are looking for! Home features a beautiful, private back yard perfect for relaxing, gardening or entertaining. Located within short distance to down town, parks, transit, schools and variety of nearby amenities. Come and see this great property for yourself! (id:27)

Building Features:

  • Style: Detached
  • Building Type: House
  • Basement Development: Unfinished
  • Basement Type: N/A, N/A
  • Construction Style - Attachment: Detached
  • Exterior Finish: Aluminum siding
  • Fire Protection: Smoke Detectors
  • Floor Space: 1100 - 1500 sqft
  • Flooring Type: Hardwood, Laminate, Carpeted
  • Foundation Type: Block
  • Heating Type: Forced air
  • Heating Fuel: Natural gas
  • Cooling Type: Central air conditioning
  • Appliances: Central Vacuum, Water meter, Dryer, Hood Fan, Storage Shed, Stove, Washer, Refrigerator

Property Features:

  • OwnershipType: Freehold
  • Property Type: Single Family
  • Amenities Nearby: Park, Public Transit, Schools
  • Features: Flat site
  • Floor Space (approx): 1100 - 1500 Square Feet
  • Irregular: Yes
  • Lot Depth: 134.7 Feet
  • Lot Frontage: 49.2 Feet
  • Lot Size: 49.3 x 134.7 FT
  • Structure Type: Porch, Shed
  • Utility Type: Hydro - Installed, Cable - Installed, Sewer - Installed
  • Zoning: RL.1
  • Sewer: Sanitary sewer
  • Parking Type: Detached garage, Garage
  • No. of Parking Spaces: 4

Rooms:

  • 3rd Bedroom 2nd Level 2.97 m x 3.96 m
  • Office 2nd Level 2.97 m x 3.40 m
  • Living Main Level 4.88 m x 4.70 m
  • Kitchen Main Level 3.00 m x 4.72 m
  • Bedroom Main Level 3.12 m x 3.68 m
  • 2nd Bedroom Main Level 3.15 m x 3.61 m
  • Bathroom Main Level 2.36 m x 1.80 m
  • Mudroom Main Level 2.13 m x 2.26 m

Convert Measurement to:

Courtesy of: Century 21 Heritage House Ltd

REALTOR.ca  

QuickQuoteTM Powered by RPS

Thinking of Selling?

Start by finding out what your home might be worth in today's market.

Location of 91 MERION STREET, Guelph (Junction/Onward Willow), Ontario, N1H 2M1

Demographic Information of 91 MERION STREET, Guelph (Junction/Onward Willow), Ontario, N1H 2M1

Life Stage

Midlife Families

Employment Type

Blue Collar/Primary, Blue Collar/Service Sector

Average Household Income

$92,190.85

Average Number of Children

1.63

Household Population

Household Structure

Age of Population

Education

Education Level

No certificate/diploma/degree

29.13 %

High school certificate or equivalent

33.15 %

Apprenticeship trade certificate/diploma

5.47 %

College/non-university certificate

17.99 %

University certificate (below bachelor)

0.26 %

University Degree

14.0 %

Commuter

Travel To Work

By Car

76.62 %

By Public Transit

8.7 %

By Walking

9.43 %

By Bicycle

0.09 %

By Other Methods

5.16 %

Cultural Diversity

Knowledge of Official Language

Mother Tongue

Building Information

Building Type

Apartments (Low and High Rise)

53.76 %

Houses

46.24 %

Own Vs. Rent