Button CopyPathCircle CloseCircle Left ArrowArrow Down Icon GreyClosecirclecircleBurger
  • Advertising

95 MOUNTFORD DRIVE, Guelph (Grange Road), Ontario, N1E 6E7

MLS® # X13622418
House For Sale In Grange Hill East, Guelph (Grange Road), Ontario
$699,900 QuickQuoteTM: $698K - $940K

3+3 Beds

2 Baths

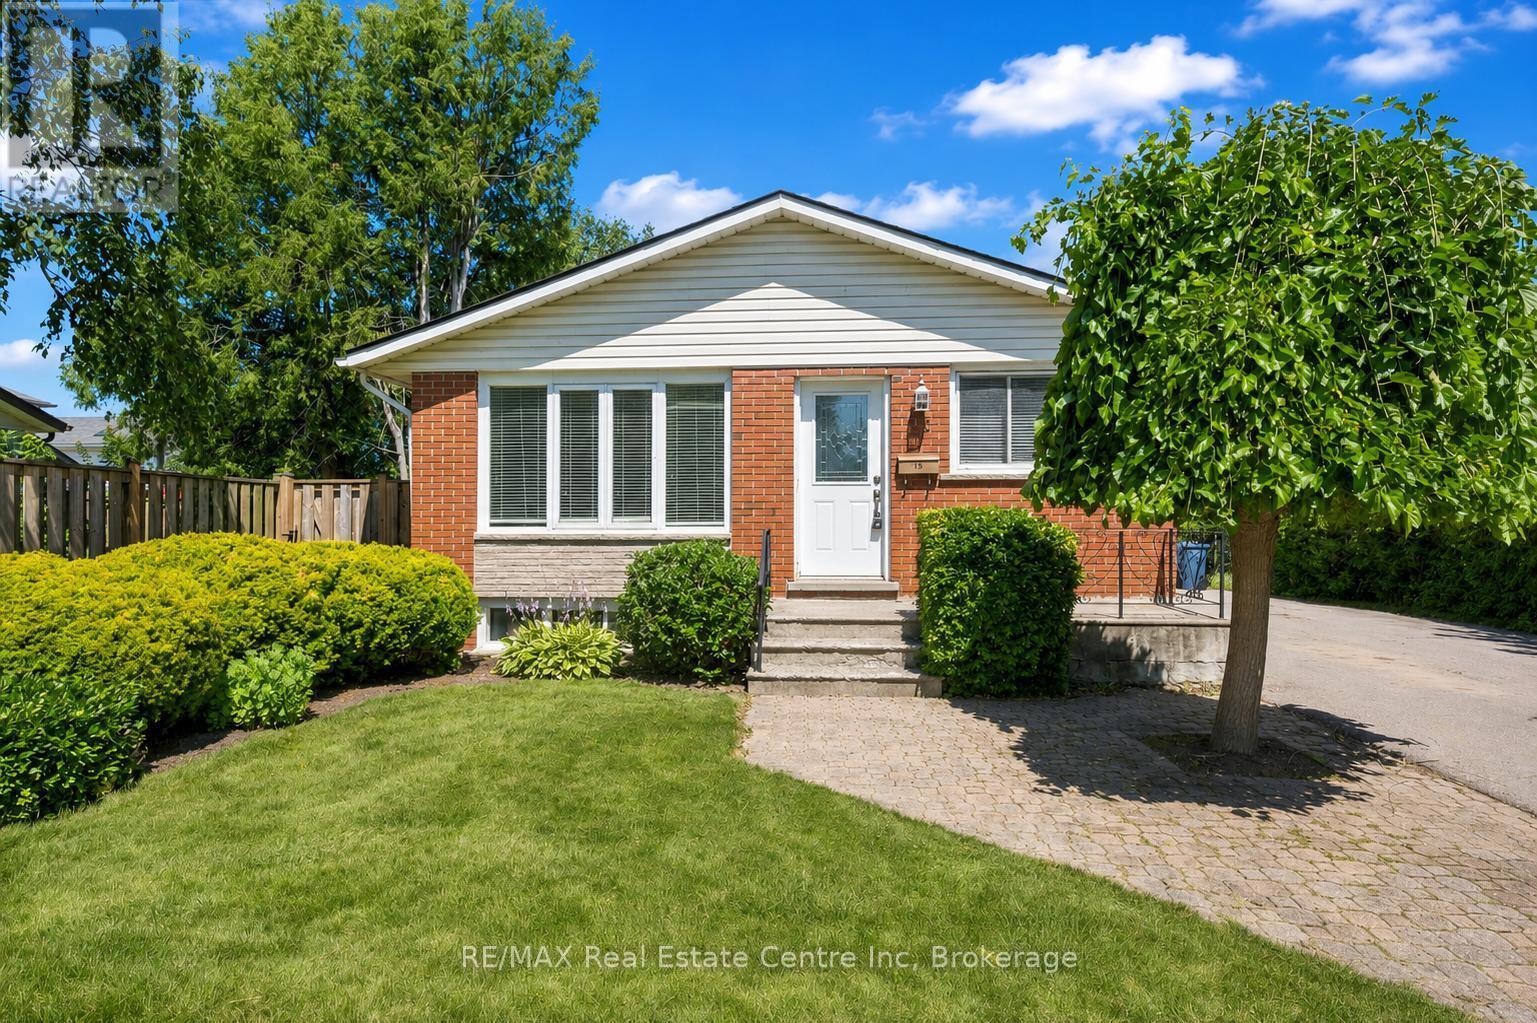
95 Mountford Drive, Guelph (Grange Road), ON - Outdoor
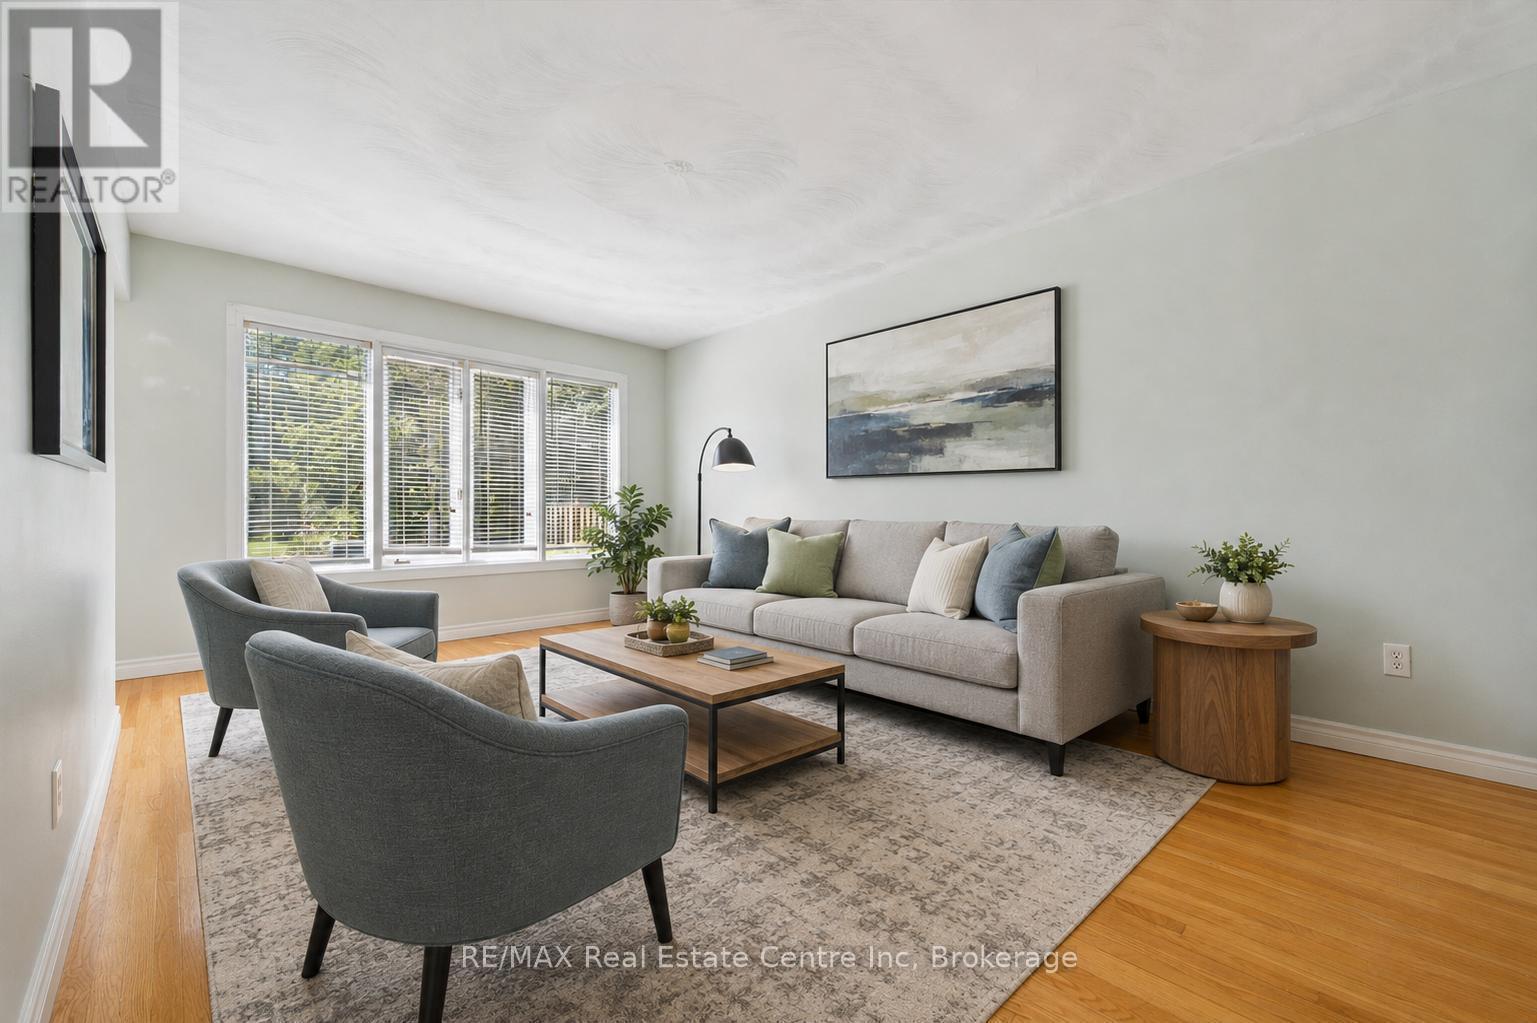
Photo has been virtually staged - 95 Mountford Drive, Guelph (Grange Road), ON - Indoor Photo Showing Living Room
95 Mountford Drive, Guelph (Grange Road), ON - Indoor
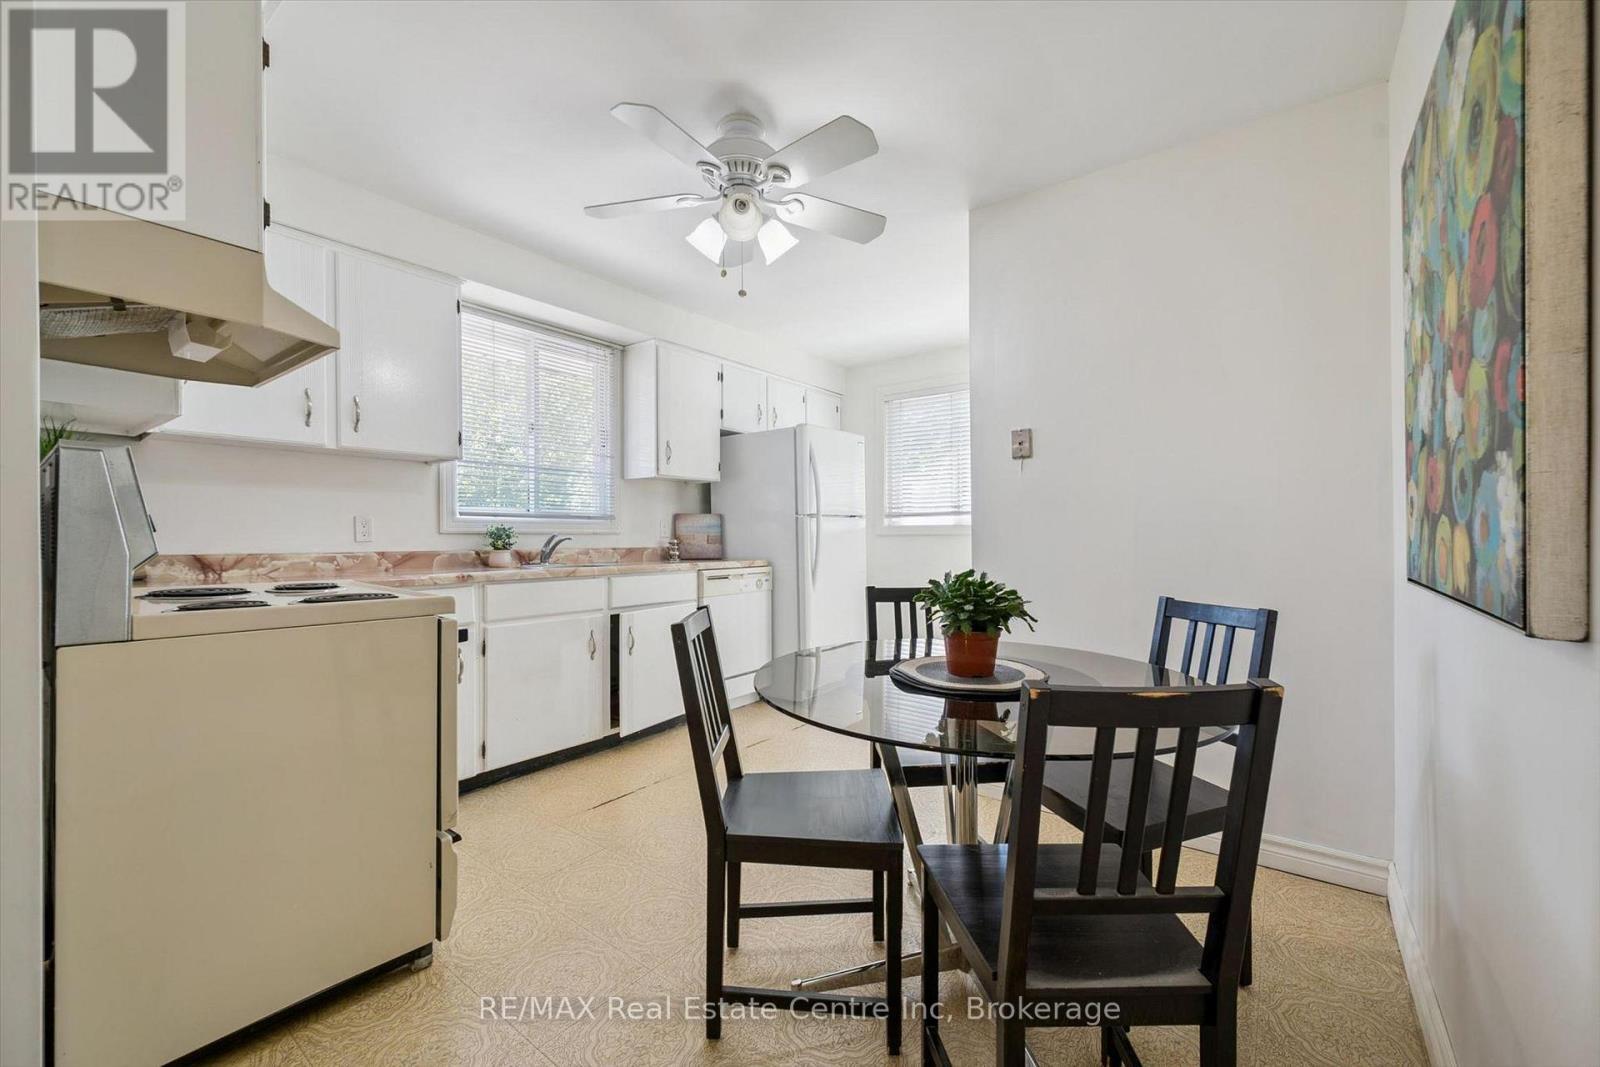
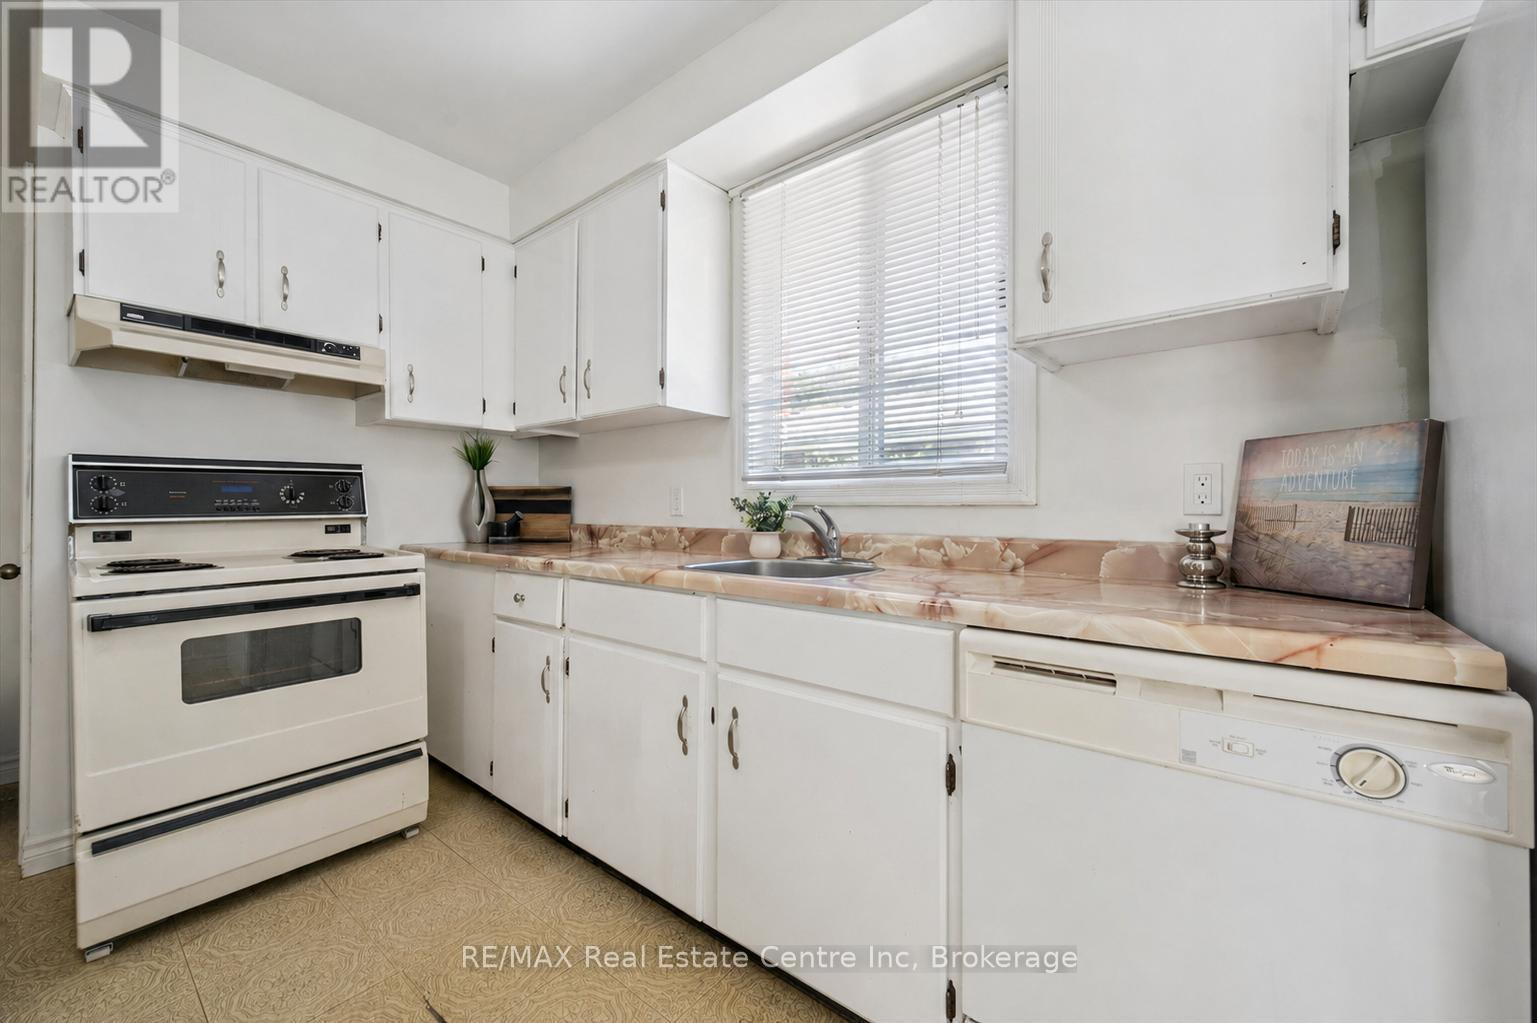
95 Mountford Drive, Guelph (Grange Road), ON - Indoor Photo Showing Kitchen
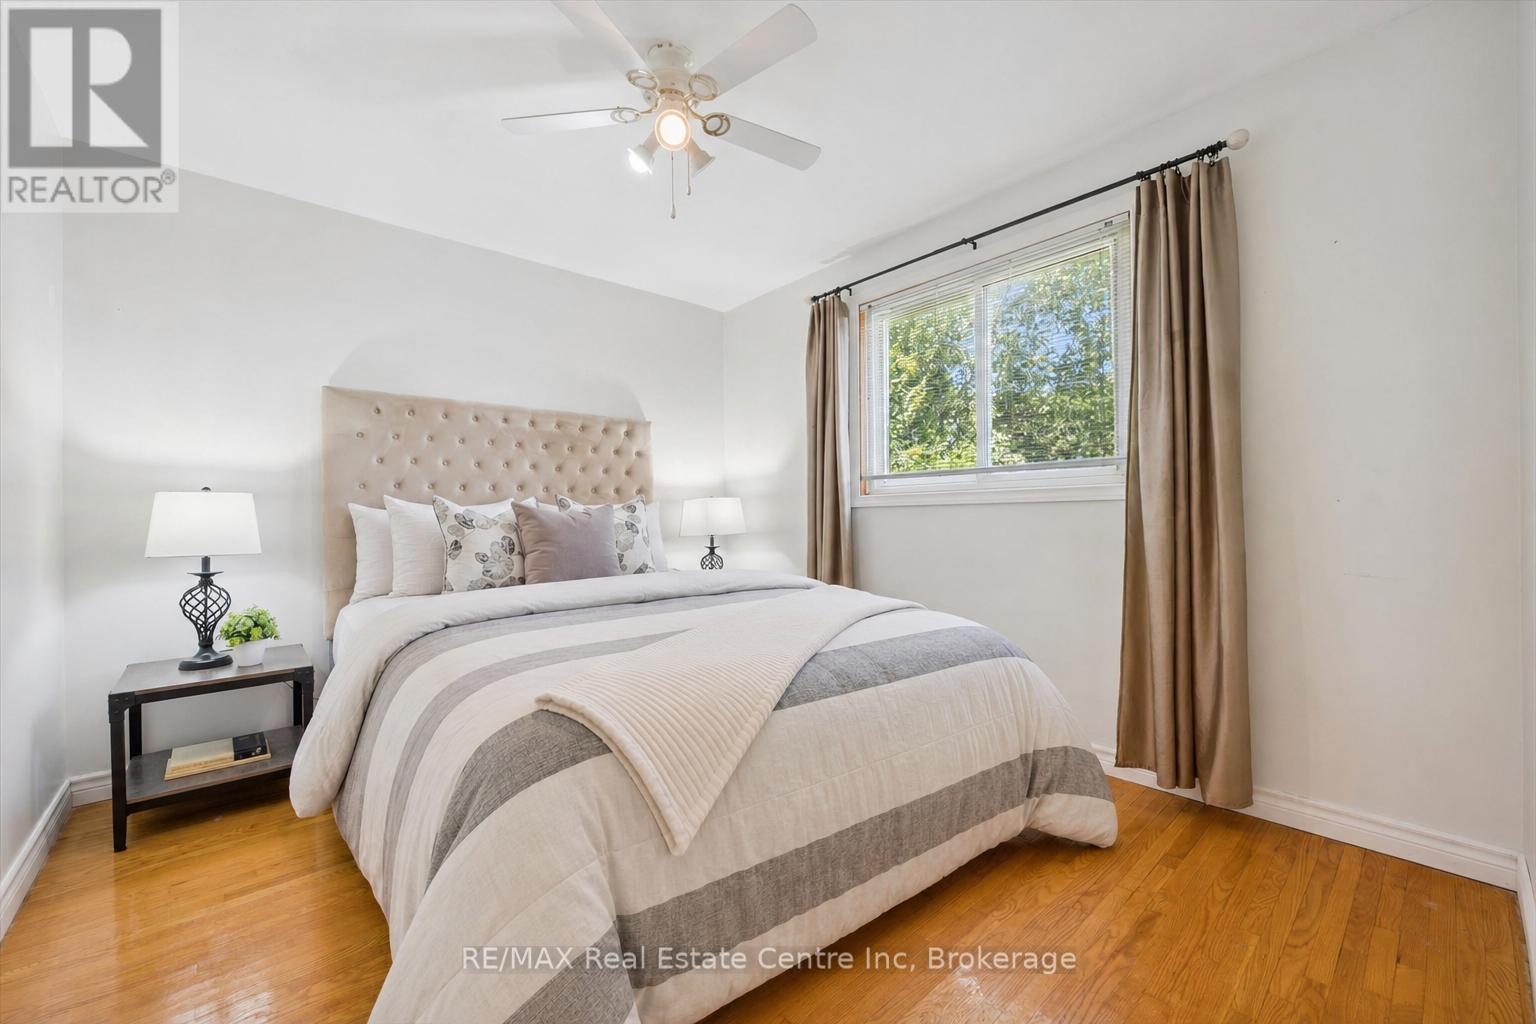
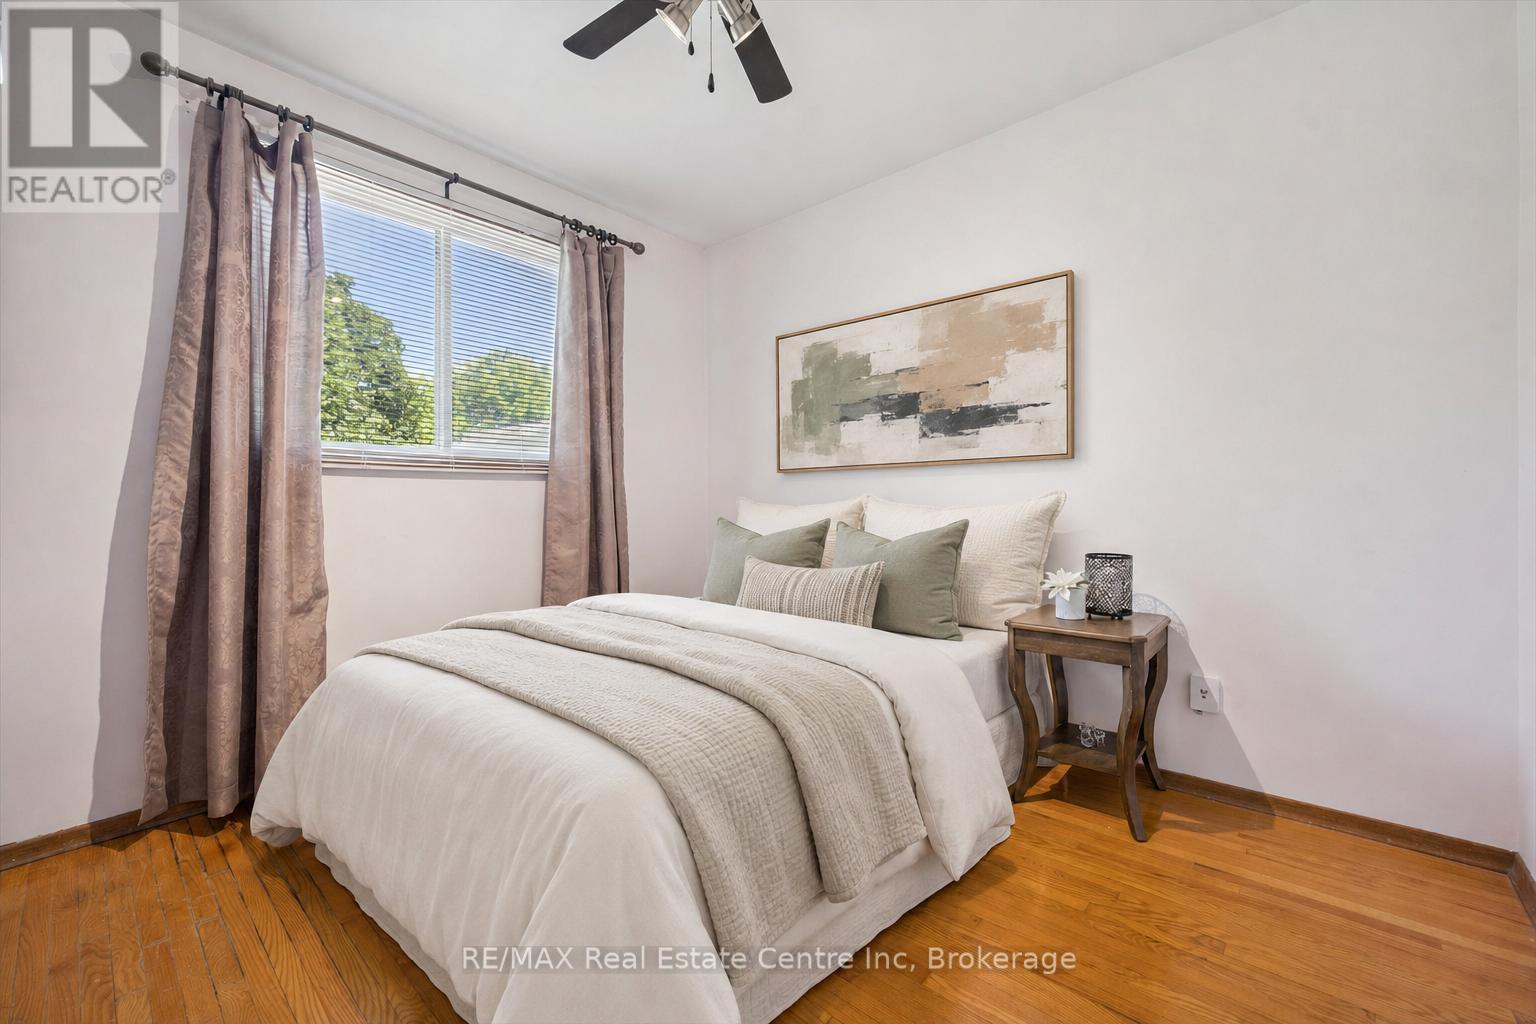
95 Mountford Drive, Guelph (Grange Road), ON - Indoor Photo Showing Bedroom
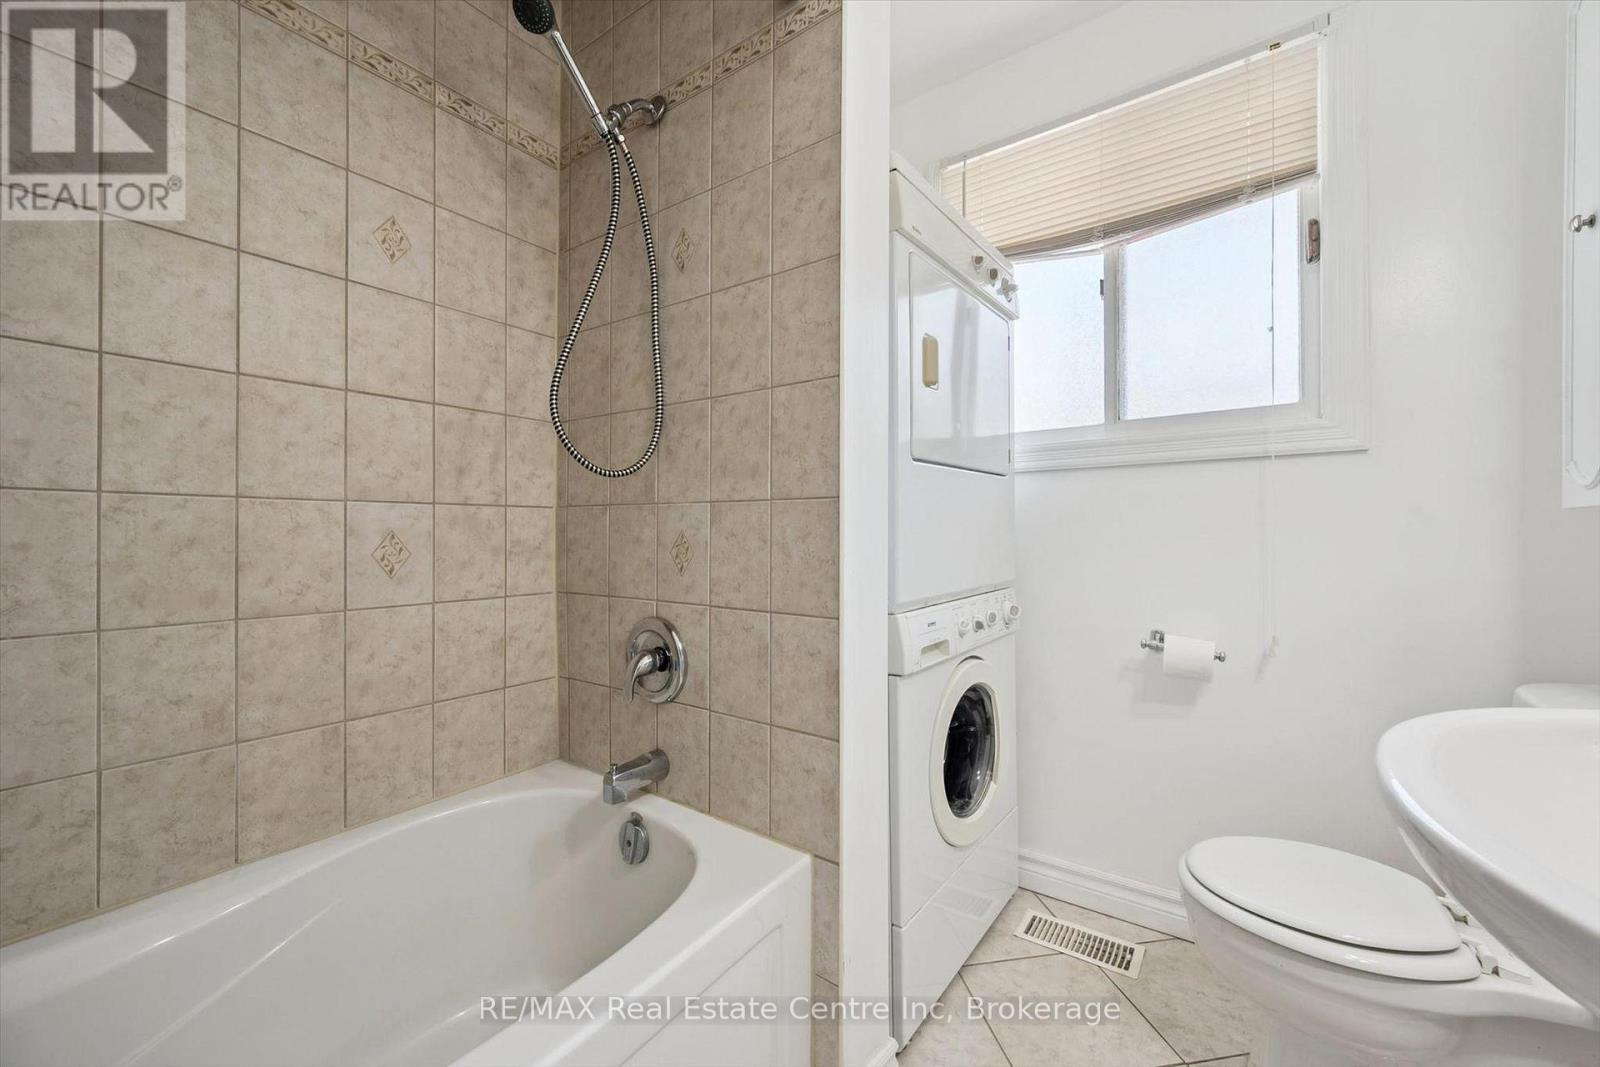
95 Mountford Drive, Guelph (Grange Road), ON - Indoor Photo Showing Bathroom
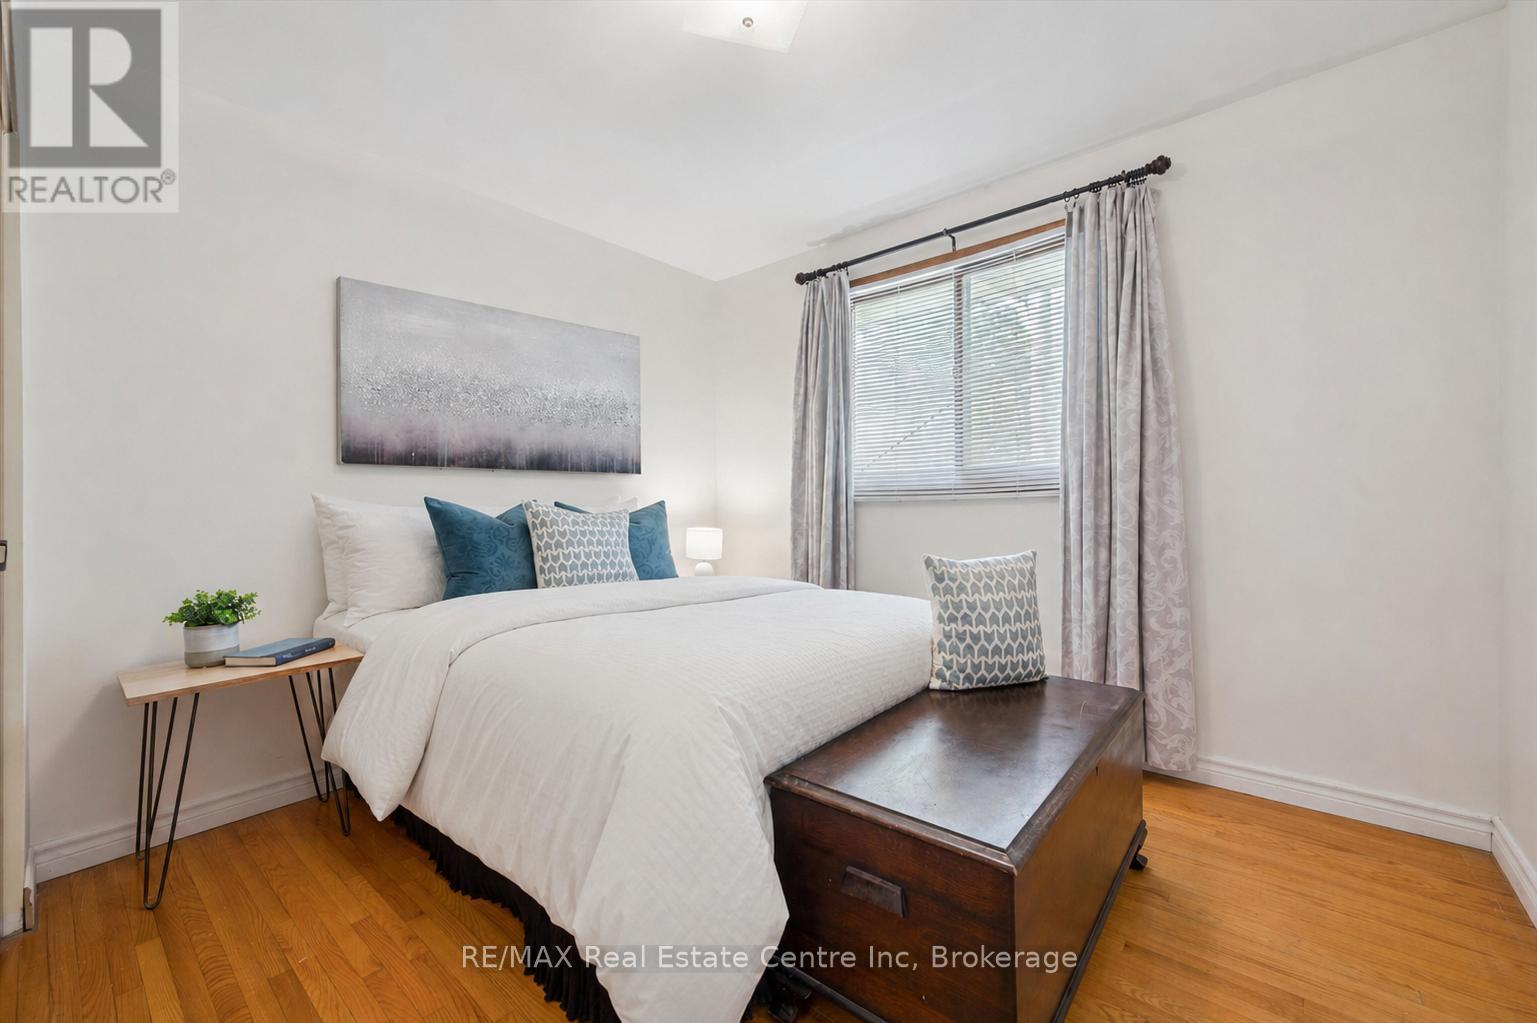
Photo has been virtually staged - 95 Mountford Drive, Guelph (Grange Road), ON - Indoor Photo Showing Bedroom
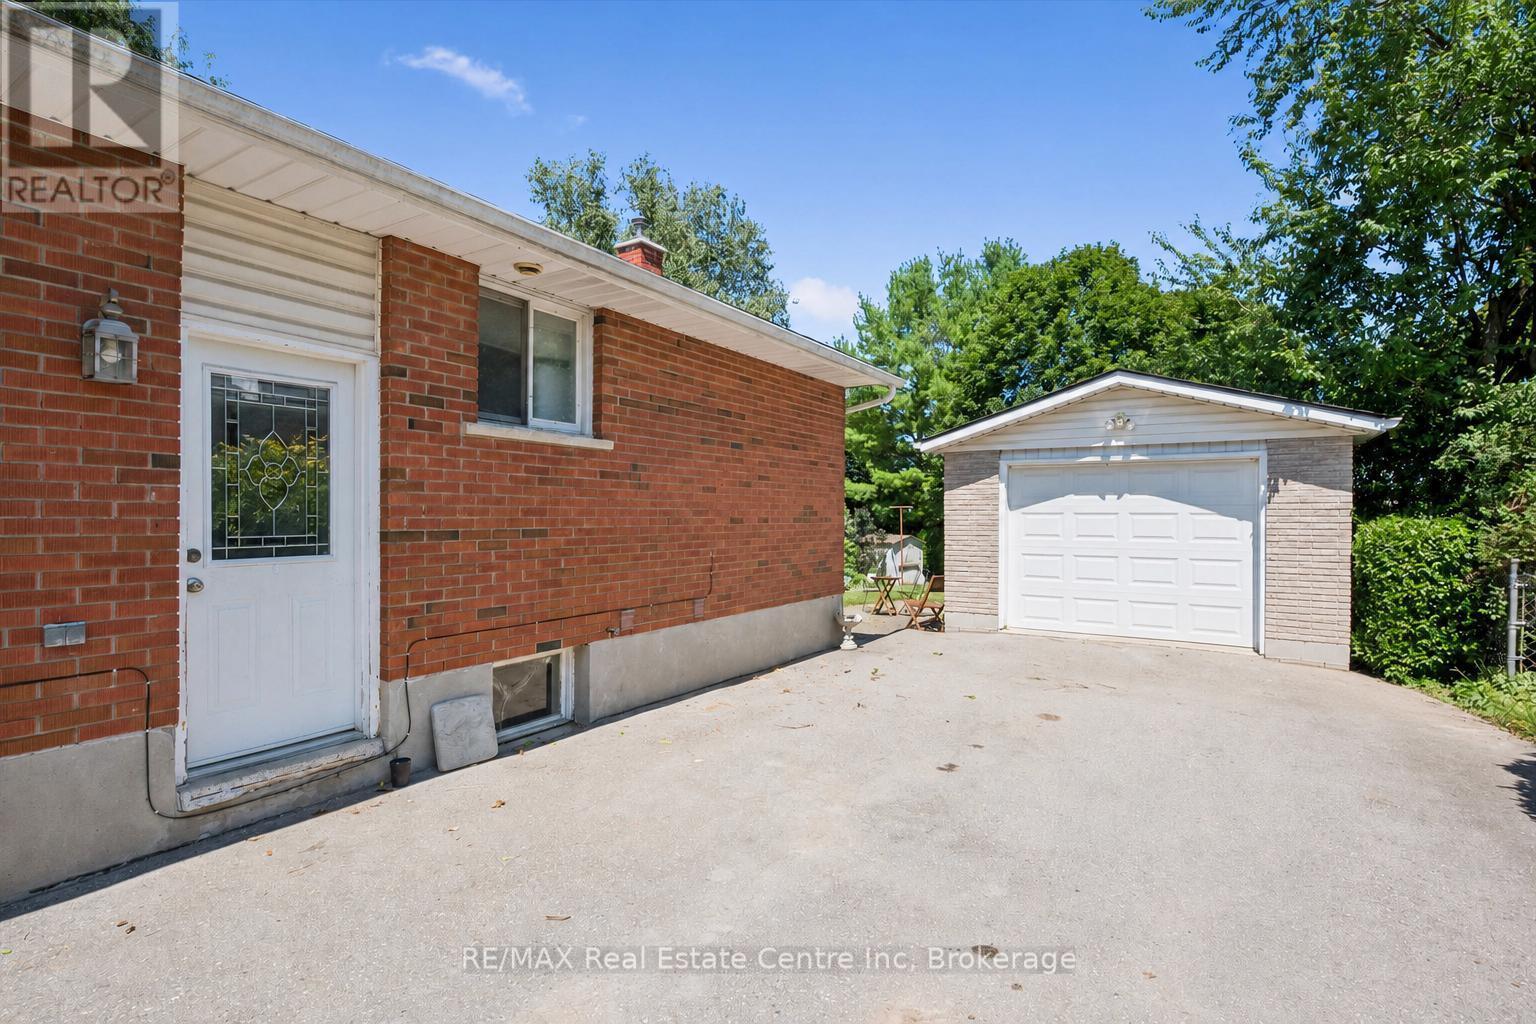
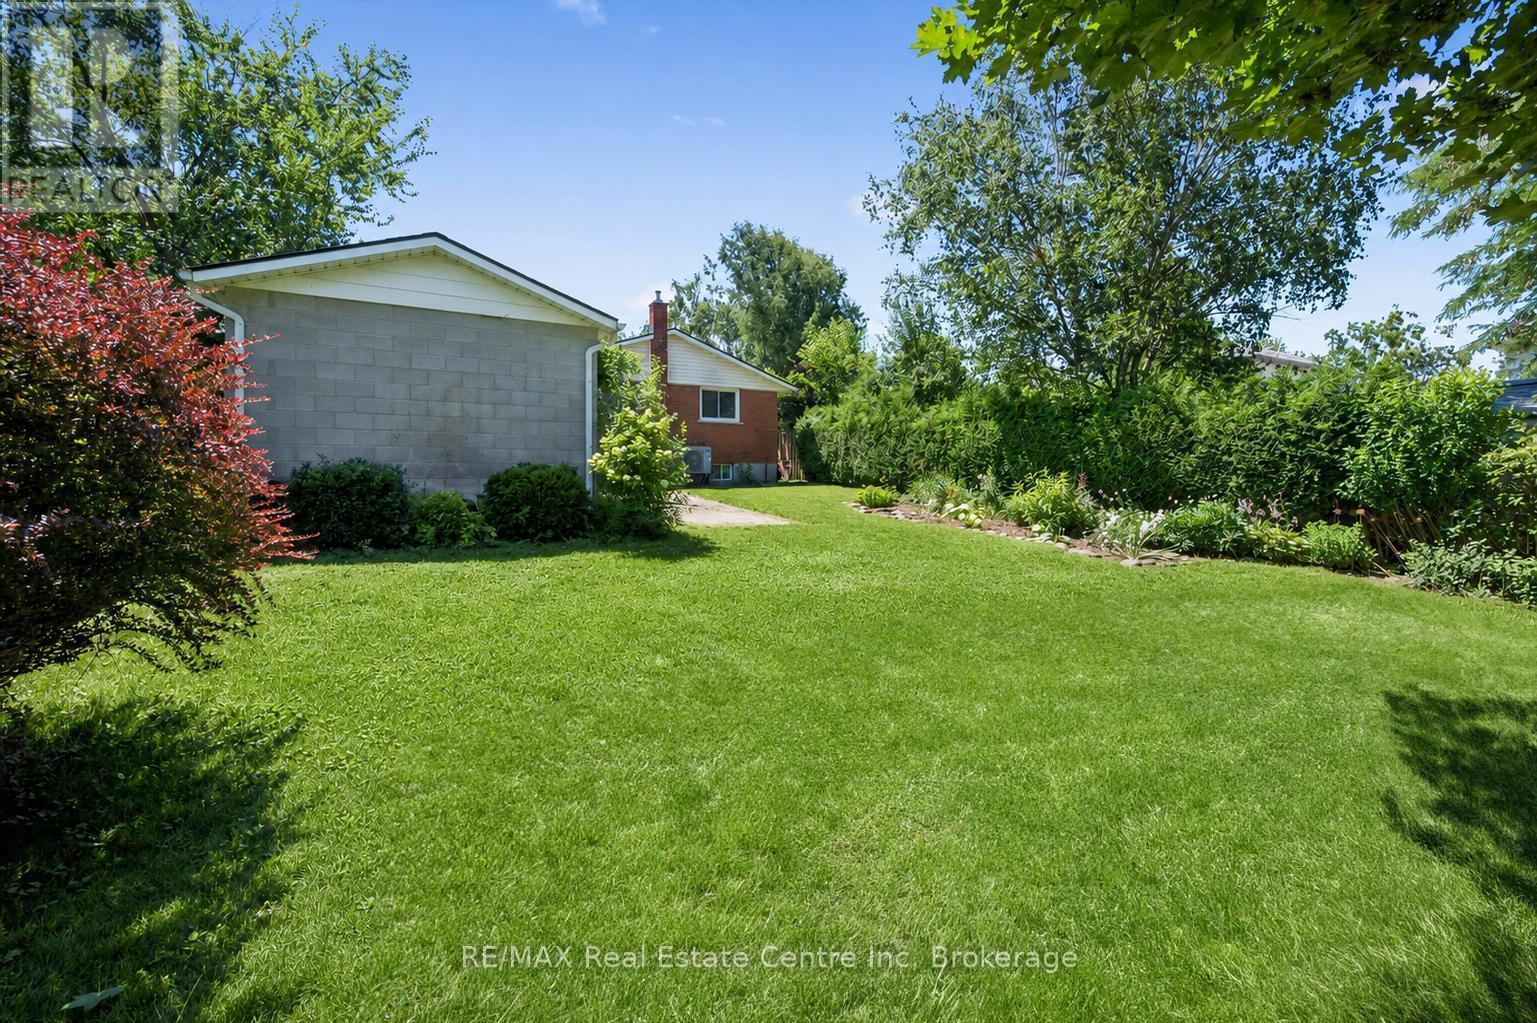
95 Mountford Drive, Guelph (Grange Road), ON - Outdoor With Exterior
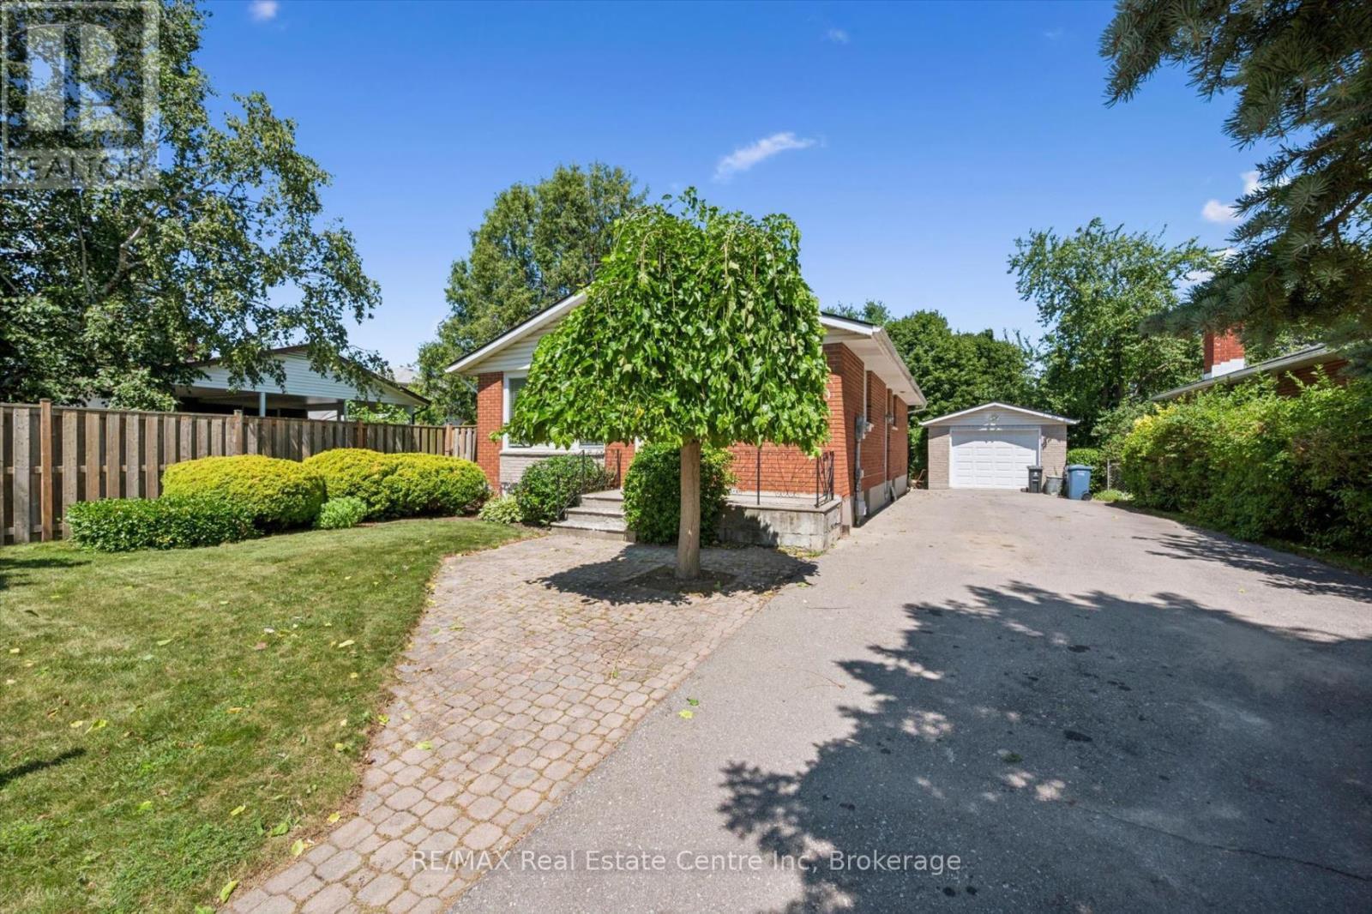
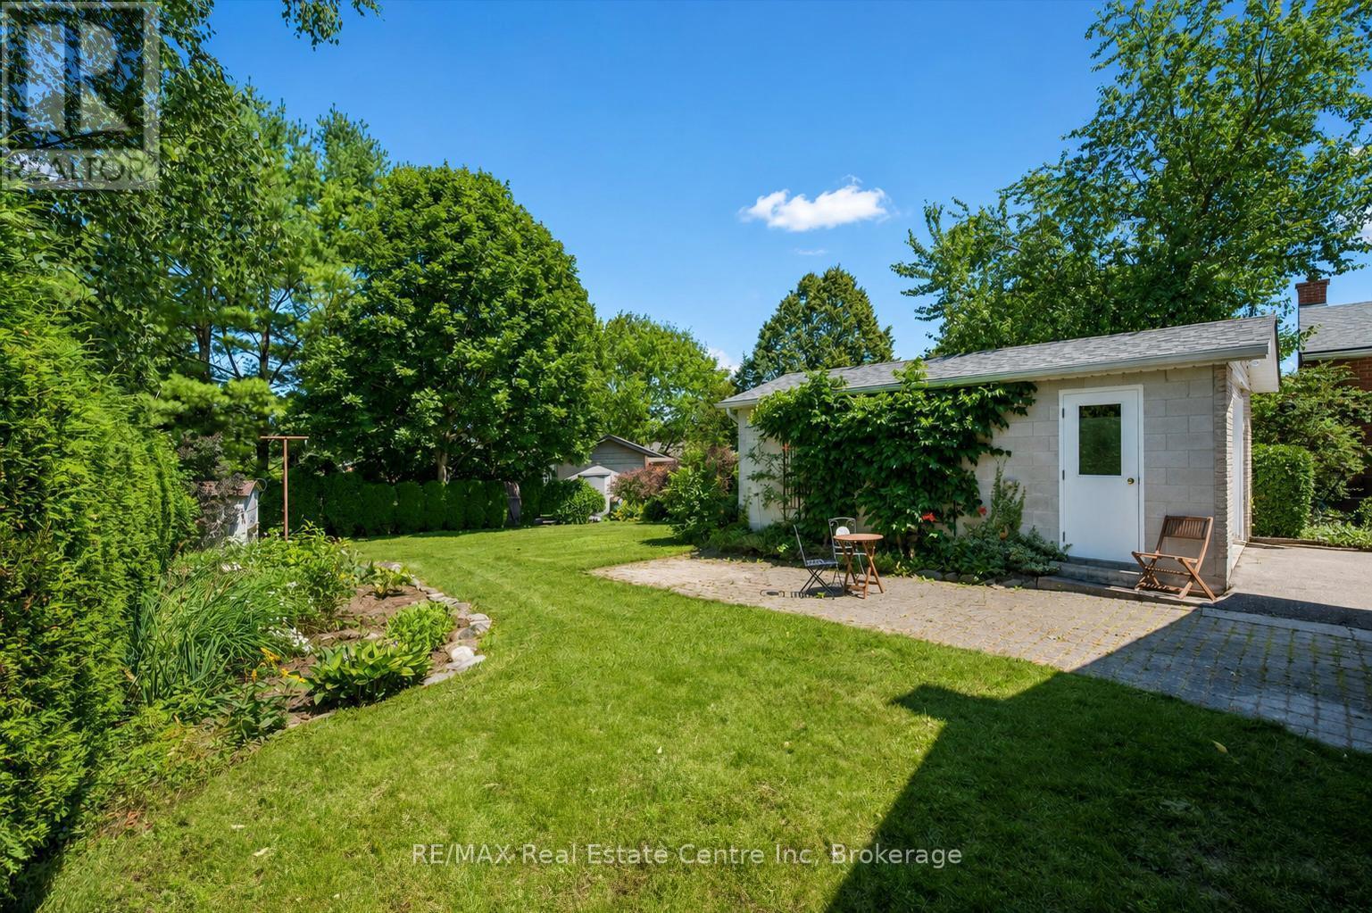
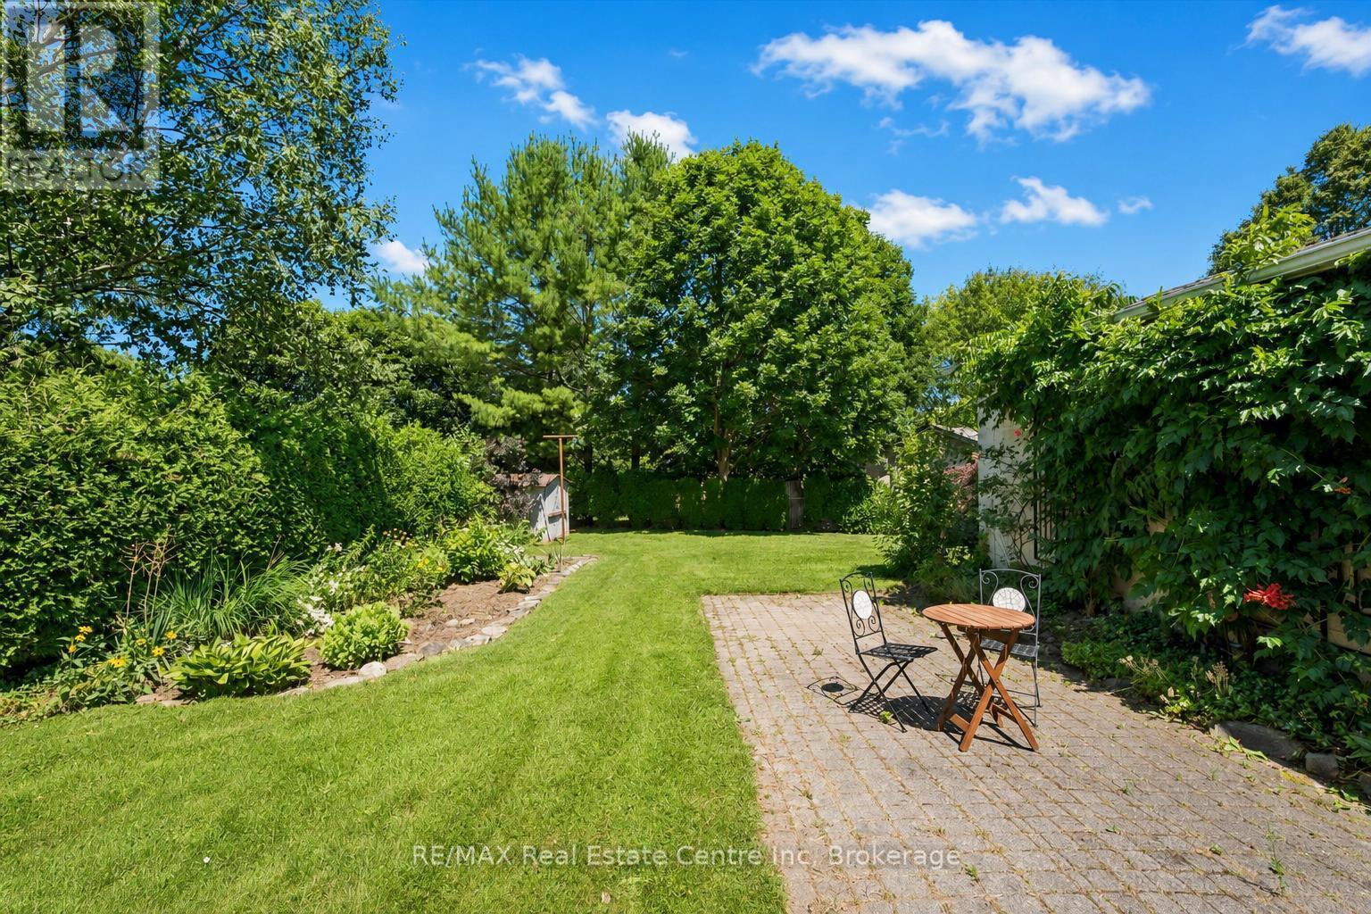
95 Mountford Drive, Guelph (Grange Road), ON - Outdoor
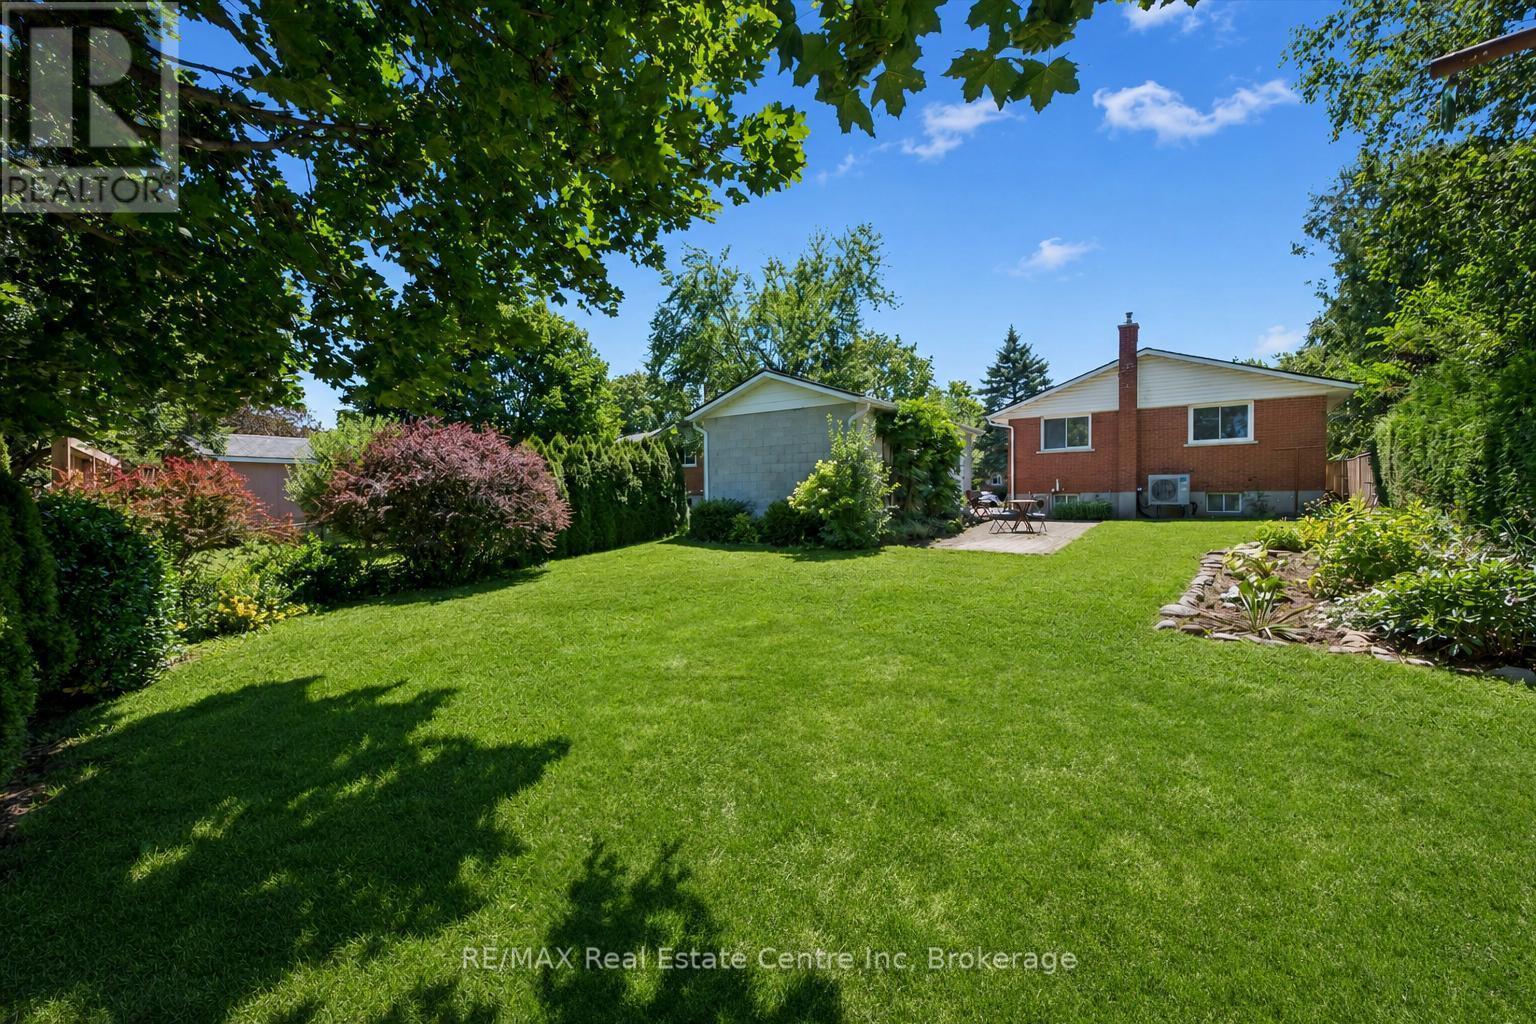
95 Mountford Drive, Guelph (Grange Road), ON  - Outdoor
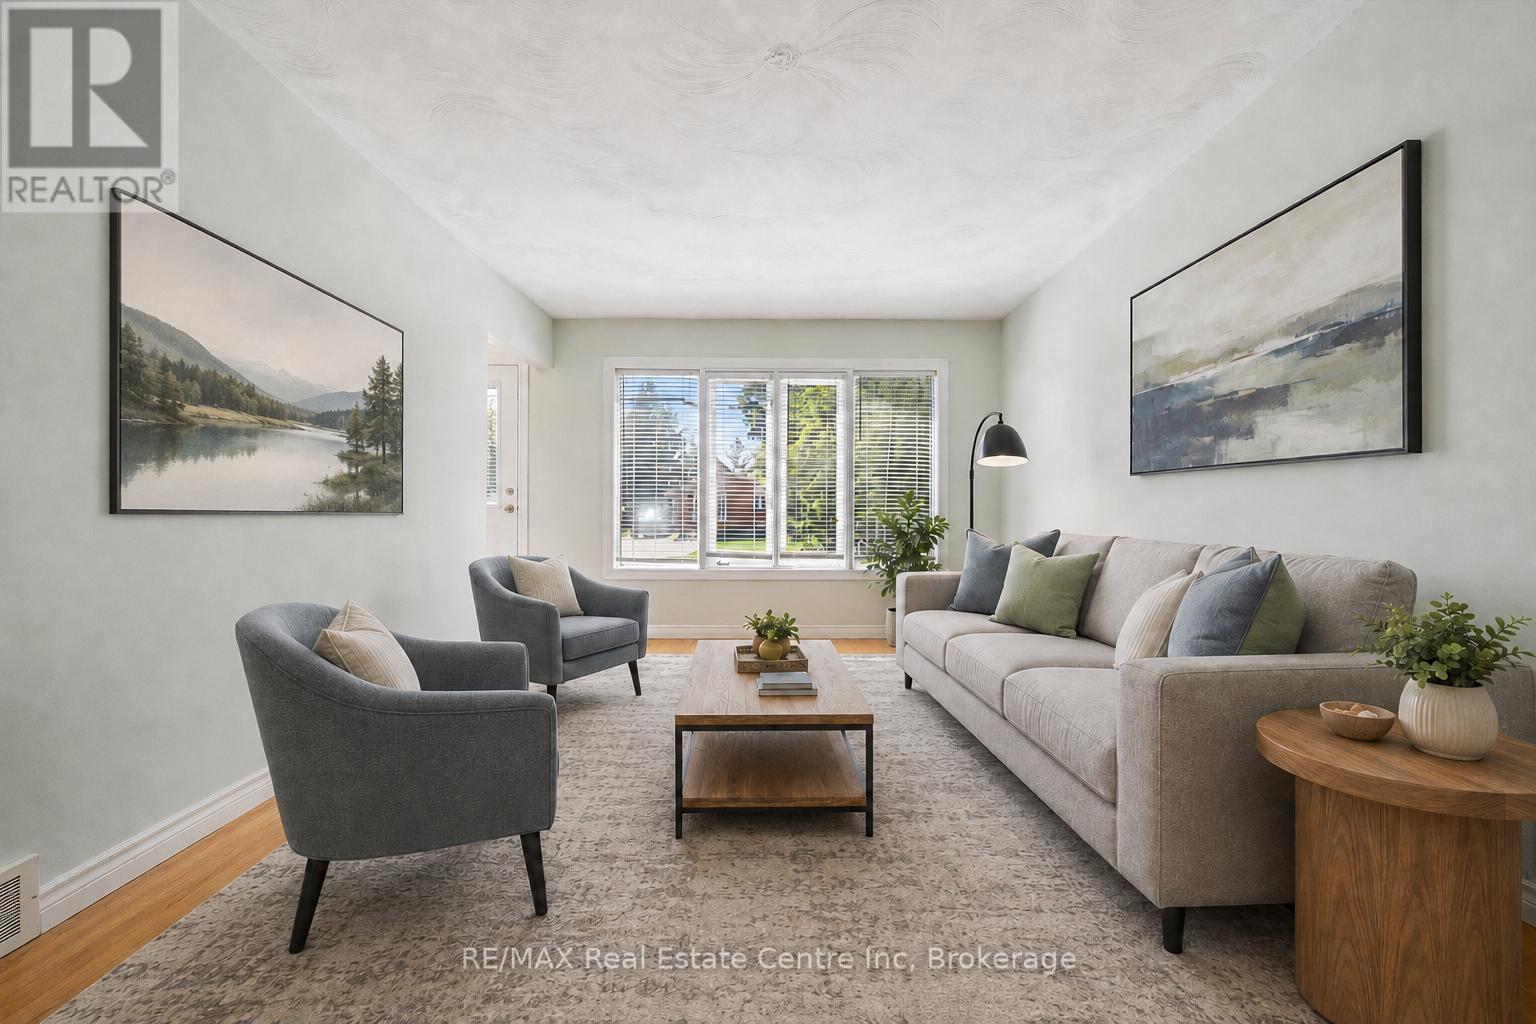
Photo has been virtually staged - 95 Mountford Drive, Guelph (Grange Road), ON  - Indoor Photo Showing Living Room
95 Mountford Drive, Guelph (Grange Road), ON - Indoor
95 Mountford Drive, Guelph (Grange Road), ON - Indoor Photo Showing Kitchen
95 Mountford Drive, Guelph (Grange Road), ON - Indoor Photo Showing Bedroom
95 Mountford Drive, Guelph (Grange Road), ON - Indoor Photo Showing Bathroom
Photo has been virtually staged - 95 Mountford Drive, Guelph (Grange Road), ON - Indoor Photo Showing Bedroom
95 Mountford Drive, Guelph (Grange Road), ON - Outdoor With Exterior
95 Mountford Drive, Guelph (Grange Road), ON - Outdoor
  • Advertising

Open House

  • Sat Aug. 01 2:30 PM - 4:00 PM
Are you a real estate investor?
95 MOUNTFORD DRIVE, Guelph (Grange Road), Ontario, N1E 6E7
$699,900

6 Beds

2 Baths

Property Information:

Welcome to 95 Mountford Drive, a fantastic 6-bedroom bungalow featuring a 3-bedroom basement apartment nestled on a generous 50' X 144' lot with a detached garage/workshop! The inviting living room features a large window that fills the space with natural light, creating a comfortable setting for relaxing with family or entertaining guests. The bright eat-in kitchen offers white cabinetry, ample counter space & large window above the sink, along with a comfortable breakfast area for casual meals. The main level also features 3 generously sized bedrooms and 4pc bathroom with shower/tub & convenient stackable laundry. Downstairs, you'll find a spacious 3-bedroom apartment complete with a full kitchen, living room & 3pc bathroom. This flexible setup is ideal for a professional couple or family looking to live upstairs while using rental income to help offset the mortgage. It would also work beautifully for in-laws, extended family or older kids seeking additional privacy. Outside, the detached workshop provides valuable space for hobbyists, storage or hands-on projects. The spacious yard offers plenty of room for children and pets to play & summer barbecues. Enjoy a family-friendly location just around the corner from the Victoria Road Recreation Centre, offering an indoor swimming pool & skating rink. Peter Misersky Park is located at the end of the street and features trails, sports fields and an off-leash dog park. Several schools are also nearby, including St. John Catholic School & St. James Catholic High School. With recreation, parks & everyday conveniences close at hand, this is a fantastic opportunity for families, multi-generational households or buyers looking for added income potential (id:27)

Building Features:

  • Style: Detached
  • Building Type: House
  • Architectural Style: Bungalow
  • Basement Development: Finished
  • Basement Type: Full
  • Construction Style - Attachment: Detached
  • Exterior Finish: Brick
  • Floor Space: 700 - 1100 sqft
  • Foundation Type: Poured Concrete
  • Heating Type: Forced air
  • Heating Fuel: Natural gas
  • Appliances: Water softener, Dishwasher, Dryer, Stove, Washer, Refrigerator

Property Features:

  • OwnershipType: Freehold
  • Property Type: Single Family
  • Amenities Nearby: Hospital, Park, Public Transit, Schools
  • Community Features: Community Centre
  • Features: Irregular lot size
  • Floor Space (approx): 700 - 1100 Square Feet
  • Irregular: Yes
  • Lot Depth: 144 Feet
  • Lot Frontage: 50 Feet
  • Lot Size: 50 x 144 FT
  • Zoning: RIB
  • Sewer: Sanitary sewer
  • Parking Type: Detached garage, Garage
  • No. of Parking Spaces: 7

Rooms:

  • Bathroom Basement Level Measurements not available
  • Kitchen Basement Level 2.36 m x 2.24 m
  • Living Basement Level 4.75 m x 3.23 m
  • 4th Bedroom Basement Level 3.25 m x 2.72 m
  • 5th Bedroom Basement Level 4.39 m x 3.28 m
  • Bedroom Basement Level 3.40 m x 3.23 m
  • Living Main Level 5.11 m x 3.35 m
  • Dining Main Level 2.34 m x 1.19 m
  • Kitchen Main Level 4.24 m x 2.08 m
  • Primary Bedroom Main Level 3.33 m x 3.07 m
  • Bathroom Main Level Measurements not available
  • 2nd Bedroom Main Level 3.33 m x 2.90 m
  • 3rd Bedroom Main Level 2.92 m x 2.69 m

Convert Measurement to:

Courtesy of: RE/MAX Real Estate Centre Inc

REALTOR.ca  

Access to Sold Data on this website may only be used by consumers that have a bona fide interest in the purchase, sale, or lease of residential real estate.

Sales/Price History

Log in or create an account to see sold and historical listings information

QuickQuoteTM Powered by RPS

Location of 95 MOUNTFORD DRIVE, Guelph (Grange Road), Ontario, N1E 6E7

Demographic Information of 95 MOUNTFORD DRIVE, Guelph (Grange Road), Ontario, N1E 6E7

Life Stage

Young Couples

Employment Type

Mixed

Average Household Income

$113,923.00

Average Number of Children

1.81

Household Population

Household Structure

Age of Population

Education

Education Level

No certificate/diploma/degree

16.63 %

High school certificate or equivalent

30.61 %

Apprenticeship trade certificate/diploma

5.81 %

College/non-university certificate

23.03 %

University certificate (below bachelor)

0.67 %

University Degree

23.25 %

Commuter

Travel To Work

By Car

93.43 %

By Public Transit

4.45 %

By Walking

1.03 %

By Bicycle

0.0 %

By Other Methods

1.09 %

Cultural Diversity

Knowledge of Official Language

Mother Tongue

Building Information

Building Type

Apartments (Low and High Rise)

2.04 %

Houses

97.96 %

Own Vs. Rent