Button CopyPathCircle CloseCircle Left ArrowArrow Down Icon GreyClosecirclecircleBurger
  • Advertising

9 WENTWORTH Drive Unit# 5, Grimsby, Ontario, L3M 5H9

MLS® # 40866012
Semi-Detached For Sale In Park Road & Area, Grimsby, Ontario
$618,900 QuickQuoteTM: $605K - $736K

3 Beds

3 Baths

9 Wentworth Drive Unit# 5, Grimsby, ON
  • Advertising
Are you a real estate investor?
9 WENTWORTH Drive Unit# 5, Grimsby, Ontario, L3M 5H9
$618,900

3 Beds

3 Baths

Property Information:

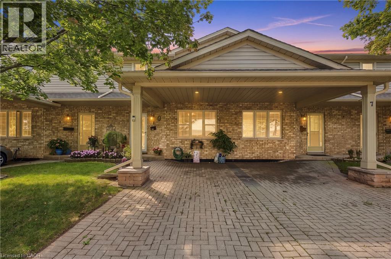
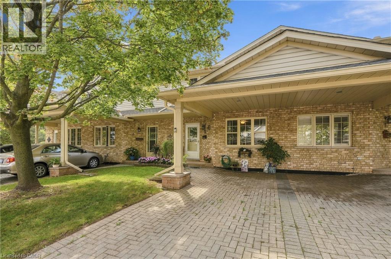
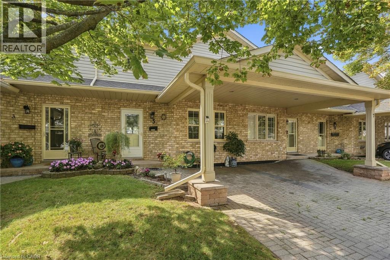
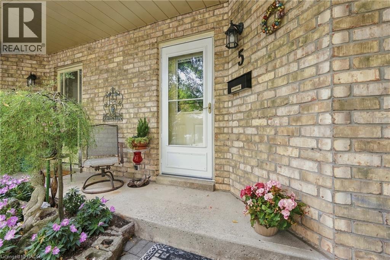
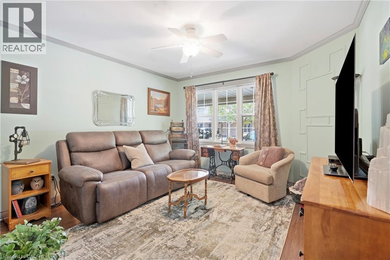
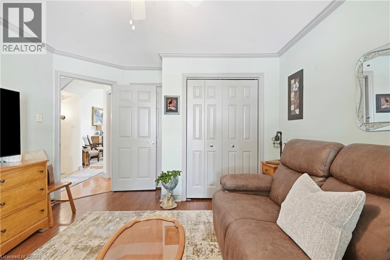
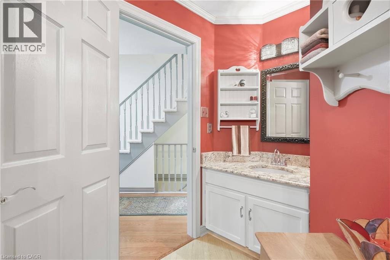
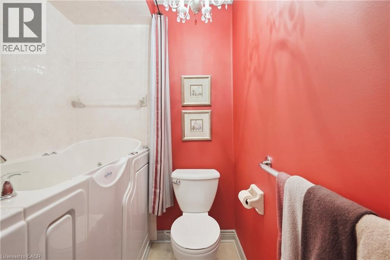
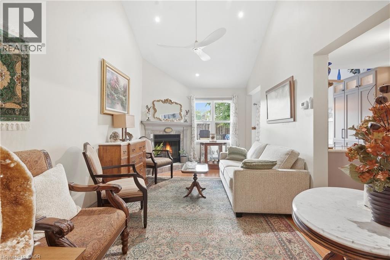
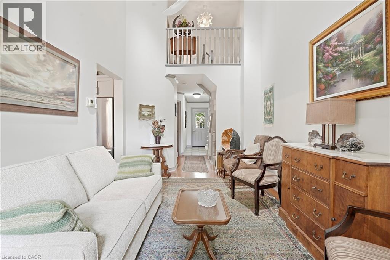
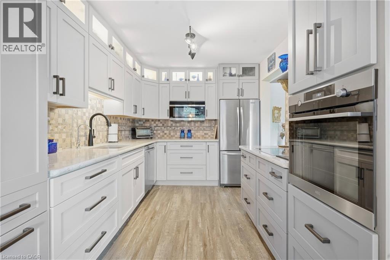
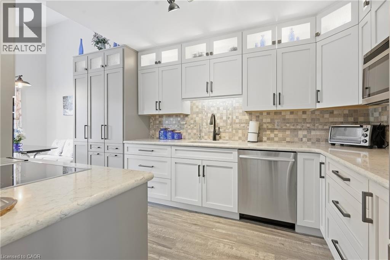
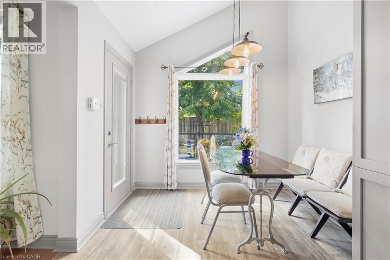
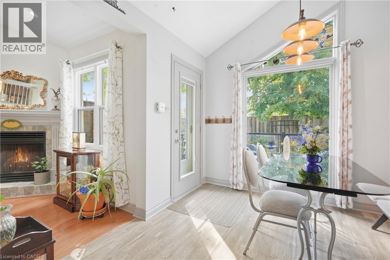
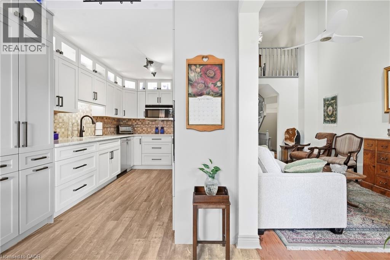
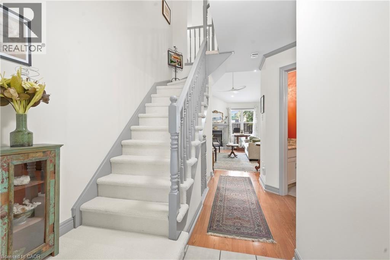
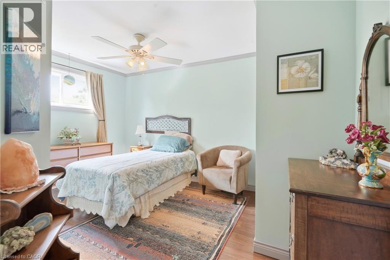
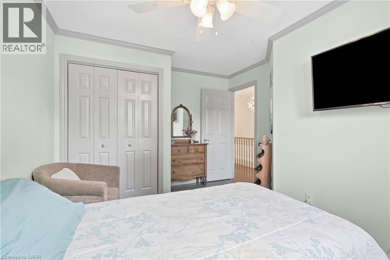
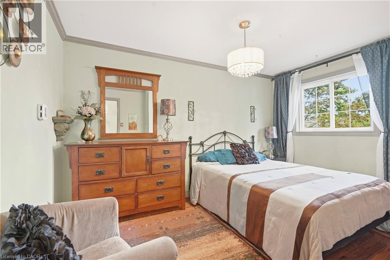
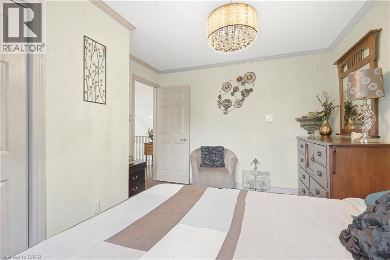
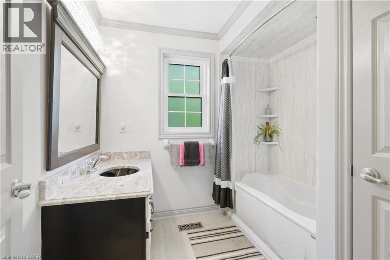
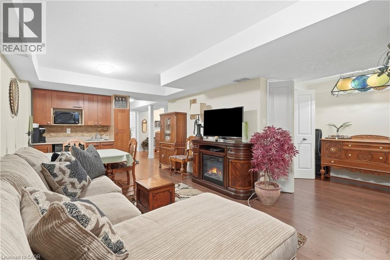
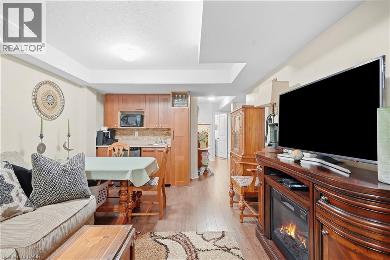
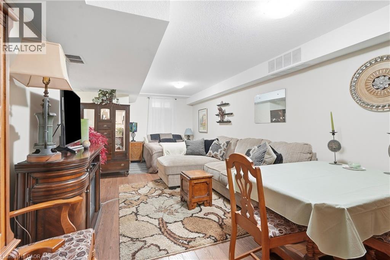
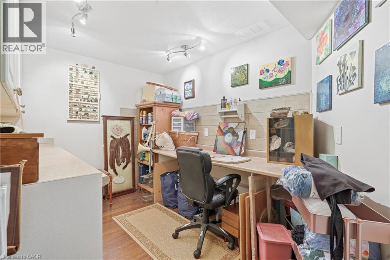
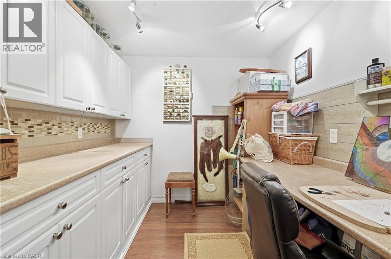
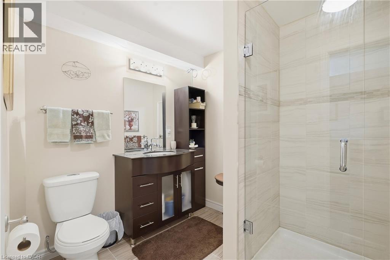
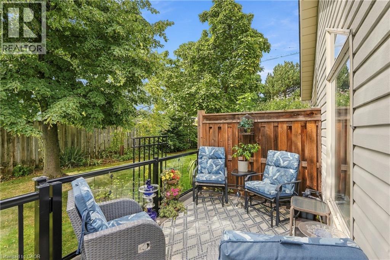
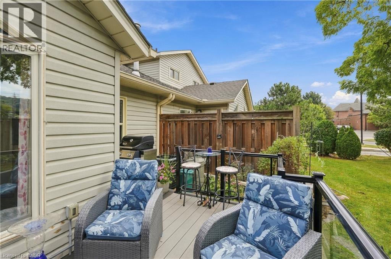
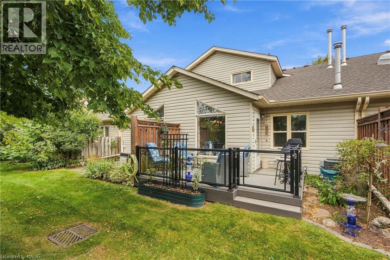
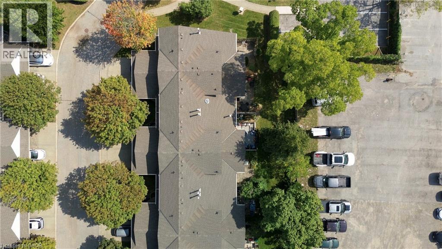
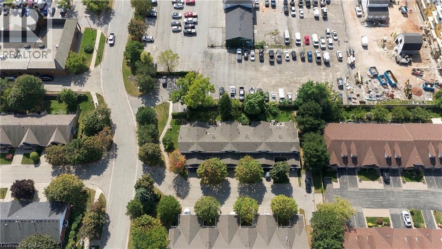
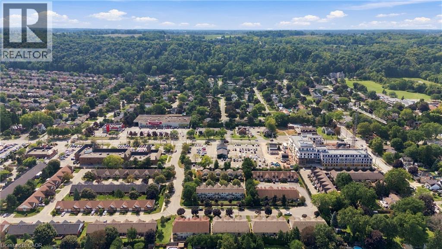
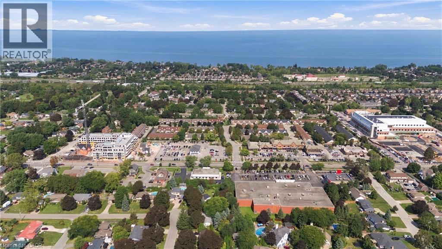
WELCOME TO TURNKEY, LOW-MAINTENANCE LIVING in one of Grimsby’s most convenient locations! Beautifully updated, exceptionally maintained and finished with care throughout, this impressive home offers space, style and flexibility with virtually EVERYTHING DONE FOR YOU. Step inside to HUGE WINDOWS, soaring VAULTED CEILINGS and an abundance of natural light. The stunning NEW KITCHEN features stylish finishes, built-in appliances and a modern design ideal for everyday living and entertaining. Offering 3 FULL BATHROOMS and multiple finished living areas, the layout is perfect for downsizers, families or buyers looking to simplify without sacrificing space. The FINISHED LOWER LEVEL features its own KITCHENETTE, offering excellent potential for an IN-LAW SUITE, teenager retreat, extended family or guest space. Outside, enjoy beautifully maintained gardens and COMPOSITE DECKING for attractive outdoor living with minimal upkeep. Ideally located within WALKING DISTANCE TO THE HOSPITAL, shopping, restaurants and everyday amenities. Pride of ownership is evident throughout — MOVE IN, UNPACK & ENJOY! (id:27)

Building Features:

  • Style: Semi-Detached
  • Building Type: House
  • Architectural Style: Bungalow
  • Basement Development: Finished
  • Basement Type: Full
  • Construction Style - Attachment: Semi-detached
  • Exterior Finish: Brick, Vinyl siding
  • Fireplace: Yes
  • Floor Space: 1550 sqft
  • Foundation Type: Poured Concrete
  • Heating Type: Forced air
  • Heating Fuel: Natural gas
  • Cooling Type: Central air conditioning
  • Appliances: Oven - Built-In, Window Coverings

Property Features:

  • OwnershipType: Condominium
  • Property Type: Single Family
  • Access Type: Road access
  • Amenities Nearby: Hospital, Schools, Shopping
  • Built in: 1993
  • Community Features: Community Centre, School Bus
  • Condo Fees: $400 Monthly
  • Features: Cul-de-sac
  • Floor Space (approx): 1550 Square Feet
  • MaintenanceFee Type: Cable TV, Landscaping, Property Management
  • Zoning: R11
  • Sewer: Municipal sewage system
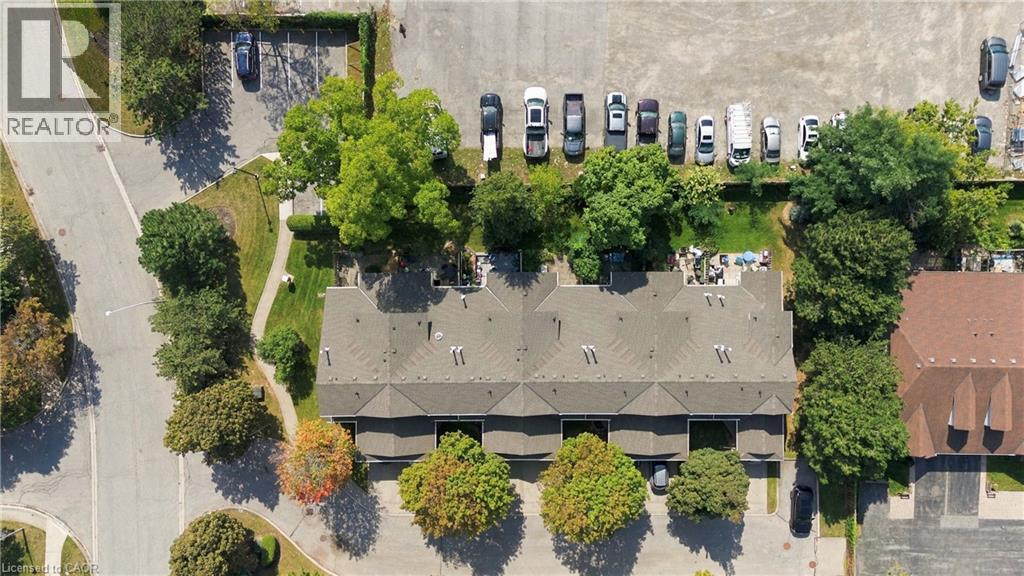
  • Parking Type: Attached garage, Carport, Covered, Visitor parking
  • No. of Parking Spaces: 3

Rooms:

  • Bedroom 2nd Level 13'10'' x 11'3''
  • Bathroom 2nd Level Measurements not available
  • Bedroom 2nd Level 13'6'' x 11'3''
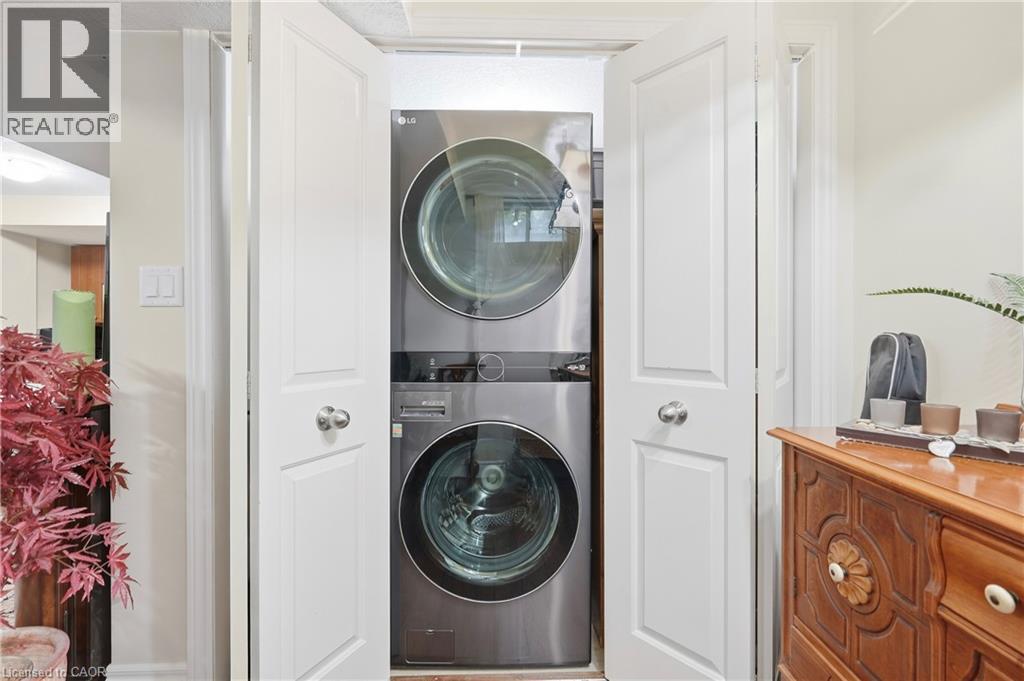
  • Laundry Basement Level Measurements not available
  • Recreation Room Basement Level 10'7'' x 18'0''
  • Kitchen Basement Level 7'4'' x 10'7''
  • Bathroom Basement Level Measurements not available
  • Other Basement Level 8'2'' x 11'8''
  • Dining Main Level 9'7'' x 8'11''
  • Kitchen Main Level 11'7'' x 8'11''
  • Living Main Level 17'2'' x 9'7''
  • Bathroom Main Level Measurements not available
  • Bedroom Main Level 14'0'' x 11'11''
  • Foyer Main Level Measurements not available

Courtesy of: RE/MAX Escarpment Golfi Realty Inc.

REALTOR.ca  

QuickQuoteTM Powered by RPS

Location of 9 WENTWORTH Drive Unit# 5, Grimsby, Ontario, L3M 5H9

Demographic Information of 9 WENTWORTH Drive Unit# 5, Grimsby, Ontario, L3M 5H9

Life Stage

Nearly Retired

Employment Type

Service Sector/White Collar

Average Household Income

$147,229.82

Average Number of Children

1.81

Household Population

Household Structure

Age of Population

Education

Education Level

No certificate/diploma/degree

12.53 %

High school certificate or equivalent

28.48 %

Apprenticeship trade certificate/diploma

5.69 %

College/non-university certificate

29.54 %

University certificate (below bachelor)

0.53 %

University Degree

23.23 %

Commuter

Travel To Work

By Car

96.8 %

By Public Transit

0.0 %

By Walking

2.85 %

By Bicycle

0.0 %

By Other Methods

0.35 %

Cultural Diversity

Knowledge of Official Language

Mother Tongue

Building Information

Building Type

Apartments (Low and High Rise)

0.59 %

Houses

99.41 %

Own Vs. Rent