Button CopyPathCircle CloseCircle Left ArrowArrow Down Icon GreyClosecirclecircleBurger
  • Advertising

619 - 16 CONCORD PLACE, Grimsby, Ontario, L3M 0J1

MLS® # X13248900
Condo For Sale In Casablanca & Area, Grimsby, Ontario
$399,900 QuickQuoteTM: Not Available

1 Beds

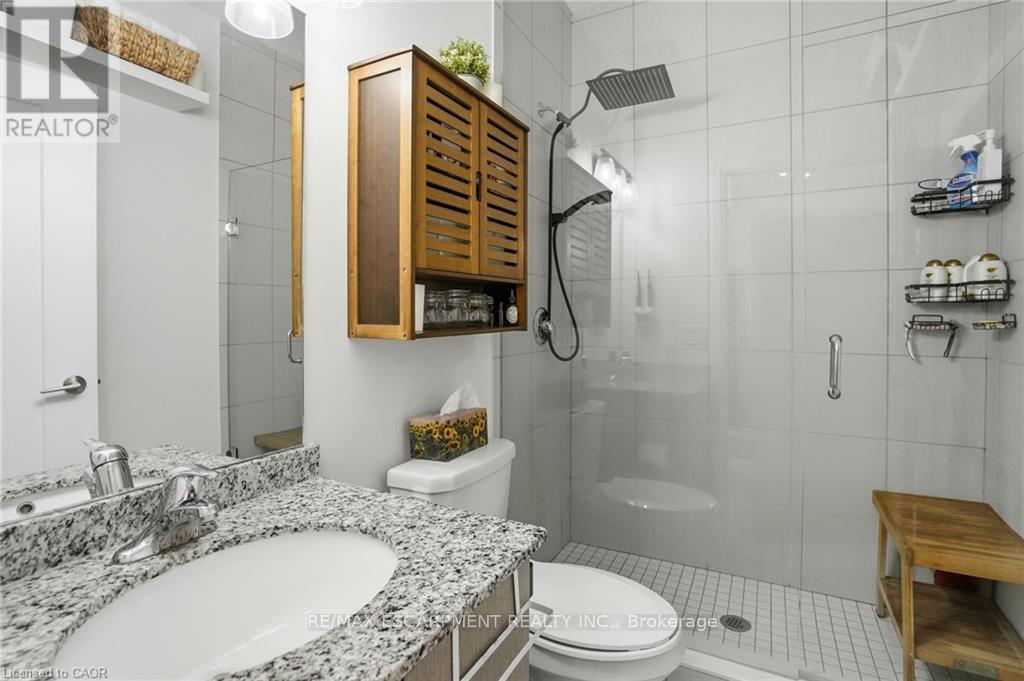
1 Bath

619 - 16 Concord Place, Grimsby, ON
  • Advertising
Are you a real estate investor?
619 - 16 CONCORD PLACE, Grimsby, Ontario, L3M 0J1
$399,900

1 Beds

1 Bath

Property Information:

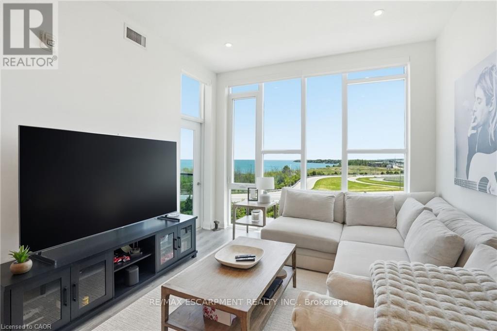
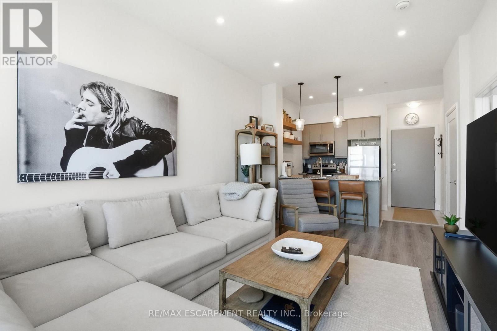
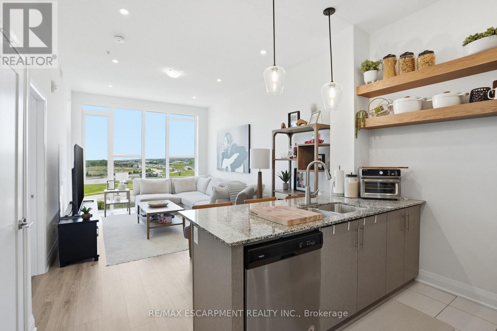
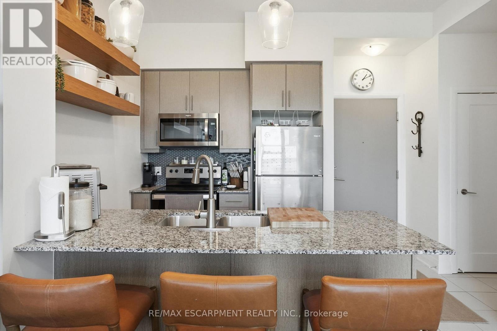
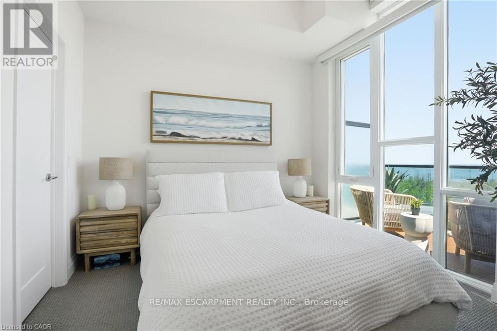
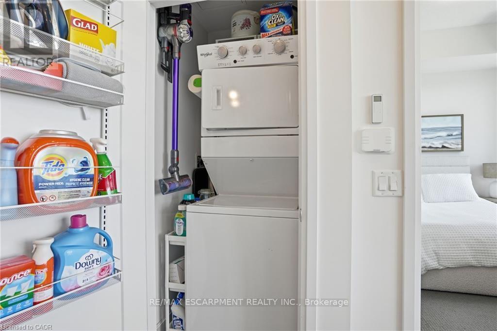
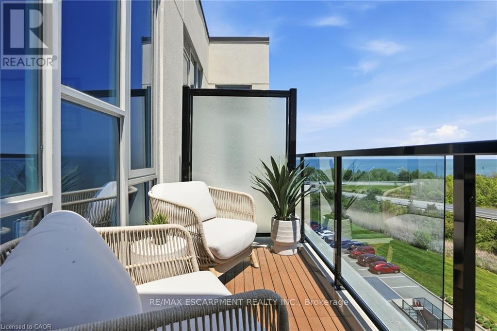
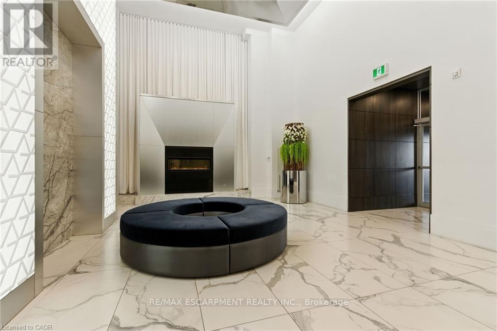
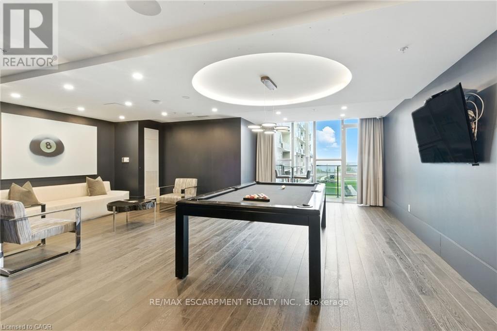
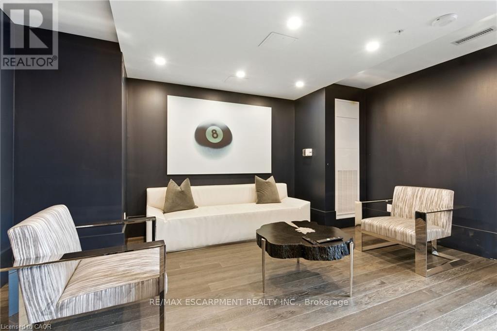
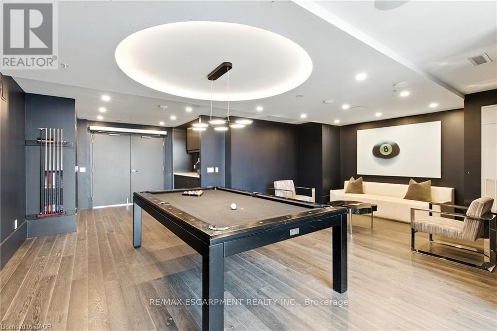
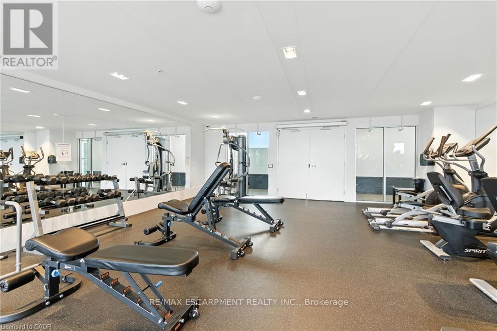
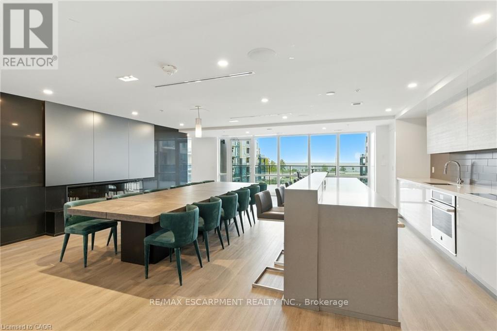
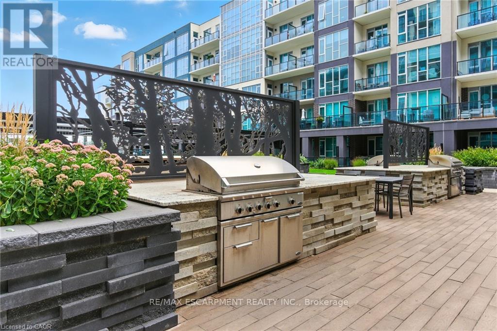
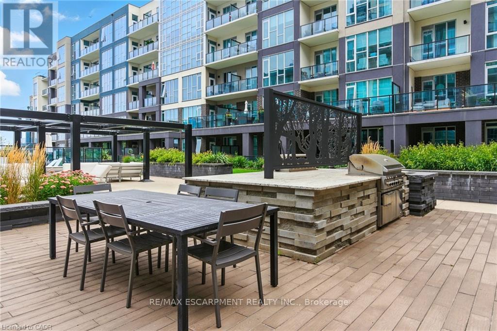
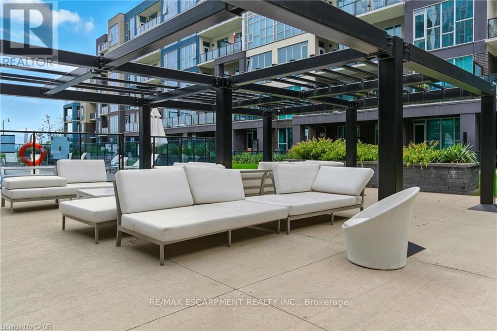
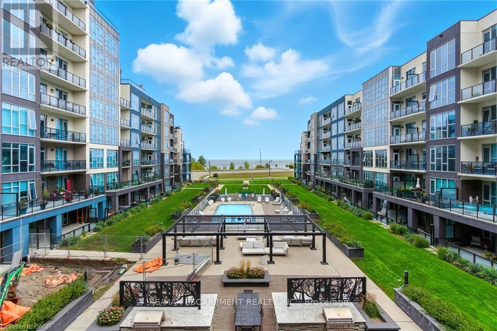
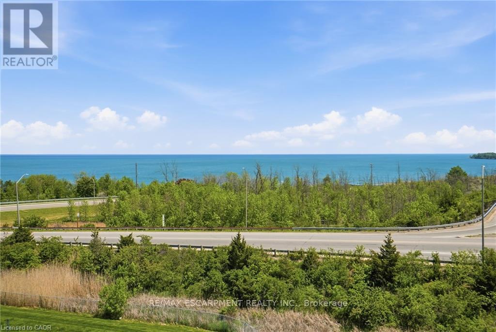
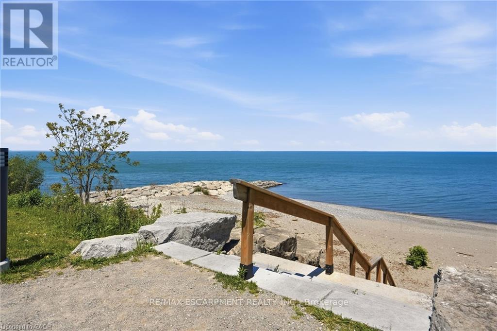
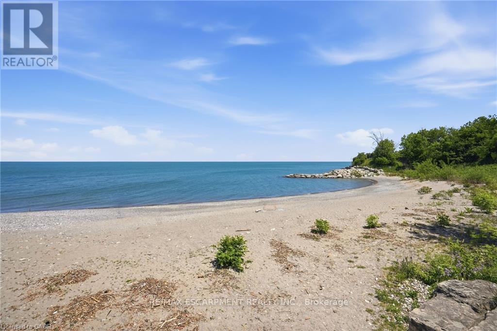
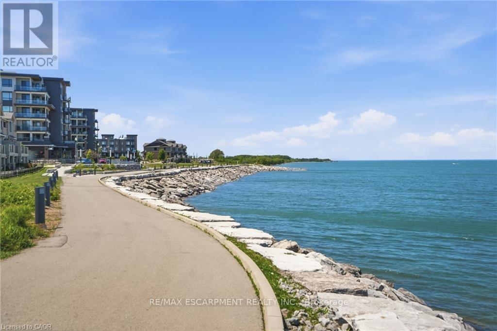
Resort-Style Living with Spectacular Lake Views! Stunning top-floor 1 bed, 1 bath suite offering over 600 sq. ft., soaring 10-foot ceilings, and floor-to-ceiling windows that flood the home with natural light. Private 55 sq. ft. southwest-facing balcony with lake views and beautiful sunsets. The upgraded kitchen features quartz countertops, soft-close cabinetry, and stainless-steel appliances, while the open-concept layout provides comfortable, modern living. Additional highlights include in-suite laundry, a smart thermostat with independent heating and cooling, an owned underground parking space, and a private storage locker. Amenities, including an outdoor in-ground pool with cabana, fitness centre, party room with full kitchen and fireplace, games room, theatre/media room, and a beautifully landscaped courtyard with gas BBQs. Located in a prime waterfront community, steps from restaurants, cafés, shops, waterfront trails, and private beach access. Easy access to the QEW and the future GO Train station. Visitor EV charging stations and a pet-friendly building. (id:27)

Building Features:

  • Style: Apartment
  • Building Type: Apartment
  • Amenities: Exercise Centre, Recreation Centre, Storage - Locker
  • Basement Type: None
  • Exterior Finish: Aluminum siding, Concrete Block, Concrete
  • Fire Protection: Smoke Detectors
  • Floor Space: 600 - 699 sqft
  • Foundation Type: Poured Concrete
  • Heating Type: Heat Pump
  • Heating Fuel: Natural gas
  • Cooling Type: Central air conditioning

Property Features:

  • OwnershipType: Condominium/Strata
  • Property Type: Single Family
  • Amenities Nearby: Park
  • Community Features: Pets Allowed With Restrictions, School Bus
  • Condo Fees: $438 Monthly
  • Features: Conservation/green belt, Balcony, In suite Laundry
  • Floor Space (approx): 600 - 699 Square Feet
  • Landscape Features: Landscaped
  • MaintenanceFee Type: Common Area Maintenance, Insurance
  • Pool Type: Outdoor pool
  • Structure Type: Patio(s)
  • Surface Water:
  • Zoning: R2
  • Parking Type: Underground, Garage
  • No. of Parking Spaces: 1

Rooms:

  • Kitchen Main Level 2.39 m x 2.46 m
  • Living Main Level 3.61 m x 5.31 m
  • Bedroom Main Level 3.63 m x 3.05 m
  • Bathroom Main Level Measurements not available

Convert Measurement to:

Courtesy of: RE/MAX ESCARPMENT REALTY INC.

REALTOR.ca  

QuickQuoteTM Powered by RPS
Thinking of Selling?

Start by finding out what your home might be worth in today's market.

Location of 619 - 16 CONCORD PLACE, Grimsby, Ontario, L3M 0J1

Demographic Information of 619 - 16 CONCORD PLACE, Grimsby, Ontario, L3M 0J1

Life Stage

Growing Families

Employment Type

Mixed

Average Household Income

$139,202.25

Average Number of Children

1.60

Household Population

Household Structure

Age of Population

Education

Education Level

No certificate/diploma/degree

9.43 %

High school certificate or equivalent

26.6 %

Apprenticeship trade certificate/diploma

5.1 %

College/non-university certificate

23.97 %

University certificate (below bachelor)

2.45 %

University Degree

32.45 %

Commuter

Travel To Work

By Car

95.33 %

By Public Transit

0.0 %

By Walking

3.11 %

By Bicycle

0.0 %

By Other Methods

1.56 %

Cultural Diversity

Knowledge of Official Language

Mother Tongue

Building Information

Building Type

Apartments (Low and High Rise)

11.14 %

Houses

88.86 %

Own Vs. Rent