Button CopyPathCircle CloseCircle Left ArrowArrow Down Icon GreyClosecirclecircleBurger
  • Advertising

34 - 6 CHESTNUT DRIVE, Grimsby, Ontario, L3M 0C4

MLS® # X13242266
House For Sale In Casablanca & Area, Grimsby, Ontario
$679,900 QuickQuoteTM: $611K - $773K

3 Beds

3 Baths

34 - 6 Chestnut Drive, Grimsby, ON
  • Advertising

MULTIMEDIA

Are you a real estate investor?
34 - 6 CHESTNUT DRIVE, Grimsby, Ontario, L3M 0C4
$679,900

3 Beds

3 Baths

Property Information:

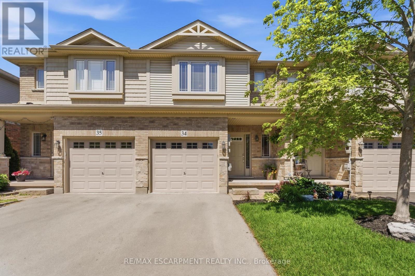
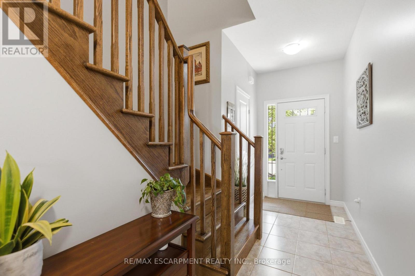
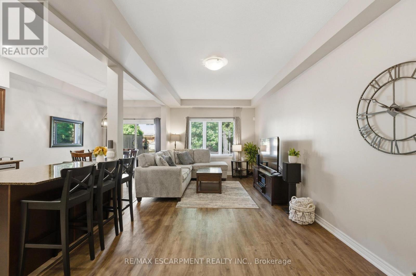
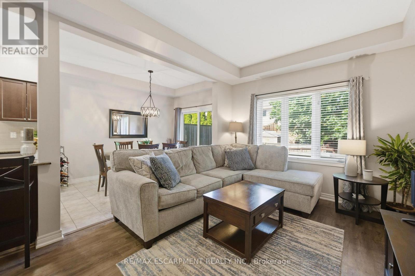
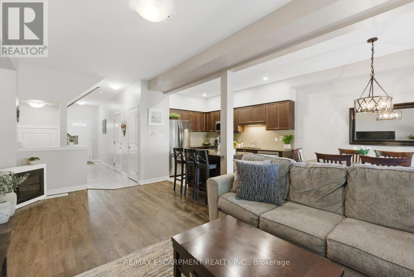
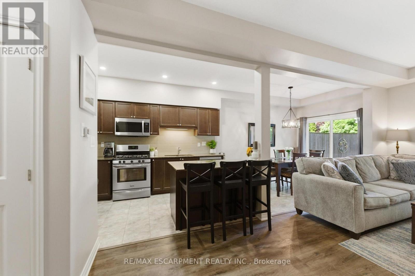
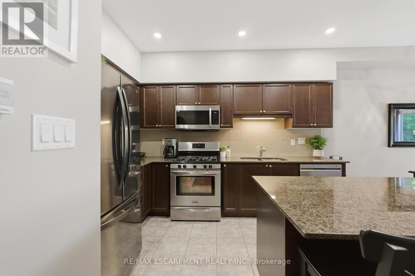
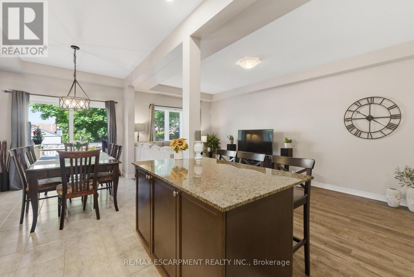
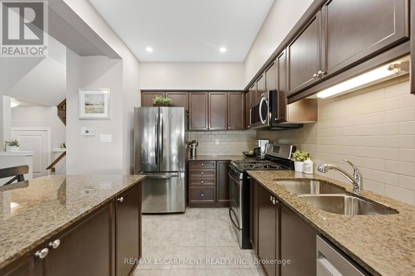
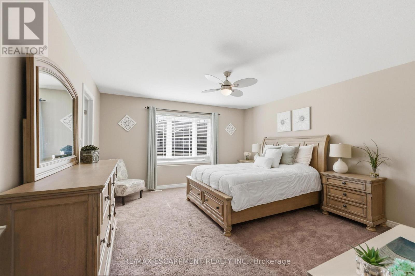
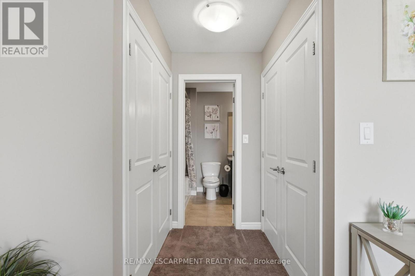
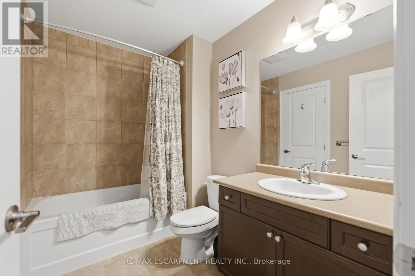
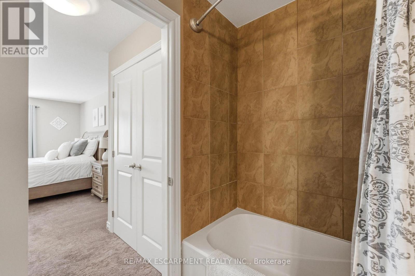
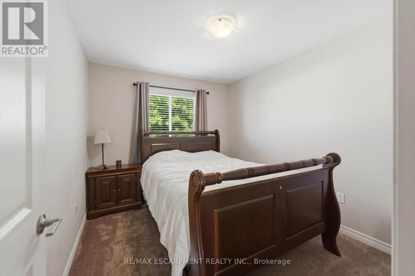
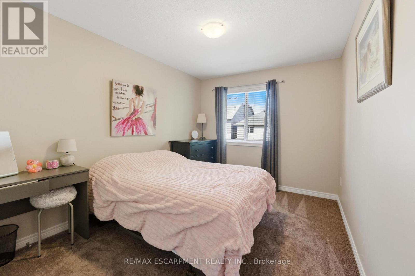
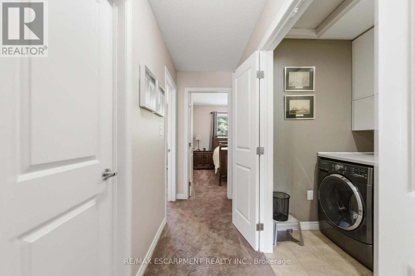
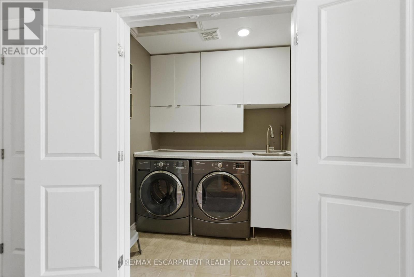
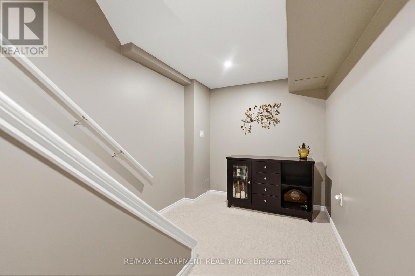
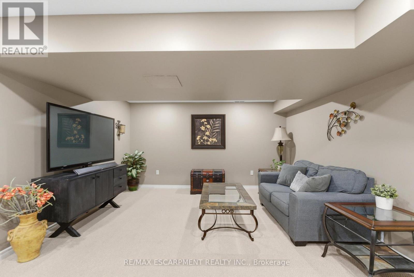
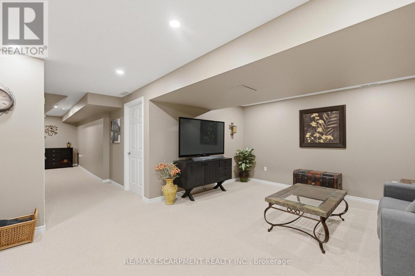
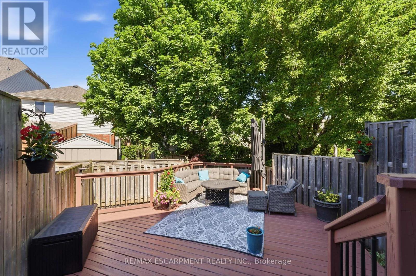
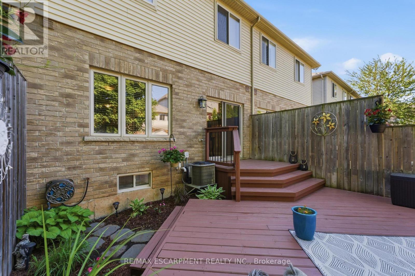
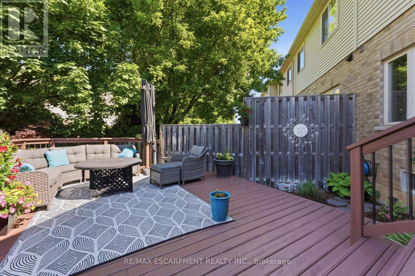
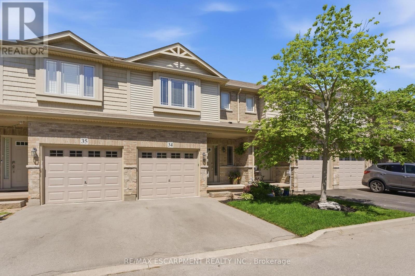
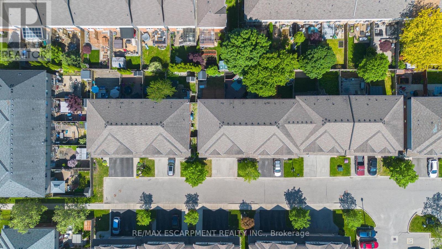
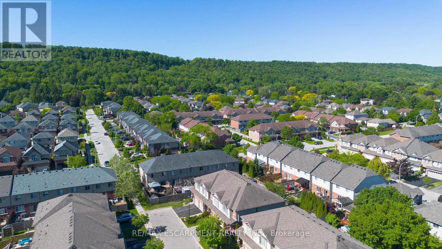
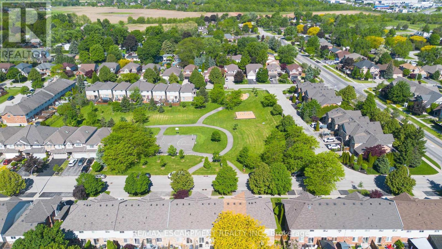
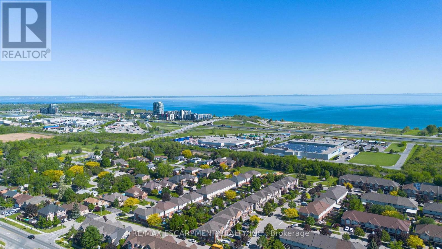
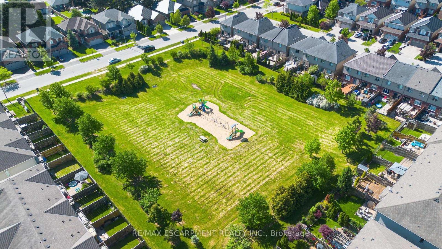
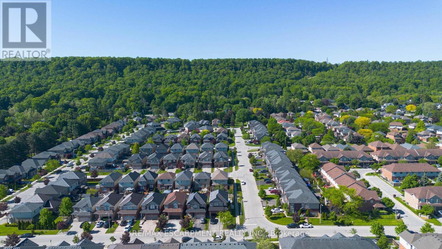
Welcome to this spacious and well-maintained townhome in a prime Grimsby location. The open-concept main floor offers an ideal layout for both everyday living and entertaining, with a seamless flow between the kitchen, dining, and living areas. Upstairs features generously sized bedrooms, including a primary bedroom with three closets, plus the convenience of upstairs laundry. The fully finished basement provides valuable additional living space, perfect for a family room, home office, gym, or playroom. Enjoy a private, maintenance-free backyard and a location that puts everything within reach. Close to schools, parks, shopping, restaurants, the Niagara Escarpment, and Bruce Trail, with quick access to the QEW for an easy commute. This is a fantastic opportunity to enjoy all that Grimsby has to offer. (id:27)

Building Features:

  • Style: Townhouse
  • Building Type: Row / Townhouse
  • Basement Development: Finished
  • Basement Type: Full
  • Construction Style - Attachment: Attached
  • Exterior Finish: Brick, Vinyl siding
  • Floor Space: 1100 - 1500 sqft
  • Foundation Type: Poured Concrete
  • Heating Type: Forced air
  • Heating Fuel: Natural gas
  • Cooling Type: Central air conditioning
  • Appliances: Dishwasher, Dryer, Microwave, Hood Fan, Stove, Washer, Window Coverings, Refrigerator

Property Features:

  • OwnershipType: Freehold
  • Property Type: Single Family
  • Half Bathrooms: 2
  • Amenities Nearby: Hospital, Park
  • Community Features: Community Centre
  • Fence Type: Fenced yard
  • Floor Space (approx): 1100 - 1500 Square Feet
  • Irregular: Yes
  • Lot Depth: 91.3 Feet
  • Lot Frontage: 19.7 Feet
  • Lot Size: 19.7 x 91.4 FT
  • Structure Type: Deck, Patio(s)
  • Utility Type: Hydro - Installed, Sewer - Installed, Cable - Available
  • Zoning: RU
  • Sewer: Sanitary sewer
  • Parking Type: Attached garage, Garage, Inside Entry
  • No. of Parking Spaces: 2

Rooms:

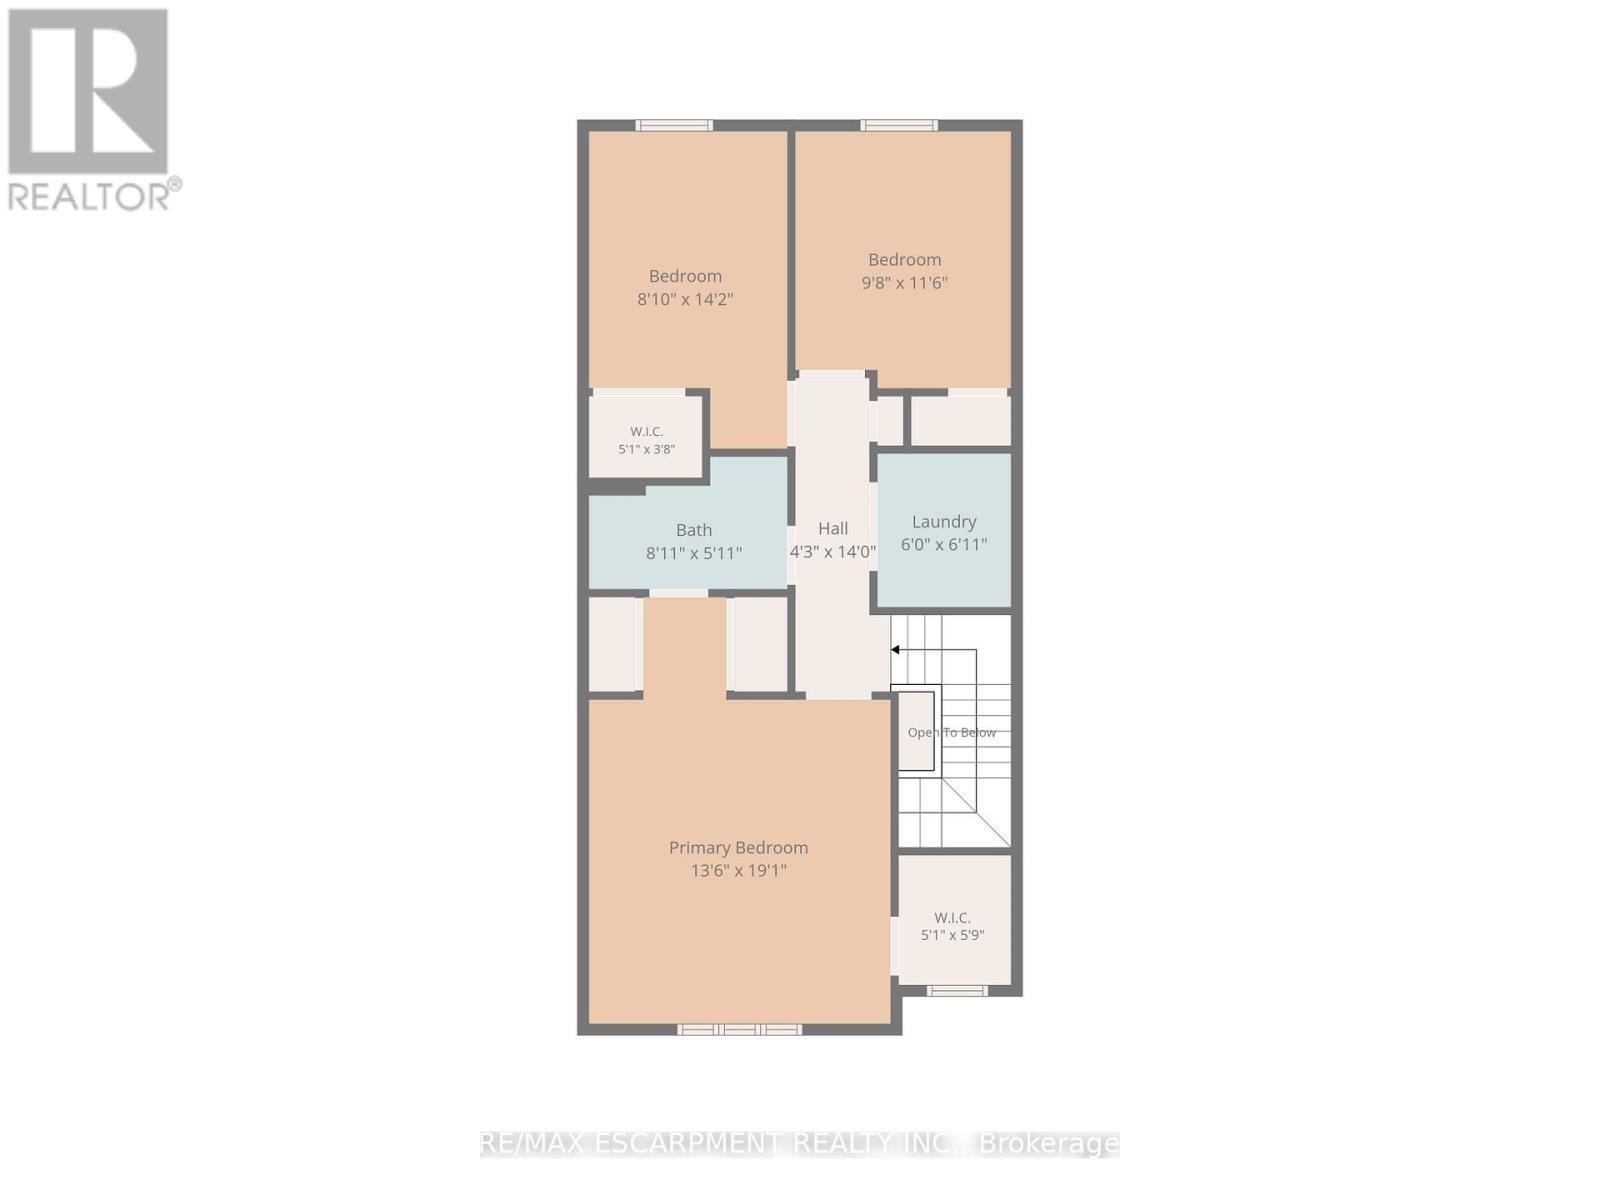
  • Primary Bedroom 2nd Level 4.11 m x 5.82 m
  • 2nd Bedroom 2nd Level 2.69 m x 4.82 m
  • Bathroom 2nd Level Measurements not available
  • Laundry 2nd Level Measurements not available
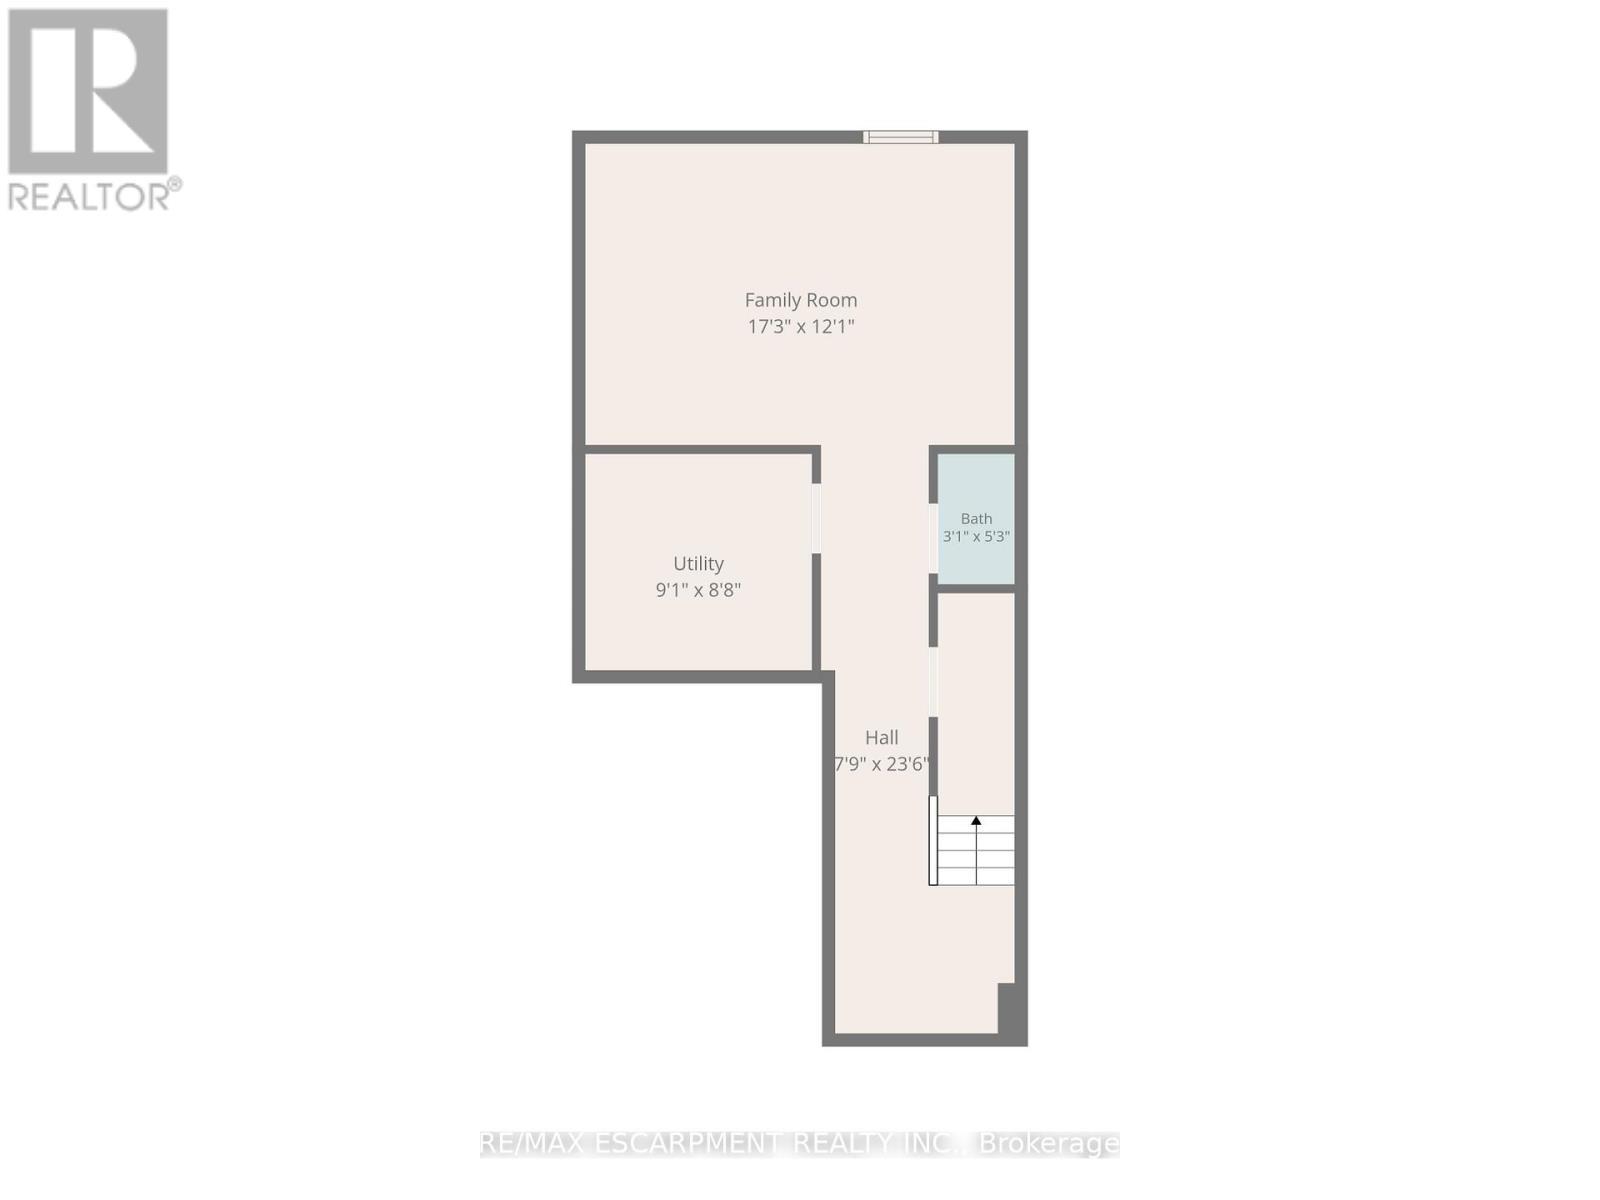
  • Utility Basement Level 2.77 m x 2.64 m
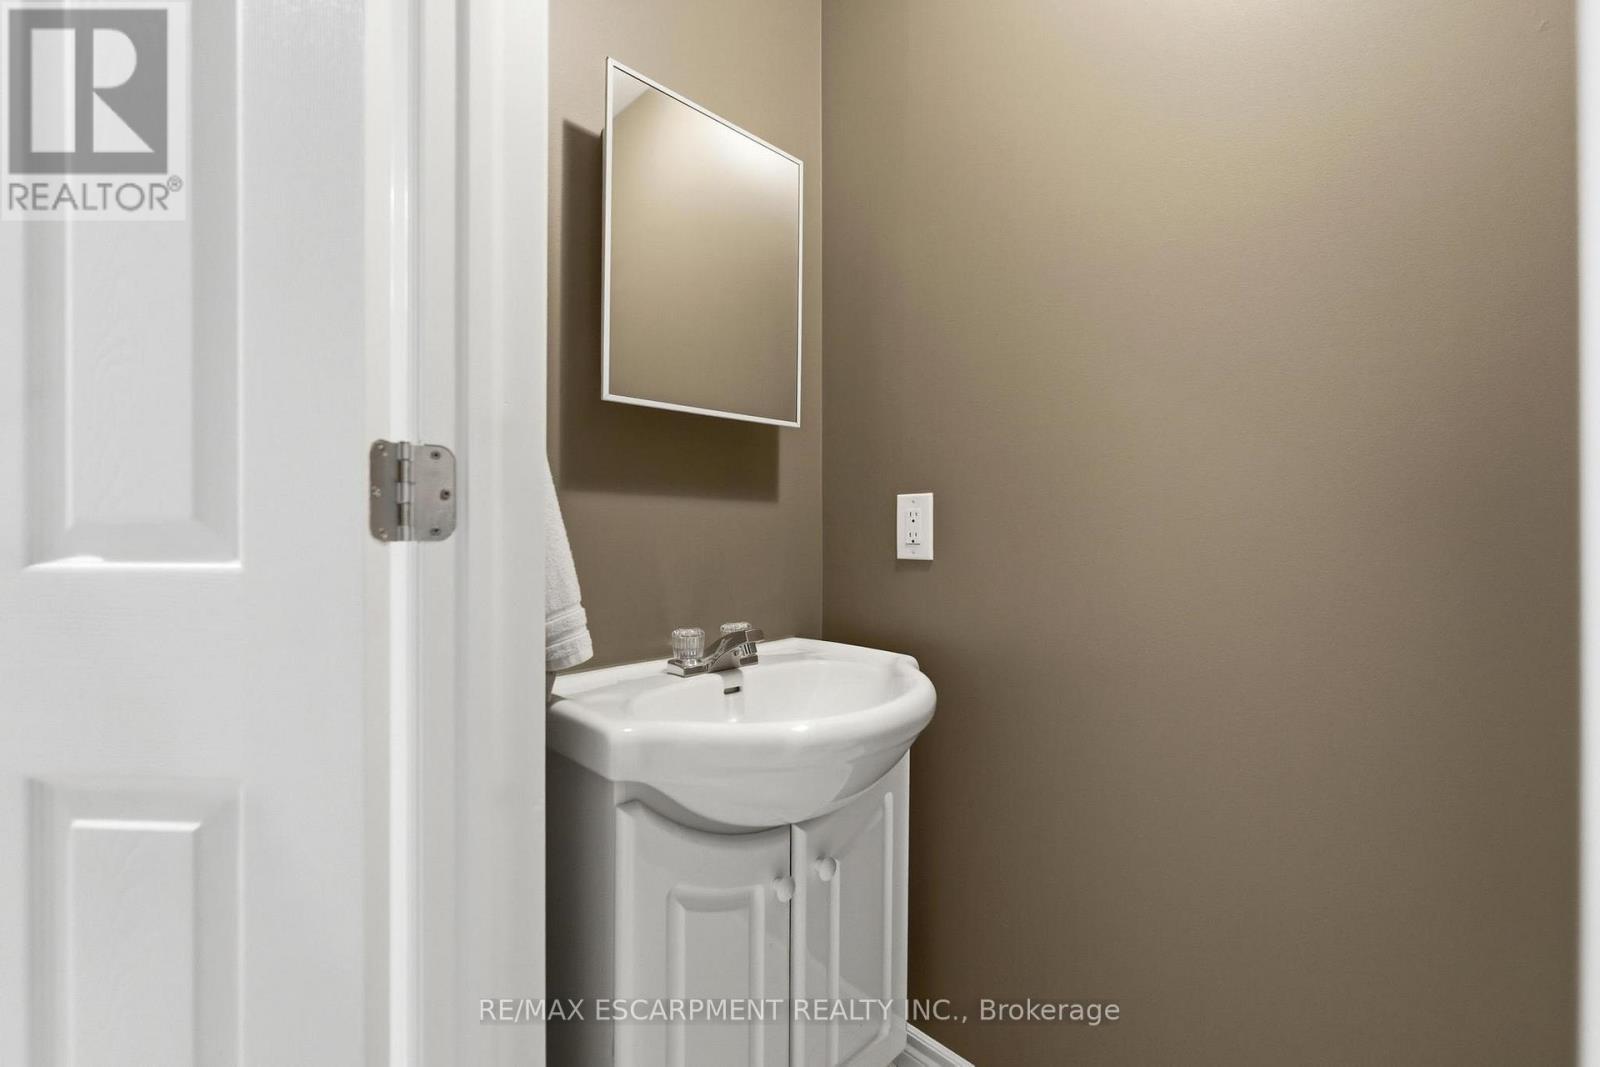
  • Bathroom Basement Level Measurements not available
  • Family Basement Level 5.26 m x 3.68 m
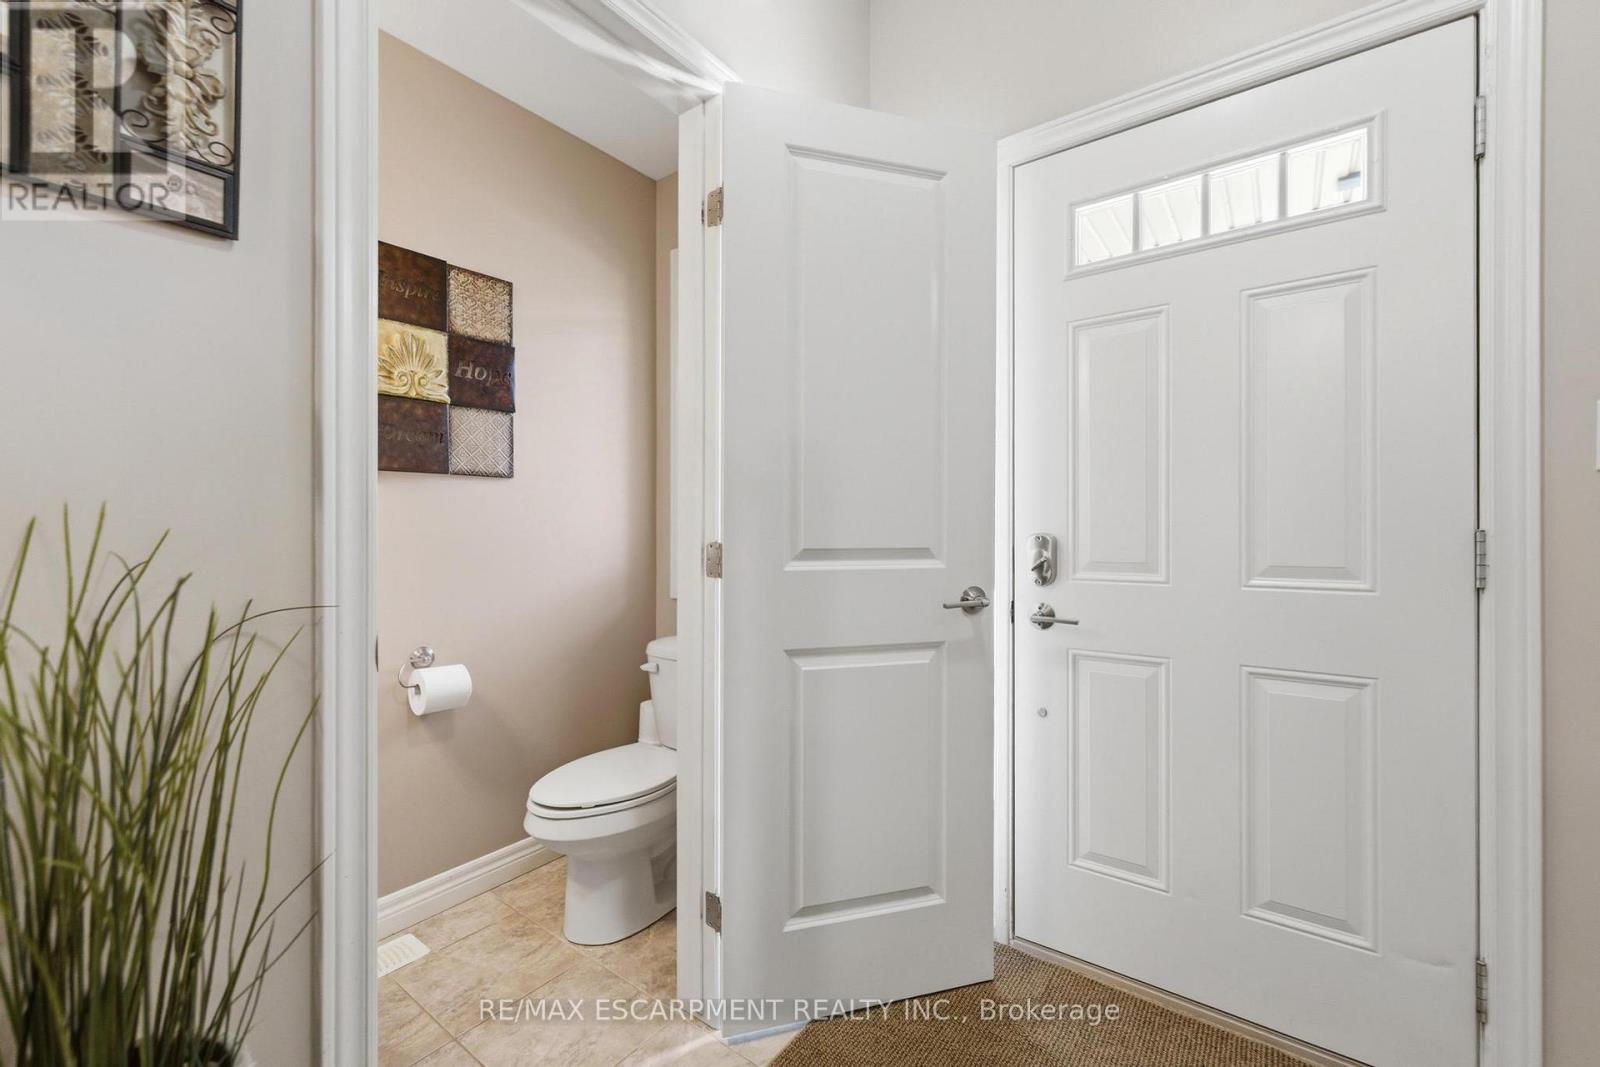
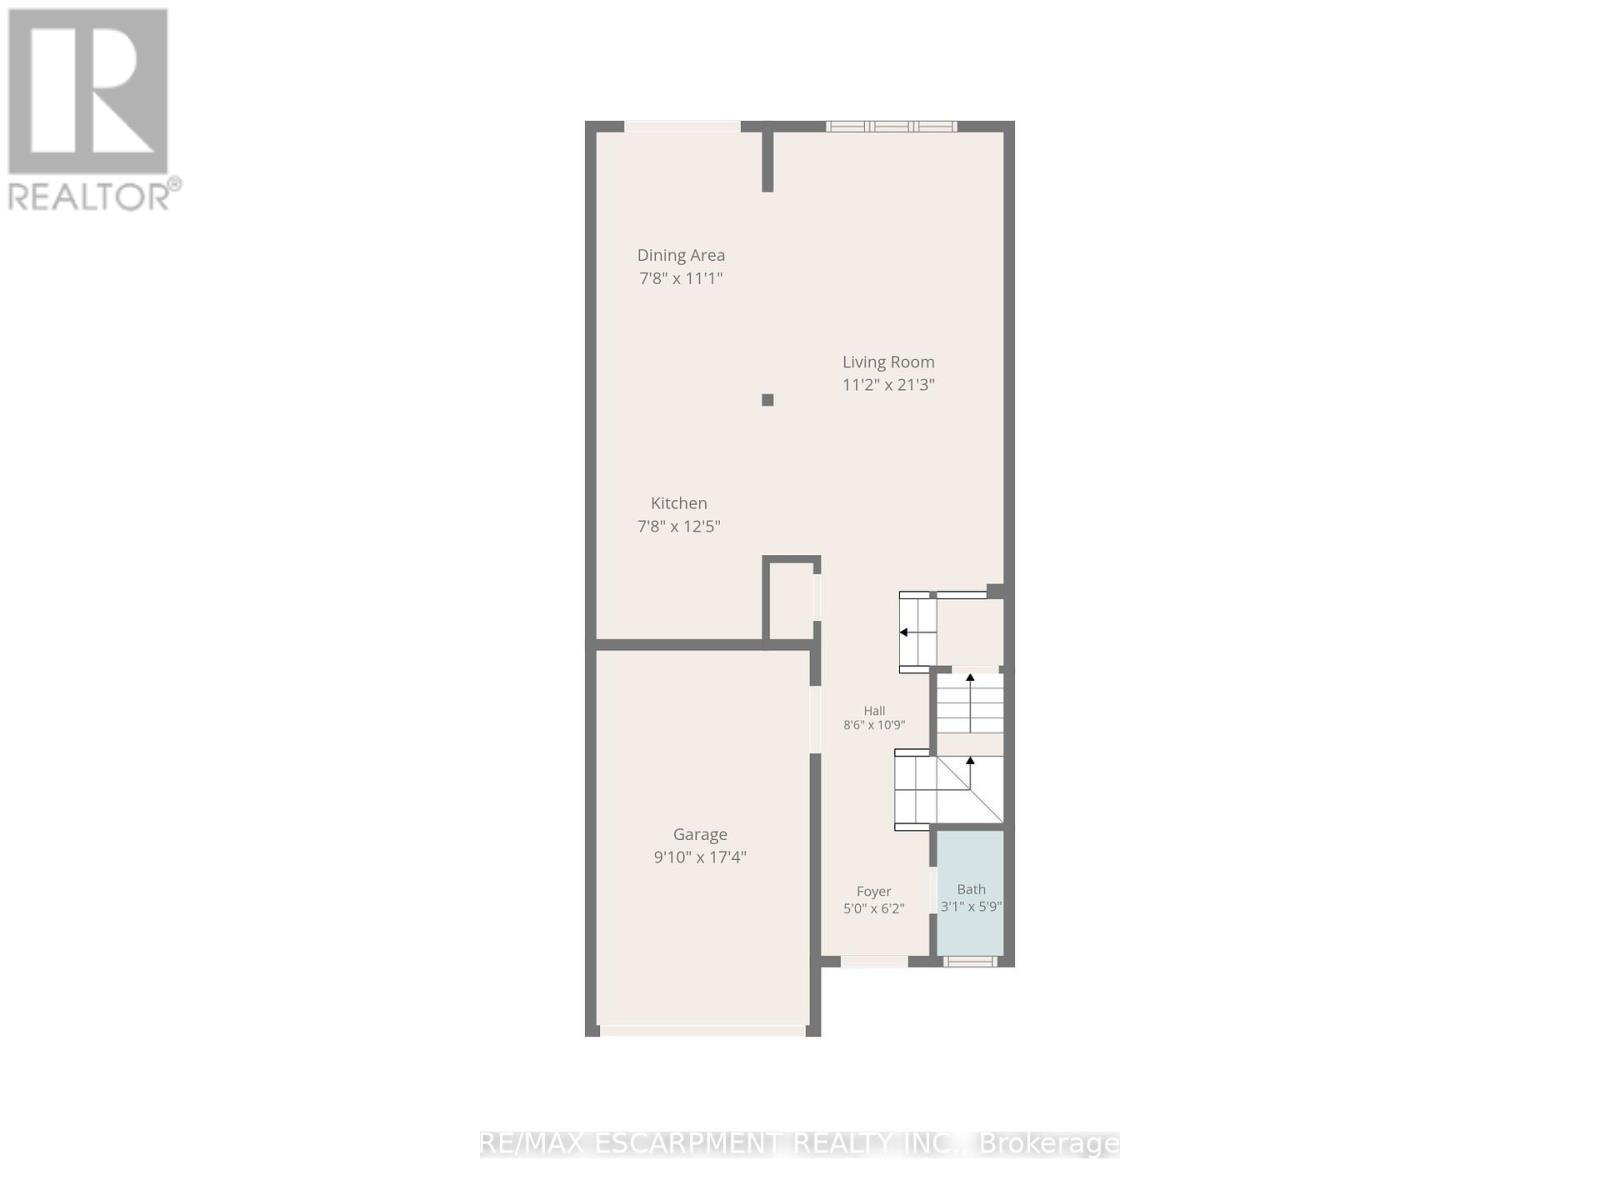
  • Foyer Main Level Measurements not available
  • Bathroom Main Level Measurements not available
  • Living Main Level 3.40 m x 6.48 m
  • Kitchen Main Level 2.34 m x 3.78 m
  • Dining Main Level 2.34 m x 3.38 m

Convert Measurement to:

Courtesy of: RE/MAX ESCARPMENT REALTY INC.

REALTOR.ca  

Access to Sold Data on this website may only be used by consumers that have a bona fide interest in the purchase, sale, or lease of residential real estate.

Sales/Price History

Log in or create an account to see sold and historical listings information

QuickQuoteTM Powered by RPS

Location of 34 - 6 CHESTNUT DRIVE, Grimsby, Ontario, L3M 0C4

Demographic Information of 34 - 6 CHESTNUT DRIVE, Grimsby, Ontario, L3M 0C4
Life Stage

Growing Families

Employment Type

Mixed

Average Household Income

$141,616.41

Average Number of Children

1.70

Household Population

Household Structure

Age of Population

Education

Education Level

No certificate/diploma/degree

11.17 %

High school certificate or equivalent

27.56 %

Apprenticeship trade certificate/diploma

5.95 %

College/non-university certificate

23.69 %

University certificate (below bachelor)

1.75 %

University Degree

29.88 %

Commuter

Travel To Work

By Car

94.06 %

By Public Transit

0.96 %

By Walking

3.08 %

By Bicycle

0.0 %

By Other Methods

1.9 %

Cultural Diversity

Knowledge of Official Language

Mother Tongue

Building Information
Building Type

Apartments (Low and High Rise)

5.4 %

Houses

94.6 %

Own Vs. Rent