Button CopyPathCircle CloseCircle Left ArrowArrow Down Icon GreyClosecirclecircleBurger
  • Advertising

2883 SOUTH GRIMSBY RD 10, Grimsby, Ontario, L0R 2A0

MLS® # X13205352
House For Sale In Grimsby, Ontario
$499,900 QuickQuoteTM: Not Available

3 Beds

1 Bath

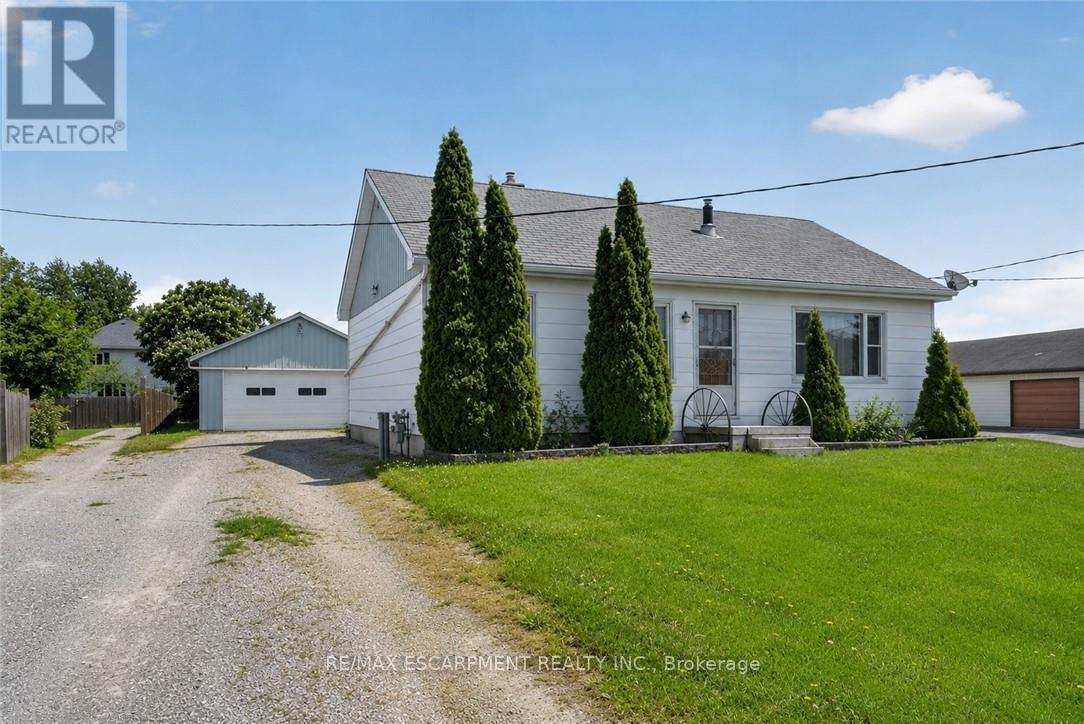
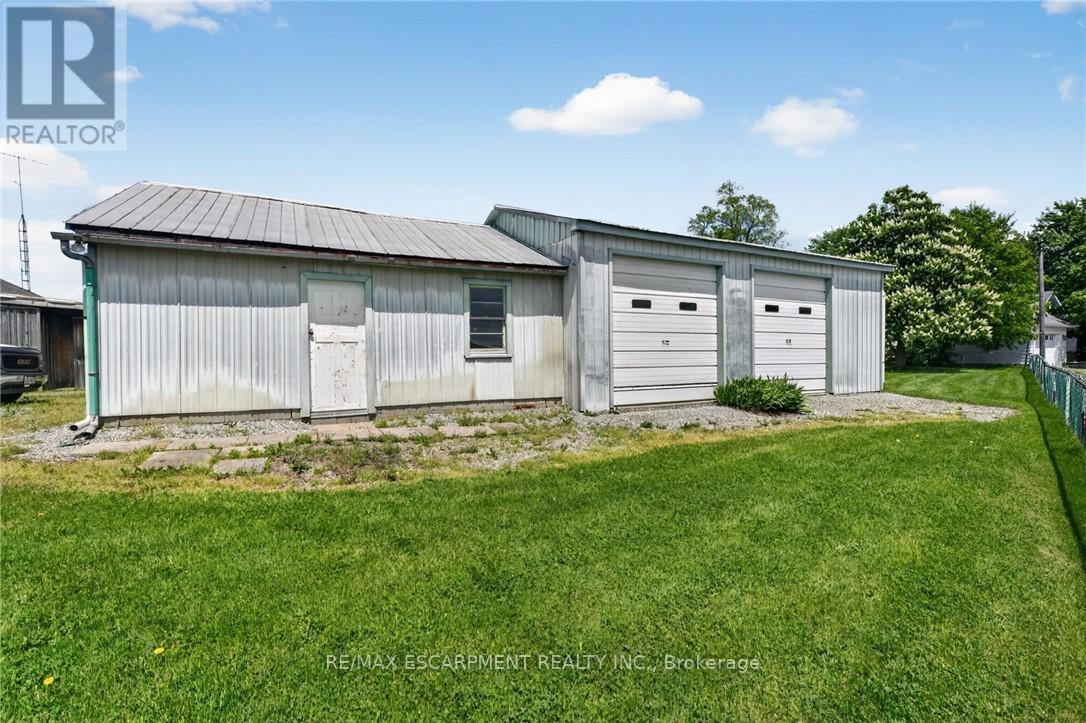
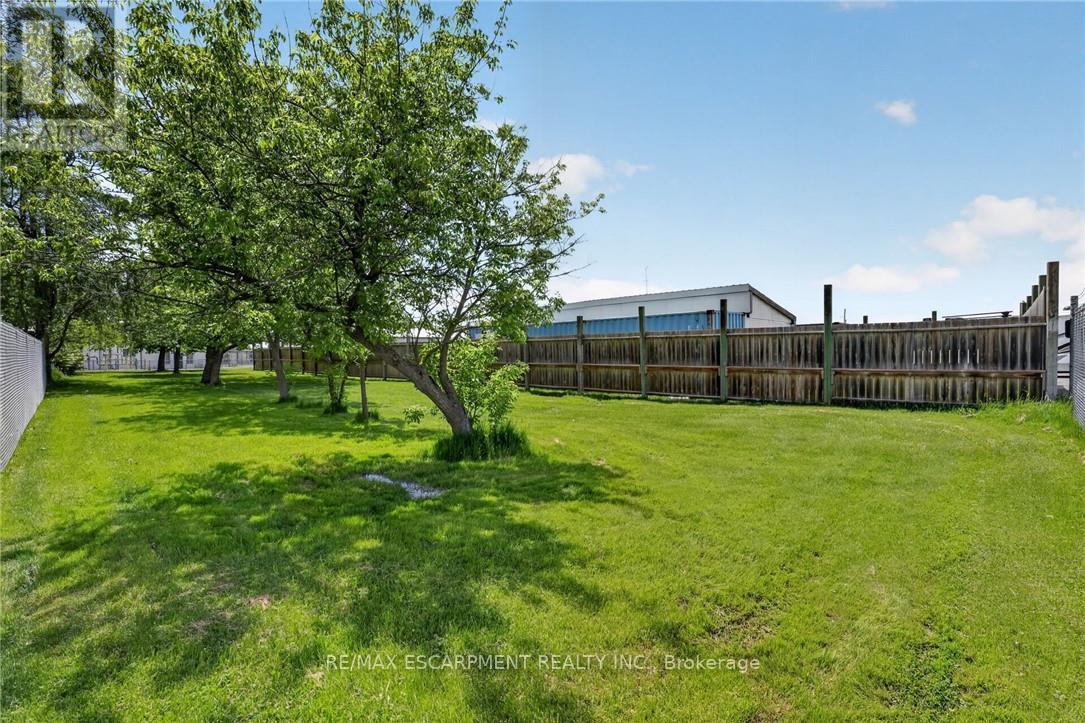
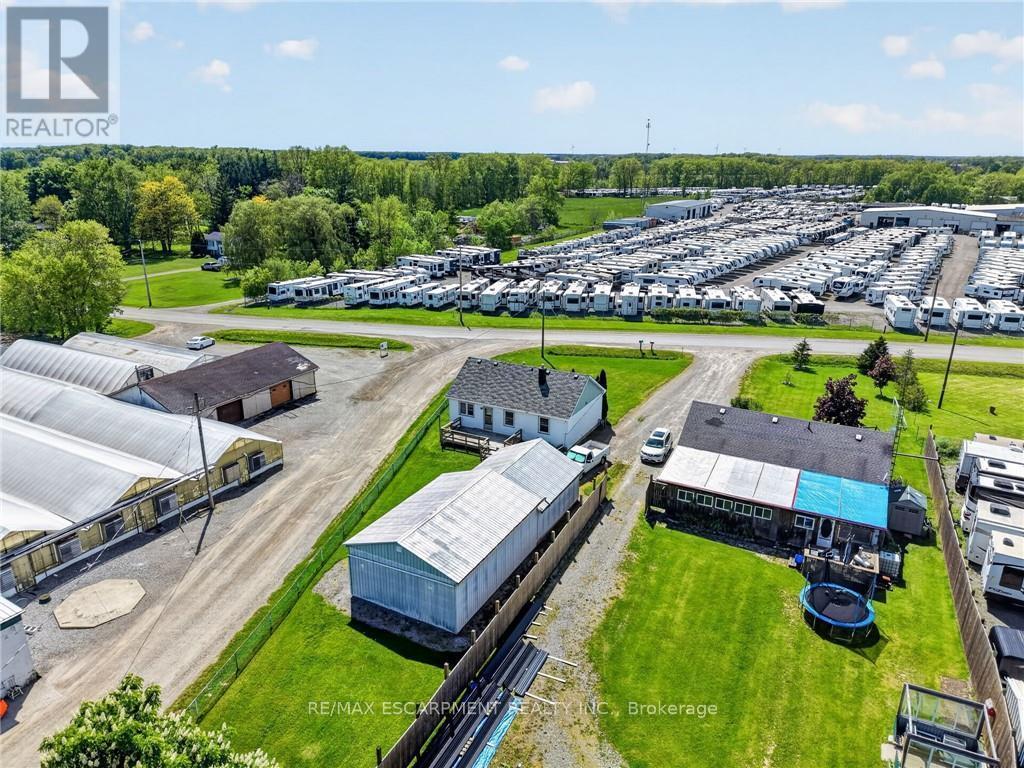
2883 South Grimsby Rd 10, Grimsby, ON - Outdoor
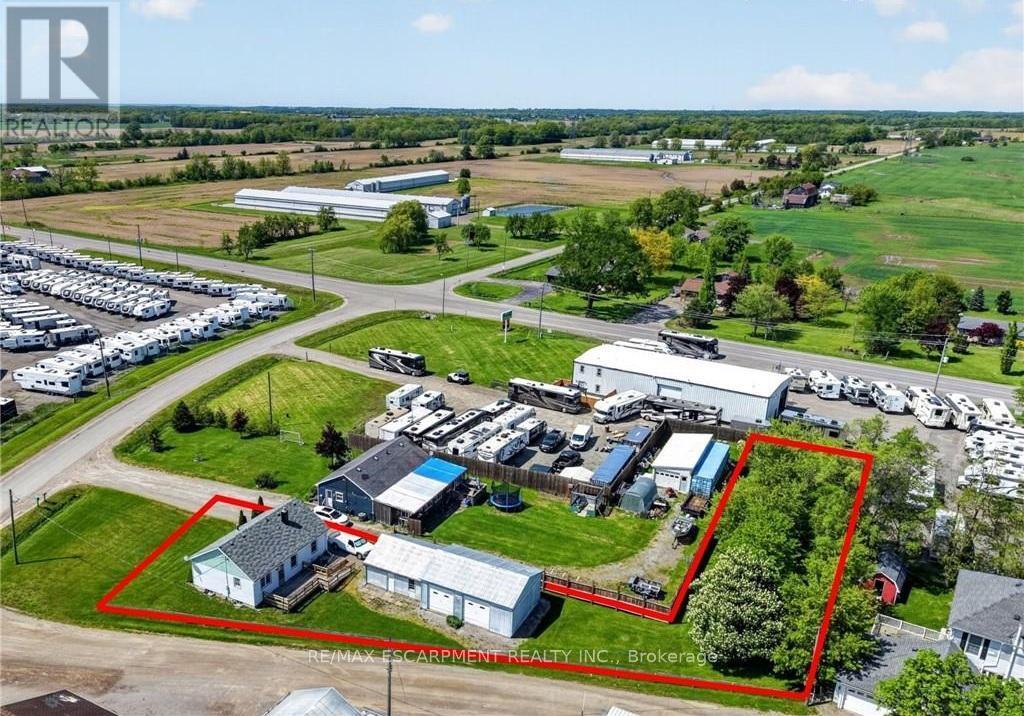
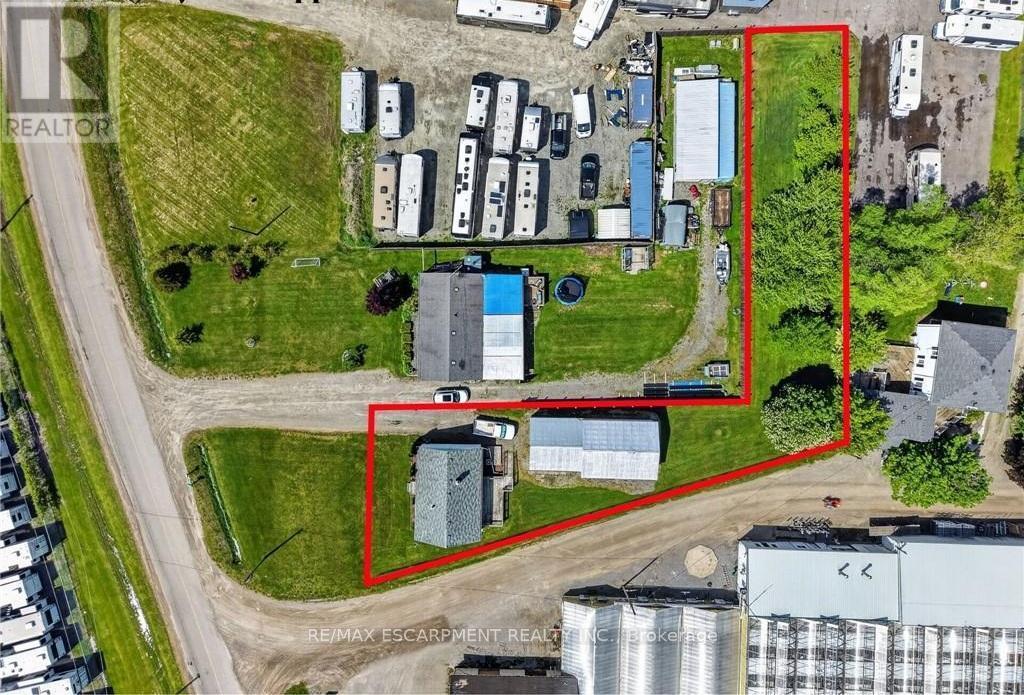
BOUNDARY LINES APPROXIMATE - 2883 South Grimsby Rd 10, Grimsby, ON - Outdoor With View
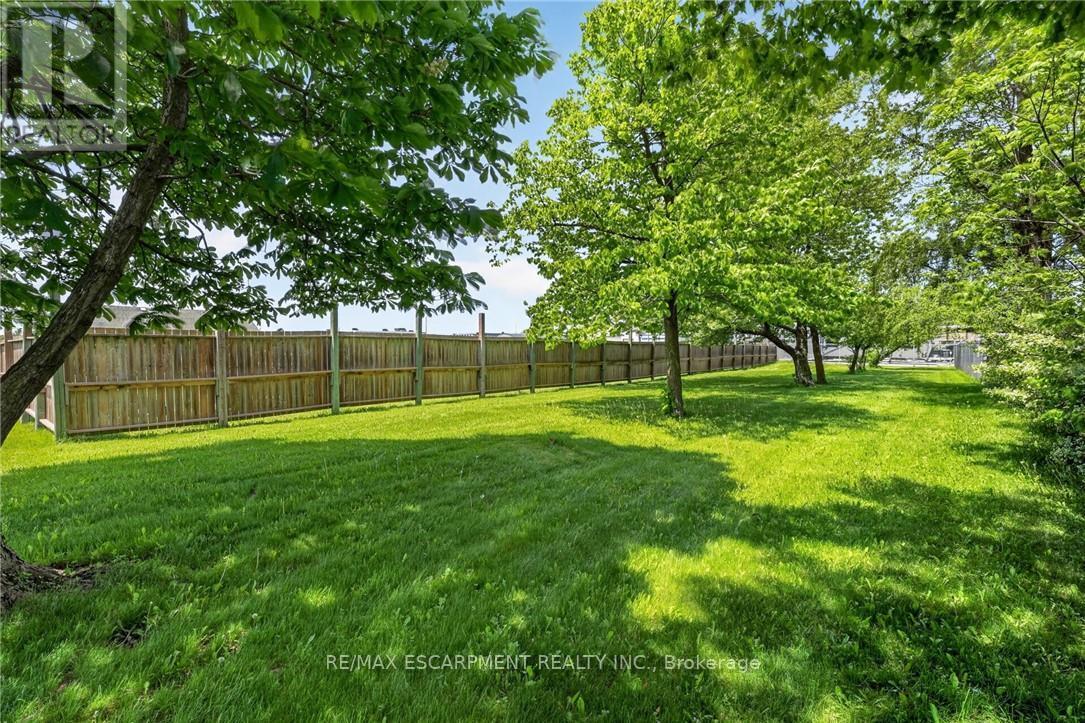
2883 South Grimsby Rd 10, Grimsby, ON - Outdoor
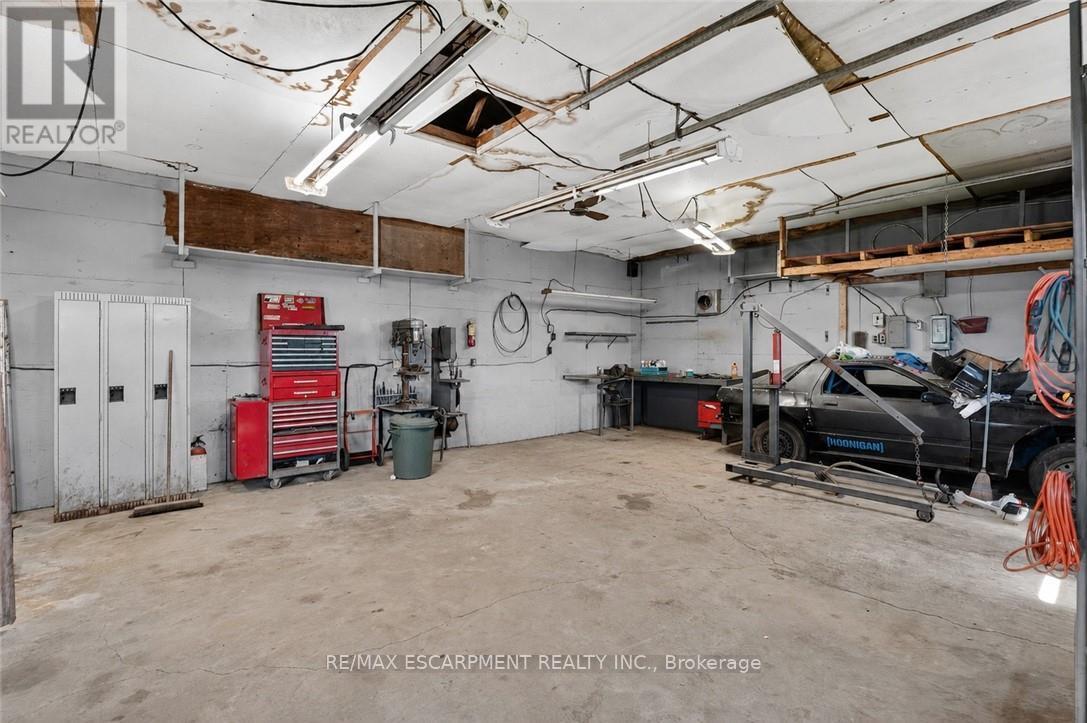
2883 South Grimsby Rd 10, Grimsby, ON - Indoor Photo Showing Garage
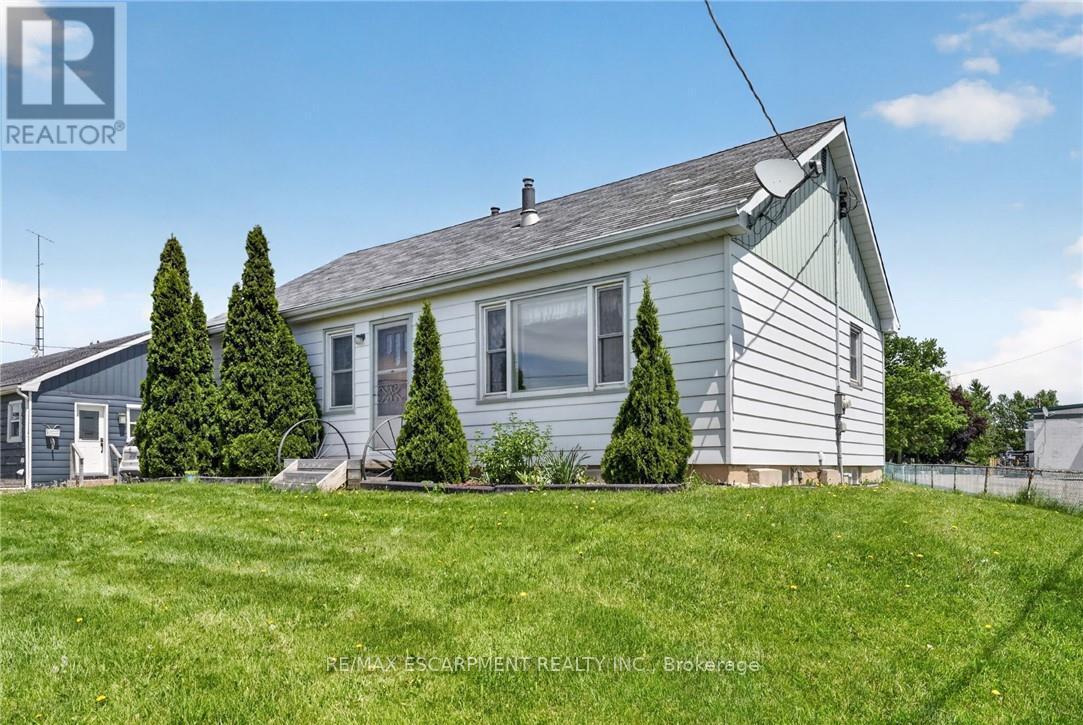
2883 South Grimsby Rd 10, Grimsby, ON - Outdoor
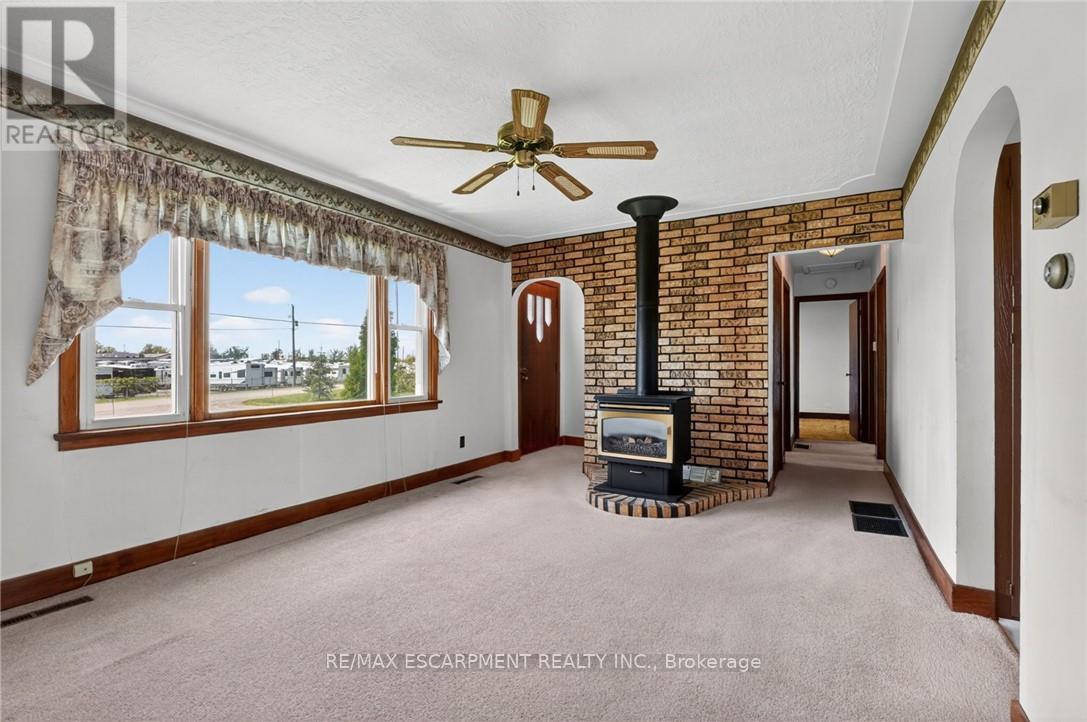
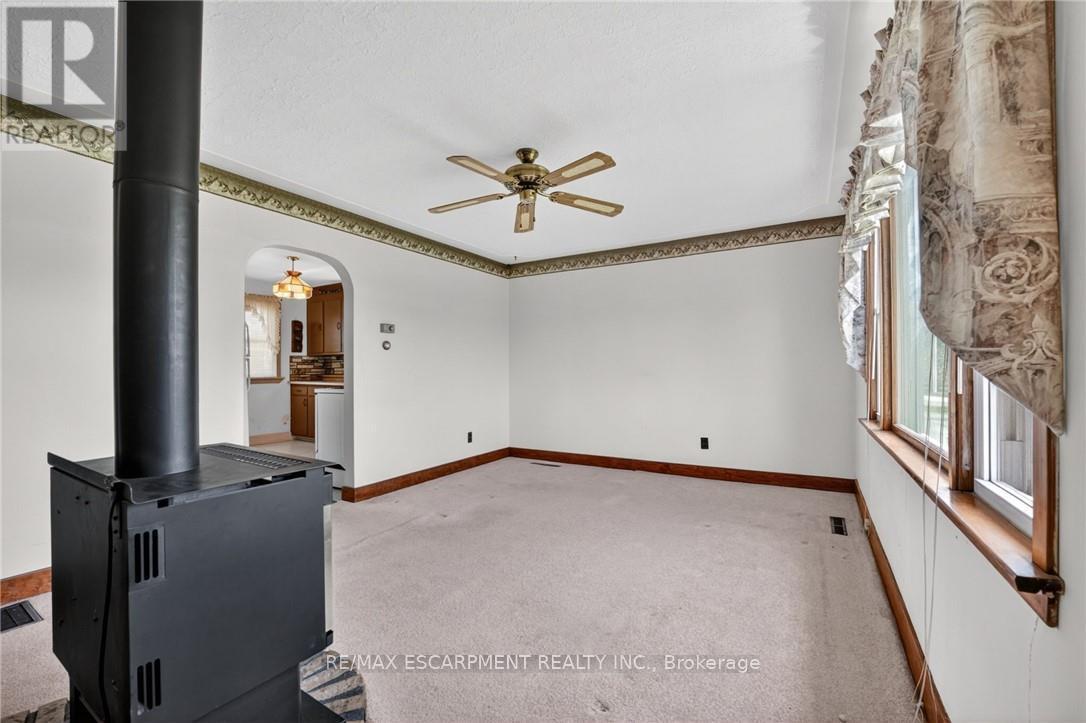
2883 South Grimsby Rd 10, Grimsby, ON - Indoor With Fireplace
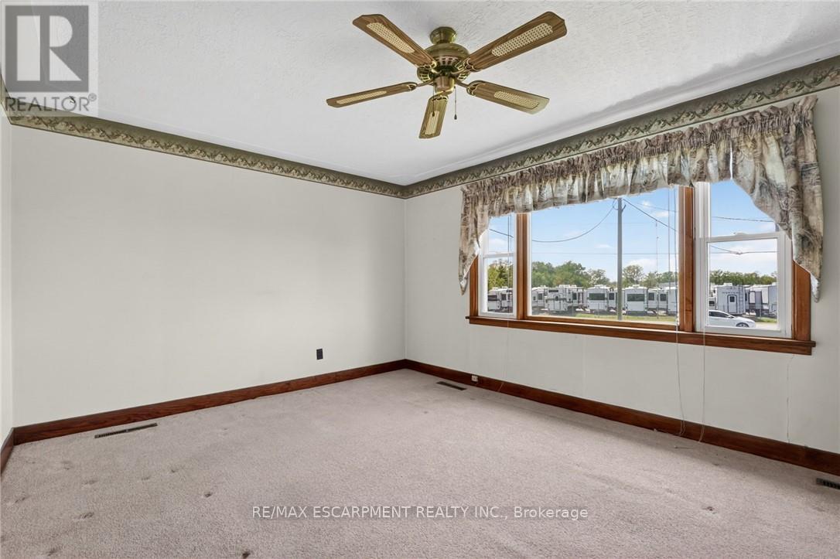
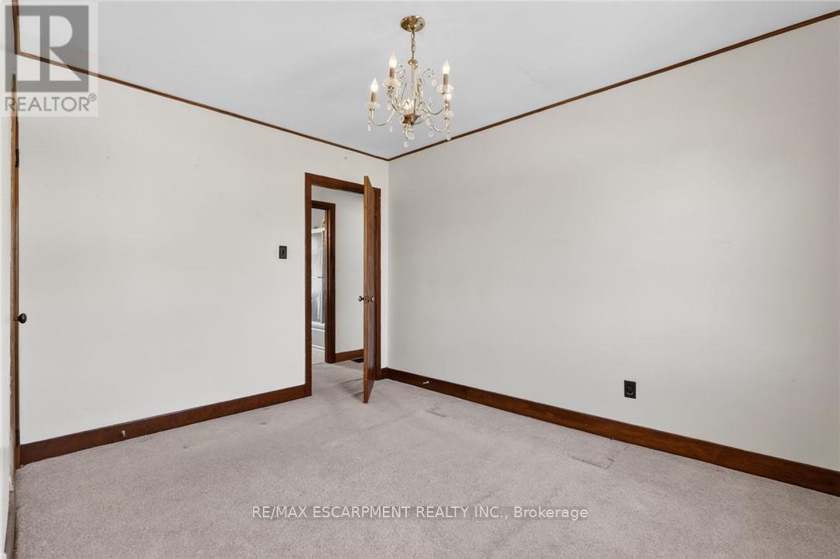
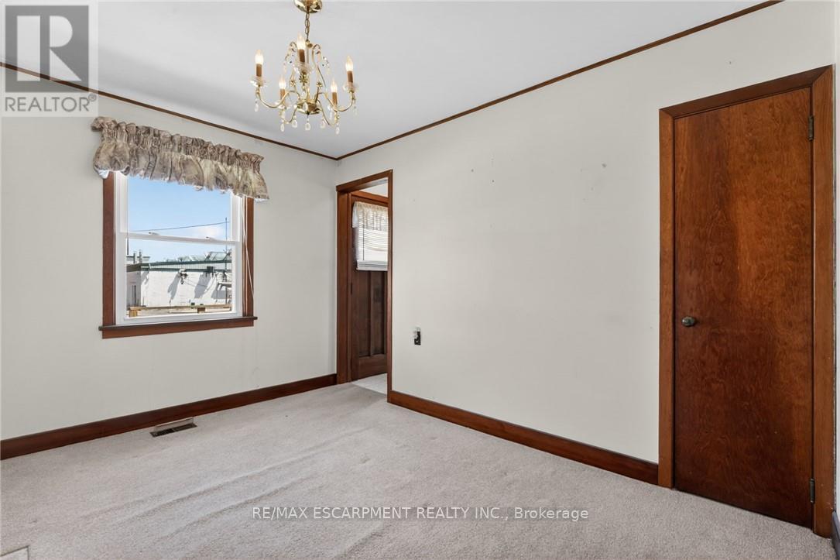
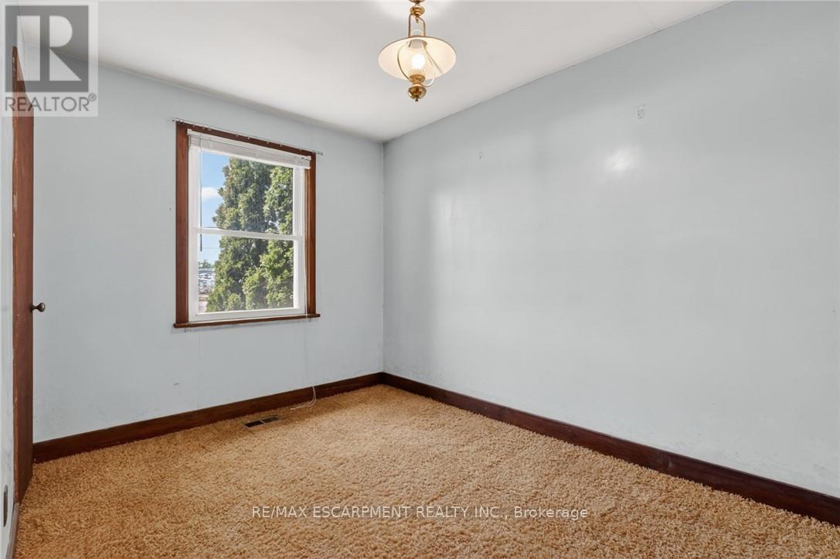
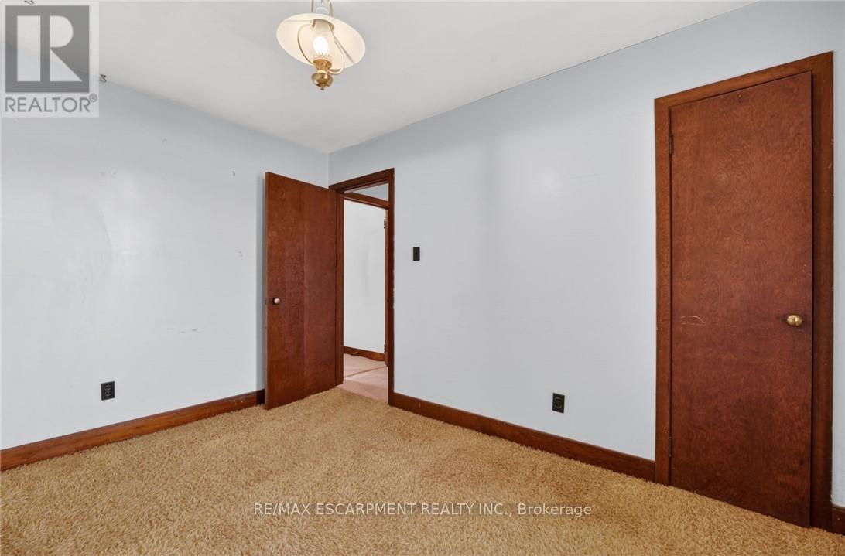
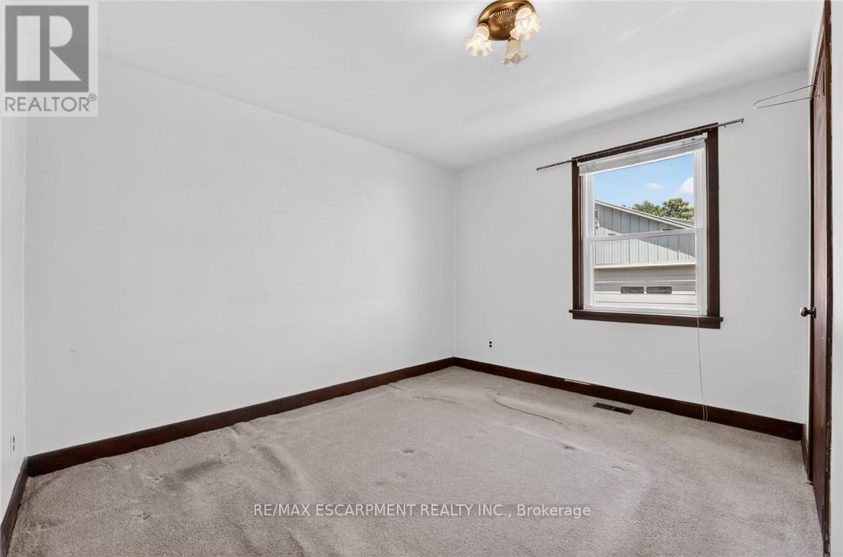
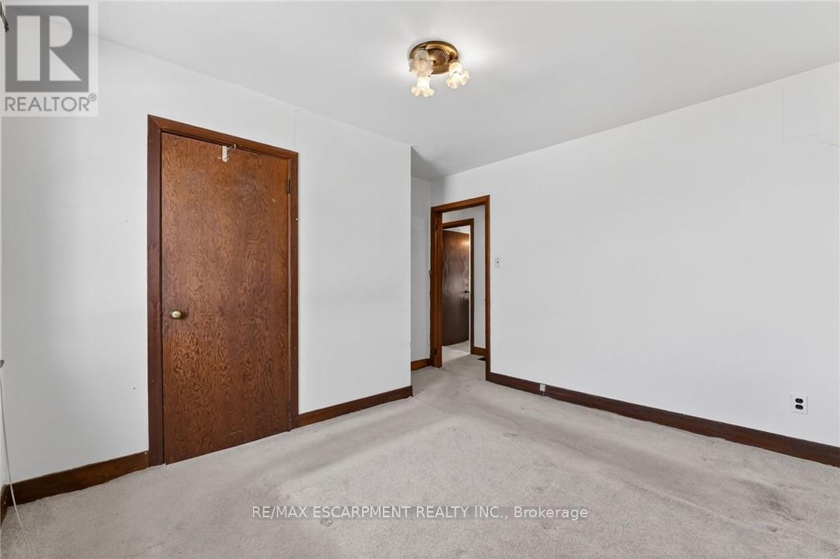
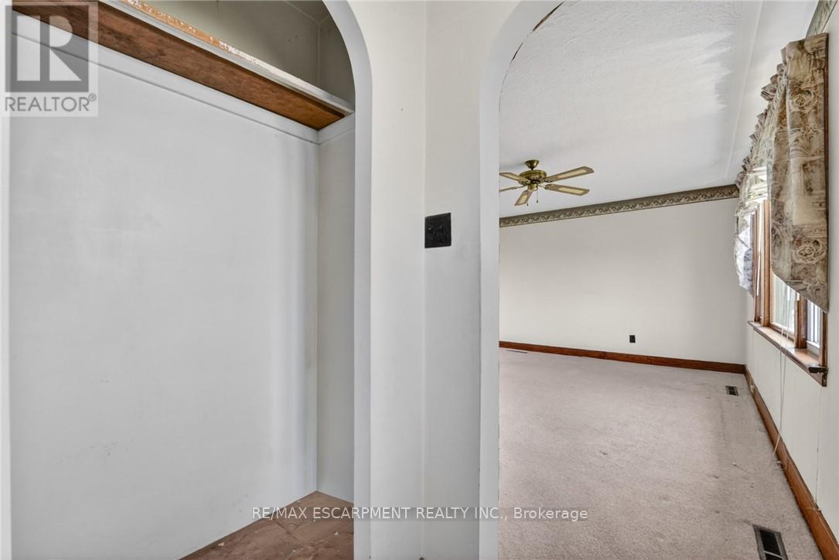
2883 South Grimsby Rd 10, Grimsby, ON - Indoor Photo Showing Other Room
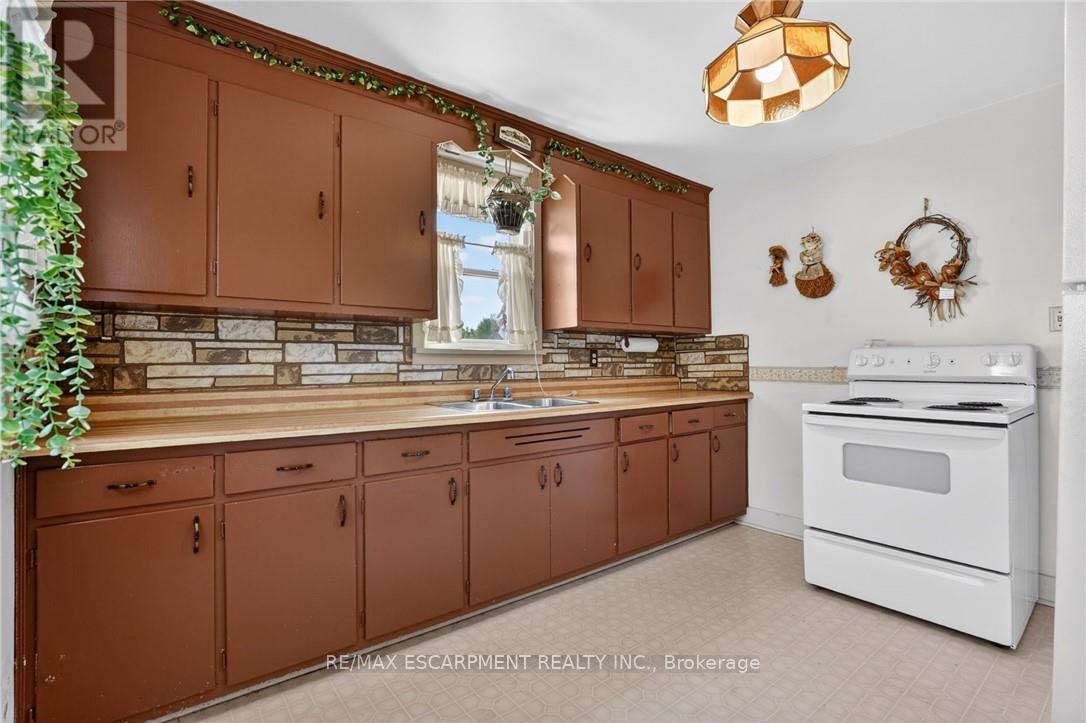
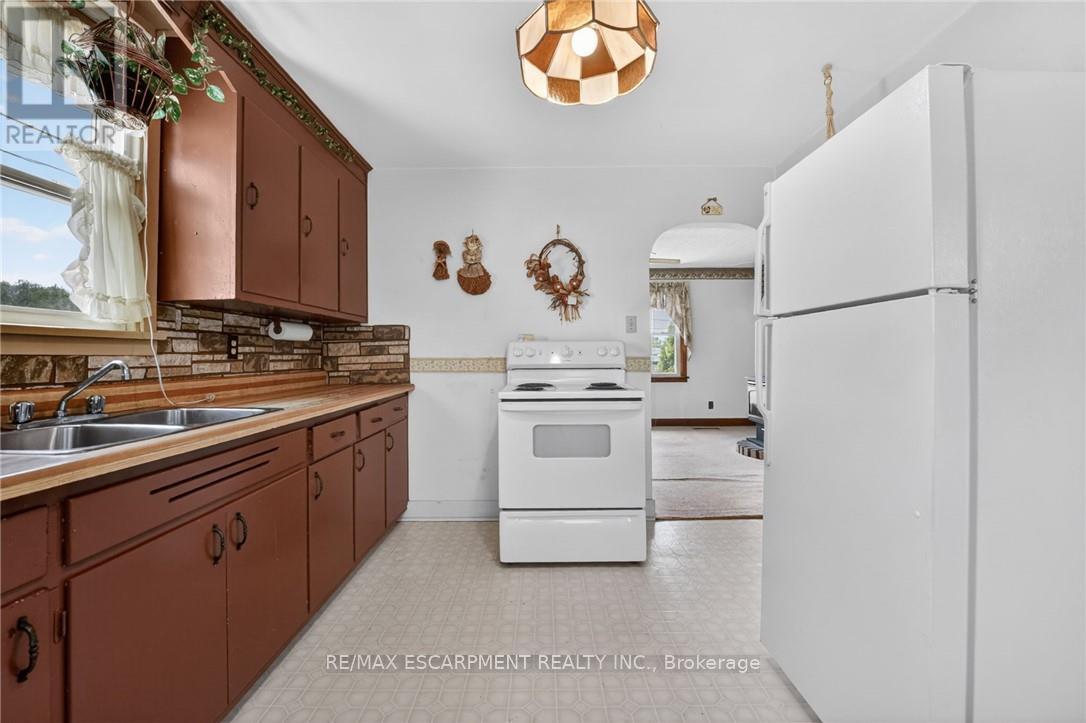
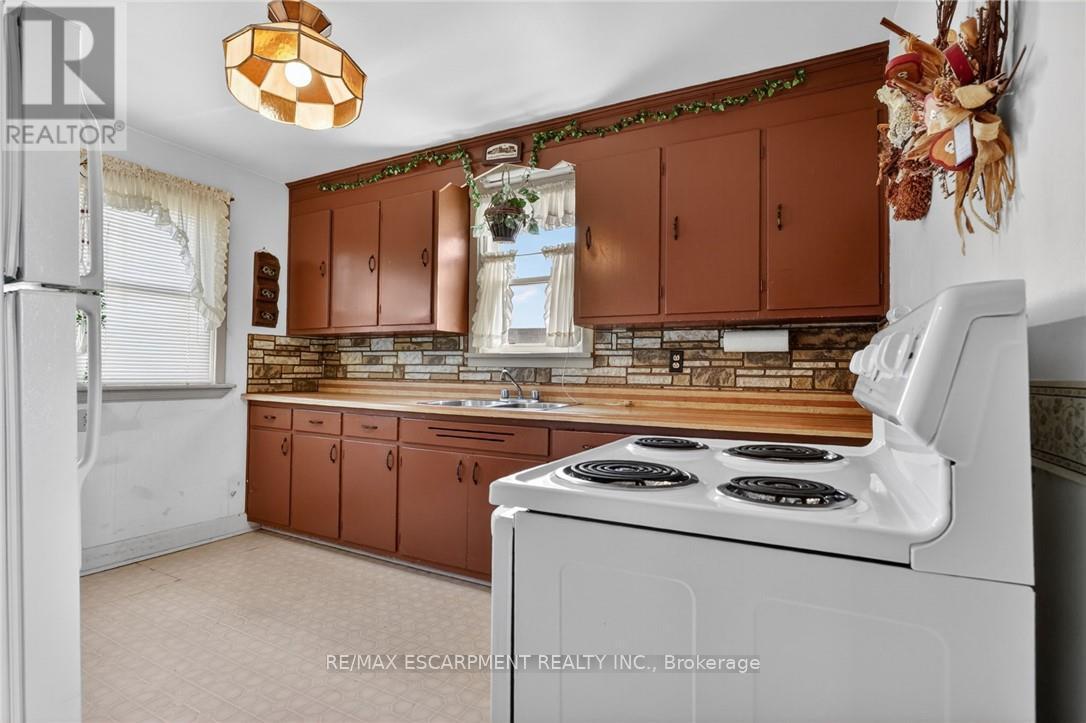
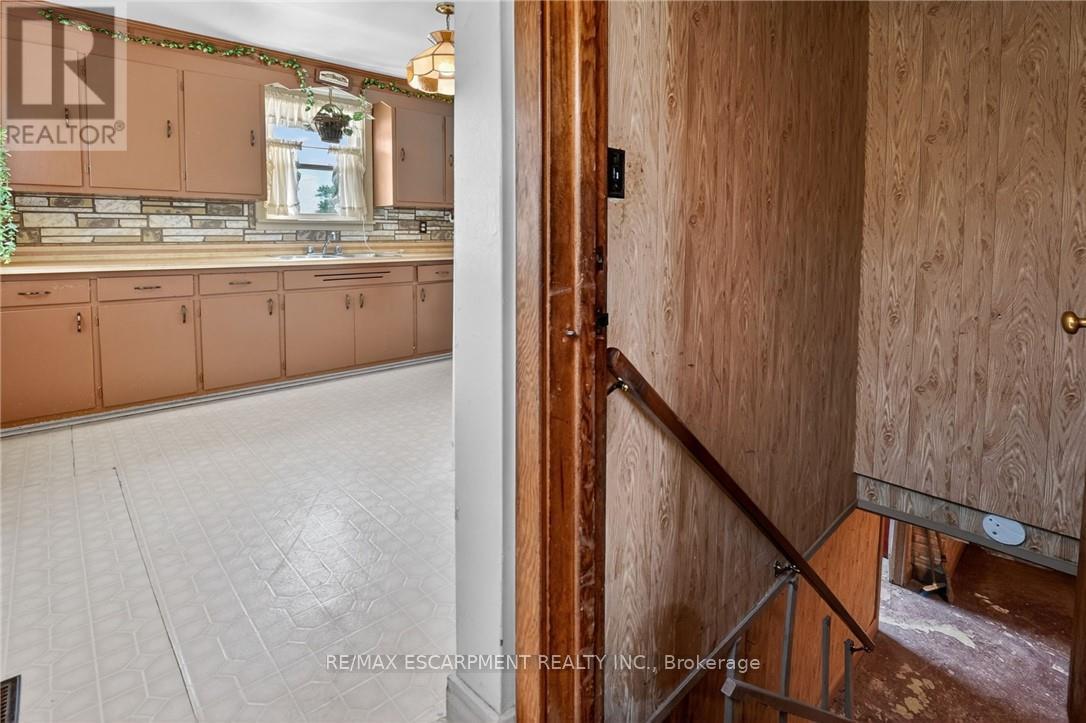
2883 South Grimsby Rd 10, Grimsby, ON - Indoor Photo Showing Kitchen With Double Sink
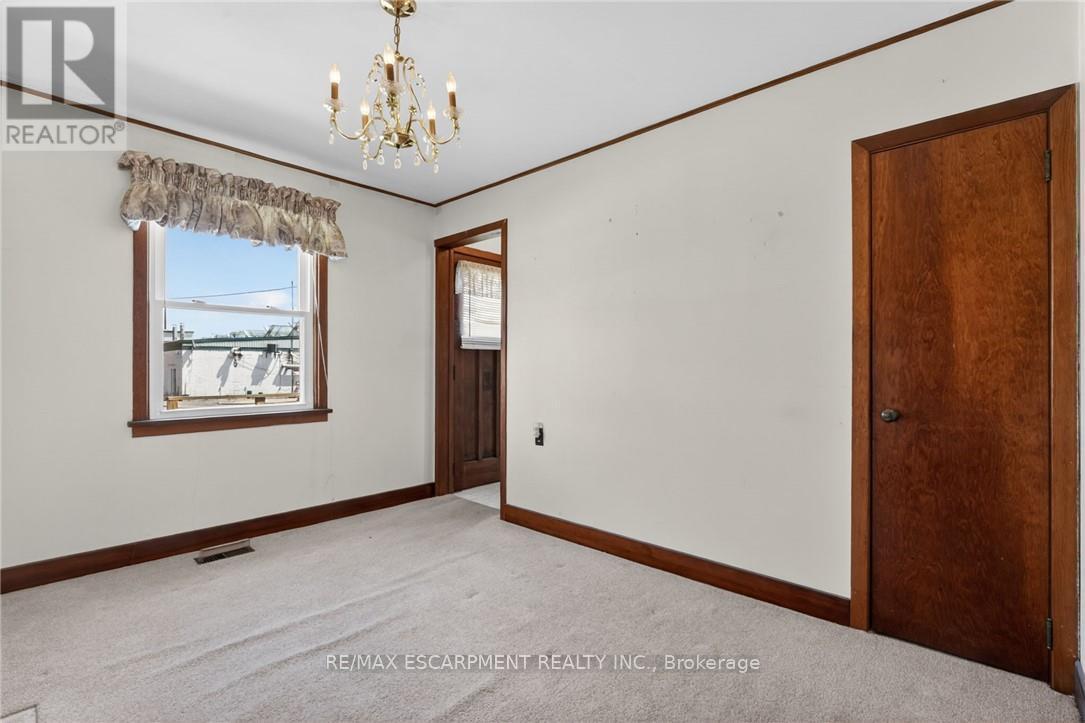
2883 South Grimsby Rd 10, Grimsby, ON - Indoor Photo Showing Other Room
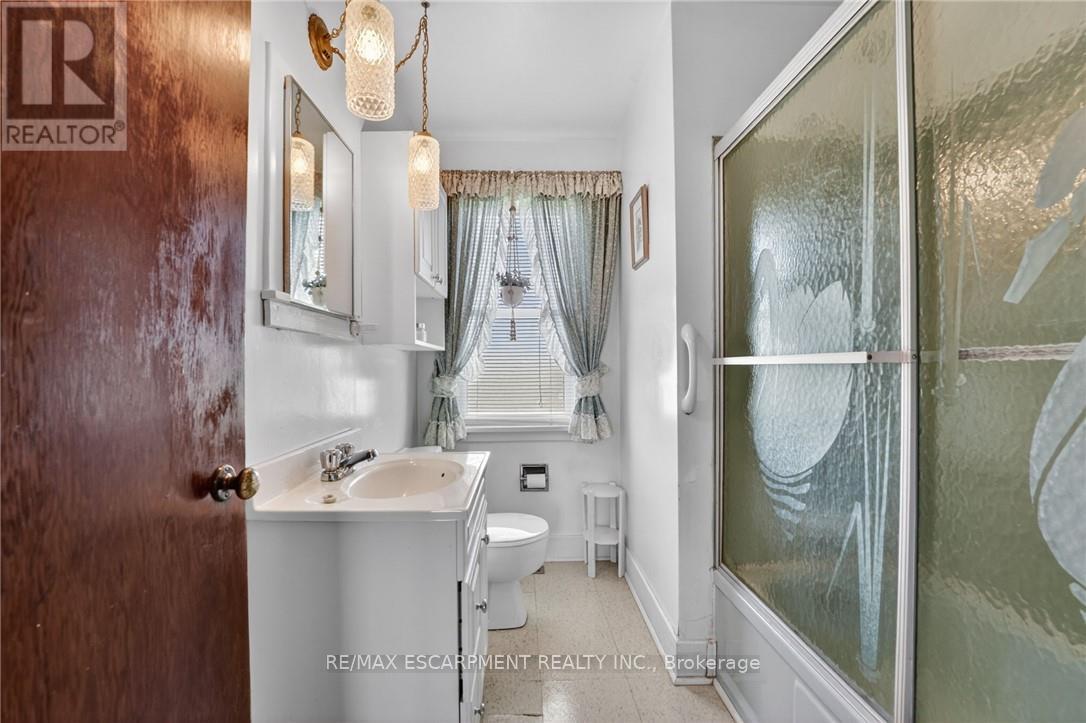
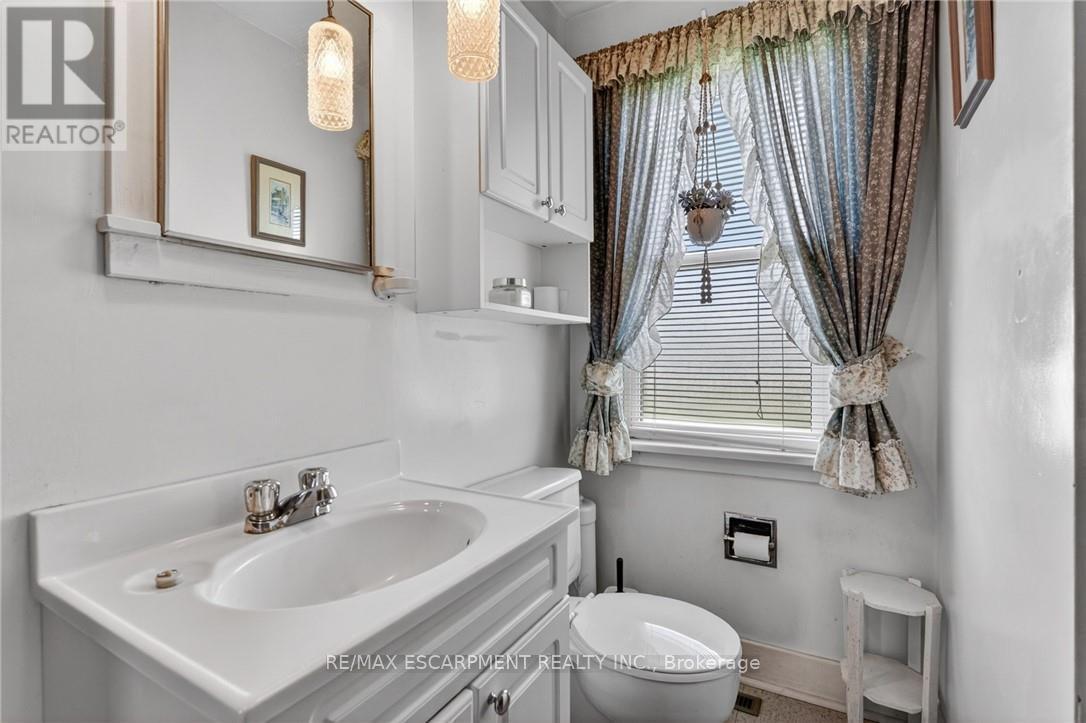
2883 South Grimsby Rd 10, Grimsby, ON - Indoor Photo Showing Bathroom
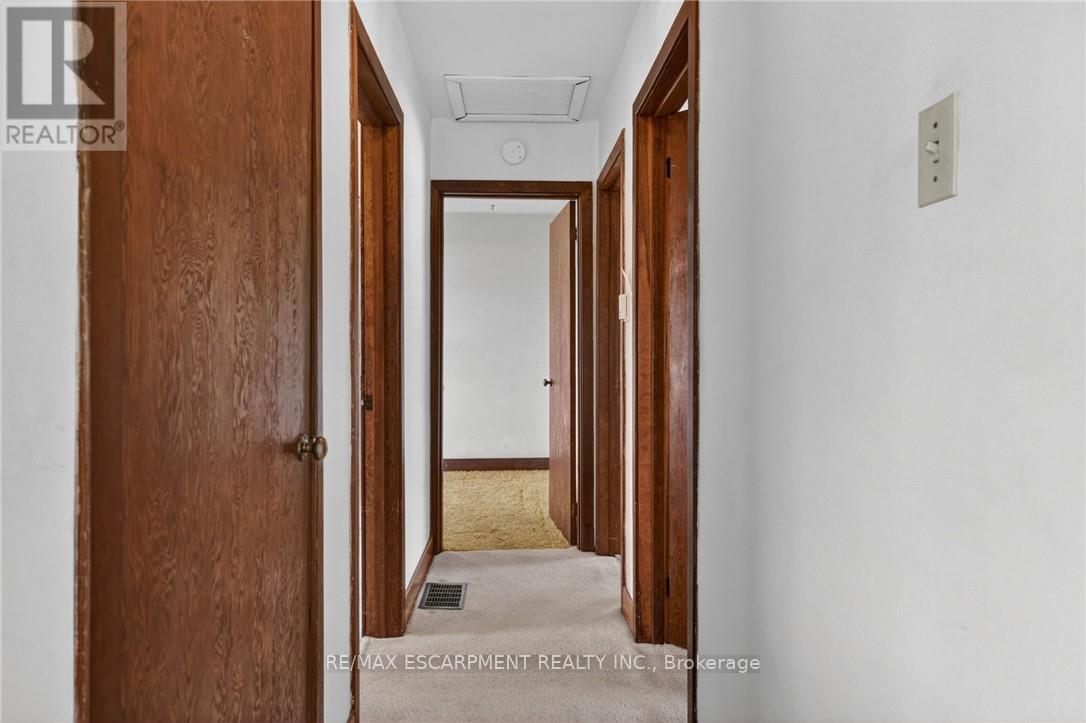
2883 South Grimsby Rd 10, Grimsby, ON - Indoor Photo Showing Other Room
2883 South Grimsby Rd 10, Grimsby, ON - Indoor
2883 South Grimsby Rd 10, Grimsby, ON - Indoor Photo Showing Other Room
2883 South Grimsby Rd 10, Grimsby, ON - Outdoor With View
BOUNDARY LINES APPROXIMATE - 2883 South Grimsby Rd 10, Grimsby, ON -
2883 South Grimsby Rd 10, Grimsby, ON - Other
2883 South Grimsby Rd 10, Grimsby, ON  - Outdoor
BOUNDARY LINES APPROXIMATE - 2883 South Grimsby Rd 10, Grimsby, ON  - Outdoor With View
2883 South Grimsby Rd 10, Grimsby, ON  - Outdoor
2883 South Grimsby Rd 10, Grimsby, ON - Outdoor
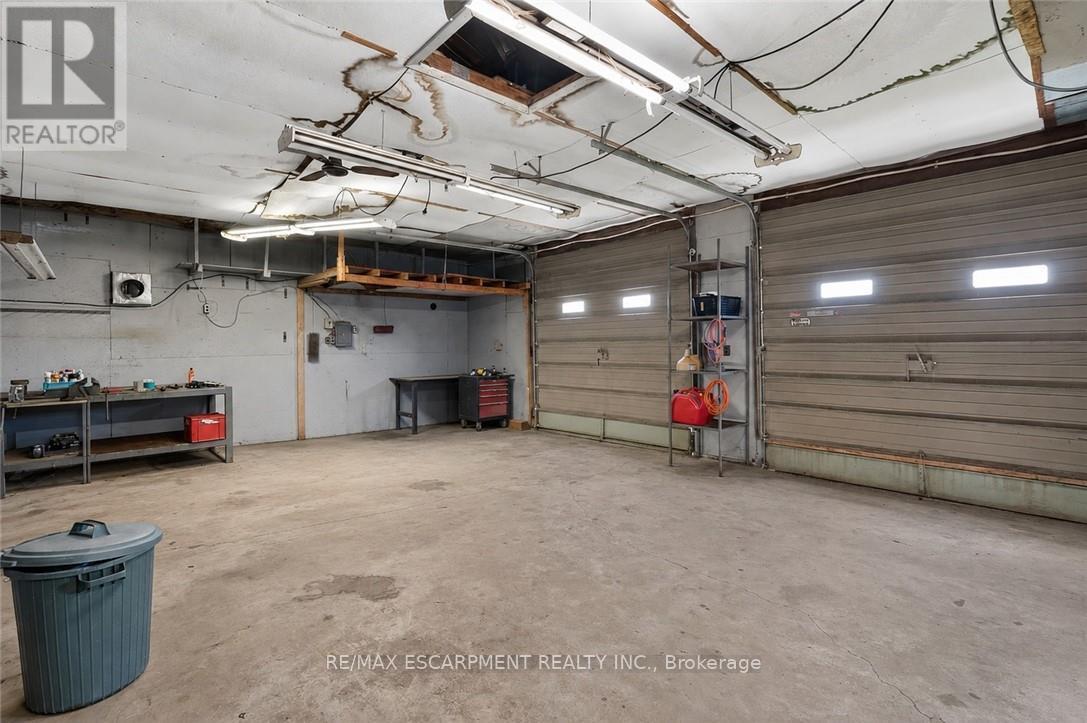
2883 South Grimsby Rd 10, Grimsby, ON - Indoor Photo Showing Garage
2883 South Grimsby Rd 10, Grimsby, ON - Outdoor
2883 South Grimsby Rd 10, Grimsby, ON - Indoor With Fireplace
2883 South Grimsby Rd 10, Grimsby, ON - Indoor Photo Showing Other Room
2883 South Grimsby Rd 10, Grimsby, ON - Indoor Photo Showing Kitchen With Double Sink
2883 South Grimsby Rd 10, Grimsby, ON - Indoor Photo Showing Other Room
2883 South Grimsby Rd 10, Grimsby, ON - Indoor Photo Showing Bathroom
2883 South Grimsby Rd 10, Grimsby, ON - Indoor Photo Showing Other Room
2883 South Grimsby Rd 10, Grimsby, ON - Indoor
2883 South Grimsby Rd 10, Grimsby, ON - Indoor Photo Showing Other Room
2883 South Grimsby Rd 10, Grimsby, ON - Outdoor With View
BOUNDARY LINES APPROXIMATE - 2883 South Grimsby Rd 10, Grimsby, ON -
2883 South Grimsby Rd 10, Grimsby, ON - Other
  • Advertising

MULTIMEDIA

Are you a real estate investor?
2883 SOUTH GRIMSBY RD 10, Grimsby, Ontario, L0R 2A0
$499,900

3 Beds

1 Bath

Property Information:

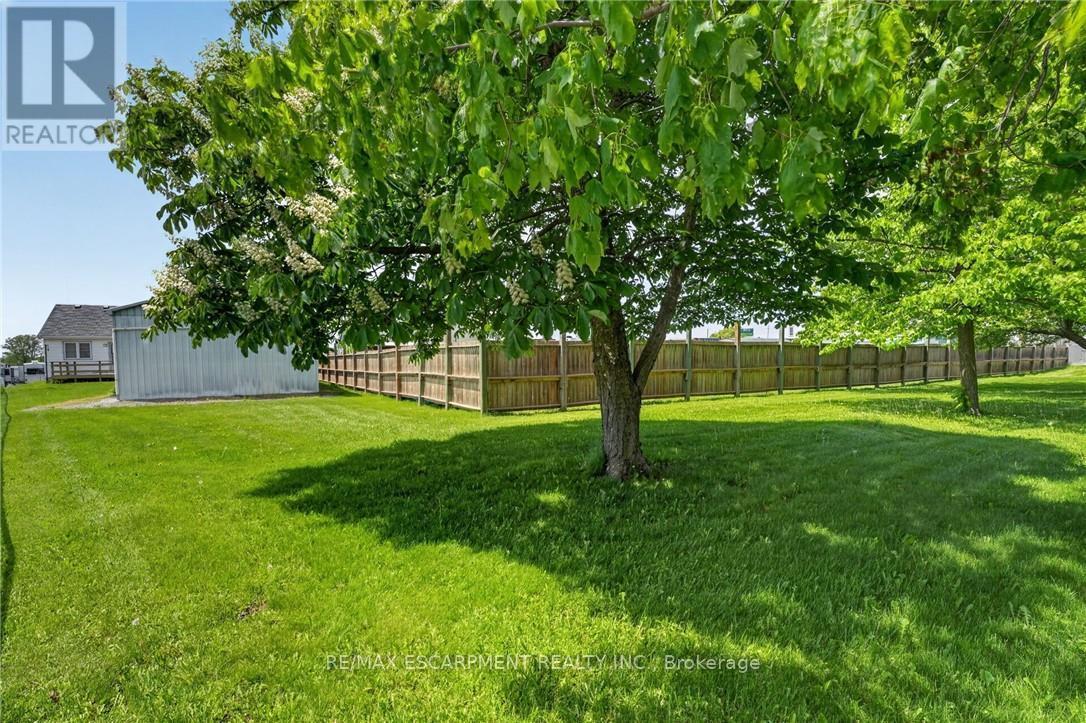
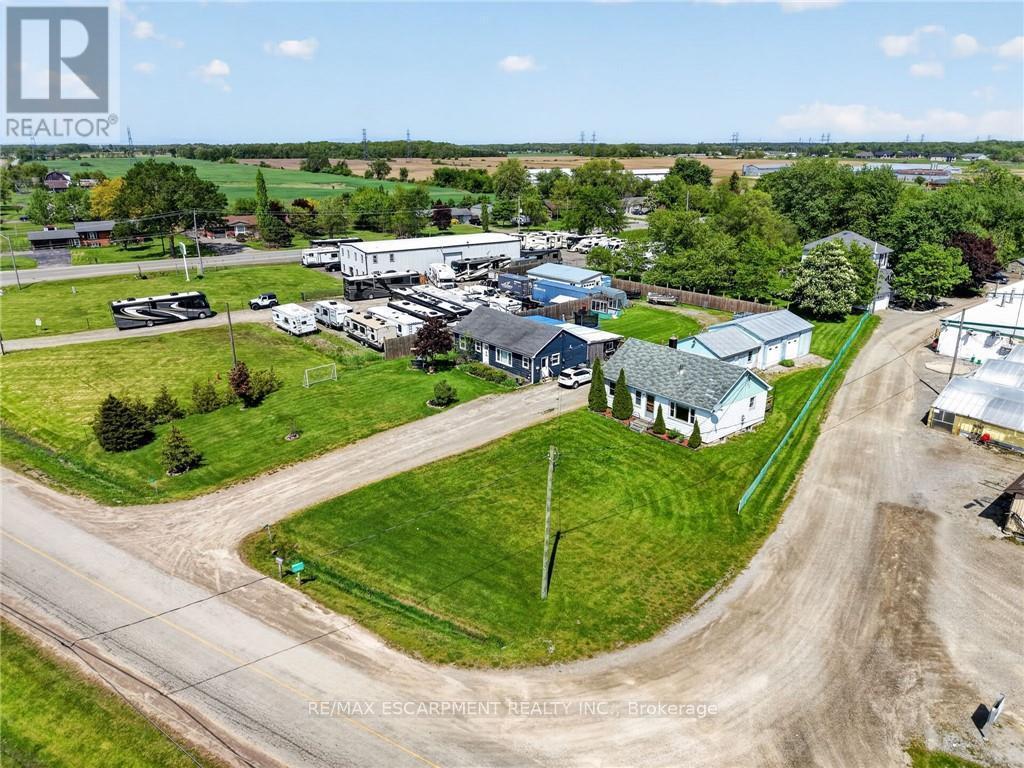
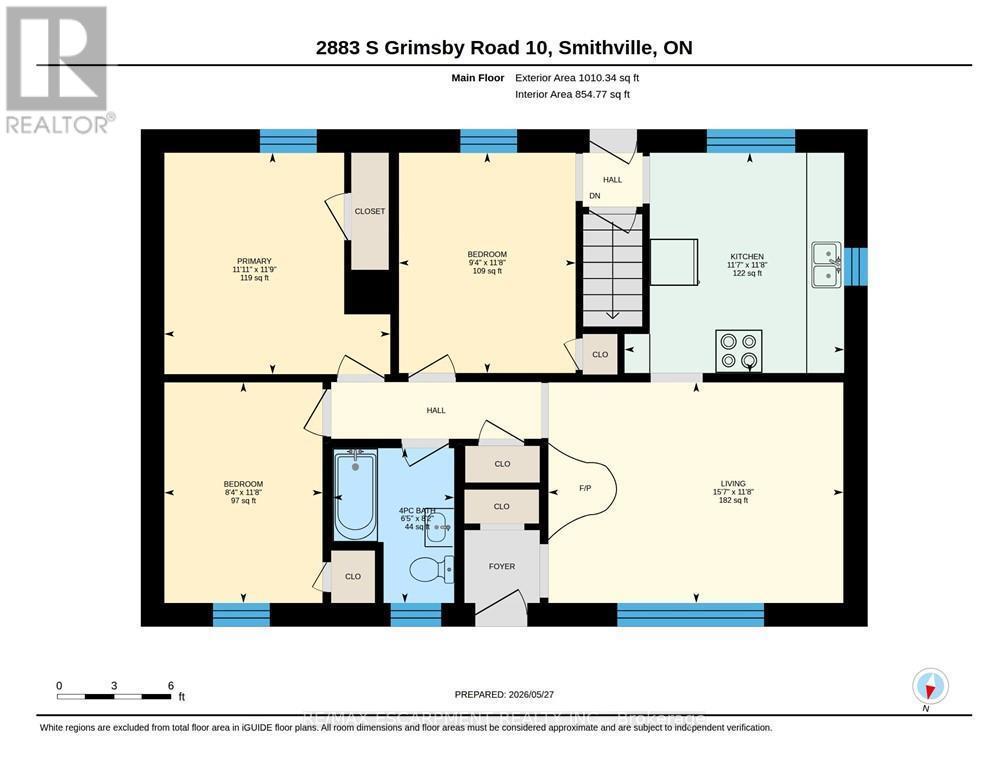
Welcome to 2883 South Grimsby Road 10, West Lincoln - an affordable rural property offering space, flexibility, and convenience just 5 minutes to Smithville, 10 minutes to Grimsby, and 20 minutes to Hamilton. Set on just over one third of an acre, this 3-bedroom bungalow features updated windows throughout, a functional layout, a full basement, and the added benefit of natural gas heating. The home offers loads of potential to renovate and customize over time while remaining comfortable and functional from day one. The unique L-shaped lot provides outstanding rear yard space for kids and pets to play while still offering privacy and flexibility for outdoor enjoyment. A major highlight is the impressive detached garage/shop featuring concrete floors, a 60 amp service, a 220V plug, a metal roof, and parking for up to 4 vehicles consisting of a 20' x 22' front section plus an additional 22' x 30' rear addition with two extra garage doors. This property is ideal for first time buyers, small business owners, downsizers, hobbyists, contractors, or anyone needing serious workspace and storage. An amazing opportunity to enjoy affordable country living in a central location! (id:27)

Building Features:

  • Style: Detached
  • Building Type: House
  • Amenities:
  • Architectural Style: Bungalow
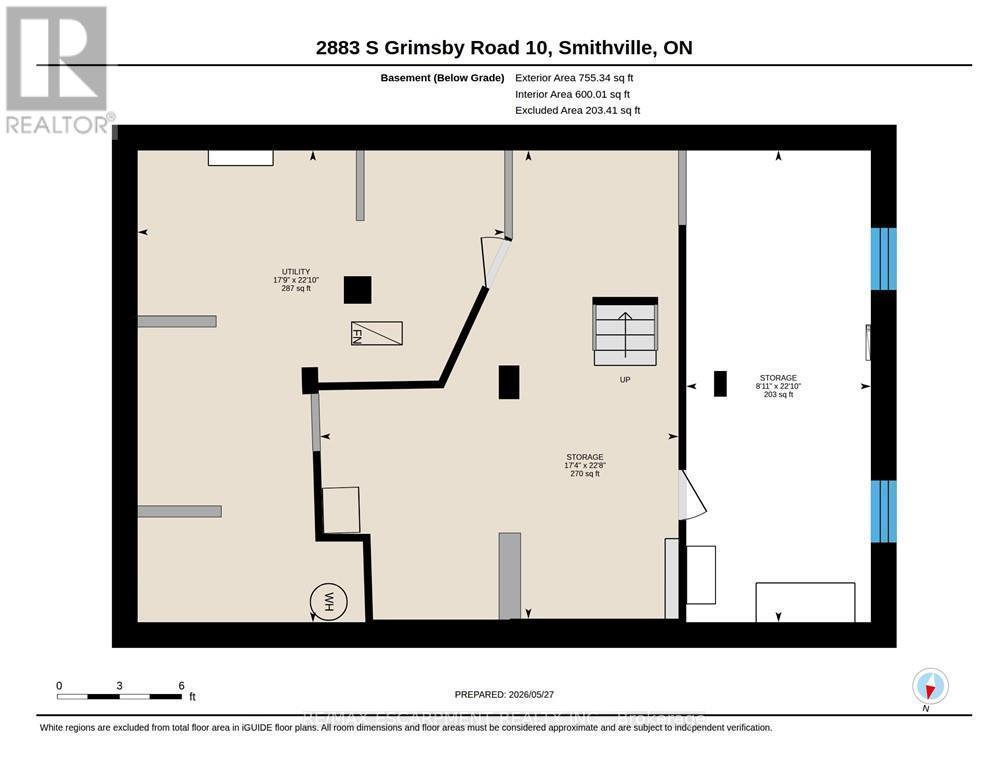
  • Basement Development: Unfinished
  • Basement Type: Full
  • Construction Style - Attachment: Detached
  • Exterior Finish: Aluminum siding
  • Fireplace: Yes
  • Floor Space: 700 - 1100 sqft
  • Foundation Type: Block
  • Heating Type: Forced air
  • Heating Fuel: Natural gas
  • Cooling Type: Central air conditioning
  • Appliances: Stove, Refrigerator

Property Features:

  • OwnershipType: Freehold
  • Property Type: Single Family
  • Features: Irregular lot size, Level, Sump Pump
  • Floor Space (approx): 700 - 1100 Square Feet
  • Irregular: Yes
  • Lot Depth: 206.3 Feet
  • Lot Frontage: 72.5 Feet
  • Lot Size: 72.5 x 206.4 FT
  • Zoning: RUR
  • Sewer: Septic System
  • Parking Type: Detached garage, Garage
  • No. of Parking Spaces: 8

Courtesy of: RE/MAX ESCARPMENT REALTY INC.

REALTOR.ca  

QuickQuoteTM Powered by RPS
Thinking of Selling?

Start by finding out what your home might be worth in today's market.

Location of 2883 SOUTH GRIMSBY RD 10, Grimsby, Ontario, L0R 2A0

Demographic Information of 2883 SOUTH GRIMSBY RD 10, Grimsby, Ontario, L0R 2A0

Life Stage

Older Parents, Younger Kids

Employment Type

Blue Collar/Primary

Average Household Income

$119,904.68

Average Number of Children

2.04

Household Population

Household Structure

Age of Population

Education

Education Level

No certificate/diploma/degree

20.22 %

High school certificate or equivalent

37.75 %

Apprenticeship trade certificate/diploma

7.44 %

College/non-university certificate

23.96 %

University Degree

10.63 %

Commuter

Travel To Work

By Car

92.22 %

By Public Transit

0.0 %

By Walking

4.67 %

By Bicycle

0.0 %

By Other Methods

3.11 %

Cultural Diversity

Knowledge of Official Language

Mother Tongue

Building Information

Building Type

Apartments (Low and High Rise)

Houses

100.0 %

Own Vs. Rent