Button CopyPathCircle CloseCircle Left ArrowArrow Down Icon GreyClosecirclecircleBurger
  • Advertising

18 HEATHCOTE COURT, Grimsby, Ontario, L3M 0A6

MLS® # X13830566
House For Sale In Park Road & Area, Grimsby, Ontario
$1,149,000 QuickQuoteTM: $985K - $1.2M

3 Beds

2 Baths

18 Heathcote Court, Grimsby, ON
Video
18 Heathcote Court, Grimsby, ON
  • Advertising
Are you a real estate investor?
18 HEATHCOTE COURT, Grimsby, Ontario, L3M 0A6
$1,149,000

3 Beds

2 Baths

Property Information:

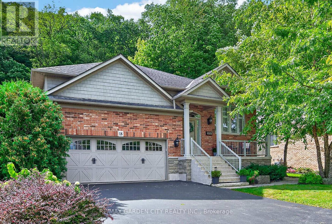
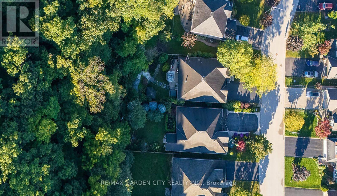
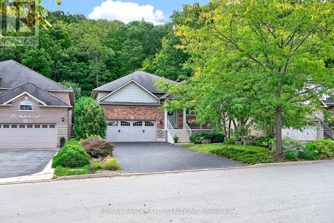
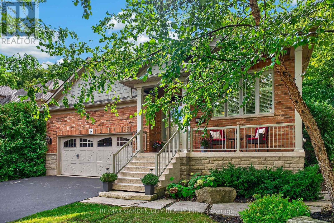
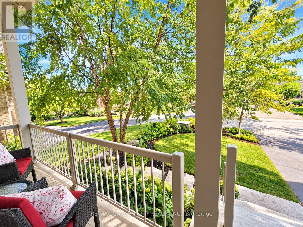
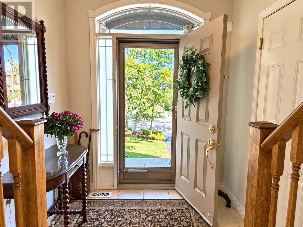
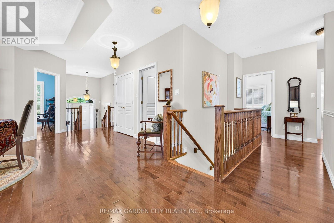
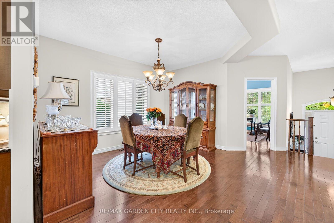
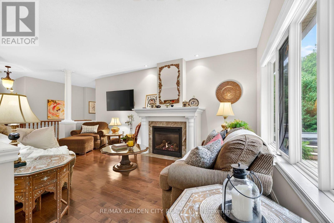
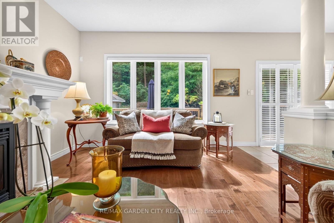
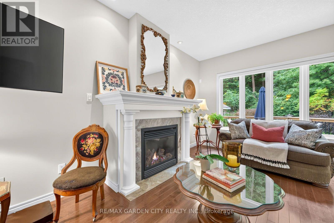
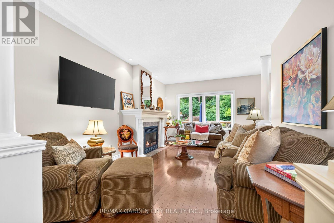
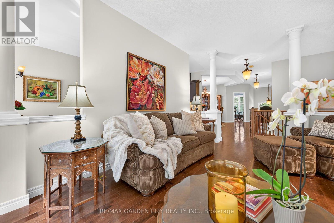
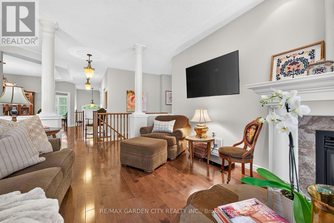
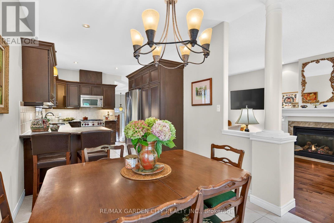
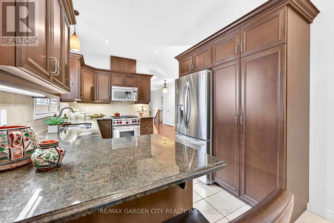
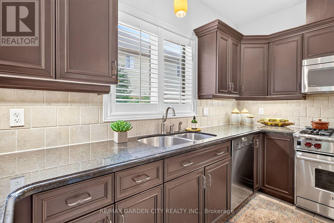
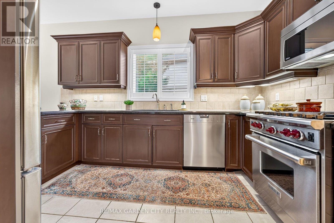
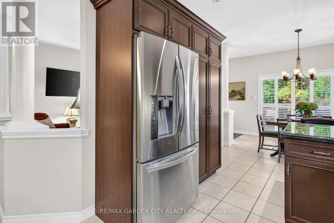
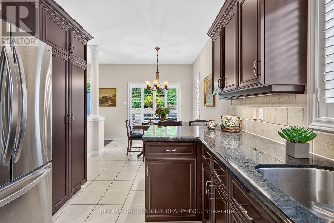
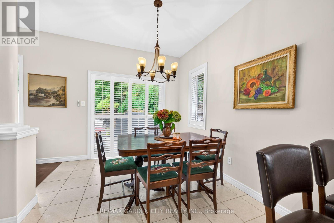
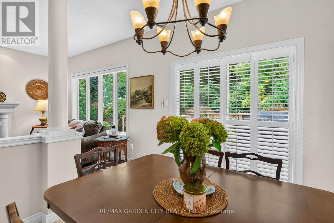
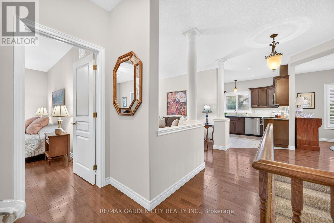
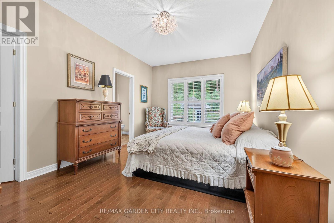
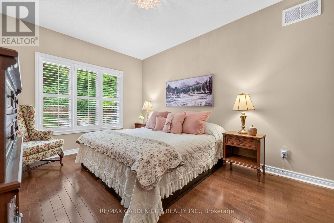
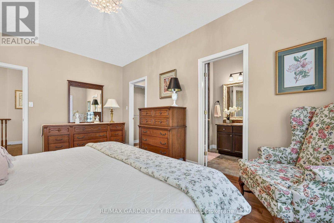
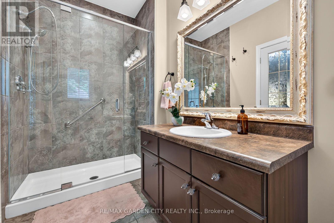
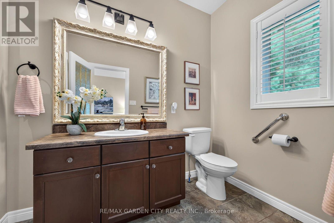
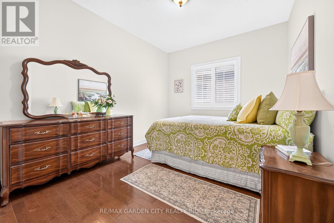
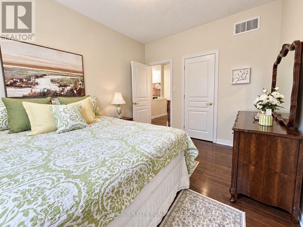
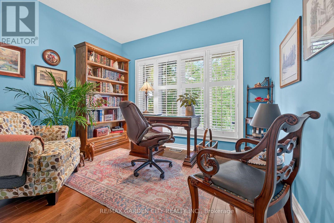
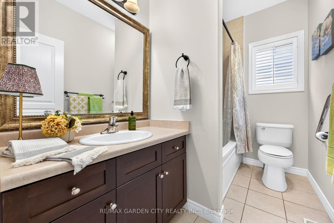
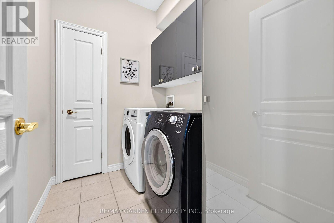
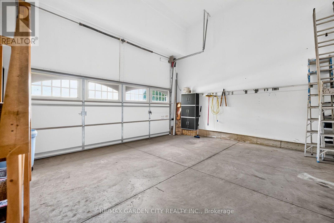
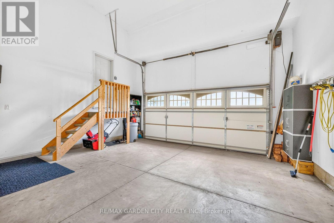
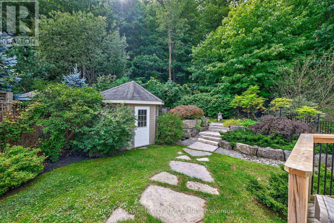
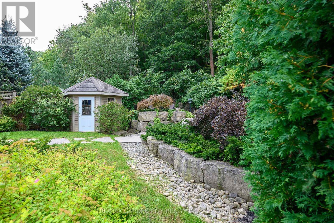
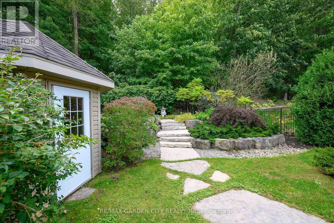
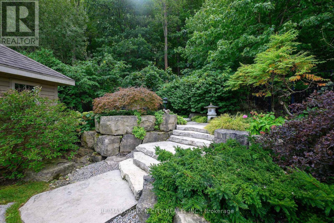
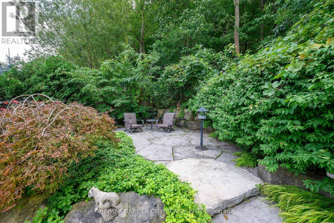
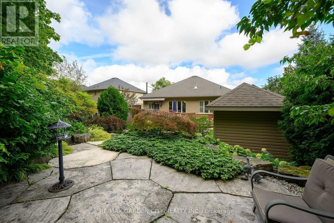
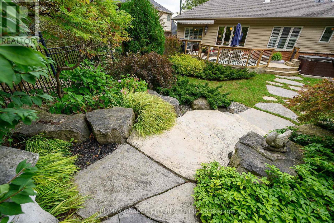
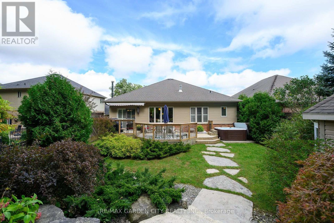
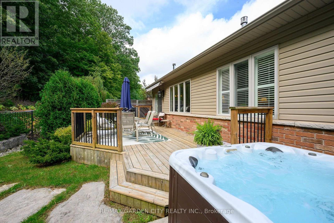
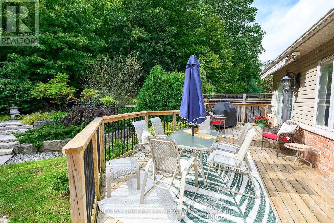
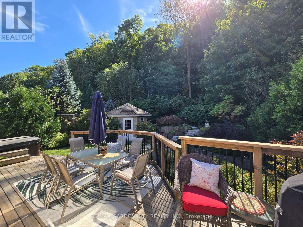
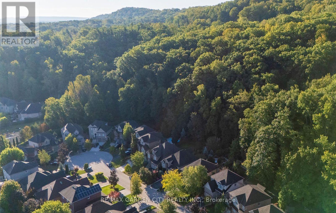
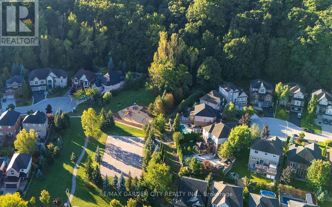
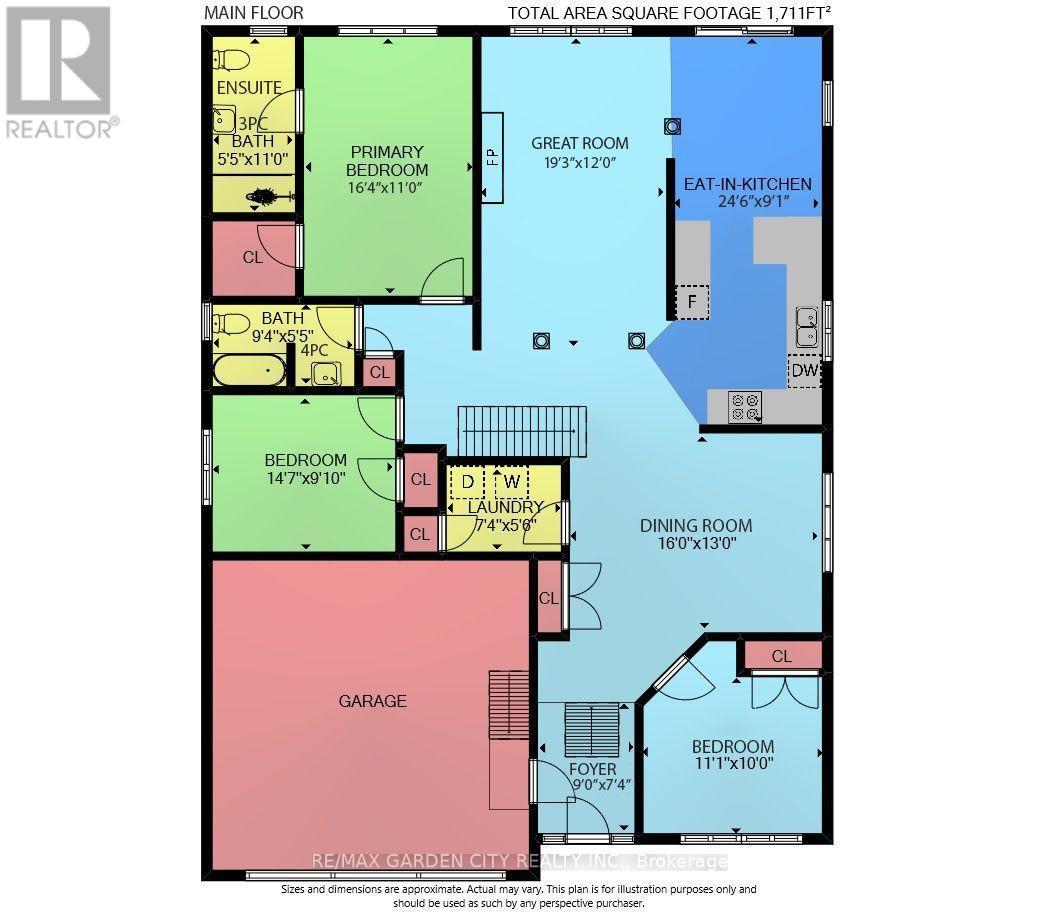
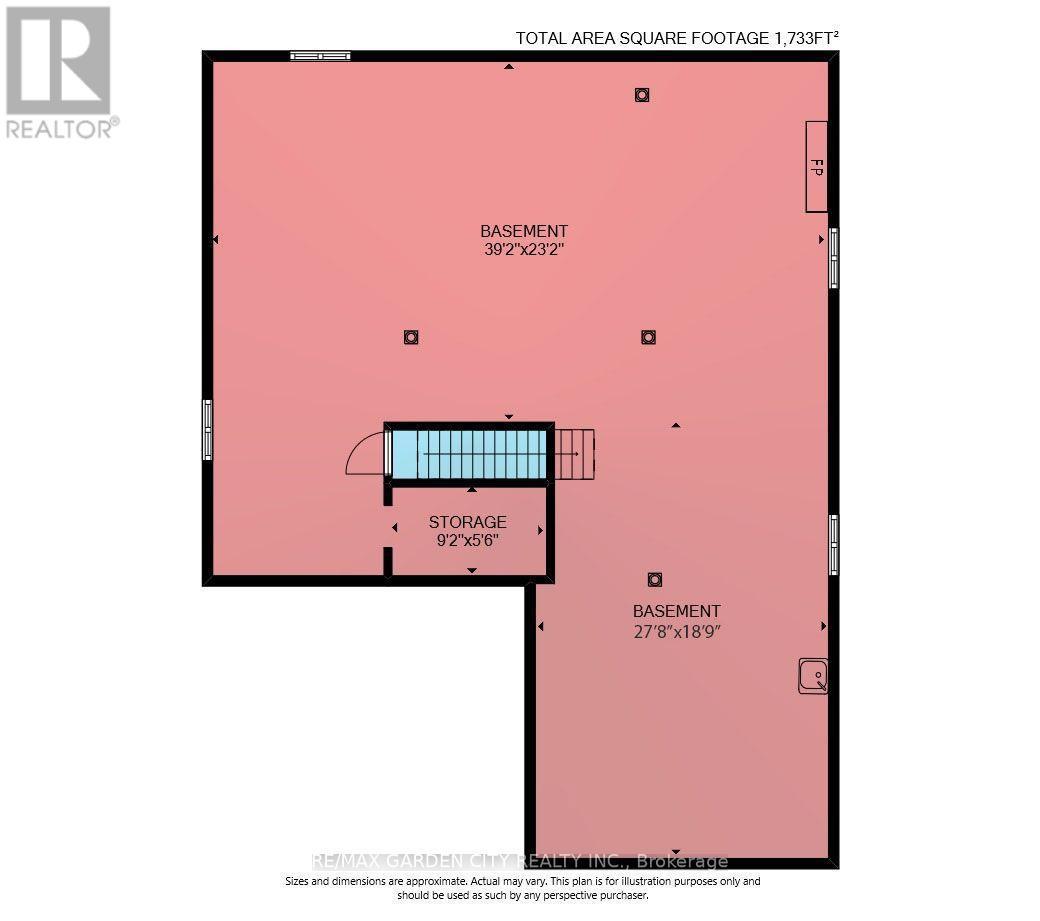
EXQUISITE 3-BEDROOM BUNGALOW over 1700SQFT backing onto picturesque escarpment on quiet upscale court, adjacent to community park with access to Bruce Trail. This bright & spacious bungalow was quality-built with dramatic, open-concept design & high ceilings. Main floor family room with gas fireplace, hardwood floors & large windows overlooking the magnificent woodland setting. Gourmet kitchen with abundant cabinetry, top-of-the-line appliances, granite counters & sliding doors leading to backyard retreat with expansive decking, patios, retractable awning, hot tub, custom garden shed, private serene surroundings. Formal dining room with hardwood floors. Luxurious, primary bedroom with garden and escarpment views, hardwood floors, spa-like ensuite bath & walk-in closet. OTHER FEATURES INCLUDE: Main floor laundry room with washer/dryer, gas fireplace, carpet-free home, 2 updated baths, c/air, c/vac, hot tub, charming shed, garage door opener, retractable awning, sprinkler system, fully-fenced yard. Custom window treatments. Open staircase to unspoiled full basement with high ceilings. Oversized 2-car garage with 2-storey ceiling. Walking distance to parks, hospital, schools, all amenities & only a few minutes to QEW access. A fabulous home with nature at your doorstep & amazing forest views in every season! (id:27)

Building Features:

  • Style: Detached
  • Building Type: House
  • Amenities:
  • Architectural Style: Bungalow
  • Basement Development: Unfinished
  • Basement Type: Full
  • Construction Style - Attachment: Detached
  • Exterior Finish: Vinyl siding
  • Fireplace: Yes
  • Floor Space: 1500 - 2000 sqft
  • Flooring Type: Hardwood
  • Foundation Type: Poured Concrete
  • Heating Type: Forced air
  • Heating Fuel: Natural gas
  • Cooling Type: Central air conditioning
  • Appliances: Garage door opener remote, Central Vacuum, Dishwasher, Dryer, Garage door opener, Microwave, Stove, Washer, Refrigerator

Property Features:

  • OwnershipType: Freehold
  • Property Type: Single Family
  • Amenities Nearby: Hospital, Park, Schools
  • Features: Cul-de-sac, Wooded area, Conservation/green belt
  • Fence Type: Fenced yard
  • Floor Space (approx): 1500 - 2000 Square Feet
  • Irregular: Yes
  • Lot Depth: 143 Feet
  • Lot Frontage: 49.2 Feet
  • Lot Size: 49.2 x 143 FT ; Slightly longer on one side
  • Structure Type: Shed
  • Sewer: Sanitary sewer
  • Parking Type: Attached garage, Garage, Inside Entry
  • No. of Parking Spaces: 6

Rooms:

  • Pantry Basement Level 2.79 m x 1.68 m
  • Utility Basement Level 11.94 m x 7.06 m
  • Utility Basement Level 8.43 m x 5.71 m
  • Family Main Level 5.87 m x 3.66 m
  • Kitchen Main Level 7.47 m x 2.77 m
  • Dining Main Level 4.88 m x 3.96 m
  • Primary Bedroom Main Level 4.70 m x 3.35 m
  • Bedroom Main Level 4.44 m x 3.00 m
  • Bedroom Main Level 3.38 m x 3.05 m
  • Laundry Main Level 2.24 m x 1.68 m

Convert Measurement to:

Courtesy of: RE/MAX GARDEN CITY REALTY INC.

REALTOR.ca  

QuickQuoteTM Powered by RPS

Location of 18 HEATHCOTE COURT, Grimsby, Ontario, L3M 0A6

Demographic Information of 18 HEATHCOTE COURT, Grimsby, Ontario, L3M 0A6

Life Stage

Middle-Aged with Teens

Employment Type

Mixed

Average Household Income

$191,799.76

Average Number of Children

1.90

Household Population

Household Structure

Age of Population

Education

Education Level

No certificate/diploma/degree

12.31 %

High school certificate or equivalent

19.32 %

Apprenticeship trade certificate/diploma

4.28 %

College/non-university certificate

24.92 %

University certificate (below bachelor)

3.63 %

University Degree

35.54 %

Commuter

Travel To Work

By Car

90.51 %

By Public Transit

0.0 %

By Walking

0.0 %

By Bicycle

0.65 %

By Other Methods

8.84 %

Cultural Diversity

Knowledge of Official Language

Mother Tongue

Building Information

Building Type

Apartments (Low and High Rise)

0.07 %

Houses

99.93 %

Own Vs. Rent