Button CopyPathCircle CloseCircle Left ArrowArrow Down Icon GreyClosecirclecircleBurger
  • Advertising

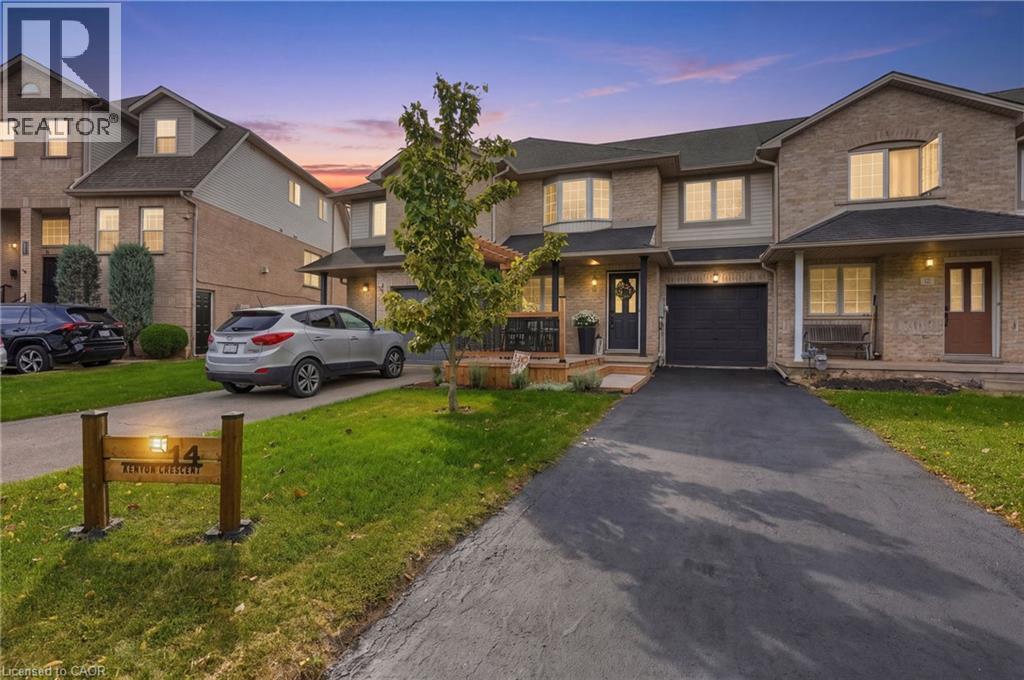
14 KENYON Crescent, Grimsby, Ontario, L3M 5P4

MLS® # 40865956
House For Sale In Park Road & Area, Grimsby, Ontario
$699,900 QuickQuoteTM: $631K - $708K

3 Beds

3 Baths

14 Kenyon Crescent, Grimsby, ON
  • Advertising
Are you a real estate investor?
14 KENYON Crescent, Grimsby, Ontario, L3M 5P4
$699,900

3 Beds

3 Baths

Property Information:

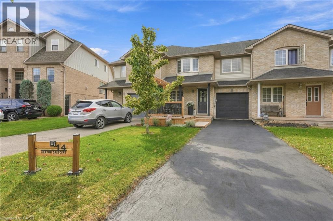
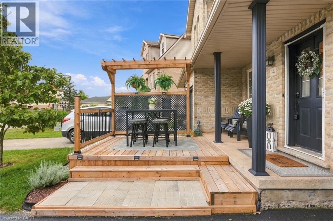
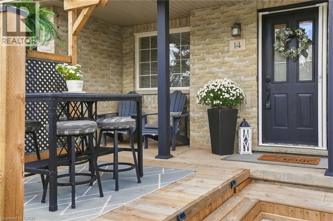
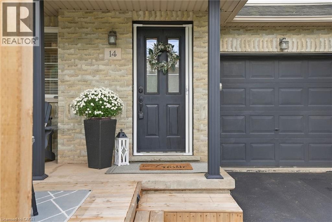
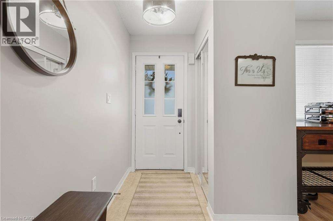
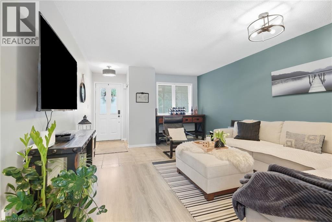
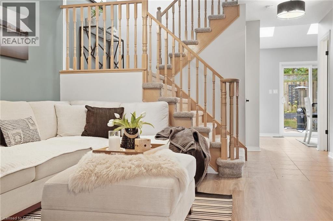
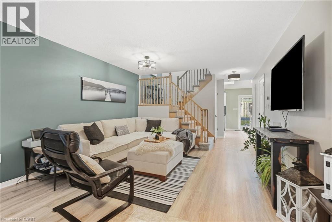
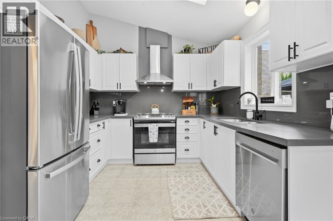
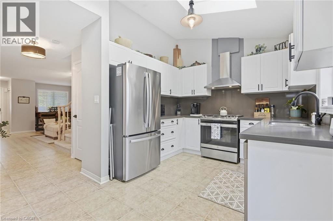
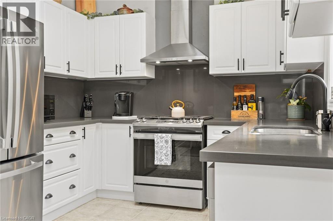
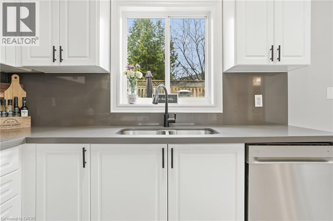
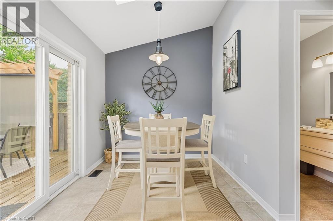
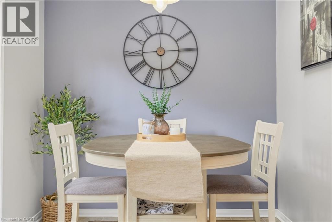
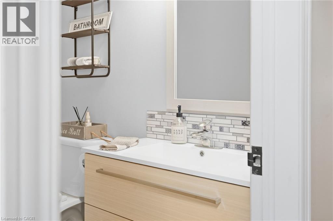
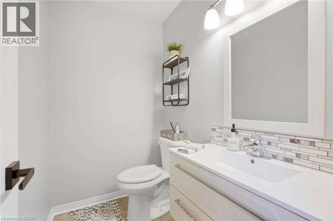
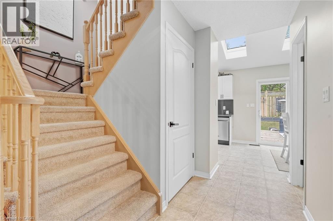
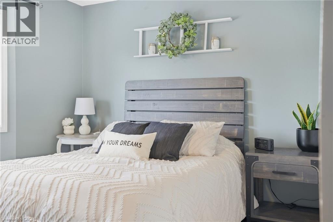
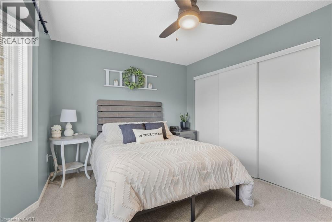
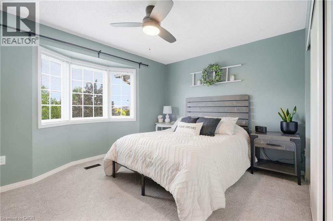
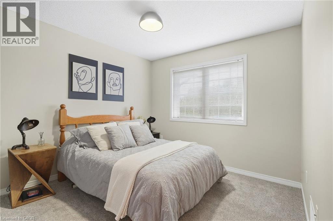
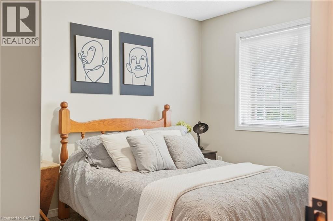
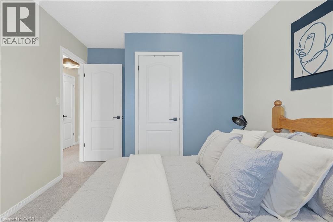
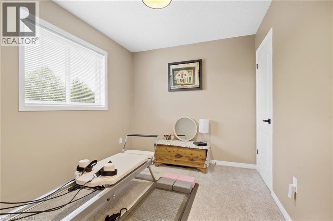
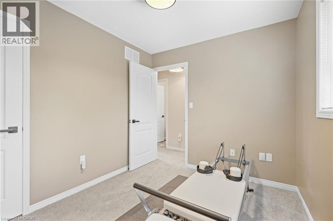
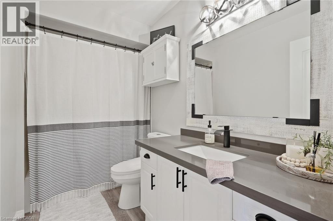
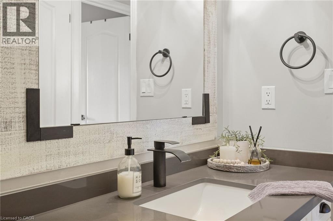
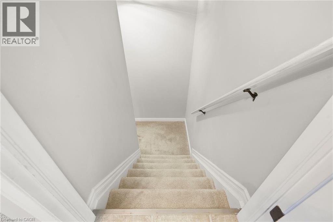
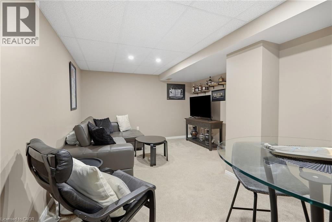
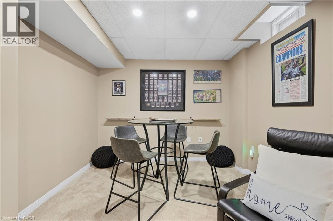
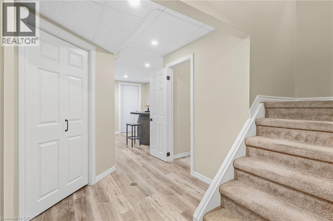
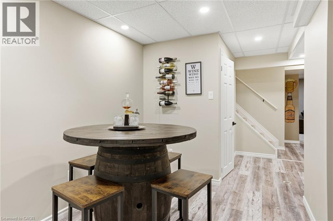
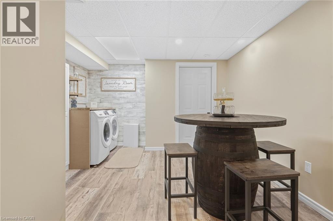
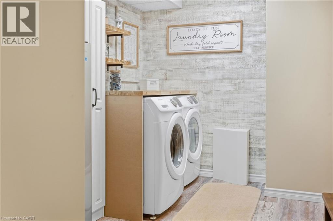
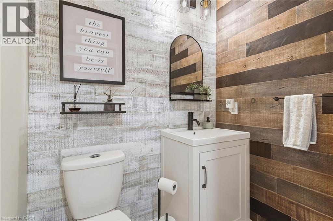
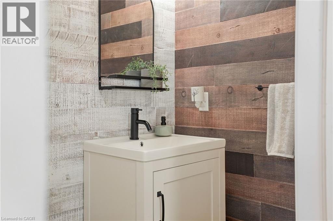
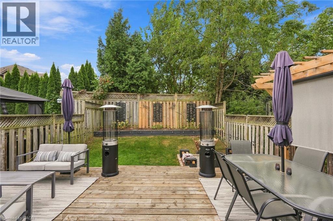
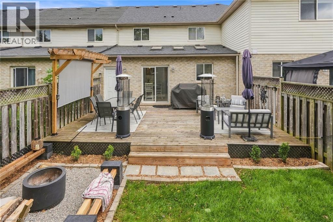
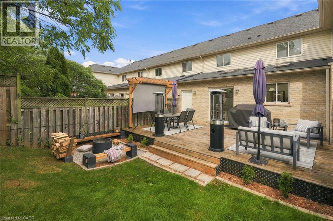
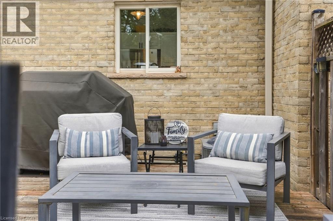
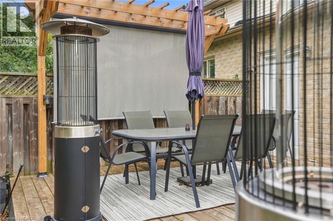
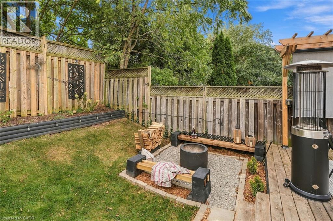
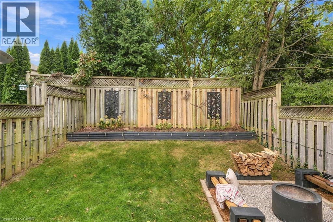
Welcome to 14 Kenyon Crescent, a beautifully updated townhome that instantly feels like home. A charming front porch invites you to slow down and stay awhile, leading into a warm and inviting family space perfect for everyday living. The kitchen spans the back of the home, filled with natural light from stunning skylights, and flows seamlessly into a nicely landscaped backyard with soft lighting which is ideal for quiet evenings or hosting friends. Upstairs offers three generously sized bedrooms, a full bath, and brand new (2025) carpeting that adds comfort underfoot. The finished lower level features a newly updated laundry area and stylish powder room, making daily routines that much easier. Meticulously maintained and truly move-in ready, this home is close to the YMCA, top-rated schools, the lake and highway access. You’ll love being able to spend weekends exploring nearby wineries this is more than a home; it’s a lifestyle you’ll love coming back to. Don’t be TOO LATE *! *REG TM. RSA (id:27)

Building Features:

  • Style: Townhouse
  • Building Type: Row / Townhouse
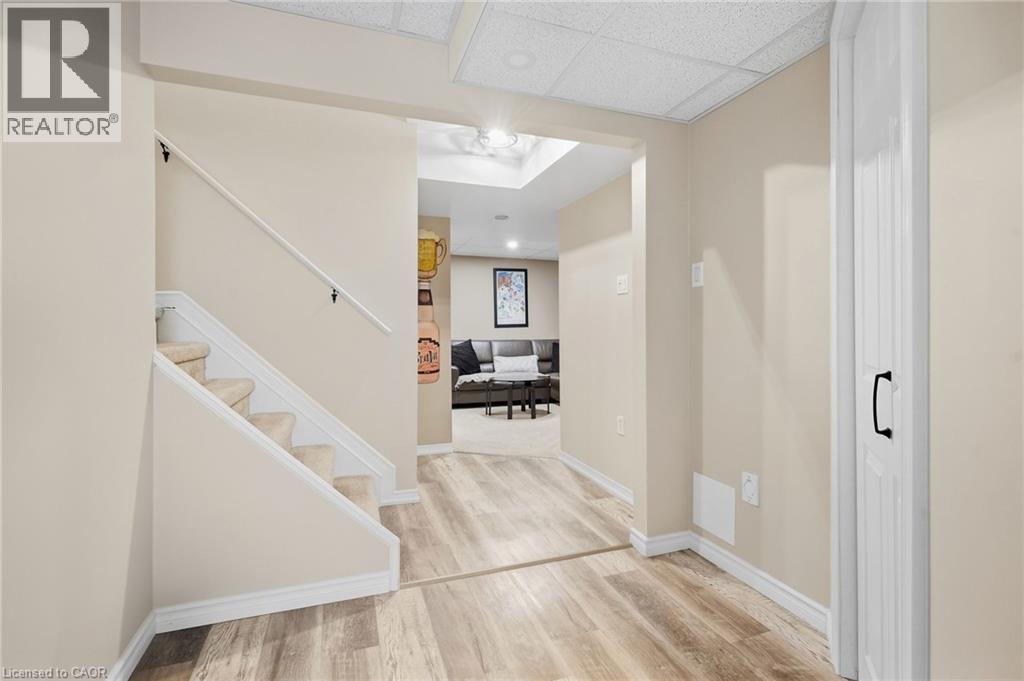
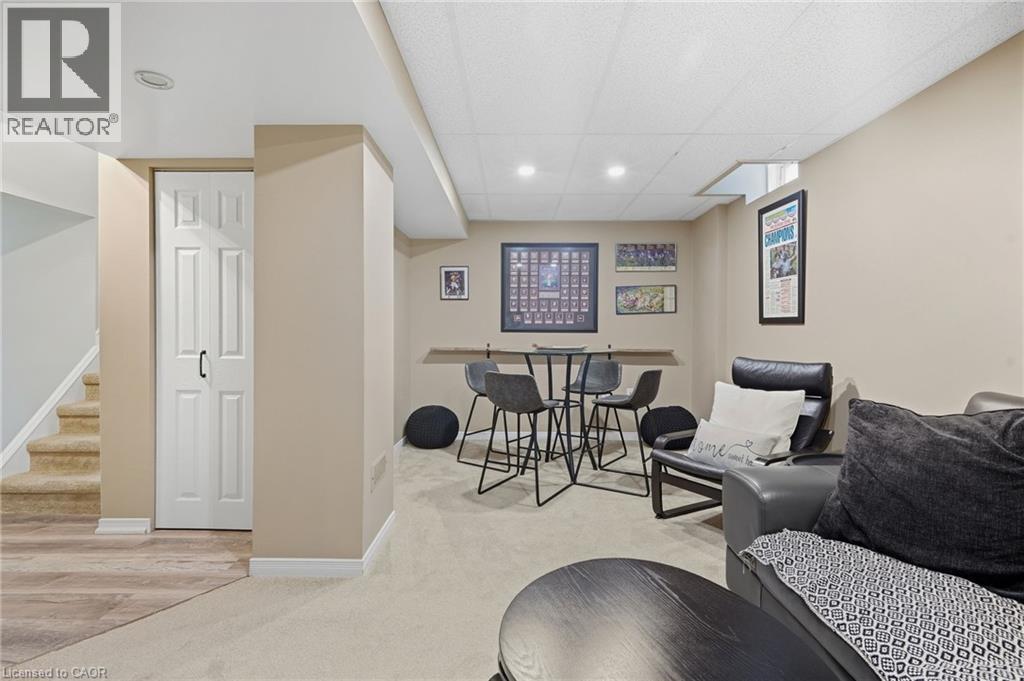
  • Basement Development: Finished
  • Basement Type: Full
  • Construction Style - Attachment: Attached
  • Exterior Finish: Brick, Vinyl siding
  • Fire Protection: None
  • Floor Space: 1350 sqft
  • Foundation Type: Poured Concrete
  • Heating Type: Forced air
  • Heating Fuel: Natural gas
  • Cooling Type: Central air conditioning
  • Appliances: Dishwasher, Dryer, Refrigerator, Stove, Washer, Hood Fan, Window Coverings, Garage door opener

Property Features:

  • OwnershipType: Freehold
  • Property Type: Single Family
  • Half Bathrooms: 2
  • Access Type: Road access
  • Amenities Nearby: Hospital, Park, Schools
  • Community Features: School Bus
  • Features: Automatic Garage Door Opener
  • Floor Space (approx): 1350 Square Feet
  • Lot Depth: 98 Feet
  • Lot Frontage: 24 Feet
  • Zoning: RM1
  • Sewer: Municipal sewage system
  • Parking Type: Attached garage
  • No. of Parking Spaces: 3

Rooms:

  • Bathroom 2nd Level Measurements not available
  • Bedroom 2nd Level 10'0'' x 8'0''
  • Bedroom 2nd Level 10'0'' x 10'0''
  • Primary Bedroom 2nd Level 12'1'' x 10'2''
  • Laundry Basement Level Measurements not available
  • Bathroom Basement Level Measurements not available
  • Storage Basement Level Measurements not available
  • Recreation Room Basement Level 18'5'' x 11'7''
  • Kitchen Main Level 8'2'' x 19'2''
  • Living Main Level 18'11'' x 12'10''
  • Bathroom Main Level Measurements not available
  • Foyer Main Level Measurements not available

Courtesy of: RE/MAX Escarpment Realty Inc.

REALTOR.ca  

Access to Sold Data on this website may only be used by consumers that have a bona fide interest in the purchase, sale, or lease of residential real estate.

Sales/Price History

Log in or create an account to see sold and historical listings information

QuickQuoteTM Powered by RPS

Location of 14 KENYON Crescent, Grimsby, Ontario, L3M 5P4

Demographic Information of 14 KENYON Crescent, Grimsby, Ontario, L3M 5P4
Life Stage

Middle-Aged with Teens

Employment Type

Mixed

Average Household Income

$146,614.30

Average Number of Children

1.68

Household Population

Household Structure

Age of Population

Education

Education Level

No certificate/diploma/degree

11.27 %

High school certificate or equivalent

35.26 %

Apprenticeship trade certificate/diploma

6.25 %

College/non-university certificate

27.97 %

University certificate (below bachelor)

0.31 %

University Degree

18.94 %

Commuter

Travel To Work

By Car

94.28 %

By Public Transit

0.0 %

By Walking

0.02 %

By Bicycle

0.0 %

By Other Methods

5.7 %

Cultural Diversity

Knowledge of Official Language

Mother Tongue

Building Information
Building Type

Apartments (Low and High Rise)

0.33 %

Houses

99.67 %

Own Vs. Rent