Button CopyPathCircle CloseCircle Left ArrowArrow Down Icon GreyClosecirclecircleBurger
  • Advertising

71 UPLANDS DRIVE, Grey Highlands, Ontario, N0C 1H0

MLS® # X13819310
House For Sale In Grey Highlands, Ontario
$698,000 QuickQuoteTM: $668K - $979K

3 Beds

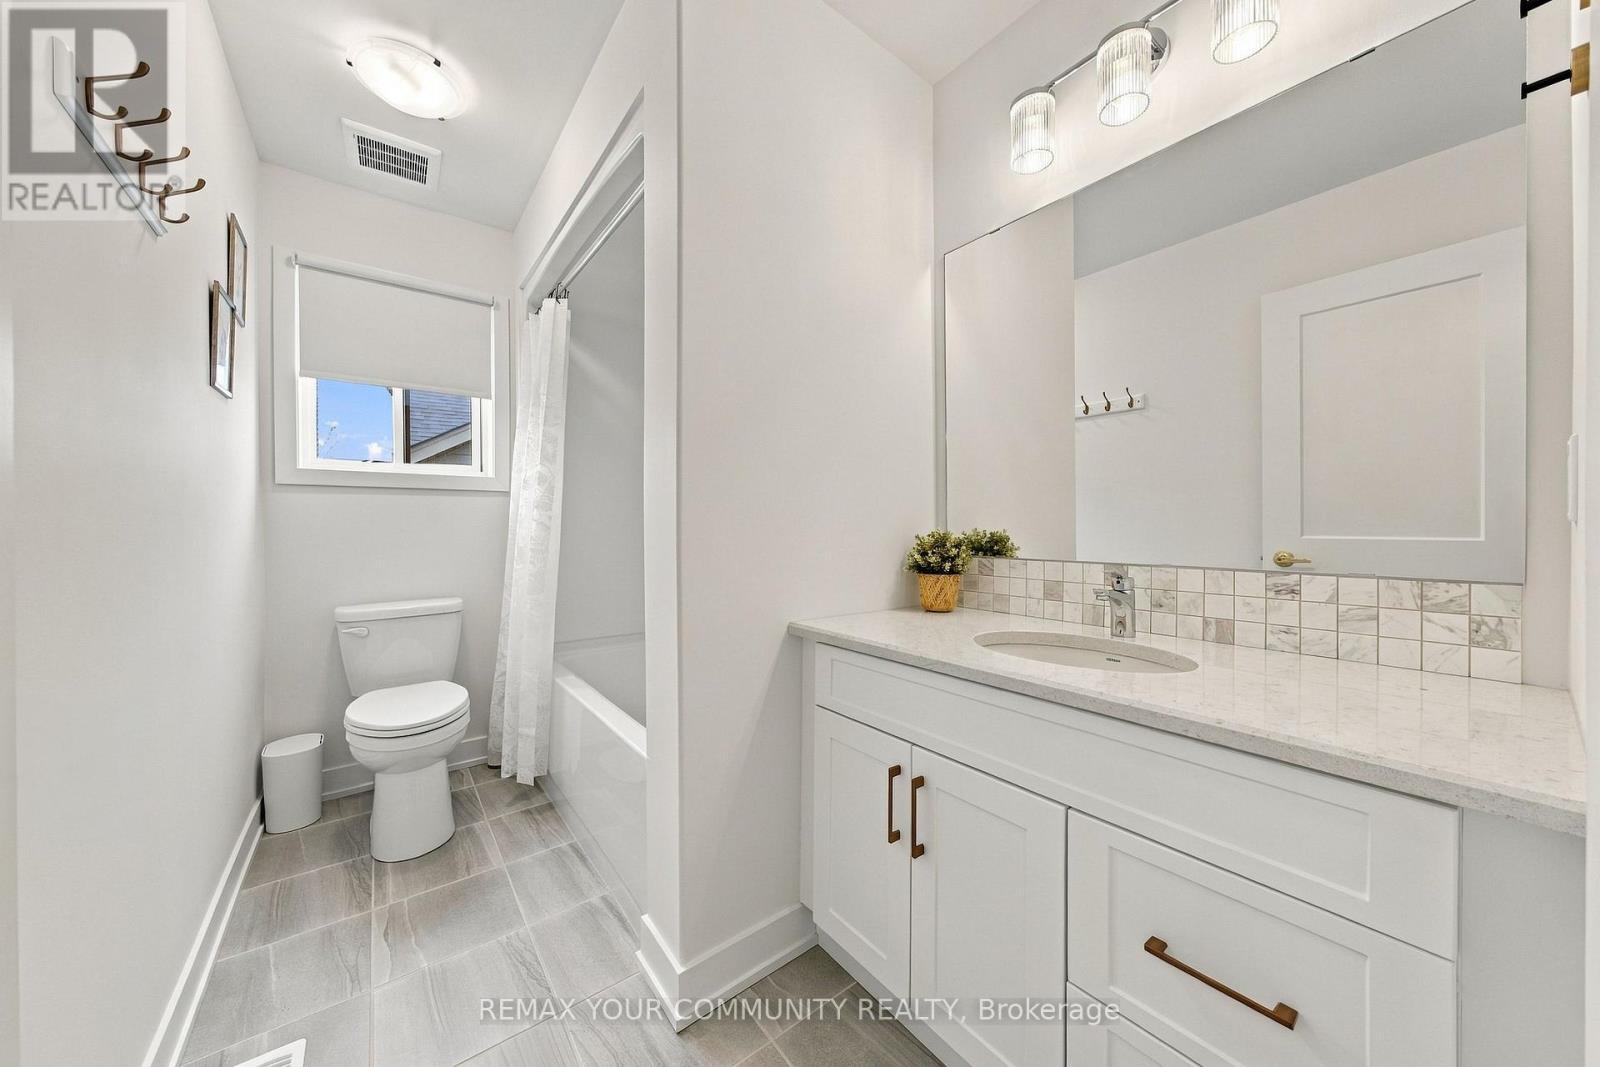
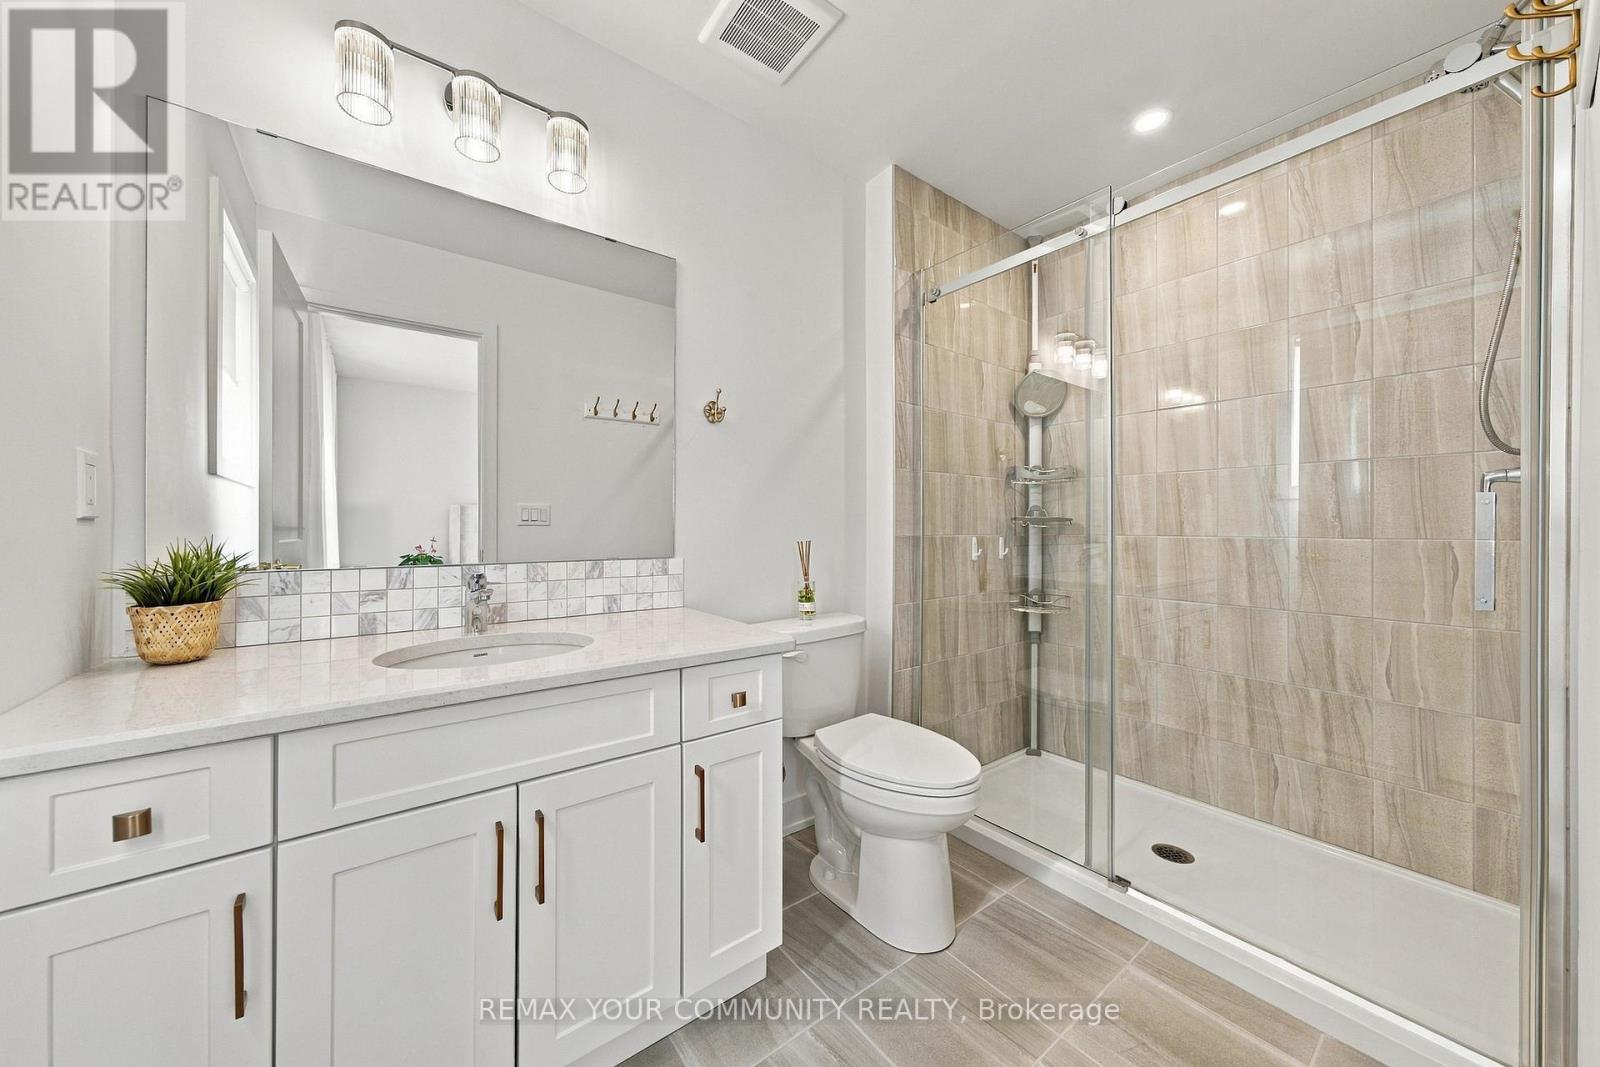
3 Baths

71 Uplands Drive, Grey Highlands, ON
Virtual Tour
71 Uplands Drive, Grey Highlands, ON
  • Advertising
71 UPLANDS DRIVE, Grey Highlands, Ontario, N0C 1H0
$698,000

3 Beds

3 Baths

Property Information:

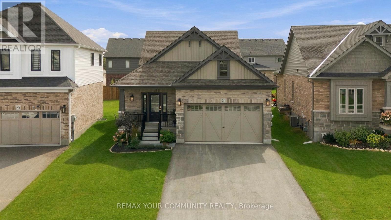
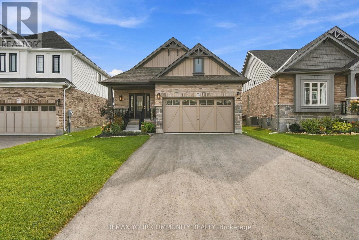
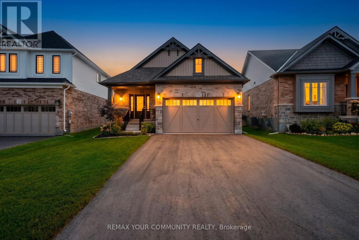
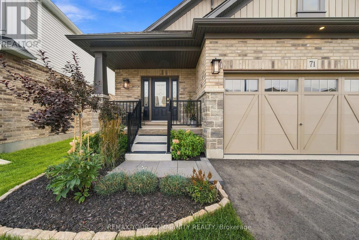
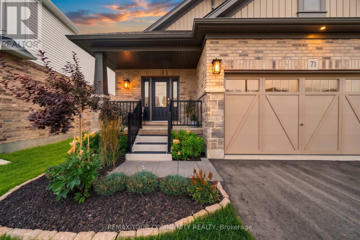
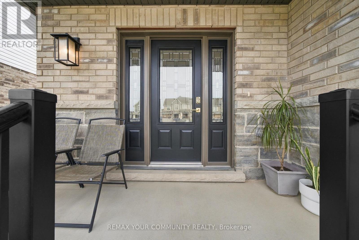
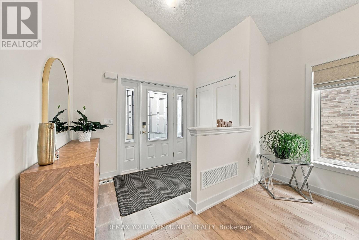
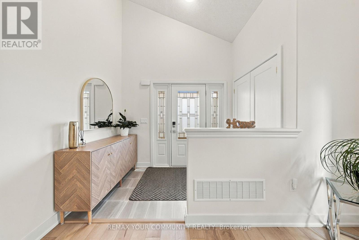
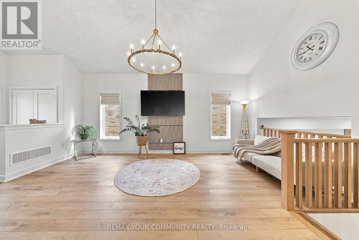
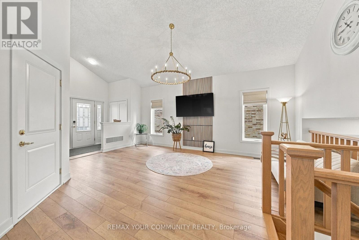
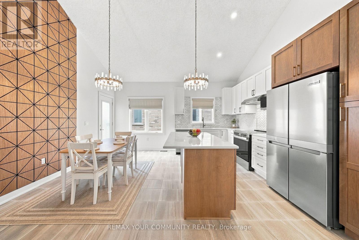
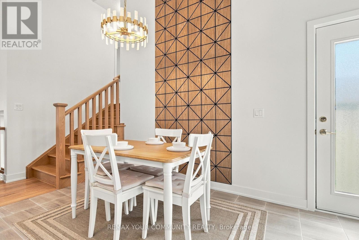
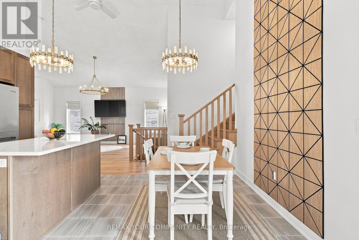
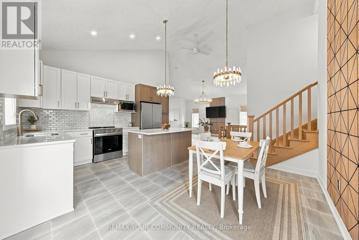
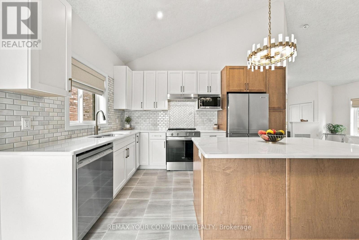
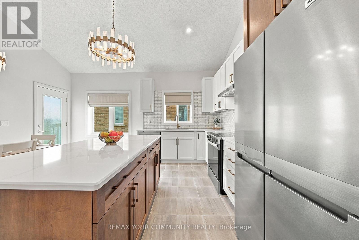
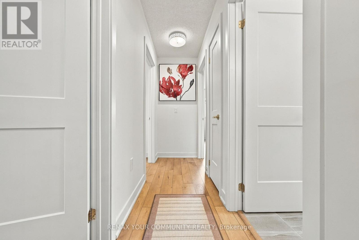
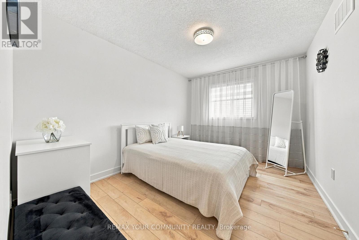
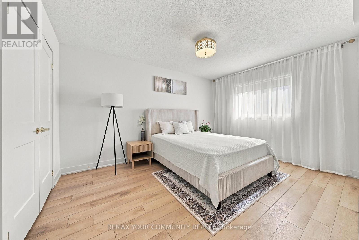
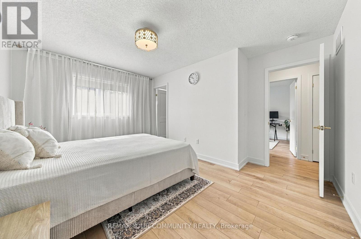
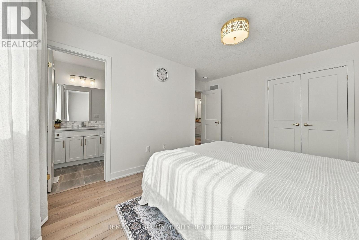
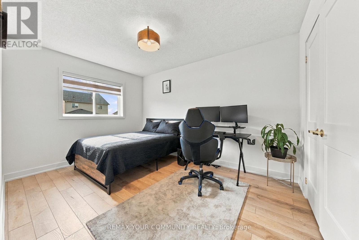
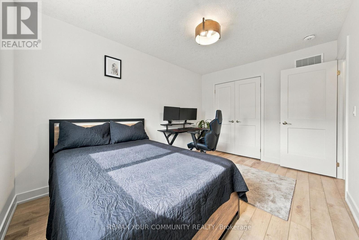
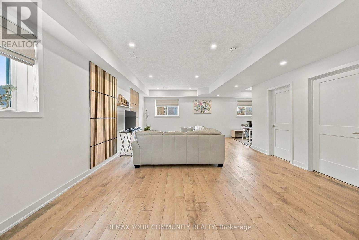
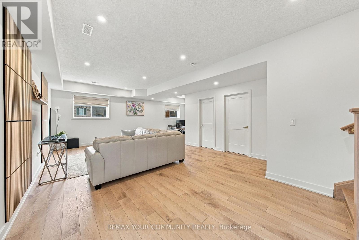
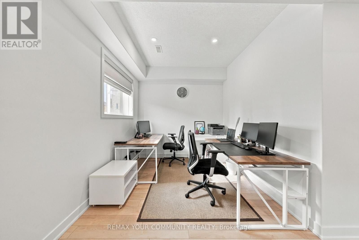
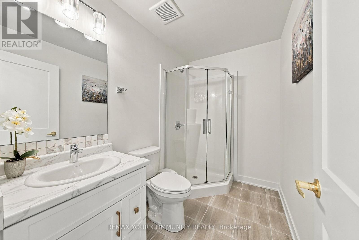
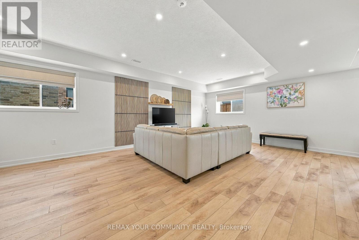
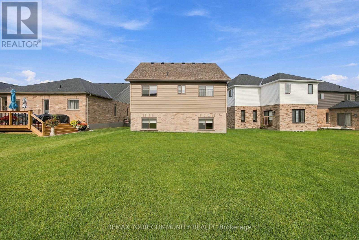
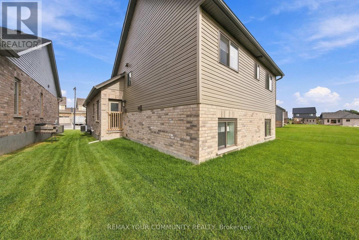
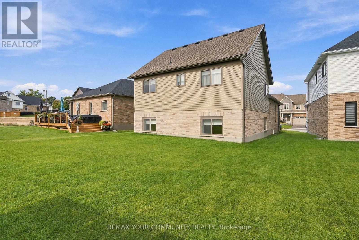
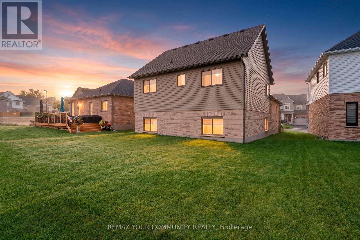
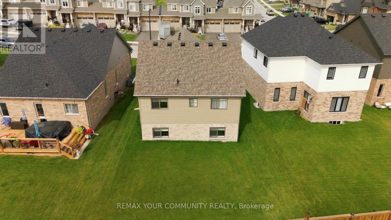
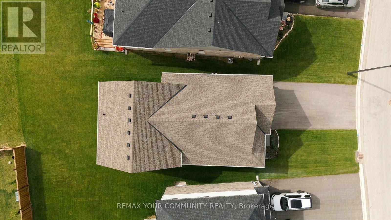
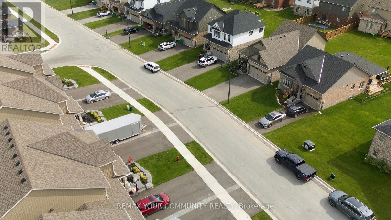
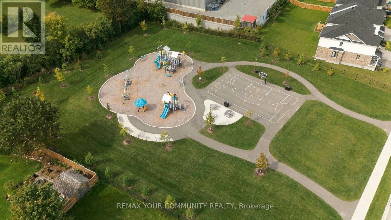
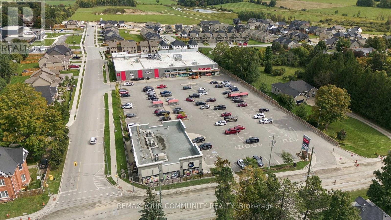
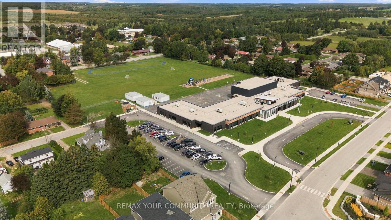
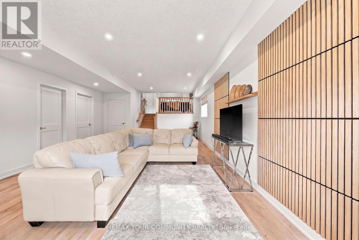
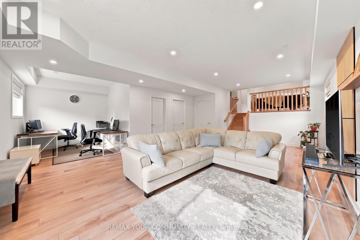
Welcome to this beautifully upgraded 3-bedroom backsplit in the heart of Markdale, offering approximately 2,026 sq. ft. of above-grade living space plus an unfinished basement with even more potential. Featuring over $70,000 in upgrades alone, in addition to the professionally finished third/lower level, this home stands apart with thoughtful finishes and extensive enhancements throughout. Step inside to soaring vaulted ceilings, an open and airy layout, and large windows that fill the home with natural light. The impressive list of upgrades includes new flooring, upgraded stairs, modern light fixtures, custom window blinds, feature walls, and more. At the heart of the home, the beautifully upgraded kitchen showcases extended two-tone cabinetry, quartz countertops, upgraded appliances, a stylish backsplash, centre island with breakfast-bar seating, and contemporary fixtures and accents-combining style with everyday functionality.The finished third/lower level provides valuable additional living space, complete with above-grade windows and recessed lighting for a bright and welcoming atmosphere. Whether used as a family room, entertainment space, playroom, home office, or relaxing retreat, it adds exceptional versatility to the home. Ideally situated in the welcoming community of Markdale, you're just minutes from schools, shopping, restaurants, golf, the new hospital, and the hometown of Chapman's Ice Cream. With extensive upgrades already completed, generous living space, and an unfinished basement ready for future possibilities, this move-in-ready home offers an exceptional combination of modern finishes, functionality, and small-town living. (id:27)

Building Features:

  • Style: Detached
  • Building Type: House
  • Basement Development: Unfinished
  • Basement Type: N/A
  • Construction Style - Attachment: Detached
  • Construction Style - Split Level: Backsplit
  • Exterior Finish: Brick
  • Floor Space: 2000 - 2500 sqft
  • Flooring Type: Vinyl, Tile
  • Foundation Type: Concrete
  • Heating Type: Forced air
  • Heating Fuel: Natural gas
  • Cooling Type: Central air conditioning
  • Appliances: Garage door opener remote, All, Window Coverings

Property Features:

  • OwnershipType: Freehold
  • Property Type: Single Family
  • Amenities Nearby: Hospital, Public Transit, Schools
  • Community Features: School Bus
  • Features: Irregular lot size, Carpet Free
  • Floor Space (approx): 2000 - 2500 Square Feet
  • Irregular: Yes
  • Lot Depth: 118.7 Feet
  • Lot Frontage: 38.5 Feet
  • Lot Size: 38.5 x 118.7 FT ; 38.53 ft x 122.28 ft 46.97 ft x 118.75
  • Zoning: R-316
  • Sewer: Sanitary sewer
  • Parking Type: Attached garage, Garage
  • No. of Parking Spaces: 4

Rooms:

  • Family Lower Level 7.49 m x 7.87 m
  • Office Lower Level Measurements not available
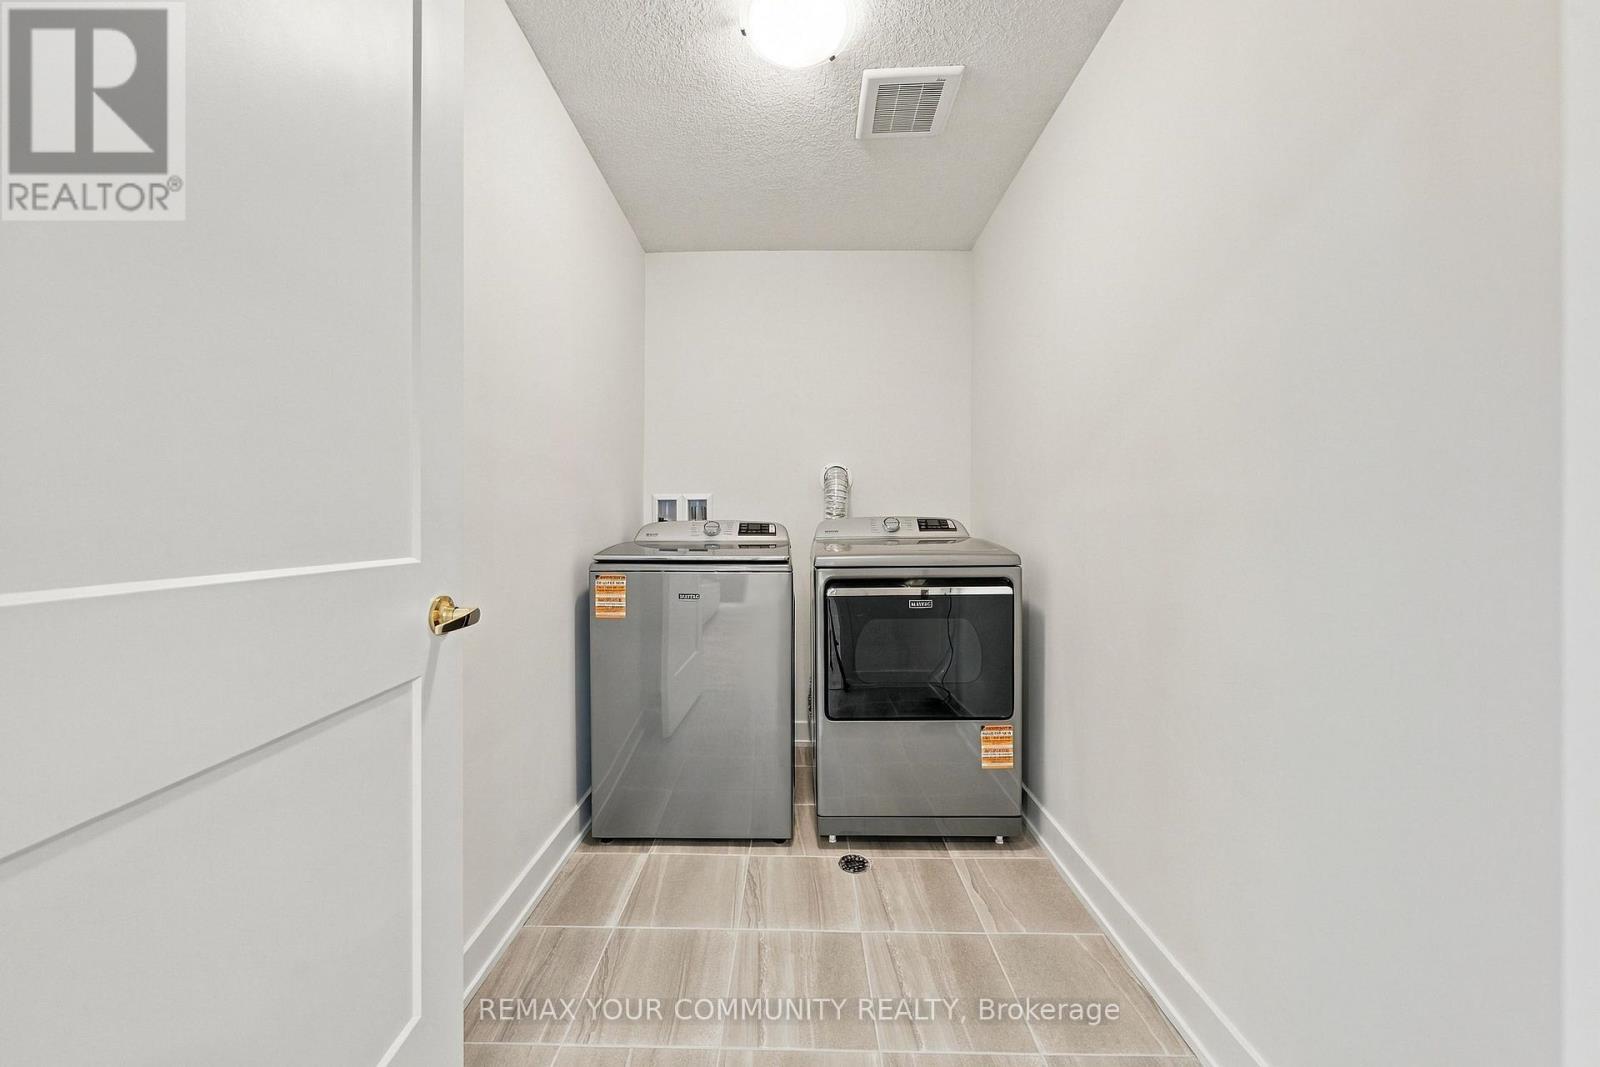
  • Laundry Lower Level 2.55 m x 1.62 m
  • Great Room Main Level 5.79 m x 4.83 m
  • Kitchen Main Level 4.17 m x 2.51 m
  • Dining Main Level 4.17 m x 2.34 m
  • Primary Bedroom Upper Level 3.84 m x 2.92 m
  • 2nd Bedroom Upper Level 2.90 m x 3.99 m
  • 3rd Bedroom Upper Level 3.84 m x 2.92 m

Convert Measurement to:

Courtesy of: REMAX YOUR COMMUNITY REALTY

REALTOR.ca  

Access to Sold Data on this website may only be used by consumers that have a bona fide interest in the purchase, sale, or lease of residential real estate.

Sales/Price History

Log in or create an account to see sold and historical listings information

QuickQuoteTM Powered by RPS

Location of 71 UPLANDS DRIVE, Grey Highlands, Ontario, N0C 1H0

Demographic Information of 71 UPLANDS DRIVE, Grey Highlands, Ontario, N0C 1H0
Life Stage

Midlife Families

Employment Type

Mixed

Average Household Income

$105,308.36

Average Number of Children

1.79

Household Population

Household Structure

Age of Population

Education

Education Level

No certificate/diploma/degree

21.75 %

High school certificate or equivalent

35.53 %

Apprenticeship trade certificate/diploma

7.58 %

College/non-university certificate

27.98 %

University Degree

7.16 %

Commuter

Travel To Work

By Car

70.89 %

By Public Transit

0.0 %

By Walking

21.72 %

By Bicycle

0.0 %

By Other Methods

7.39 %

Cultural Diversity

Knowledge of Official Language

Mother Tongue

Building Information
Building Type

Apartments (Low and High Rise)

22.54 %

Houses

77.46 %

Own Vs. Rent