Button CopyPathCircle CloseCircle Left ArrowArrow Down Icon GreyClosecirclecircleBurger
  • Advertising

385073 4TH CONC A ROAD, Grey Highlands, Ontario, N0C 1E0

MLS® # X13624414
House For Sale In Grey Highlands, Ontario
$2,895,000 QuickQuoteTM: Not Available

5 Beds

6 Baths

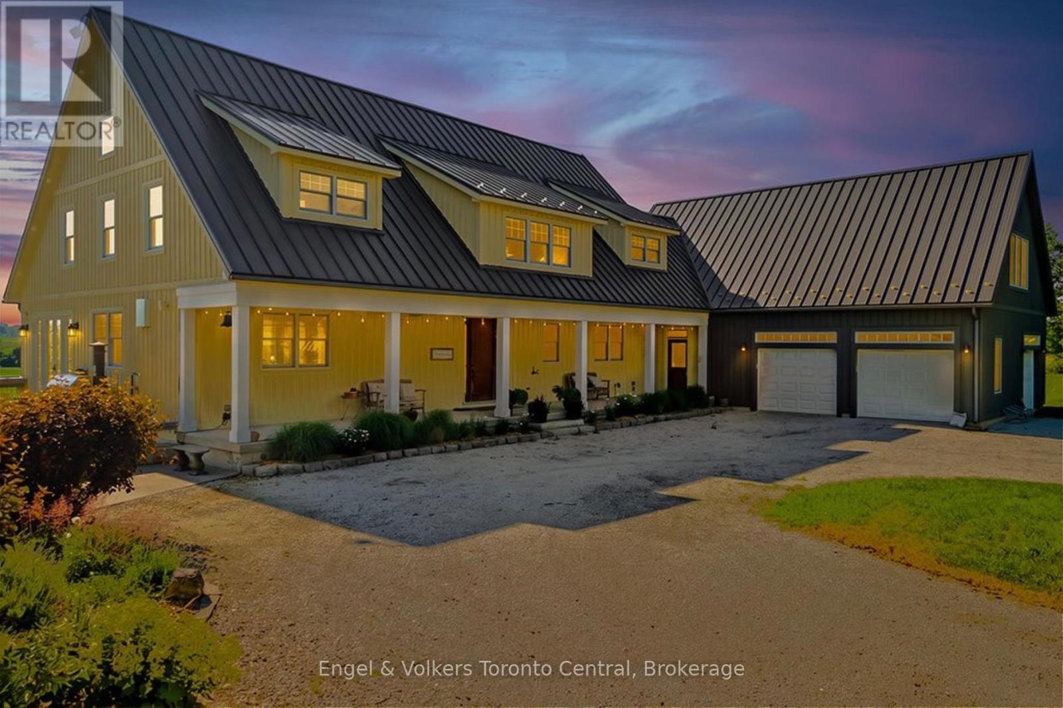
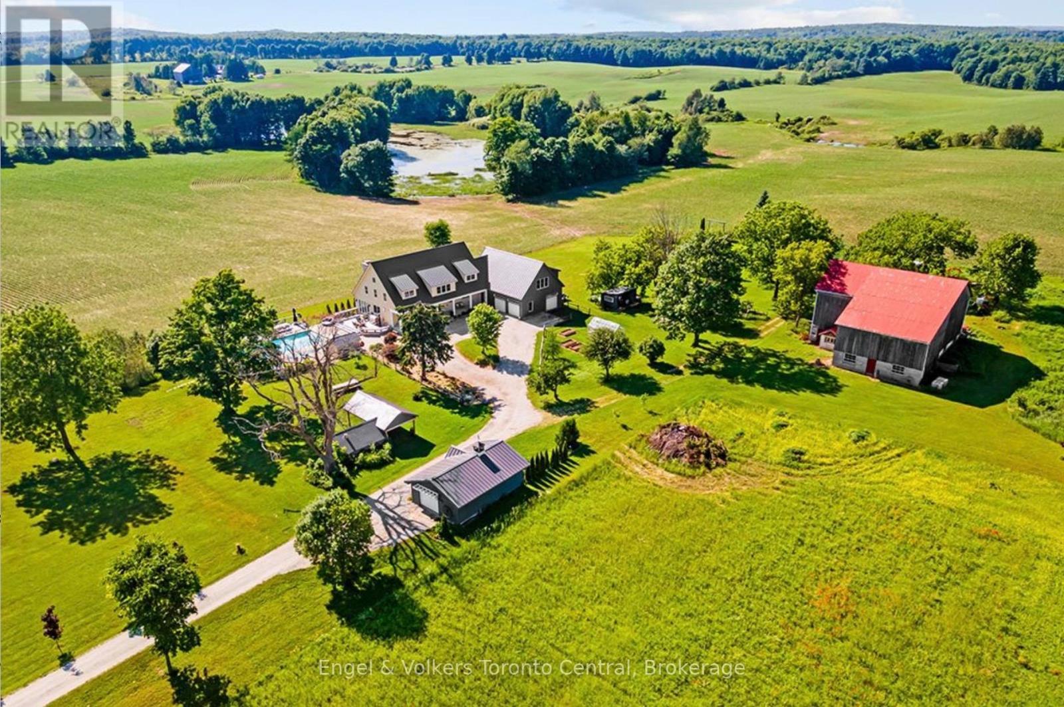
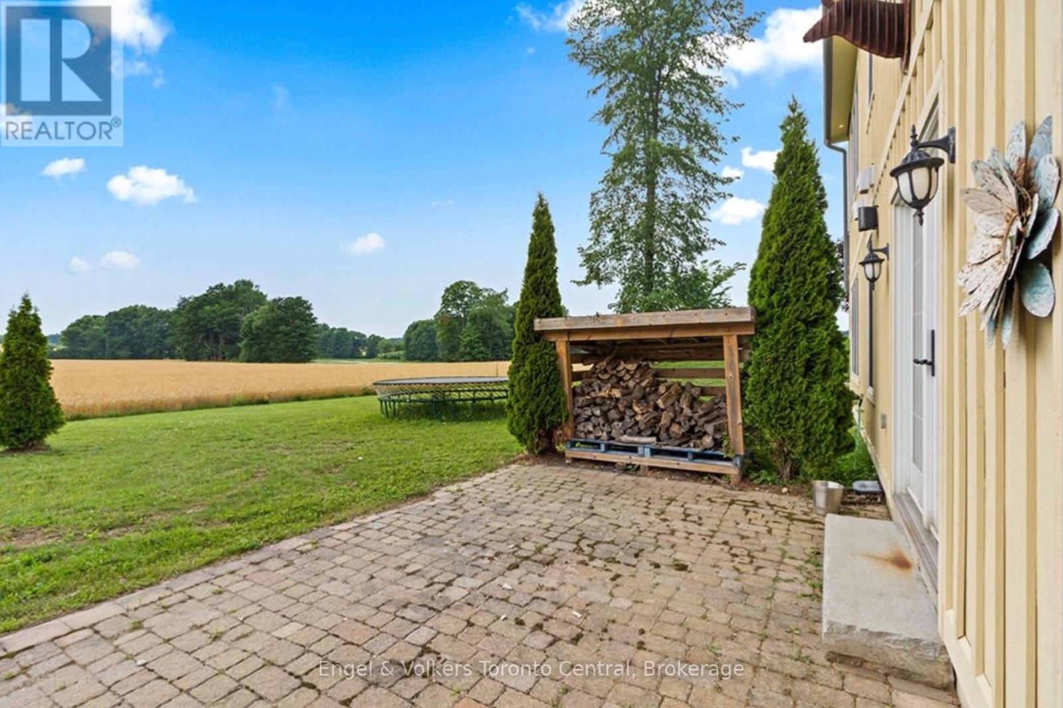
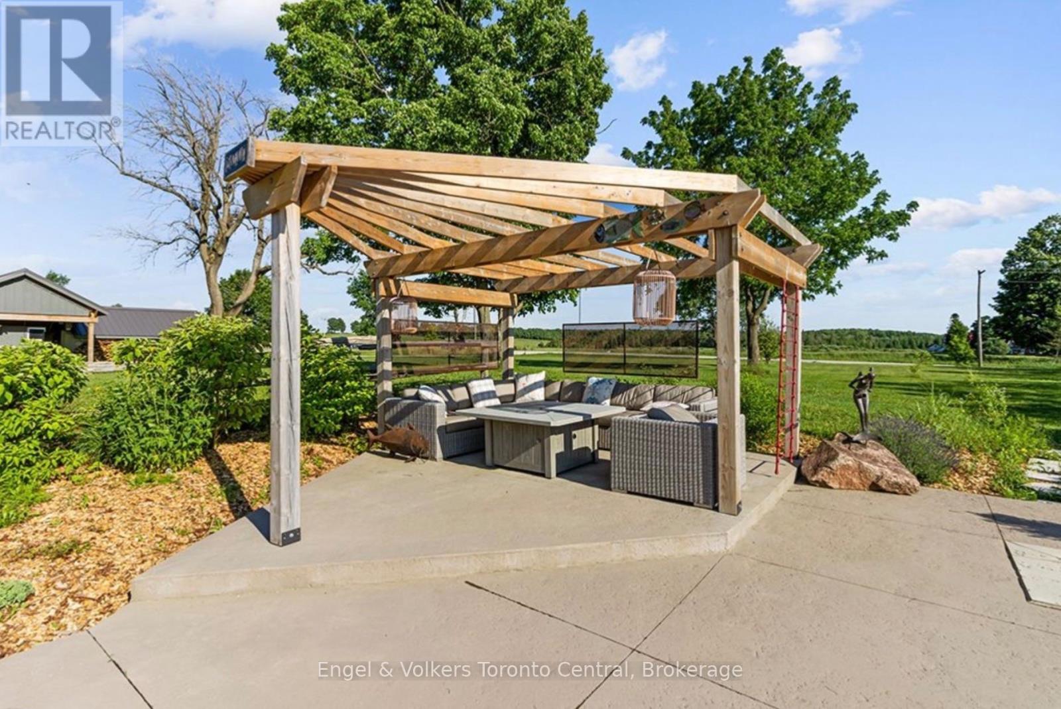
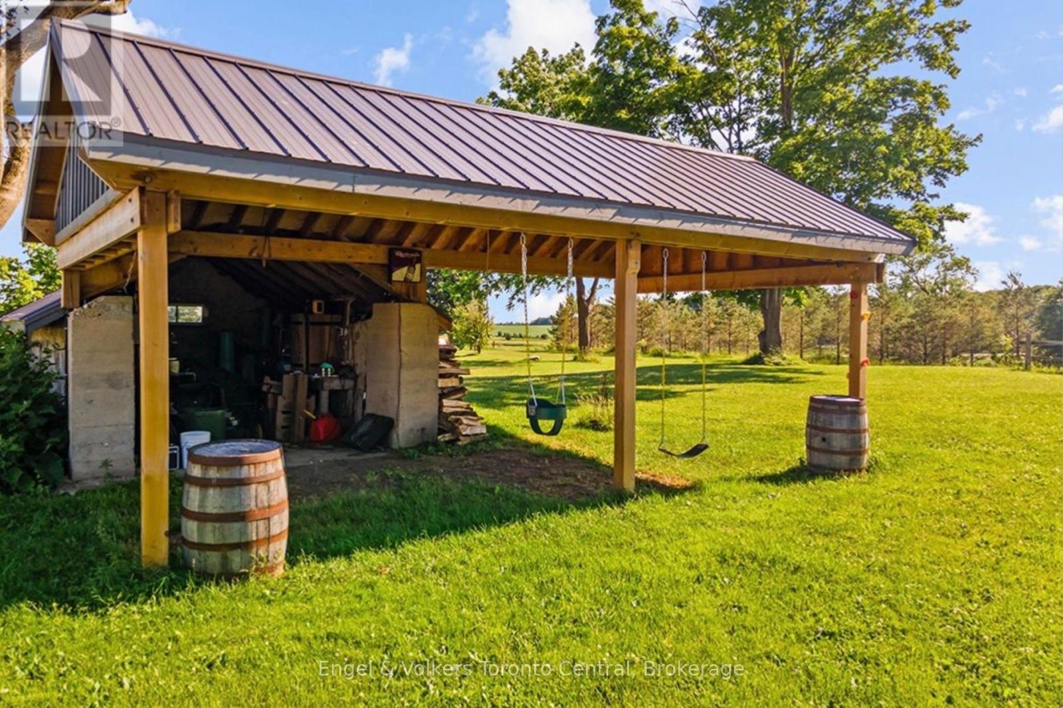
385073 4Th Conc A Road, Grey Highlands, ON - Outdoor
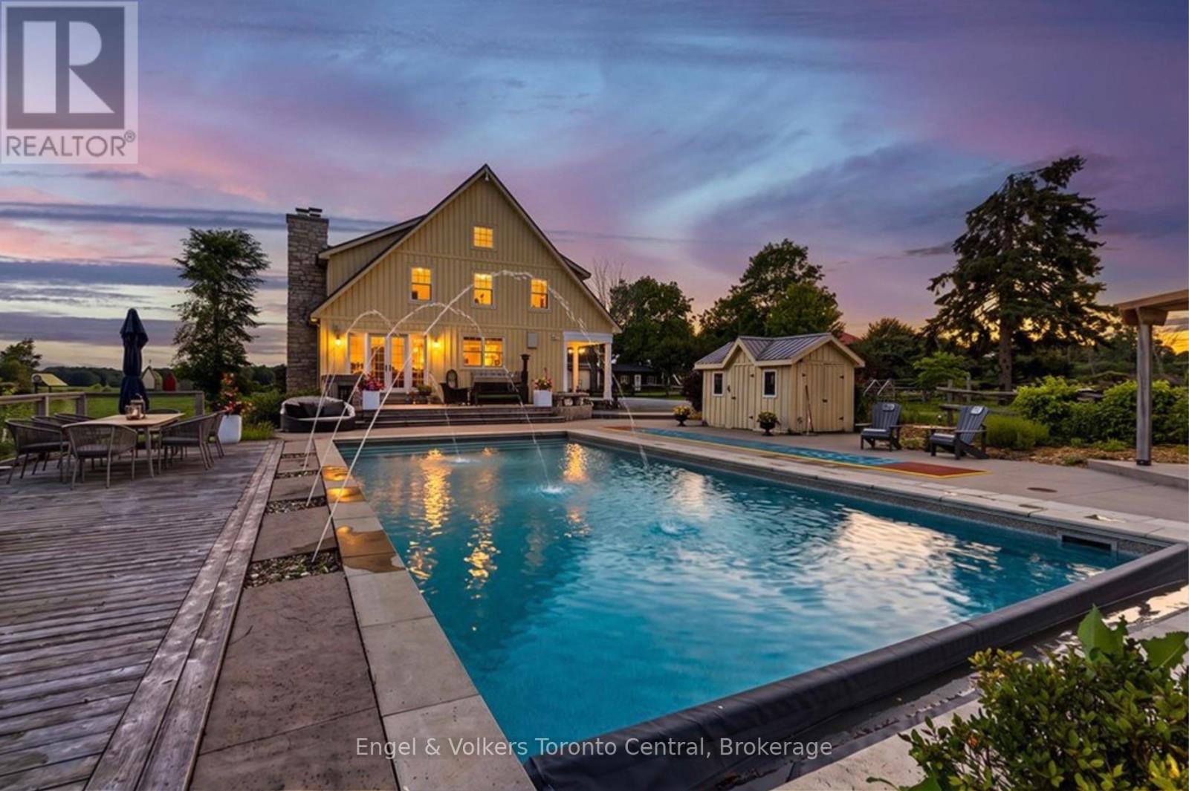
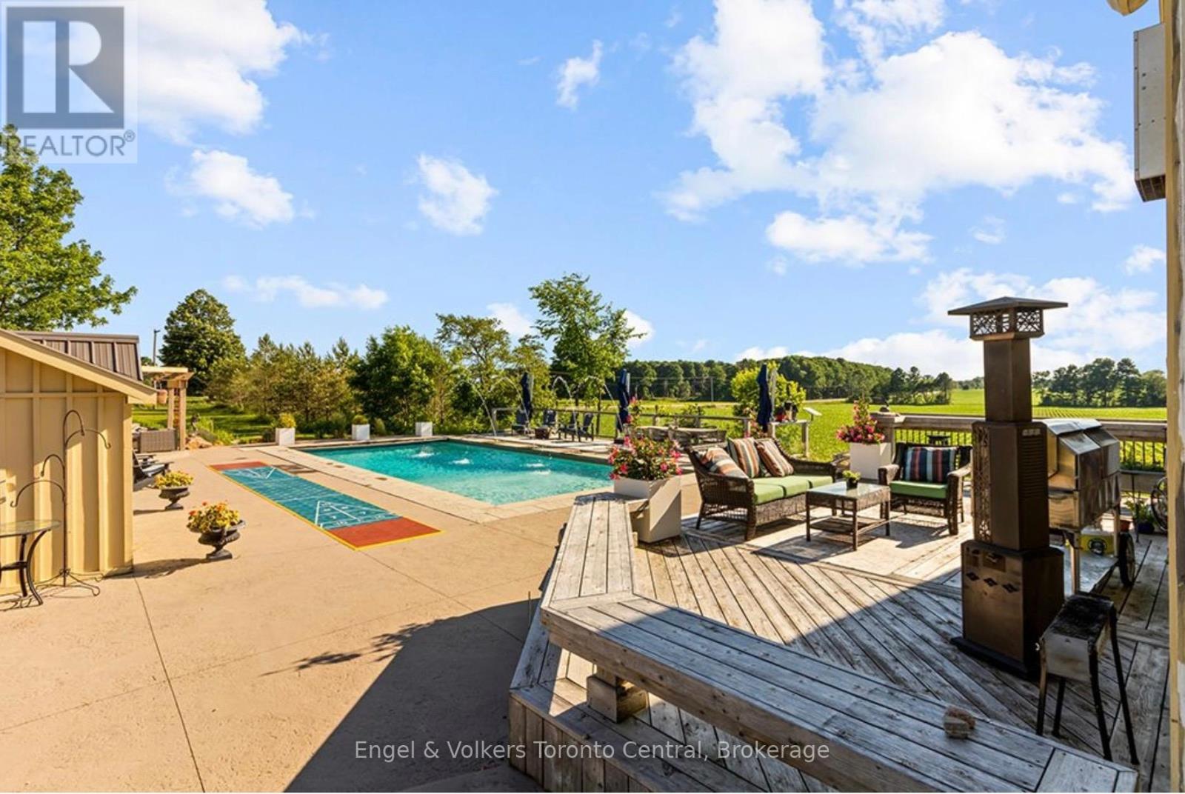
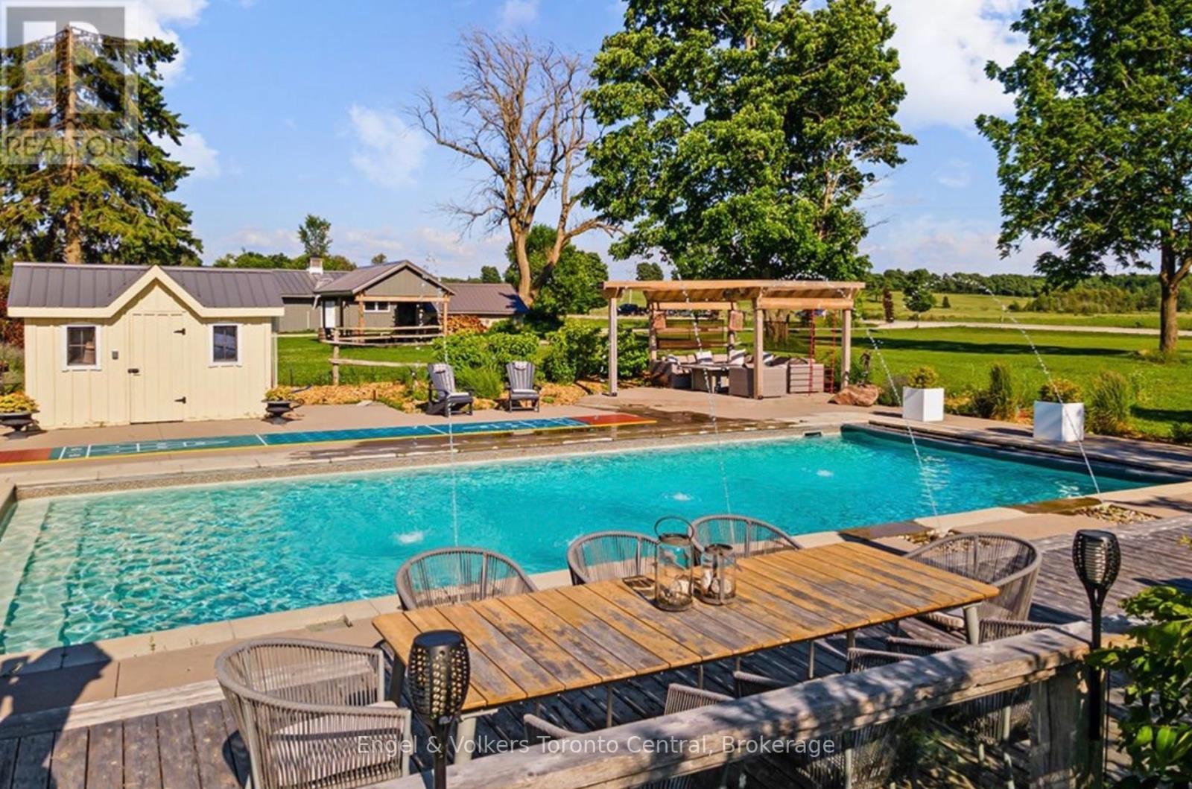
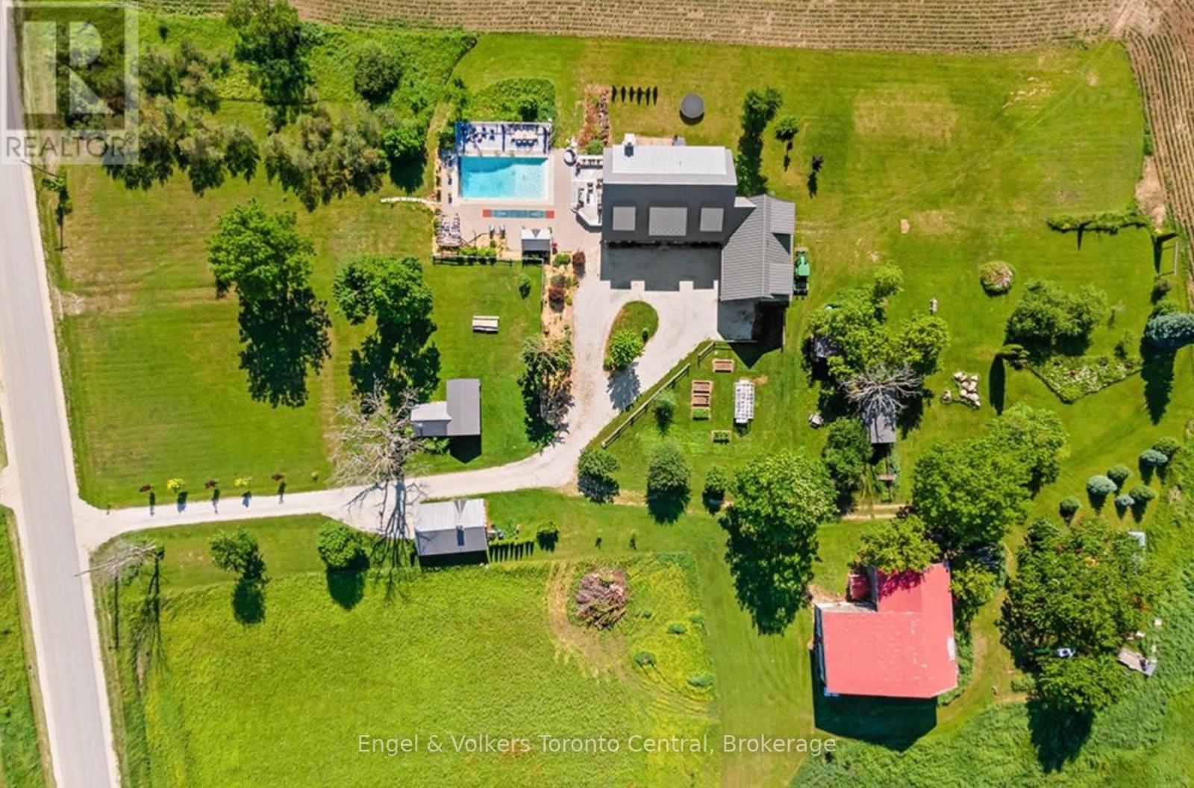
385073 4Th Conc A Road, Grey Highlands, ON - Outdoor With In Ground Pool
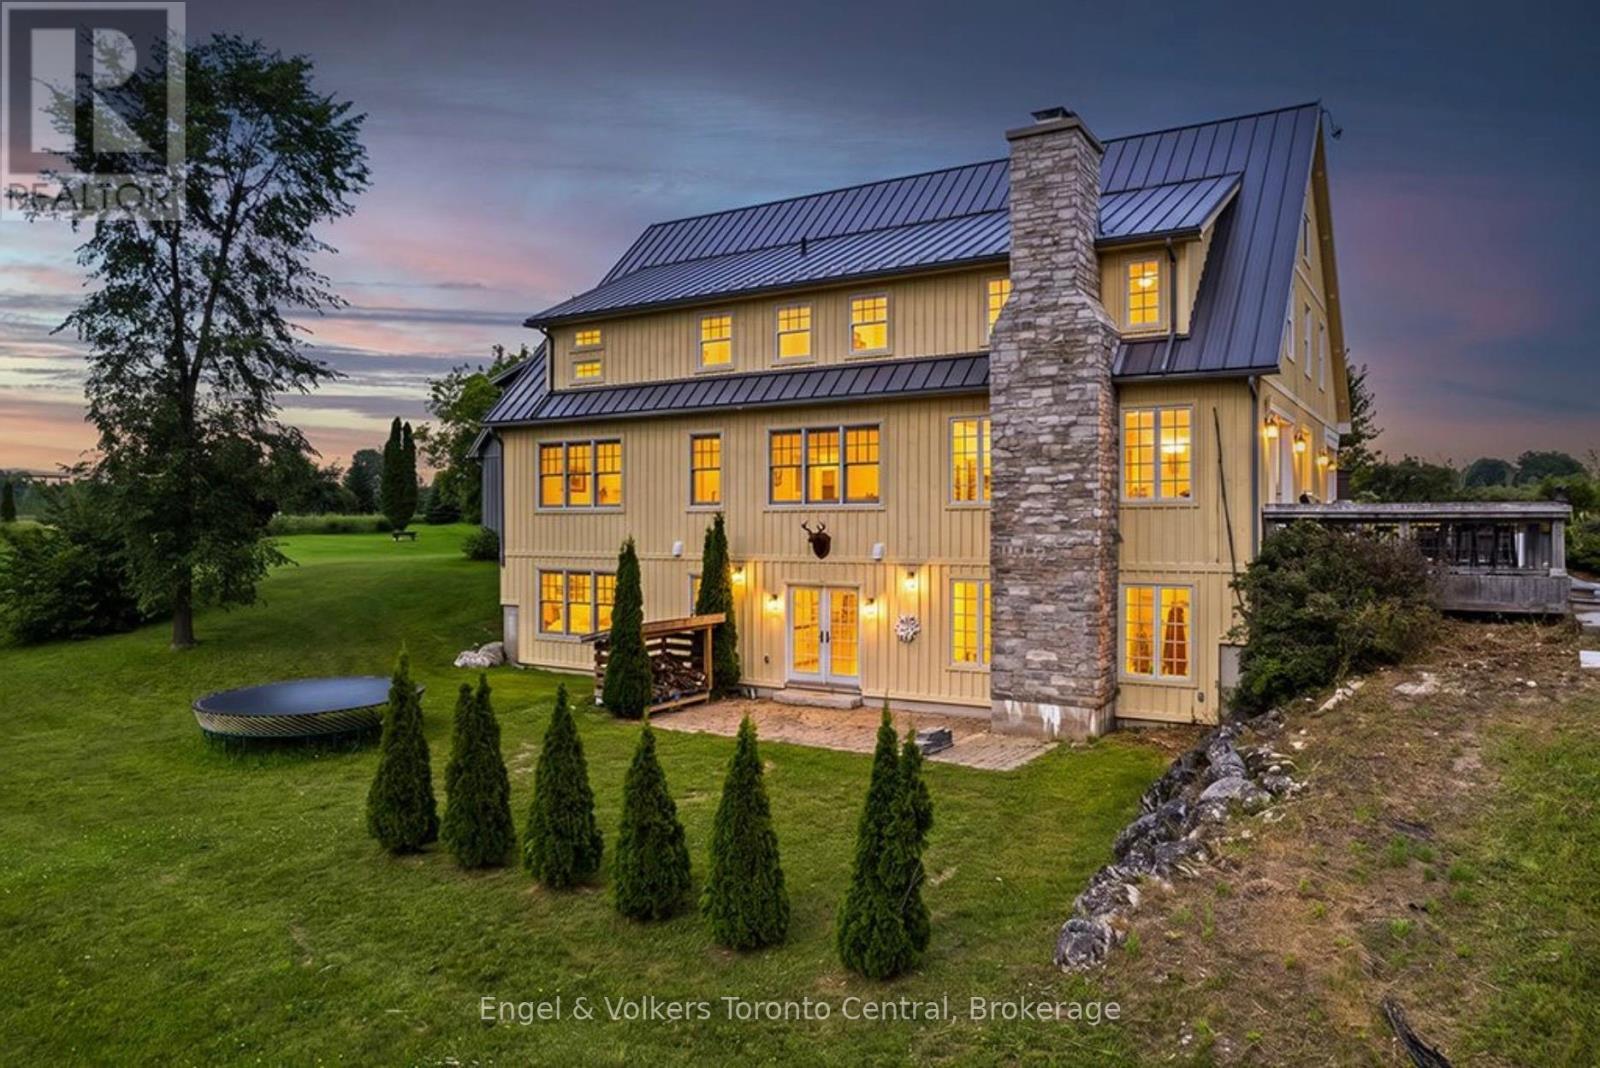
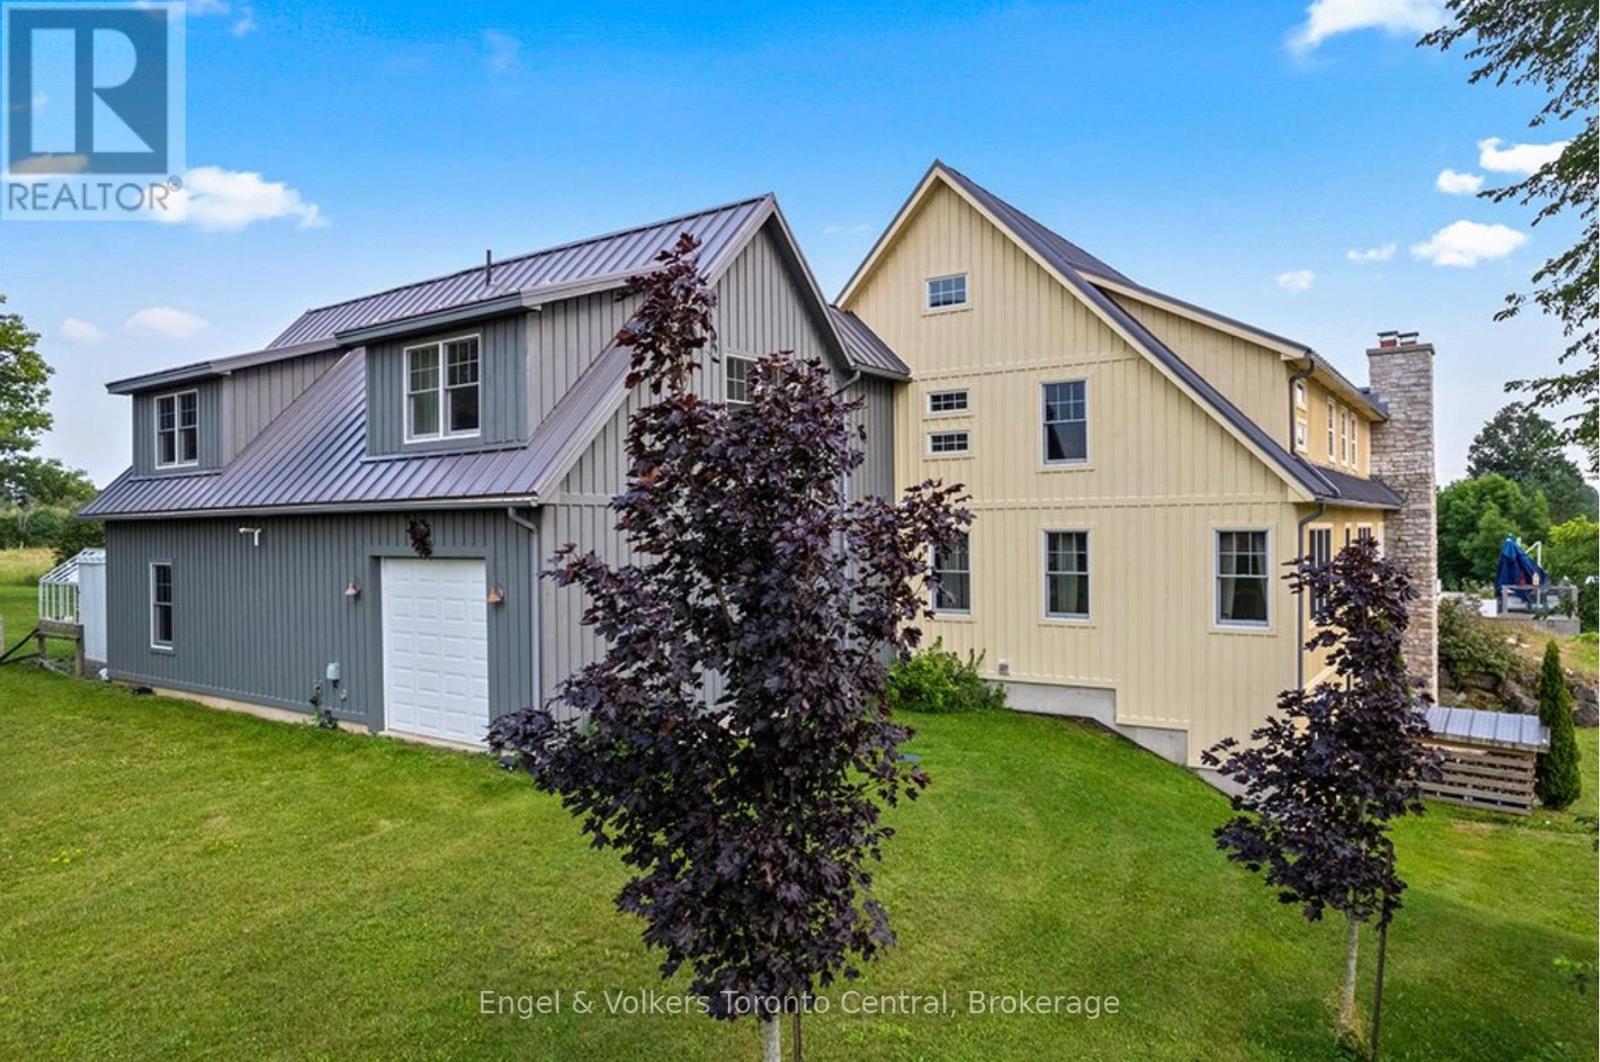
385073 4Th Conc A Road, Grey Highlands, ON - Outdoor
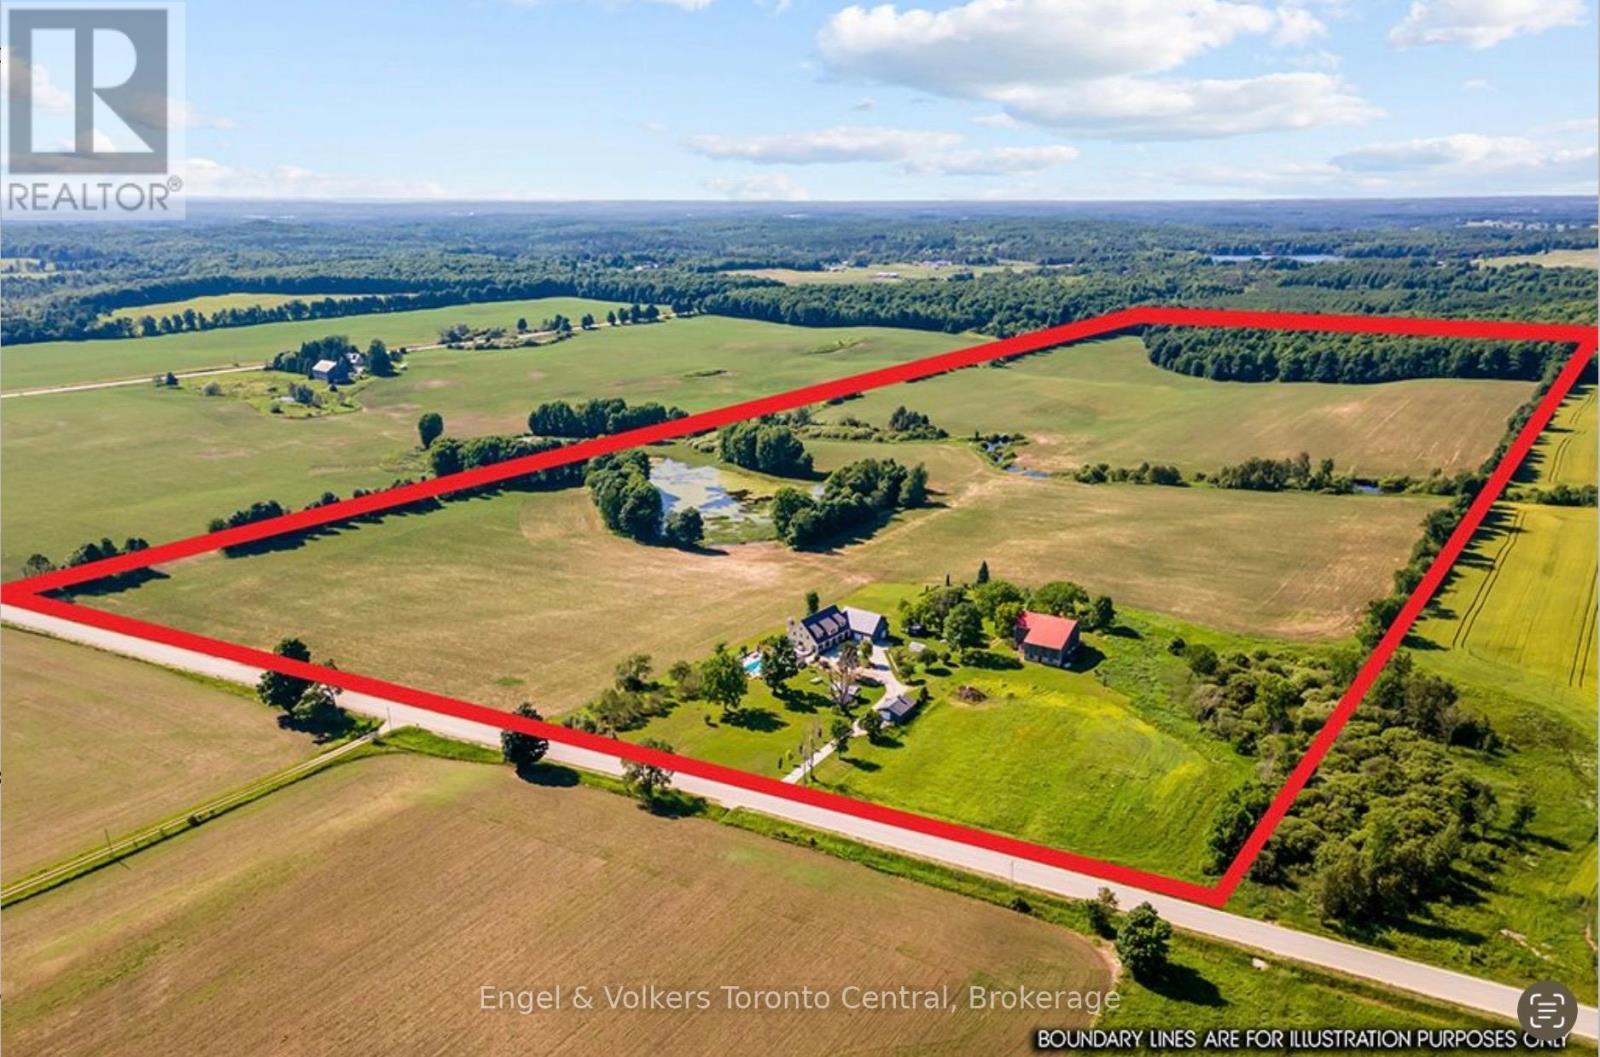
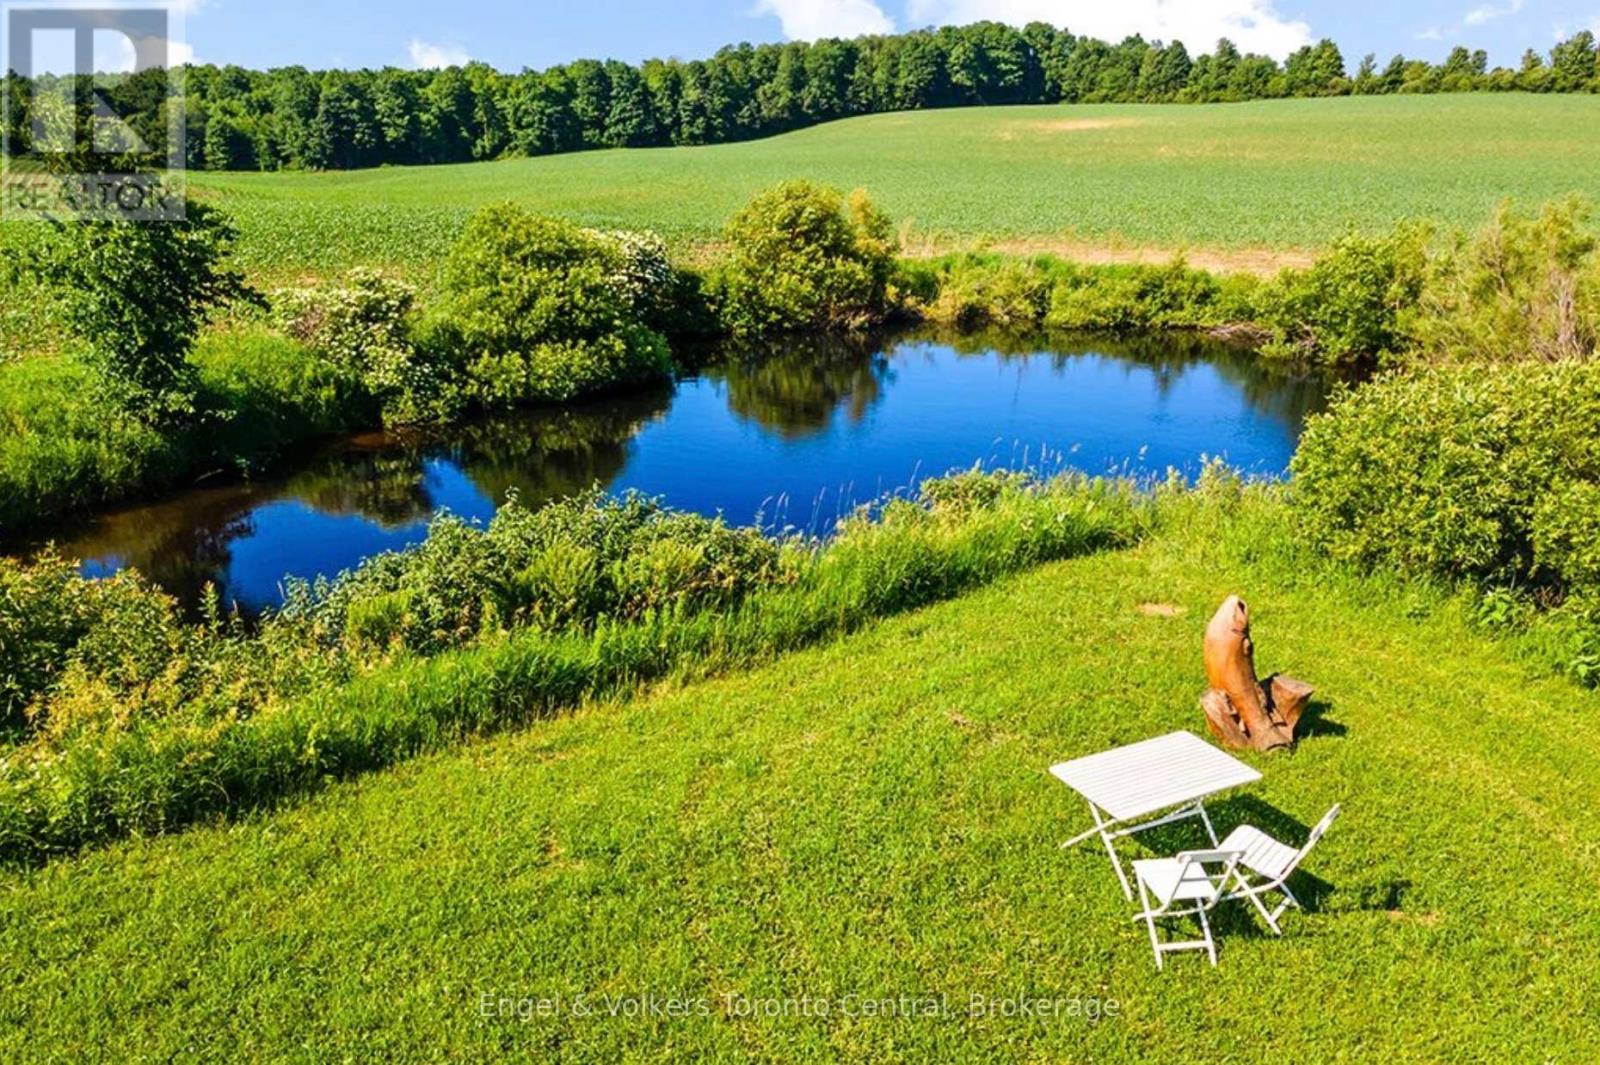
385073 4Th Conc A Road, Grey Highlands, ON - Outdoor With View
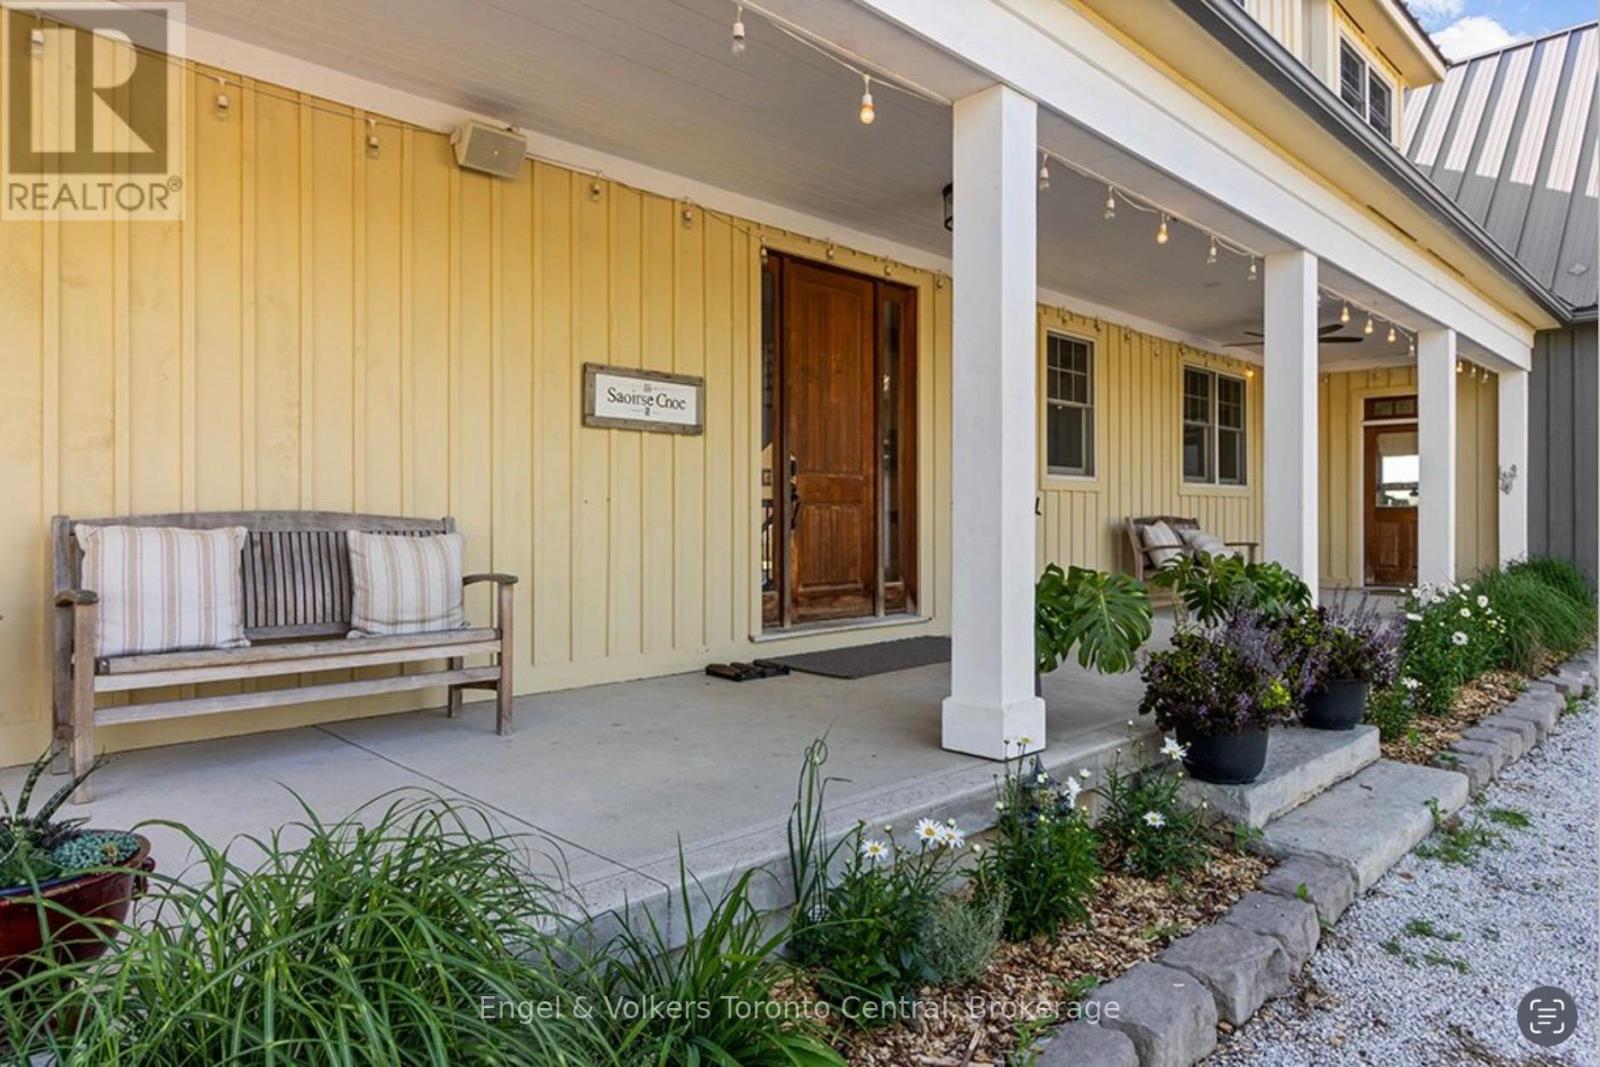
385073 4Th Conc A Road, Grey Highlands, ON - Outdoor With Deck Patio Veranda
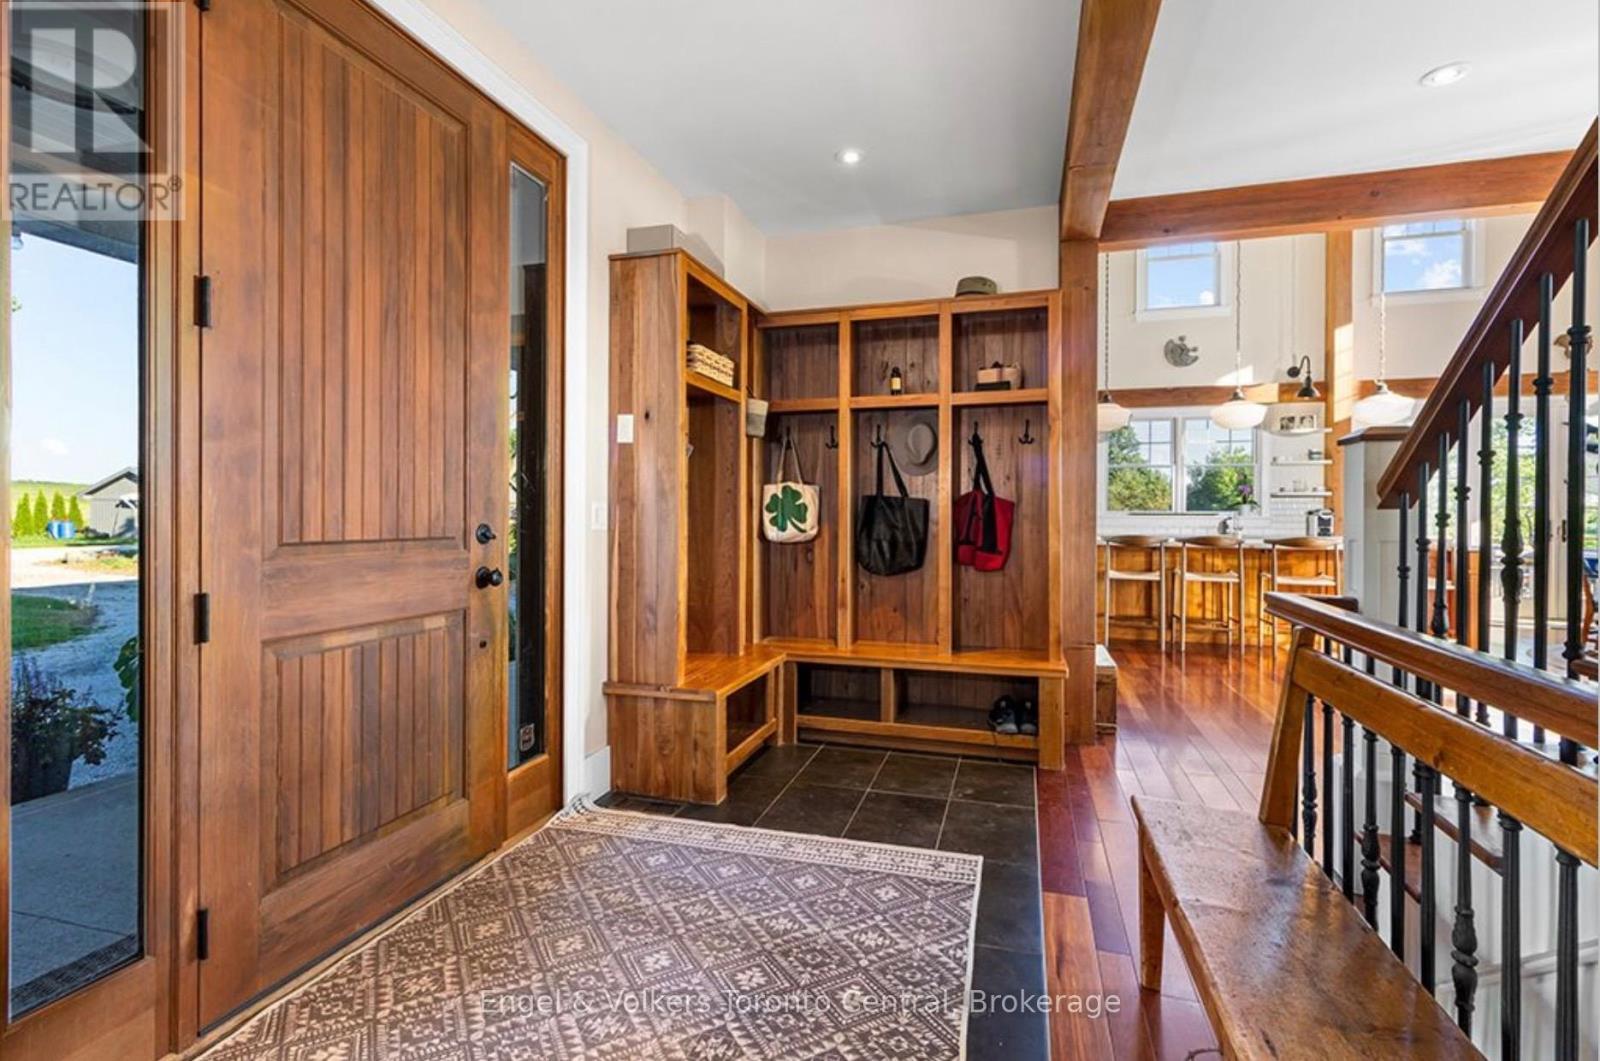
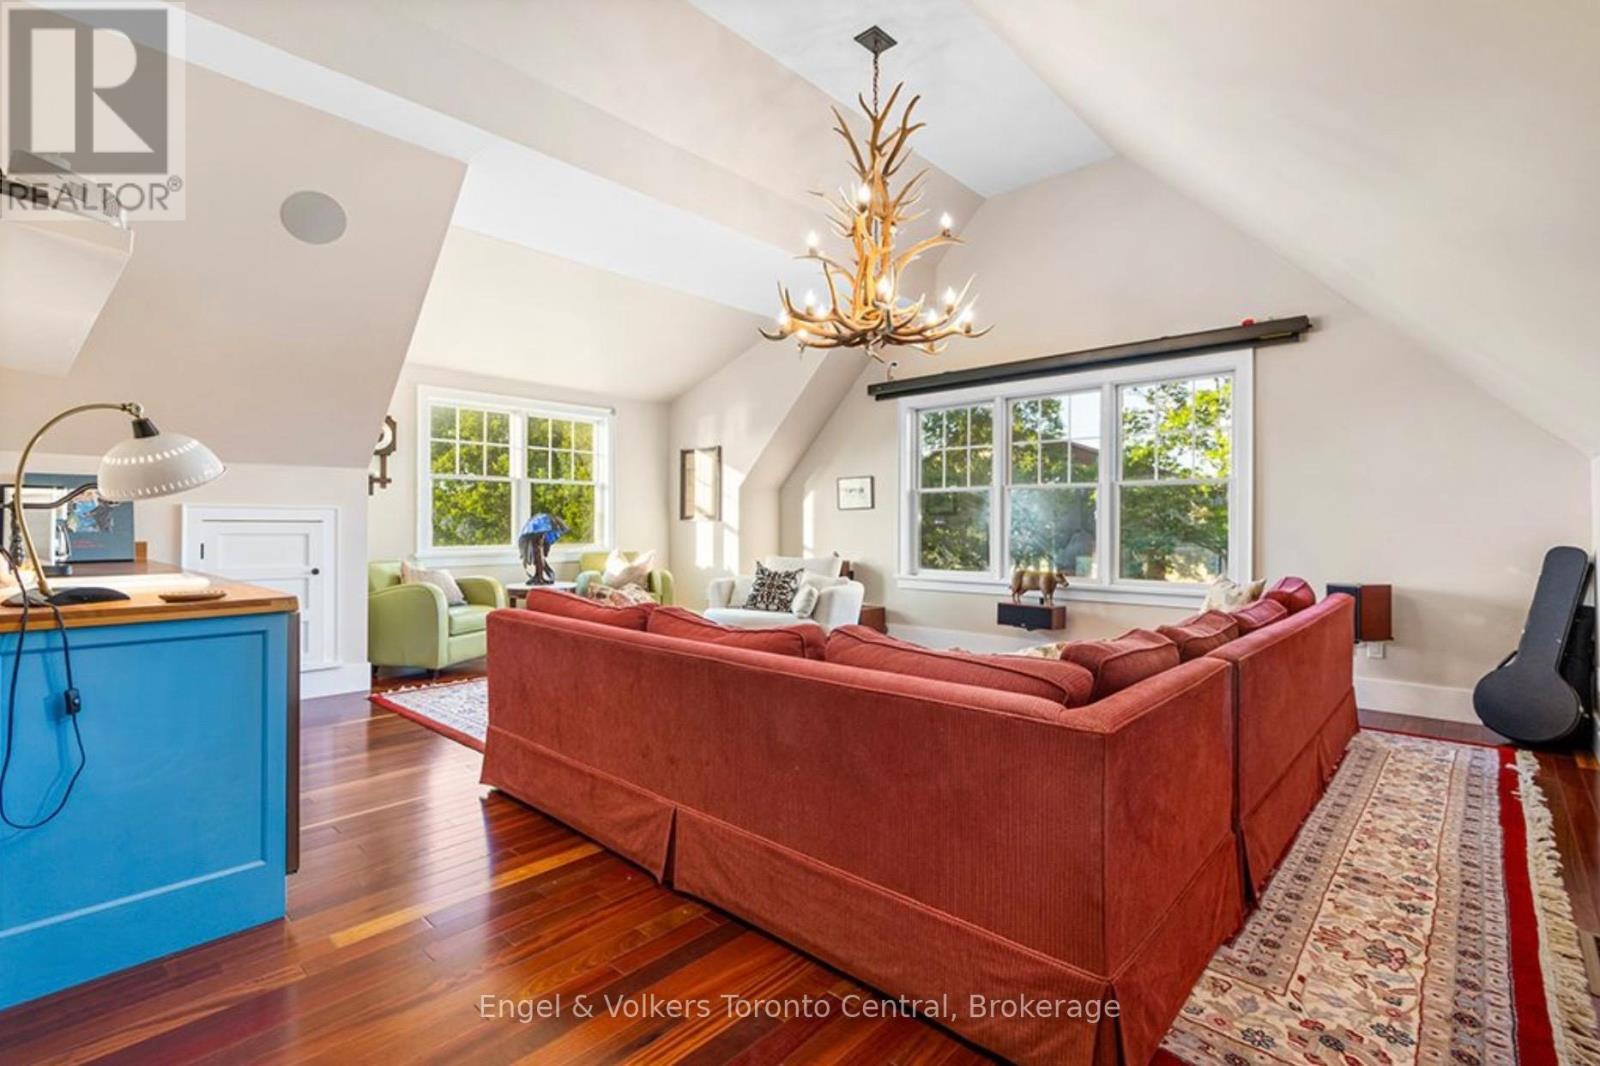
385073 4Th Conc A Road, Grey Highlands, ON - Indoor Photo Showing Other Room
385073 4Th Conc A Road, Grey Highlands, ON - Indoor
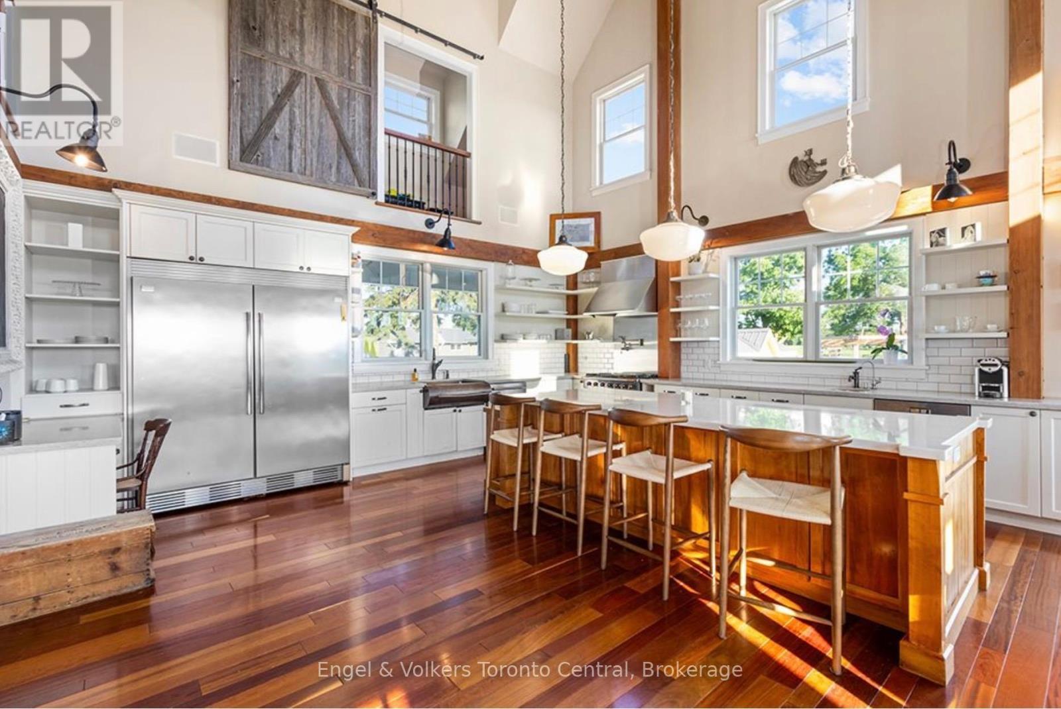
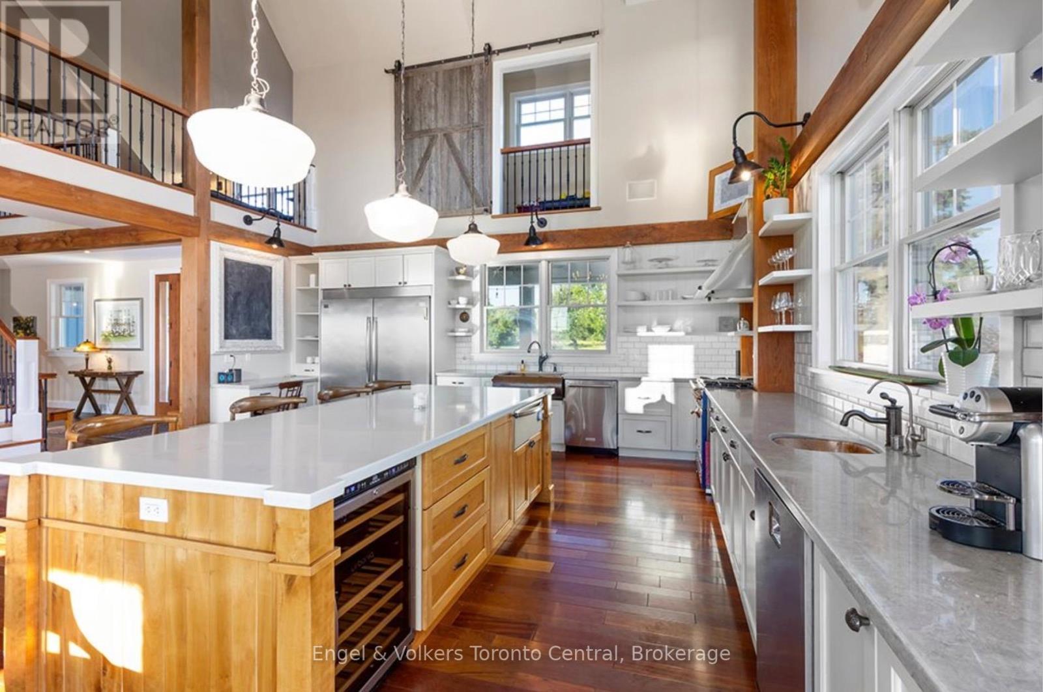
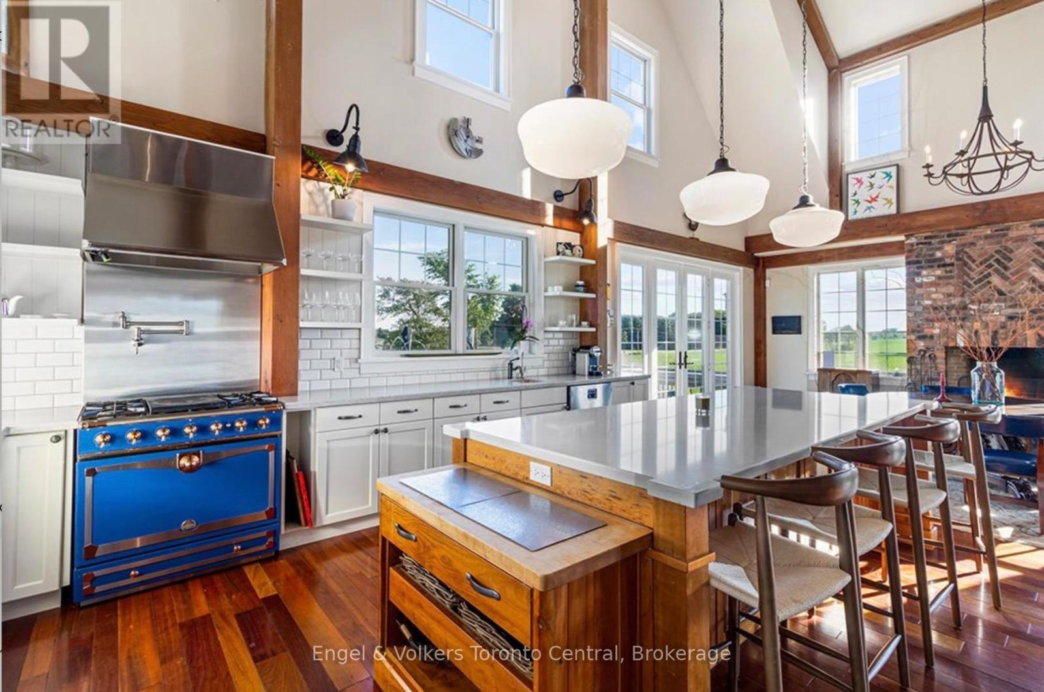
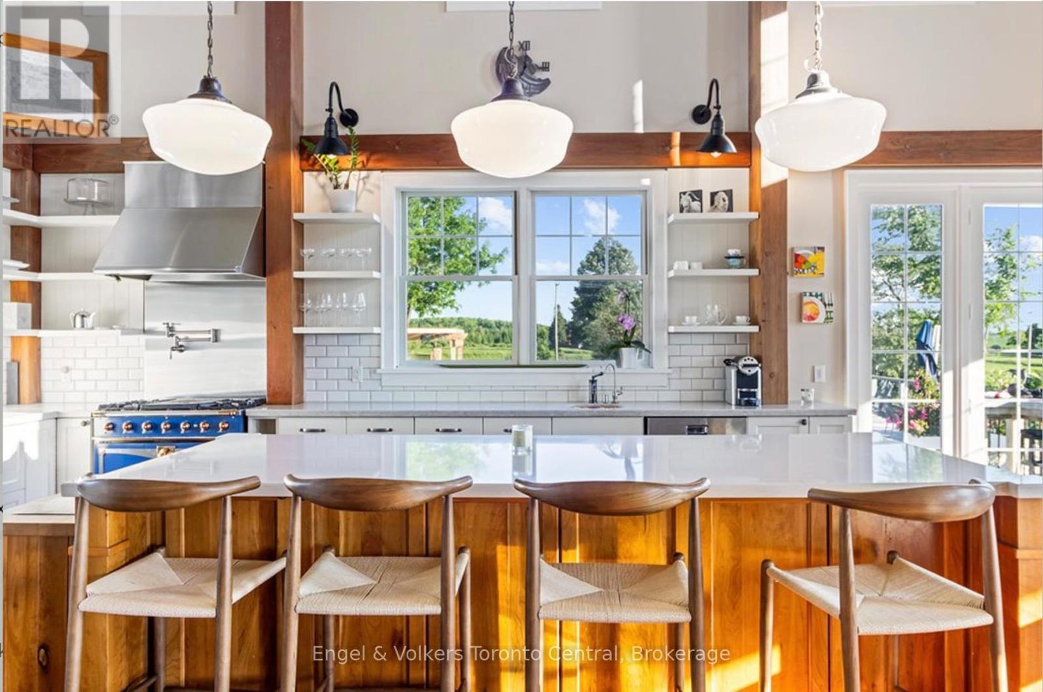
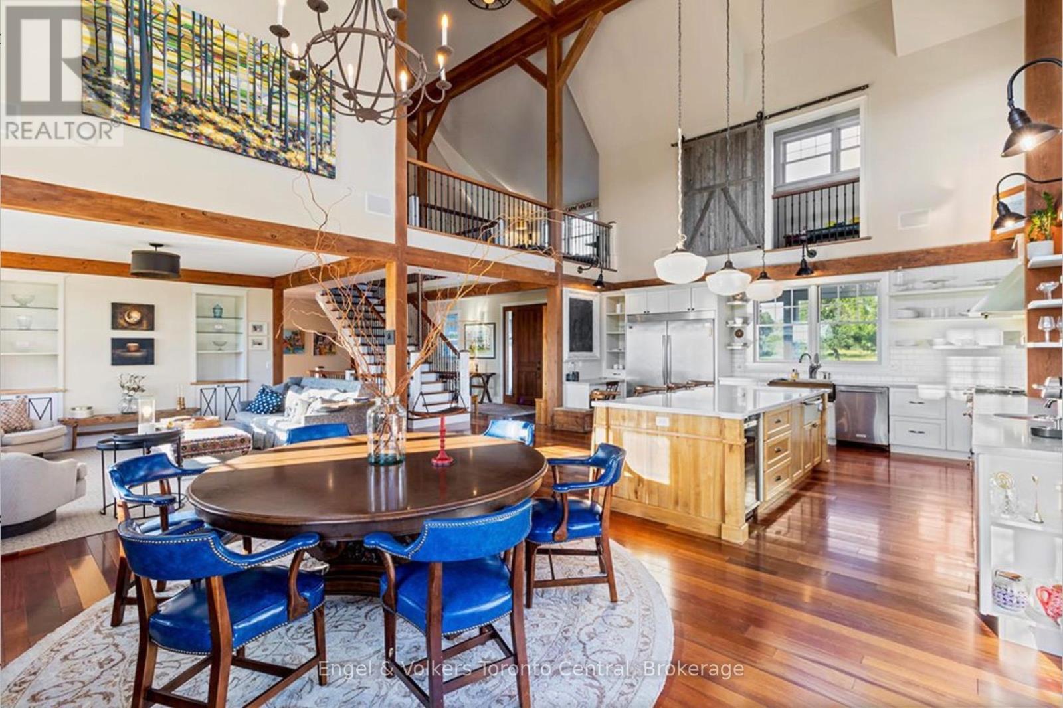
385073 4Th Conc A Road, Grey Highlands, ON - Indoor Photo Showing Kitchen With Upgraded Kitchen
385073 4Th Conc A Road, Grey Highlands, ON - Indoor
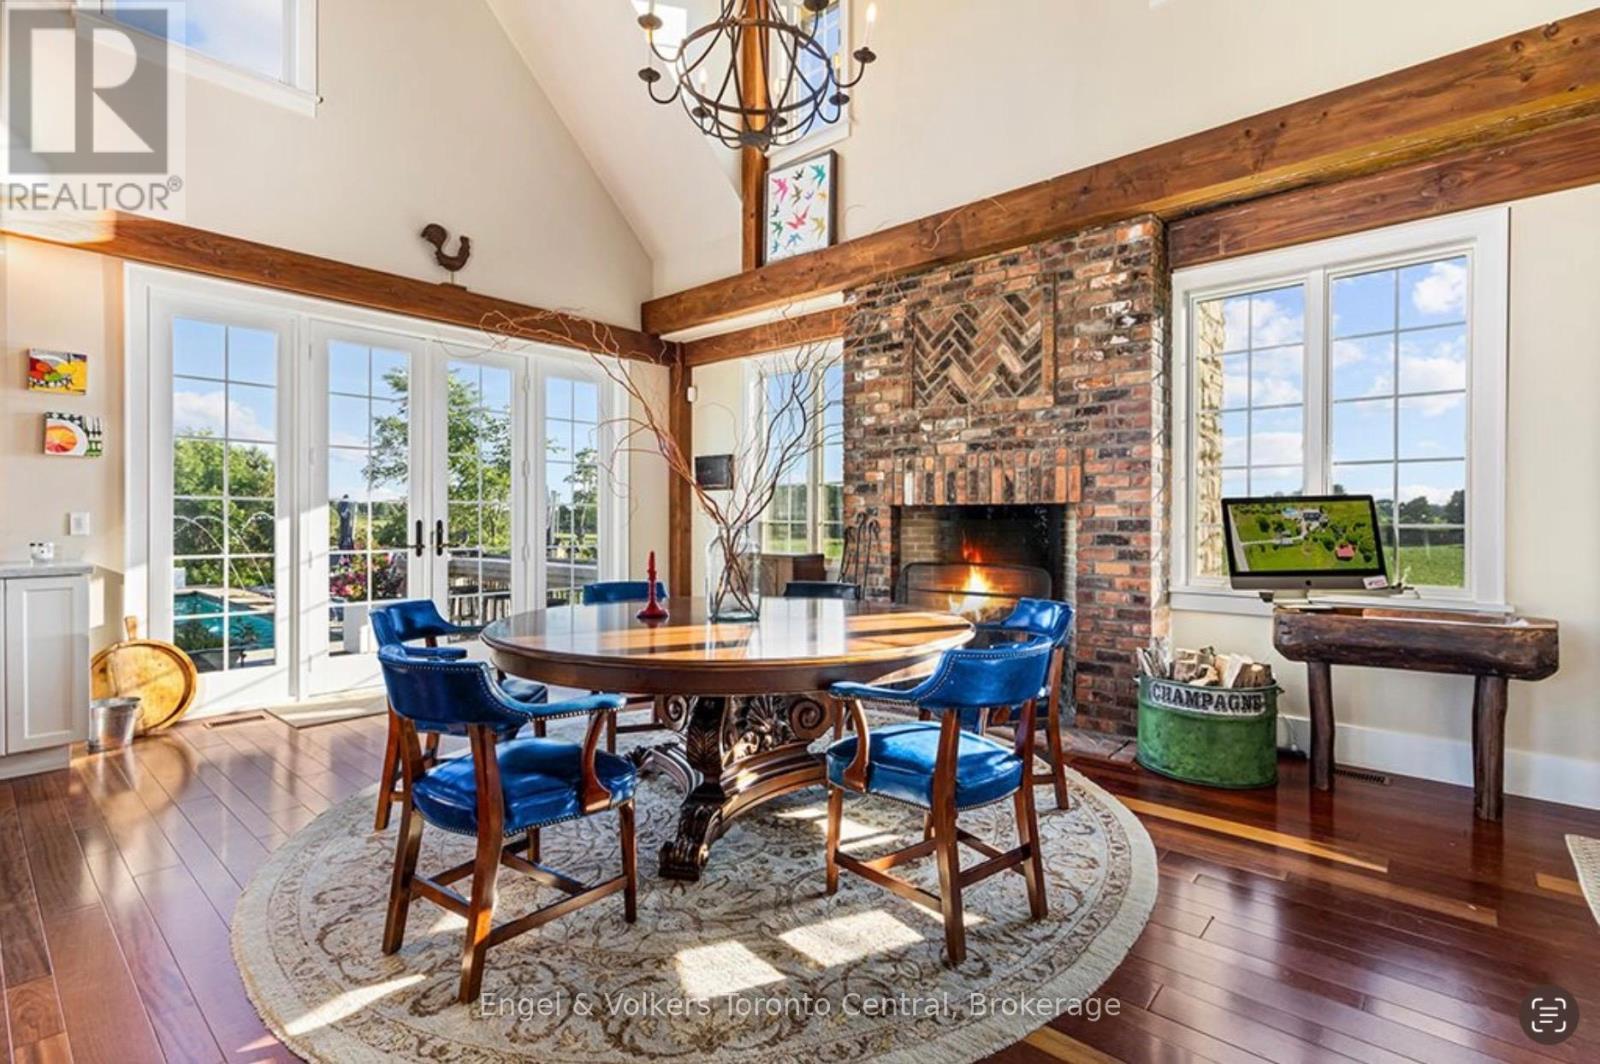
385073 4Th Conc A Road, Grey Highlands, ON - Indoor Photo Showing Dining Room With Fireplace
385073 4Th Conc A Road, Grey Highlands, ON - Indoor Photo Showing Dining Room
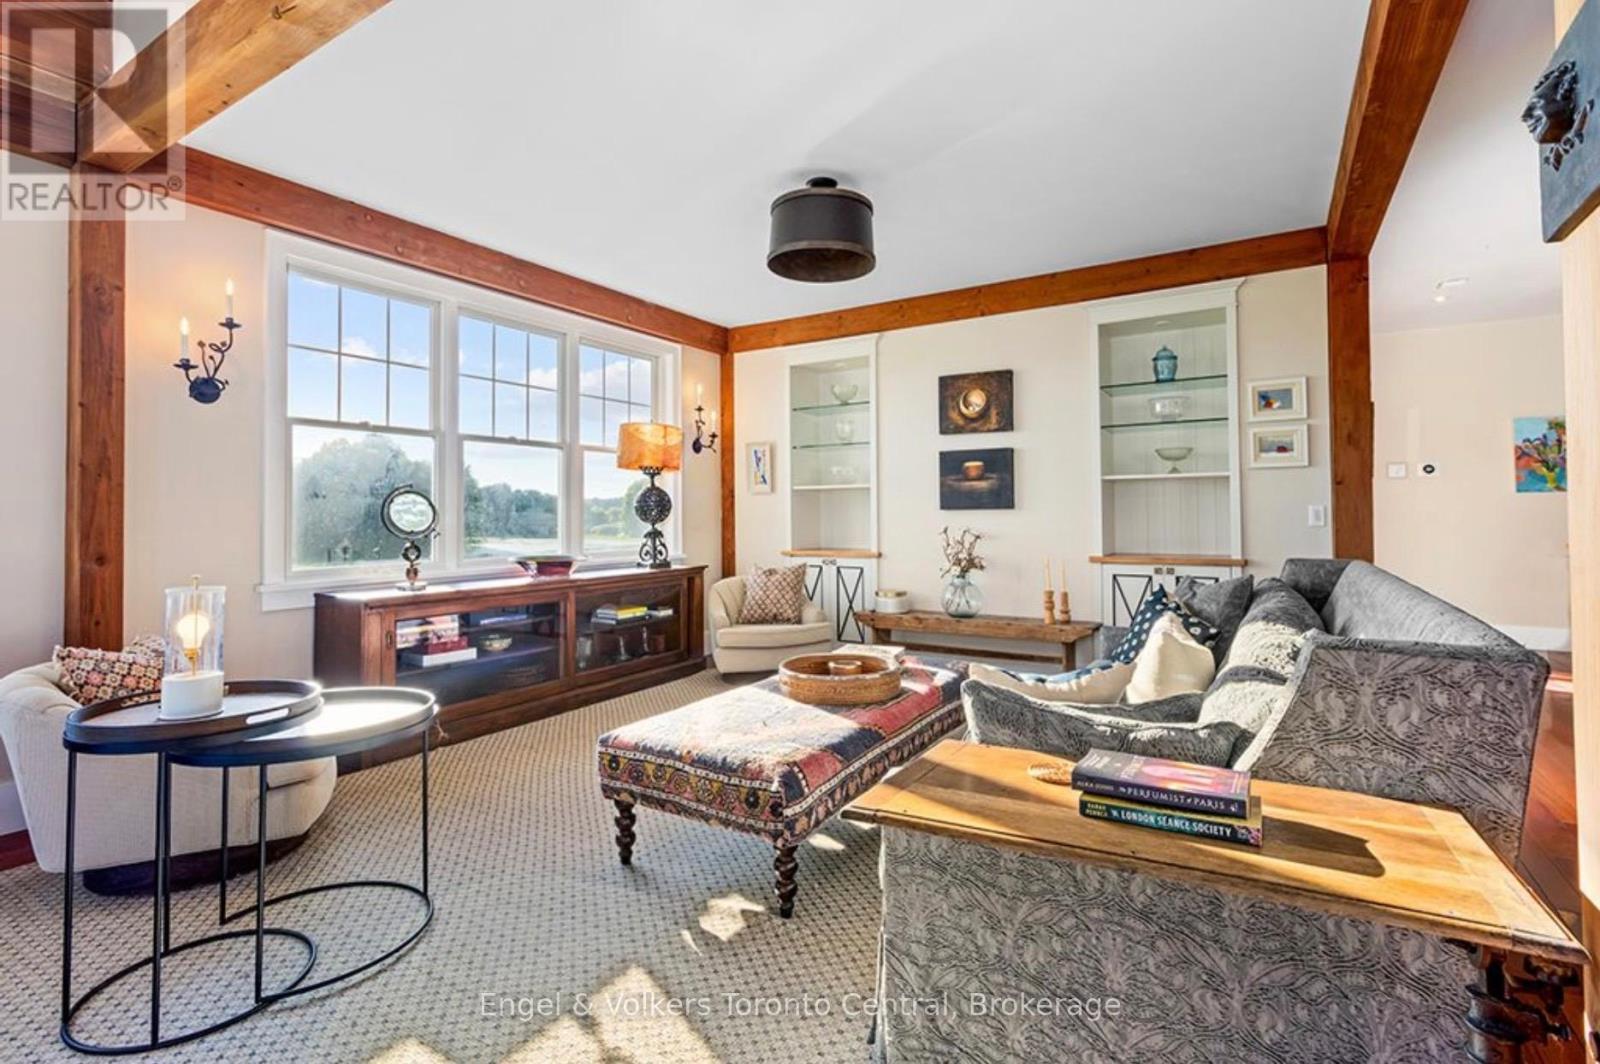
385073 4Th Conc A Road, Grey Highlands, ON - Indoor Photo Showing Living Room
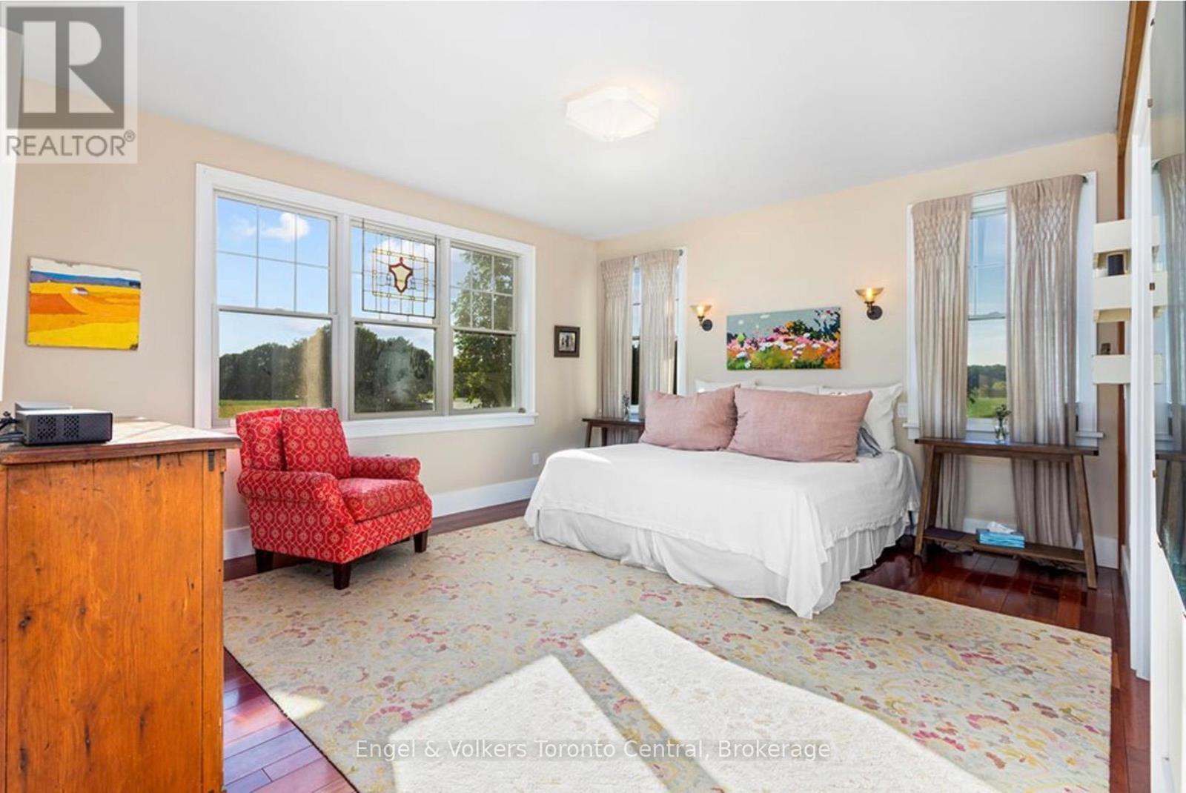
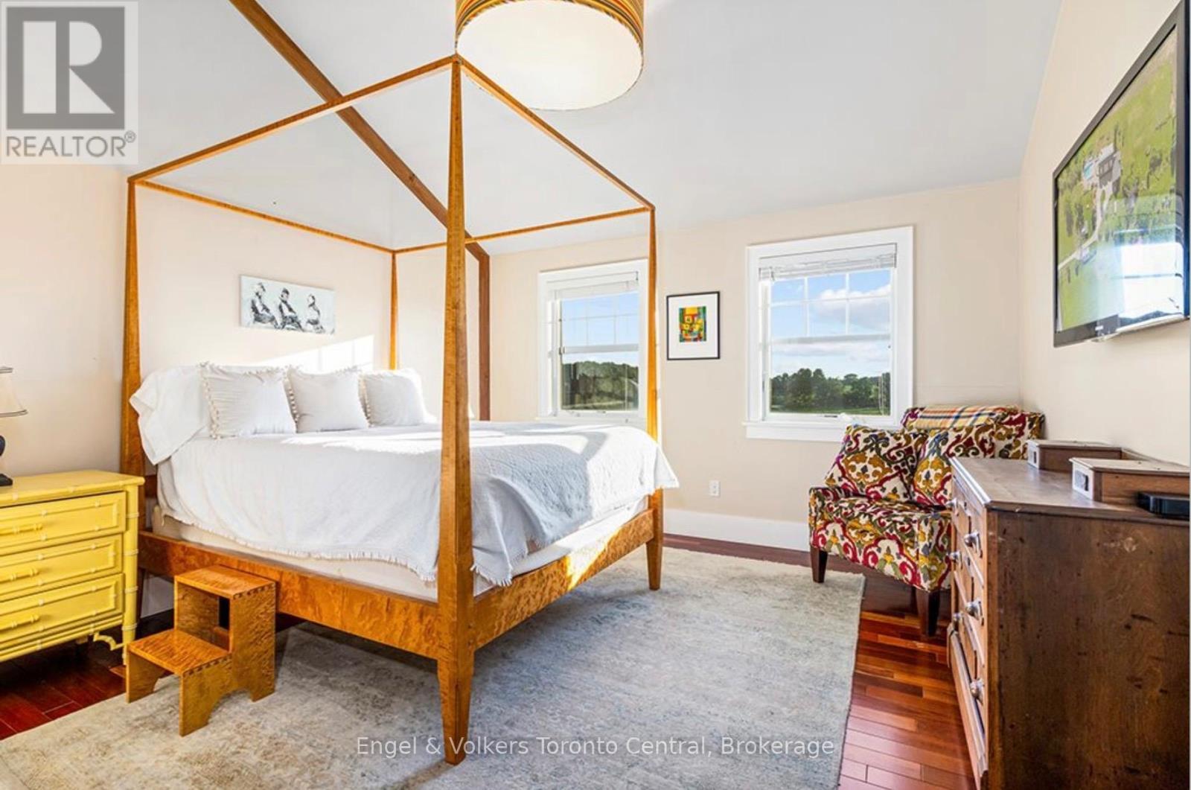
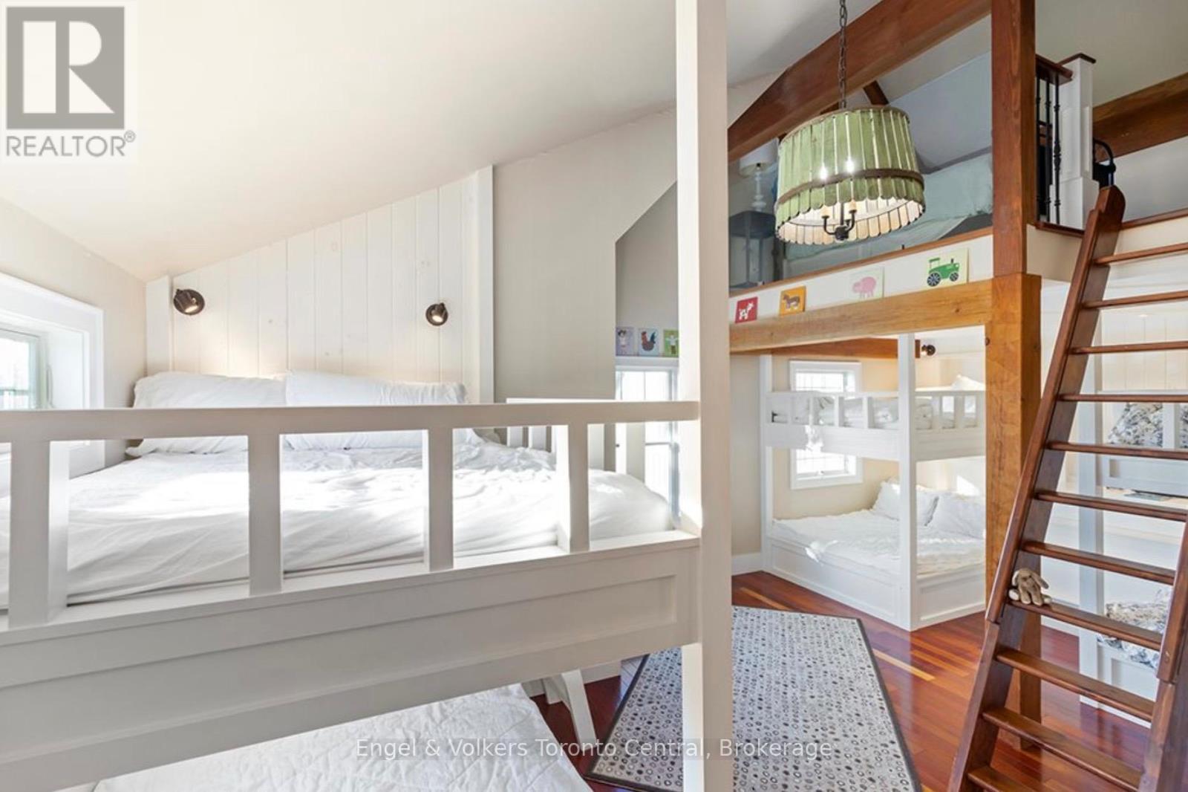
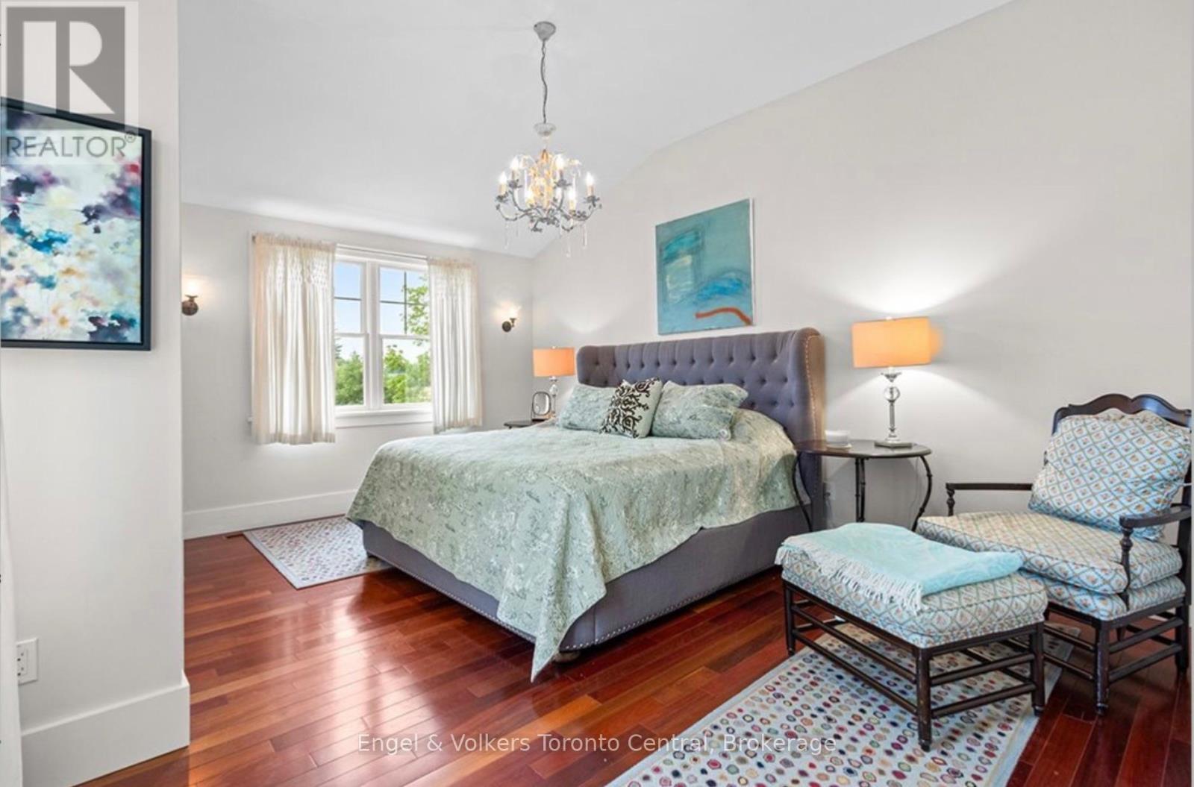
385073 4Th Conc A Road, Grey Highlands, ON - Indoor Photo Showing Bedroom
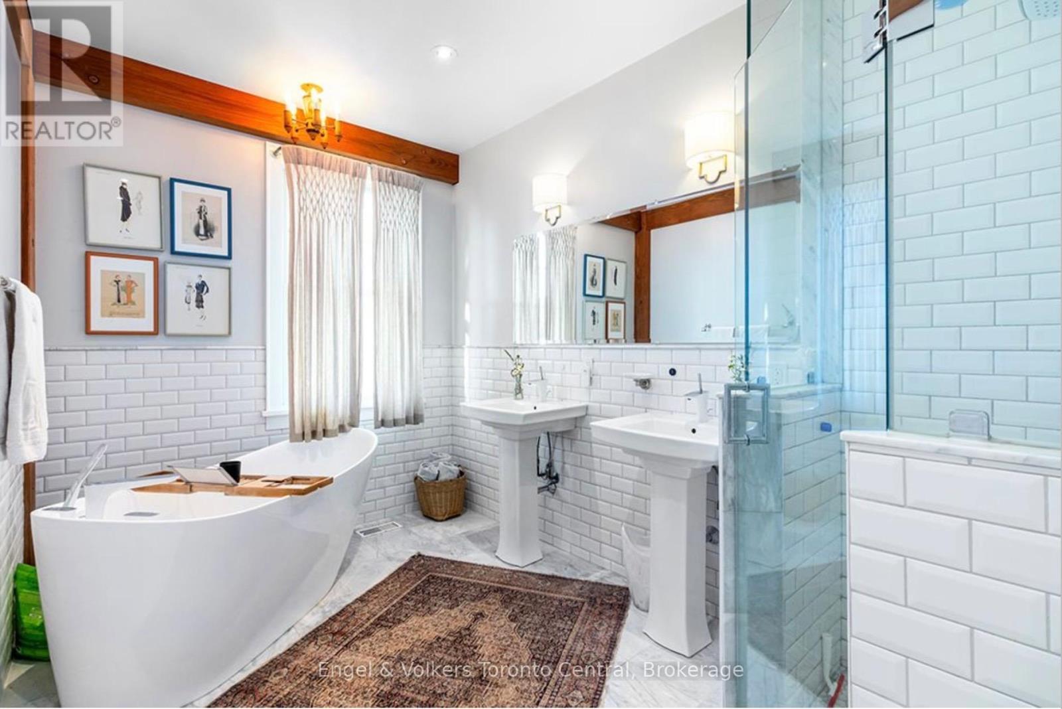
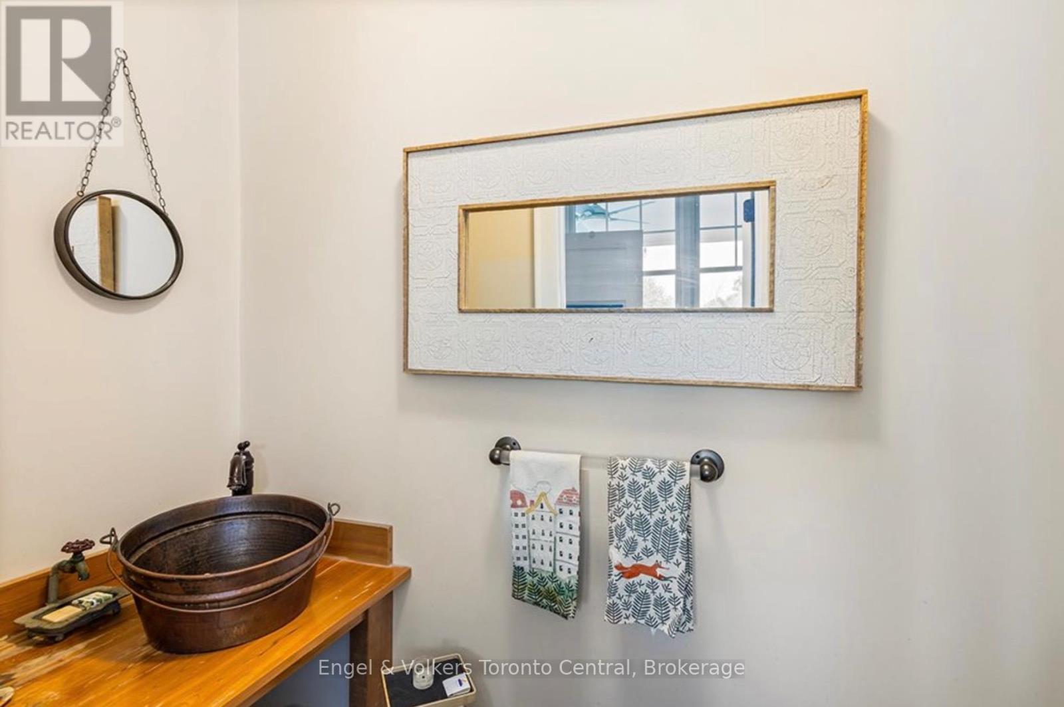
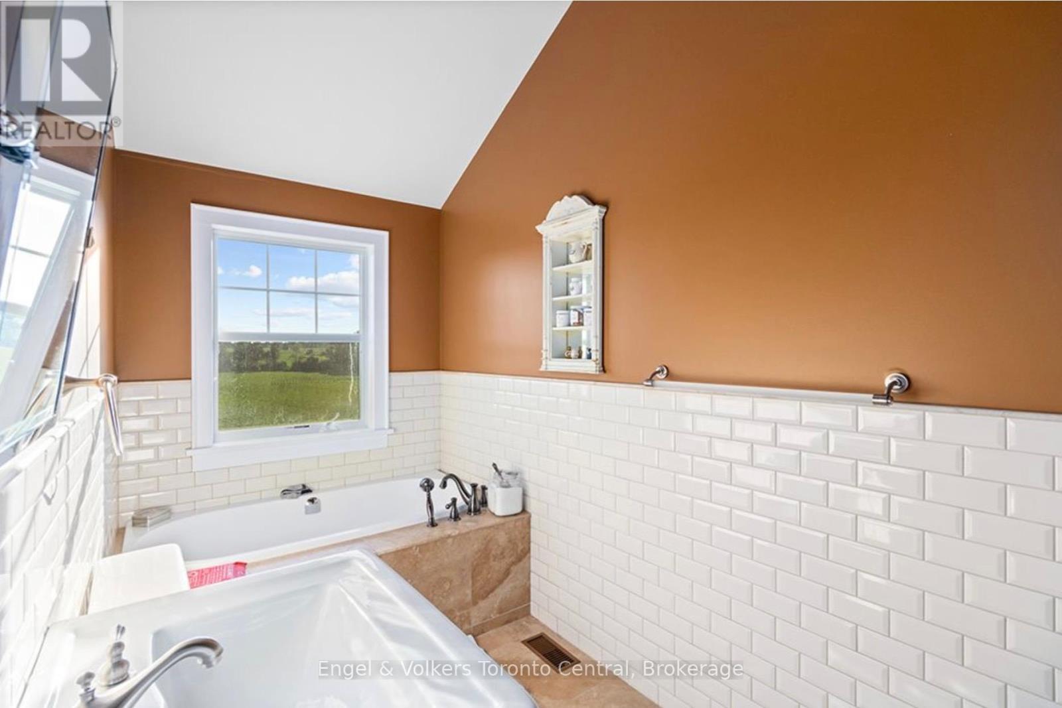
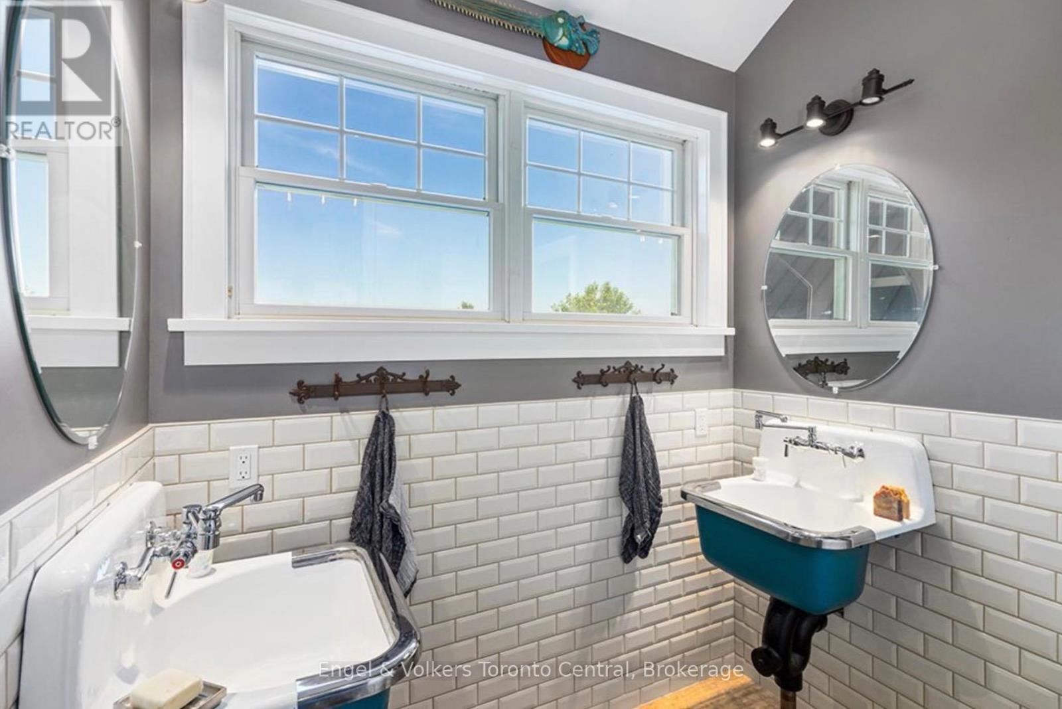
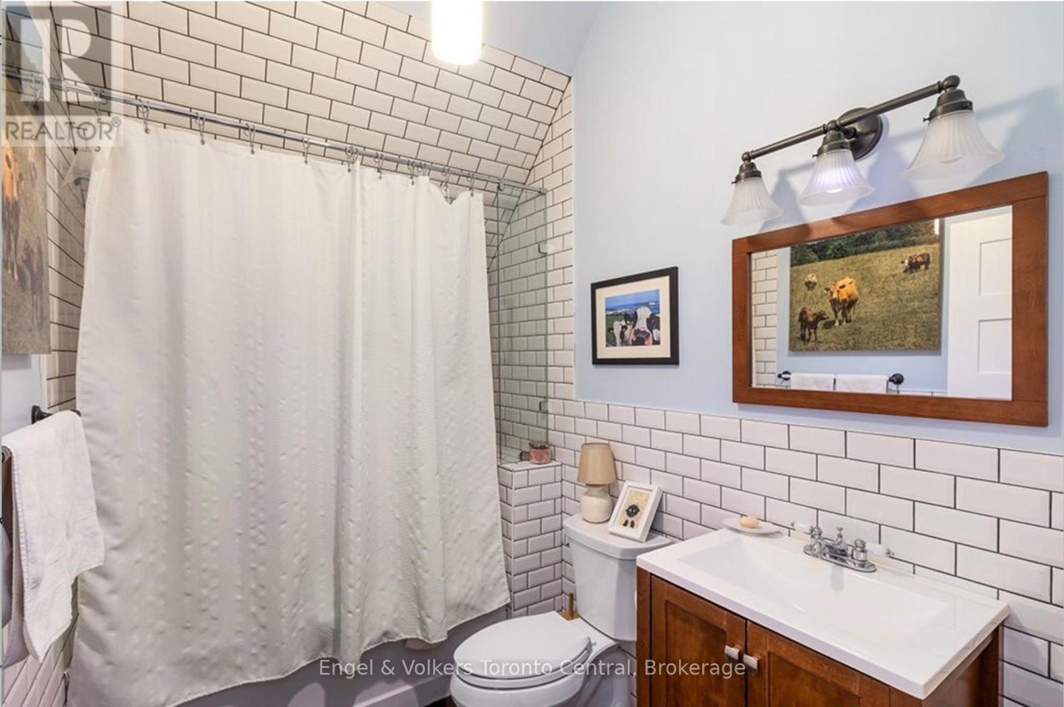
385073 4Th Conc A Road, Grey Highlands, ON - Indoor Photo Showing Bathroom
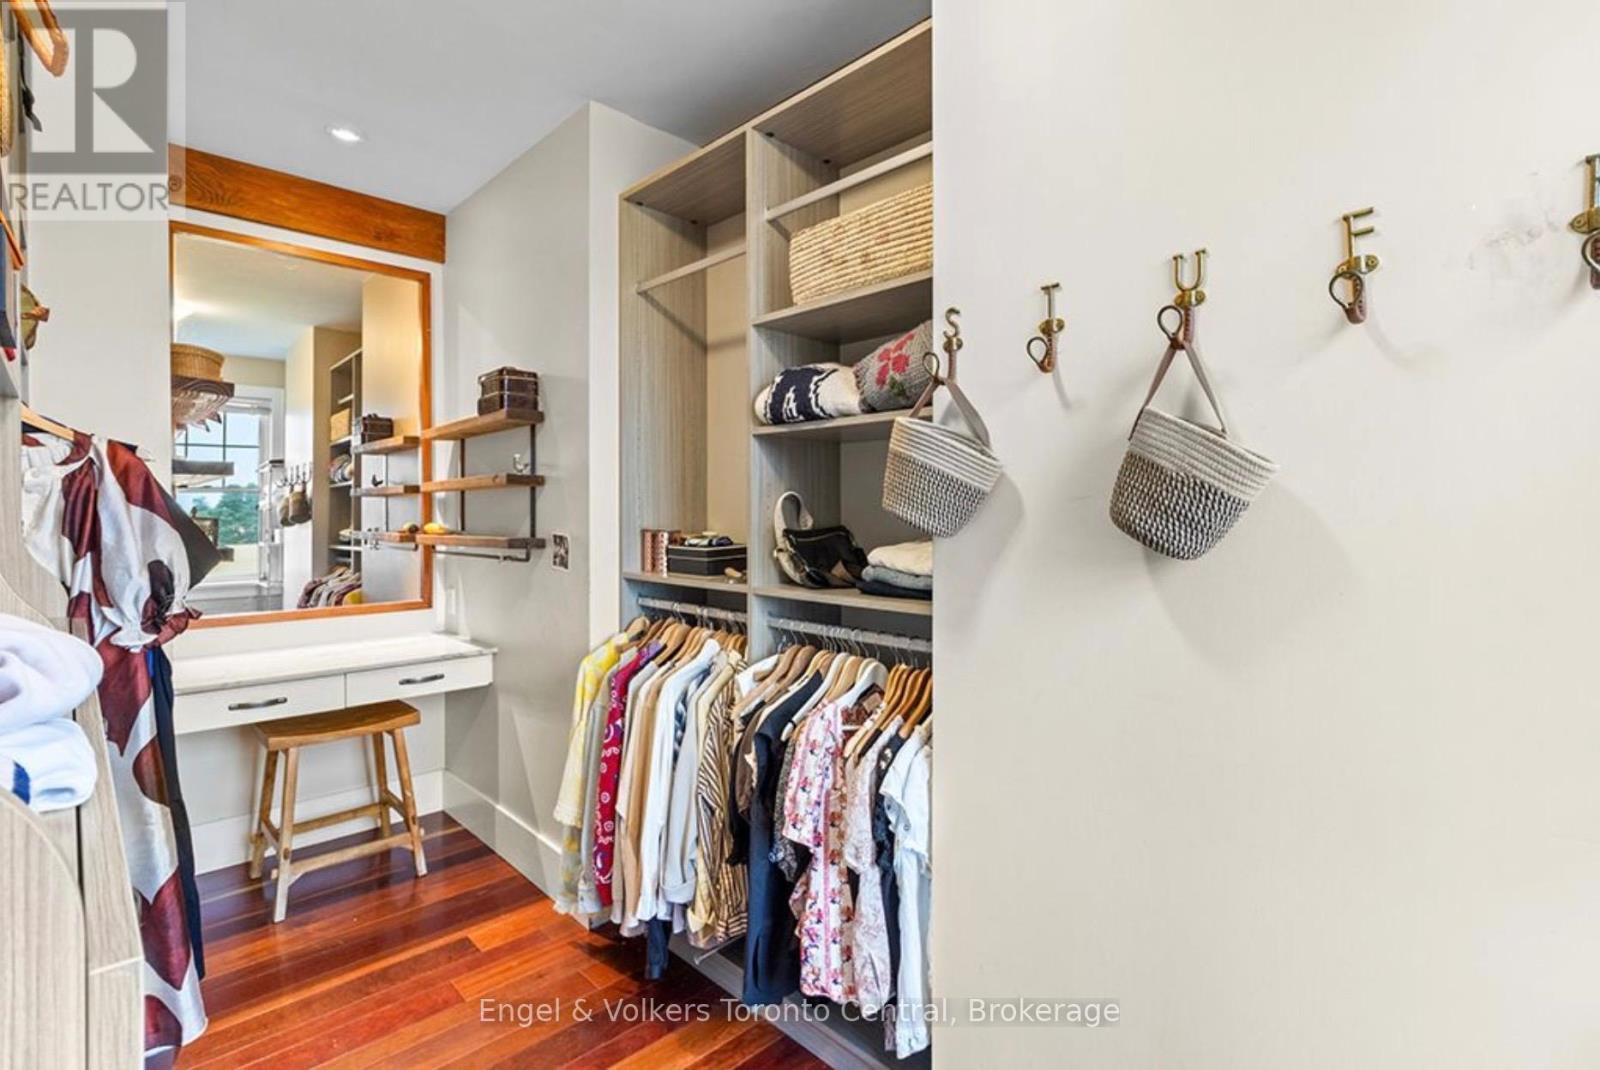
385073 4Th Conc A Road, Grey Highlands, ON - Indoor With Storage
385073 4Th Conc A Road, Grey Highlands, ON - Indoor
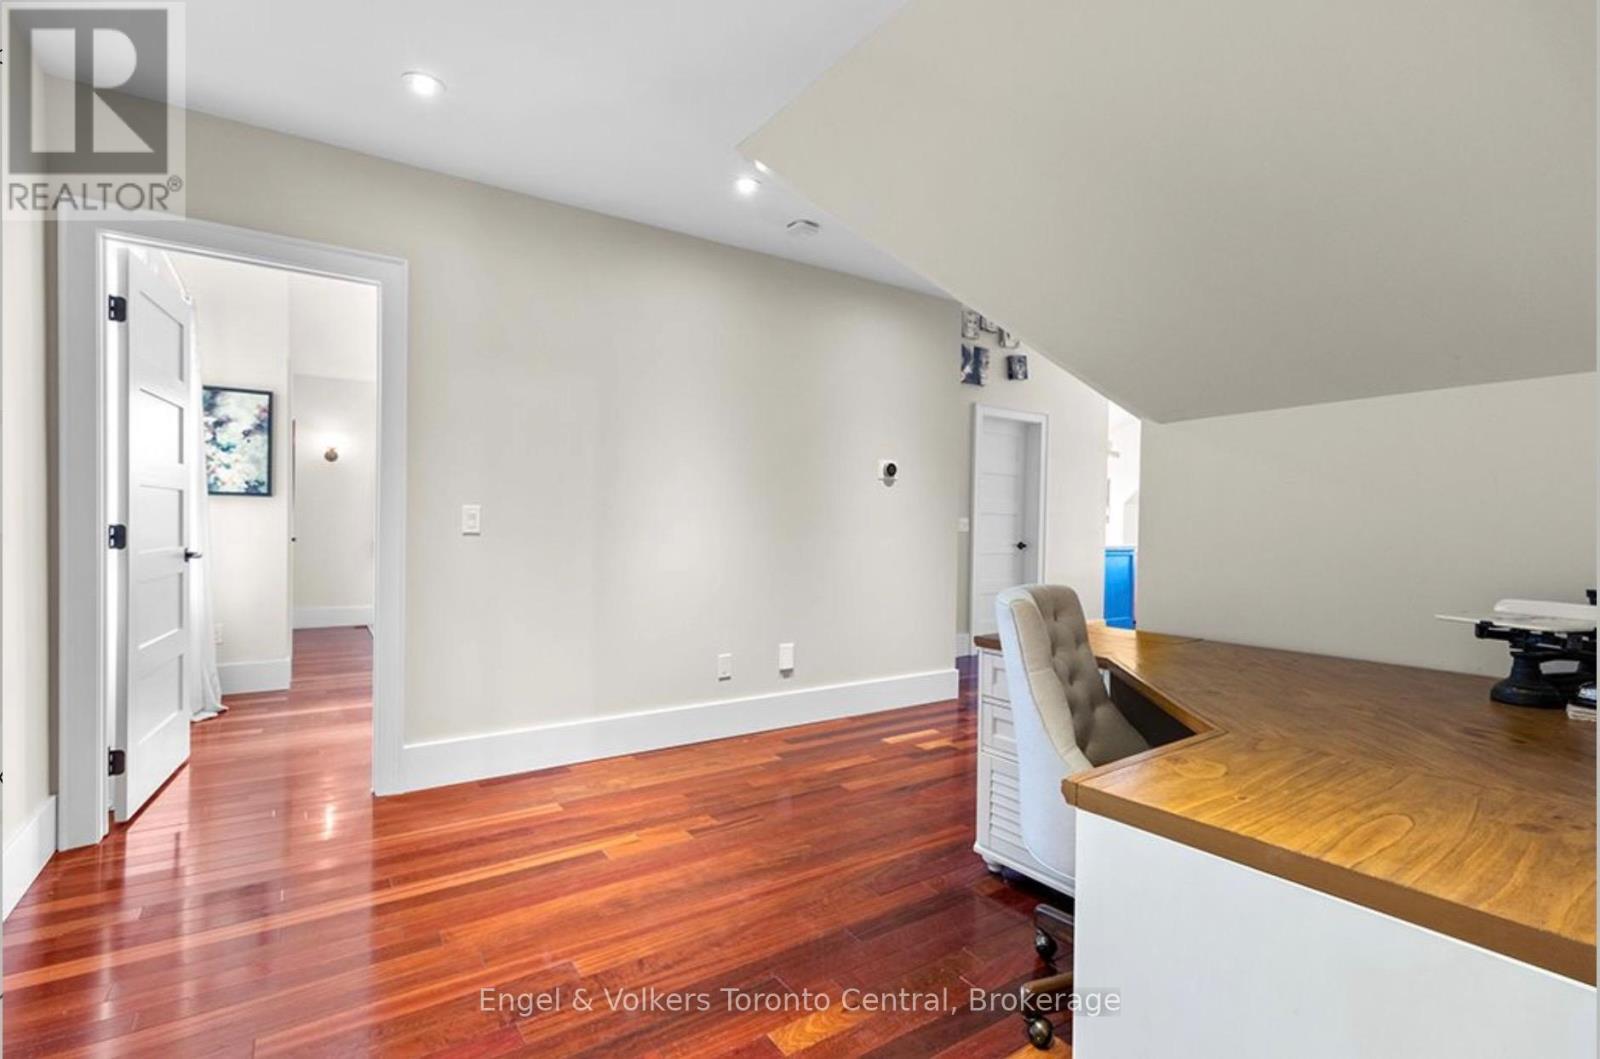
385073 4Th Conc A Road, Grey Highlands, ON - Indoor Photo Showing Other Room
385073 4Th Conc A Road, Grey Highlands, ON - Indoor Photo Showing Bedroom
385073 4Th Conc A Road, Grey Highlands, ON - Indoor Photo Showing Bathroom
385073 4Th Conc A Road, Grey Highlands, ON - Indoor Photo Showing Bedroom
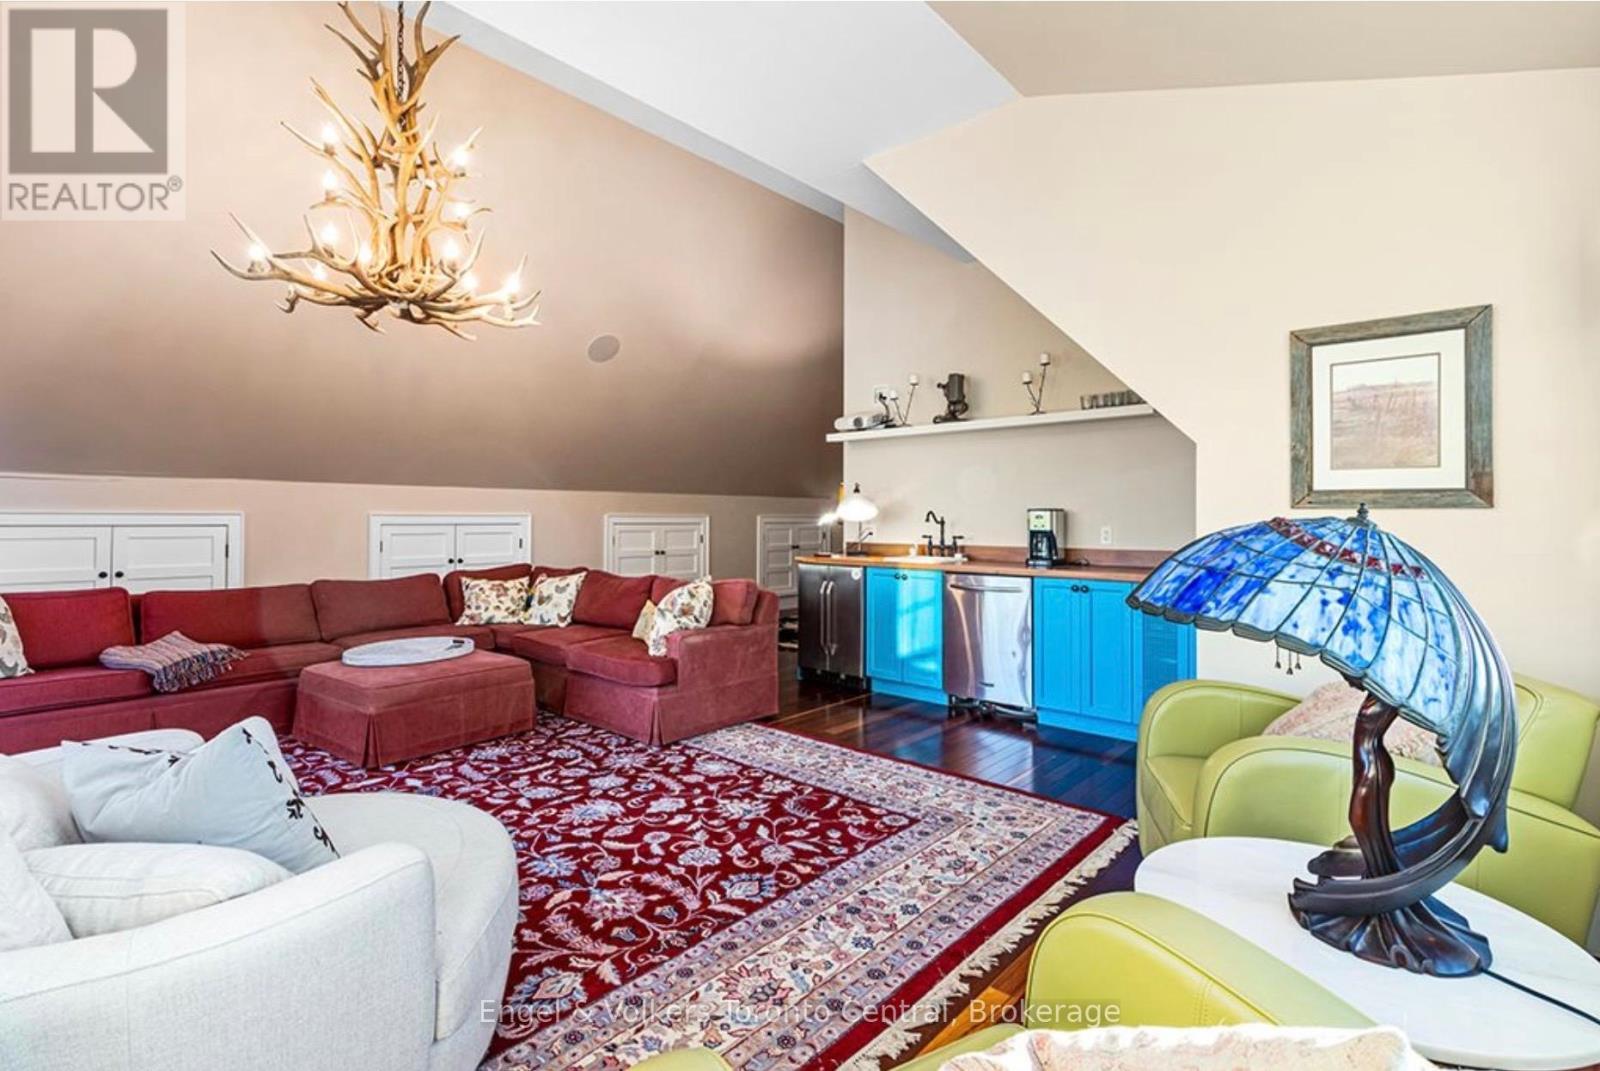
385073 4Th Conc A Road, Grey Highlands, ON - Indoor Photo Showing Other Room
385073 4Th Conc A Road, Grey Highlands, ON -  Photo Showing Bathroom
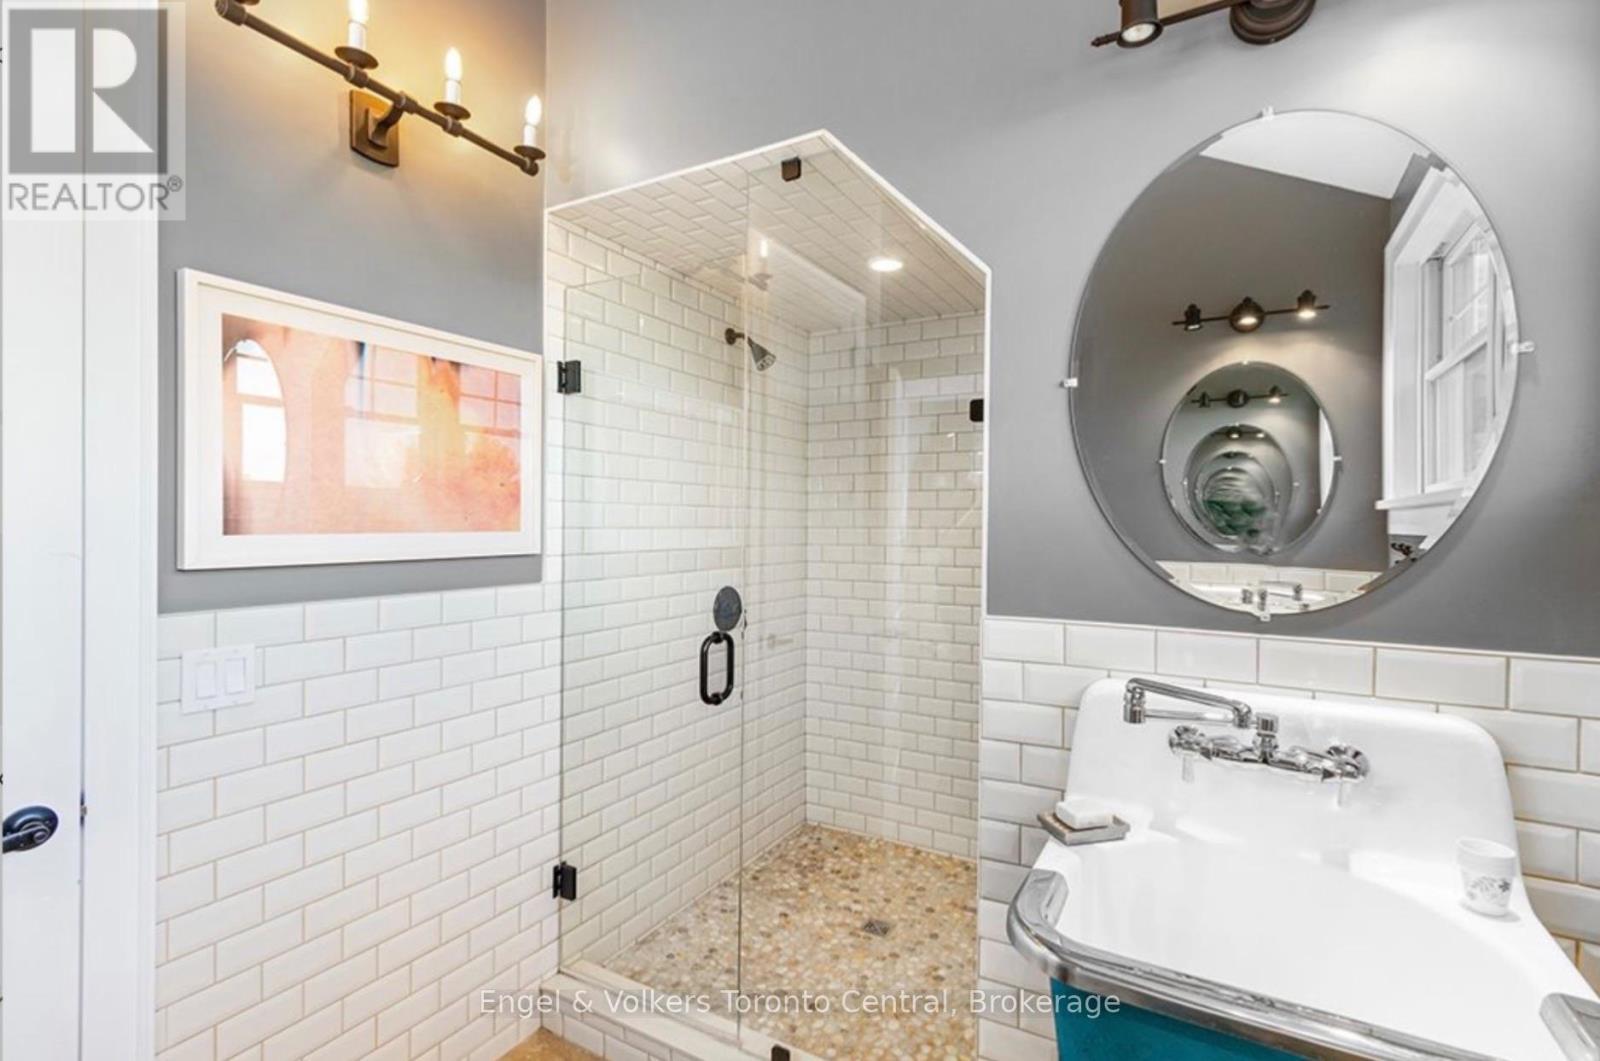
385073 4Th Conc A Road, Grey Highlands, ON - Indoor Photo Showing Bathroom
385073 4Th Conc A Road, Grey Highlands, ON - Indoor Photo Showing Other Room
385073 4Th Conc A Road, Grey Highlands, ON - Indoor Photo Showing Bedroom
385073 4Th Conc A Road, Grey Highlands, ON - Indoor
385073 4Th Conc A Road, Grey Highlands, ON - Indoor Photo Showing Other Room
385073 4Th Conc A Road, Grey Highlands, ON - Indoor Photo Showing Bathroom
385073 4Th Conc A Road, Grey Highlands, ON - Indoor Photo Showing Other Room
385073 4Th Conc A Road, Grey Highlands, ON - Indoor Photo Showing Living Room With Fireplace
385073 4Th Conc A Road, Grey Highlands, ON - Indoor Photo Showing Other Room
385073 4Th Conc A Road, Grey Highlands, ON - Indoor Photo Showing Bathroom
385073 4Th Conc A Road, Grey Highlands, ON - Indoor Photo Showing Other Room
385073 4Th Conc A Road, Grey Highlands, ON - Outdoor
385073 4Th Conc A Road, Grey Highlands, ON - Outdoor With In Ground Pool
385073 4Th Conc A Road, Grey Highlands, ON - Outdoor
385073 4Th Conc A Road, Grey Highlands, ON - Outdoor With View
385073 4Th Conc A Road, Grey Highlands, ON  - Outdoor
385073 4Th Conc A Road, Grey Highlands, ON  - Outdoor With In Ground Pool
385073 4Th Conc A Road, Grey Highlands, ON  - Outdoor
385073 4Th Conc A Road, Grey Highlands, ON  - Outdoor With View
385073 4Th Conc A Road, Grey Highlands, ON - Outdoor With View
385073 4Th Conc A Road, Grey Highlands, ON - Outdoor With Deck Patio Veranda
385073 4Th Conc A Road, Grey Highlands, ON - Indoor Photo Showing Other Room
385073 4Th Conc A Road, Grey Highlands, ON - Indoor
385073 4Th Conc A Road, Grey Highlands, ON - Indoor Photo Showing Kitchen With Upgraded Kitchen
385073 4Th Conc A Road, Grey Highlands, ON - Indoor
385073 4Th Conc A Road, Grey Highlands, ON - Indoor Photo Showing Dining Room With Fireplace
385073 4Th Conc A Road, Grey Highlands, ON - Indoor Photo Showing Dining Room
385073 4Th Conc A Road, Grey Highlands, ON - Indoor Photo Showing Living Room
385073 4Th Conc A Road, Grey Highlands, ON - Indoor Photo Showing Bedroom
385073 4Th Conc A Road, Grey Highlands, ON - Indoor Photo Showing Bathroom
385073 4Th Conc A Road, Grey Highlands, ON - Indoor With Storage
385073 4Th Conc A Road, Grey Highlands, ON - Indoor
385073 4Th Conc A Road, Grey Highlands, ON - Indoor Photo Showing Other Room
385073 4Th Conc A Road, Grey Highlands, ON - Indoor Photo Showing Bedroom
385073 4Th Conc A Road, Grey Highlands, ON - Indoor Photo Showing Bathroom
385073 4Th Conc A Road, Grey Highlands, ON - Indoor Photo Showing Bedroom
385073 4Th Conc A Road, Grey Highlands, ON - Indoor Photo Showing Other Room
385073 4Th Conc A Road, Grey Highlands, ON -  Photo Showing Bathroom
385073 4Th Conc A Road, Grey Highlands, ON - Indoor Photo Showing Bathroom
385073 4Th Conc A Road, Grey Highlands, ON - Indoor Photo Showing Other Room
385073 4Th Conc A Road, Grey Highlands, ON - Indoor Photo Showing Bedroom
385073 4Th Conc A Road, Grey Highlands, ON - Indoor
385073 4Th Conc A Road, Grey Highlands, ON - Indoor Photo Showing Other Room
385073 4Th Conc A Road, Grey Highlands, ON - Indoor Photo Showing Bathroom
385073 4Th Conc A Road, Grey Highlands, ON - Indoor Photo Showing Other Room
385073 4Th Conc A Road, Grey Highlands, ON - Indoor Photo Showing Living Room With Fireplace
385073 4Th Conc A Road, Grey Highlands, ON - Indoor Photo Showing Other Room
385073 4Th Conc A Road, Grey Highlands, ON - Indoor Photo Showing Bathroom
385073 4Th Conc A Road, Grey Highlands, ON - Indoor Photo Showing Other Room
385073 4Th Conc A Road, Grey Highlands, ON - Outdoor
385073 4Th Conc A Road, Grey Highlands, ON - Outdoor With In Ground Pool
385073 4Th Conc A Road, Grey Highlands, ON - Outdoor
385073 4Th Conc A Road, Grey Highlands, ON - Outdoor With View
  • Advertising
385073 4TH CONC A ROAD, Grey Highlands, Ontario, N0C 1E0
$2,895,000

5 Beds

6 Baths

Property Information:

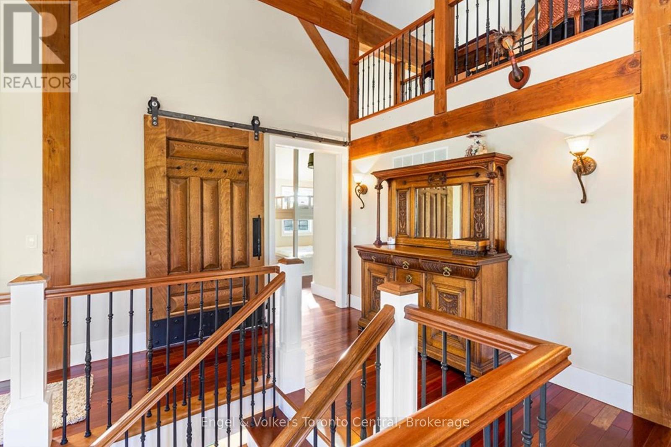
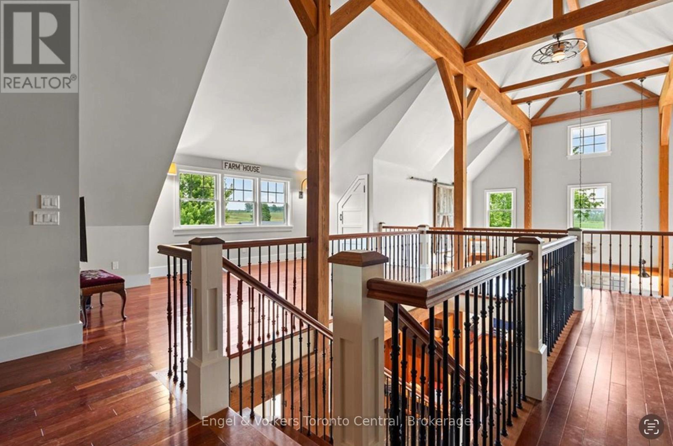
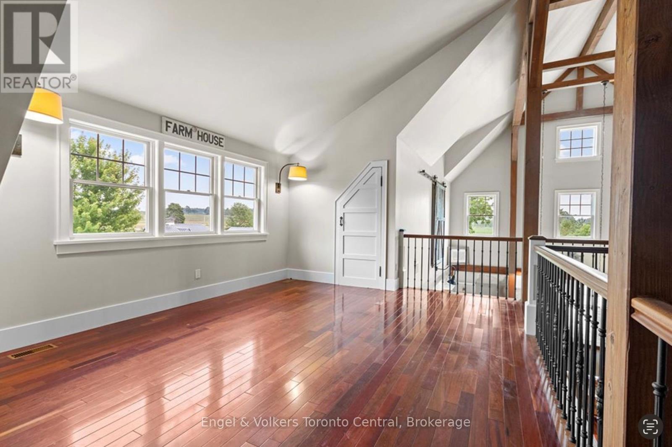
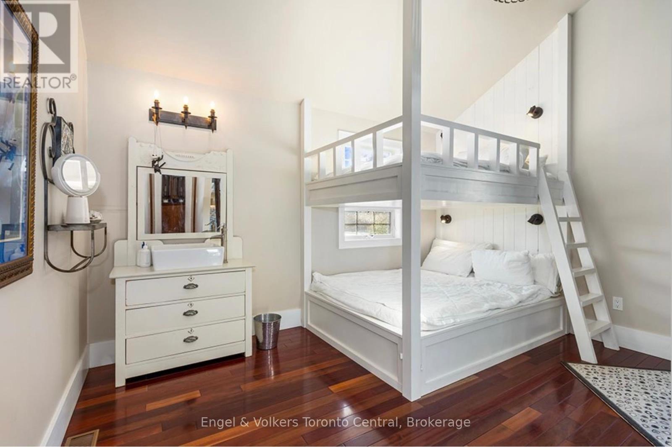
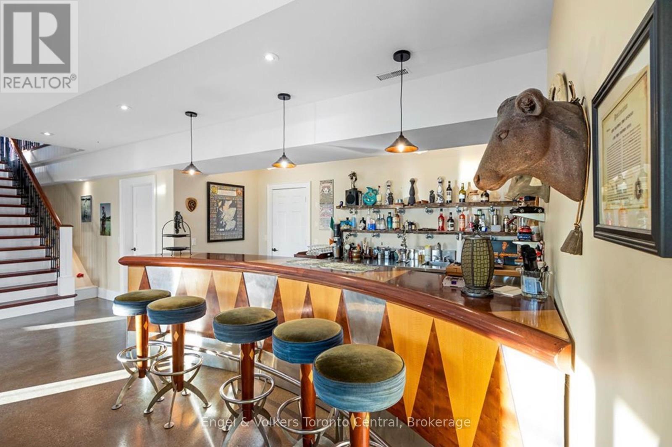
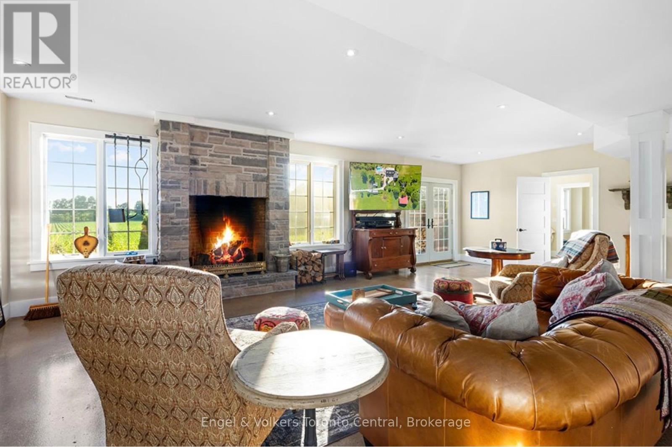
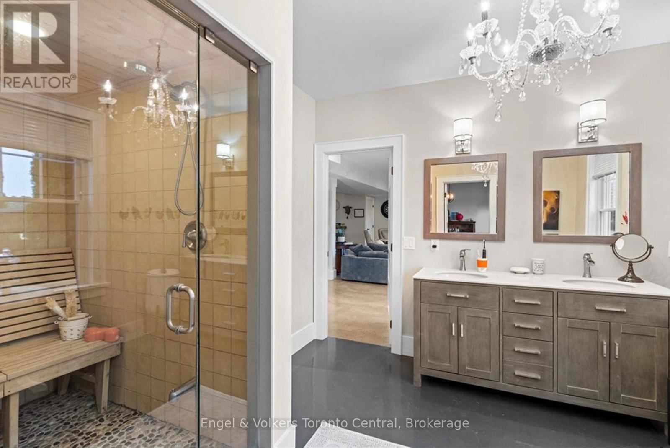
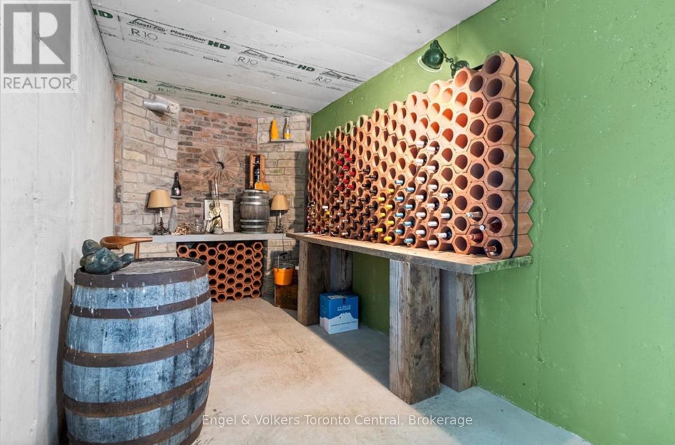
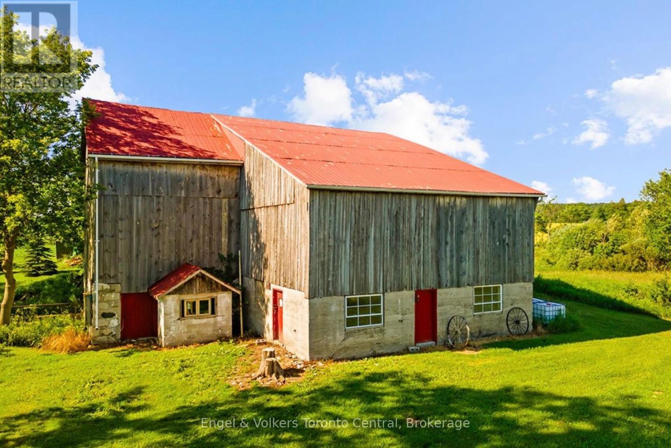
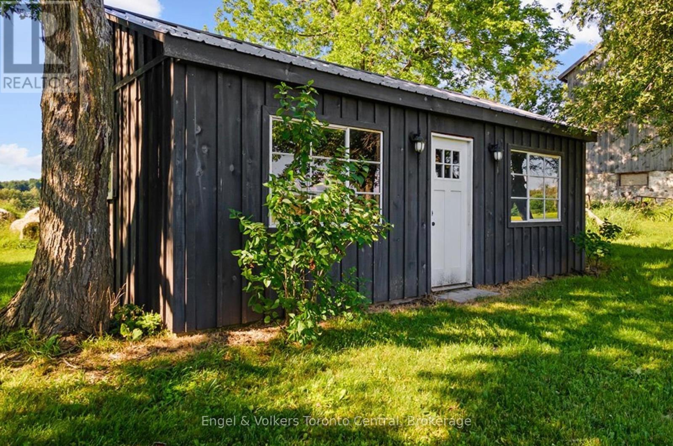
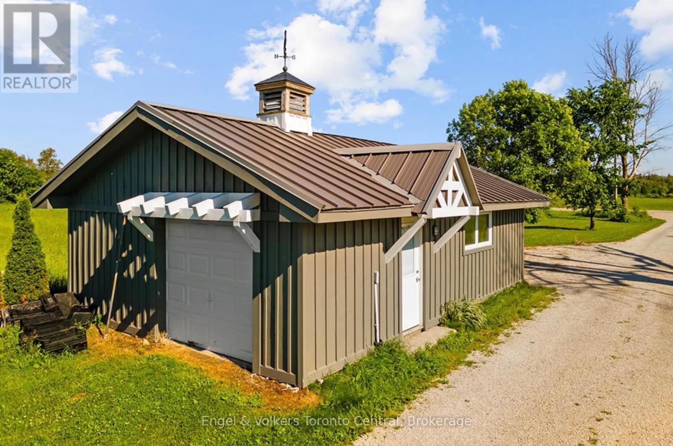
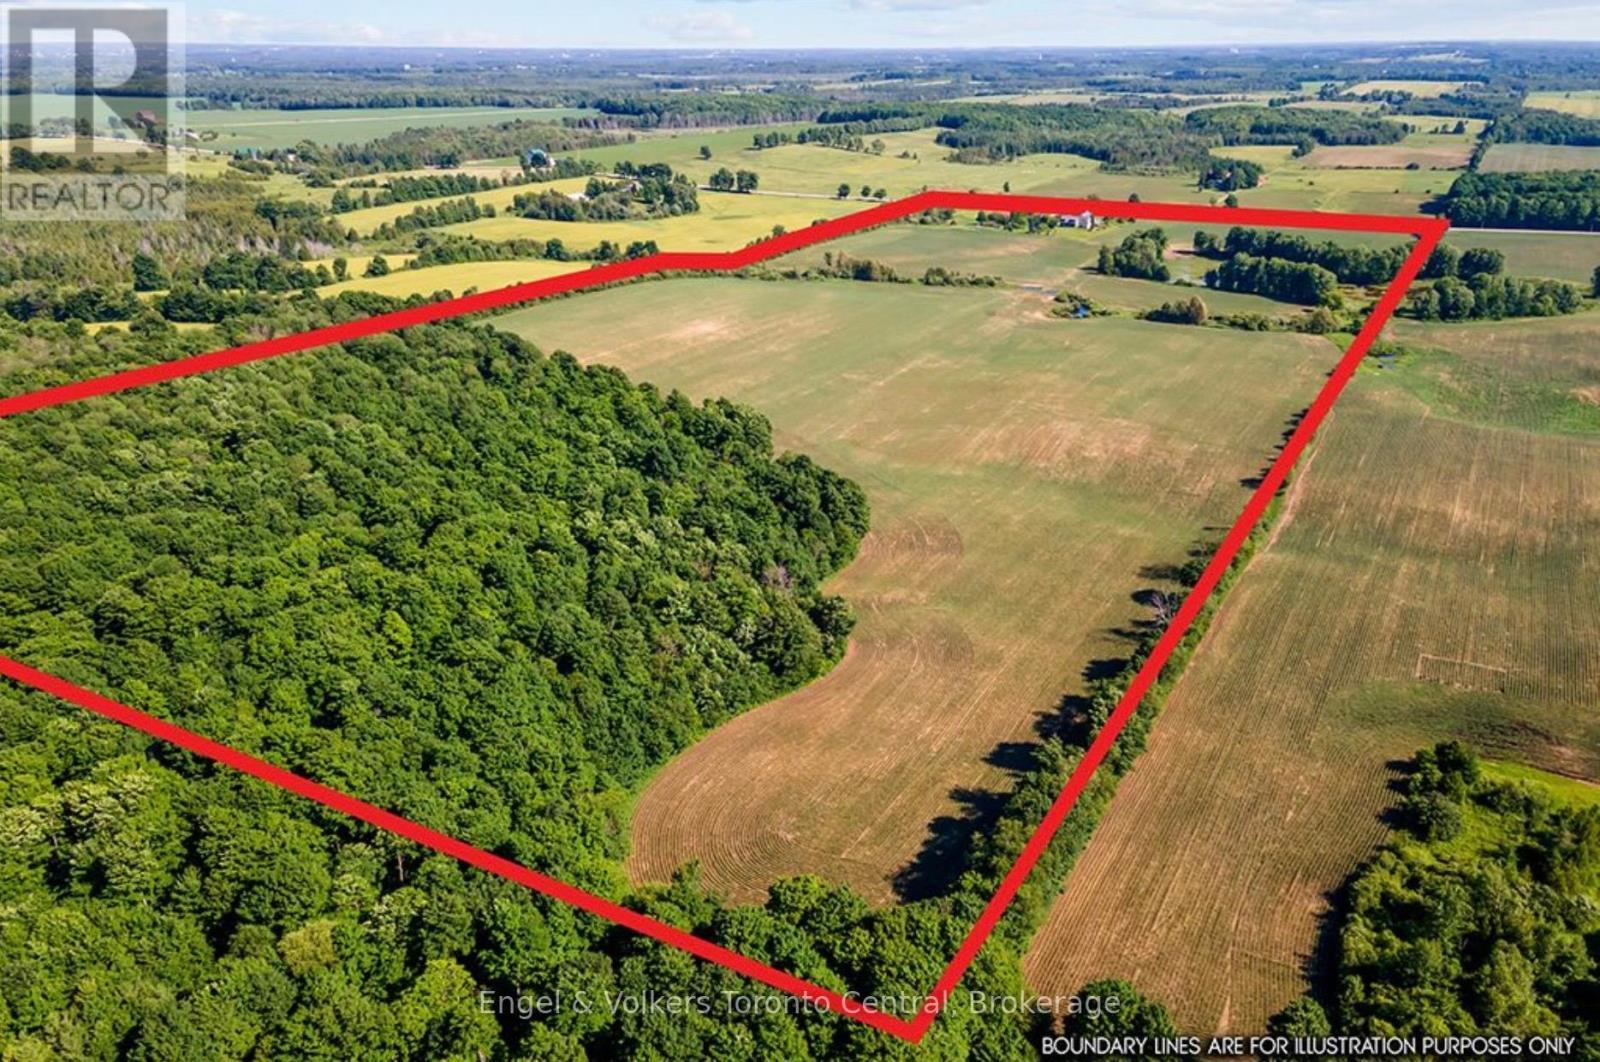
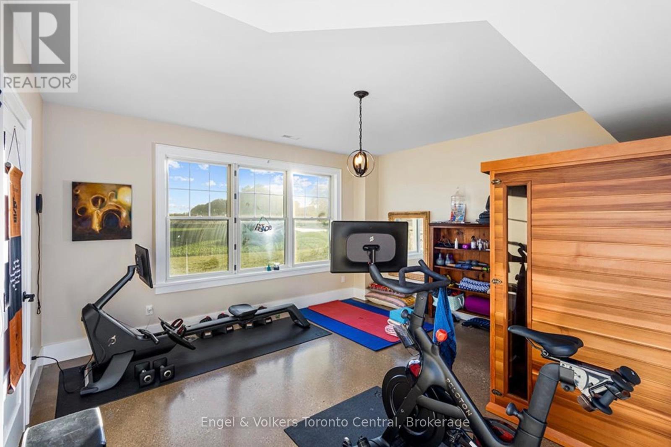
A rare offering where exceptional craftsmanship, architectural excellence, and breathtaking natural beauty come together on 99.6 acres of rolling countryside. At the heart of this remarkable estate is a custom-designed Yankee Barn Home, renowned for its superior post-and-beam construction, enduring quality, and timeless New England-inspired architectural design. Magnificent Douglas fir beams, soaring vaulted ceilings, and walls of glass create an extraordinary living environment filled with warmth, natural light, and spectacular views in every season.Designed for elegant entertaining and relaxed everyday living, the dramatic two-storey great room and dining area are anchored by a Rumford wood-burning fireplace, while the chef-inspired kitchen flows effortlessly into inviting gathering spaces.The main level offers luxurious single-floor living with a beautifully appointed primary suite, laundry, powder room, and direct access to the oversized triple-plus garage. Upstairs are a private ensuite bedroom, an additional bedroom, bunk room, full bath, and loft overlooking the great room. The finished walkout lower level features a family room with second fireplace, wet bar, cold cellar with wine storage, additional bedroom, full bath with steam shower, and ample storage. Bonus space above the garage includes a fifth bedroom, full bath, and media room with projector and large screen.Outdoors, a saltwater pool by Dream Pools of Oakville complements approximately 60 acres of productive farmland, a picturesque 5-acre natural pond, a spring-fed fishing pond, and 20 acres of mature hardwood forest with trails and abundant wildlife. A classic bank barn and detached garage complete this exceptional country estate lifestyle.Combining the renowned quality of Yankee Barn Homes with an extraordinary setting, this is a legacy estate offering exceptional privacy, timeless architecture, and an unmatched country lifestyle just minutes from the area's finest recreational amenities. (id:27)

Building Features:

  • Style: Detached
  • Building Type: House
  • Amenities:
  • Basement Development: Finished
  • Basement Type: N/A
  • Construction Style - Attachment: Detached
  • Exterior Finish: Wood
  • Fireplace: Yes
  • Floor Space: 3500 - 5000 sqft
  • Foundation Type: Concrete
  • Heating Type: Forced air
  • Heating Fuel: Geo Thermal
  • Cooling Type: Central air conditioning
  • Appliances:

Property Features:

  • OwnershipType: Freehold
  • Property Type: Single Family
  • Half Bathrooms: 1
  • Floor Space (approx): 3500 - 5000 Square Feet
  • Irregular: Yes
  • Lot Depth: 3325.7 Feet
  • Lot Frontage: 1324.1 Feet
  • Lot Size: 1324.1 x 3325.7 FT
  • Pool Type: Inground pool
  • Structure Type: Barn
  • Zoning: A1, H
  • Sewer: Septic System
  • Parking Type: Attached garage, Garage
  • No. of Parking Spaces: 20

Rooms:

  • Sitting 2nd Level 5.79 m x 3.96 m
  • Office 2nd Level 3.15 m x 4.06 m
  • 3rd Bedroom 2nd Level 4.06 m x 3.66 m
  • Family 2nd Level 6.50 m x 5.92 m
  • Bedroom 2nd Level 3.96 m x 3.96 m
  • 2nd Bedroom 2nd Level 7.16 m x 5.18 m
  • Loft 2nd Level 3.81 m x 3.20 m
  • Playroom 2nd Level 3.73 m x 2.54 m
  • Recreation Room Lower Level 9.14 m x 7.01 m
  • Kitchen Ground Level 6.10 m x 5.20 m
  • Dining Ground Level 6.10 m x 4.22 m
  • Living Ground Level 4.27 m x 4.06 m
  • Primary Bedroom Ground Level 4.88 m x 4.27 m
  • Laundry Ground Level 3.73 m x 2.54 m
  • Foyer Ground Level 7.32 m x 244.00 m

Convert Measurement to:

Courtesy of: Engel & Volkers Toronto Central

REALTOR.ca  

QuickQuoteTM Powered by RPS
Thinking of Selling?

Start by finding out what your home might be worth in today's market.

Location of 385073 4TH CONC A ROAD, Grey Highlands, Ontario, N0C 1E0

Demographic Information of 385073 4TH CONC A ROAD, Grey Highlands, Ontario, N0C 1E0

Life Stage

Midlife Families

Employment Type

Mixed

Average Household Income

$144,711.50

Average Number of Children

1.81

Household Population

Household Structure

Age of Population

Education

Education Level

No certificate/diploma/degree

15.56 %

High school certificate or equivalent

37.59 %

Apprenticeship trade certificate/diploma

6.42 %

College/non-university certificate

26.73 %

University Degree

13.7 %

Commuter

Travel To Work

By Car

94.86 %

By Public Transit

0.0 %

By Walking

0.0 %

By Bicycle

0.0 %

By Other Methods

5.14 %

Cultural Diversity
Knowledge of Official Language
Mother Tongue

Building Information

Building Type

Apartments (Low and High Rise)

Houses

100.0 %

Own Vs. Rent