Button CopyPathCircle CloseCircle Left ArrowArrow Down Icon GreyClosecirclecircleBurger
  • Advertising

38 GRAYVIEW DRIVE, Grey Highlands, Ontario, N0C 1H0

MLS® # X13624934
House For Sale In Grey Highlands, Ontario
$679,000 QuickQuoteTM: $632K - $945K

3+1 Beds

3 Baths

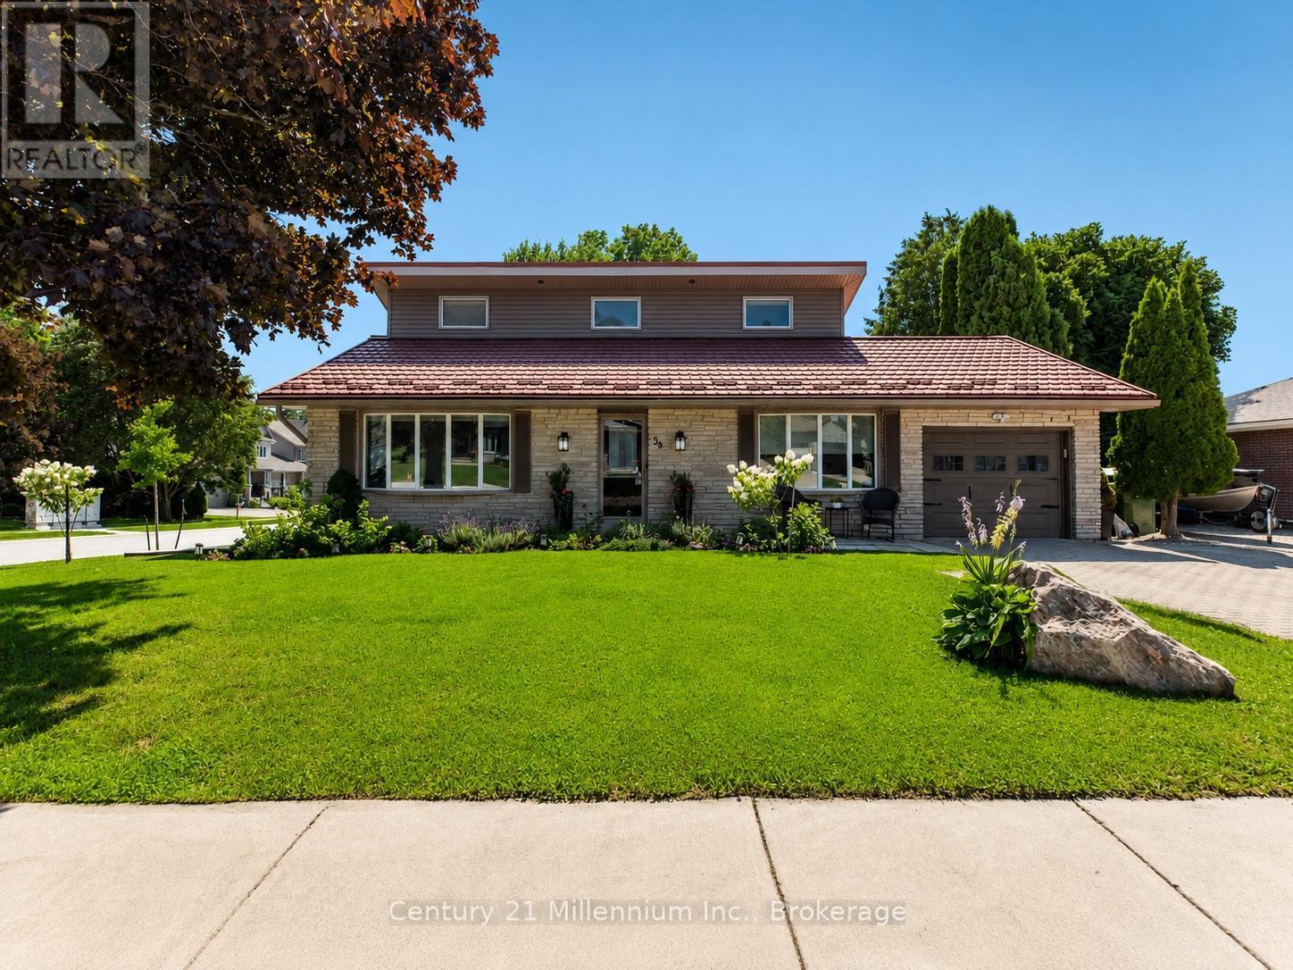
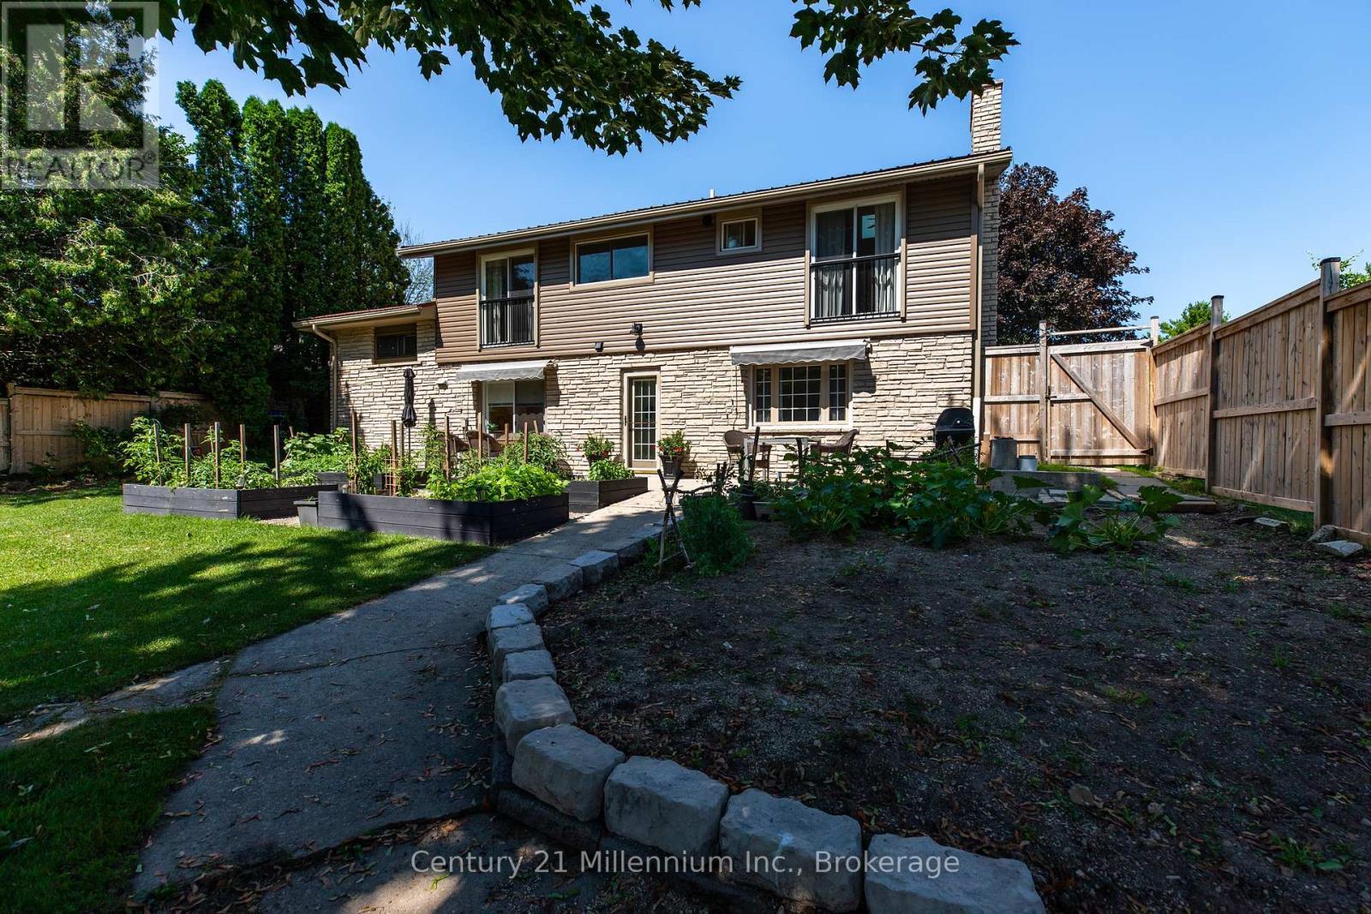
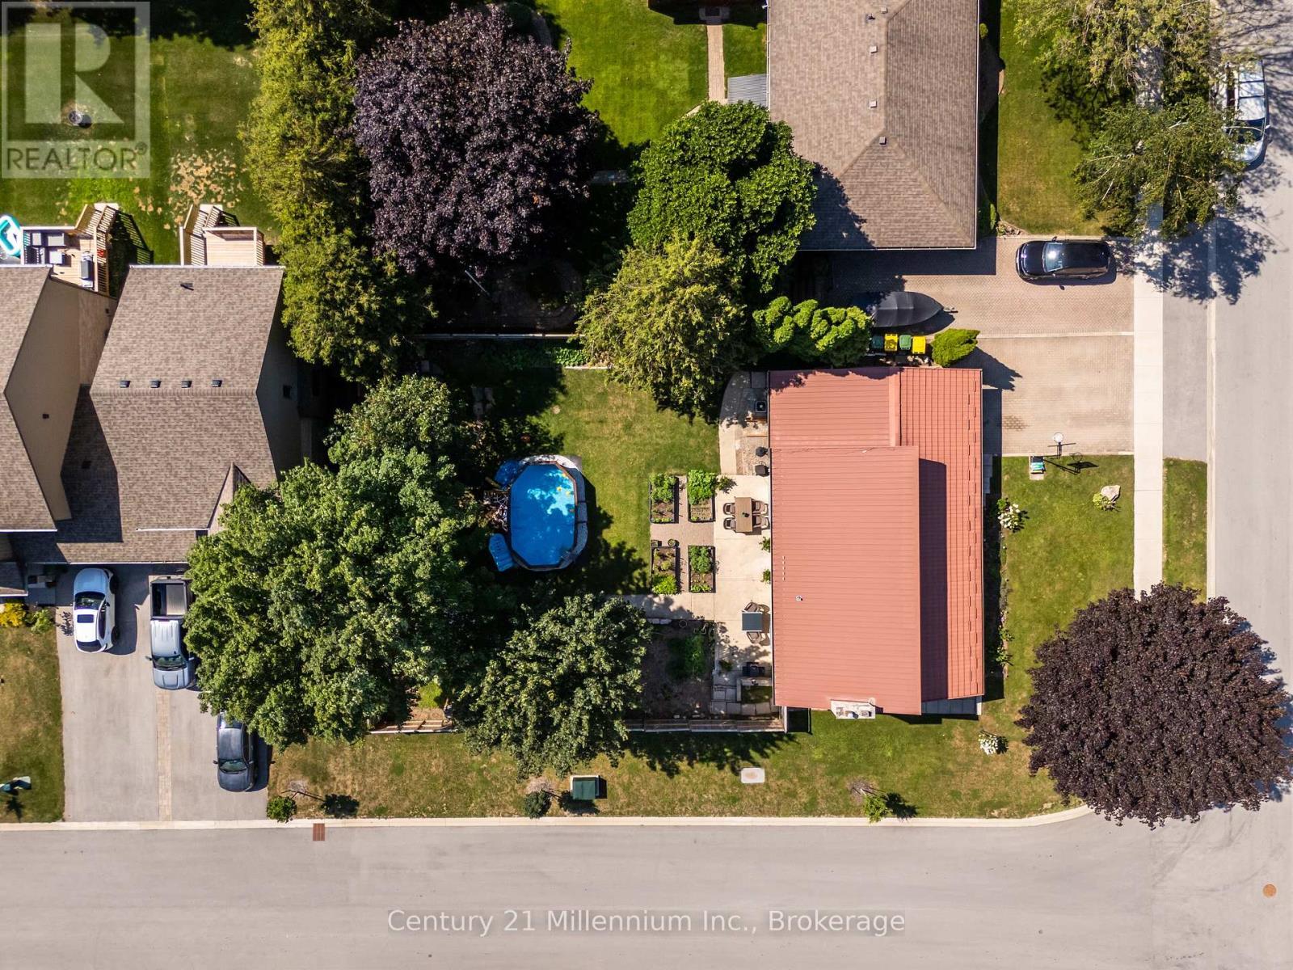
38 Grayview Drive, Grey Highlands, ON - Outdoor With Facade
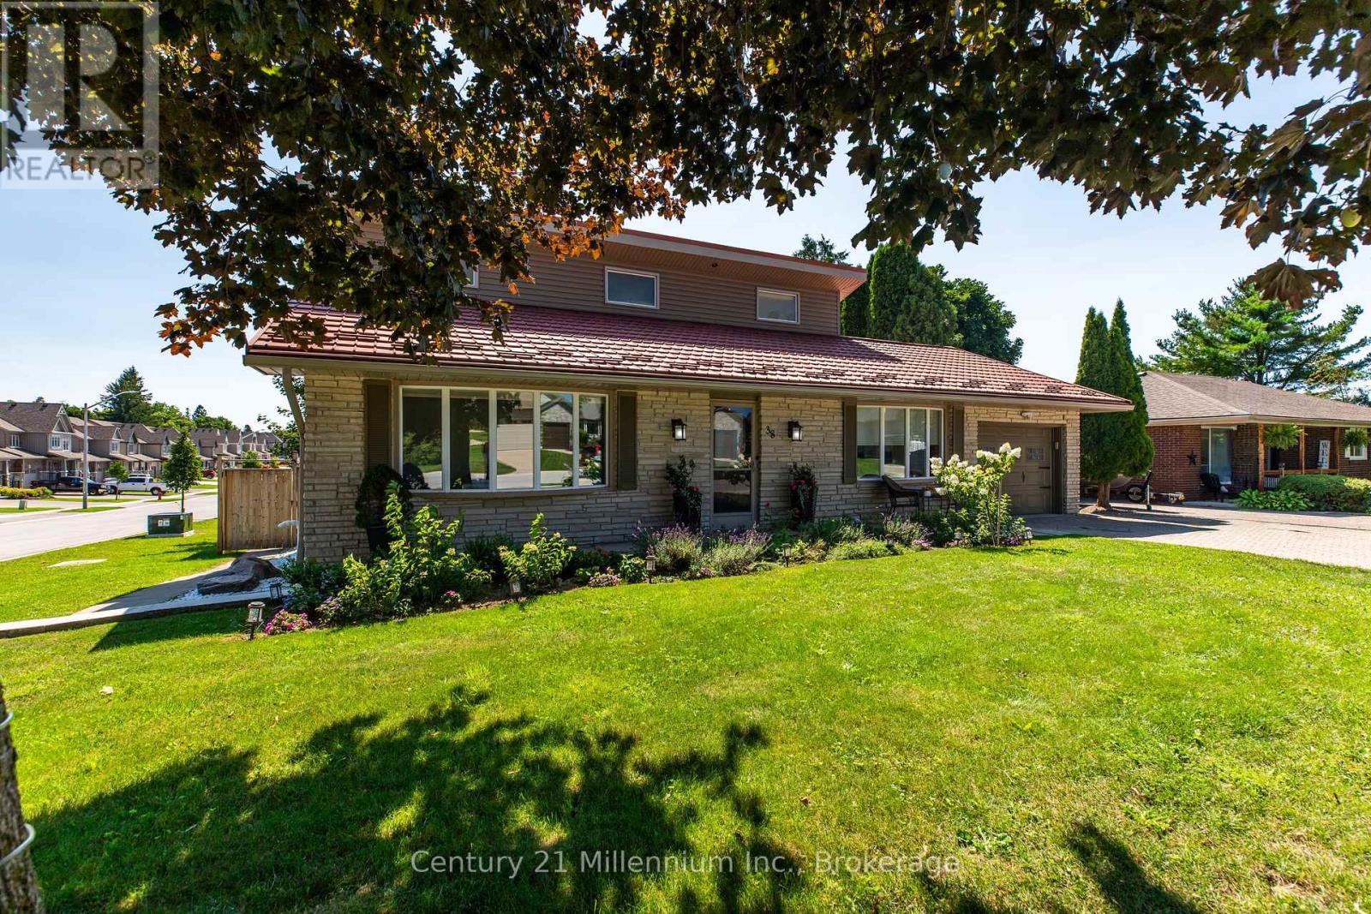
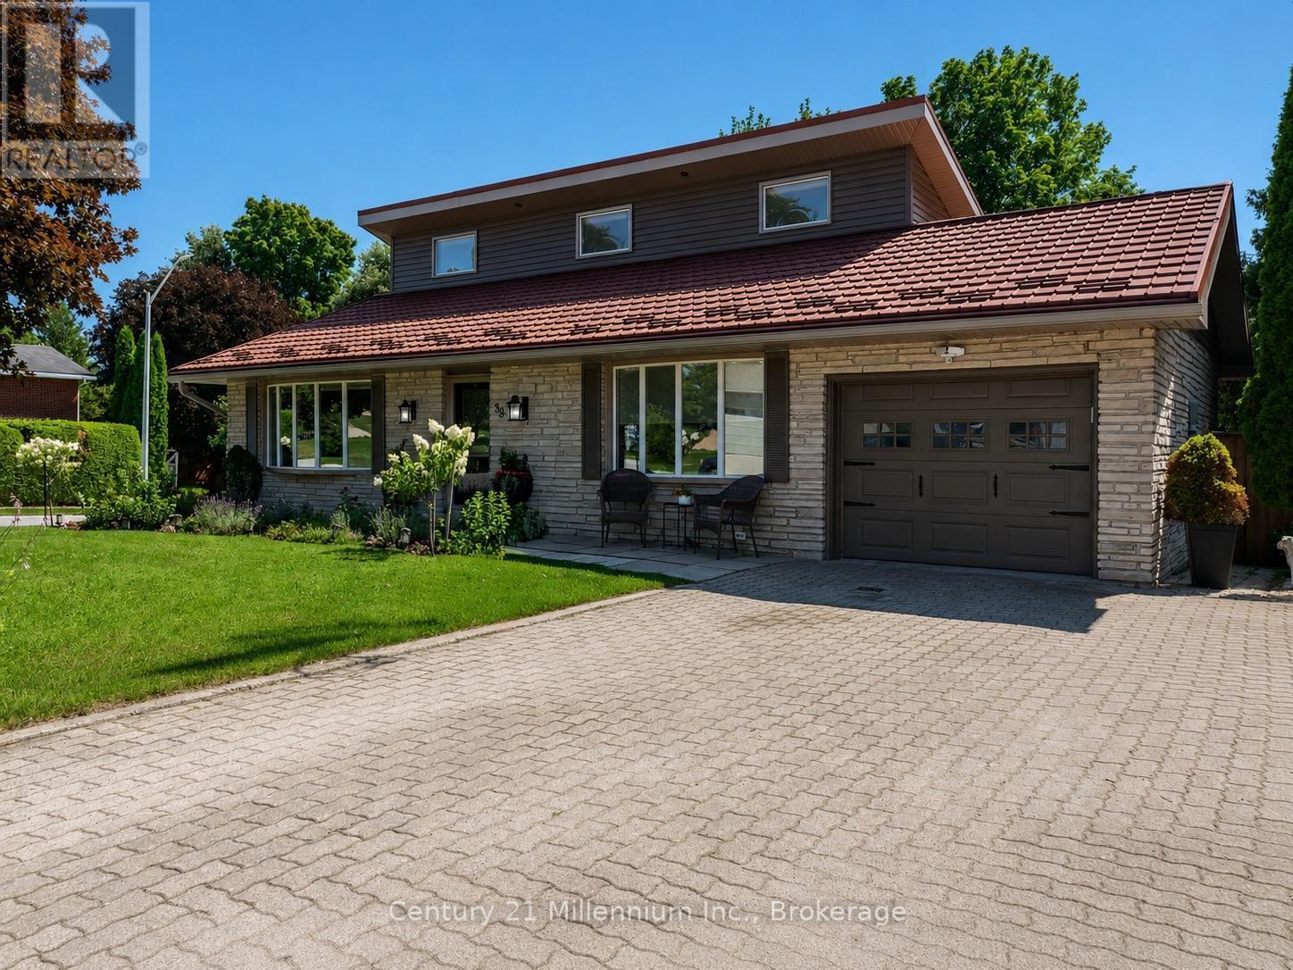
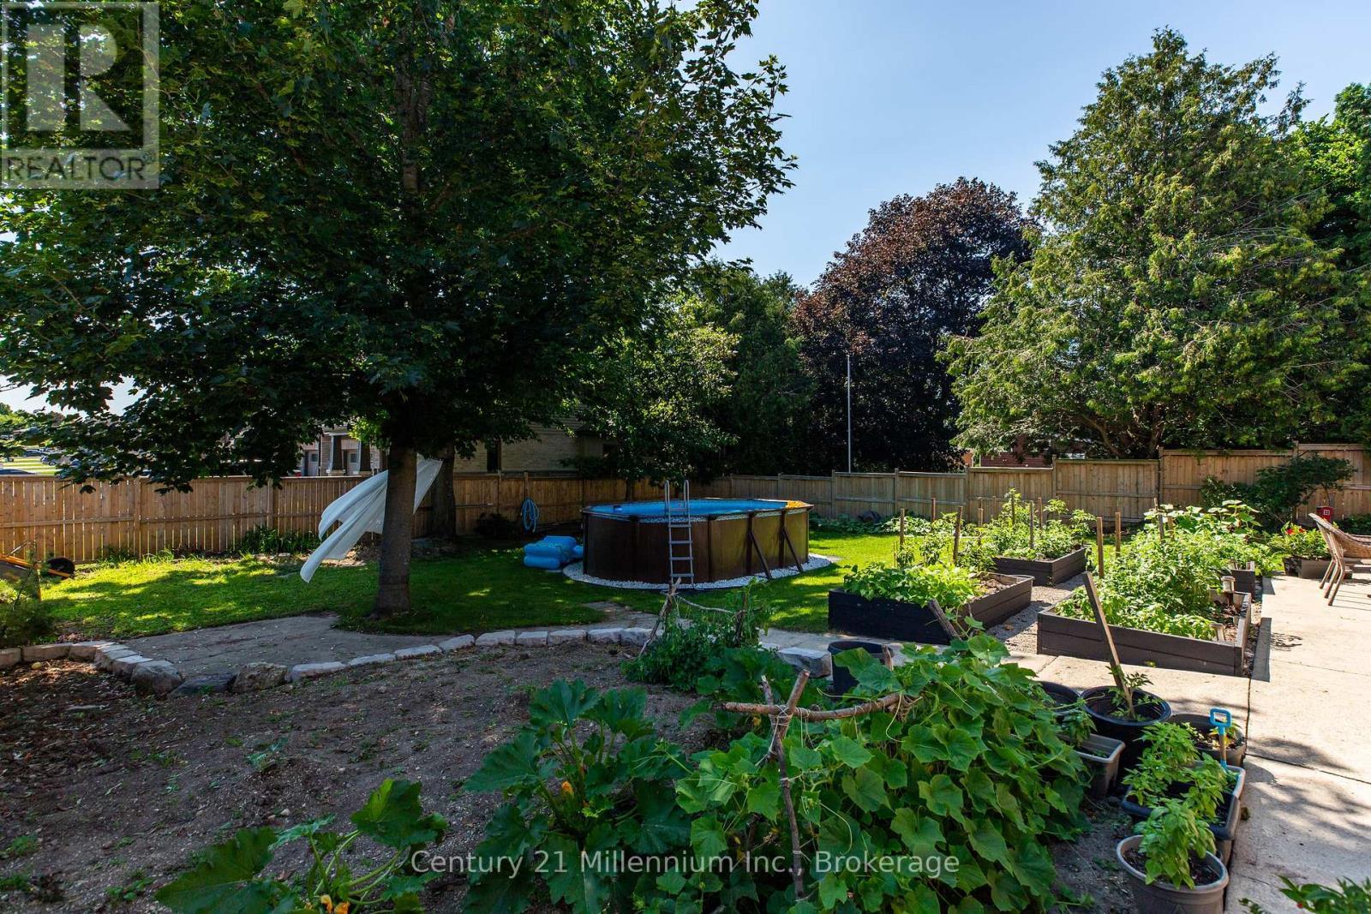
38 Grayview Drive, Grey Highlands, ON - Outdoor
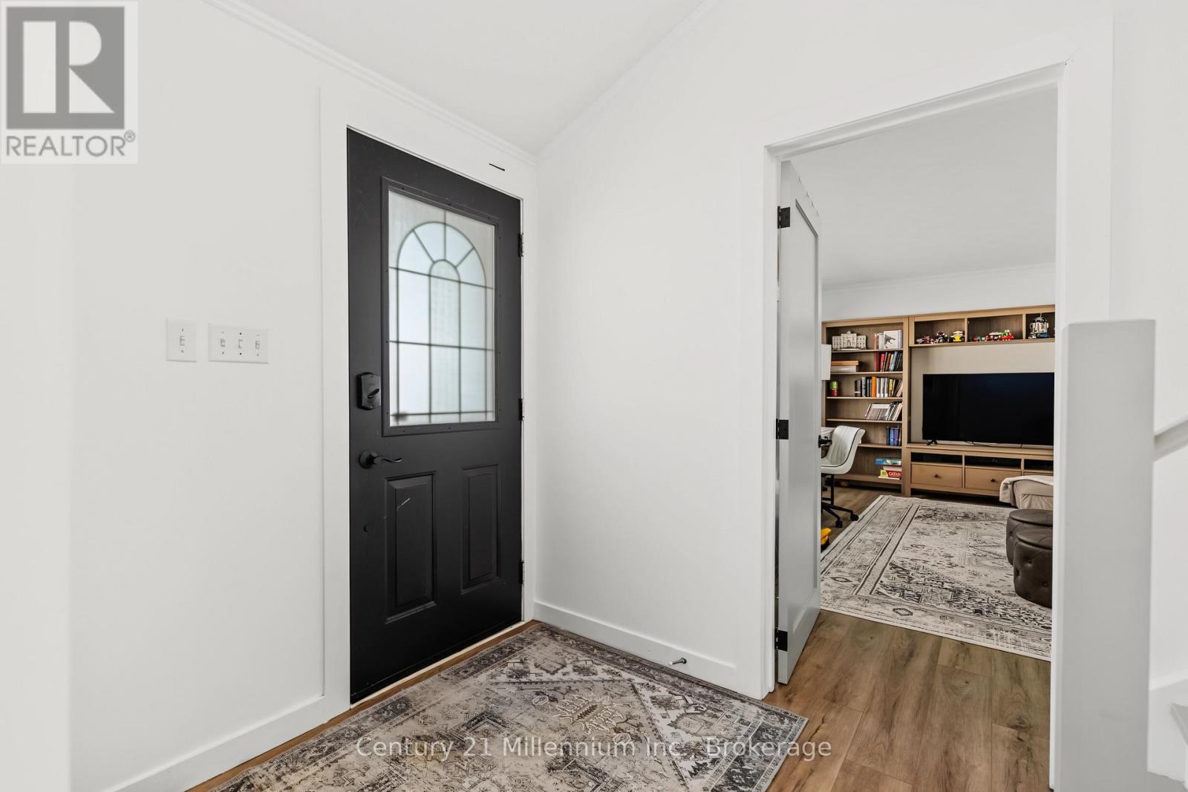
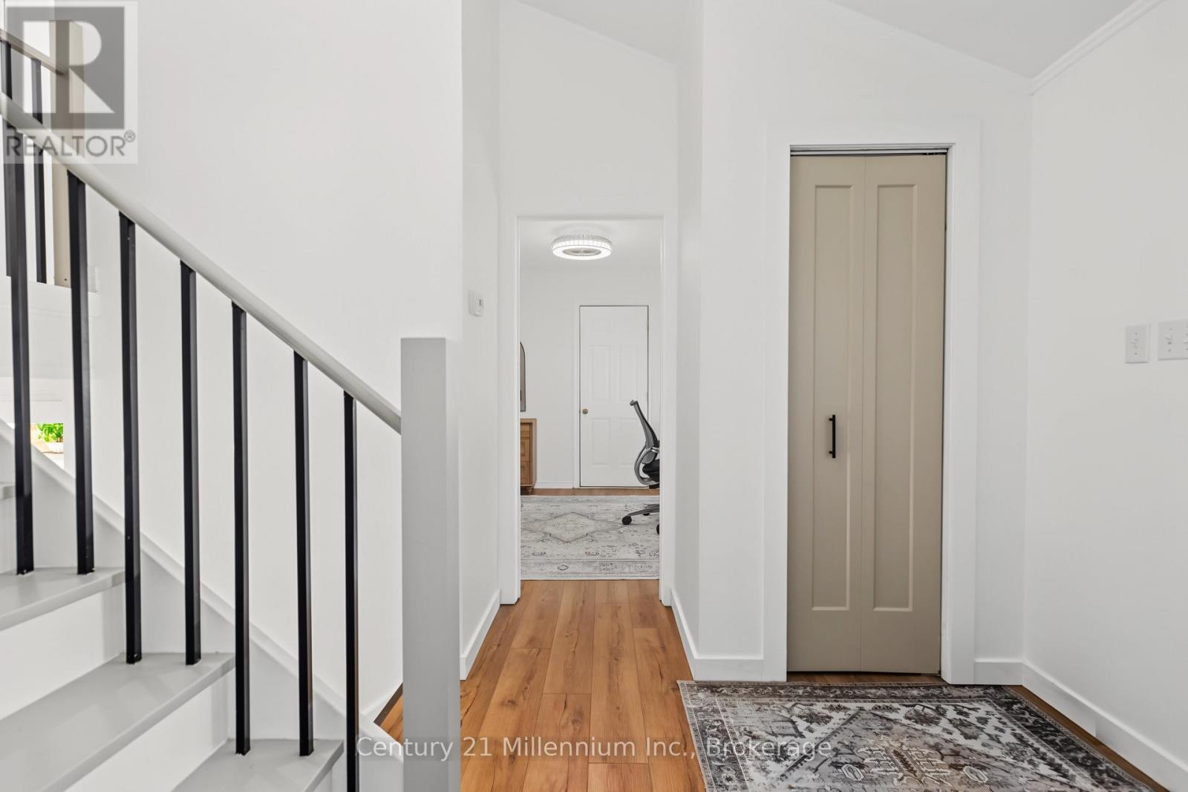
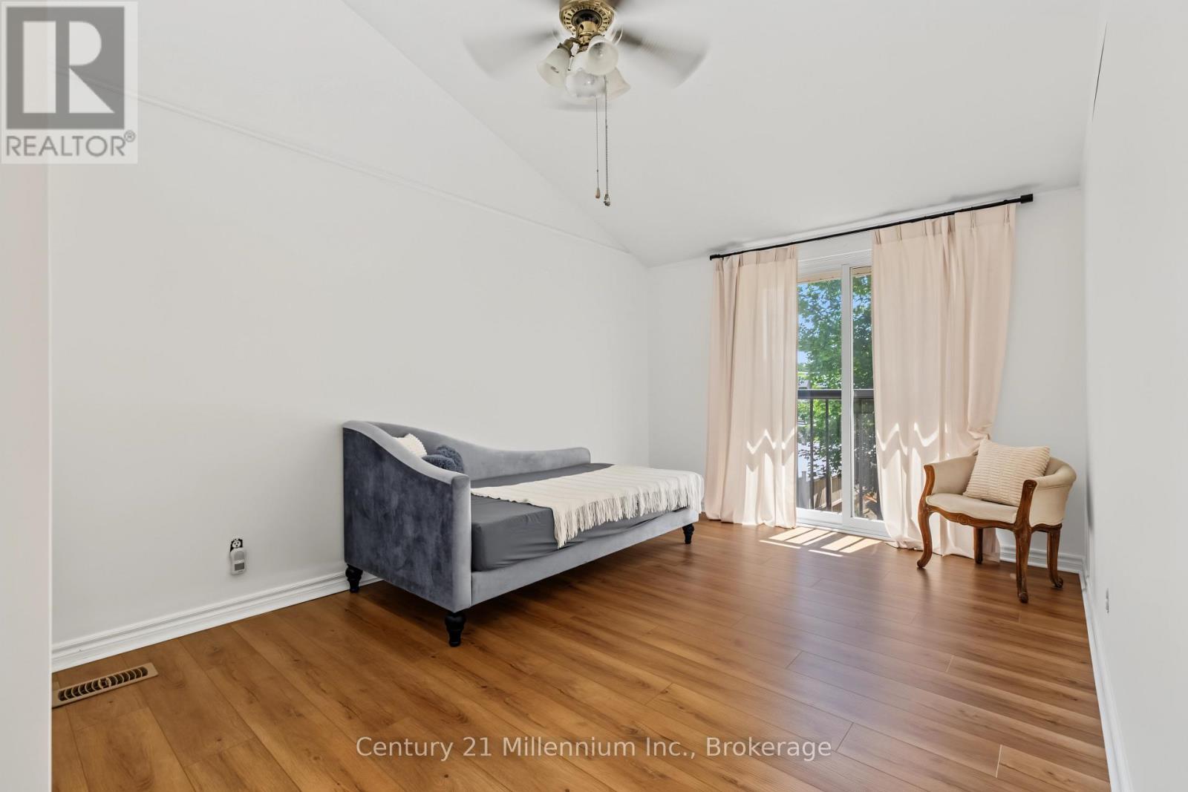
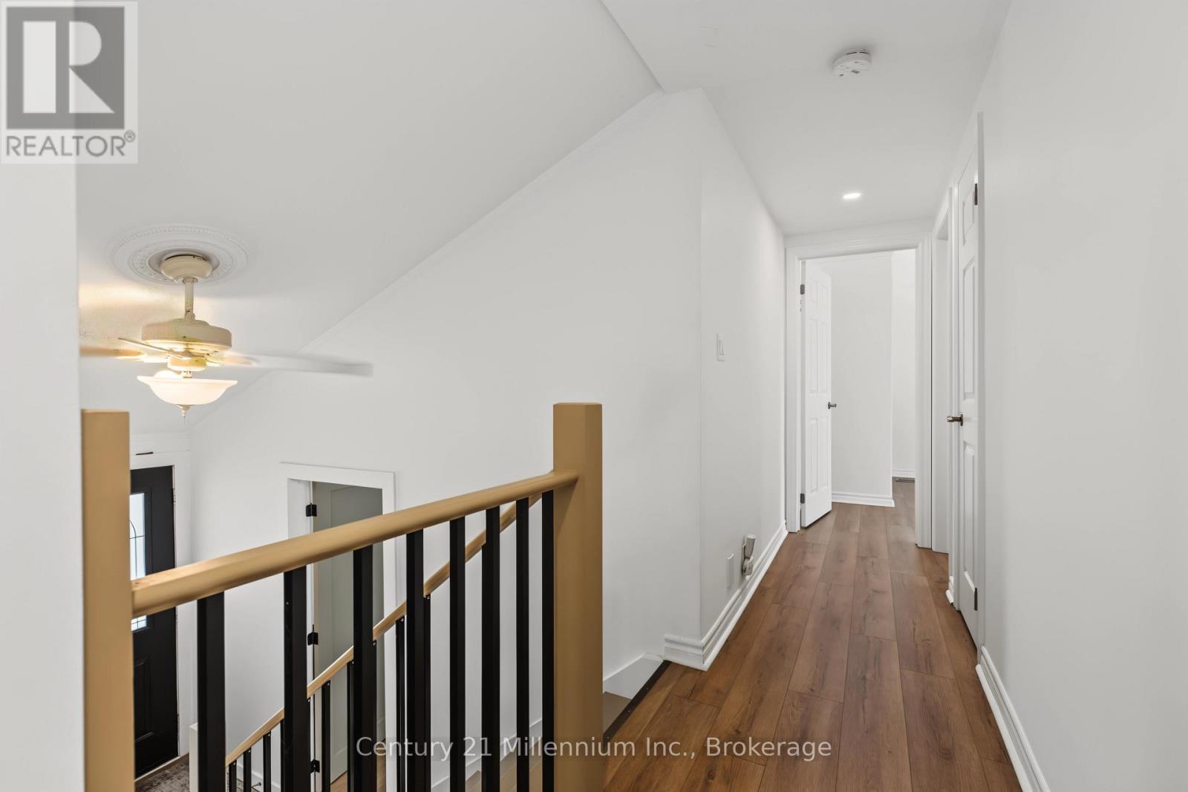
38 Grayview Drive, Grey Highlands, ON - Indoor Photo Showing Other Room
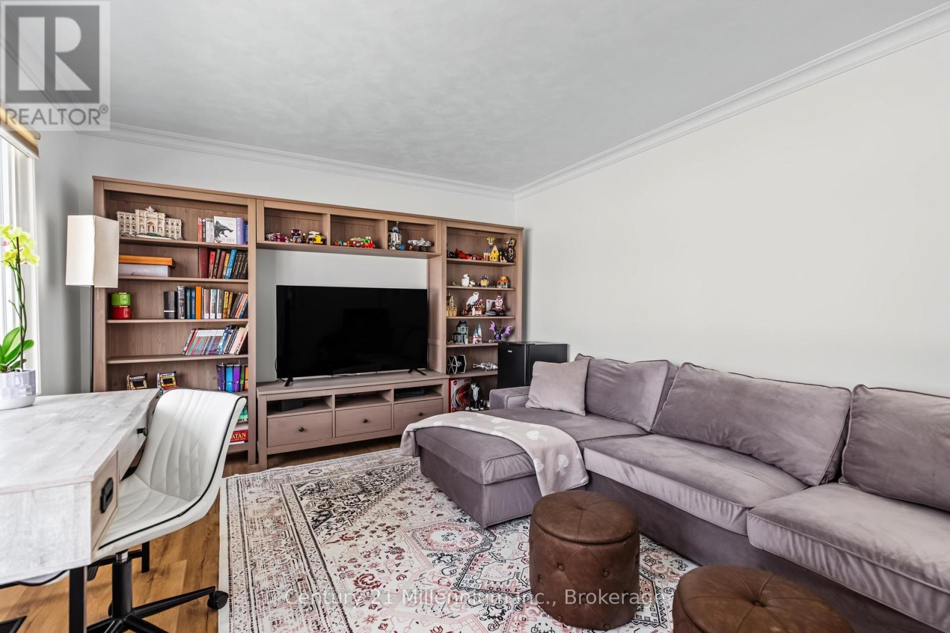
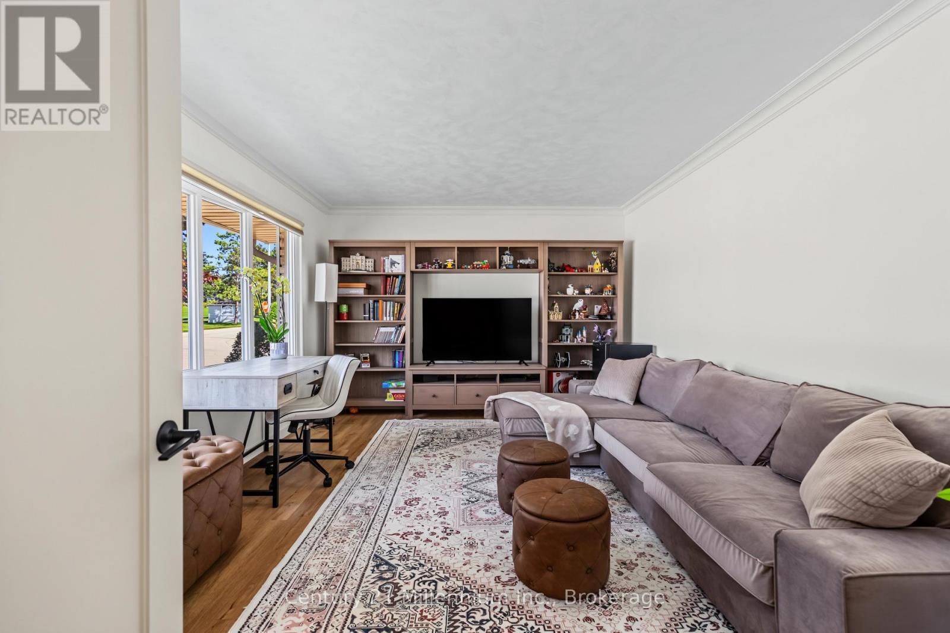
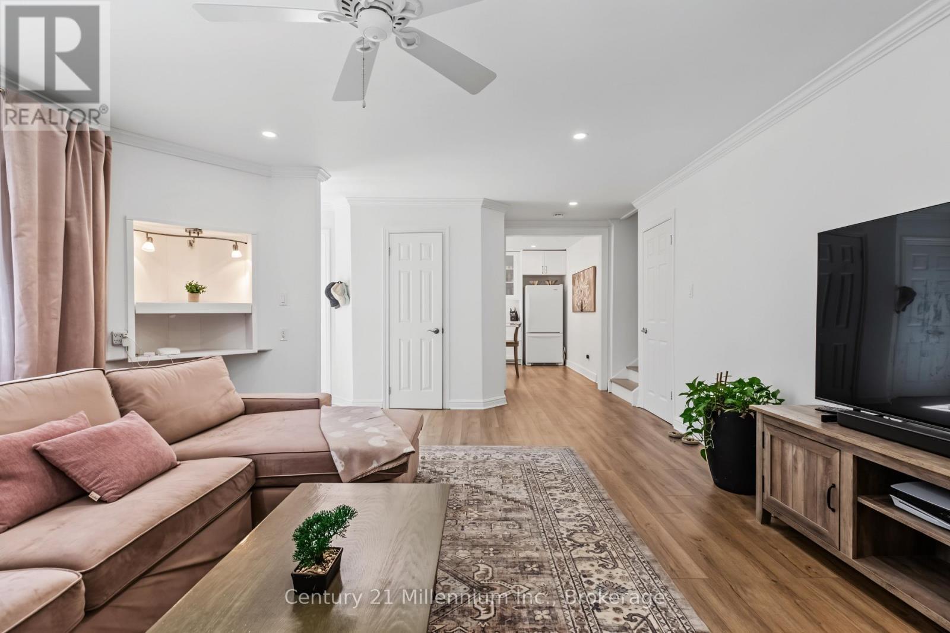
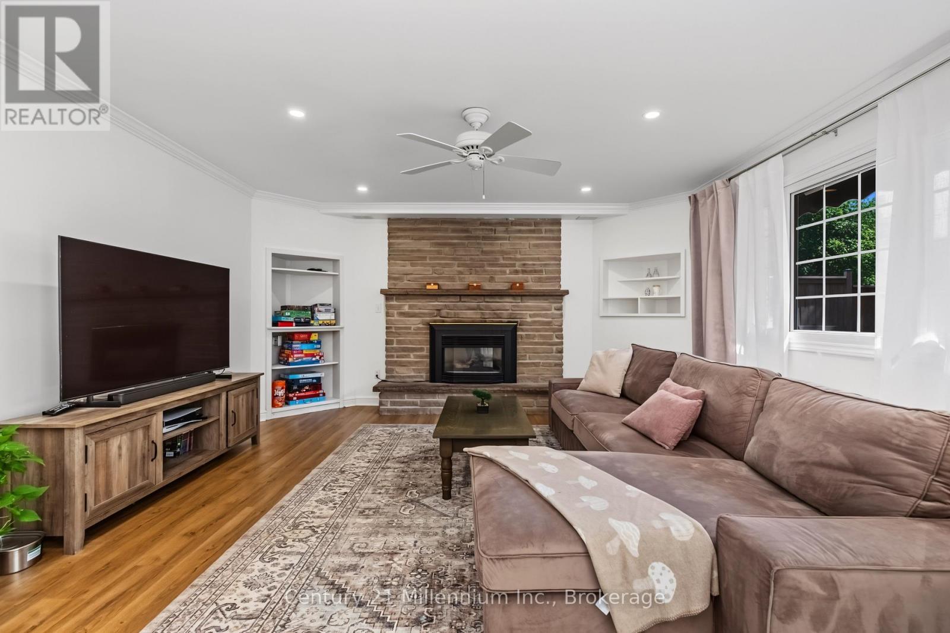
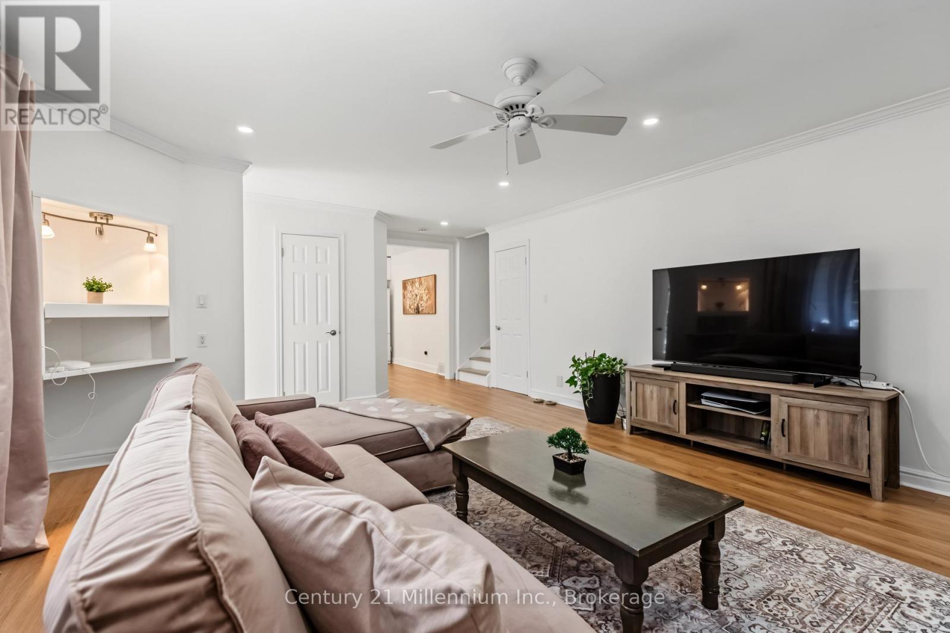
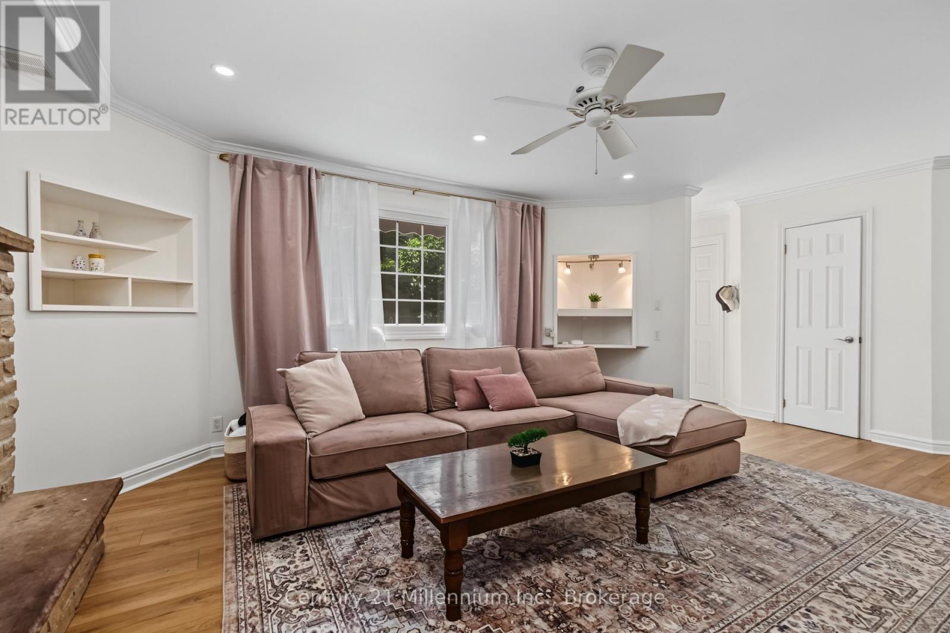
38 Grayview Drive, Grey Highlands, ON - Indoor Photo Showing Living Room
38 Grayview Drive, Grey Highlands, ON - Indoor
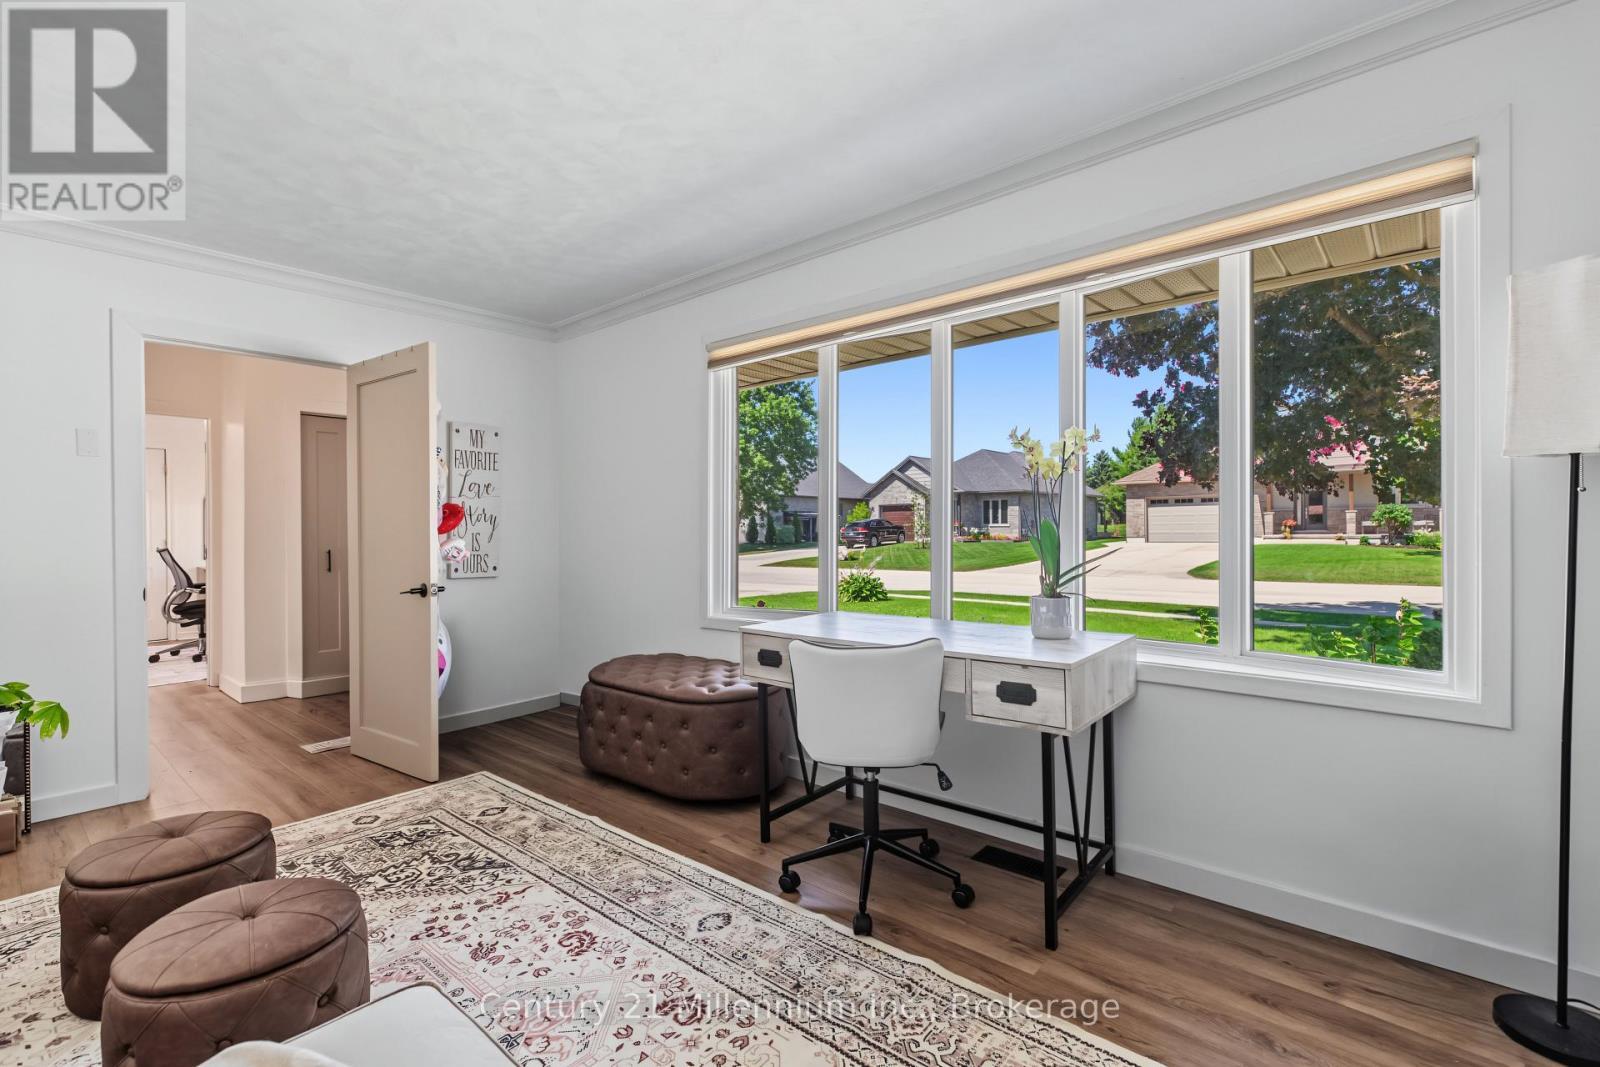
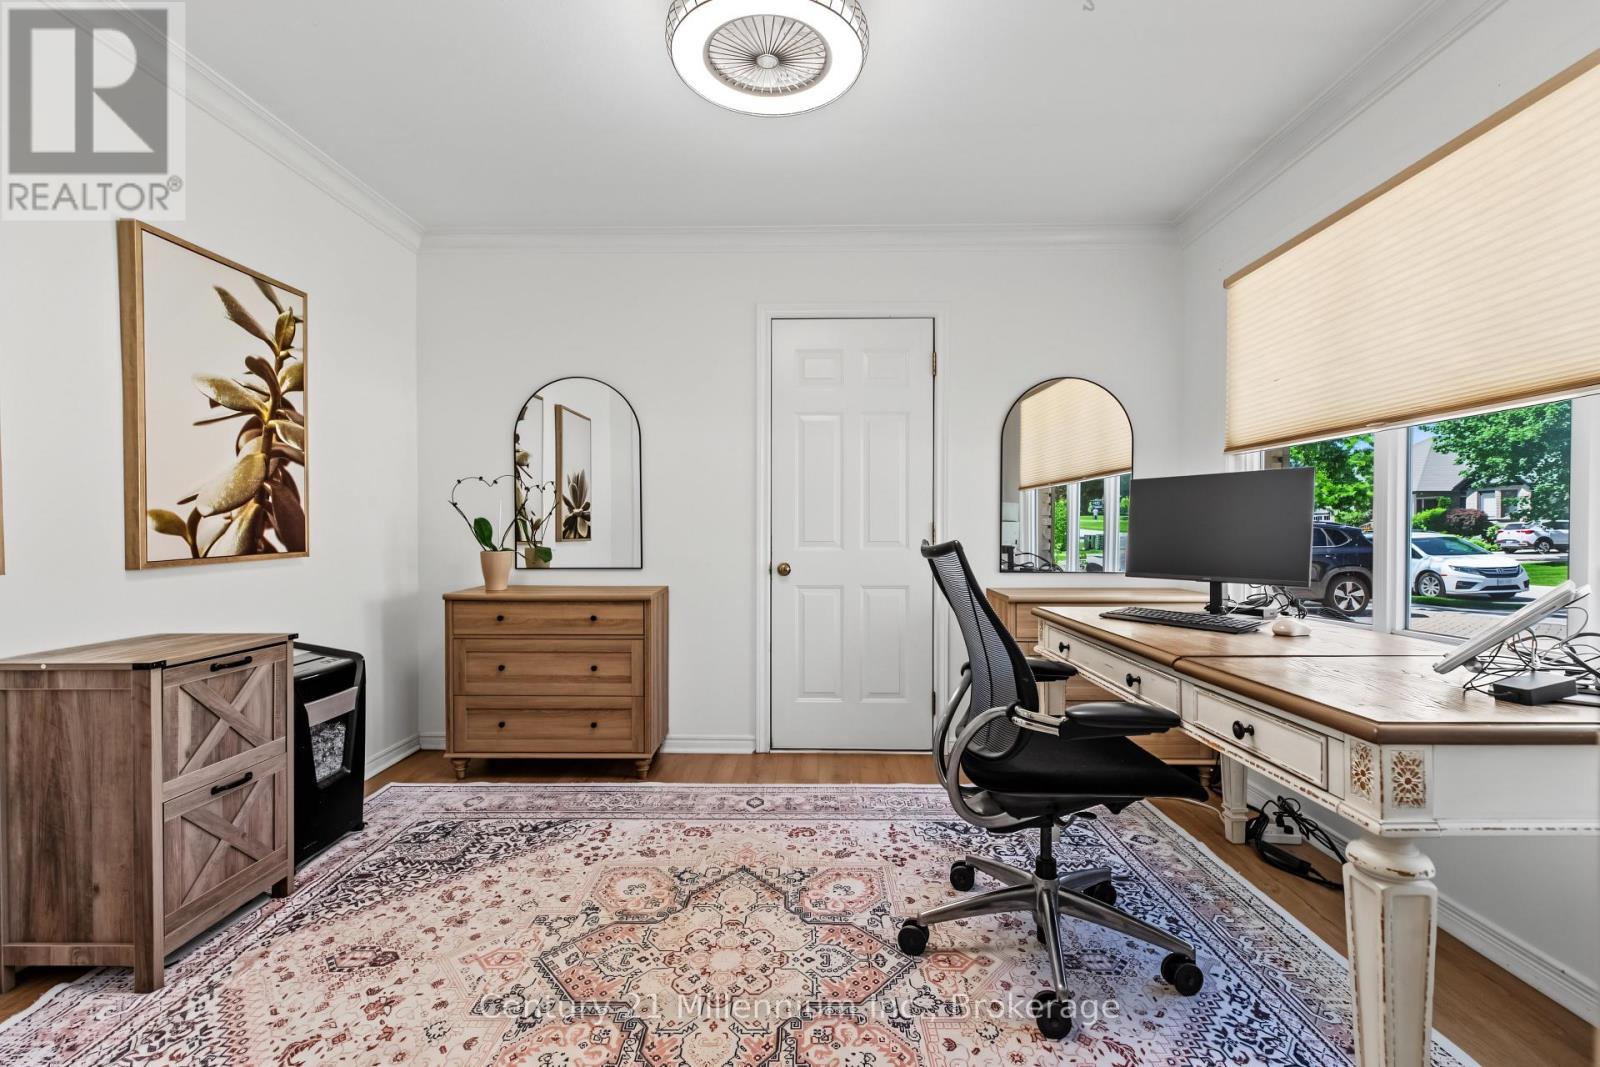
38 Grayview Drive, Grey Highlands, ON - Indoor Photo Showing Office
38 Grayview Drive, Grey Highlands, ON - Indoor Photo Showing Other Room
38 Grayview Drive, Grey Highlands, ON - Indoor Photo Showing Living Room
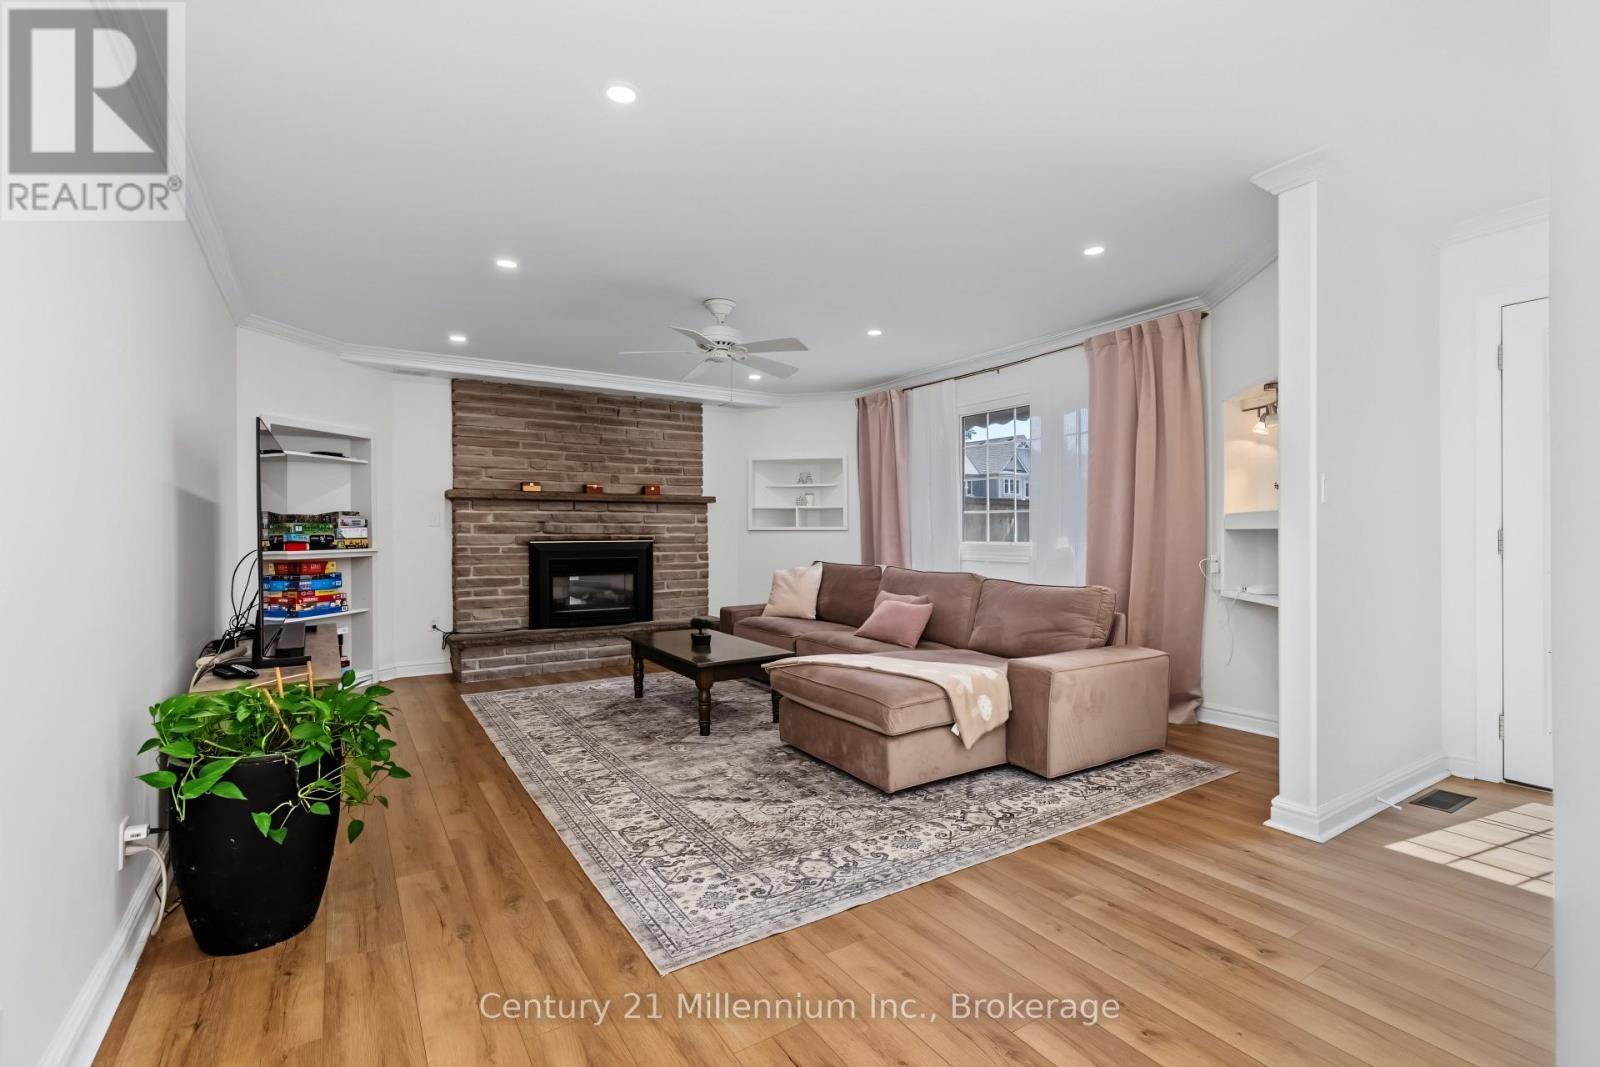
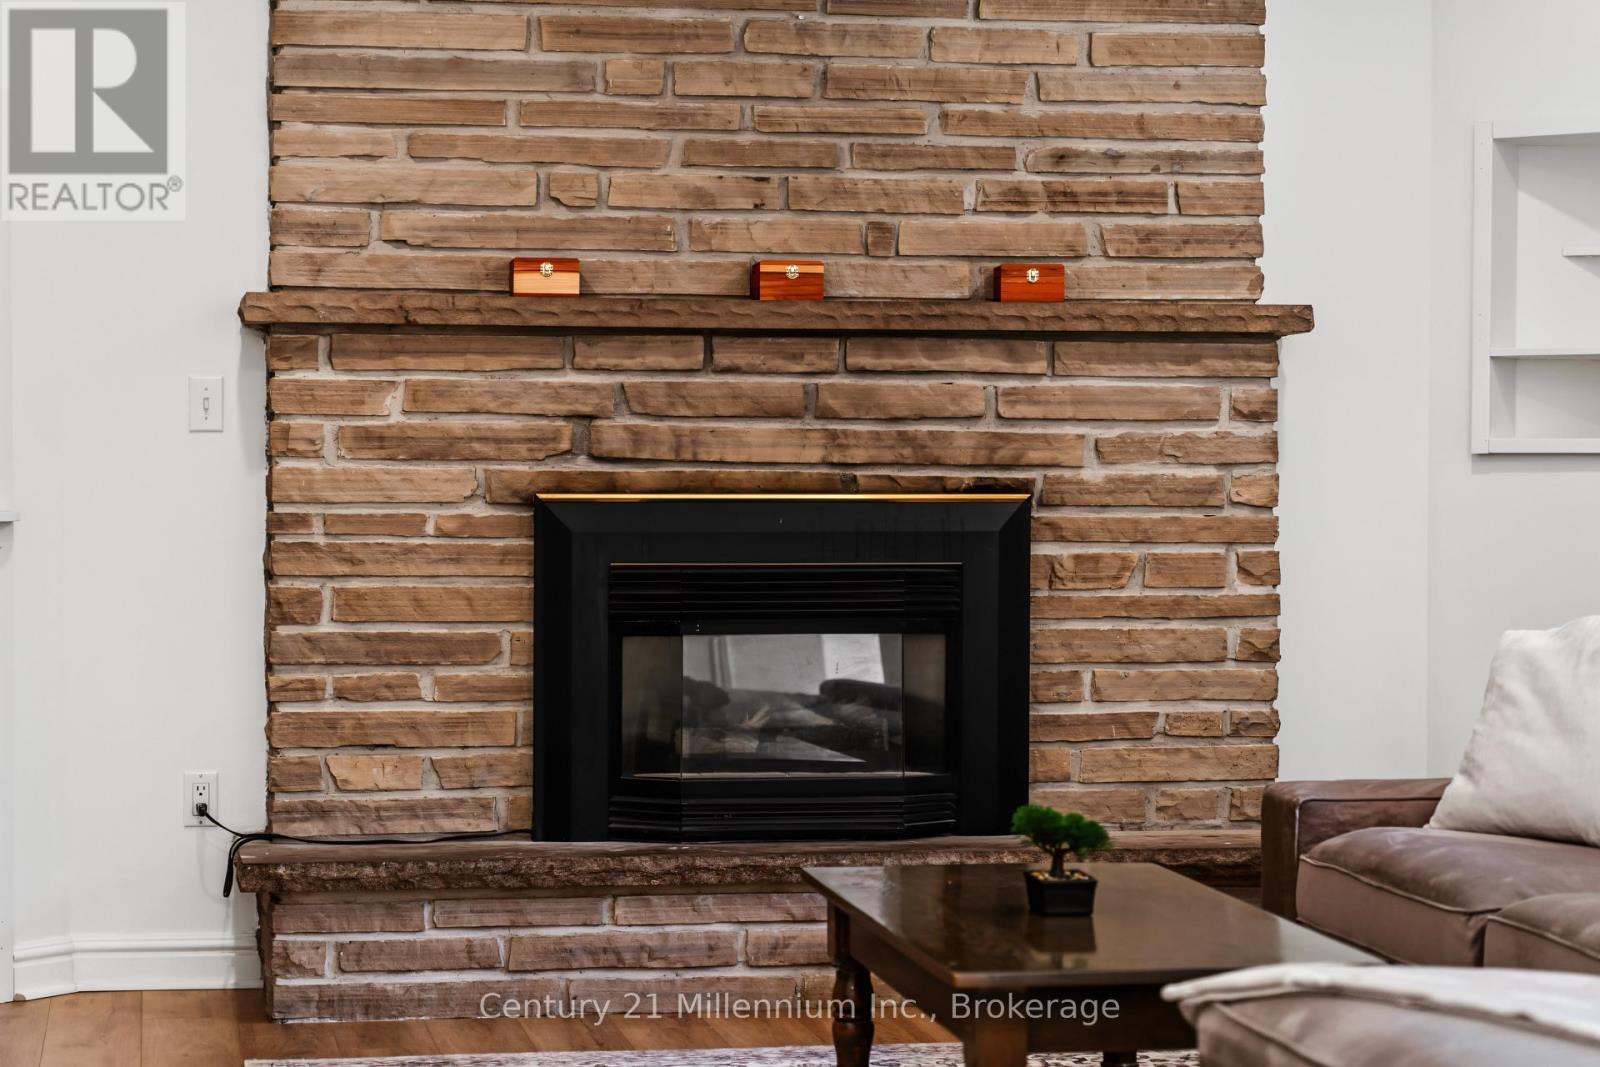
38 Grayview Drive, Grey Highlands, ON - Indoor Photo Showing Living Room With Fireplace
38 Grayview Drive, Grey Highlands, ON - Indoor Photo Showing Living Room
38 Grayview Drive, Grey Highlands, ON - Indoor Photo Showing Other Room
38 Grayview Drive, Grey Highlands, ON - Indoor
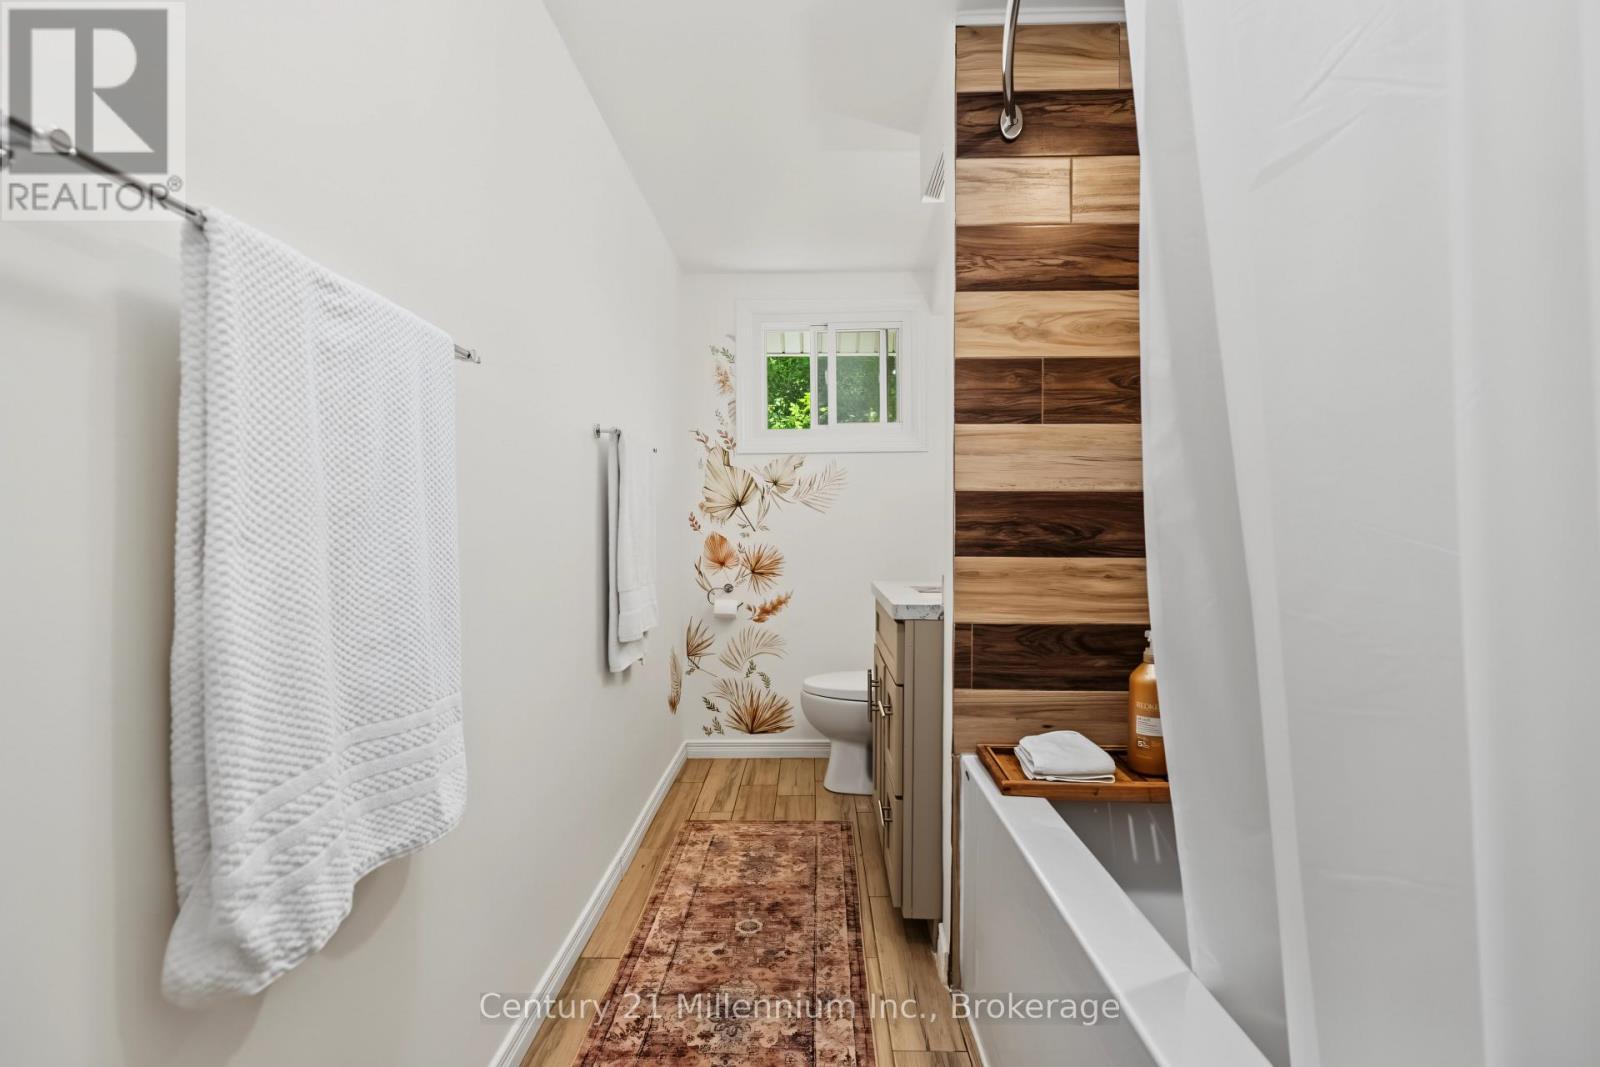
38 Grayview Drive, Grey Highlands, ON - Indoor Photo Showing Bathroom
38 Grayview Drive, Grey Highlands, ON - Indoor
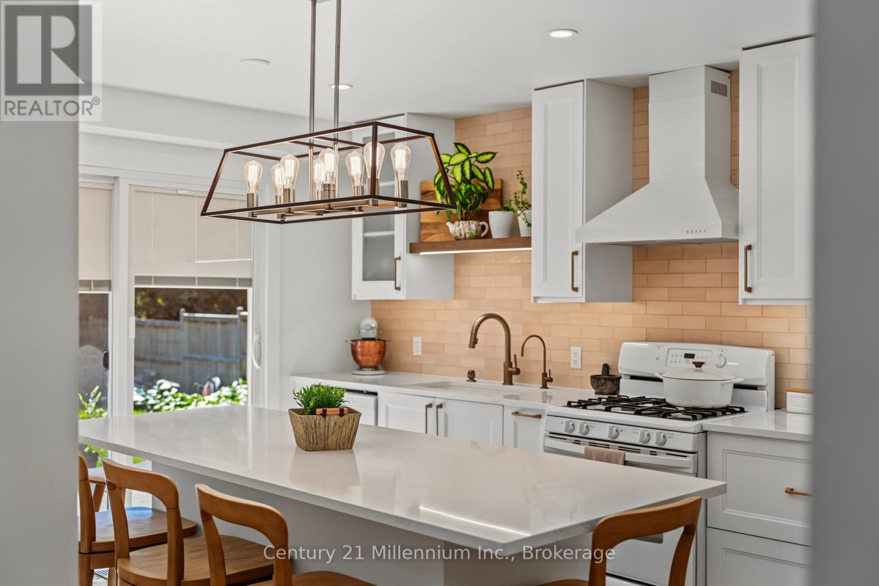
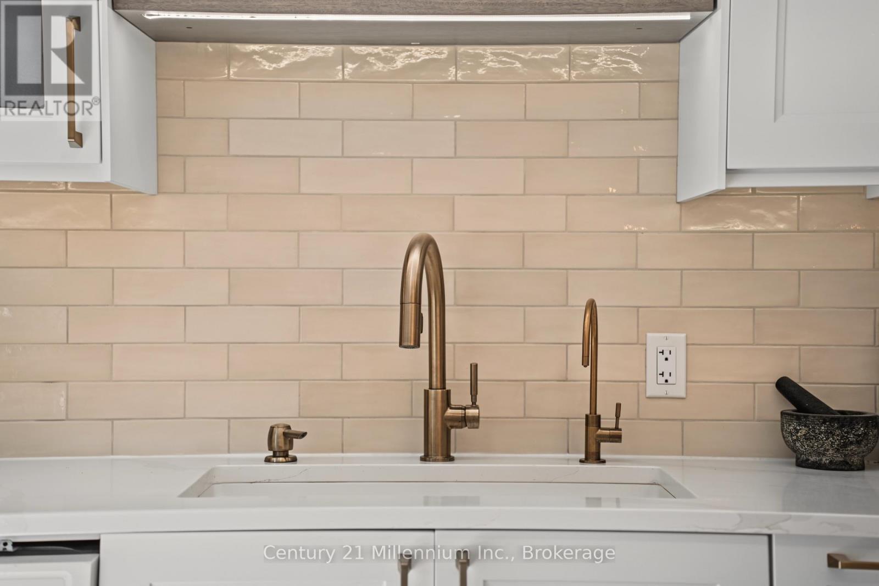
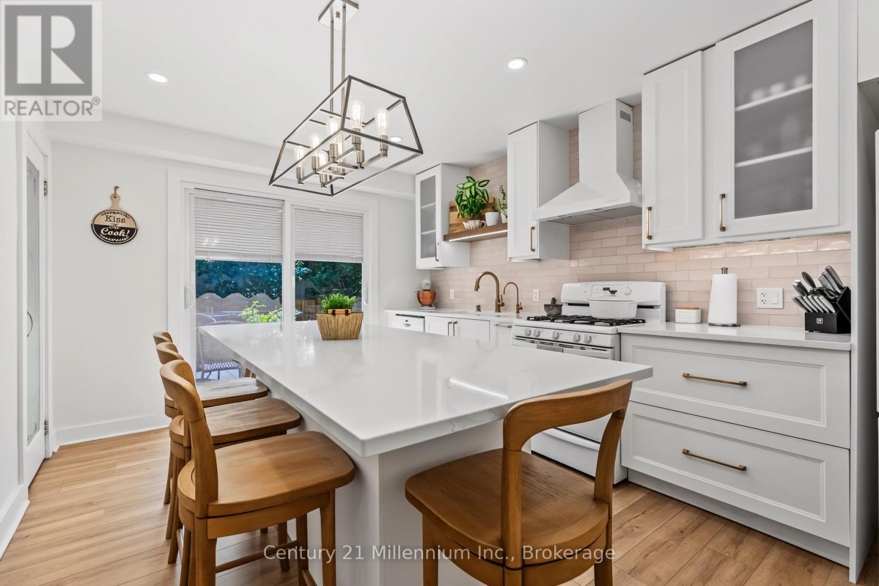
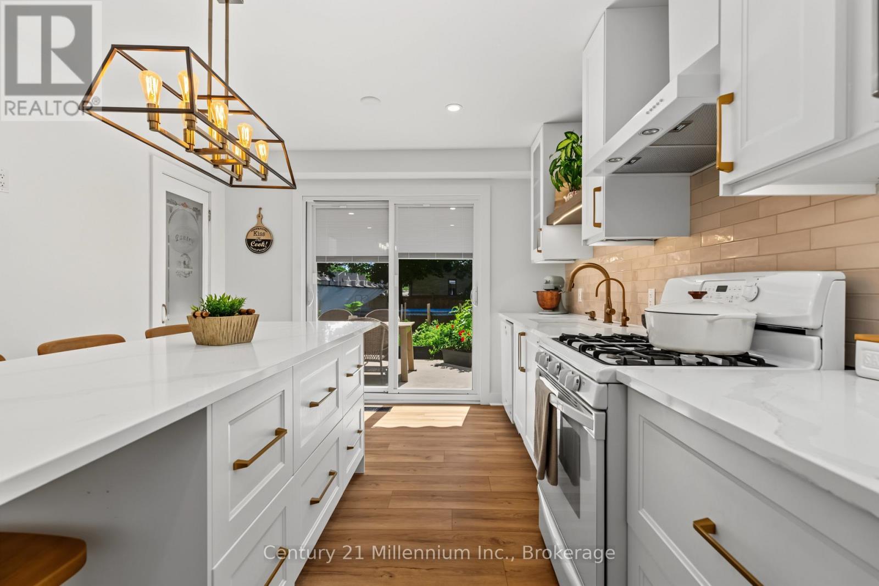
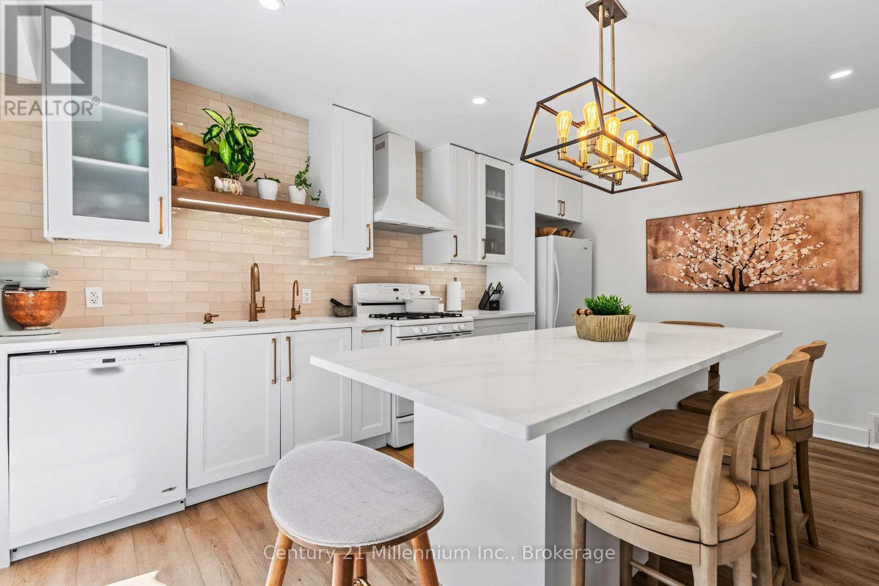
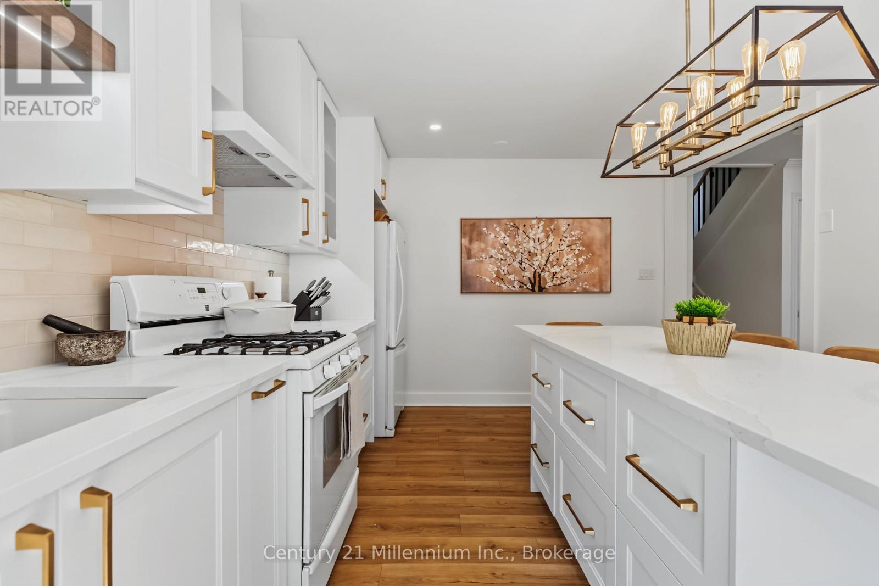
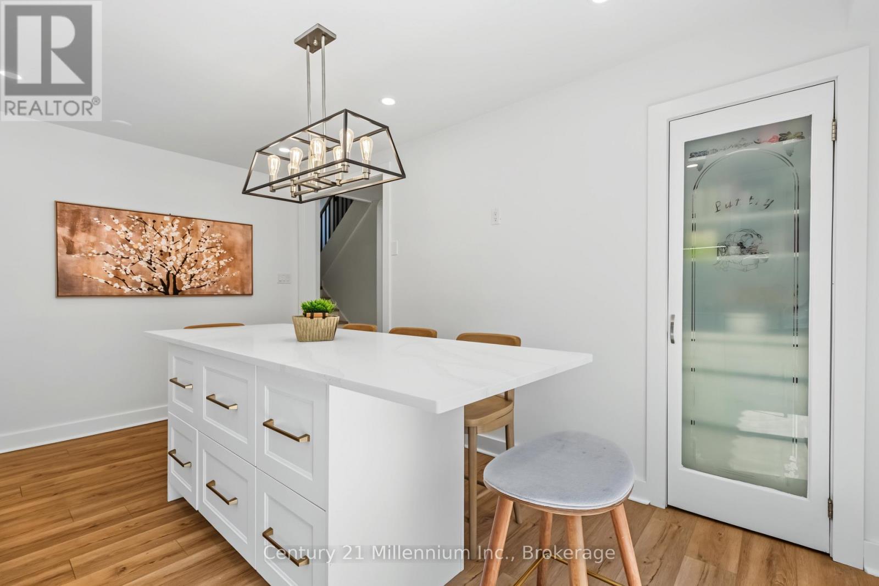
38 Grayview Drive, Grey Highlands, ON - Indoor Photo Showing Kitchen
38 Grayview Drive, Grey Highlands, ON - Indoor Photo Showing Other Room
38 Grayview Drive, Grey Highlands, ON - Indoor
38 Grayview Drive, Grey Highlands, ON - Indoor Photo Showing Kitchen
38 Grayview Drive, Grey Highlands, ON - Indoor
38 Grayview Drive, Grey Highlands, ON - Indoor Photo Showing Kitchen
38 Grayview Drive, Grey Highlands, ON - Indoor
38 Grayview Drive, Grey Highlands, ON - Indoor Photo Showing Other Room
38 Grayview Drive, Grey Highlands, ON - Indoor
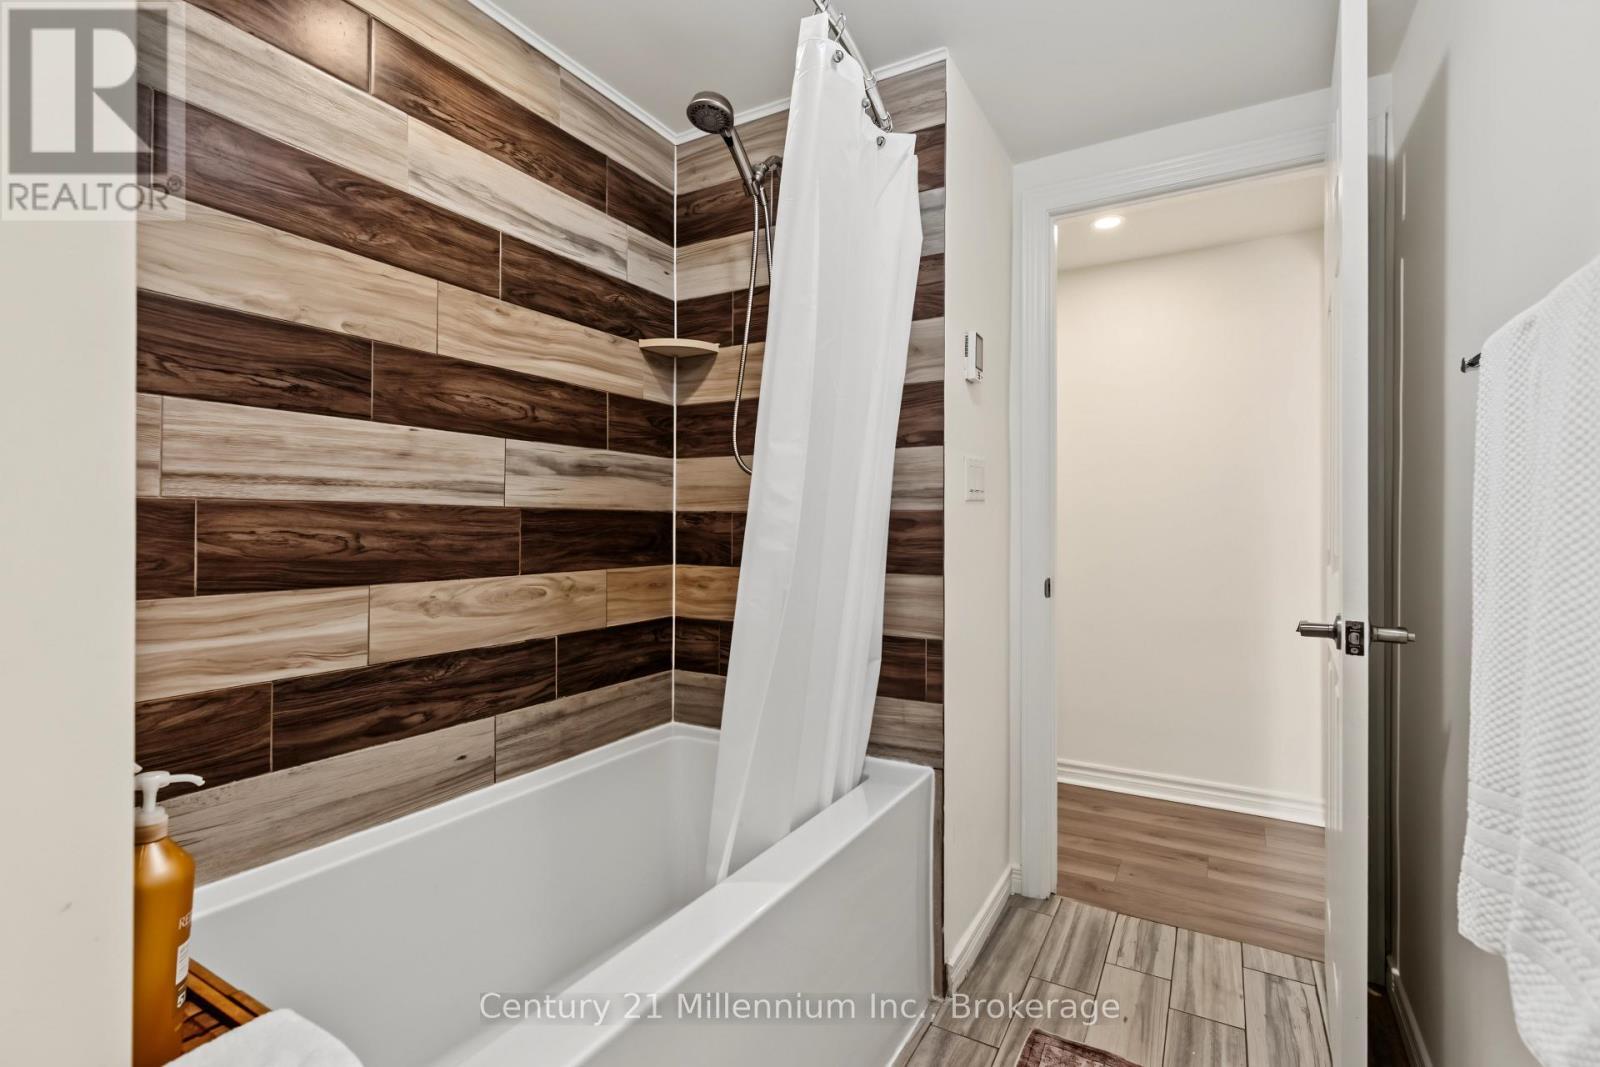
38 Grayview Drive, Grey Highlands, ON - Indoor Photo Showing Bathroom
38 Grayview Drive, Grey Highlands, ON - Indoor
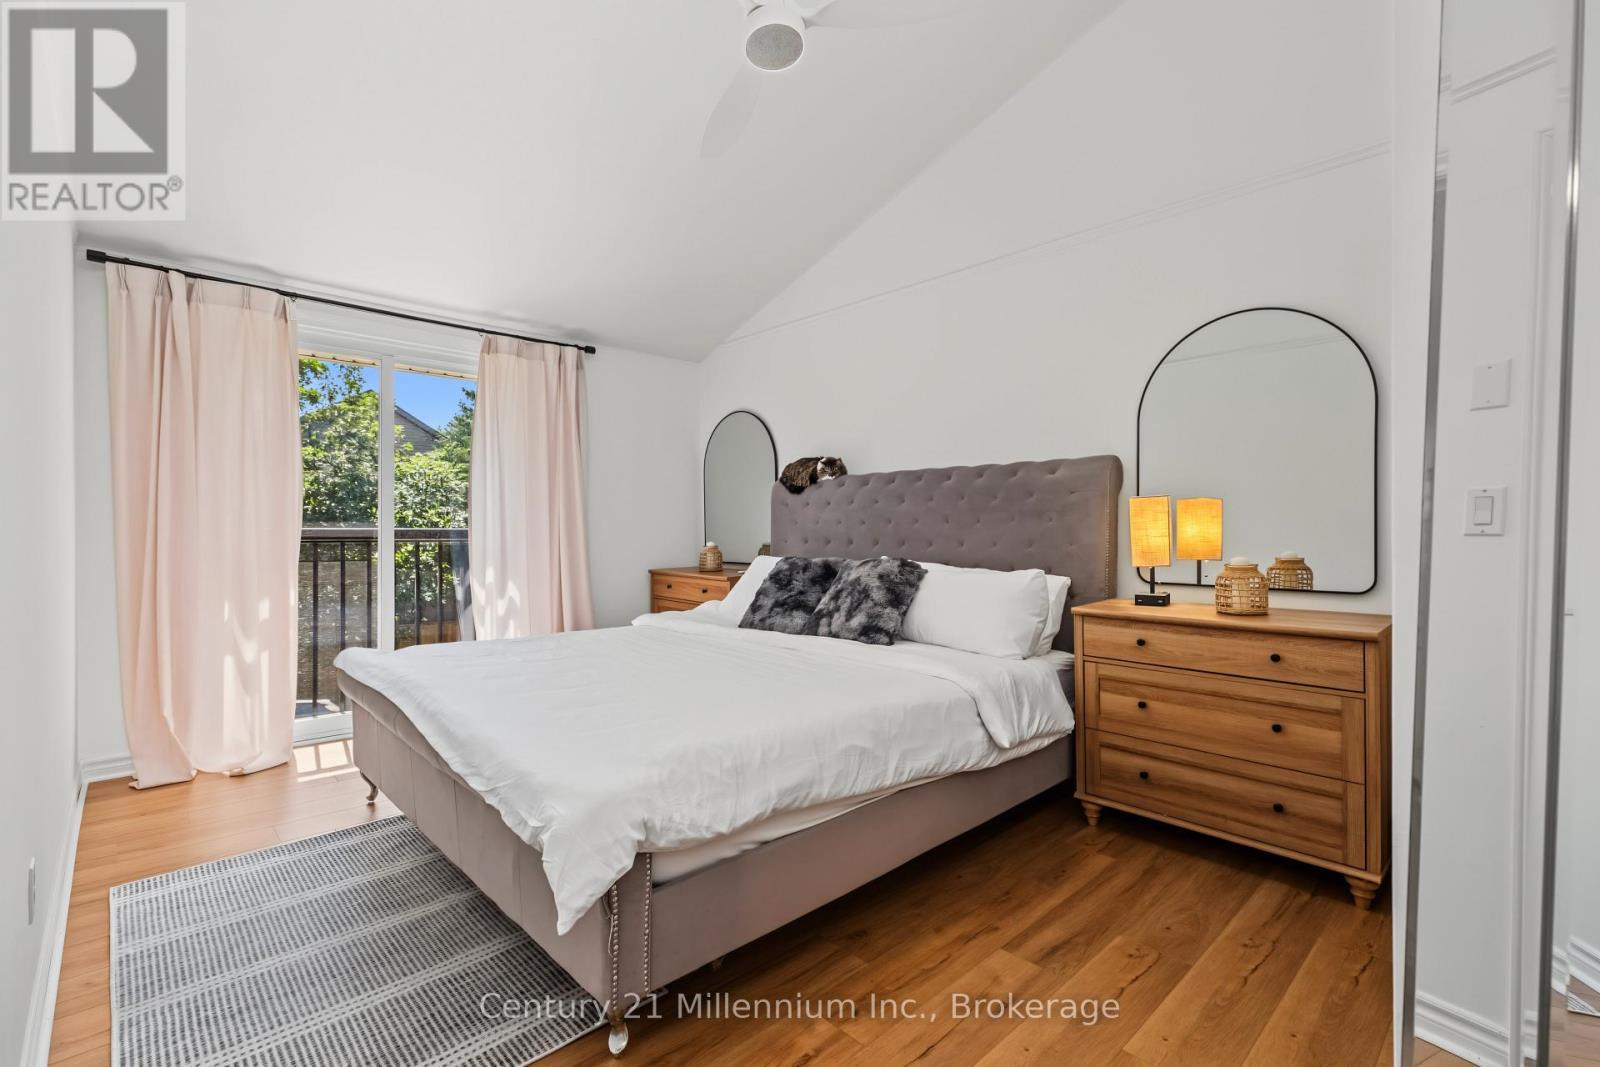
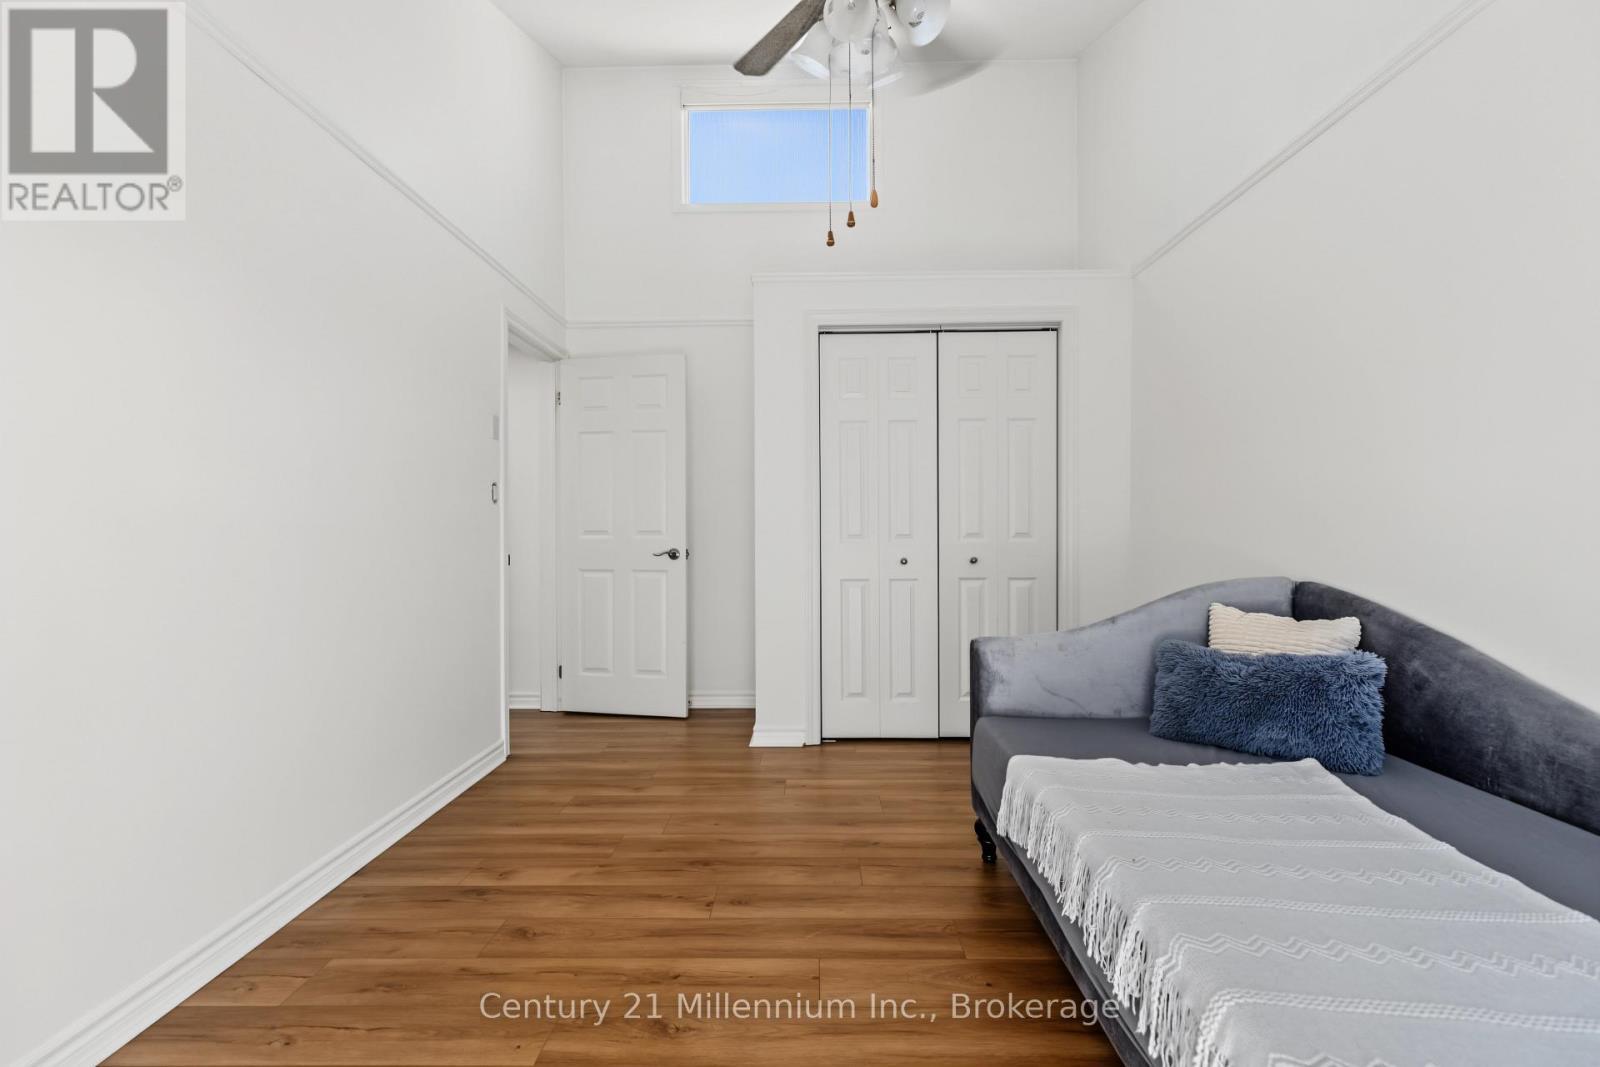
38 Grayview Drive, Grey Highlands, ON - Indoor Photo Showing Bedroom
38 Grayview Drive, Grey Highlands, ON - Indoor
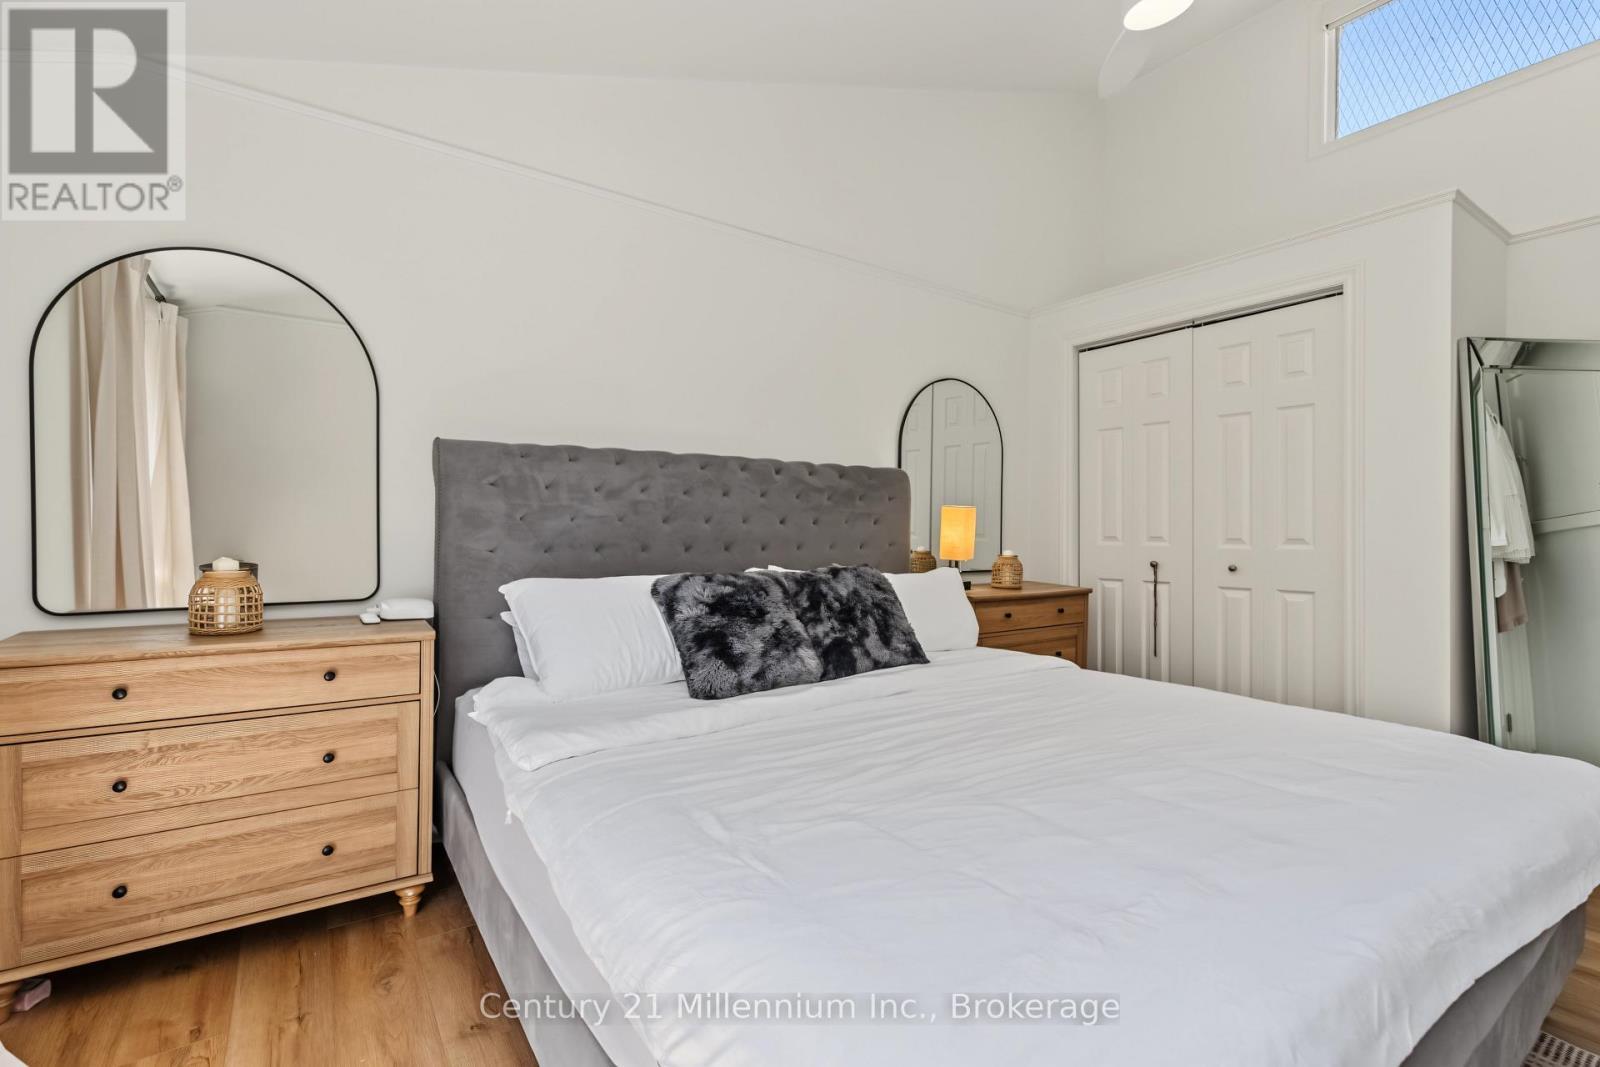
38 Grayview Drive, Grey Highlands, ON - Indoor Photo Showing Bedroom
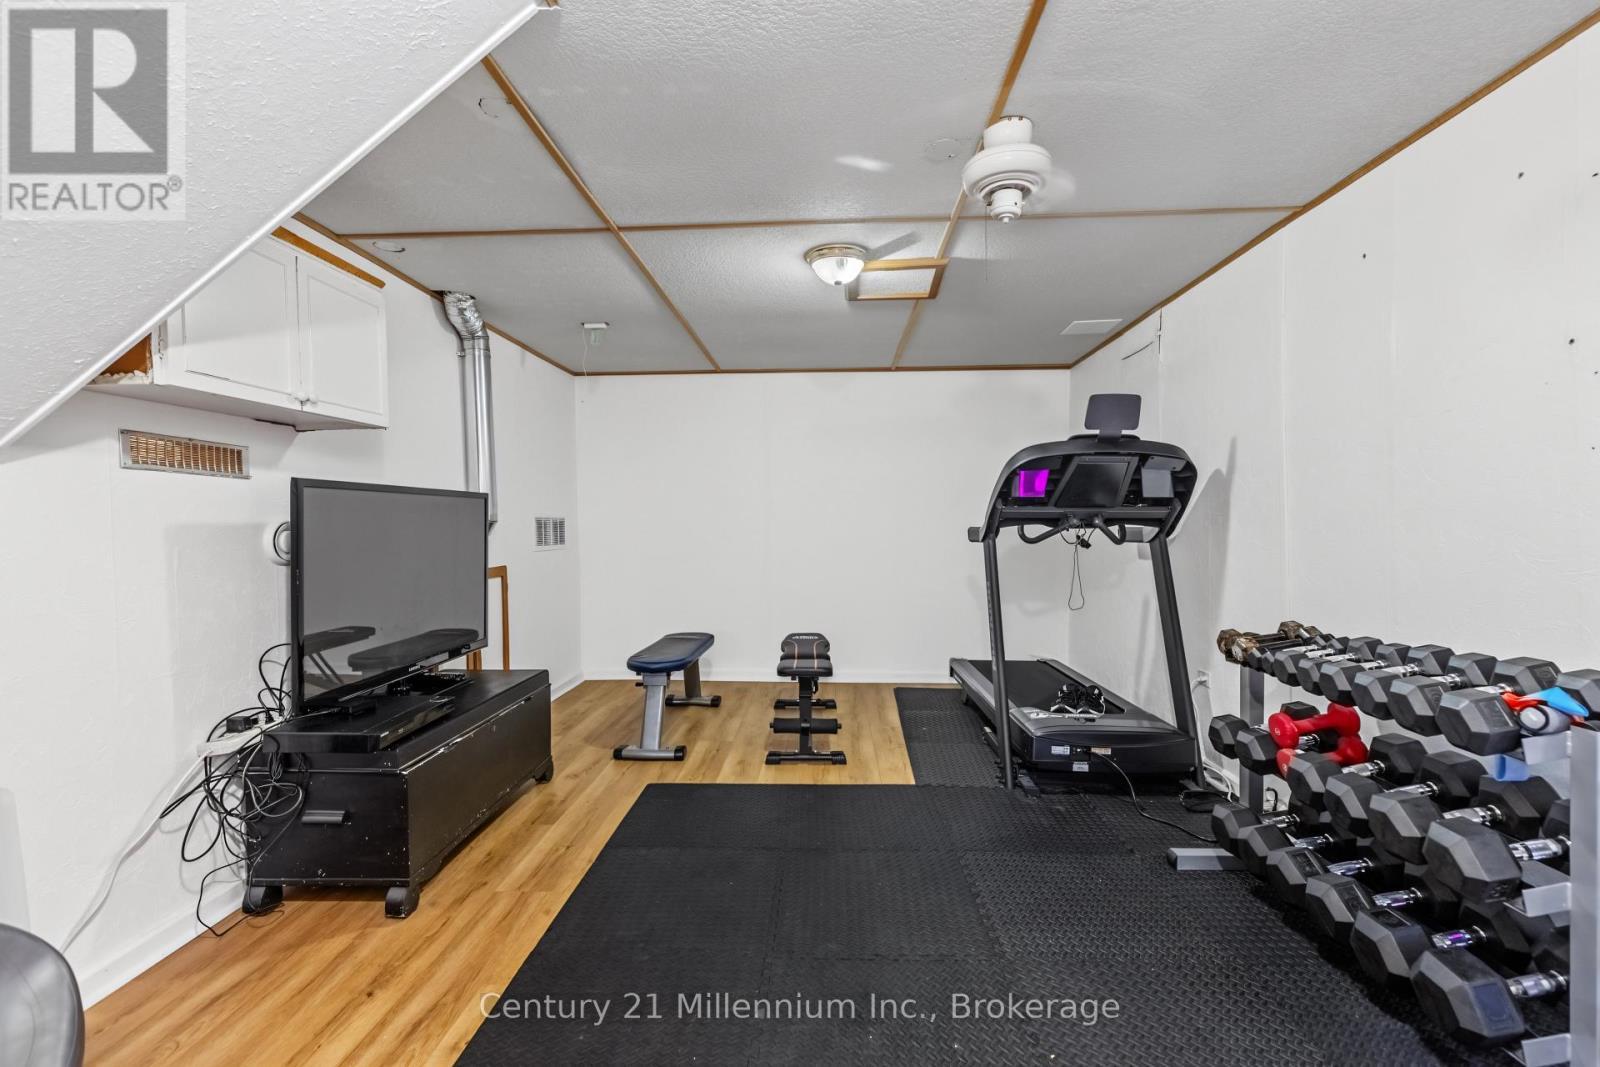
38 Grayview Drive, Grey Highlands, ON - Indoor Photo Showing Gym Room
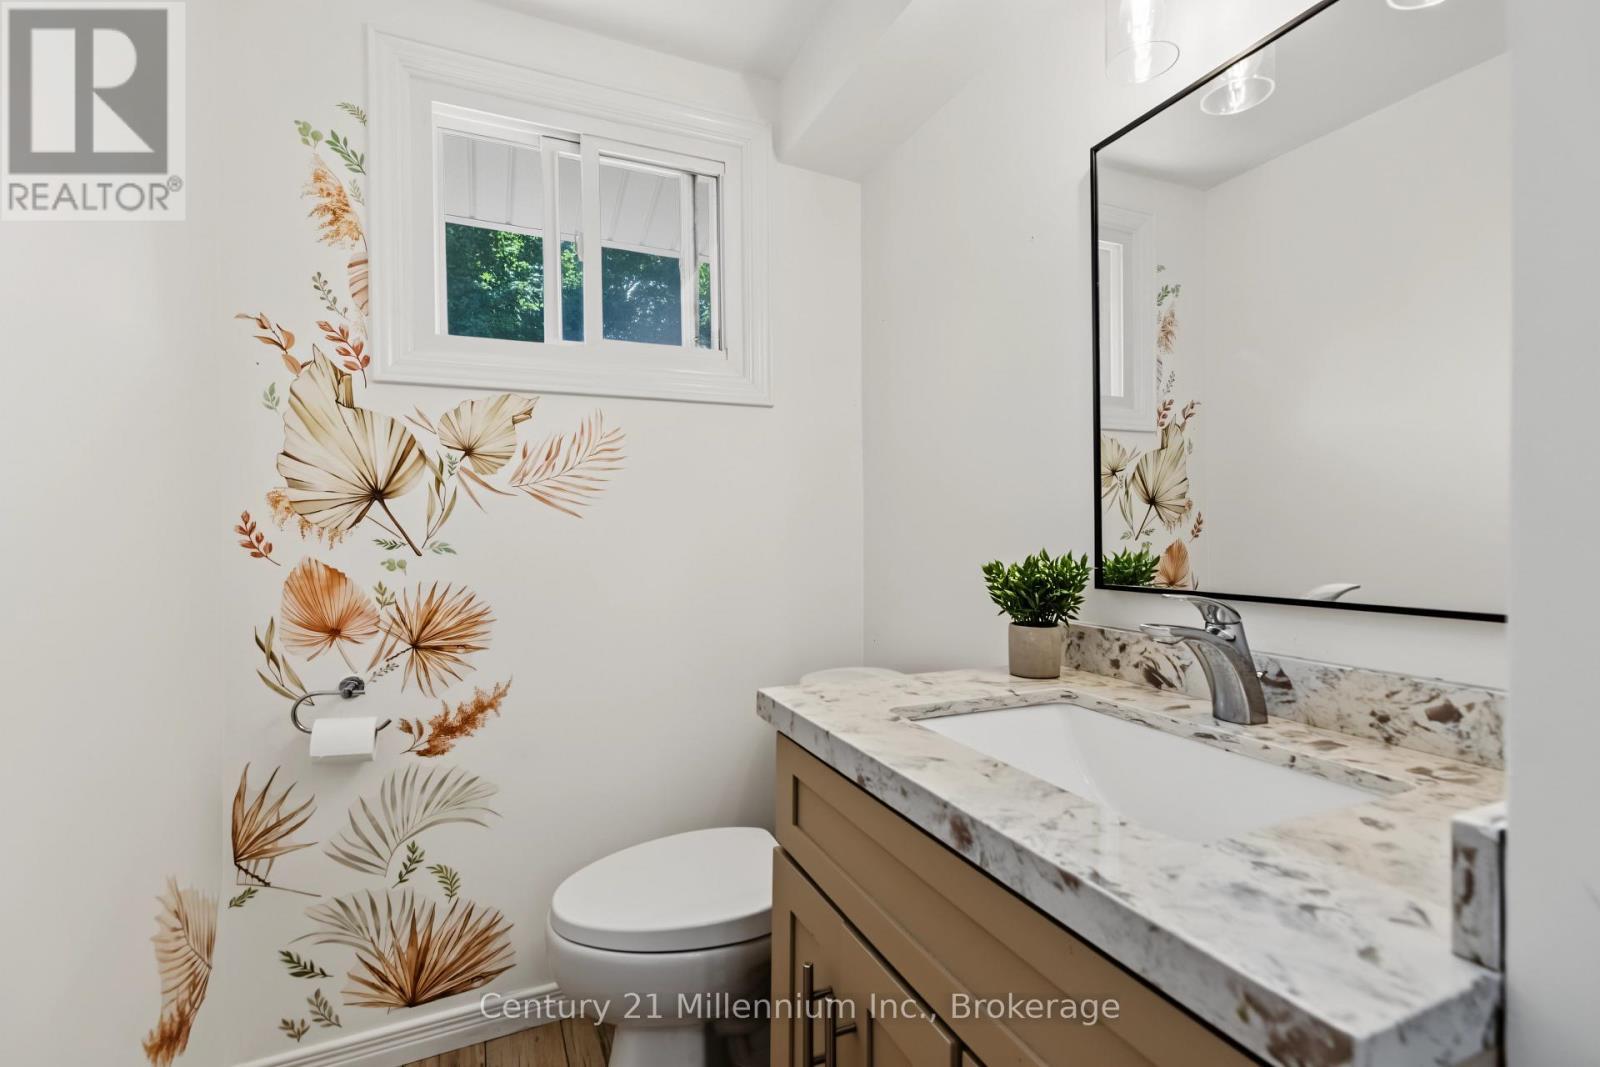
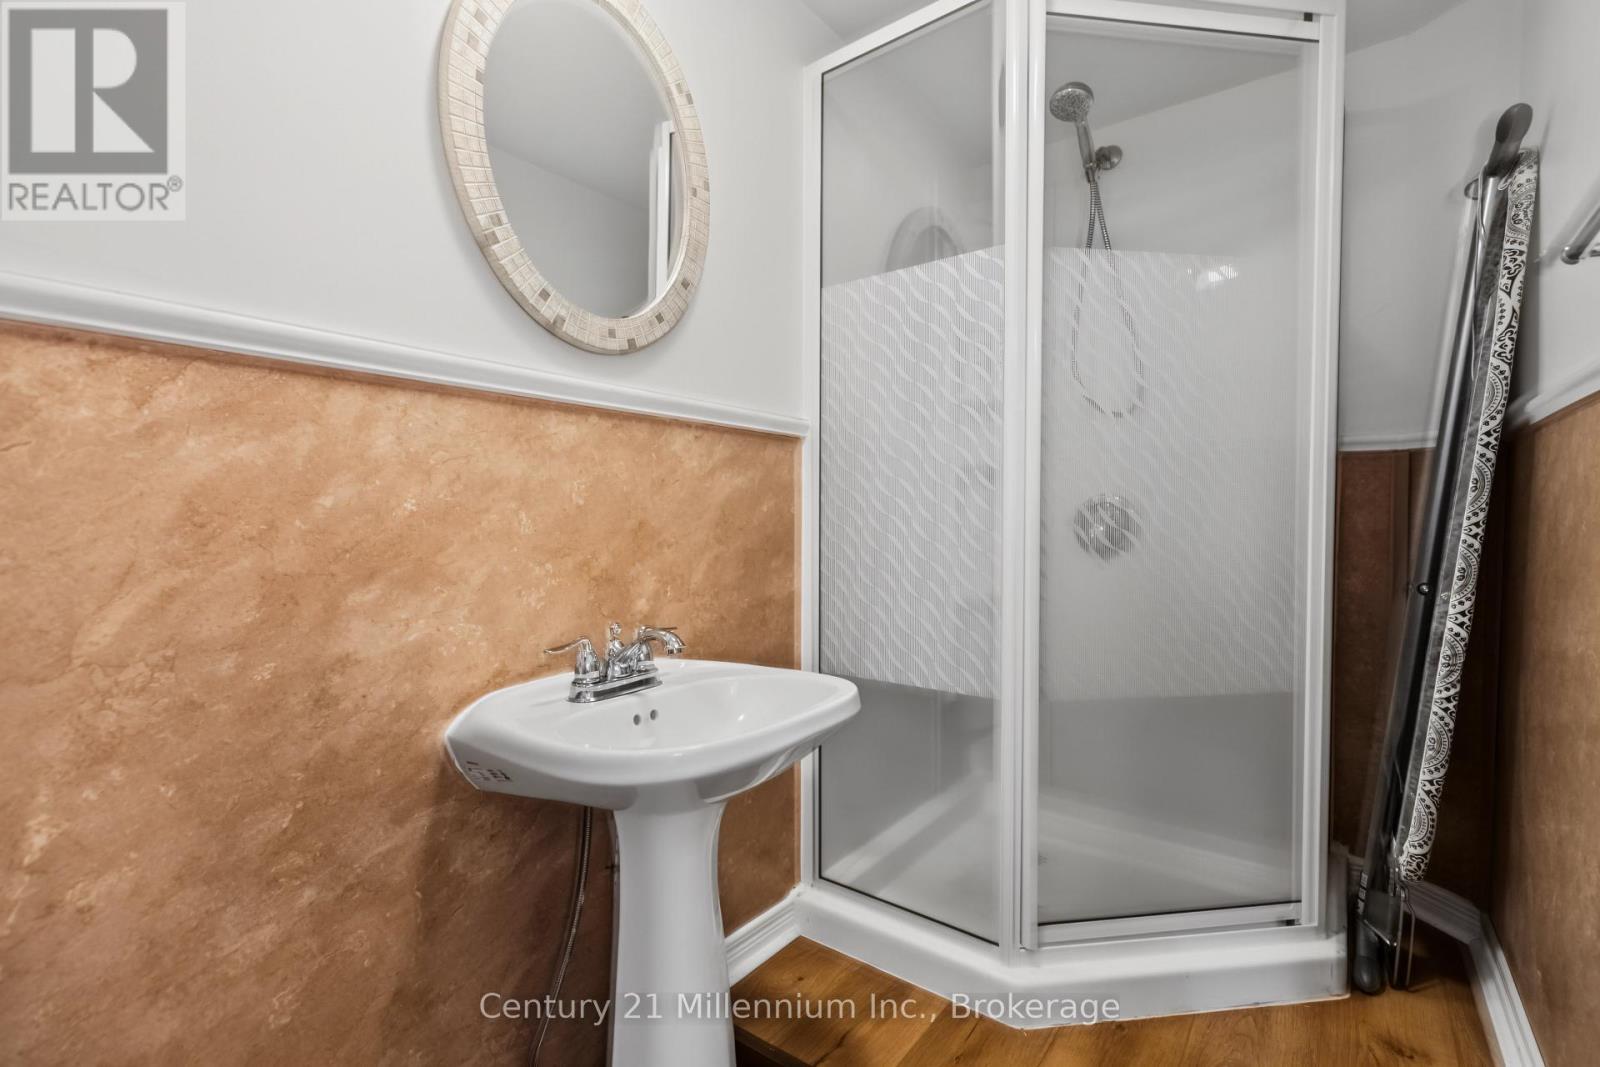
38 Grayview Drive, Grey Highlands, ON - Indoor Photo Showing Bathroom

38 Grayview Drive, Grey Highlands, ON - Indoor Photo Showing Laundry Room
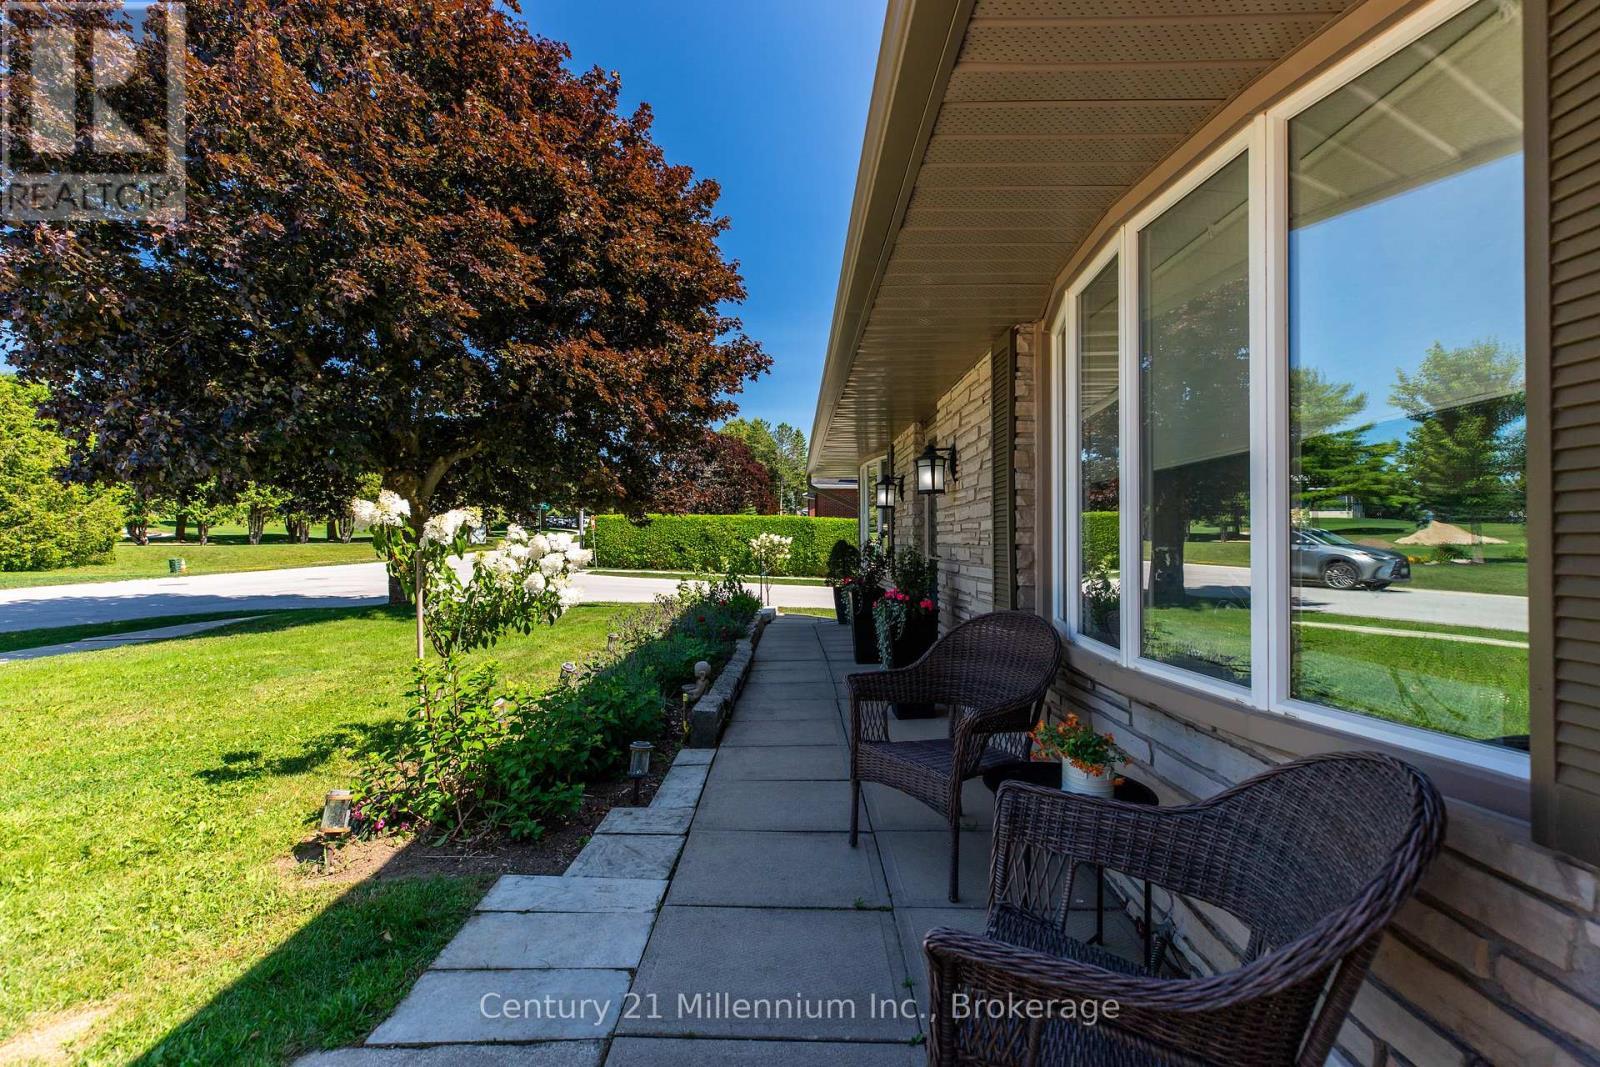
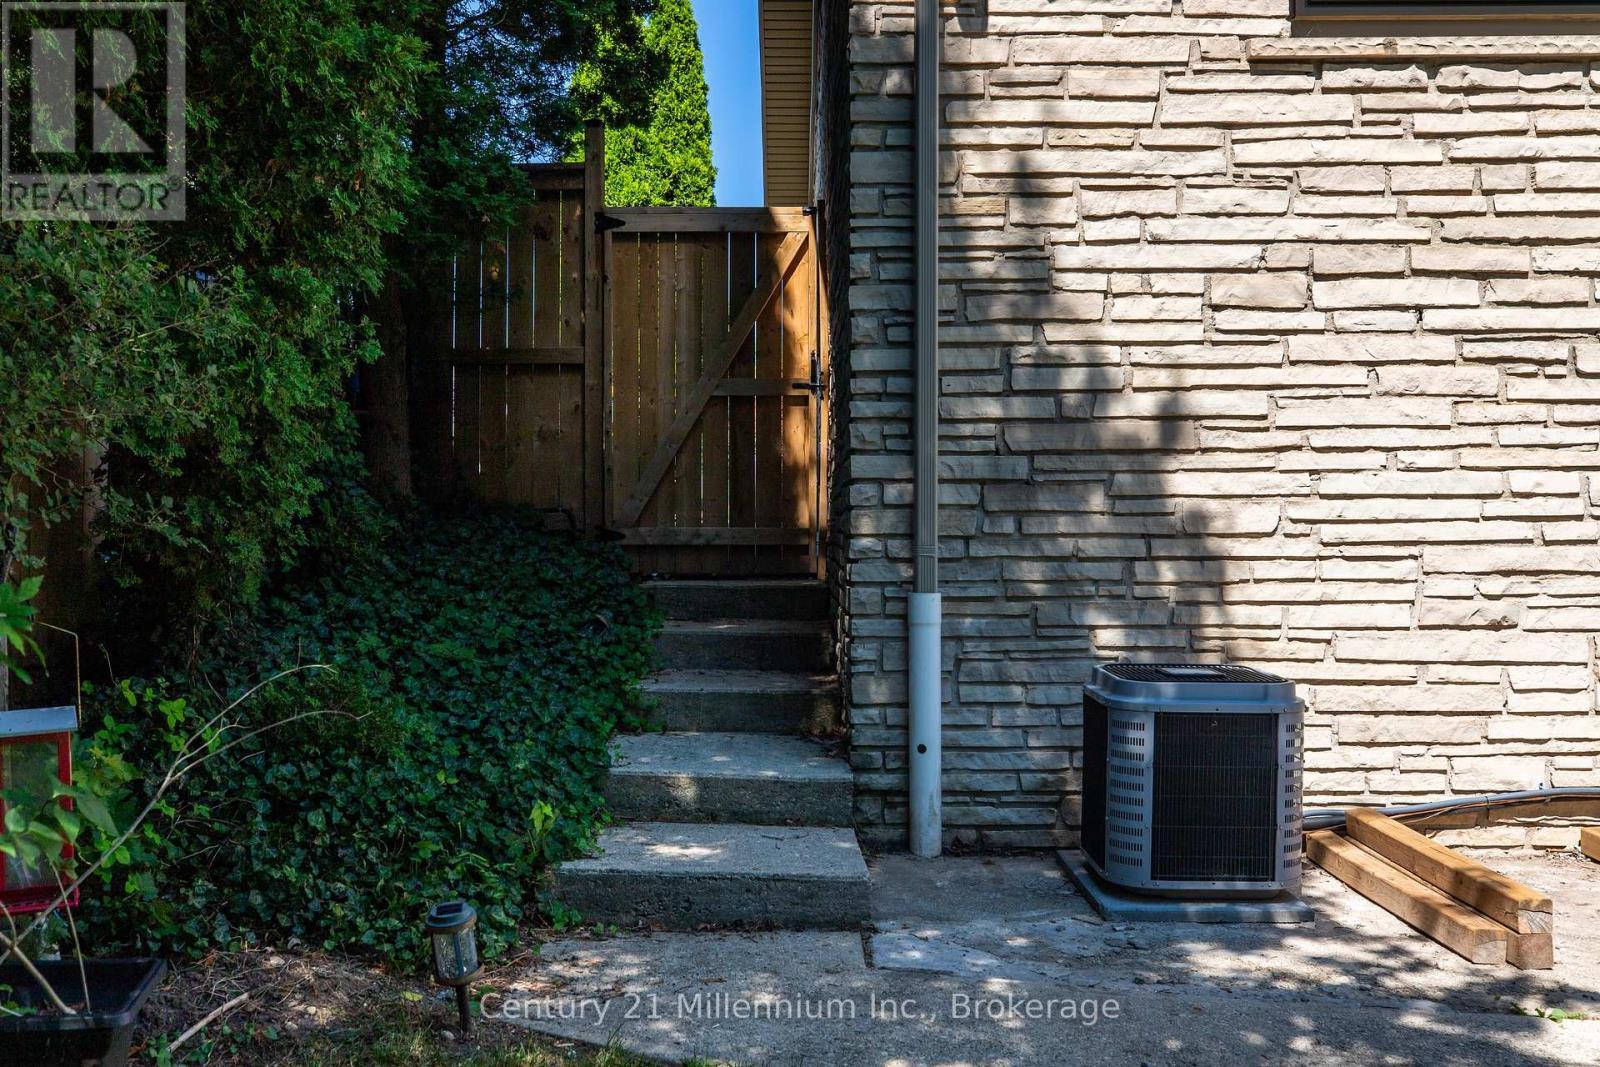
38 Grayview Drive, Grey Highlands, ON - Outdoor
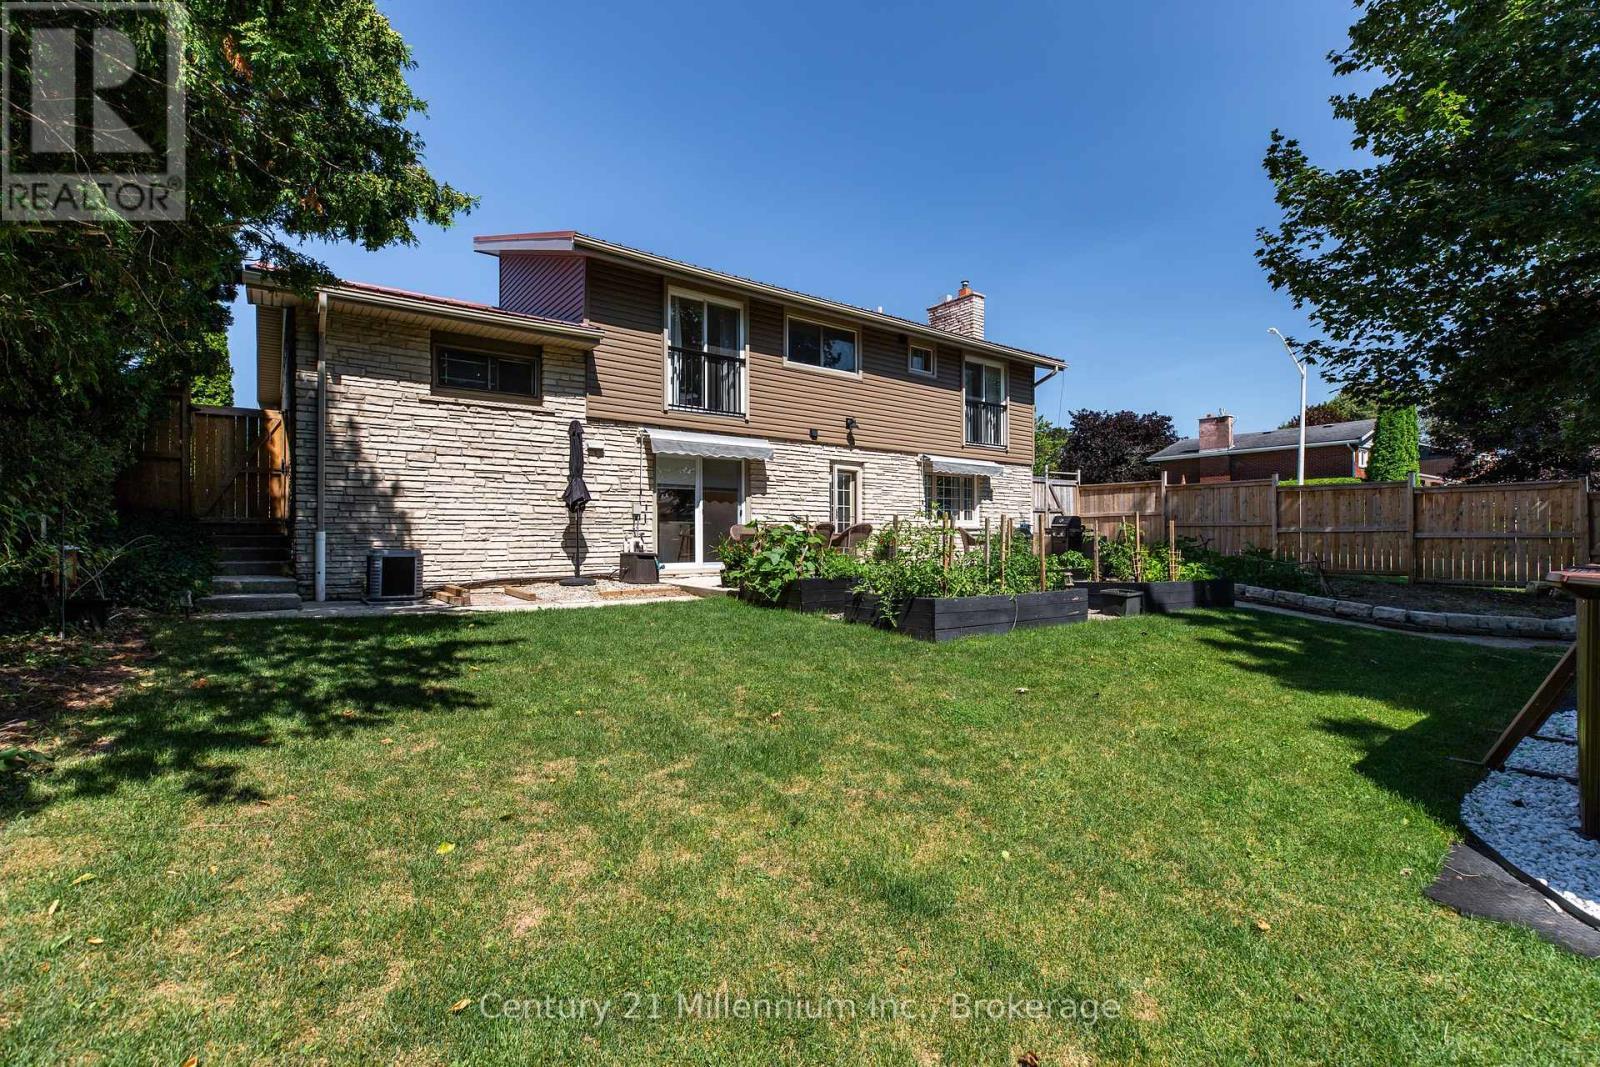
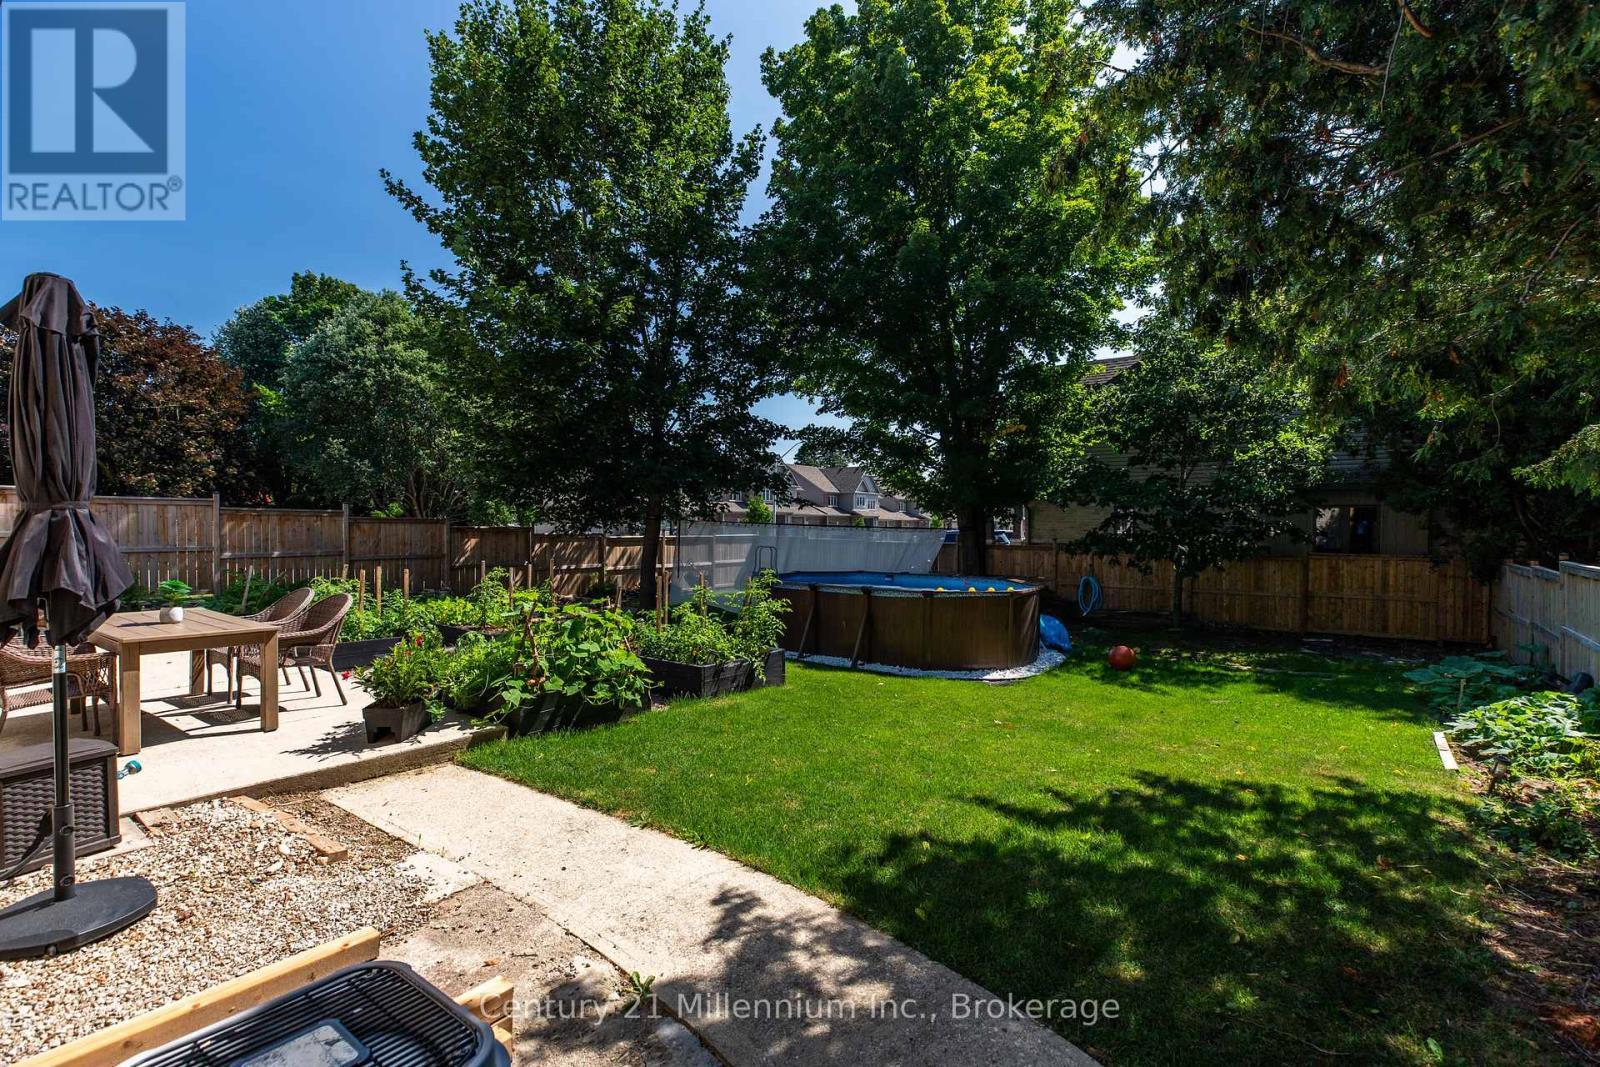
38 Grayview Drive, Grey Highlands, ON - Outdoor With Backyard
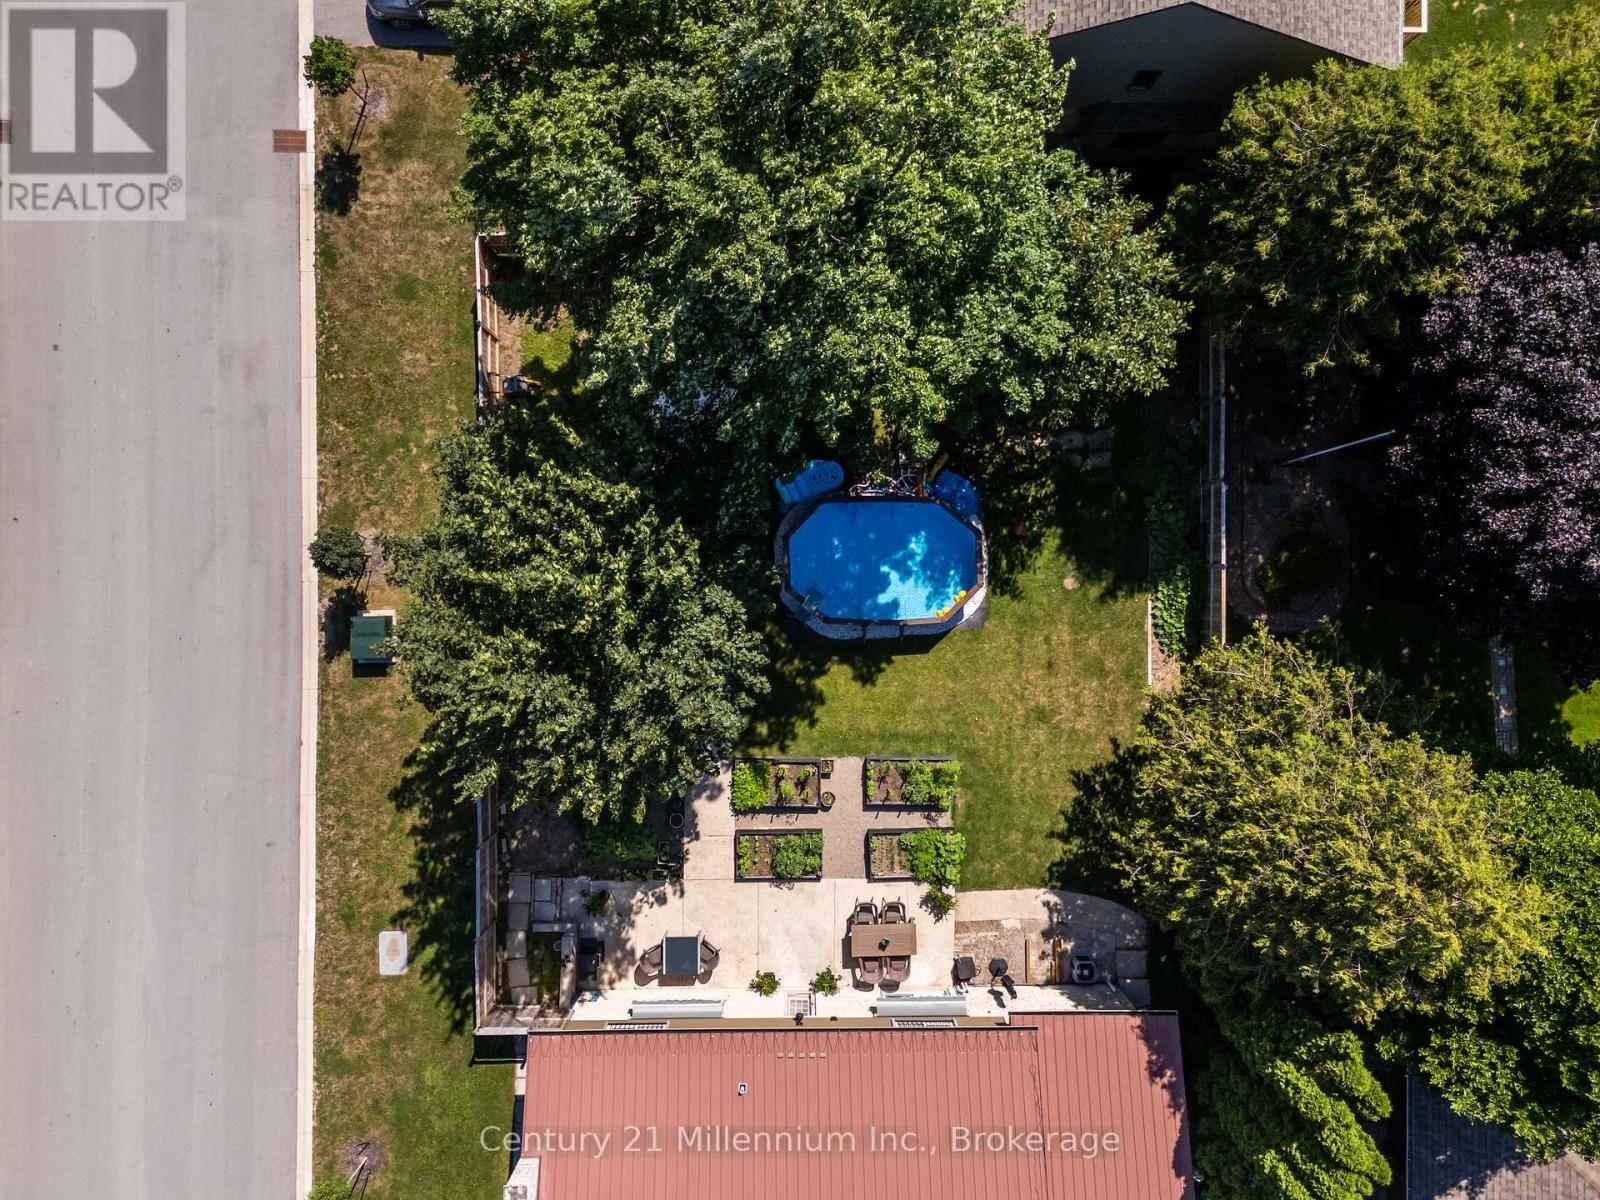
38 Grayview Drive, Grey Highlands, ON - Outdoor With View
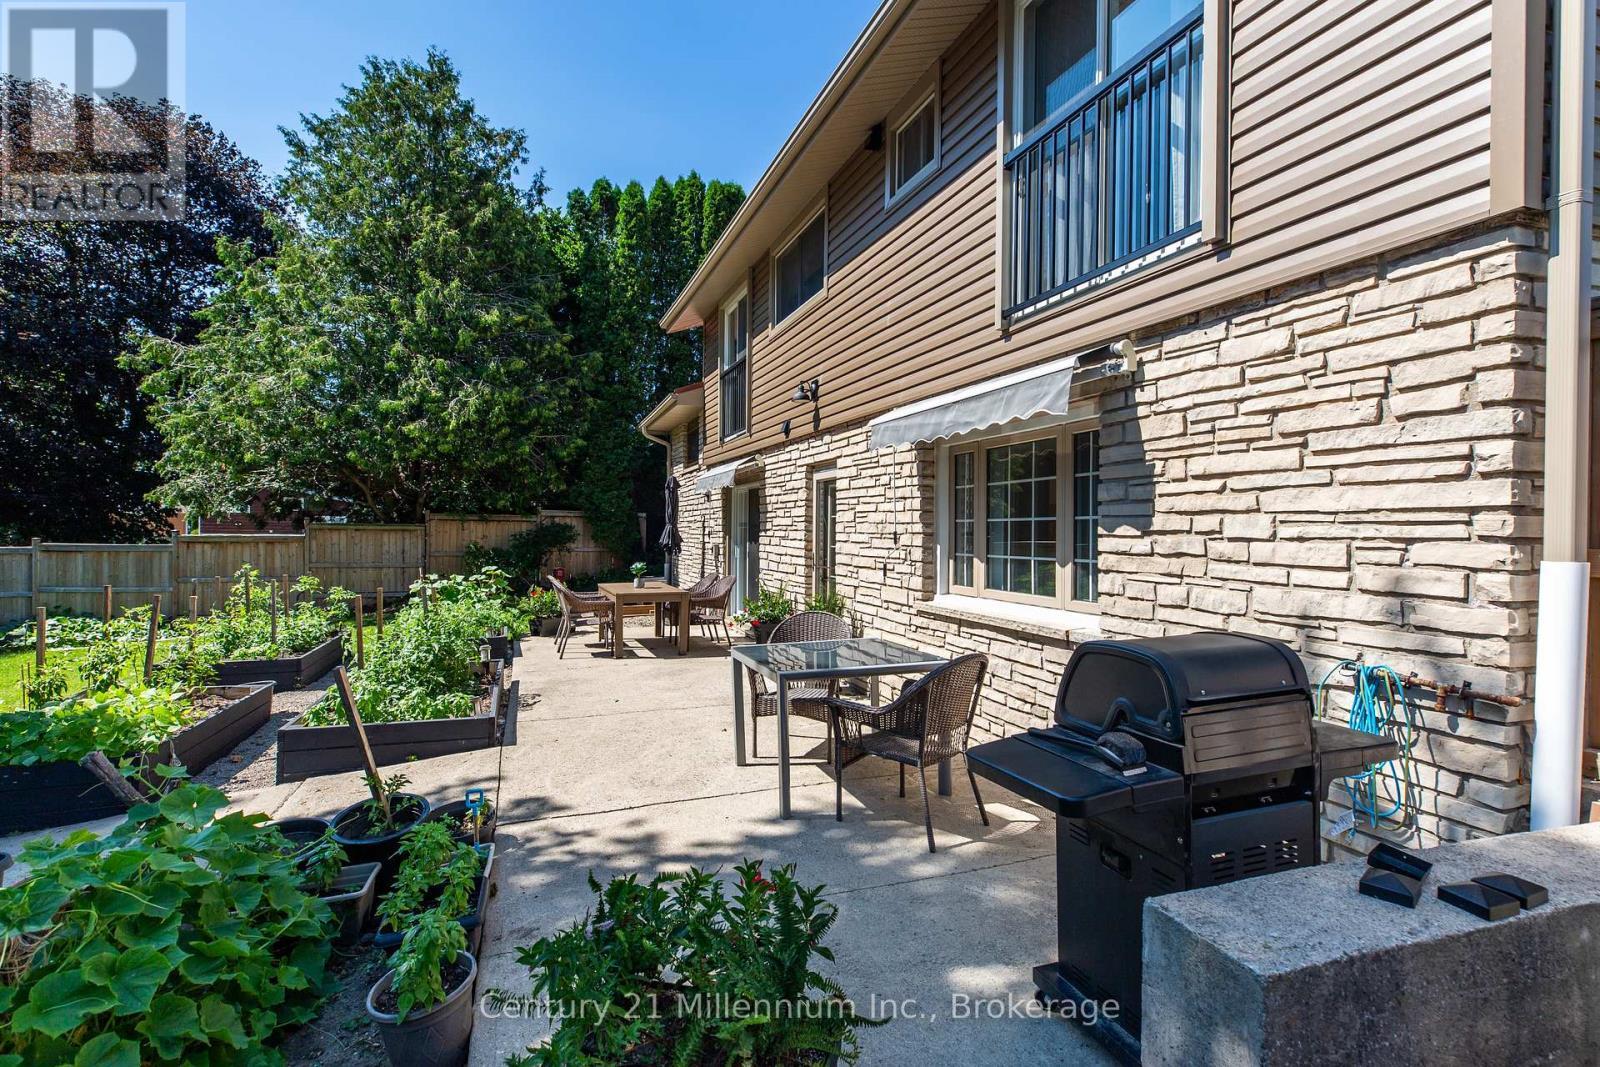
38 Grayview Drive, Grey Highlands, ON - Outdoor
38 Grayview Drive, Grey Highlands, ON - Other
38 Grayview Drive, Grey Highlands, ON  - Outdoor With Facade
38 Grayview Drive, Grey Highlands, ON  - Outdoor
38 Grayview Drive, Grey Highlands, ON - Indoor Photo Showing Other Room
38 Grayview Drive, Grey Highlands, ON - Indoor Photo Showing Living Room
38 Grayview Drive, Grey Highlands, ON - Indoor
38 Grayview Drive, Grey Highlands, ON - Indoor Photo Showing Office
38 Grayview Drive, Grey Highlands, ON - Indoor Photo Showing Other Room
38 Grayview Drive, Grey Highlands, ON - Indoor Photo Showing Living Room
38 Grayview Drive, Grey Highlands, ON - Indoor Photo Showing Living Room With Fireplace
38 Grayview Drive, Grey Highlands, ON - Indoor Photo Showing Living Room
38 Grayview Drive, Grey Highlands, ON - Indoor Photo Showing Other Room
38 Grayview Drive, Grey Highlands, ON - Indoor
38 Grayview Drive, Grey Highlands, ON - Indoor Photo Showing Bathroom
38 Grayview Drive, Grey Highlands, ON - Indoor
38 Grayview Drive, Grey Highlands, ON - Indoor Photo Showing Kitchen
38 Grayview Drive, Grey Highlands, ON - Indoor Photo Showing Other Room
38 Grayview Drive, Grey Highlands, ON - Indoor
38 Grayview Drive, Grey Highlands, ON - Indoor Photo Showing Kitchen
38 Grayview Drive, Grey Highlands, ON - Indoor
38 Grayview Drive, Grey Highlands, ON - Indoor Photo Showing Kitchen
38 Grayview Drive, Grey Highlands, ON - Indoor
38 Grayview Drive, Grey Highlands, ON - Indoor Photo Showing Other Room
38 Grayview Drive, Grey Highlands, ON - Indoor
38 Grayview Drive, Grey Highlands, ON - Indoor Photo Showing Bathroom
38 Grayview Drive, Grey Highlands, ON - Indoor
38 Grayview Drive, Grey Highlands, ON - Indoor Photo Showing Bedroom
38 Grayview Drive, Grey Highlands, ON - Indoor
38 Grayview Drive, Grey Highlands, ON - Indoor Photo Showing Bedroom
38 Grayview Drive, Grey Highlands, ON - Indoor Photo Showing Gym Room
38 Grayview Drive, Grey Highlands, ON - Indoor Photo Showing Bathroom
38 Grayview Drive, Grey Highlands, ON - Indoor Photo Showing Laundry Room
38 Grayview Drive, Grey Highlands, ON - Outdoor
38 Grayview Drive, Grey Highlands, ON - Outdoor With Backyard
38 Grayview Drive, Grey Highlands, ON - Outdoor With View
38 Grayview Drive, Grey Highlands, ON - Outdoor
38 Grayview Drive, Grey Highlands, ON - Other
  • Advertising
Are you a real estate investor?
38 GRAYVIEW DRIVE, Grey Highlands, Ontario, N0C 1H0
$679,000

4 Beds

3 Baths

Property Information:

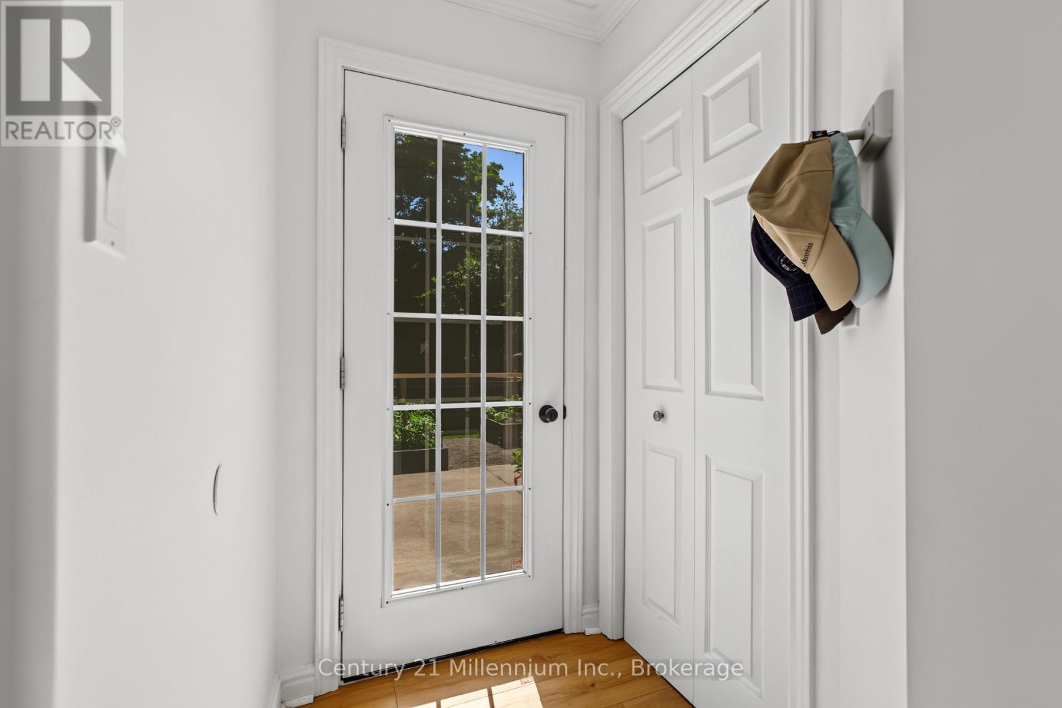
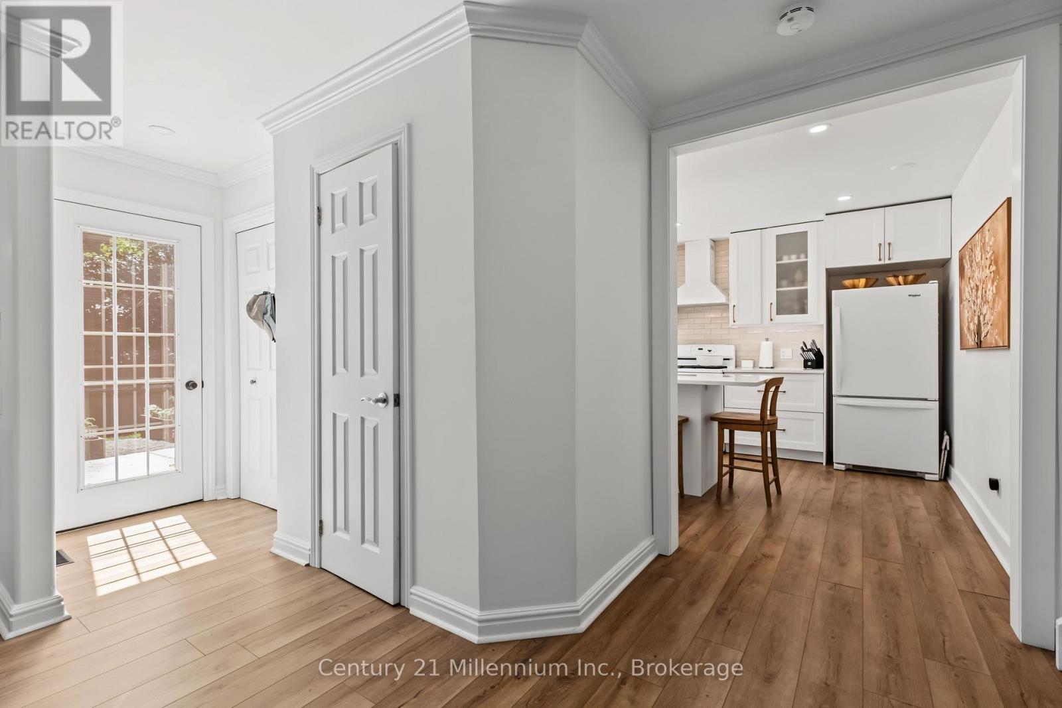
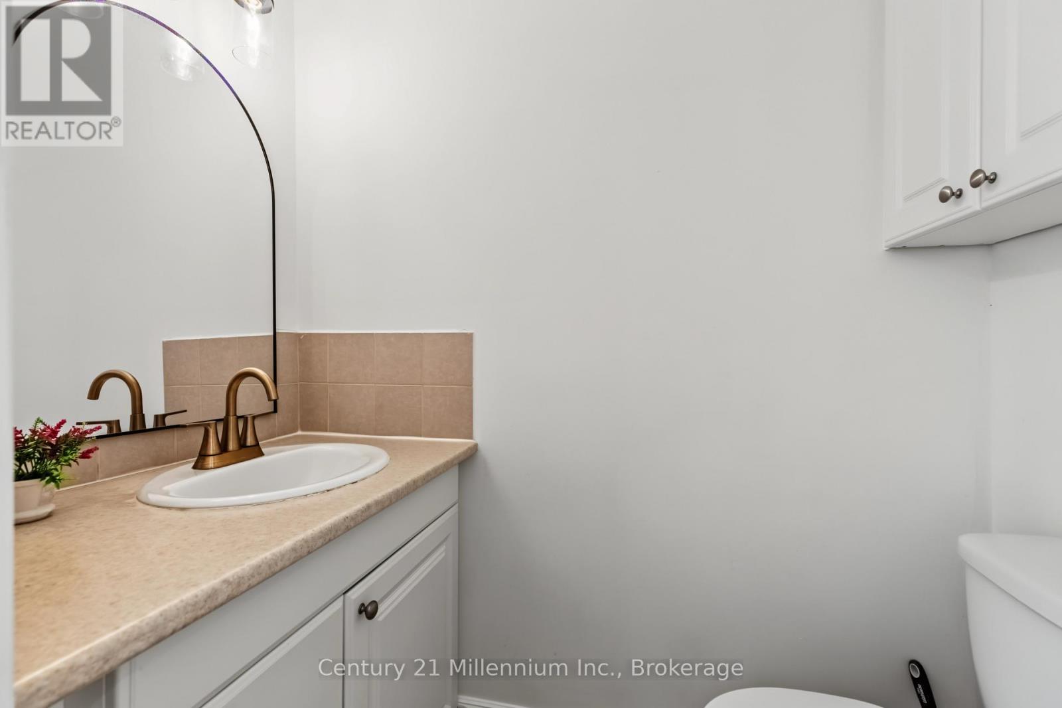
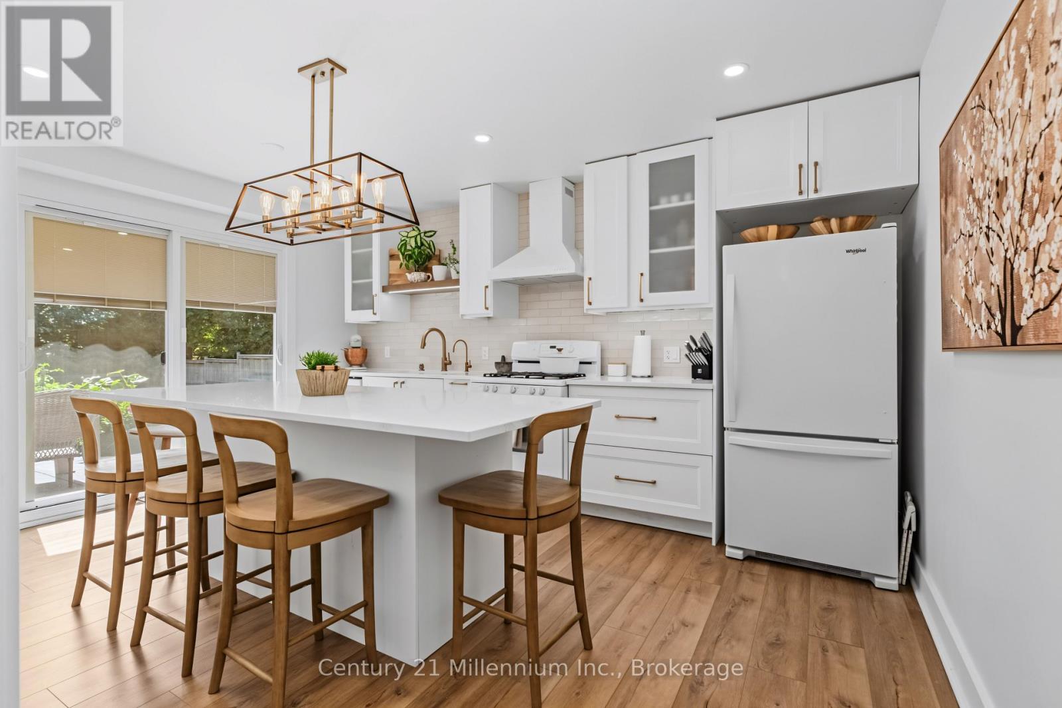
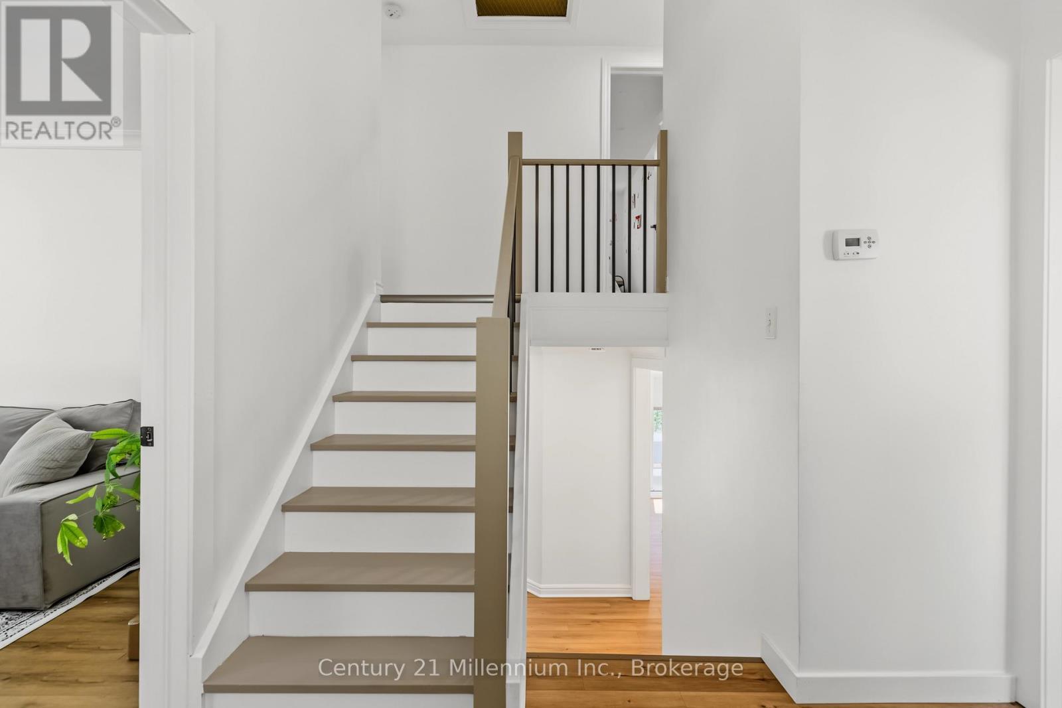
Welcome to a beautifully transformed family home in the heart of Markdale, where modern updates, generous living space and a backyard made for summer come together. Set on a spacious 65' x 130' lot, this move-in-ready back split offers three bedrooms plus a versatile entry level office, three bathrooms and plenty of room for the family to settle in and enjoy. At the centre of the home is a stunning new kitchen designed for everyday living and entertaining. Quartz countertops, soft-close cabinetry and a large island create a bright, welcoming space where family and friends will naturally gather. Updates continue throughout with new flooring and no carpet, new stairs, pot lighting, fresh paint, updated siding, eavestroughs, soffits and fascia, plus blown-in attic insulation.The main level features a comfortable family room warmed by a gas fireplace, a convenient two-piece bathroom. Upstairs, you'll find three well-sized bedrooms and a four-piece bathroom with a soaker tub. The partial basement adds even more living space with a recreation room, laundry area with a new washer and dryer, an additional two-piece bathroom and crawl-space storage. Step outside and discover your own private backyard escape. The newly fenced yard features fresh sod, garden beds, two awnings and a heated above-ground pool, creating the perfect setting for relaxing, entertaining and enjoying warm summer days. An attached one-car garage adds to the home's everyday convenience. Ideally located across from the Markdale Golf & Curling Club and within walking distance of a new elementary school, shops, restaurants and local amenities. With skiing, snowmobiling, ATV trails, hiking, boating, swimming and fishing nearby, this home places you close to everything that makes Grey County such a special place to live. Modern, spacious and thoughtfully updated, this is an exceptional opportunity to call one of Grey County's fastest-growing communities home. (id:27)

Building Features:

  • Style: Detached
  • Building Type: House
  • Amenities:
  • Basement Development: Finished
  • Basement Type: Partial, N/A, Crawl space
  • Construction Style - Attachment: Detached
  • Construction Style - Split Level: Backsplit
  • Exterior Finish: Stone, Vinyl siding
  • Fireplace: Yes
  • Floor Space: 1500 - 2000 sqft
  • Foundation Type: Block
  • Heating Type: Forced air
  • Heating Fuel: Natural gas
  • Cooling Type: Central air conditioning
  • Appliances: Central Vacuum, Water softener

Property Features:

  • OwnershipType: Freehold
  • Property Type: Single Family
  • Half Bathrooms: 2
  • Amenities Nearby: Hospital, Golf Nearby, Schools
  • Community Features: Community Centre
  • Fence Type: Fenced yard
  • Floor Space (approx): 1500 - 2000 Square Feet
  • Irregular: Yes
  • Lot Depth: 130 Feet
  • Lot Frontage: 65 Feet
  • Lot Size: 65 x 130 FT
  • Pool Type: Above ground pool
  • Utility Type: Sewer - Installed, Hydro - Installed
  • Zoning: R
  • Sewer: Sanitary sewer
  • Parking Type: Attached garage, Garage
  • No. of Parking Spaces: 3

Rooms:

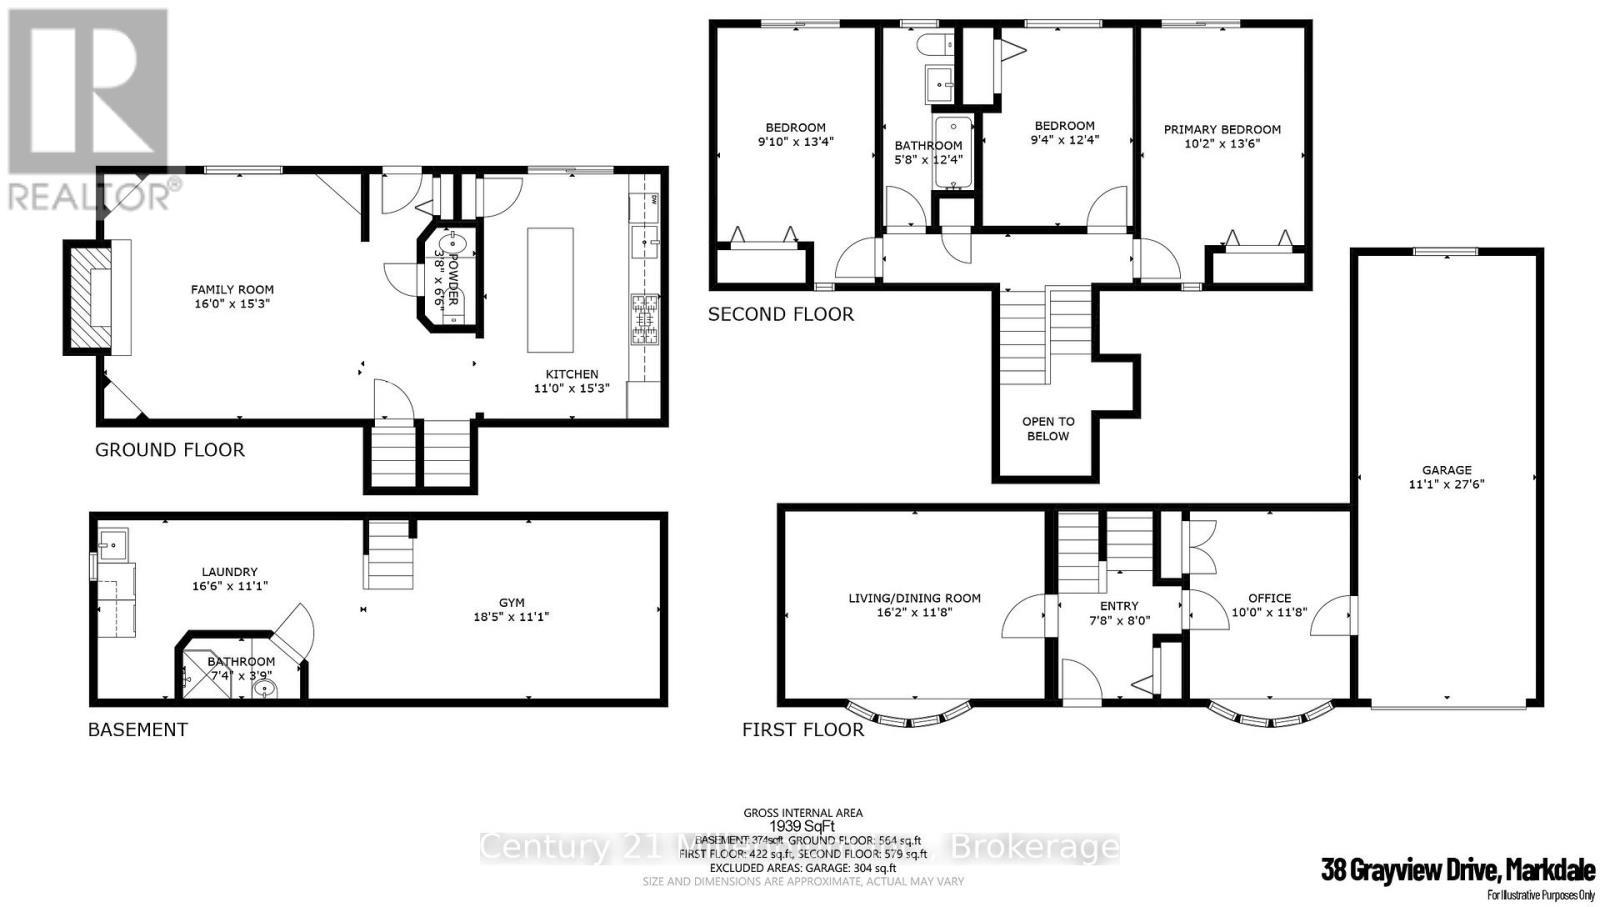
  • Primary Bedroom 2nd Level 3.10 m x 4.11 m
  • Bedroom 2nd Level 3.00 m x 4.06 m
  • Bedroom 2nd Level 2.84 m x 3.76 m
  • Bathroom 2nd Level 1.73 m x 3.76 m
  • Recreation Room Basement Level 5.61 m x 3.38 m
  • Laundry Basement Level 5.03 m x 3.38 m
  • Bathroom Basement Level 2.24 m x 1.14 m
  • Living Main Level 4.93 m x 3.56 m
  • Family Ground Level 4.88 m x 4.65 m
  • Kitchen Ground Level 3.35 m x 4.65 m
  • Bathroom Ground Level 1.12 m x 1.47 m
  • Foyer In-between Level 2.34 m x 2.44 m
  • Office In-between Level 3.05 m x 3.56 m

Convert Measurement to:

Courtesy of: Century 21 Millennium Inc.

REALTOR.ca  

Access to Sold Data on this website may only be used by consumers that have a bona fide interest in the purchase, sale, or lease of residential real estate.

Sales/Price History

Log in or create an account to see sold and historical listings information

QuickQuoteTM Powered by RPS

Location of 38 GRAYVIEW DRIVE, Grey Highlands, Ontario, N0C 1H0

Demographic Information of 38 GRAYVIEW DRIVE, Grey Highlands, Ontario, N0C 1H0
Life Stage

Nearly Retired

Employment Type

Mixed

Average Household Income

$99,515.33

Average Number of Children

1.79

Household Population

Household Structure

Age of Population

Education

Education Level

No certificate/diploma/degree

22.75 %

High school certificate or equivalent

30.66 %

Apprenticeship trade certificate/diploma

7.58 %

College/non-university certificate

31.28 %

University Degree

7.72 %

Commuter

Travel To Work

By Car

86.0 %

By Public Transit

0.0 %

By Walking

14.0 %

By Bicycle

0.0 %

By Other Methods

0.0 %

Cultural Diversity

Knowledge of Official Language

Mother Tongue

Building Information
Building Type

Apartments (Low and High Rise)

10.99 %

Houses

89.01 %

Own Vs. Rent