Button CopyPathCircle CloseCircle Left ArrowArrow Down Icon GreyClosecirclecircleBurger

2 HIGHLAND DRIVE, Grey Highlands, Ontario, N0C 1E0

MLS® # X13213502
House For Sale In Grey Highlands, Ontario
$789,000 QuickQuoteTM: $788K - $1.1M

3+2 Beds

3 Baths

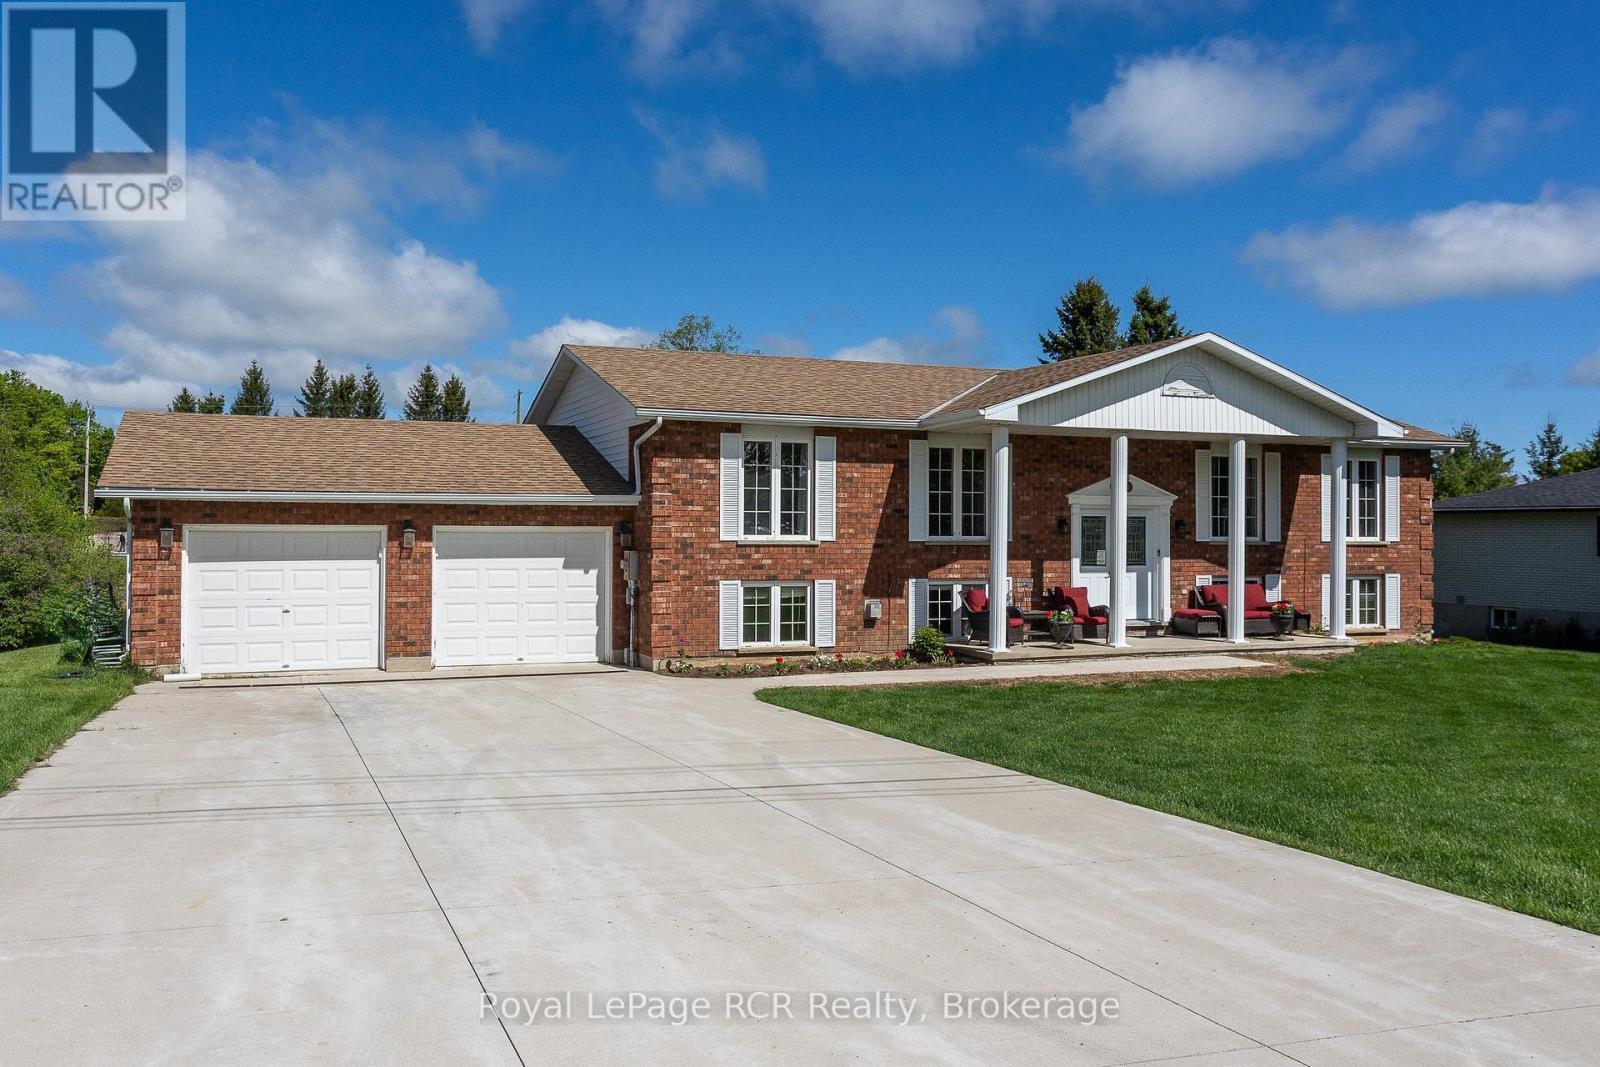
2 Highland Drive, Grey Highlands, ON - Outdoor With Facade
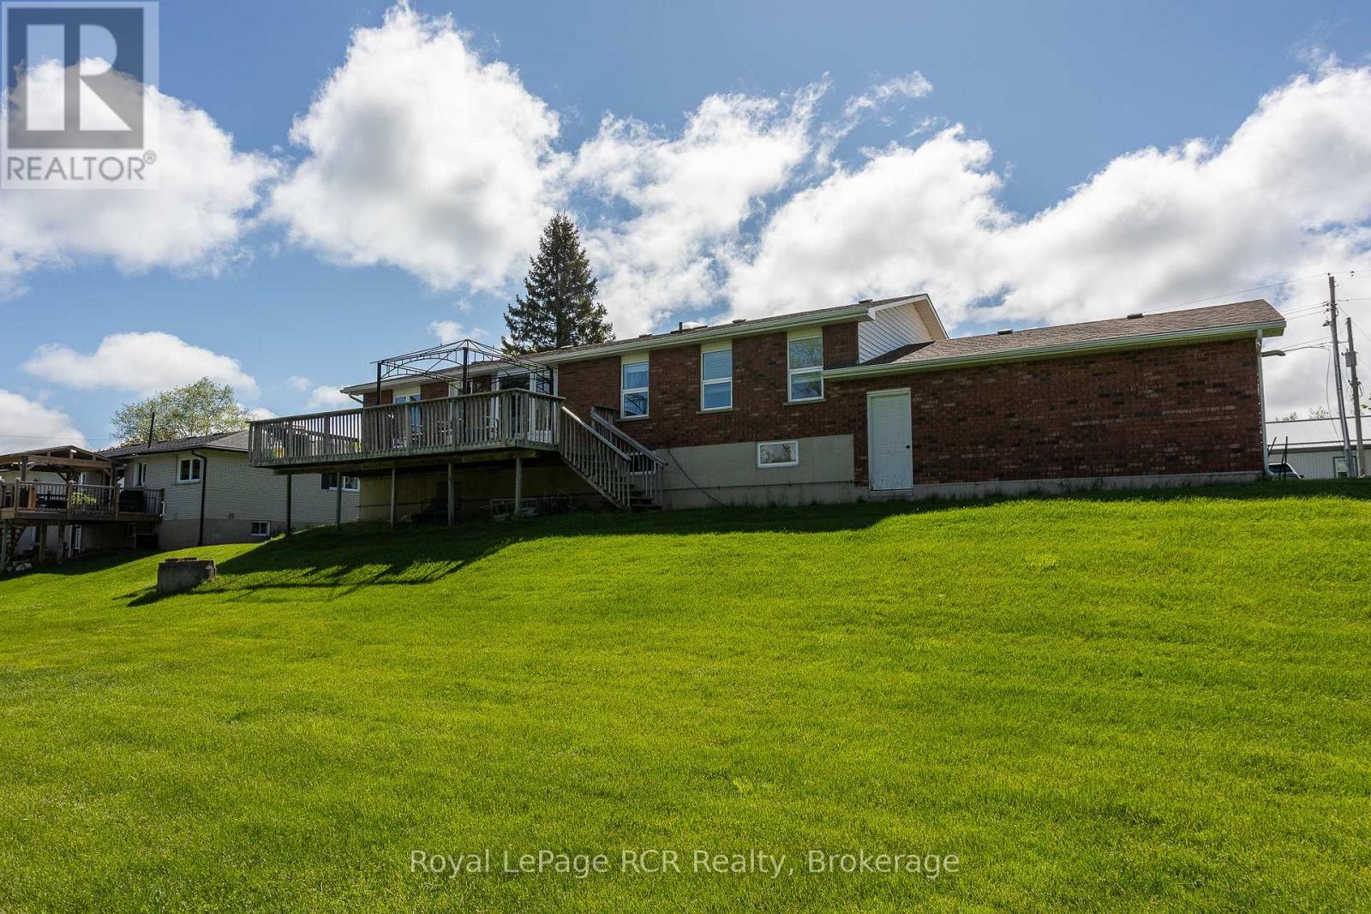
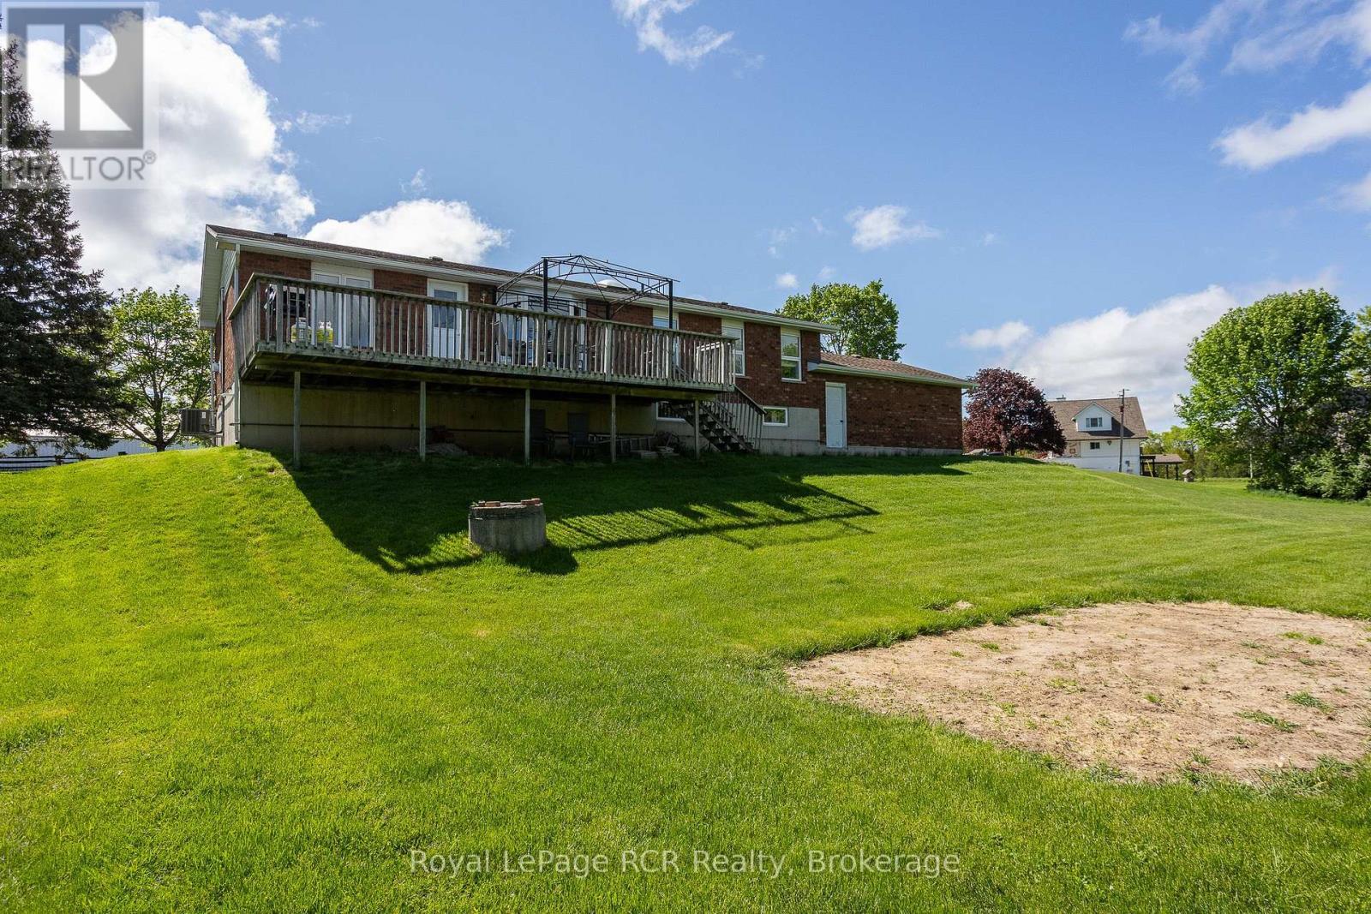
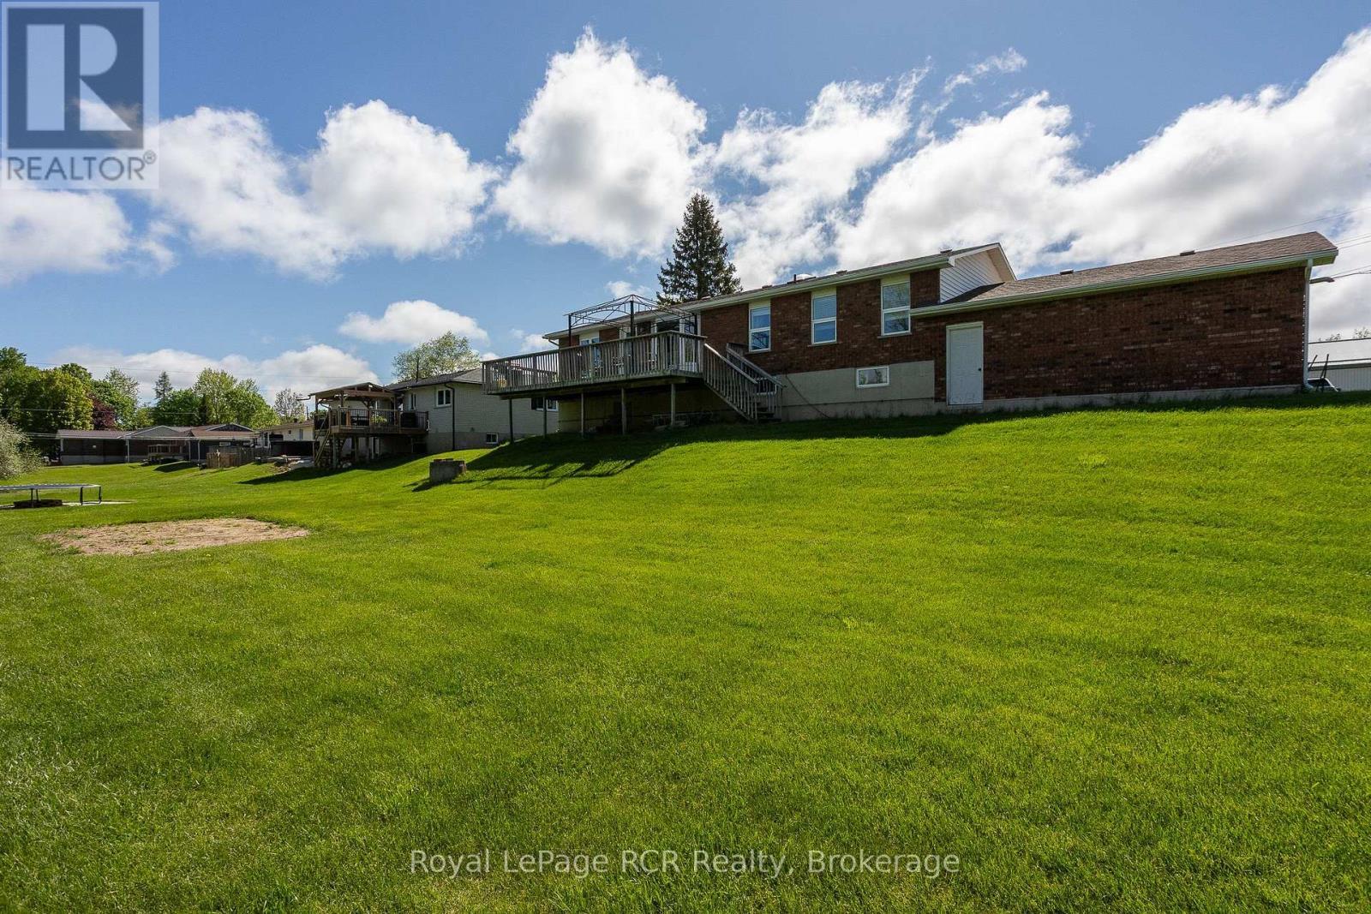
2 Highland Drive, Grey Highlands, ON - Outdoor
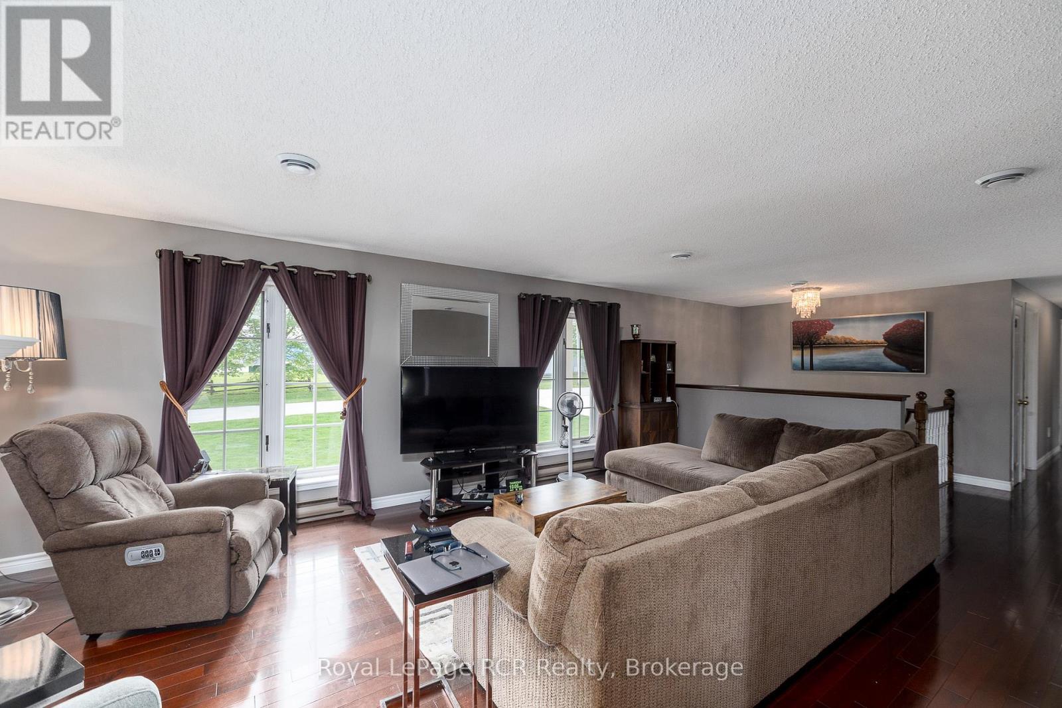
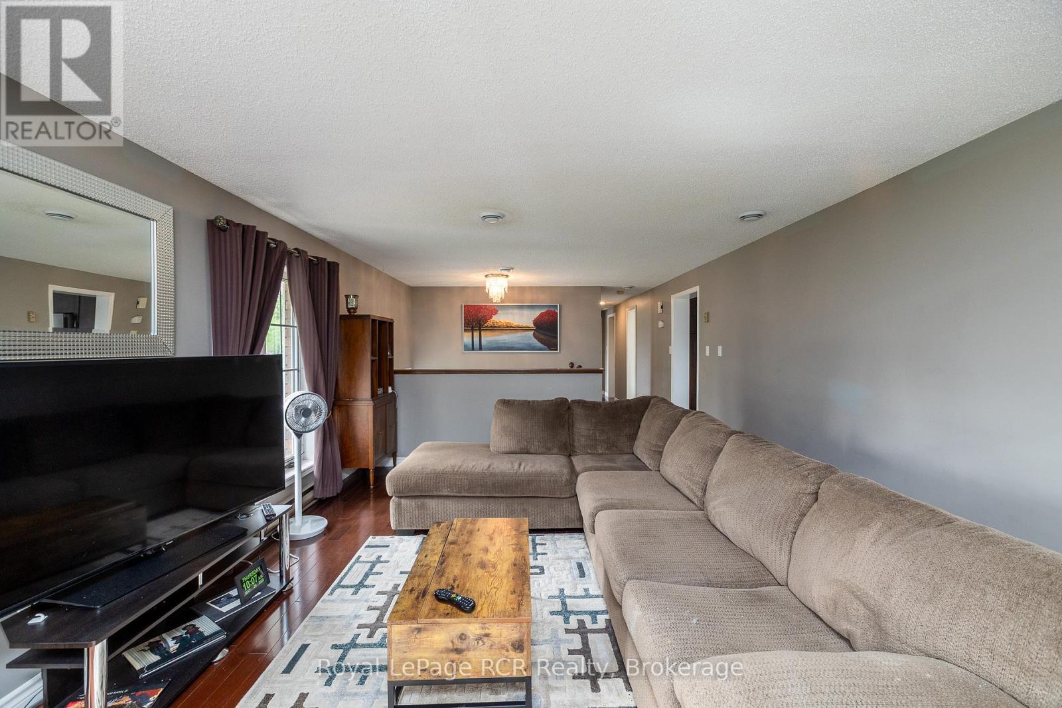
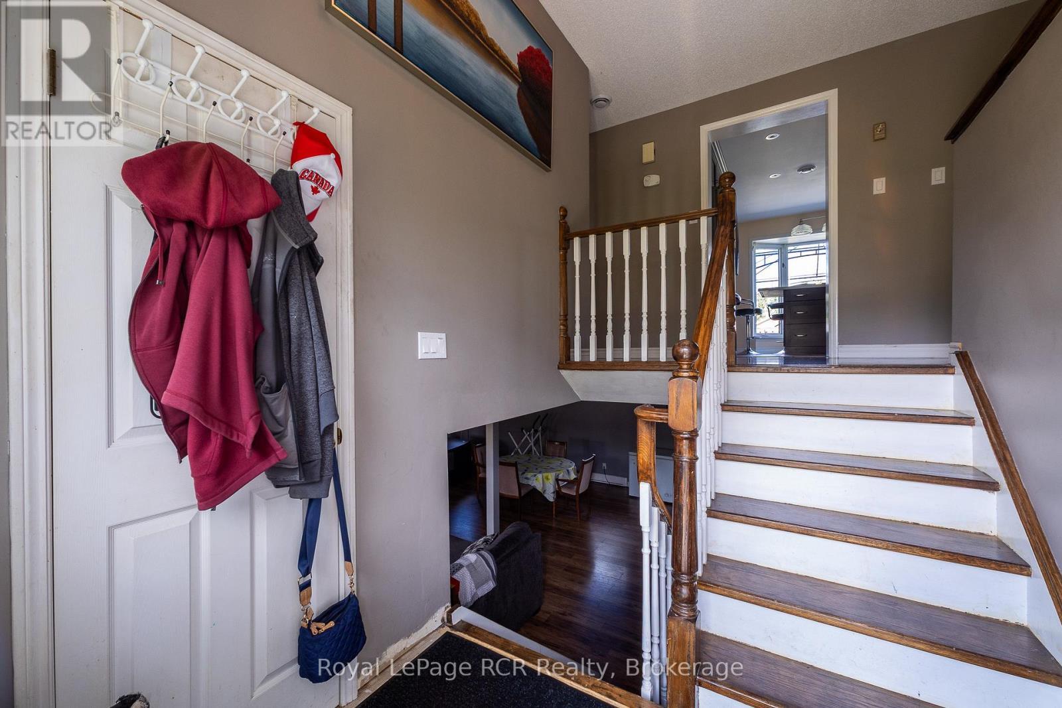
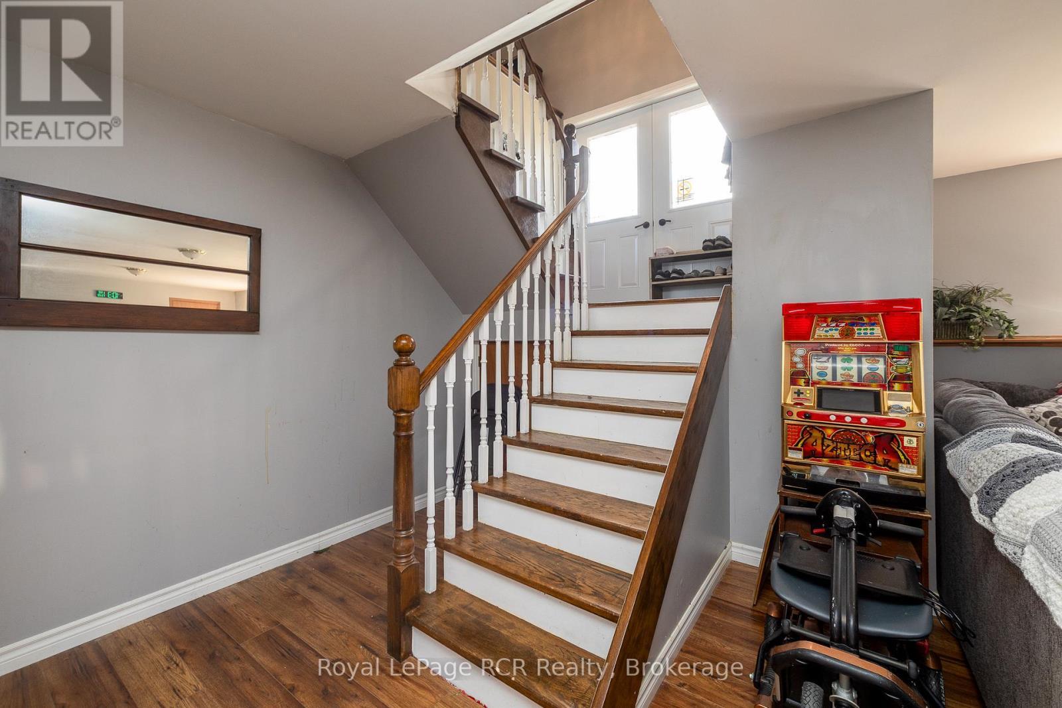
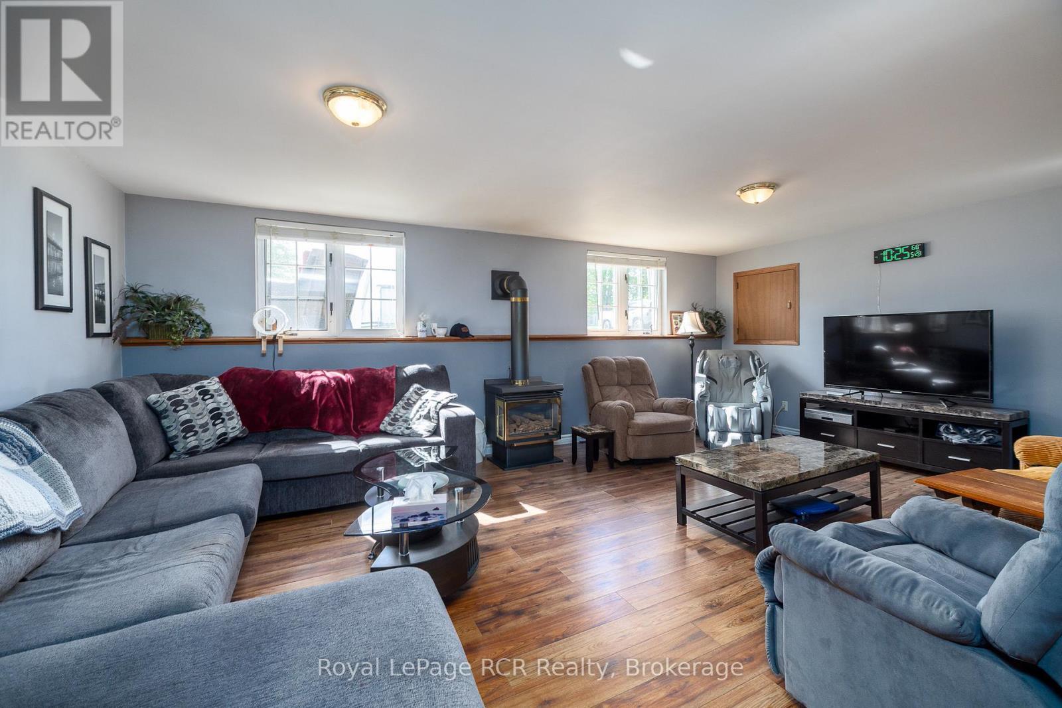
2 Highland Drive, Grey Highlands, ON - Indoor Photo Showing Living Room
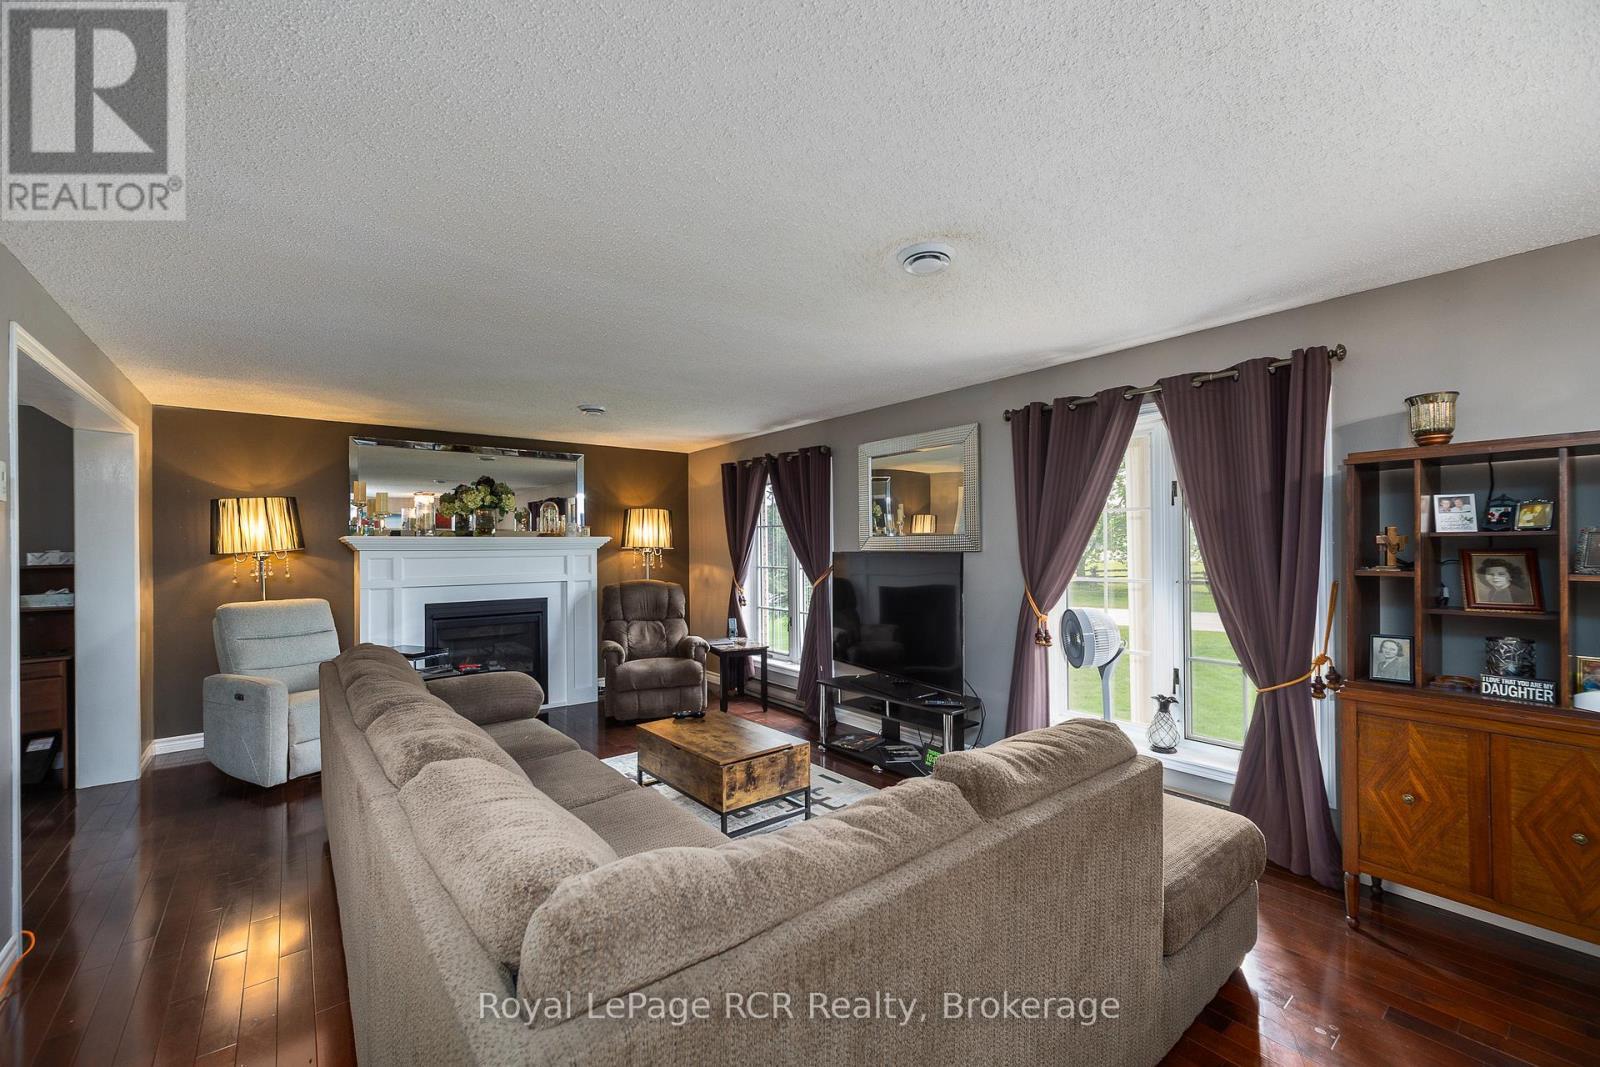
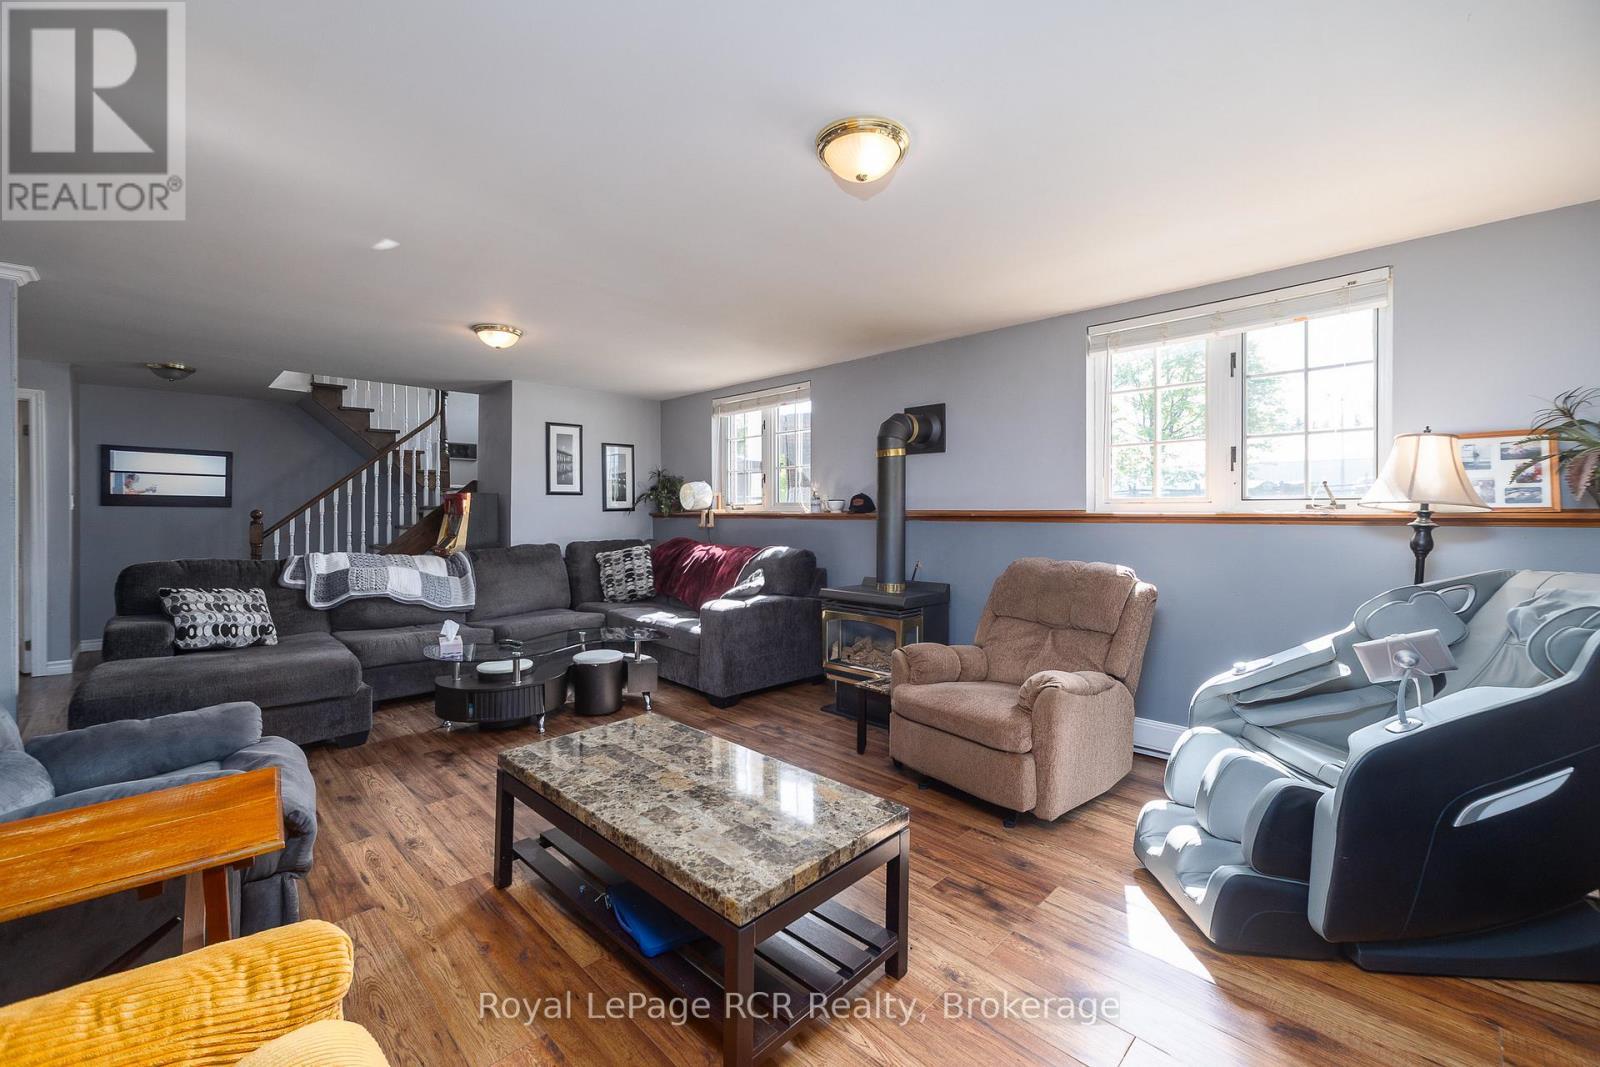
2 Highland Drive, Grey Highlands, ON - Indoor Photo Showing Living Room With Fireplace
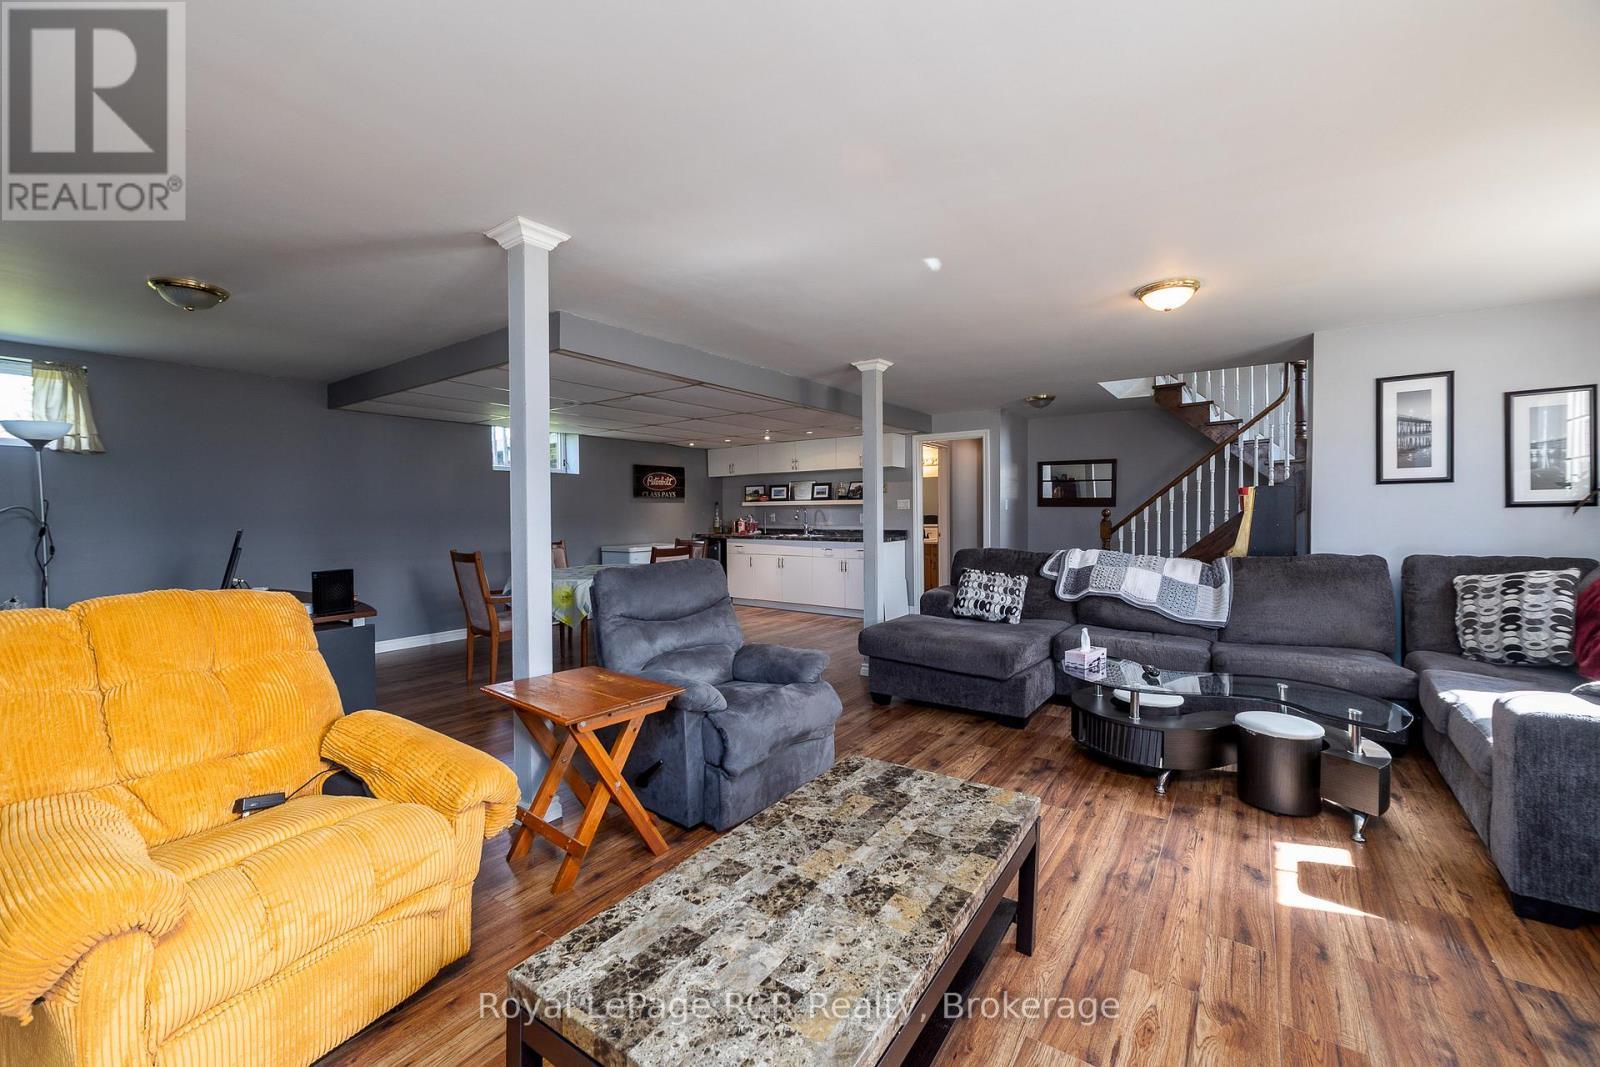
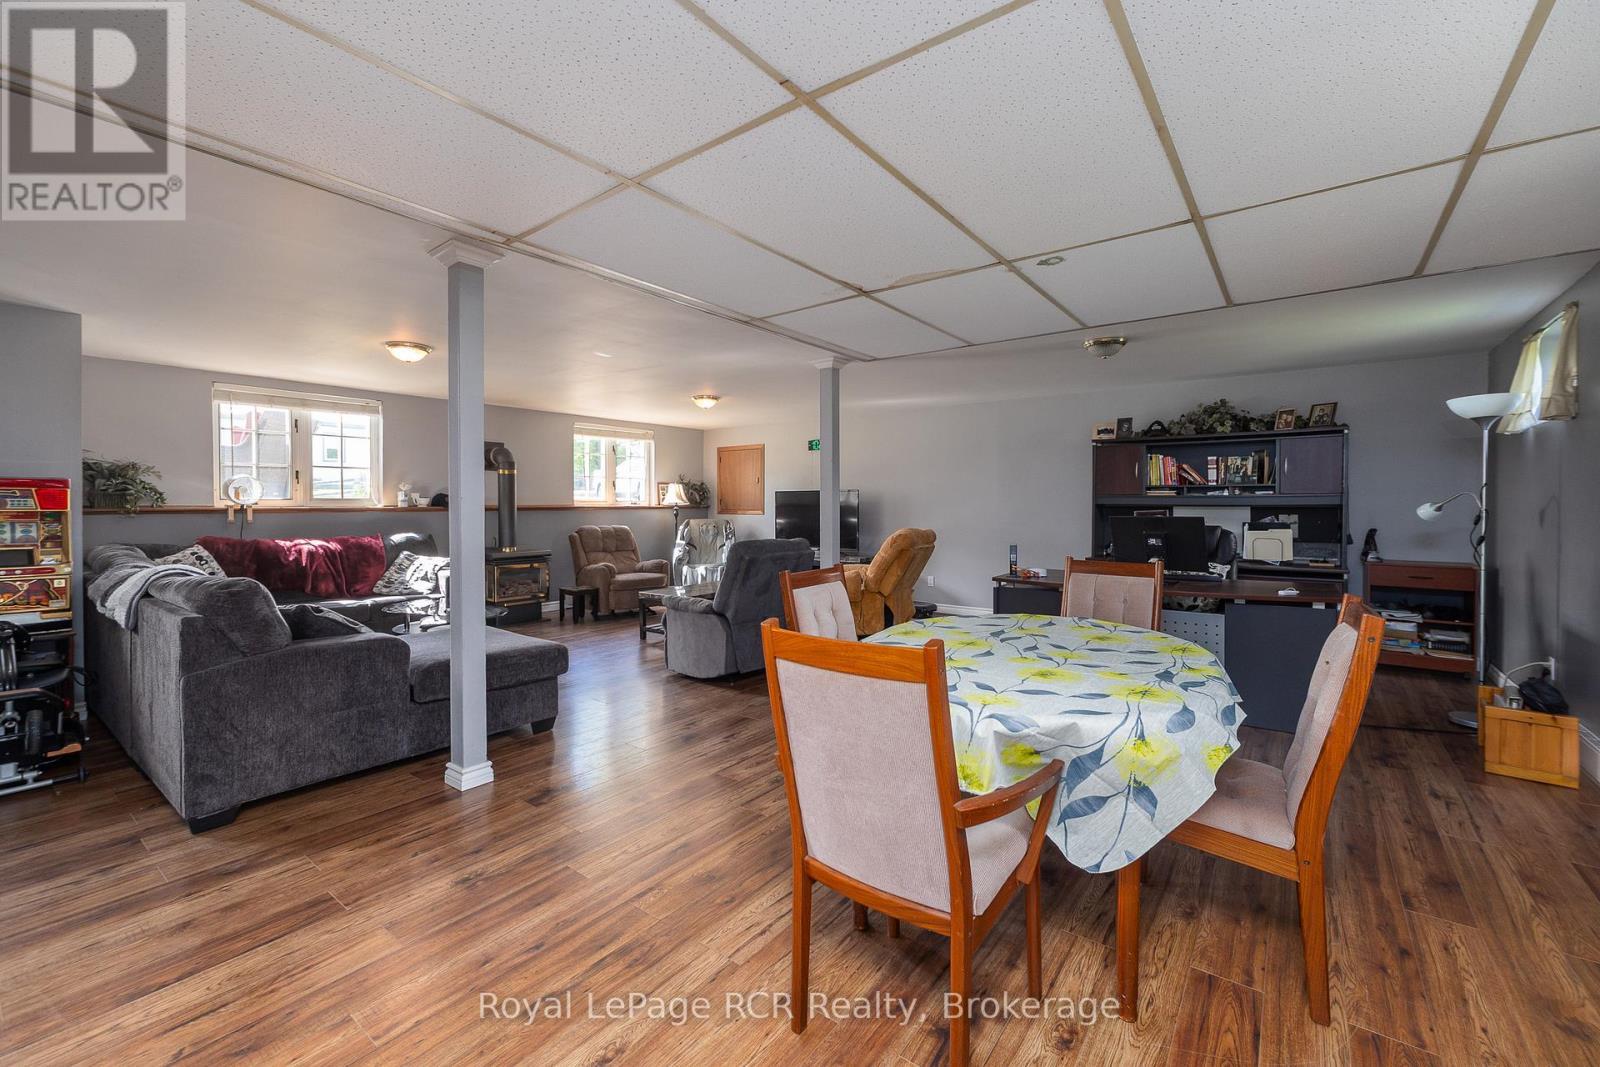
2 Highland Drive, Grey Highlands, ON - Indoor Photo Showing Living Room
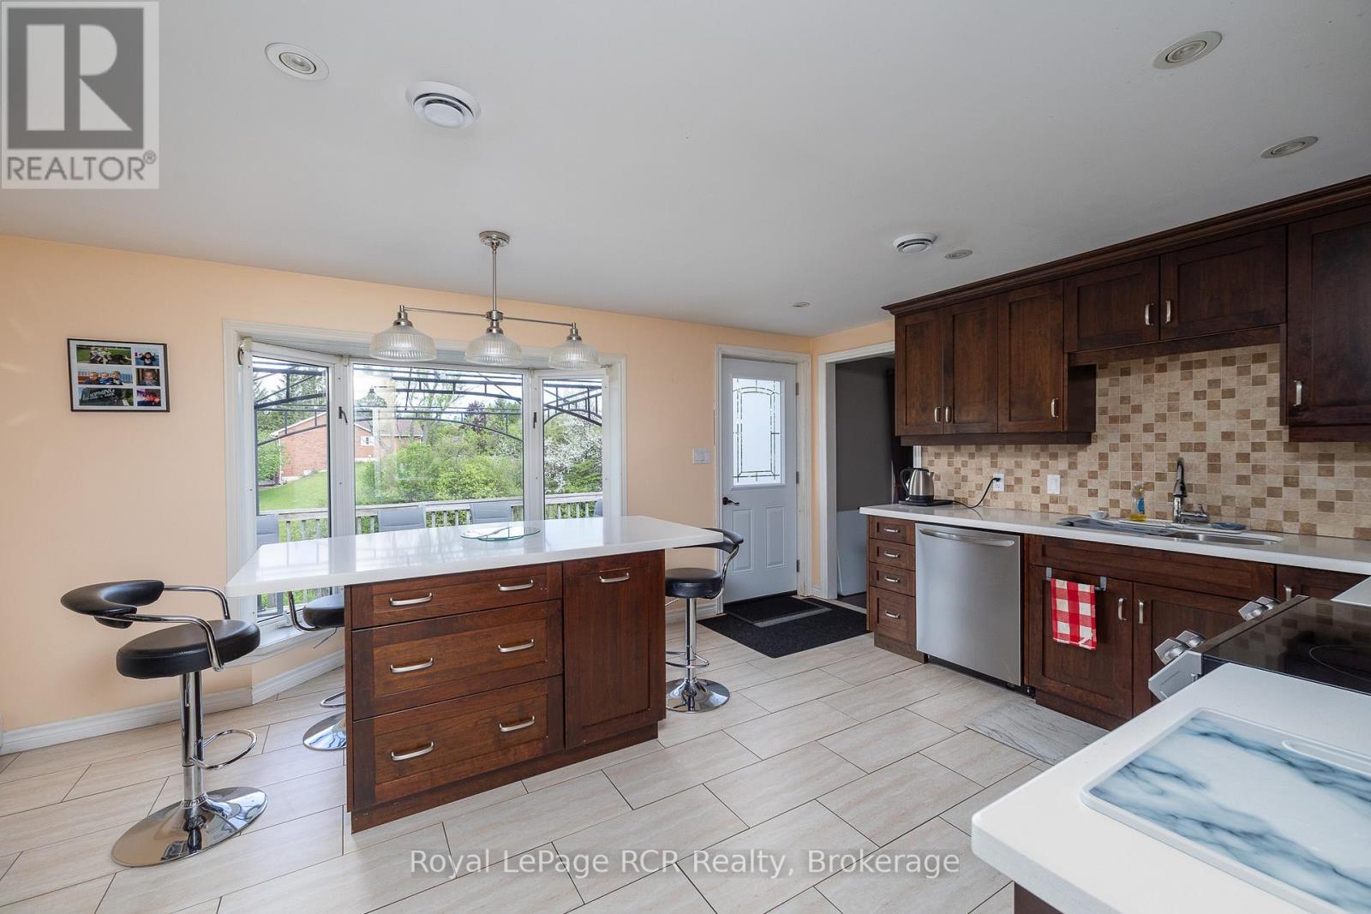
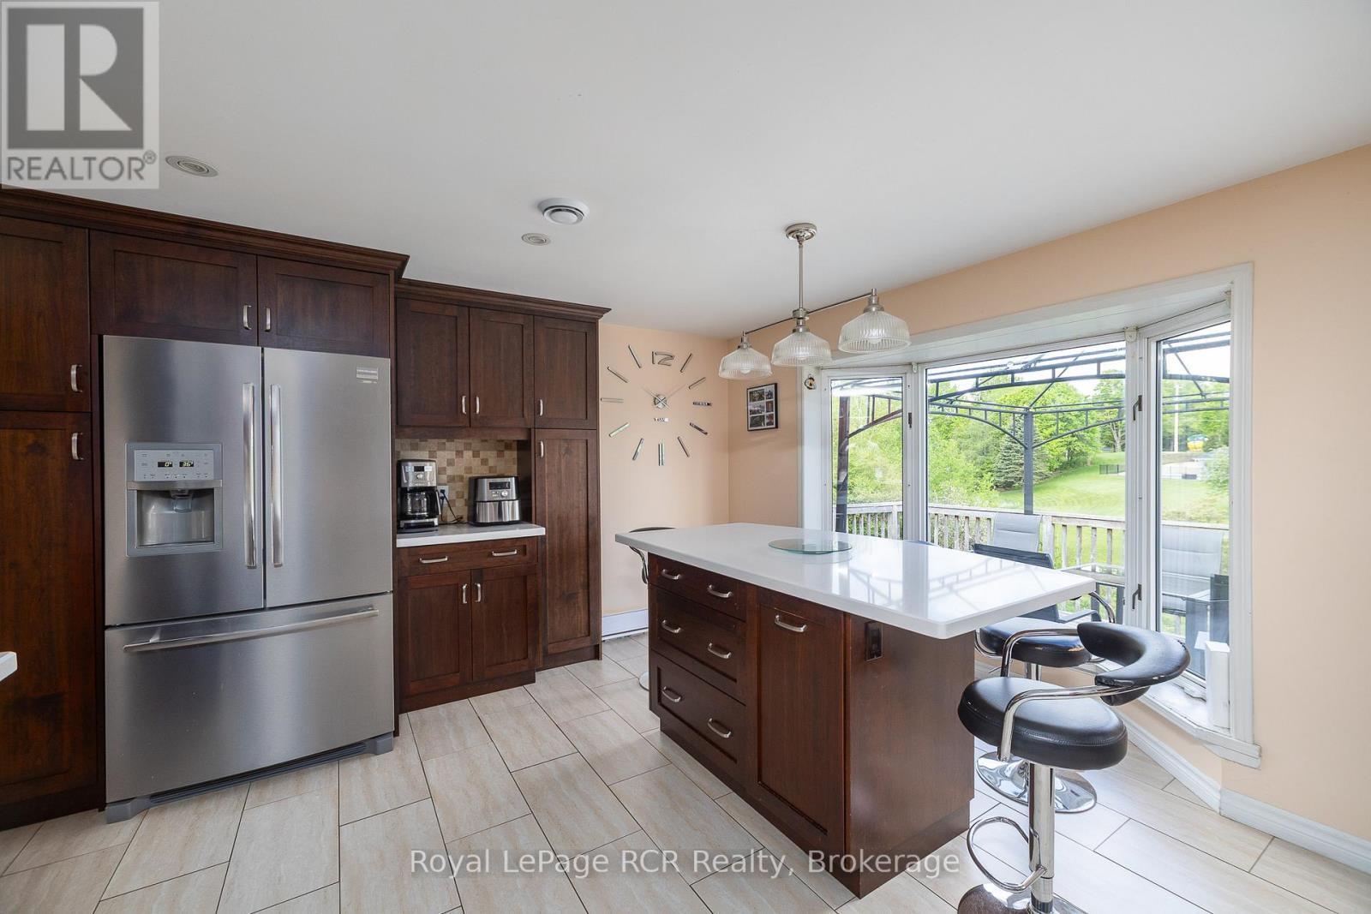
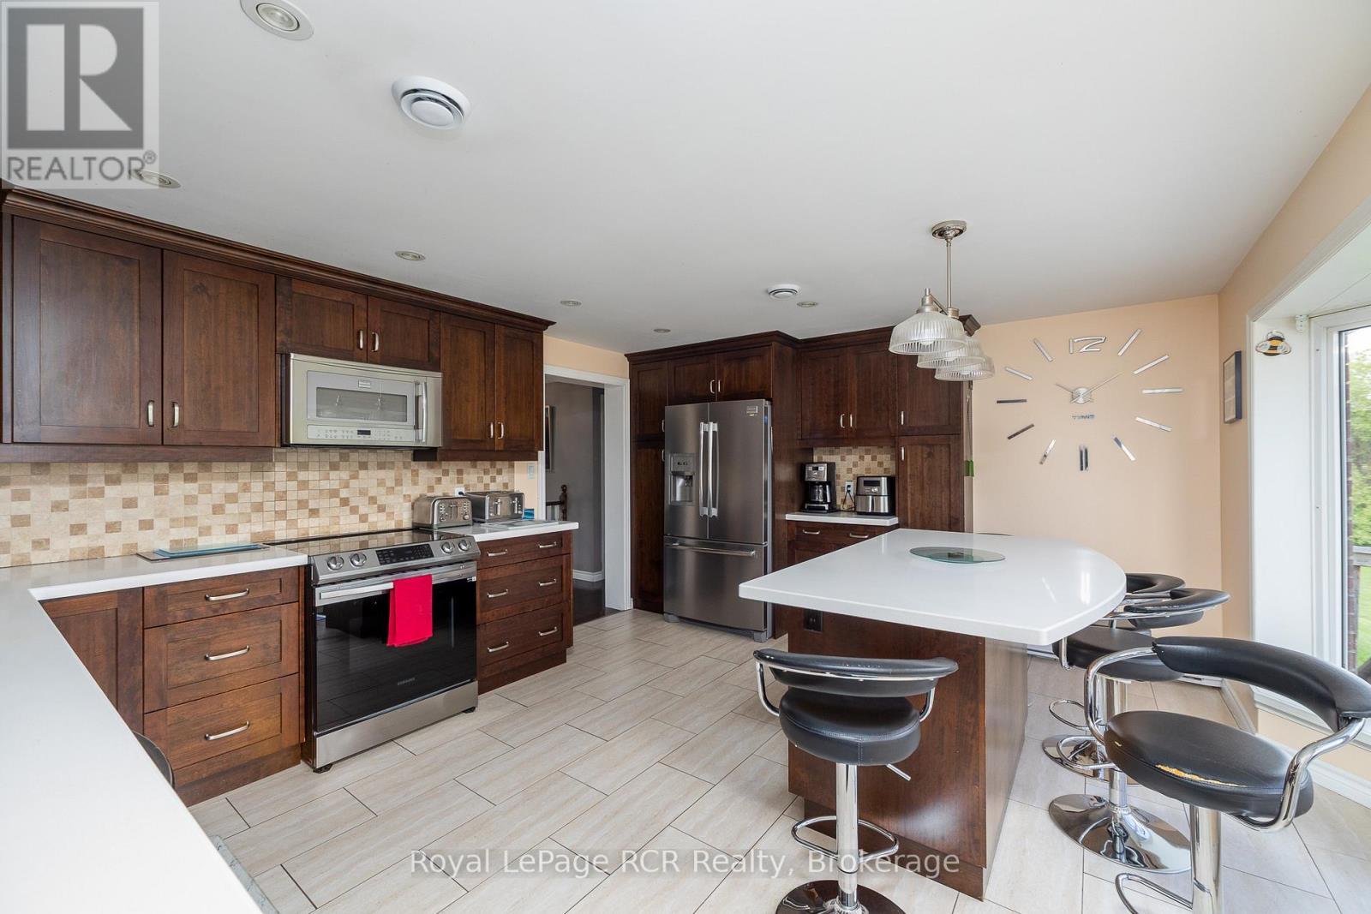
2 Highland Drive, Grey Highlands, ON - Indoor Photo Showing Kitchen With Double Sink
2 Highland Drive, Grey Highlands, ON - Indoor Photo Showing Kitchen
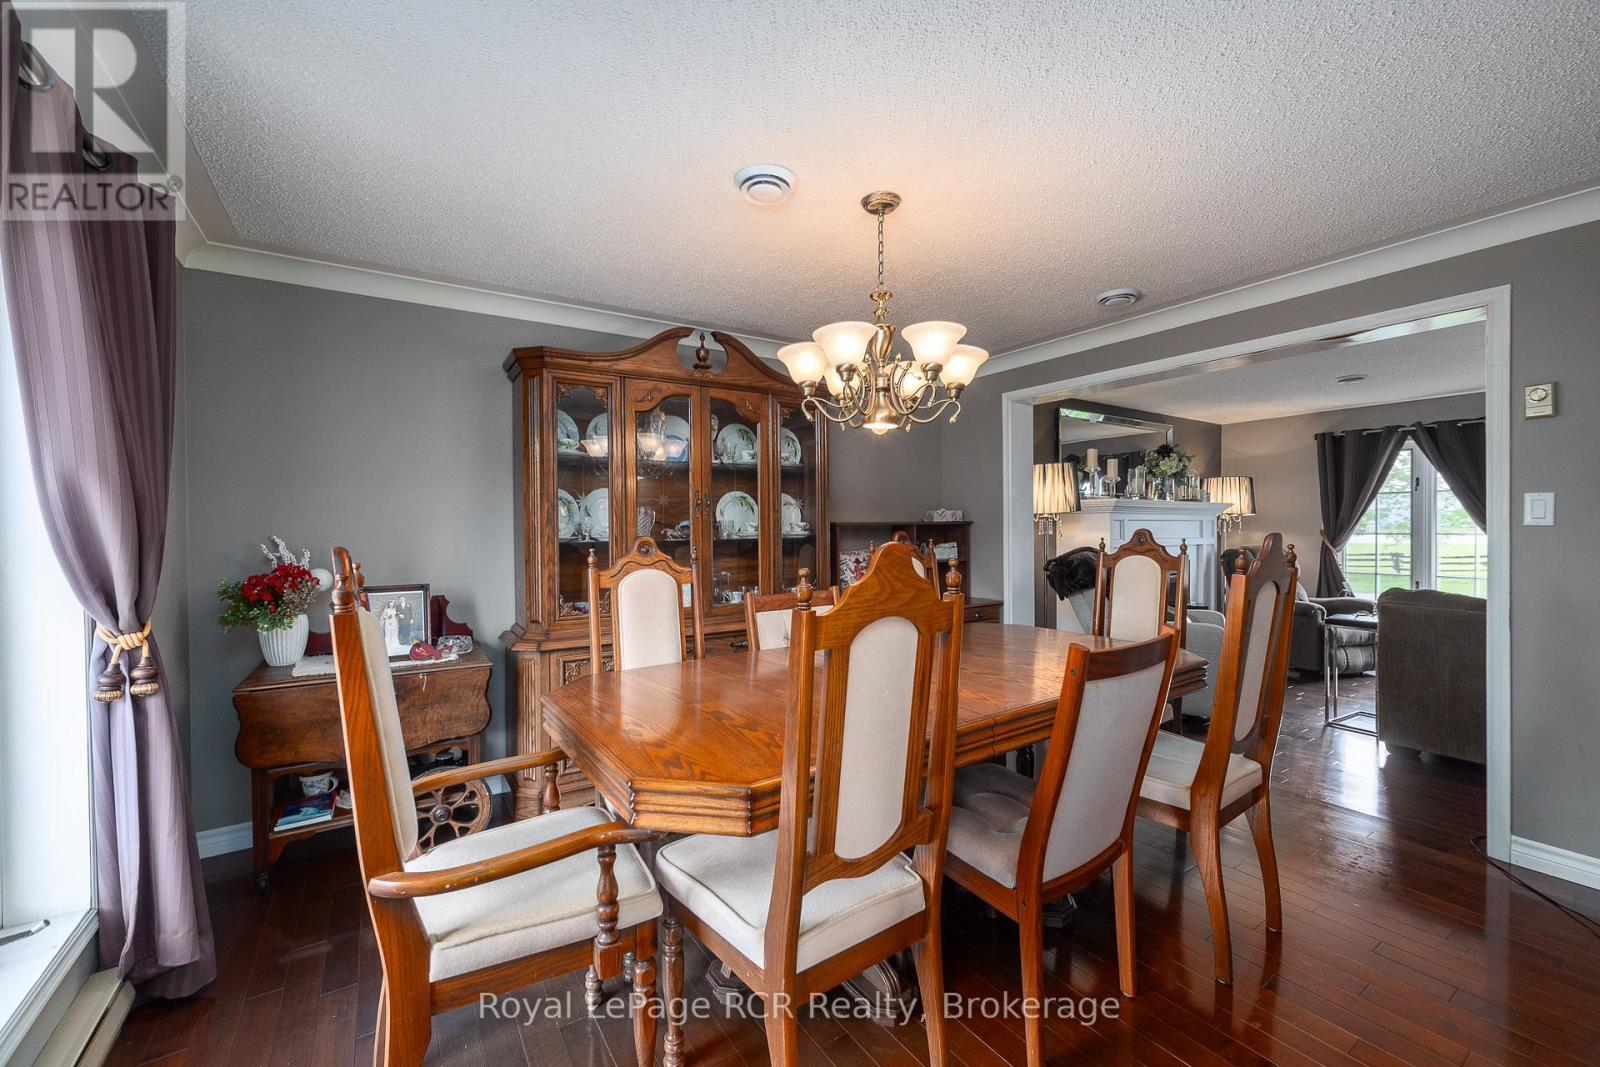
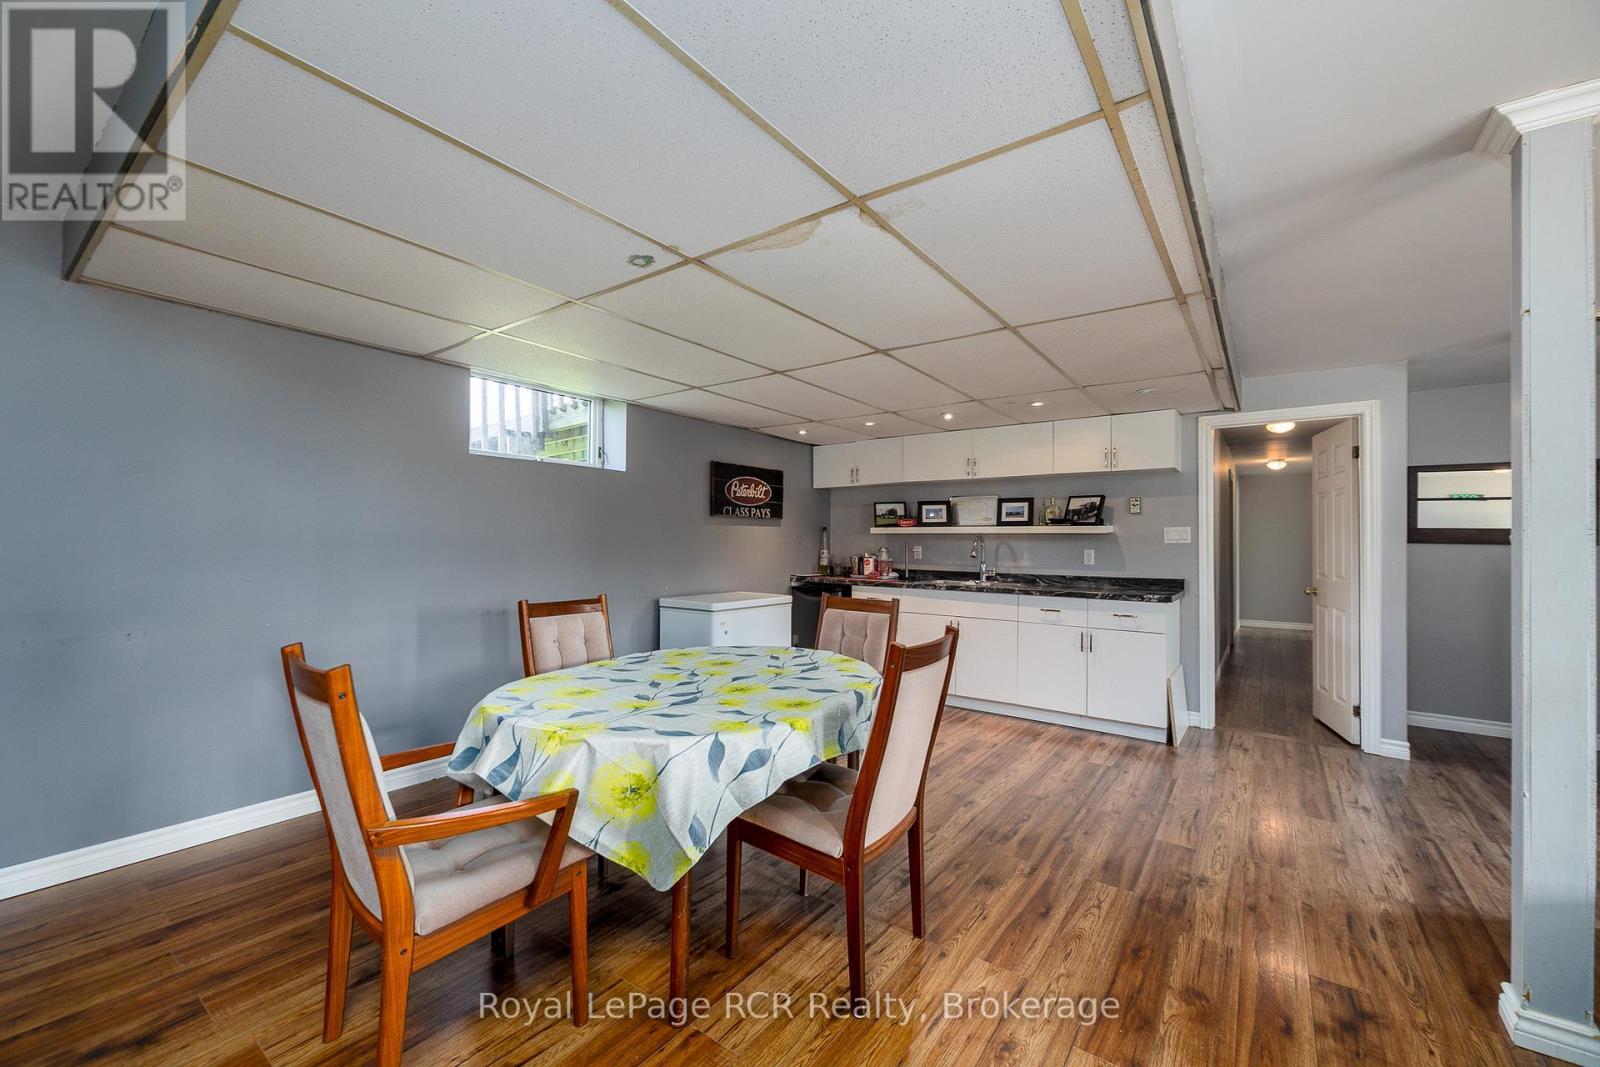
2 Highland Drive, Grey Highlands, ON - Indoor Photo Showing Dining Room
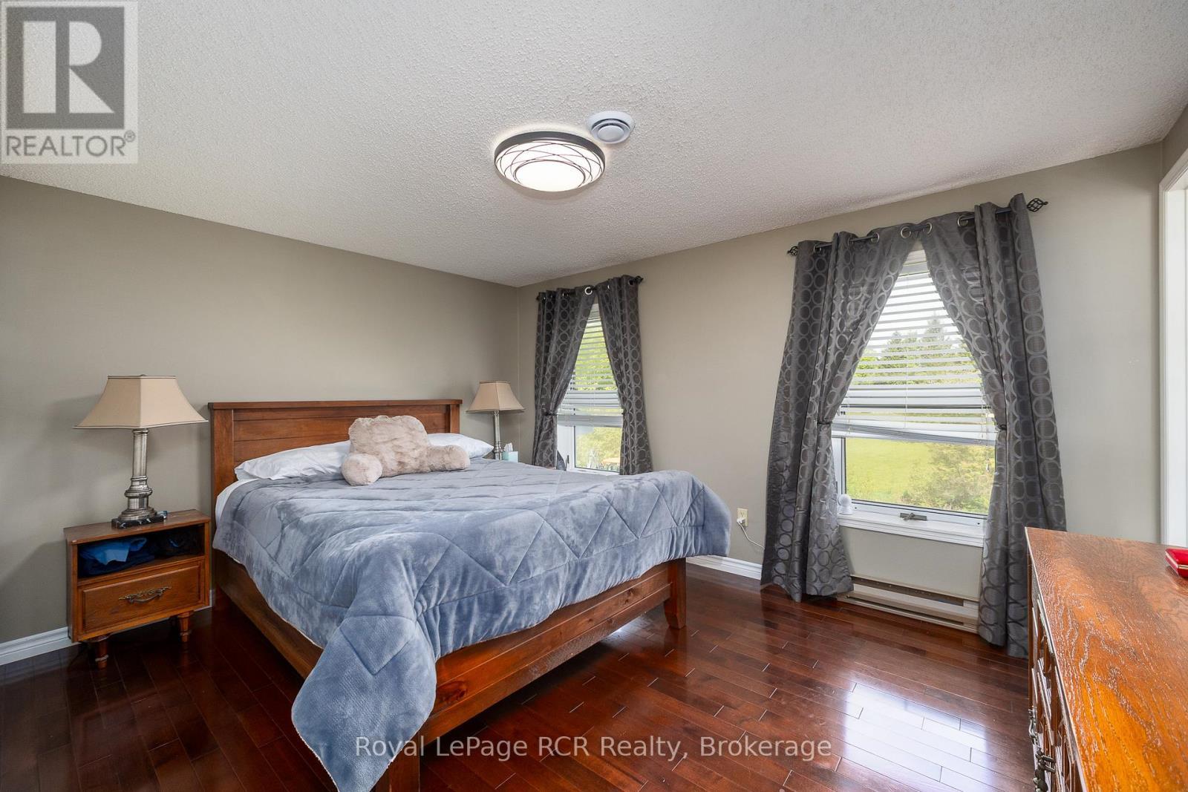
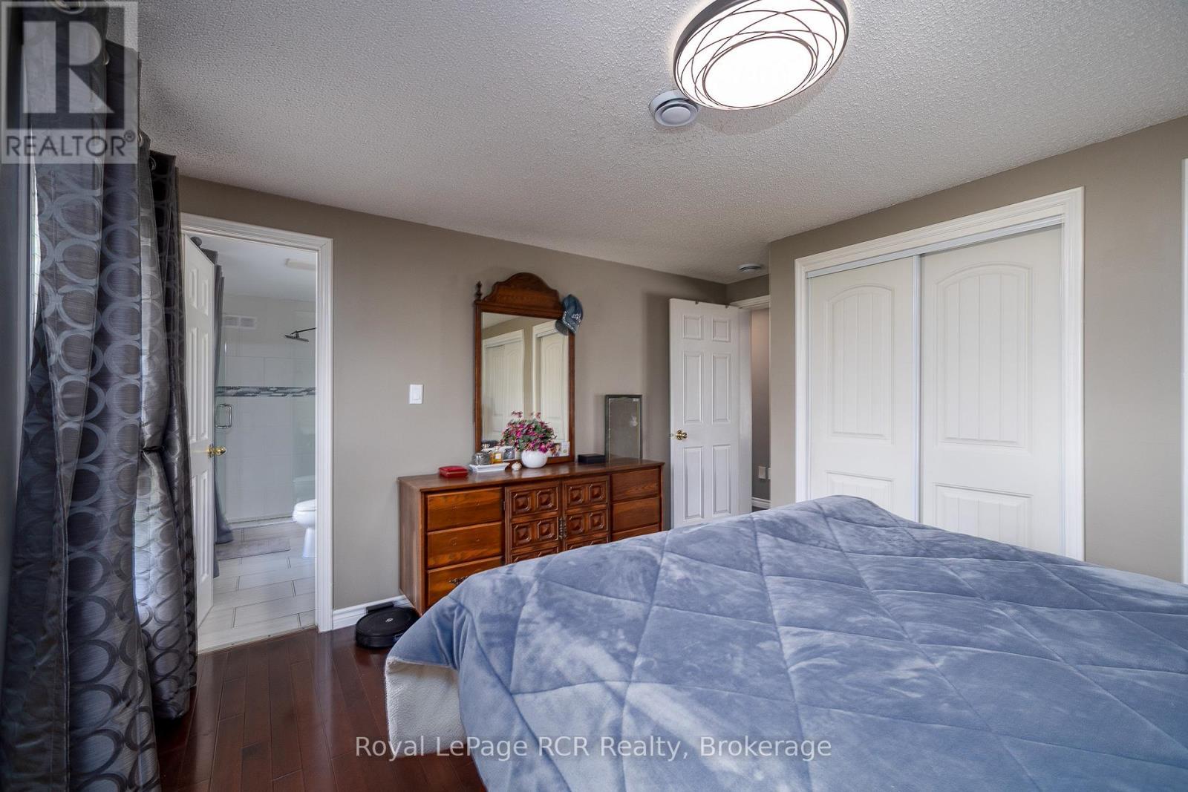
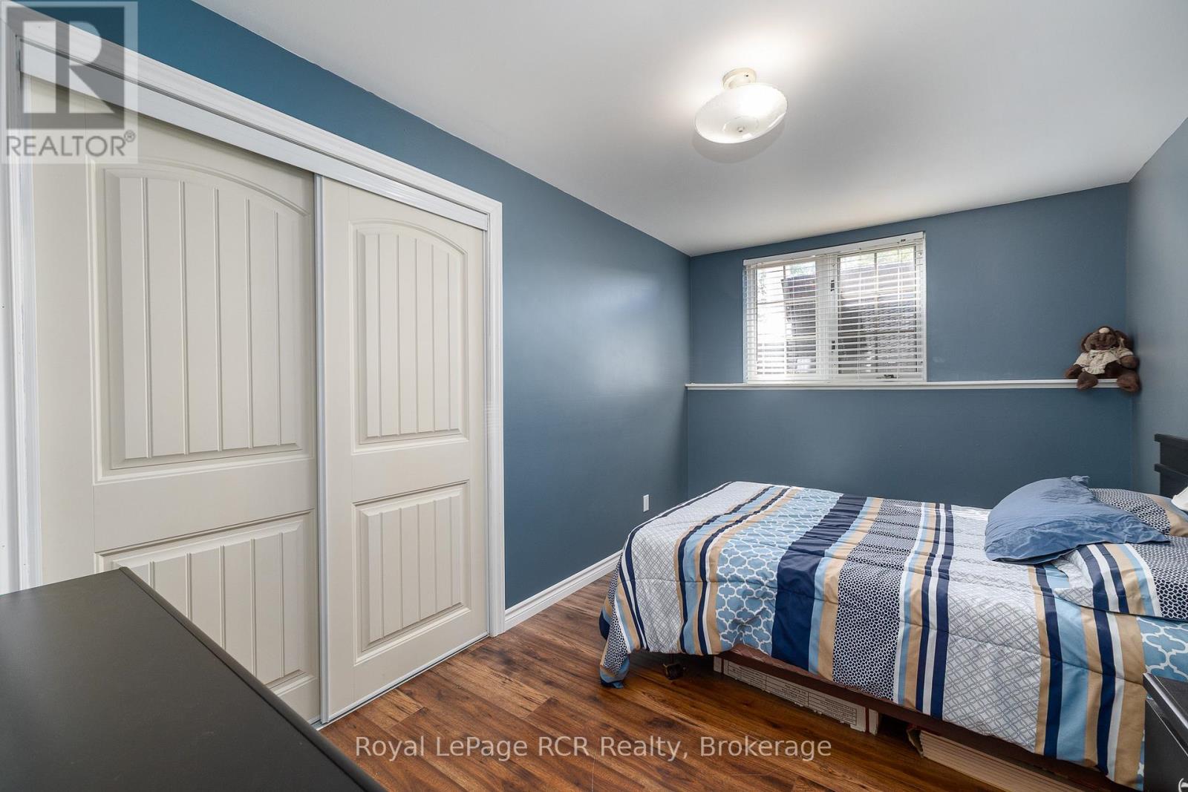
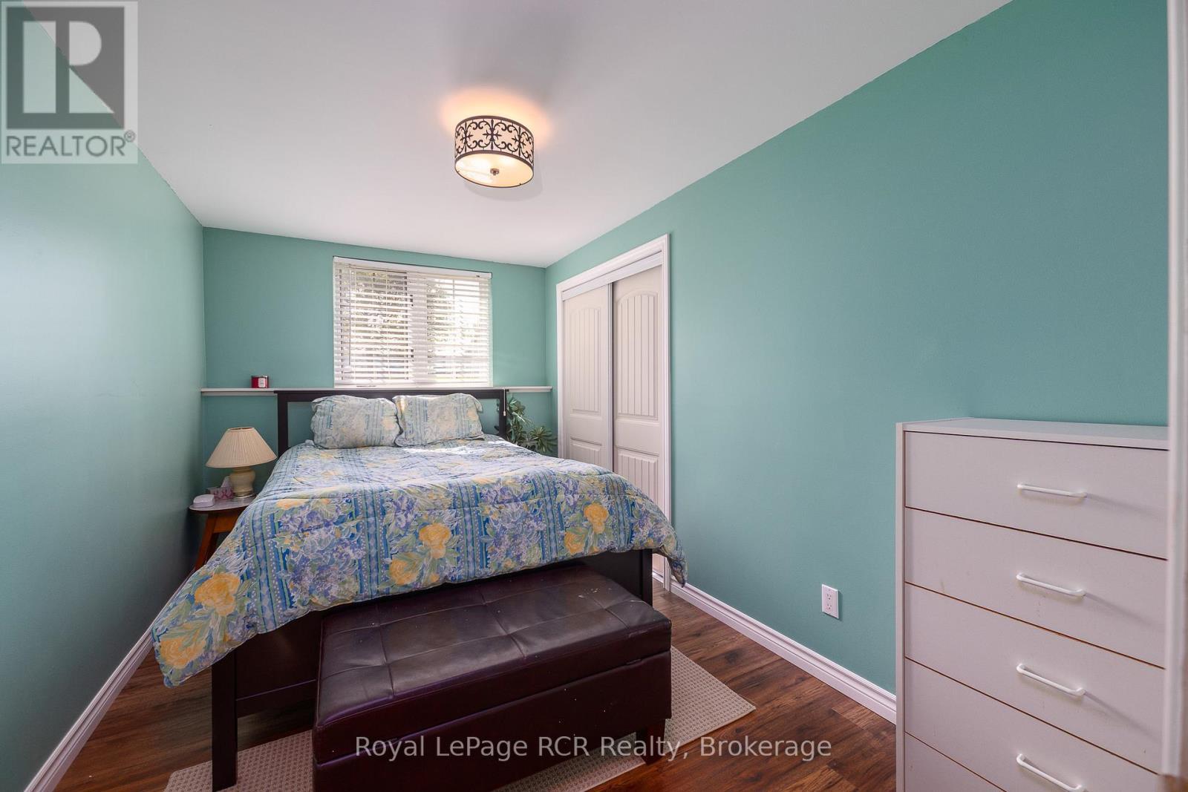
2 Highland Drive, Grey Highlands, ON - Indoor Photo Showing Bedroom
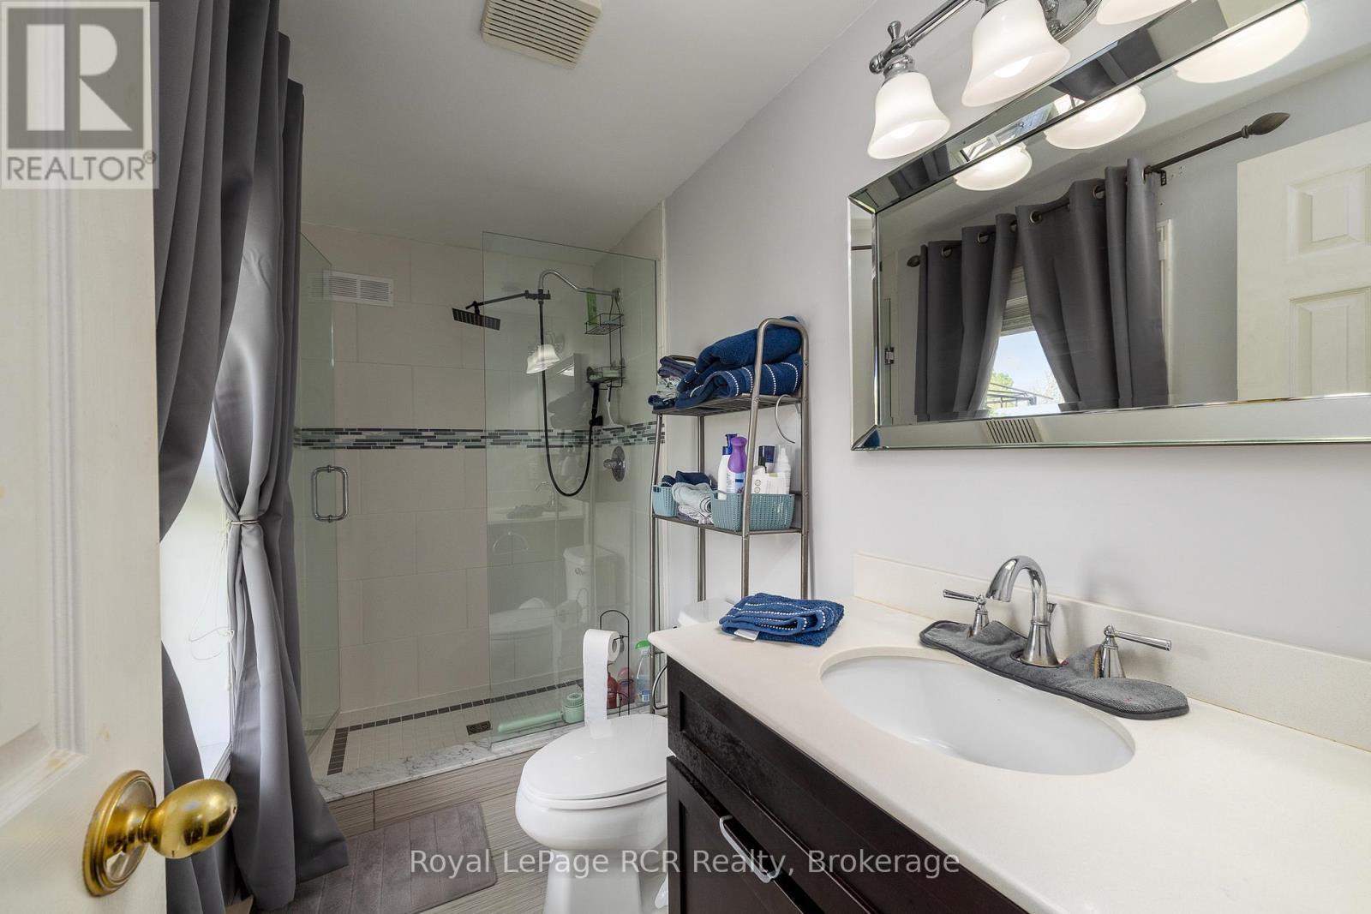
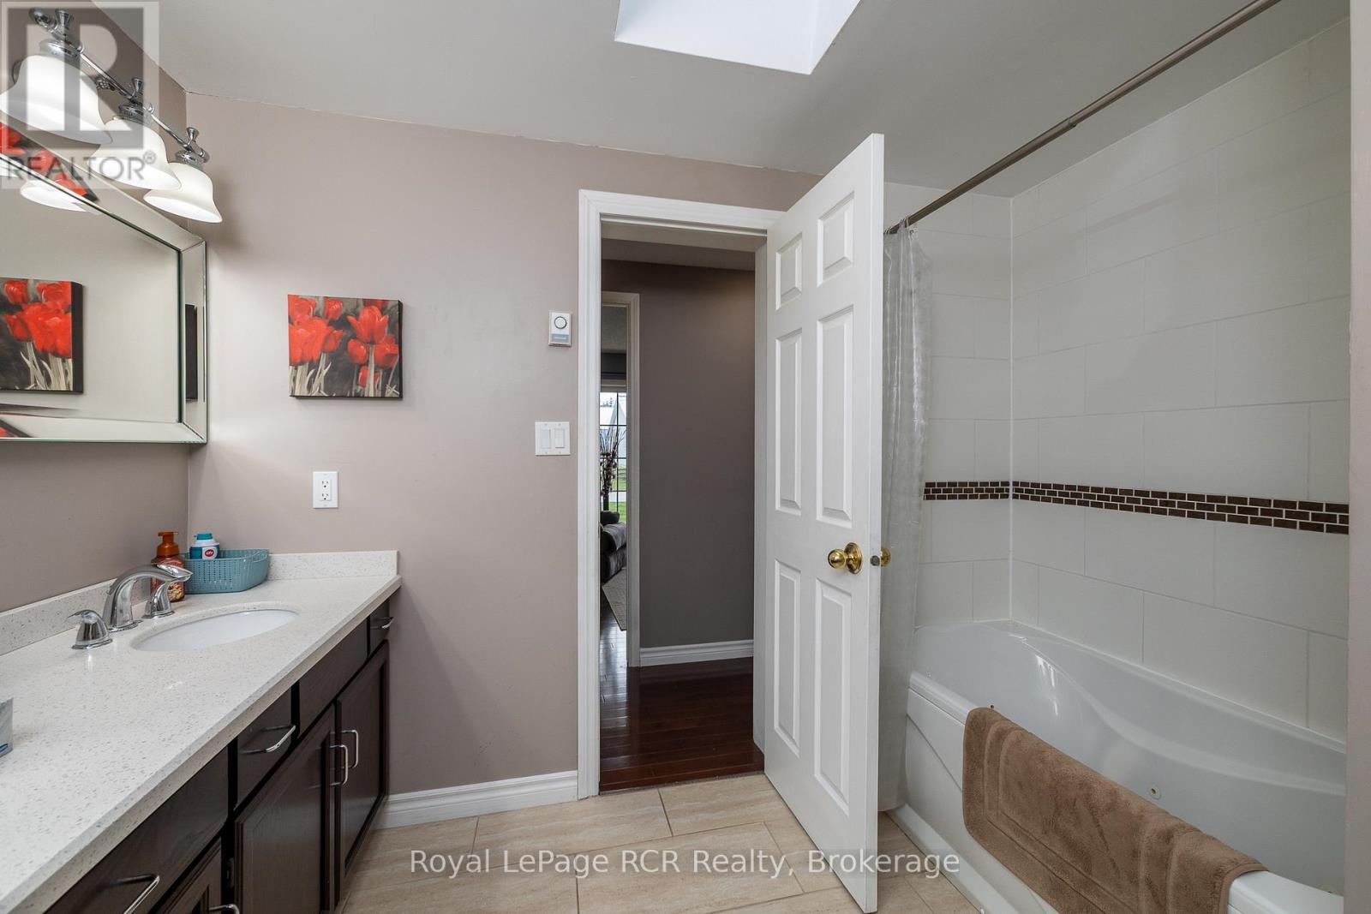
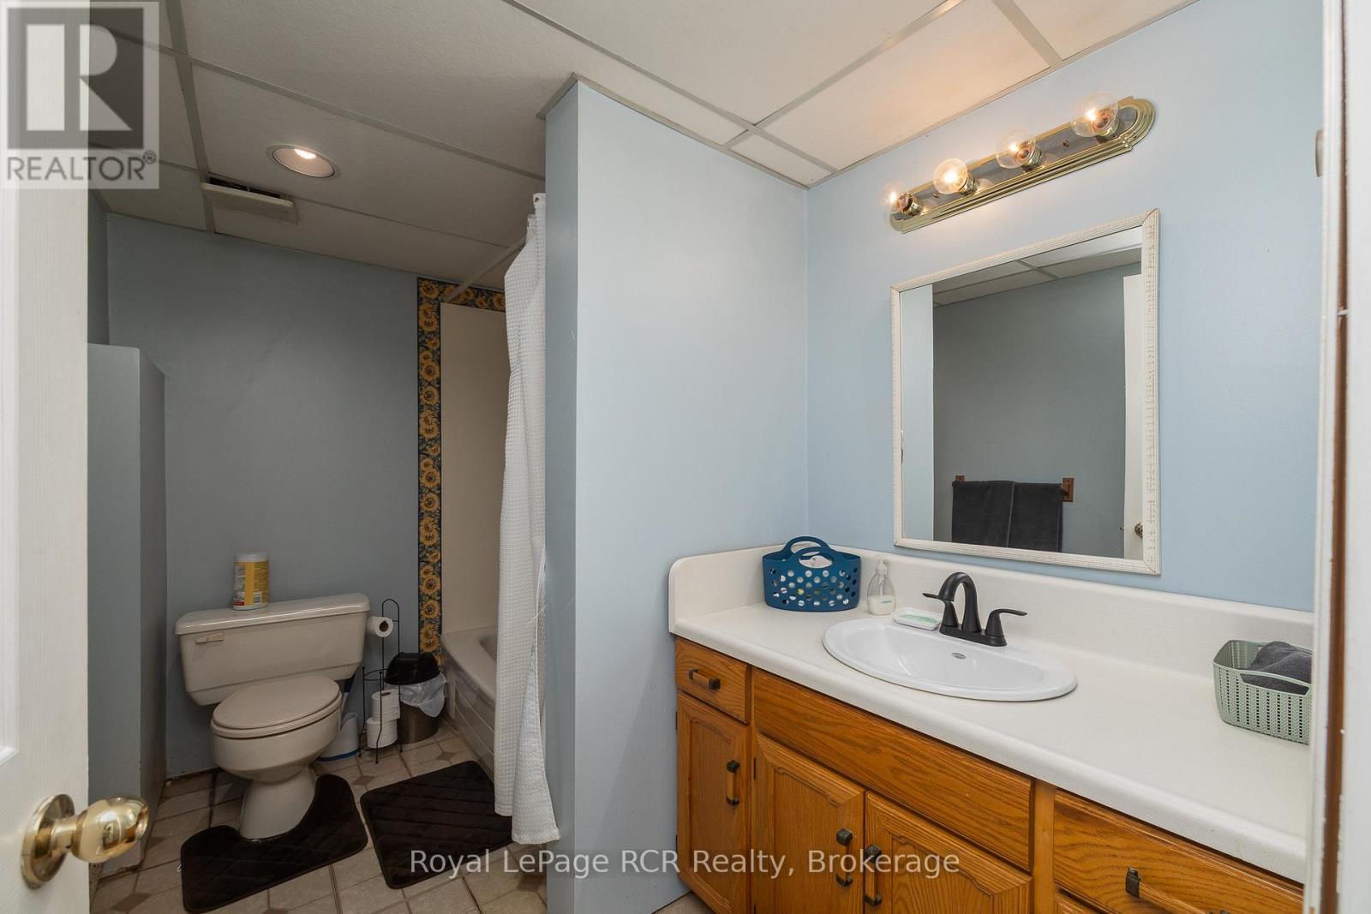
2 Highland Drive, Grey Highlands, ON - Indoor Photo Showing Bathroom
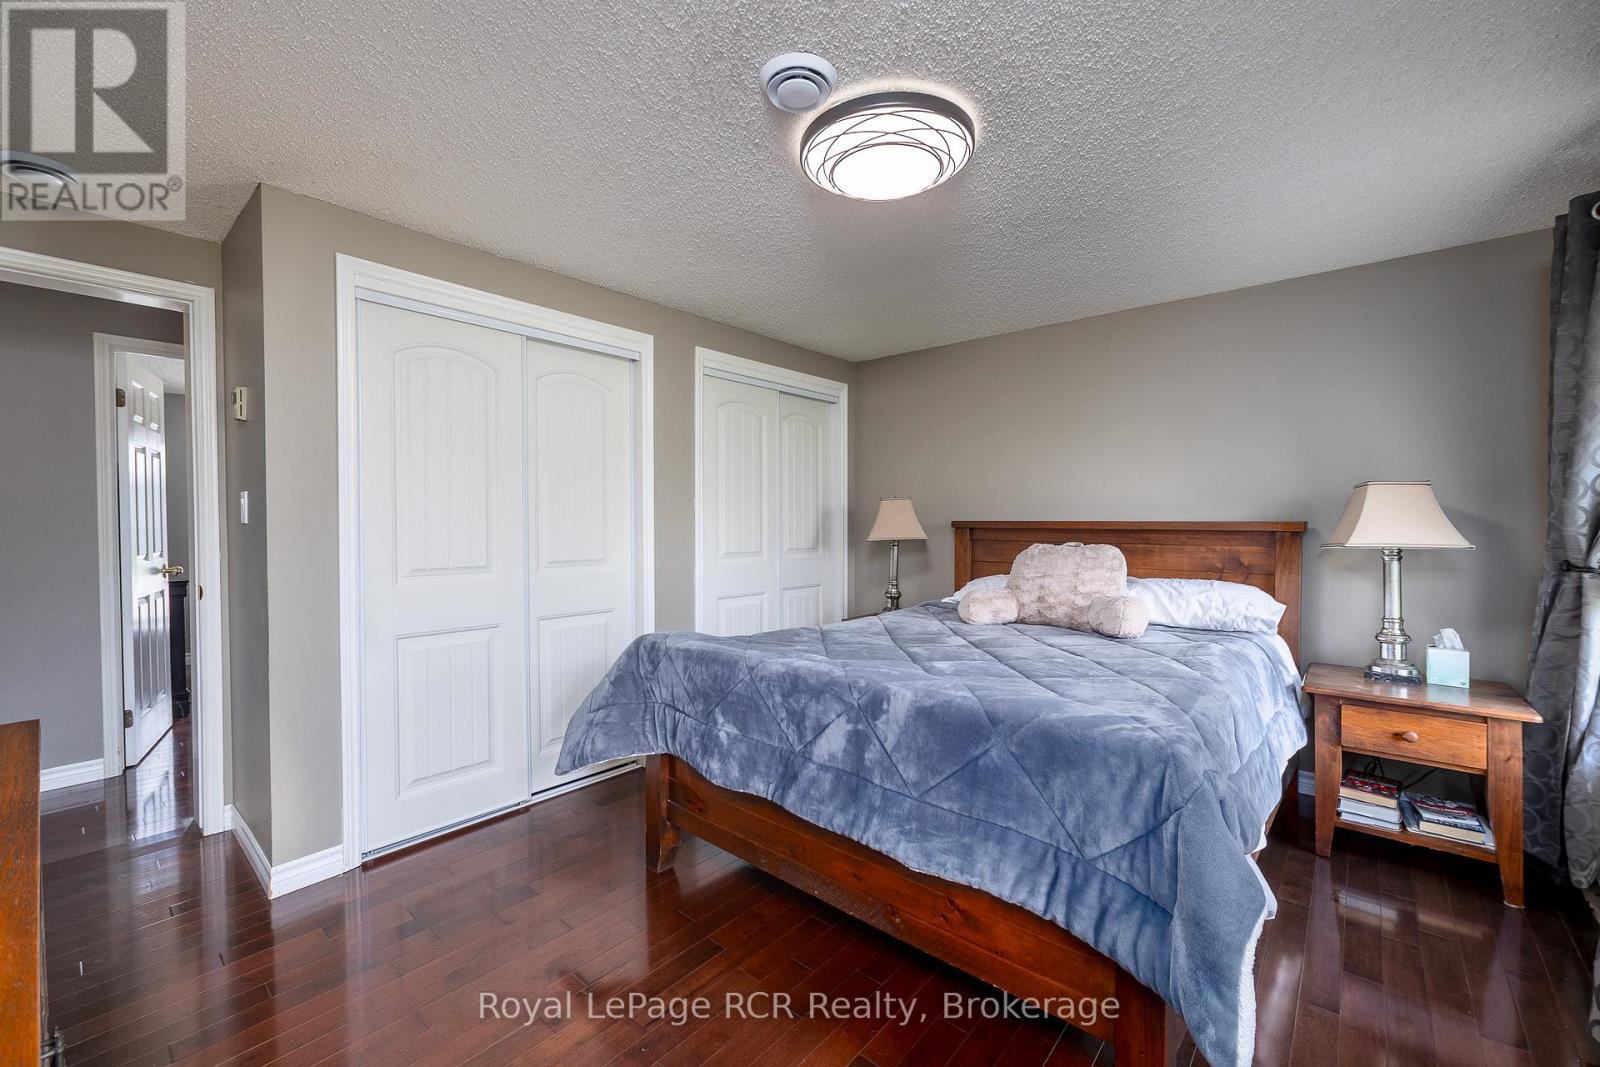
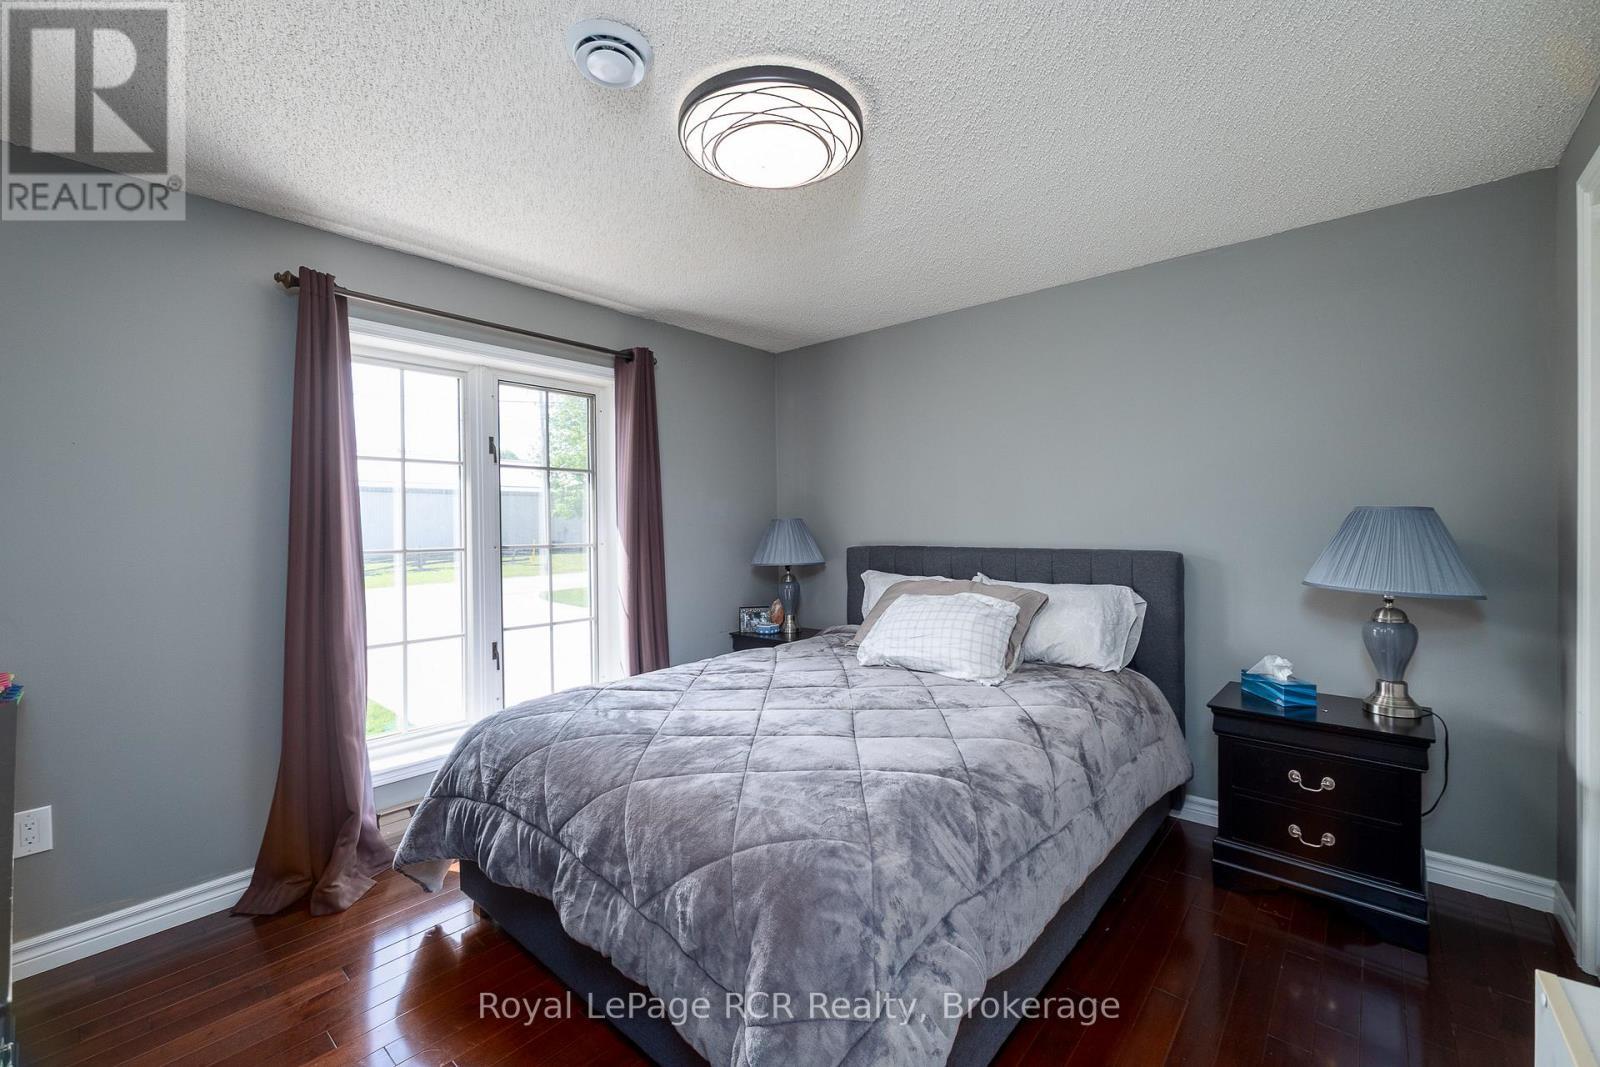
2 Highland Drive, Grey Highlands, ON - Indoor Photo Showing Bedroom
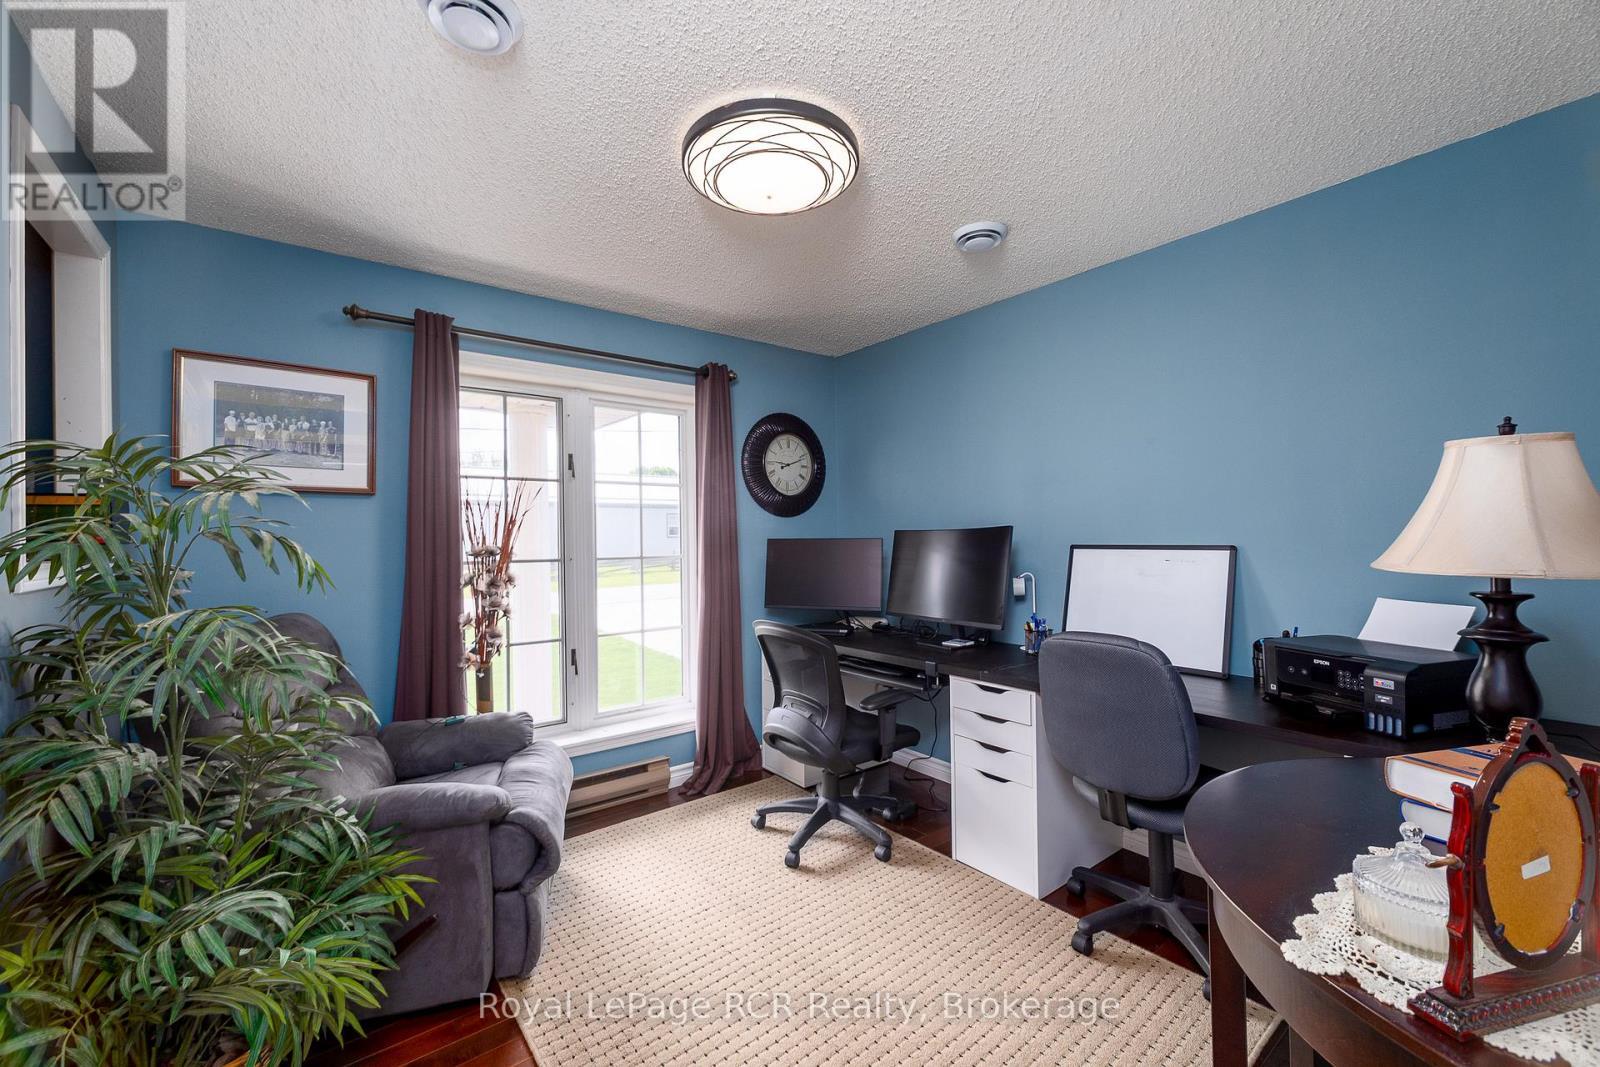
2 Highland Drive, Grey Highlands, ON - Indoor Photo Showing Office
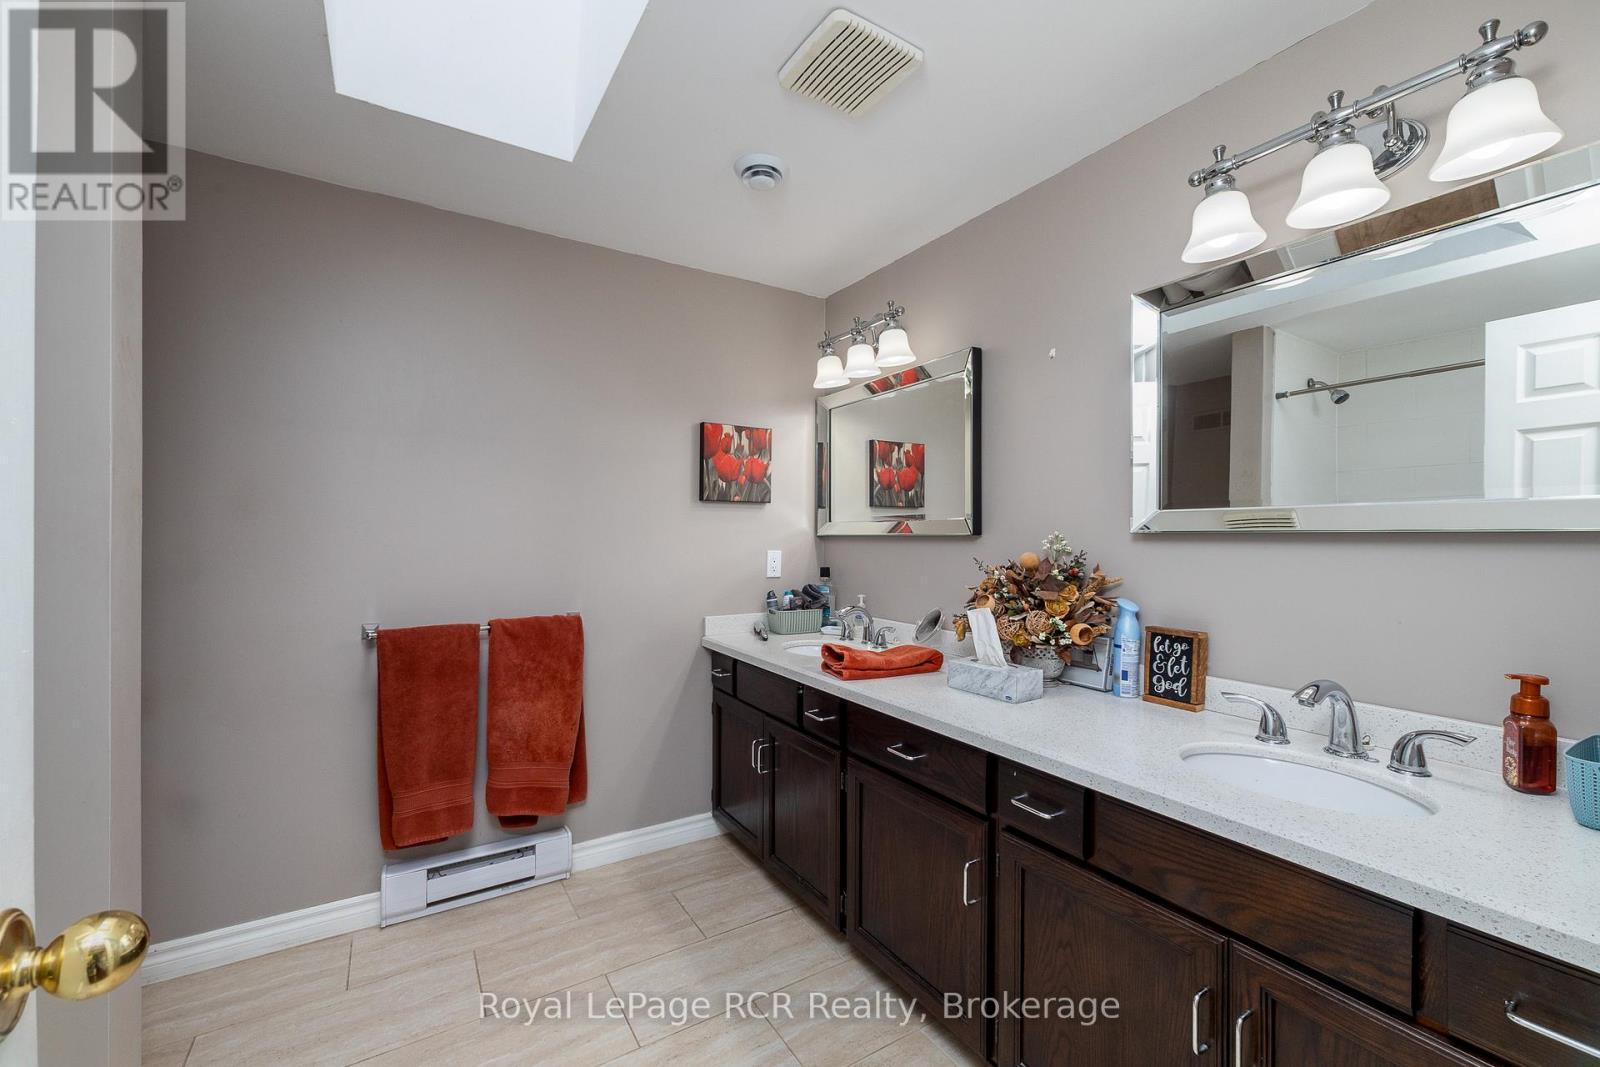
2 Highland Drive, Grey Highlands, ON - Indoor Photo Showing Bathroom
2 Highland Drive, Grey Highlands, ON - Indoor Photo Showing Other Room
2 Highland Drive, Grey Highlands, ON - Indoor Photo Showing Living Room
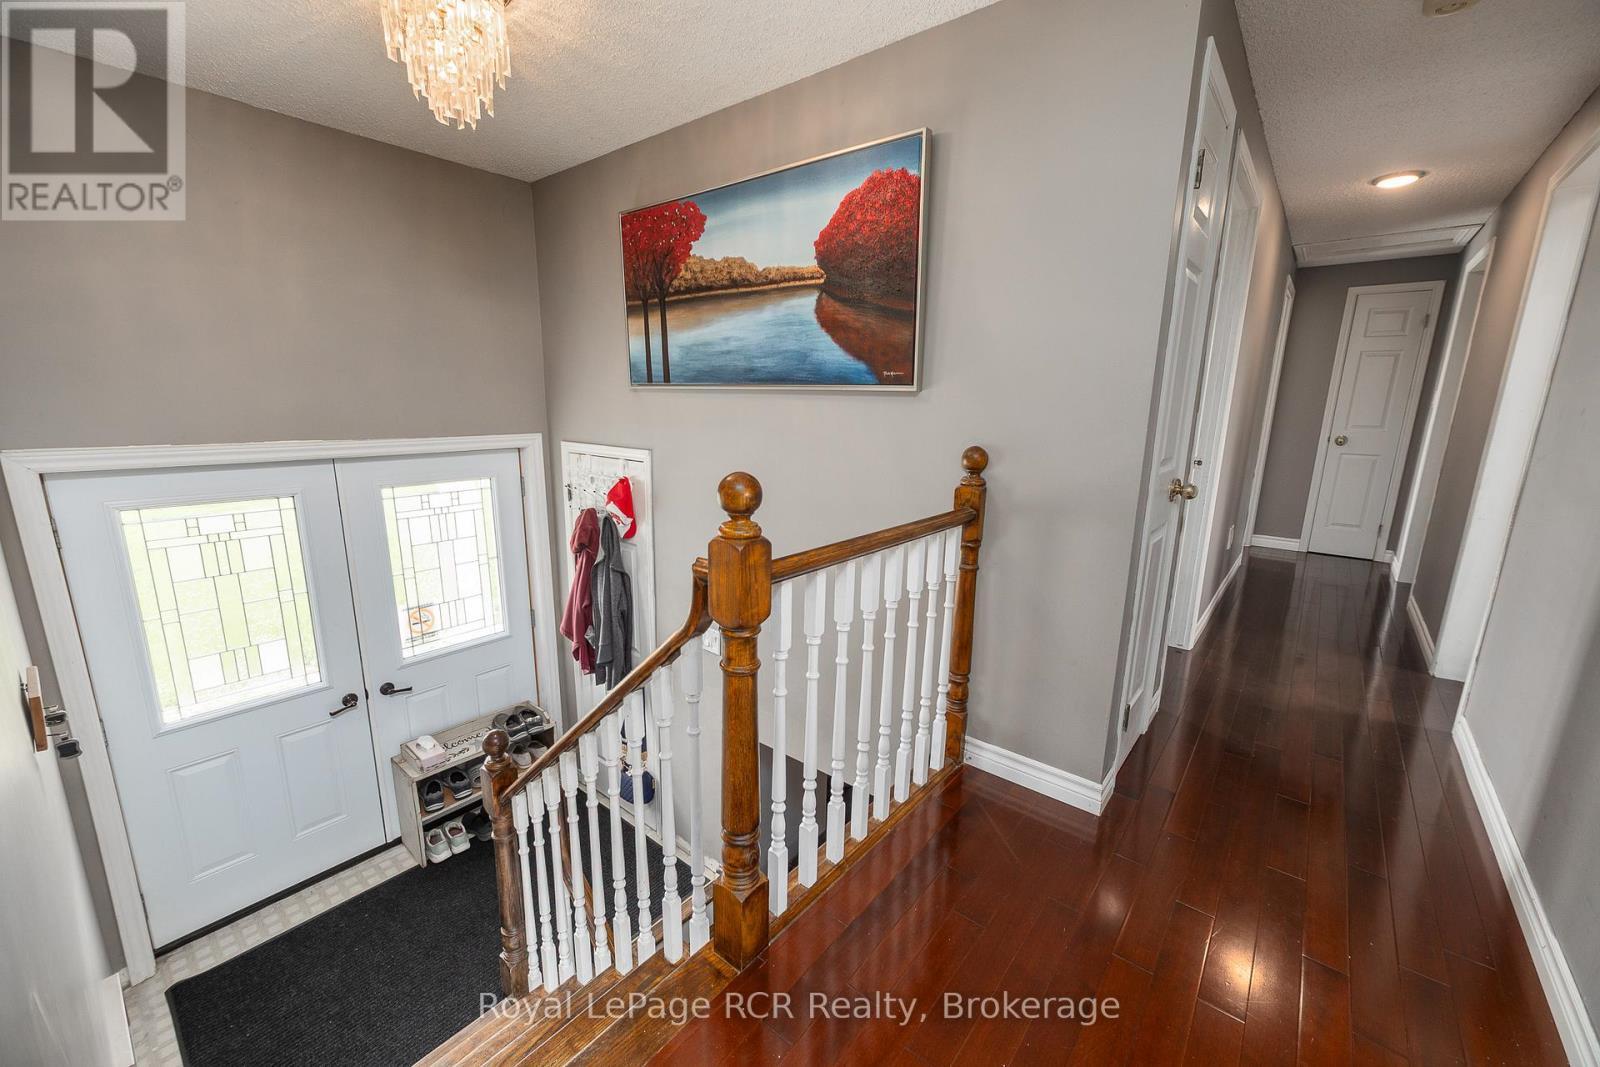
2 Highland Drive, Grey Highlands, ON - Indoor
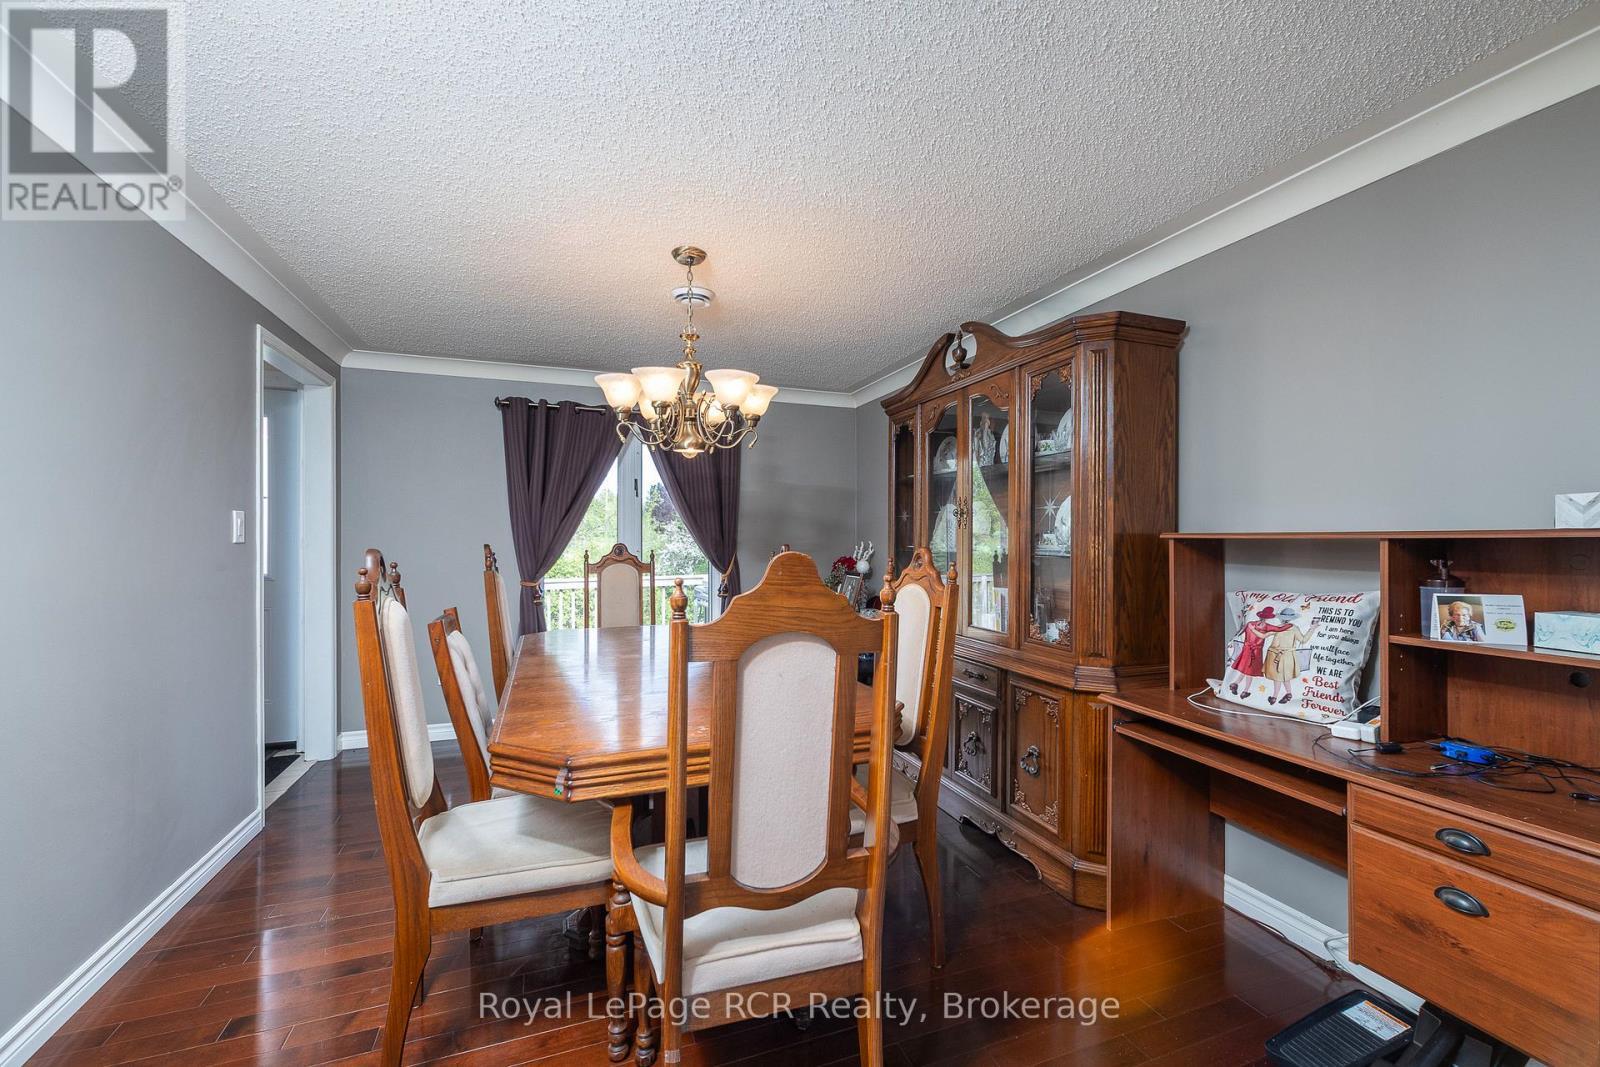
2 Highland Drive, Grey Highlands, ON - Indoor Photo Showing Dining Room
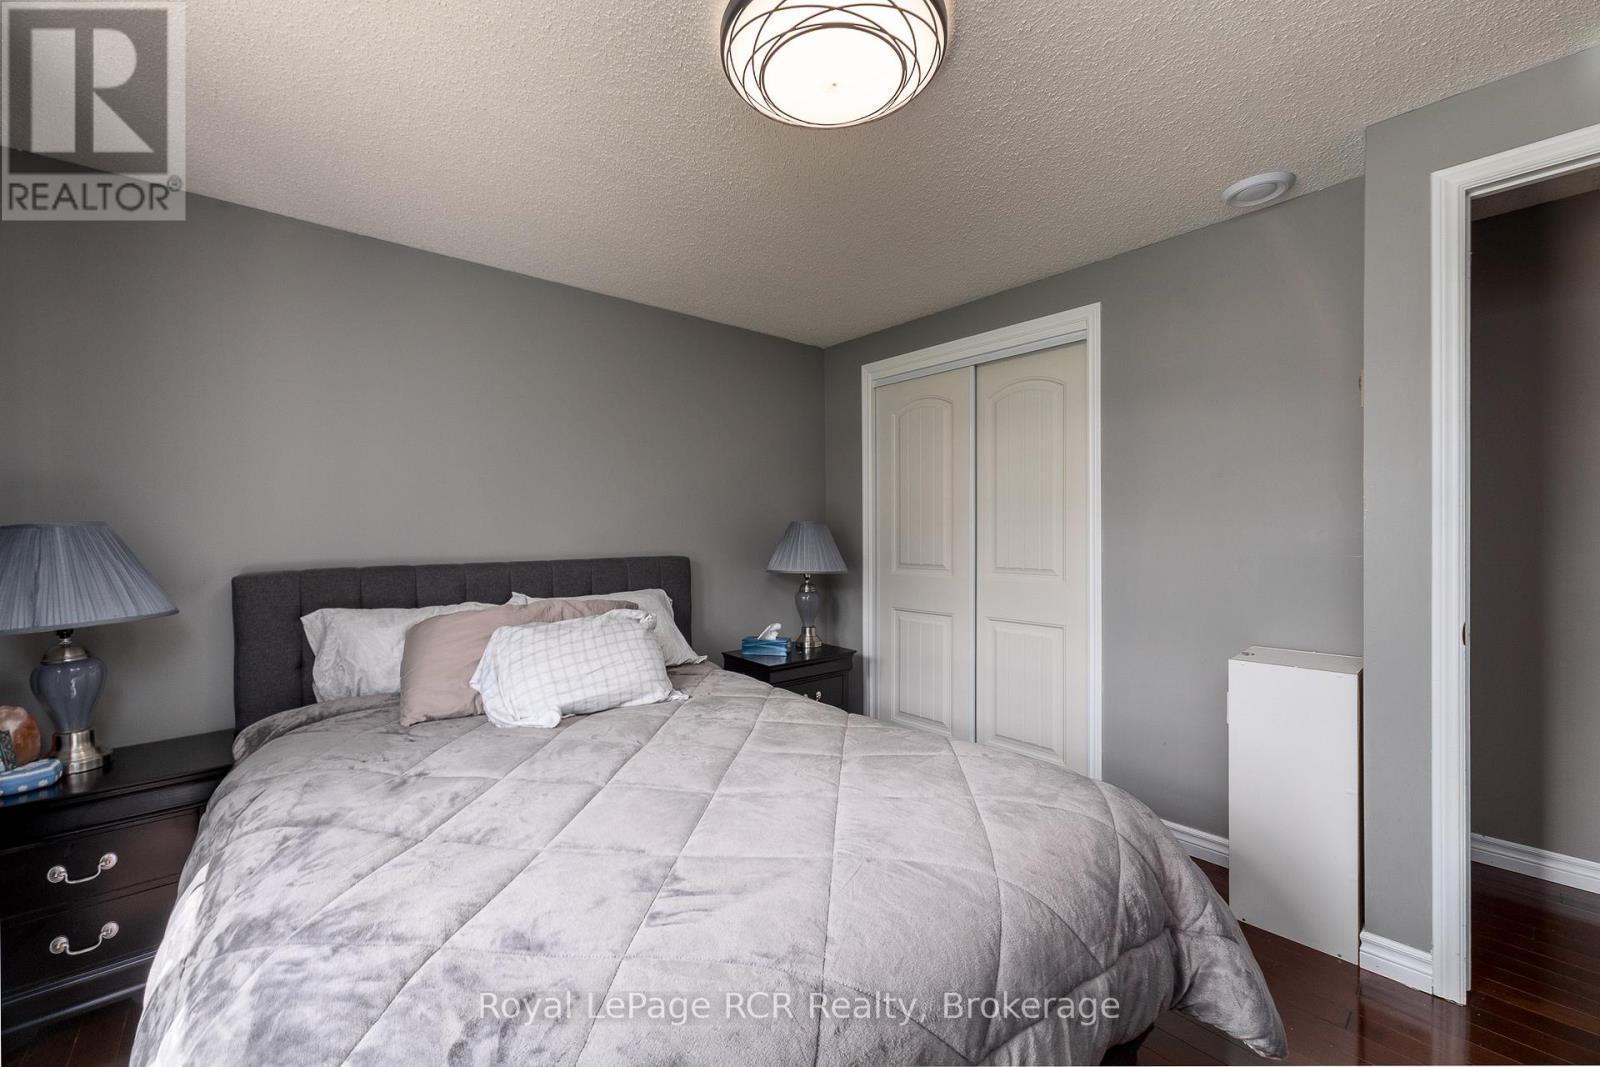
2 Highland Drive, Grey Highlands, ON - Indoor Photo Showing Bedroom
2 Highland Drive, Grey Highlands, ON - Indoor Photo Showing Bathroom
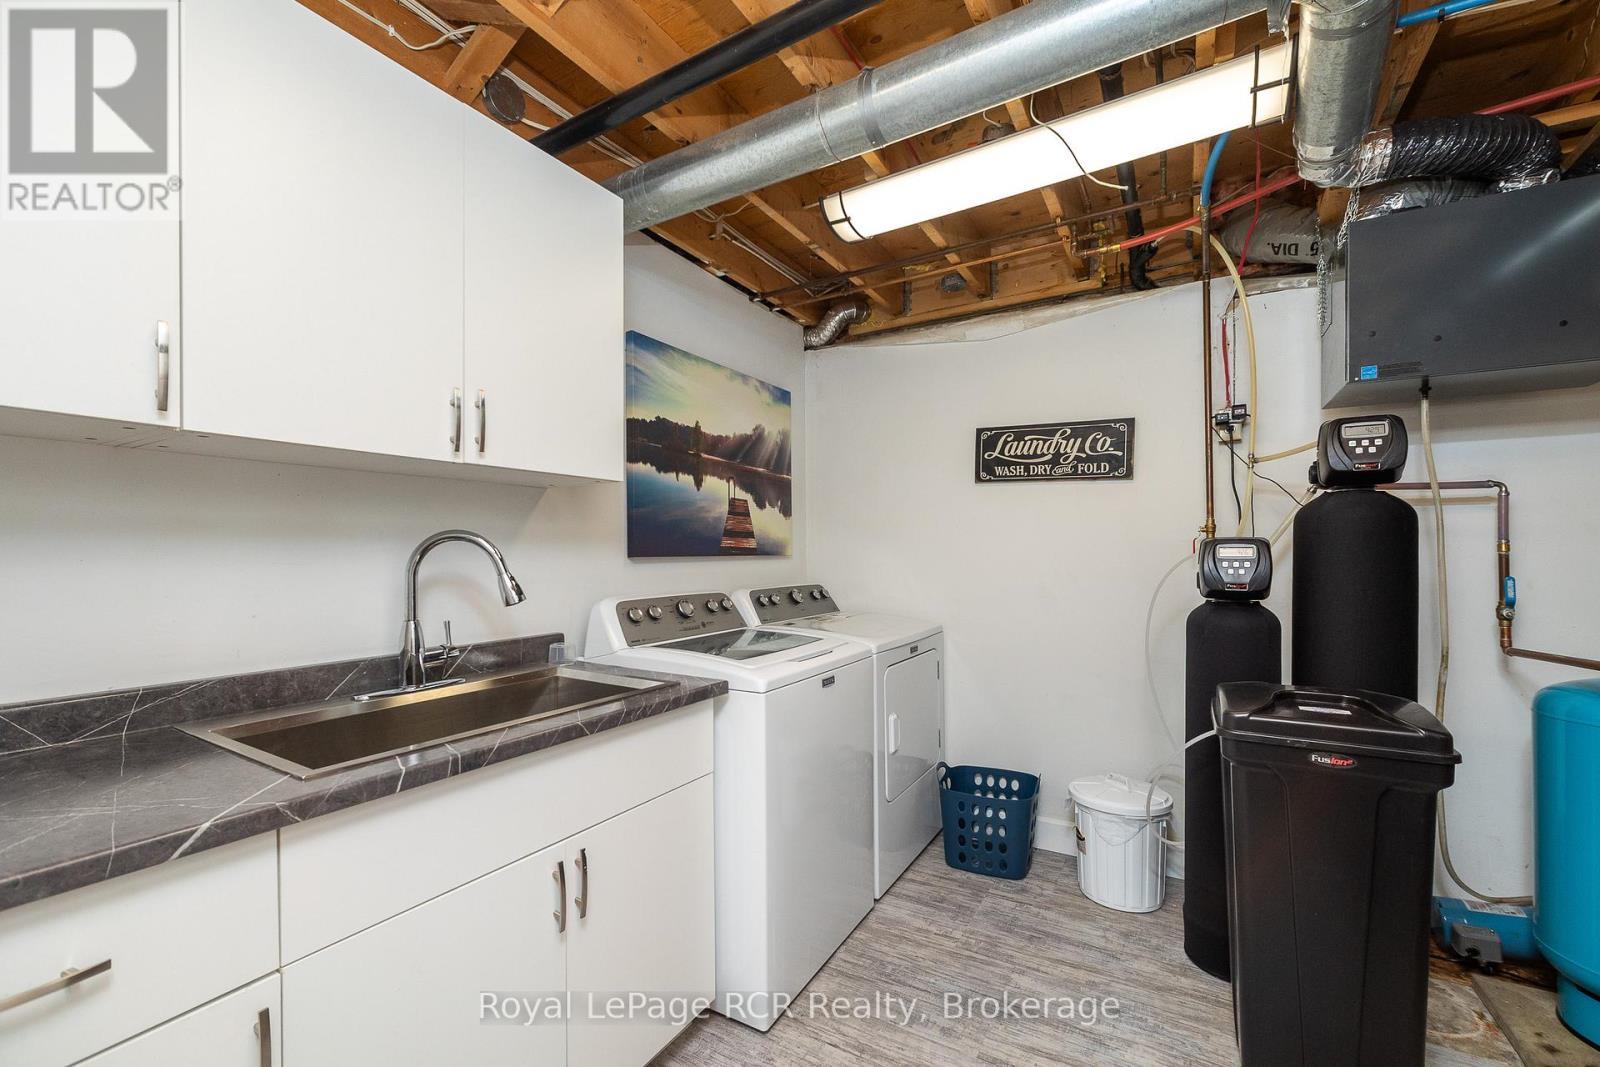
2 Highland Drive, Grey Highlands, ON - Indoor Photo Showing Laundry Room
2 Highland Drive, Grey Highlands, ON - Outdoor With Facade
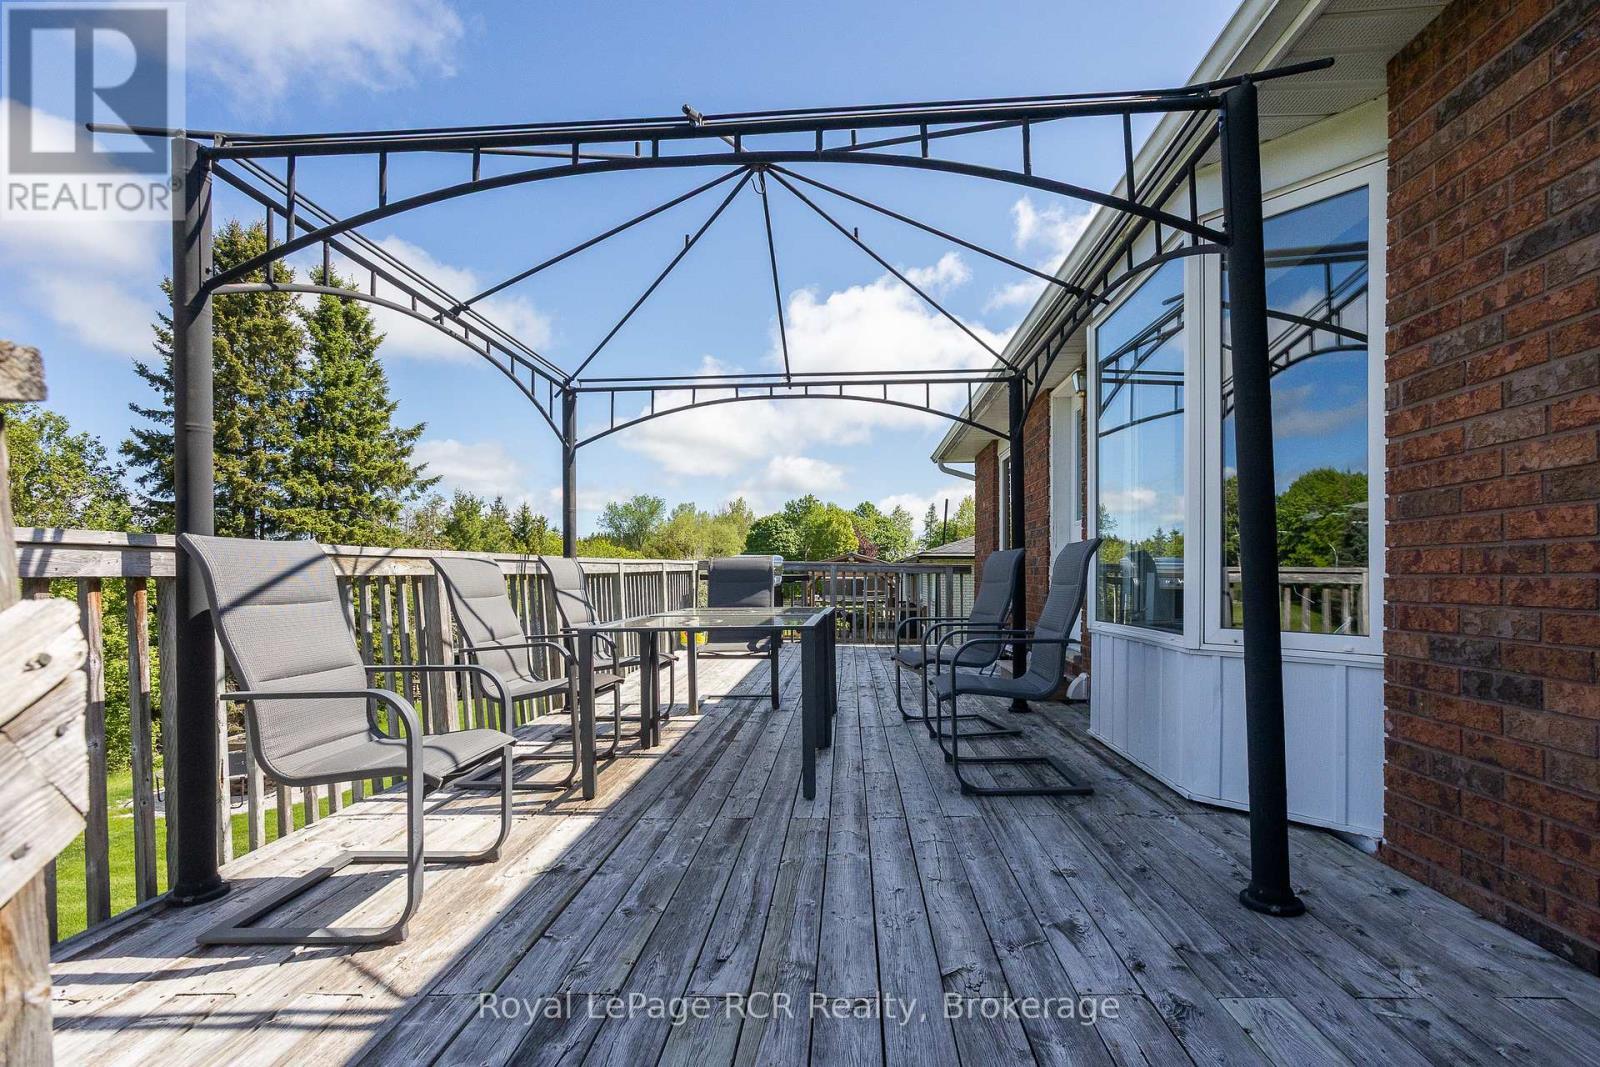
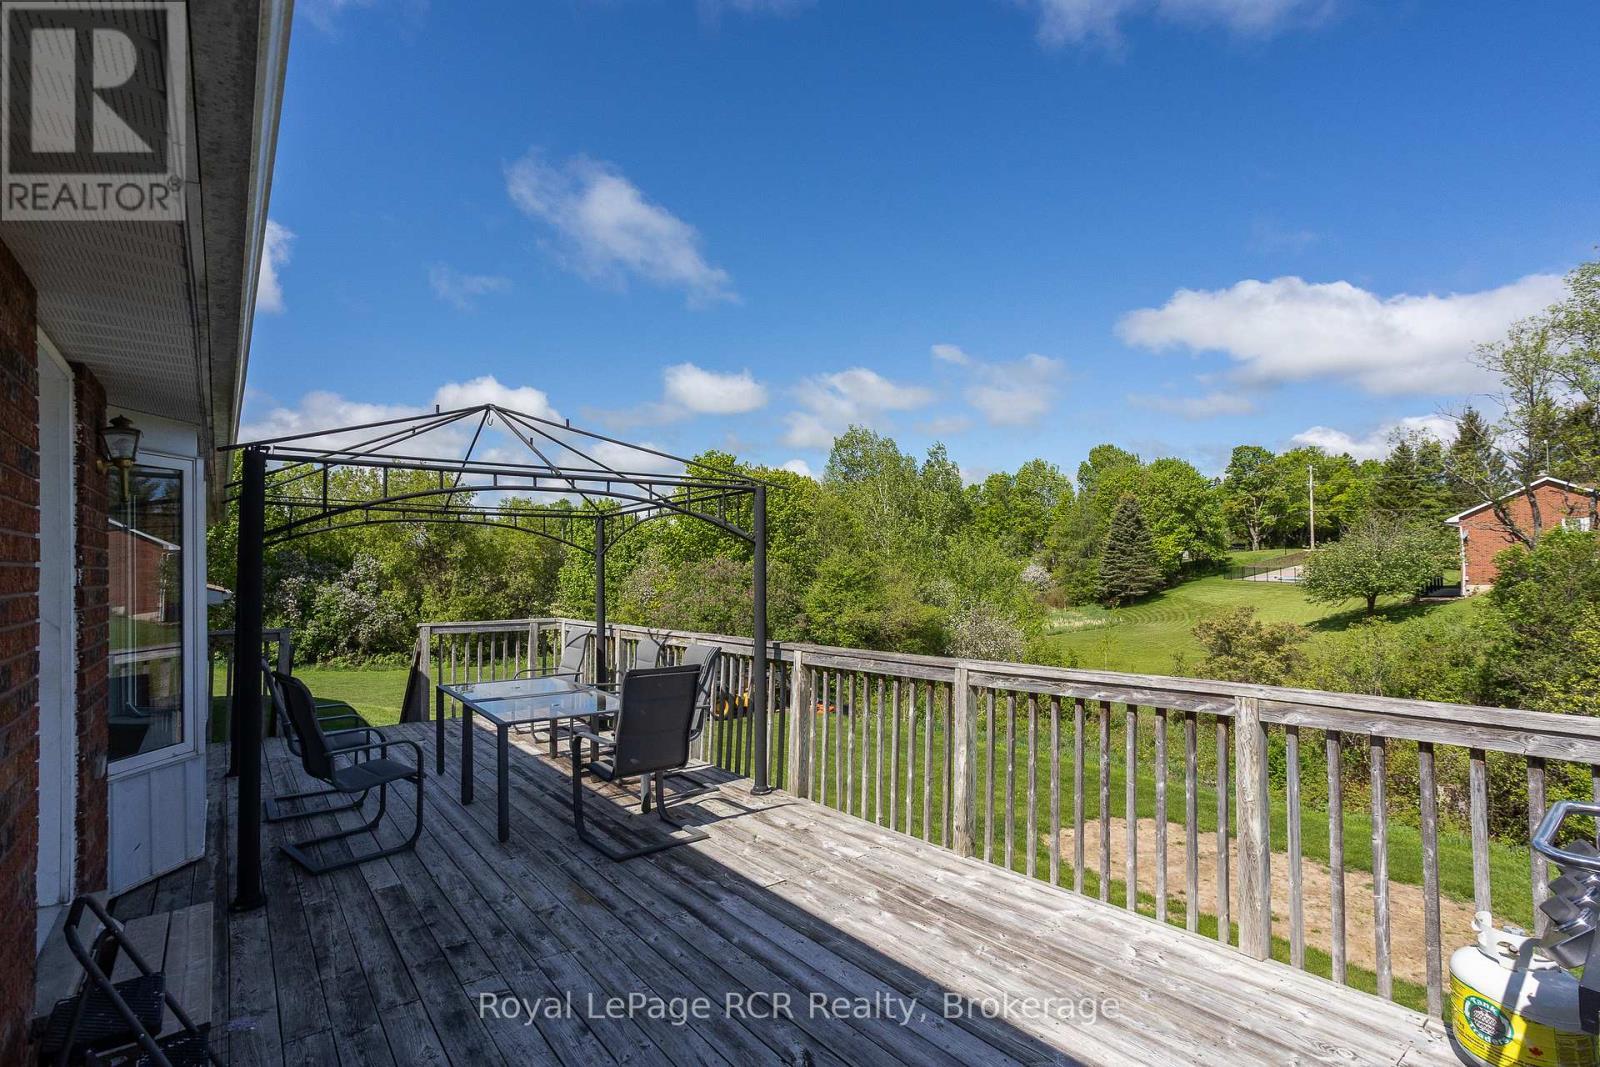
2 Highland Drive, Grey Highlands, ON - Outdoor With Deck Patio Veranda
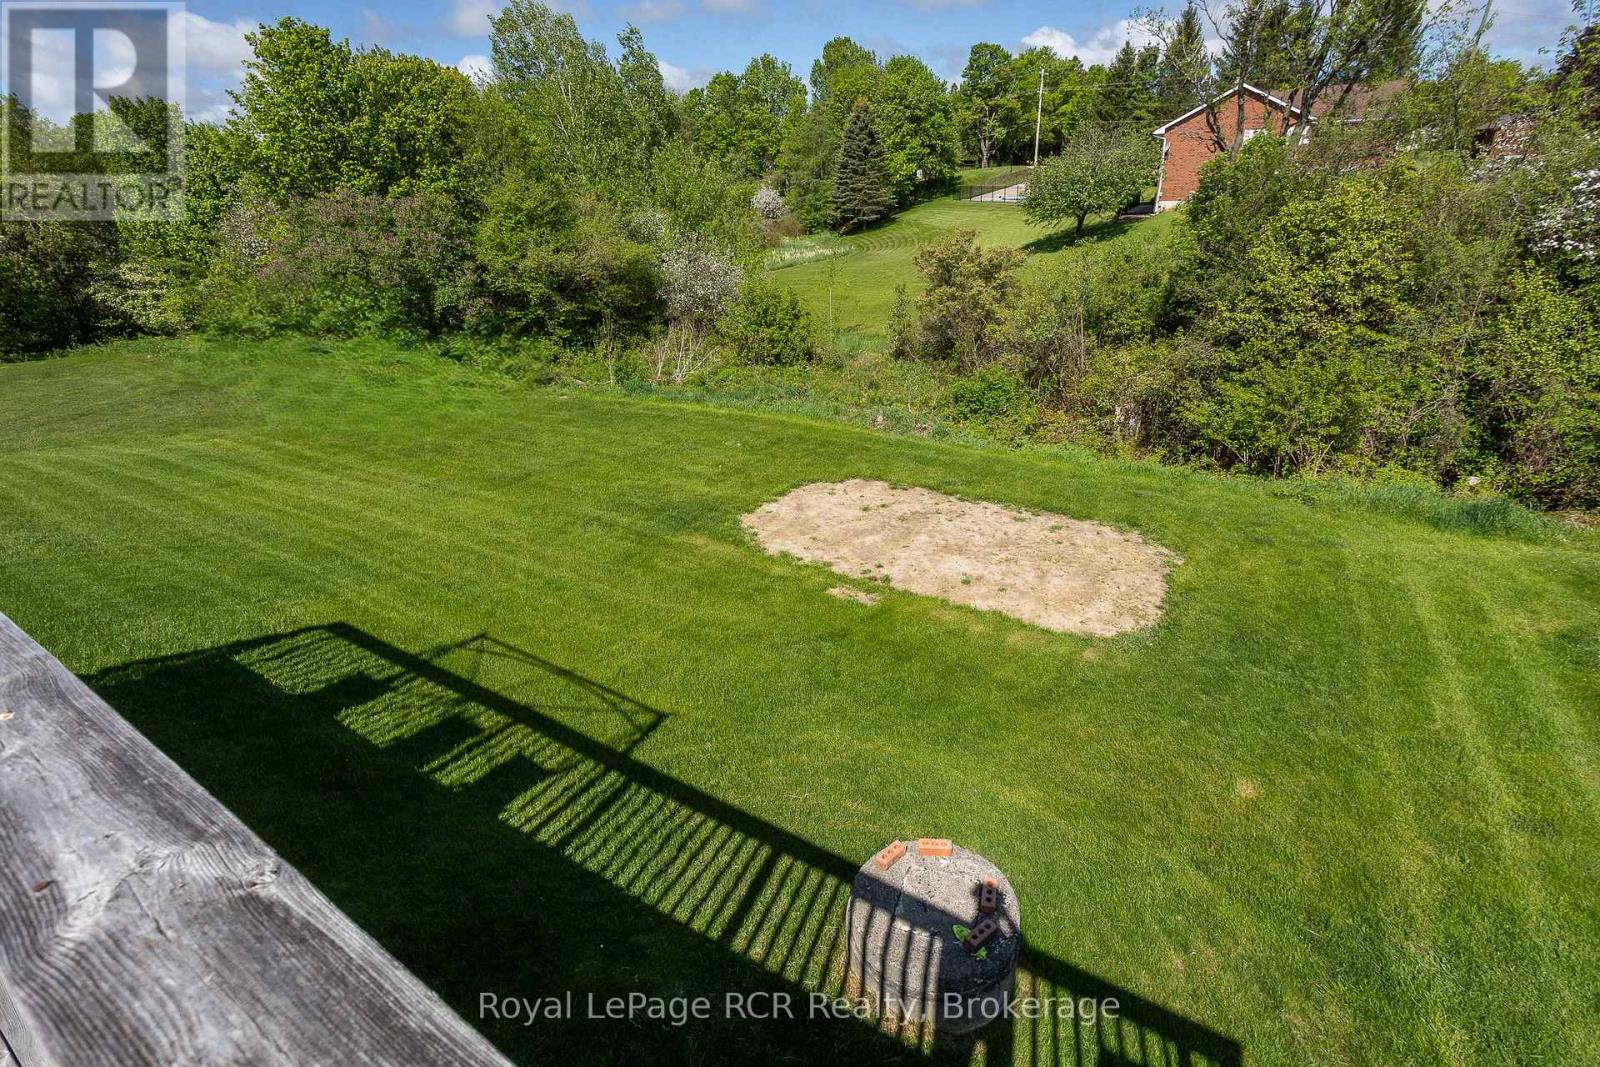
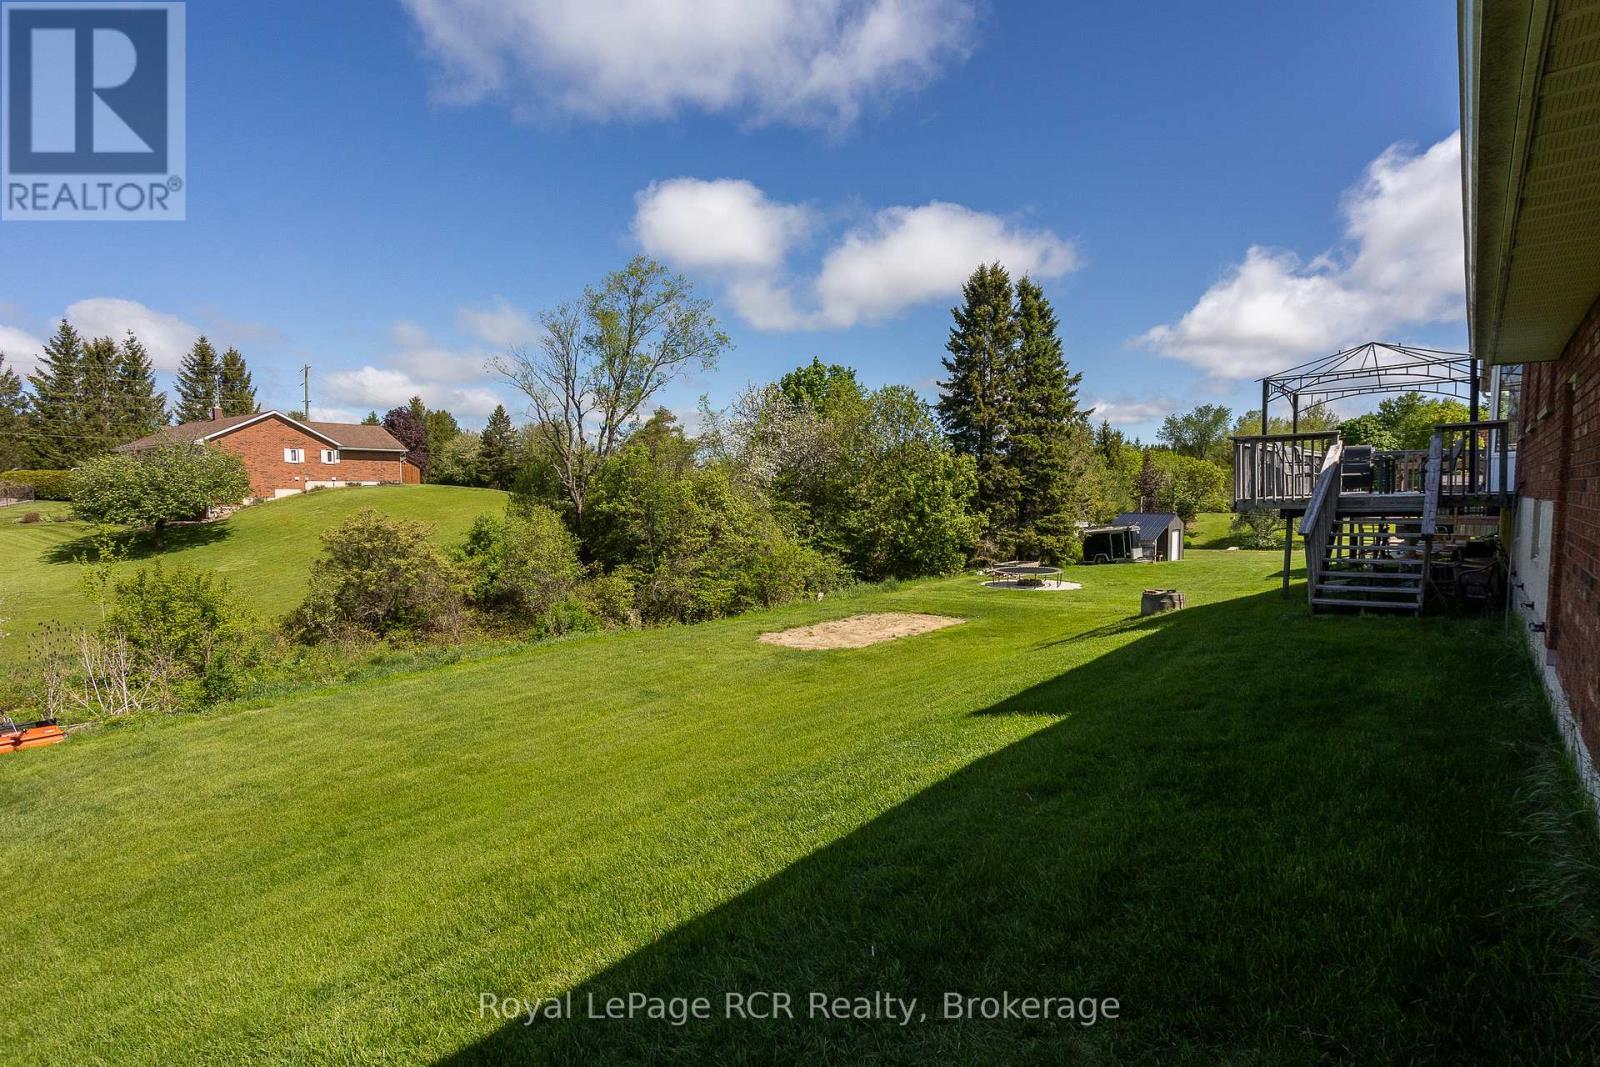
2 Highland Drive, Grey Highlands, ON - Outdoor
2 Highland Drive, Grey Highlands, ON  - Outdoor With Facade
2 Highland Drive, Grey Highlands, ON  - Outdoor
2 Highland Drive, Grey Highlands, ON  - Indoor Photo Showing Living Room
2 Highland Drive, Grey Highlands, ON  - Indoor Photo Showing Living Room With Fireplace
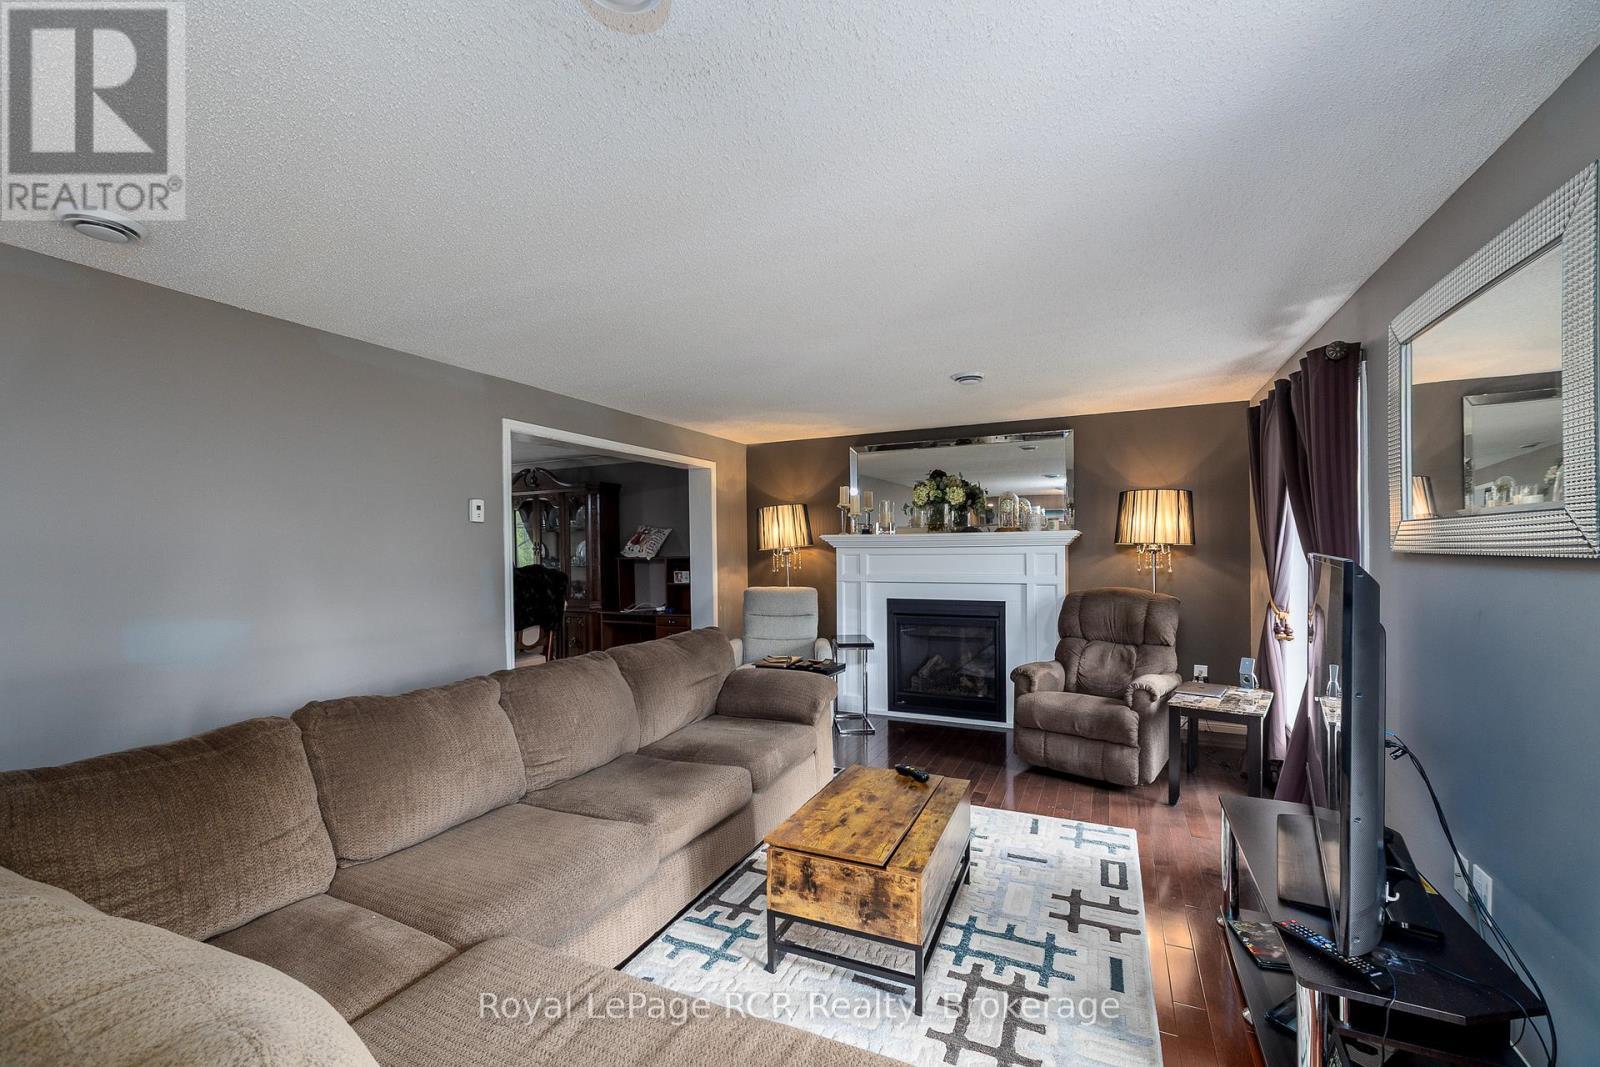
2 Highland Drive, Grey Highlands, ON - Indoor Photo Showing Living Room With Fireplace
2 Highland Drive, Grey Highlands, ON - Indoor Photo Showing Living Room
2 Highland Drive, Grey Highlands, ON - Indoor Photo Showing Kitchen With Double Sink
2 Highland Drive, Grey Highlands, ON - Indoor Photo Showing Kitchen
2 Highland Drive, Grey Highlands, ON - Indoor Photo Showing Dining Room
2 Highland Drive, Grey Highlands, ON - Indoor Photo Showing Bedroom
2 Highland Drive, Grey Highlands, ON - Indoor Photo Showing Bathroom
2 Highland Drive, Grey Highlands, ON - Indoor Photo Showing Bedroom
2 Highland Drive, Grey Highlands, ON - Indoor Photo Showing Office
2 Highland Drive, Grey Highlands, ON - Indoor Photo Showing Bathroom
2 Highland Drive, Grey Highlands, ON - Indoor Photo Showing Other Room
2 Highland Drive, Grey Highlands, ON - Indoor Photo Showing Living Room
2 Highland Drive, Grey Highlands, ON - Indoor
2 Highland Drive, Grey Highlands, ON - Indoor Photo Showing Dining Room
2 Highland Drive, Grey Highlands, ON - Indoor Photo Showing Bedroom
2 Highland Drive, Grey Highlands, ON - Indoor Photo Showing Bathroom
2 Highland Drive, Grey Highlands, ON - Indoor Photo Showing Laundry Room
2 Highland Drive, Grey Highlands, ON - Outdoor With Facade
2 Highland Drive, Grey Highlands, ON - Outdoor With Deck Patio Veranda
2 Highland Drive, Grey Highlands, ON - Outdoor
  • Advertising
Are you a real estate investor?
2 HIGHLAND DRIVE, Grey Highlands, Ontario, N0C 1E0
$789,000

5 Beds

3 Baths

Property Information:

1480 square foot brick bungalow in a coveted Flesherton location. Spacious living areas on the main level feature a living room with natural gas fireplace, dining room and an updated kitchen with bow window and walkout to back deck. There is an oversized main bathroom and 3 bedrooms, including one with a 3 piece ensuite. The lower-level family room is 26x26 with another natural gas fireplace, great windows and a kitchenette/bar area. There are 2 more bedrooms, a full bathroom and a dedicated laundry and utility room with lots of storage. Extremely functional layout on both levels with the bonus of an insulated heated, attached double garage that is 24x24. Great curb appeal and low maintenance exterior with concrete driveway, walkways and front patio. Ideal location on a low-traffic street that is steps from the arena, ball diamond, library and a short walk to both elementary and secondary schools. (id:27)

Building Features:

  • Style: Detached
  • Building Type: House
  • Amenities:
  • Architectural Style: Raised bungalow
  • Basement Development: Finished
  • Basement Type: Full
  • Construction Style - Attachment: Detached
  • Exterior Finish: Brick
  • Fireplace: Yes
  • Floor Space: 1100 - 1500 sqft
  • Flooring Type: Hardwood, Tile, Laminate, Vinyl
  • Foundation Type: Poured Concrete
  • Heating Type: Baseboard heaters, Other
  • Heating Fuel: Electric, Natural gas
  • Cooling Type: Central air conditioning
  • Appliances: Water softener, Water Treatment, Dishwasher, Dryer, Freezer, Microwave, Stove, Washer, Refrigerator

Property Features:

  • OwnershipType: Freehold
  • Property Type: Single Family
  • Amenities Nearby: Schools
  • Community Features: Community Centre
  • Features: Cul-de-sac
  • Floor Space (approx): 1100 - 1500 Square Feet
  • Irregular: Yes
  • Lot Depth: 188 Feet
  • Lot Frontage: 99 Feet
  • Lot Size: 99 x 188 FT
  • Pool Type: Above ground pool
  • Structure Type: Porch
  • Utility Type: Hydro - Installed,
  • Zoning: R
  • Sewer: Septic System
  • Parking Type: Attached garage, Garage
  • No. of Parking Spaces: 6

Rooms:

  • Bathroom Lower Level Measurements not available
  • Family Lower Level 8.00 m x 8.13 m
  • Bedroom Lower Level 2.59 m x 3.96 m
  • Bedroom Lower Level 2.51 m x 3.96 m
  • Laundry Lower Level 2.90 m x 4.62 m
  • Living Main Level 3.96 m x 6.10 m
  • Bathroom Main Level Measurements not available
  • Dining Main Level 3.25 m x 3.96 m
  • Kitchen Main Level 3.96 m x 4.88 m
  • Bedroom Main Level 2.92 m x 2.97 m
  • Bedroom Main Level 3.23 m x 3.51 m
  • Primary Bedroom Main Level 3.25 m x 4.11 m

Convert Measurement to:

REALTOR.ca  

Access to Sold Data on this website may only be used by consumers that have a bona fide interest in the purchase, sale, or lease of residential real estate.

Sales/Price History

Log in or create an account to see sold and historical listings information

QuickQuoteTM Powered by RPS

Location of 2 HIGHLAND DRIVE, Grey Highlands, Ontario, N0C 1E0

Demographic Information of 2 HIGHLAND DRIVE, Grey Highlands, Ontario, N0C 1E0

Life Stage

Families with Tweens

Employment Type

Blue Collar/Primary, Blue Collar/Service Sector

Average Household Income

$100,573.68

Average Number of Children

1.80

Household Population

Household Structure

Age of Population

Education

Education Level

No certificate/diploma/degree

25.04 %

High school certificate or equivalent

30.89 %

Apprenticeship trade certificate/diploma

8.09 %

College/non-university certificate

28.85 %

University Degree

7.13 %

Commuter

Travel To Work

By Car

90.71 %

By Public Transit

0.0 %

By Walking

9.29 %

By Bicycle

0.0 %

By Other Methods

0.0 %

Cultural Diversity

Knowledge of Official Language

Mother Tongue

Building Information
Building Type

Apartments (Low and High Rise)

16.59 %

Houses

83.41 %

Own Vs. Rent