Button CopyPathCircle CloseCircle Left ArrowArrow Down Icon GreyClosecirclecircleBurger
  • Advertising

886 Beatrice, Greater Sudbury, Ontario, P3A 3E5

MLS® # 2129559
House For Sale In Greater Sudbury, Ontario
$499,900 QuickQuoteTM: $481K - $574K

3 Beds

2 Baths

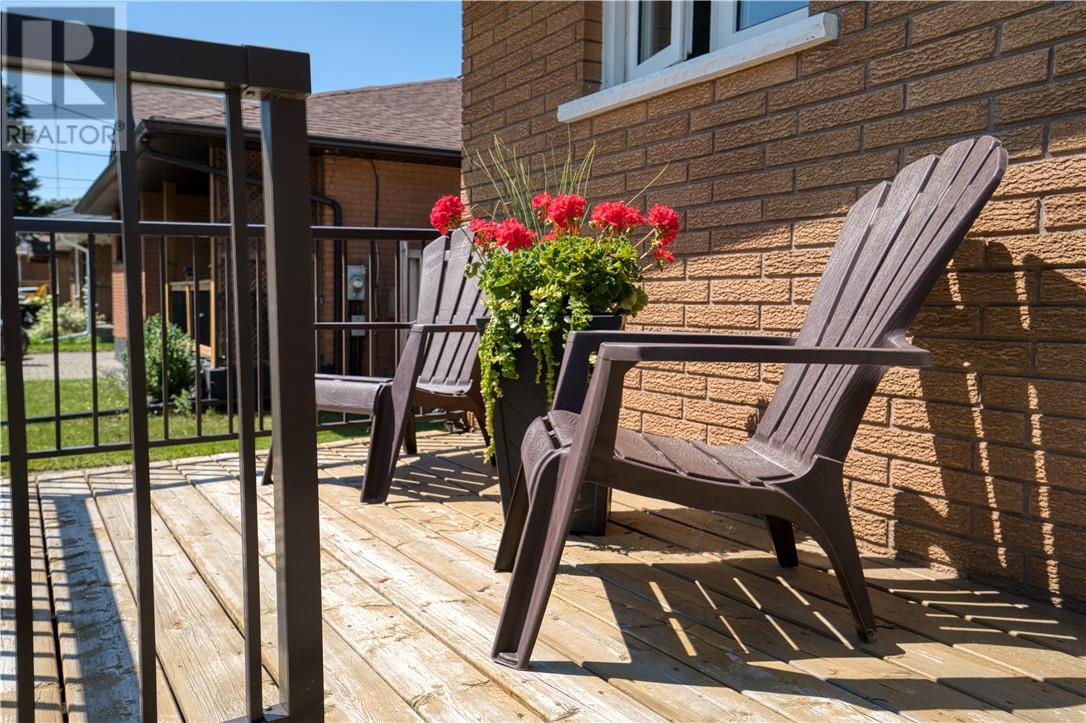
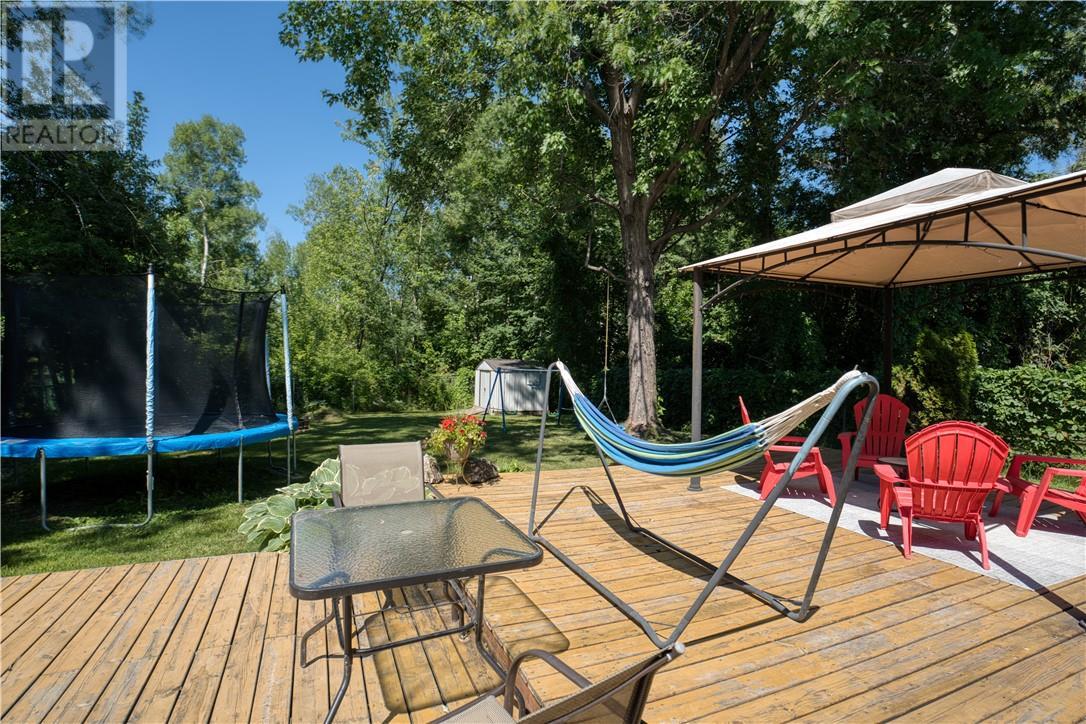
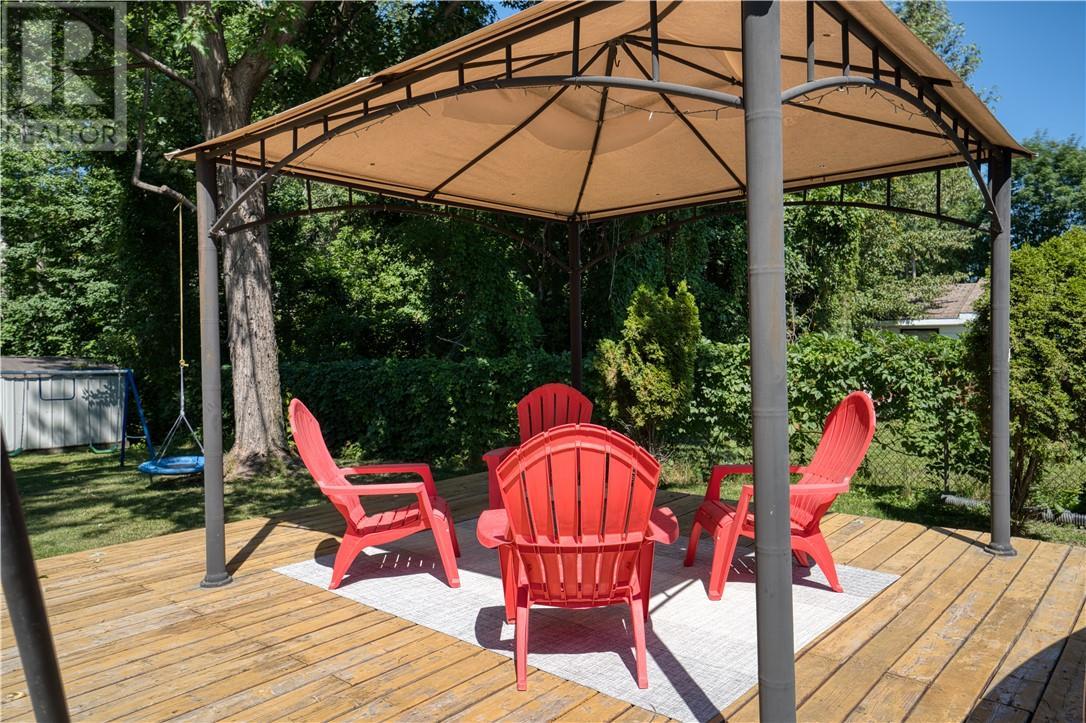
886 Beatrice, Greater Sudbury, ON - Outdoor With Deck Patio Veranda
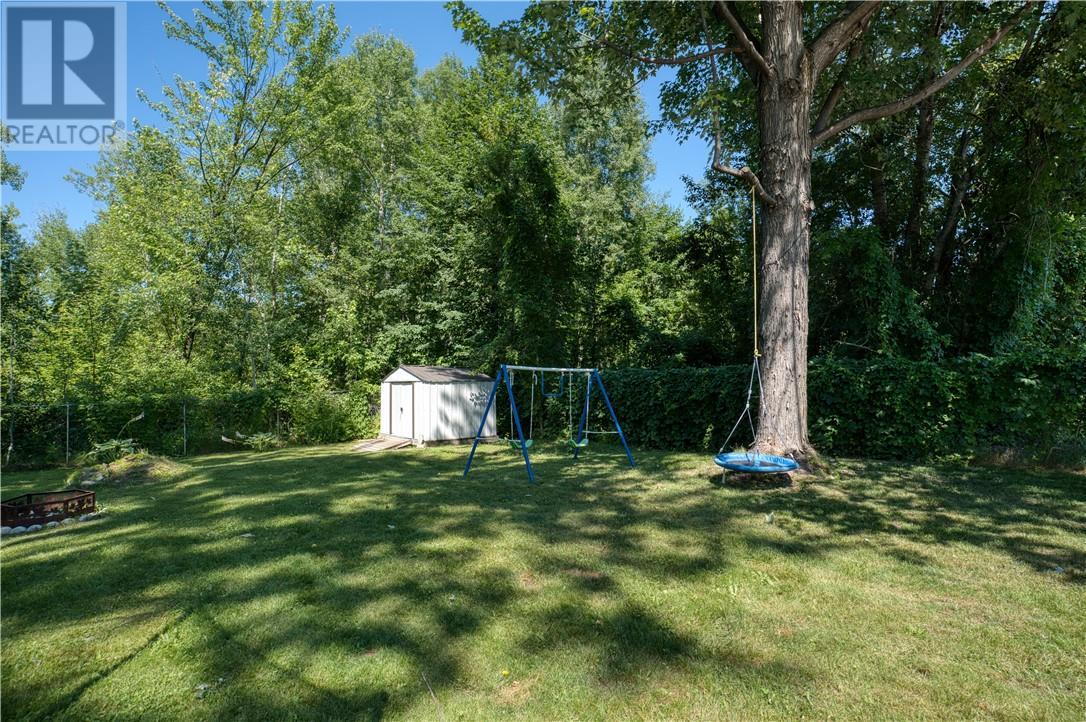
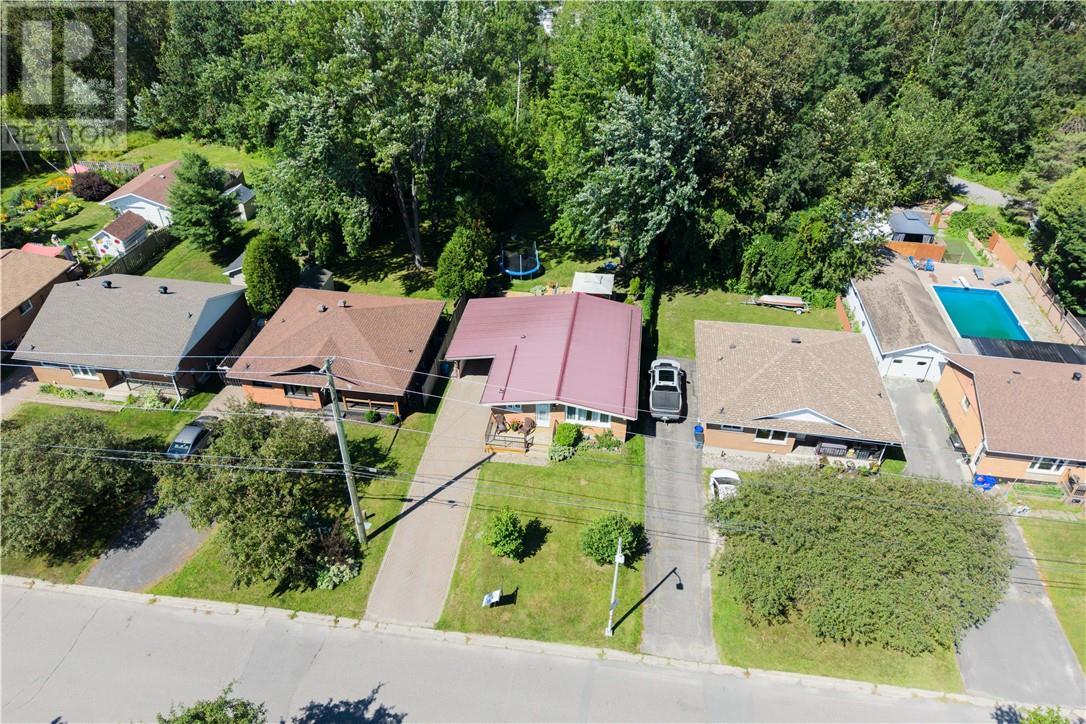
886 Beatrice, Greater Sudbury, ON - Outdoor With Exterior
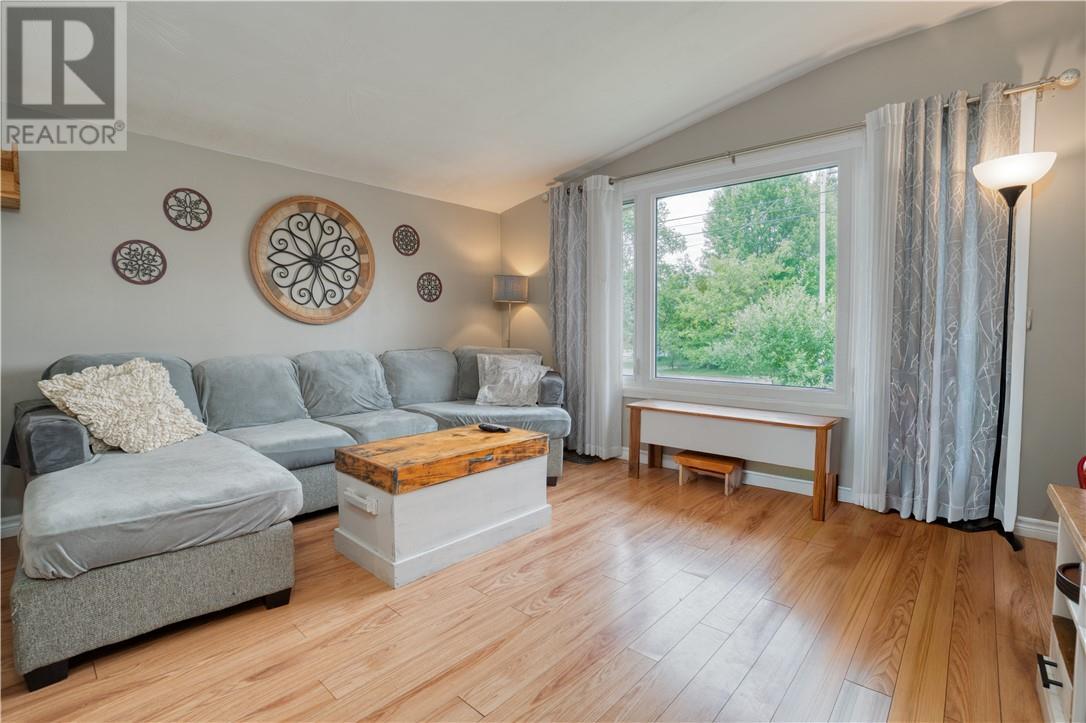
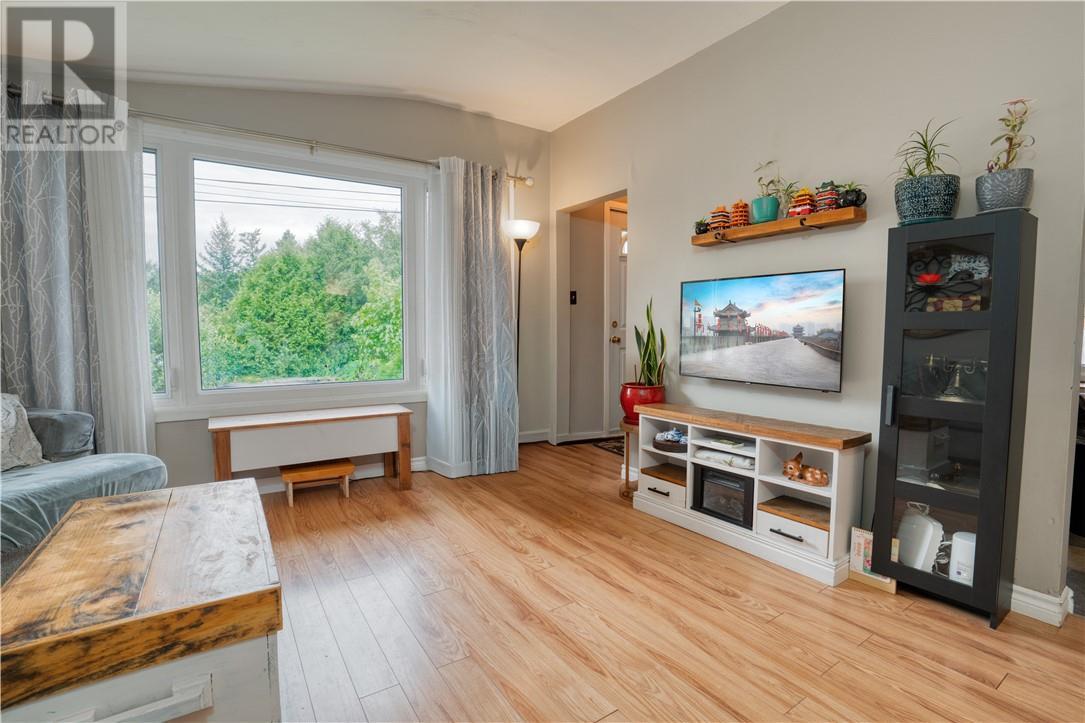
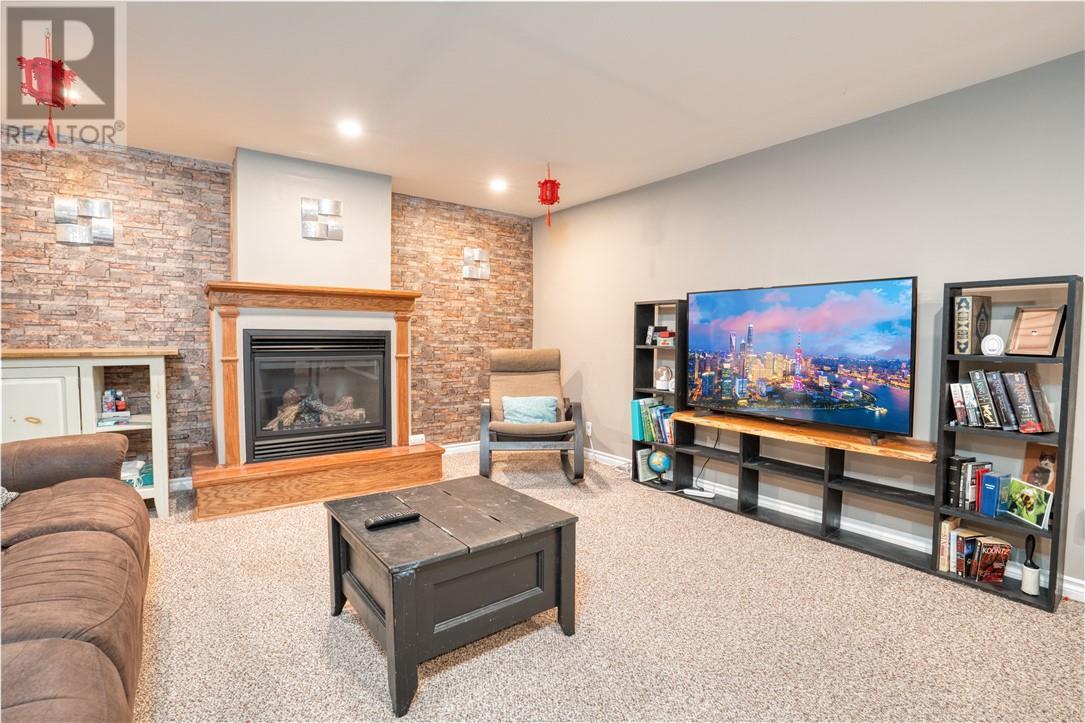
886 Beatrice, Greater Sudbury, ON - Indoor Photo Showing Living Room
886 Beatrice, Greater Sudbury, ON - Indoor
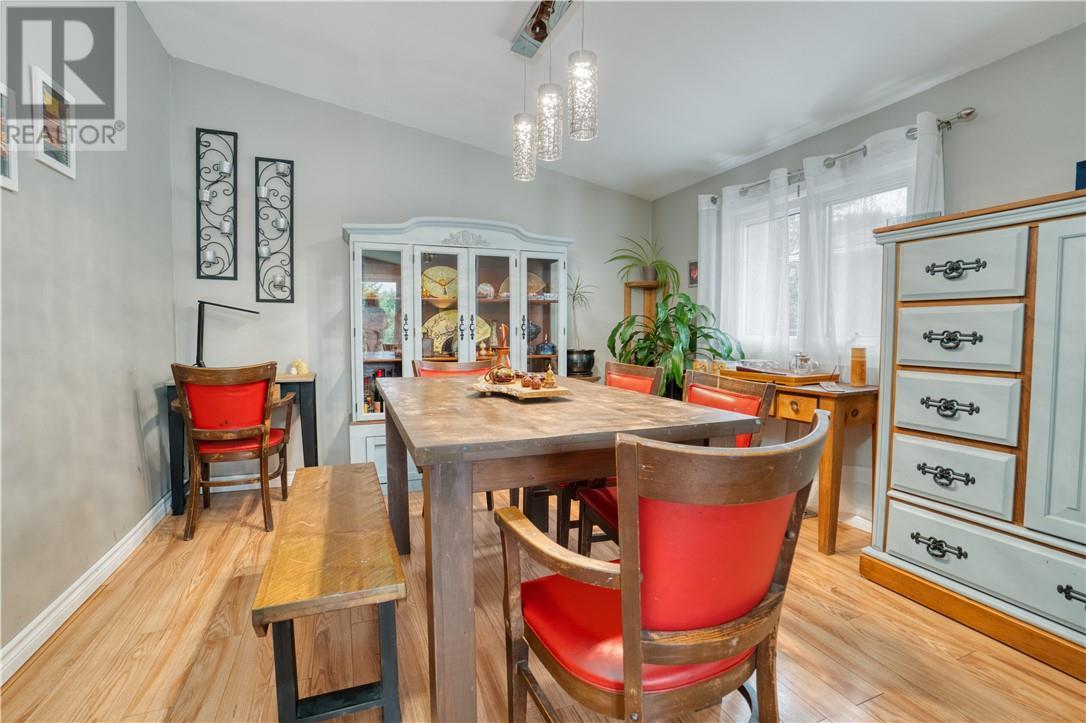
886 Beatrice, Greater Sudbury, ON - Indoor Photo Showing Dining Room
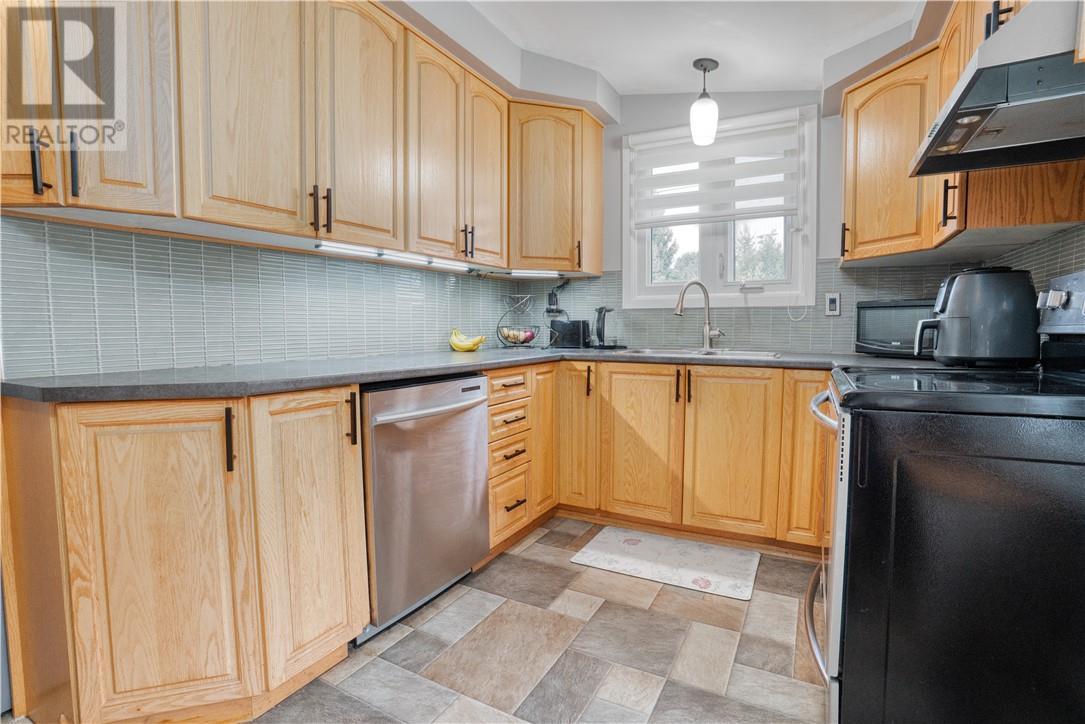
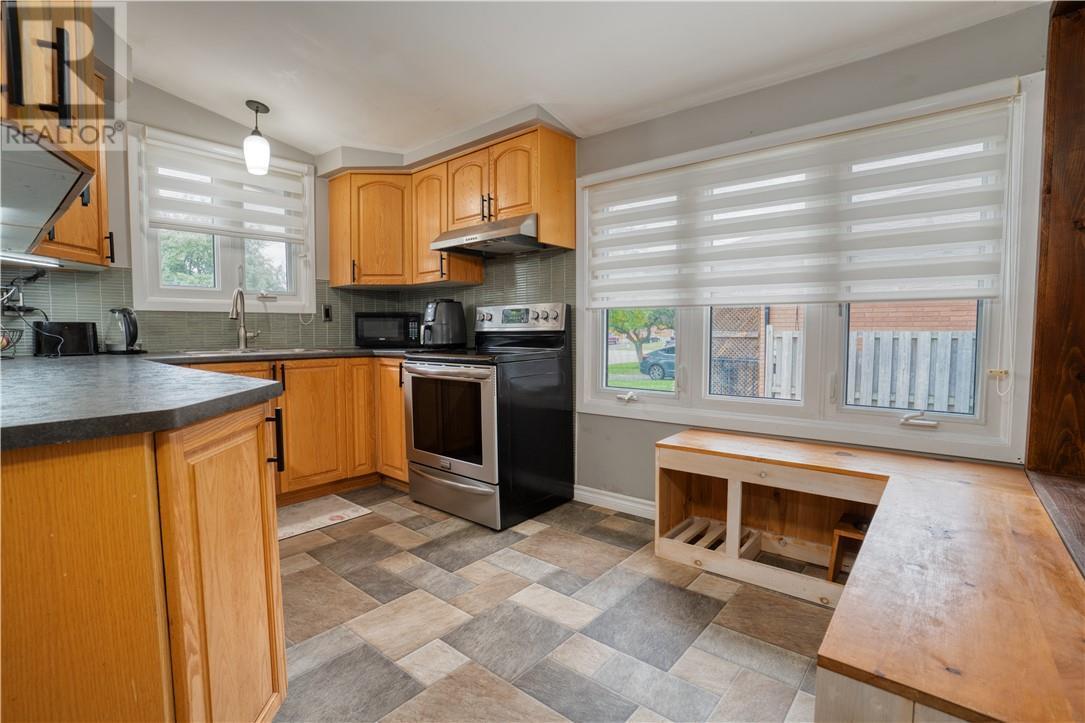
886 Beatrice, Greater Sudbury, ON - Indoor Photo Showing Kitchen
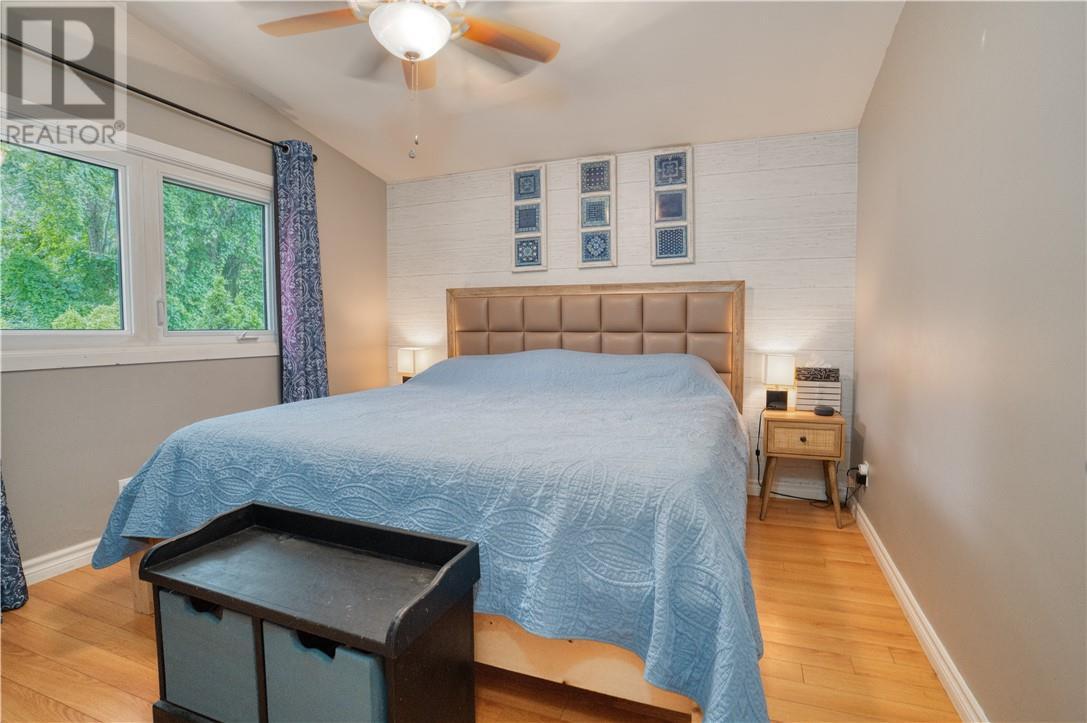
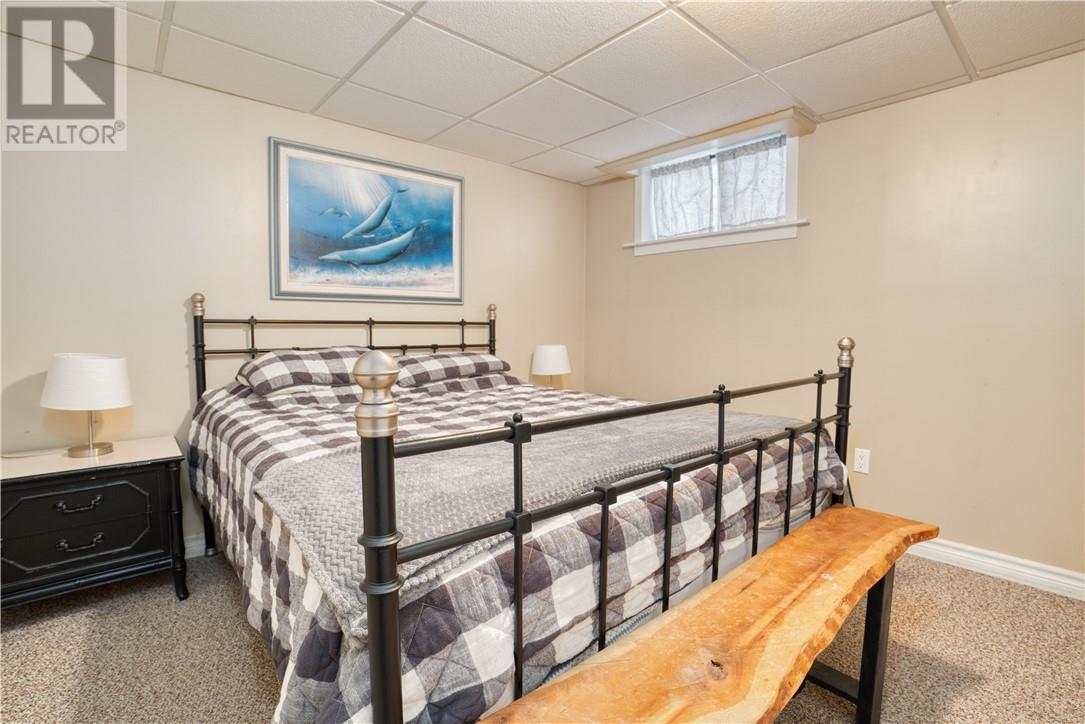
886 Beatrice, Greater Sudbury, ON - Indoor Photo Showing Bedroom
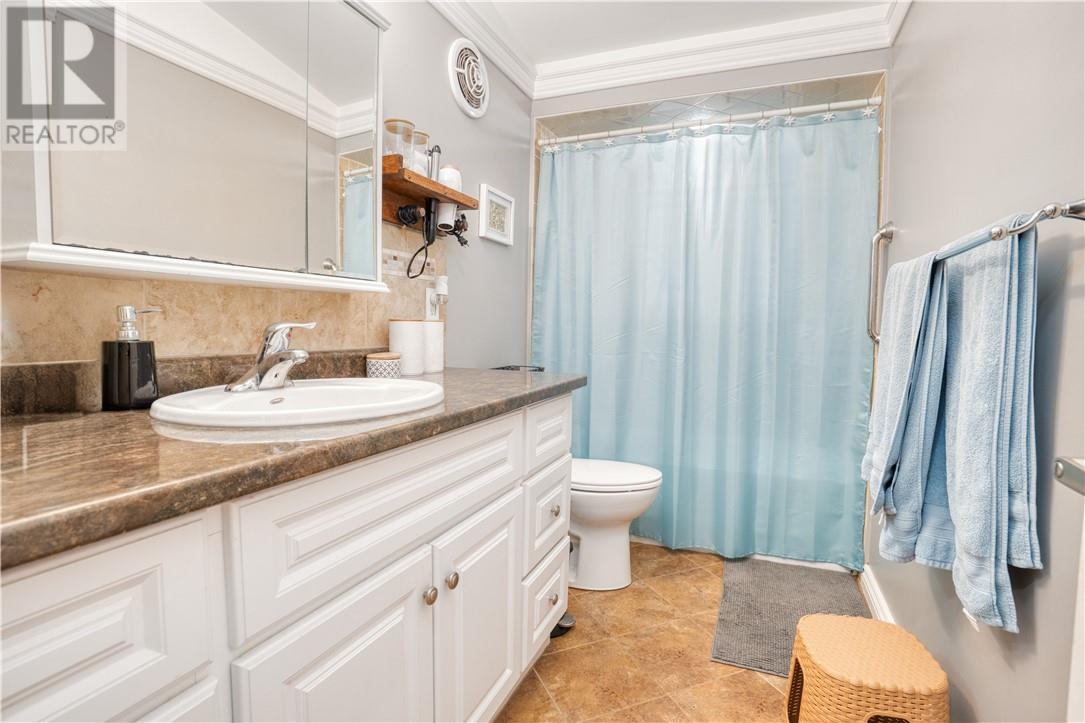
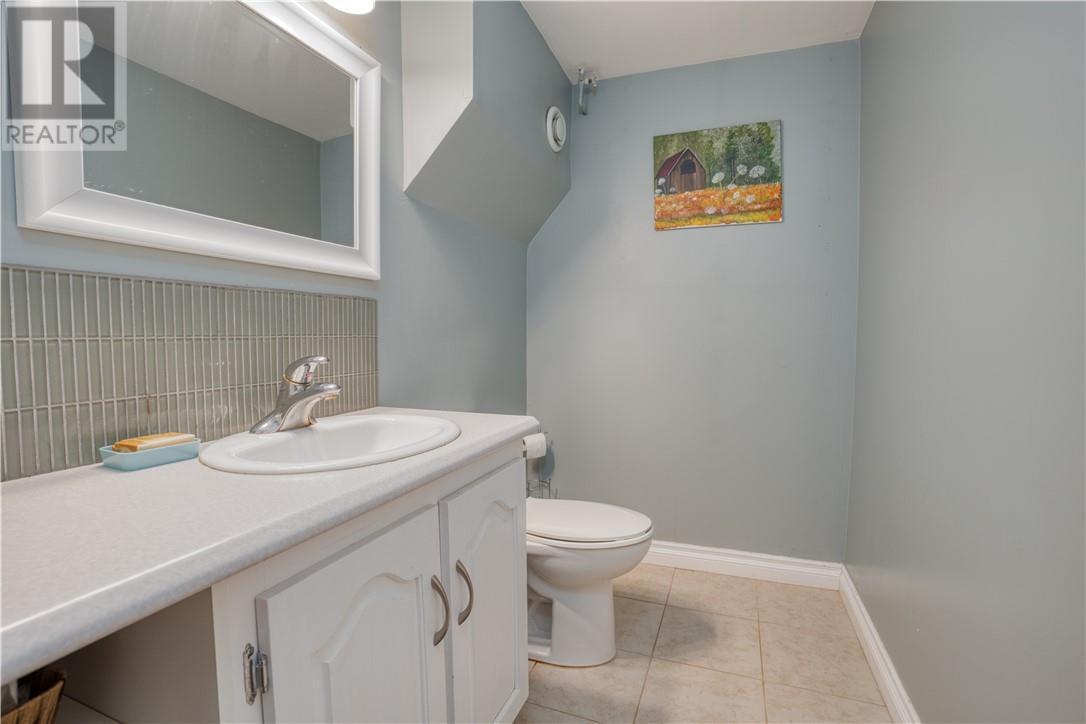
886 Beatrice, Greater Sudbury, ON - Indoor Photo Showing Bathroom
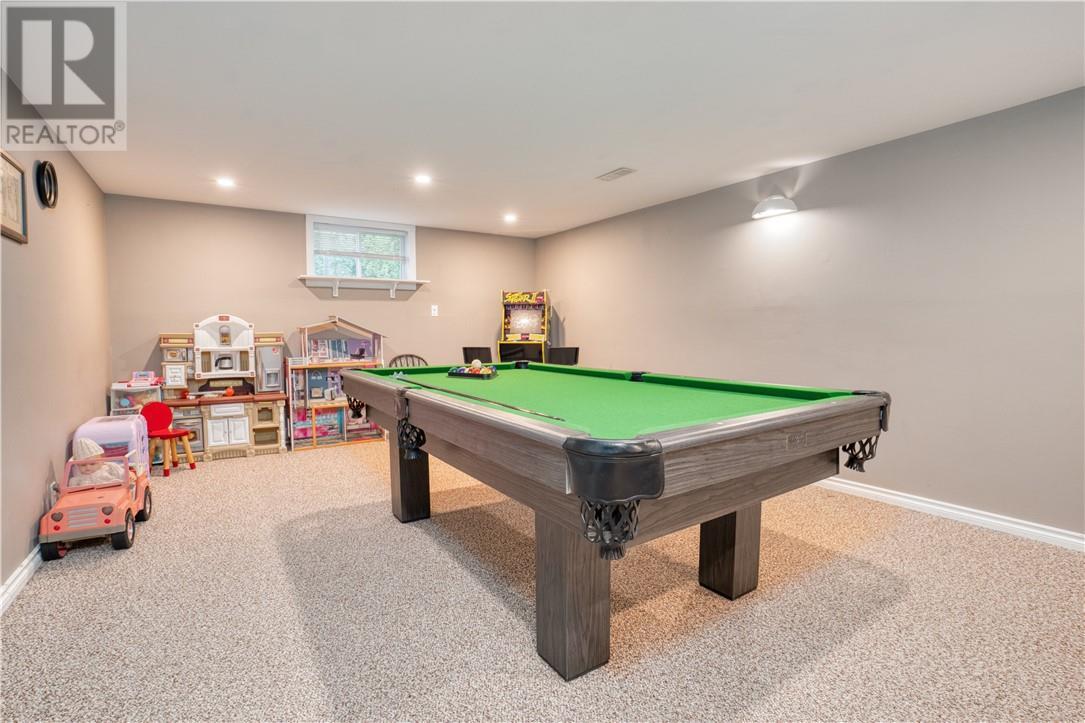
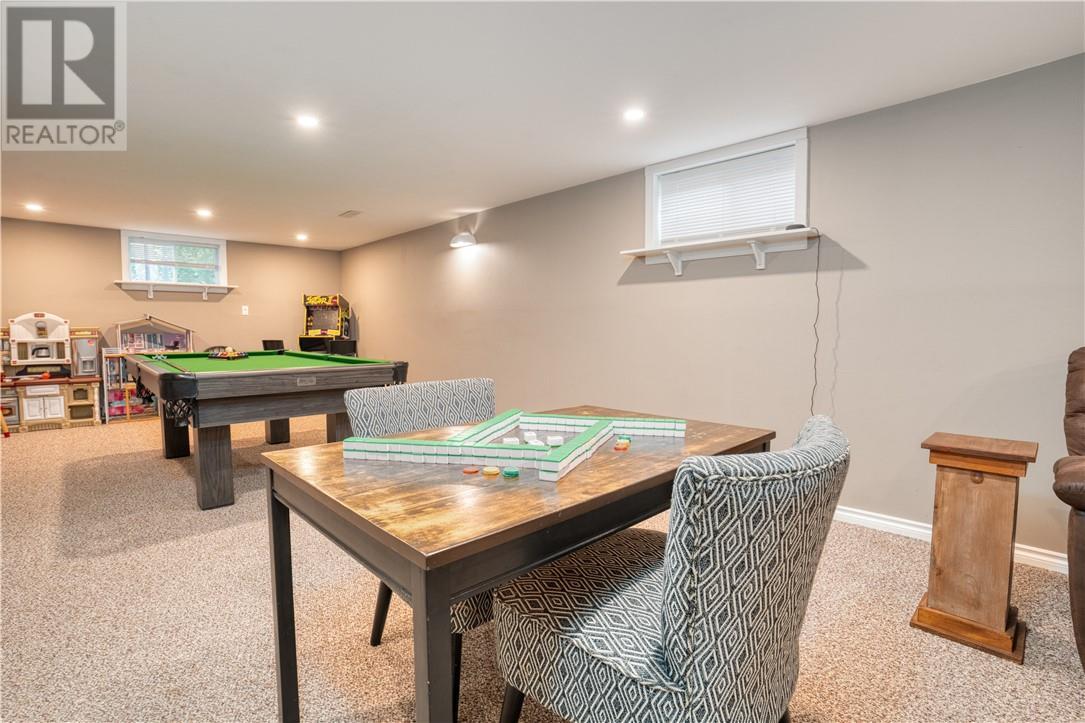
886 Beatrice, Greater Sudbury, ON - Indoor Photo Showing Other Room
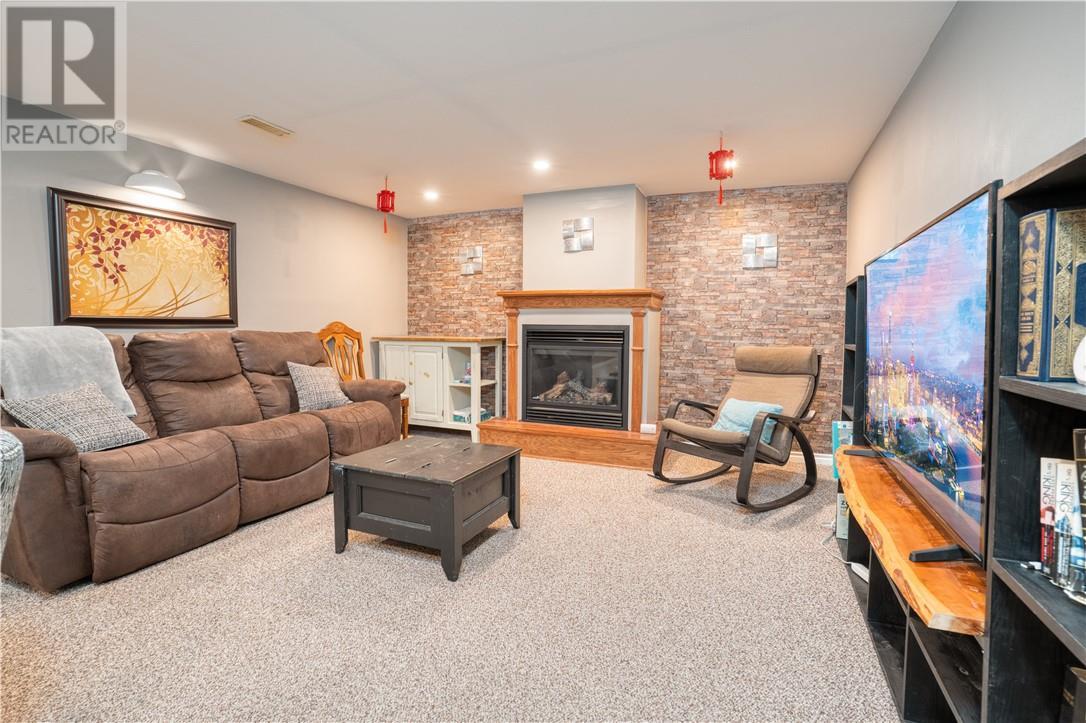
886 Beatrice, Greater Sudbury, ON - Indoor Photo Showing Living Room With Fireplace
886 Beatrice, Greater Sudbury, ON - Indoor Photo Showing Other Room
886 Beatrice, Greater Sudbury, ON - Indoor Photo Showing Living Room With Fireplace
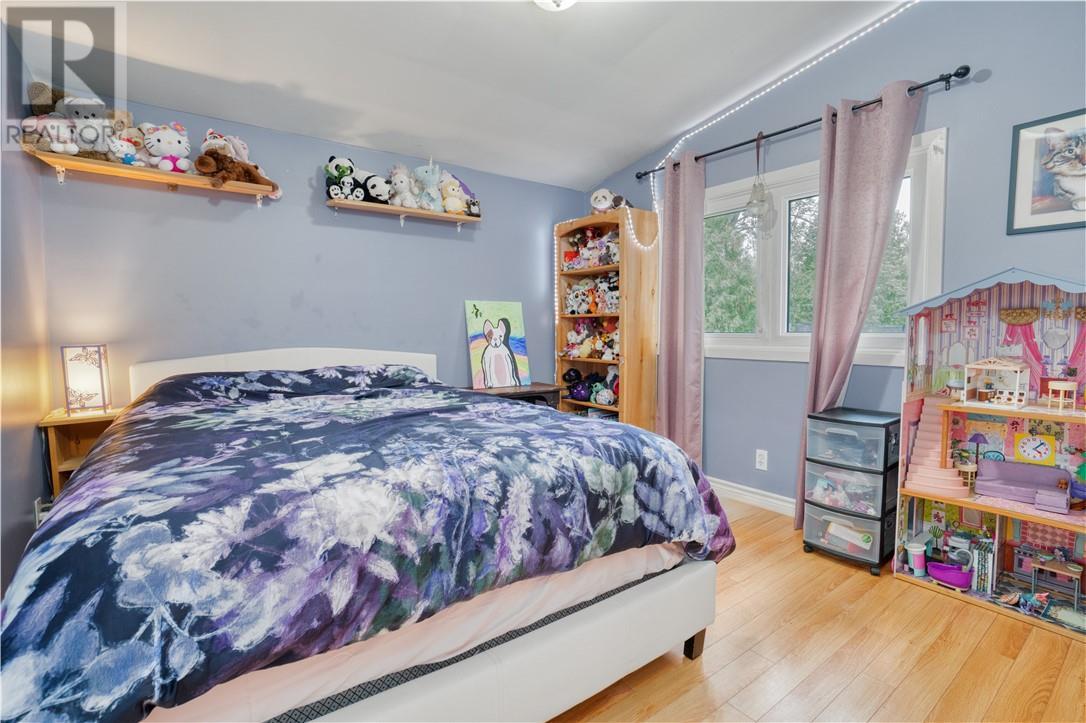
886 Beatrice, Greater Sudbury, ON - Indoor Photo Showing Bedroom
886 Beatrice, Greater Sudbury, ON - Indoor Photo Showing Bathroom
886 Beatrice, Greater Sudbury, ON - Outdoor With Deck Patio Veranda
886 Beatrice, Greater Sudbury, ON - Outdoor
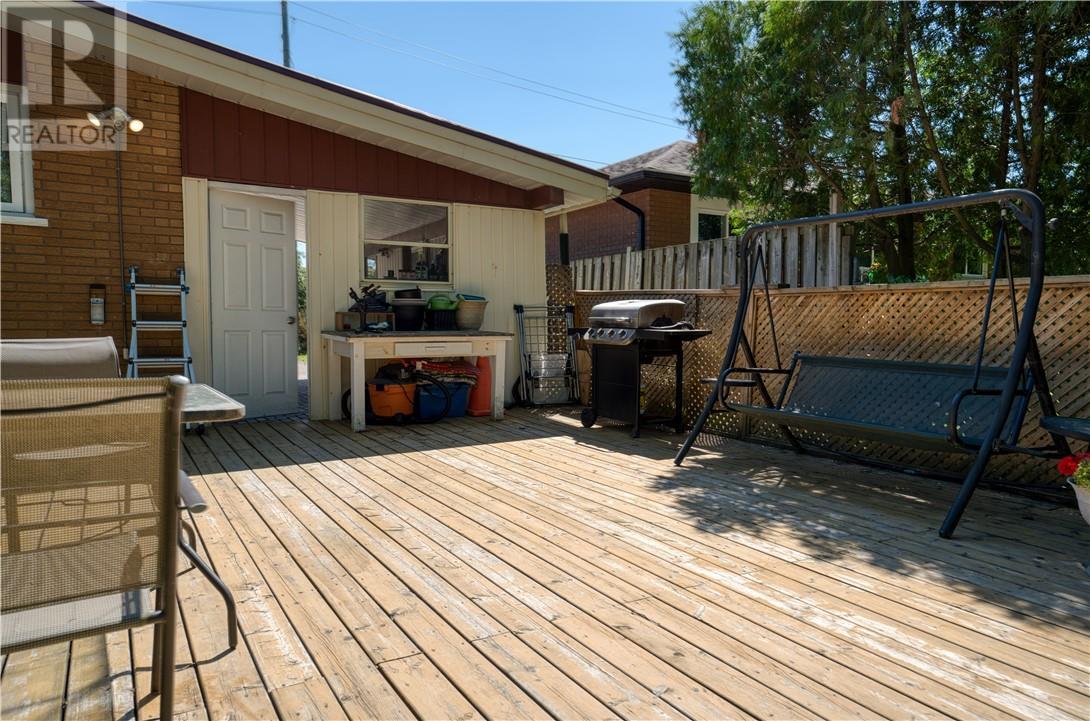
886 Beatrice, Greater Sudbury, ON - Outdoor With Deck Patio Veranda
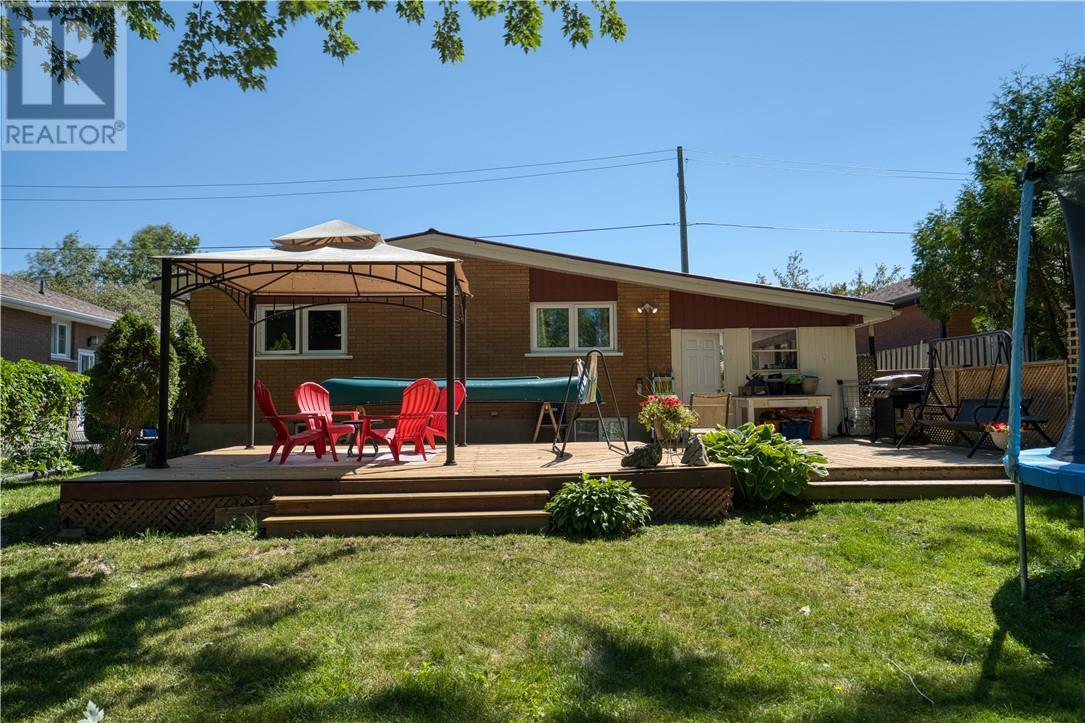
886 Beatrice, Greater Sudbury, ON - Outdoor With Deck Patio Veranda With Exterior
886 Beatrice, Greater Sudbury, ON - Outdoor With View
886 Beatrice, Greater Sudbury, ON  - Outdoor With Deck Patio Veranda
886 Beatrice, Greater Sudbury, ON  - Outdoor With Exterior
886 Beatrice, Greater Sudbury, ON  - Indoor Photo Showing Living Room
886 Beatrice, Greater Sudbury, ON  - Indoor
886 Beatrice, Greater Sudbury, ON - Indoor Photo Showing Dining Room
886 Beatrice, Greater Sudbury, ON - Indoor Photo Showing Kitchen
886 Beatrice, Greater Sudbury, ON - Indoor Photo Showing Bedroom
886 Beatrice, Greater Sudbury, ON - Indoor Photo Showing Bathroom
886 Beatrice, Greater Sudbury, ON - Indoor Photo Showing Other Room
886 Beatrice, Greater Sudbury, ON - Indoor Photo Showing Living Room With Fireplace
886 Beatrice, Greater Sudbury, ON - Indoor Photo Showing Other Room
886 Beatrice, Greater Sudbury, ON - Indoor Photo Showing Living Room With Fireplace
886 Beatrice, Greater Sudbury, ON - Indoor Photo Showing Bedroom
886 Beatrice, Greater Sudbury, ON - Indoor Photo Showing Bathroom
886 Beatrice, Greater Sudbury, ON - Outdoor With Deck Patio Veranda
886 Beatrice, Greater Sudbury, ON - Outdoor
886 Beatrice, Greater Sudbury, ON - Outdoor With Deck Patio Veranda
886 Beatrice, Greater Sudbury, ON - Outdoor With Deck Patio Veranda With Exterior
886 Beatrice, Greater Sudbury, ON - Outdoor With View
  • Advertising

MULTIMEDIA

Are you a real estate investor?
886 Beatrice, Greater Sudbury, Ontario, P3A 3E5
$499,900

3 Beds

2 Baths

Property Information:

Welcome to 886 Beatrice Crescent, a move-in-ready brick bungalow located in one of New Sudbury's most convenient and sought-after neighbourhoods! Combining a functional layout, a spacious lot, and an unbeatable location, this home is perfect for first-time buyers, downsizers, or growing families alike. The bright and welcoming main floor features two comfortable bedrooms, a full bathroom, and inviting living spaces designed for everyday comfort. To add versatility, the dining room can be converted back to a bedroom. The mostly finished lower level expands your living space with an additional bedroom, half bathroom, storage and utility room, and a large comfy rec room providing plenty of space for an office, games area, or entertaining. Step outside to enjoy the deep, fully fenced backyard, offering a beautiful area for children and pets to play, summer entertaining, gardening, or simply relaxing in your own private outdoor retreat. A convenient carport provides covered parking while adding to the home's everyday functionality. Situated in the heart of New Sudbury, you'll love being just minutes from colleges, schools, parks, ski hill, trails, shopping, restaurants, and all the amenities that make this one of the city's most desirable neighbourhoods. Offering comfort, convenience, and in clean, move-in-ready condition, 886 Beatrice Crescent is ready to welcome you home. (id:27)

Building Features:

  • Style: Detached
  • Building Type: House
  • Architectural Style: Bungalow
  • Basement Type: Full
  • Exterior Finish: Brick
  • Fireplace Fuel: Gas
  • Fireplace Type: Insert
  • Flooring Type: Laminate, Linoleum, Tile, Carpeted
  • Roof Material: Metal
  • Roof Style: Unknown
  • Heating Type: Forced air
  • Cooling Type: Central air conditioning

Property Features:

  • OwnershipType: Freehold
  • Property Type: Single Family
  • Half Bathrooms: 1
  • Amenities Nearby: Public Transit, Schools, Shopping, Ski hill
  • Fence Type: Fenced yard
  • Irregular: Yes
  • Lot Frontage: 50 Feet
  • Lot Size: 150.00
  • Structure Type: Shed
  • Zoning: R1-5
  • Sewer: Municipal sewage system
  • Parking Type: Carport

Rooms:

  • Bedroom Lower Level 11'0"" x 12'0""
  • Recreation Room Lower Level 35'6"" x 13'0""
  • Primary Bedroom Main Level 10'9"" x 11'0""
  • Bedroom Main Level 10'5"" x 11'5""
  • Kitchen Main Level 8'3"" x 12'6""
  • Living Main Level 13'5"" x 13'5""

Courtesy of: RE/MAX CROWN REALTY INC. (SUDBURY)

REALTOR.ca  

QuickQuoteTM Powered by RPS

Location of 886 Beatrice, Greater Sudbury, Ontario, P3A 3E5

Demographic Information of 886 Beatrice, Greater Sudbury, Ontario, P3A 3E5

Life Stage

Later Years

Employment Type

Service Sector

Average Household Income

$98,331.24

Average Number of Children

1.56

Household Population

Household Structure

Age of Population

Education

Education Level

No certificate/diploma/degree

24.84 %

High school certificate or equivalent

30.58 %

Apprenticeship trade certificate/diploma

6.58 %

College/non-university certificate

23.97 %

University certificate (below bachelor)

0.6 %

University Degree

13.43 %

Commuter

Travel To Work

By Car

83.83 %

By Public Transit

1.38 %

By Walking

4.89 %

By Bicycle

0.92 %

By Other Methods

8.98 %

Cultural Diversity

Knowledge of Official Language

Mother Tongue

Building Information

Building Type

Apartments (Low and High Rise)

53.8 %

Houses

46.2 %

Own Vs. Rent