Button CopyPathCircle CloseCircle Left ArrowArrow Down Icon GreyClosecirclecircleBurger
  • Advertising

24 SOUTHWOOD CRESCENT, Greater Napanee, Ontario, K7R 3L2

MLS® # X13810072
House For Sale In Greater Napanee, Ontario
$499,900 QuickQuoteTM: $482K - $740K

3 Beds

2 Baths

24 Southwood Crescent, Greater Napanee, ON
  • Advertising
Rent Today. Own Tomorrow.
Explore our Rent-to-own Path to Homeownership™ designed to help you become a homeowner.
24 SOUTHWOOD CRESCENT, Greater Napanee, Ontario, K7R 3L2
$499,900

3 Beds

2 Baths

Property Information:

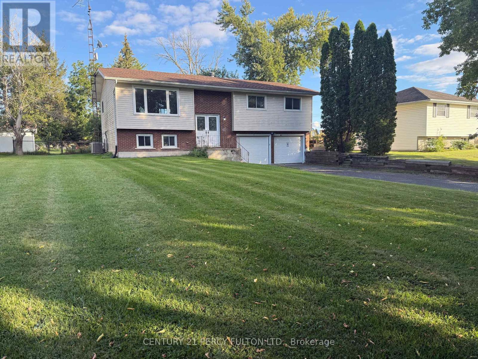
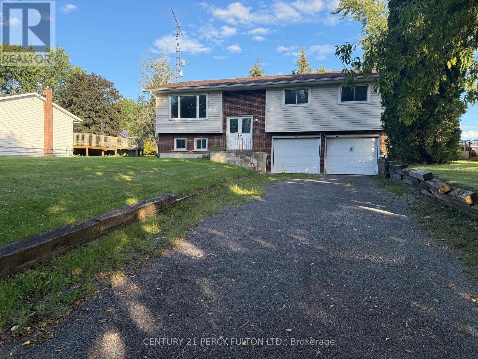
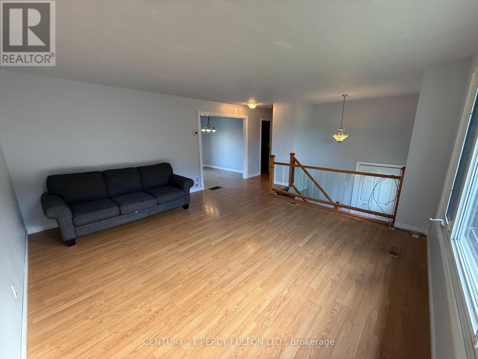
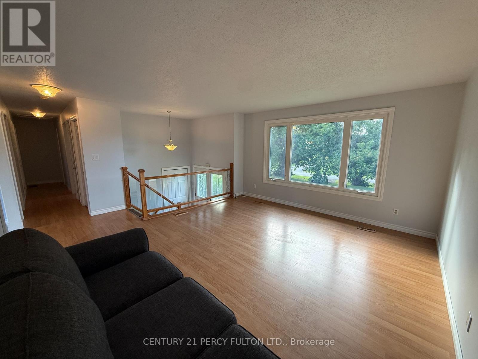
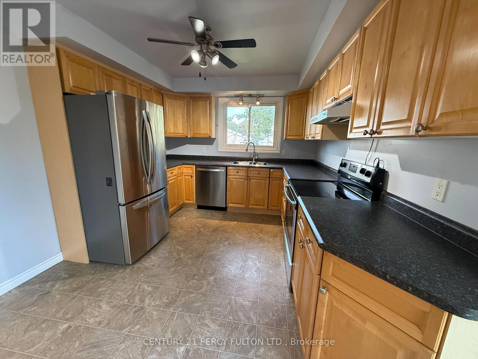
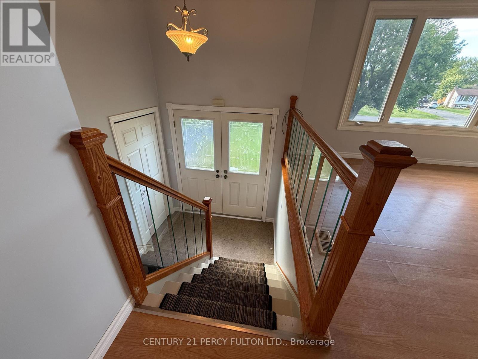
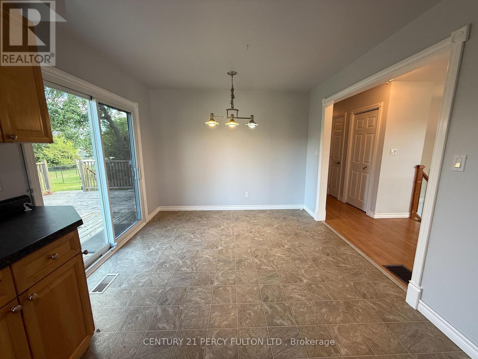
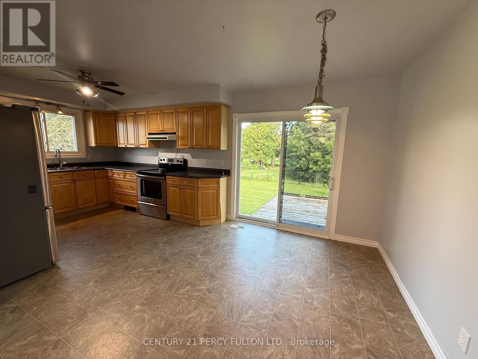
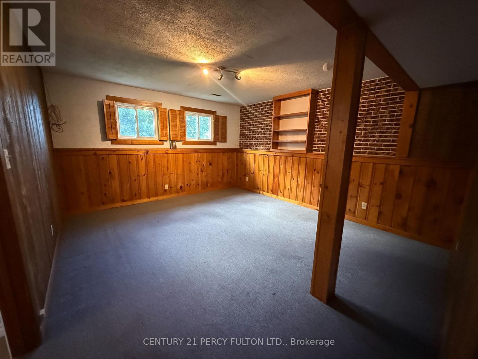
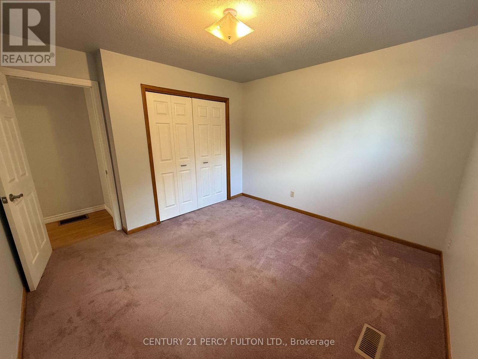
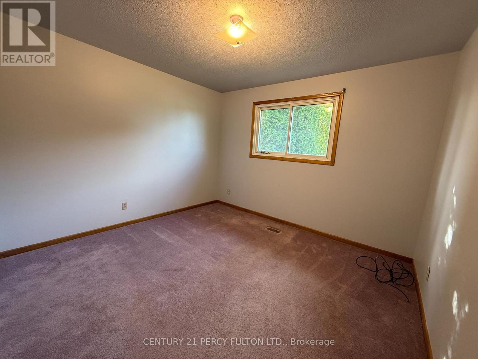
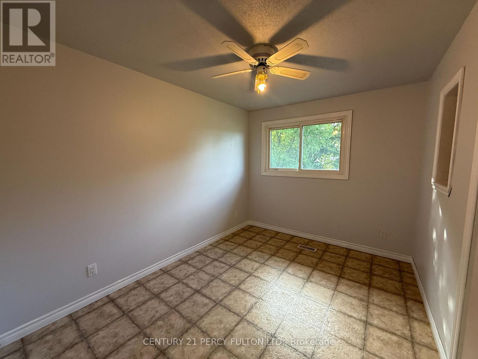
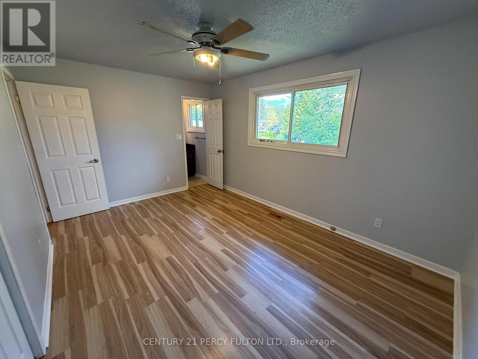
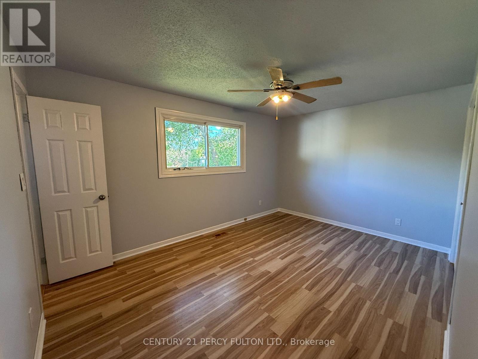
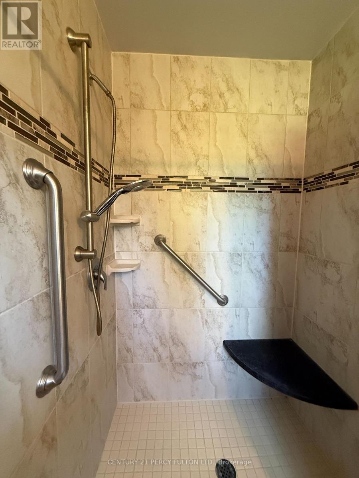
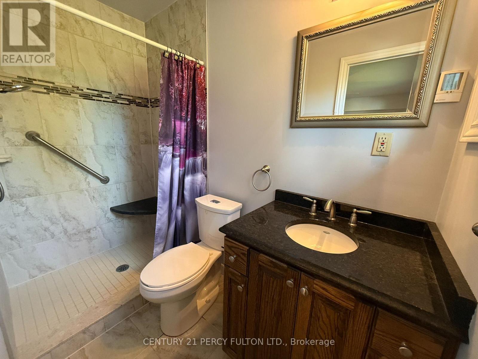
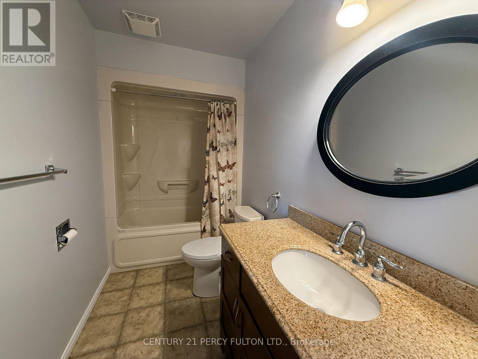
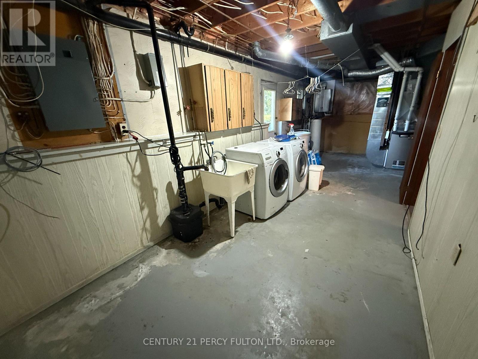
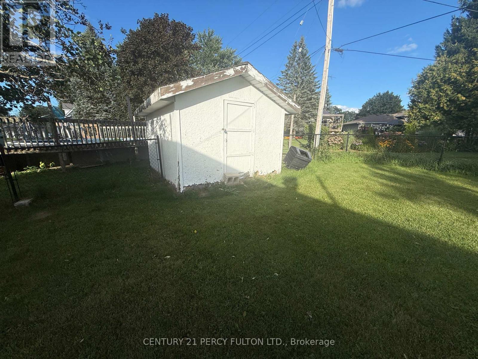
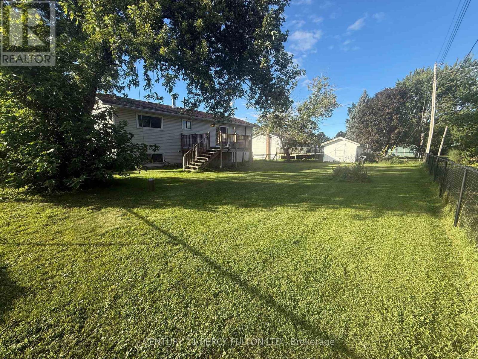
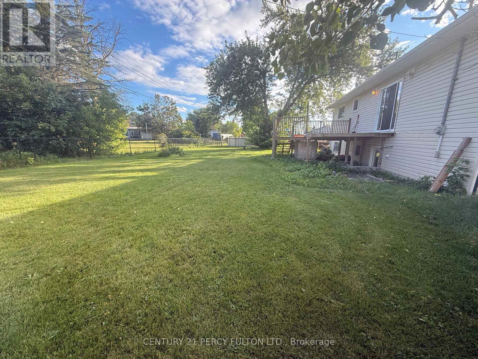
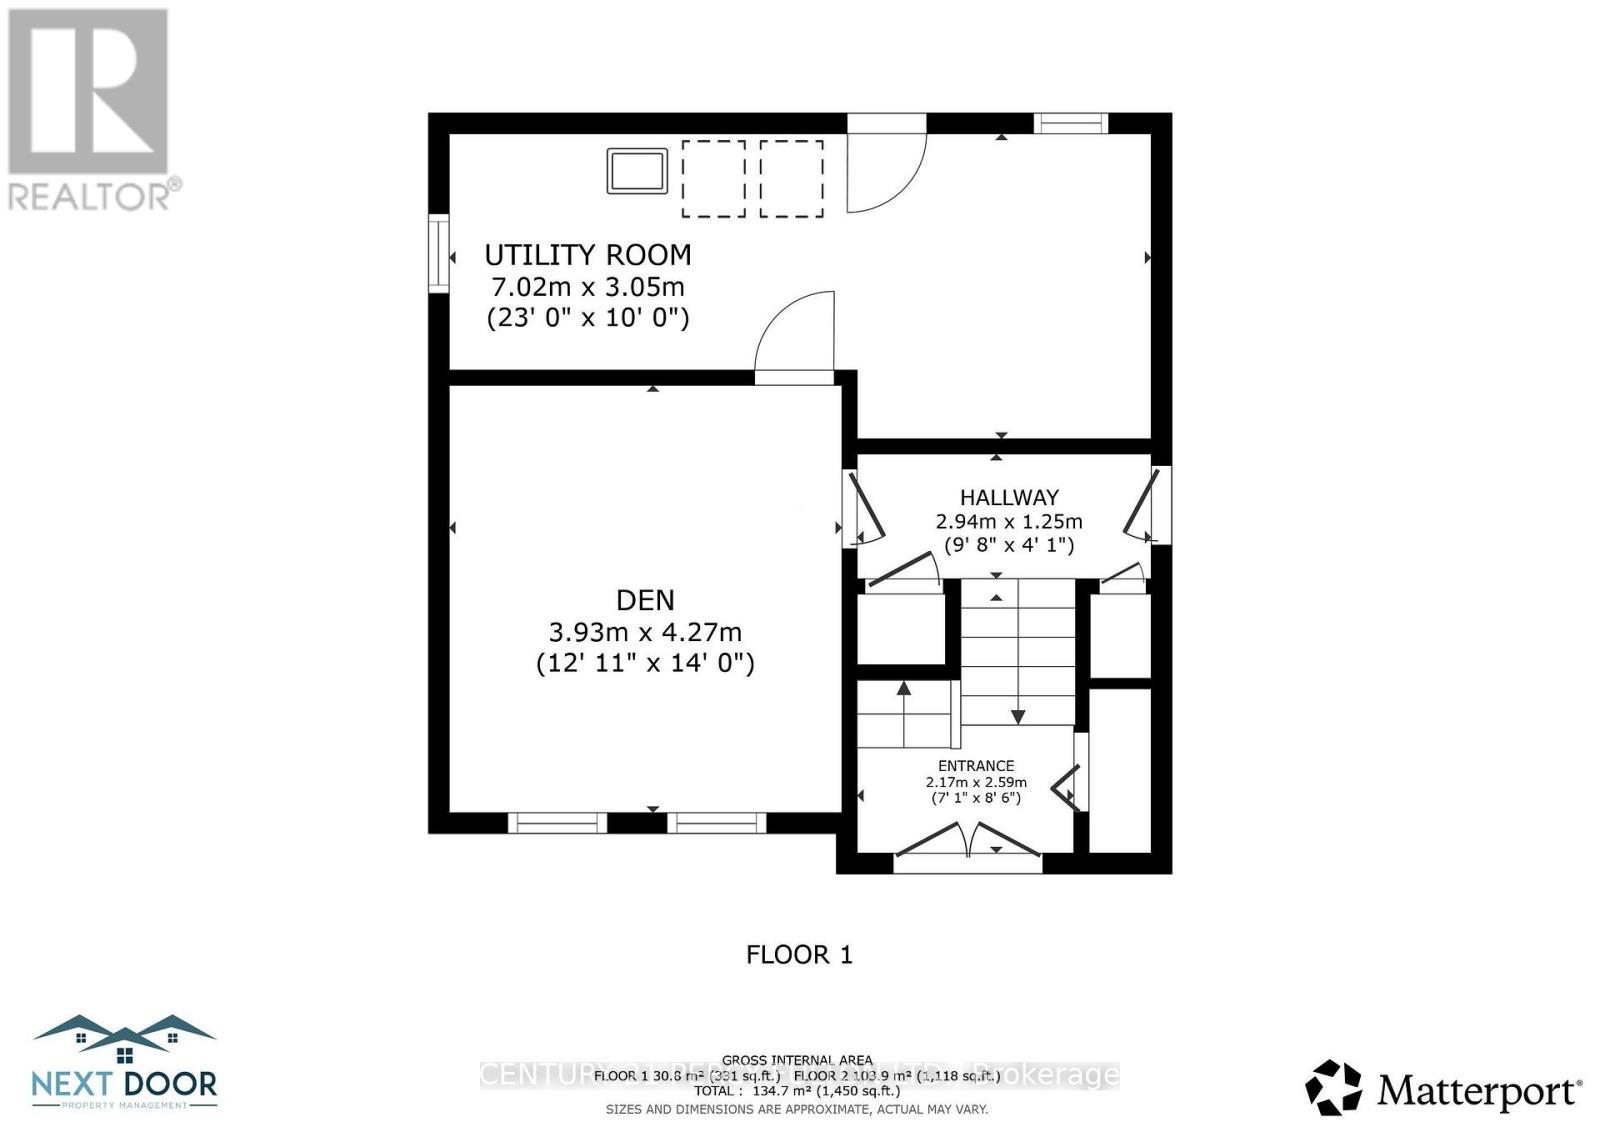
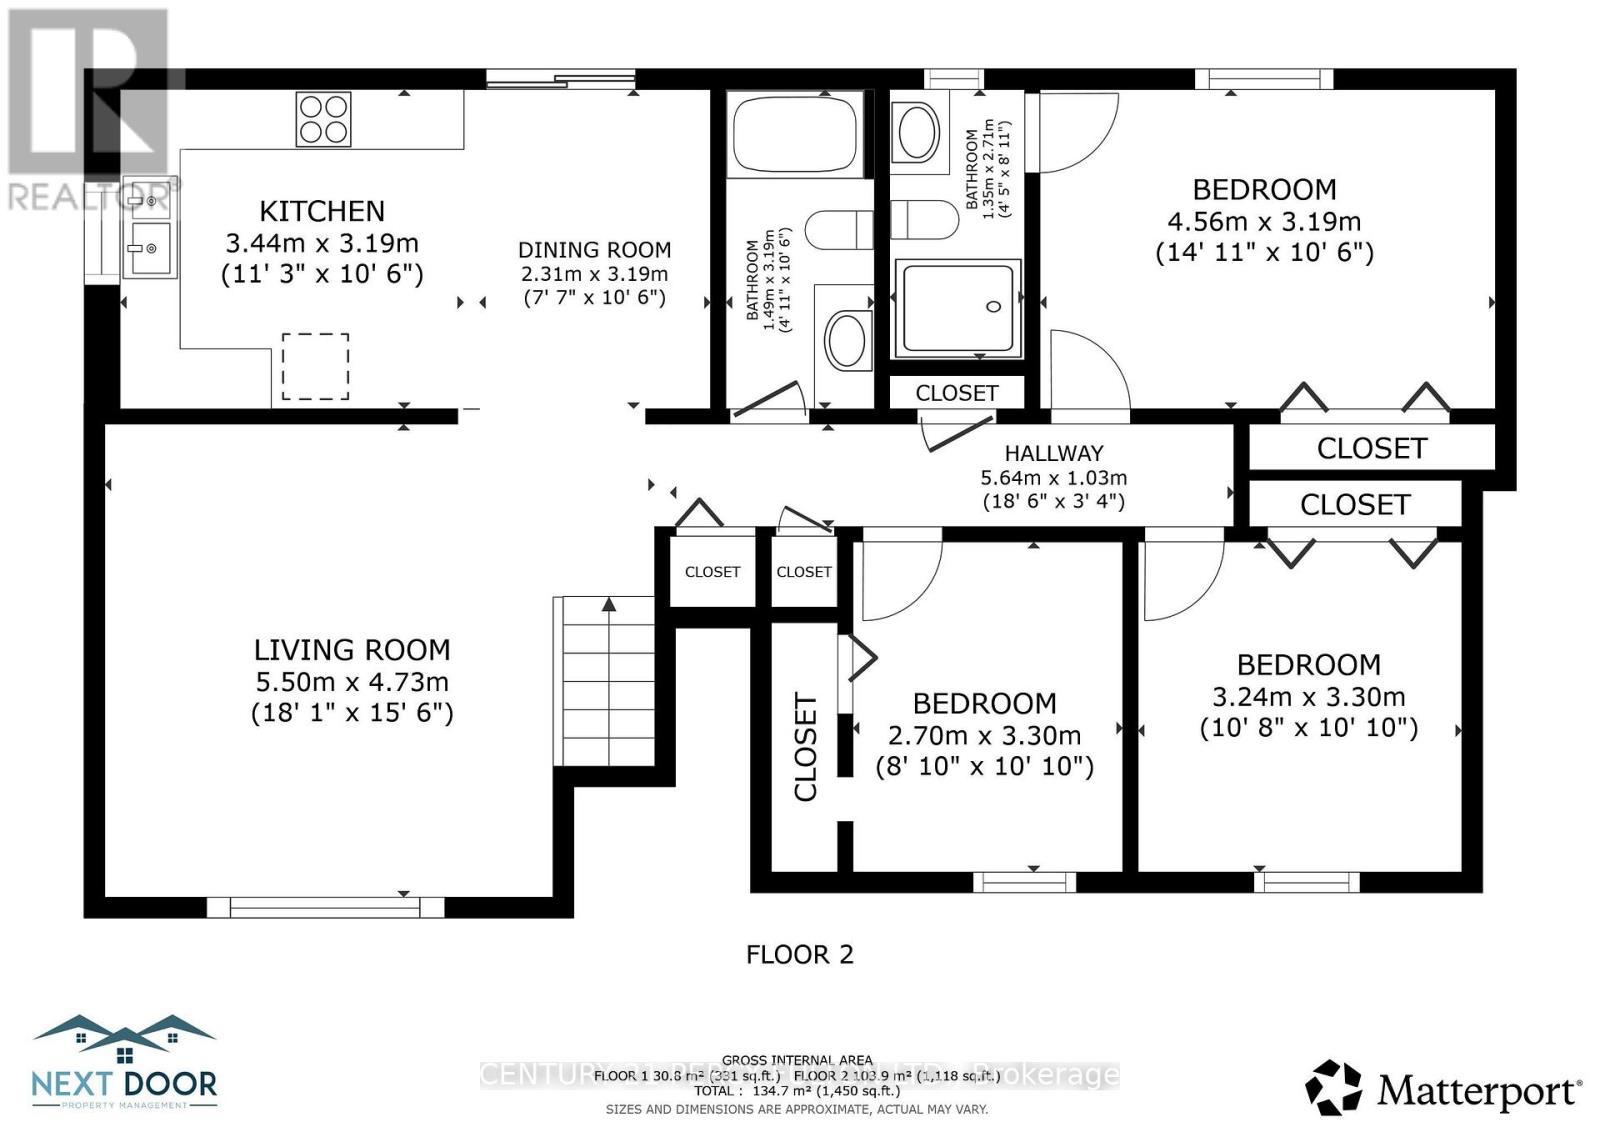
Welcome to this spacious 3-bedroom, 2-bathroom raised bungalow, freshly painted throughout and ready for its next owner. The bright main level offers a functional layout with a generous living room featuring a large picture window, an open dining area, and an eat-in kitchen with plenty of cabinetry, stainless steel appliances and a walkout to the rear deck and backyard. Three well-sized bedrooms and two full bathrooms complete the main level, including a bathroom with a tiled walk-in shower. The lower level adds valuable additional living space with a large finished recreation room, perfect for a family room, games area, home office or gym. A generous utility and laundry area provides plenty of additional storage. The home also features an attached two-car garage and double driveway for ample parking. Step outside to a large, fully fenced backyard offering plenty of space for children, pets, entertaining or gardening, along with a rear deck and storage shed. With fresh neutral paint throughout, spacious principal rooms, a versatile lower level and an impressive backyard, this home offers a great combination of indoor and outdoor space with plenty of potential to make it your own. (id:27)

Building Features:

  • Style: Detached
  • Building Type: House
  • Architectural Style: Raised bungalow
  • Basement Development: Partially finished
  • Basement Type: N/A, N/A
  • Construction Style - Attachment: Detached
  • Exterior Finish: Vinyl siding
  • Floor Space: 1100 - 1500 sqft
  • Foundation Type: Unknown
  • Heating Type: Forced air
  • Heating Fuel: Natural gas
  • Cooling Type: Central air conditioning
  • Appliances: Dishwasher, Dryer, Stove, Washer, Refrigerator

Property Features:

  • OwnershipType: Freehold
  • Property Type: Single Family
  • Floor Space (approx): 1100 - 1500 Square Feet
  • Irregular: Yes
  • Lot Depth: 167.1 Feet
  • Lot Frontage: 90 Feet
  • Lot Size: 90 x 167.1 FT
  • Structure Type: Deck
  • Sewer: Septic System
  • Parking Type: Attached garage, Garage
  • No. of Parking Spaces: 6

Rooms:

  • Kitchen Main Level 3.46 m x 3.12 m
  • Dining Main Level 2.60 m x 3.12 m
  • Living Main Level 4.56 m x 4.29 m
  • Bedroom Main Level 4.60 m x 3.22 m
  • Bedroom Main Level 3.20 m x 3.10 m
  • Bedroom Main Level 3.45 m x 2.65 m
  • Bathroom Main Level 3.10 m x 1.48 m
  • Bathroom Main Level 2.76 m x 1.37 m
  • Den Main Level 4.40 m x 3.82 m
  • Utility Main Level 7.06 m x 2.08 m

Convert Measurement to:

Courtesy of: CENTURY 21 PERCY FULTON LTD.

REALTOR.ca  

QuickQuoteTM Powered by RPS

Location of 24 SOUTHWOOD CRESCENT, Greater Napanee, Ontario, K7R 3L2

Demographic Information of 24 SOUTHWOOD CRESCENT, Greater Napanee, Ontario, K7R 3L2

Life Stage

Midlife Families

Employment Type

Mixed

Average Household Income

$104,642.64

Average Number of Children

1.69

Household Population

Household Structure

Age of Population

Education

Education Level

No certificate/diploma/degree

15.5 %

High school certificate or equivalent

34.08 %

Apprenticeship trade certificate/diploma

12.46 %

College/non-university certificate

27.25 %

University Degree

10.71 %

Commuter

Travel To Work

By Car

93.18 %

By Public Transit

0.0 %

By Walking

0.0 %

By Bicycle

0.0 %

By Other Methods

6.82 %

Cultural Diversity

Knowledge of Official Language

Mother Tongue

Building Information

Building Type

Apartments (Low and High Rise)

3.66 %

Houses

96.34 %

Own Vs. Rent