Button CopyPathCircle CloseCircle Left ArrowArrow Down Icon GreyClosecirclecircleBurger
  • Advertising

9 HARTWOOD CRESCENT, Greater Napanee (Greater Napanee), Ontario, K7R 3L1

MLS® # X13619748
House For Sale In Greater Napanee (Greater Napanee), Ontario
$799,900 QuickQuoteTM: $703K - $856K

3+2 Beds

3 Baths

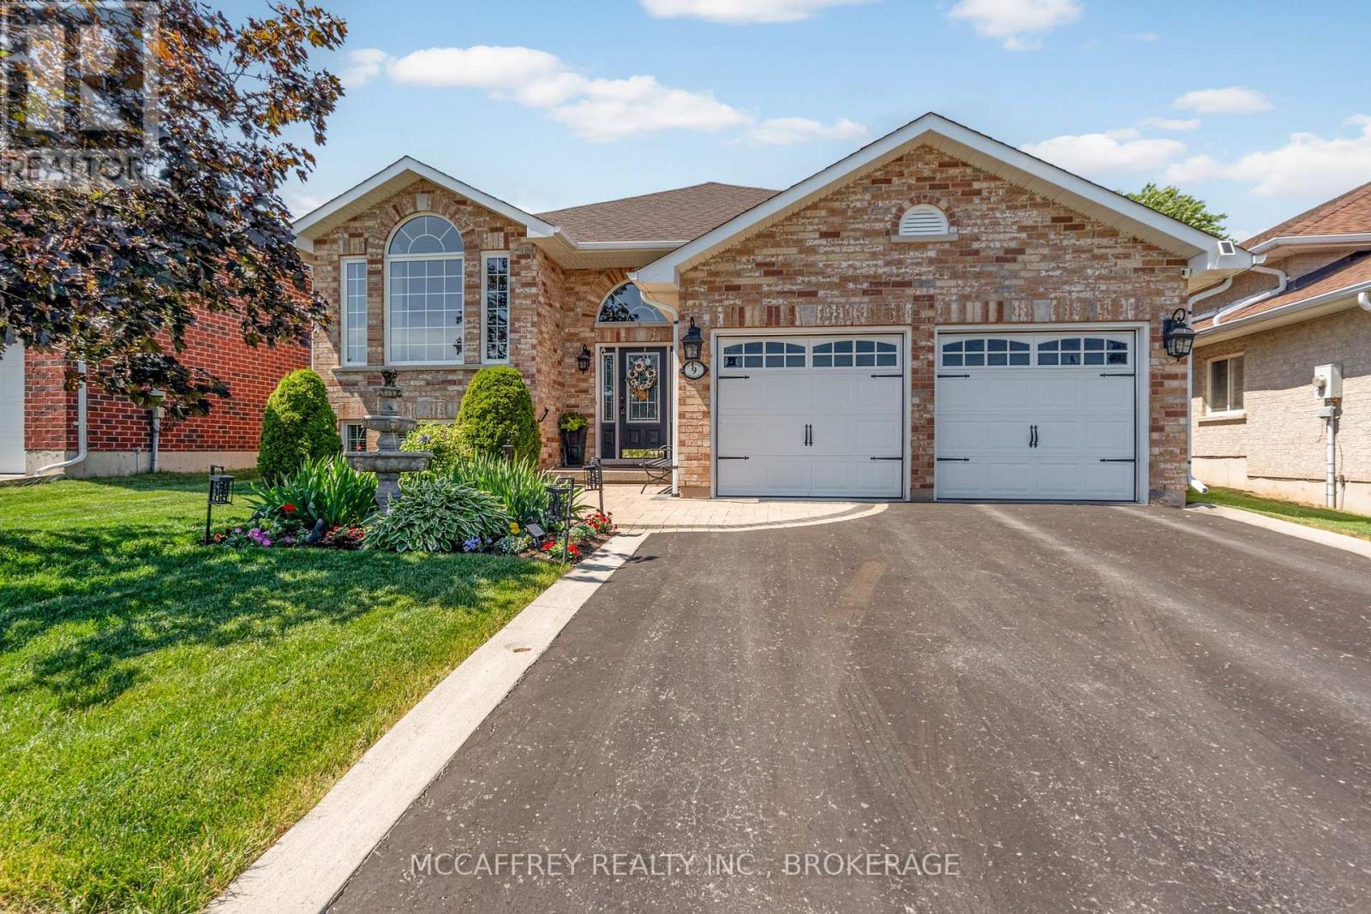
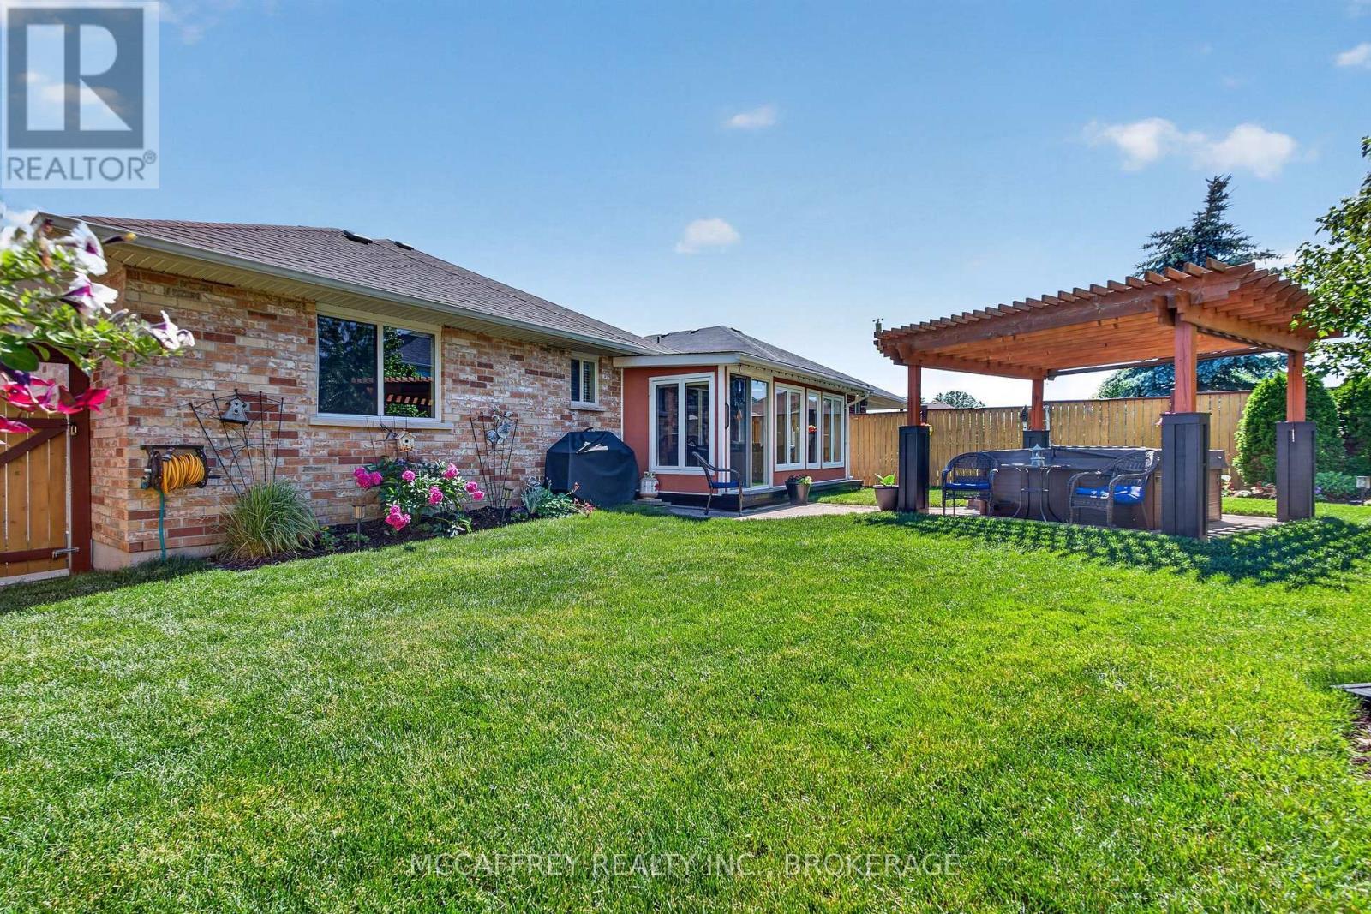
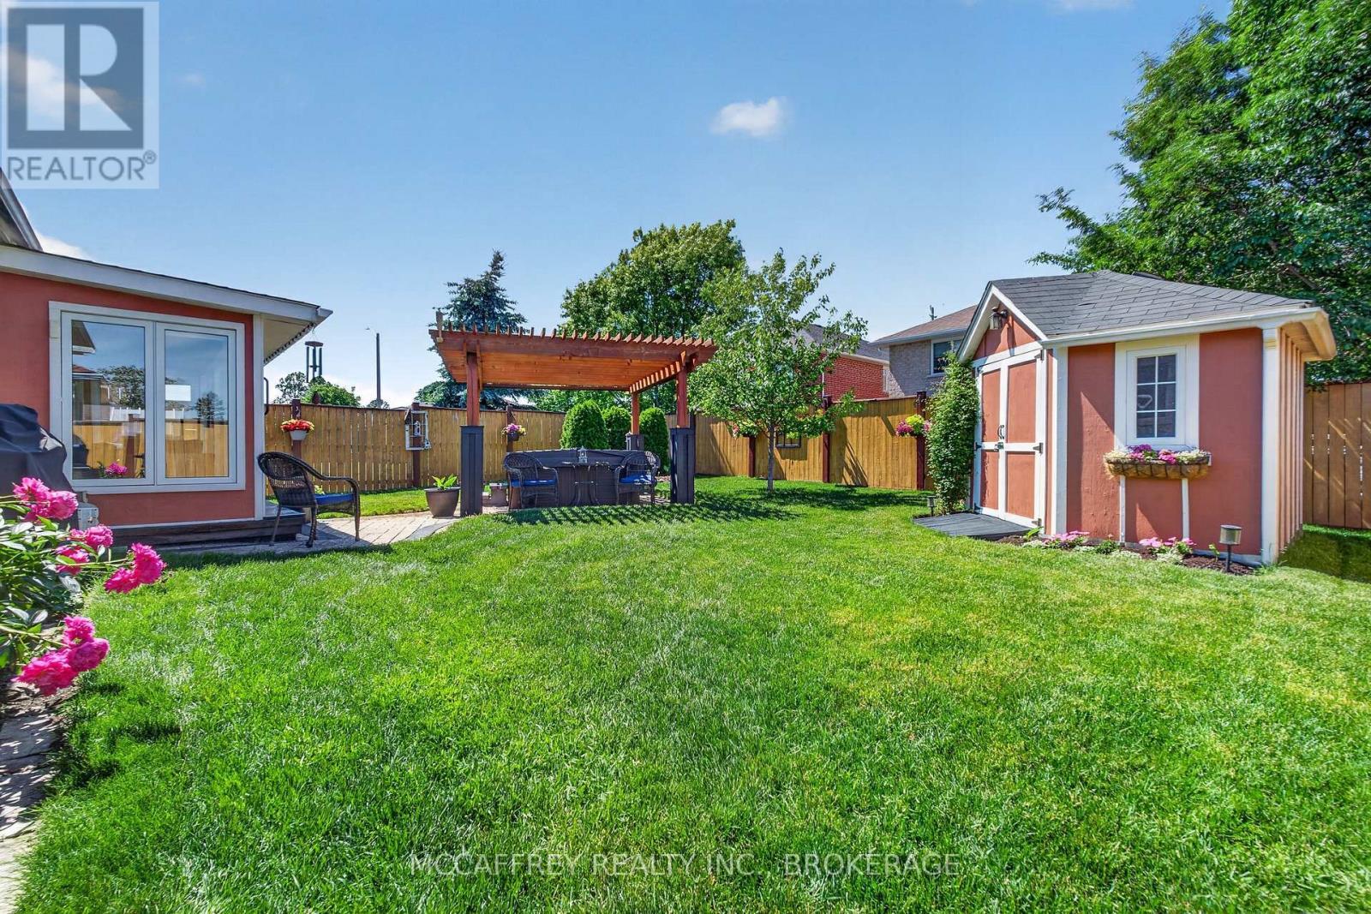
9 Hartwood Crescent, Greater Napanee (Greater Napanee), ON - Outdoor With Facade
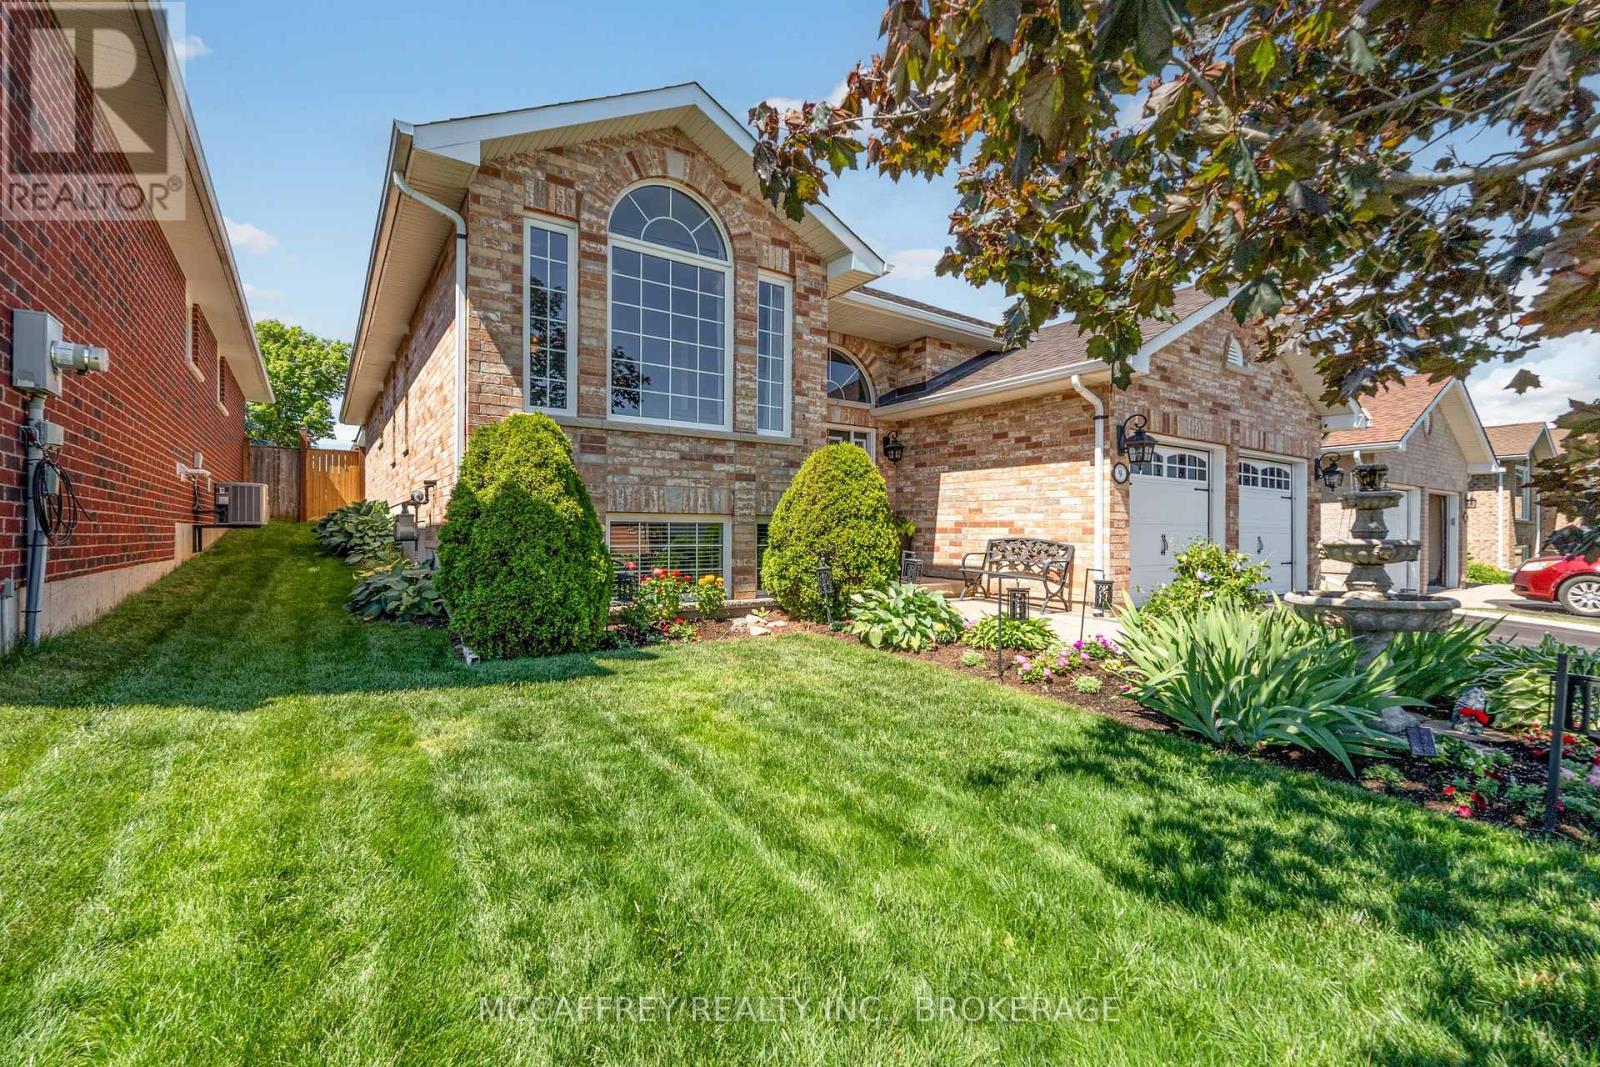
9 Hartwood Crescent, Greater Napanee (Greater Napanee), ON - Outdoor
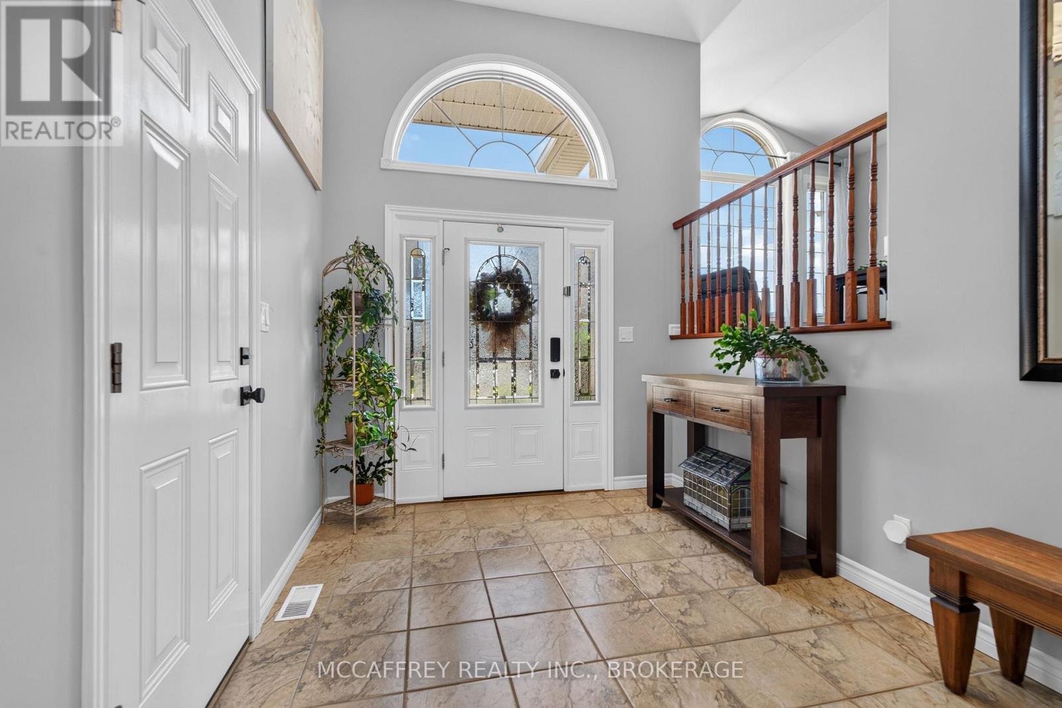
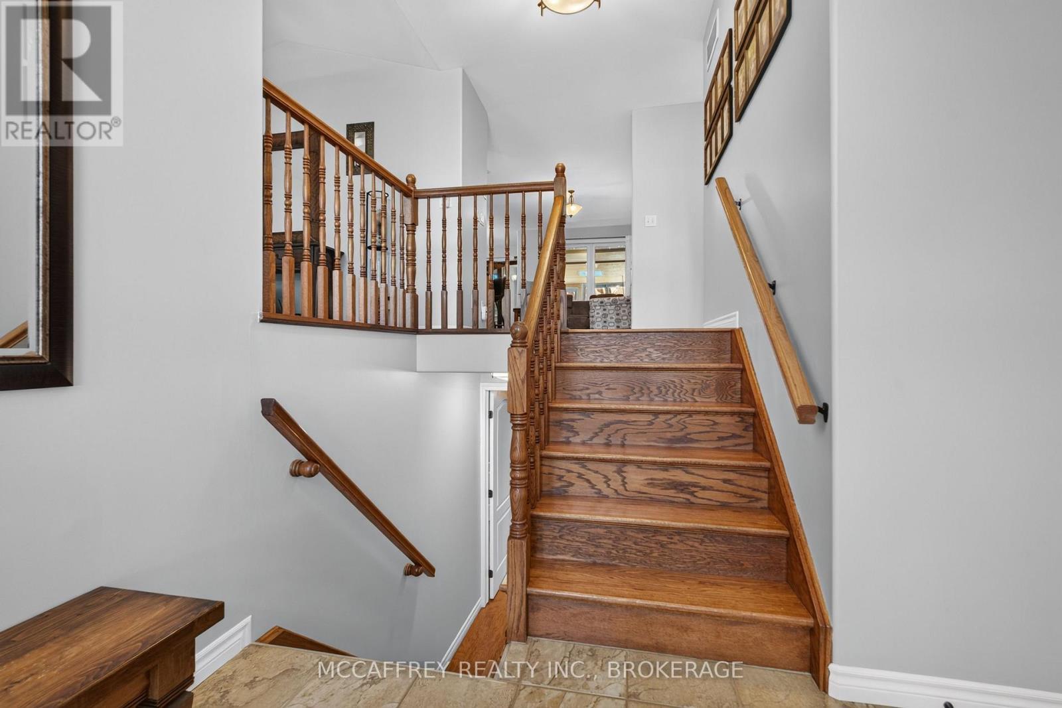
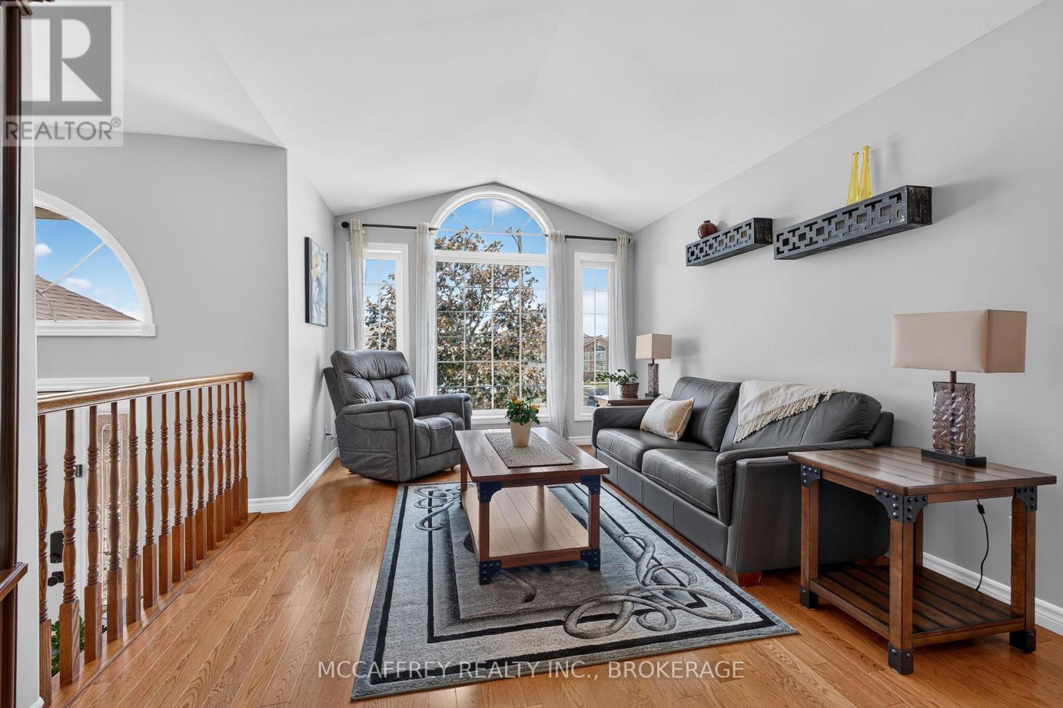
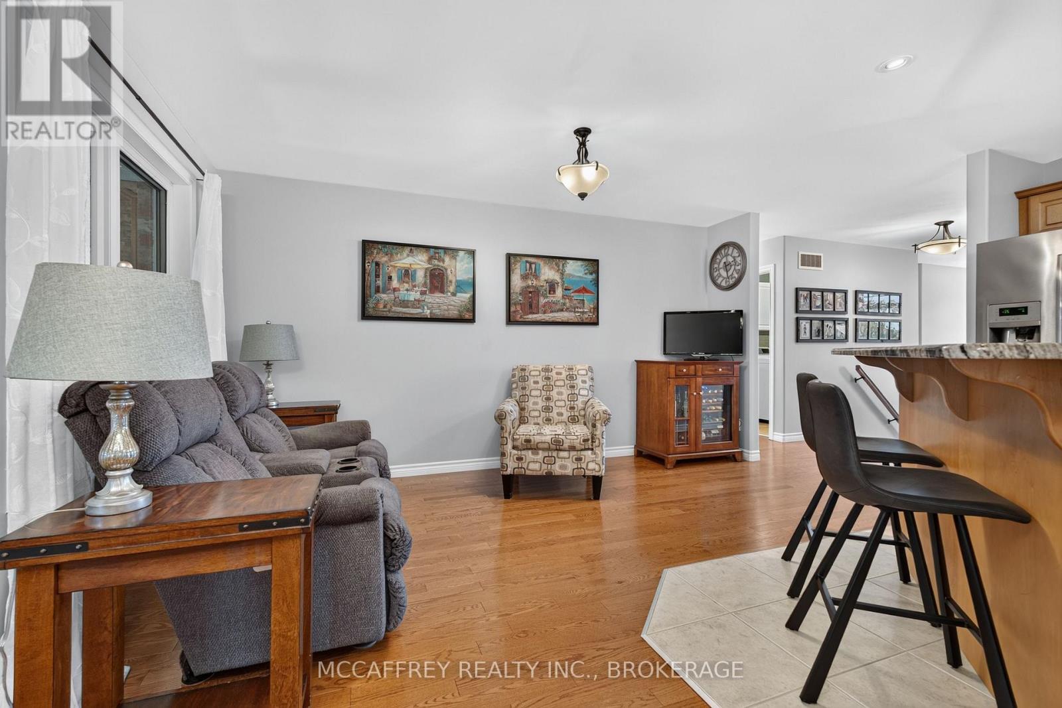
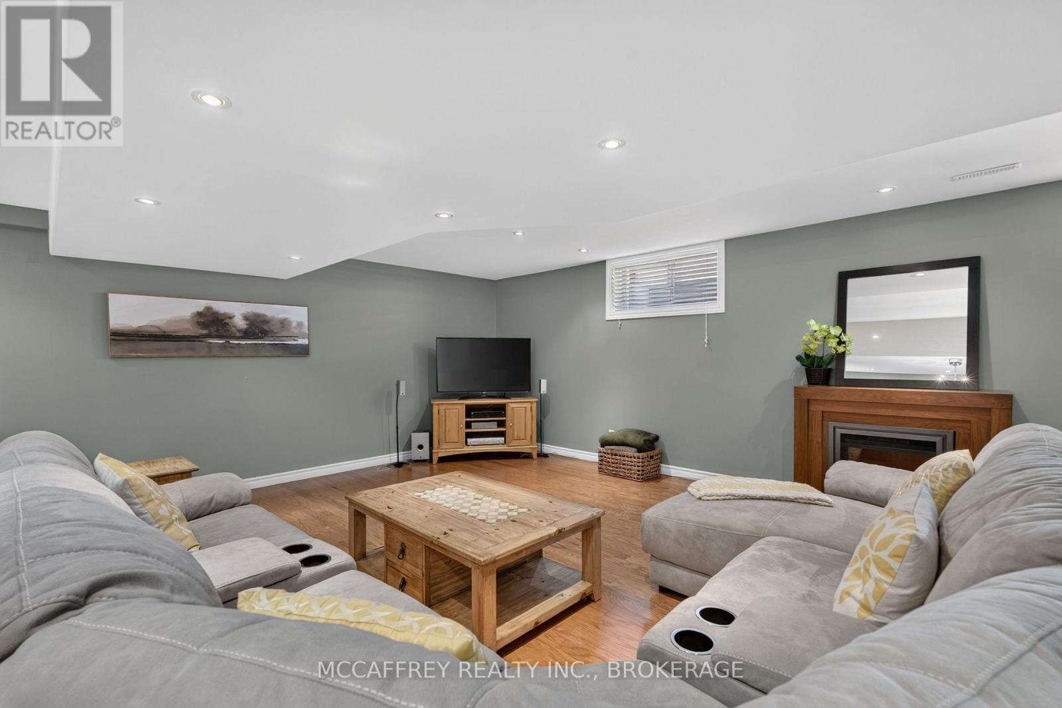
9 Hartwood Crescent, Greater Napanee (Greater Napanee), ON - Indoor Photo Showing Other Room
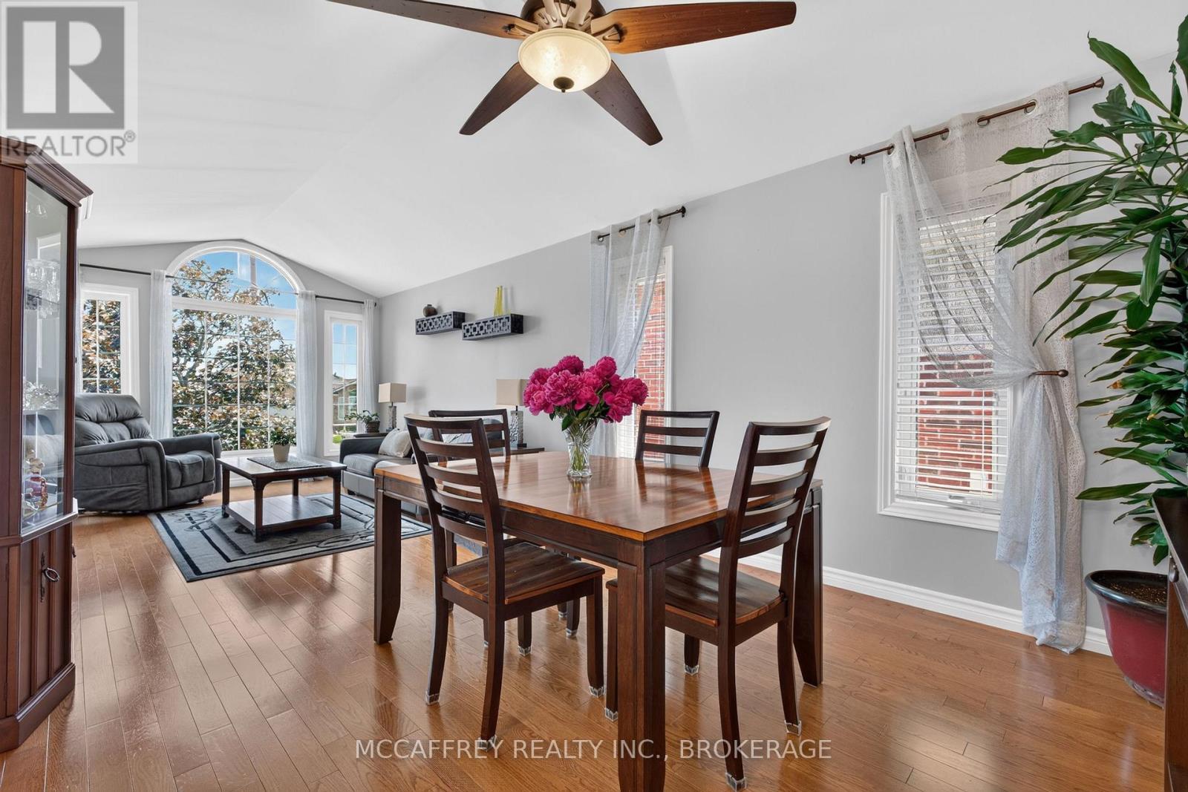
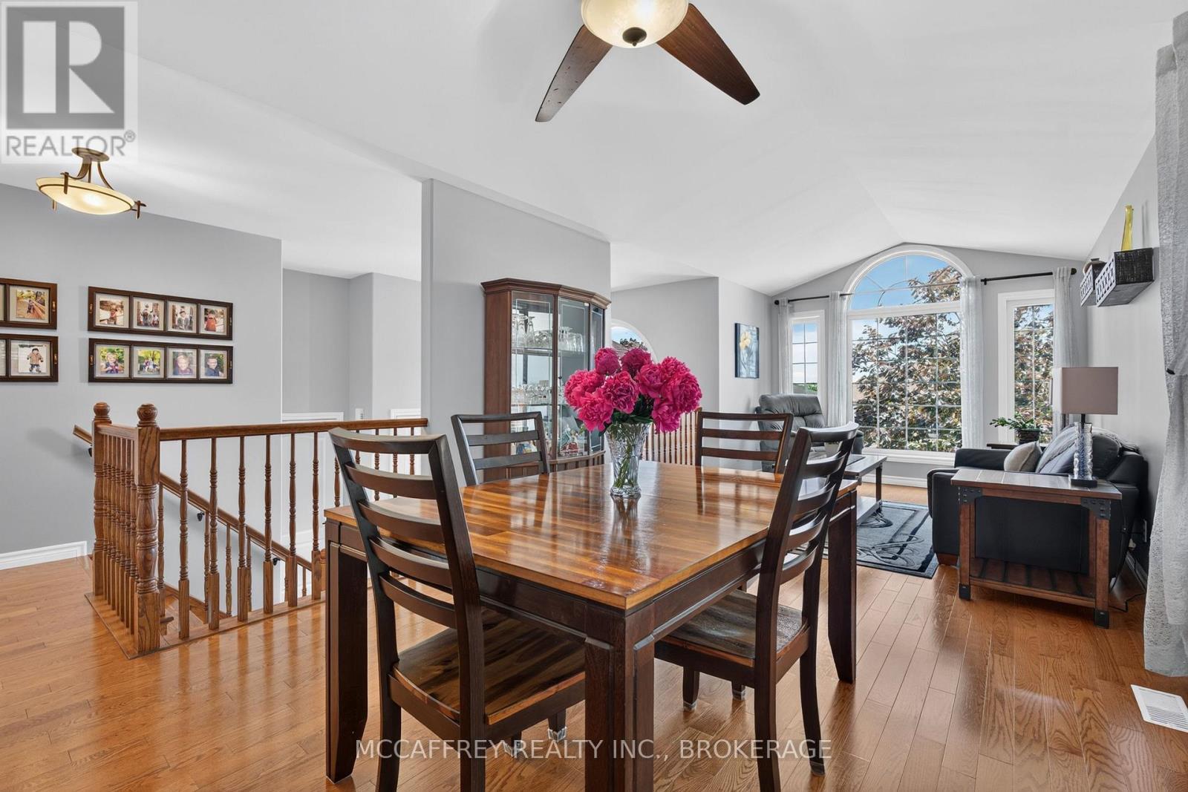
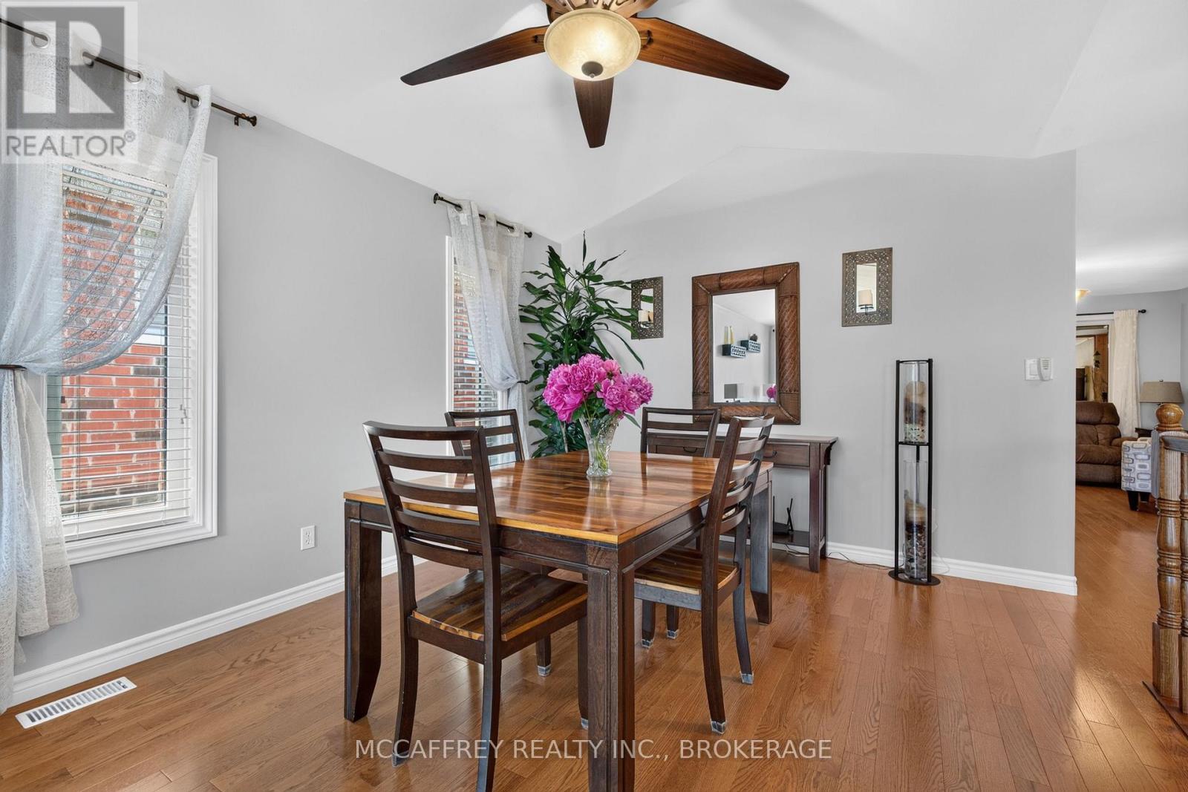
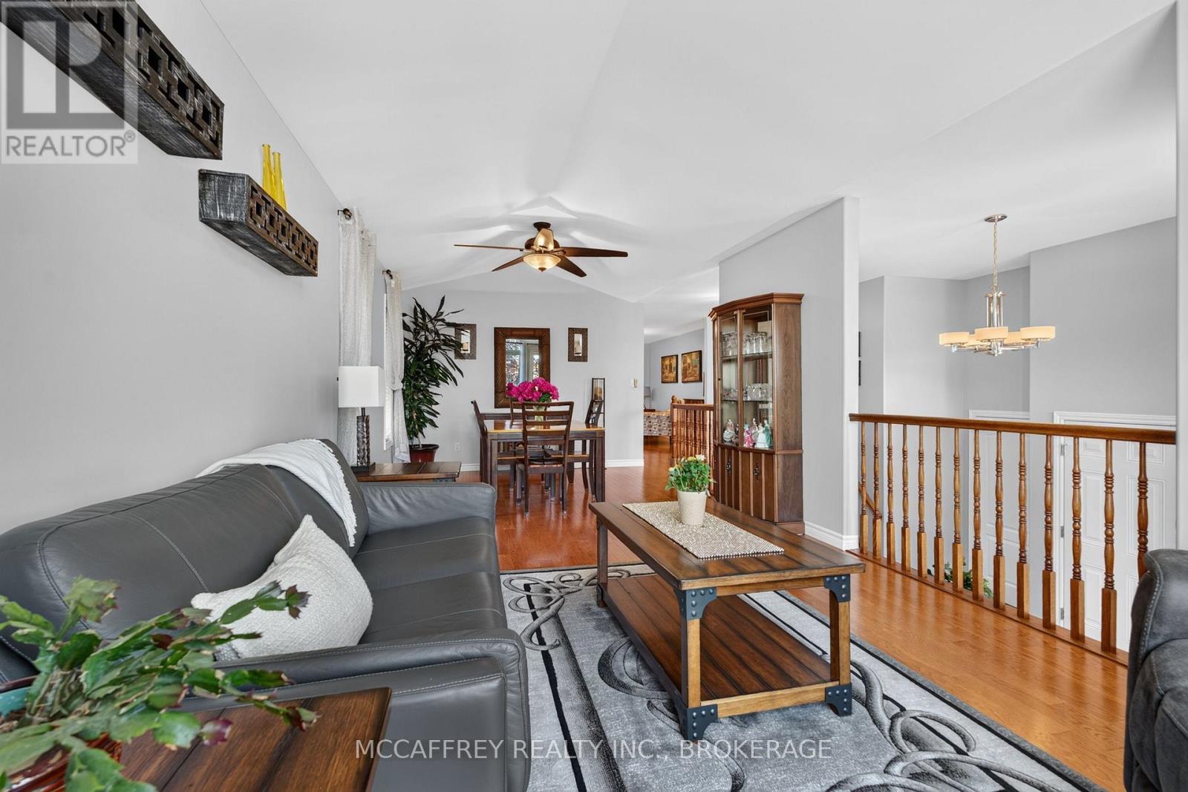
9 Hartwood Crescent, Greater Napanee (Greater Napanee), ON - Indoor Photo Showing Dining Room
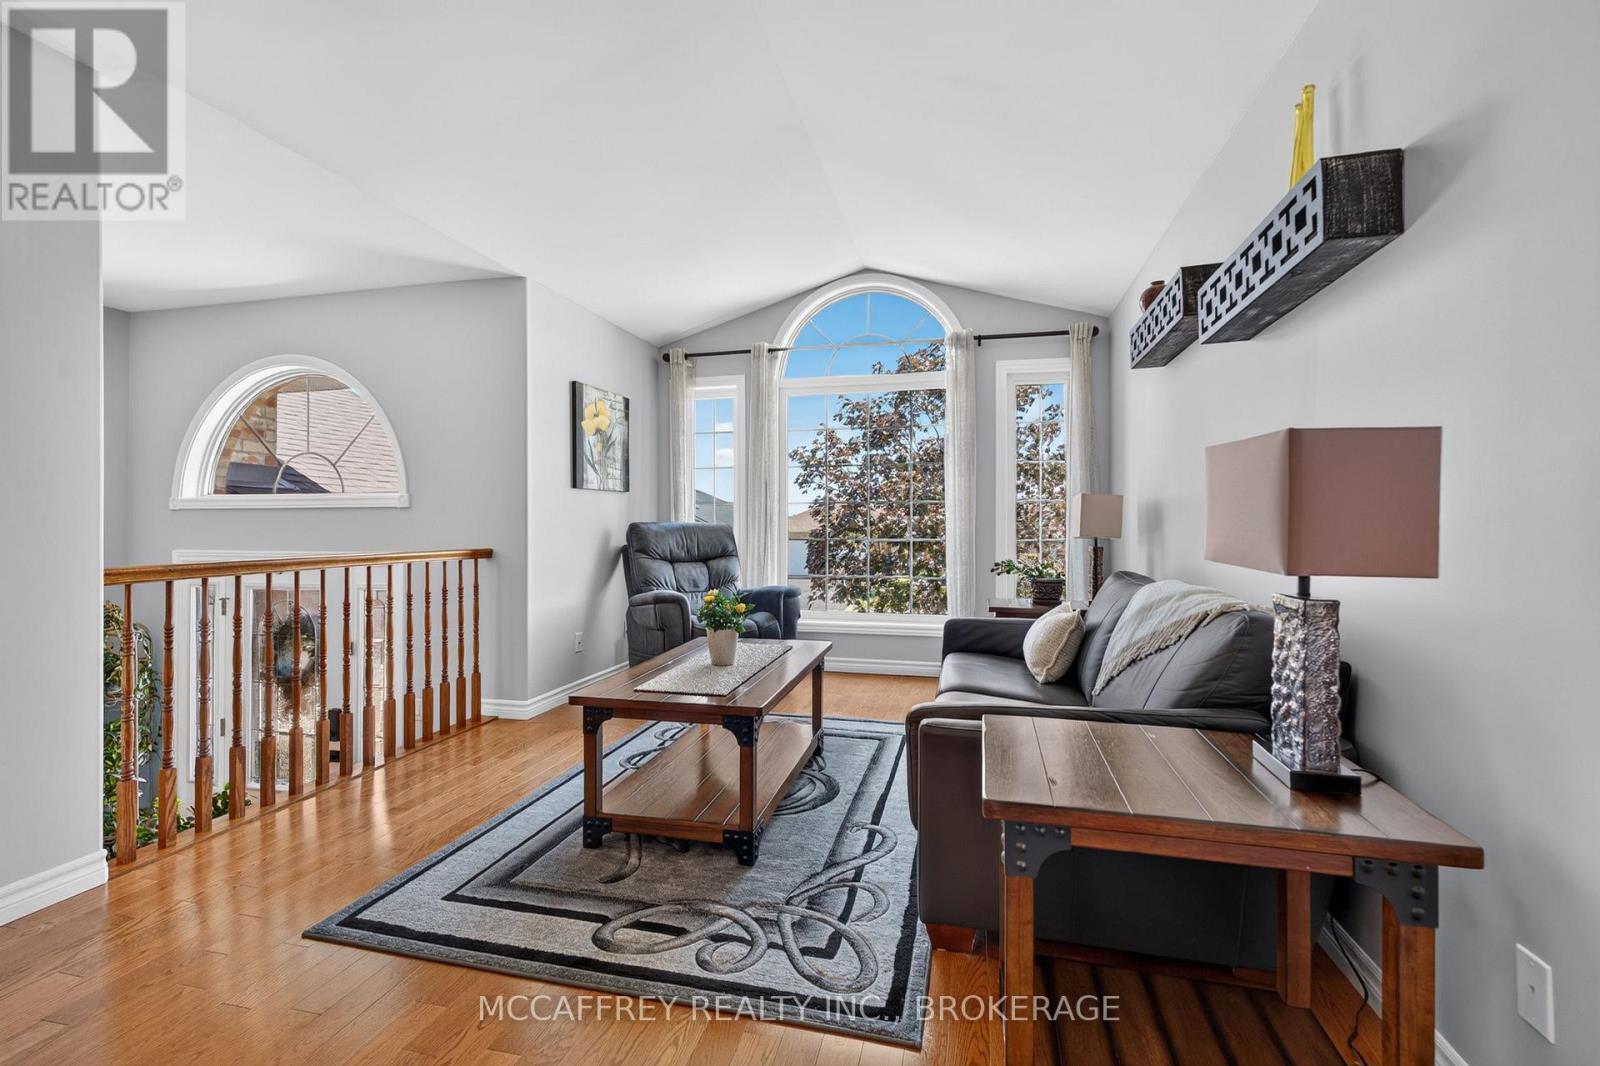
9 Hartwood Crescent, Greater Napanee (Greater Napanee), ON - Indoor Photo Showing Living Room
9 Hartwood Crescent, Greater Napanee (Greater Napanee), ON - Indoor
9 Hartwood Crescent, Greater Napanee (Greater Napanee), ON - Indoor Photo Showing Living Room
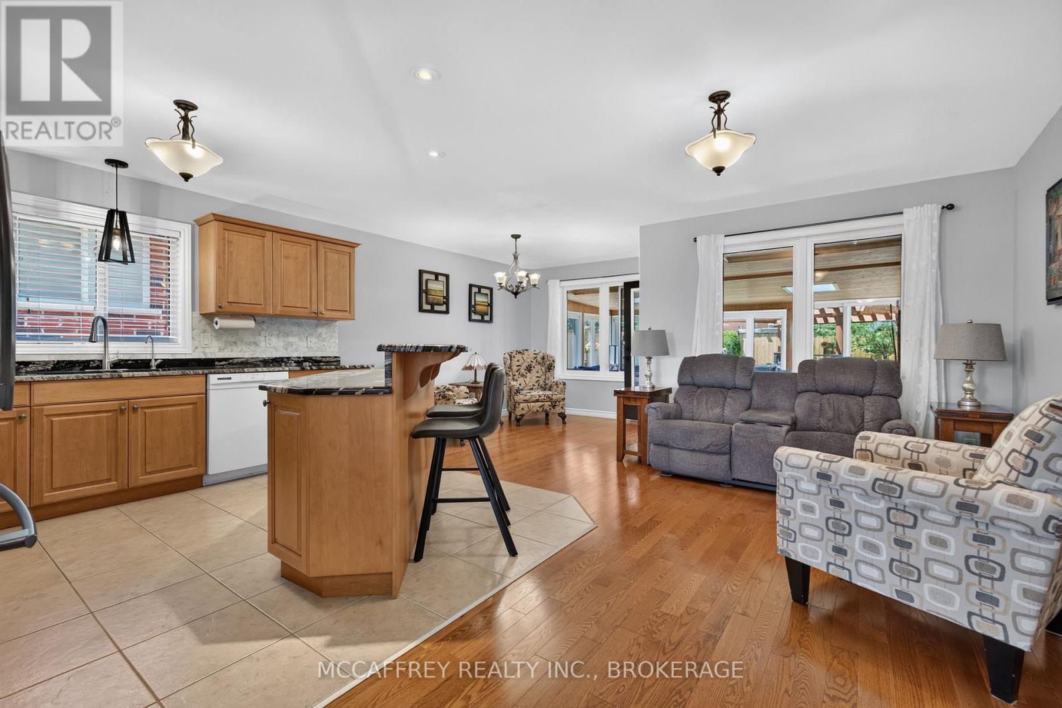
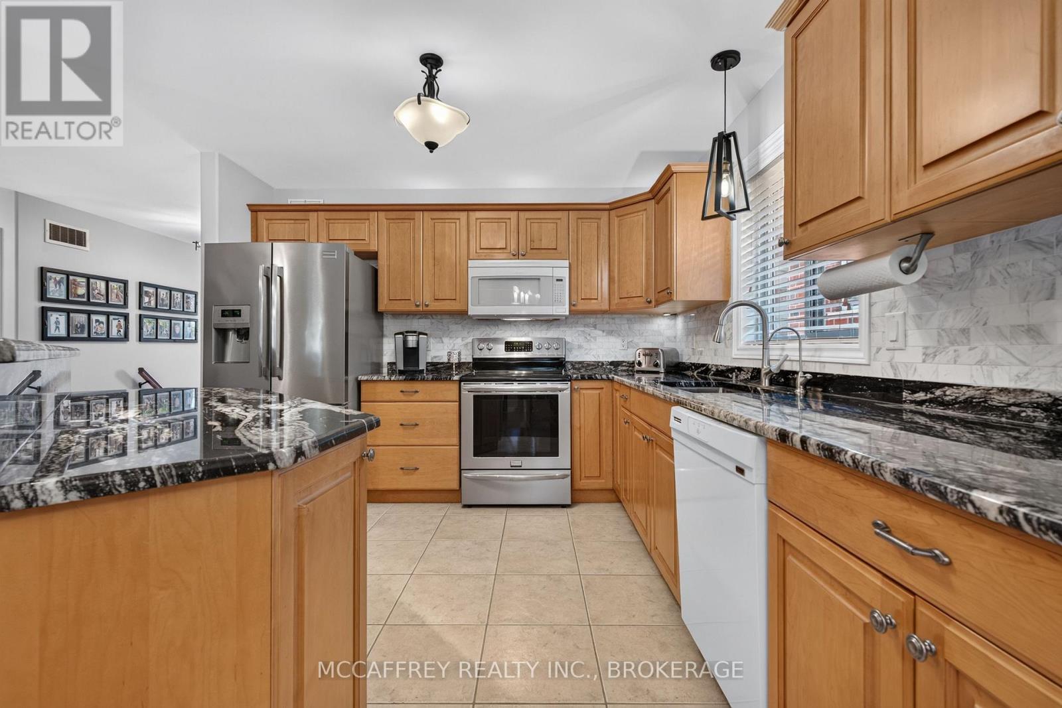
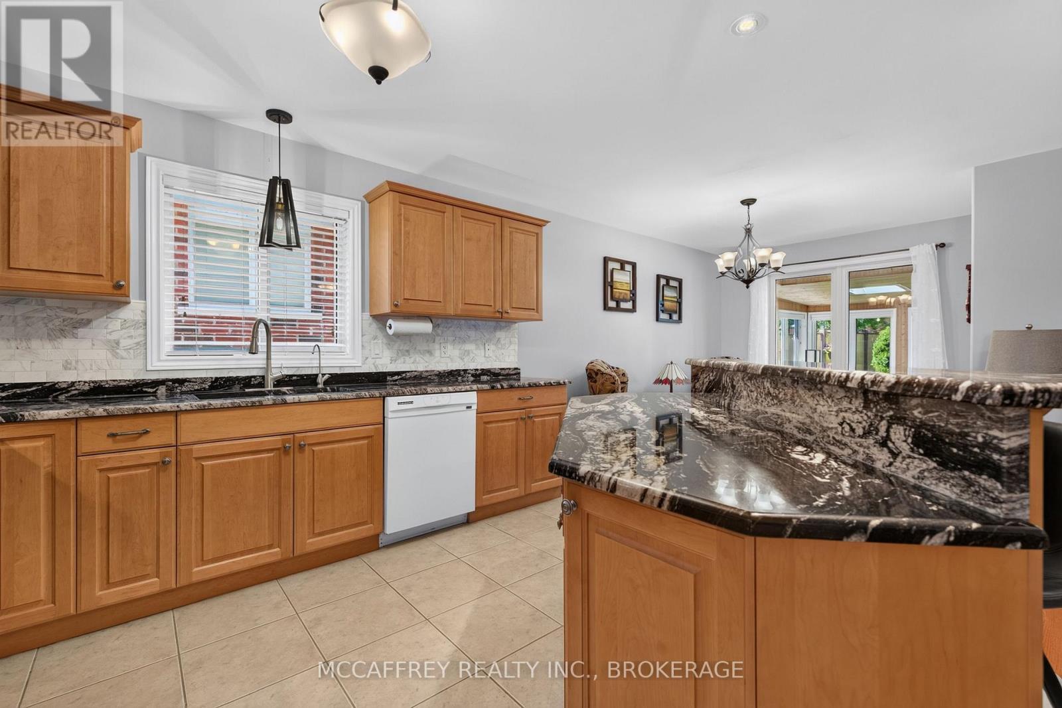
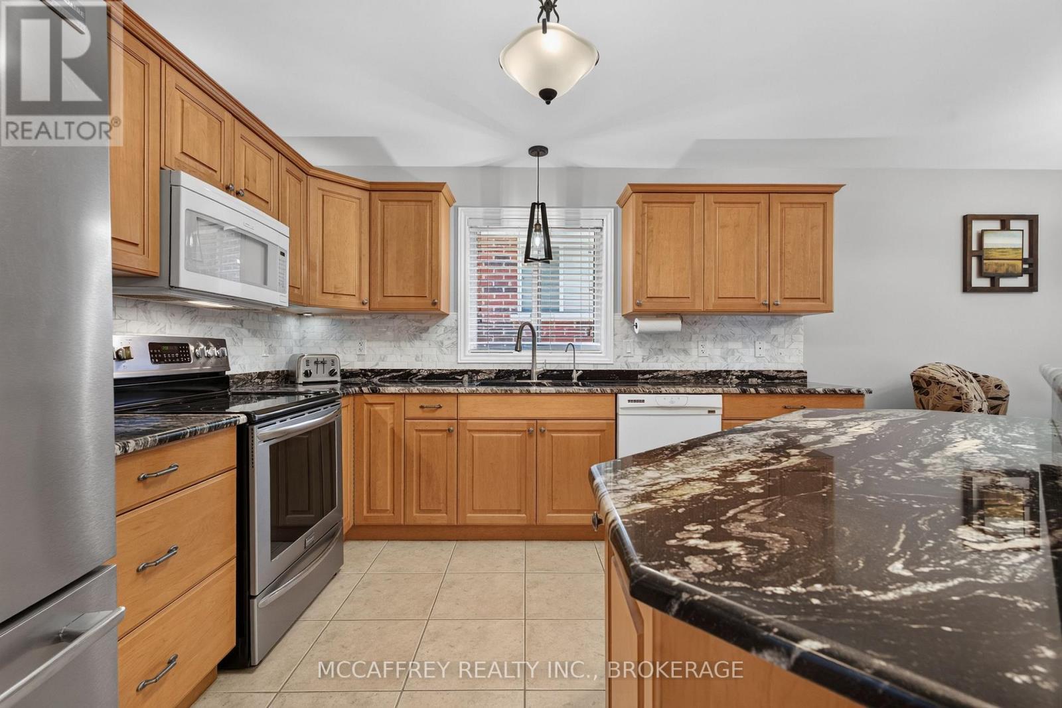
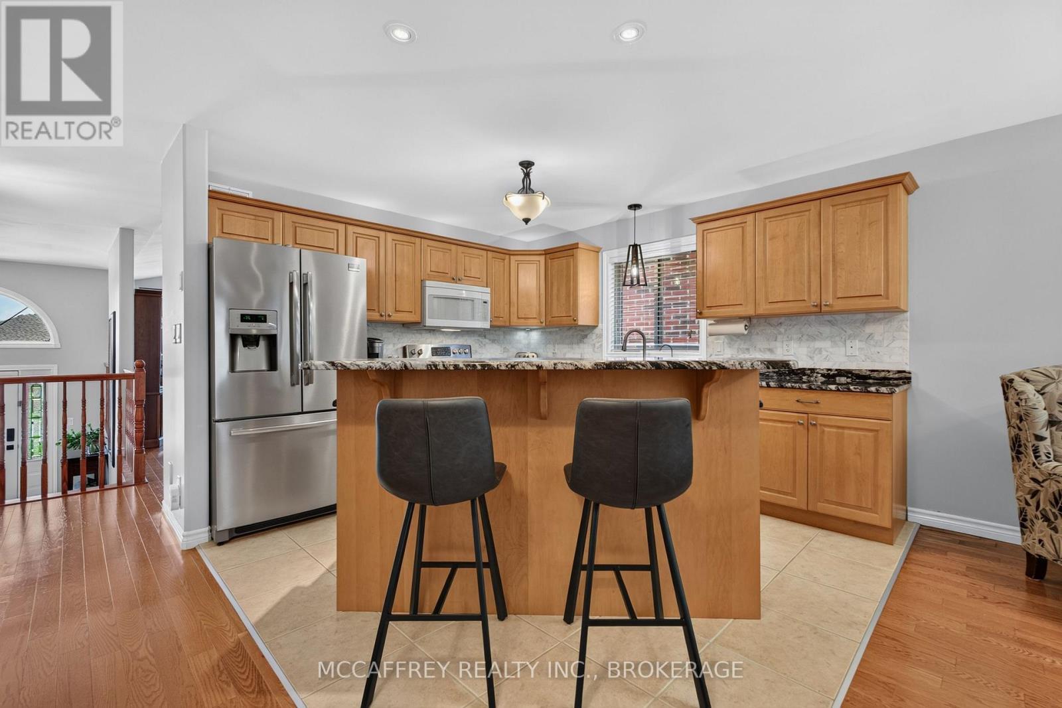
9 Hartwood Crescent, Greater Napanee (Greater Napanee), ON - Indoor Photo Showing Kitchen With Double Sink
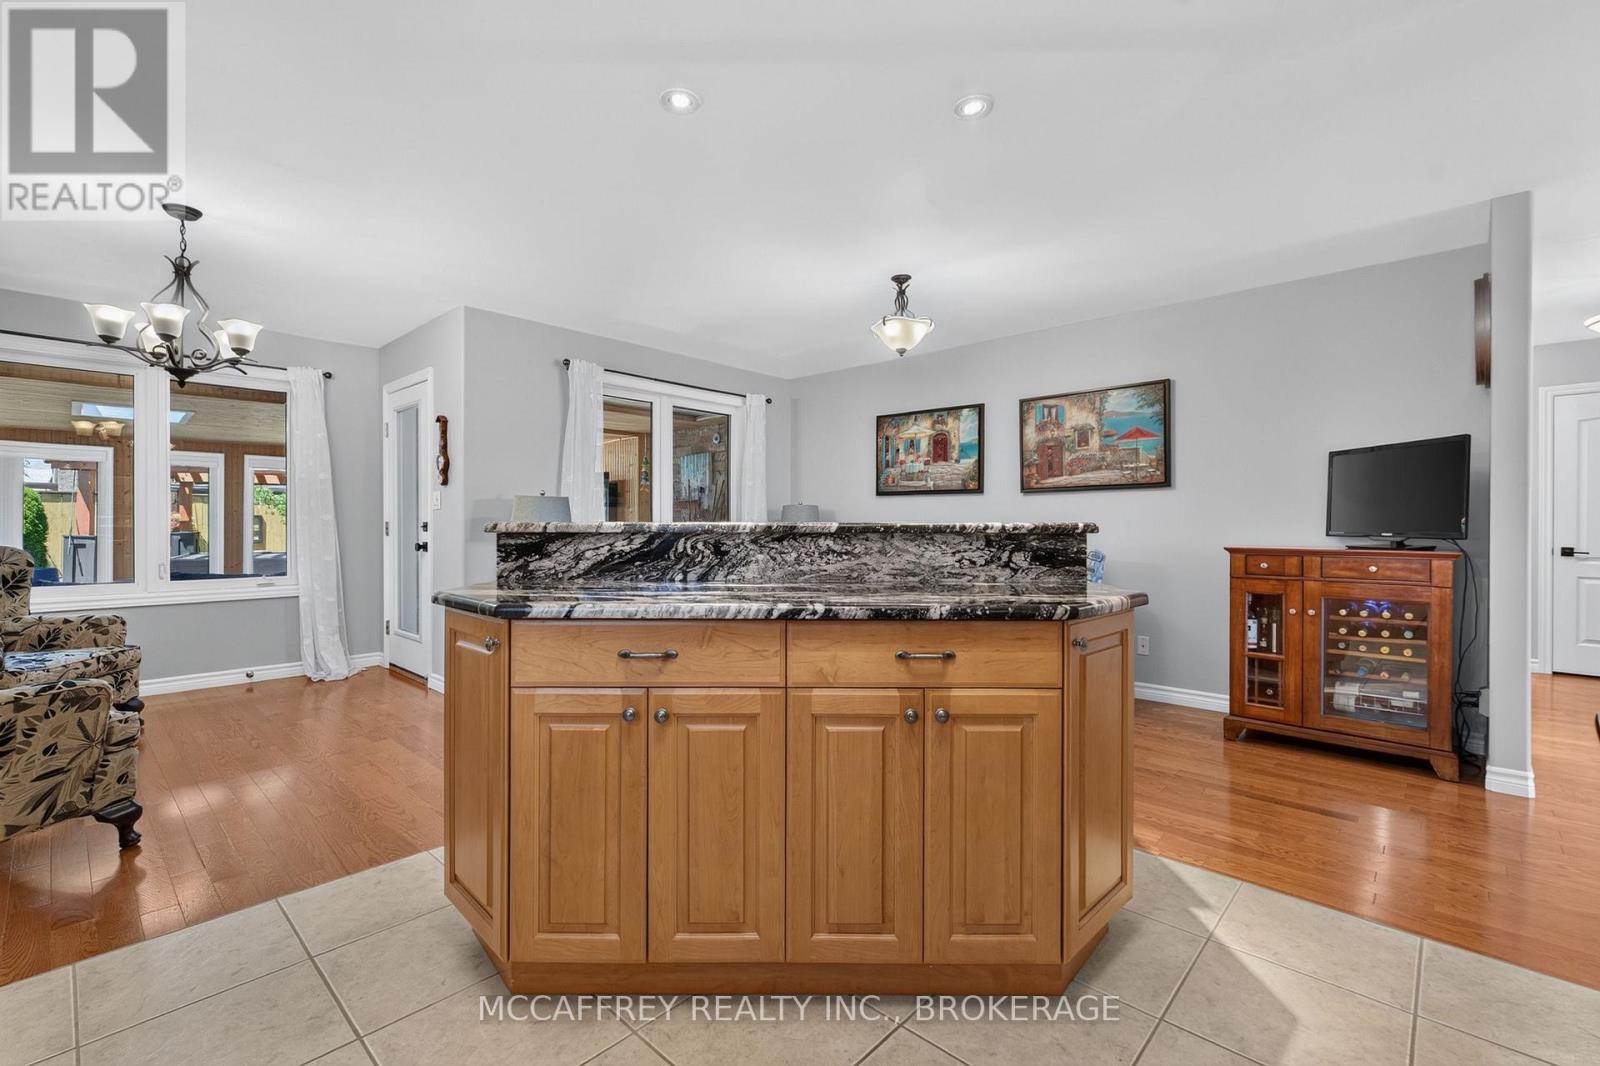
9 Hartwood Crescent, Greater Napanee (Greater Napanee), ON - Indoor
9 Hartwood Crescent, Greater Napanee (Greater Napanee), ON - Indoor Photo Showing Kitchen With Double Sink
9 Hartwood Crescent, Greater Napanee (Greater Napanee), ON - Indoor Photo Showing Kitchen
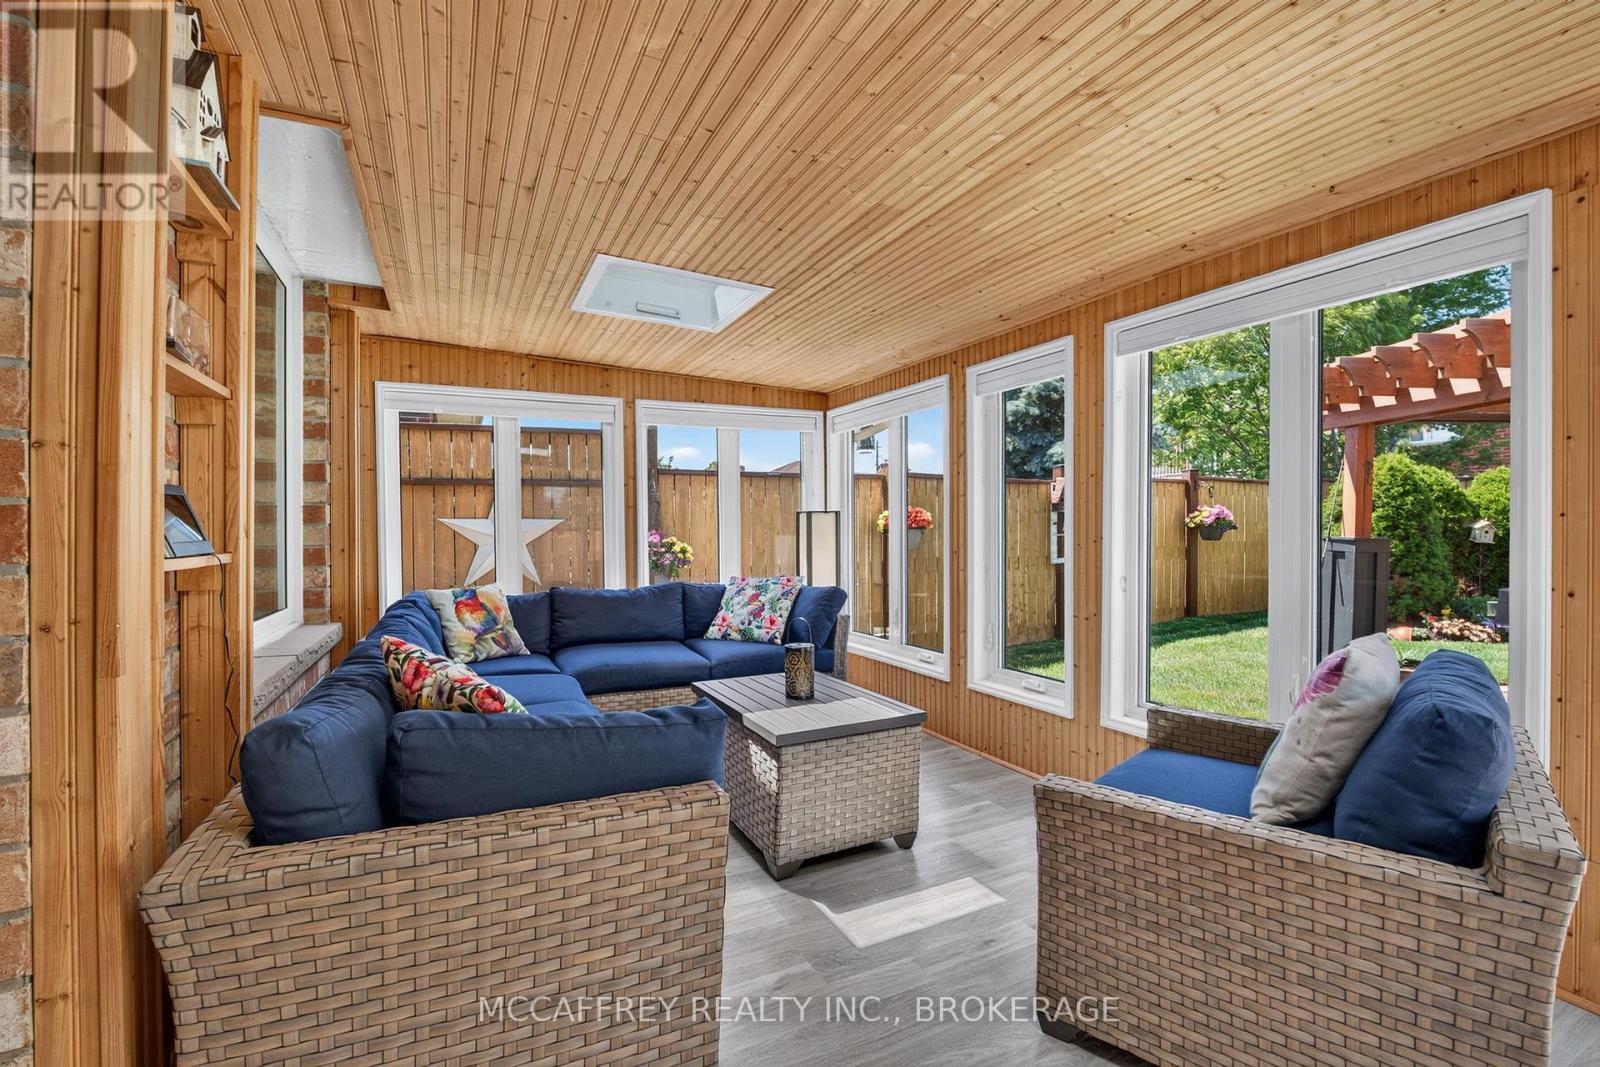
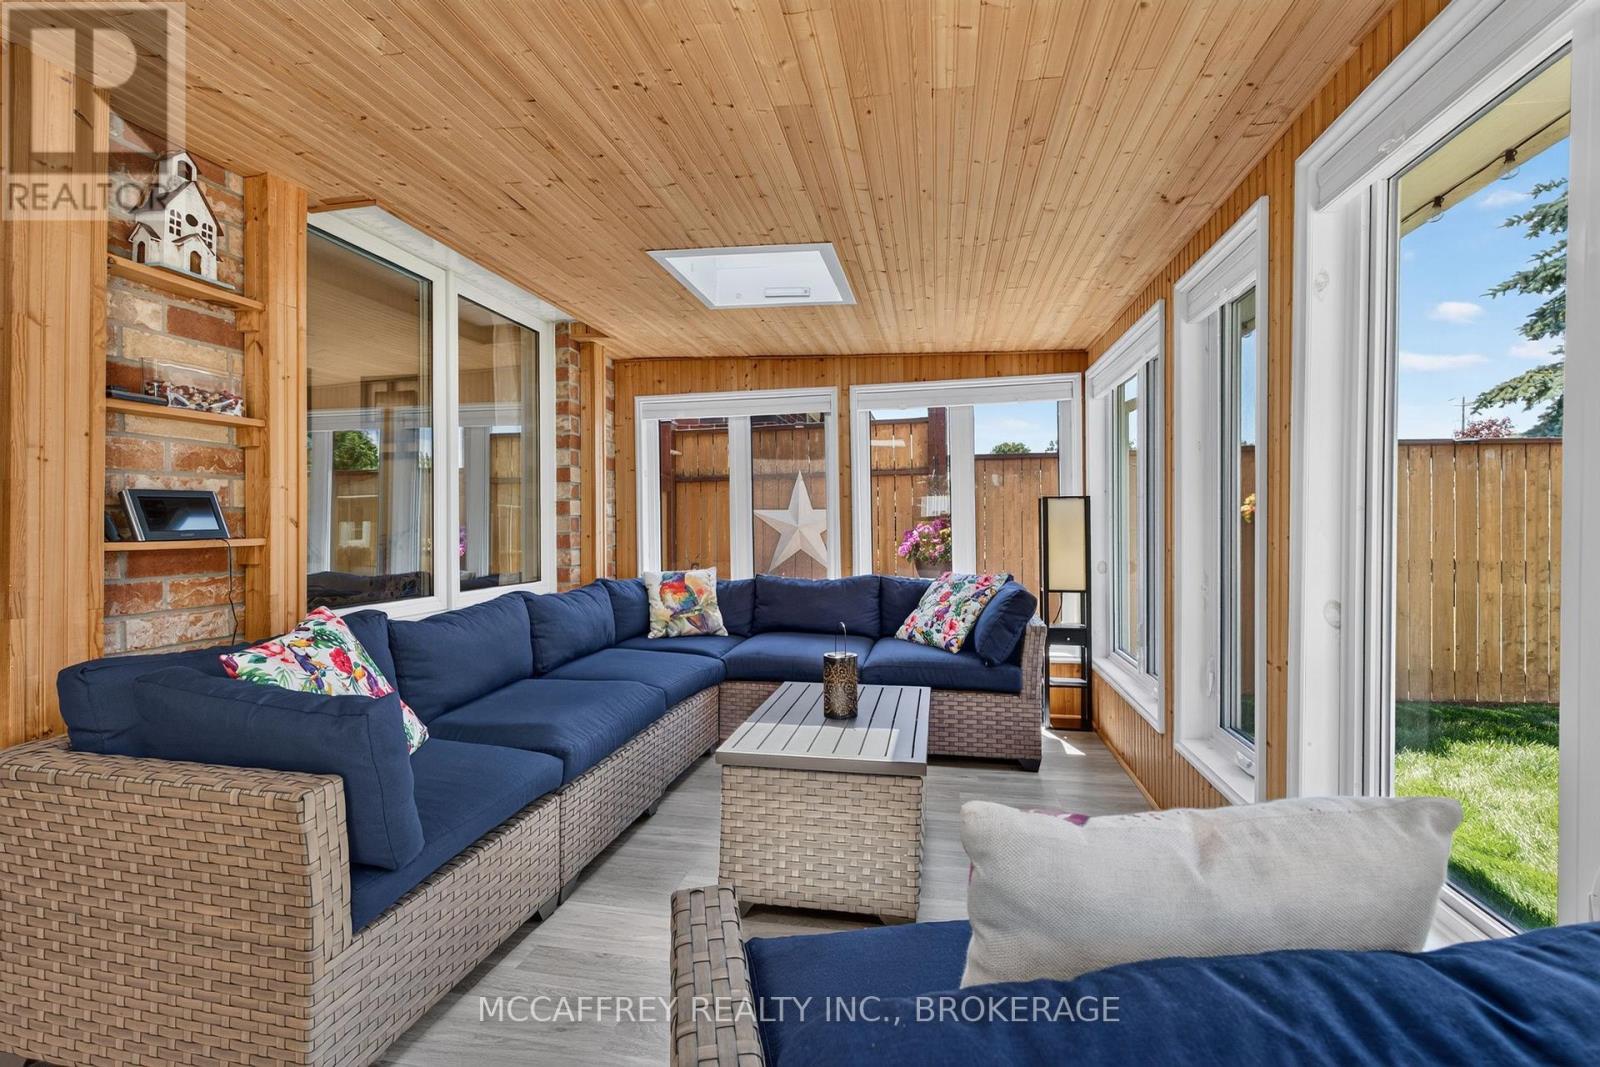
9 Hartwood Crescent, Greater Napanee (Greater Napanee), ON - Outdoor With Deck Patio Veranda With Exterior
9 Hartwood Crescent, Greater Napanee (Greater Napanee), ON - Indoor Photo Showing Living Room
9 Hartwood Crescent, Greater Napanee (Greater Napanee), ON - Outdoor With Deck Patio Veranda With Exterior
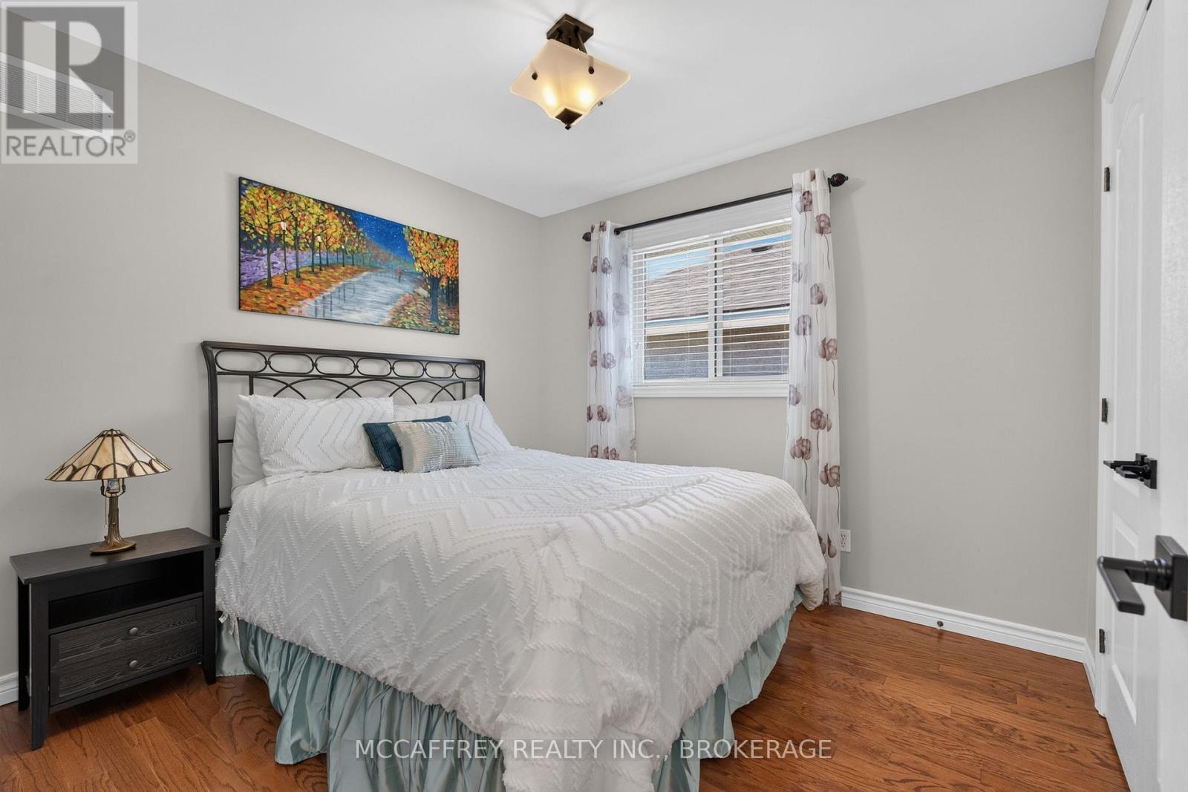
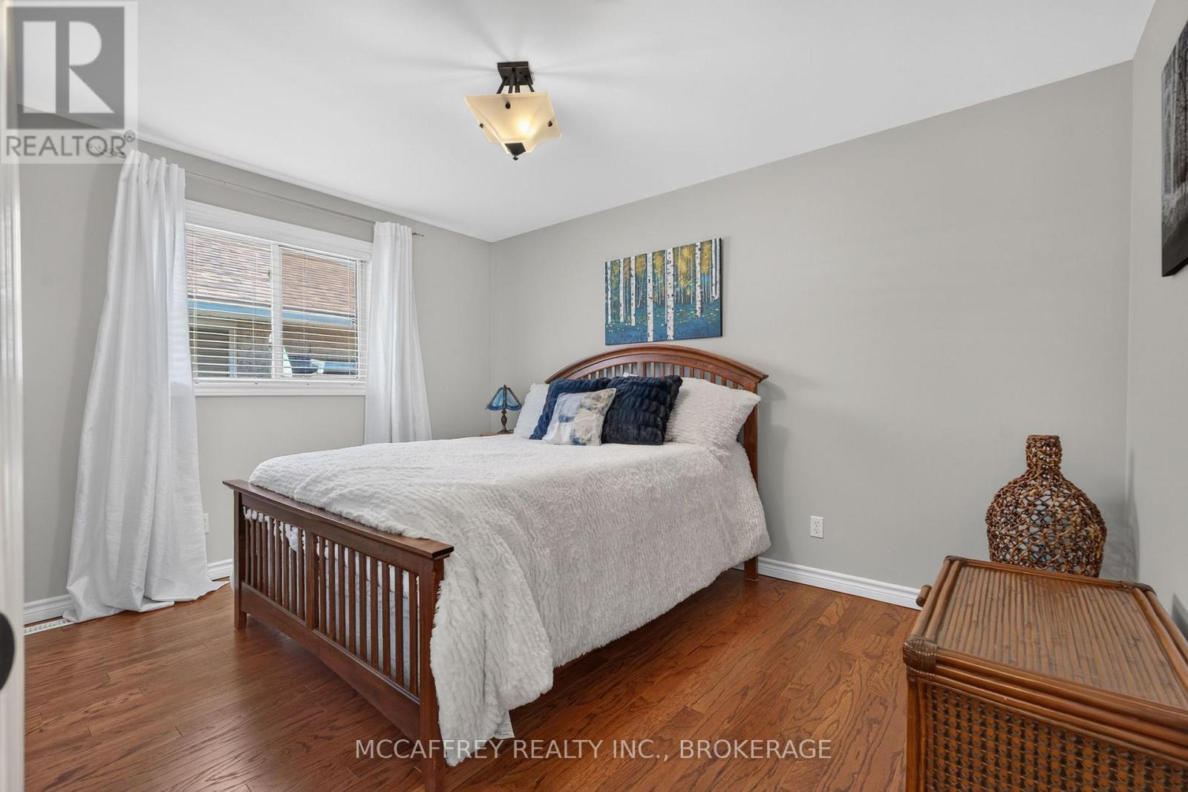
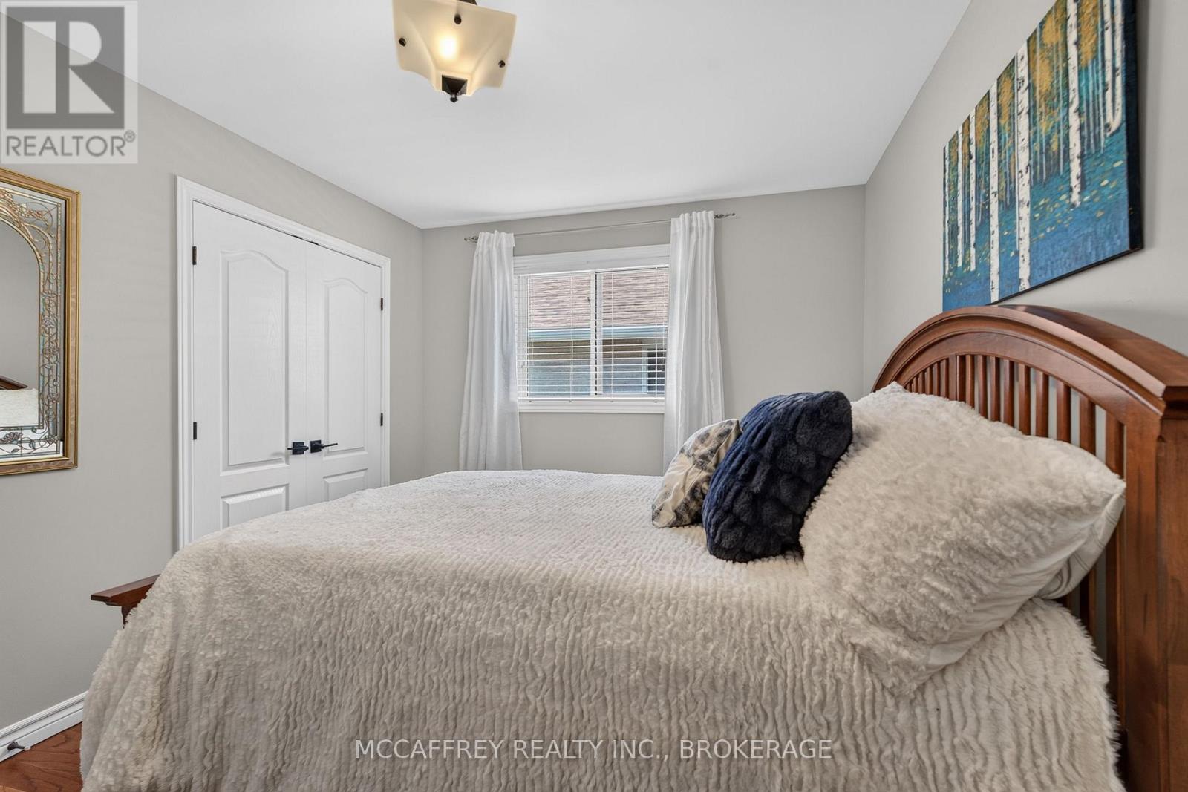
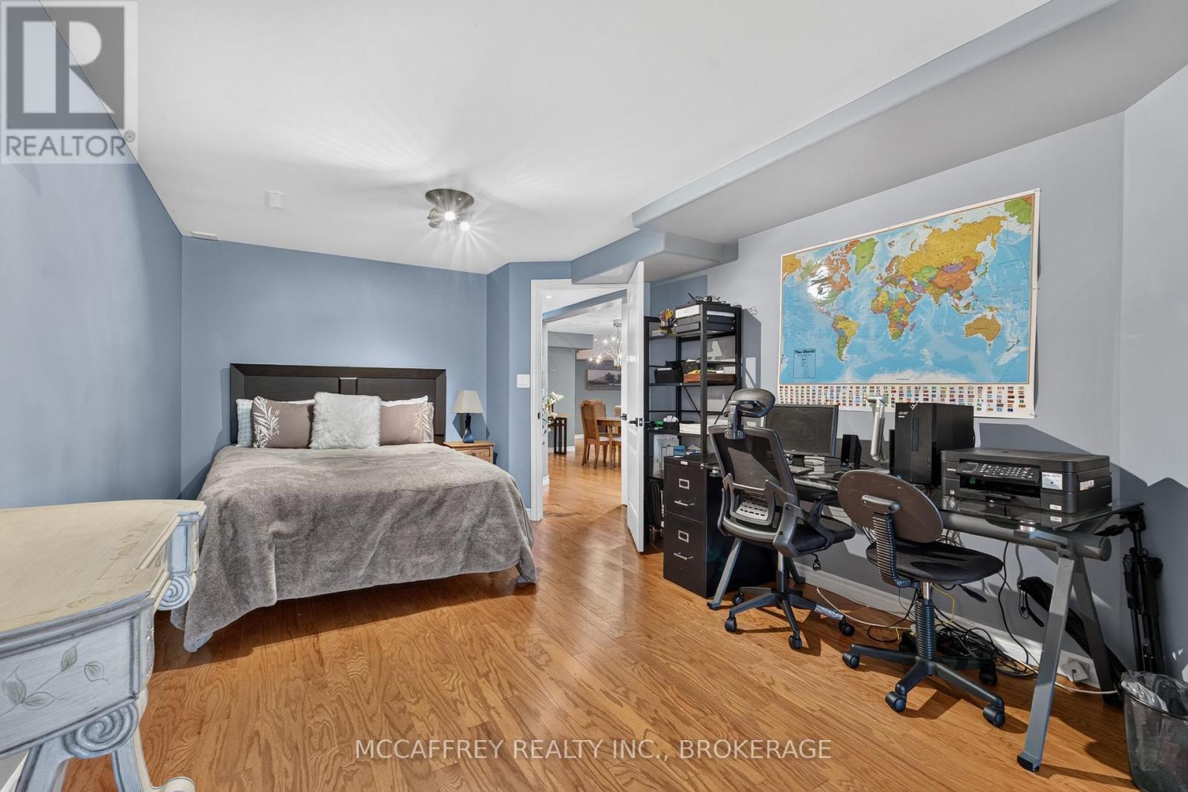
9 Hartwood Crescent, Greater Napanee (Greater Napanee), ON - Indoor Photo Showing Bedroom
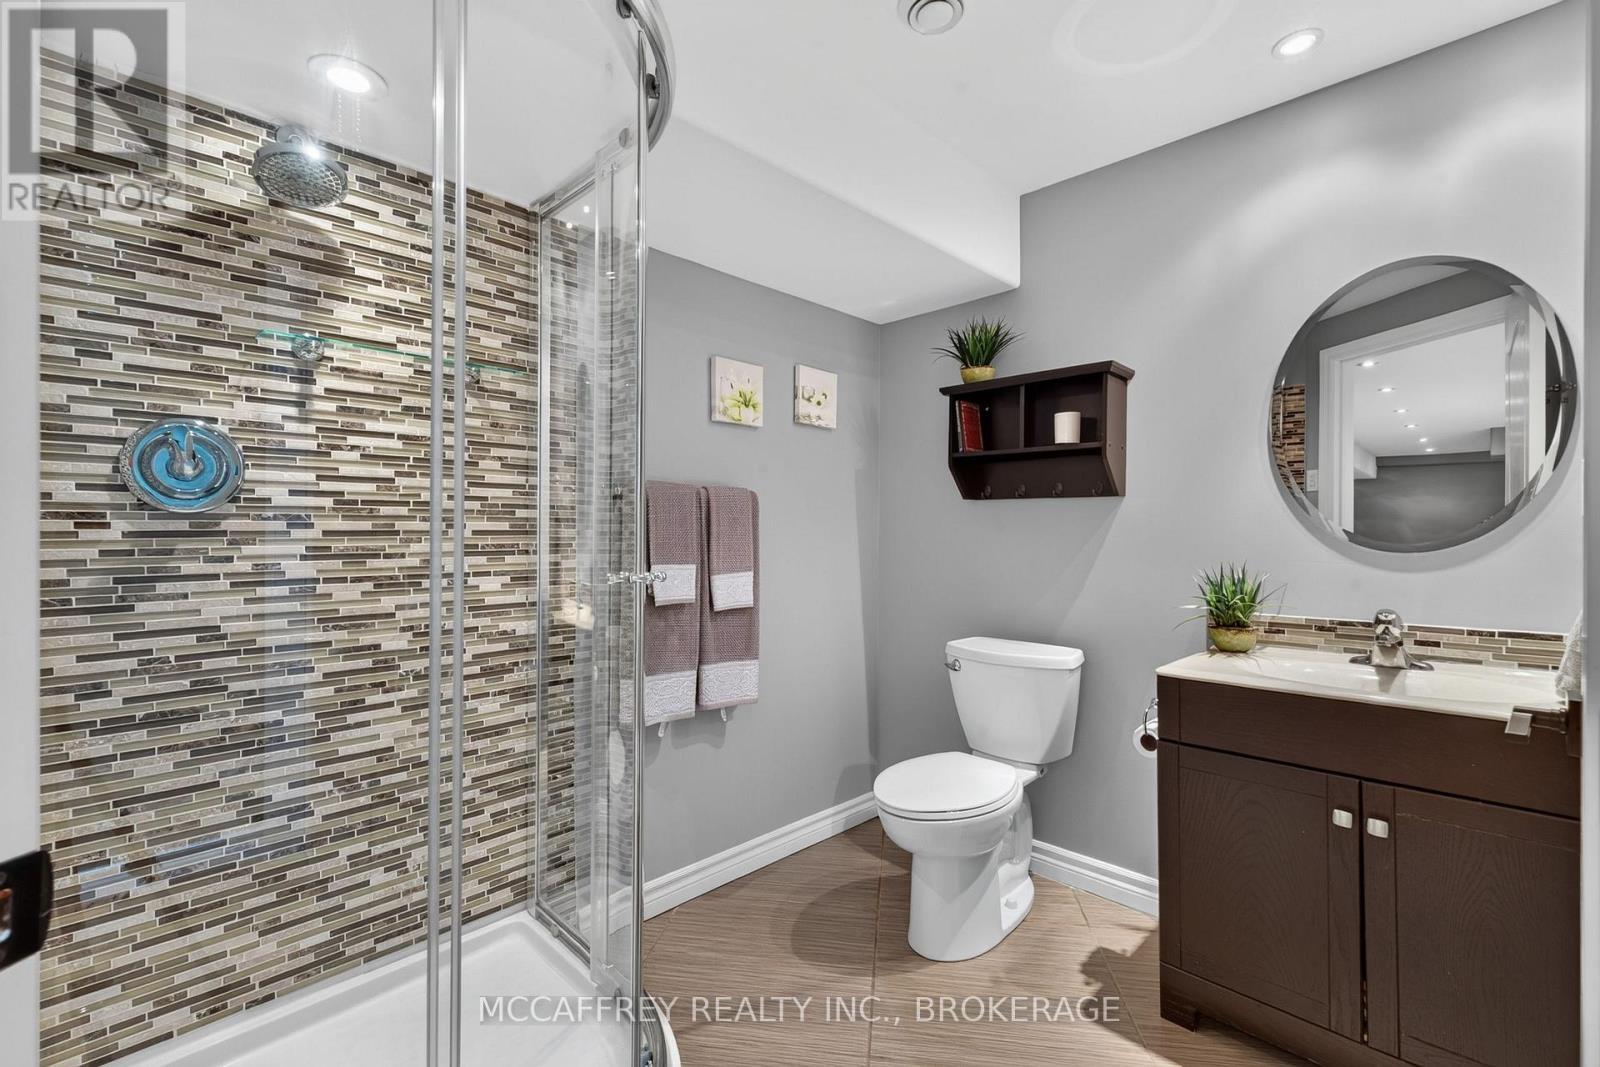
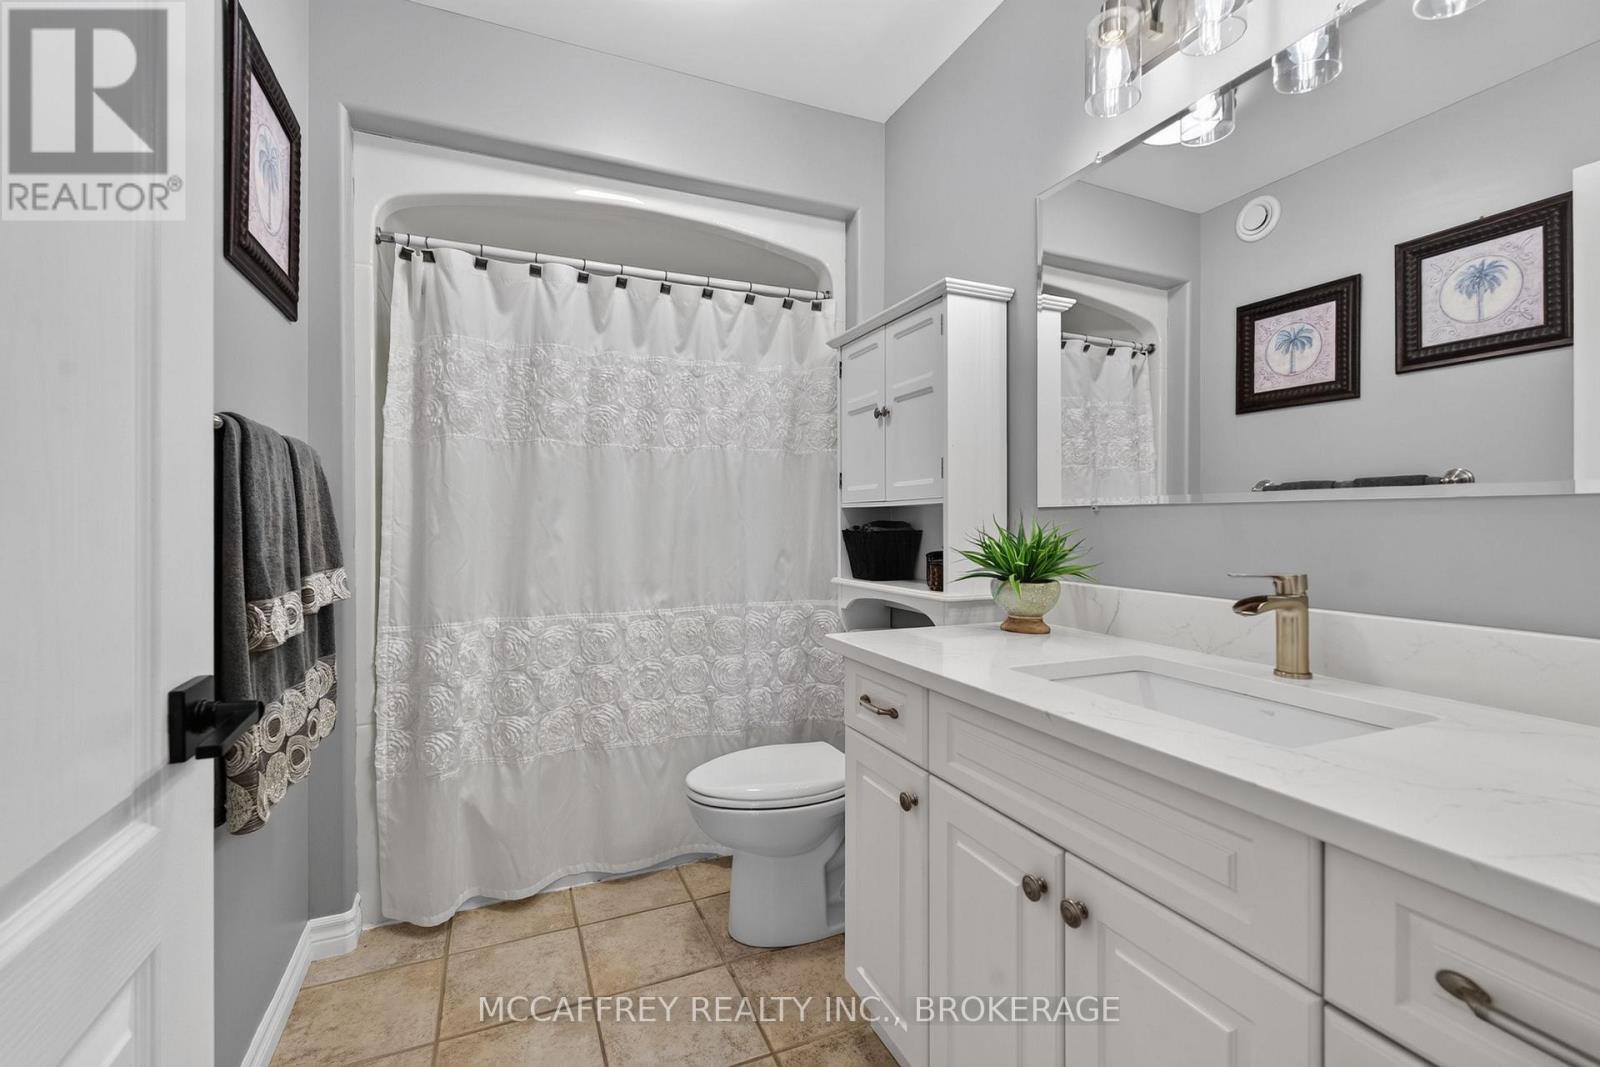
9 Hartwood Crescent, Greater Napanee (Greater Napanee), ON - Indoor Photo Showing Bathroom
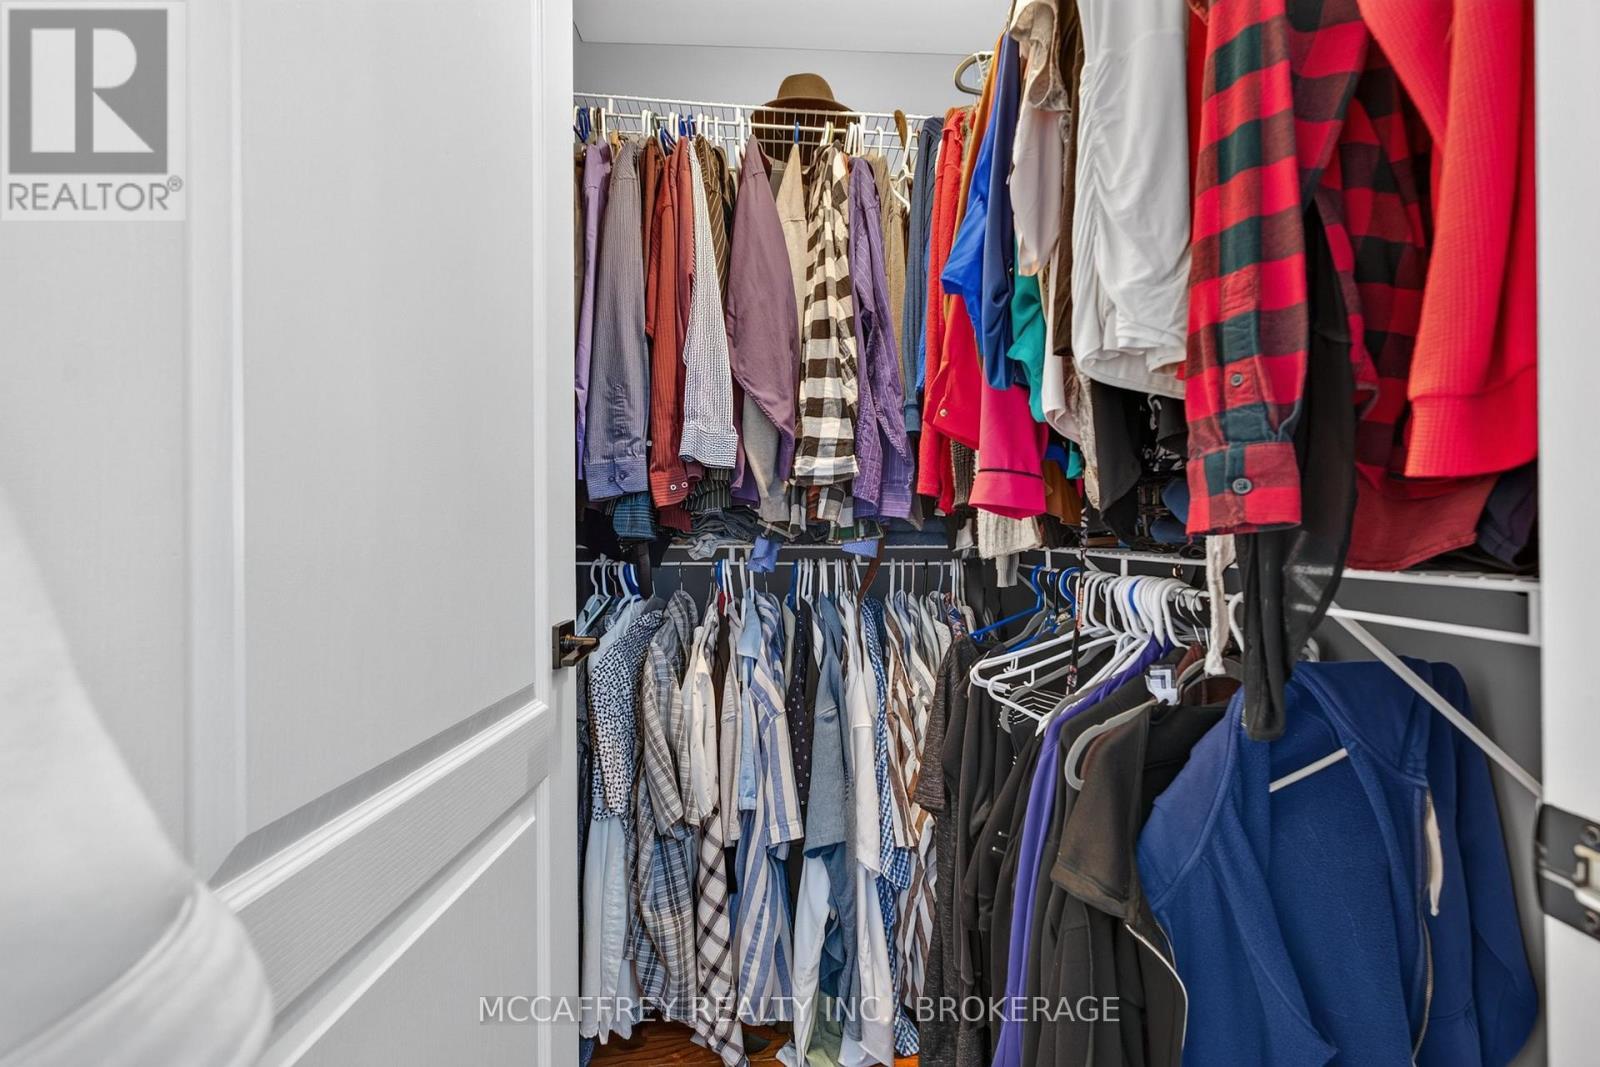
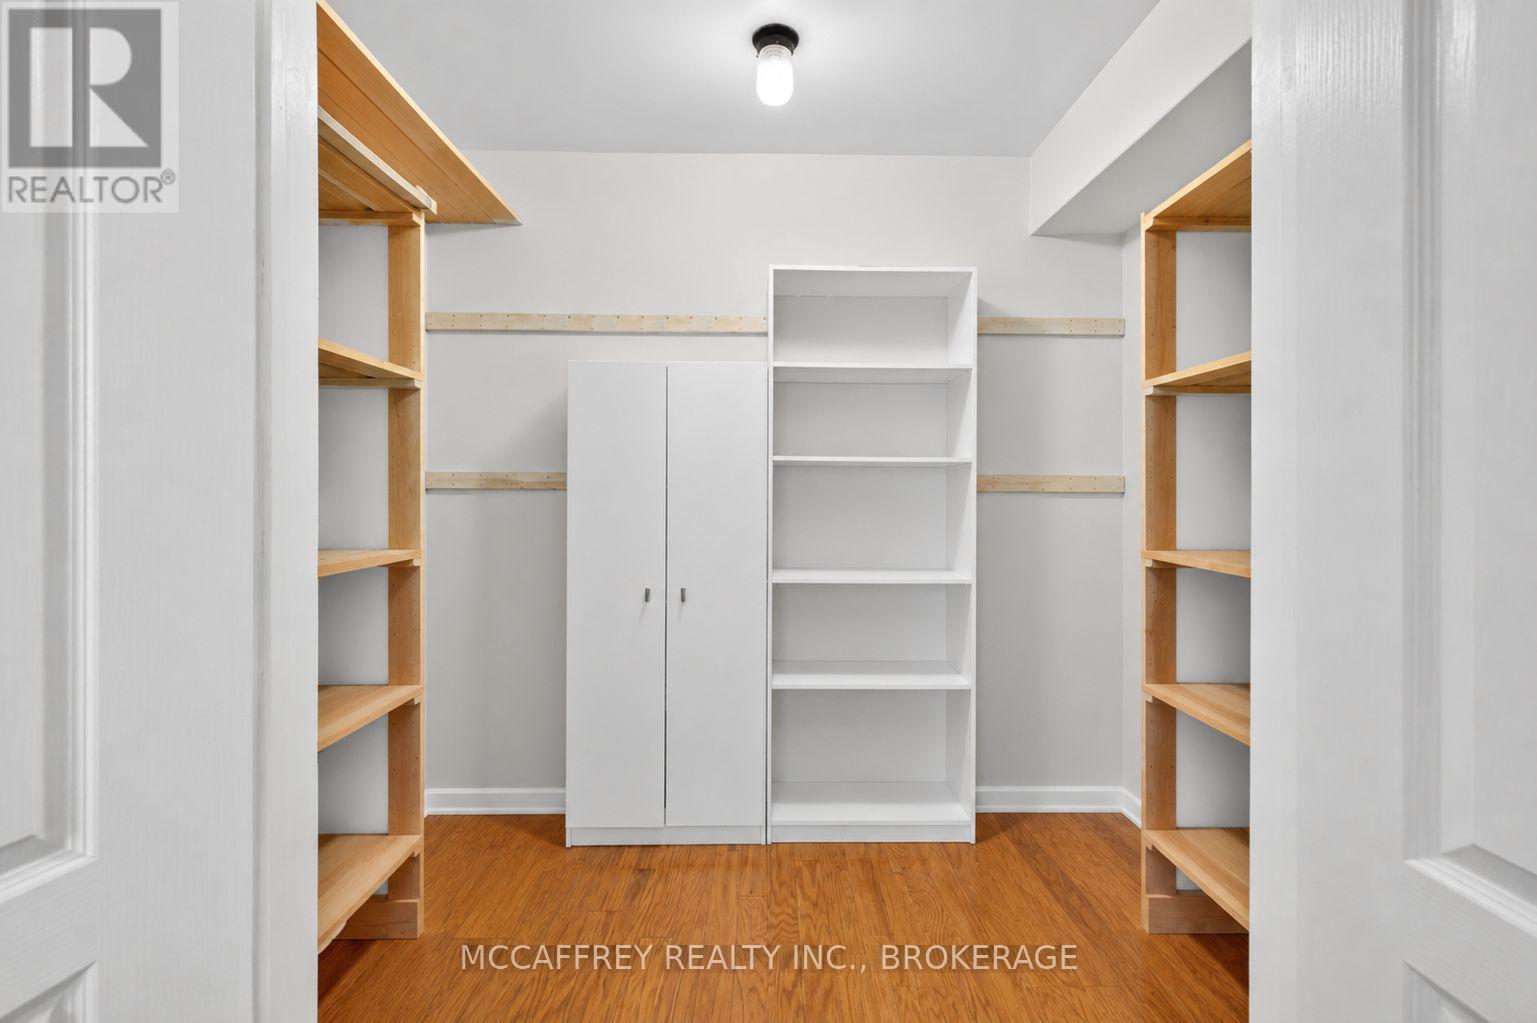
9 Hartwood Crescent, Greater Napanee (Greater Napanee), ON - Indoor With Storage
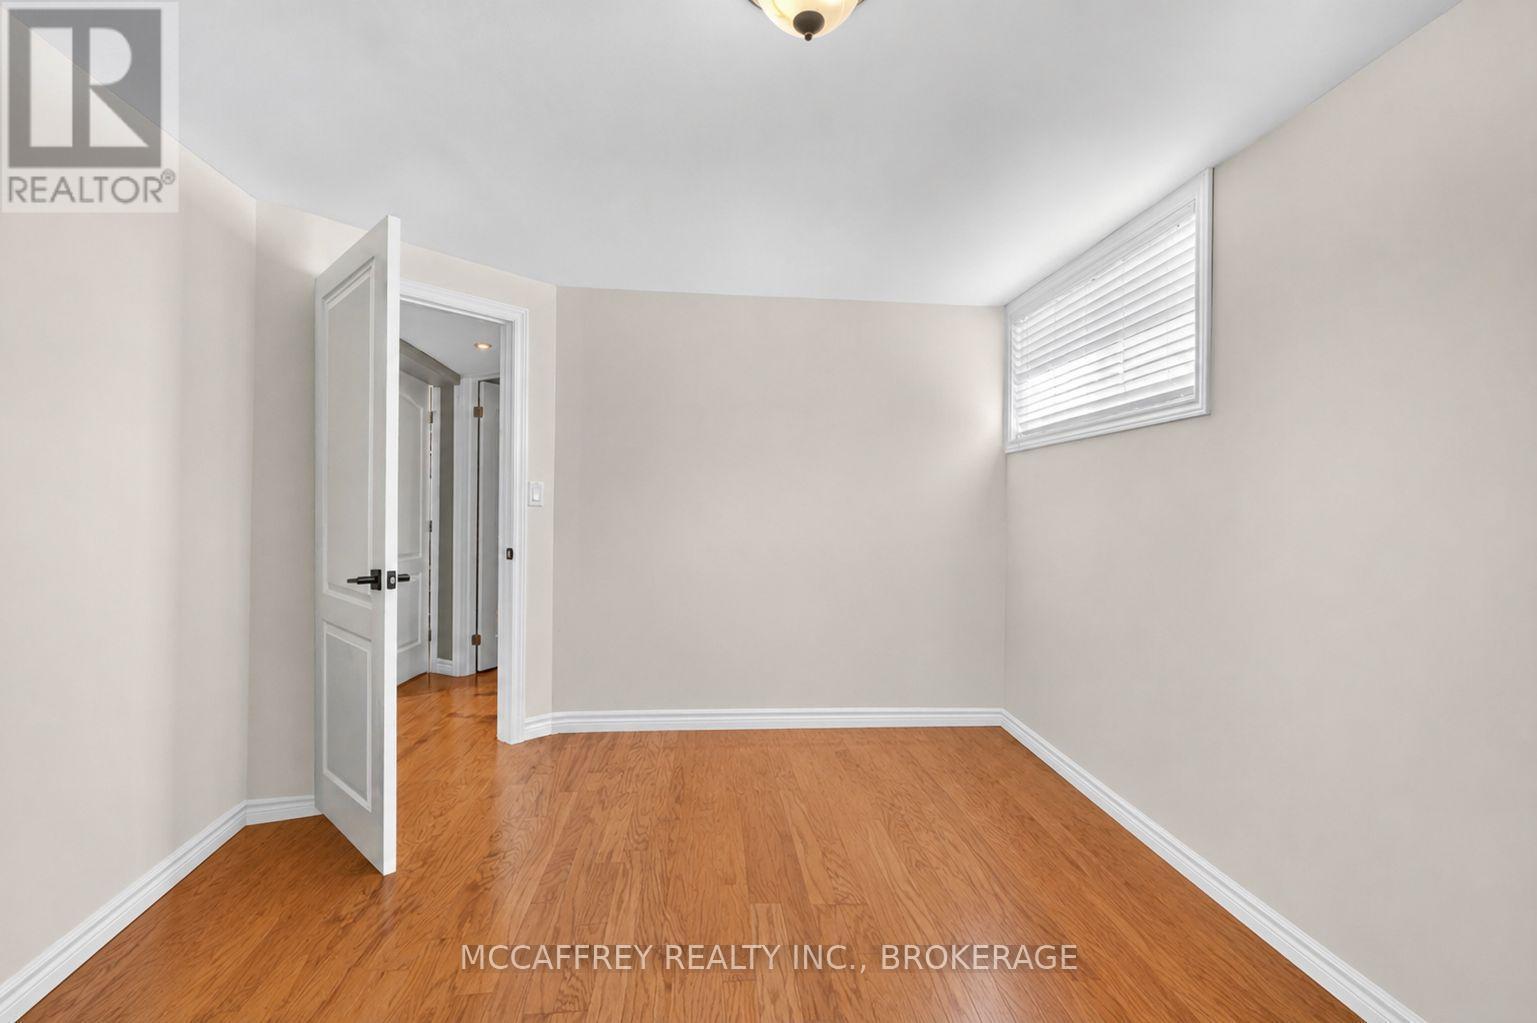
9 Hartwood Crescent, Greater Napanee (Greater Napanee), ON - Indoor Photo Showing Bedroom
9 Hartwood Crescent, Greater Napanee (Greater Napanee), ON - Indoor Photo Showing Bathroom
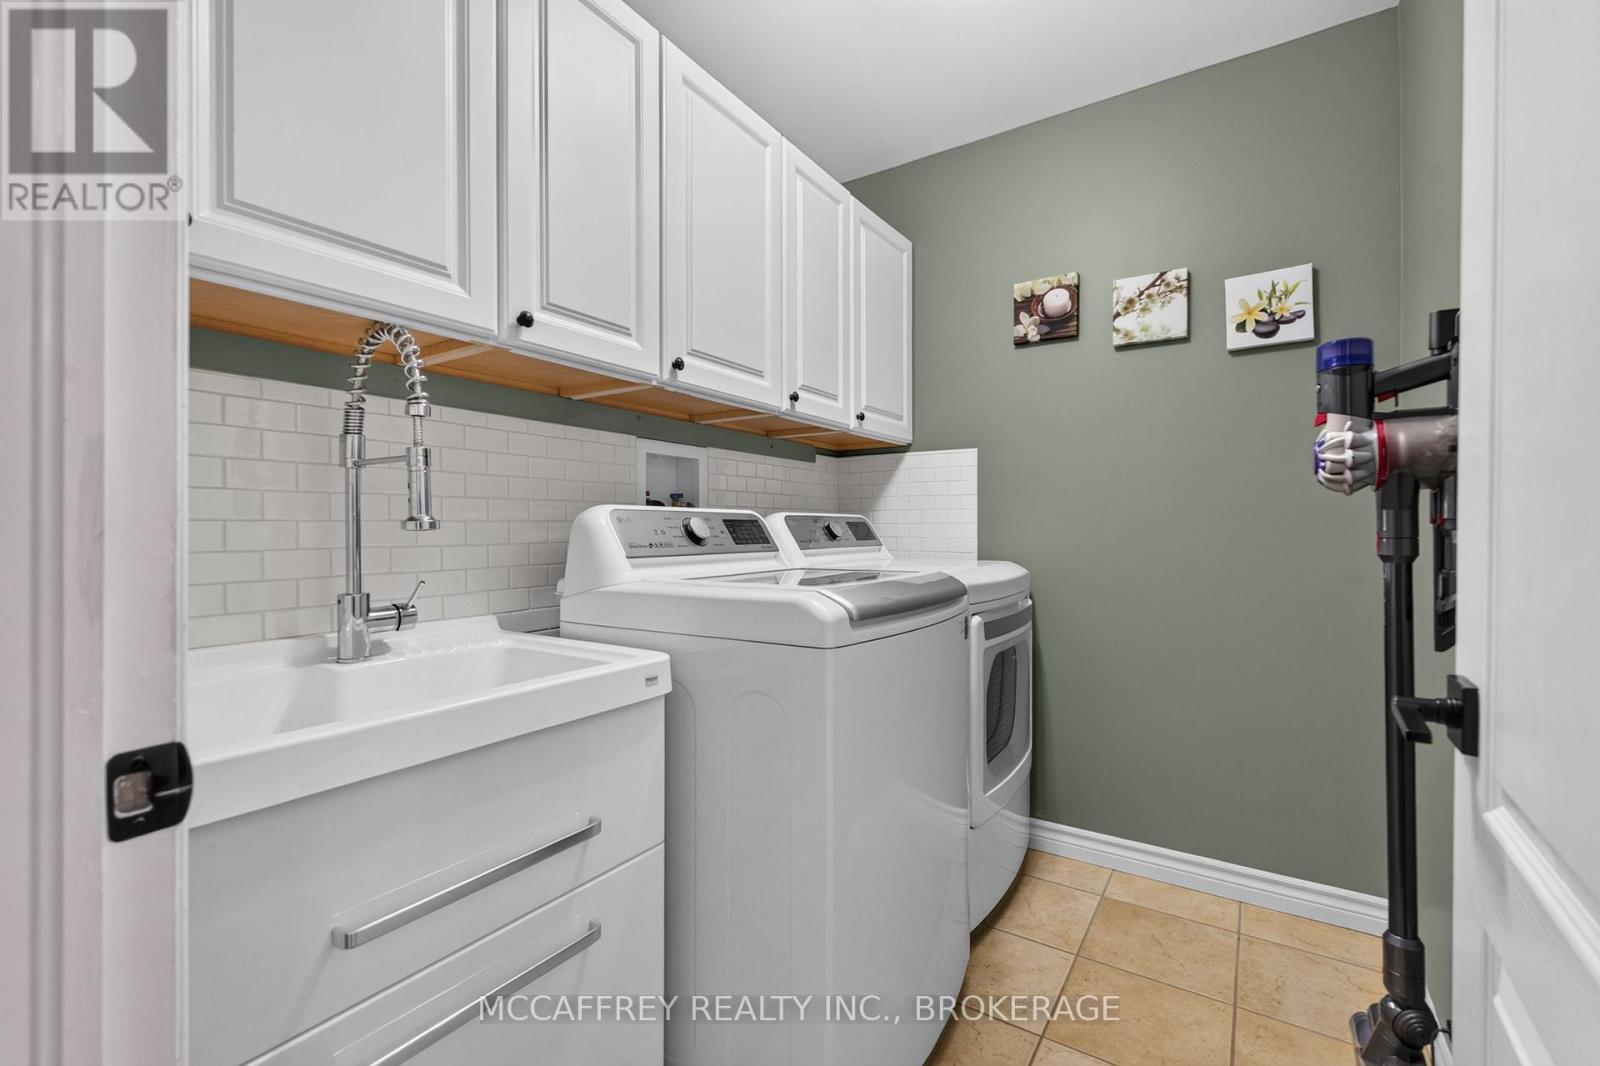
9 Hartwood Crescent, Greater Napanee (Greater Napanee), ON - Indoor Photo Showing Laundry Room
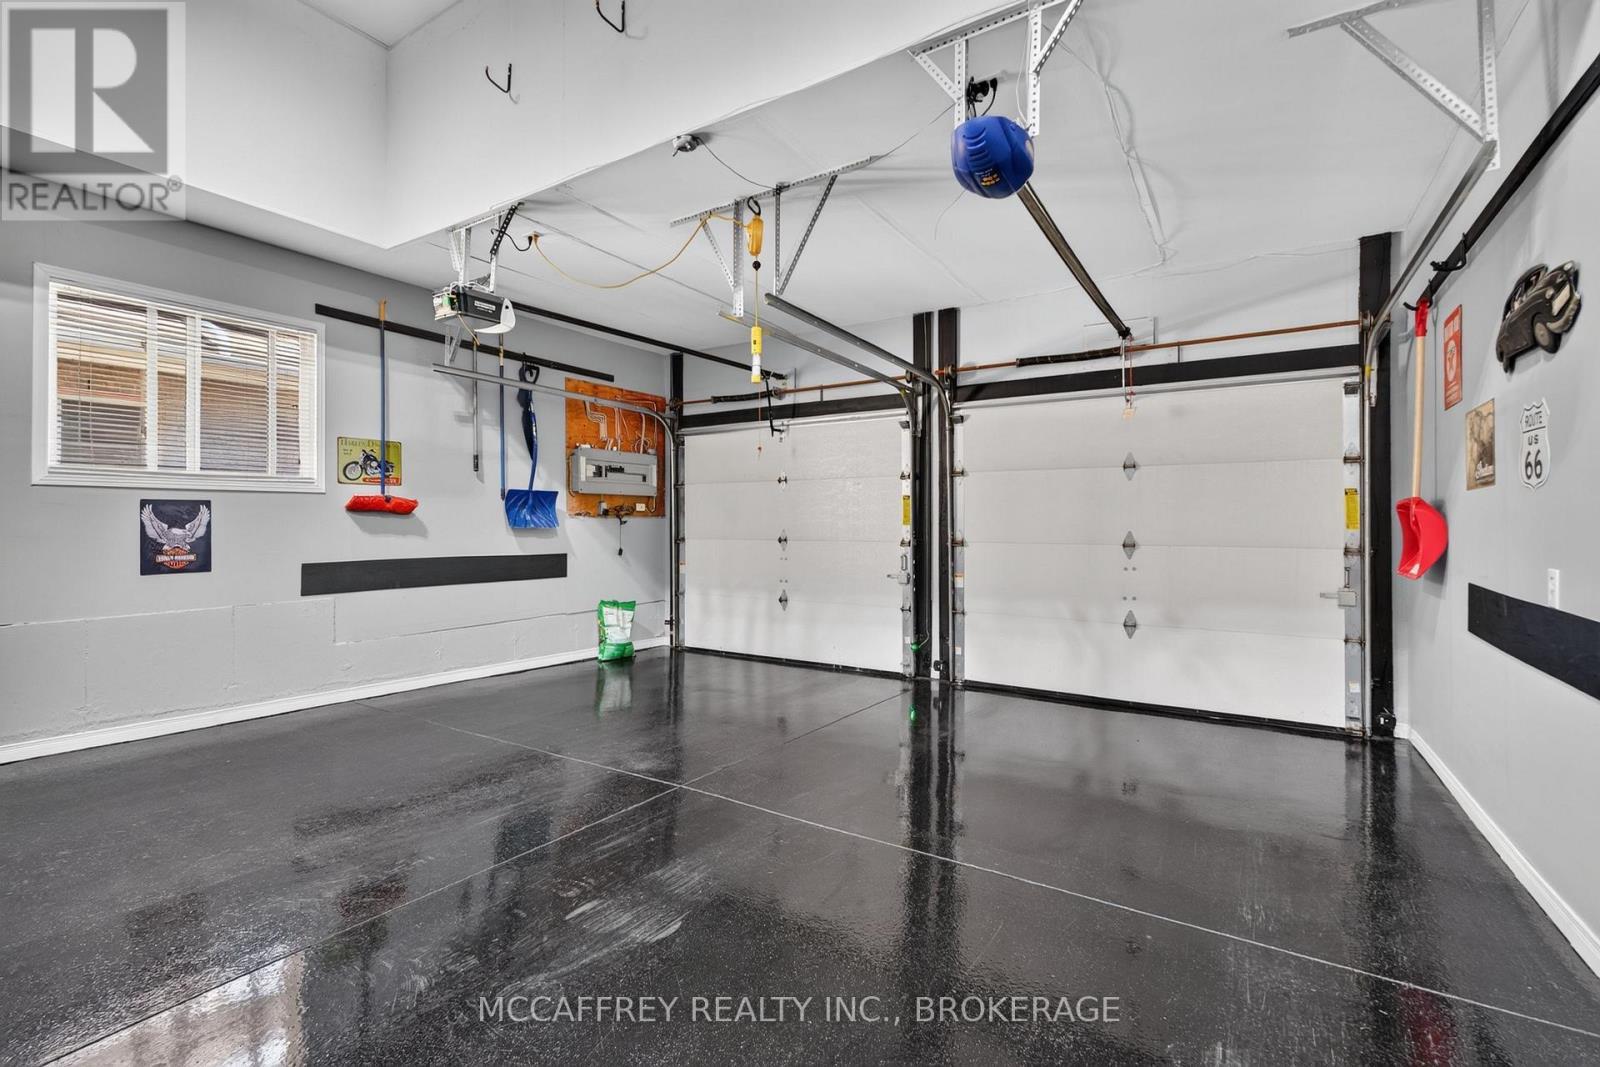
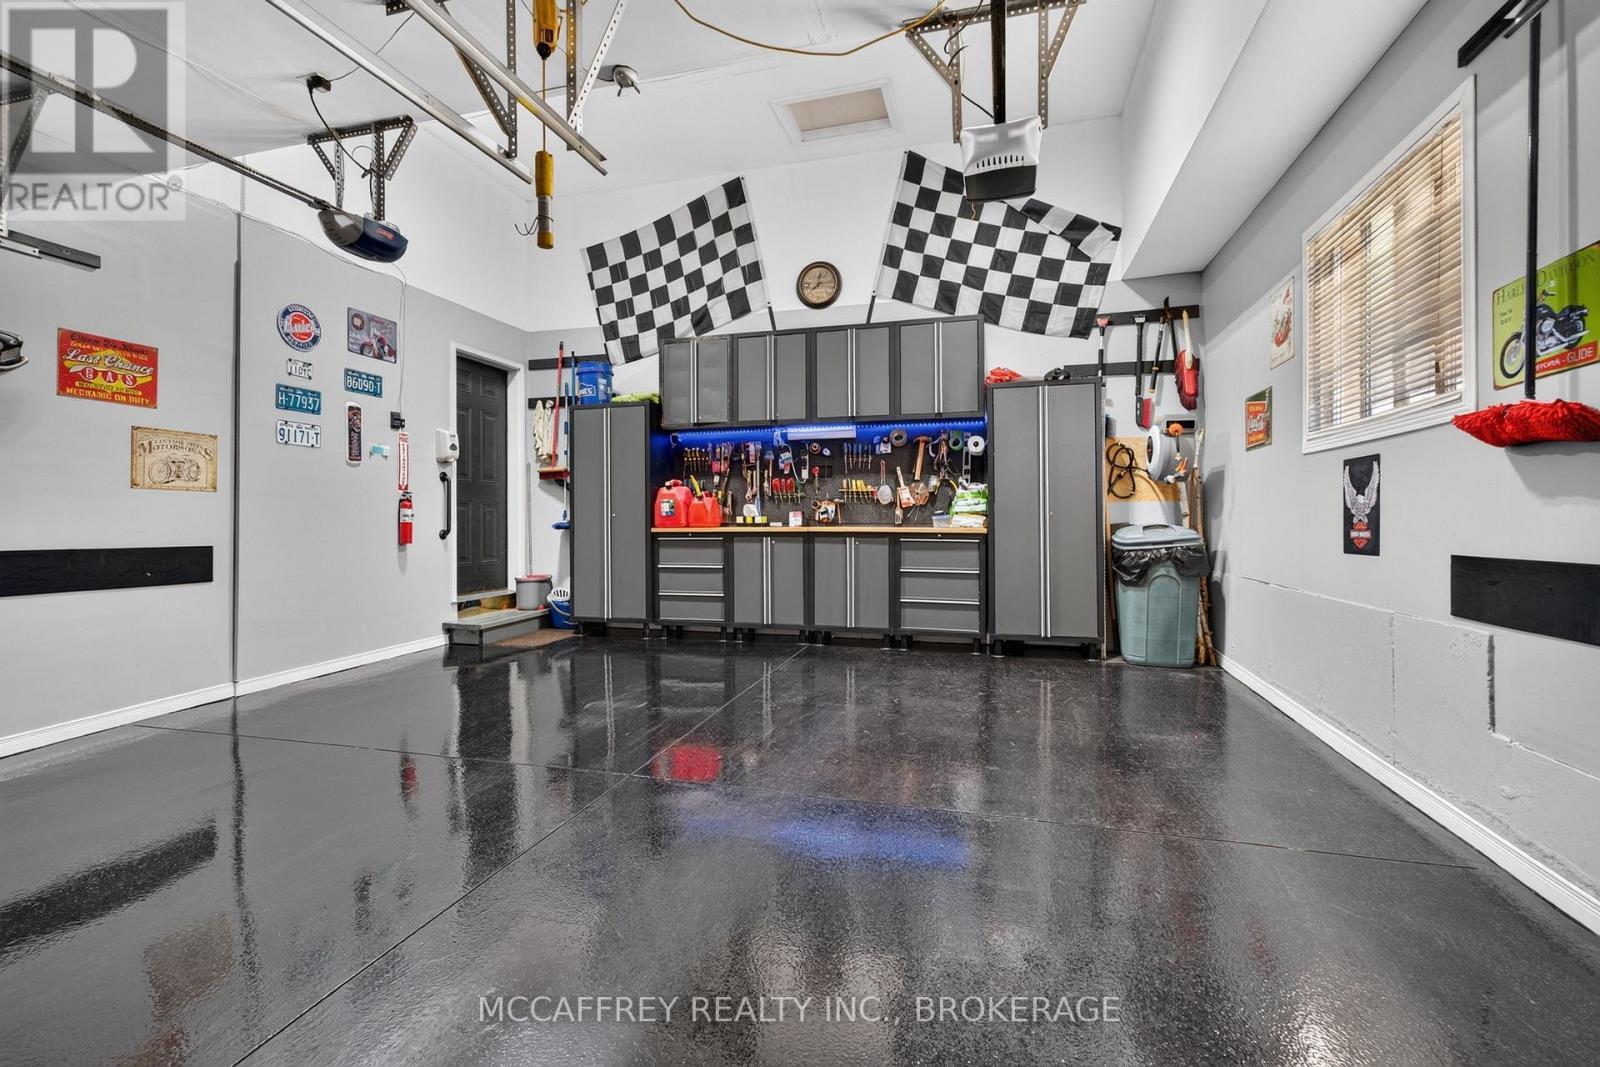
9 Hartwood Crescent, Greater Napanee (Greater Napanee), ON - Indoor Photo Showing Garage
9 Hartwood Crescent, Greater Napanee (Greater Napanee), ON - Indoor Photo Showing Other Room
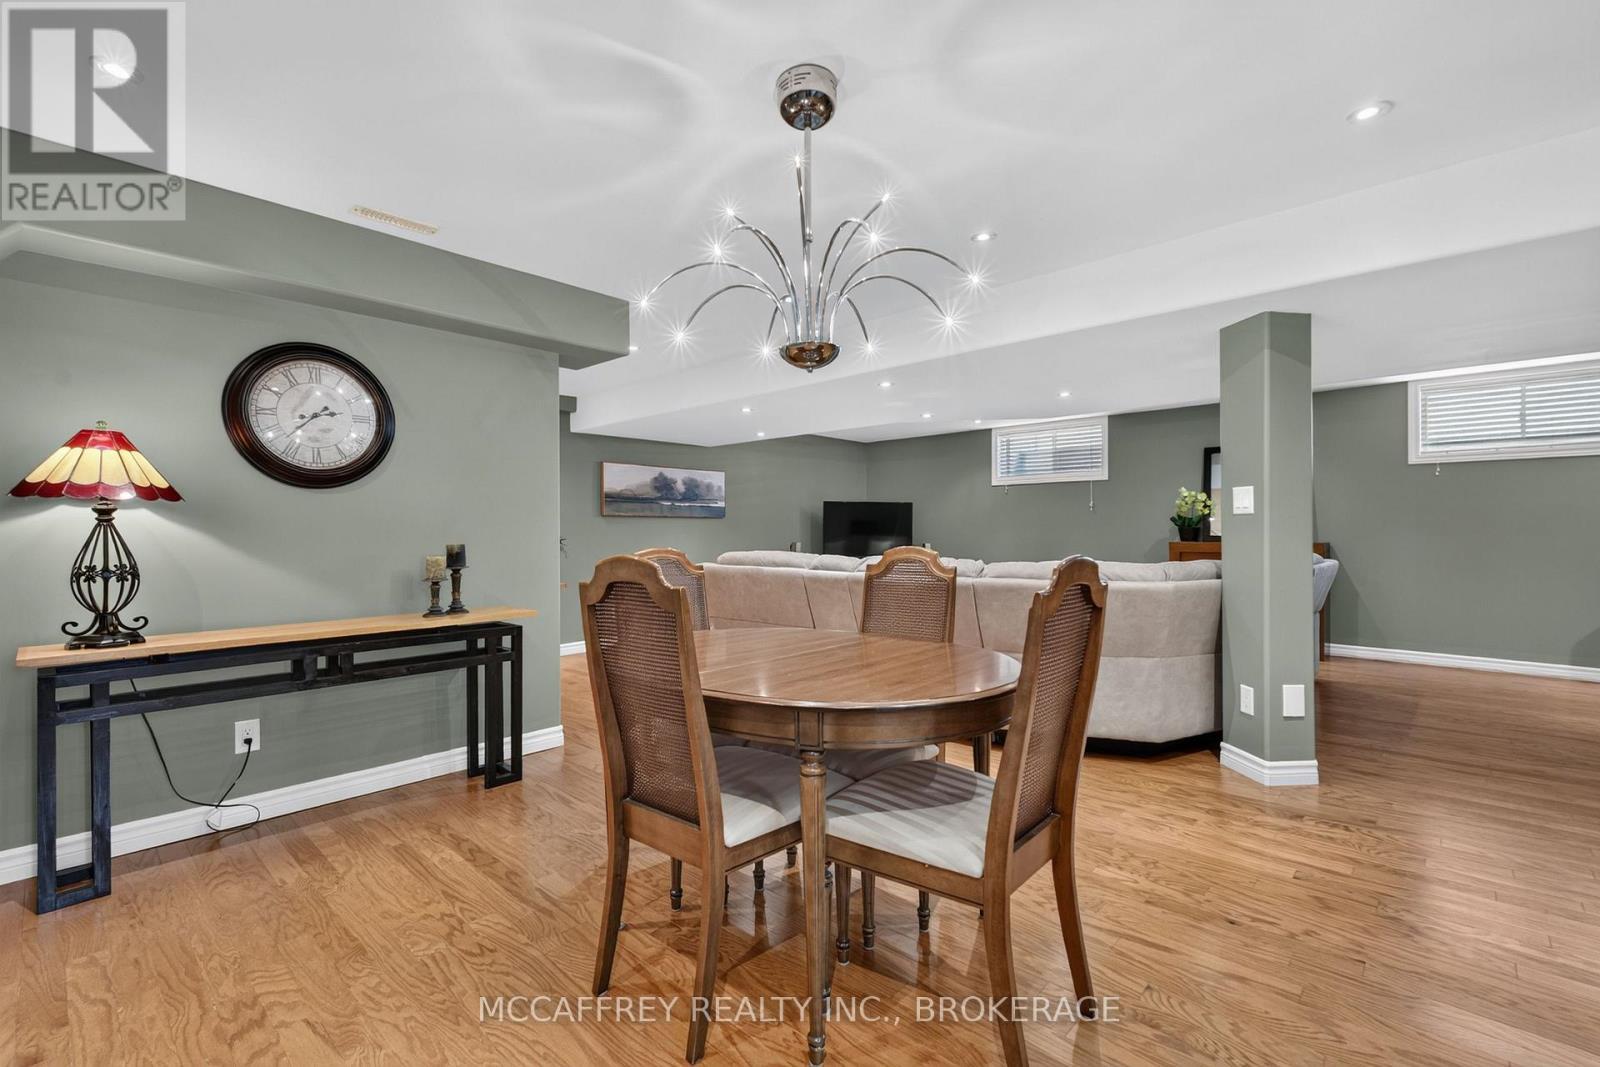
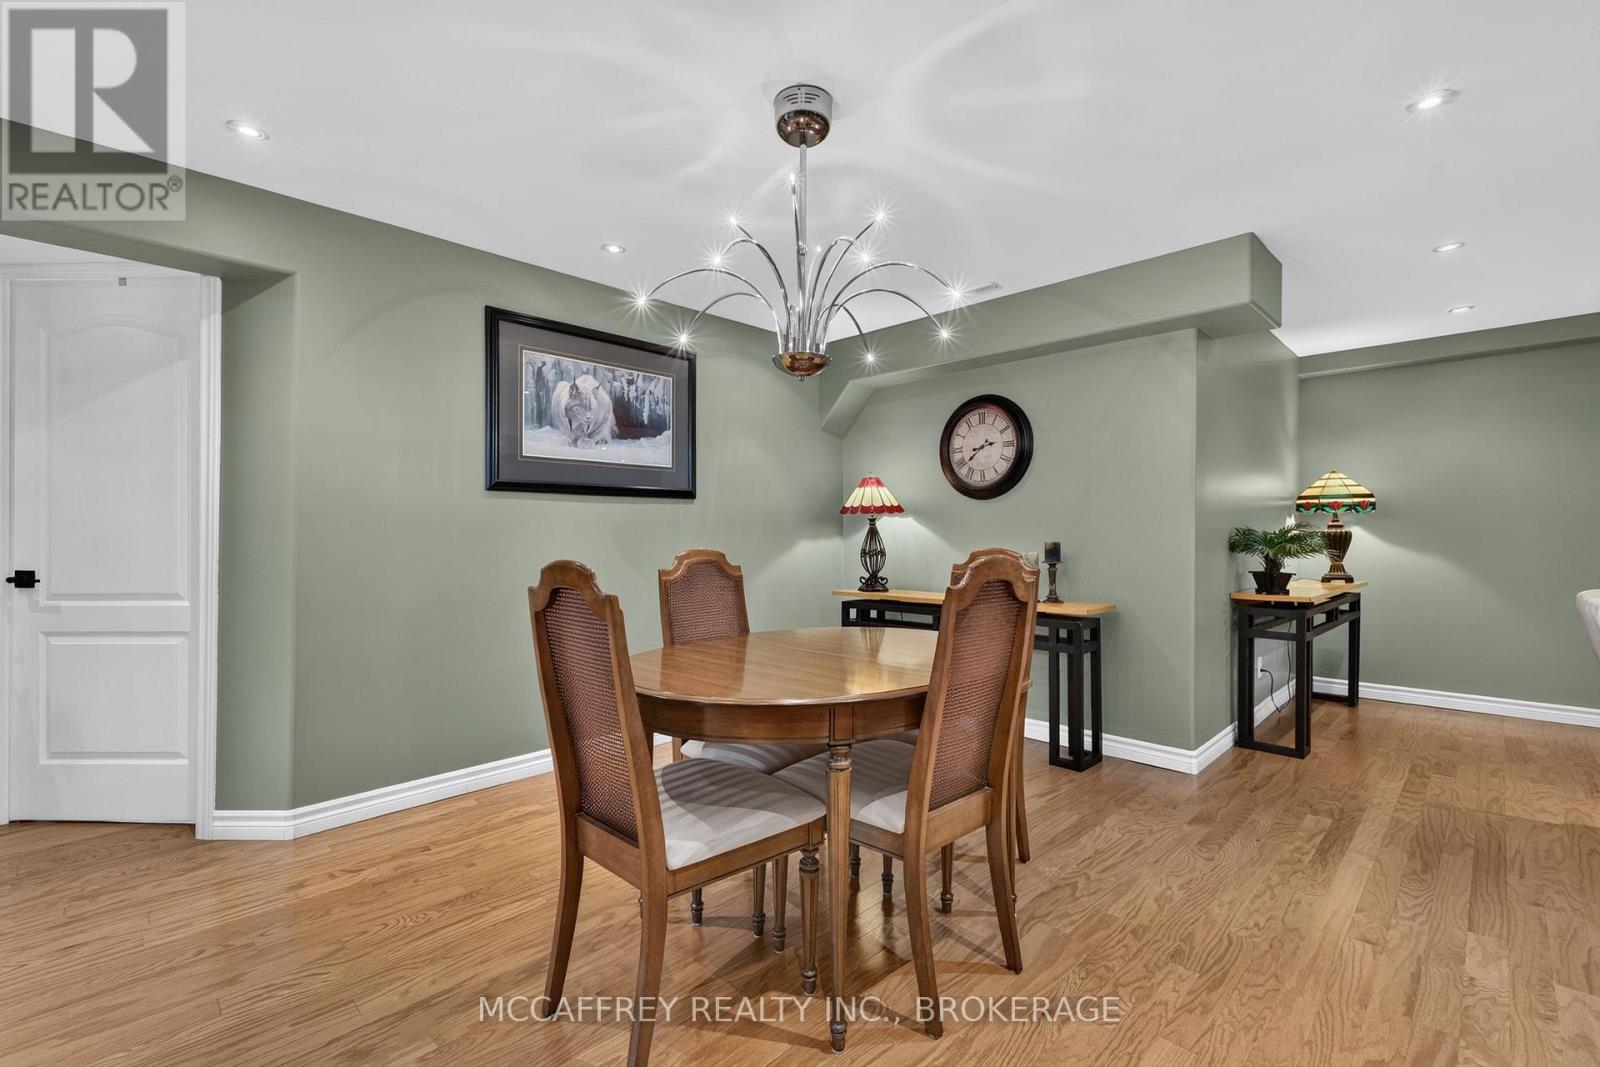
9 Hartwood Crescent, Greater Napanee (Greater Napanee), ON - Indoor Photo Showing Dining Room
9 Hartwood Crescent, Greater Napanee (Greater Napanee), ON - Indoor
9 Hartwood Crescent, Greater Napanee (Greater Napanee), ON - Indoor Photo Showing Other Room
9 Hartwood Crescent, Greater Napanee (Greater Napanee), ON - Indoor Photo Showing Living Room
9 Hartwood Crescent, Greater Napanee (Greater Napanee), ON - Indoor
9 Hartwood Crescent, Greater Napanee (Greater Napanee), ON - Indoor Photo Showing Bathroom
9 Hartwood Crescent, Greater Napanee (Greater Napanee), ON - Indoor Photo Showing Bedroom
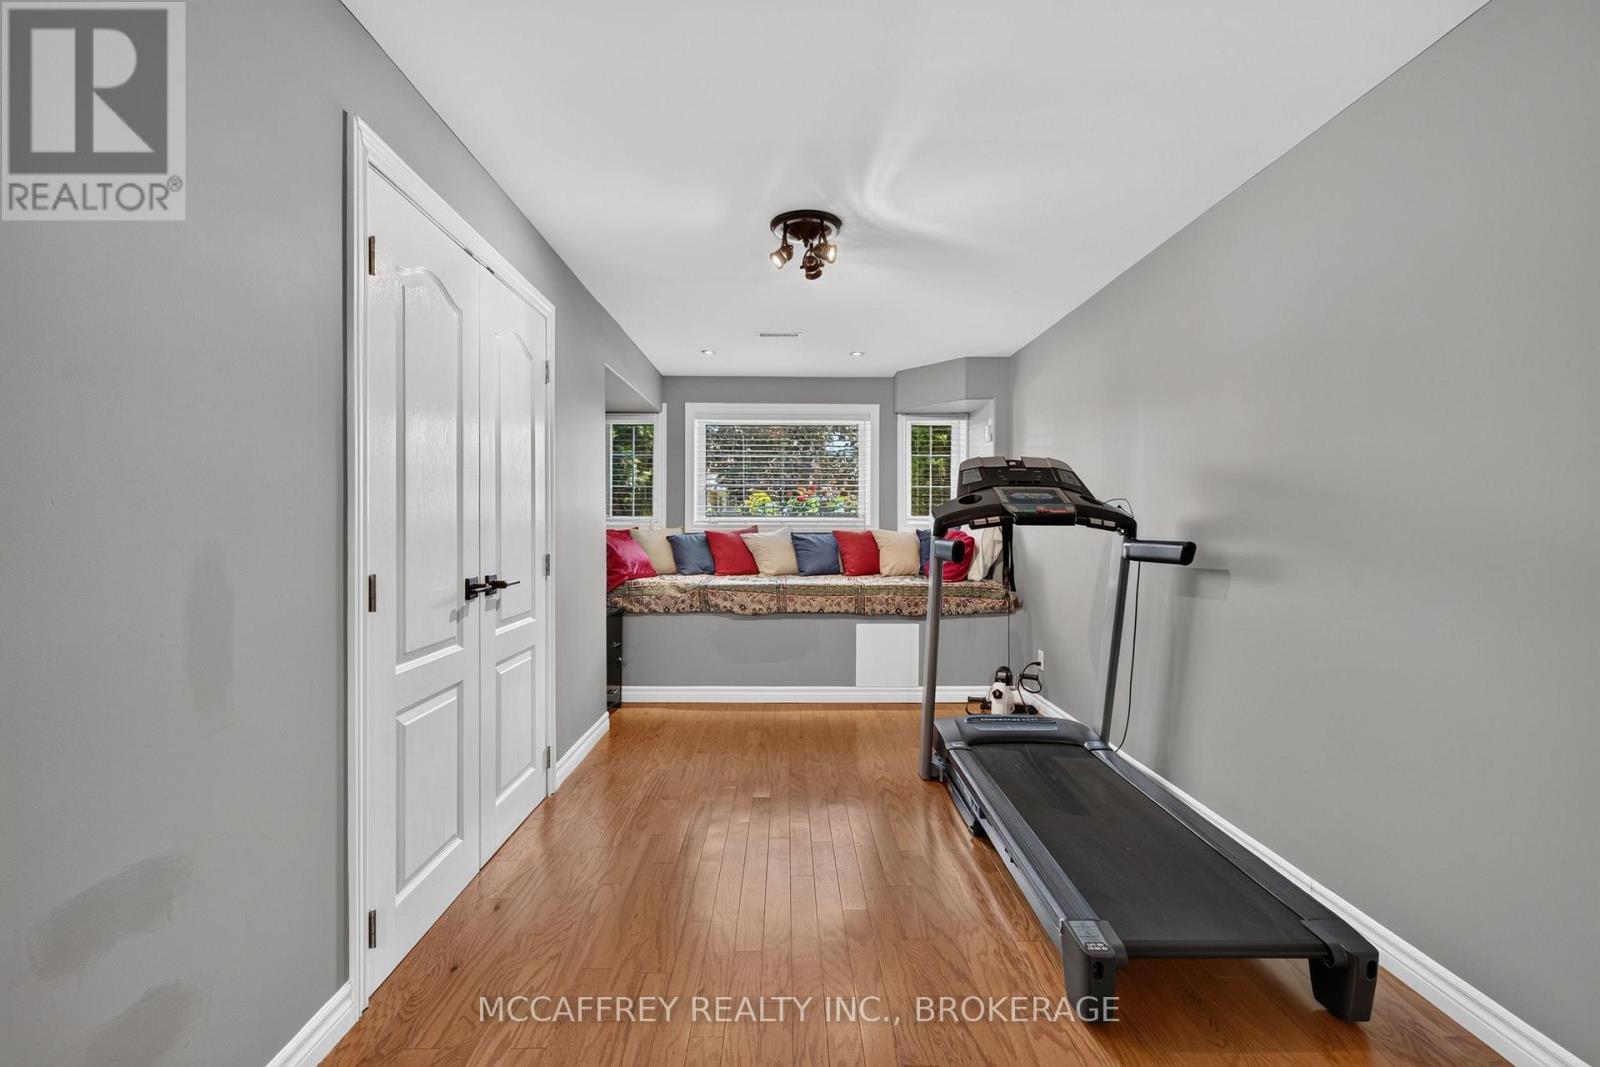
9 Hartwood Crescent, Greater Napanee (Greater Napanee), ON - Indoor Photo Showing Gym Room
9 Hartwood Crescent, Greater Napanee (Greater Napanee), ON - Indoor Photo Showing Other Room
9 Hartwood Crescent, Greater Napanee (Greater Napanee), ON - Indoor With Storage
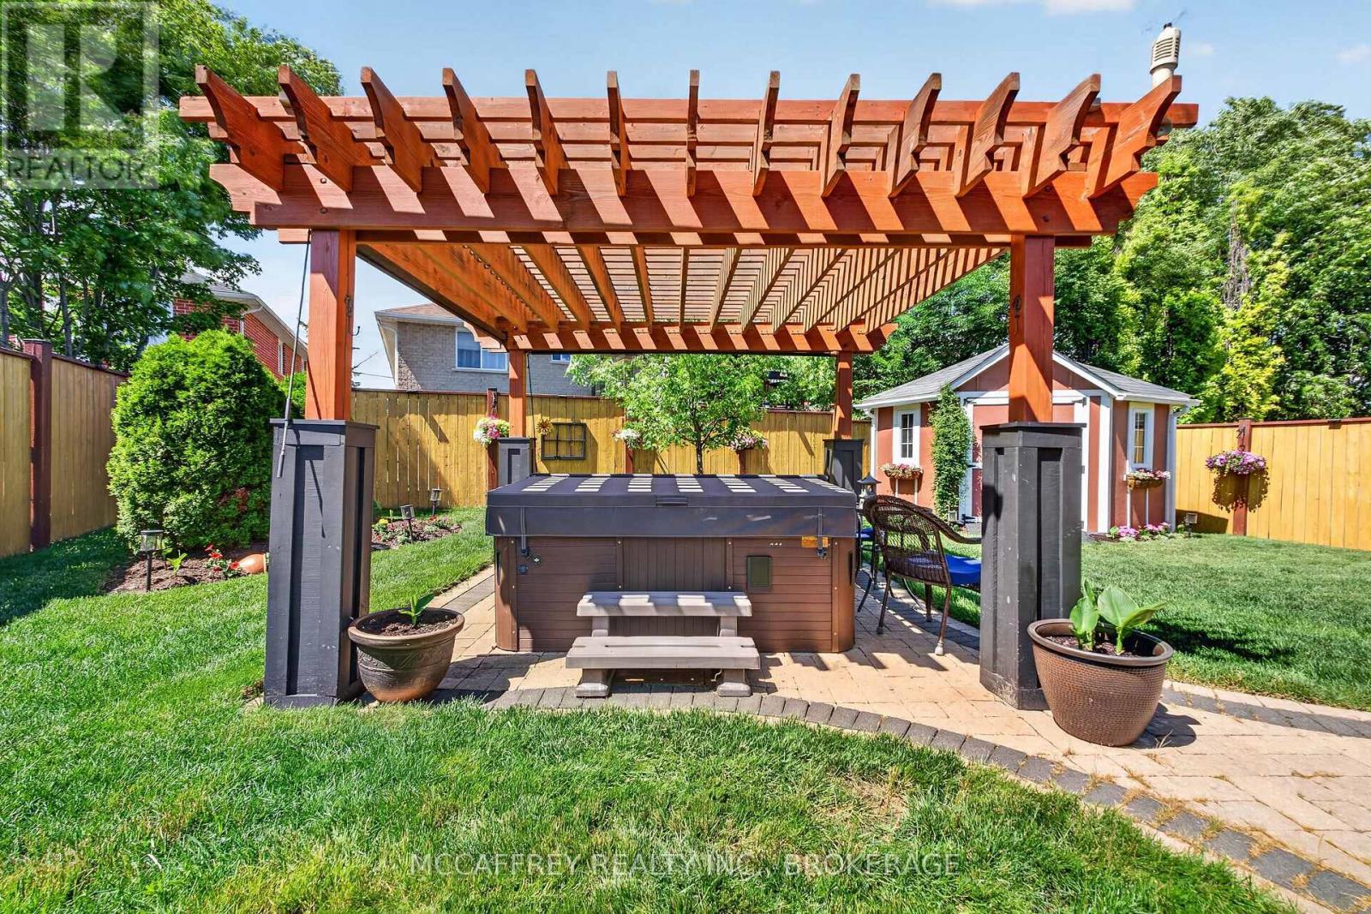
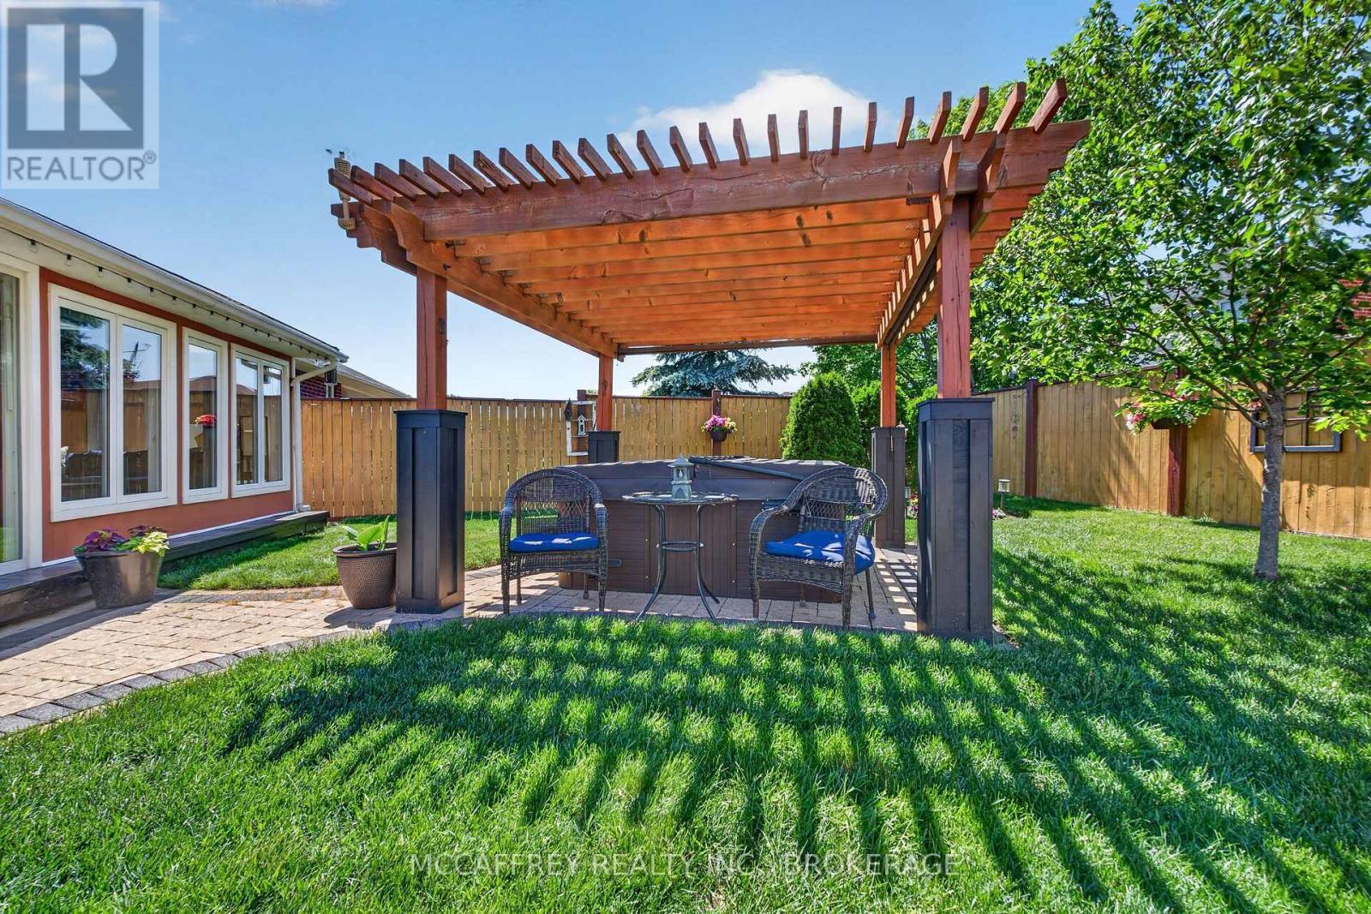
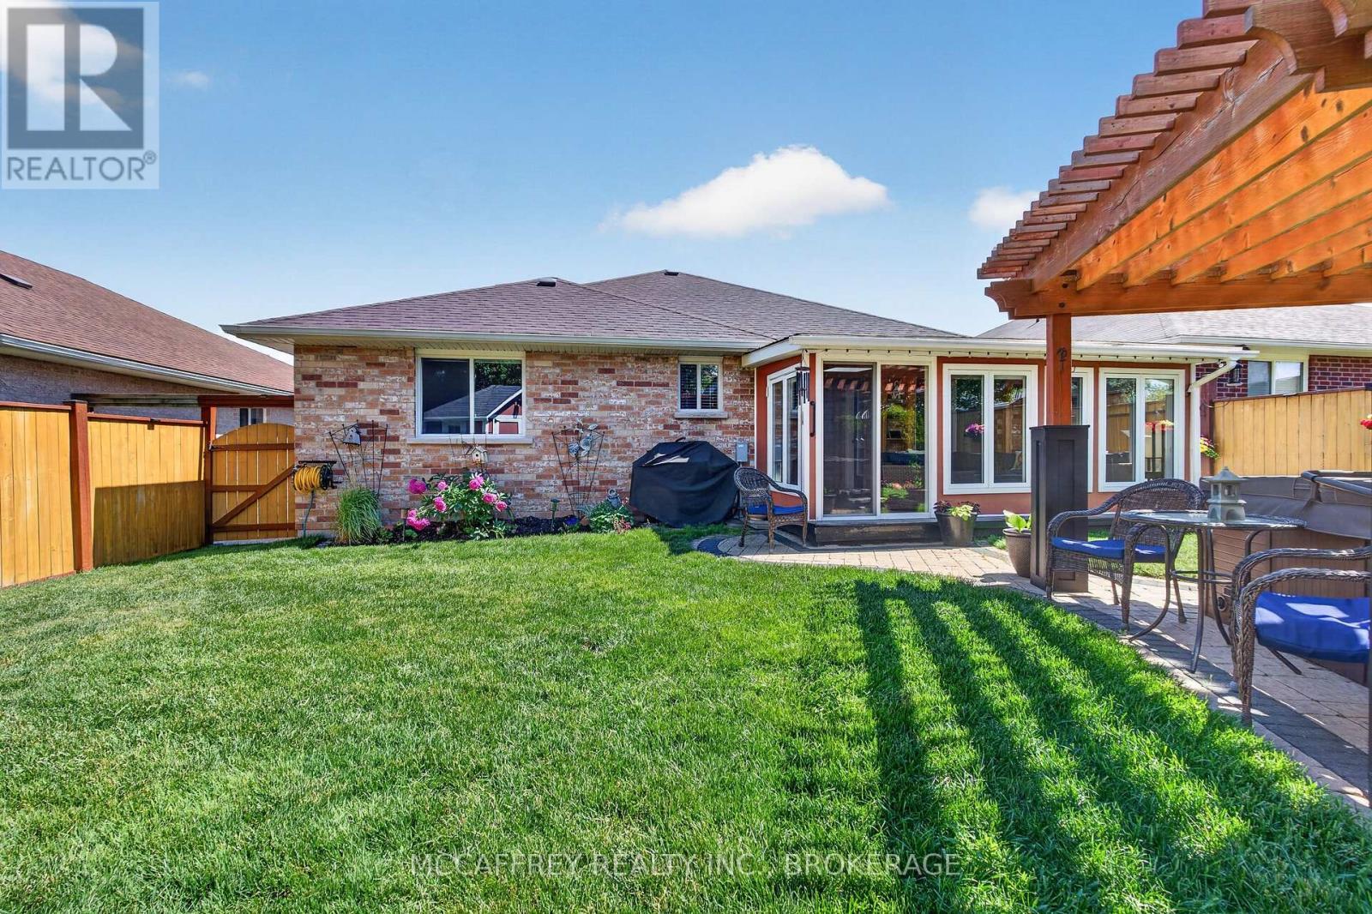
9 Hartwood Crescent, Greater Napanee (Greater Napanee), ON - Outdoor
9 Hartwood Crescent, Greater Napanee (Greater Napanee), ON - Outdoor With Deck Patio Veranda
9 Hartwood Crescent, Greater Napanee (Greater Napanee), ON - Outdoor
9 Hartwood Crescent, Greater Napanee (Greater Napanee), ON - Other
Virtual Tour
9 Hartwood Crescent, Greater Napanee (Greater Napanee), ON  - Outdoor With Facade
9 Hartwood Crescent, Greater Napanee (Greater Napanee), ON  - Outdoor
9 Hartwood Crescent, Greater Napanee (Greater Napanee), ON  - Indoor Photo Showing Other Room
9 Hartwood Crescent, Greater Napanee (Greater Napanee), ON - Indoor Photo Showing Other Room
9 Hartwood Crescent, Greater Napanee (Greater Napanee), ON - Indoor Photo Showing Dining Room
9 Hartwood Crescent, Greater Napanee (Greater Napanee), ON - Indoor Photo Showing Living Room
9 Hartwood Crescent, Greater Napanee (Greater Napanee), ON - Indoor
9 Hartwood Crescent, Greater Napanee (Greater Napanee), ON - Indoor Photo Showing Living Room
9 Hartwood Crescent, Greater Napanee (Greater Napanee), ON - Indoor Photo Showing Kitchen With Double Sink
9 Hartwood Crescent, Greater Napanee (Greater Napanee), ON - Indoor
9 Hartwood Crescent, Greater Napanee (Greater Napanee), ON - Indoor Photo Showing Kitchen With Double Sink
9 Hartwood Crescent, Greater Napanee (Greater Napanee), ON - Indoor Photo Showing Kitchen
9 Hartwood Crescent, Greater Napanee (Greater Napanee), ON - Outdoor With Deck Patio Veranda With Exterior
9 Hartwood Crescent, Greater Napanee (Greater Napanee), ON - Indoor Photo Showing Living Room
9 Hartwood Crescent, Greater Napanee (Greater Napanee), ON - Outdoor With Deck Patio Veranda With Exterior
9 Hartwood Crescent, Greater Napanee (Greater Napanee), ON - Indoor Photo Showing Bedroom
9 Hartwood Crescent, Greater Napanee (Greater Napanee), ON - Indoor Photo Showing Bathroom
9 Hartwood Crescent, Greater Napanee (Greater Napanee), ON - Indoor With Storage
9 Hartwood Crescent, Greater Napanee (Greater Napanee), ON - Indoor Photo Showing Bedroom
9 Hartwood Crescent, Greater Napanee (Greater Napanee), ON - Indoor Photo Showing Bathroom
9 Hartwood Crescent, Greater Napanee (Greater Napanee), ON - Indoor Photo Showing Laundry Room
9 Hartwood Crescent, Greater Napanee (Greater Napanee), ON - Indoor Photo Showing Garage
9 Hartwood Crescent, Greater Napanee (Greater Napanee), ON - Indoor Photo Showing Other Room
9 Hartwood Crescent, Greater Napanee (Greater Napanee), ON - Indoor Photo Showing Dining Room
9 Hartwood Crescent, Greater Napanee (Greater Napanee), ON - Indoor
9 Hartwood Crescent, Greater Napanee (Greater Napanee), ON - Indoor Photo Showing Other Room
9 Hartwood Crescent, Greater Napanee (Greater Napanee), ON - Indoor Photo Showing Living Room
9 Hartwood Crescent, Greater Napanee (Greater Napanee), ON - Indoor
9 Hartwood Crescent, Greater Napanee (Greater Napanee), ON - Indoor Photo Showing Bathroom
9 Hartwood Crescent, Greater Napanee (Greater Napanee), ON - Indoor Photo Showing Bedroom
9 Hartwood Crescent, Greater Napanee (Greater Napanee), ON - Indoor Photo Showing Gym Room
9 Hartwood Crescent, Greater Napanee (Greater Napanee), ON - Indoor Photo Showing Other Room
9 Hartwood Crescent, Greater Napanee (Greater Napanee), ON - Indoor With Storage
9 Hartwood Crescent, Greater Napanee (Greater Napanee), ON - Outdoor
9 Hartwood Crescent, Greater Napanee (Greater Napanee), ON - Outdoor With Deck Patio Veranda
9 Hartwood Crescent, Greater Napanee (Greater Napanee), ON - Outdoor
9 Hartwood Crescent, Greater Napanee (Greater Napanee), ON - Other
  • Advertising
Are you a real estate investor?
9 HARTWOOD CRESCENT, Greater Napanee (Greater Napanee), Ontario, K7R 3L1
$799,900

5 Beds

3 Baths

Property Information:

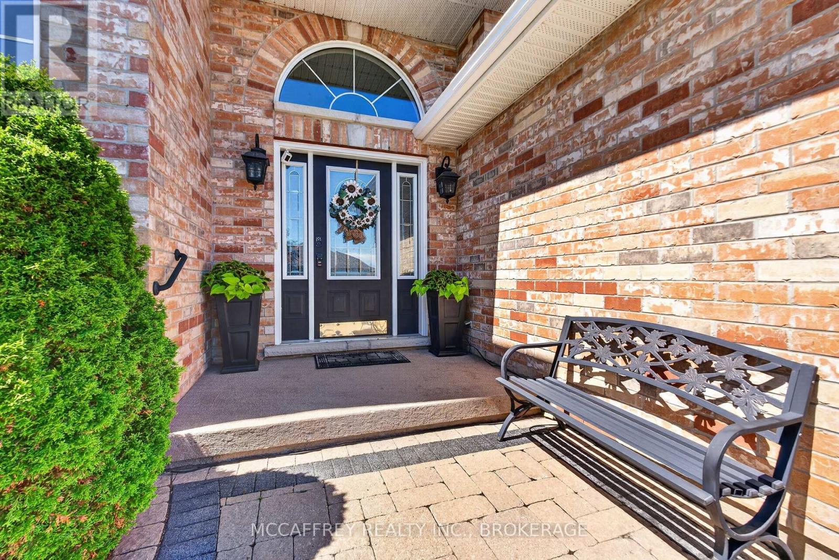
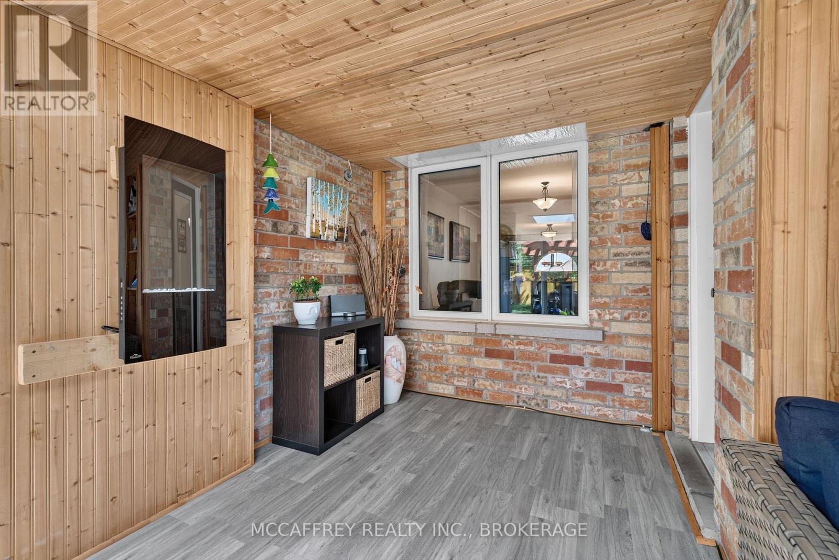
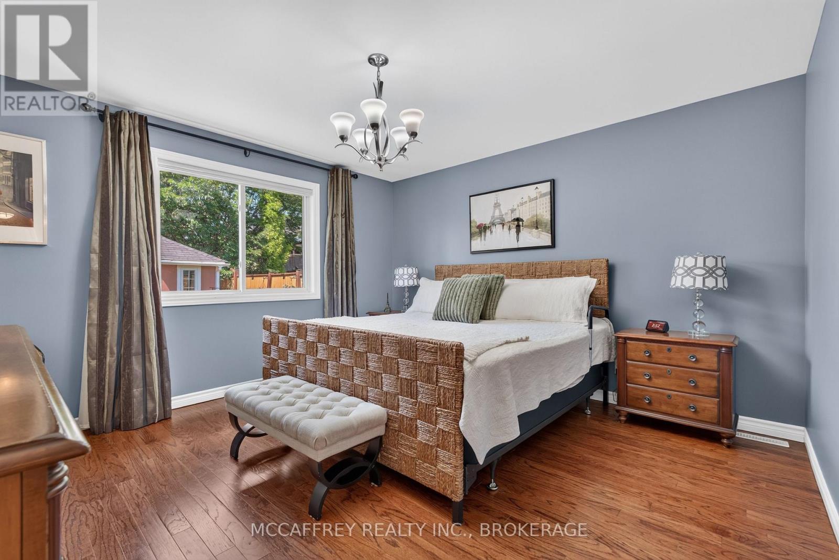
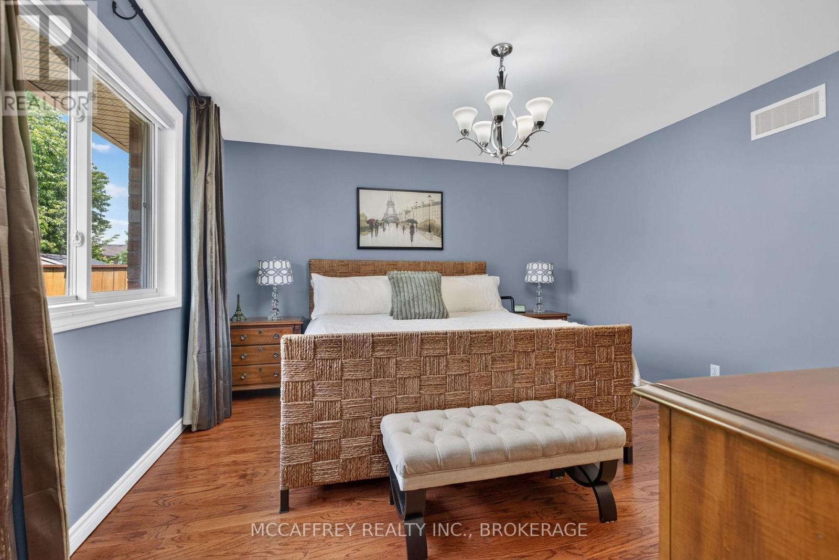
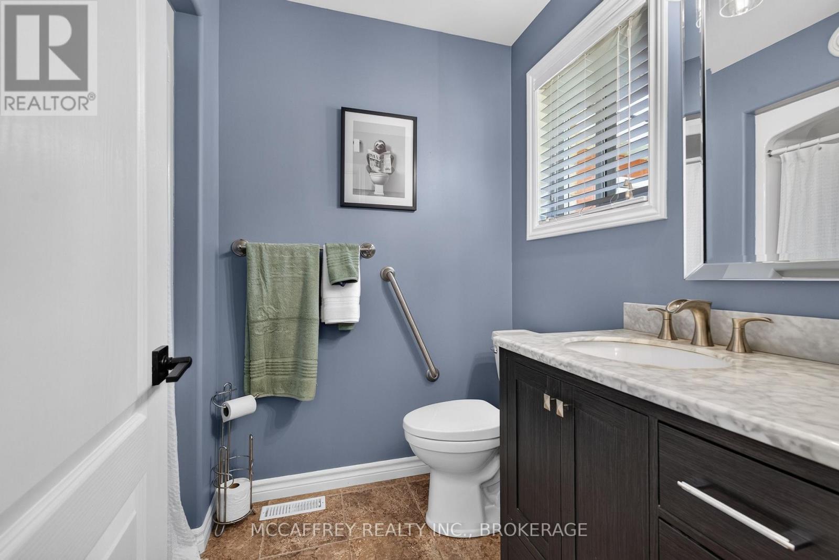
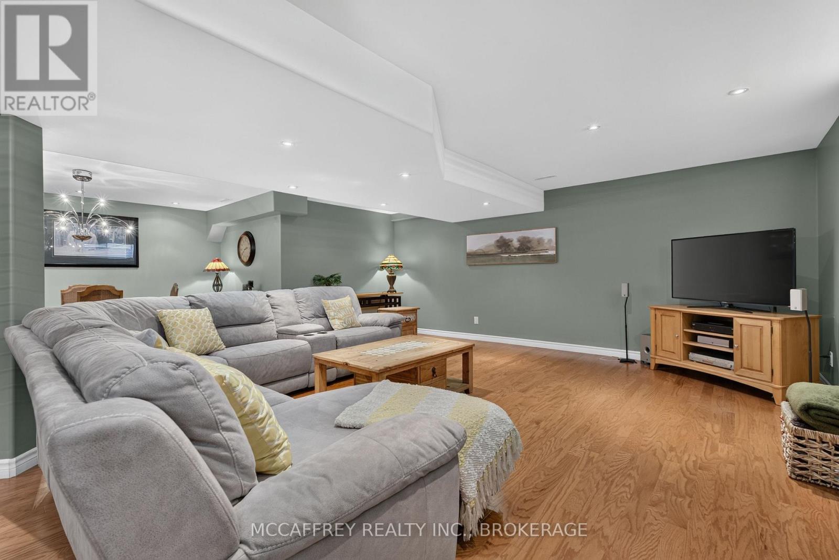
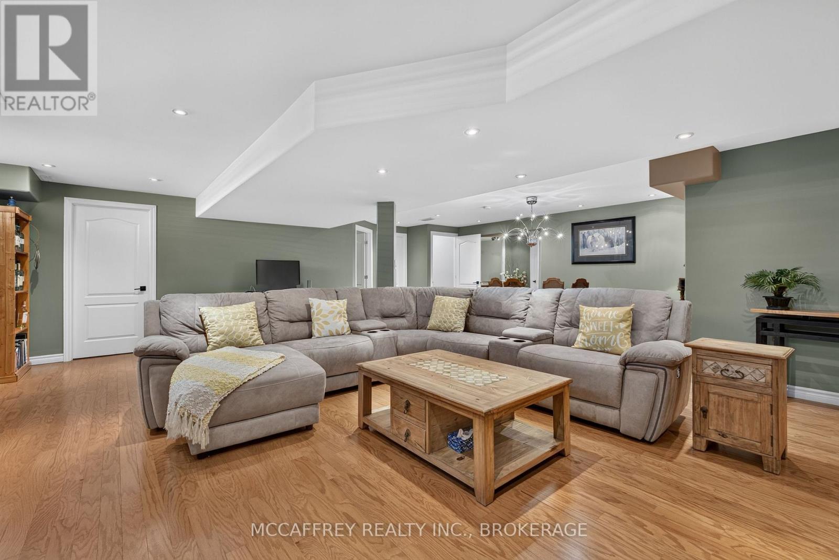
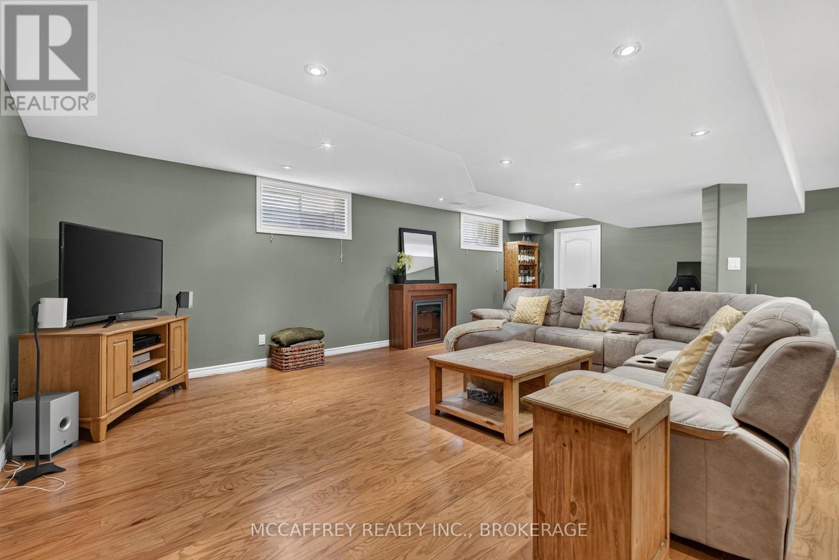
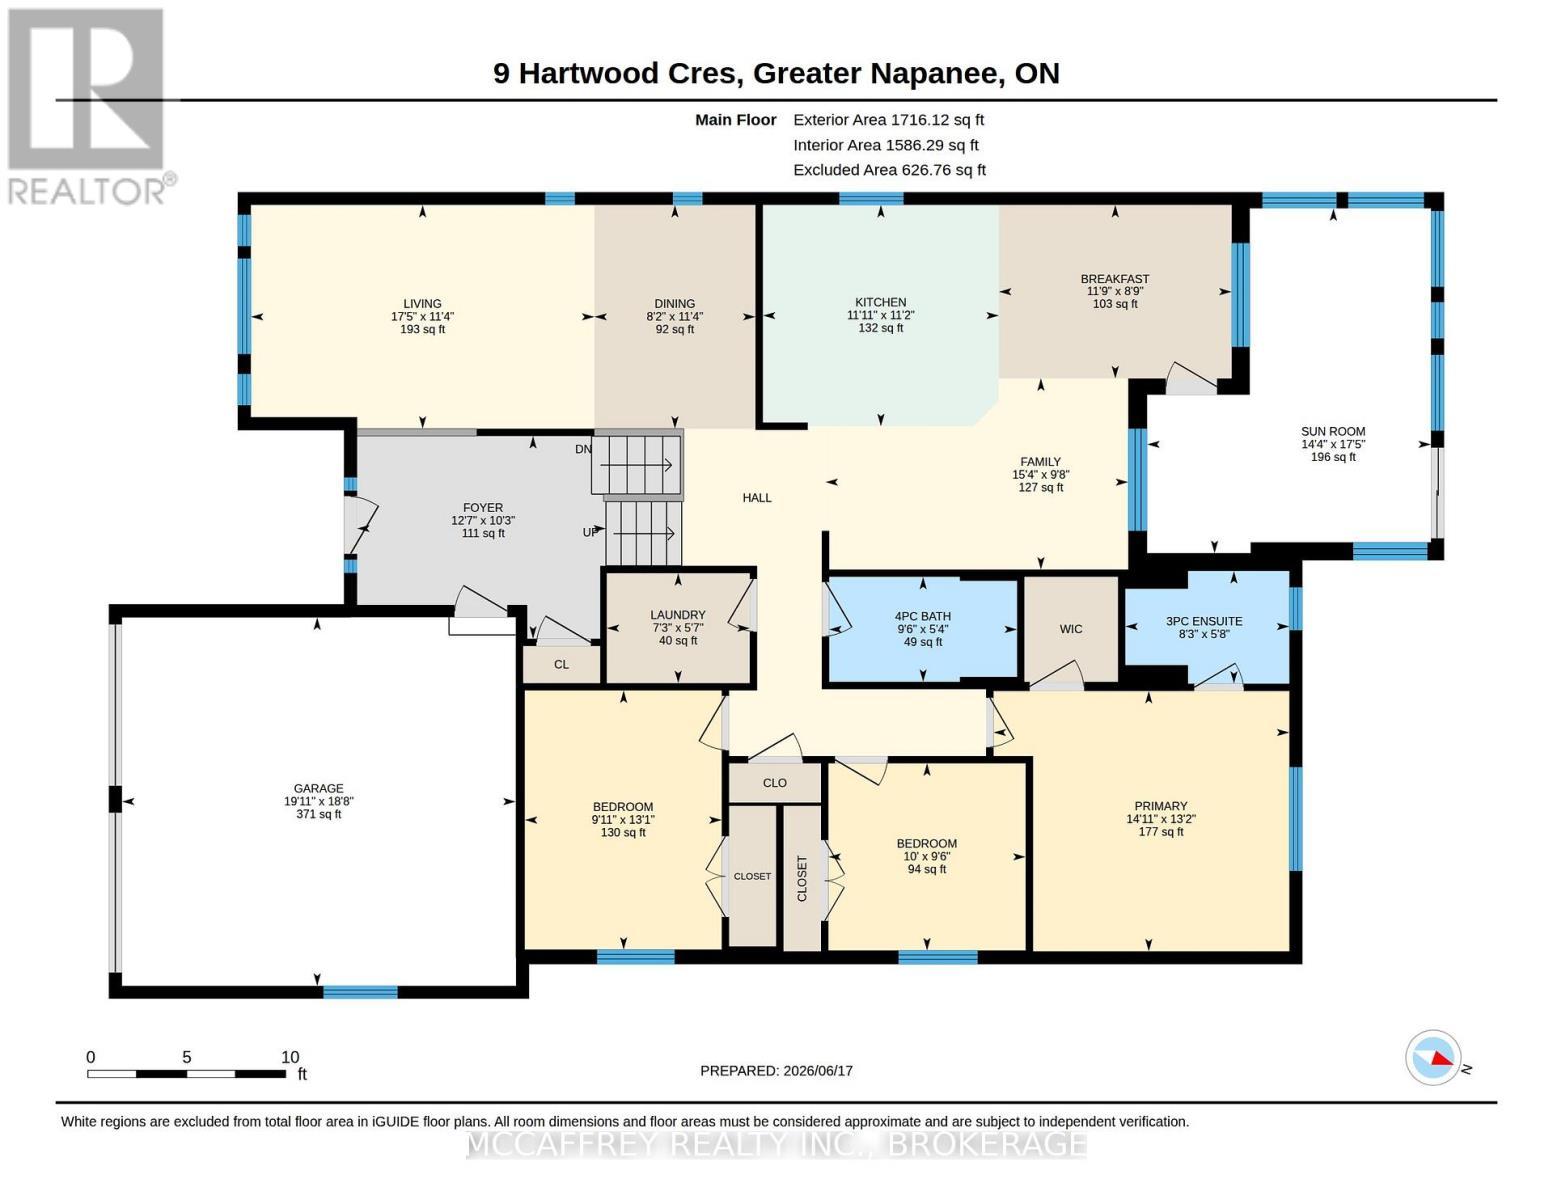
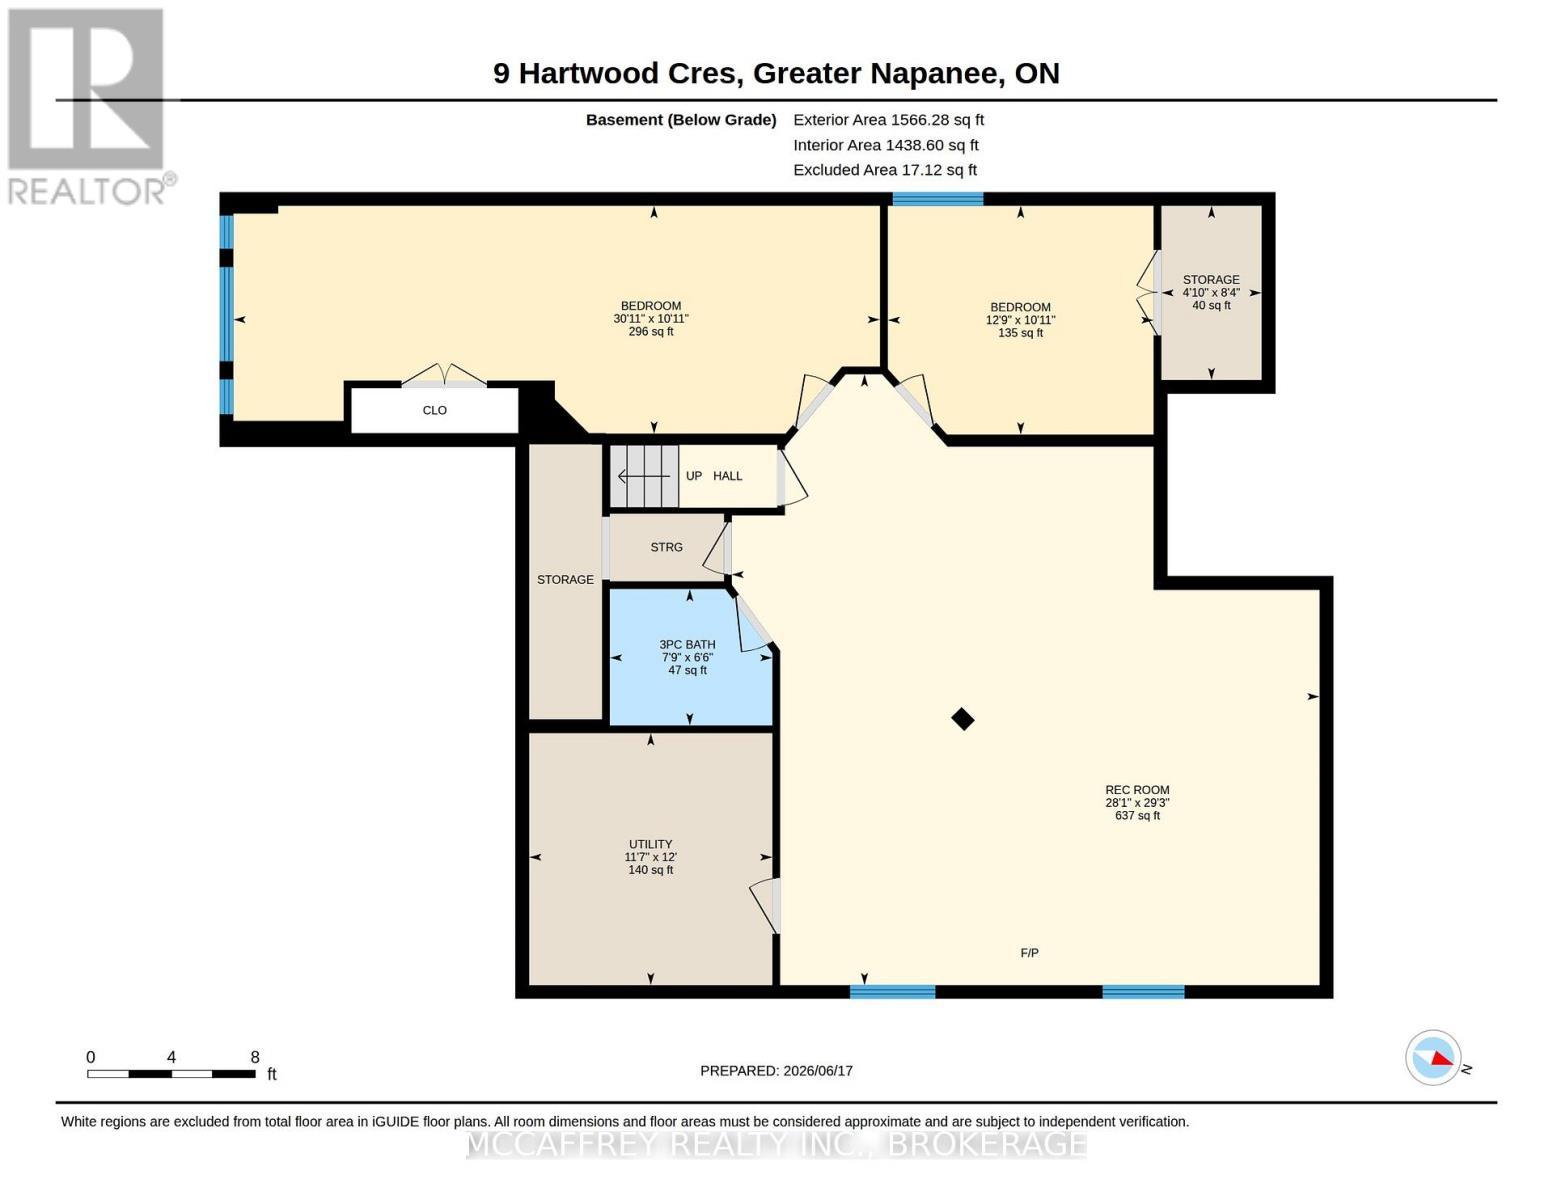
Welcome to 9 Hartwood Crescent in Greater Napanee, a spacious home set in a desirable, family-friendly location close to everything this charming community has to offer. Tucked on a quiet crescent, this property provides the perfect balance of neighbourhood comfort and everyday convenience, with schools, parks, shopping, restaurants, downtown Napanee, the waterfront, and quick access to Highway 401 all nearby. A welcoming foyer leads to a bright living room and adjoining dining area, creating an ideal setting for entertaining or family gatherings. The kitchen is well positioned at the heart of the home and connects to a breakfast area and cozy family room, offering multiple spaces to relax and enjoy day-to-day living. One of the standout features is the sunroom, complete with an insulated floor and electric fireplace, making it a comfortable retreat for morning coffee, quiet evenings, or year-round enjoyment. The main level also includes three bedrooms, including a generous primary suite with walk-in closet and 3-piece ensuite, plus a 4-piece main bath and convenient main floor laundry. The lower level expands the living space, featuring a large rec room with fireplace, two additional bedrooms, a 3-piece bath, and excellent storage options. Whether you need space for teens, guests, hobbies, a home gym, or movie nights, this level offers outstanding flexibility. The attached garage is another highlight, fully insulated and finished with a beautiful two-part epoxy floor-perfect for parking, storage, workshop space, or keeping things clean and organized year-round. Outside, the fully fenced backyard is designed for relaxation and entertaining. Enjoy the hot tub set on a patio beneath a pergola, offering a private outdoor escape right at home. With generous indoor space, a functional floor plan, and a great Napanee location, 9 Hartwood Crescent is a wonderful opportunity for families, or anyone looking for comfort, convenience, and room to grow. (id:27)

Building Features:

  • Style: Detached
  • Building Type: House
  • Amenities:
  • Architectural Style: Raised bungalow
  • Basement Type: Full
  • Construction Style - Attachment: Detached
  • Exterior Finish: Brick
  • Fireplace: Yes
  • Floor Space: 1500 - 2000 sqft
  • Foundation Type: Poured Concrete
  • Heating Type: Forced air
  • Heating Fuel: Natural gas
  • Cooling Type: Central air conditioning
  • Appliances: Hot Tub, Water softener, Central Vacuum, Dishwasher, Dryer, Stove, Washer, Refrigerator

Property Features:

  • OwnershipType: Freehold
  • Property Type: Single Family
  • Access Type:
  • Amenities Nearby: Hospital, Schools
  • Features: Carpet Free, Sump Pump
  • Fence Type: Fenced yard
  • Floor Space (approx): 1500 - 2000 Square Feet
  • Irregular: Yes
  • Landscape Features: Landscaped
  • Lot Depth: 123 Feet
  • Lot Frontage: 49.2 Feet
  • Lot Size: 49.2 x 123 FT
  • Structure Type: Patio(s), Shed
  • Utility Type: Hydro - Installed, Sewer - Installed, Cable - Available
  • Sewer: Sanitary sewer
  • Parking Type: Attached garage, Garage
  • No. of Parking Spaces: 4

Rooms:

  • Bathroom 2nd Level 1.99 m x 2.37 m
  • 4th Bedroom 2nd Level 3.33 m x 3.87 m
  • 5th Bedroom 2nd Level 3.32 m x 9.42 m
  • Recreation Room 2nd Level 8.90 m x 8.57 m
  • Other 2nd Level 2.54 m x 1.46 m
  • Utility 2nd Level 3.67 m x 3.54 m
  • Bathroom Main Level 1.73 m x 2.53 m
  • Laundry Main Level 1.70 m x 2.20 m
  • Living Main Level 3.45 m x 5.30 m
  • Sun Room Main Level 5.32 m x 4.38 m
  • Bathroom Main Level 1.62 m x 2.90 m
  • 2nd Bedroom Main Level 2.88 m x 3.04 m
  • 3rd Bedroom Main Level 3.99 m x 3.04 m
  • Primary Bedroom Main Level 4.01 m x 4.56 m
  • Breakfast Main Level 2.67 m x 3.59 m
  • Dining Main Level 3.45 m x 2.48 m
  • Family Main Level 2.95 m x 4.67 m
  • Foyer Main Level 3.12 m x 3.84 m
  • Kitchen Main Level 3.41 m x 3.64 m

Convert Measurement to:

Courtesy of: MCCAFFREY REALTY INC., BROKERAGE

REALTOR.ca  

Access to Sold Data on this website may only be used by consumers that have a bona fide interest in the purchase, sale, or lease of residential real estate.

Sales/Price History

Log in or create an account to see sold and historical listings information

QuickQuoteTM Powered by RPS

Location of 9 HARTWOOD CRESCENT, Greater Napanee (Greater Napanee), Ontario, K7R 3L1

Demographic Information of 9 HARTWOOD CRESCENT, Greater Napanee (Greater Napanee), Ontario, K7R 3L1
Life Stage

Midlife Families

Employment Type

Mixed

Average Household Income

$107,583.11

Average Number of Children

1.80

Household Population

Household Structure

Age of Population

Education

Education Level

No certificate/diploma/degree

21.18 %

High school certificate or equivalent

35.26 %

Apprenticeship trade certificate/diploma

6.63 %

College/non-university certificate

27.08 %

University Degree

9.84 %

Commuter

Travel To Work

By Car

91.77 %

By Public Transit

0.0 %

By Walking

7.64 %

By Bicycle

0.0 %

By Other Methods

0.59 %

Cultural Diversity

Knowledge of Official Language

Mother Tongue

Building Information
Building Type

Apartments (Low and High Rise)

29.54 %

Houses

70.46 %

Own Vs. Rent