Button CopyPathCircle CloseCircle Left ArrowArrow Down Icon GreyClosecirclecircleBurger
  • Advertising

434 COUNTY RD 9, Greater Napanee (Greater Napanee), Ontario, K7R 3K8

MLS® # X13815640
House For Sale In Greater Napanee (Greater Napanee), Ontario
$429,900 QuickQuoteTM: Not Available

3 Beds

1 Bath

434 County Rd 9, Greater Napanee (Greater Napanee), ON
  • Advertising
Rent Today. Own Tomorrow.
Explore our Rent-to-own Path to Homeownership™ designed to help you become a homeowner.
434 COUNTY RD 9, Greater Napanee (Greater Napanee), Ontario, K7R 3K8
$429,900

3 Beds

1 Bath

Property Information:

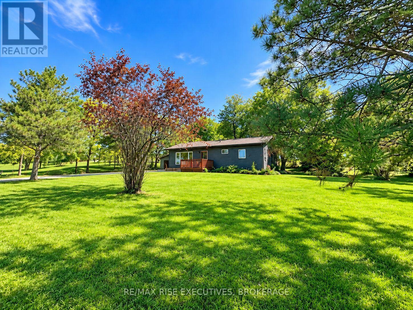
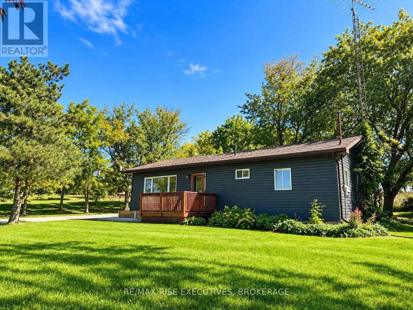
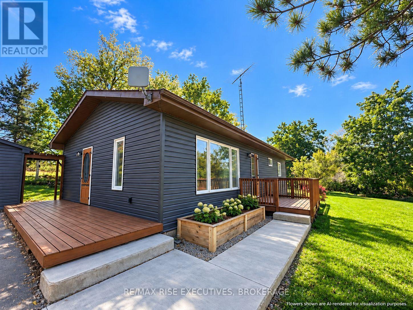
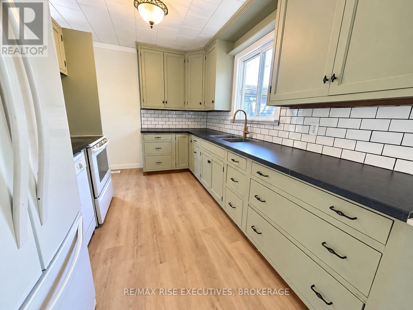
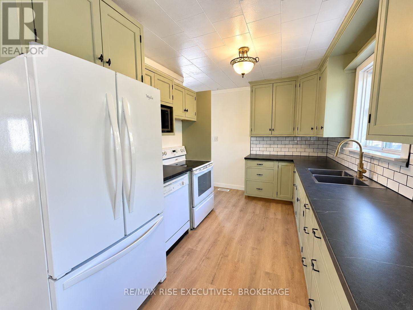
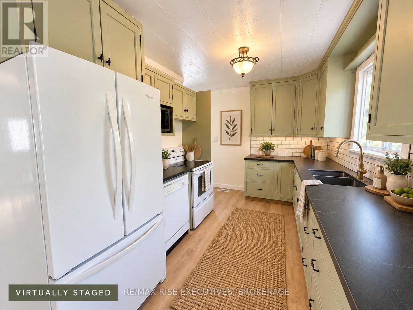
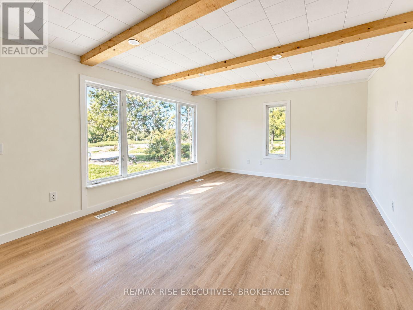
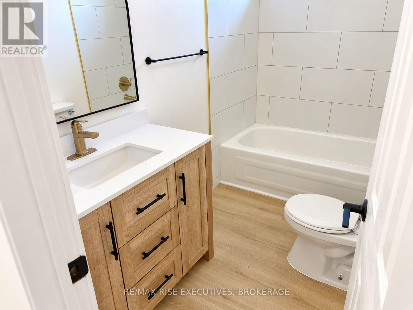
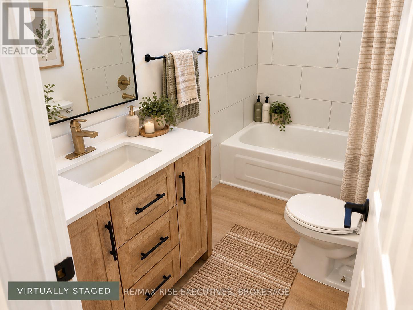
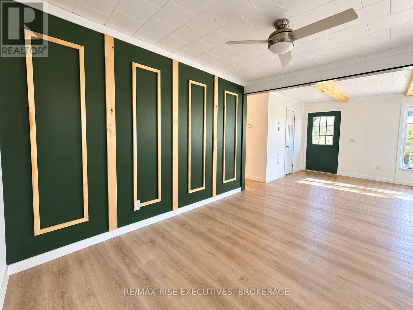
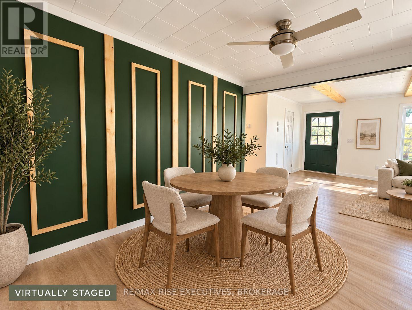
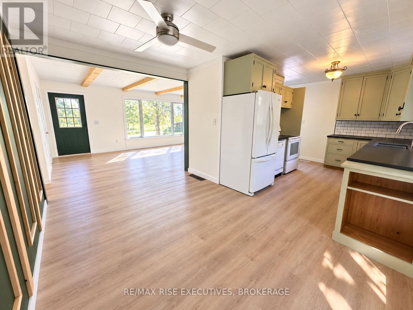
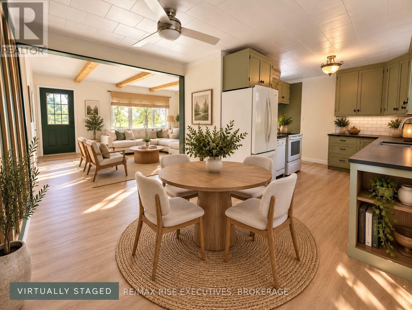
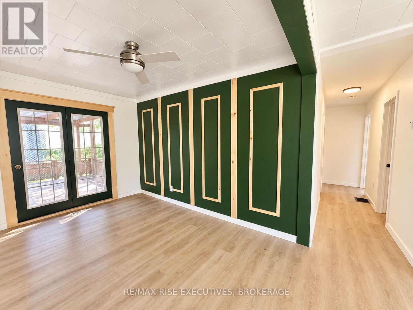
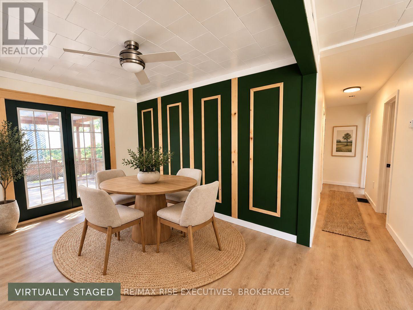
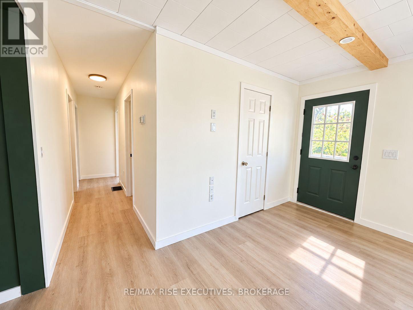
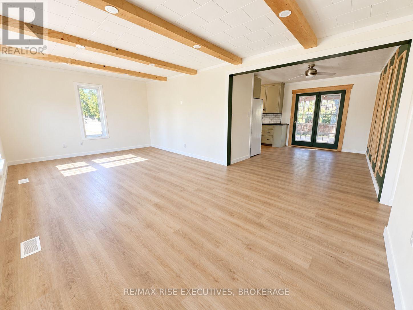
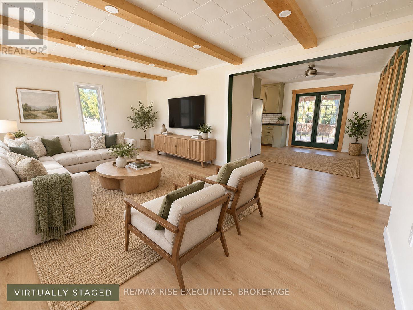
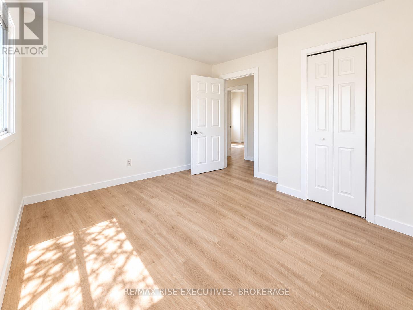
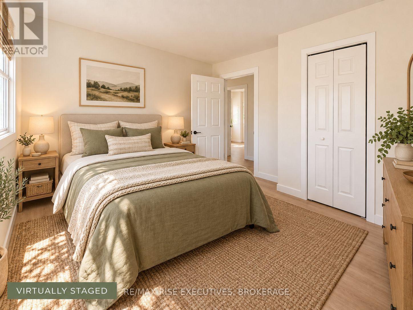
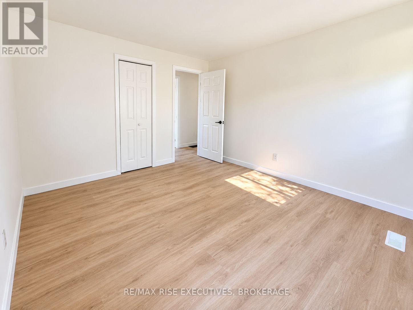
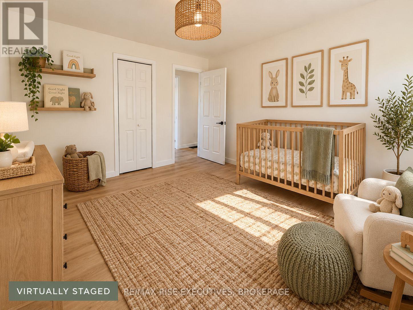
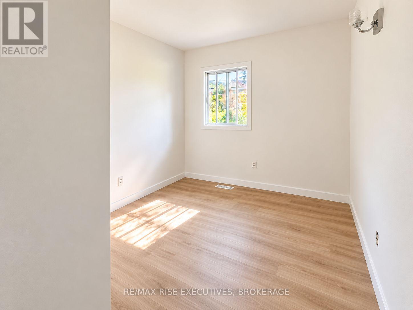
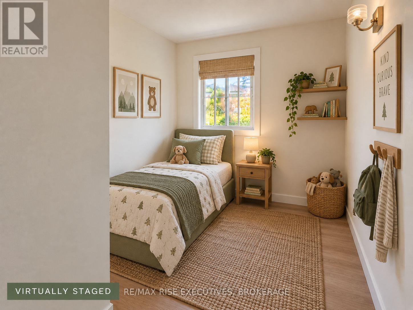
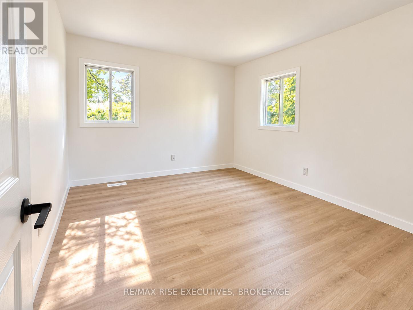
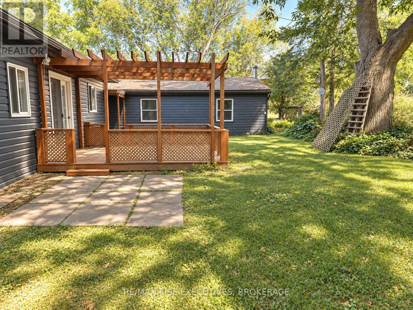
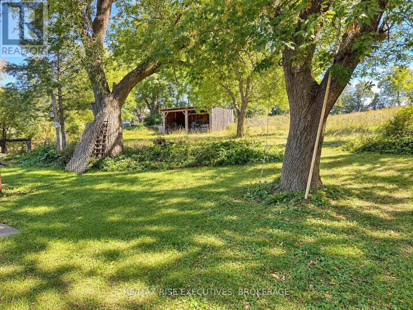
Welcome to 434 County Rd 9, a beautifully updated 3-bedroom bungalow set on a truly gorgeous country lot, with peaceful views of horses out back and open fields stretching out front. Inside, the home has been thoughtfully refreshed with new vinyl flooring throughout the main level, fresh paint and modern finishes. The bright, spacious living room features large front windows overlooking the countryside, while the kitchen has been updated with new countertops, a custom tile backsplash and plenty of cabinetry and workspace. Three comfortable bedrooms and a beautifully refreshed full bathroom with custom tilework complete the main level. Downstairs, the lower level offers even more flexibility, with updated areas and new flooring creating great space for a home office, gym, playroom or hobby area, while the unfinished portion provides plenty of storage and future potential. Outside, the updates continue with a freshly painted exterior, new concrete walkway, newly built garden bed and a private backyard with a deck and pergola, perfect for taking in the incredible surroundings. A double detached garage adds plenty of extra space, and a new owned hot water heater means one less monthly rental to worry about. Move-in ready, thoughtfully updated and surrounded by beautiful country views, this is an incredible opportunity for first-time buyers, downsizers or anyone looking for a little more peace and space to call home. (id:27)

Building Features:

  • Style: Detached
  • Building Type: House
  • Architectural Style: Bungalow
  • Basement Development: Partially finished
  • Basement Type: N/A
  • Construction Style - Attachment: Detached
  • Exterior Finish: Vinyl siding
  • Floor Space: 1100 - 1500 sqft
  • Foundation Type: Block
  • Heating Type: Forced air
  • Heating Fuel: Propane, Wood
  • Cooling Type: None
  • Appliances: Dishwasher, Microwave, Stove, Refrigerator

Property Features:

  • OwnershipType: Freehold
  • Property Type: Single Family
  • Floor Space (approx): 1100 - 1500 Square Feet
  • Irregular: Yes
  • Lot Depth: 250 Feet
  • Lot Frontage: 217 Feet
  • Lot Size: 217 x 250 FT
  • Sewer: Septic System
  • Parking Type: Detached garage, Garage
  • No. of Parking Spaces: 10

Rooms:

  • Kitchen Main Level 3.35 m x 4.27 m
  • Dining Main Level 3.05 m x 3.66 m
  • Living Main Level 4.27 m x 6.10 m
  • Primary Bedroom Main Level 3.35 m x 3.96 m
  • Bedroom Main Level 3.05 m x 3.35 m
  • Bedroom Main Level 2.74 m x 3.05 m
  • Bathroom Main Level 2.13 m x 2.44 m

Convert Measurement to:

Courtesy of: RE/MAX RISE EXECUTIVES, BROKERAGE

REALTOR.ca  

Access to Sold Data on this website may only be used by consumers that have a bona fide interest in the purchase, sale, or lease of residential real estate.

Sales/Price History

Log in or create an account to see sold and historical listings information

QuickQuoteTM Powered by RPS
Thinking of Selling?

Start by finding out what your home might be worth in today's market.

Location of 434 COUNTY RD 9, Greater Napanee (Greater Napanee), Ontario, K7R 3K8

Demographic Information of 434 COUNTY RD 9, Greater Napanee (Greater Napanee), Ontario, K7R 3K8

Life Stage

Older Parents, Younger Kids

Employment Type

Mixed

Average Household Income

$101,258.25

Average Number of Children

1.62

Household Population

Household Structure

Age of Population

Education

Education Level

No certificate/diploma/degree

17.6 %

High school certificate or equivalent

31.01 %

Apprenticeship trade certificate/diploma

10.32 %

College/non-university certificate

25.2 %

University certificate (below bachelor)

0.42 %

University Degree

15.46 %

Commuter

Travel To Work

By Car

93.38 %

By Public Transit

0.0 %

By Walking

2.29 %

By Bicycle

0.0 %

By Other Methods

4.33 %

Cultural Diversity

Knowledge of Official Language

Mother Tongue

Building Information

Building Type

Apartments (Low and High Rise)

37.64 %

Houses

62.36 %

Own Vs. Rent