Button CopyPathCircle CloseCircle Left ArrowArrow Down Icon GreyClosecirclecircleBurger
  • Advertising

1048 NORA LANE, Gravenhurst (Ryde), Ontario, P1P 1R3

MLS® # X13827204
House For Sale In Gravenhurst (Ryde), Ontario
$2,000,000 QuickQuoteTM: Not Available

5 Beds

3 Baths

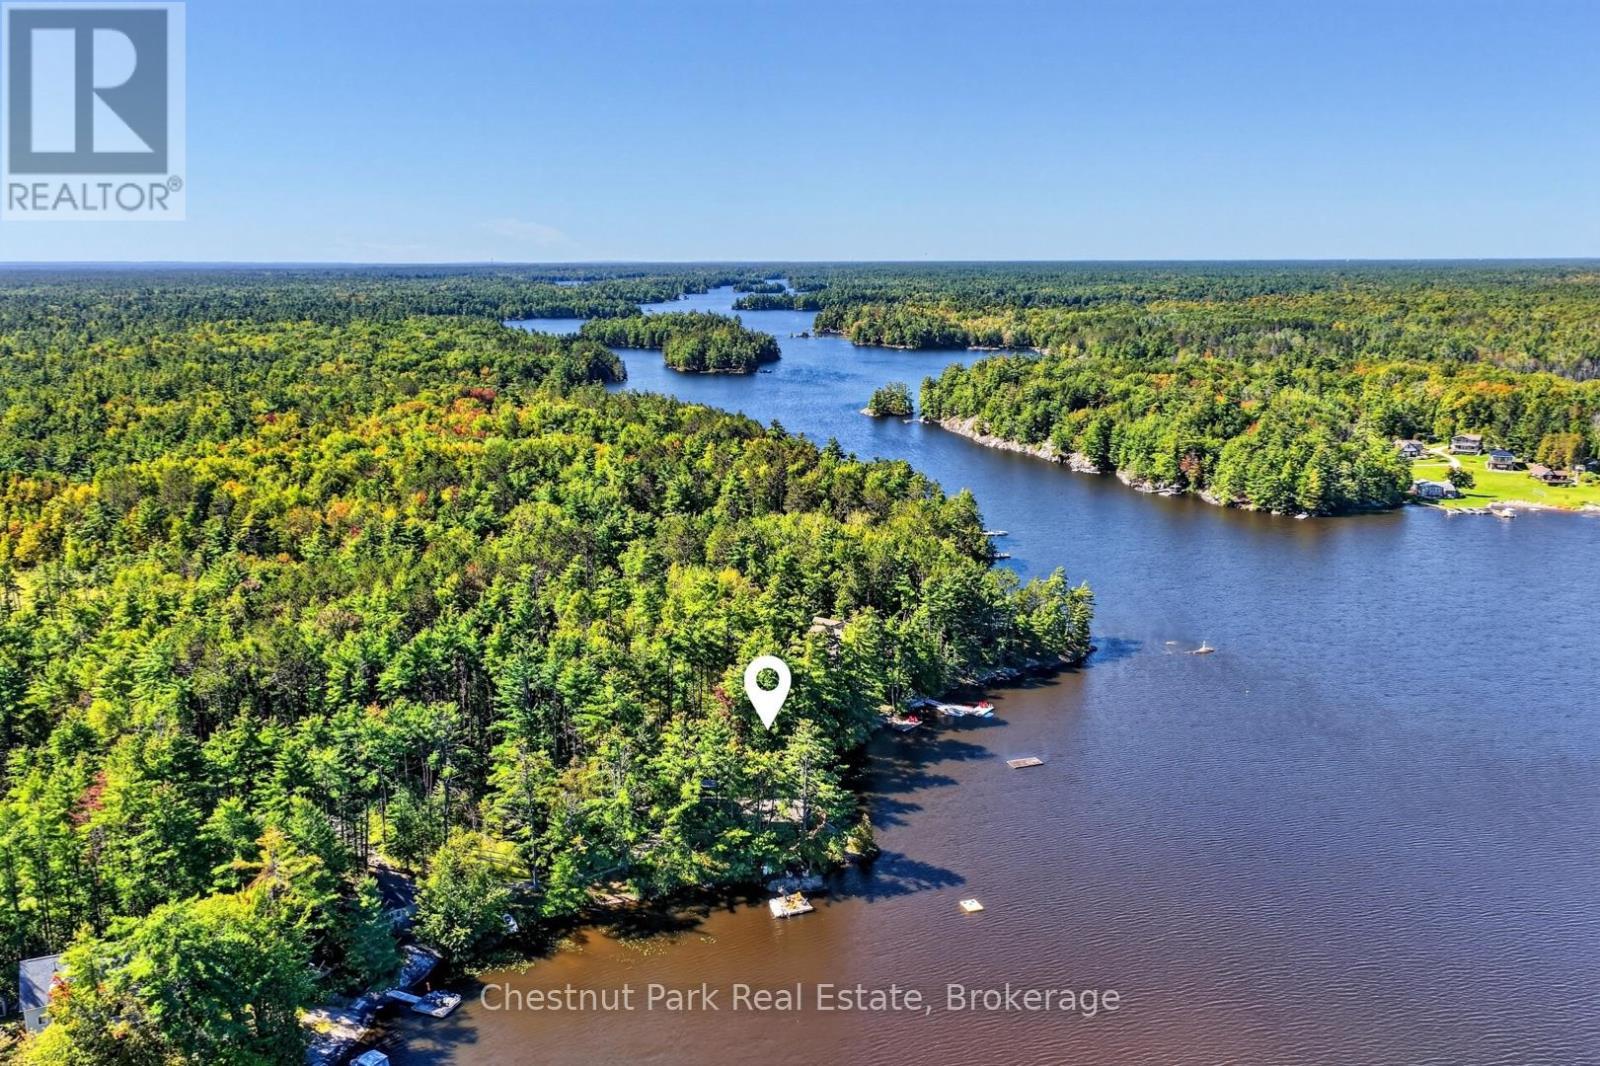
Experience the Magic of Kahshe Lake - 1048 Nora Lane, Gravenhurst (Ryde), ON
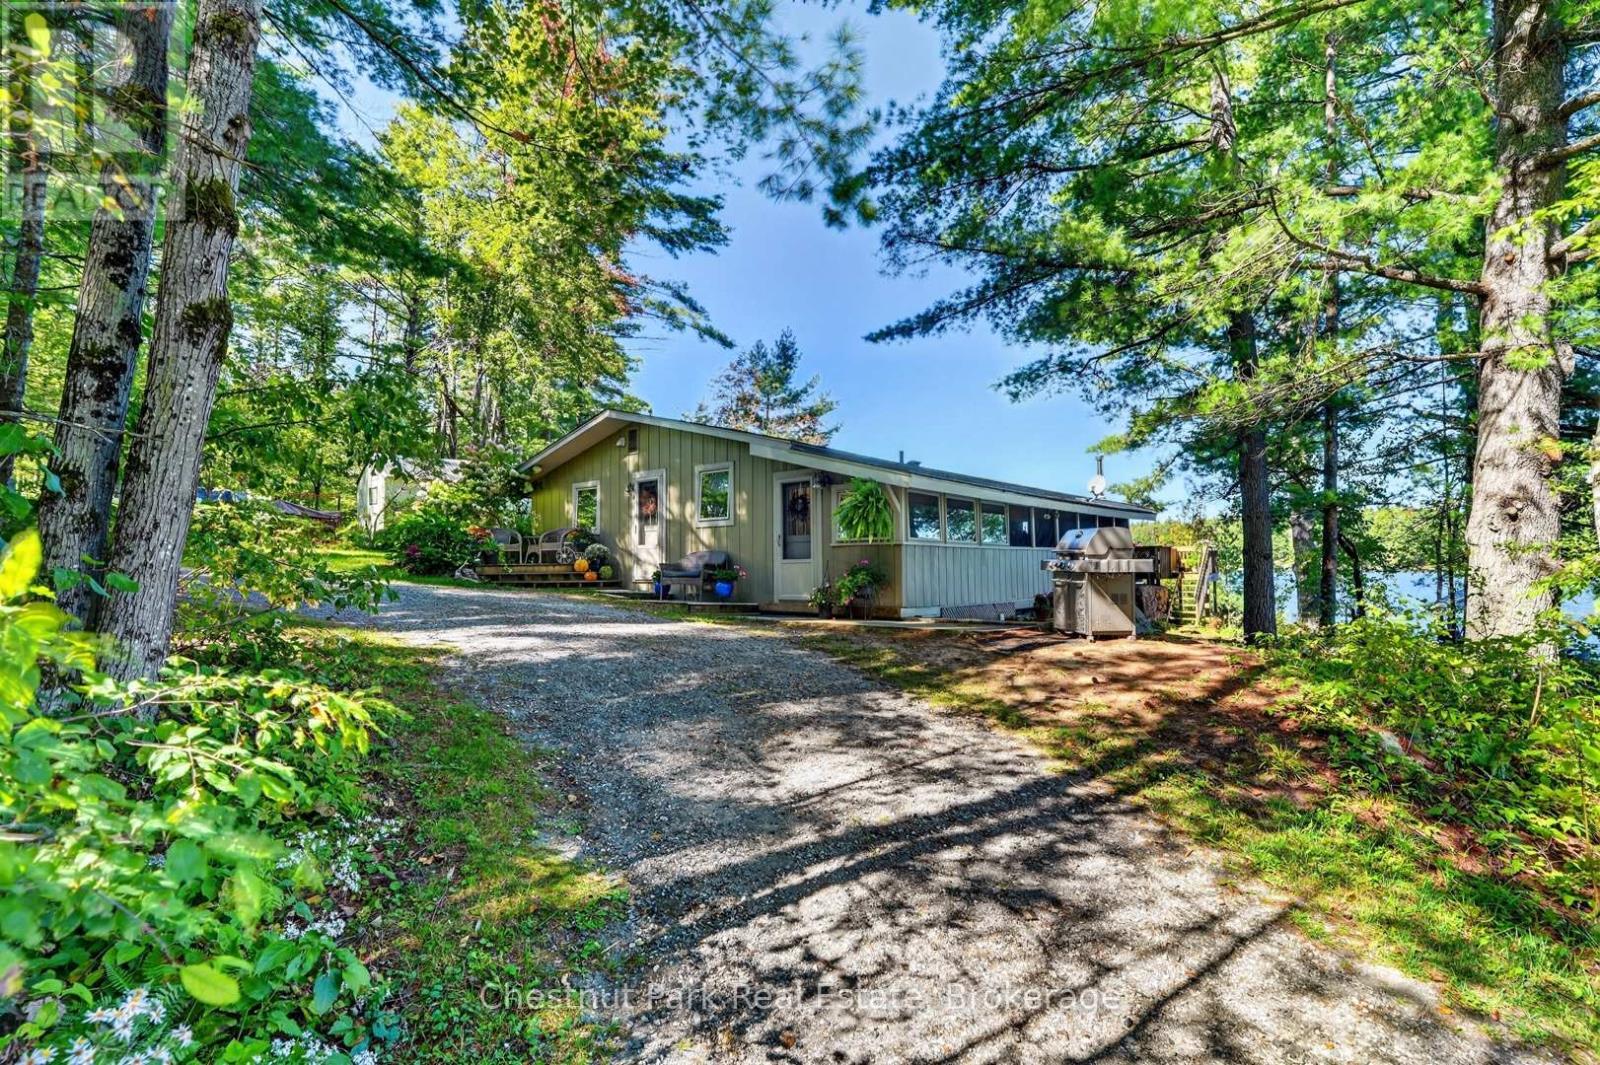
Welcome to 1048 Nora Lane - 1048 Nora Lane, Gravenhurst (Ryde), ON
Sand Beach & Sunrise to Sunset Exposure - 1048 Nora Lane, Gravenhurst (Ryde), ON
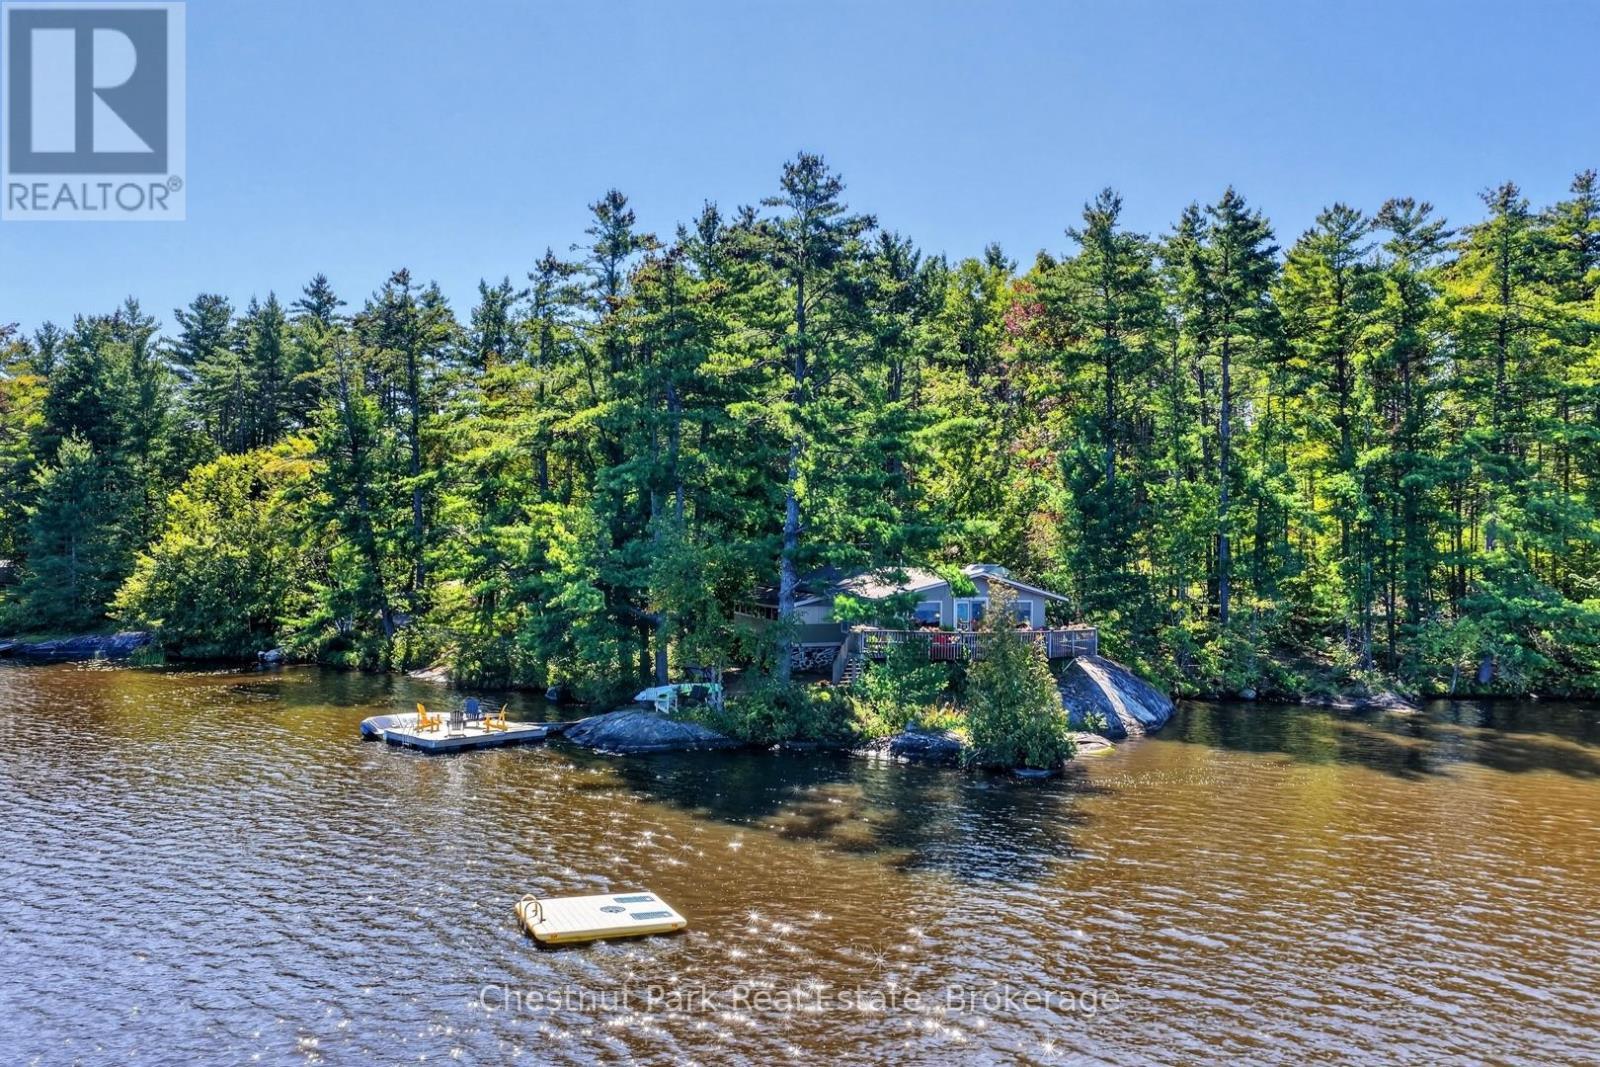
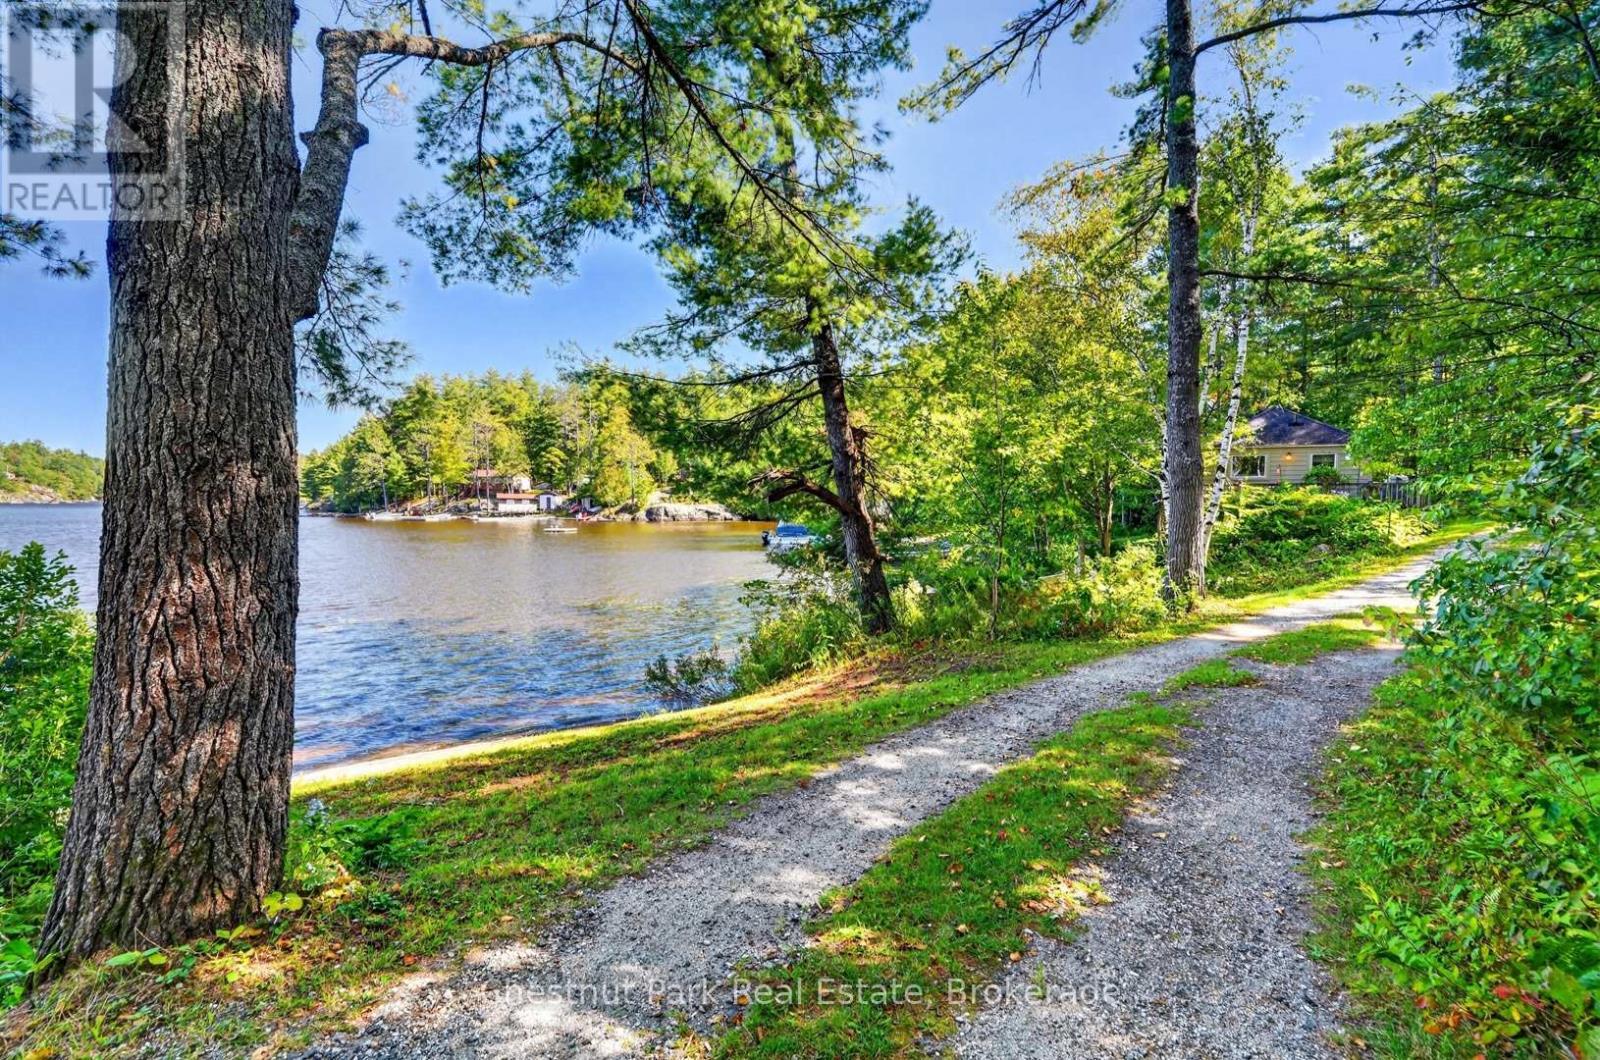
Spectacular Water's Edge Setting - 1048 Nora Lane, Gravenhurst (Ryde), ON
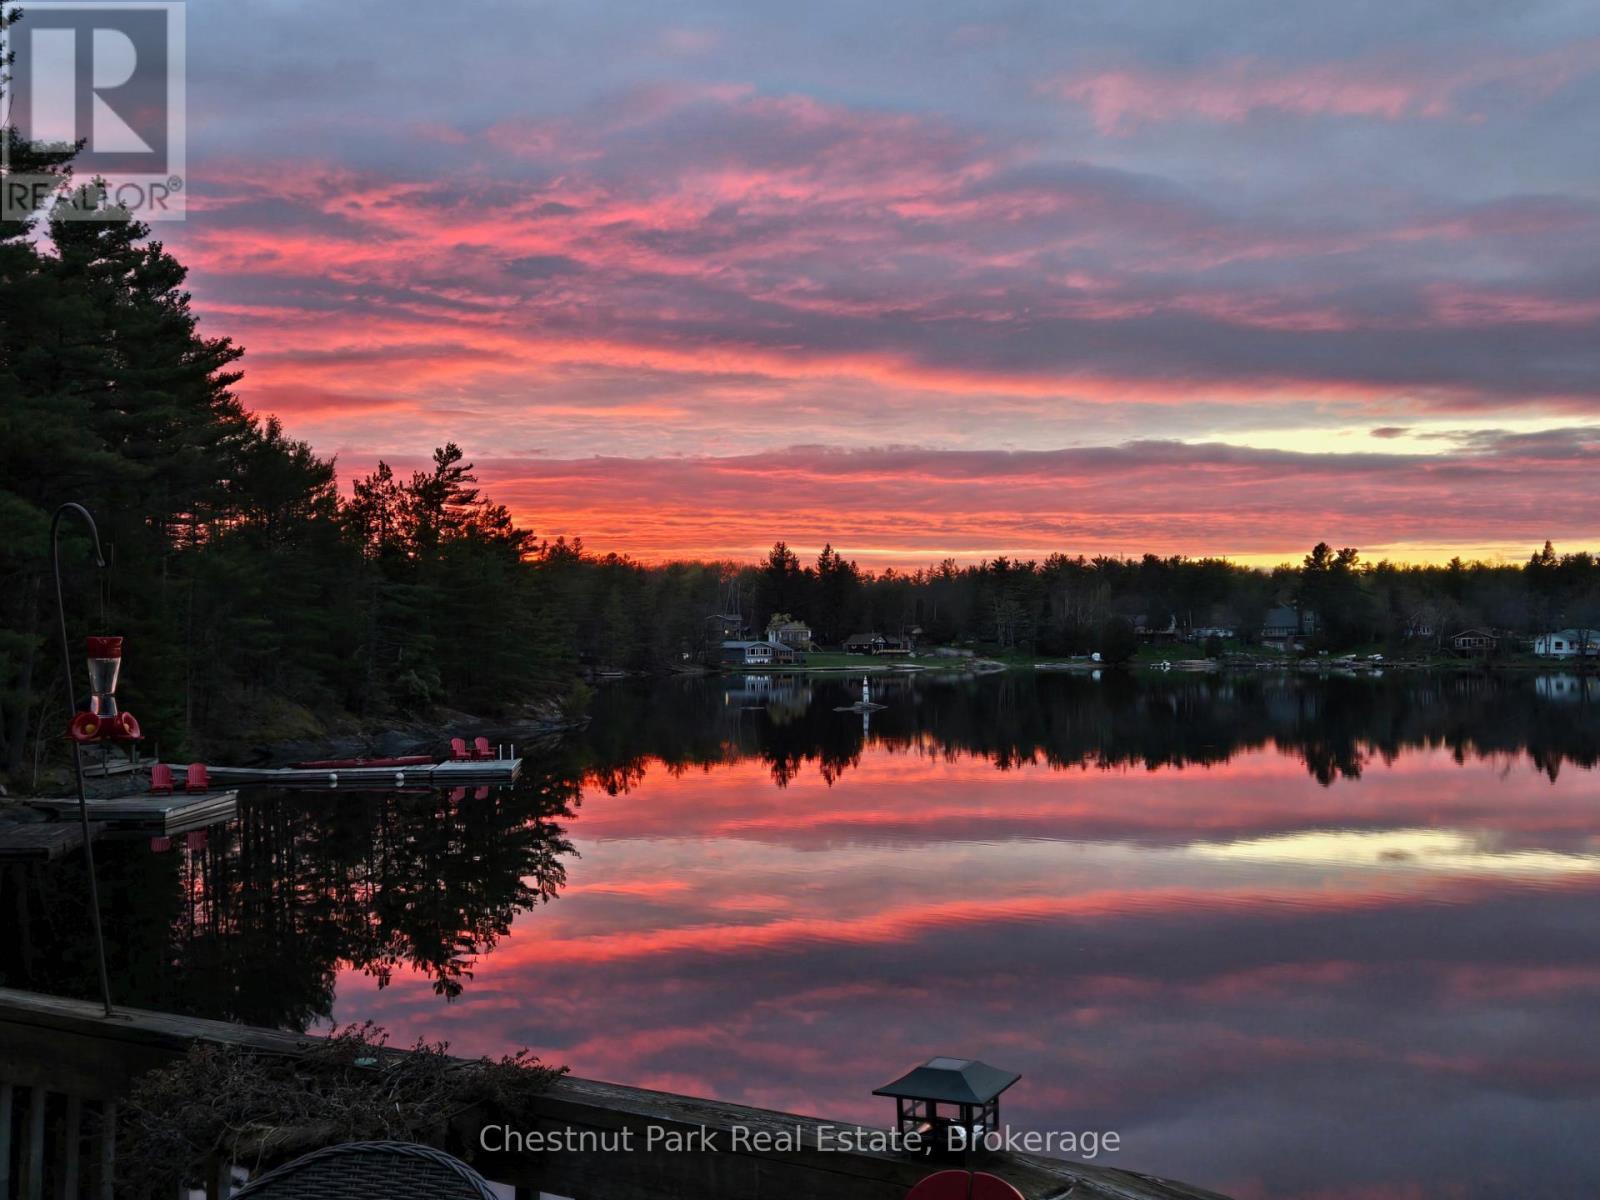
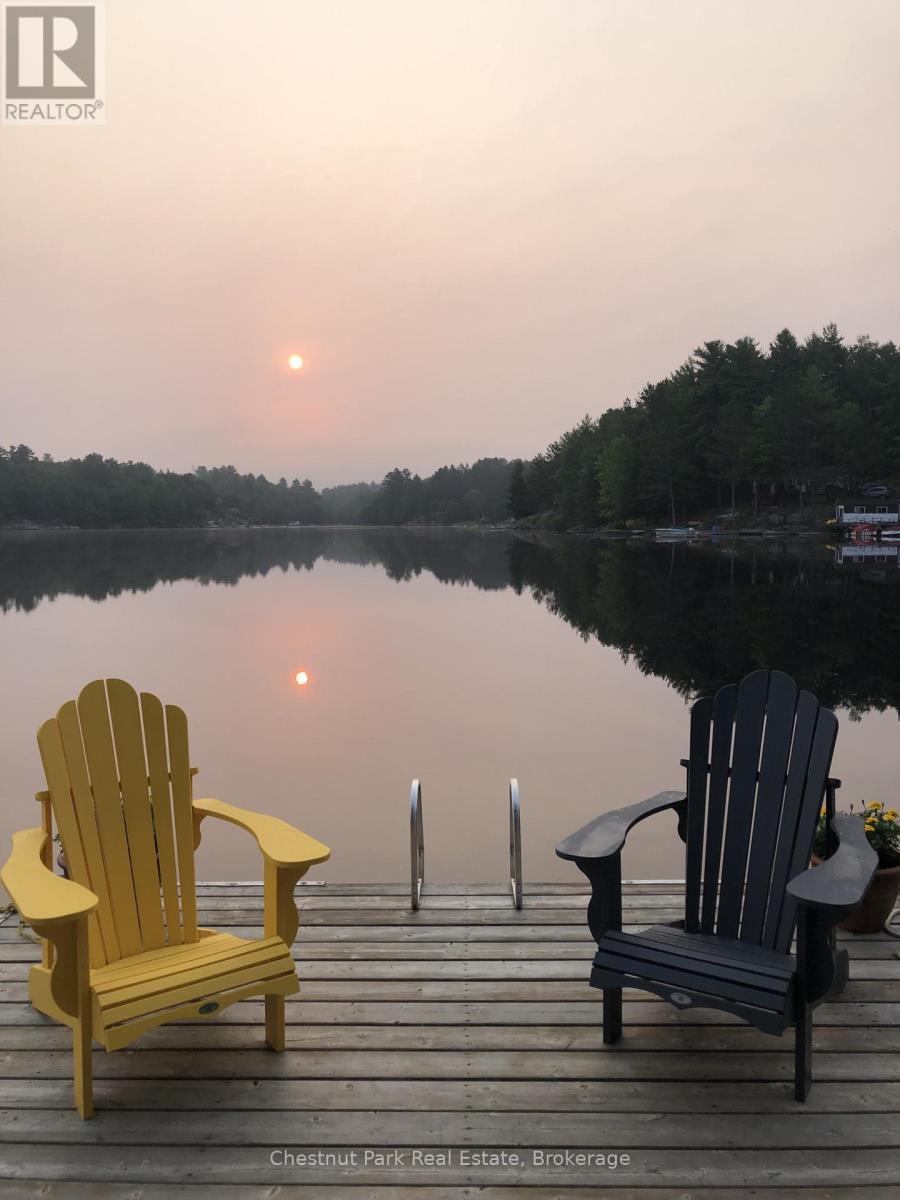
Sunrises to Start Your Every Day - 1048 Nora Lane, Gravenhurst (Ryde), ON
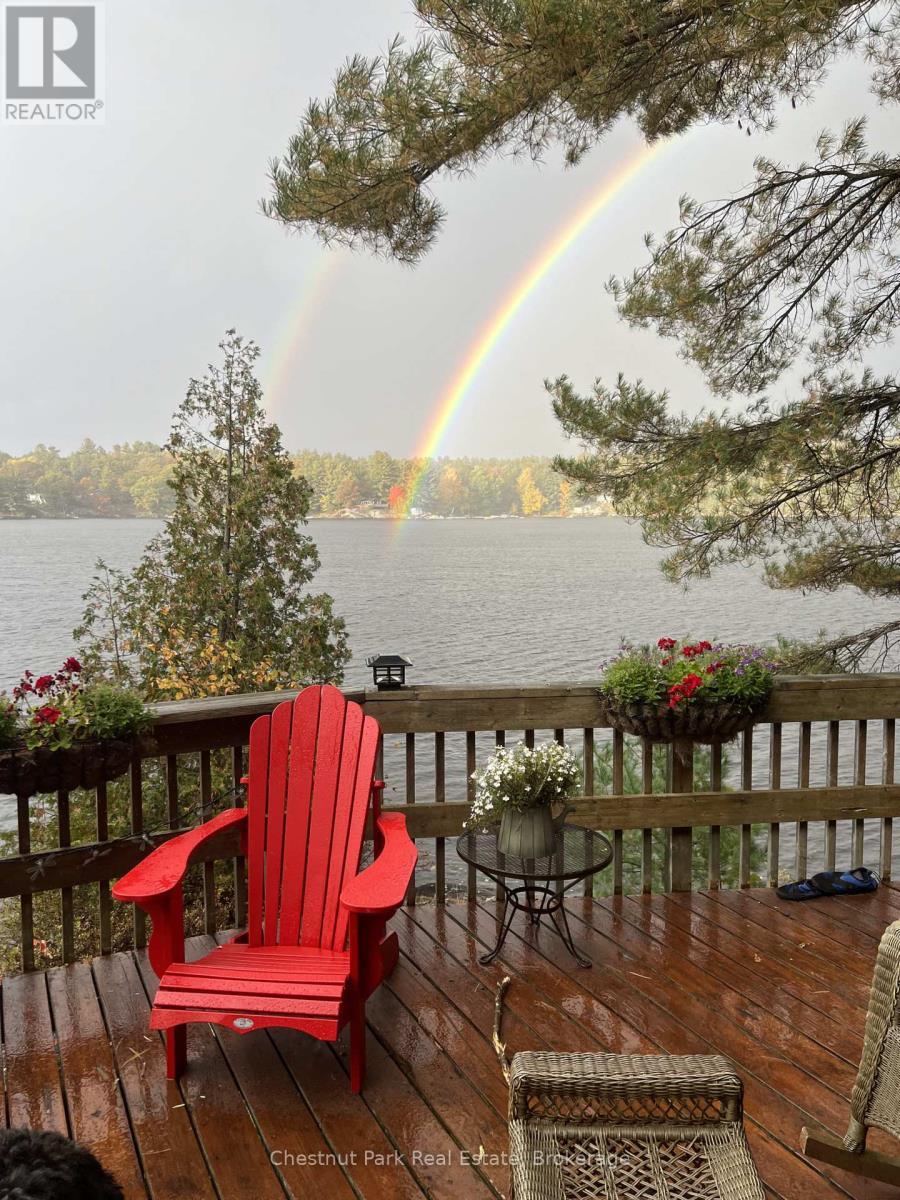
Double Rainbows to Amaze - 1048 Nora Lane, Gravenhurst (Ryde), ON
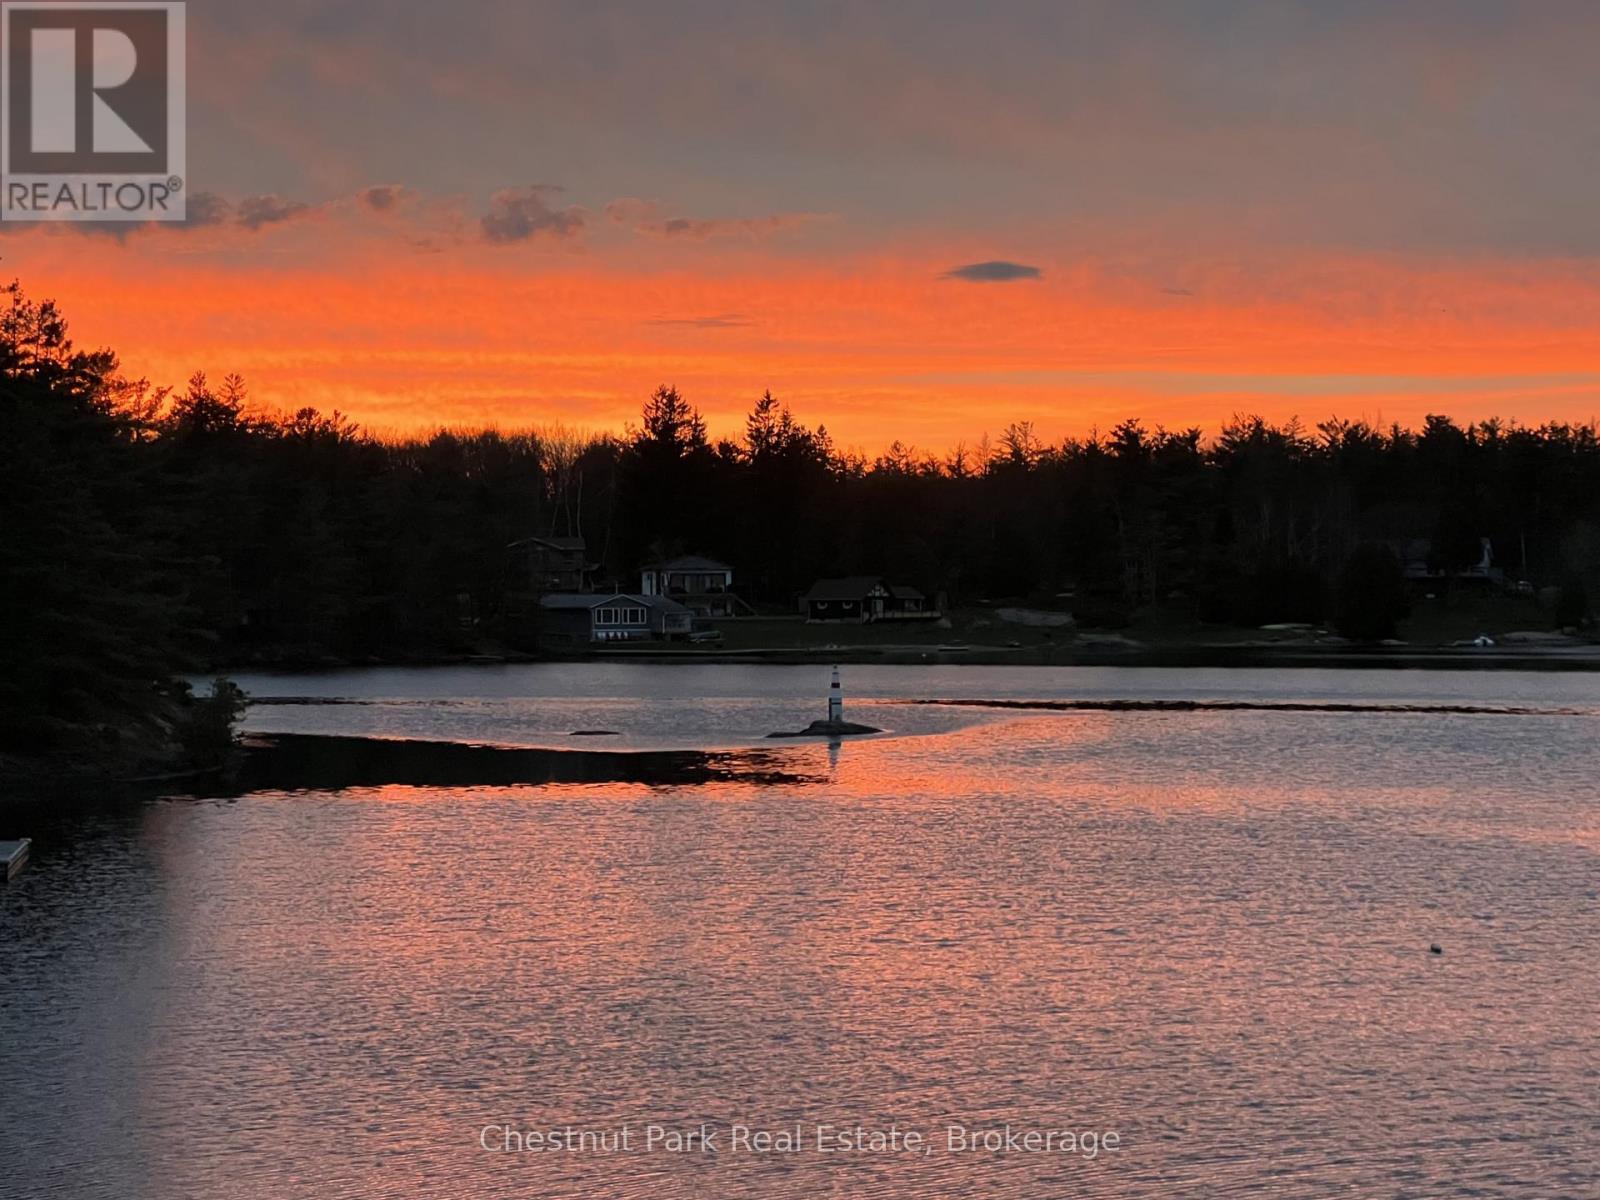
Enjoy Sunsets Here All Year Long - 1048 Nora Lane, Gravenhurst (Ryde), ON
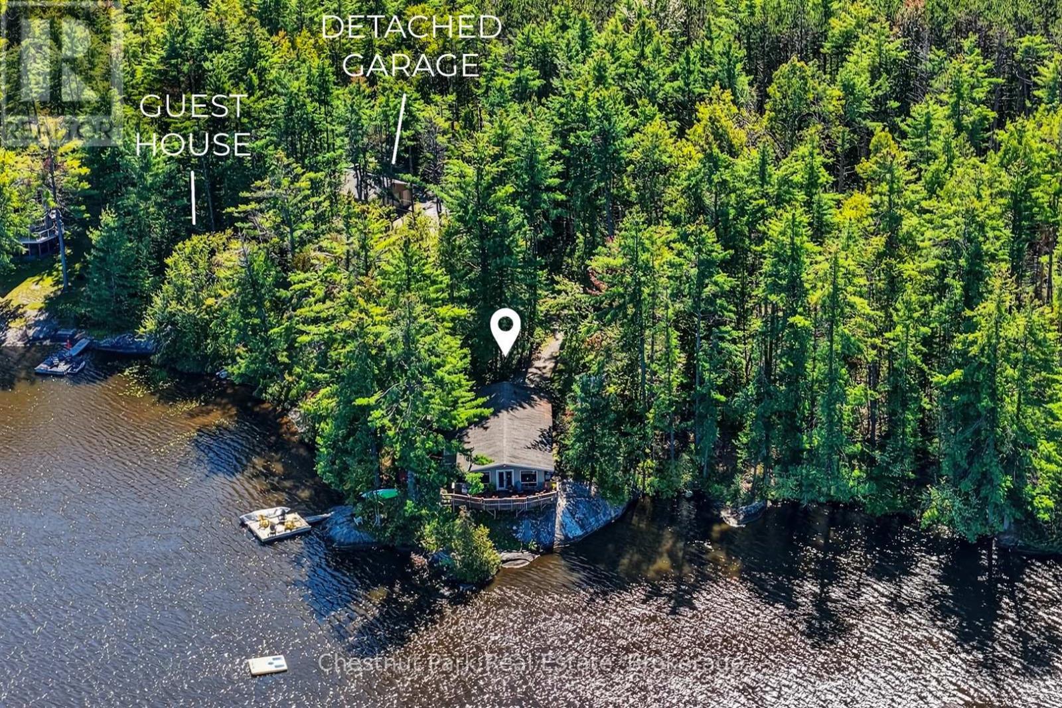
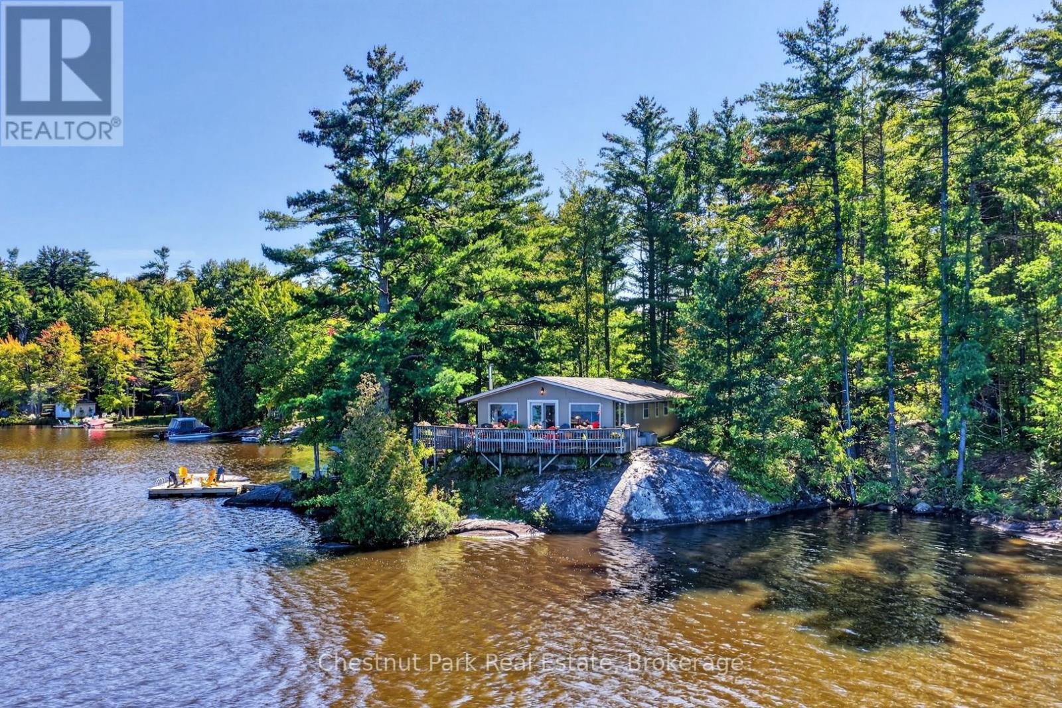
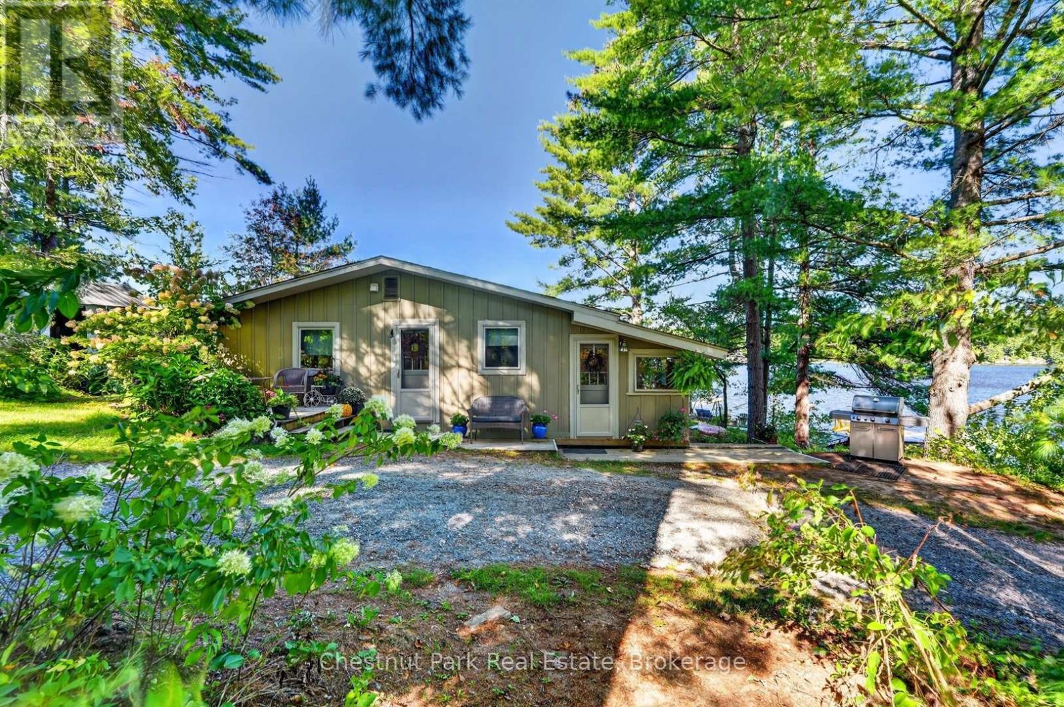
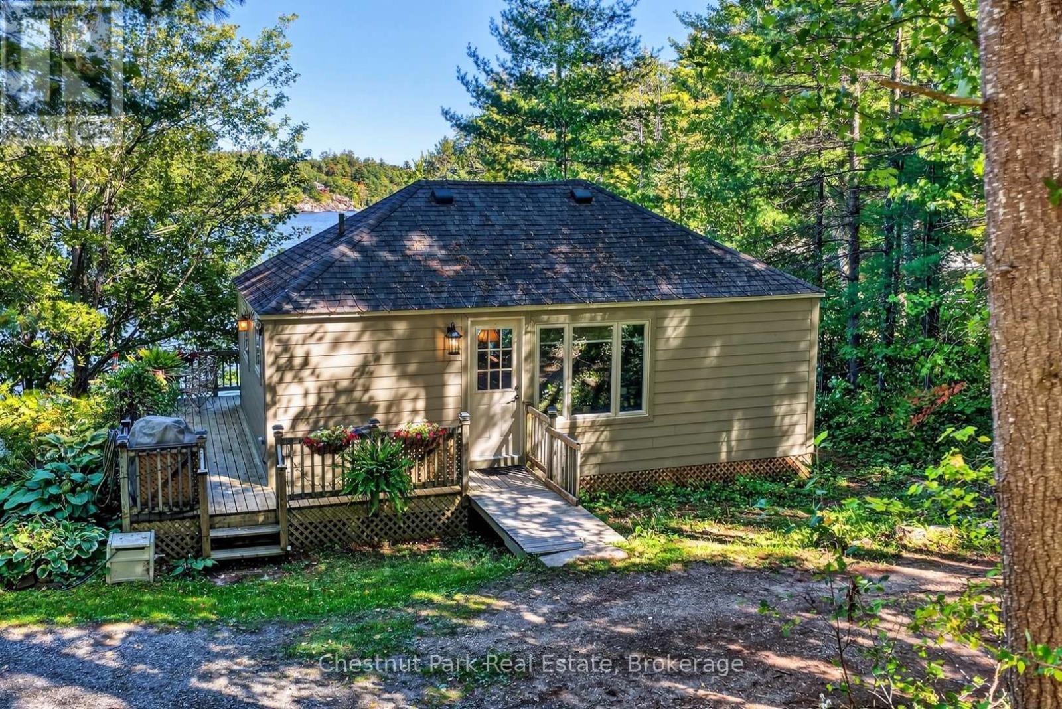
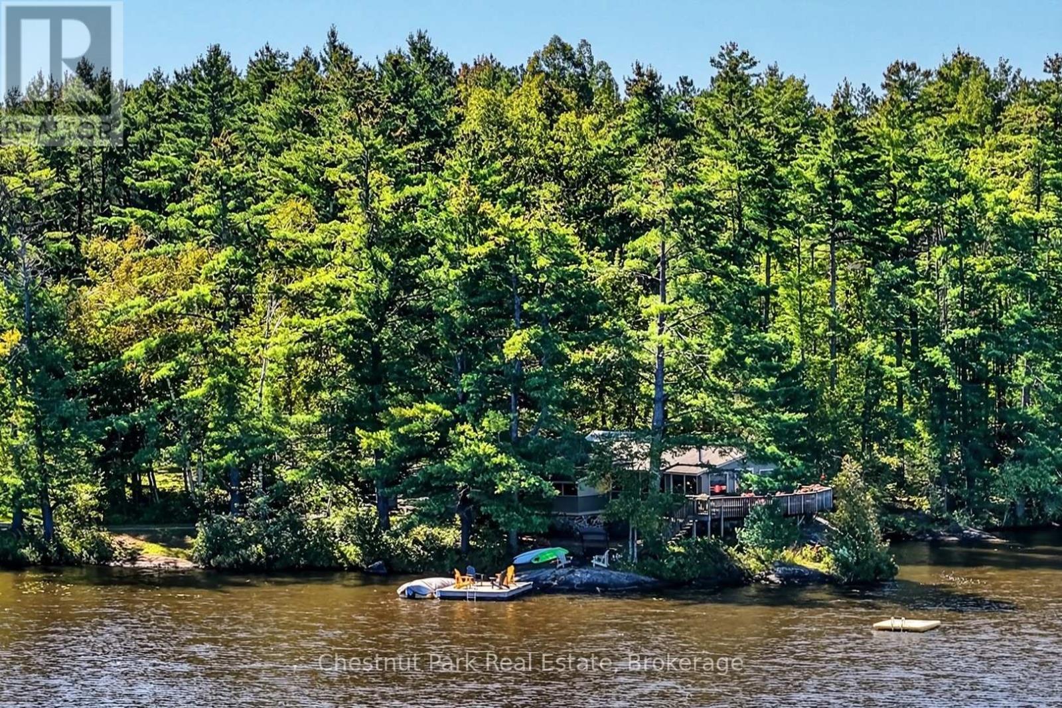
4 Bedroom, 2 Bath Cottage Sits on a Private Point - 1048 Nora Lane, Gravenhurst (Ryde), ON
Step Inside - Lots of Room For Family & Friends - 1048 Nora Lane, Gravenhurst (Ryde), ON
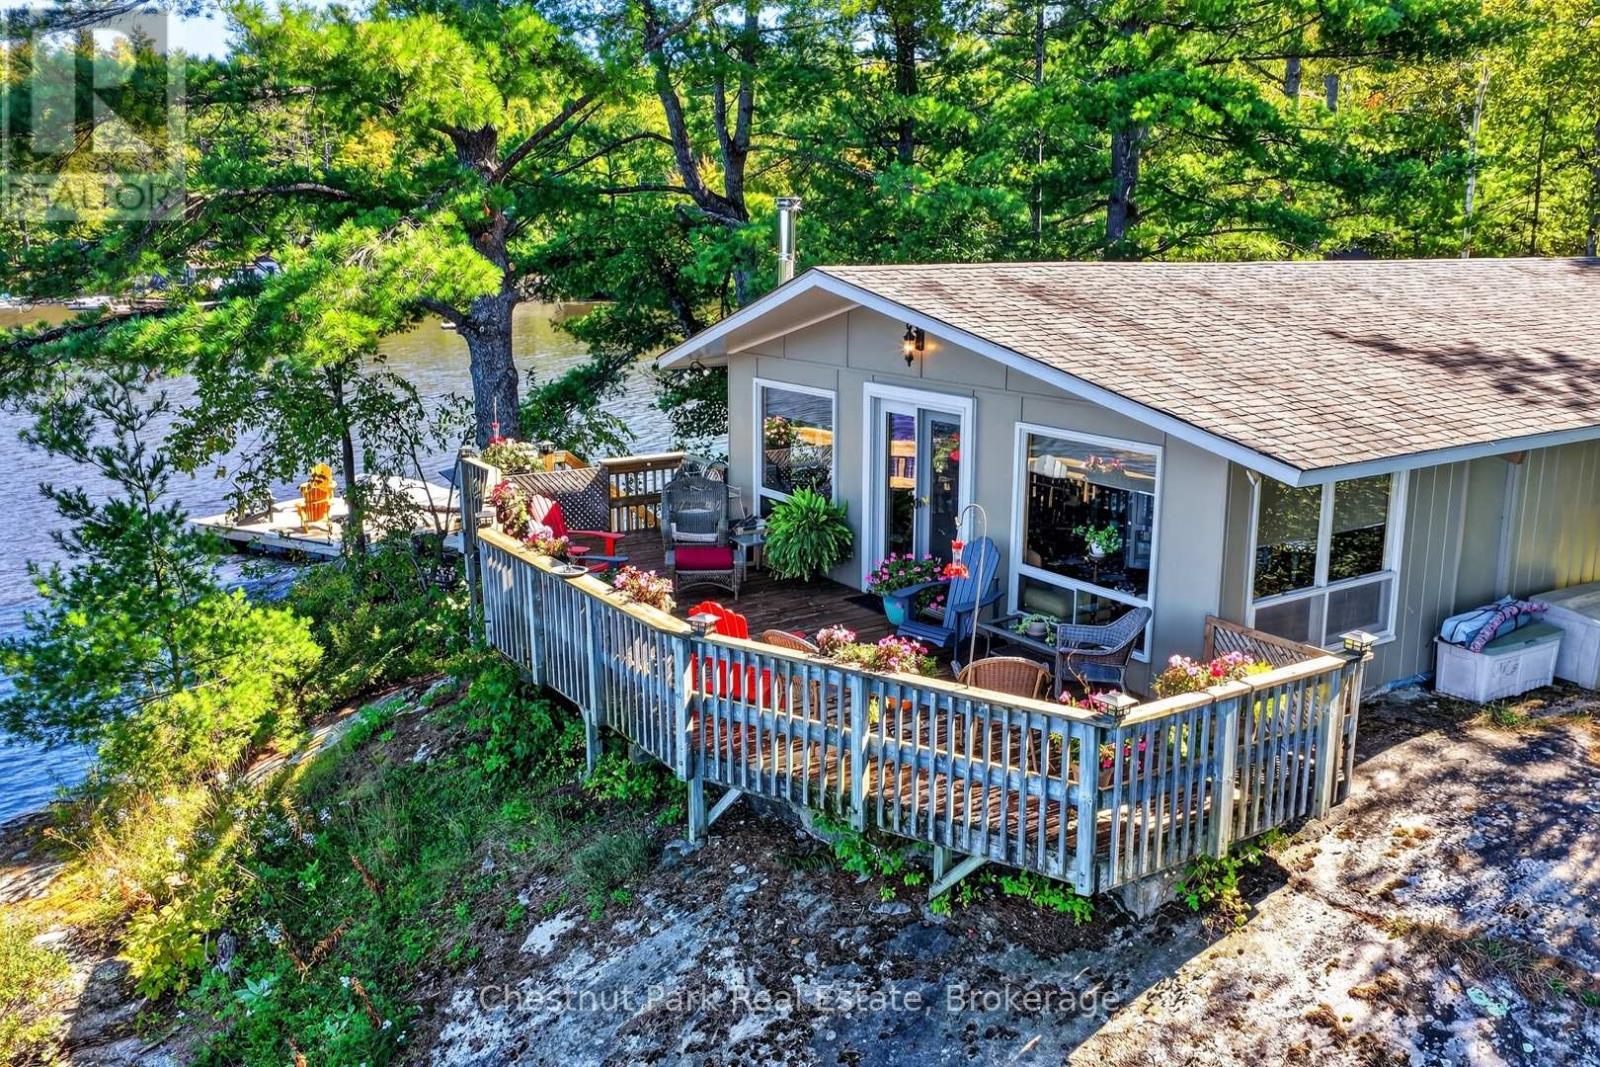
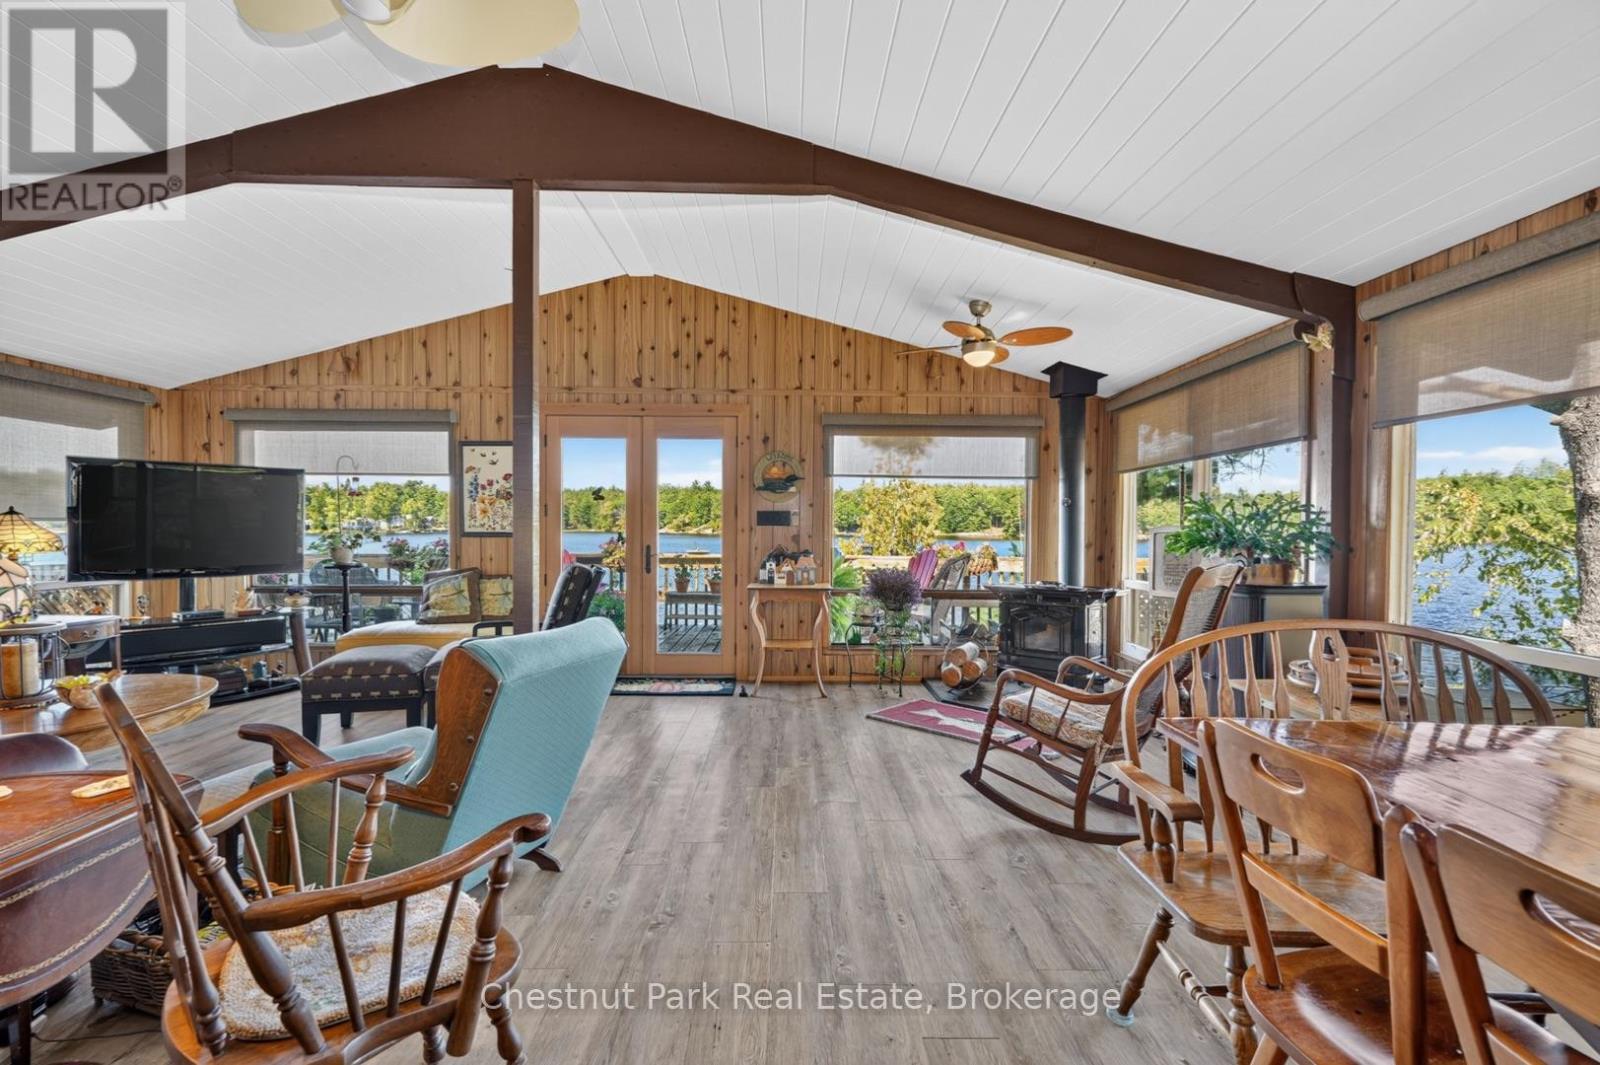
Open Concept Interior - Walk-Out to Spacious Deck - 1048 Nora Lane, Gravenhurst (Ryde), ON
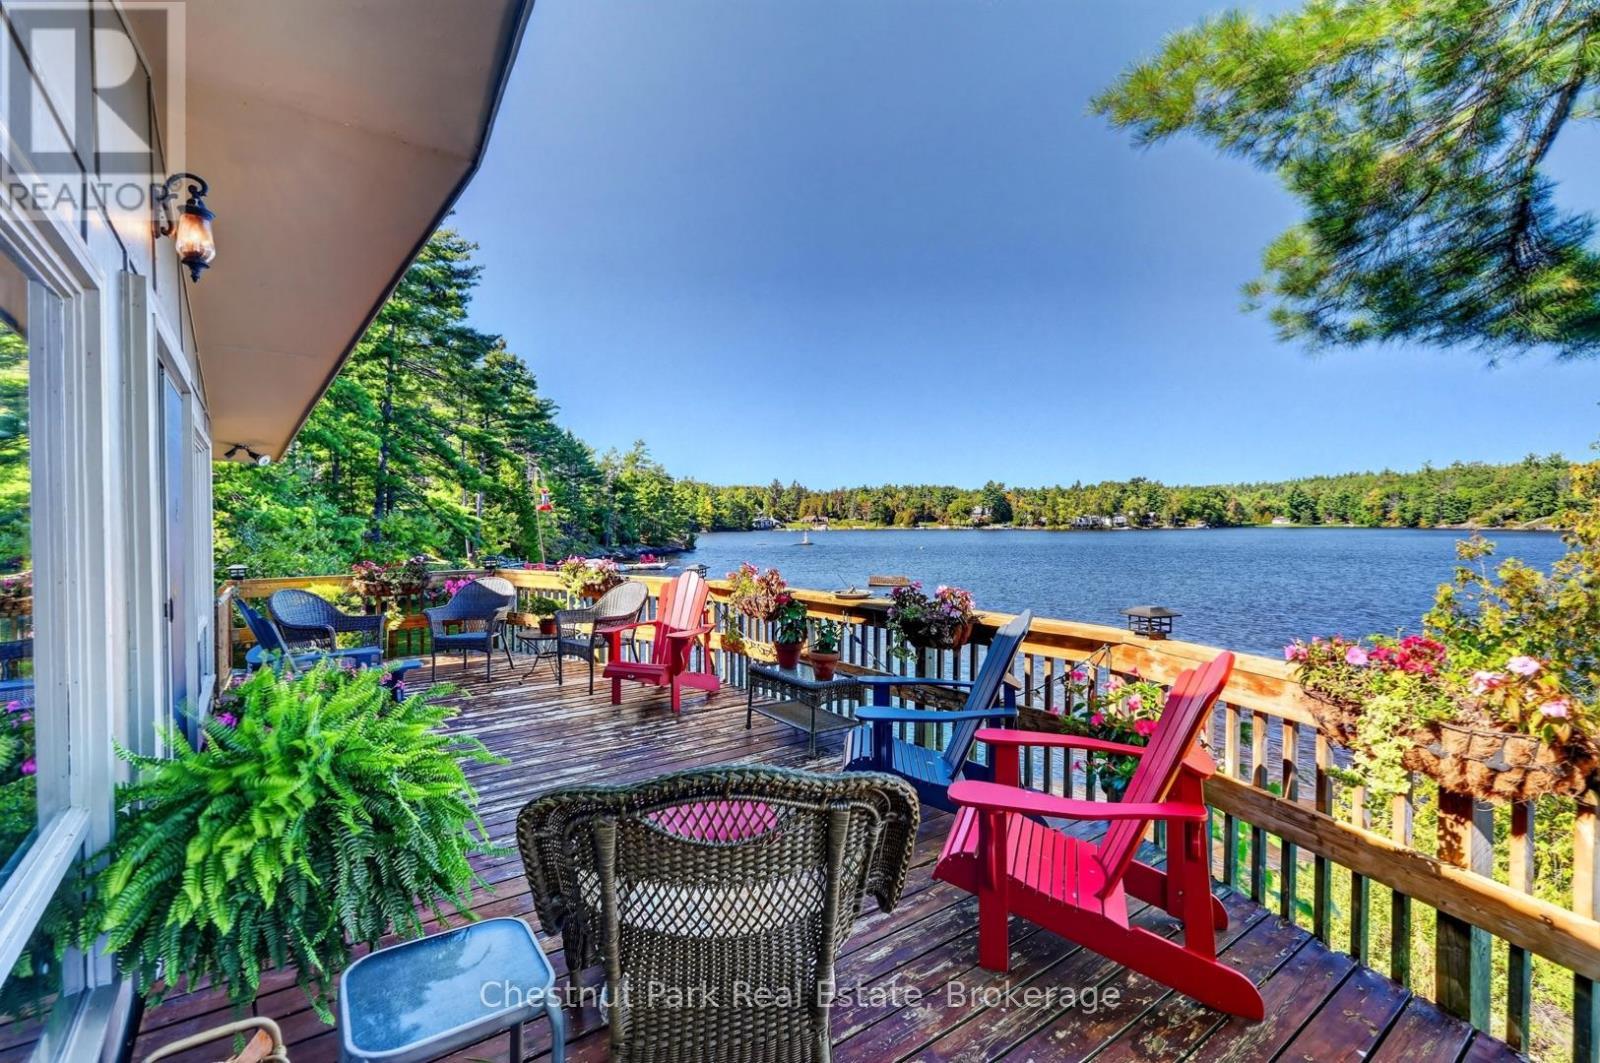
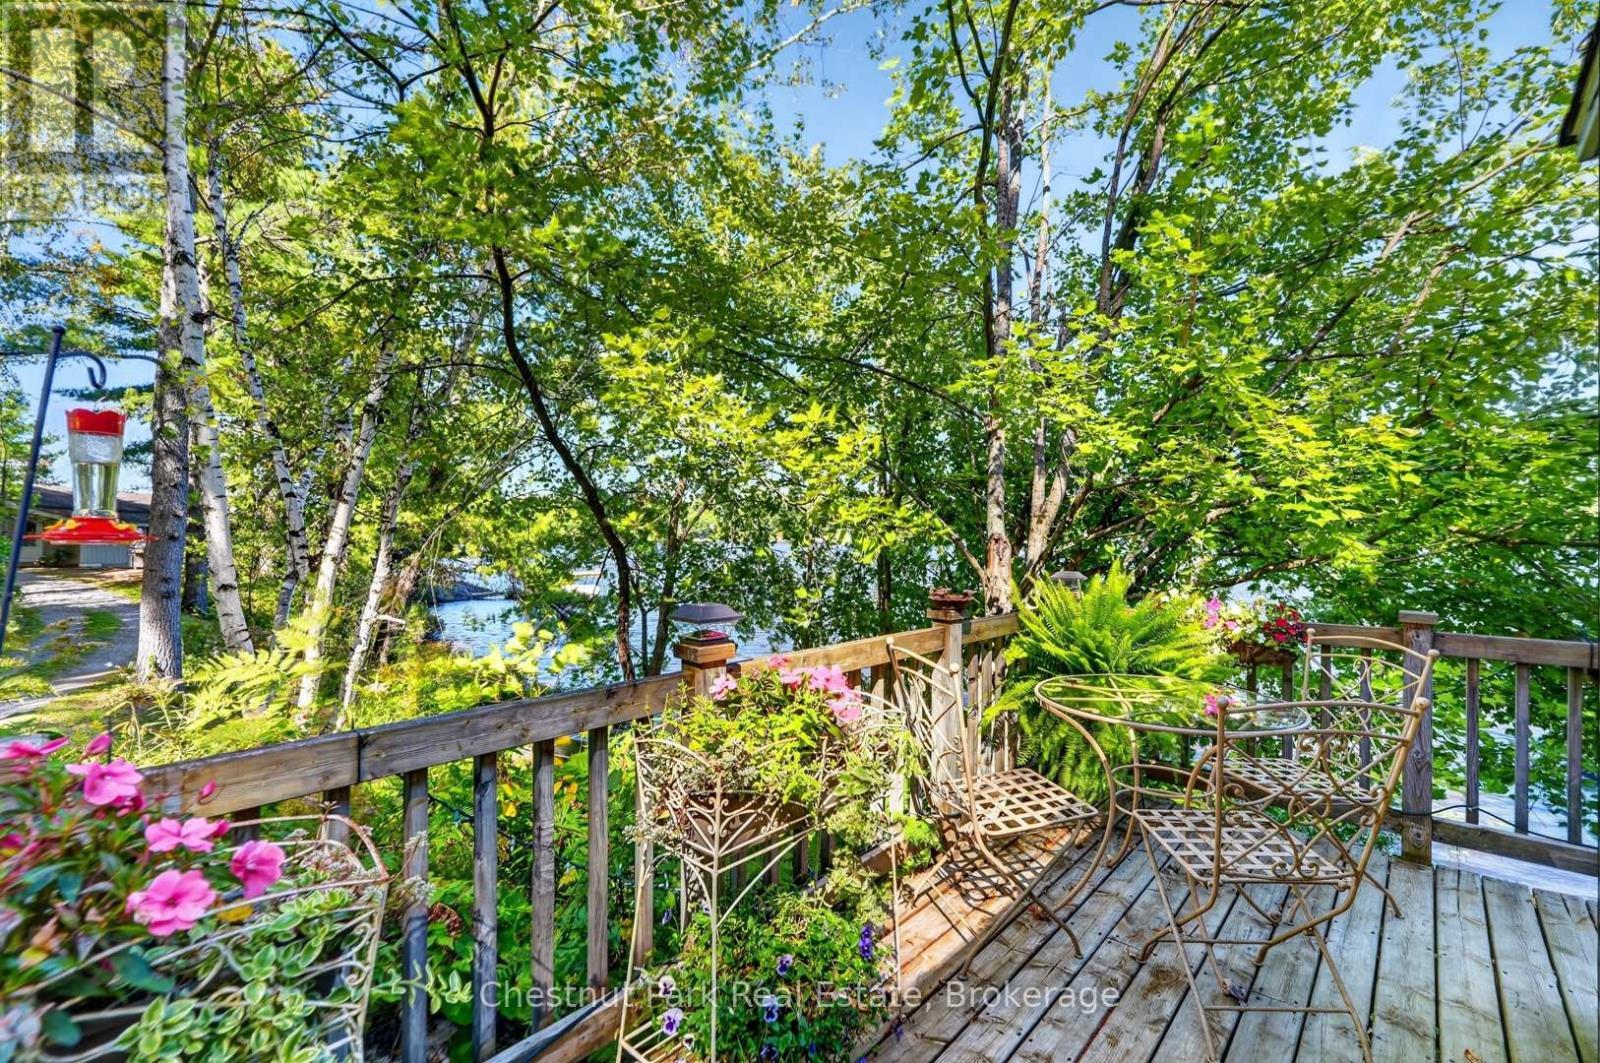
Deck View Looking to the Left - 1048 Nora Lane, Gravenhurst (Ryde), ON
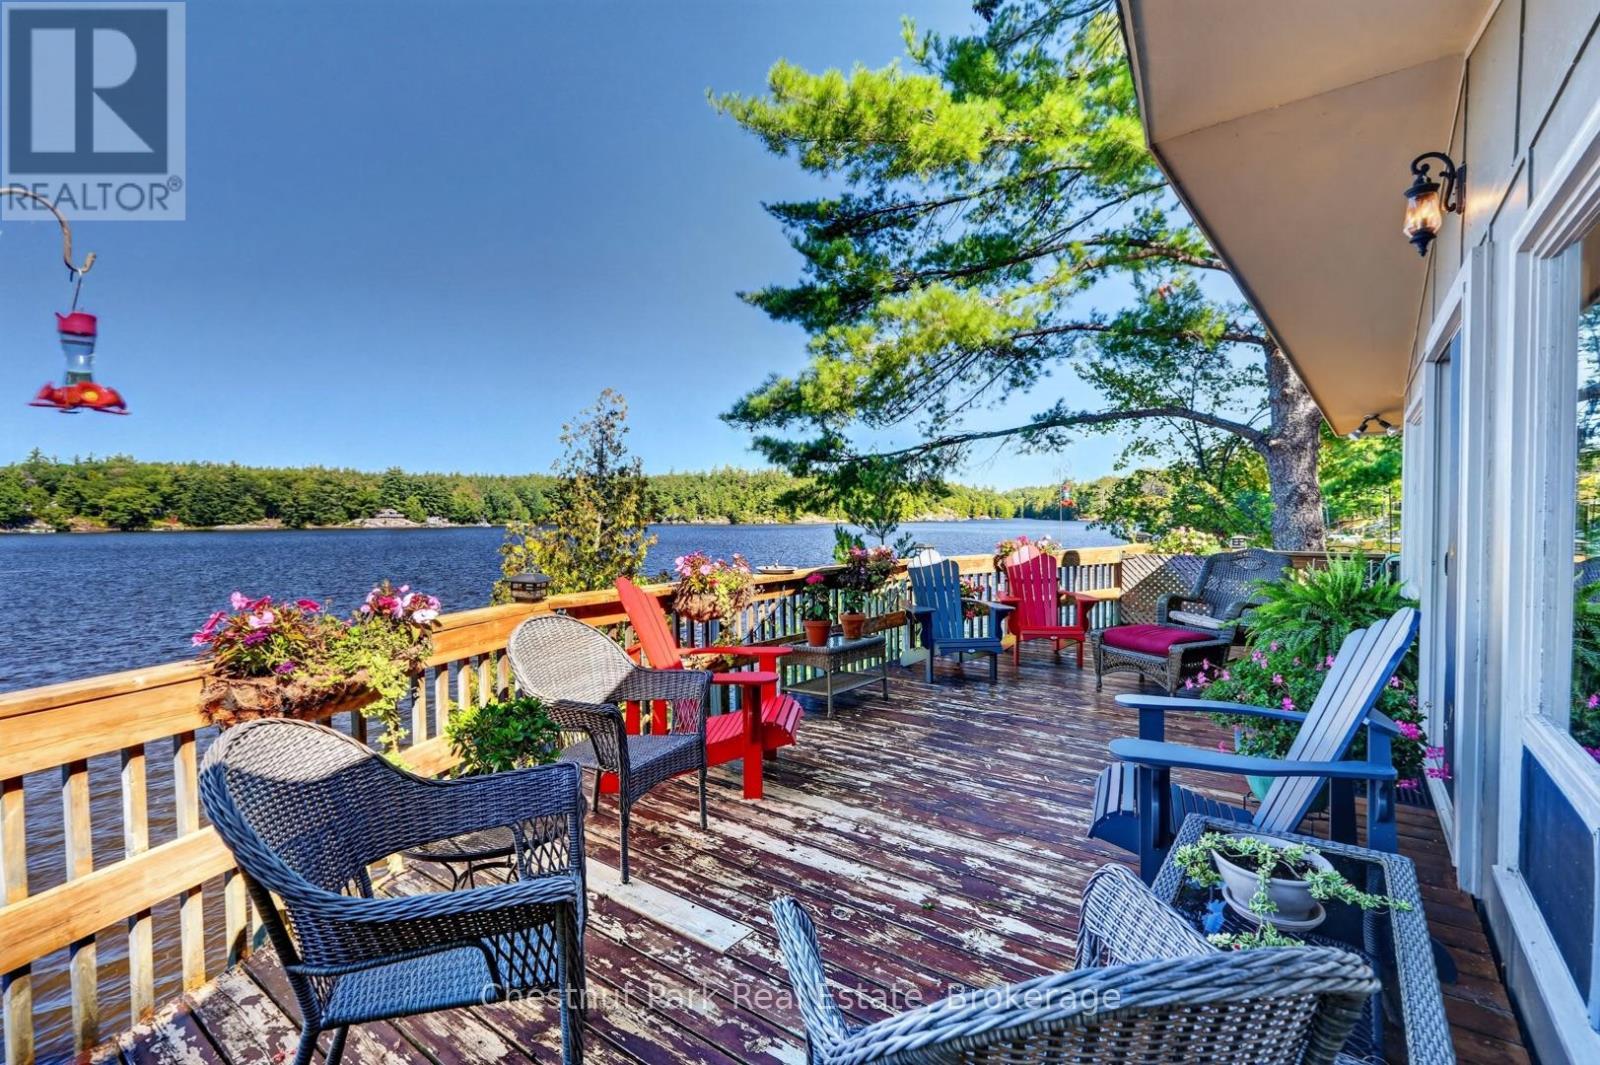
Deck View Looking to the Right - 1048 Nora Lane, Gravenhurst (Ryde), ON
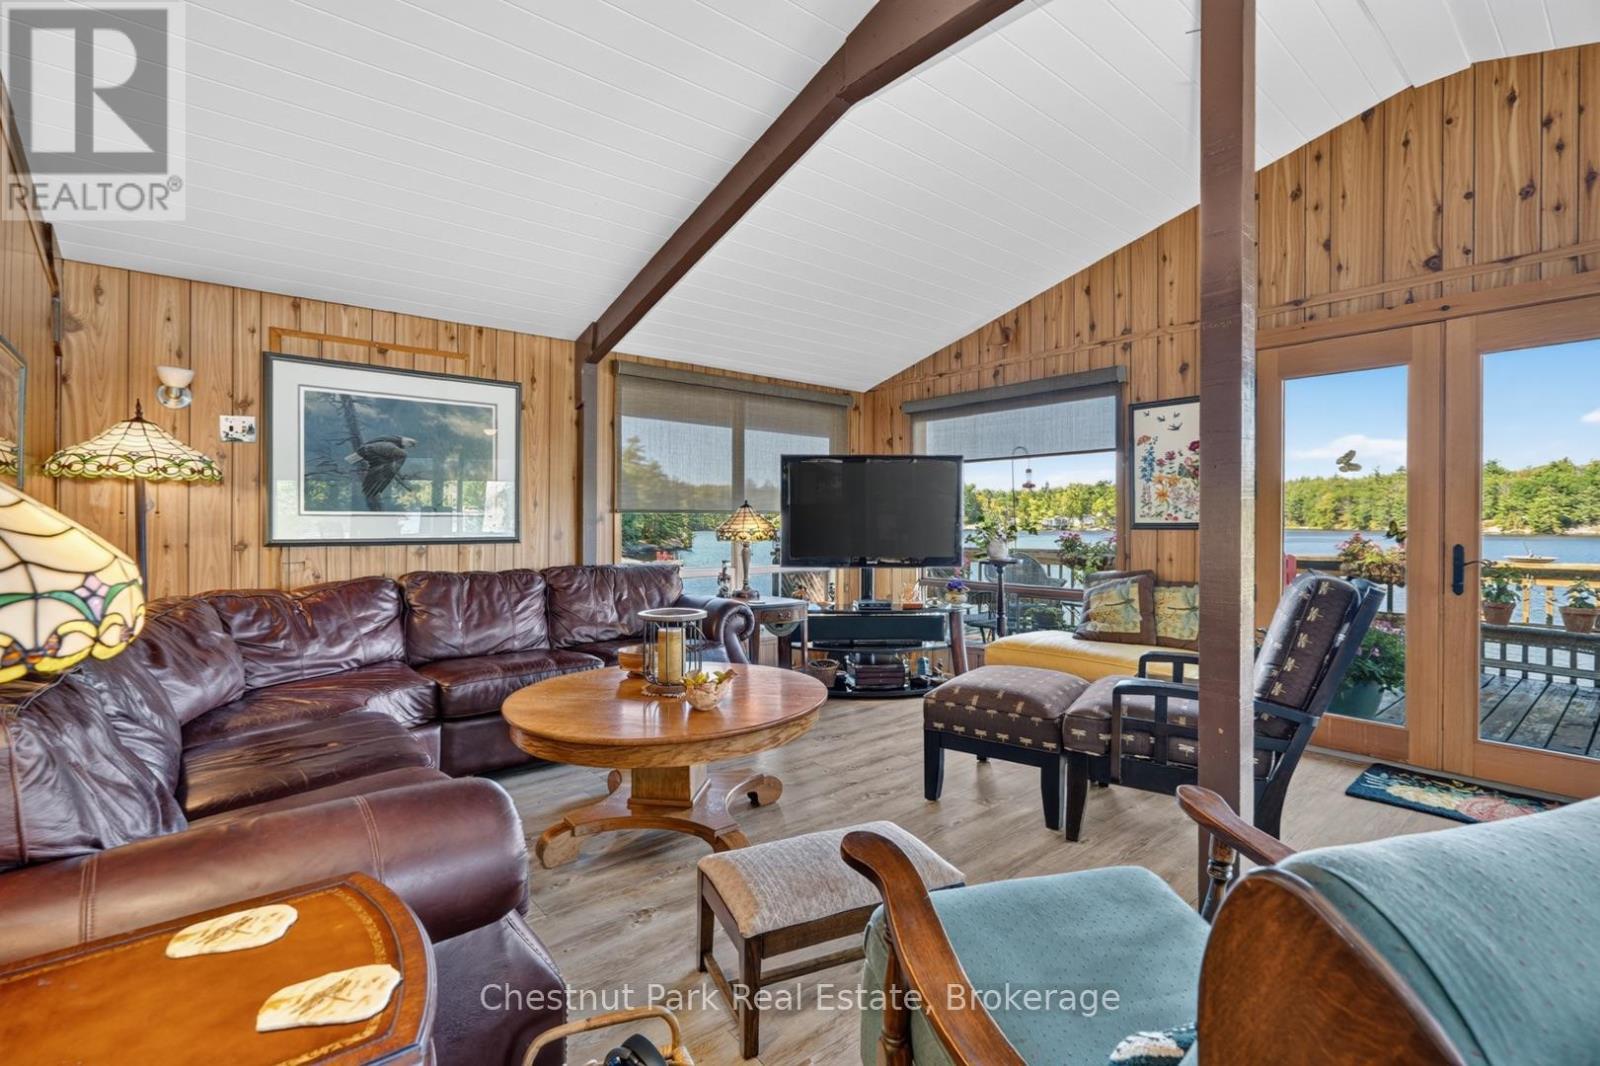
Great Room - Left Side with Lots of Windows - 1048 Nora Lane, Gravenhurst (Ryde), ON
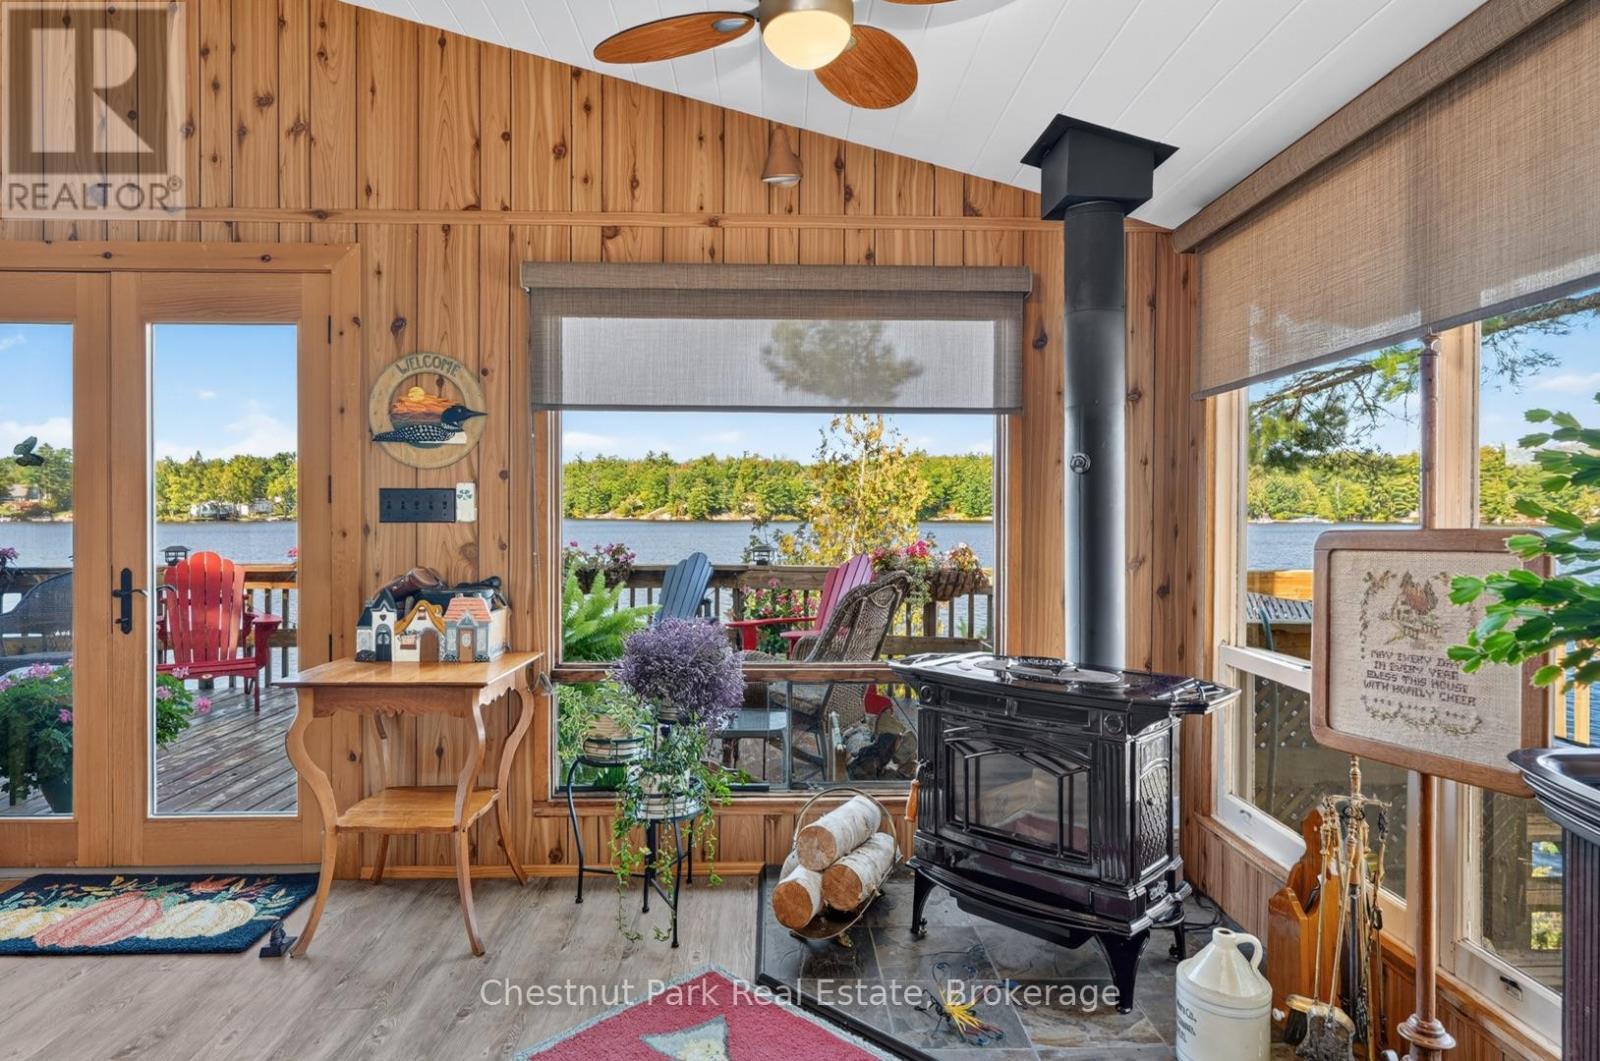
Great Room - Right Side with a Cozy Woodstove - 1048 Nora Lane, Gravenhurst (Ryde), ON
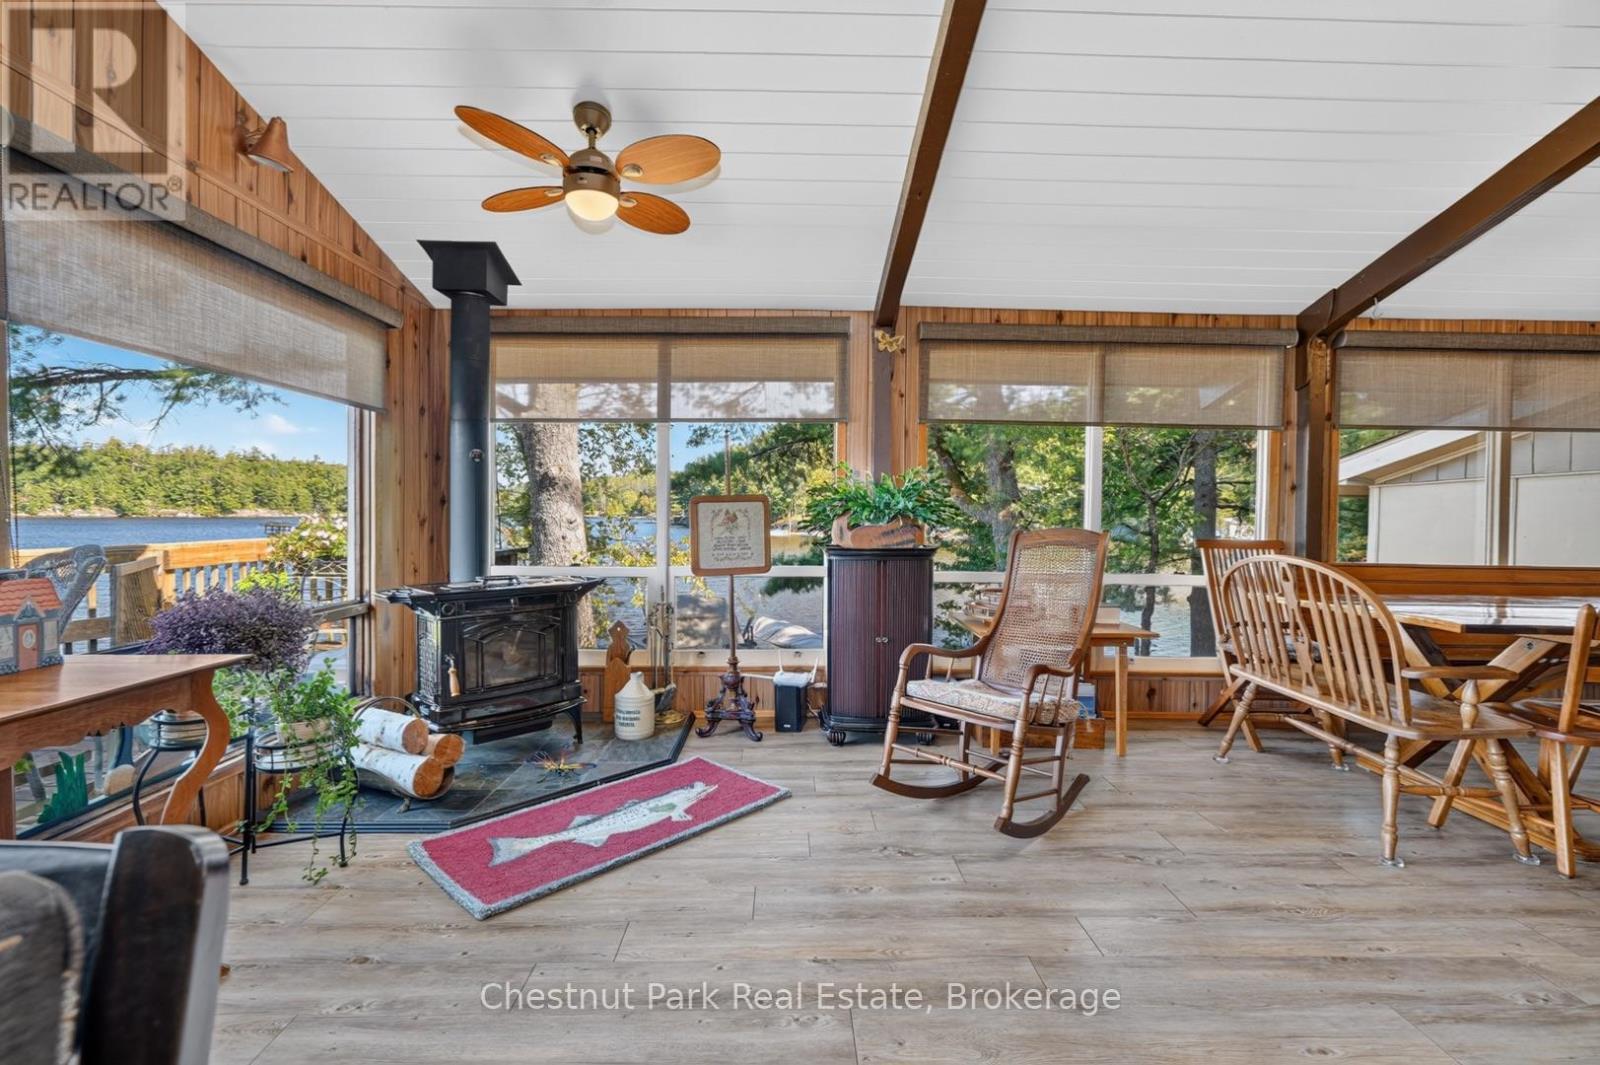
Great Room to Dining Room - Views Are Stunning! - 1048 Nora Lane, Gravenhurst (Ryde), ON
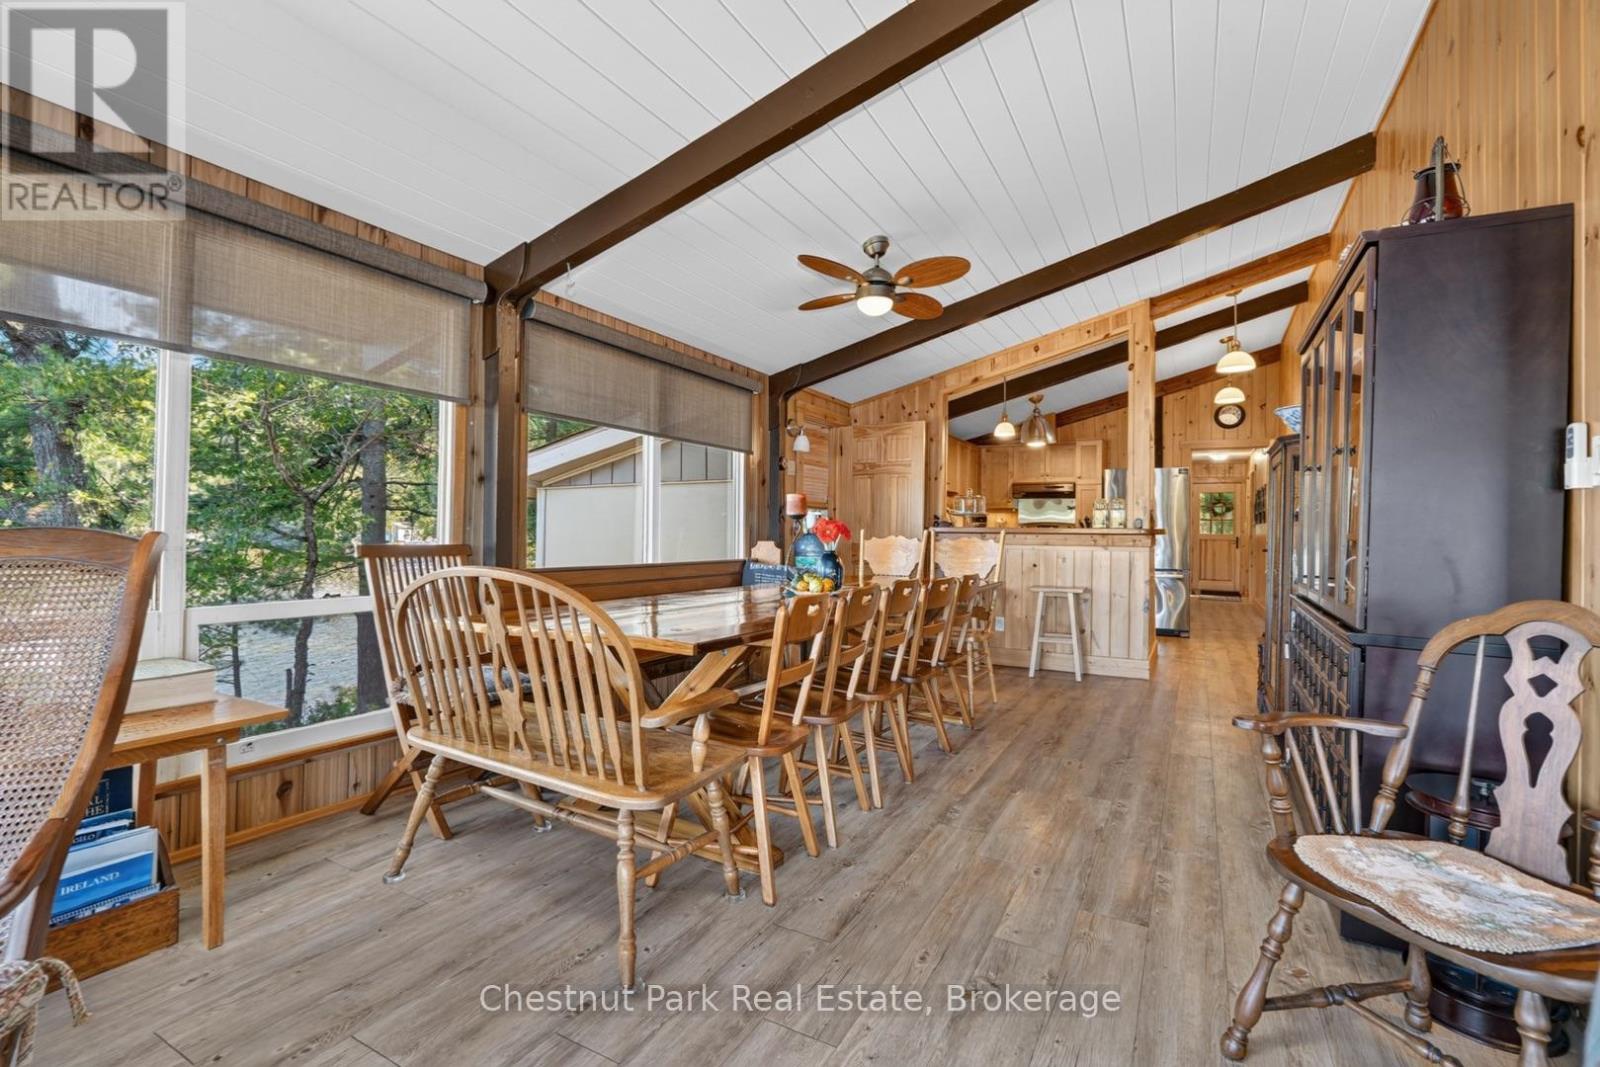
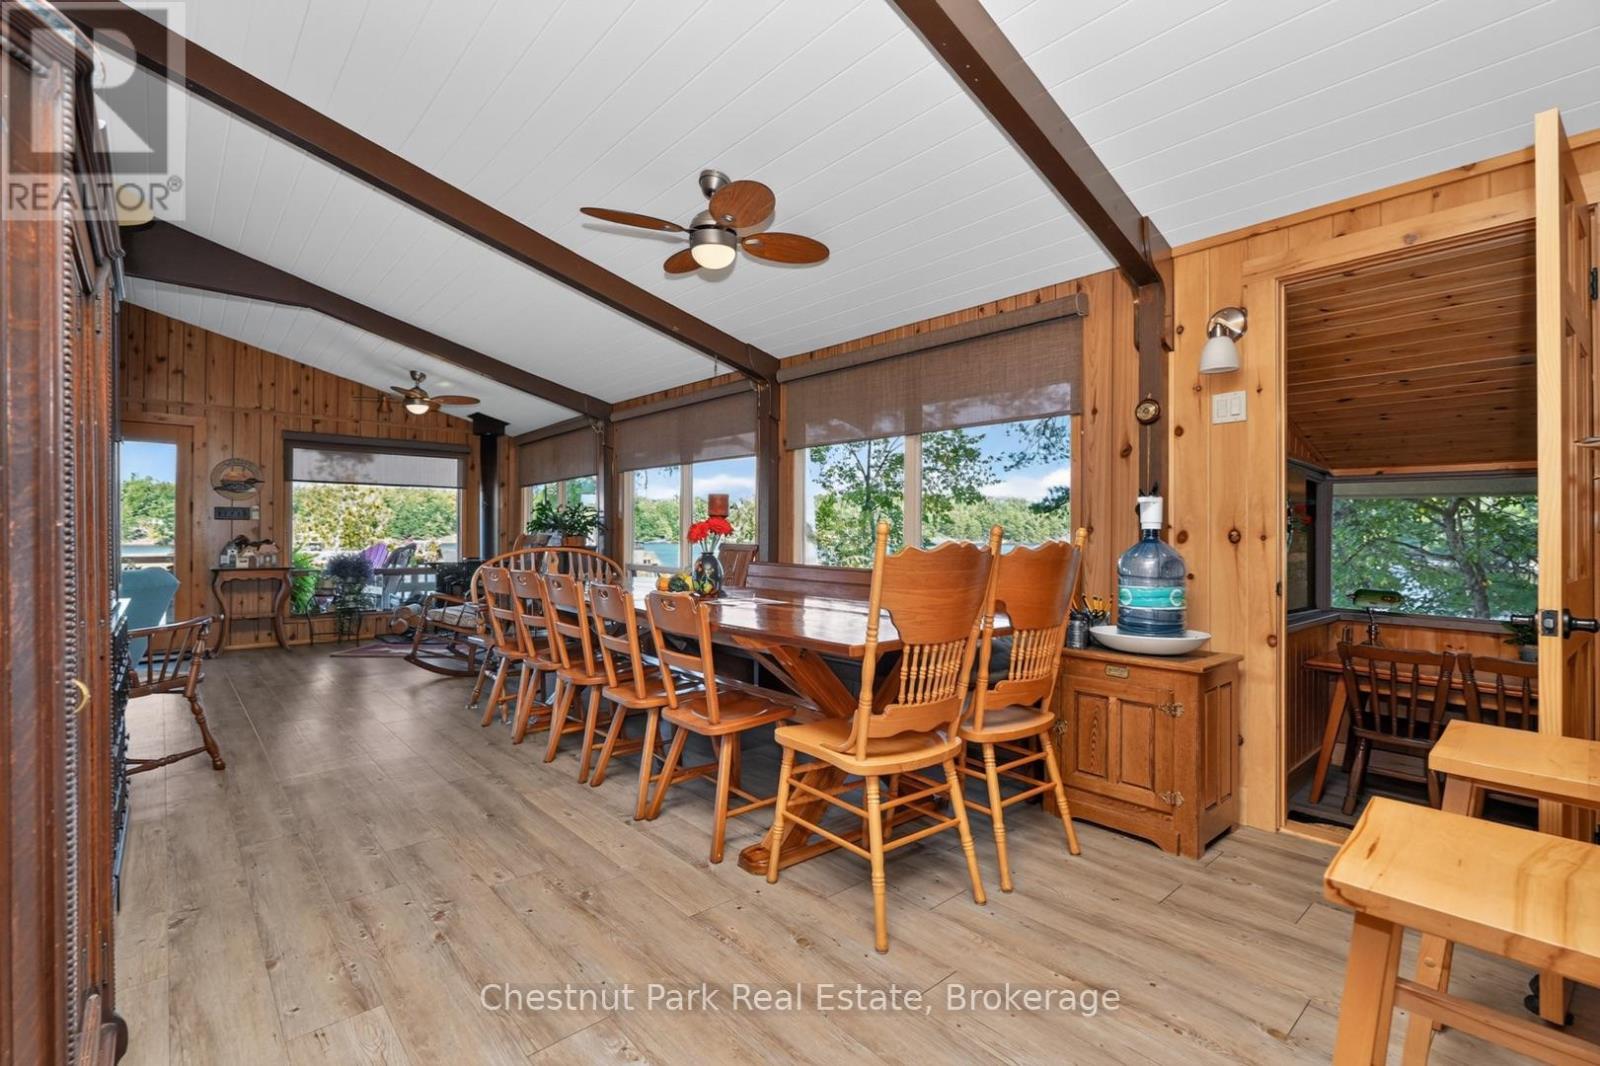
Dining Room & Wall of Windows Overlooking the Lake - 1048 Nora Lane, Gravenhurst (Ryde), ON
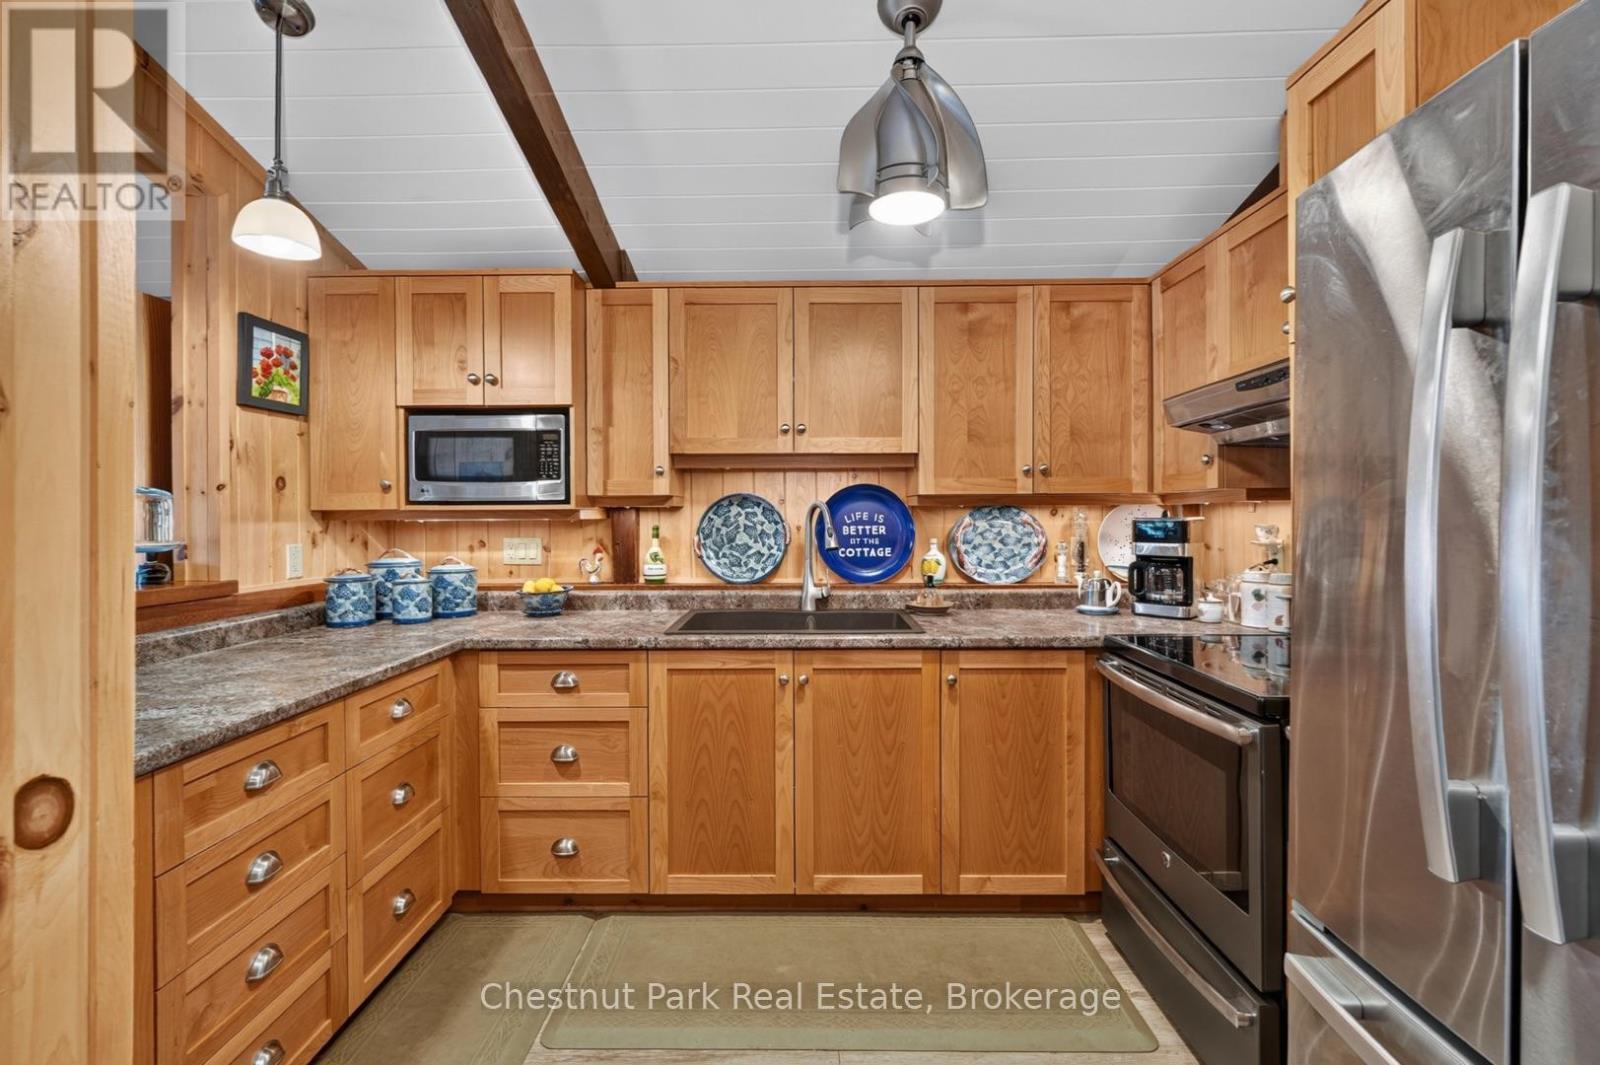
Renovated Kitchen - Stainless Appliances Included - 1048 Nora Lane, Gravenhurst (Ryde), ON
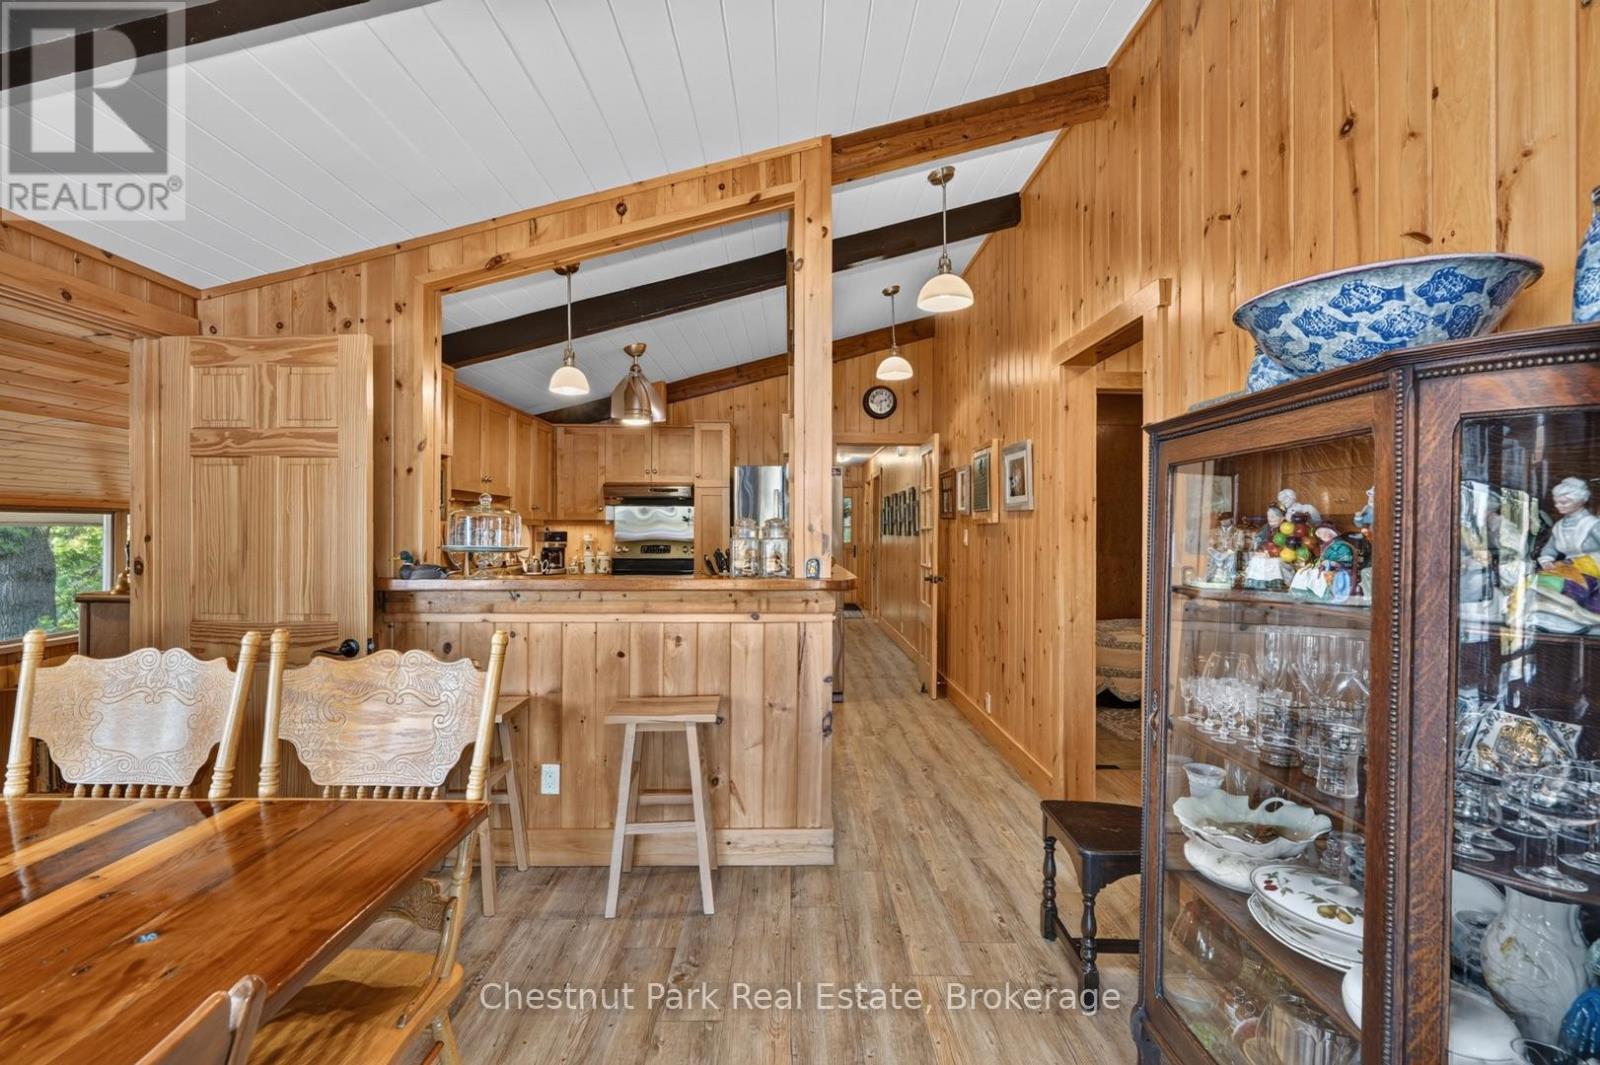
Dining Room to Kitchen with Breakfast Bar - 1048 Nora Lane, Gravenhurst (Ryde), ON
Kitchen to Dining Room - Door to Porch at Right - 1048 Nora Lane, Gravenhurst (Ryde), ON
Separate Entrance to Mudroom, Laundry & Porch - 1048 Nora Lane, Gravenhurst (Ryde), ON
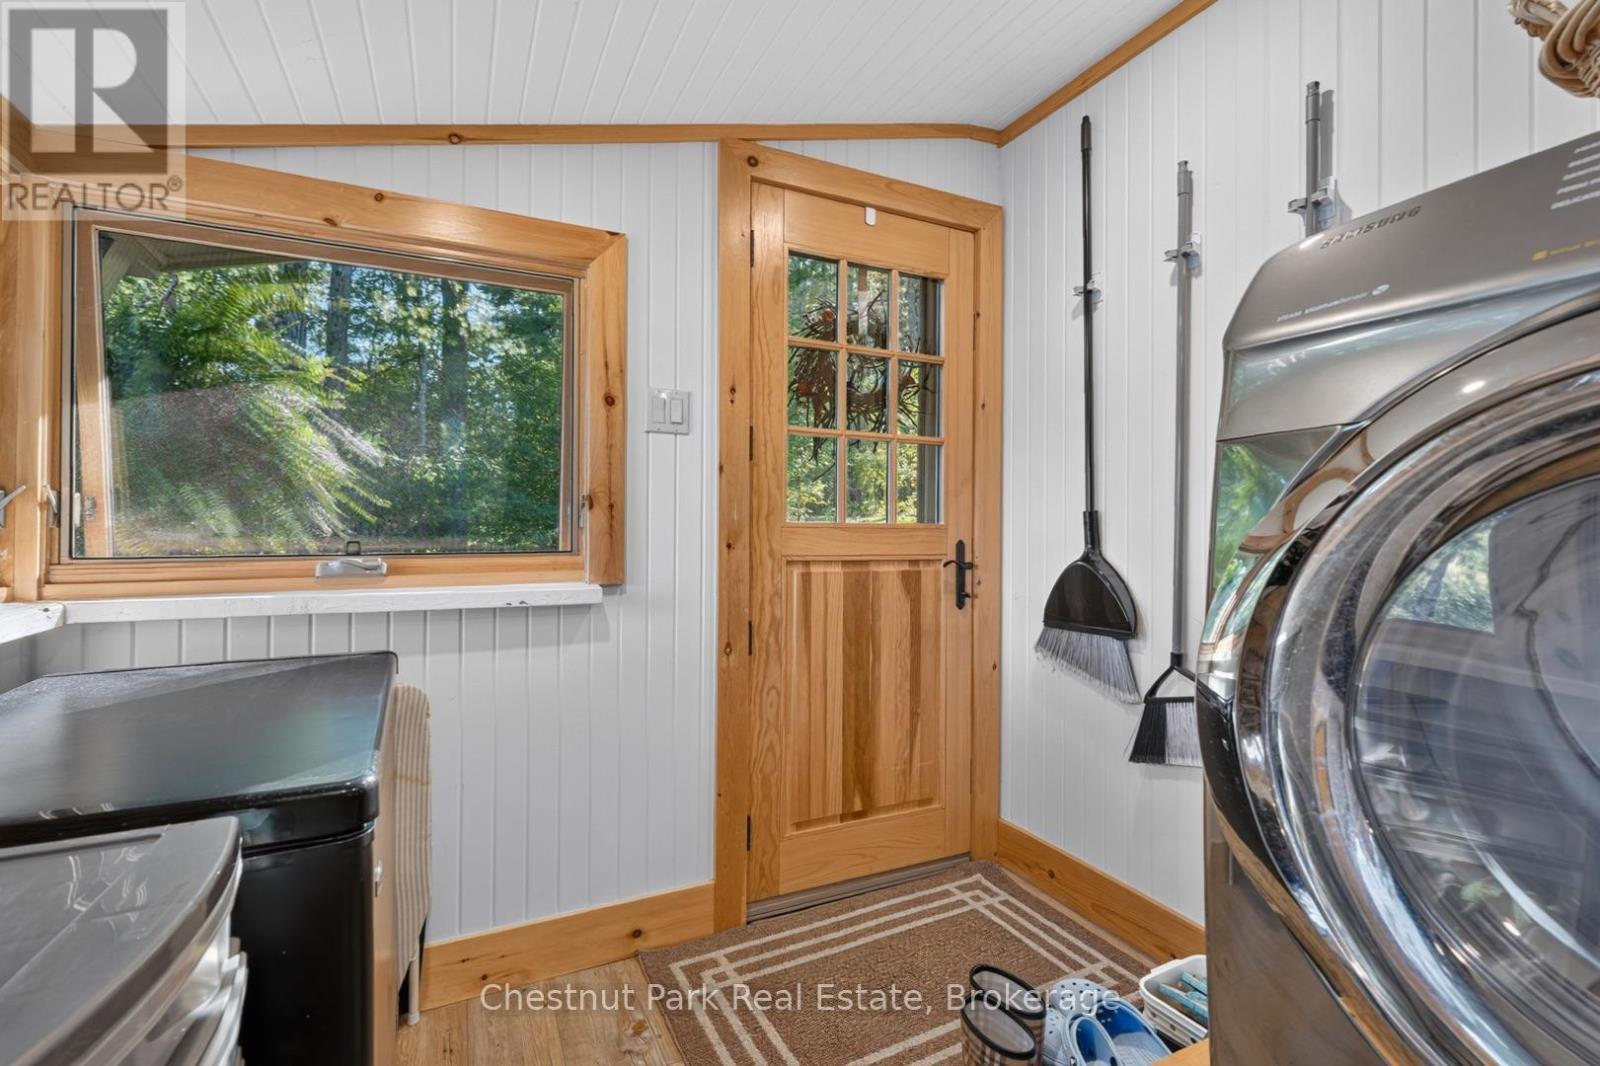
Convenient Laundry Room at This Entrance - 1048 Nora Lane, Gravenhurst (Ryde), ON
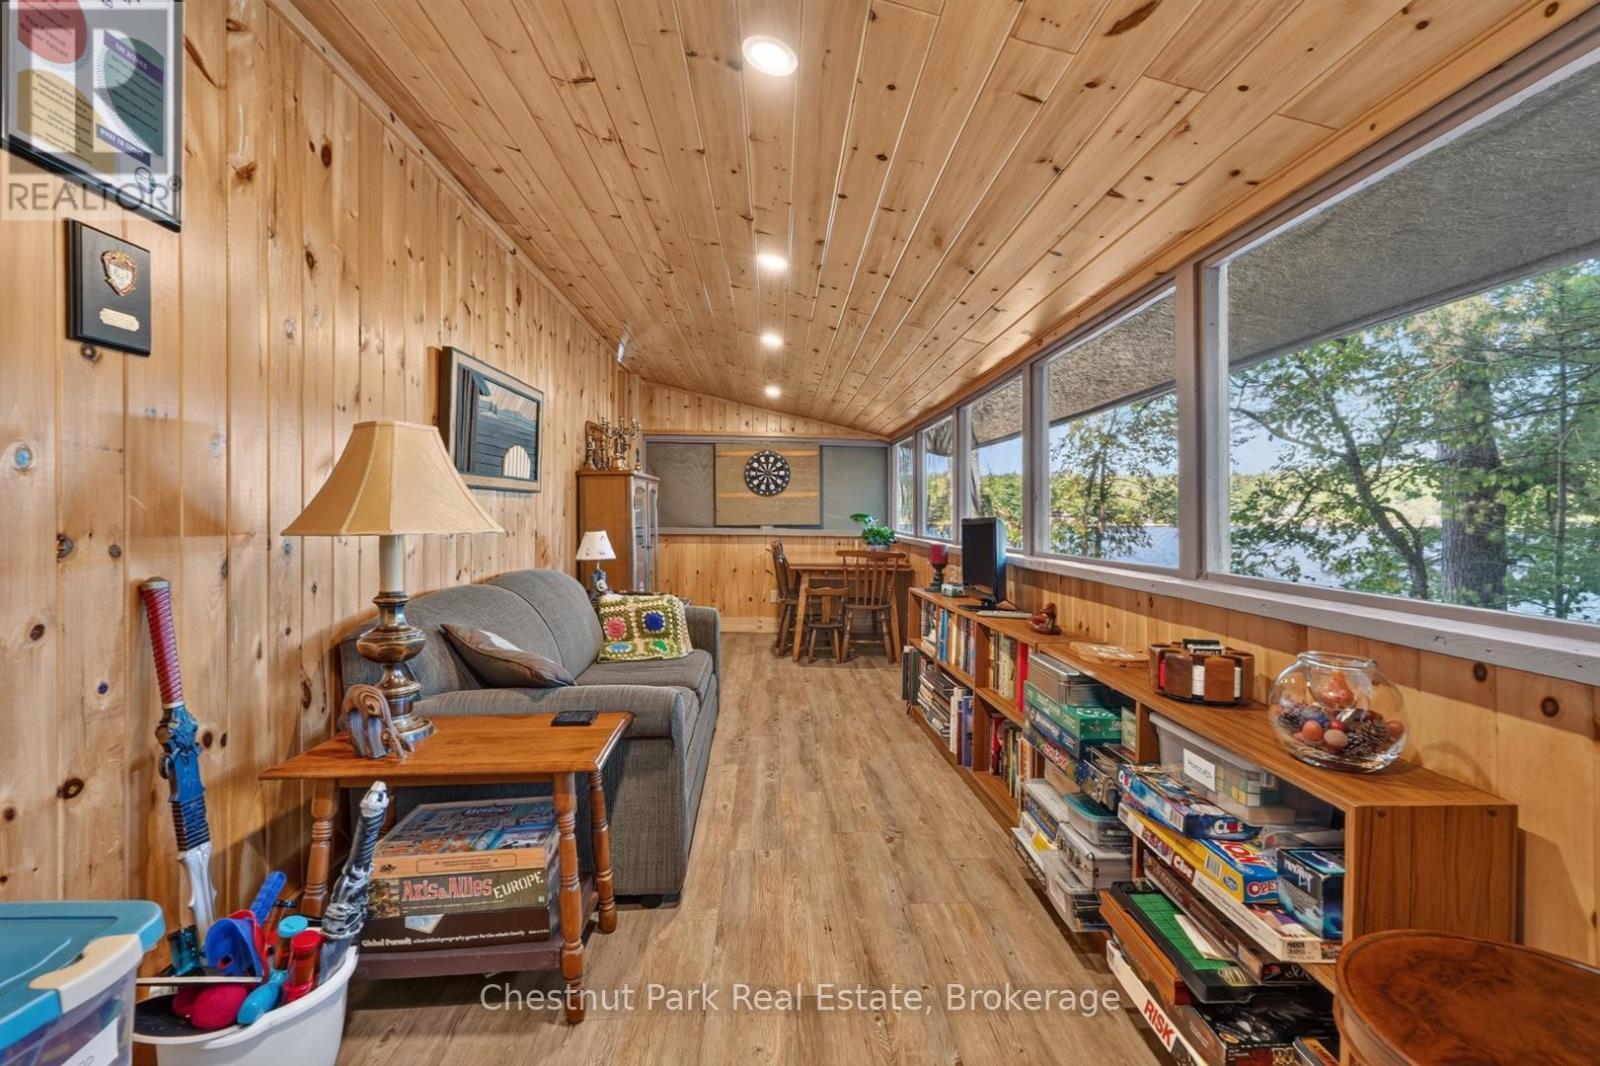
Porch View From Laundry Room to Dining Room - 1048 Nora Lane, Gravenhurst (Ryde), ON
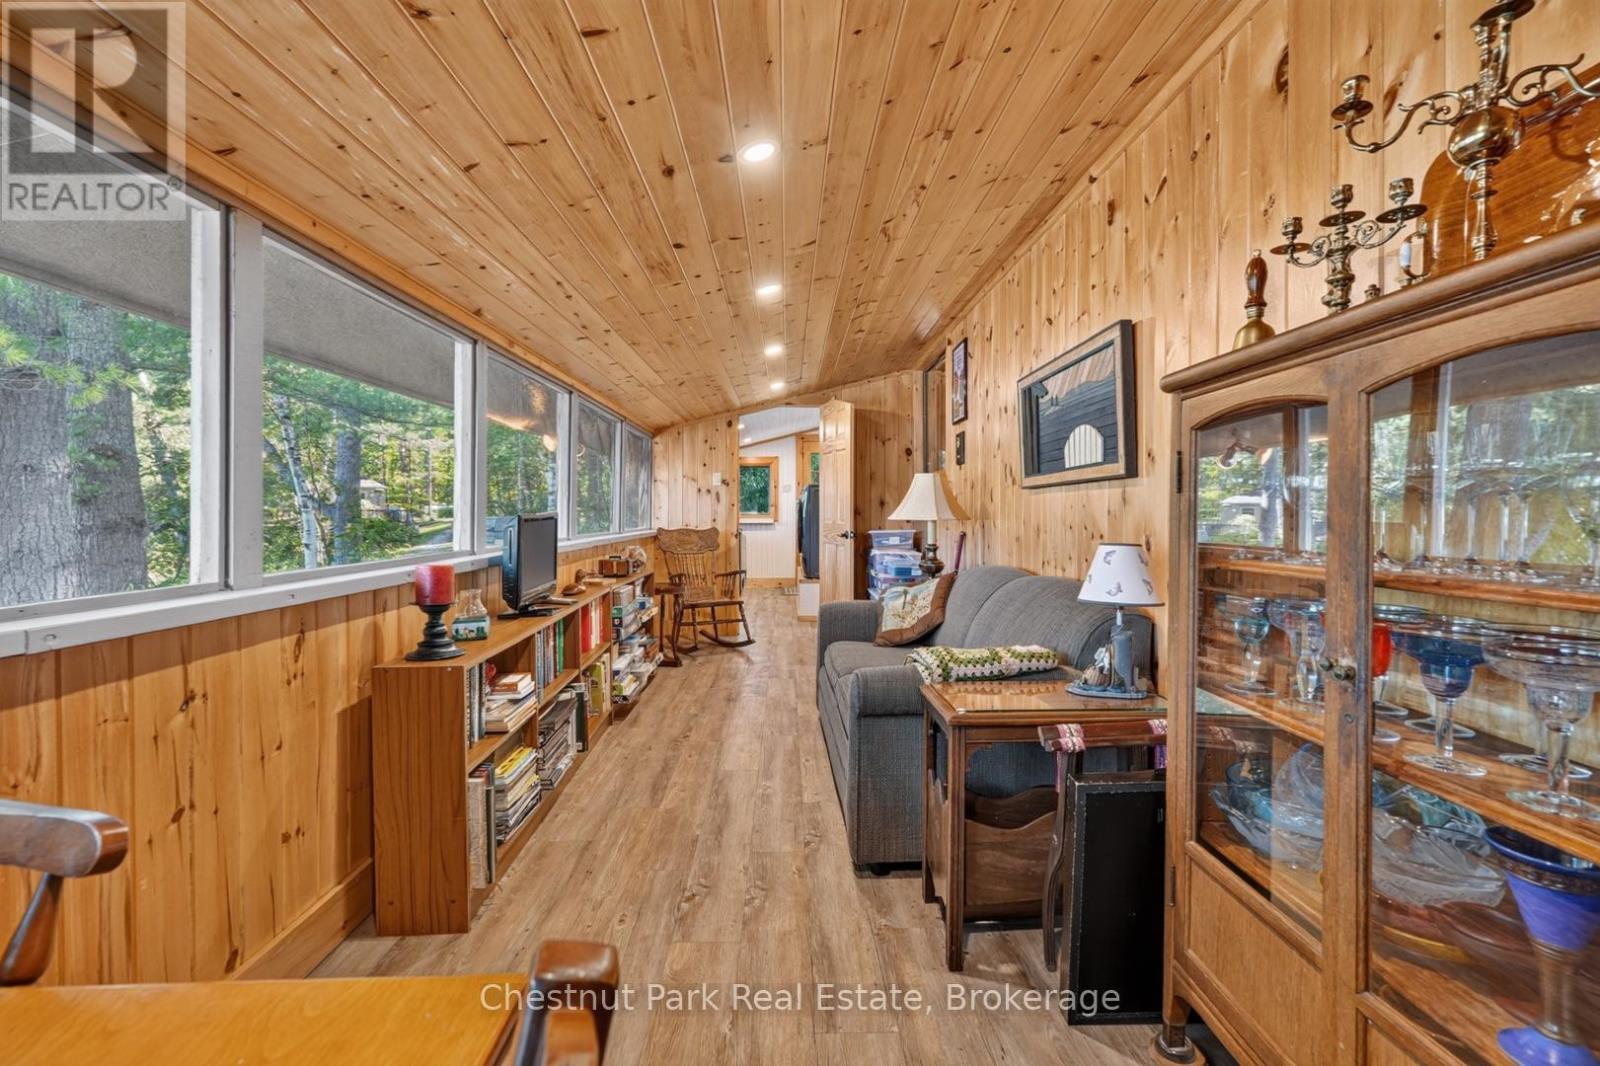
Porch View From Dining Room to Laundry Room - 1048 Nora Lane, Gravenhurst (Ryde), ON
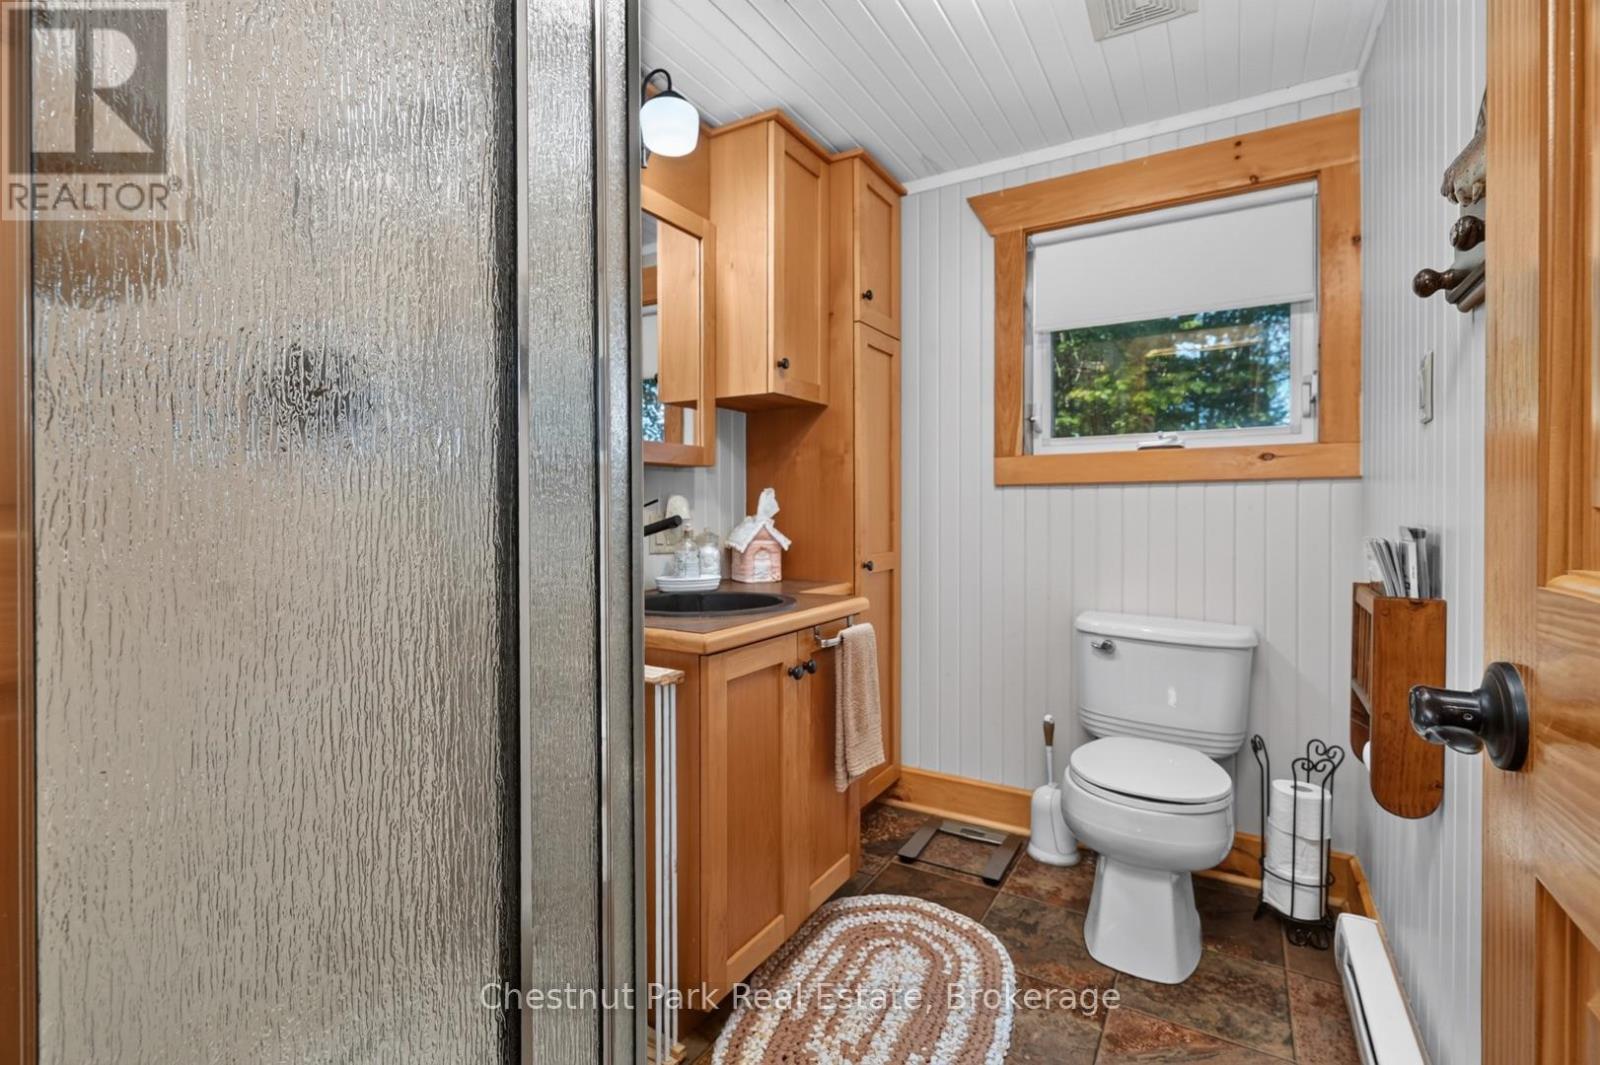
3-Piece Bathroom Located Off Main Entrance Foyer - 1048 Nora Lane, Gravenhurst (Ryde), ON
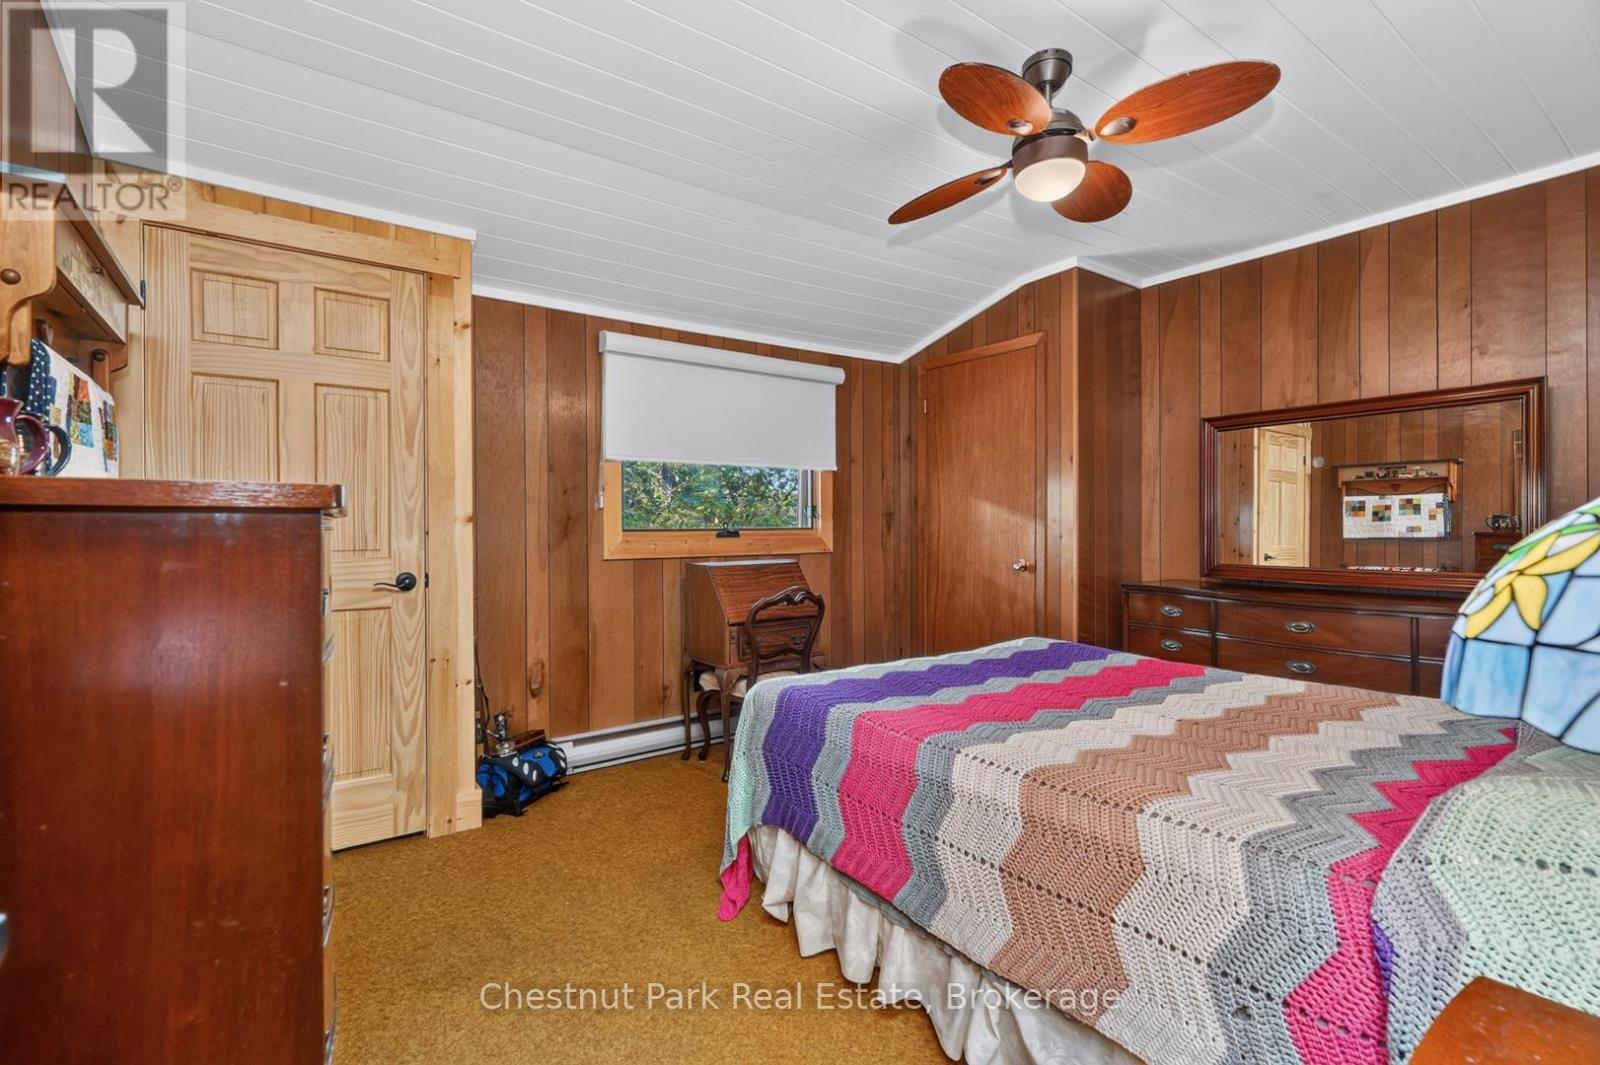
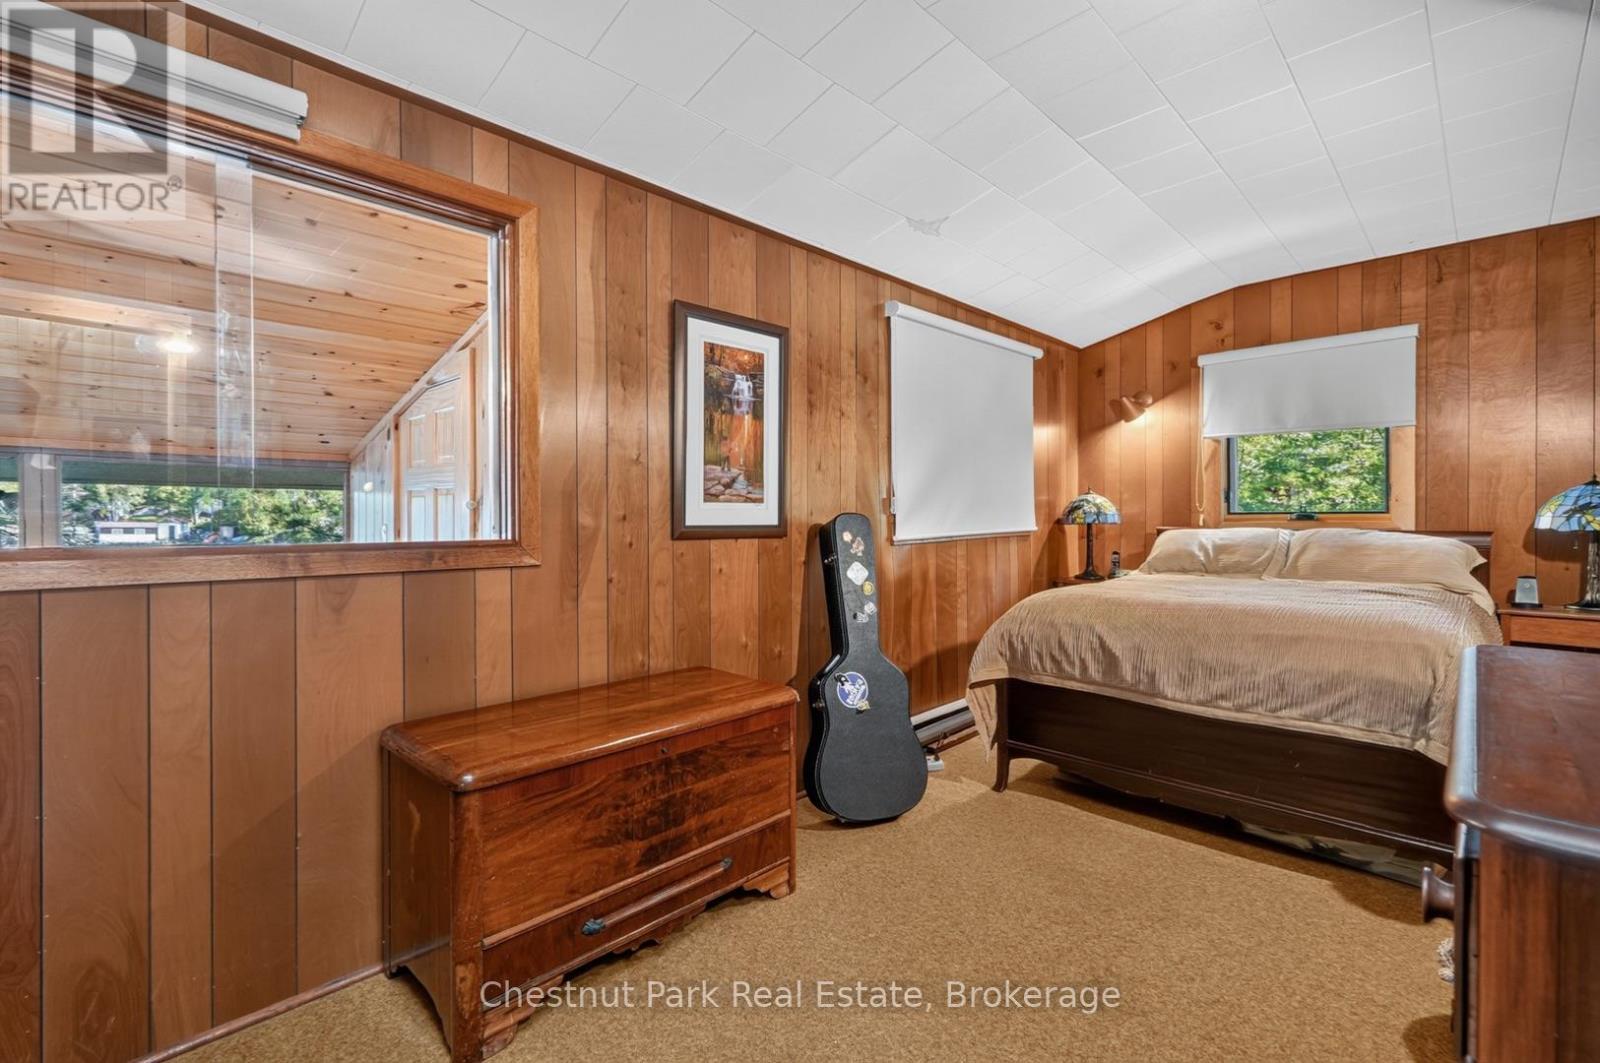
Primary Bedroom #1 - 1048 Nora Lane, Gravenhurst (Ryde), ON
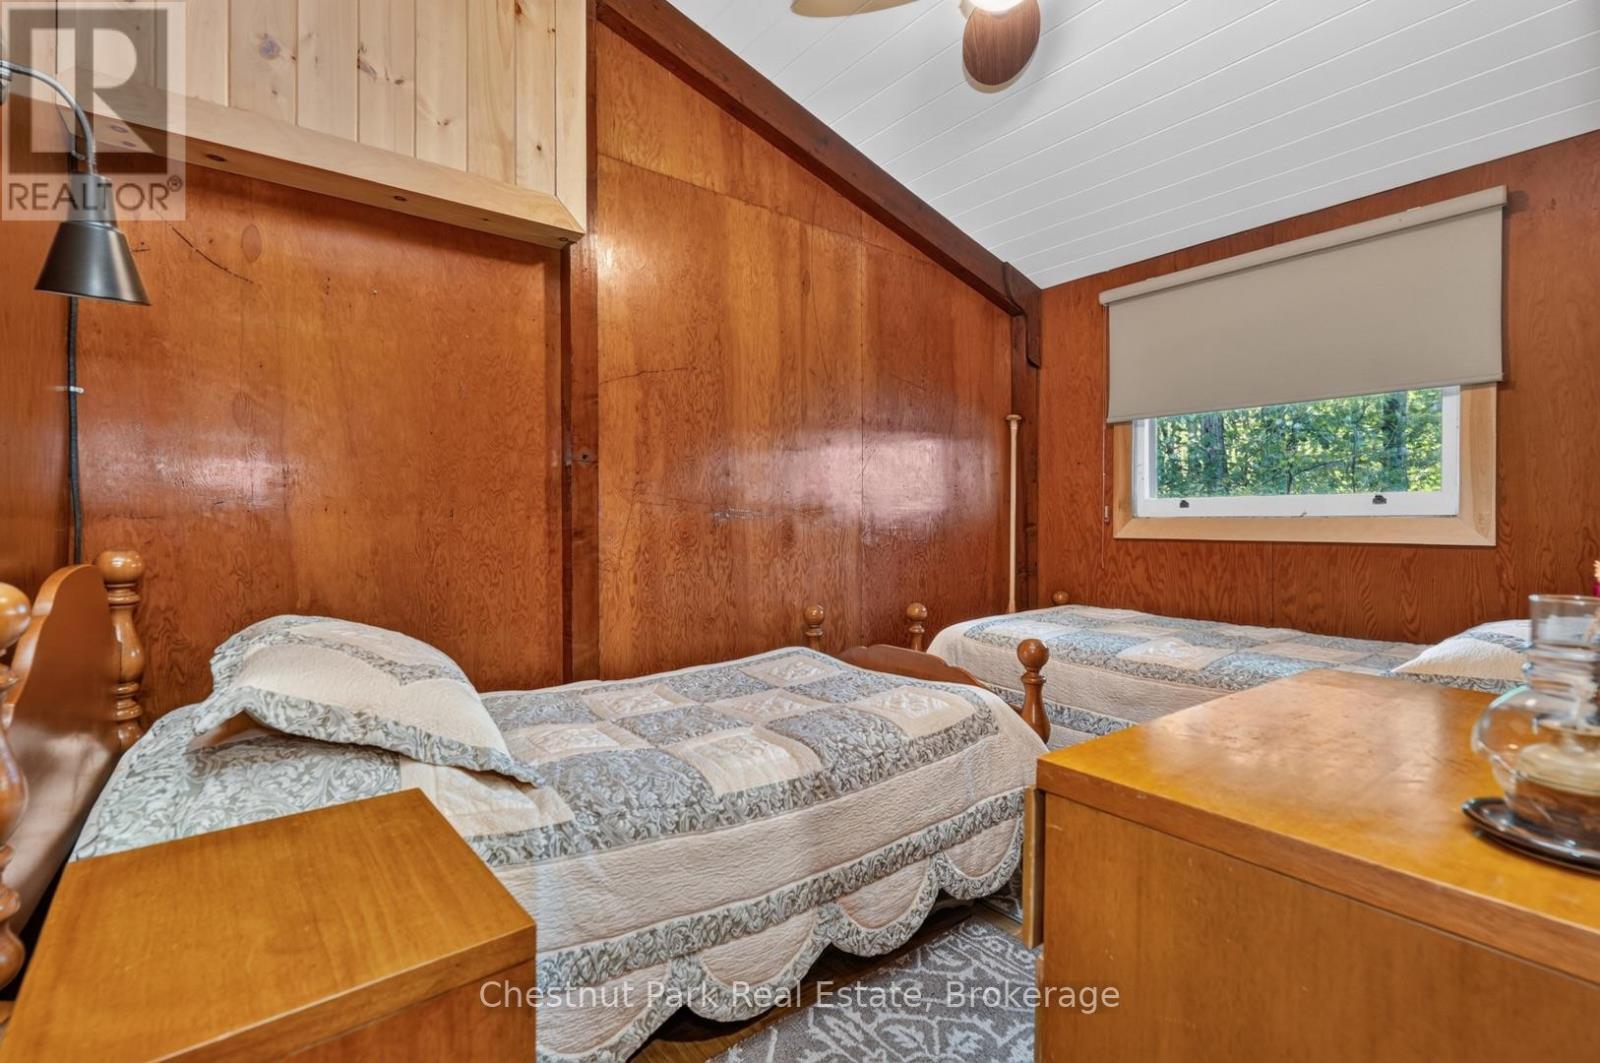
Guest Bedroom #2 - 1048 Nora Lane, Gravenhurst (Ryde), ON
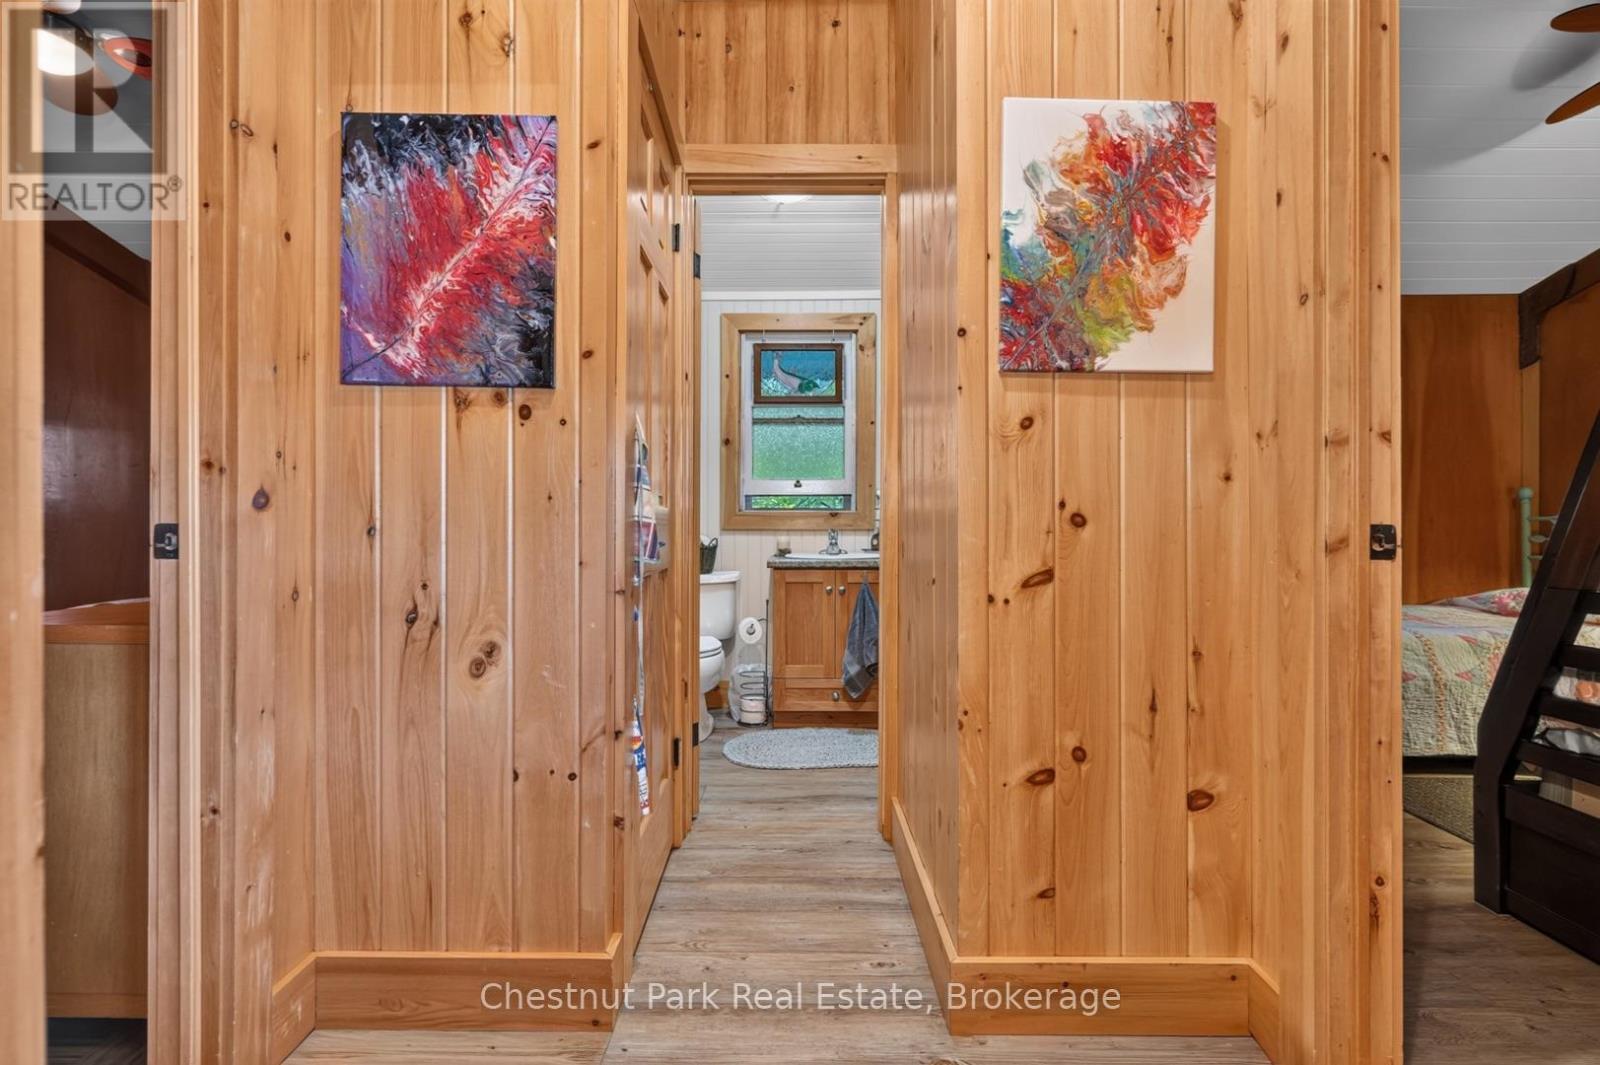
2nd Bath Ideally Positioned Between Guest Rooms - 1048 Nora Lane, Gravenhurst (Ryde), ON
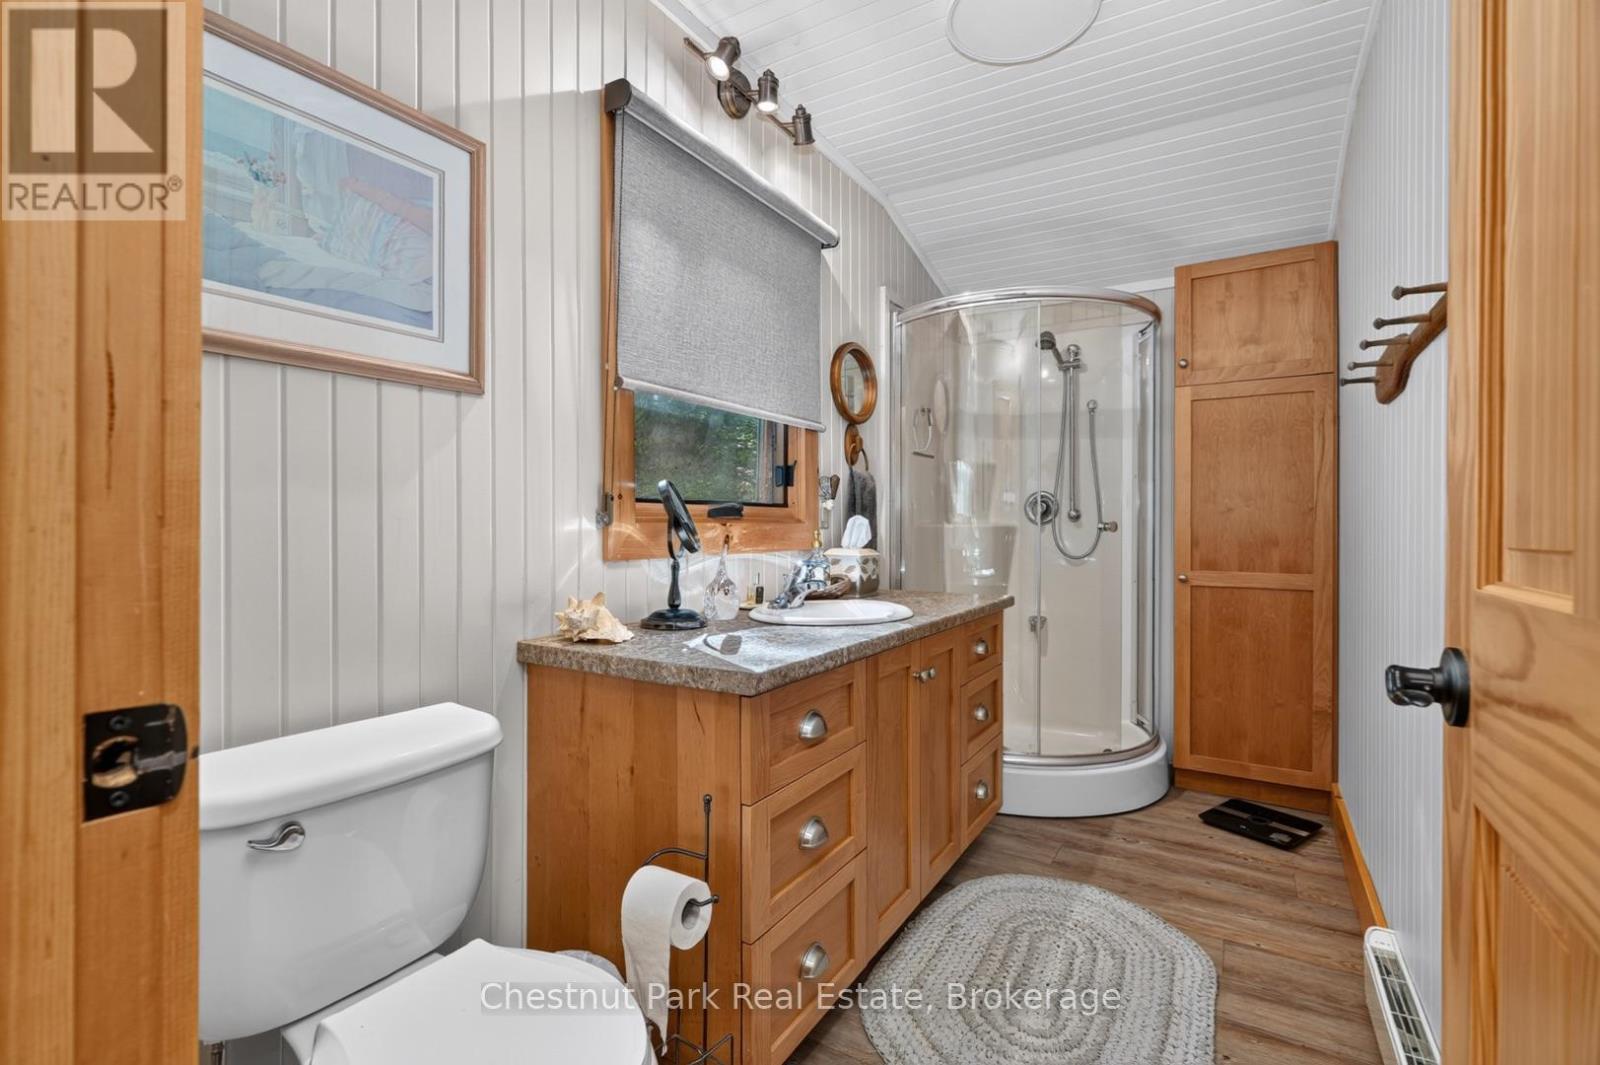
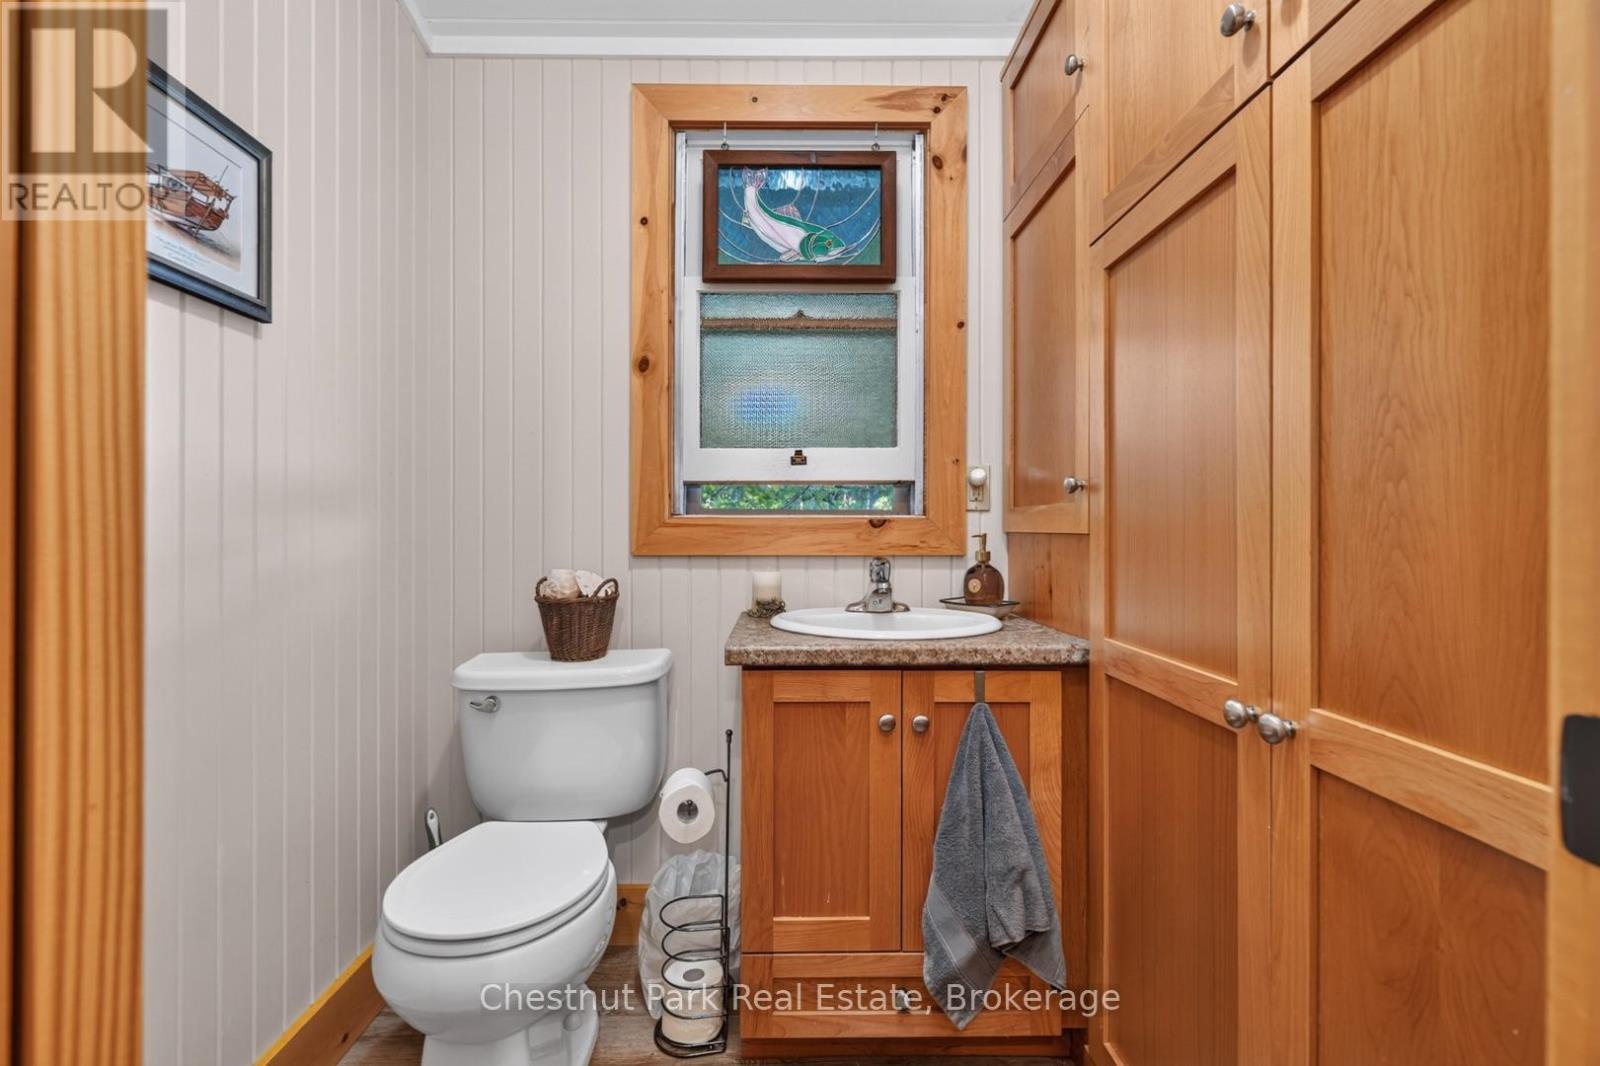
2-Piece Bathroom Provides Additional Storage Too - 1048 Nora Lane, Gravenhurst (Ryde), ON
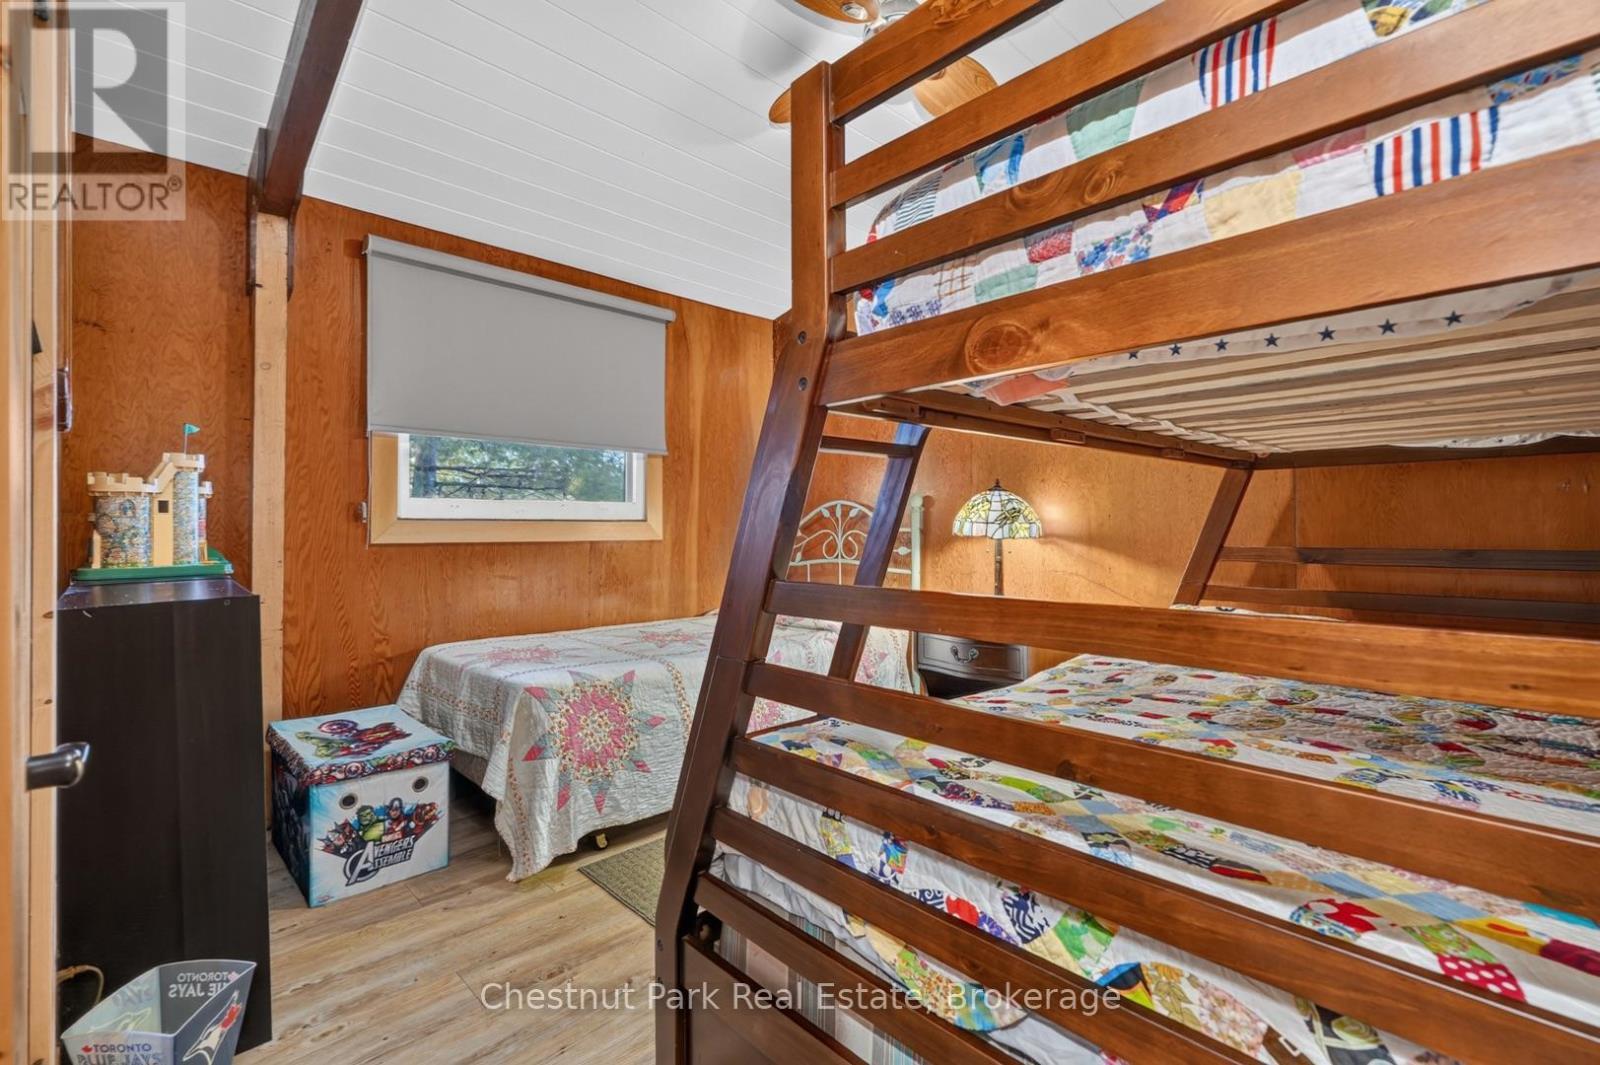
Guest Bedroom #3 - 1048 Nora Lane, Gravenhurst (Ryde), ON
Guest Bedroom #4 - 1048 Nora Lane, Gravenhurst (Ryde), ON
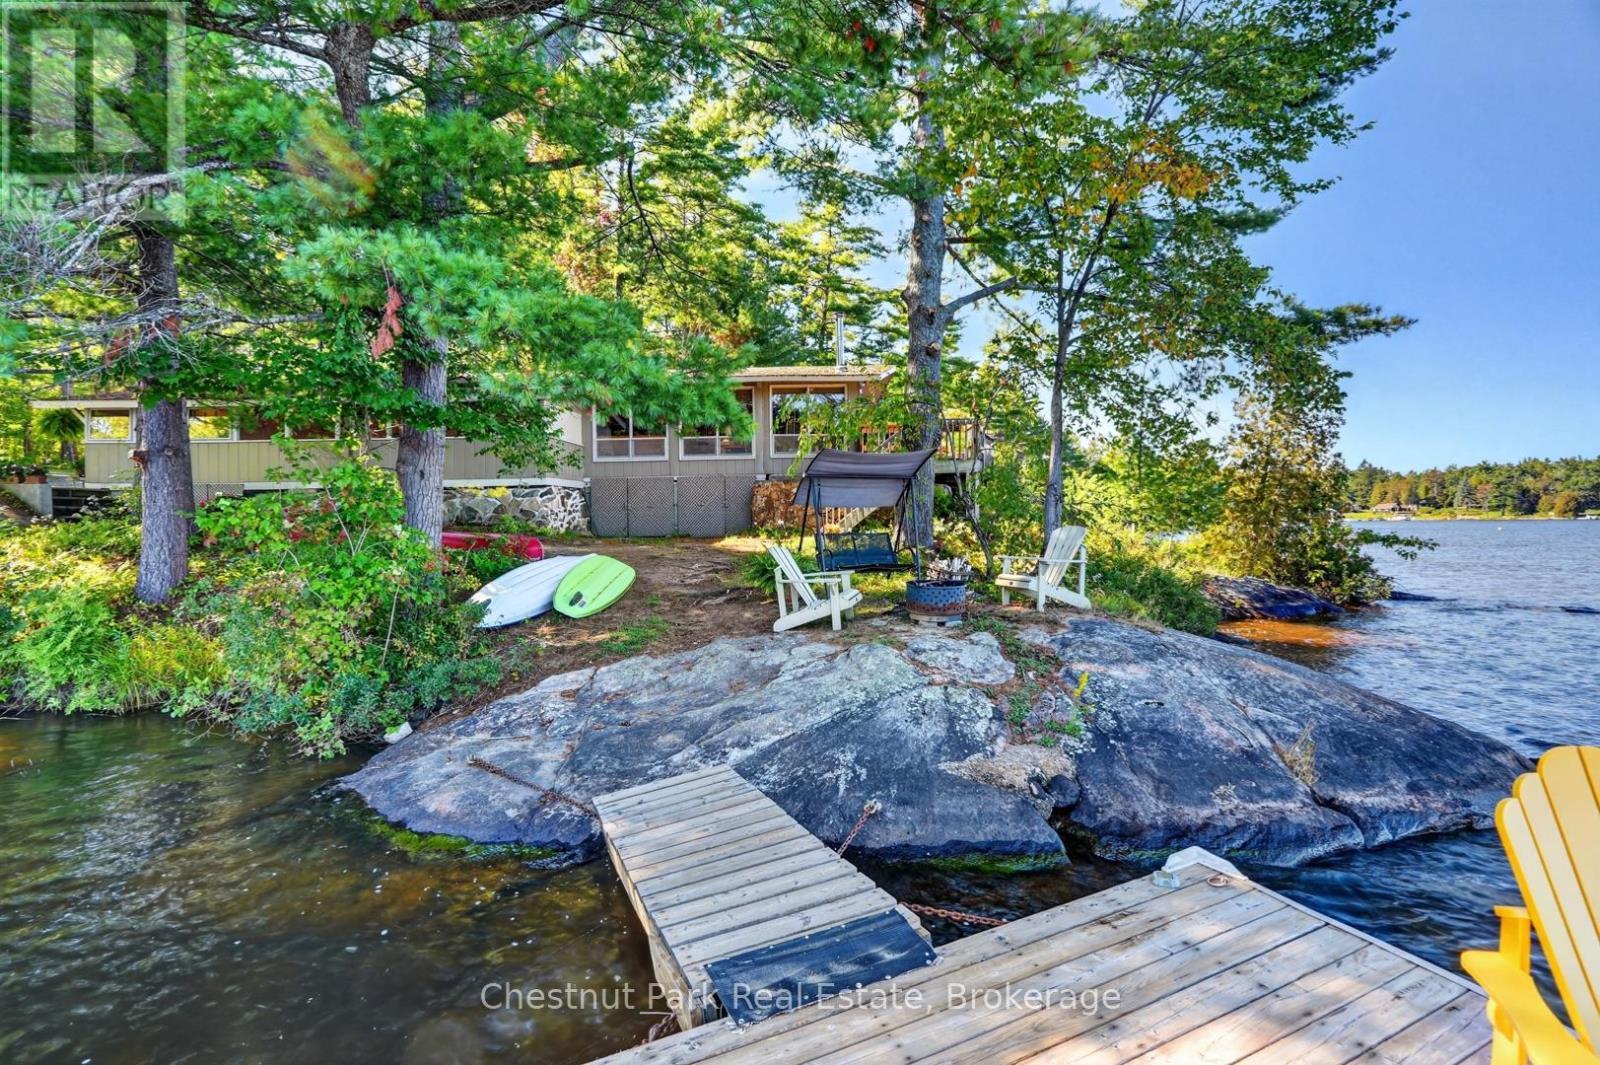
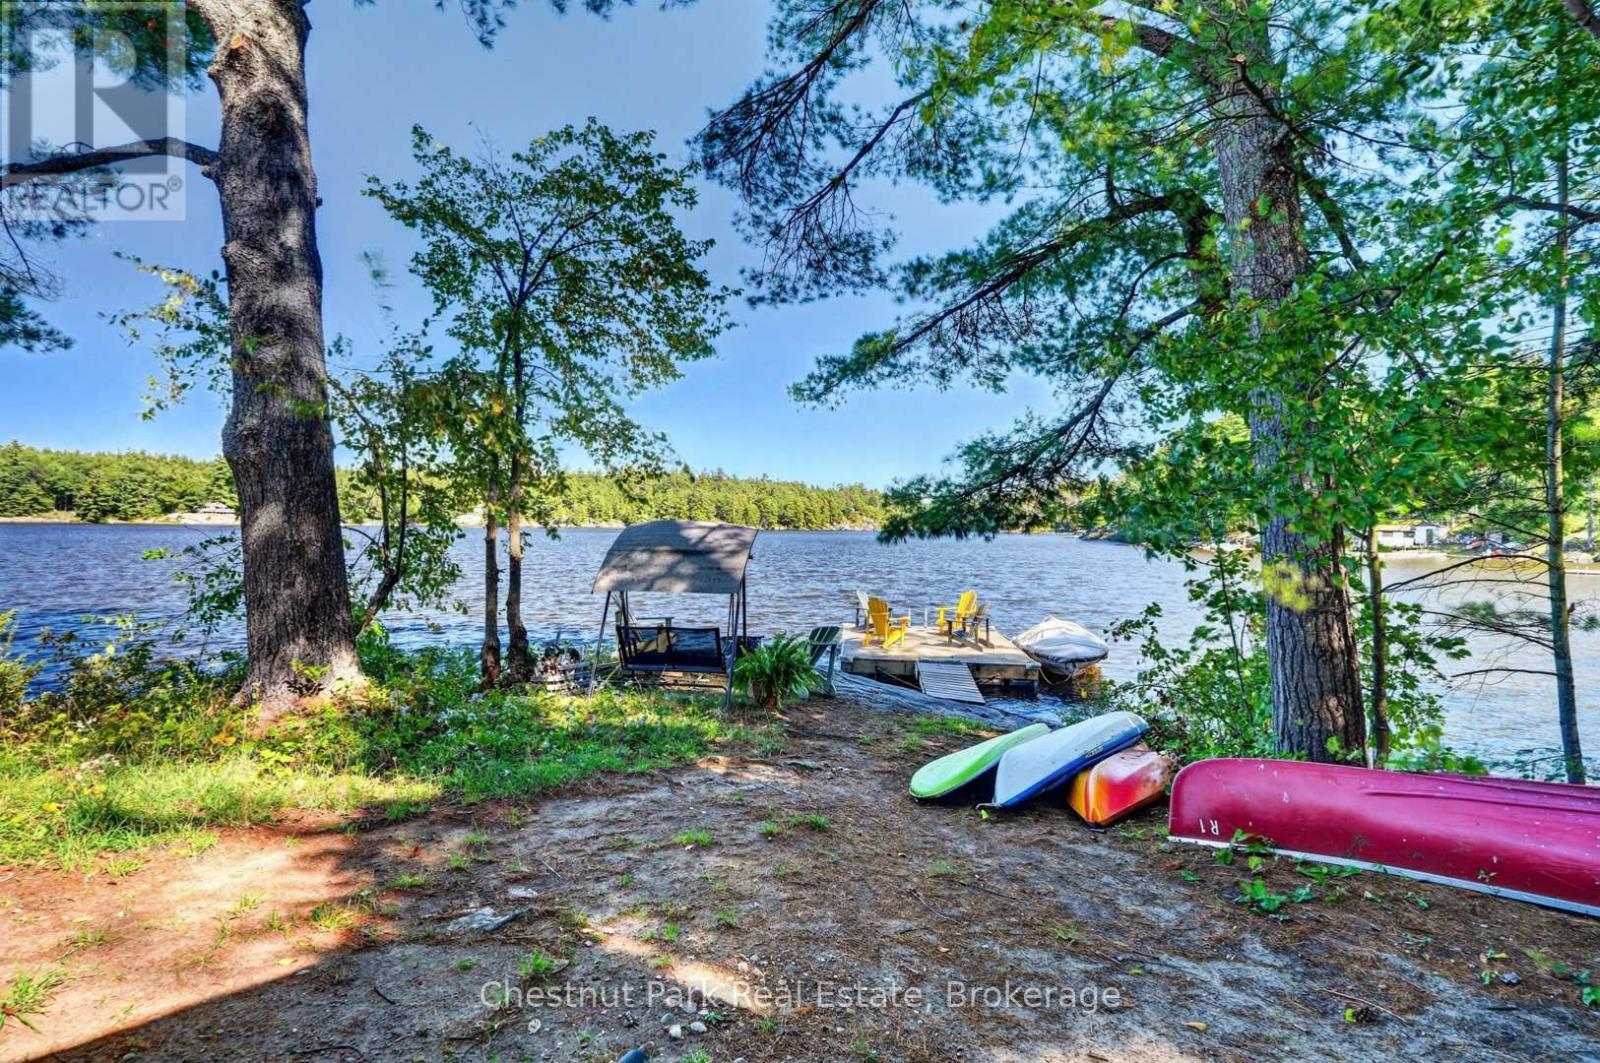
Outside Offers a Peaceful Sitting Area & Fire Pit - 1048 Nora Lane, Gravenhurst (Ryde), ON
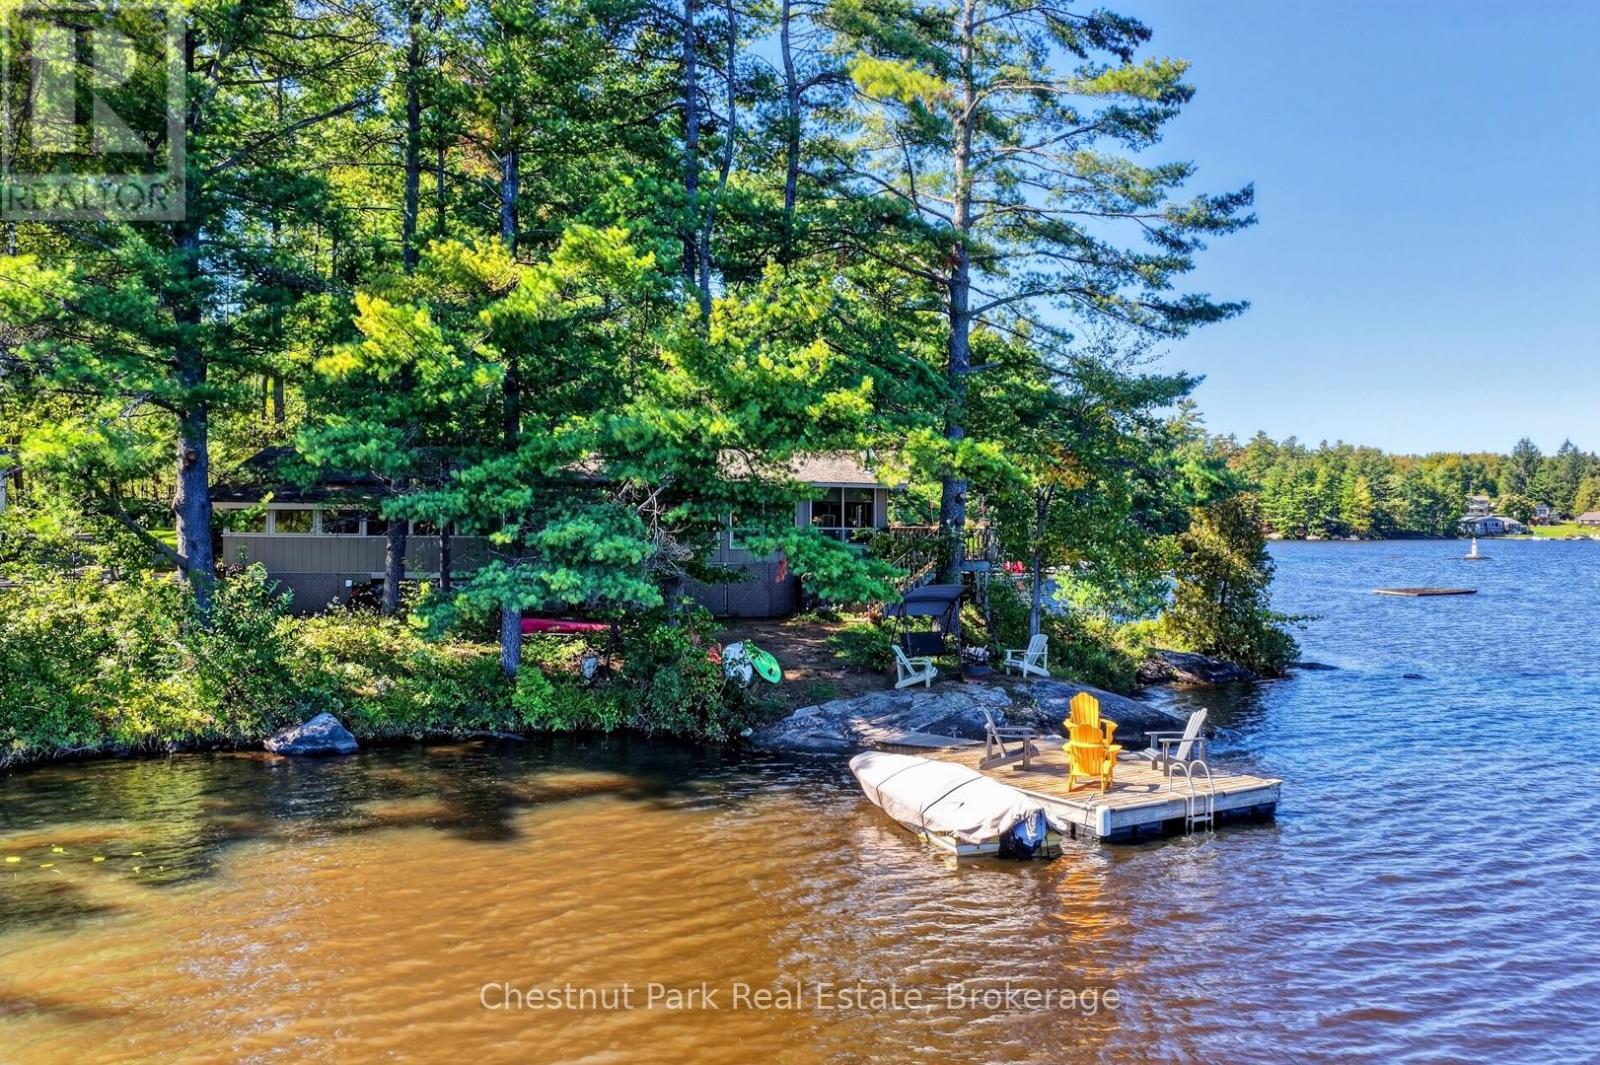
Paddle Storage Area & Large Sun Splashed Dock - 1048 Nora Lane, Gravenhurst (Ryde), ON
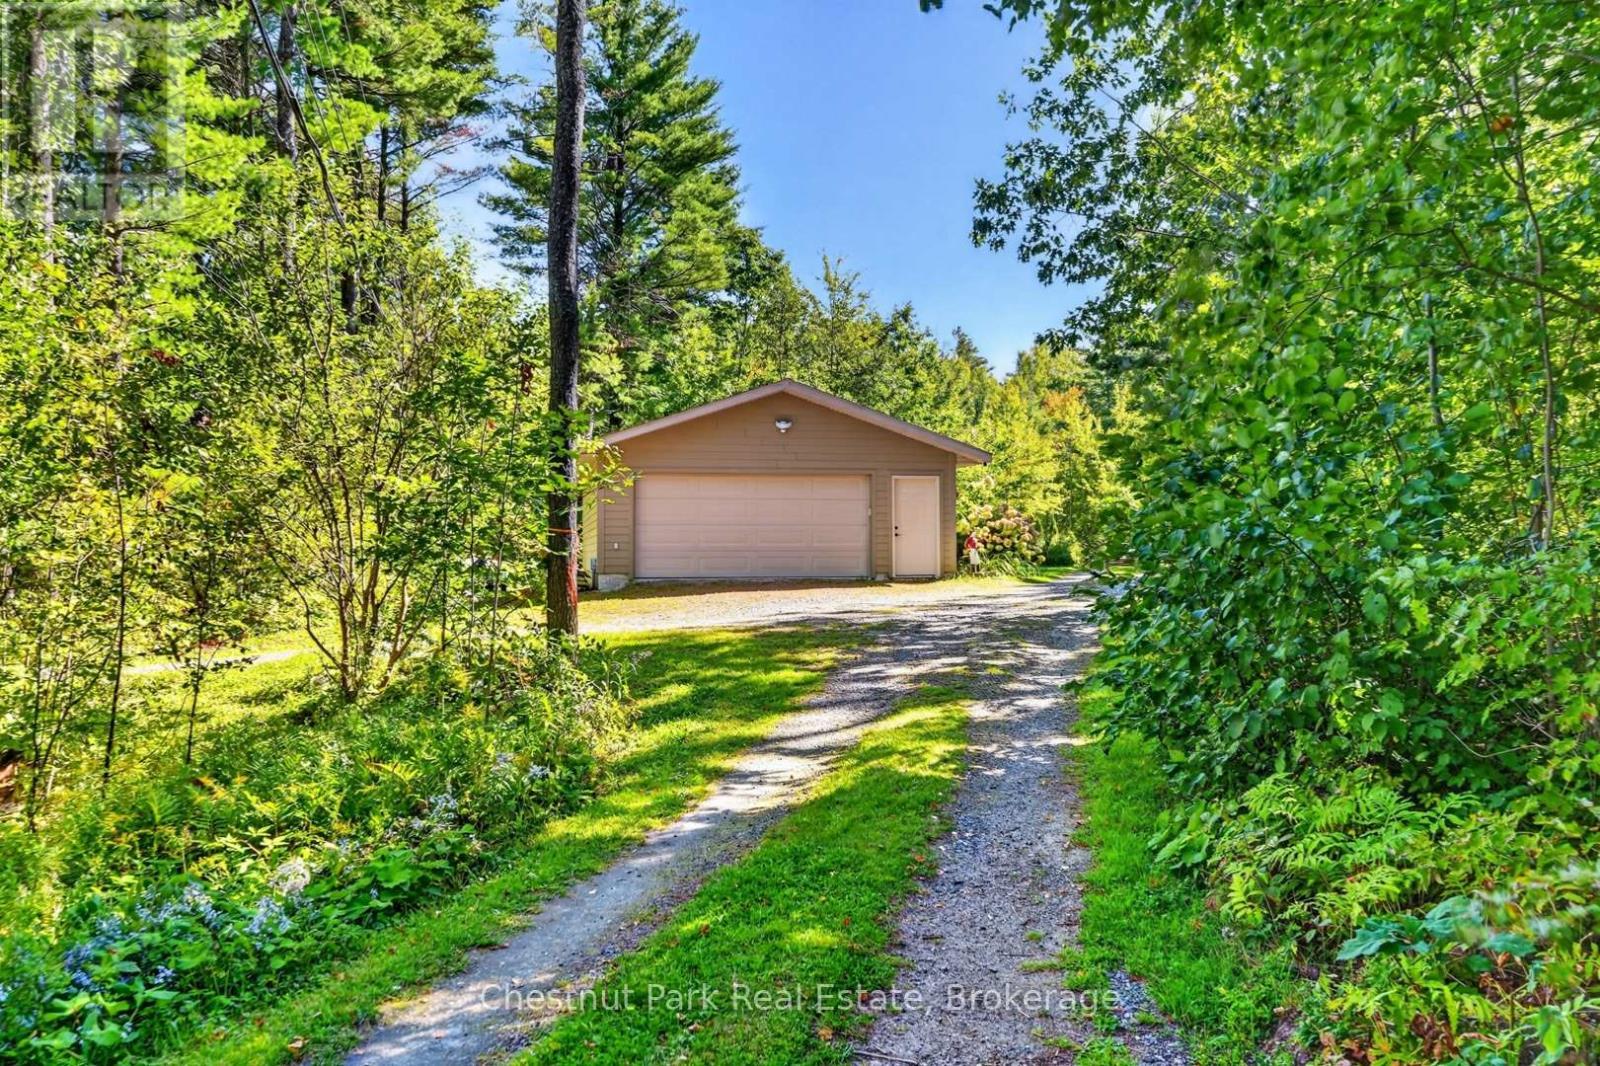
Circular Driveway From the Oversized 2-Car Garage - 1048 Nora Lane, Gravenhurst (Ryde), ON
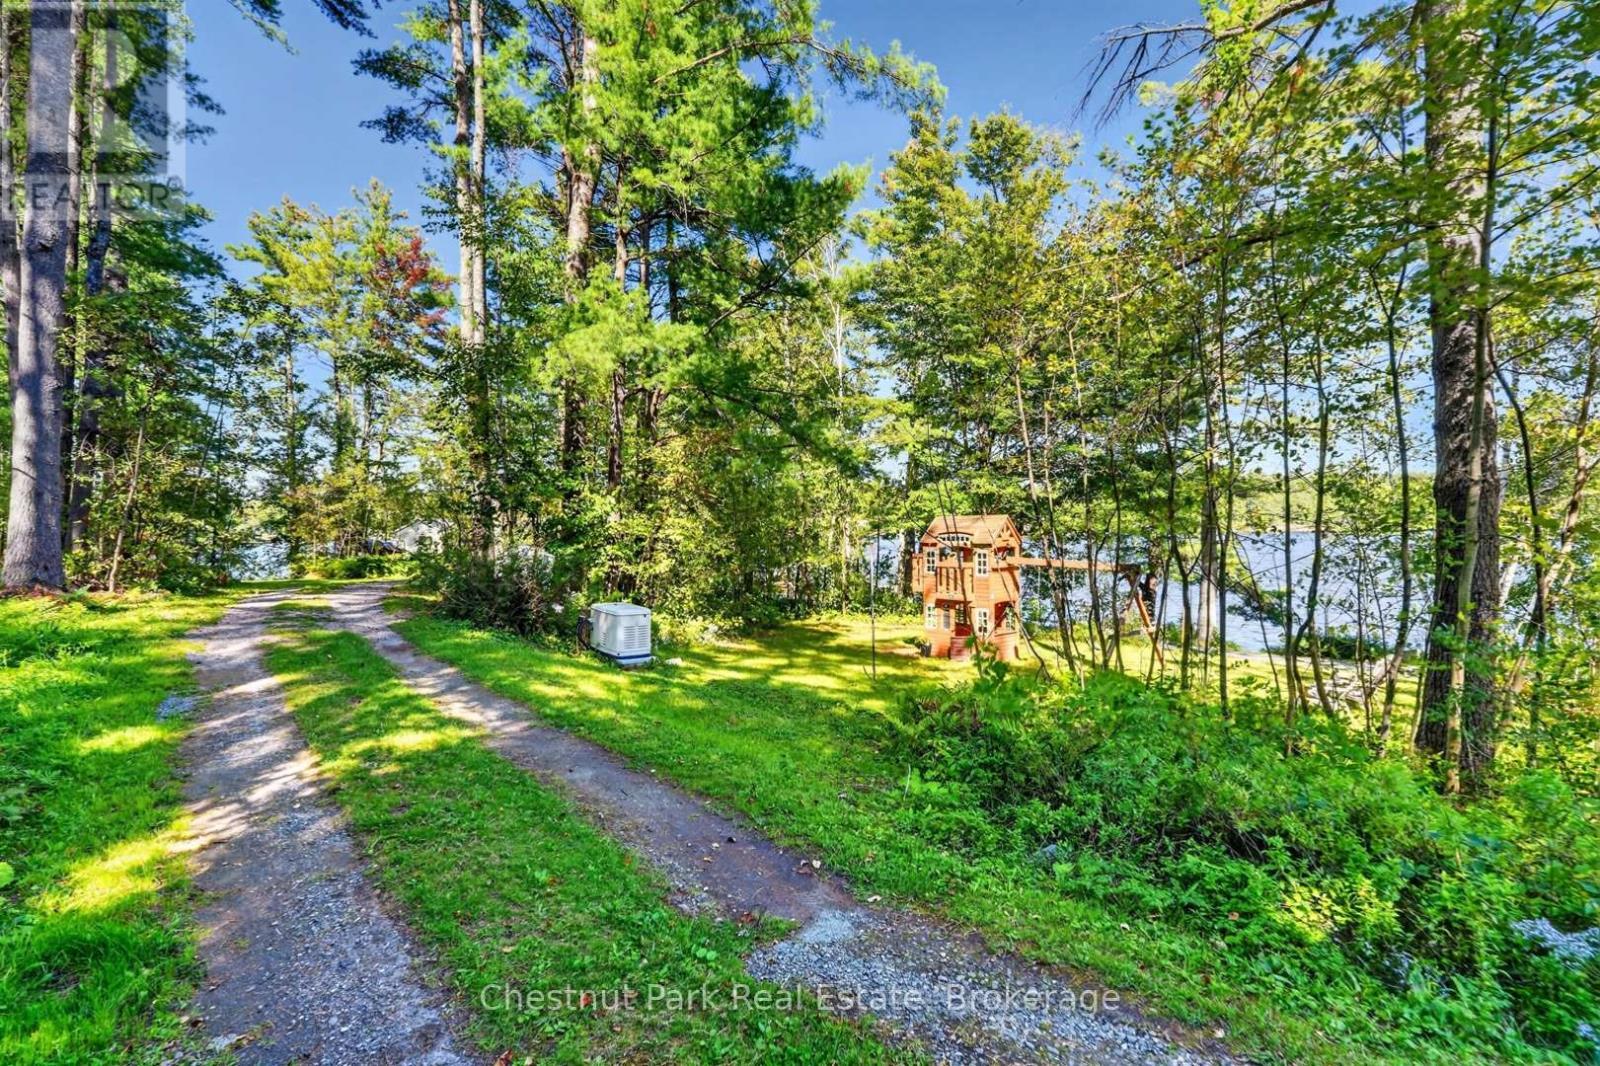
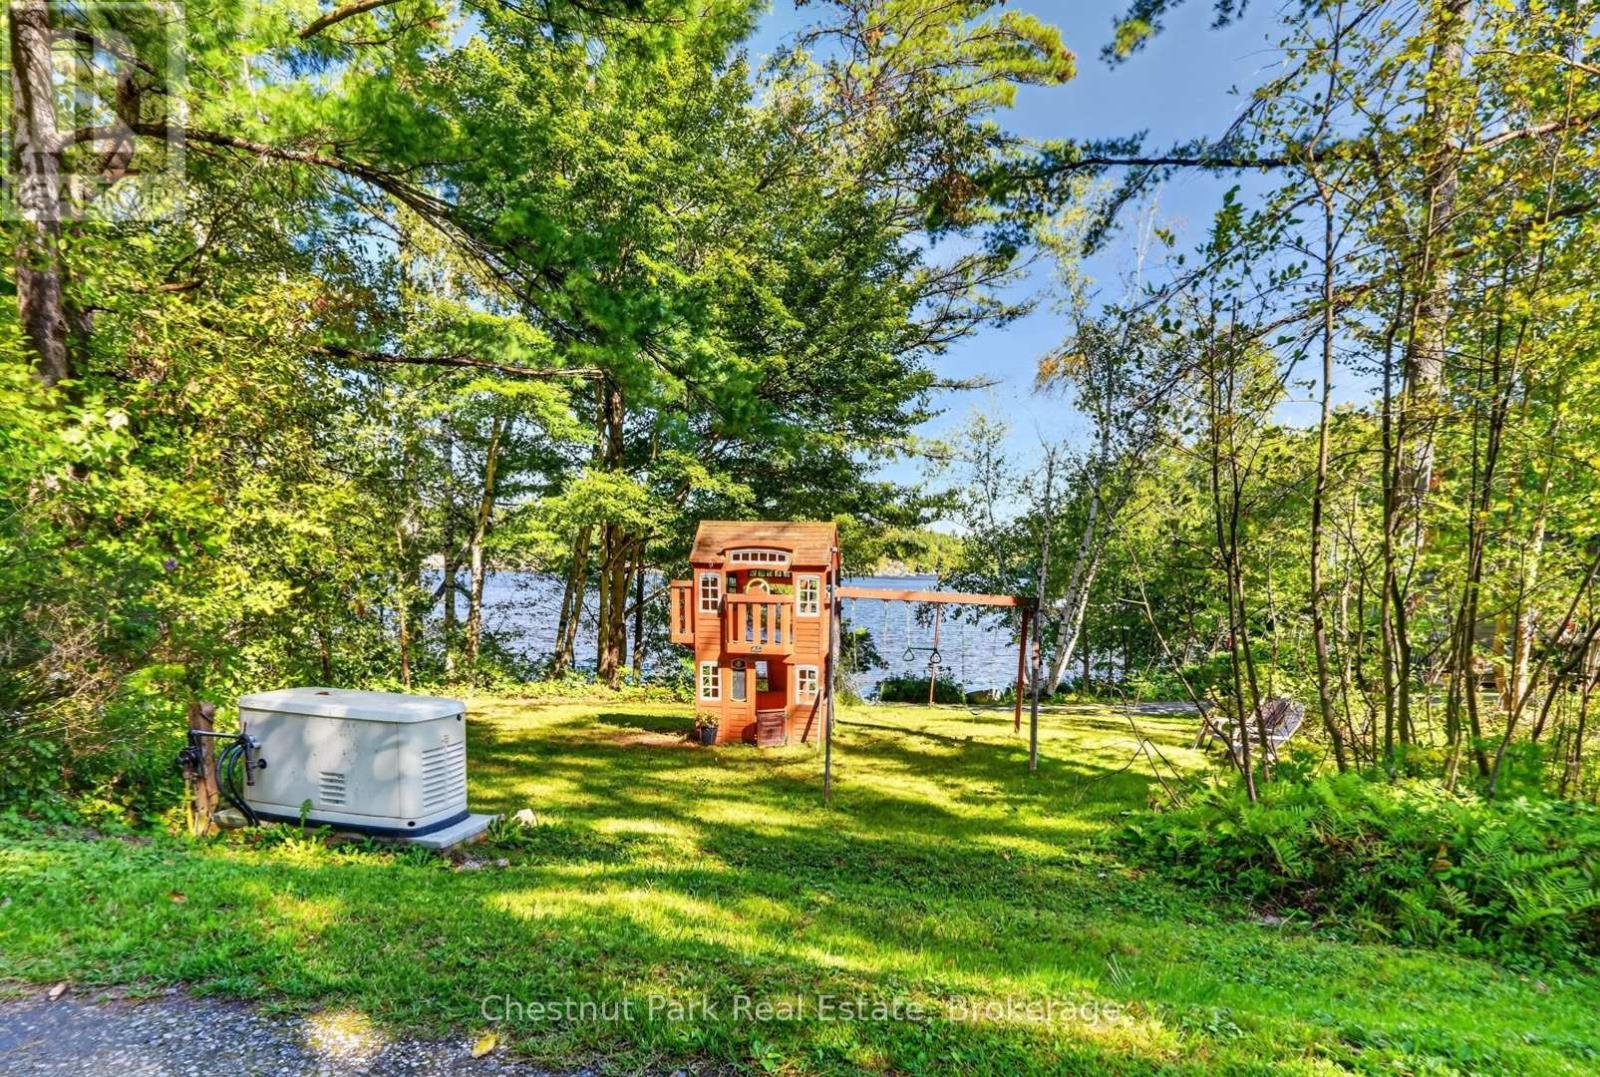
Driveway From Garage to Cottage, Large Play Area - 1048 Nora Lane, Gravenhurst (Ryde), ON
Circular Driveway Continues Past the First Cottage - 1048 Nora Lane, Gravenhurst (Ryde), ON
Then Go By the Boat Launch & Head to the Lakehouse - 1048 Nora Lane, Gravenhurst (Ryde), ON
Water's Edge 1-Bedroom 1-Bathroom Newer Lakehouse - 1048 Nora Lane, Gravenhurst (Ryde), ON
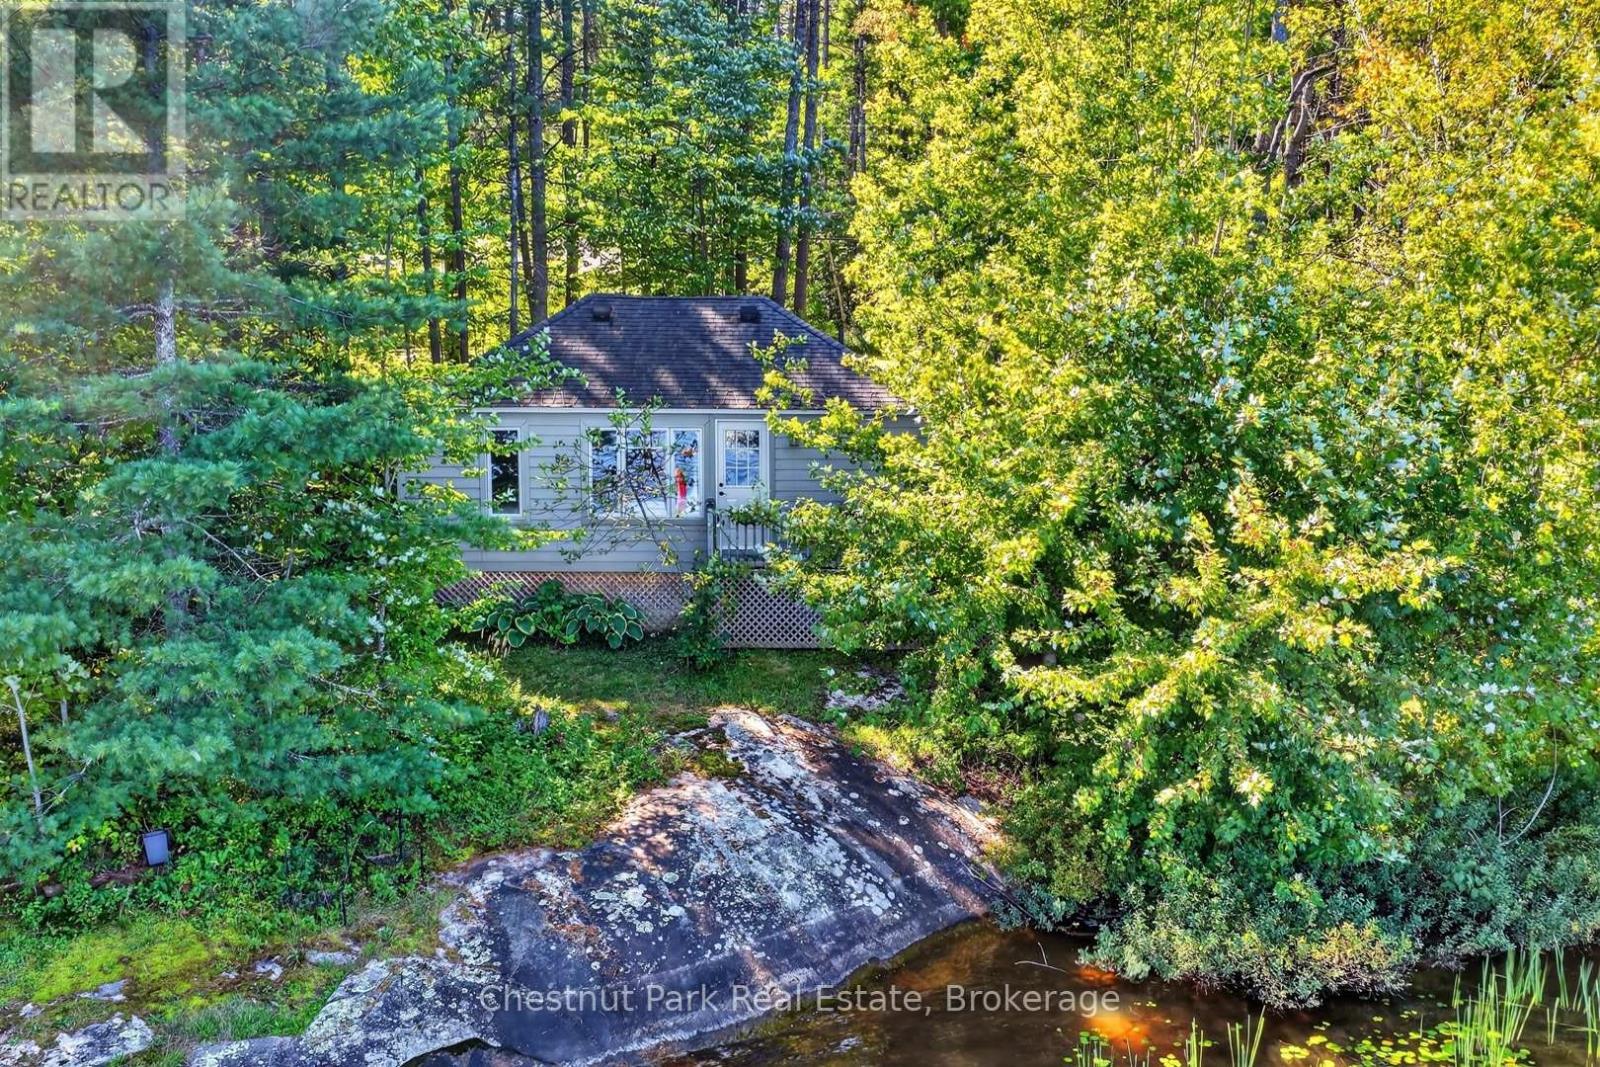
Private Setting With Amazing Lake Views Here Too - 1048 Nora Lane, Gravenhurst (Ryde), ON
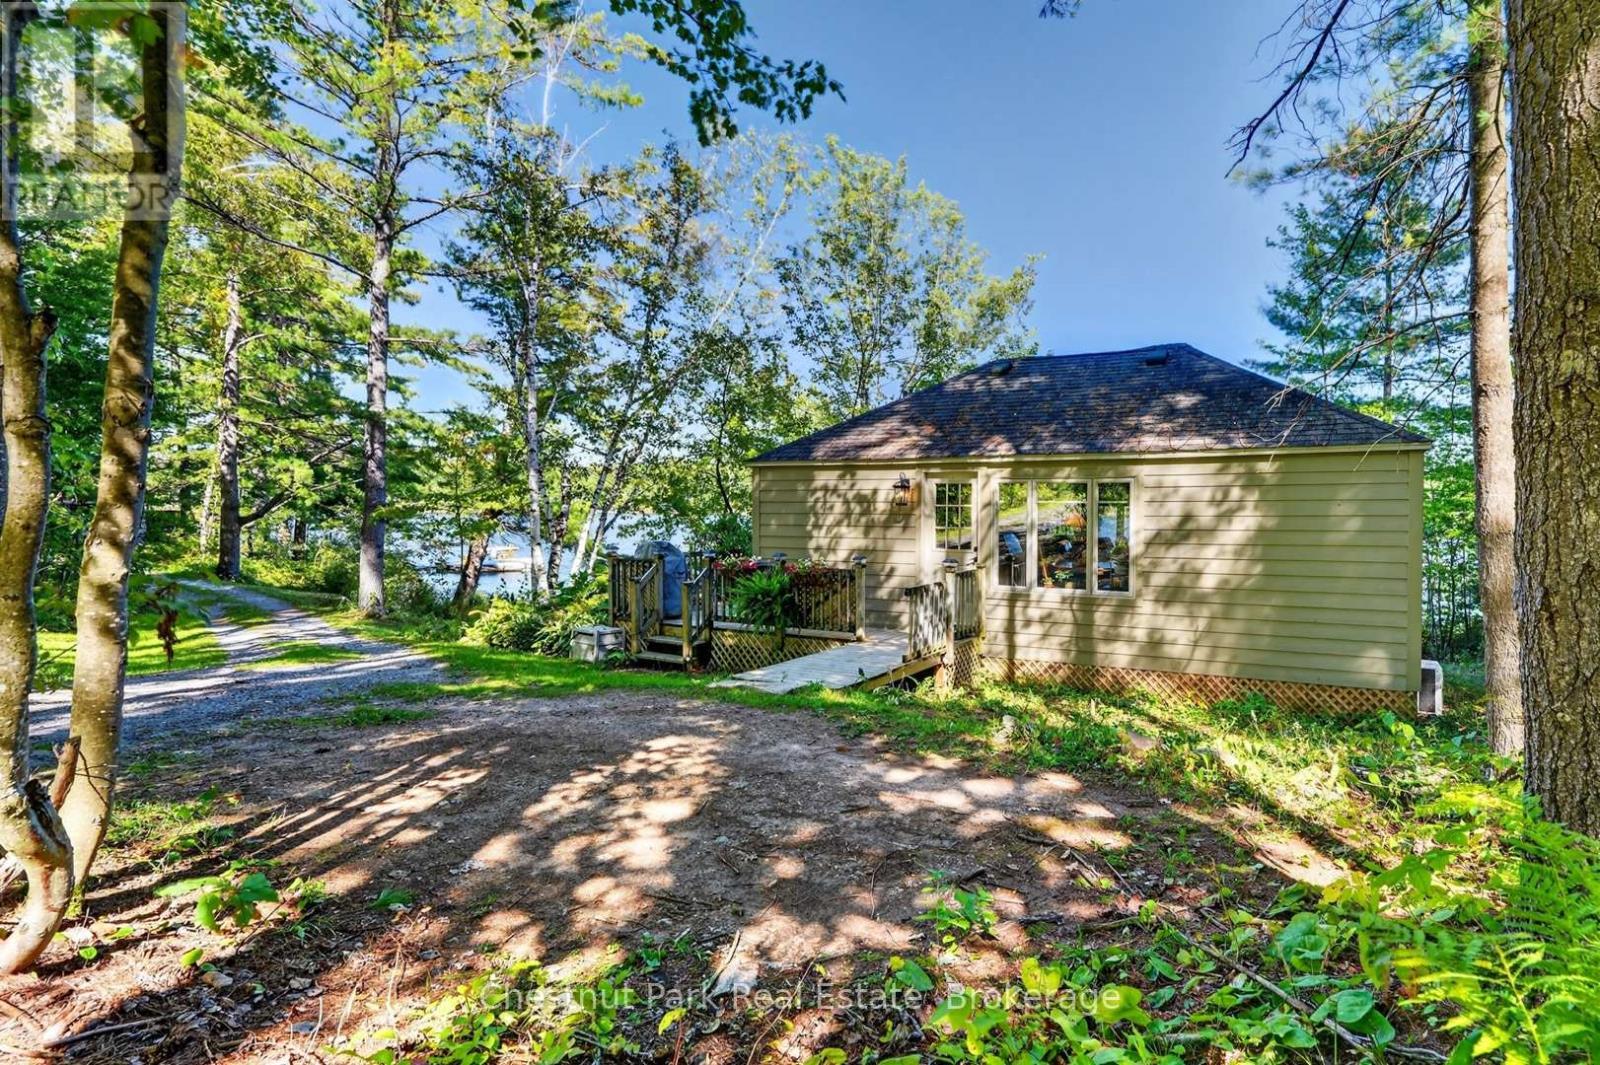
Wrap-Around Porch & Parking Right at Your Door - 1048 Nora Lane, Gravenhurst (Ryde), ON
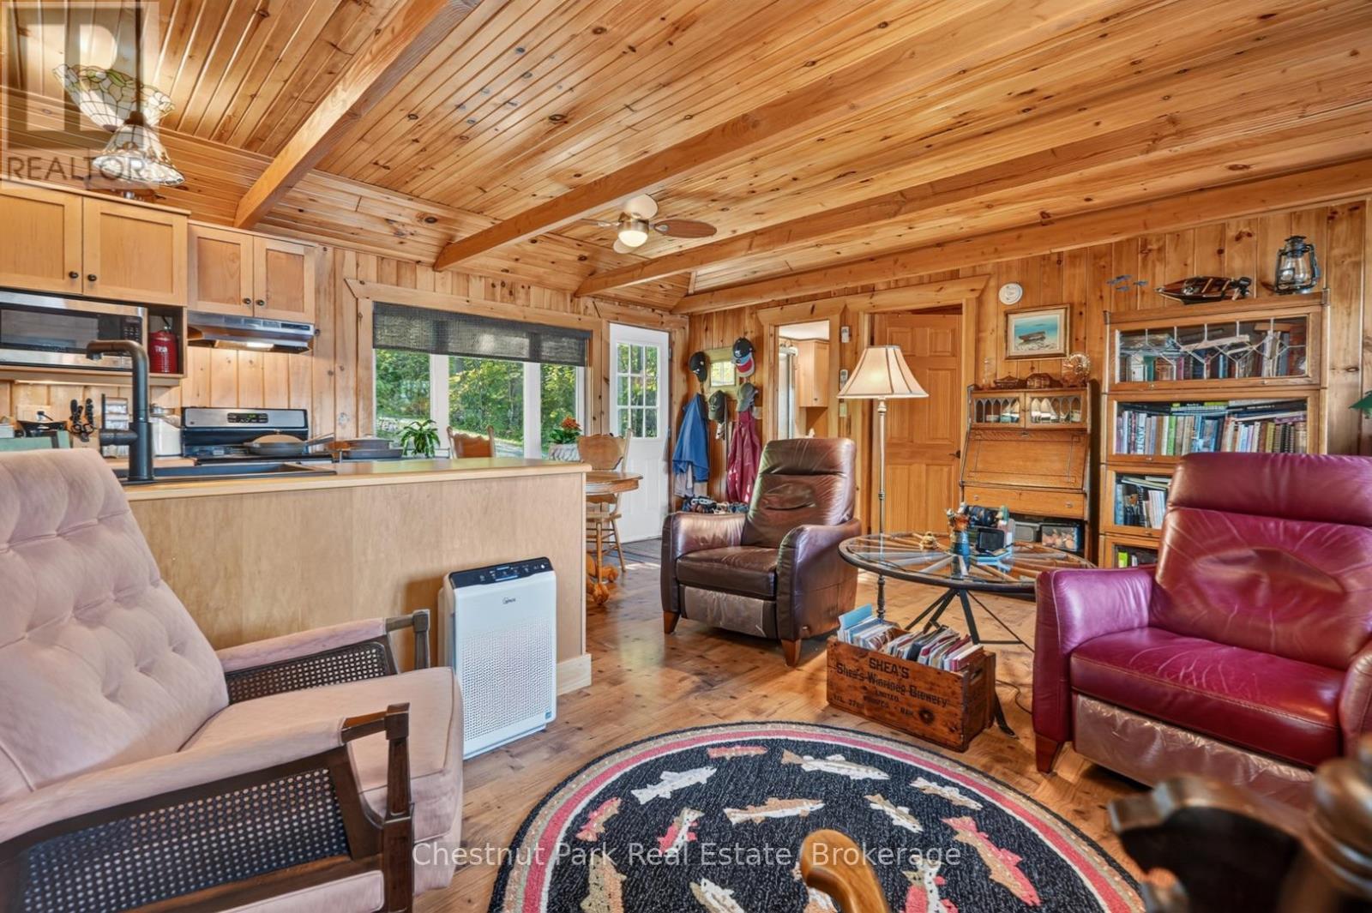
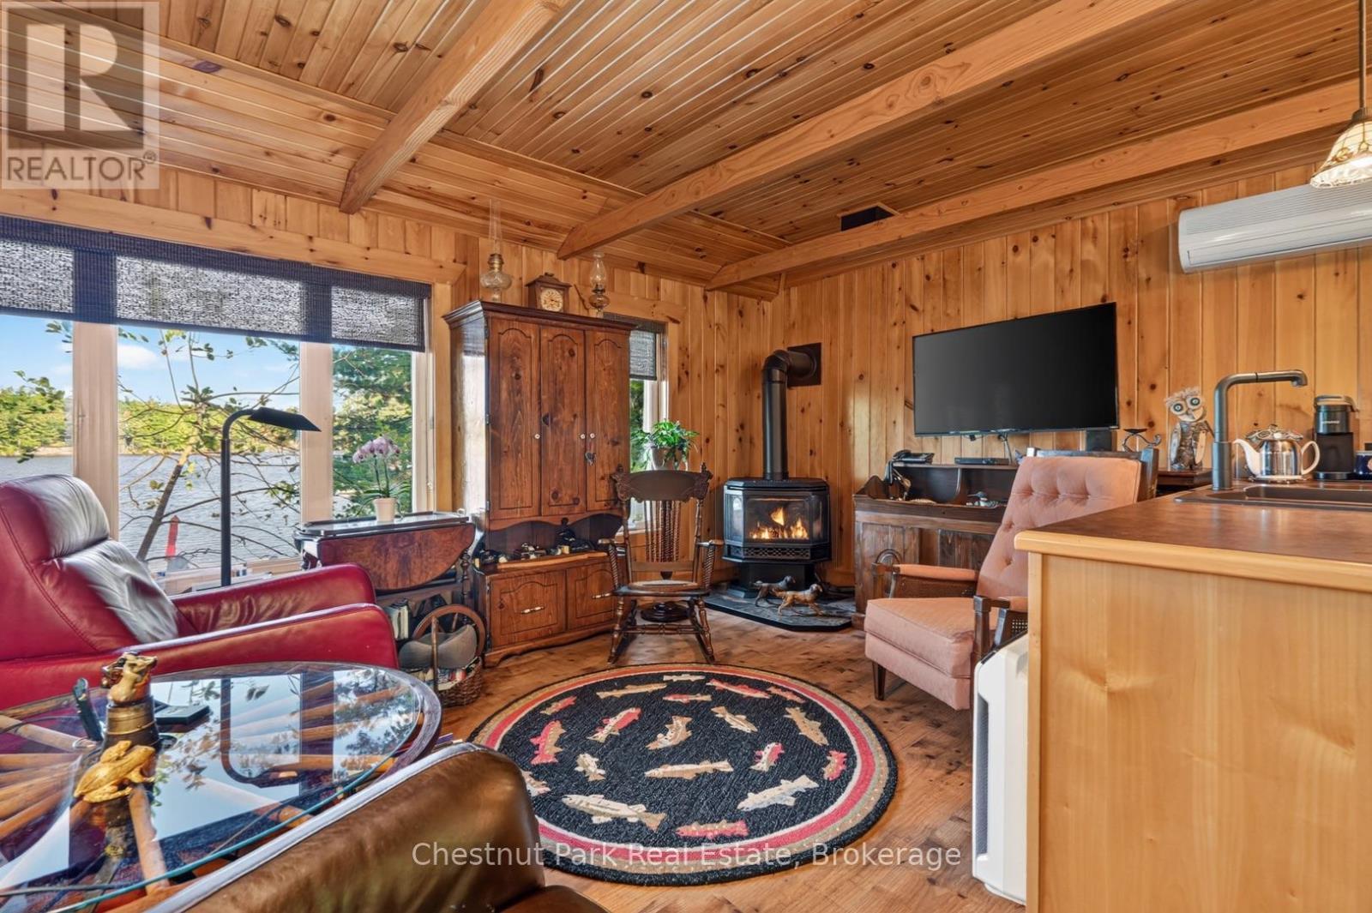
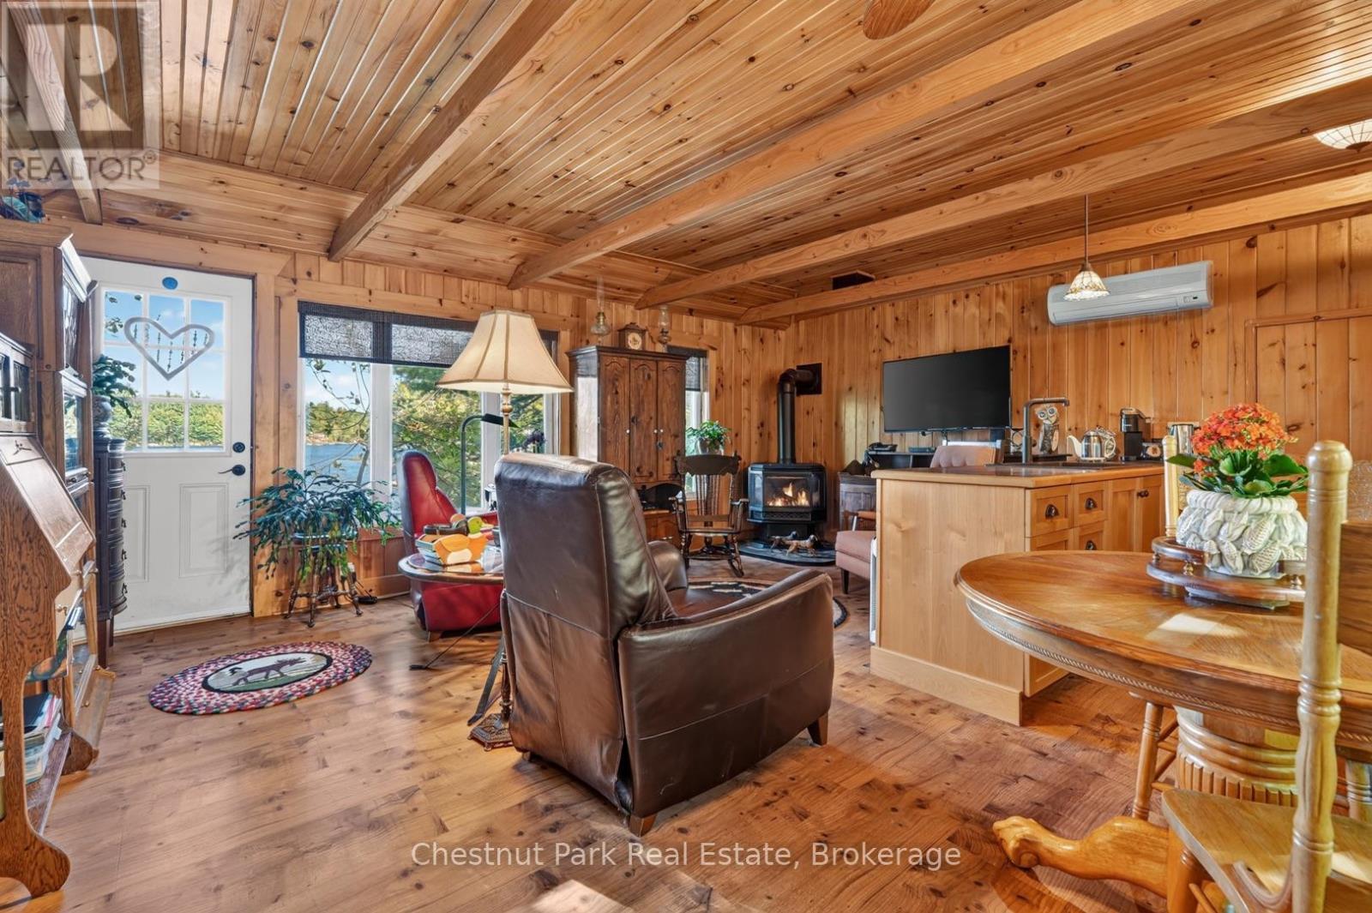
Open Concept, Warm Wood Interior - 1048 Nora Lane, Gravenhurst (Ryde), ON
Living Room Faces the Lake, Cozy Propane Stove - 1048 Nora Lane, Gravenhurst (Ryde), ON
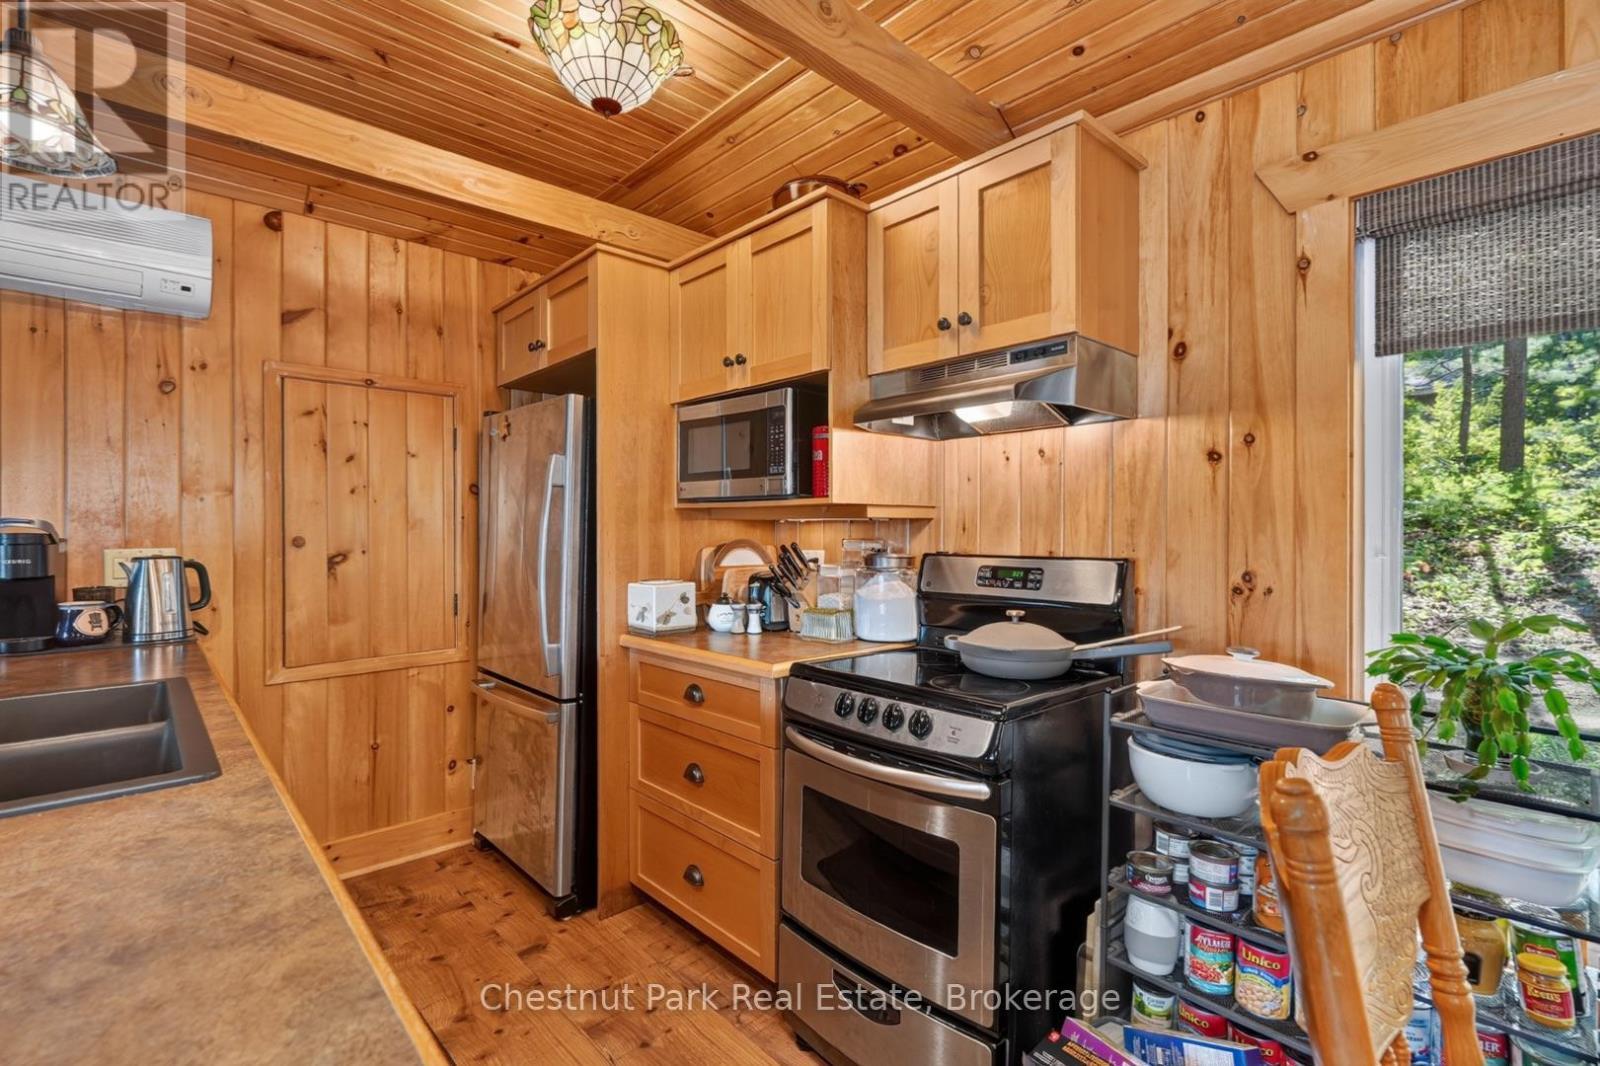
Dining Room View to Kitchen - Appliances Included - 1048 Nora Lane, Gravenhurst (Ryde), ON
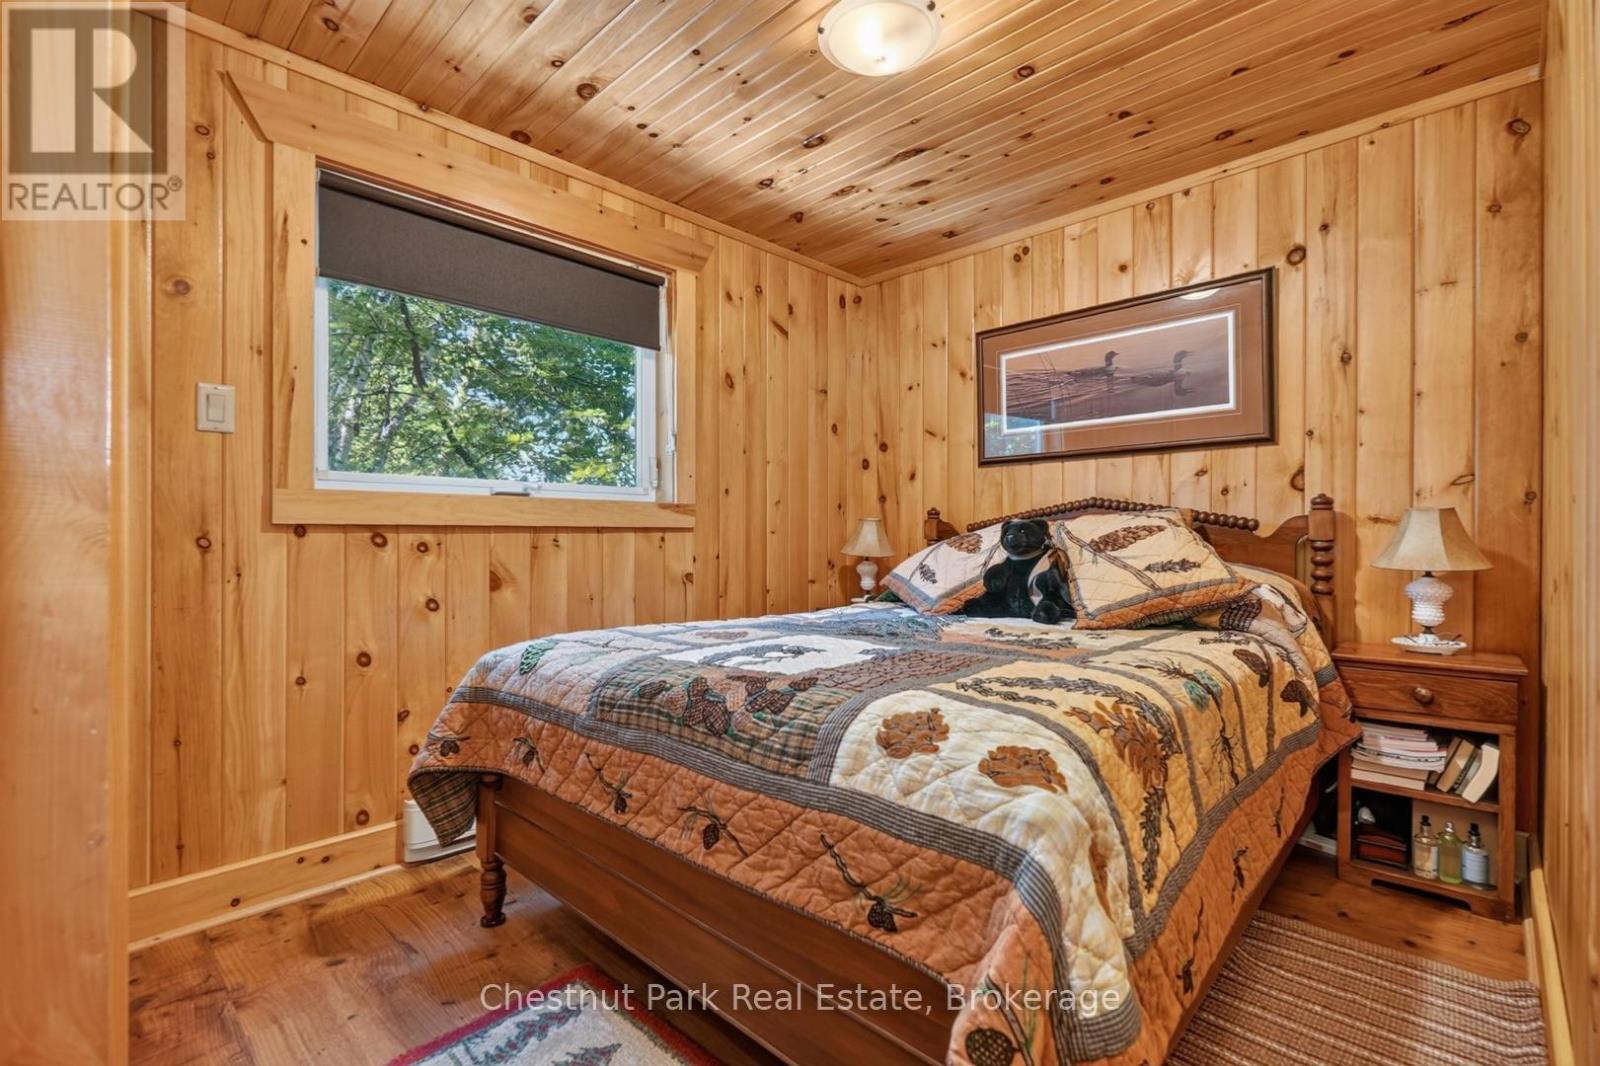
Bedroom #5 - 1048 Nora Lane, Gravenhurst (Ryde), ON
3-Piece Bathroom - 1048 Nora Lane, Gravenhurst (Ryde), ON
Living Room w Lakeside Exit to Wrap-Around Porch - 1048 Nora Lane, Gravenhurst (Ryde), ON
Ample Parking At The Lakehouse, Cottage & Garage - 1048 Nora Lane, Gravenhurst (Ryde), ON
Generator Provides Peace of Mind in All Seasons - 1048 Nora Lane, Gravenhurst (Ryde), ON
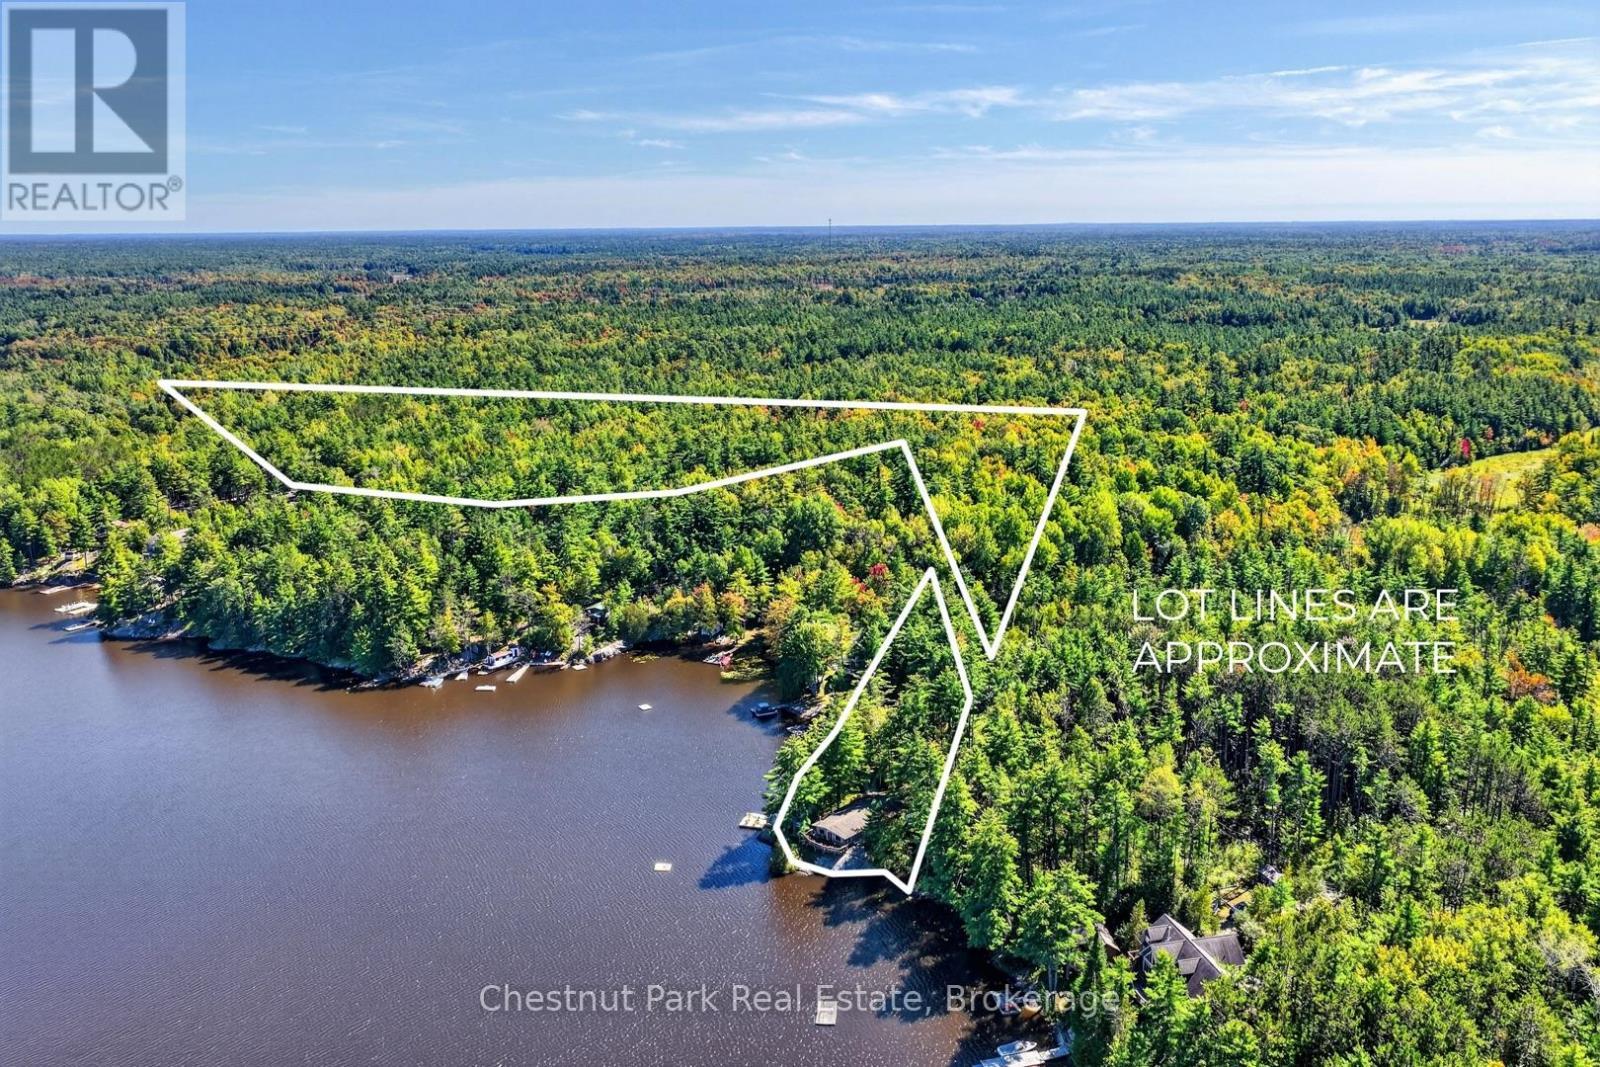
Beautiful Point of Land, 420 Ft Frontage, 1.41 Ac - 1048 Nora Lane, Gravenhurst (Ryde), ON
Approx 4-Acre Backlot - Privacy & Future Potential - 1048 Nora Lane, Gravenhurst (Ryde), ON
This Could All Be Yours - Call Today For Viewing - 1048 Nora Lane, Gravenhurst (Ryde), ON
Experience the Magic of Kahshe Lake - 1048 Nora Lane, Gravenhurst (Ryde), ON
Welcome to 1048 Nora Lane - 1048 Nora Lane, Gravenhurst (Ryde), ON
Sand Beach & Sunrise to Sunset Exposure - 1048 Nora Lane, Gravenhurst (Ryde), ON
Spectacular Water's Edge Setting - 1048 Nora Lane, Gravenhurst (Ryde), ON
Sunrises to Start Your Every Day - 1048 Nora Lane, Gravenhurst (Ryde), ON
Double Rainbows to Amaze - 1048 Nora Lane, Gravenhurst (Ryde), ON
Enjoy Sunsets Here All Year Long - 1048 Nora Lane, Gravenhurst (Ryde), ON
4 Bedroom, 2 Bath Cottage Sits on a Private Point - 1048 Nora Lane, Gravenhurst (Ryde), ON
Step Inside - Lots of Room For Family & Friends - 1048 Nora Lane, Gravenhurst (Ryde), ON
Open Concept Interior - Walk-Out to Spacious Deck - 1048 Nora Lane, Gravenhurst (Ryde), ON
Deck View Looking to the Left - 1048 Nora Lane, Gravenhurst (Ryde), ON
Deck View Looking to the Right - 1048 Nora Lane, Gravenhurst (Ryde), ON
Great Room - Left Side with Lots of Windows - 1048 Nora Lane, Gravenhurst (Ryde), ON
Great Room - Right Side with a Cozy Woodstove - 1048 Nora Lane, Gravenhurst (Ryde), ON
Great Room to Dining Room - Views Are Stunning! - 1048 Nora Lane, Gravenhurst (Ryde), ON
Dining Room & Wall of Windows Overlooking the Lake - 1048 Nora Lane, Gravenhurst (Ryde), ON
Renovated Kitchen - Stainless Appliances Included - 1048 Nora Lane, Gravenhurst (Ryde), ON
Dining Room to Kitchen with Breakfast Bar - 1048 Nora Lane, Gravenhurst (Ryde), ON
Kitchen to Dining Room - Door to Porch at Right - 1048 Nora Lane, Gravenhurst (Ryde), ON
Separate Entrance to Mudroom, Laundry & Porch - 1048 Nora Lane, Gravenhurst (Ryde), ON
Convenient Laundry Room at This Entrance - 1048 Nora Lane, Gravenhurst (Ryde), ON
Porch View From Laundry Room to Dining Room - 1048 Nora Lane, Gravenhurst (Ryde), ON
Porch View From Dining Room to Laundry Room - 1048 Nora Lane, Gravenhurst (Ryde), ON
3-Piece Bathroom Located Off Main Entrance Foyer - 1048 Nora Lane, Gravenhurst (Ryde), ON
Primary Bedroom #1 - 1048 Nora Lane, Gravenhurst (Ryde), ON
Guest Bedroom #2 - 1048 Nora Lane, Gravenhurst (Ryde), ON
2nd Bath Ideally Positioned Between Guest Rooms - 1048 Nora Lane, Gravenhurst (Ryde), ON
2-Piece Bathroom Provides Additional Storage Too - 1048 Nora Lane, Gravenhurst (Ryde), ON
Guest Bedroom #3 - 1048 Nora Lane, Gravenhurst (Ryde), ON
Guest Bedroom #4 - 1048 Nora Lane, Gravenhurst (Ryde), ON
Outside Offers a Peaceful Sitting Area & Fire Pit - 1048 Nora Lane, Gravenhurst (Ryde), ON
Paddle Storage Area & Large Sun Splashed Dock - 1048 Nora Lane, Gravenhurst (Ryde), ON
Circular Driveway From the Oversized 2-Car Garage - 1048 Nora Lane, Gravenhurst (Ryde), ON
Driveway From Garage to Cottage, Large Play Area - 1048 Nora Lane, Gravenhurst (Ryde), ON
Circular Driveway Continues Past the First Cottage - 1048 Nora Lane, Gravenhurst (Ryde), ON
Then Go By the Boat Launch & Head to the Lakehouse - 1048 Nora Lane, Gravenhurst (Ryde), ON
Water's Edge 1-Bedroom 1-Bathroom Newer Lakehouse - 1048 Nora Lane, Gravenhurst (Ryde), ON
Private Setting With Amazing Lake Views Here Too - 1048 Nora Lane, Gravenhurst (Ryde), ON
Wrap-Around Porch & Parking Right at Your Door - 1048 Nora Lane, Gravenhurst (Ryde), ON
Open Concept, Warm Wood Interior - 1048 Nora Lane, Gravenhurst (Ryde), ON
Living Room Faces the Lake, Cozy Propane Stove - 1048 Nora Lane, Gravenhurst (Ryde), ON
Dining Room View to Kitchen - Appliances Included - 1048 Nora Lane, Gravenhurst (Ryde), ON
Bedroom #5 - 1048 Nora Lane, Gravenhurst (Ryde), ON
3-Piece Bathroom - 1048 Nora Lane, Gravenhurst (Ryde), ON
Living Room w Lakeside Exit to Wrap-Around Porch - 1048 Nora Lane, Gravenhurst (Ryde), ON
Ample Parking At The Lakehouse, Cottage & Garage - 1048 Nora Lane, Gravenhurst (Ryde), ON
Generator Provides Peace of Mind in All Seasons - 1048 Nora Lane, Gravenhurst (Ryde), ON
Beautiful Point of Land, 420 Ft Frontage, 1.41 Ac - 1048 Nora Lane, Gravenhurst (Ryde), ON
Approx 4-Acre Backlot - Privacy & Future Potential - 1048 Nora Lane, Gravenhurst (Ryde), ON
This Could All Be Yours - Call Today For Viewing - 1048 Nora Lane, Gravenhurst (Ryde), ON
  • Advertising
1048 NORA LANE, Gravenhurst (Ryde), Ontario, P1P 1R3
$2,000,000

5 Beds

3 Baths

Property Information:

Welcome to one of the most coveted properties on Kahshe Lake - an extraordinary point of land offering an unrivaled 420 ft of shoreline with over an acre of natural privacy. Nestled into the landscape with sweeping panoramic views from West through South-East, this waterfront retreat captures brilliant sunrises, spectacular sunsets, and moon glows across the water - all creating a truly magical lakeside experience. The main cottage is perched just steps from the waters edge and exudes classic Muskoka charm with thoughtful updates that blend rustic warmth with modern convenience. Vaulted ceilings, large windows, and a seamless indoor-outdoor flow invite the lake in, while spacious lakeside decks and sitting areas make it easy to chase the sun - or the shade - throughout the day. Situated just far enough away for privacy but close enough for connection, the separate year-round newer lakehouse sits right along the shoreline. It's ideal for hosting family and friends or could serve as an income-generating rental. With its own dedicated parking and private access, it functions independently from the main cottage and offers options. A private boat launch adds exceptional convenience and enhances your access to everything Kahshe Lake has to offer - whether you're setting out for a day of boating, fishing, or just exploring. The expansive point ensures complete tranquility with room to roam, relax, and revel in nature. Whether you're enjoying morning coffee on the dock, sunset drinks on the deck, or paddling off into the stillness of the lake, every corner of this property offers a front-row seat to the beauty of the lake. Along with the detached garage and additional 4-acre backlot, this is a rare opportunity to own a legacy property that checks every box - privacy, views, charm, flexibility, and an unparalleled connection to the water. This is more than a cottage; its a lifestyle. (id:27)

Building Features:

  • Style: Detached
  • Building Type: House
  • Air Conditioning: Yes
  • Amenities: Separate Heating Controls
  • Architectural Style: Bungalow
  • Basement Type: None
  • Construction Style - Attachment: Detached
  • Easement: Right of way
  • Exterior Finish: Vinyl siding, Wood
  • Fireplace Type: Woodstove
  • Floor Space: 2000 - 2500 sqft
  • Foundation Type: Block, Stone
  • Heating Type: Baseboard heaters, Heat Pump, Other
  • Heating Fuel: Electric, Propane, Wood
  • Appliances: Window Coverings

Property Features:

  • OwnershipType: Freehold
  • Property Type: Single Family
  • Half Bathrooms: 1
  • Access Type: Year-round access
  • Amenities Nearby:
  • Communication Type: High Speed Internet
  • Community Features: Community Centre
  • Features: Cul-de-sac, Wooded area, Irregular lot size, Partially cleared, Level, Guest Suite
  • Floor Space (approx): 2000 - 2500 Square Feet
  • Irregular: Yes
  • Landscape Features: Landscaped
  • Lot Depth: 291.5 Feet
  • Lot Frontage: 420 Feet
  • Lot Size: 420 x 291.5 FT ; 1.41 acre w/f parcel & 4.02 acre backlot
  • Structure Type: Deck, Porch, Shed, Dock
  • Utility Type: Wireless - Available
  • View Type: Lake view, View
  • WaterFront Type: Waterfront on lake
  • Zoning: RW-6F & RB-7
  • Sewer: Septic System
  • Parking Type: Detached garage, Garage
  • No. of Parking Spaces: 12

Rooms:

  • Living Main Level 4.62 m x 7.19 m
  • Laundry Main Level 3.53 m x 2.34 m
  • Family Main Level 5.72 m x 3.48 m
  • Dining Main Level 3.81 m x 3.53 m
  • Dining Main Level 3.05 m x 1.78 m
  • Kitchen Main Level 2.52 m x 2.44 m
  • 5th Bedroom Main Level 2.34 m x 3.43 m
  • Bathroom Main Level 2.31 m x 1.68 m
  • Kitchen Main Level 3.45 m x 3.53 m
  • Primary Bedroom Main Level 4.24 m x 3.48 m
  • Bathroom Main Level 1.55 m x 3.48 m
  • 2nd Bedroom Main Level 5.26 m x 2.49 m
  • 3rd Bedroom Main Level 2.31 m x 3.53 m
  • 4th Bedroom Main Level 2.90 m x 3.53 m
  • Bathroom Main Level 1.78 m x 1.50 m
  • Recreation Room Main Level 7.24 m x 2.34 m

Convert Measurement to:

Courtesy of: Chestnut Park Real Estate

REALTOR.ca  

QuickQuoteTM Powered by RPS
Thinking of Selling?

Start by finding out what your home might be worth in today's market.

Location of 1048 NORA LANE, Gravenhurst (Ryde), Ontario, P1P 1R3

Demographic Information of 1048 NORA LANE, Gravenhurst (Ryde), Ontario, P1P 1R3

Life Stage

Midlife Families

Employment Type

Mixed

Average Household Income

$105,000.00

Average Number of Children

1.80

Household Population

Household Structure

Age of Population

Education

Education Level

No certificate/diploma/degree

14.29 %

High school certificate or equivalent
27.73 %

Apprenticeship trade certificate/diploma

9.24 %

College/non-university certificate
31.94 %

University certificate (below bachelor)
2.52 %

University Degree

14.29 %

Commuter

Travel To Work

By Car

95.35 %

By Public Transit

0.0 %

By Walking

0.0 %

By Bicycle

0.0 %

By Other Methods

4.65 %

Cultural Diversity

Knowledge of Official Language

Mother Tongue

Building Information

Building Type

Apartments (Low and High Rise)

Houses

100.0 %

Own Vs. Rent