Button CopyPathCircle CloseCircle Left ArrowArrow Down Icon GreyClosecirclecircleBurger
  • Advertising

85 CATERING ROAD, Georgina, Ontario, L0E 1R0

MLS® # N13831890
House For Sale In Georgina, Ontario
$545,000 QuickQuoteTM: Not Available

2 Beds

1 Bath

85 Catering Road, Georgina, ON
Video
85 Catering Road, Georgina, ON
  • Advertising
Are you a real estate investor?
85 CATERING ROAD, Georgina, Ontario, L0E 1R0
$545,000

2 Beds

1 Bath

Property Information:

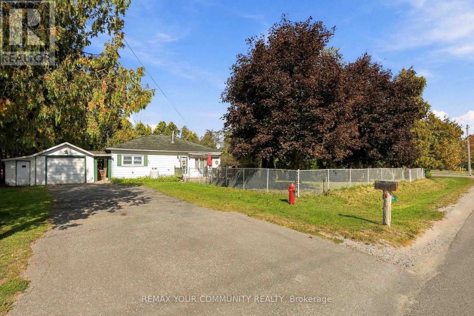
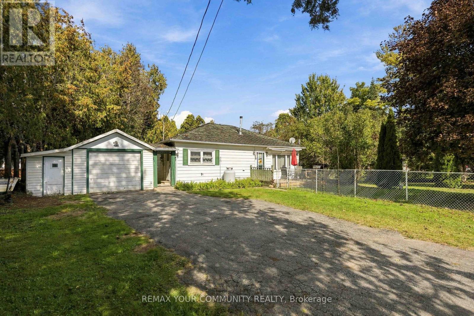
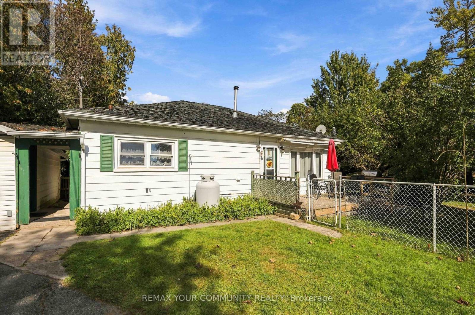
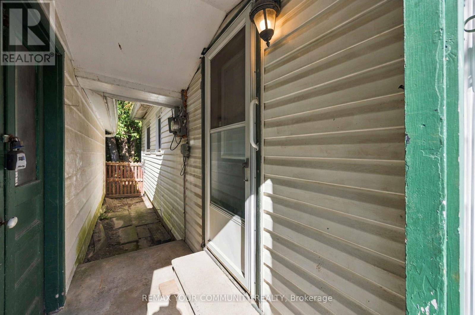
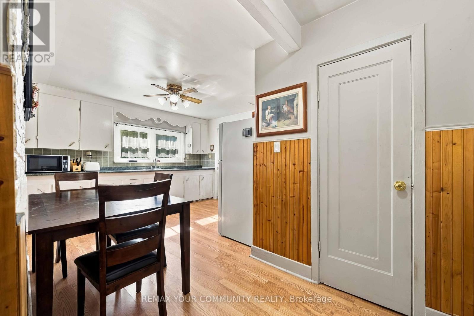
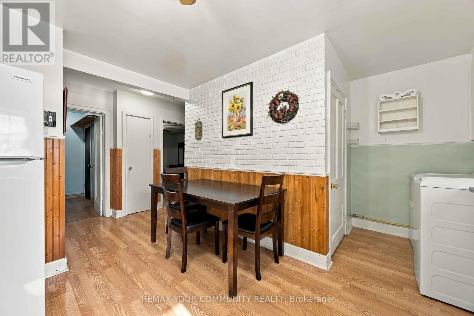
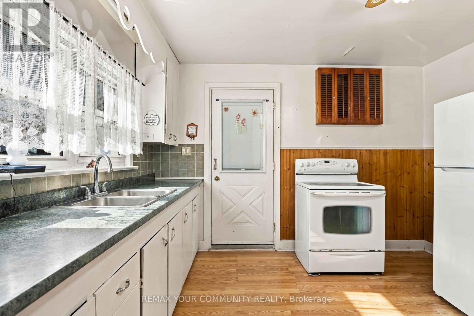
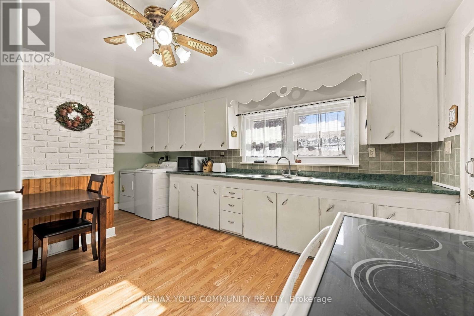
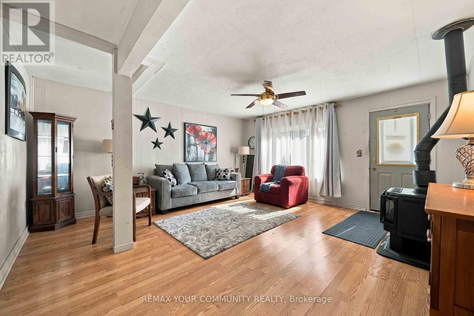
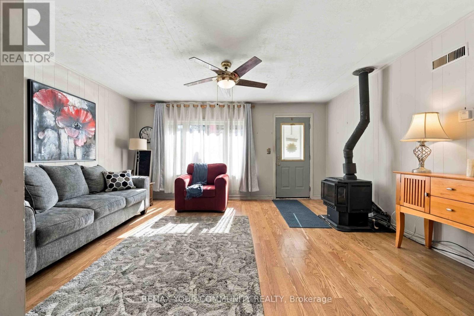
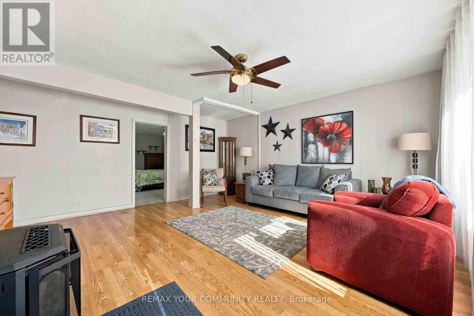
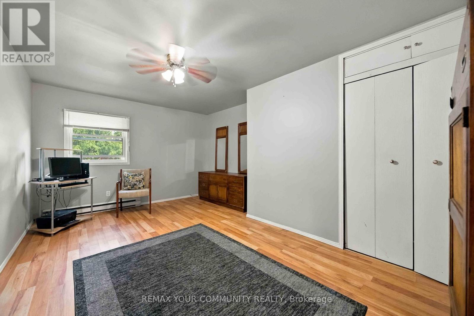
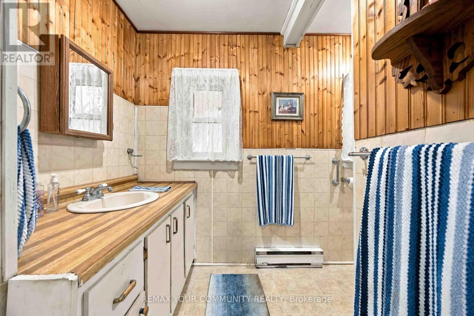
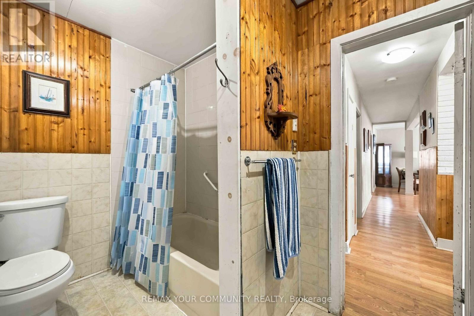
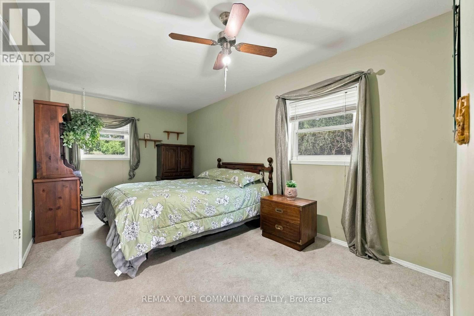
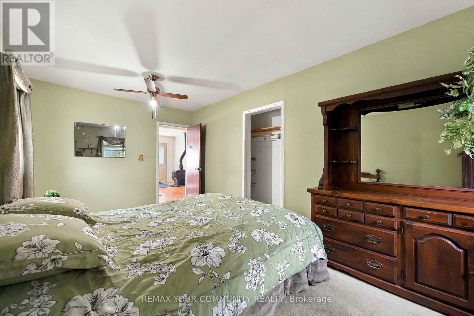
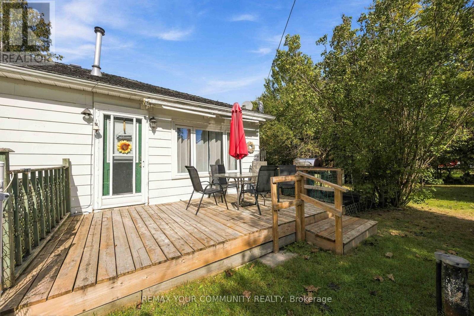
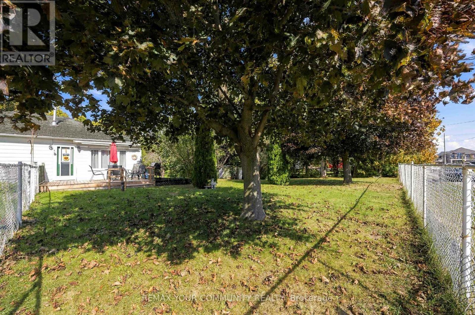
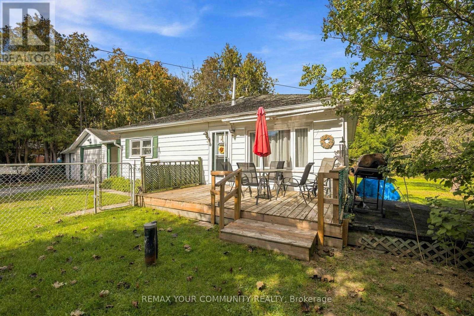
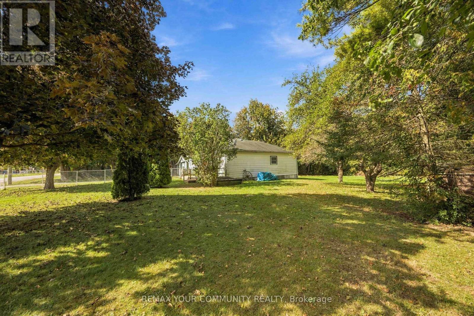
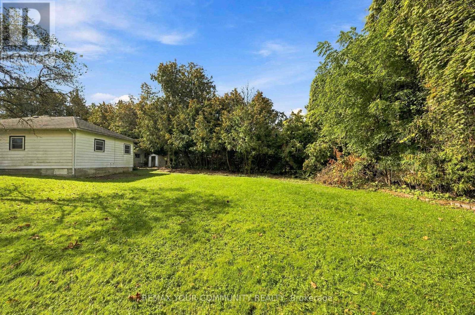
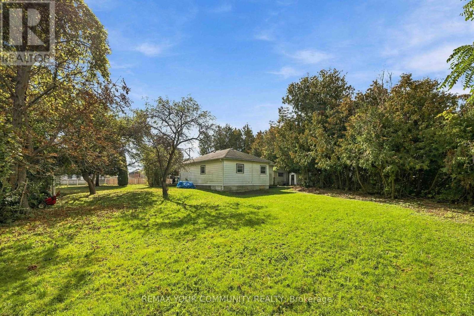
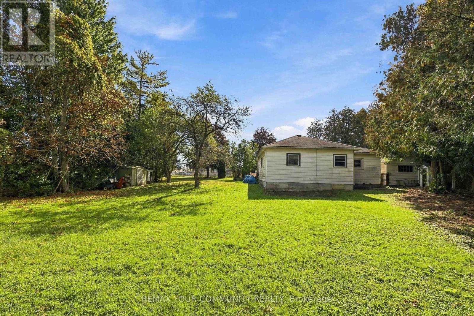
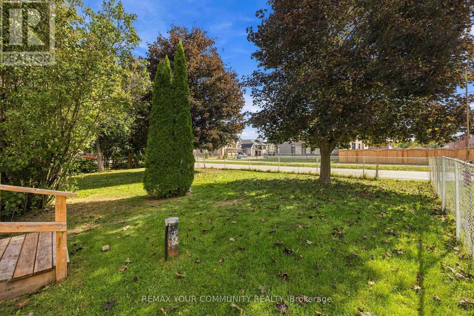
Welcome to 85 Catering Road. This home has 2 bedrooms and one large bathroom. Large eat-in kitchen and storage room at back of home. Large living room with fireplace for those cold winter nights. This is a large property with so much potential. Treed backyard for privacy. Nice front deck leading from the front door. Side entrance that has roof area to get to side entrance of garage. Detached single car garage and nice long driveway for additional parking. Part of the front yard is fenced so perfect for the family dog. This home needs a bit of love and is perfect for a Handyman or someone looking to build their own new home (Buyer to do their own due diligence regarding building). Great location just minutes to downtown Sutton and lots of shopping, schools, place of worship, restaurants, community pool and library. Come take a look and see the potential. (id:27)

Building Features:

  • Style: Detached
  • Building Type: House
  • Amenities:
  • Architectural Style: Bungalow
  • Basement Type: Crawl space
  • Construction Style - Attachment: Detached
  • Exterior Finish: Aluminum siding
  • Fireplace: Yes
  • Floor Space: 1100 - 1500 sqft
  • Flooring Type: Laminate, Carpeted
  • Foundation Type: Block
  • Heating Type: Baseboard heaters
  • Heating Fuel: Electric
  • Cooling Type: None
  • Appliances: Dryer, Stove, Washer, Window Coverings, Refrigerator

Property Features:

  • OwnershipType: Freehold
  • Property Type: Single Family
  • Amenities Nearby: Schools
  • Features: Irregular lot size
  • Fence Type: Partially fenced
  • Floor Space (approx): 1100 - 1500 Square Feet
  • Irregular: Yes
  • Lot Depth: 150 Feet
  • Lot Frontage: 150 Feet
  • Lot Size: 150 x 150 FT ; 54.32x168.07x150.04x150.04
  • Utility Type: Sewer - Available, Cable - Available, Hydro - Available
  • Sewer: Septic System
  • Parking Type: Detached garage, Garage
  • No. of Parking Spaces: 4

Rooms:

  • Living Ground Level 5.08 m x 4.87 m
  • Kitchen Ground Level 3.75 m x 3.83 m
  • Primary Bedroom Ground Level 4.75 m x 2.90 m
  • 2nd Bedroom Ground Level 5.25 m x 3.01 m

Convert Measurement to:

Courtesy of: REMAX YOUR COMMUNITY REALTY

REALTOR.ca  

QuickQuoteTM Powered by RPS
Thinking of Selling?

Start by finding out what your home might be worth in today's market.

Location of 85 CATERING ROAD, Georgina, Ontario, L0E 1R0

Demographic Information of 85 CATERING ROAD, Georgina, Ontario, L0E 1R0

Life Stage

Families with Tweens

Employment Type

Blue Collar/Primary, Blue Collar/Service Sector

Average Household Income

$128,560.11

Average Number of Children

1.80

Household Population

Household Structure

Age of Population

Education

Education Level

No certificate/diploma/degree

14.69 %

High school certificate or equivalent

37.06 %

Apprenticeship trade certificate/diploma

7.87 %

College/non-university certificate

21.09 %

University certificate (below bachelor)

0.48 %

University Degree

18.82 %

Commuter

Travel To Work

By Car

95.04 %

By Public Transit

2.32 %

By Walking

0.99 %

By Bicycle

0.0 %

By Other Methods

1.65 %

Cultural Diversity

Knowledge of Official Language

Mother Tongue

Building Information

Building Type

Apartments (Low and High Rise)

7.89 %

Houses

92.11 %

Own Vs. Rent