Button CopyPathCircle CloseCircle Left ArrowArrow Down Icon GreyClosecirclecircleBurger
  • Advertising

39 FRANKLIN BEACH ROAD, Georgina, Ontario, L0E 1L0

MLS® # N13832814
House For Sale In Georgina, Ontario
$739,000 QuickQuoteTM: $657K - $831K

3 Beds

2 Baths

39 Franklin Beach Road, Georgina, ON
  • Advertising

Open House

  • Sat Oct. 03 1:00 PM - 3:00 PM
Are you a real estate investor?
39 FRANKLIN BEACH ROAD, Georgina, Ontario, L0E 1L0
$739,000

3 Beds

2 Baths

Property Information:

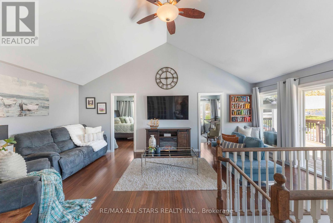
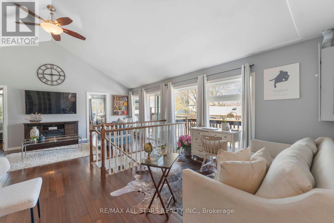
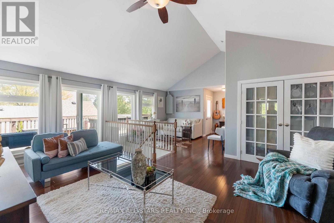
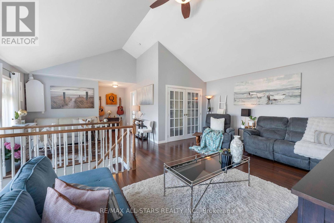
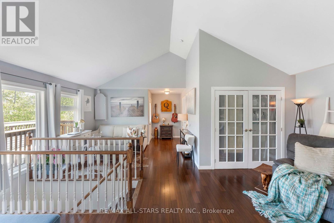
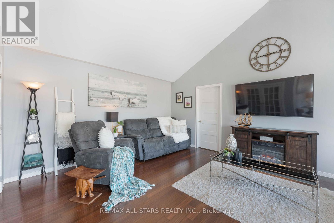
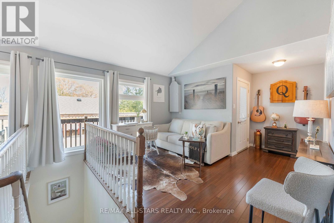
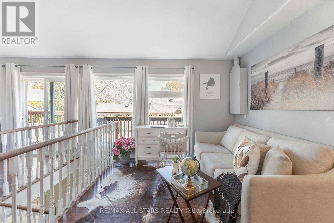
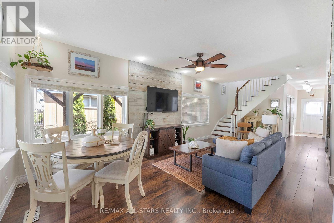
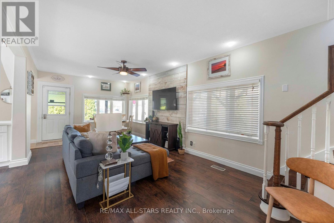
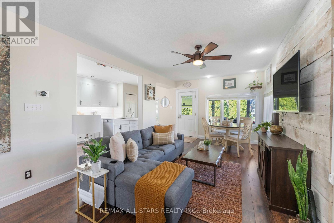
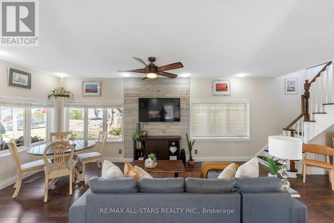
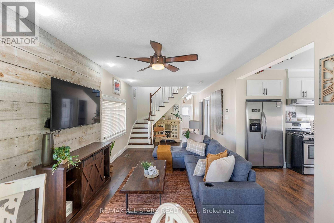
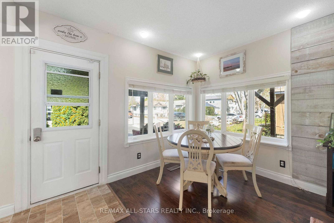
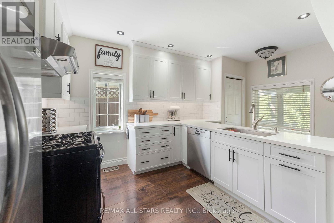
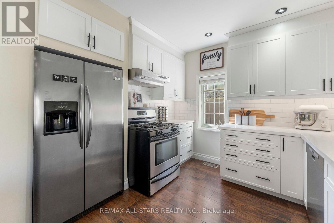
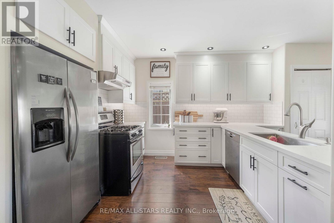
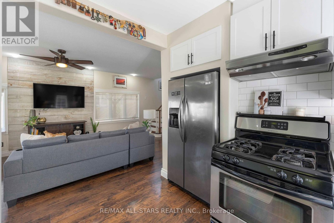
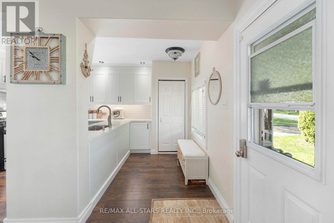
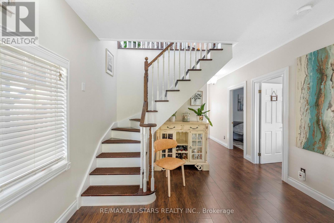
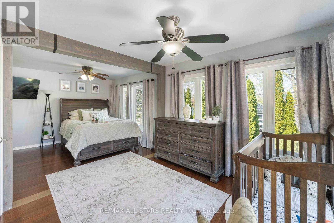
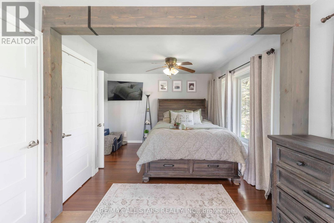
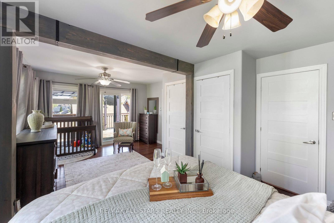
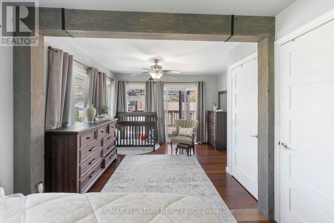
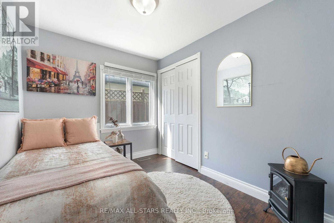
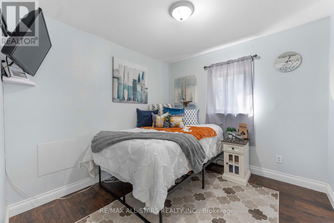
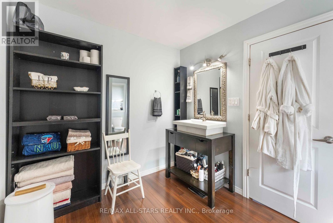
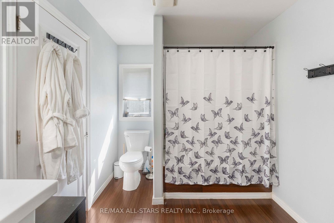
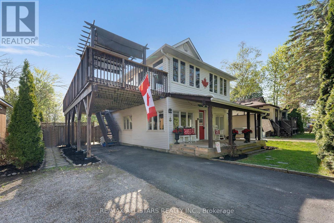
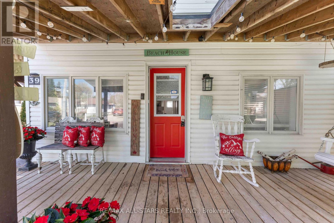
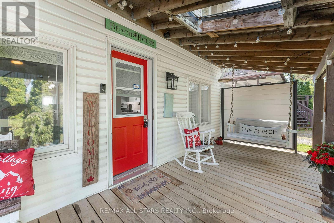
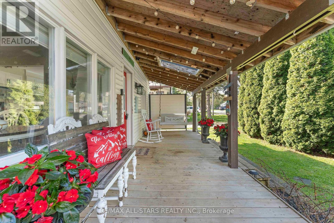
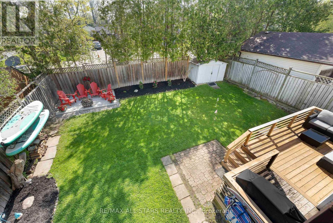
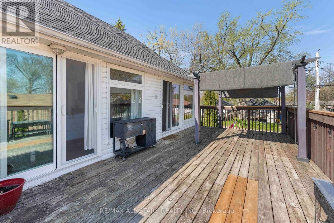
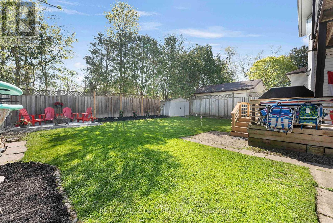
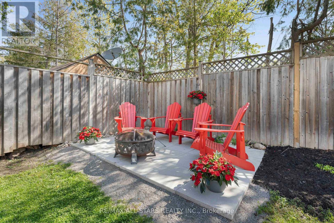
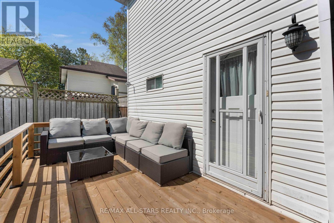
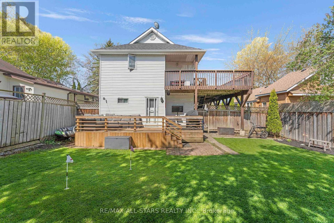
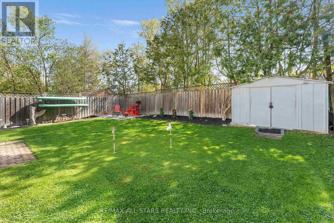
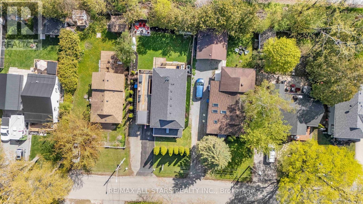
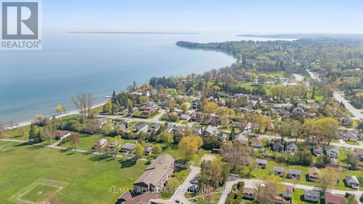
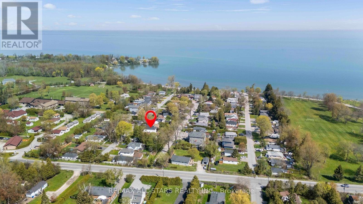
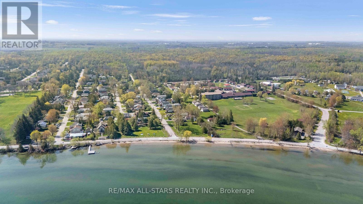
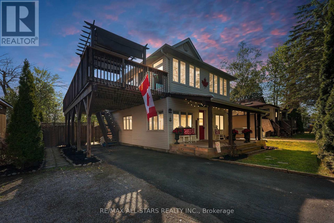
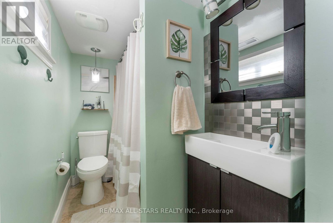
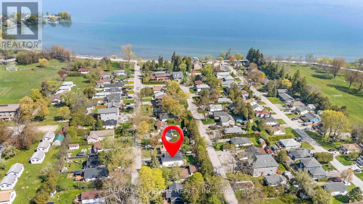
Welcome to this beautifully updated home, just walking steps from Beach & close to golf, offering the perfect blend of comfort & lakeside living. Situated on a private lot with no rear neighbors, the backyard features a newer deck, fire pit, multiple entertaining areas, & a spacious wrap-around upper deck overlooking the peaceful, large yard. The fully renovated kitchen (Spring 2026) features modern soft-close cabinetry, quartz countertops, backsplash, undermount lighting, large sink, pot lights & Stainless Steel Appliances including a Gas Stove & newer dishwasher. Additional updates include 2nd-floor windows (2023), new front landing, asphalt driveway (2025), and new deck with fence posts (2025). Laminate flooring runs throughout the main and upper levels. The main floor offers 2 bedrooms, a 4-piece bathroom, bright living/dining area, and walk-out to the backyard. Upstairs features the primary bedroom, an additional office space, large vaulted family room, 4-piece bathroom with jet tub & walk-out to the upper deck. Additional features include 200-amp service, municipal water and sewer, parking for 5 vehicles, and a clean, dry crawl space with easy access to mechanicals. A move-in-ready home offering privacy, extensive updates, and a fantastic location close to the lake, golf, and everyday amenities. (id:27)

Building Features:

  • Style: Detached
  • Building Type: House
  • Basement Type: Crawl space
  • Construction Style - Attachment: Detached
  • Exterior Finish: Vinyl siding
  • Floor Space: 1500 - 2000 sqft
  • Flooring Type: Laminate
  • Foundation Type: Block
  • Heating Type: Forced air
  • Heating Fuel: Natural gas
  • Cooling Type: Central air conditioning
  • Appliances: Central Vacuum, All, Dishwasher, Dryer, Microwave, Gas stove(s), Washer, Window Coverings, Refrigerator

Property Features:

  • OwnershipType: Freehold
  • Property Type: Single Family
  • Floor Space (approx): 1500 - 2000 Square Feet
  • Irregular: Yes
  • Lot Depth: 100 Feet
  • Lot Frontage: 50 Feet
  • Lot Size: 50 x 100 FT
  • Sewer: Sanitary sewer
  • Parking Type: Carport, No Garage
  • No. of Parking Spaces: 5

Rooms:

  • Family 2nd Level 6.54 m x 4.35 m
  • Office 2nd Level 4.39 m x 3.88 m
  • Primary Bedroom 2nd Level 6.50 m x 3.78 m
  • 2nd Bedroom Main Level 2.89 m x 2.38 m
  • Kitchen Main Level 4.39 m x 3.97 m
  • Living Main Level 7.67 m x 3.45 m
  • Bedroom Main Level 2.89 m x 2.74 m
  • Dining Main Level 7.67 m x 3.45 m

Convert Measurement to:

Courtesy of: RE/MAX ALL-STARS REALTY INC.

REALTOR.ca  

Access to Sold Data on this website may only be used by consumers that have a bona fide interest in the purchase, sale, or lease of residential real estate.

Sales/Price History

Log in or create an account to see sold and historical listings information

QuickQuoteTM Powered by RPS

Location of 39 FRANKLIN BEACH ROAD, Georgina, Ontario, L0E 1L0

Demographic Information of 39 FRANKLIN BEACH ROAD, Georgina, Ontario, L0E 1L0
Life Stage

Midlife Families

Employment Type

Blue Collar/Primary, Blue Collar/Service Sector

Average Household Income

$128,433.40

Average Number of Children

1.74

Household Population

Household Structure

Age of Population

Education

Education Level

No certificate/diploma/degree

14.95 %

High school certificate or equivalent

32.68 %

Apprenticeship trade certificate/diploma

8.54 %

College/non-university certificate

24.94 %

University certificate (below bachelor)

1.63 %

University Degree

17.24 %

Commuter

Travel To Work

By Car

91.97 %

By Public Transit

3.8 %

By Walking

1.29 %

By Bicycle

0.0 %

By Other Methods

2.94 %

Cultural Diversity

Knowledge of Official Language

Mother Tongue

Building Information
Building Type

Apartments (Low and High Rise)

6.03 %

Houses

93.97 %

Own Vs. Rent