Button CopyPathCircle CloseCircle Left ArrowArrow Down Icon GreyClosecirclecircleBurger

33 BILL GUY DRIVE, Georgina, Ontario, L4P 0H9

MLS® # N13810136
House For Sale In Georgina, Ontario
$1,079,000 QuickQuoteTM: Not Available

4+1 Beds

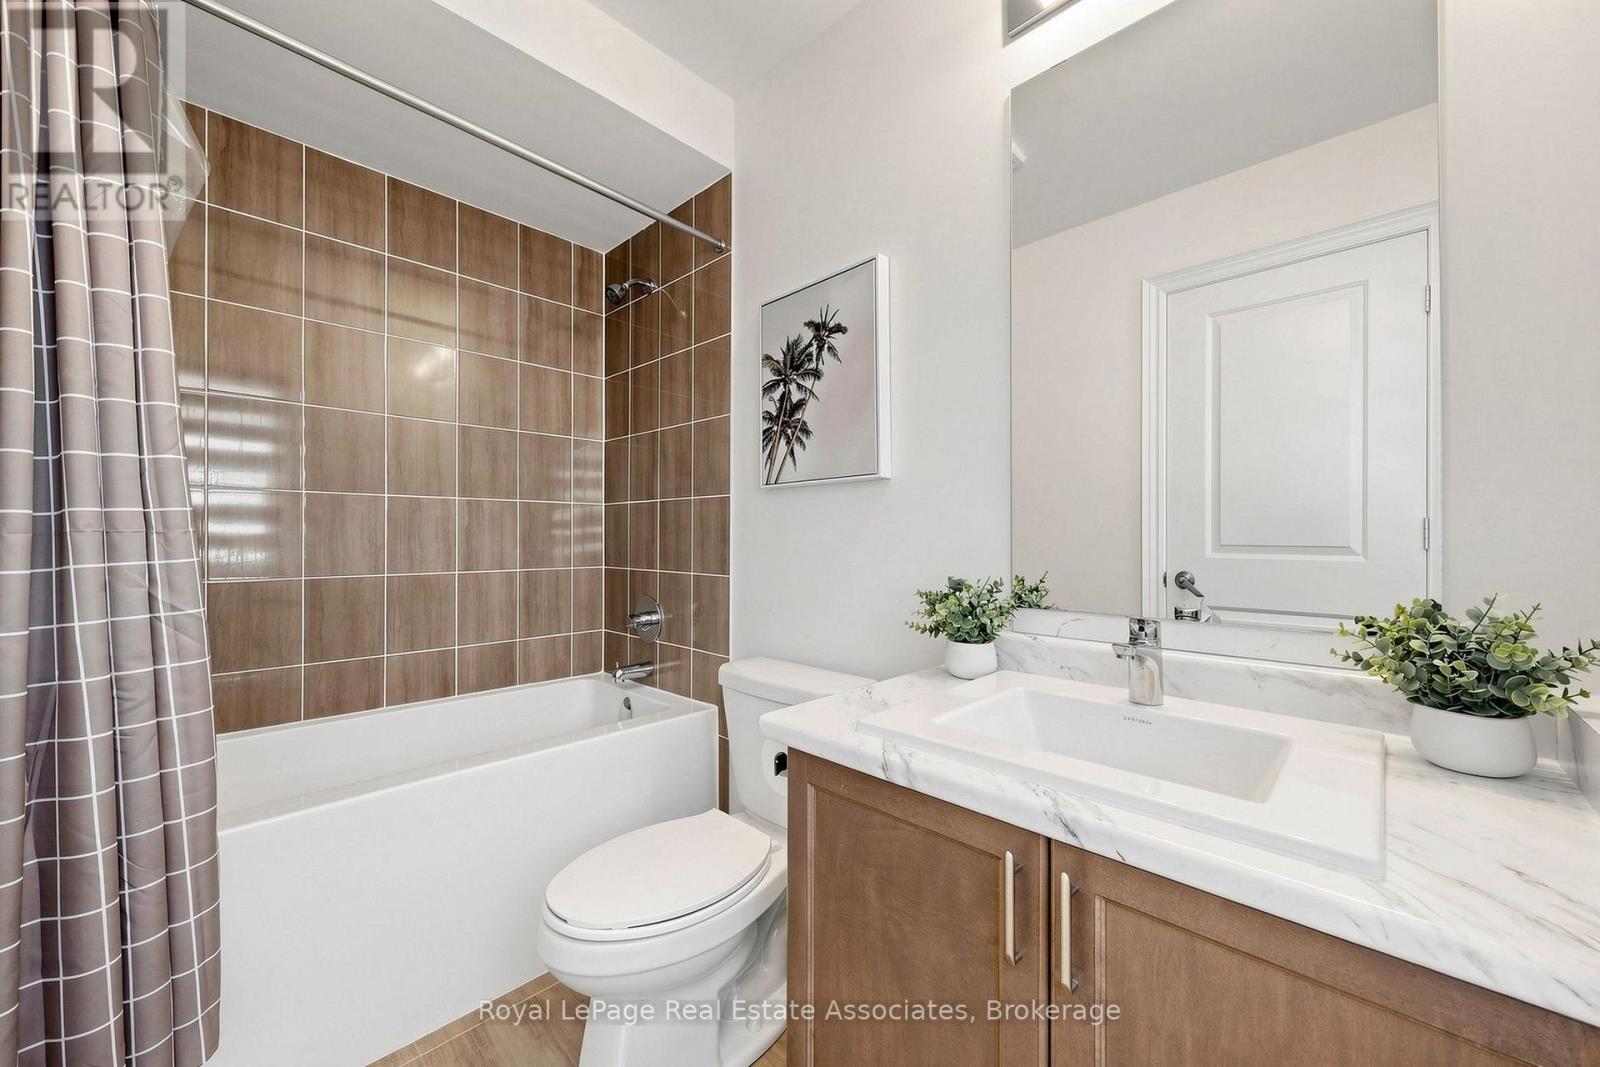
4 Baths

33 Bill Guy Drive, Georgina, ON
  • Advertising

MULTIMEDIA

Are you a real estate investor?
33 BILL GUY DRIVE, Georgina, Ontario, L4P 0H9
$1,079,000

5 Beds

4 Baths

Property Information:

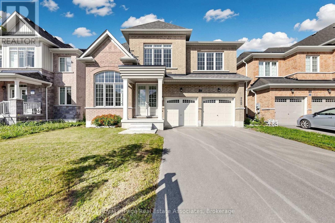
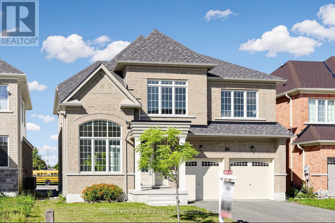
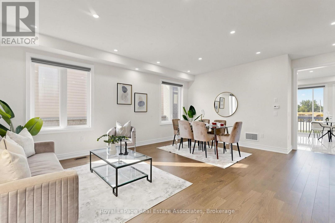
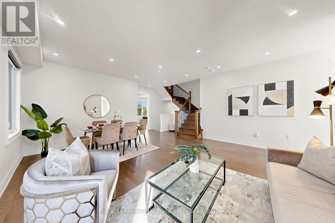
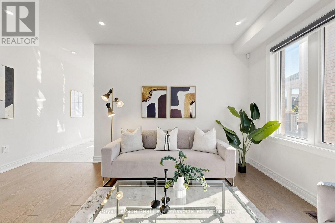
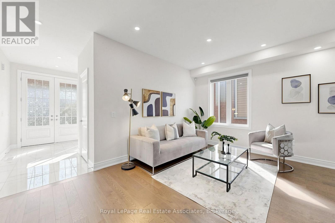
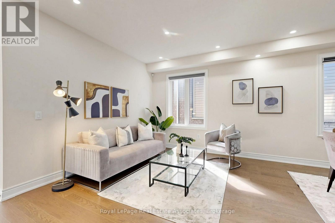
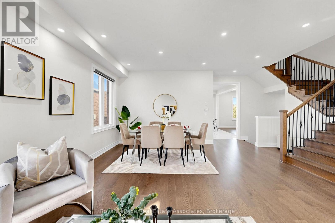
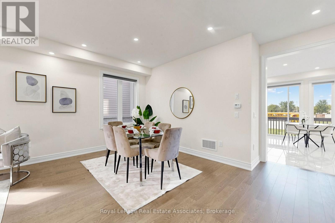
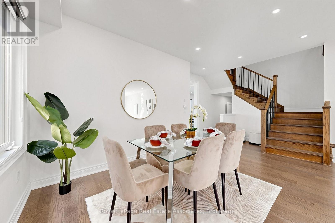
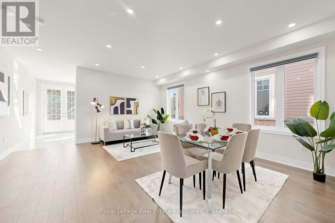
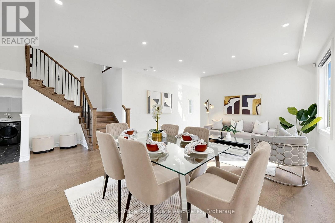
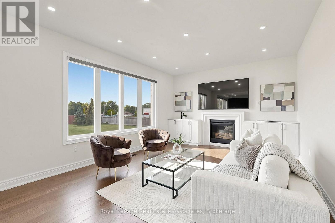
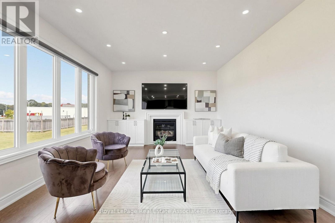
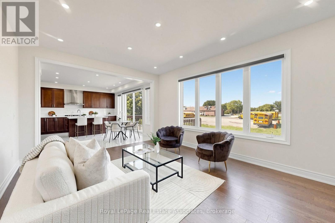
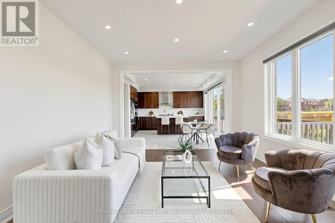
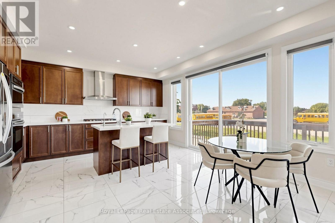
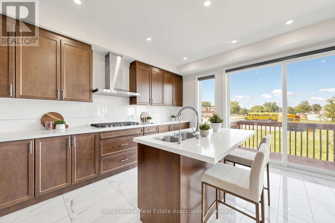
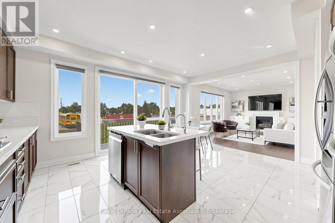
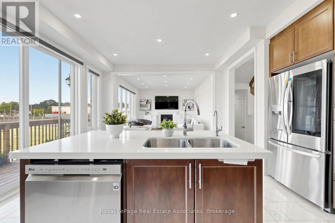
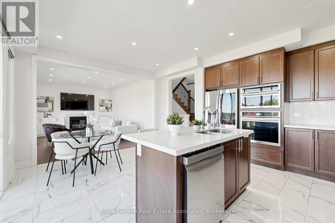
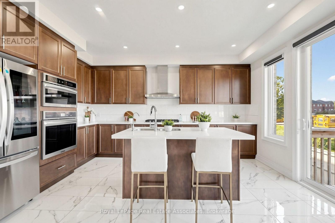
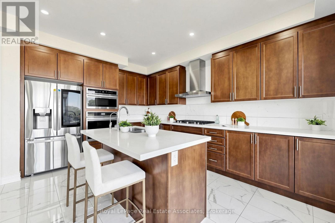
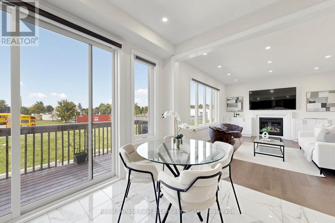
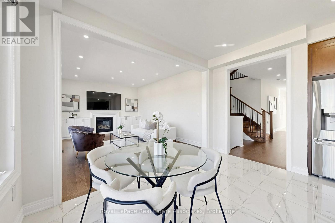
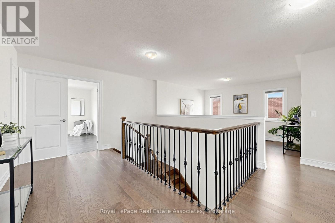
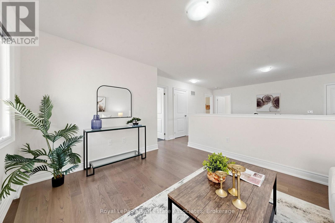
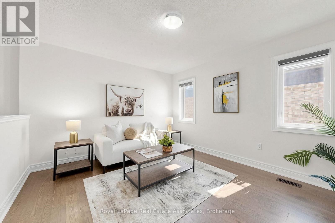
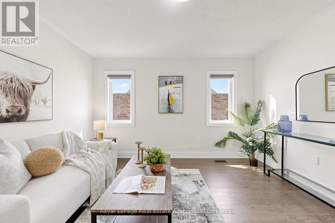
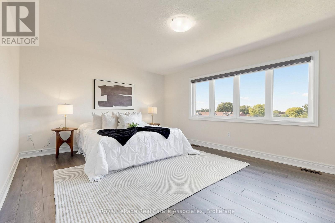
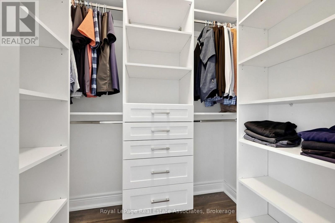
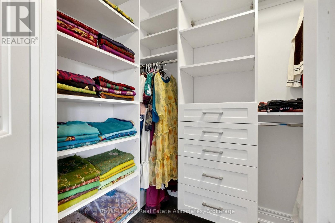
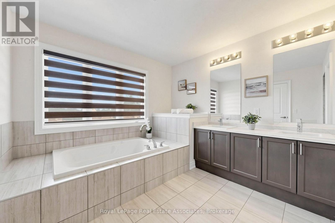
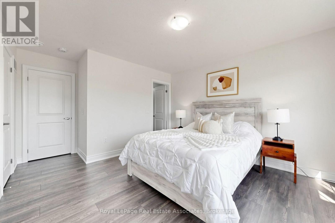
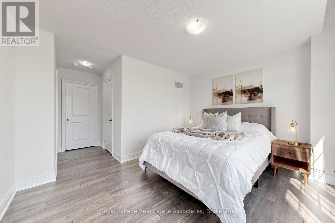
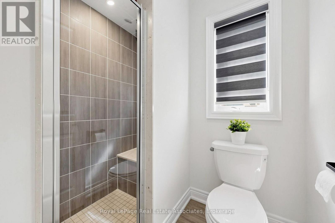
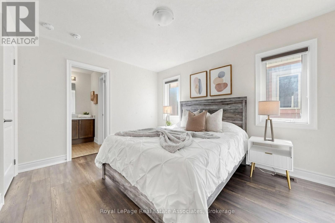
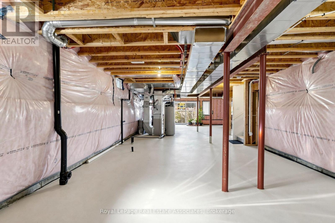
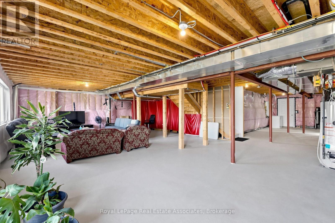
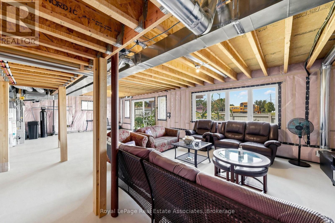
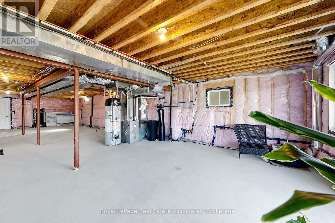
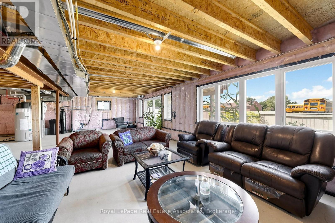
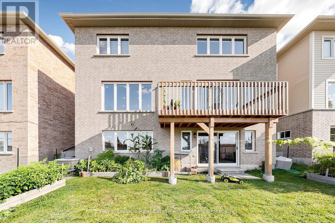
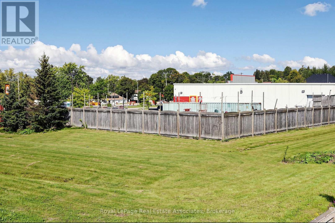
Welcome to this exceptional EAST-facing 4+1 bedroom, 4-bathroom detached home in Georgina, built in 2023 and lovingly maintained by its original owners. Offering approximately 3,001 sq. ft. of beautifully finished living space, this carpet-free home features an ideal layout for families. The spacious primary and second bedrooms each enjoy their own private ensuite bathrooms, while the third and fourth bedrooms share convenient semi-ensuite access. The main floor has been upgraded with beautiful hardwood flooring, while all bedrooms feature easy-care laminate flooring.One of the home's most desirable and rare features is the walk-out basement, offering abundant natural light and a bright, open feel unlike a typical basement, with excellent potential for additional living space, recreation, an in-law suite or future customization. Enjoy the added privacy of open space directly behind the property with no homes backing onto the yard.Feng Shui Feature: The home has been professionally assessed by a Classical FENG SHUI consultant, with a comprehensive Home Alignment Guide available for buyers. Its East-facing orientation is traditionally associated with growth, vitality and new beginnings, while the guide highlights the home's layout, permanent energy patterns & recommendations for its key living spaces.A fantastic opportunity to own a nearly new, spacious and thoughtfully upgraded home offering a rare combination of natural light, functional family living, outdoor privacy and intentional Home Alignment. (id:27)

Building Features:

  • Style: Detached
  • Building Type: House
  • Basement Type: N/A, N/A
  • Construction Style - Attachment: Detached
  • Exterior Finish: Brick
  • Fireplace: Yes
  • Floor Space: 3000 - 3500 sqft
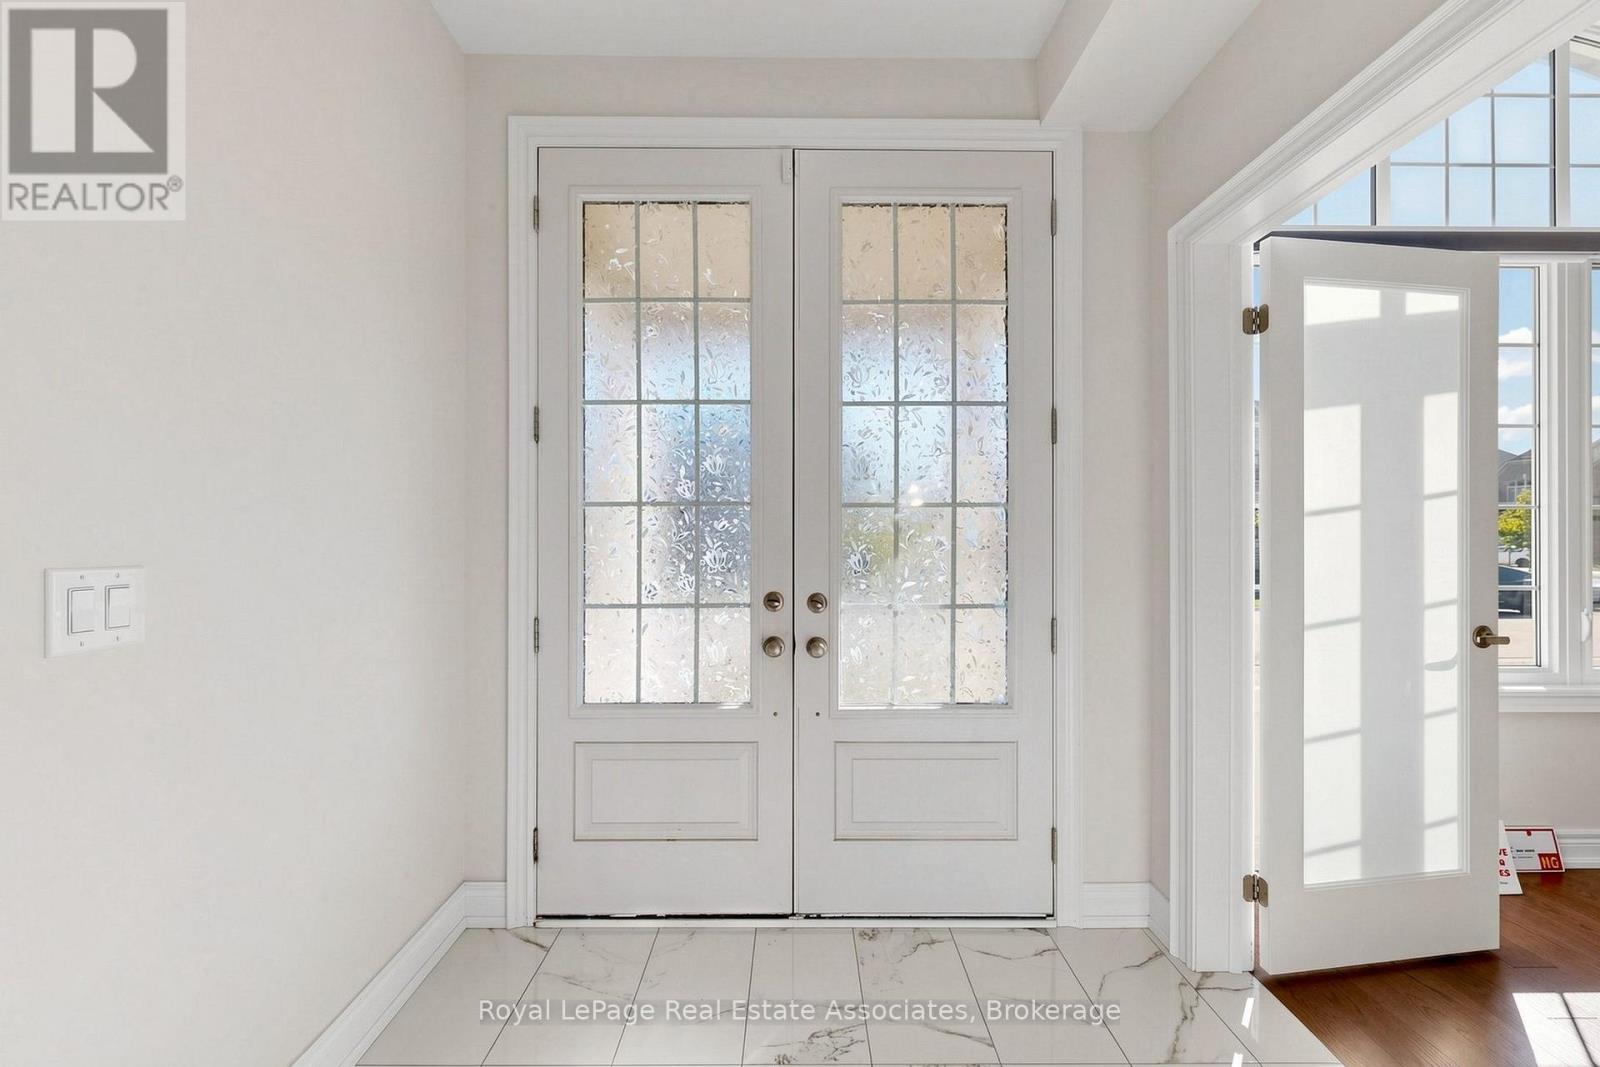
  • Flooring Type: Hardwood, Laminate, Porcelain Tile
  • Foundation Type: Unknown
  • Heating Type: Forced air
  • Heating Fuel: Natural gas
  • Cooling Type: Central air conditioning
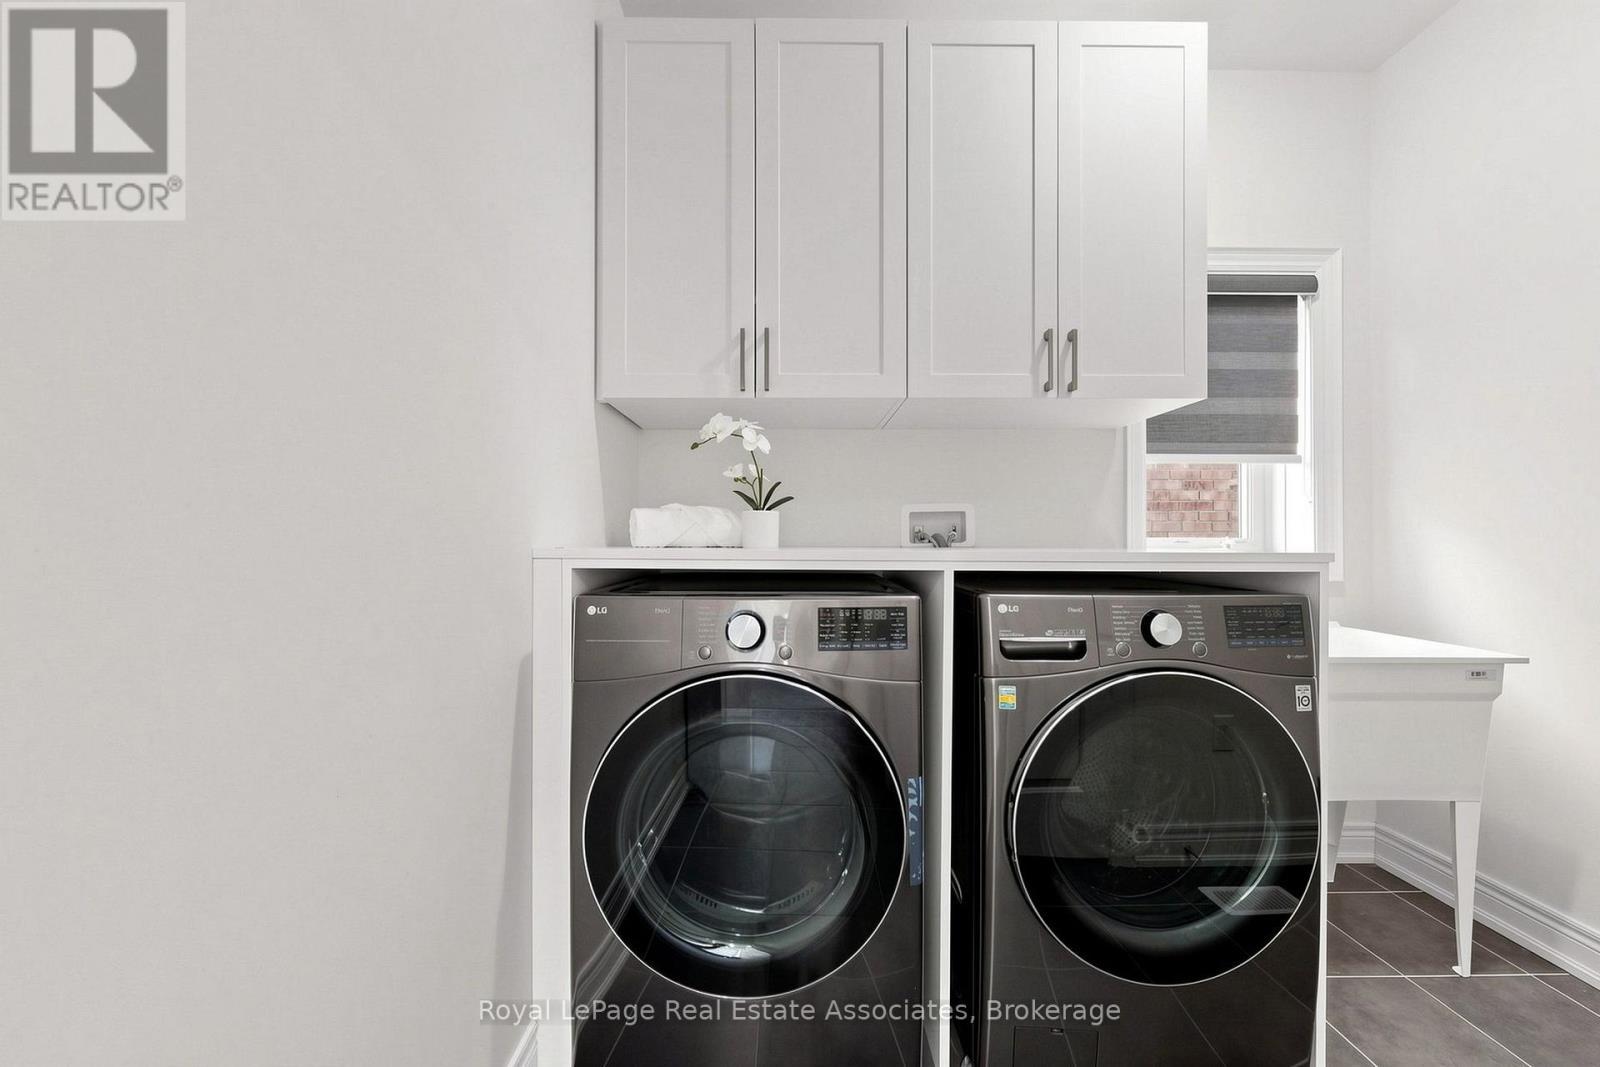
  • Appliances: Water softener, Dryer, Washer, Window Coverings

Property Features:

  • OwnershipType: Freehold
  • Property Type: Single Family
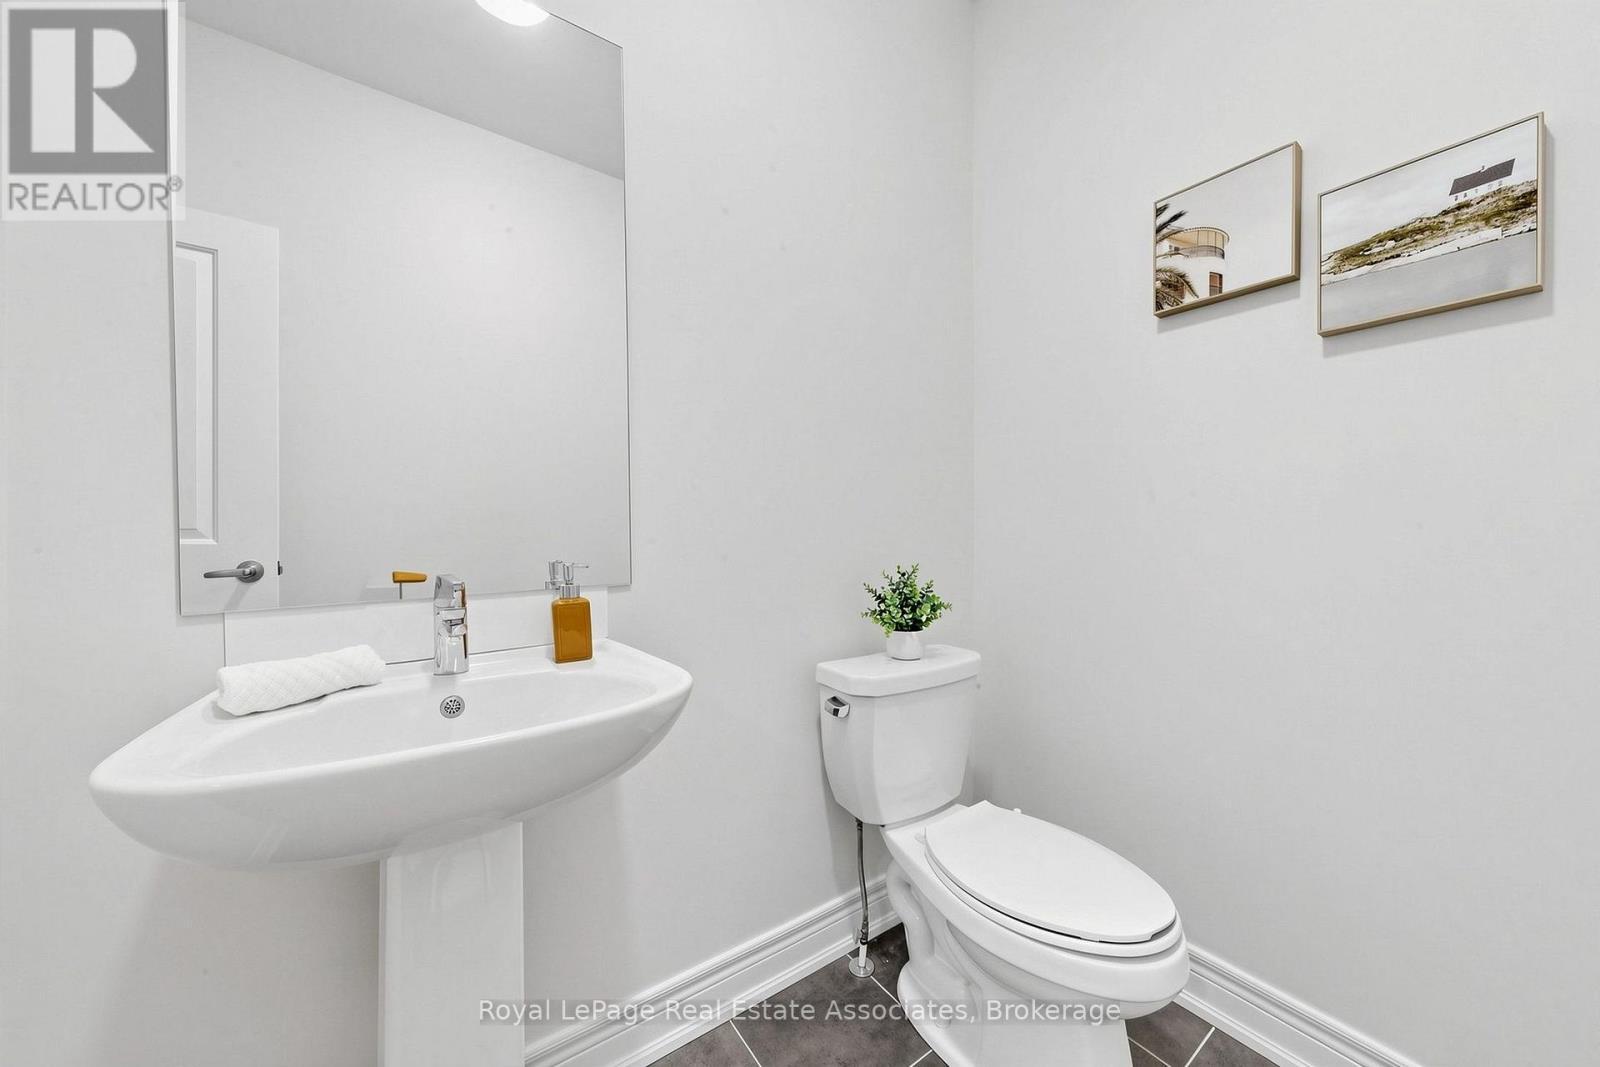
  • Half Bathrooms: 1
  • Features: Carpet Free
  • Floor Space (approx): 3000 - 3500 Square Feet
  • Irregular: Yes
  • Lot Depth: 88.8 Feet
  • Lot Frontage: 45 Feet
  • Lot Size: 45 x 88.8 FT
  • Zoning: R1
  • Sewer: Sanitary sewer
  • Parking Type: Attached garage, Garage
  • No. of Parking Spaces: 6

Rooms:

  • 3rd Bedroom 2nd Level 3.70 m x 4.25 m
  • 4th Bedroom 2nd Level 3.70 m x 3.60 m
  • Loft 2nd Level 3.05 m x 4.05 m
  • Primary Bedroom 2nd Level 6.15 m x 4.73 m
  • 2nd Bedroom 2nd Level 4.02 m x 3.30 m
  • Recreation Room Basement Level 1.00 m x 1.00 m
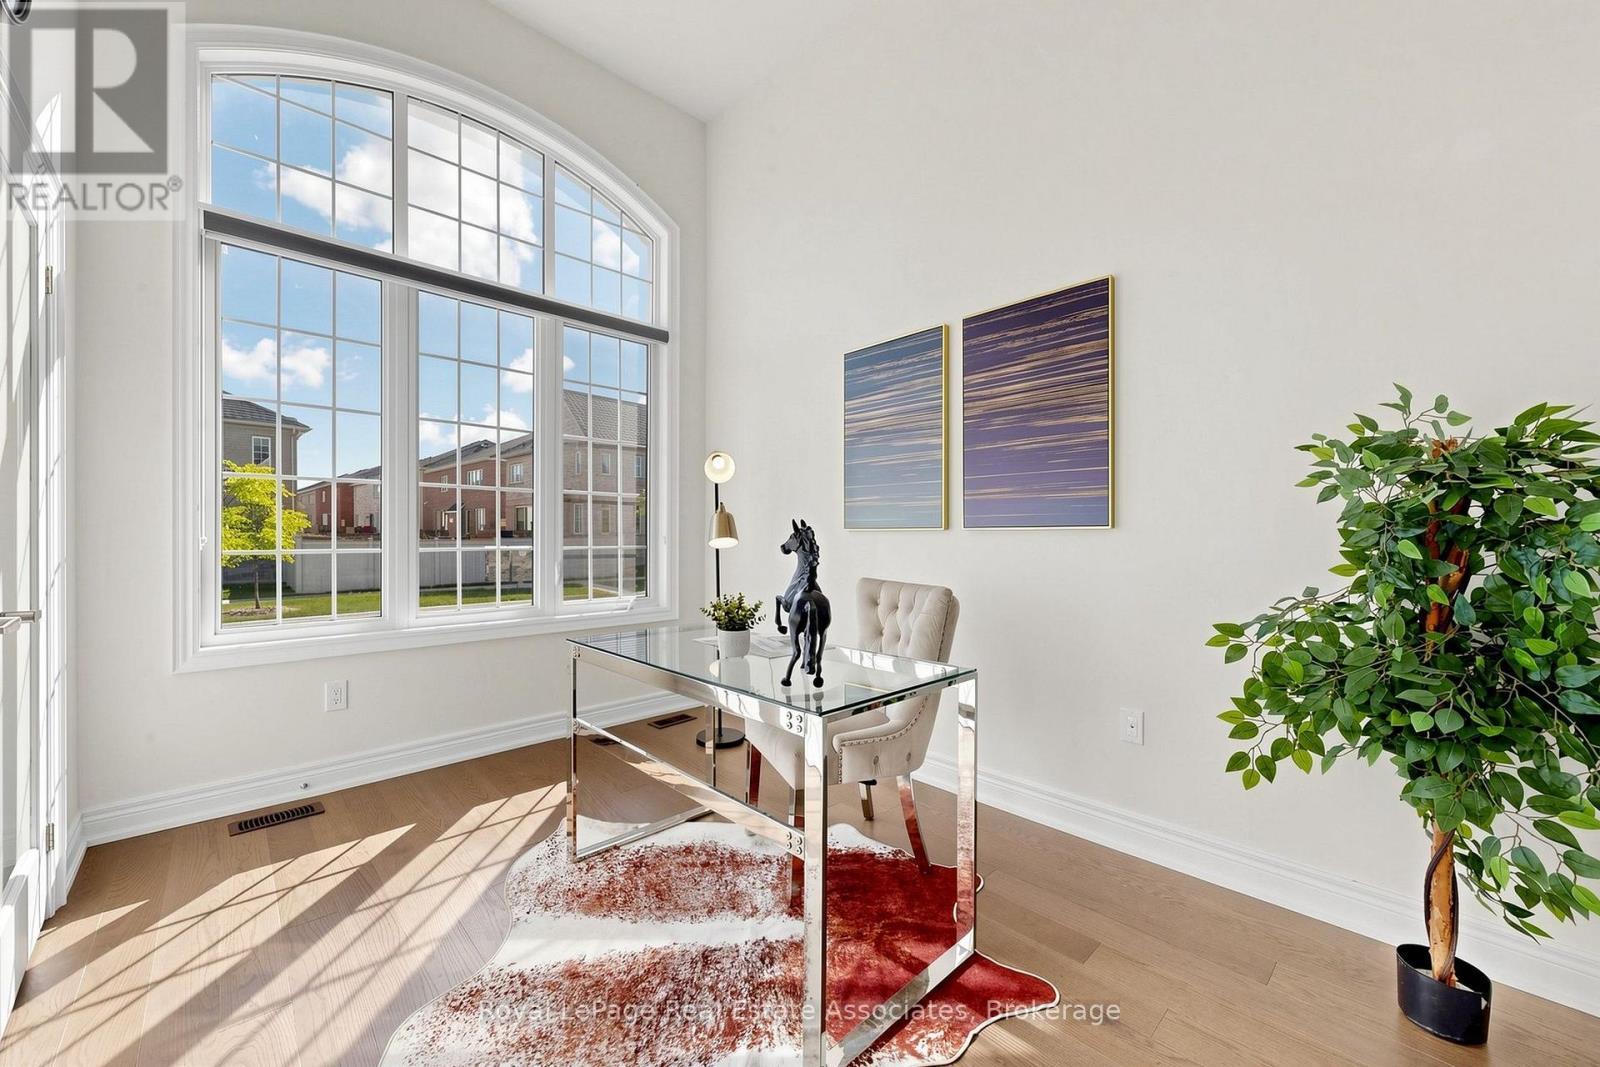
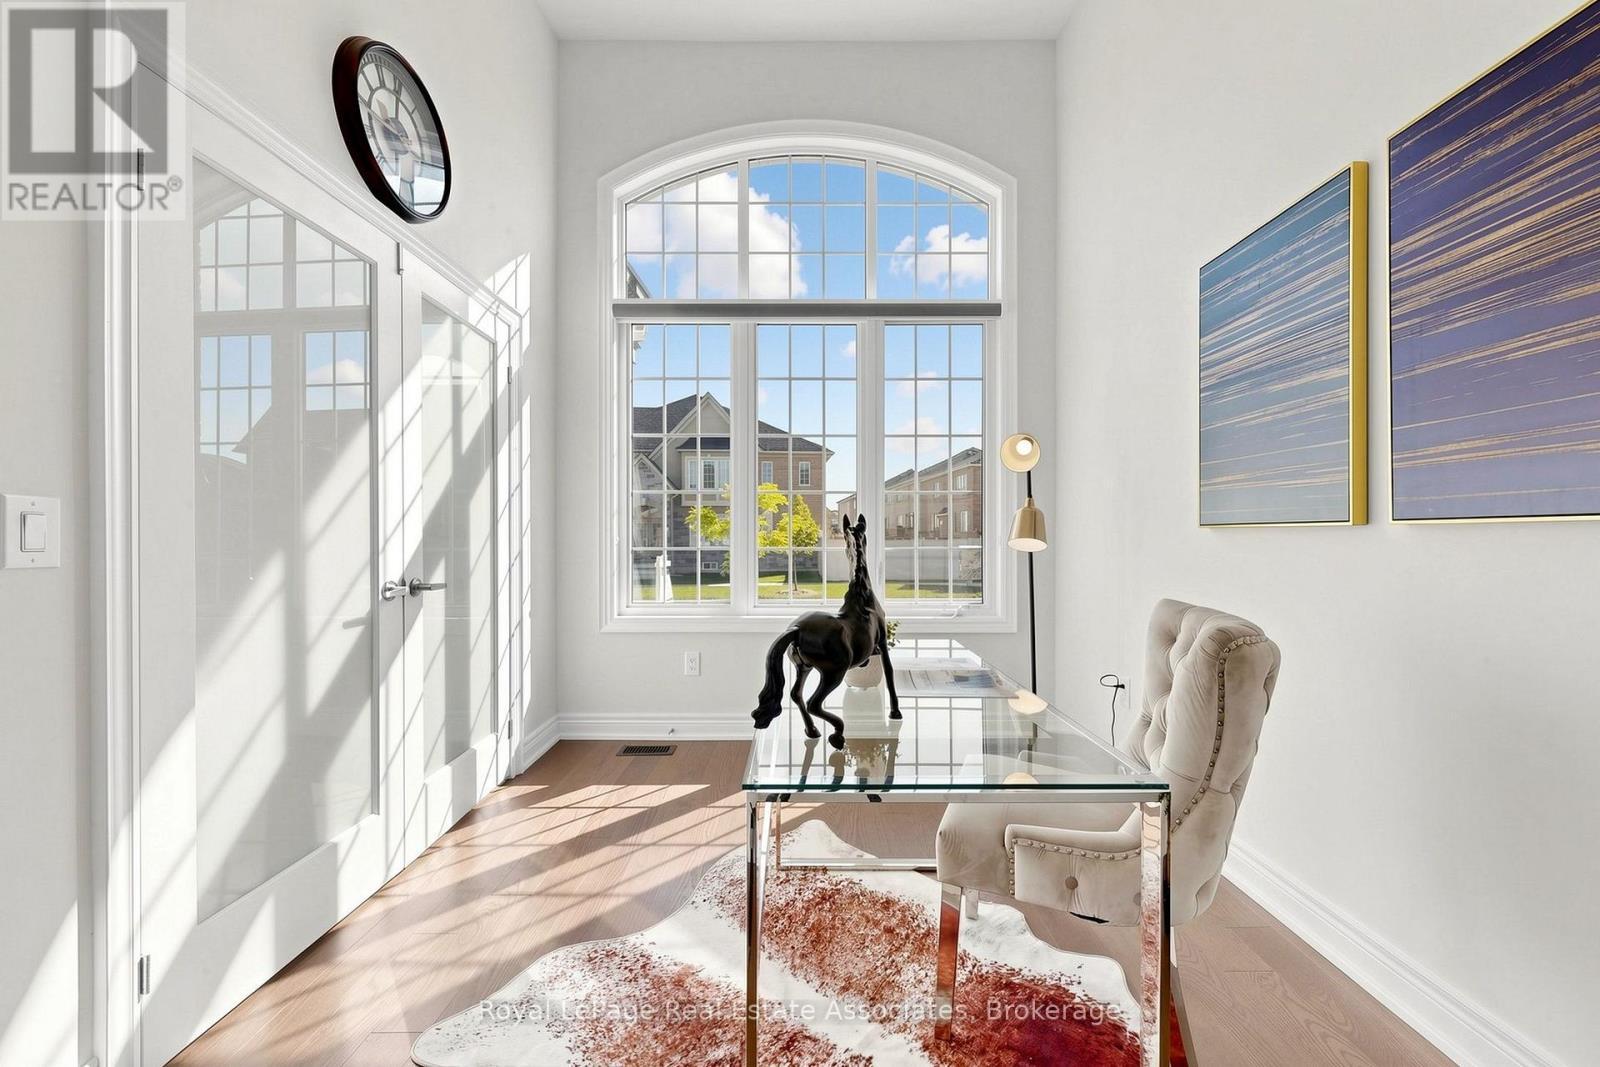
  • Office Main Level 3.55 m x 2.70 m
  • Living Main Level 4.19 m x 3.02 m
  • Dining Main Level 4.22 m x 3.01 m
  • Family Main Level 5.16 m x 3.92 m
  • Kitchen Main Level 3.45 m x 4.52 m
  • Breakfast Main Level 3.20 m x 3.92 m
  • Mudroom Main Level 1.30 m x 1.30 m

Convert Measurement to:

REALTOR.ca  

QuickQuoteTM Powered by RPS
Thinking of Selling?

Start by finding out what your home might be worth in today's market.

Location of 33 BILL GUY DRIVE, Georgina, Ontario, L4P 0H9

Demographic Information of 33 BILL GUY DRIVE, Georgina, Ontario, L4P 0H9

Life Stage

Young Families

Employment Type

Mixed

Average Household Income

$120,997.78

Average Number of Children

1.61

Household Population

Household Structure

Age of Population

Education

Education Level

No certificate/diploma/degree

16.31 %

High school certificate or equivalent

38.4 %

Apprenticeship trade certificate/diploma

6.46 %

College/non-university certificate

25.13 %

University certificate (below bachelor)

1.05 %

University Degree

12.65 %

Commuter

Travel To Work

By Car

93.28 %

By Public Transit

2.17 %

By Walking

0.61 %

By Bicycle

0.0 %

By Other Methods

3.94 %

Cultural Diversity

Knowledge of Official Language

Mother Tongue

Building Information

Building Type

Apartments (Low and High Rise)

1.26 %

Houses

98.74 %

Own Vs. Rent