Button CopyPathCircle CloseCircle Left ArrowArrow Down Icon GreyClosecirclecircleBurger
  • Advertising

257 PARKWOOD AVENUE, Georgina, Ontario, L4P 2X2

MLS® # N13821254
Investment For Sale In Georgina, Ontario
$669,999
257 Parkwood Avenue, Georgina, ON
  • Advertising
257 PARKWOOD AVENUE, Georgina, Ontario, L4P 2X2
$669,999

Property Information:

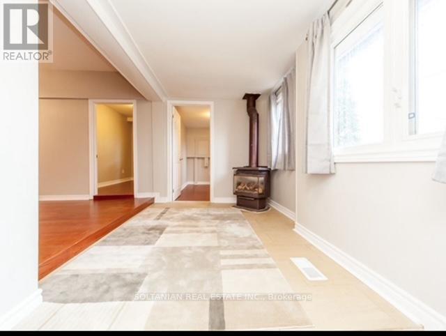
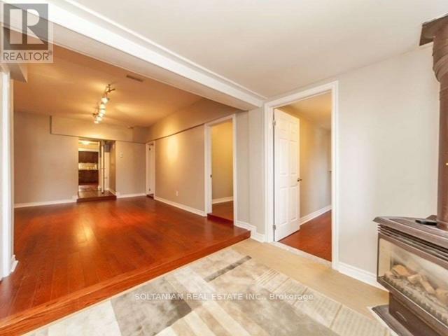
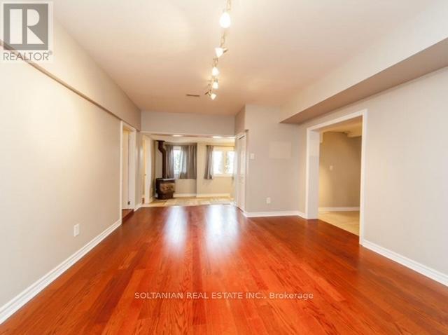
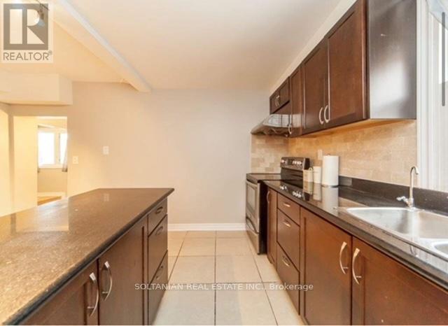
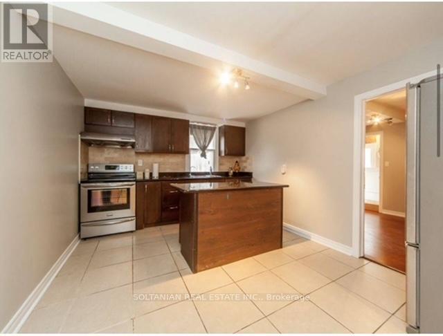
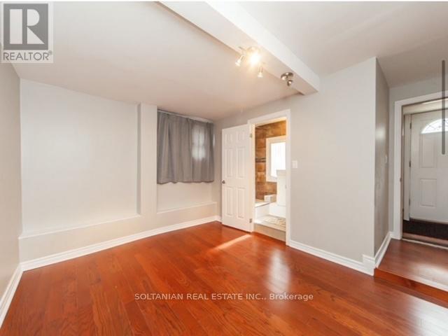
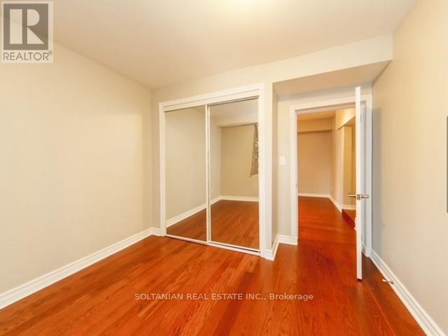
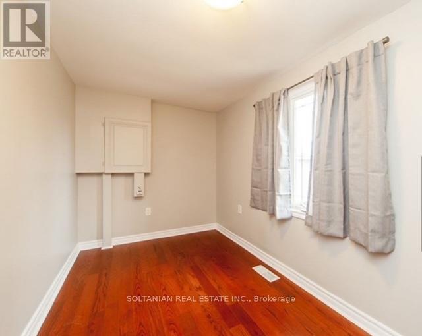
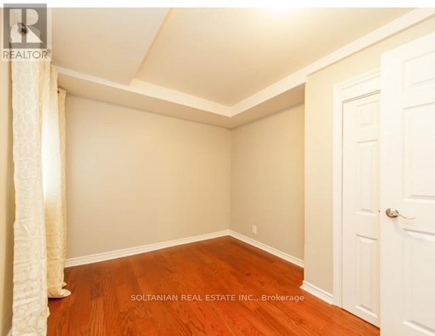
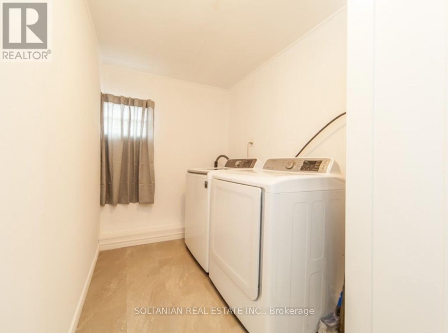
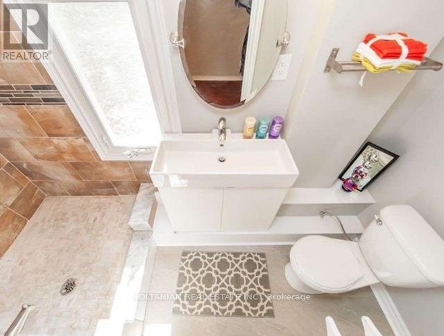
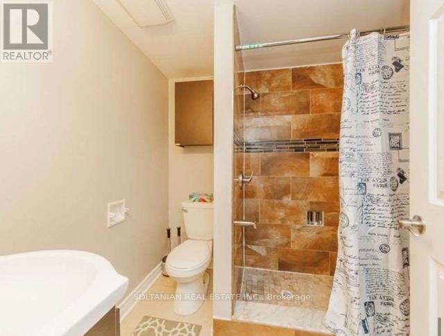
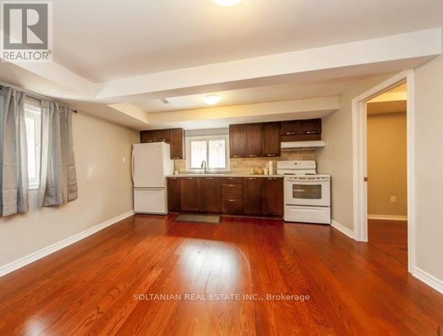
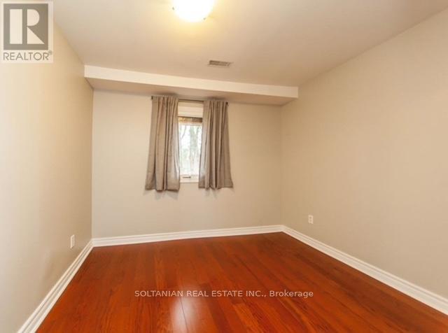
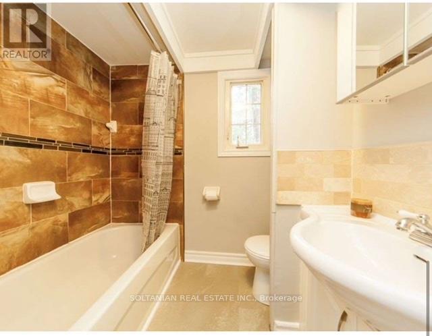
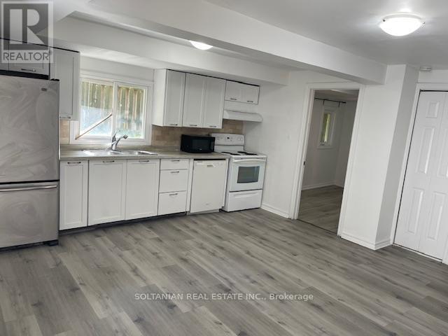
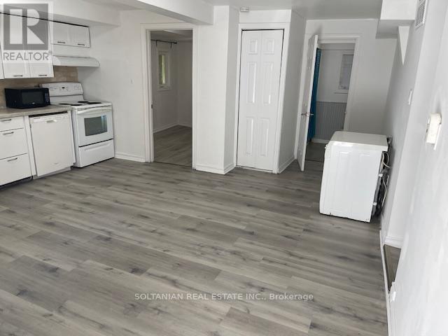
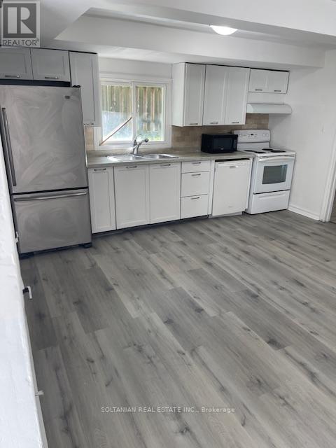
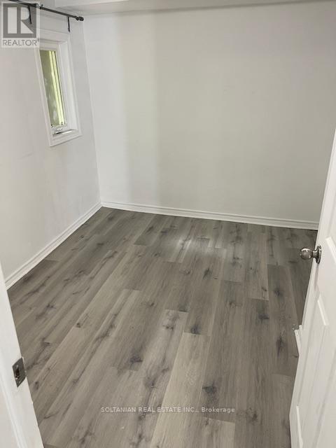
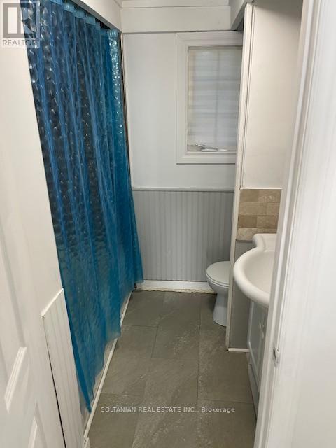
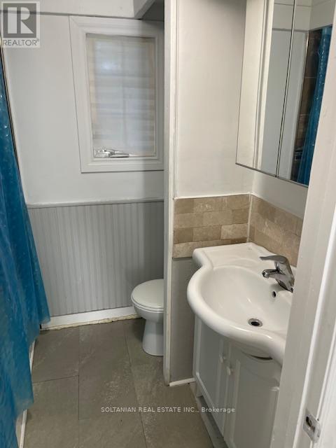
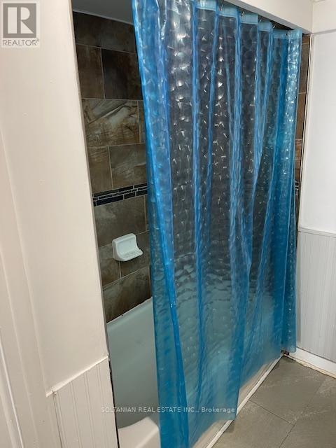
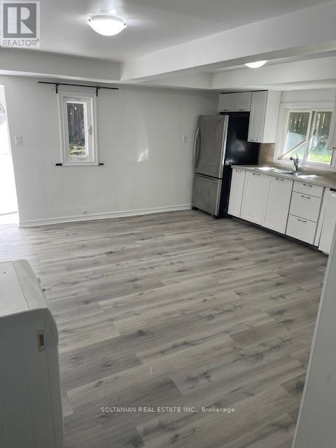
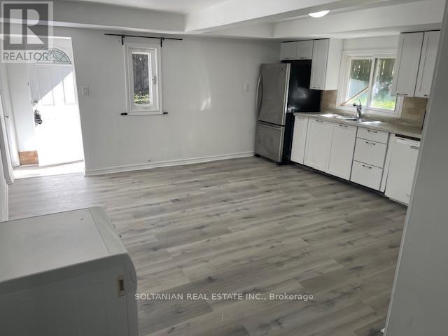
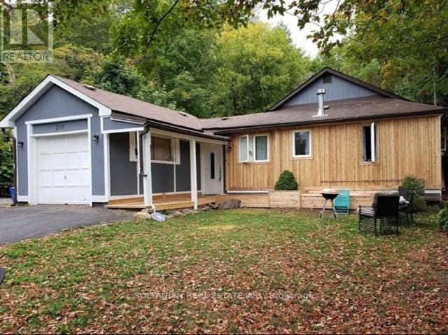
Exceptional opportunity to own a fully upgraded income-generating duplex, ideal for investors or first-time buyers seeking to offset mortgage costs with rental income. This well-maintained property features two completely self-contained units with separate living spaces. The front unit offers a spacious 4-bedroom, 2-bathroom layout, complemented by an attached garage, while the rear unit features a comfortable 2-bedroom, 1-bathroom suite-perfect for extended family or rental income. Extensively updated, the home showcases modern finishes and quality improvements throughout, including a newer custom cedar exterior, upgraded systems, and heated crawl spaces for added efficiency and comfort. Equipped with two full kitchens, 2 fridges, 2 stoves, dishwasher, 2 washers and 1 dryer, and supported by 200-amp electrical service, this property is truly turnkey. Strong rental potential with the front unit generating approximately $2,500-$3,000/month and the rear unit $1,800-$2,200/month, making it a compelling investment. Conveniently located just minutes from Highway 404, schools, the lake, and local amenities. A rare opportunity combining lifestyle, flexibility, and solid income potential. (id:27)

Building Features:

  • Style: Duplex
  • Building Type: Duplex
  • Air Conditioning: Yes
  • Architectural Style: Bungalow
  • Basement Type: Crawl space
  • Exterior Finish: Stucco, Wood
  • Floor Space: 2000 - 2500 sqft Square Feet
  • Foundation Type: Block
  • Heating Type: Forced air
  • Heating Fuel: Natural gas
  • Cooling Type: Window air conditioner, Ventilation system
  • Appliances: Garage door opener remote

Property Features:

  • Property Type: Multi-family
  • Amenities Nearby: Marina, Public Transit, Park
  • Community Features: Community Centre
  • Features:
  • Fence Type: Partially fenced, Fenced yard
  • Floor Space (approx): 2000 - 2500 Square Feet
  • Irregular: Yes
  • Lot Depth: 125 Feet
  • Lot Frontage: 50 Feet
  • Lot Size: 50 x 125 FT
  • Surface Water:
  • Utility Type: Sewer - Installed, Hydro - Installed, Cable - Installed
  • Sewer: Sanitary sewer
  • Parking Type: Attached garage, Garage
  • No. of Parking Spaces: 5

Rooms:

  • Primary Bedroom Main Level 4.34 m x 2.95 m
  • Kitchen Main Level 4.06 m x 1.02 m
  • Family Main Level 4.37 m x 4.11 m
  • 2nd Bedroom Main Level 3.20 m x 3.02 m
  • 3rd Bedroom Main Level 3.25 m x 1.91 m
  • 4th Bedroom Main Level 3.15 m x 2.13 m
  • Kitchen Main Level 4.17 m x 3.43 m
  • Dining Main Level 2.74 m x 2.59 m
  • Foyer Main Level 1.32 m x 1.14 m
  • Bedroom Main Level 3.96 m x 2.64 m
  • 2nd Bedroom Main Level 3.30 m x 2.62 m
  • Foyer Main Level 1.93 m x 1.37 m

Convert Measurement to:

Courtesy of: SOLTANIAN REAL ESTATE INC.

REALTOR.ca  

Access to Sold Data on this website may only be used by consumers that have a bona fide interest in the purchase, sale, or lease of residential real estate.

Sales/Price History

Log in or create an account to see sold and historical listings information
Location of 257 PARKWOOD AVENUE, Georgina, Ontario, L4P 2X2

Demographic Information of 257 PARKWOOD AVENUE, Georgina, Ontario, L4P 2X2

Life Stage

Families with Tweens

Employment Type

Mixed

Average Household Income

$101,631.38

Average Number of Children

1.53

Household Population

Household Structure

Age of Population

Education

Education Level

No certificate/diploma/degree

17.03 %

High school certificate or equivalent

35.29 %

Apprenticeship trade certificate/diploma

10.13 %

College/non-university certificate

22.56 %

University certificate (below bachelor)

0.08 %

University Degree

14.9 %

Commuter

Travel To Work

By Car

92.67 %

By Public Transit

0.04 %

By Walking

2.19 %

By Bicycle

0.0 %

By Other Methods

5.1 %

Cultural Diversity

Knowledge of Official Language

Mother Tongue

Building Information

Building Type

Apartments (Low and High Rise)

2.84 %

Houses

97.16 %

Own Vs. Rent