Button CopyPathCircle CloseCircle Left ArrowArrow Down Icon GreyClosecirclecircleBurger
  • Advertising

16 MERCURY AVENUE, Georgina, Ontario, L4P 0H1

MLS® # N13814018
House For Sale In Georgina, Ontario
$1,088,000 QuickQuoteTM: $953K - $1.2M

5 Beds

4 Baths

16 Mercury Avenue, Georgina, ON
  • Advertising

MULTIMEDIA

Are you a real estate investor?
16 MERCURY AVENUE, Georgina, Ontario, L4P 0H1
$1,088,000

5 Beds

4 Baths

Property Information:

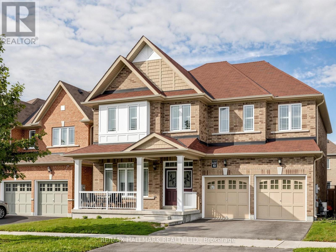
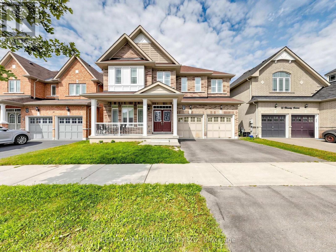
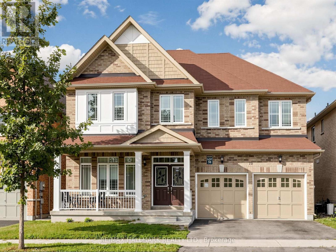
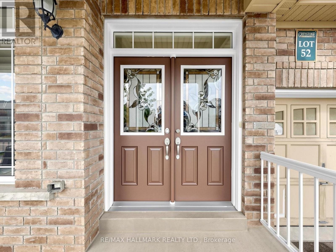
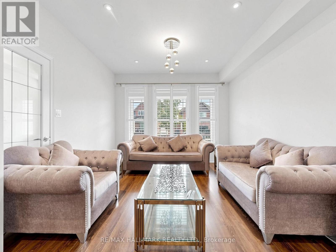
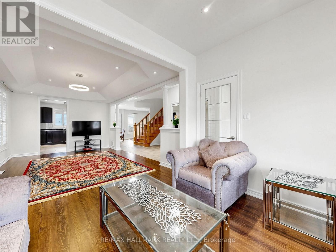
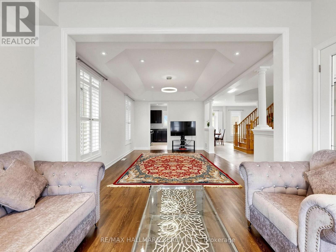
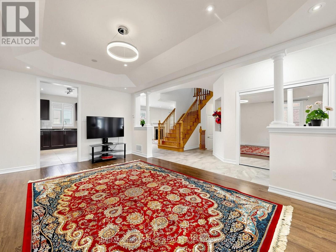
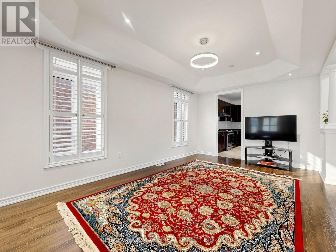
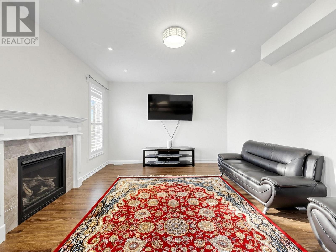
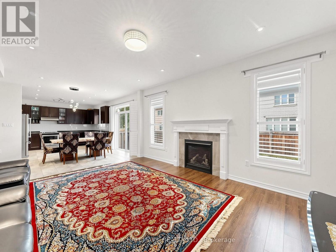
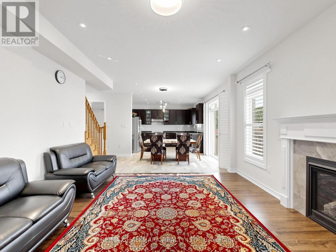
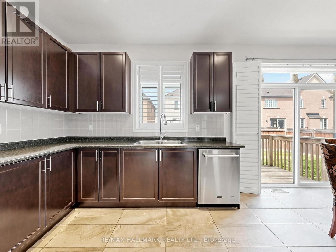
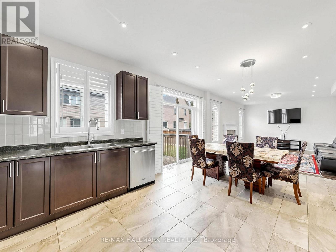
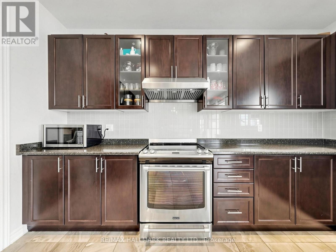
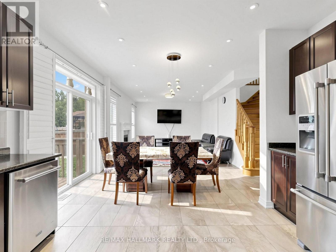
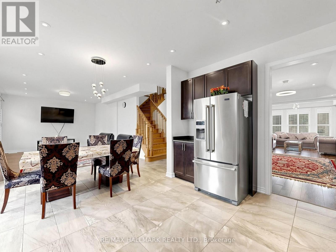
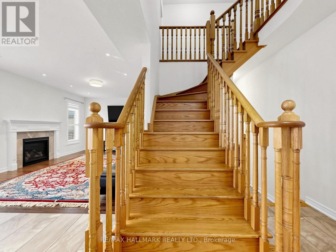
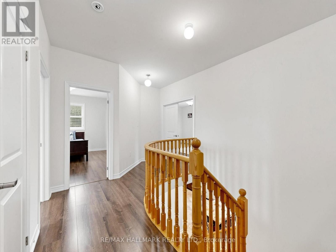
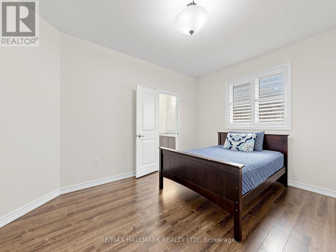
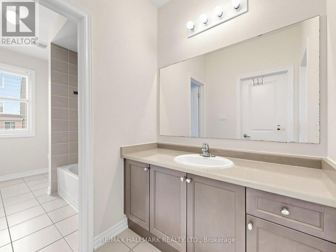
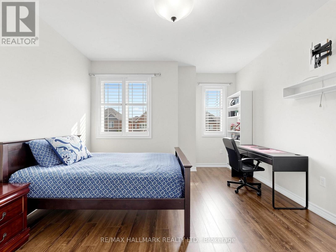
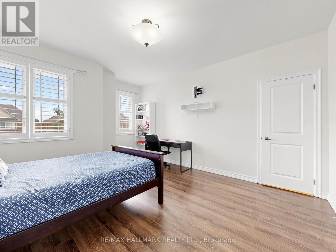
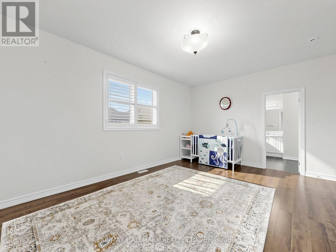
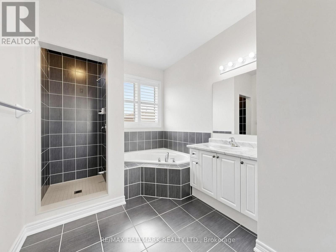
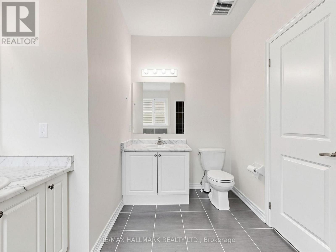
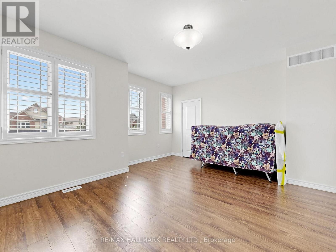
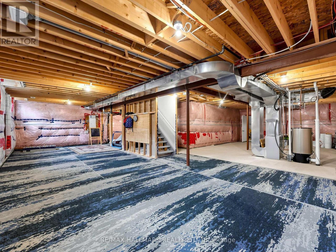
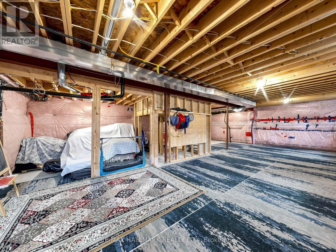
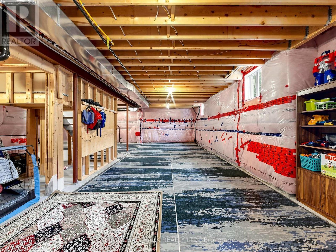
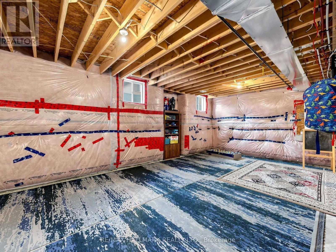
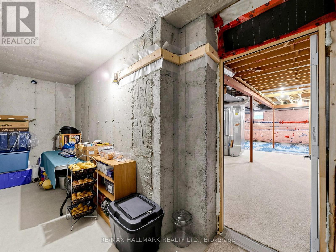
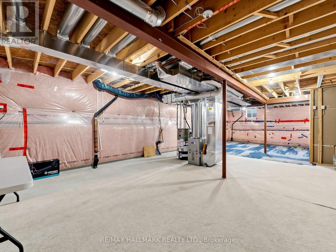
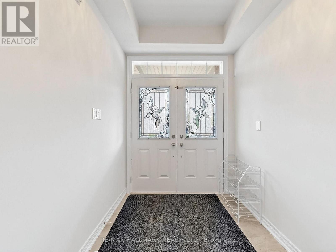
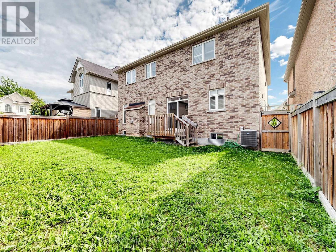
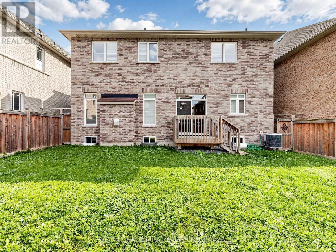
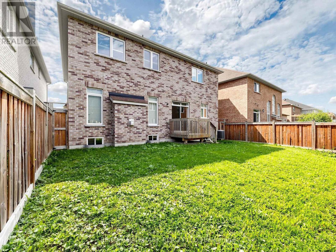
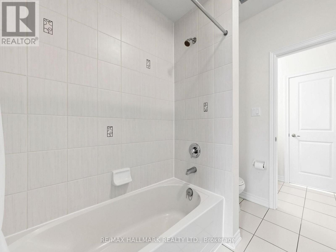
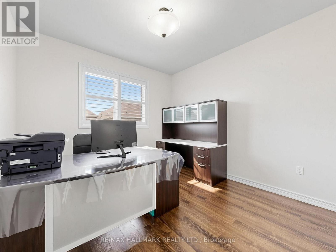
Rarely offered 5-bedroom detached home featuring approx. 3,000 sq.ft. with ALL 5 bedrooms offering ensuite access! Situated on a premium 45x90 ft. lot in the family-friendly community of Simcoe Landing. Enjoy 9-foot ceilings throughout all floors, creating an impressive sense of space and openness. Thoughtfully designed for spacious comfort and modern living, this home features high-quality laminate flooring throughout, smooth ceilings, custom California shutters, and modern lighting. The large eat-in kitchen offers stainless steel appliances, a centre island (currently stored in the garage), and a walkout to the backyard. The spacious family room features a gas fireplace and beautiful backyard views. The main-floor office wall has been opened to create additional living space (can easily be reinstalled if desired). The open-concept layout provides an ideal flow for both everyday living and entertaining. An oak staircase leads to 5 spacious bedrooms, each with ensuite access. The primary bedroom features a luxurious 5-piece ensuite with a soaker tub and his-and-hers sinks, along with his-and-hers walk-in closets. Enjoy gorgeous southern exposure, providing an abundance of natural sunlight and a beautiful setting to enjoy the backyard. The unfinished basement awaits your finishing touches, featuring upgraded 9-foot ceilings and large basement windows that provide plenty of natural light. Conveniently located minutes from schools, Lake Simcoe, Hwy 404, marina, parks, shopping, golf, restaurants, and more. Approximately 15 minutes to Newmarket and 30 minutes to Richmond Hill/Markham. (id:27)

Building Features:

  • Style: Detached
  • Building Type: House
  • Basement Development: Unfinished
  • Basement Type: N/A
  • Construction Style - Attachment: Detached
  • Exterior Finish: Brick
  • Fireplace: Yes
  • Floor Space: 2500 - 3000 sqft
  • Flooring Type: Ceramic, Laminate
  • Foundation Type: Poured Concrete
  • Heating Type: Forced air
  • Heating Fuel: Natural gas
  • Cooling Type: Central air conditioning
  • Appliances: All, Dishwasher, Hood Fan, Stove, Washer, Refrigerator

Property Features:

  • OwnershipType: Freehold
  • Property Type: Single Family
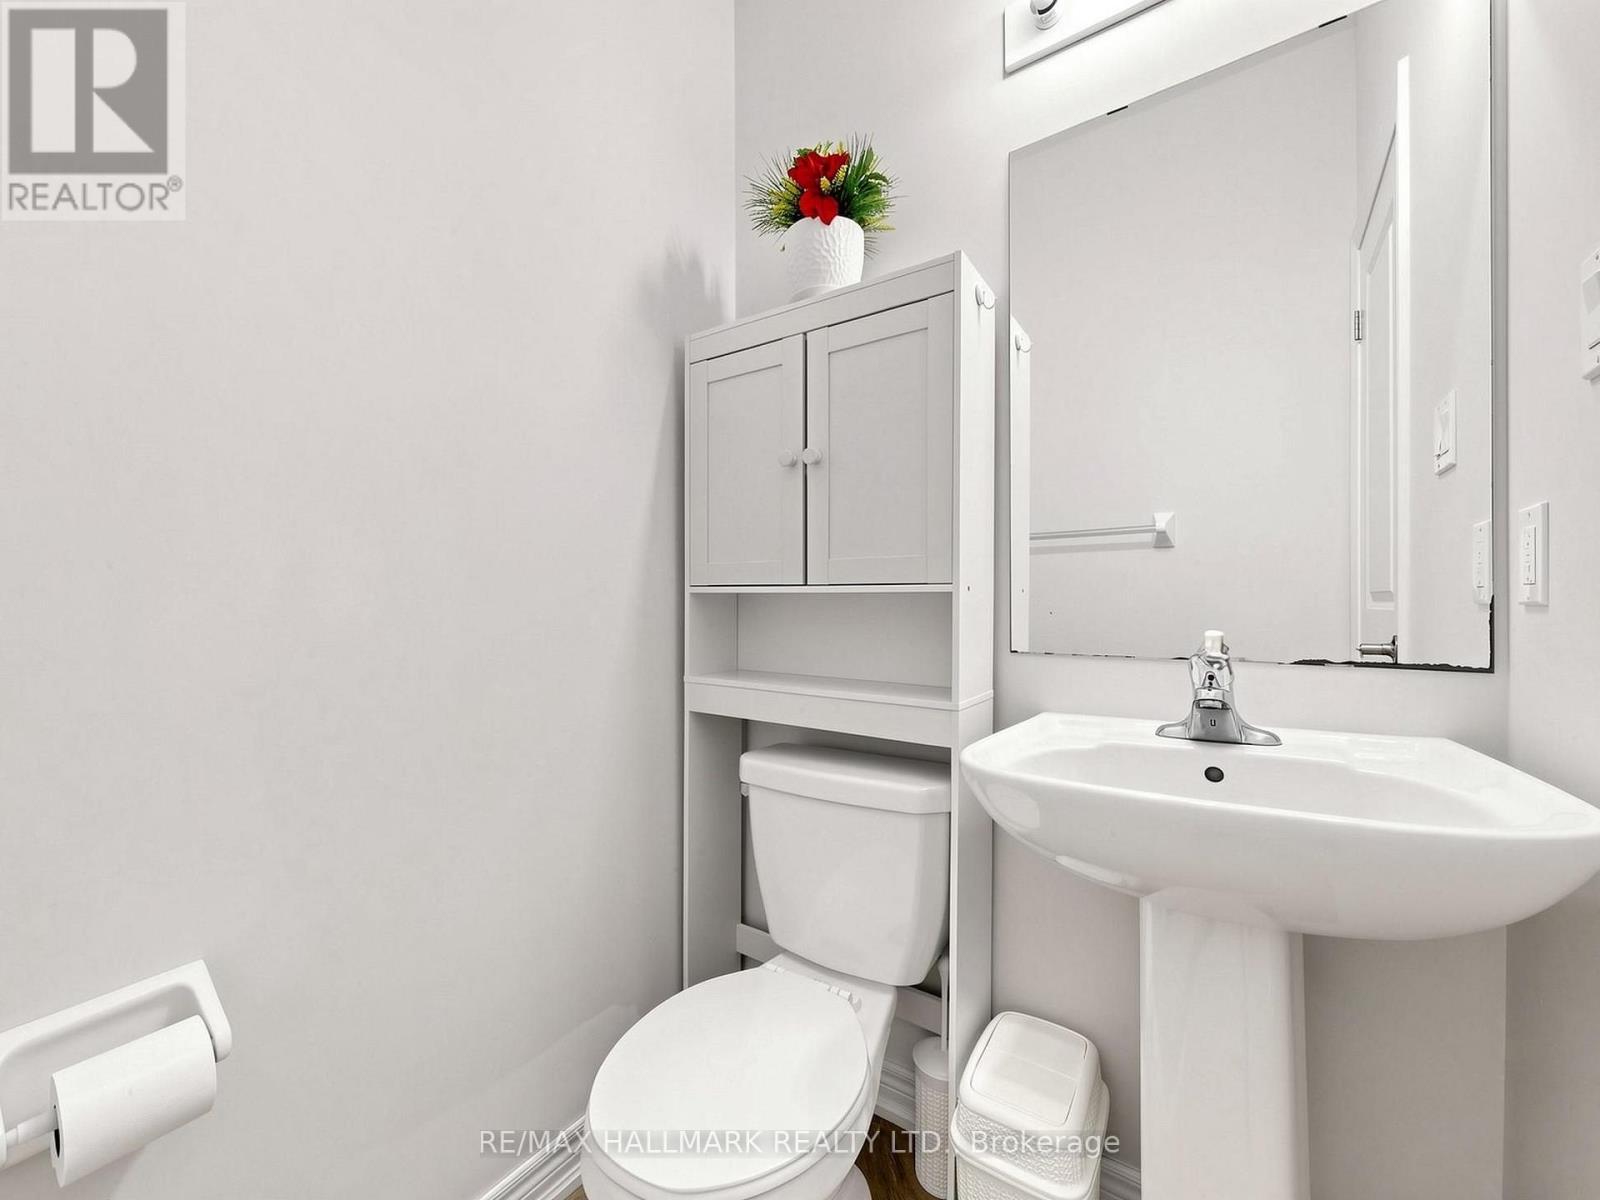
  • Half Bathrooms: 1
  • Features: Carpet Free
  • Floor Space (approx): 2500 - 3000 Square Feet
  • Irregular: Yes
  • Lot Depth: 90.5 Feet
  • Lot Frontage: 45 Feet
  • Lot Size: 45 x 90.5 FT
  • Sewer: Sanitary sewer
  • Parking Type: Garage
  • No. of Parking Spaces: 4

Rooms:

  • 5th Bedroom 2nd Level 4.00 m x 3.08 m
  • Primary Bedroom 2nd Level 6.09 m x 3.66 m
  • 2nd Bedroom 2nd Level 4.15 m x 3.09 m
  • 3rd Bedroom 2nd Level 4.62 m x 4.20 m
  • 4th Bedroom 2nd Level 4.58 m x 3.91 m
  • Kitchen Main Level 5.34 m x 4.49 m
  • Breakfast Main Level 5.34 m x 4.49 m
  • Family Main Level 5.50 m x 3.67 m
  • Living Main Level 8.83 m x 4.03 m
  • Office Main Level 3.38 m x 3.08 m
  • Dining Main Level 8.83 m x 4.03 m

Convert Measurement to:

Courtesy of: RE/MAX HALLMARK REALTY LTD.

REALTOR.ca  

Access to Sold Data on this website may only be used by consumers that have a bona fide interest in the purchase, sale, or lease of residential real estate.

Sales/Price History

Log in or create an account to see sold and historical listings information

QuickQuoteTM Powered by RPS

Location of 16 MERCURY AVENUE, Georgina, Ontario, L4P 0H1

Demographic Information of 16 MERCURY AVENUE, Georgina, Ontario, L4P 0H1
Life Stage

Young Families

Employment Type

Mixed

Average Household Income

$134,495.24

Average Number of Children

1.79

Household Population

Household Structure

Age of Population

Education

Education Level

No certificate/diploma/degree

14.08 %

High school certificate or equivalent

30.63 %

Apprenticeship trade certificate/diploma

4.77 %

College/non-university certificate

25.27 %

University certificate (below bachelor)

1.75 %

University Degree

23.51 %

Commuter

Travel To Work

By Car

93.79 %

By Public Transit

0.81 %

By Walking

2.15 %

By Bicycle

0.0 %

By Other Methods

3.25 %

Cultural Diversity

Knowledge of Official Language

Mother Tongue

Building Information
Building Type

Apartments (Low and High Rise)

Houses

100.0 %

Own Vs. Rent