Button CopyPathCircle CloseCircle Left ArrowArrow Down Icon GreyClosecirclecircleBurger
  • Advertising

208 SNOWBERRY LANE, Georgian Bluffs, Ontario, N0H 1S0

MLS® # X13220002
House For Sale In Georgian Bluffs, Ontario
$1,099,000 QuickQuoteTM: $931K - $1.2M

1+1 Beds

3 Baths

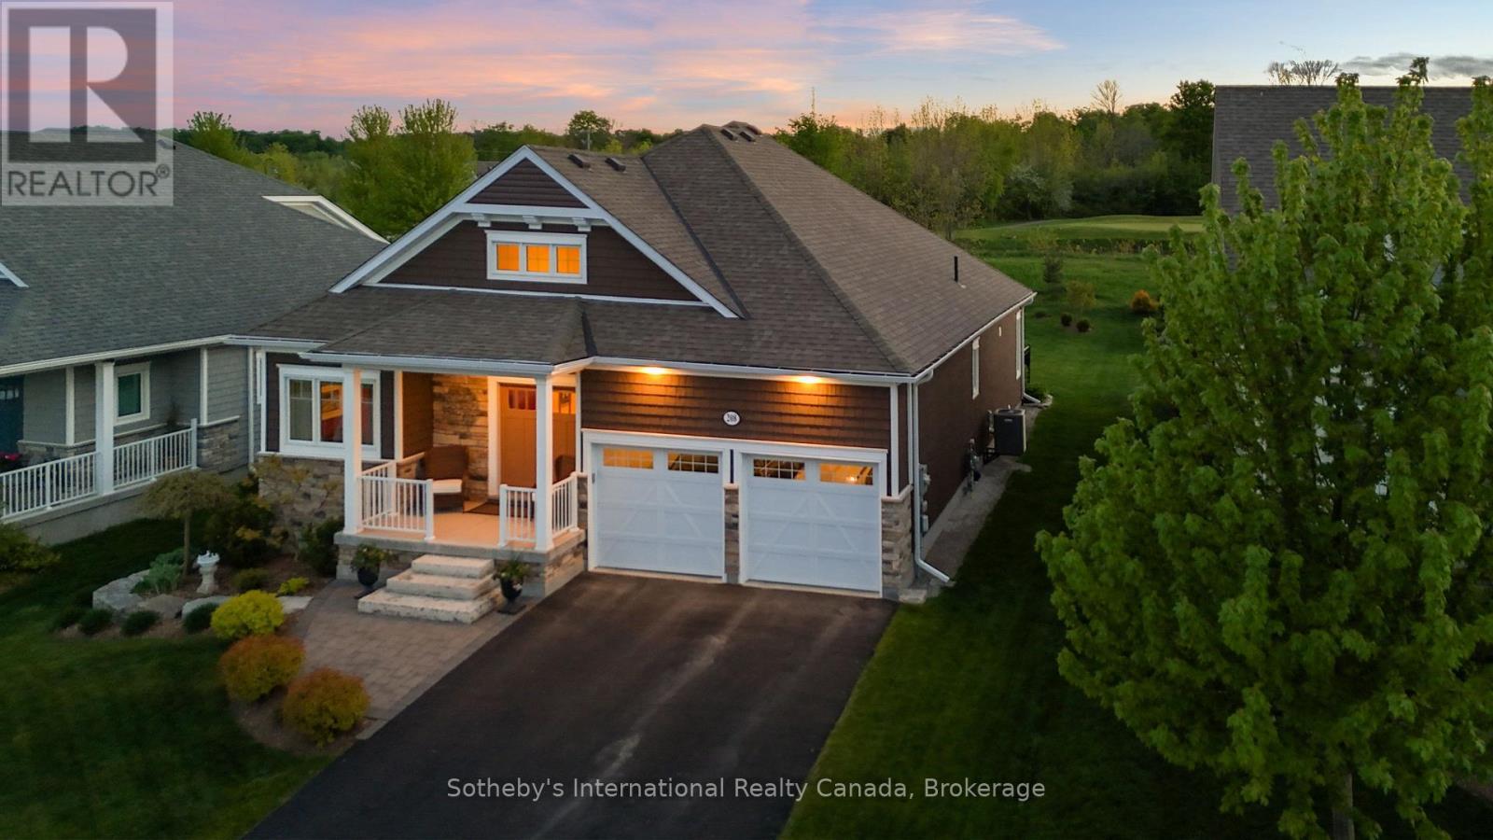
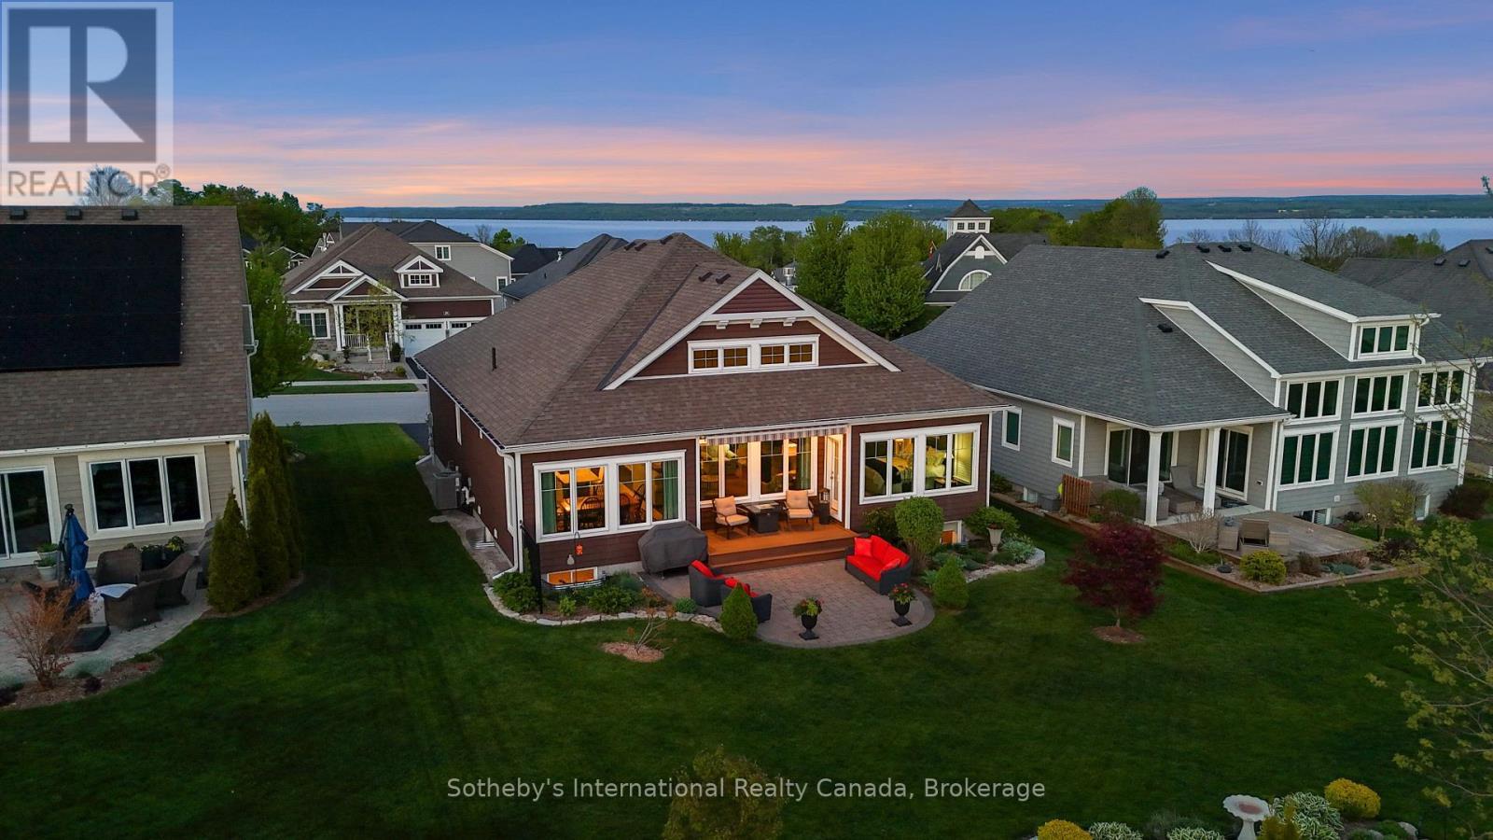
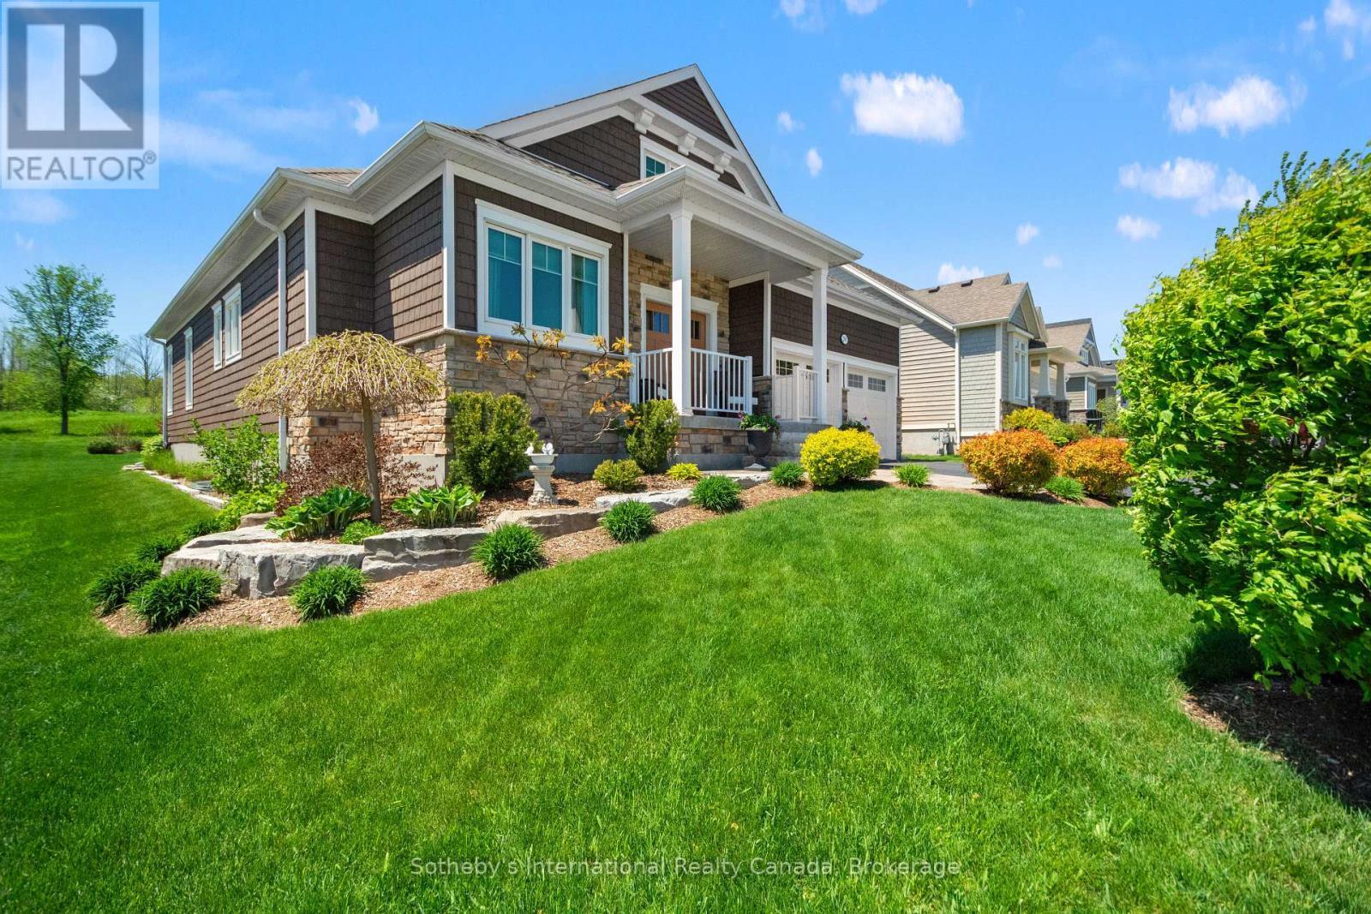
208 Snowberry Lane, Georgian Bluffs, ON
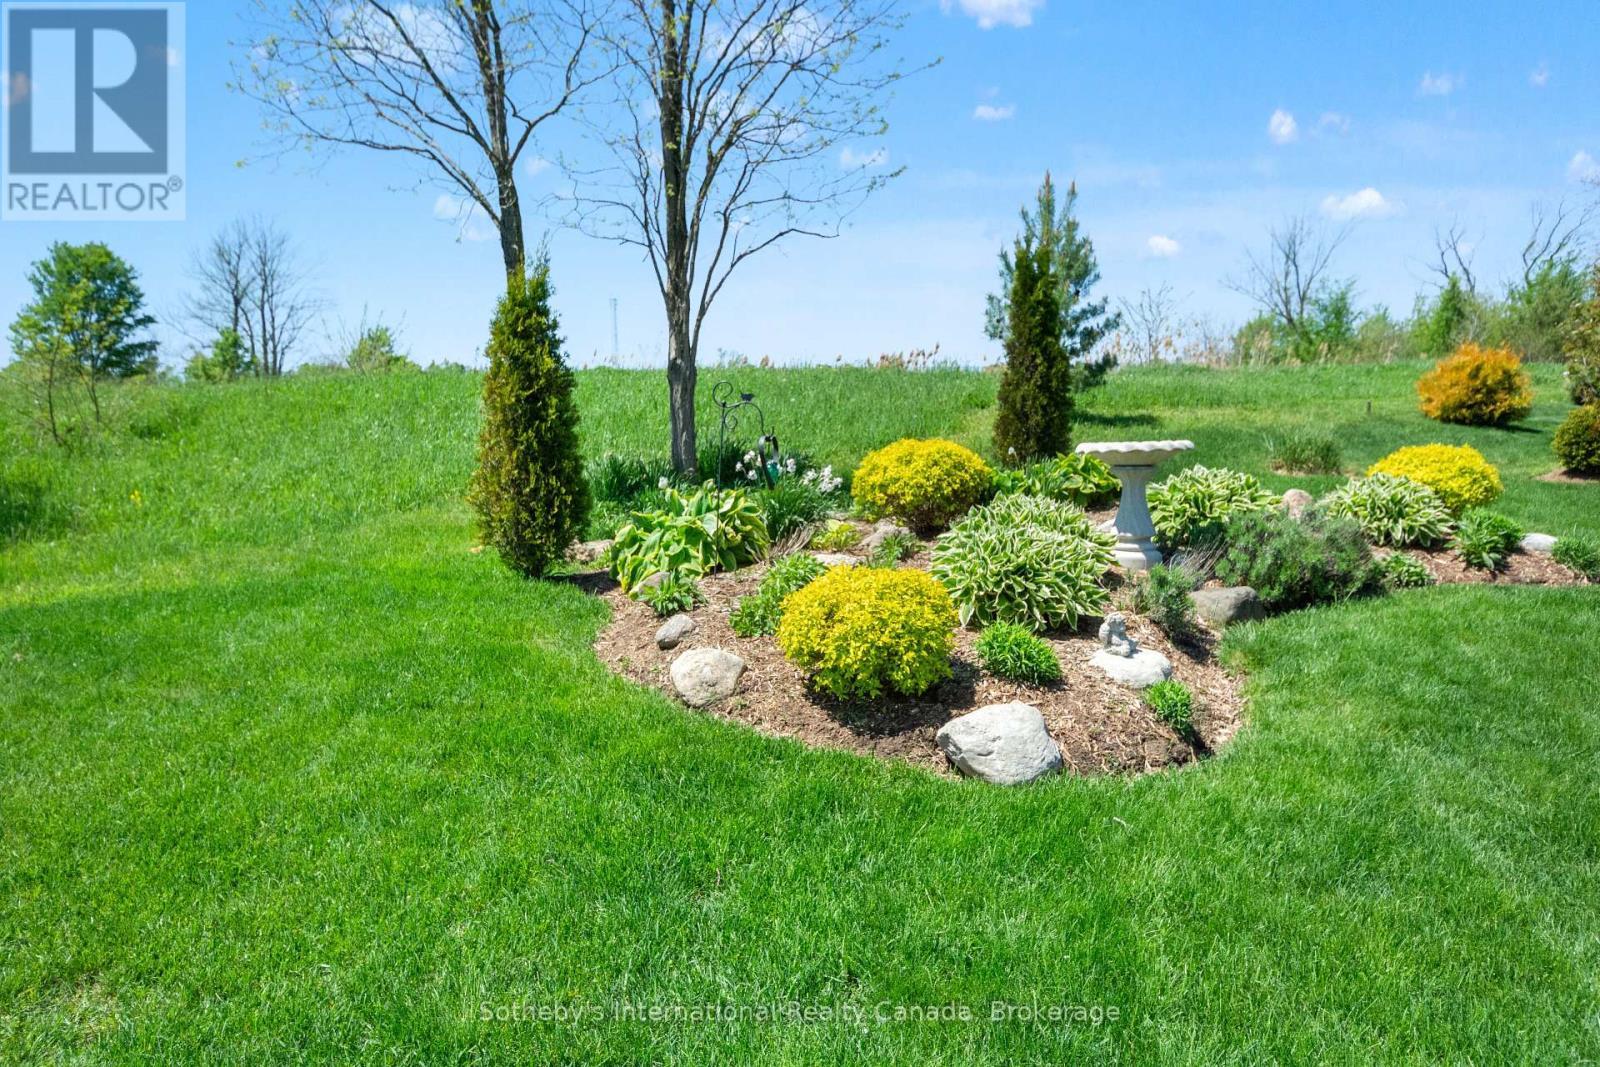
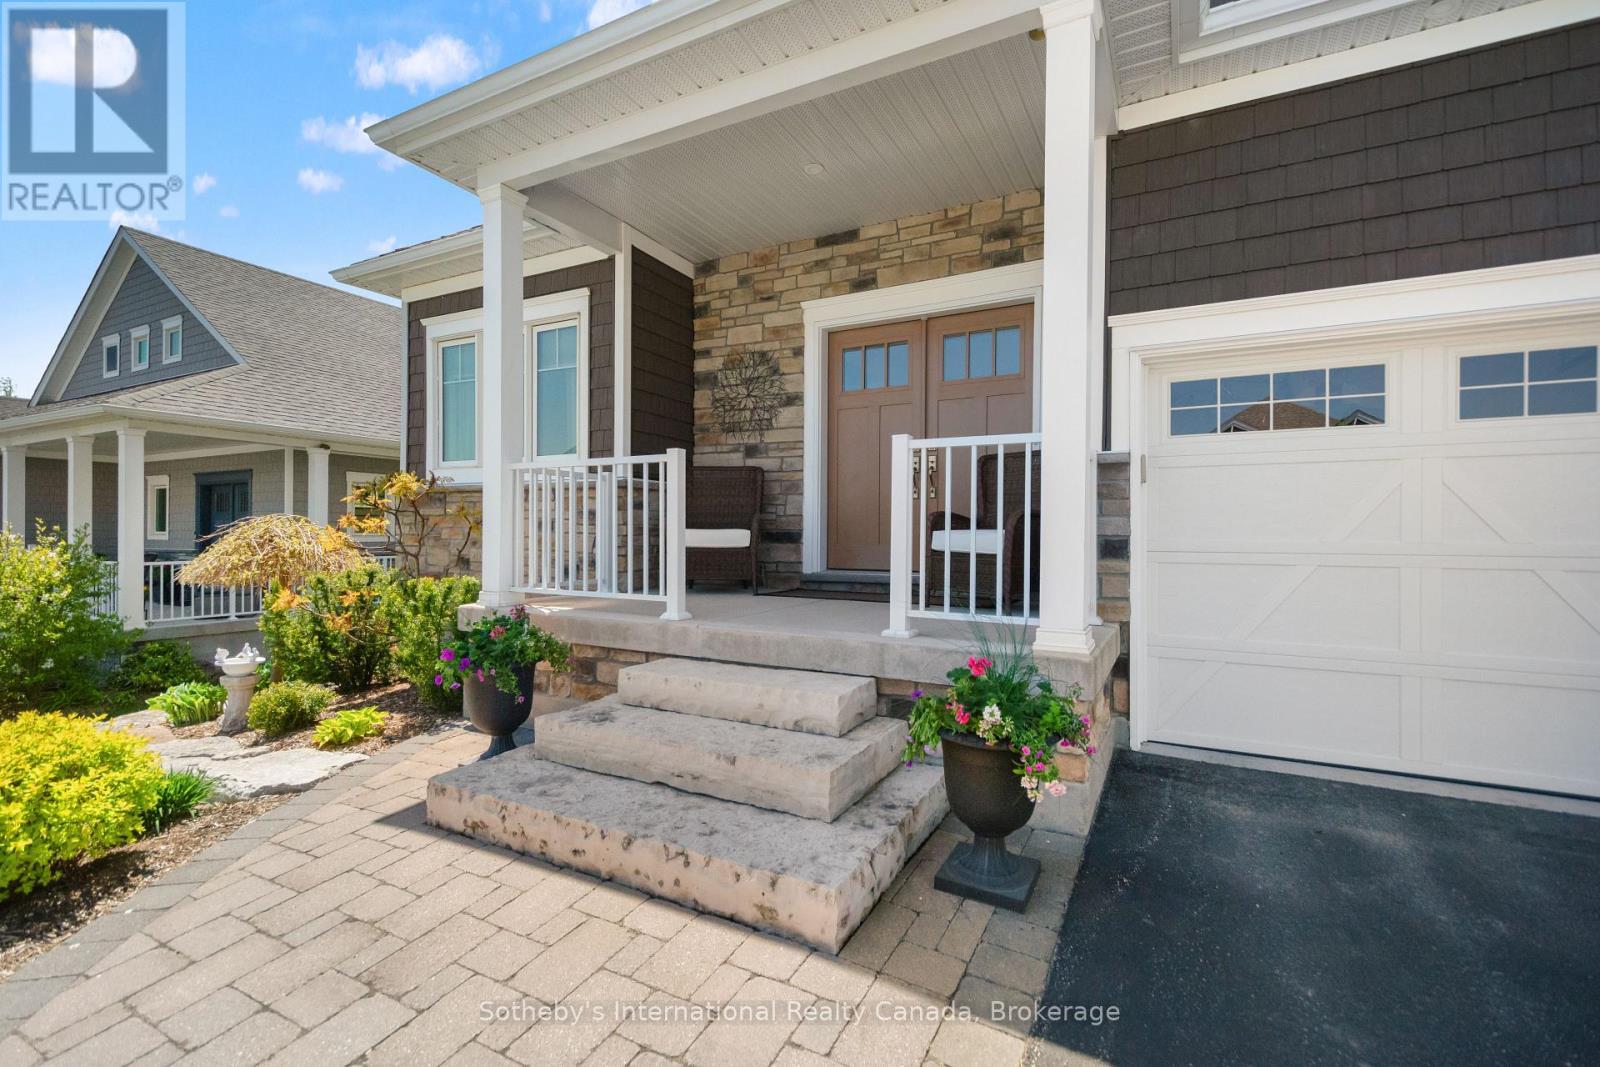
Perennial Gardens - 208 Snowberry Lane, Georgian Bluffs, ON
208 Snowberry Lane, Georgian Bluffs, ON
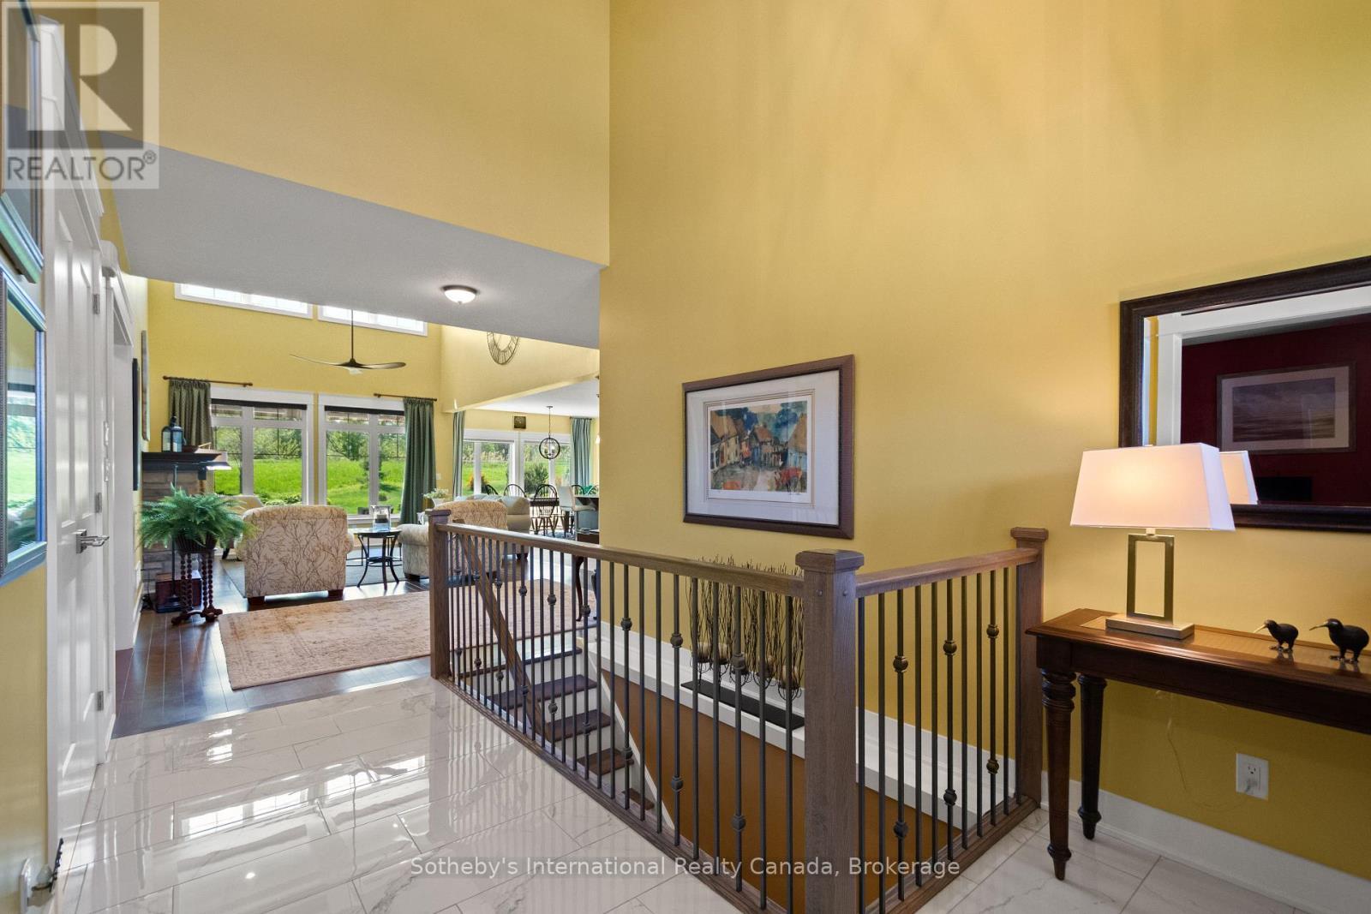
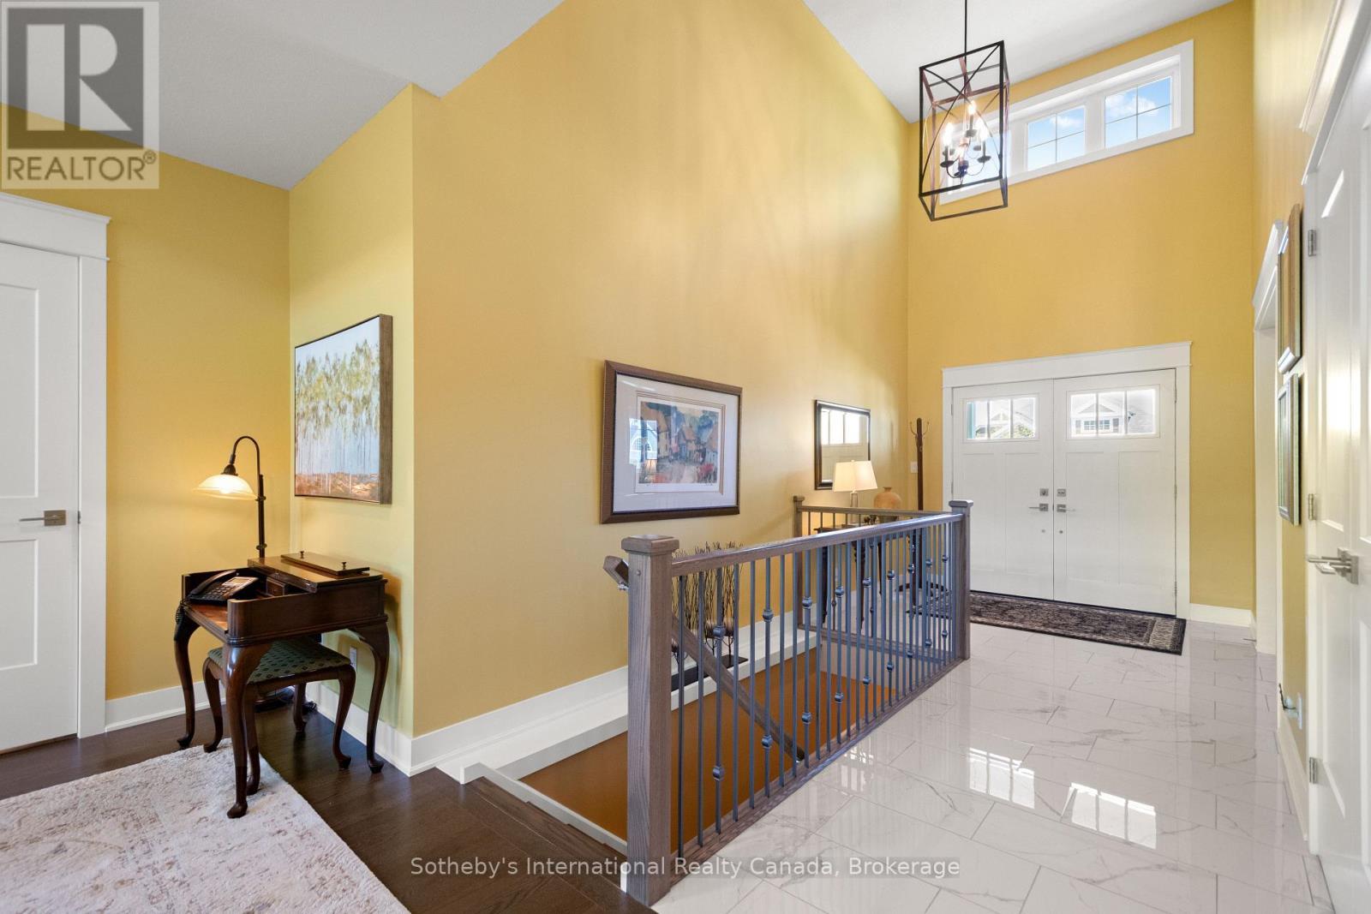
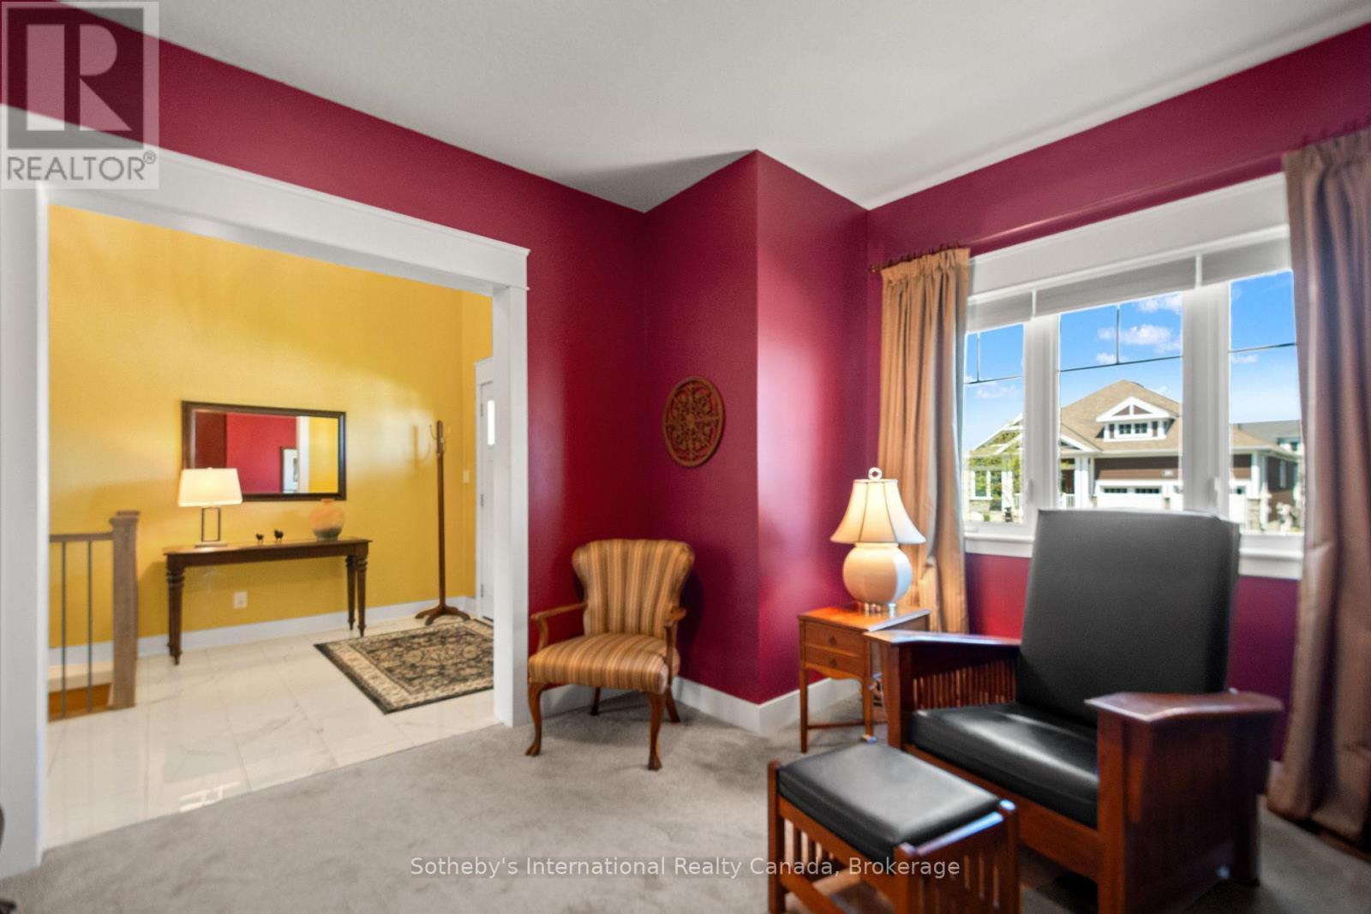
Foyer - 208 Snowberry Lane, Georgian Bluffs, ON
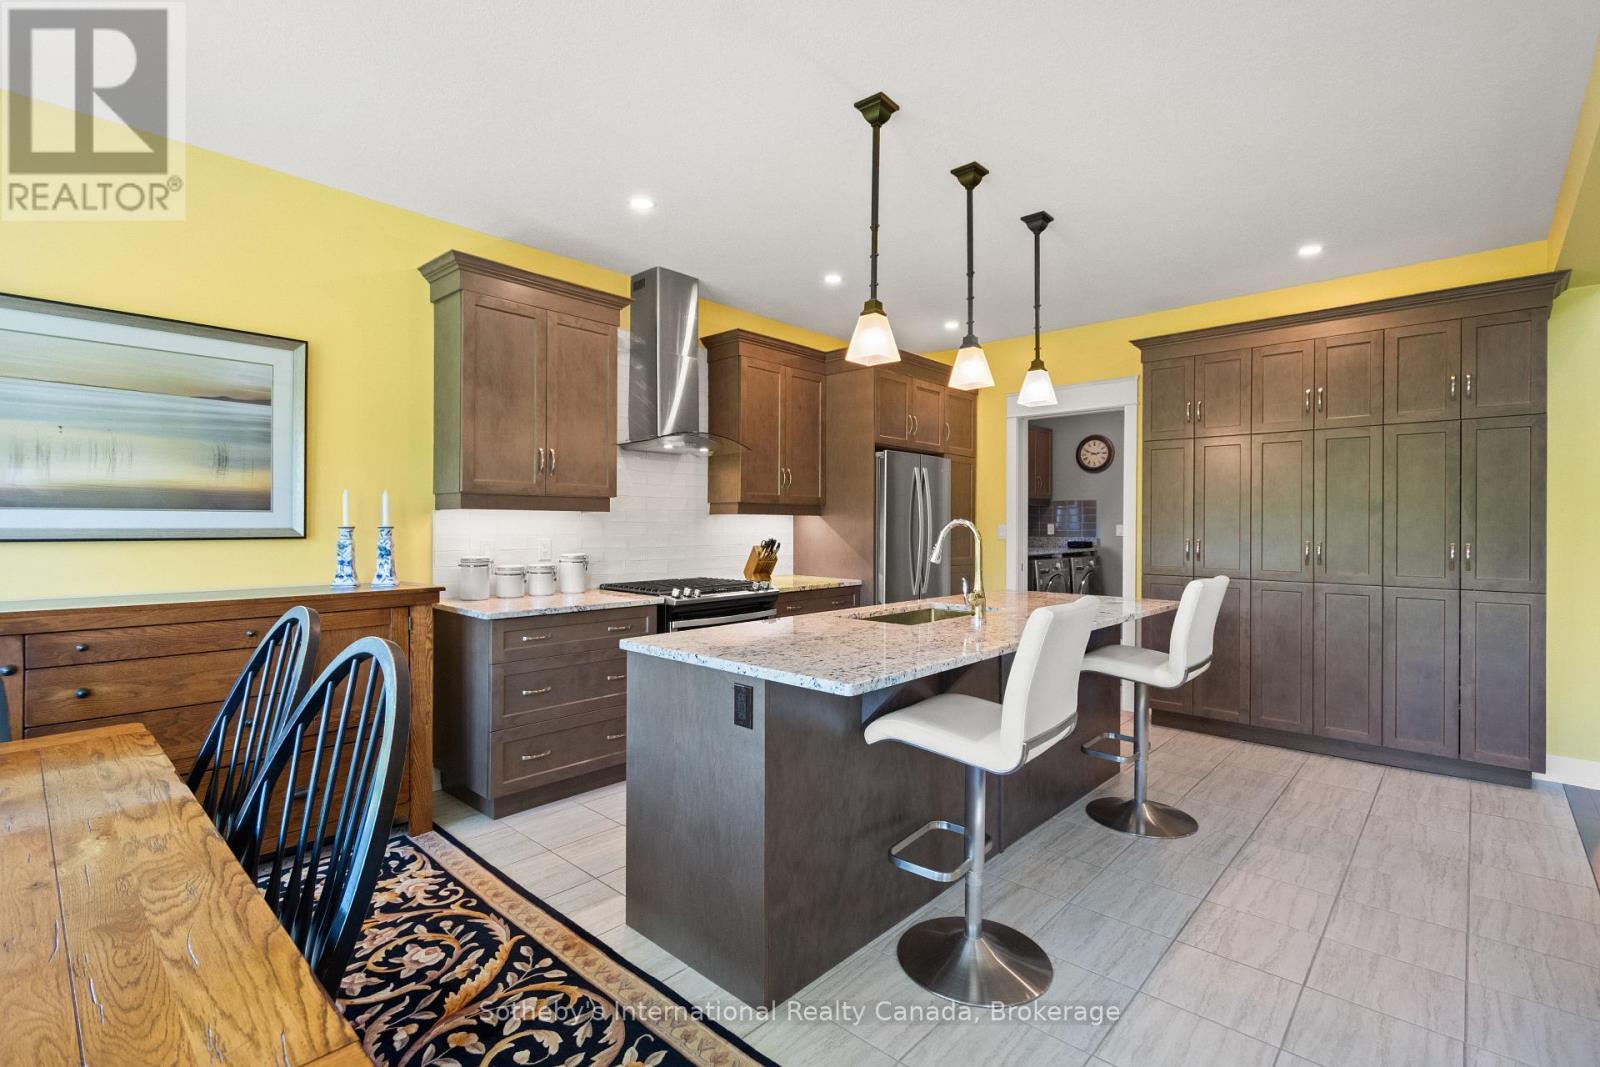
Kitchen Bar - 208 Snowberry Lane, Georgian Bluffs, ON
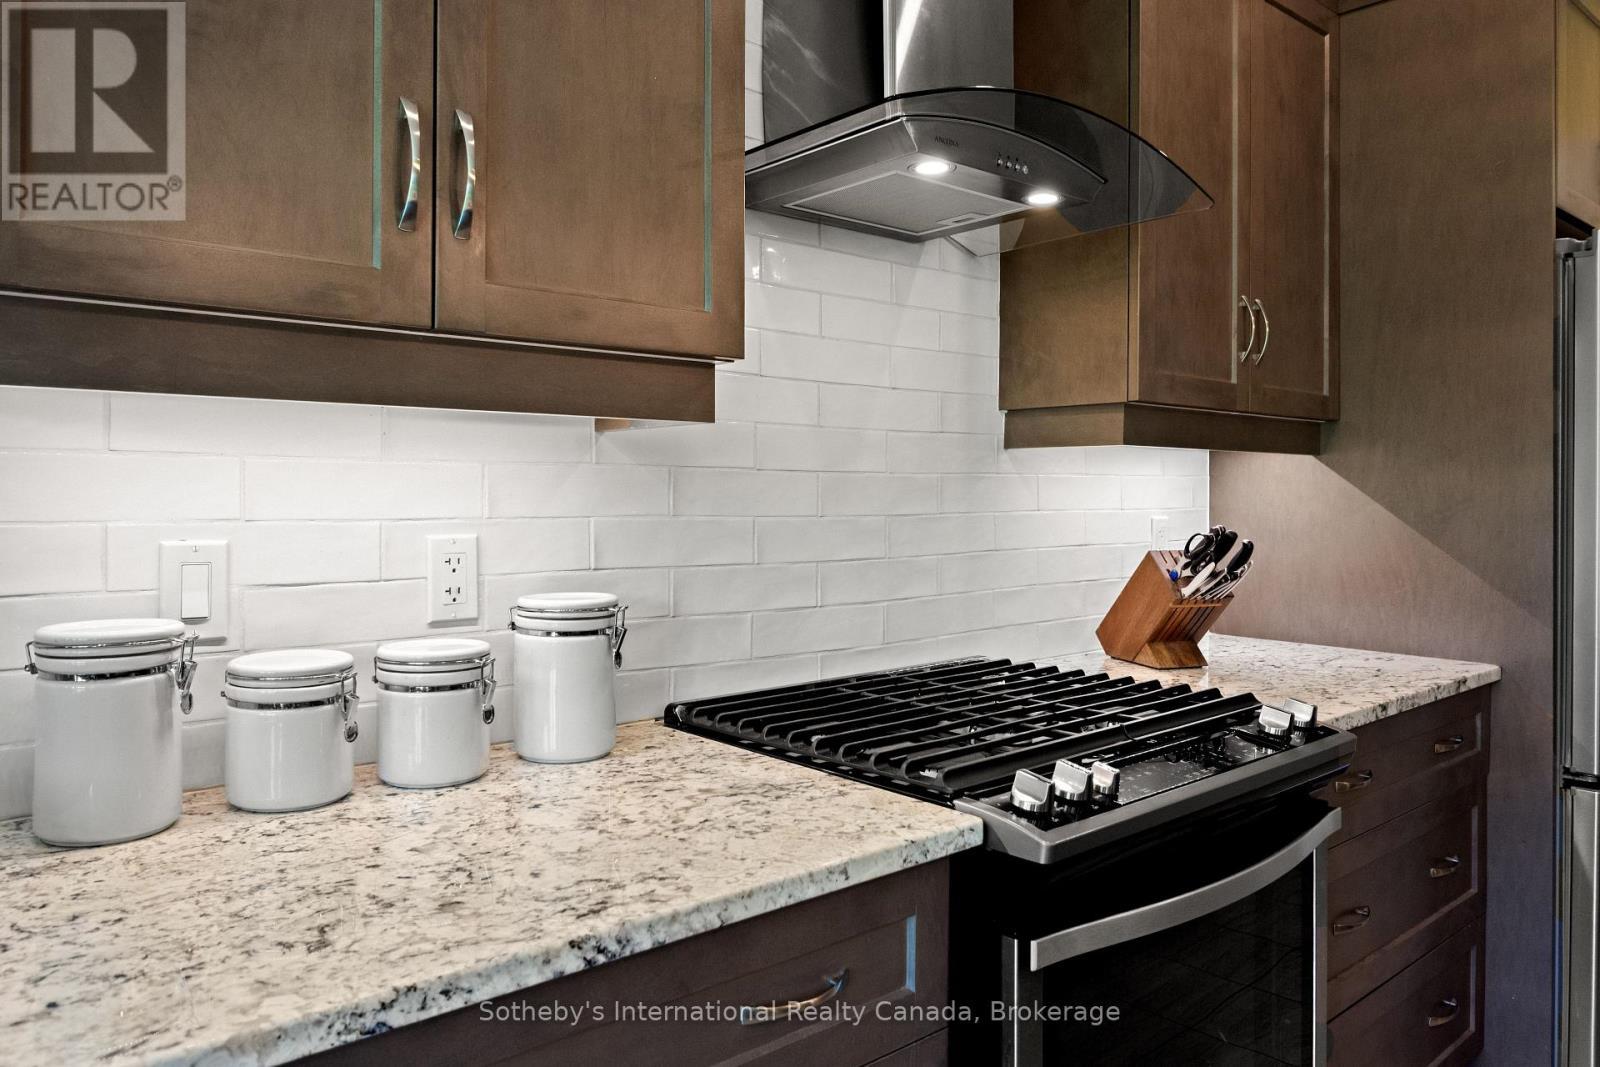
Gas Range - 208 Snowberry Lane, Georgian Bluffs, ON
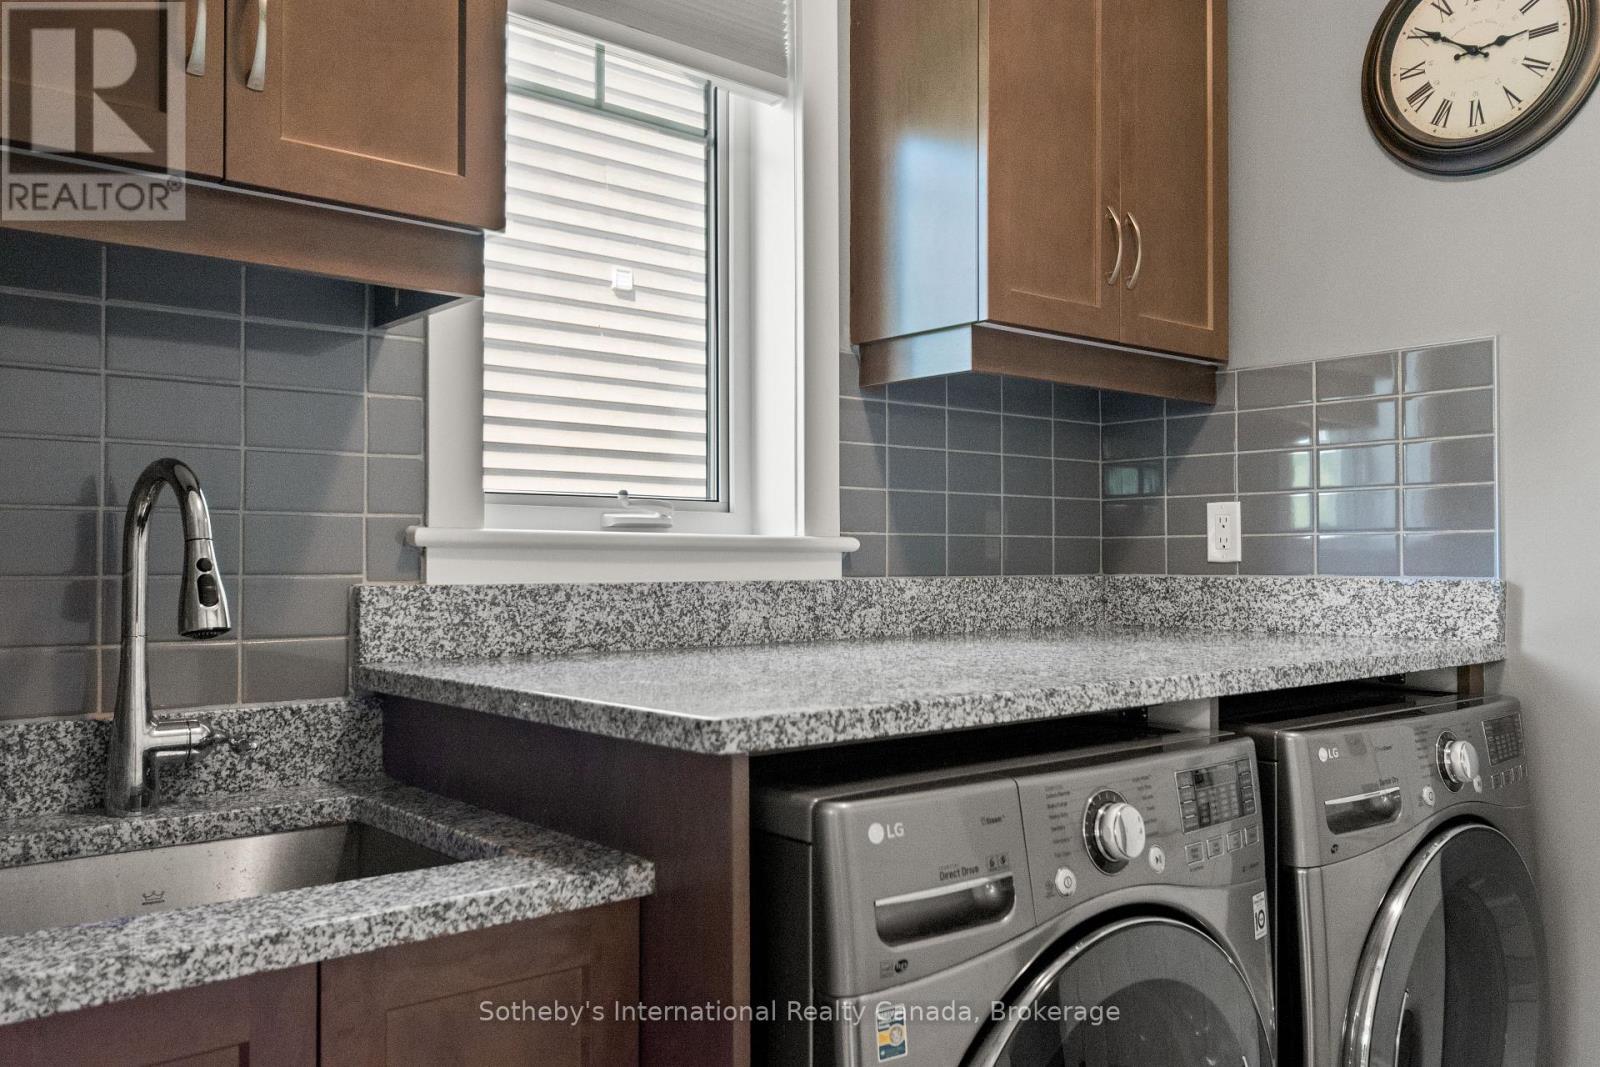
Mainfloor Laundry - 208 Snowberry Lane, Georgian Bluffs, ON
208 Snowberry Lane, Georgian Bluffs, ON
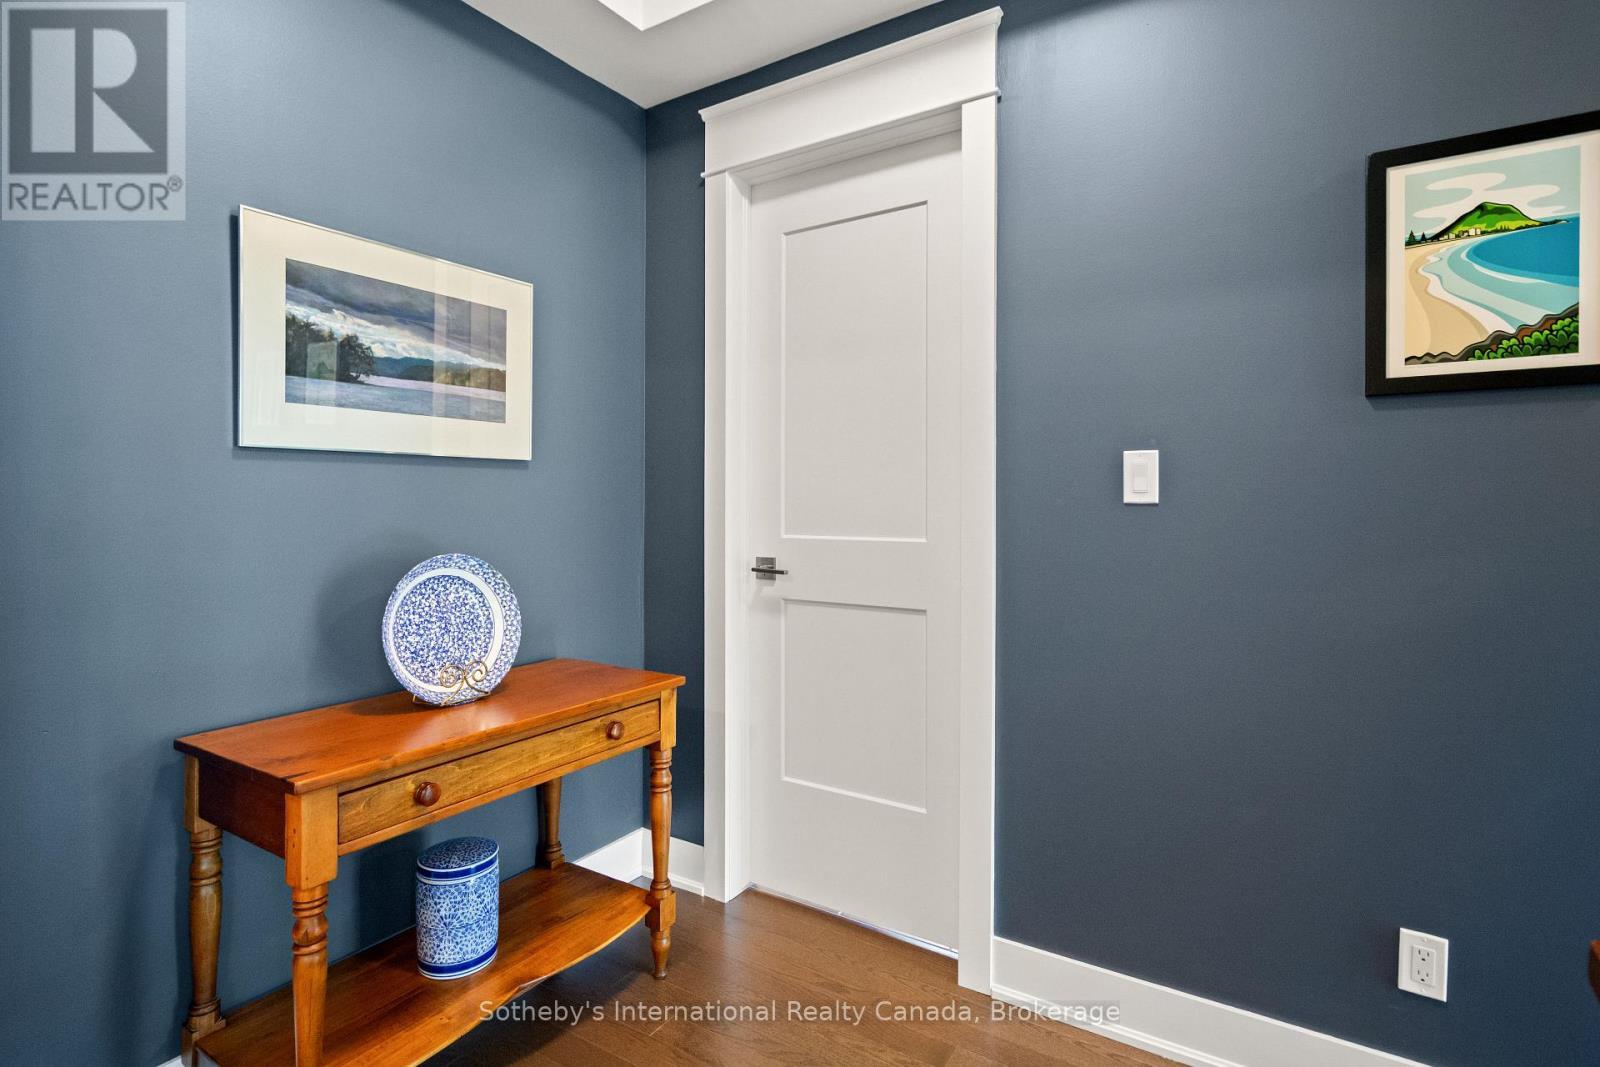
Hallway - 208 Snowberry Lane, Georgian Bluffs, ON
208 Snowberry Lane, Georgian Bluffs, ON
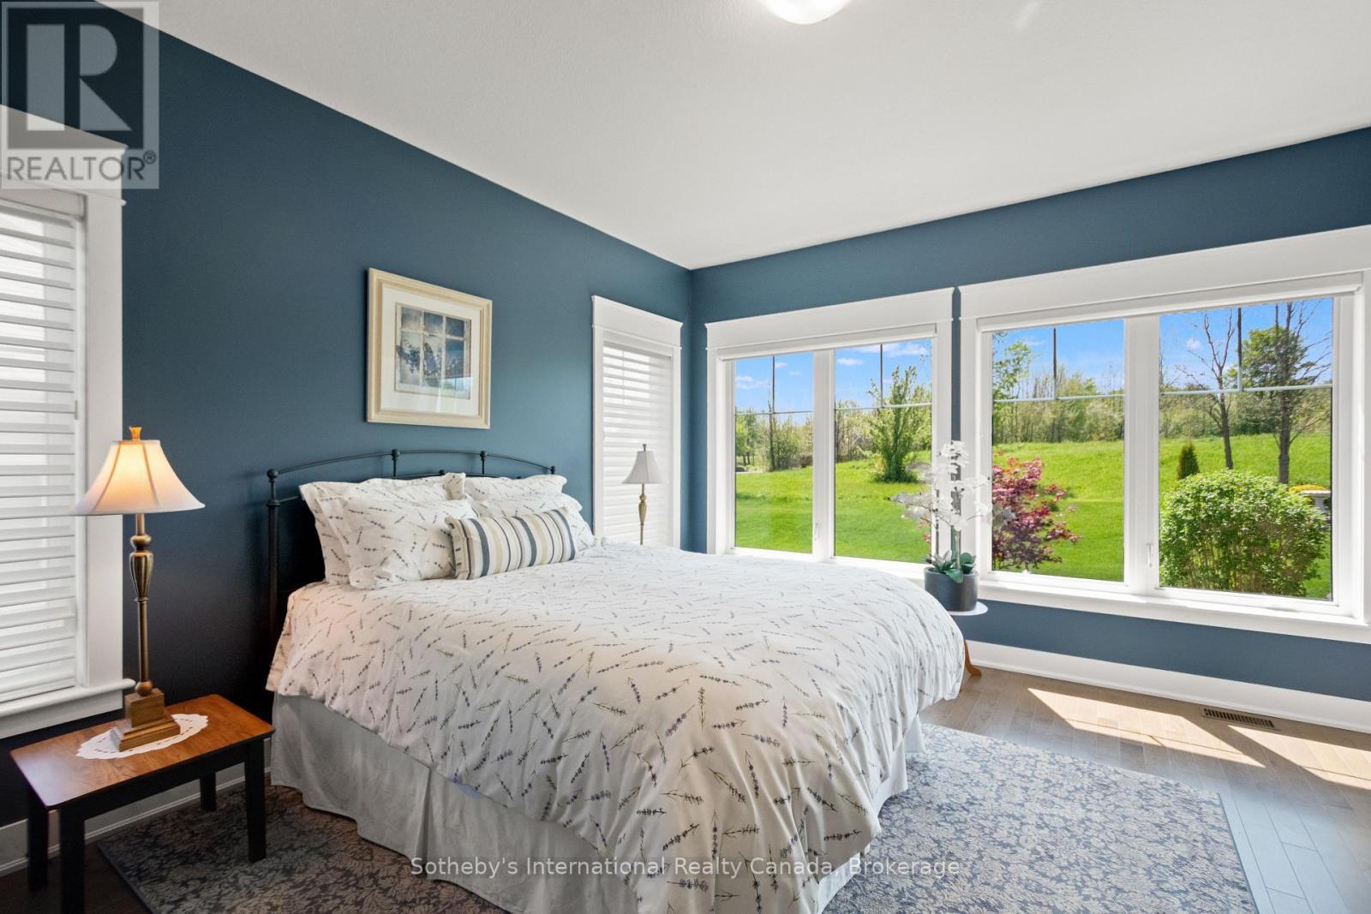
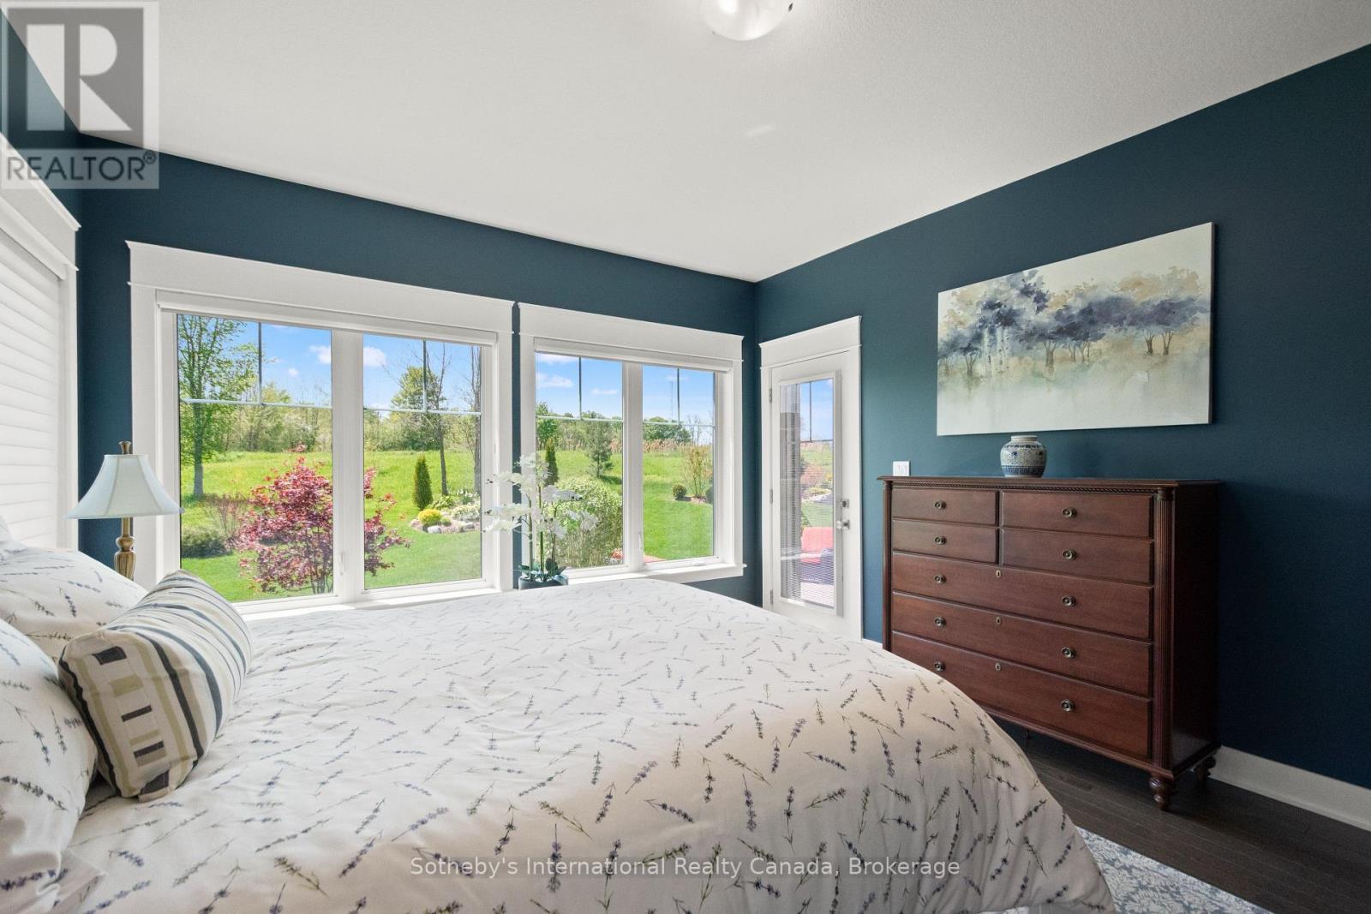
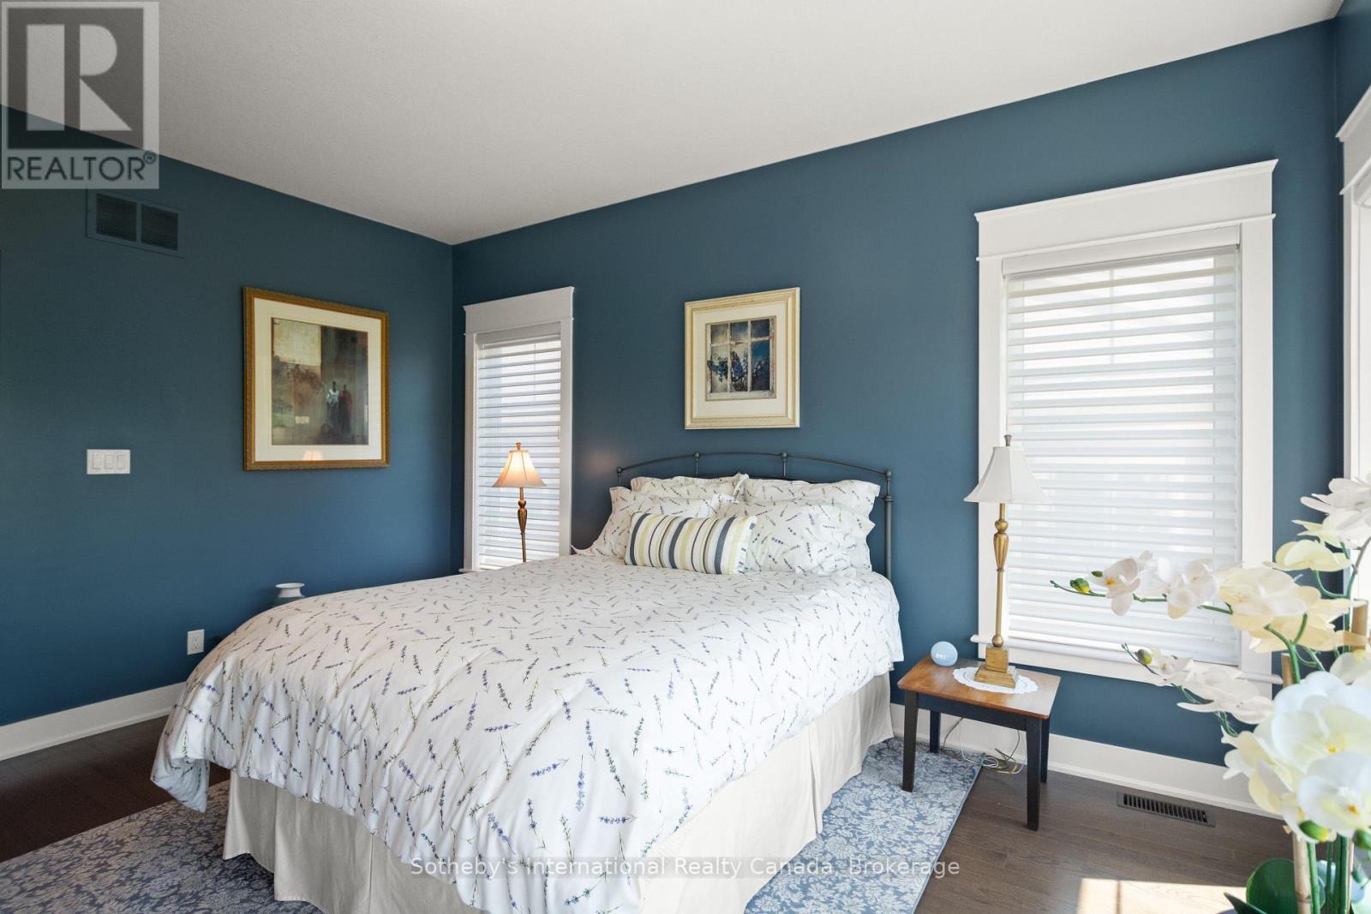
Main Floor Primary Bdrm - 208 Snowberry Lane, Georgian Bluffs, ON
Main Floor Primary Bdrm with Deck Entrance - 208 Snowberry Lane, Georgian Bluffs, ON
Main Floor Primary Bdrm - 208 Snowberry Lane, Georgian Bluffs, ON
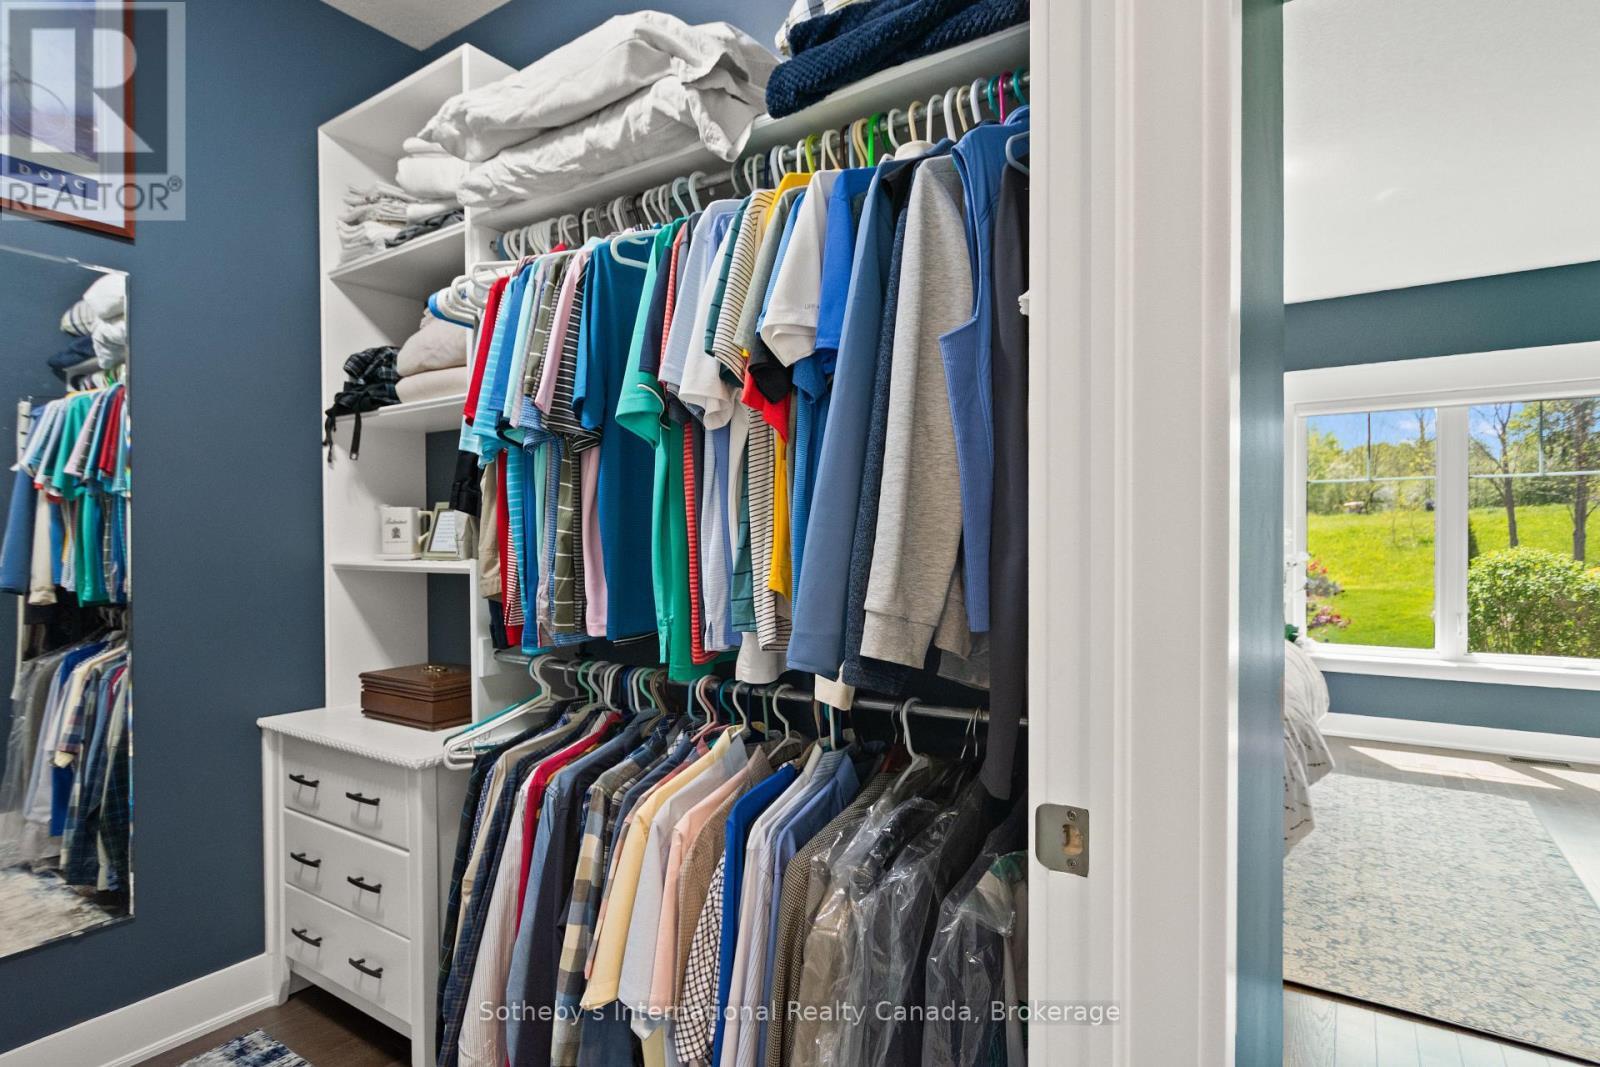
Walk In Closet - 208 Snowberry Lane, Georgian Bluffs, ON
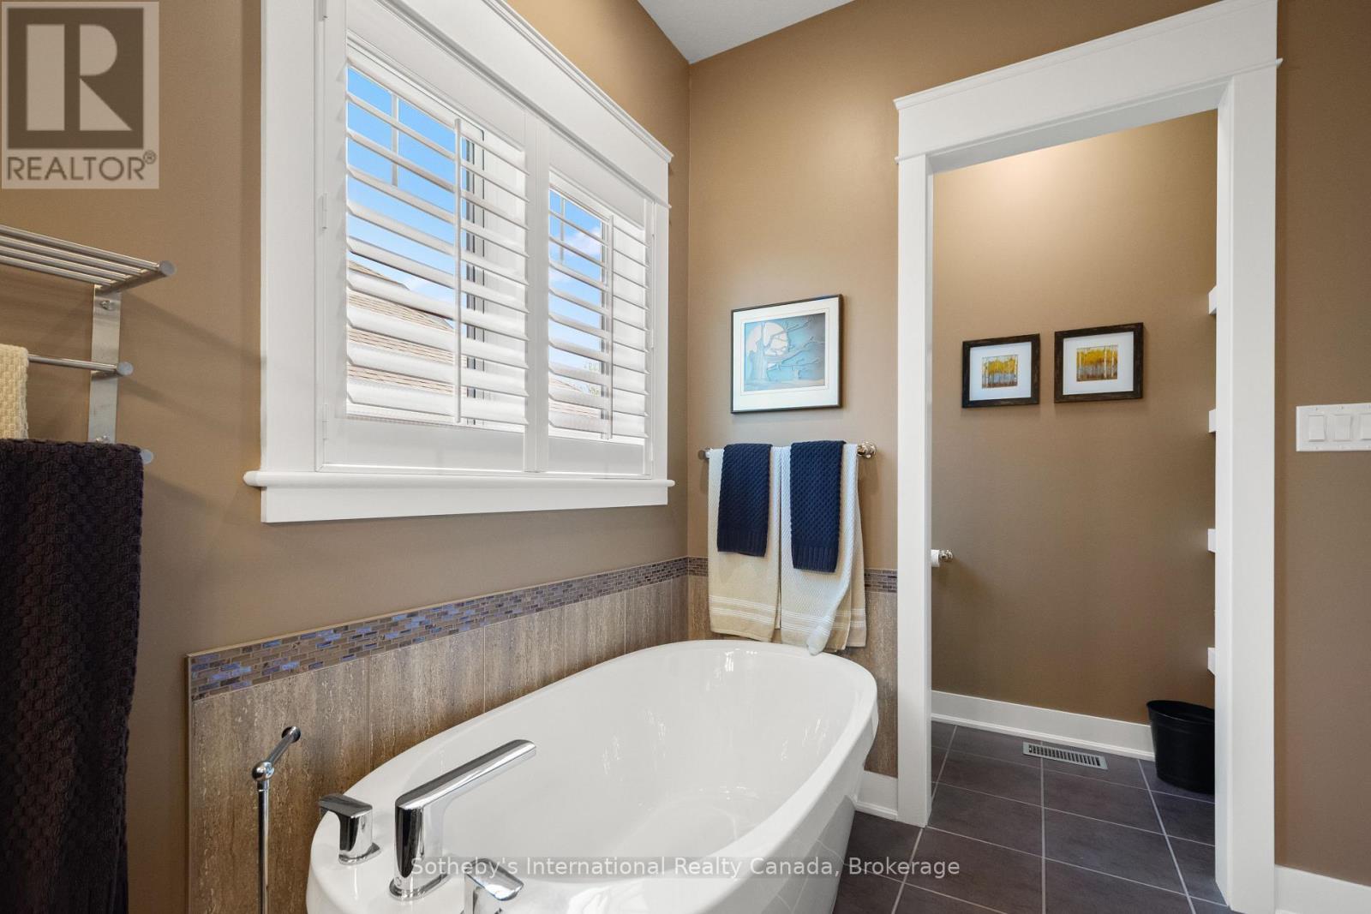
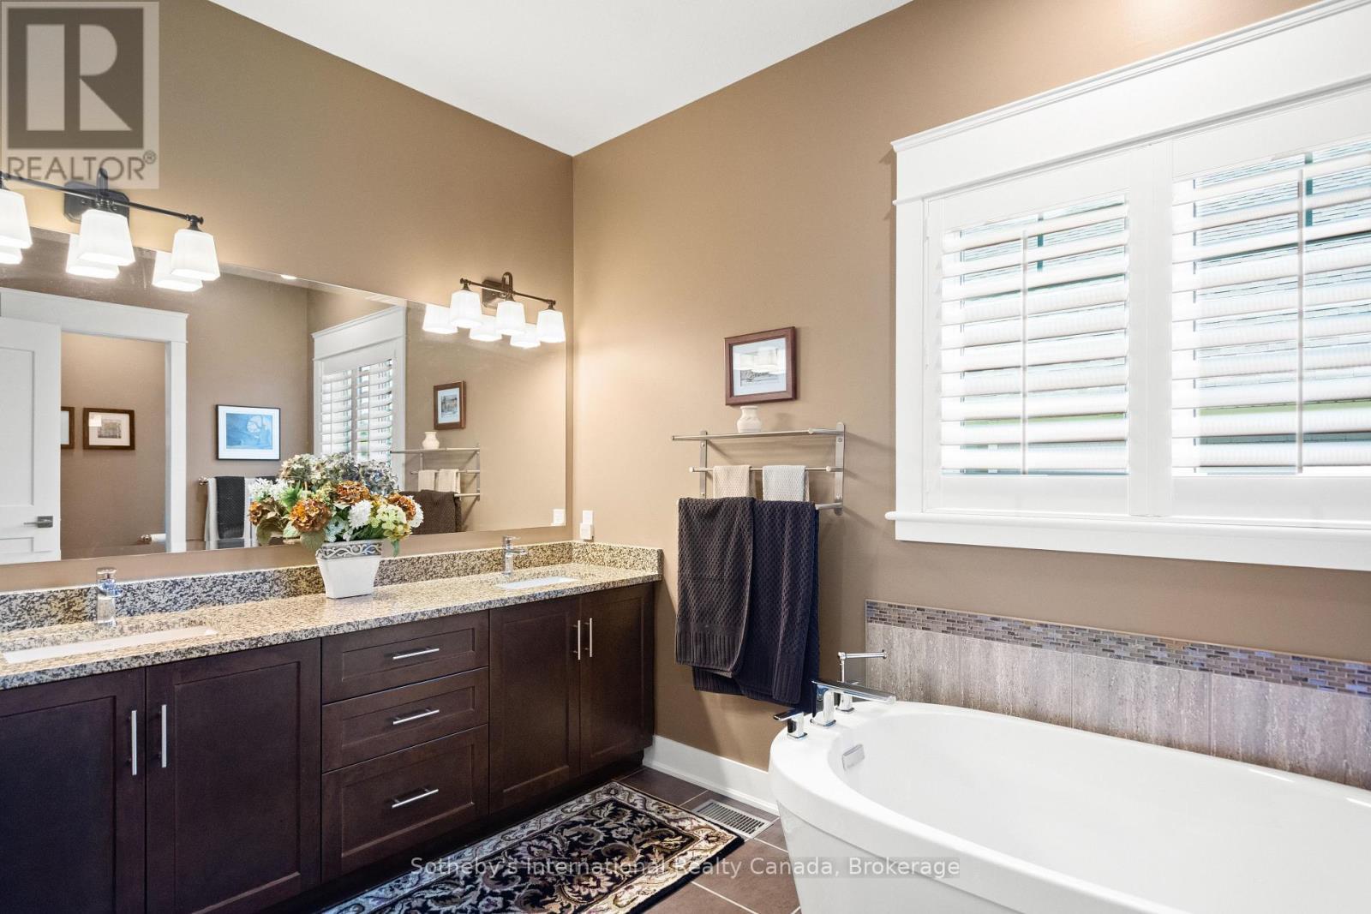
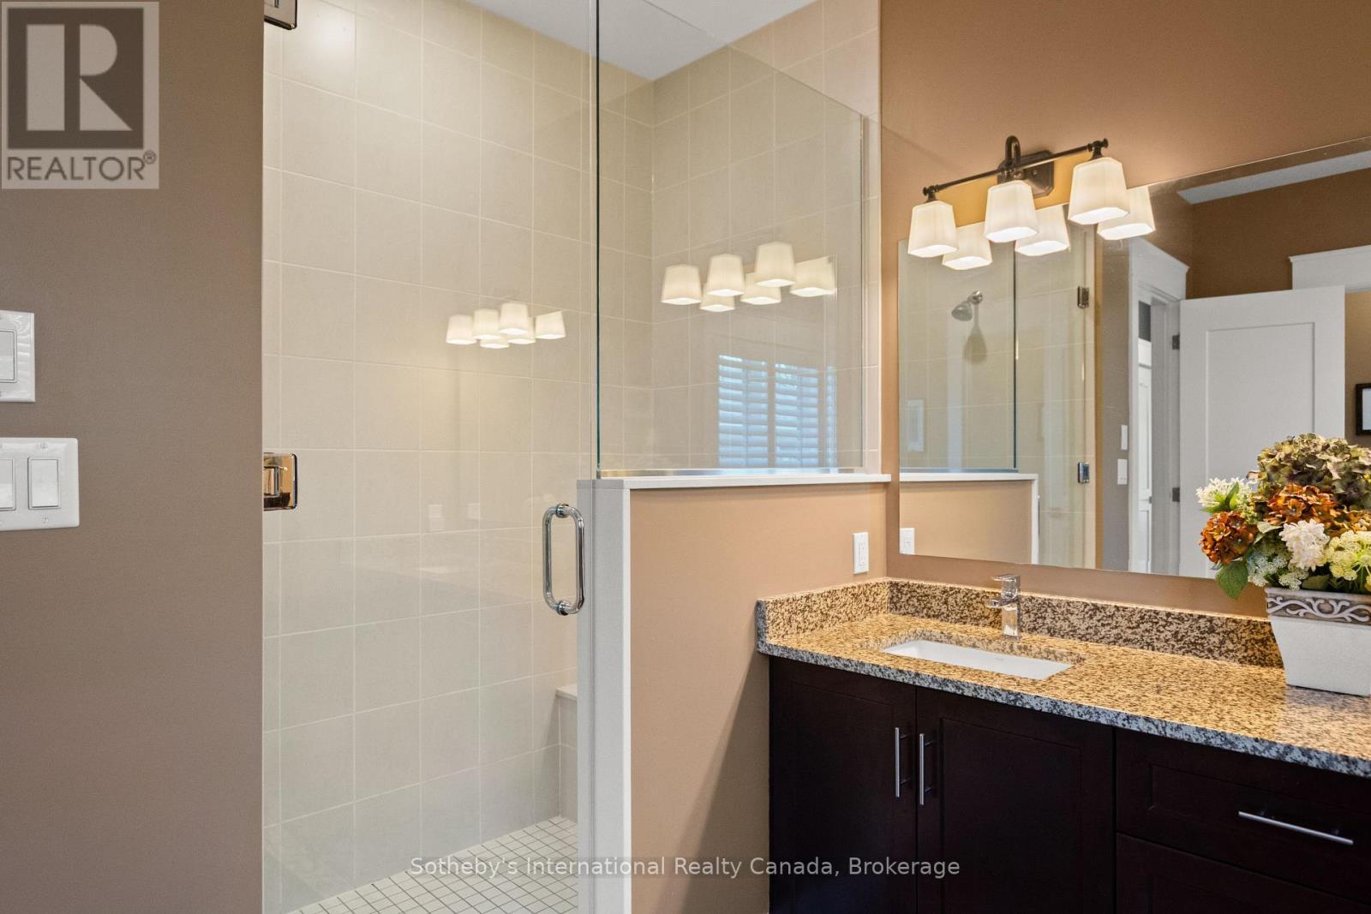
Main Floor Bathroom - 208 Snowberry Lane, Georgian Bluffs, ON
208 Snowberry Lane, Georgian Bluffs, ON
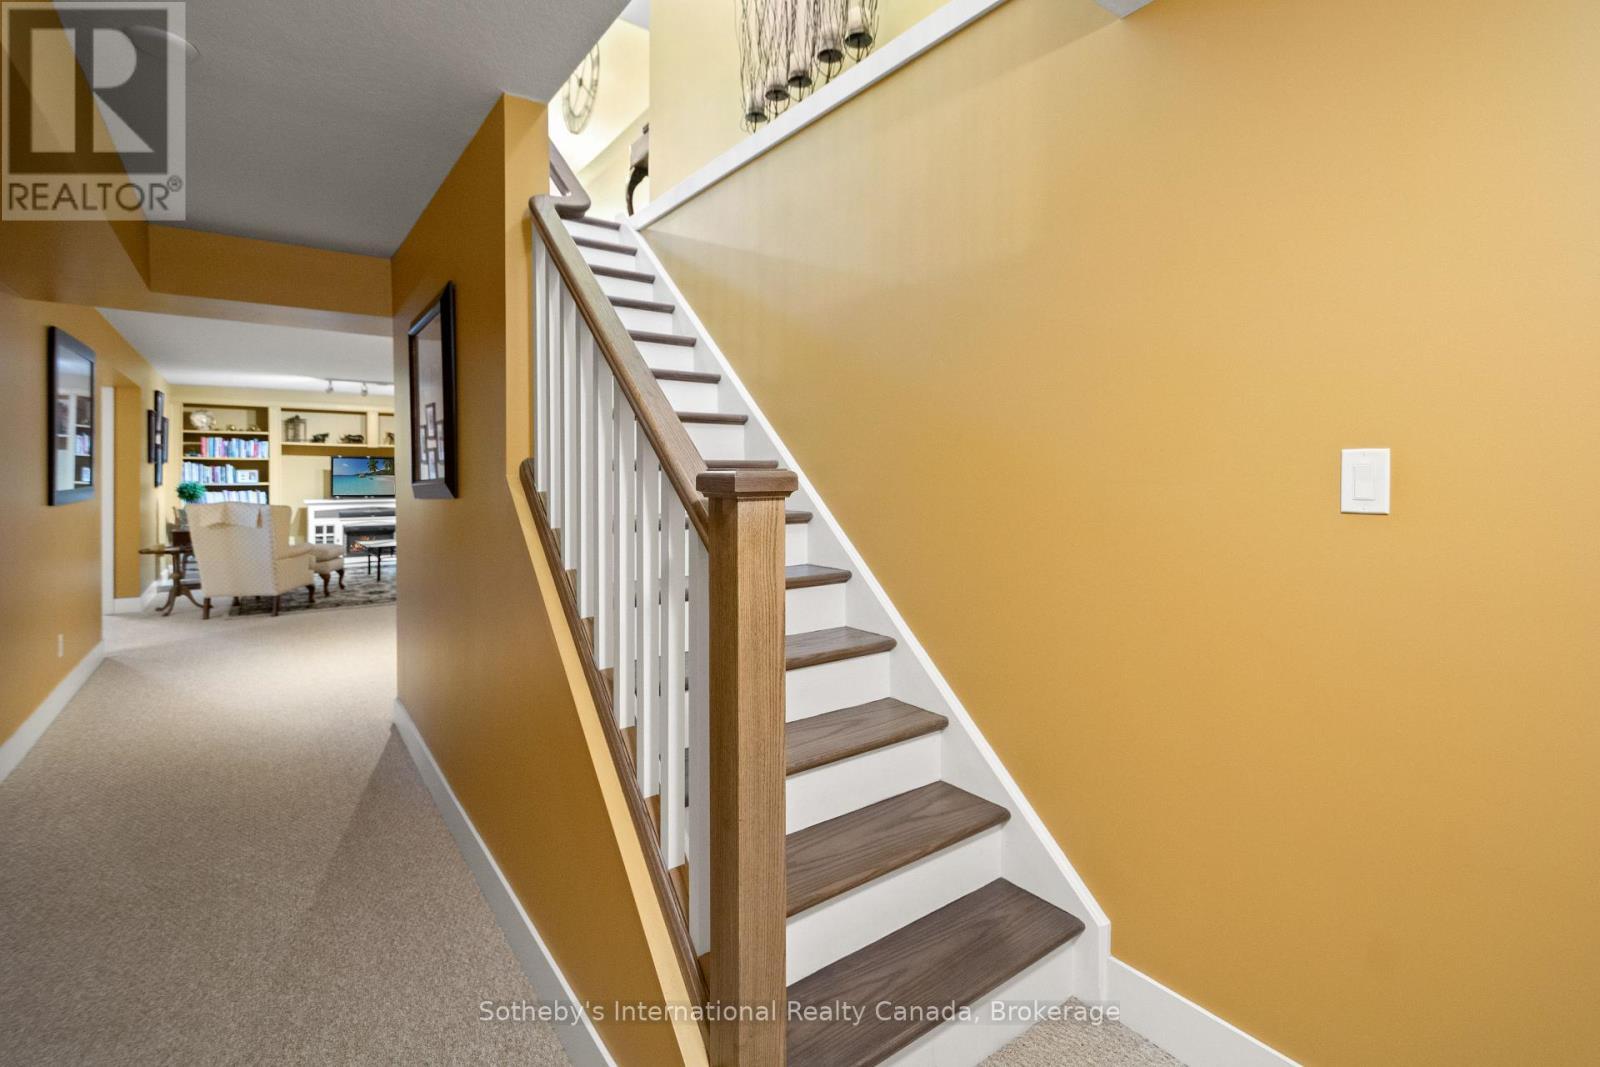
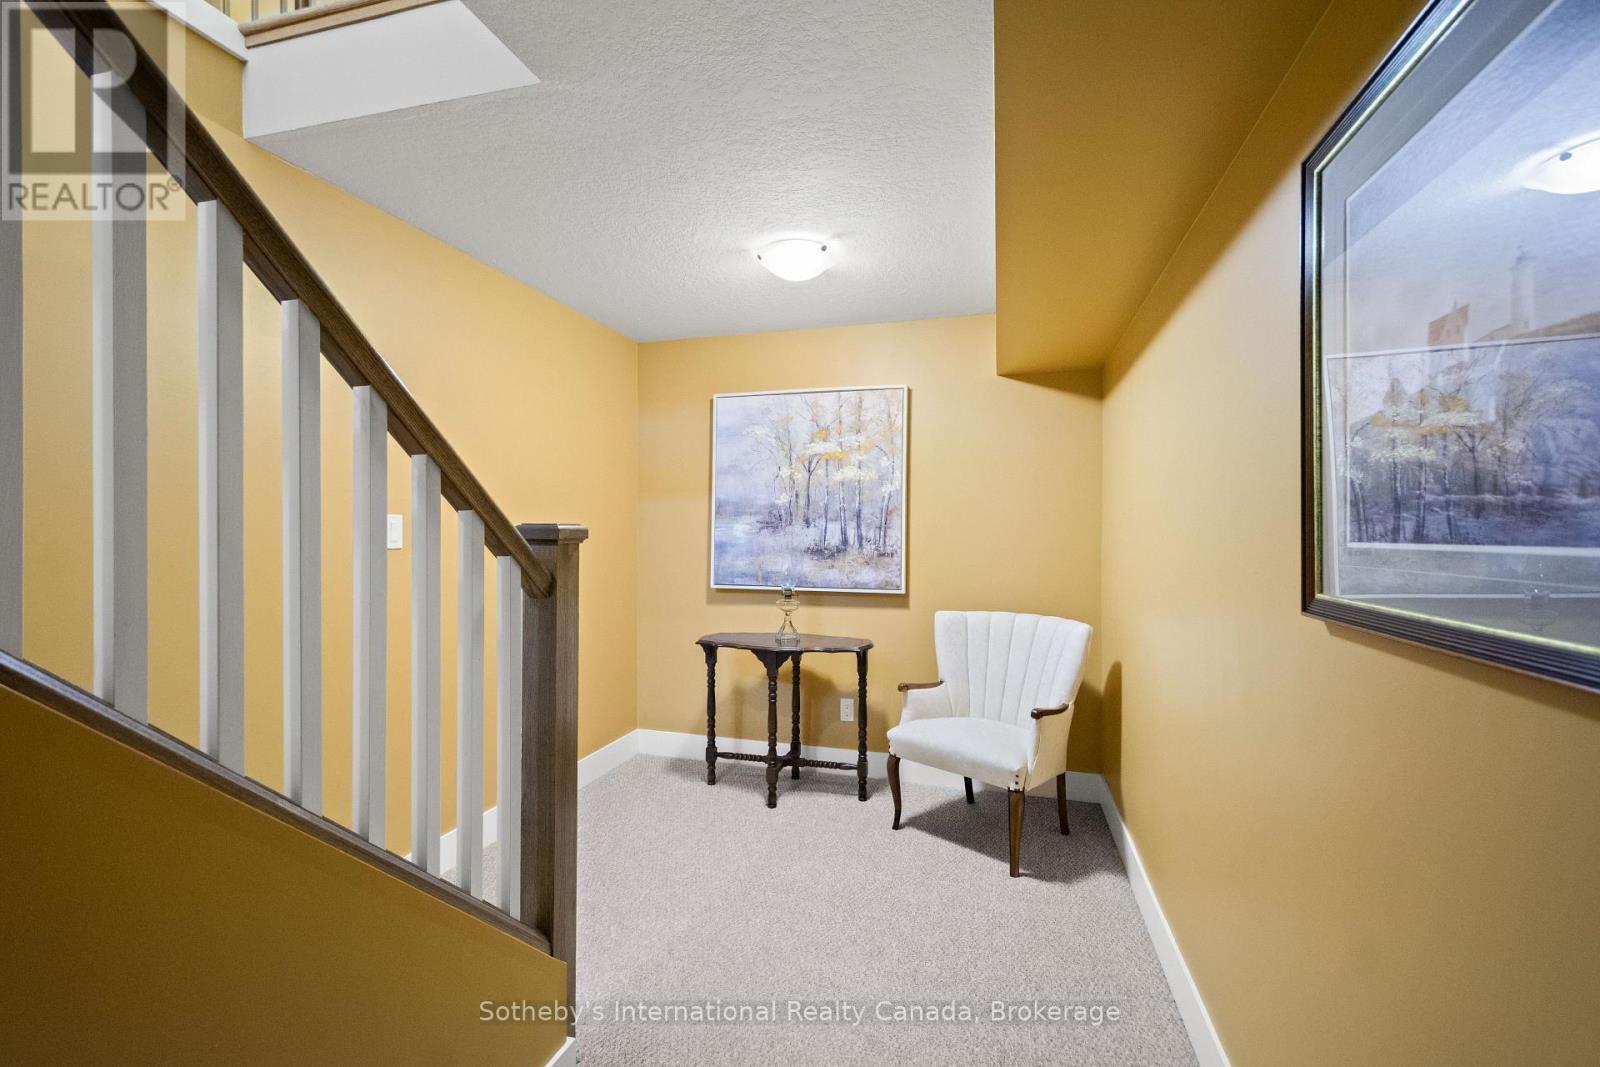
Lower Level Landing - 208 Snowberry Lane, Georgian Bluffs, ON
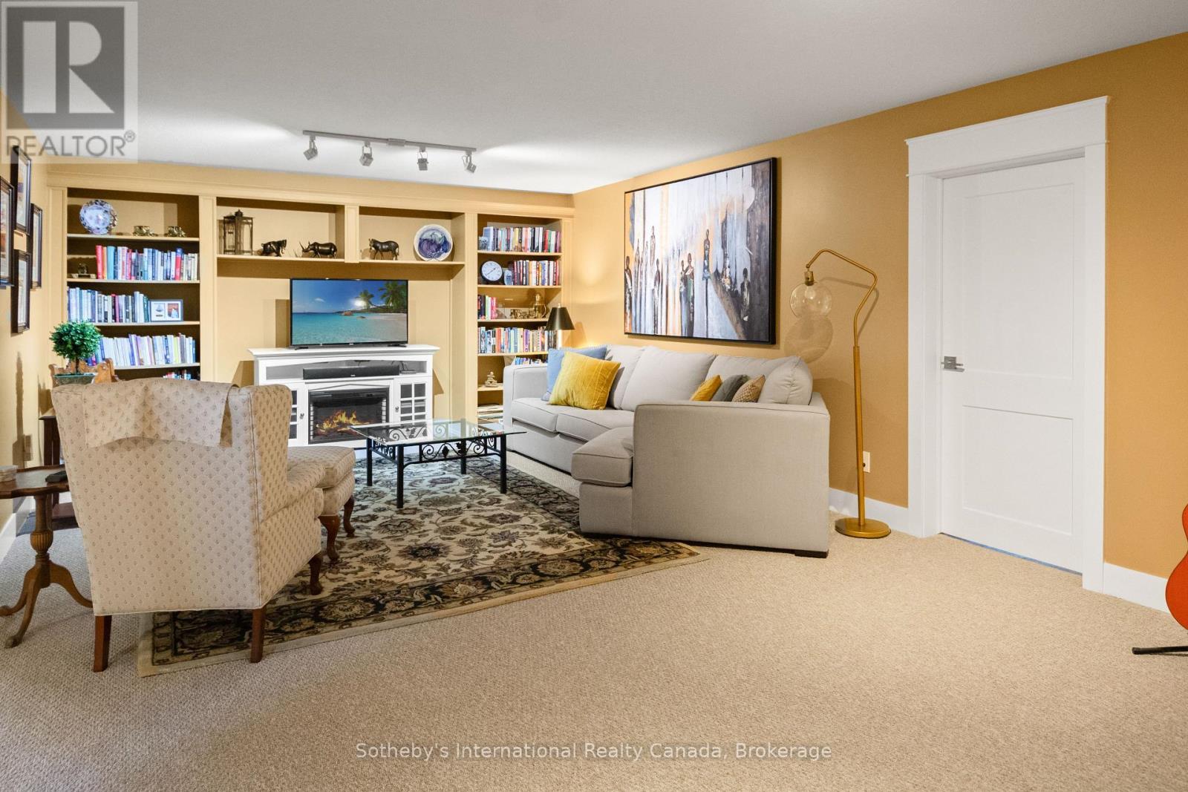
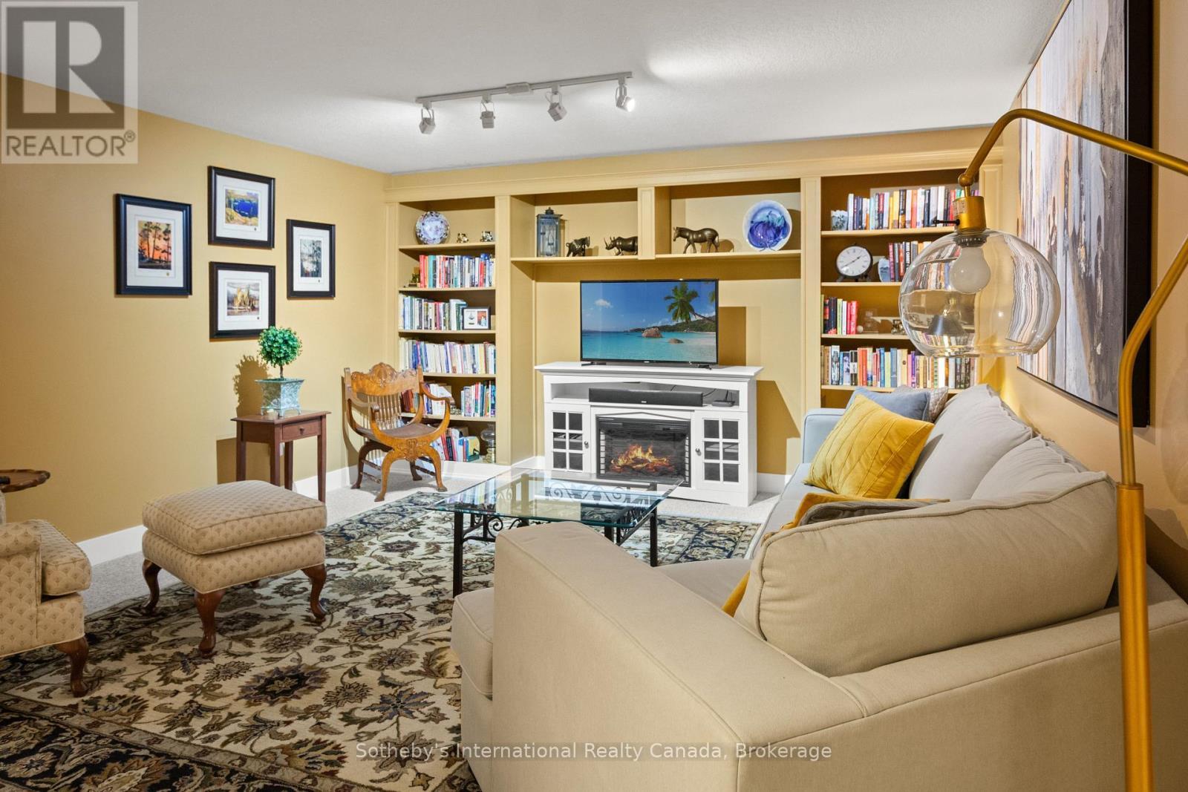
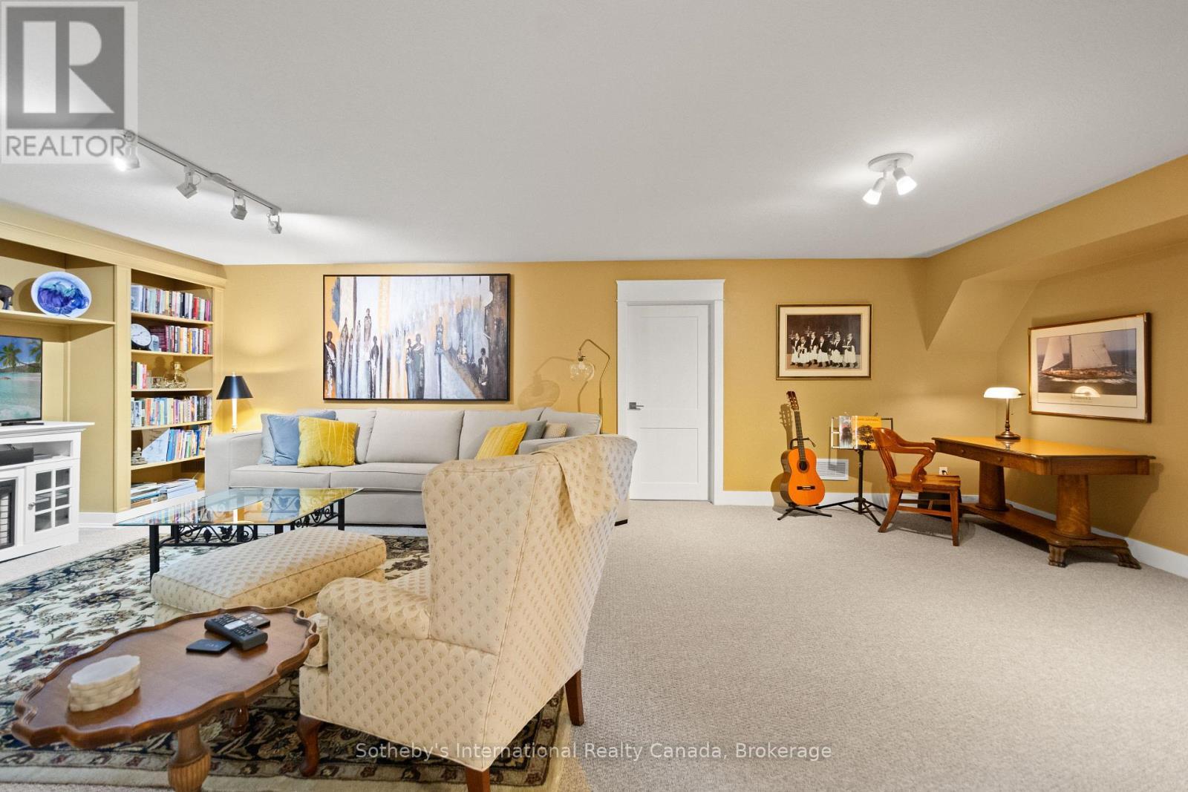
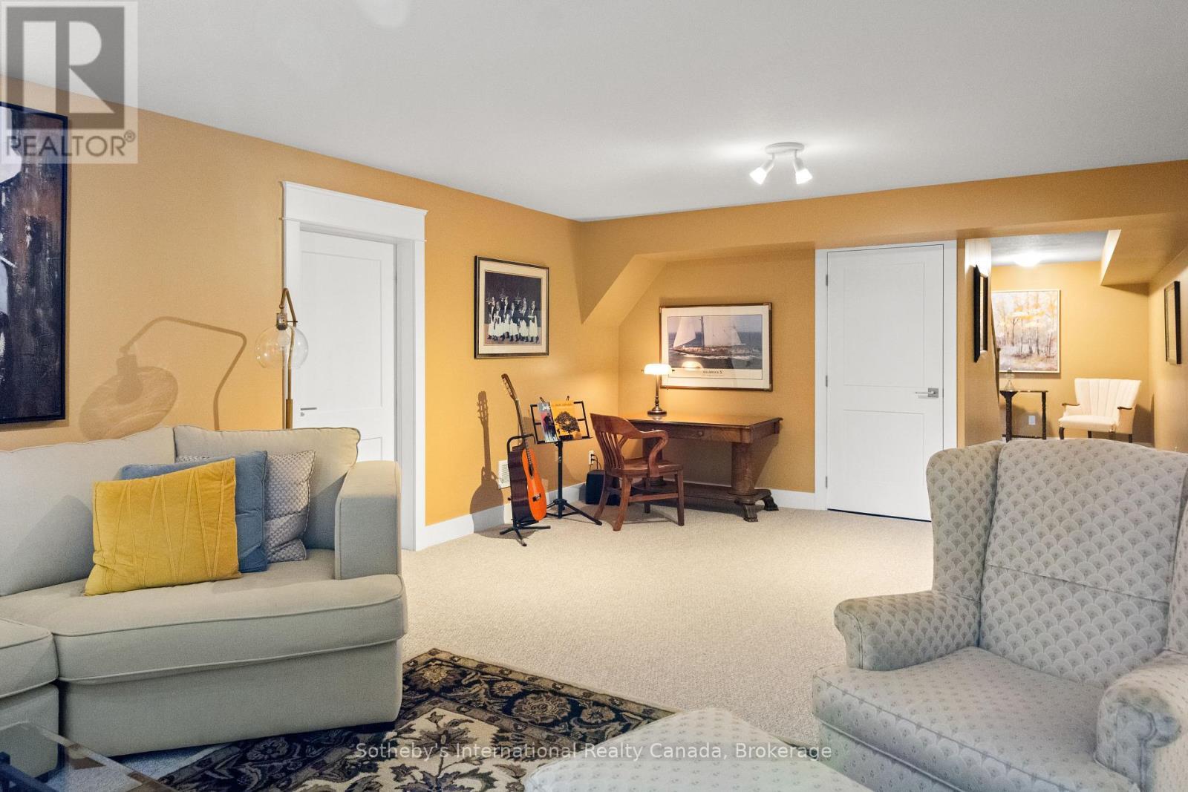
Lower Level Familyroom - 208 Snowberry Lane, Georgian Bluffs, ON
208 Snowberry Lane, Georgian Bluffs, ON
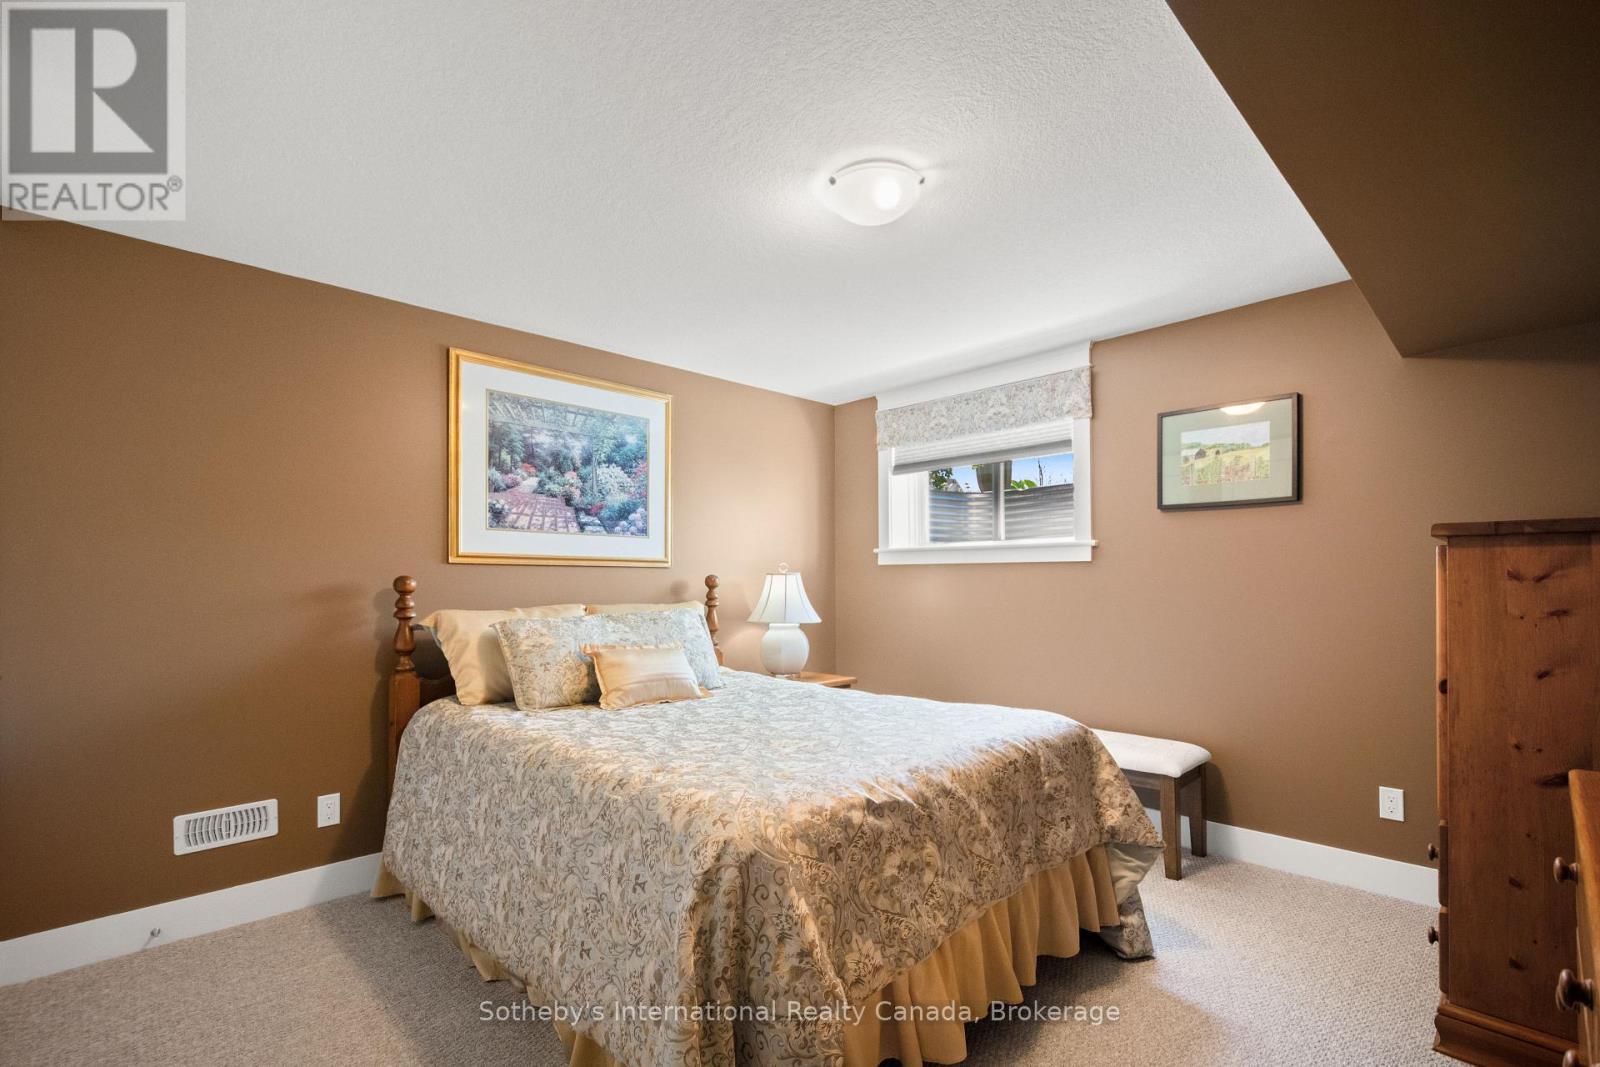
Lower Level Bedroom - 208 Snowberry Lane, Georgian Bluffs, ON
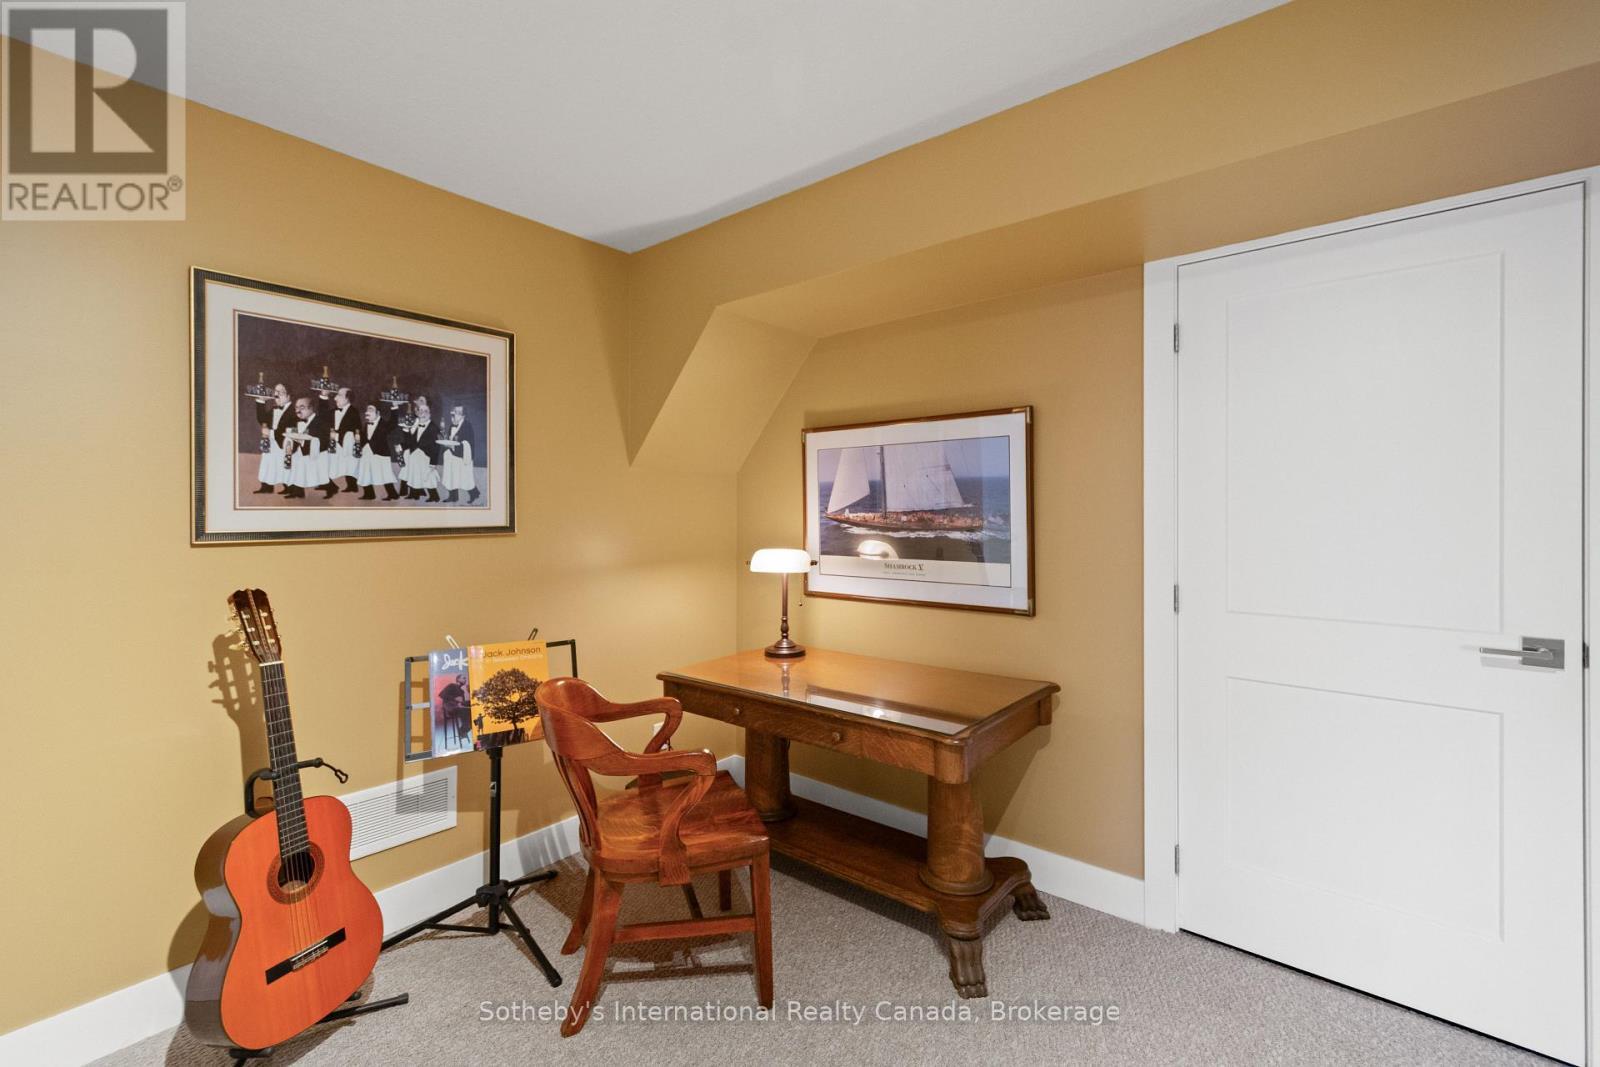
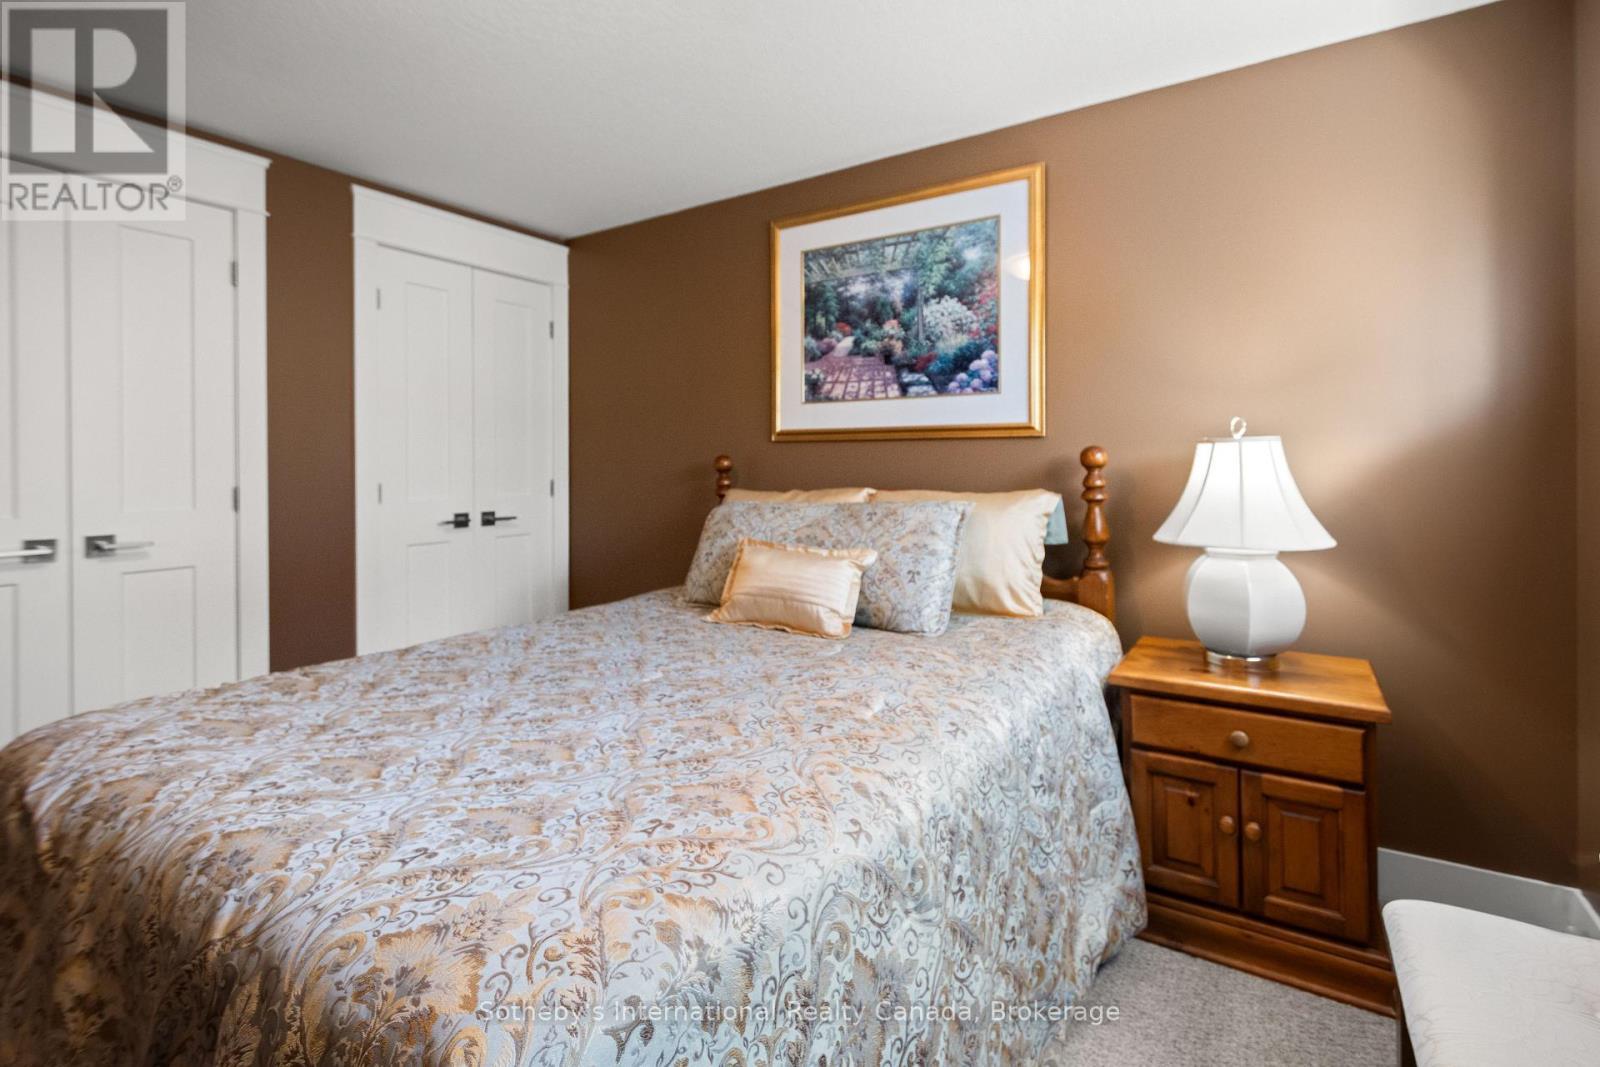
Potenial 3rd Bdrm - 208 Snowberry Lane, Georgian Bluffs, ON
208 Snowberry Lane, Georgian Bluffs, ON
Landscaping - 208 Snowberry Lane, Georgian Bluffs, ON
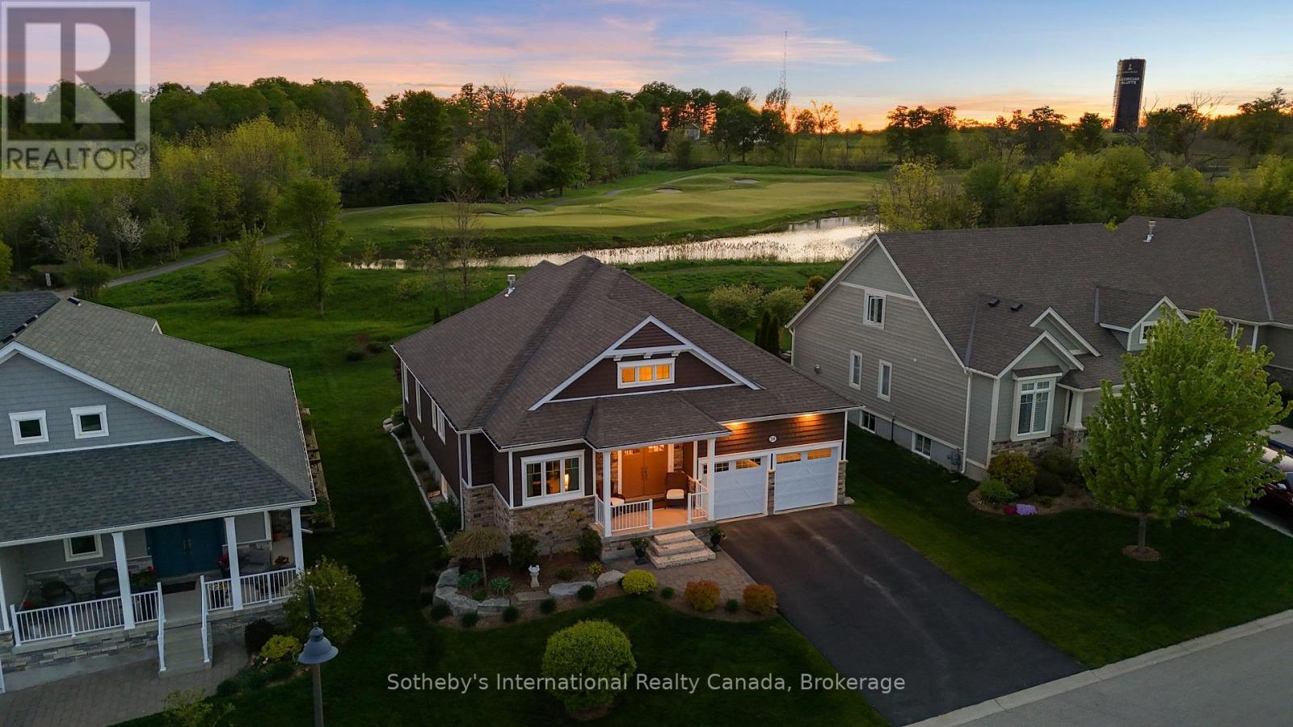
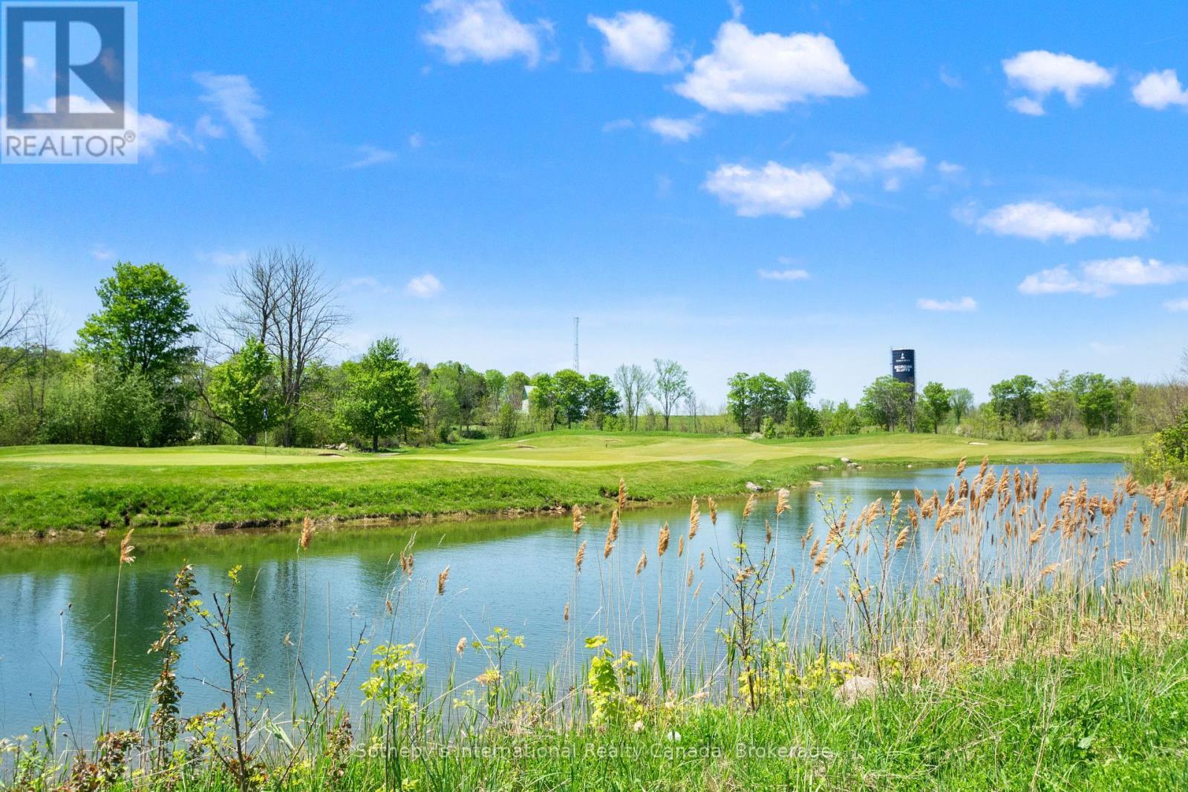
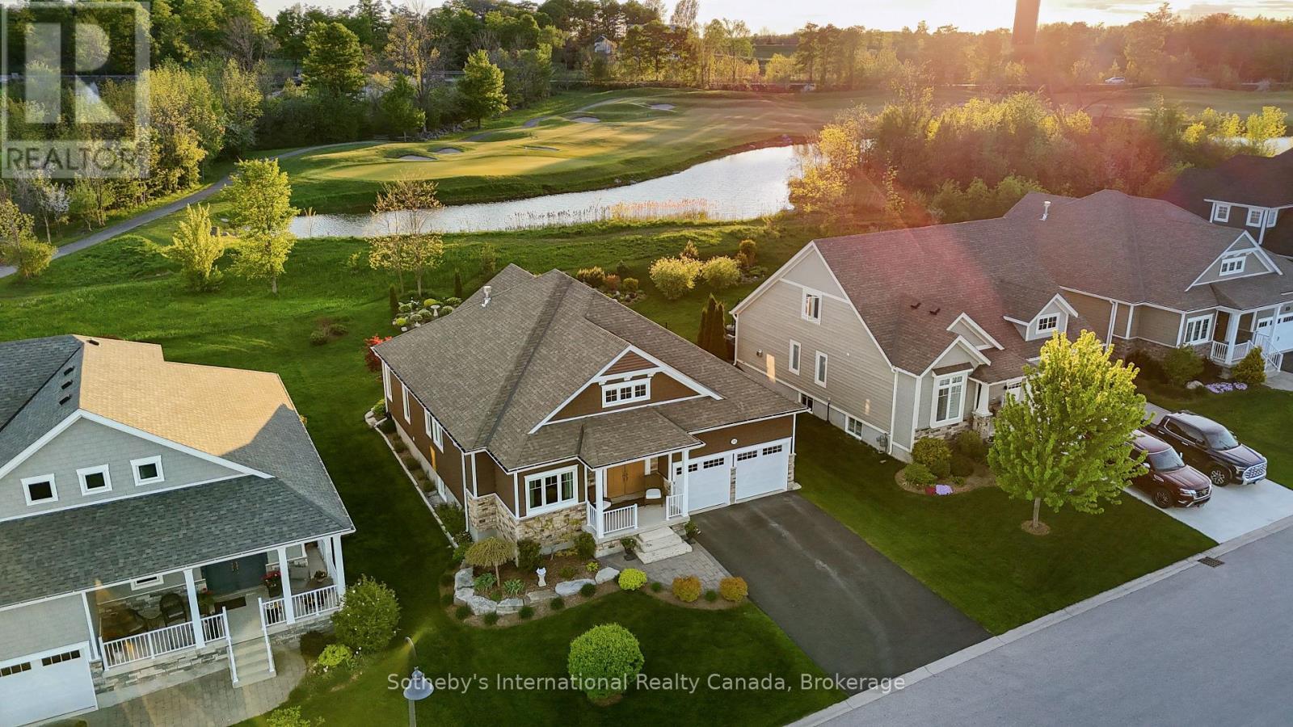
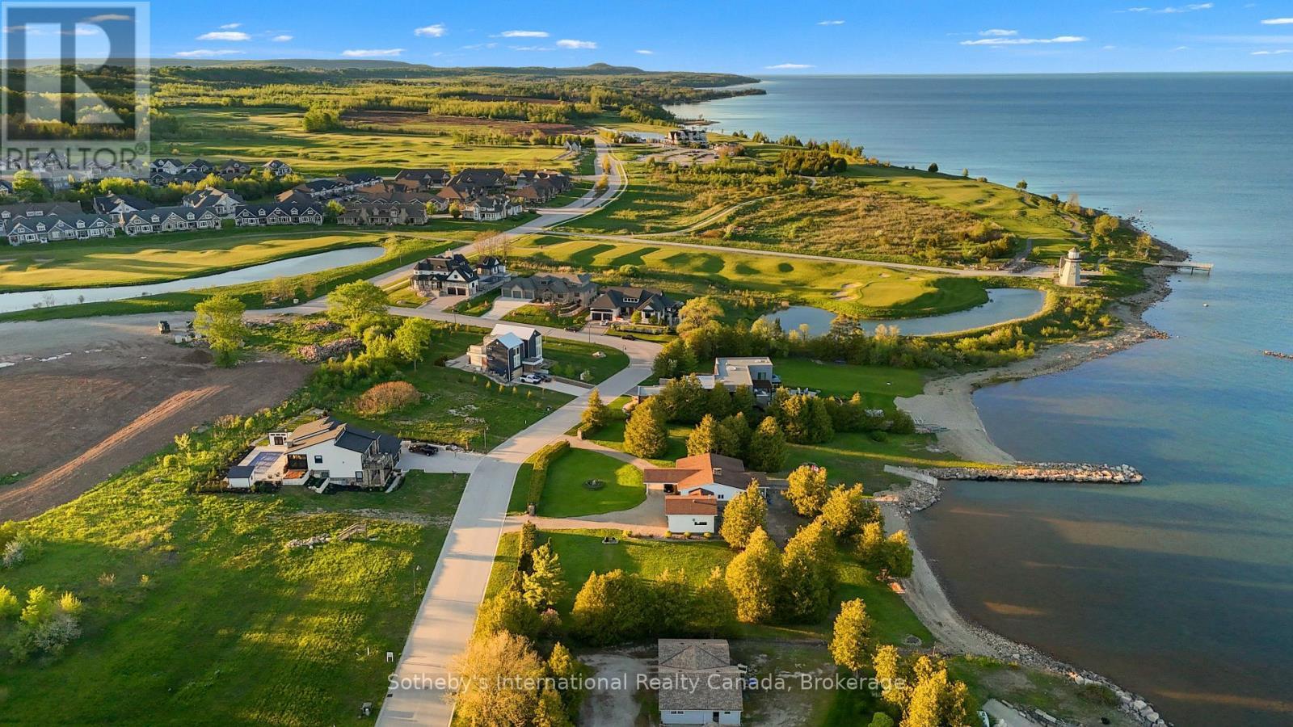
Pond Between Subject Property and 12th Green - 208 Snowberry Lane, Georgian Bluffs, ON
208 Snowberry Lane, Georgian Bluffs, ON
12th Hole Above Pond - 208 Snowberry Lane, Georgian Bluffs, ON
208 Snowberry Lane, Georgian Bluffs, ON
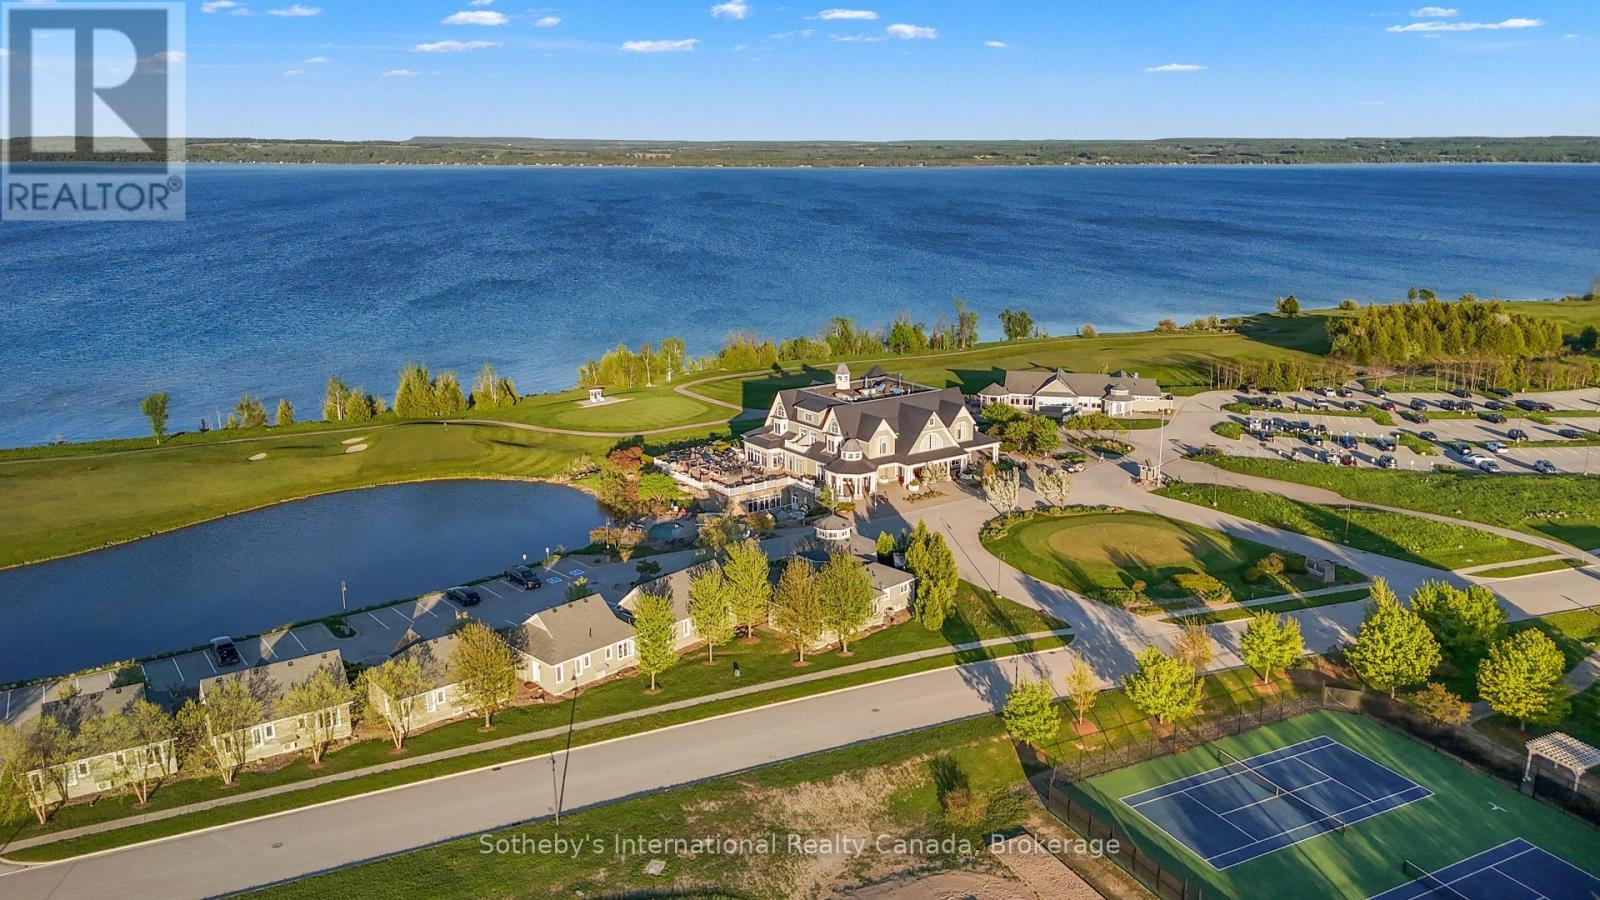
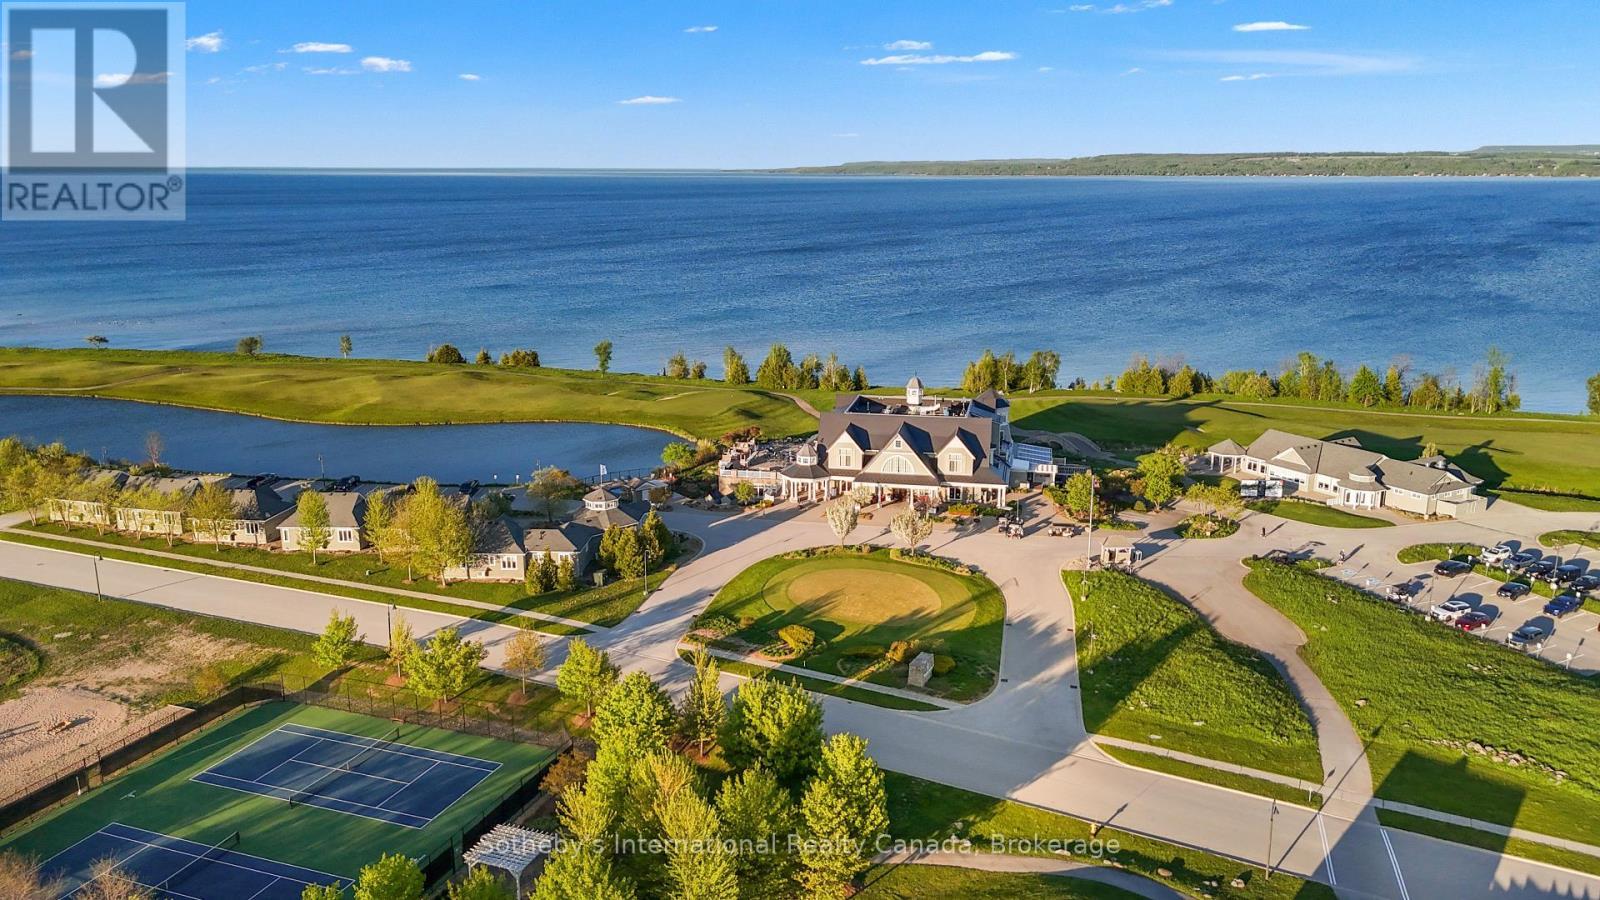
Cobble Beach Club House/Dining - 208 Snowberry Lane, Georgian Bluffs, ON
Cobble Beach Golf Links - 208 Snowberry Lane, Georgian Bluffs, ON
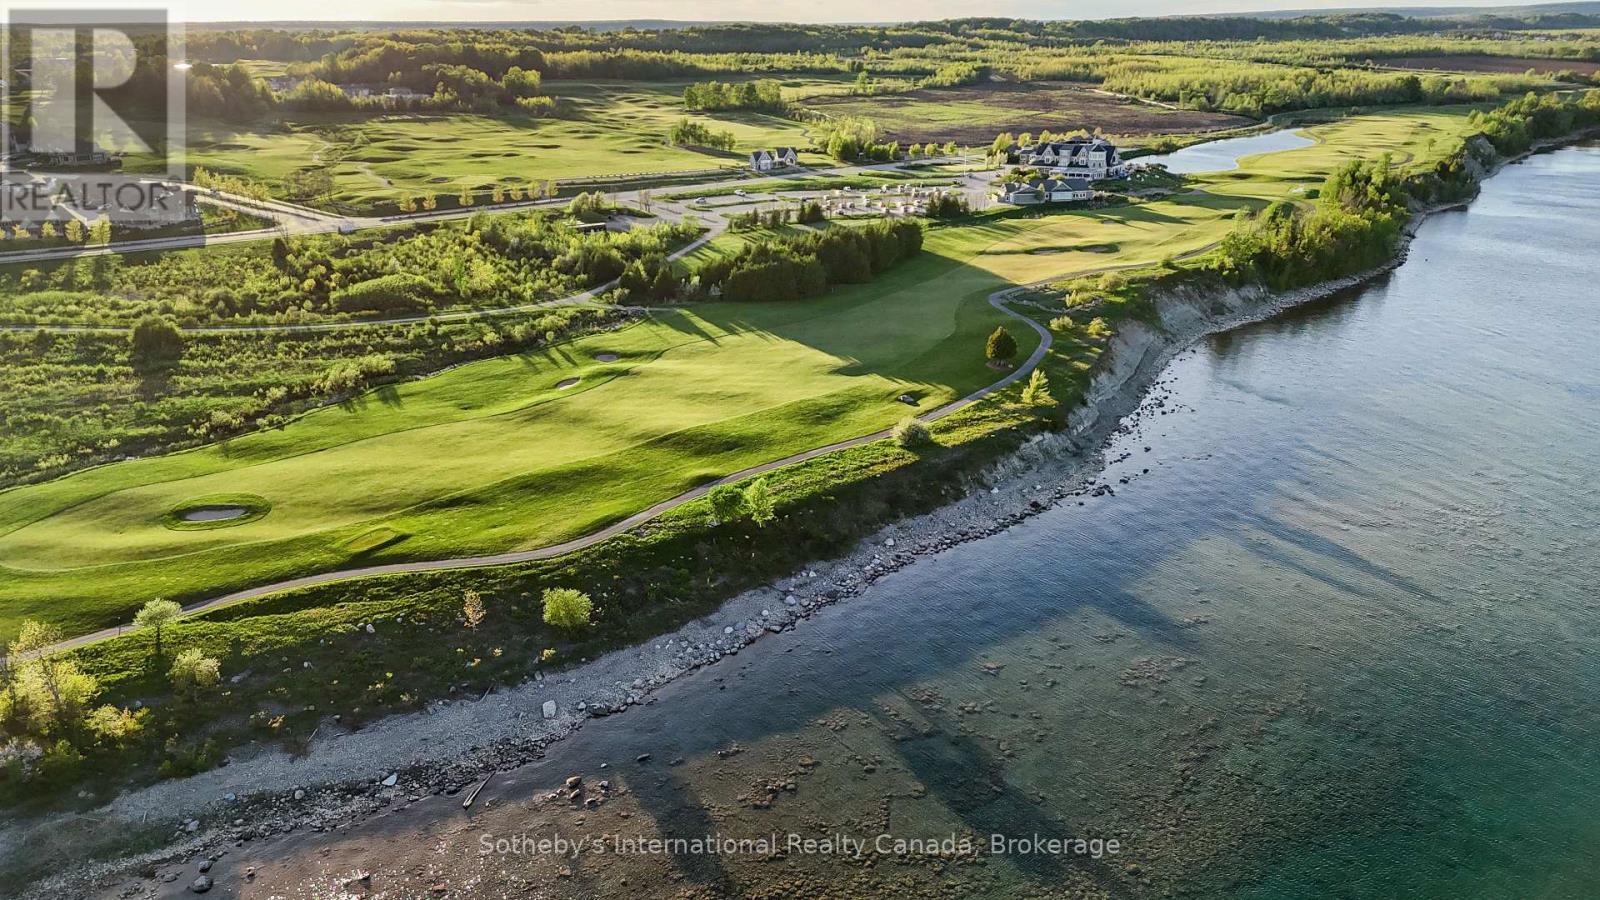
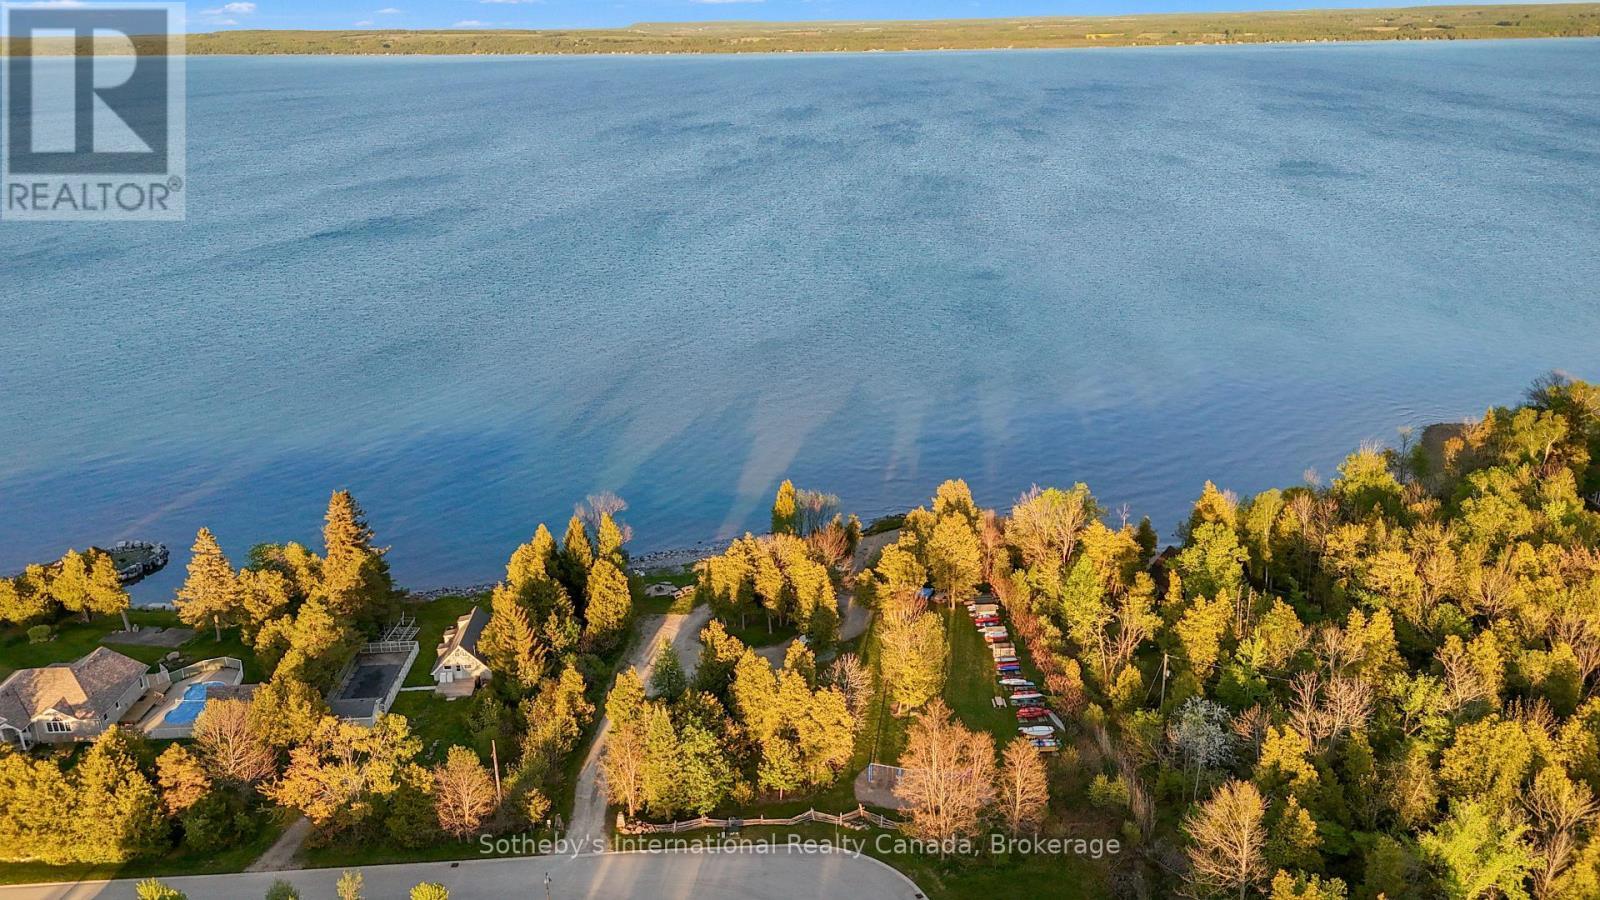
Cobble Beach Shoreline - 208 Snowberry Lane, Georgian Bluffs, ON
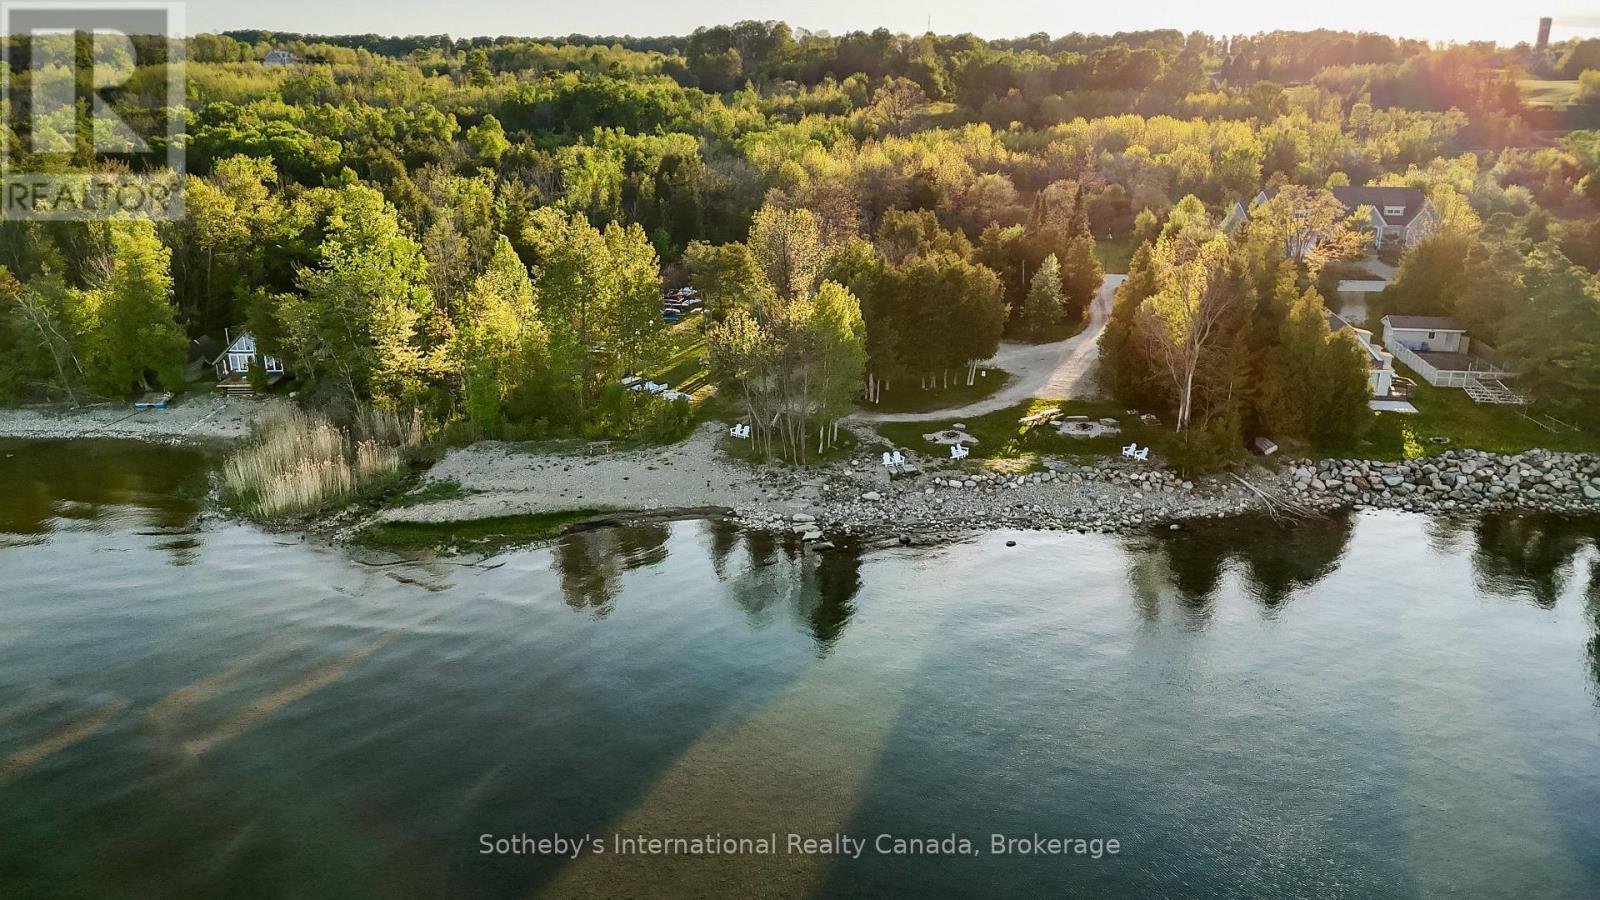
Beach - 208 Snowberry Lane, Georgian Bluffs, ON
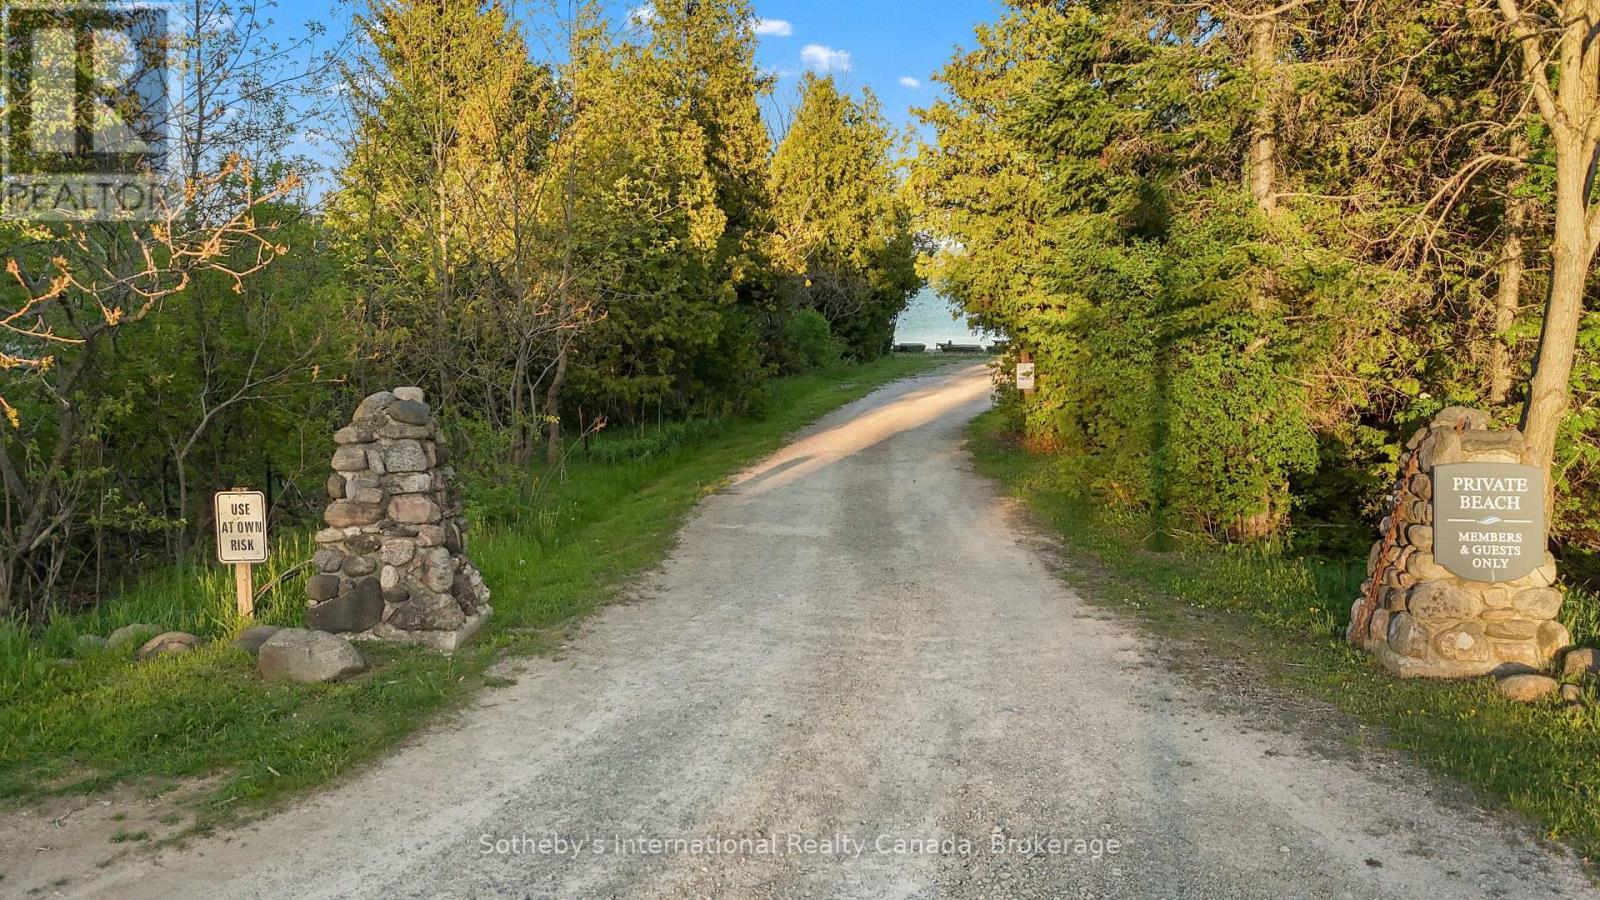
Beach Entrance - 208 Snowberry Lane, Georgian Bluffs, ON
Beach - 208 Snowberry Lane, Georgian Bluffs, ON
Matterport
208 Snowberry Lane, Georgian Bluffs, ON
Perennial Gardens - 208 Snowberry Lane, Georgian Bluffs, ON
208 Snowberry Lane, Georgian Bluffs, ON
Foyer - 208 Snowberry Lane, Georgian Bluffs, ON
Kitchen Bar - 208 Snowberry Lane, Georgian Bluffs, ON
Gas Range - 208 Snowberry Lane, Georgian Bluffs, ON
Mainfloor Laundry - 208 Snowberry Lane, Georgian Bluffs, ON
208 Snowberry Lane, Georgian Bluffs, ON
Hallway - 208 Snowberry Lane, Georgian Bluffs, ON
208 Snowberry Lane, Georgian Bluffs, ON
Main Floor Primary Bdrm - 208 Snowberry Lane, Georgian Bluffs, ON
Main Floor Primary Bdrm with Deck Entrance - 208 Snowberry Lane, Georgian Bluffs, ON
Main Floor Primary Bdrm - 208 Snowberry Lane, Georgian Bluffs, ON
Walk In Closet - 208 Snowberry Lane, Georgian Bluffs, ON
Main Floor Bathroom - 208 Snowberry Lane, Georgian Bluffs, ON
208 Snowberry Lane, Georgian Bluffs, ON
Lower Level Landing - 208 Snowberry Lane, Georgian Bluffs, ON
Lower Level Familyroom - 208 Snowberry Lane, Georgian Bluffs, ON
208 Snowberry Lane, Georgian Bluffs, ON
Lower Level Bedroom - 208 Snowberry Lane, Georgian Bluffs, ON
Potenial 3rd Bdrm - 208 Snowberry Lane, Georgian Bluffs, ON
208 Snowberry Lane, Georgian Bluffs, ON
Landscaping - 208 Snowberry Lane, Georgian Bluffs, ON
Pond Between Subject Property and 12th Green - 208 Snowberry Lane, Georgian Bluffs, ON
208 Snowberry Lane, Georgian Bluffs, ON
12th Hole Above Pond - 208 Snowberry Lane, Georgian Bluffs, ON
208 Snowberry Lane, Georgian Bluffs, ON
Cobble Beach Club House/Dining - 208 Snowberry Lane, Georgian Bluffs, ON
Cobble Beach Golf Links - 208 Snowberry Lane, Georgian Bluffs, ON
Cobble Beach Shoreline - 208 Snowberry Lane, Georgian Bluffs, ON
Beach - 208 Snowberry Lane, Georgian Bluffs, ON
Beach Entrance - 208 Snowberry Lane, Georgian Bluffs, ON
Beach - 208 Snowberry Lane, Georgian Bluffs, ON
  • Advertising

MULTIMEDIA

Are you a real estate investor?
208 SNOWBERRY LANE, Georgian Bluffs, Ontario, N0H 1S0
$1,099,000

2 Beds

3 Baths

Property Information:

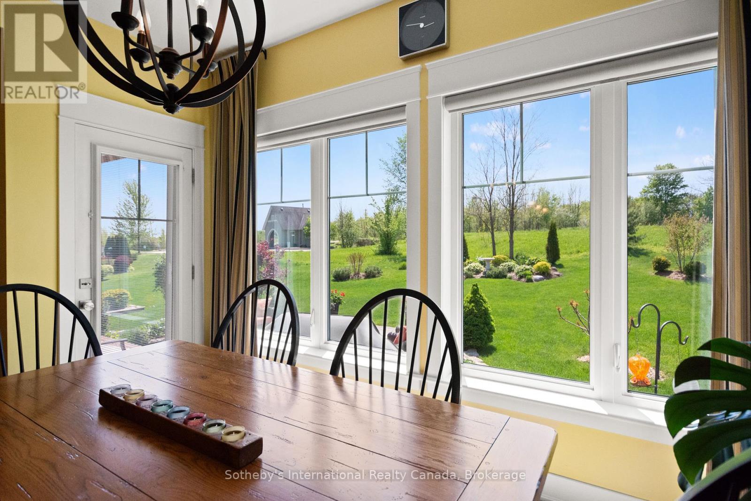
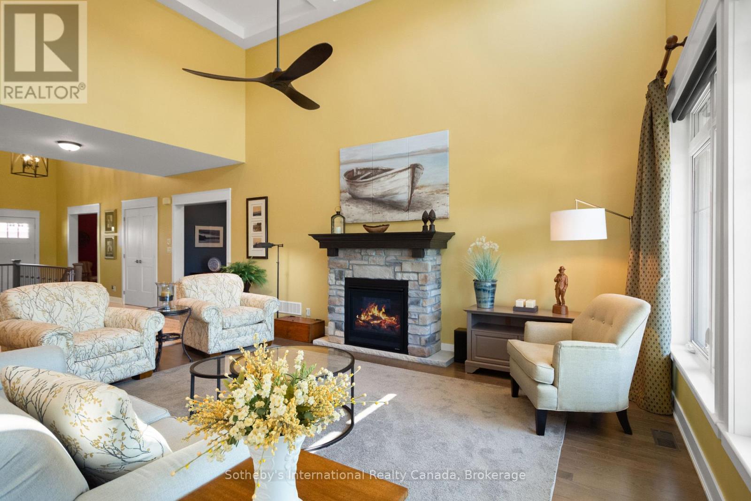
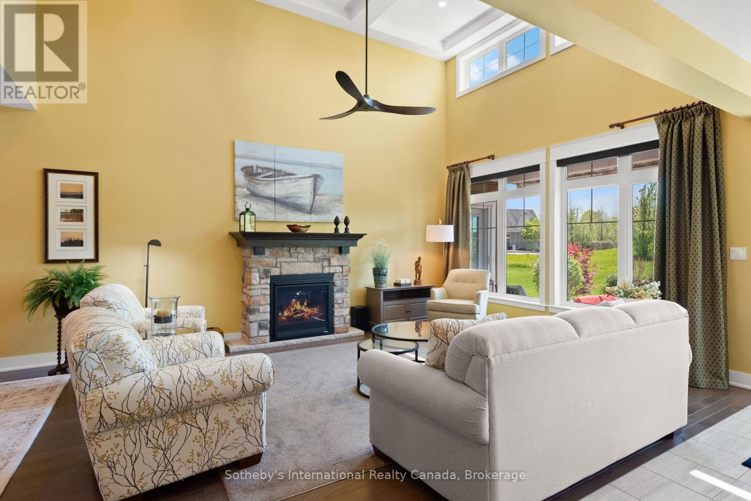
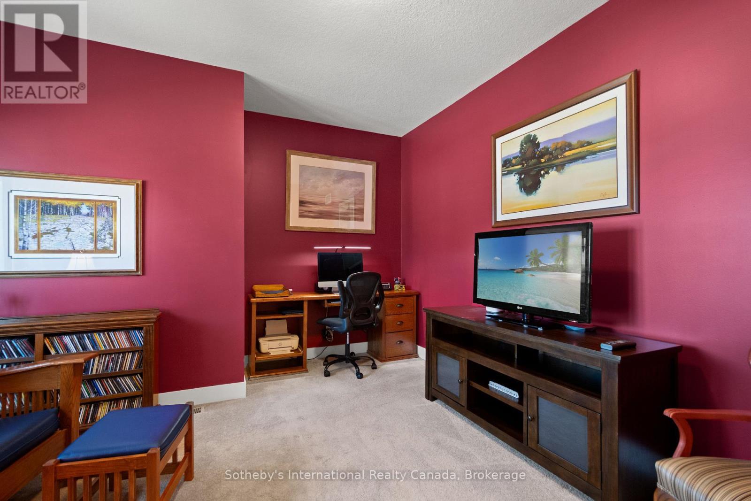
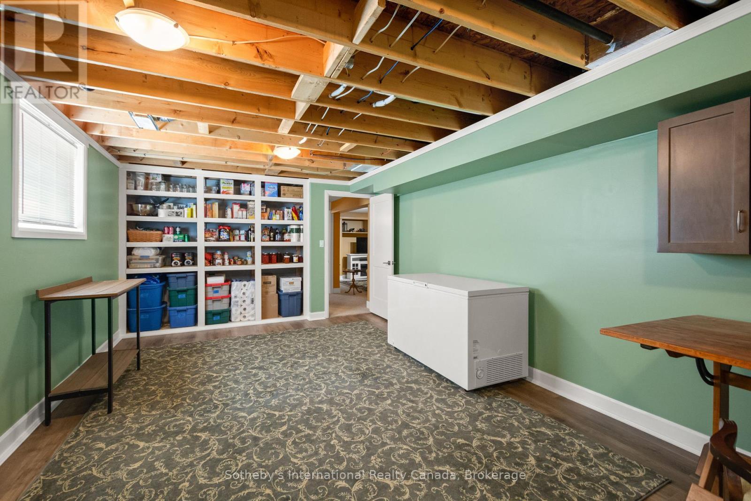
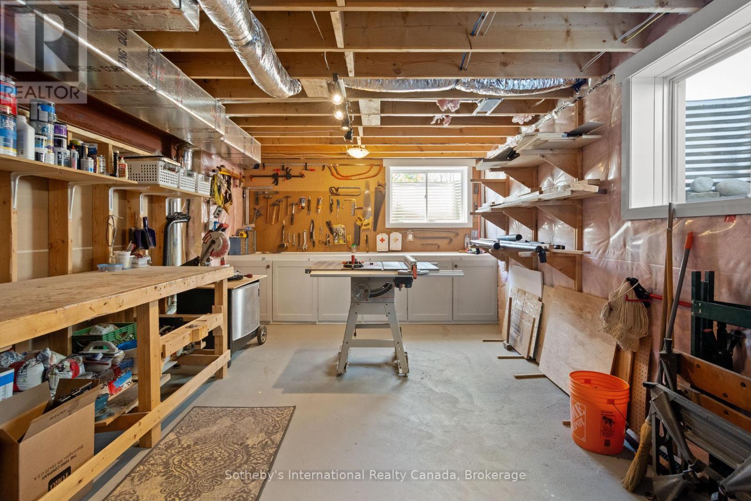
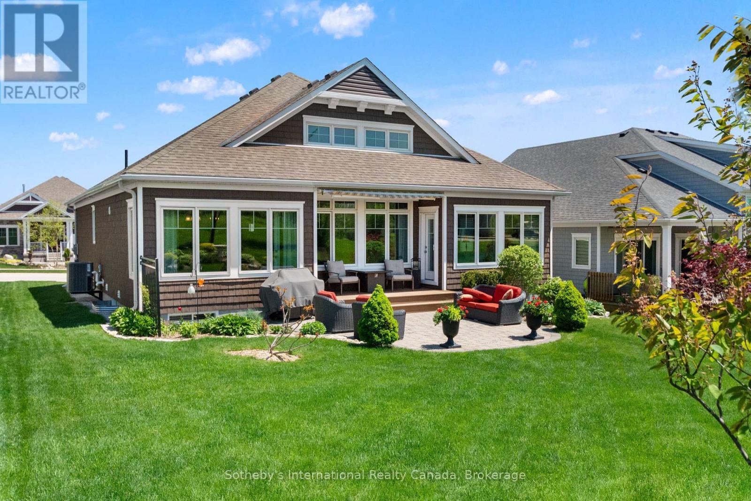
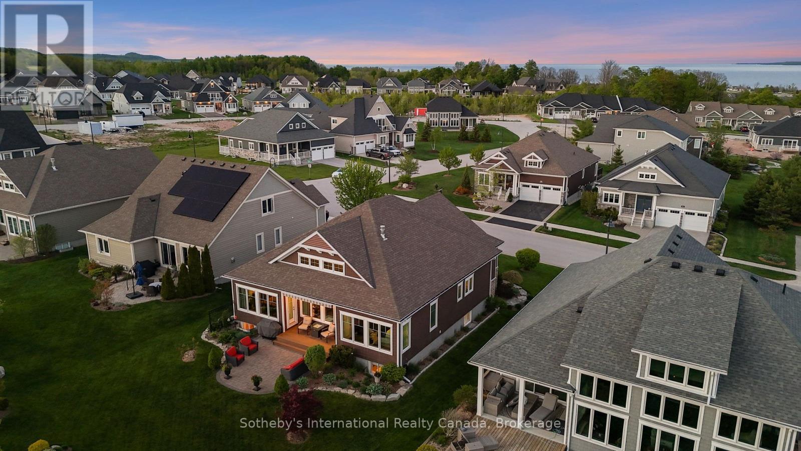
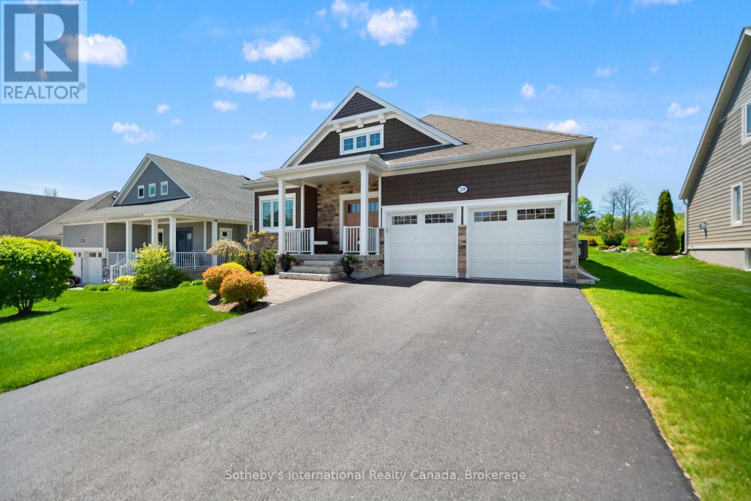
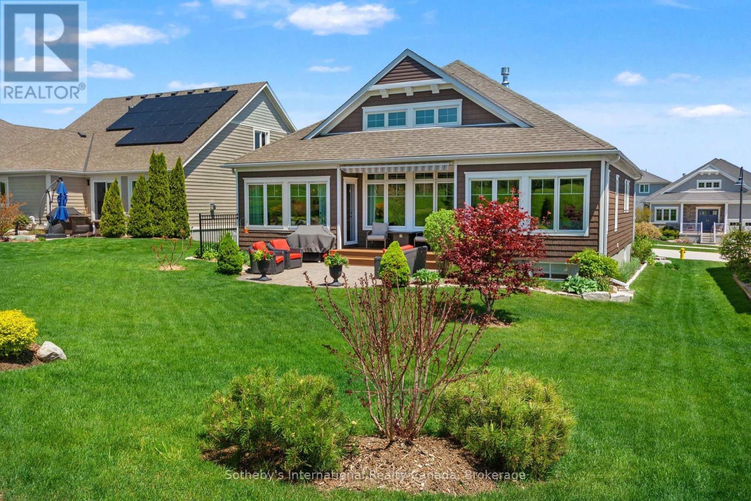
Experience the Cobble Beach Lifestyle in this beautifully appointed executive bungalow backing on the 12th hole of this extraordinary golf course. With 3,000 sq ft finished of luxury living this 2 bedroom 2 bathroom home with a main-floor office has an abundance of upgrades and features an open-concept living and dining area boasting vaulted ceilings, a custom kitchen, and a gas fireplace. The primary suite has a walk-in closet, a five-piece luxurious ensuite and walk out. The lower level includes a bedroom, a three-piece bathroom, a recreational room, and a storage area. With oversized windows and a walkout to a large deck/patio area this home was designed to enjoy the incredible views. It is just steps away from the golf course, tennis courts, spa, dining, trail system and Georgian Bay. Easily convert for 3rd bdrm in lower level. (id:27)

Building Features:

  • Style: Detached
  • Building Type: House
  • Amenities:
  • Architectural Style: Raised bungalow
  • Basement Development: Finished
  • Basement Type: N/A
  • Construction Style - Attachment: Detached
  • Exterior Finish: Wood, Stone
  • Fireplace: Yes
  • Floor Space: 1500 - 2000 sqft
  • Foundation Type: Concrete
  • Heating Type: Forced air
  • Heating Fuel: Natural gas
  • Cooling Type: Central air conditioning, Air exchanger
  • Appliances: Garage door opener remote, Water meter, Dishwasher, Dryer, Microwave, Stove, Washer, Refrigerator

Property Features:

  • OwnershipType: Freehold
  • Property Type: Single Family
  • Half Bathrooms: 1
  • Amenities Nearby: Golf Nearby
  • Features: Wooded area, Sloping, Backs on greenbelt, Sump Pump
  • Floor Space (approx): 1500 - 2000 Square Feet
  • Irregular: Yes
  • Landscape Features: Landscaped
  • Lot Depth: 131.3 Feet
  • Lot Frontage: 59 Feet
  • Lot Size: 59 x 131.4 FT
  • Utility Type: Sewer - Installed, Hydro - Installed, Cable - Installed
  • View Type: View
  • Zoning: A1 D
  • Sewer: Sanitary sewer
  • Parking Type: Attached garage, Garage, Inside Entry
  • No. of Parking Spaces: 2

Rooms:

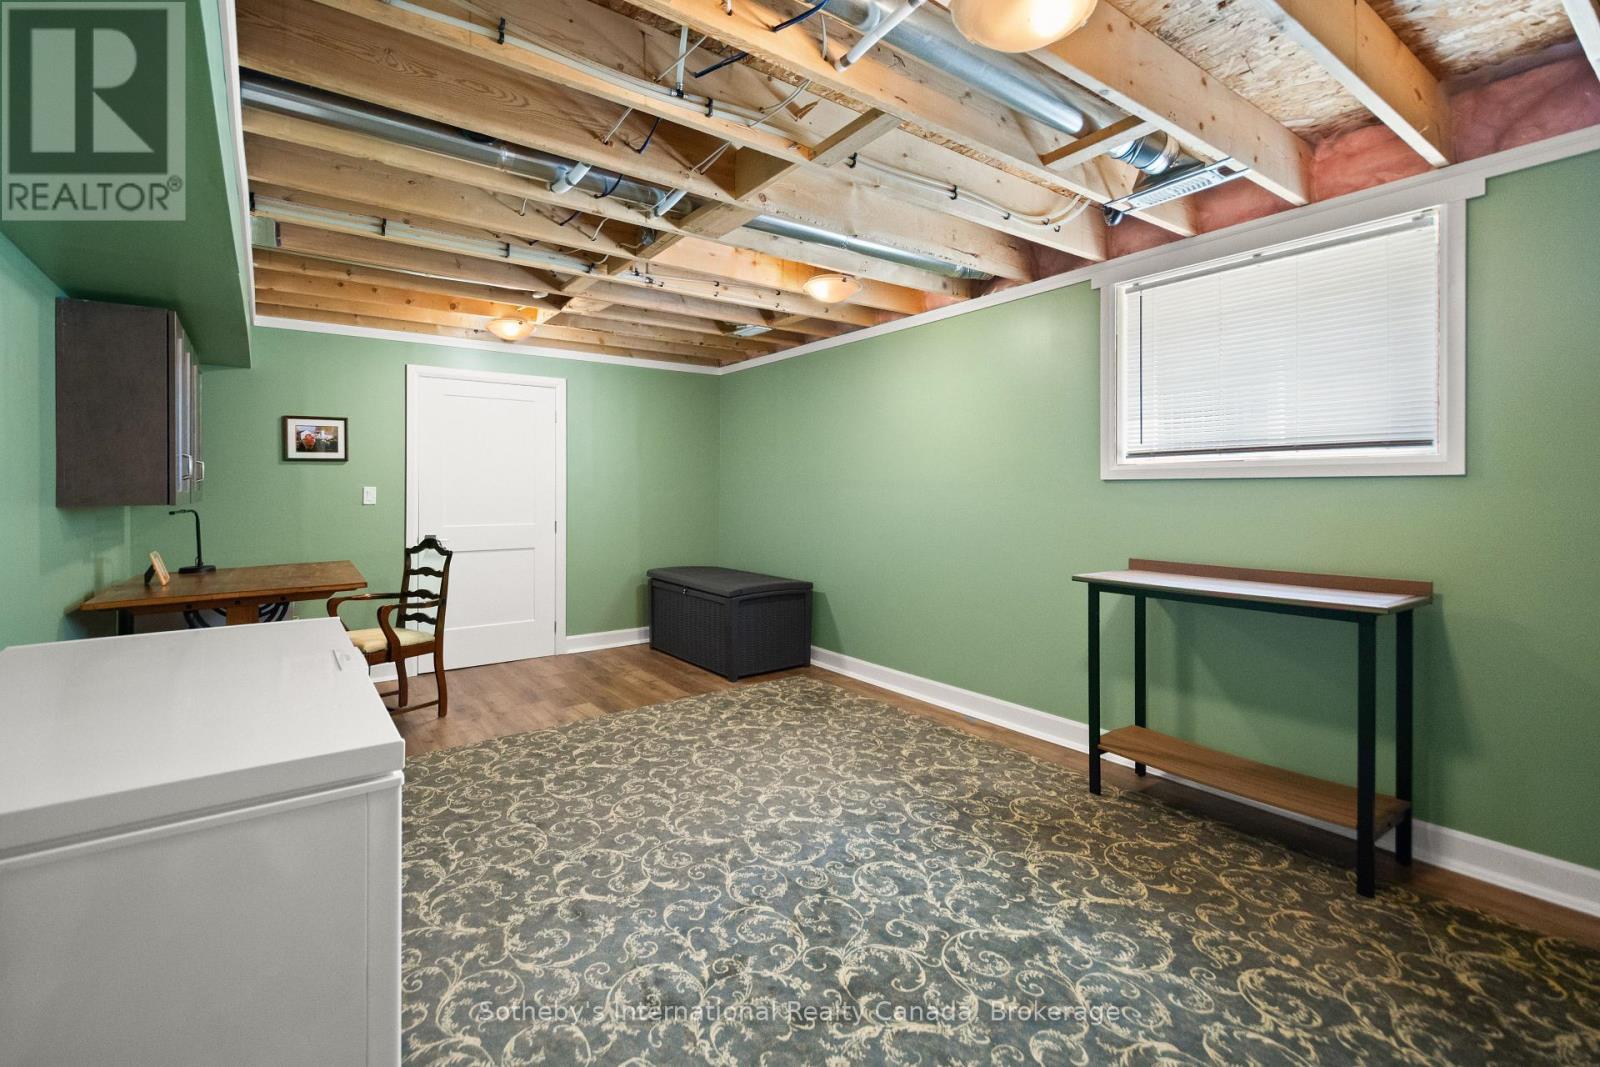
  • Utility Basement Level 3.80 m x 9.00 m
  • Family Basement Level 4.10 m x 7.60 m
  • 2nd Bedroom Basement Level 3.70 m x 4.30 m
  • 3rd Bedroom Basement Level 3.70 m x 6.70 m
  • Living Main Level 4.10 m x 5.70 m
  • Dining Main Level 4.20 m x 3.00 m
  • Kitchen Main Level 4.20 m x 3.90 m
  • Laundry Main Level 2.30 m x 2.20 m
  • Primary Bedroom Main Level 3.90 m x 9.30 m
  • Den Main Level 3.90 m x 4.20 m

Convert Measurement to:

Courtesy of: Sotheby's International Realty Canada

REALTOR.ca  
QuickQuoteTM Powered by RPS

Location of 208 SNOWBERRY LANE, Georgian Bluffs, Ontario, N0H 1S0

Demographic Information of 208 SNOWBERRY LANE, Georgian Bluffs, Ontario, N0H 1S0

Life Stage

Nearly Retired

Employment Type

Mixed

Average Household Income

$150,797.25

Average Number of Children

1.88

Household Population

Household Structure

Age of Population

Education

Education Level

No certificate/diploma/degree

12.39 %

High school certificate or equivalent

23.27 %

Apprenticeship trade certificate/diploma

6.88 %

College/non-university certificate

25.87 %

University certificate (below bachelor)

2.04 %

University Degree

29.54 %

Commuter

Travel To Work

By Car

95.72 %

By Public Transit

0.0 %

By Walking

0.0 %

By Bicycle

0.0 %

By Other Methods

4.28 %

Cultural Diversity

Knowledge of Official Language

Mother Tongue

Building Information

Building Type

Apartments (Low and High Rise)

Houses

100.0 %

Own Vs. Rent