Button CopyPathCircle CloseCircle Left ArrowArrow Down Icon GreyClosecirclecircleBurger
  • Advertising

30 MASTERS CRESCENT, Georgian Bay, Ontario, L0K 1S0

MLS® # X13831716
House For Sale In Georgian Bay, Ontario
$723,600 QuickQuoteTM: Not Available

4 Beds

3 Baths

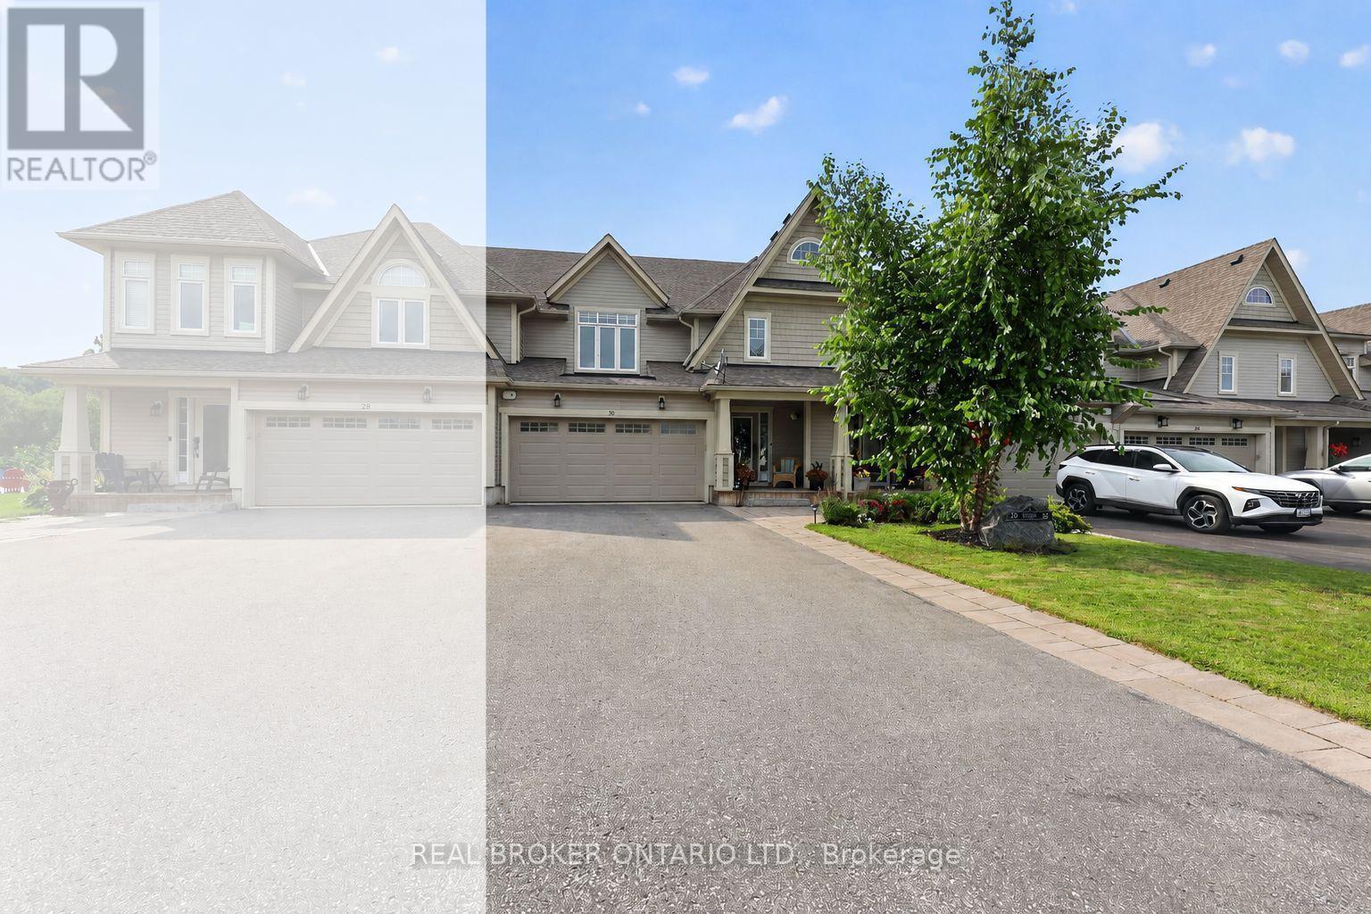
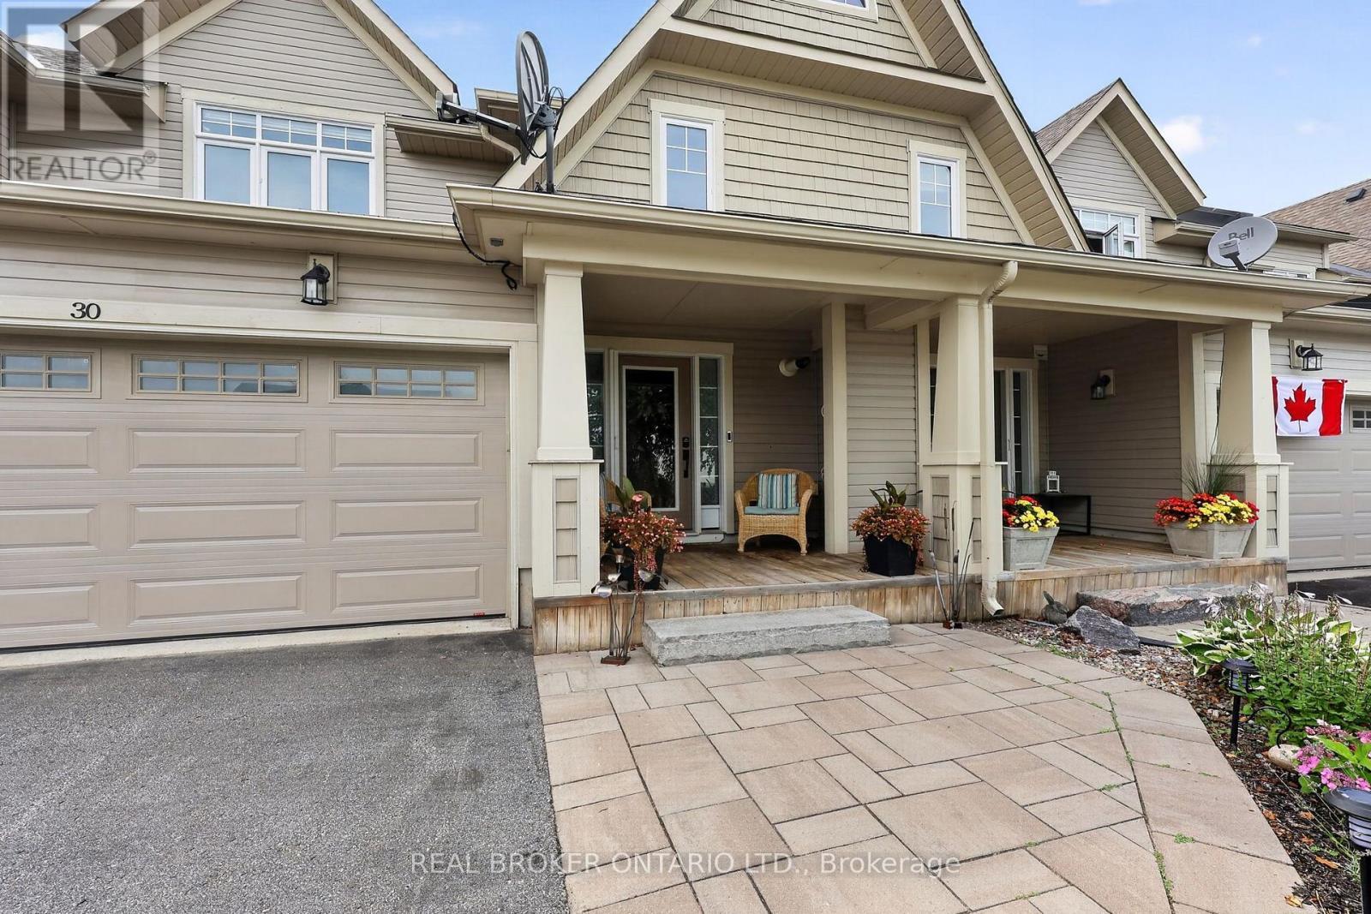
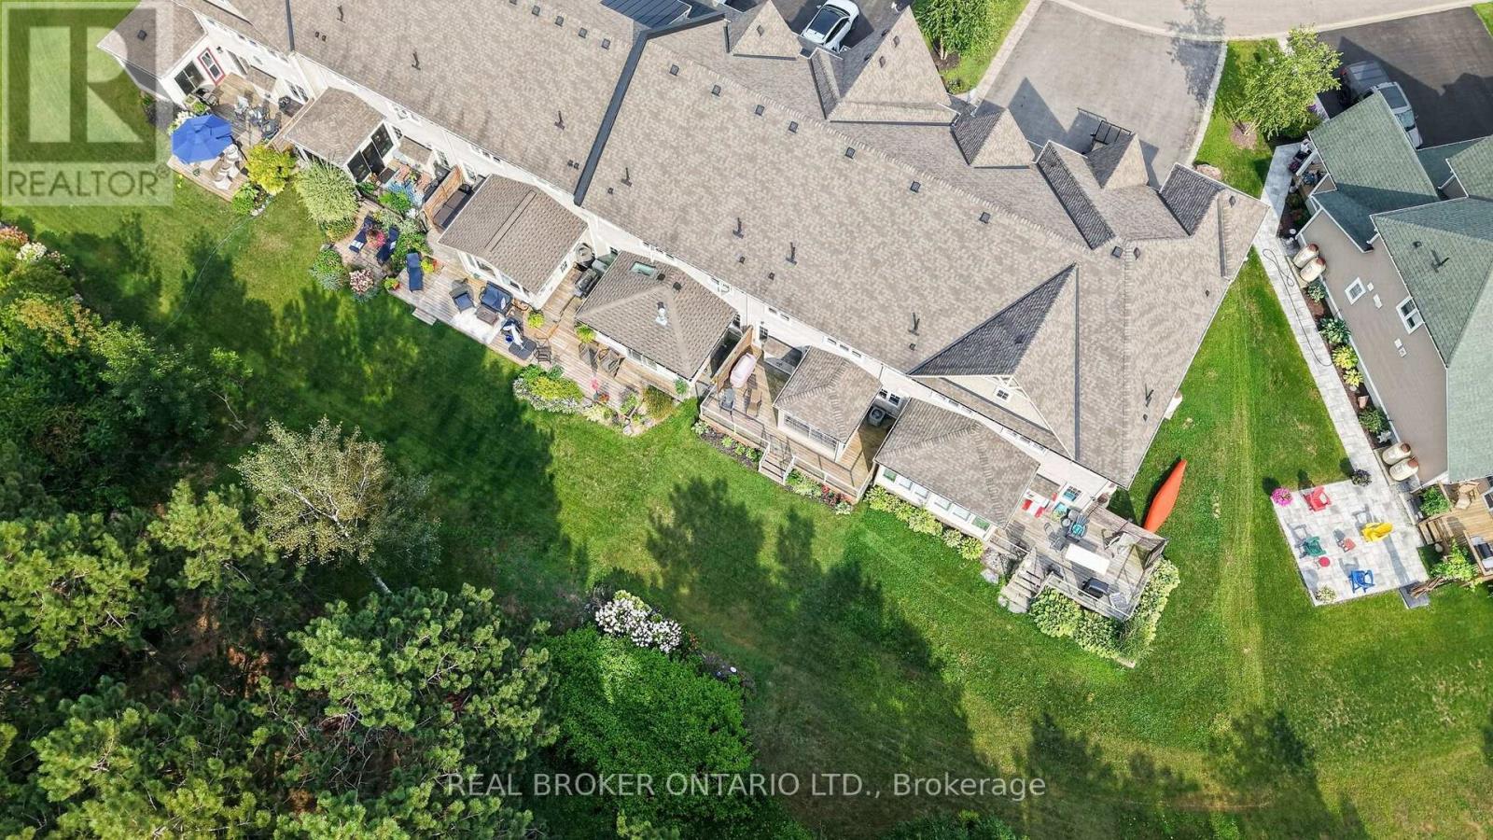
Long driveway - 30 Masters Crescent, Georgian Bay, ON
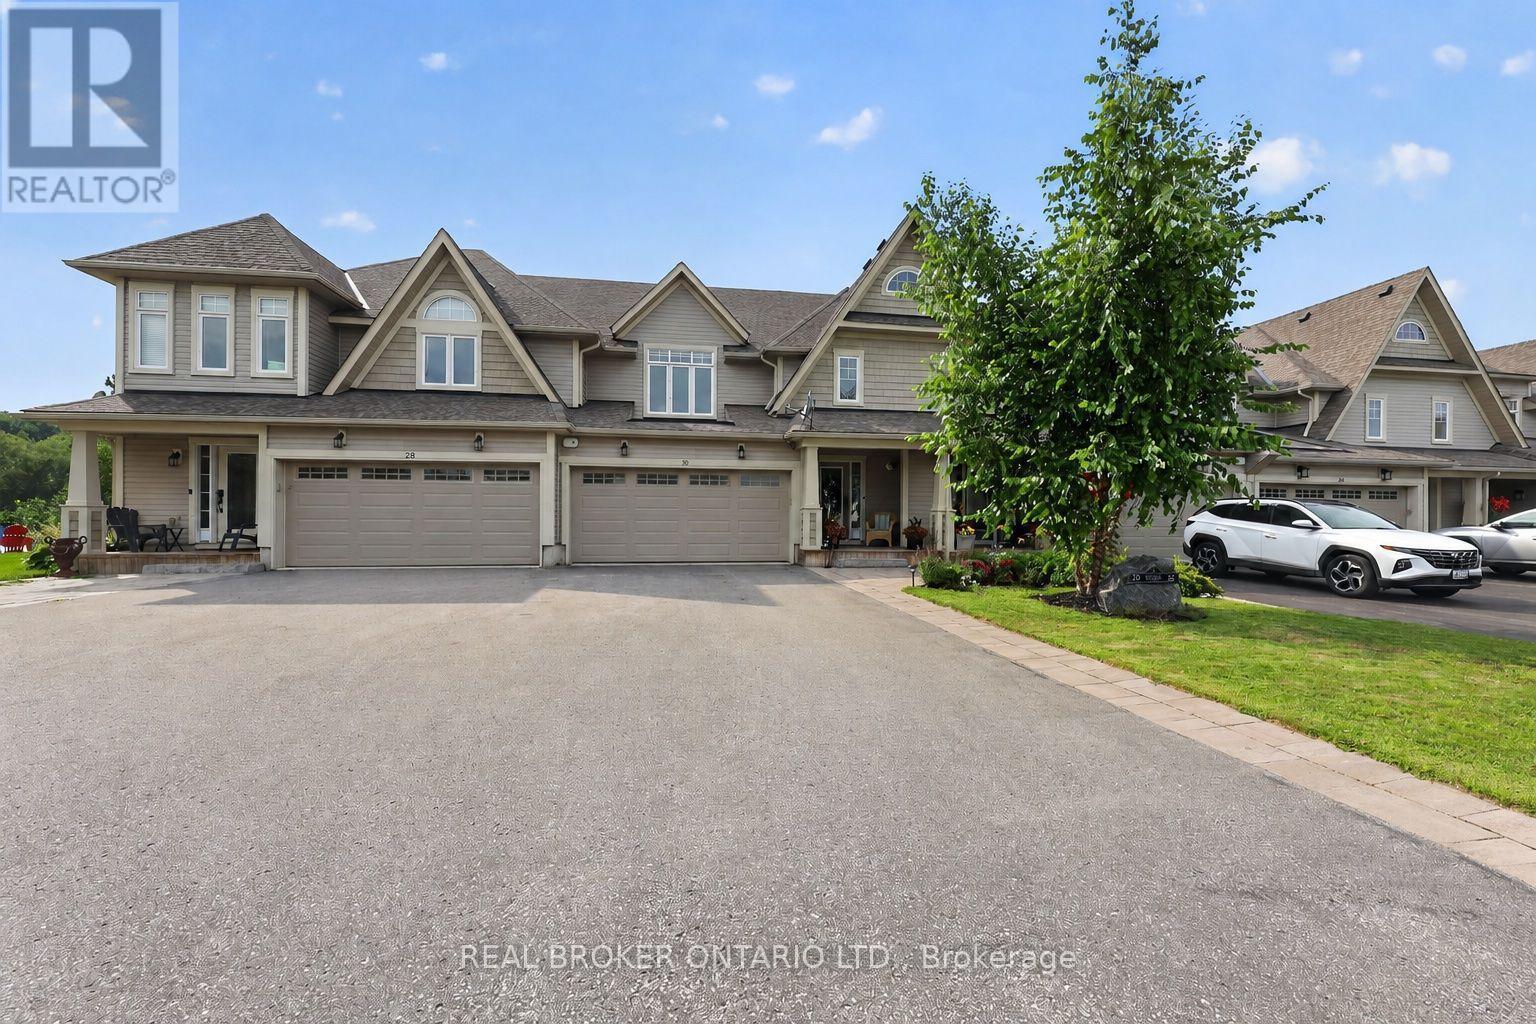
30 Masters Cres - 30 Masters Crescent, Georgian Bay, ON
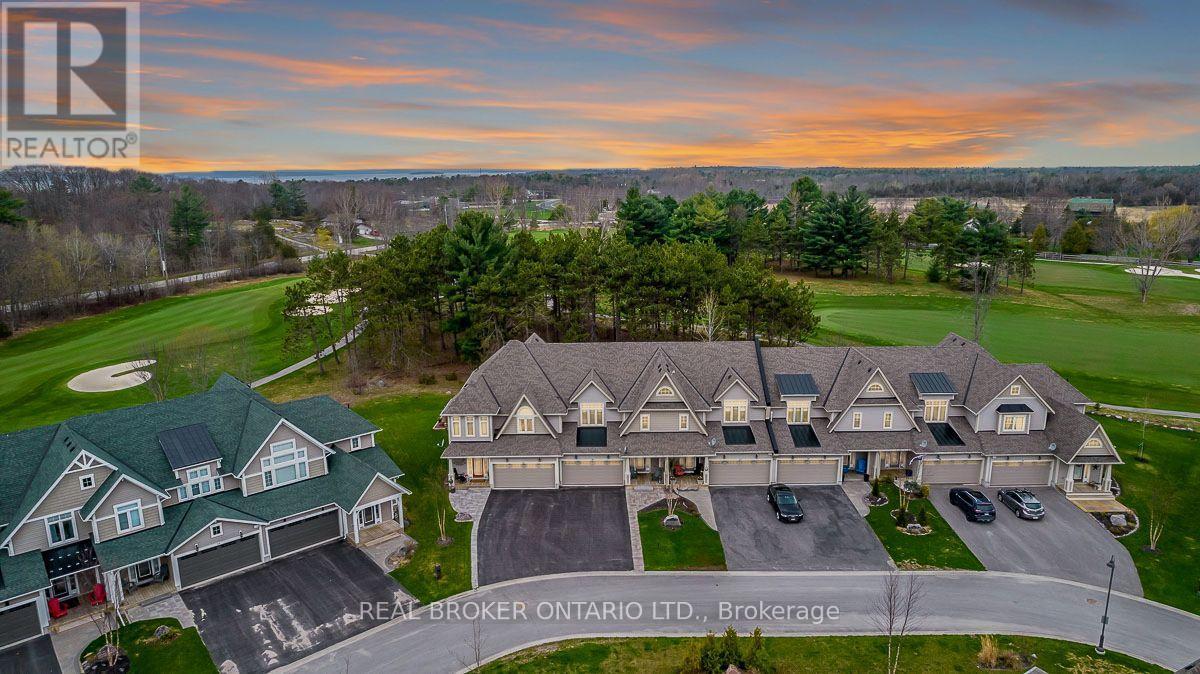
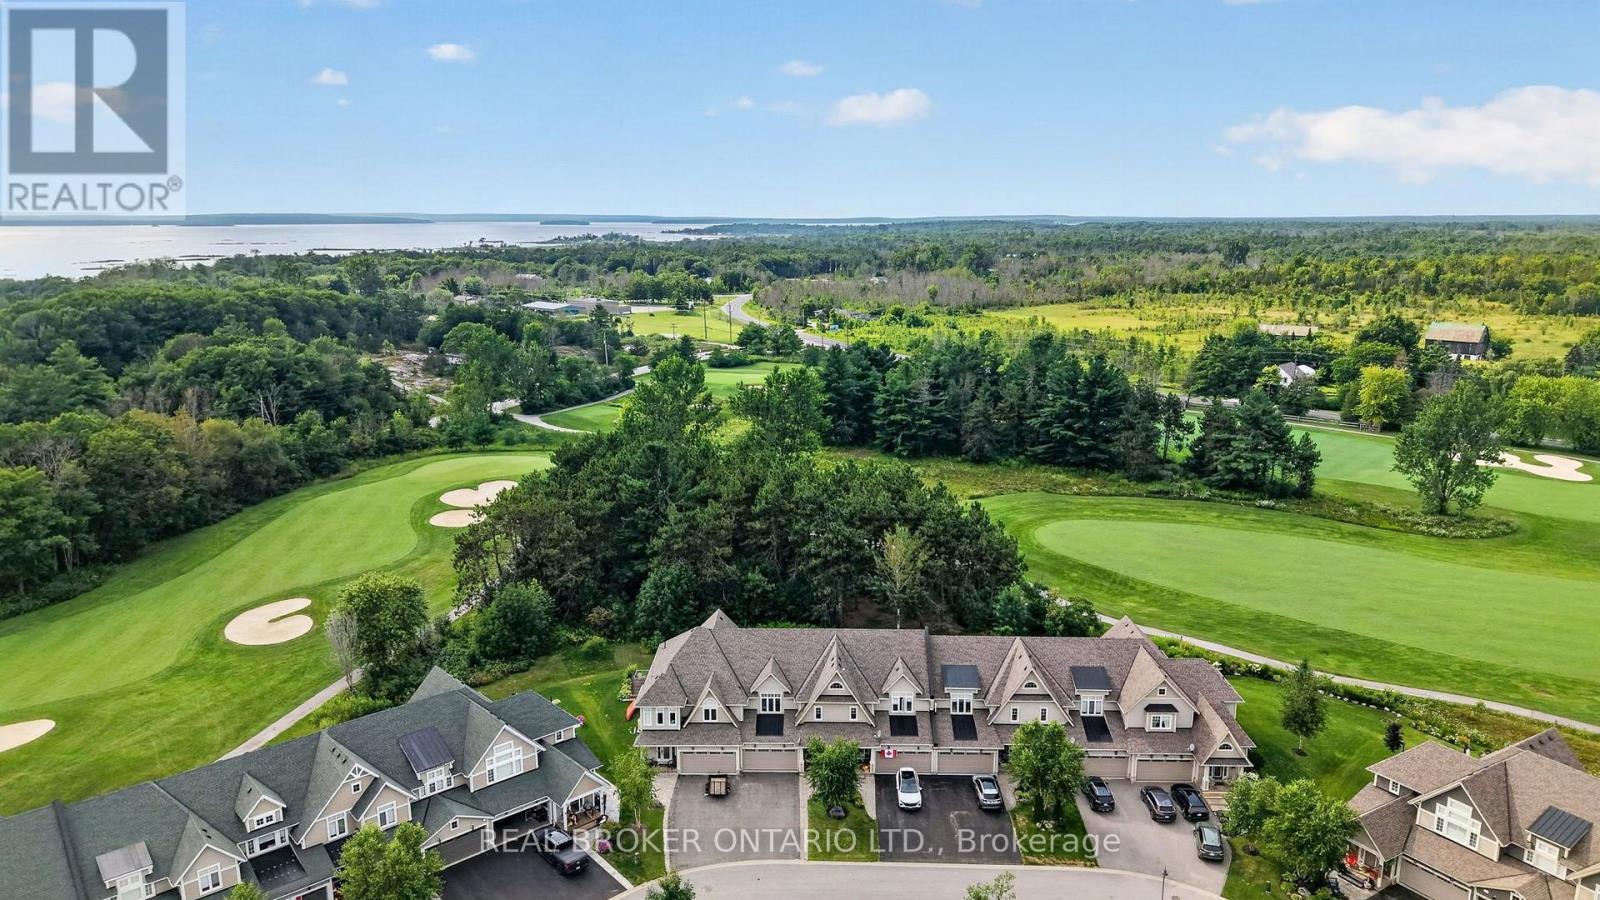
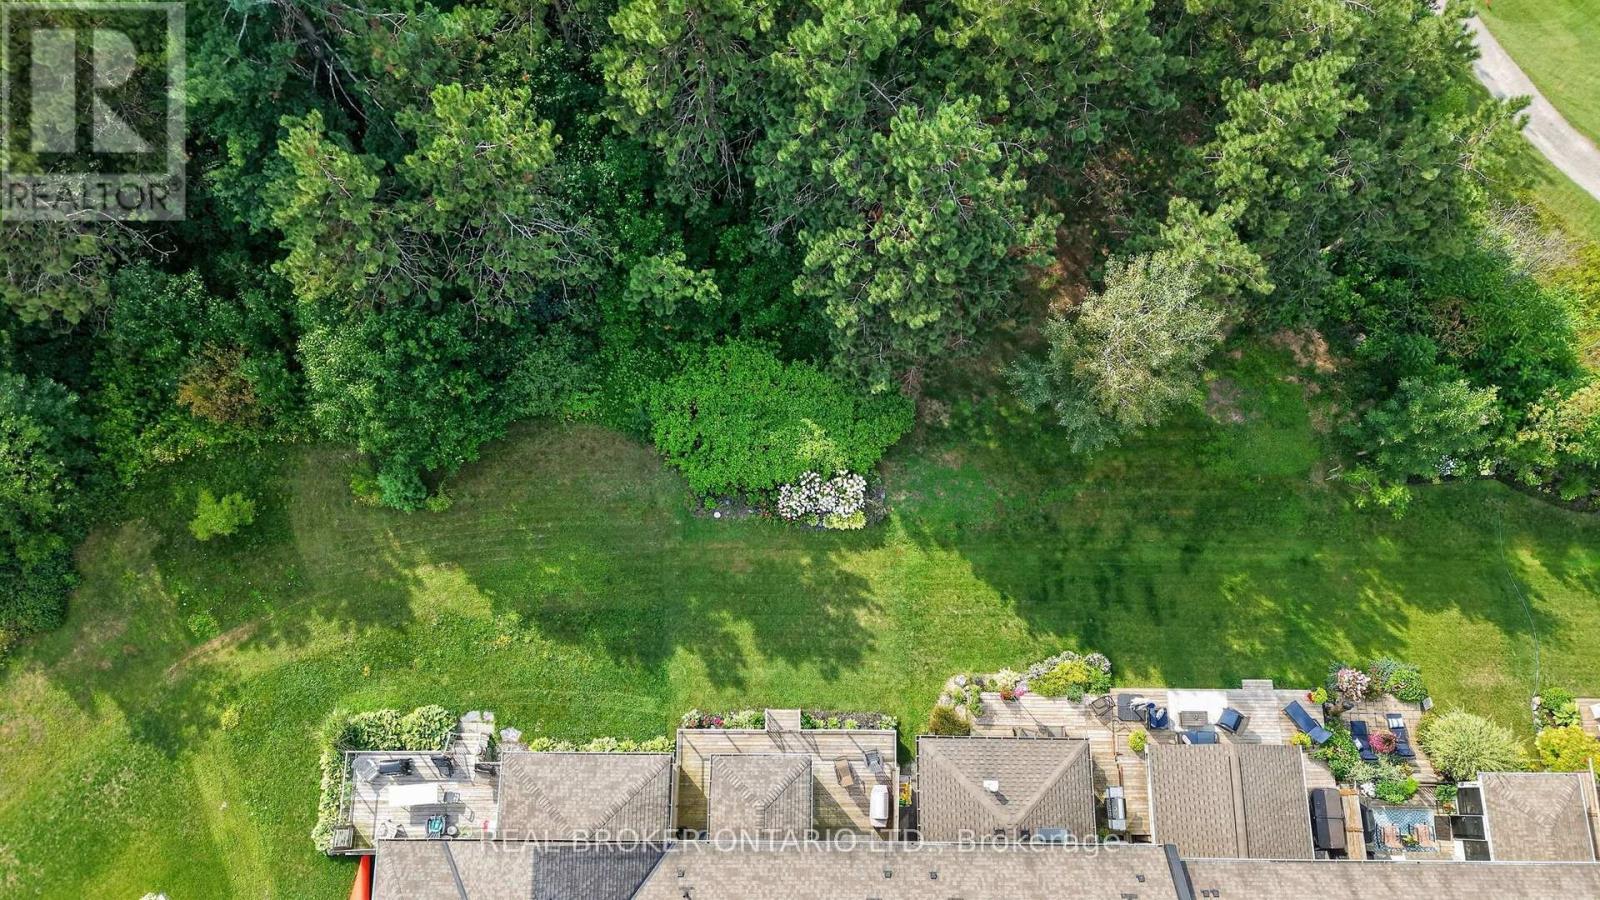
Beautiful views and sunsets - 30 Masters Crescent, Georgian Bay, ON
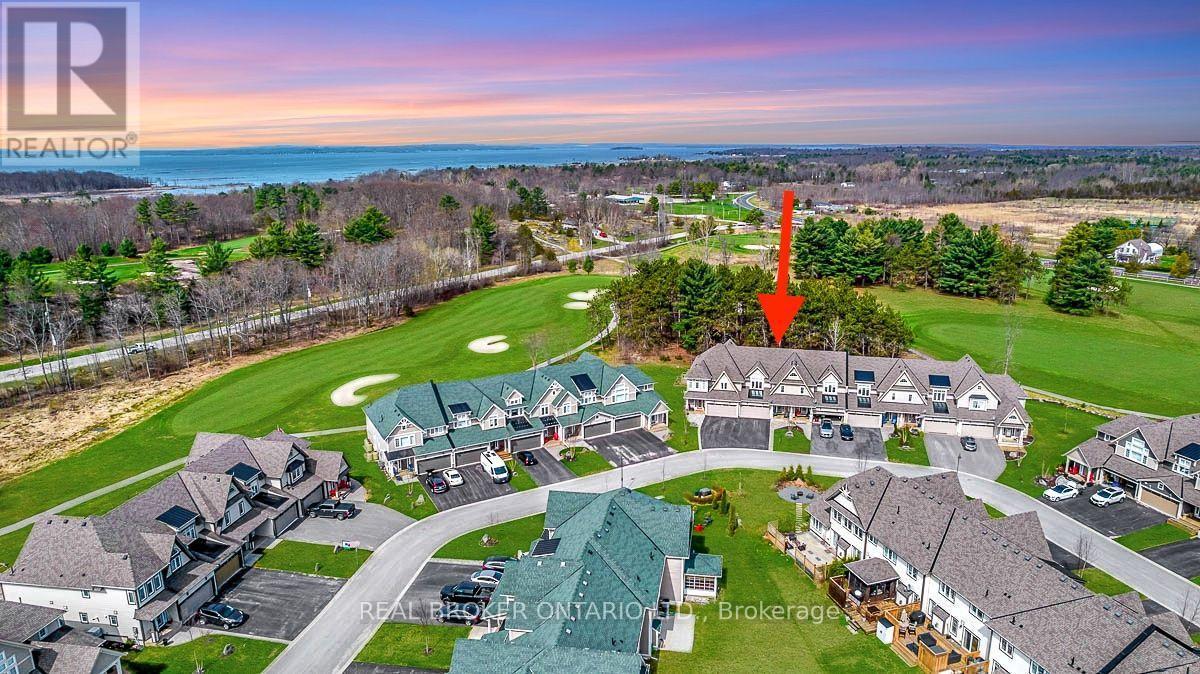
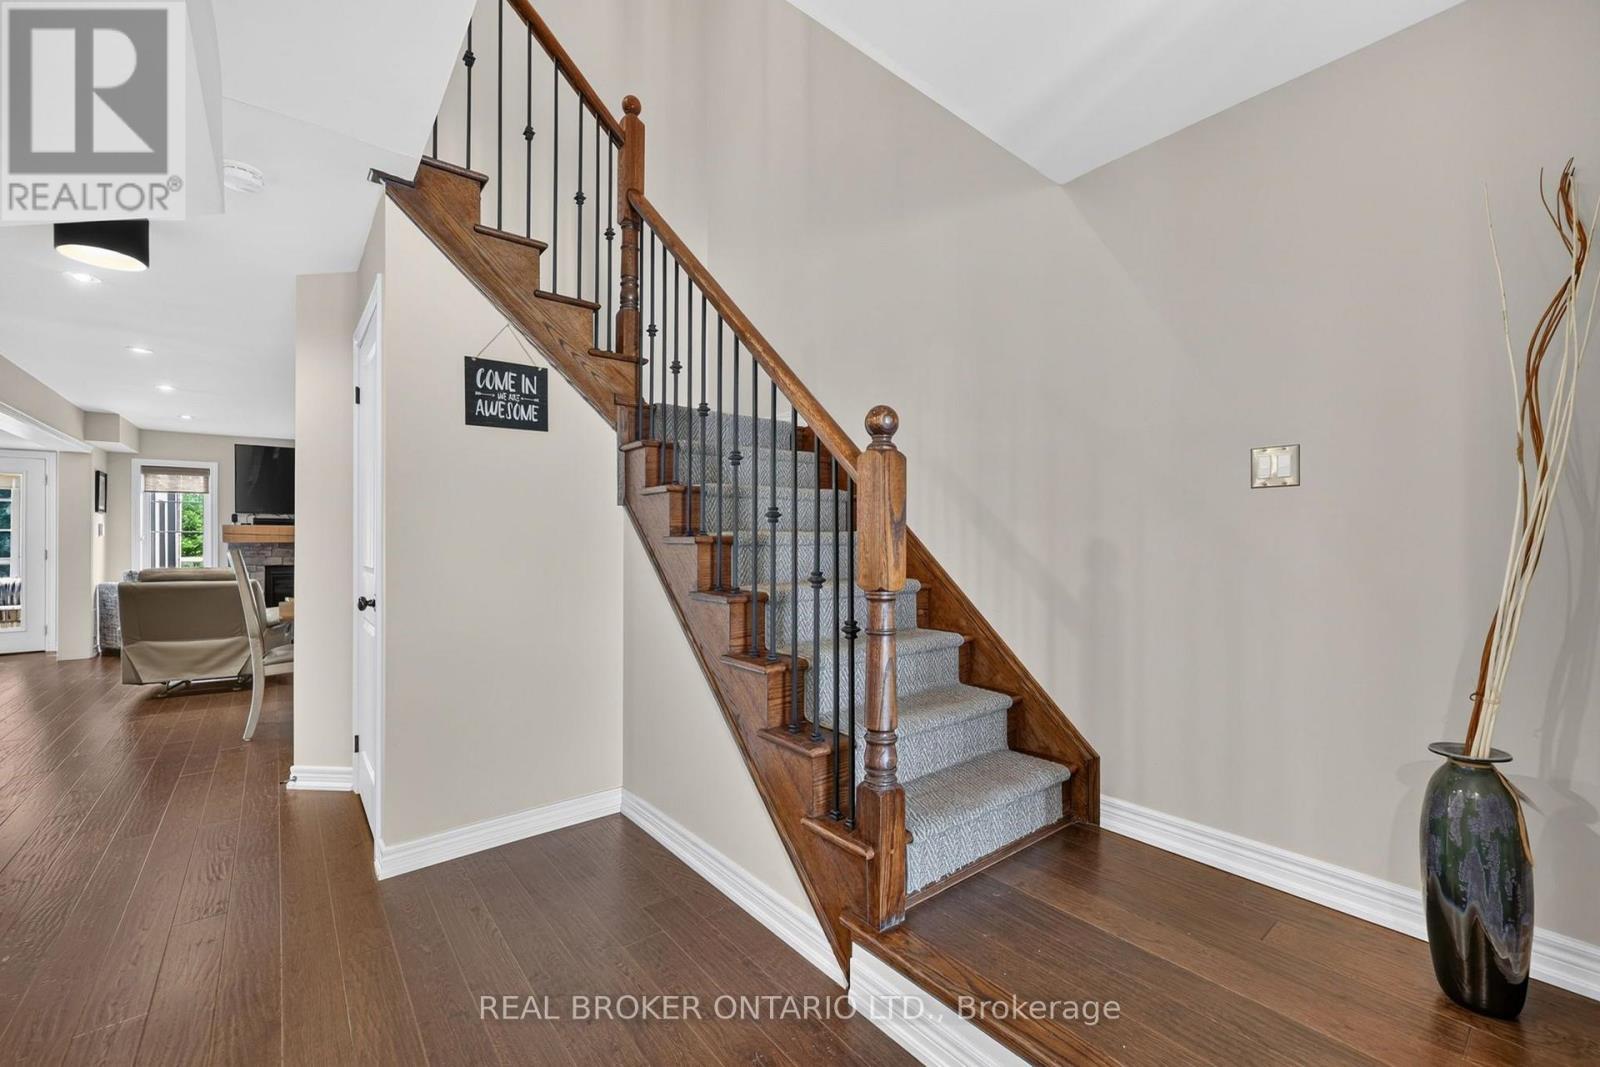
30 Masters Crescent, Georgian Bay, ON
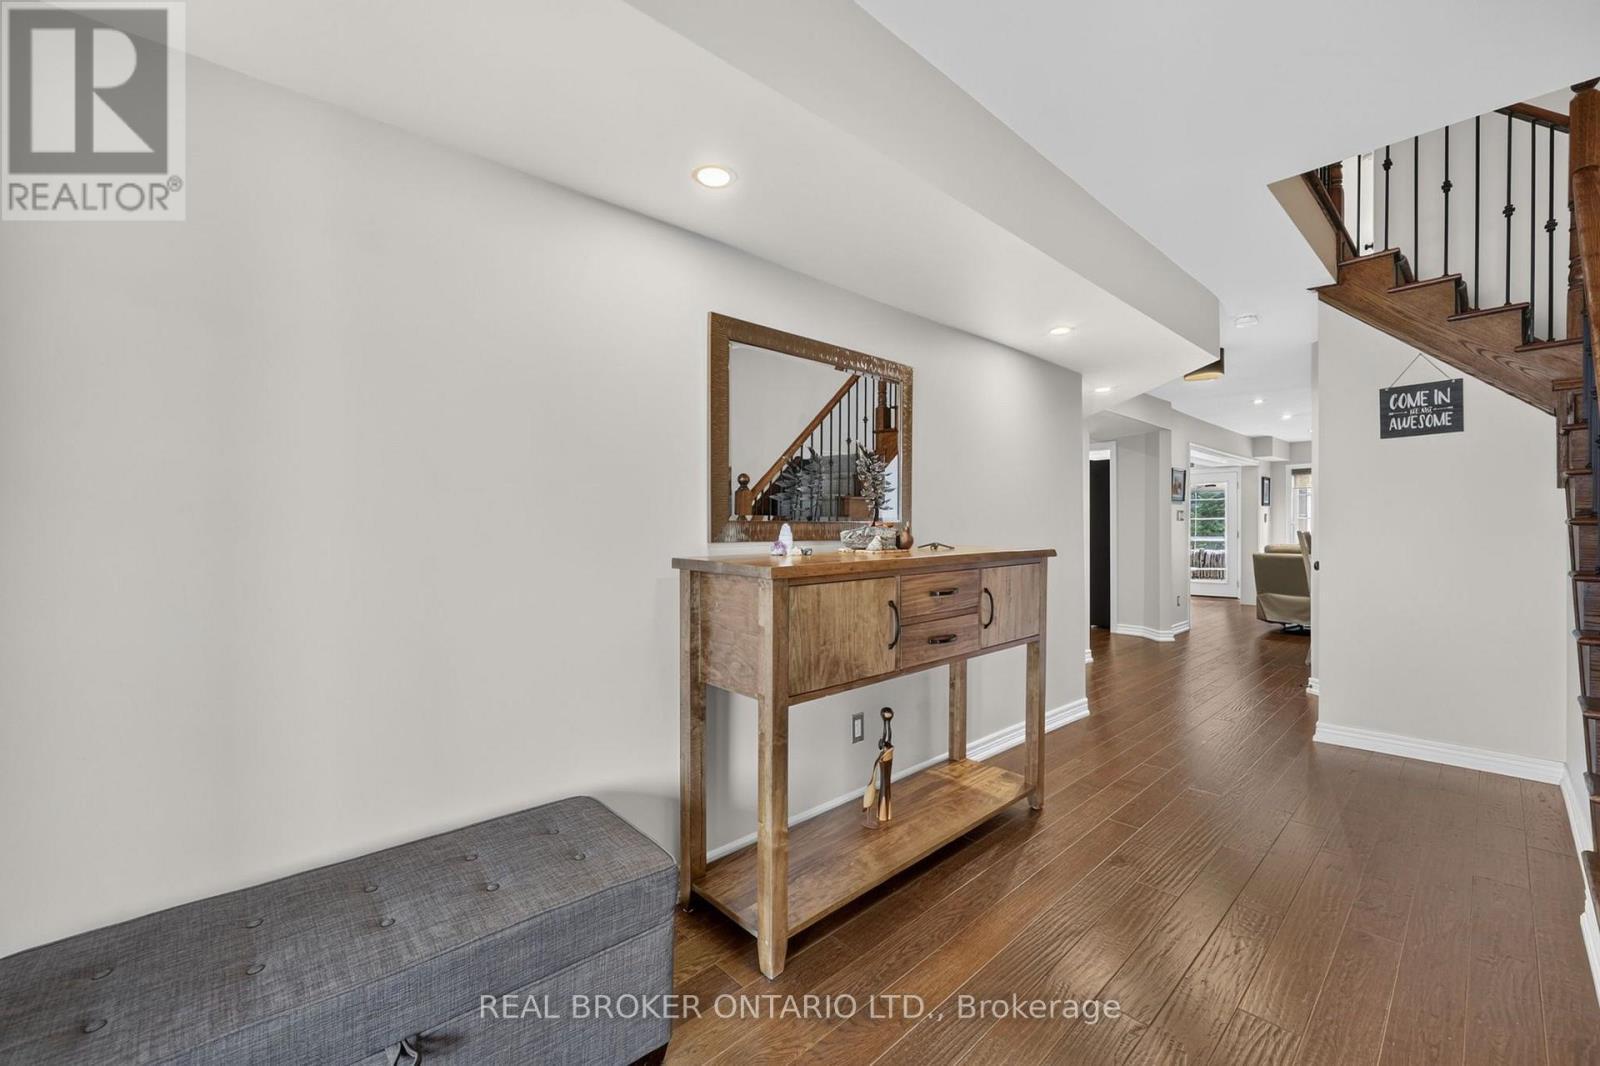
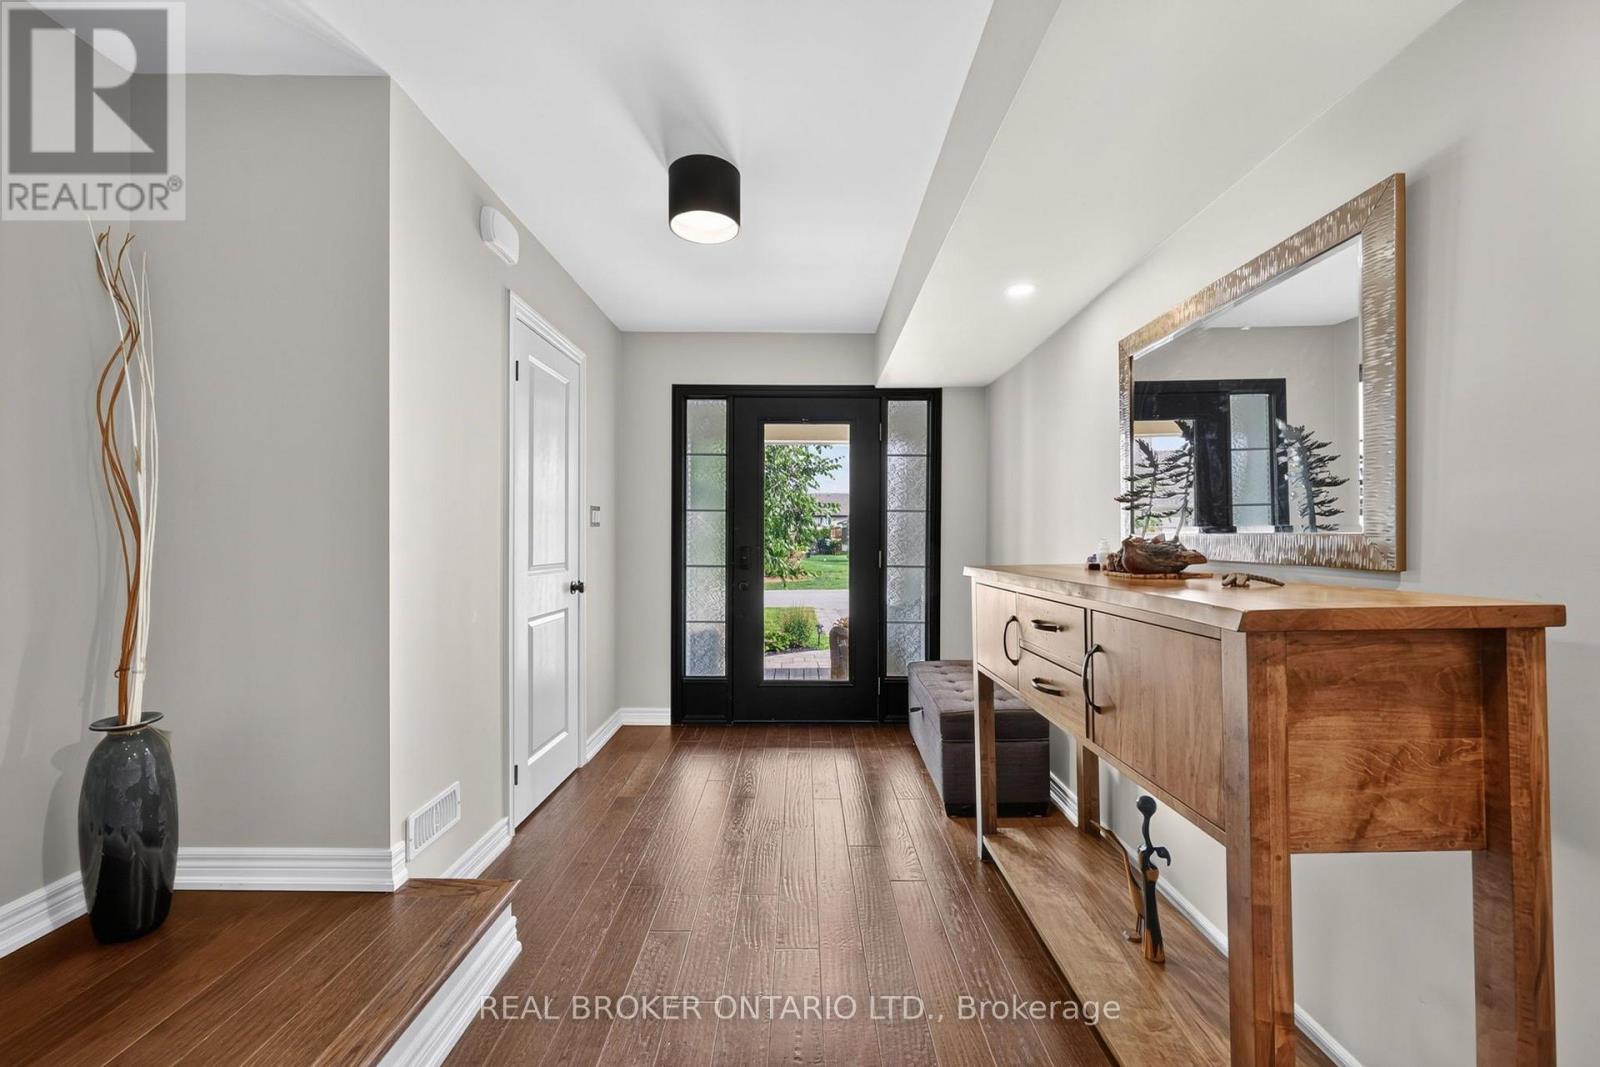
Foyer - 30 Masters Crescent, Georgian Bay, ON
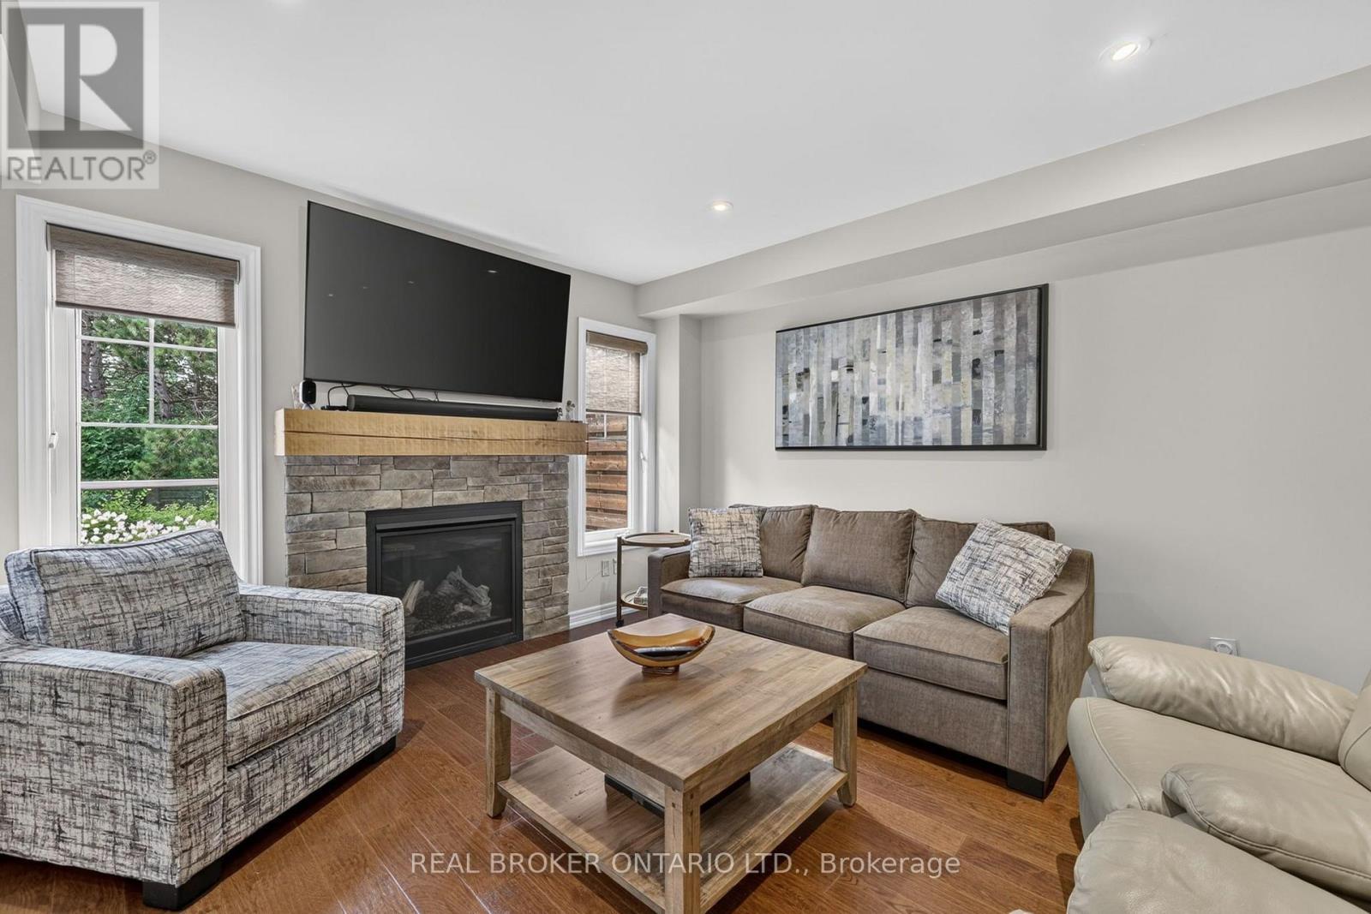
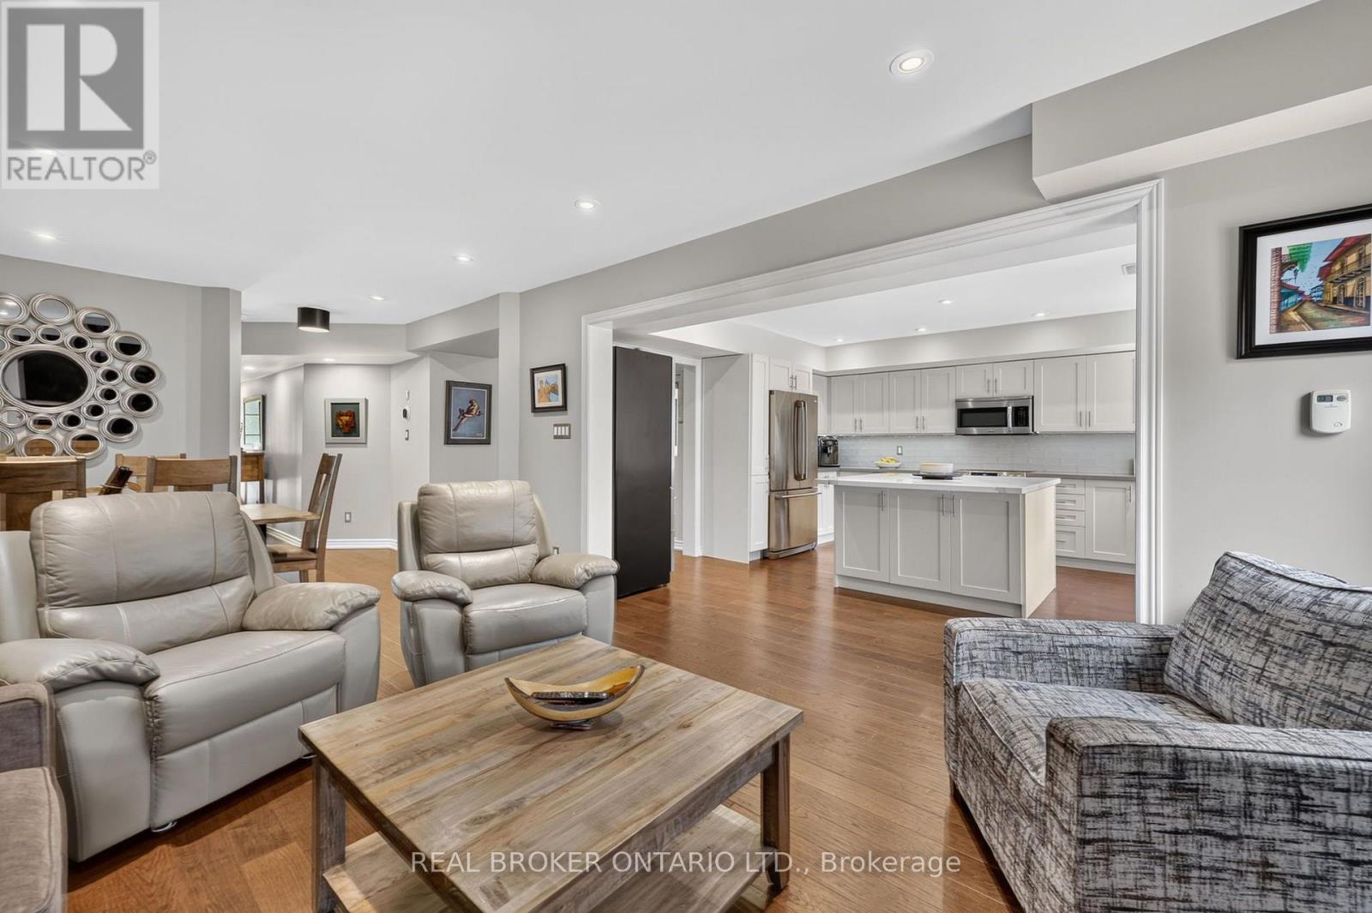
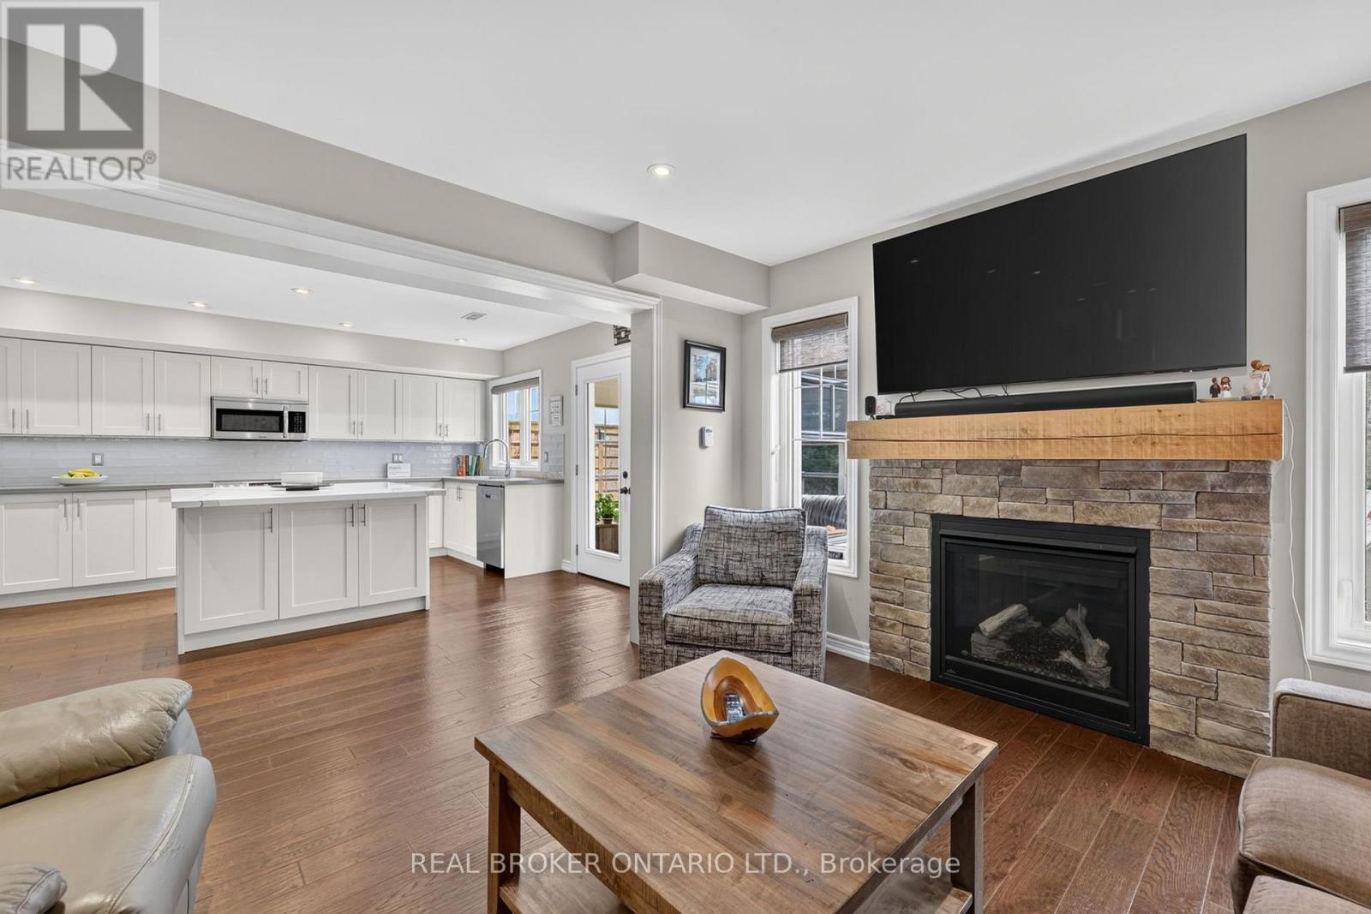
Family room - 30 Masters Crescent, Georgian Bay, ON
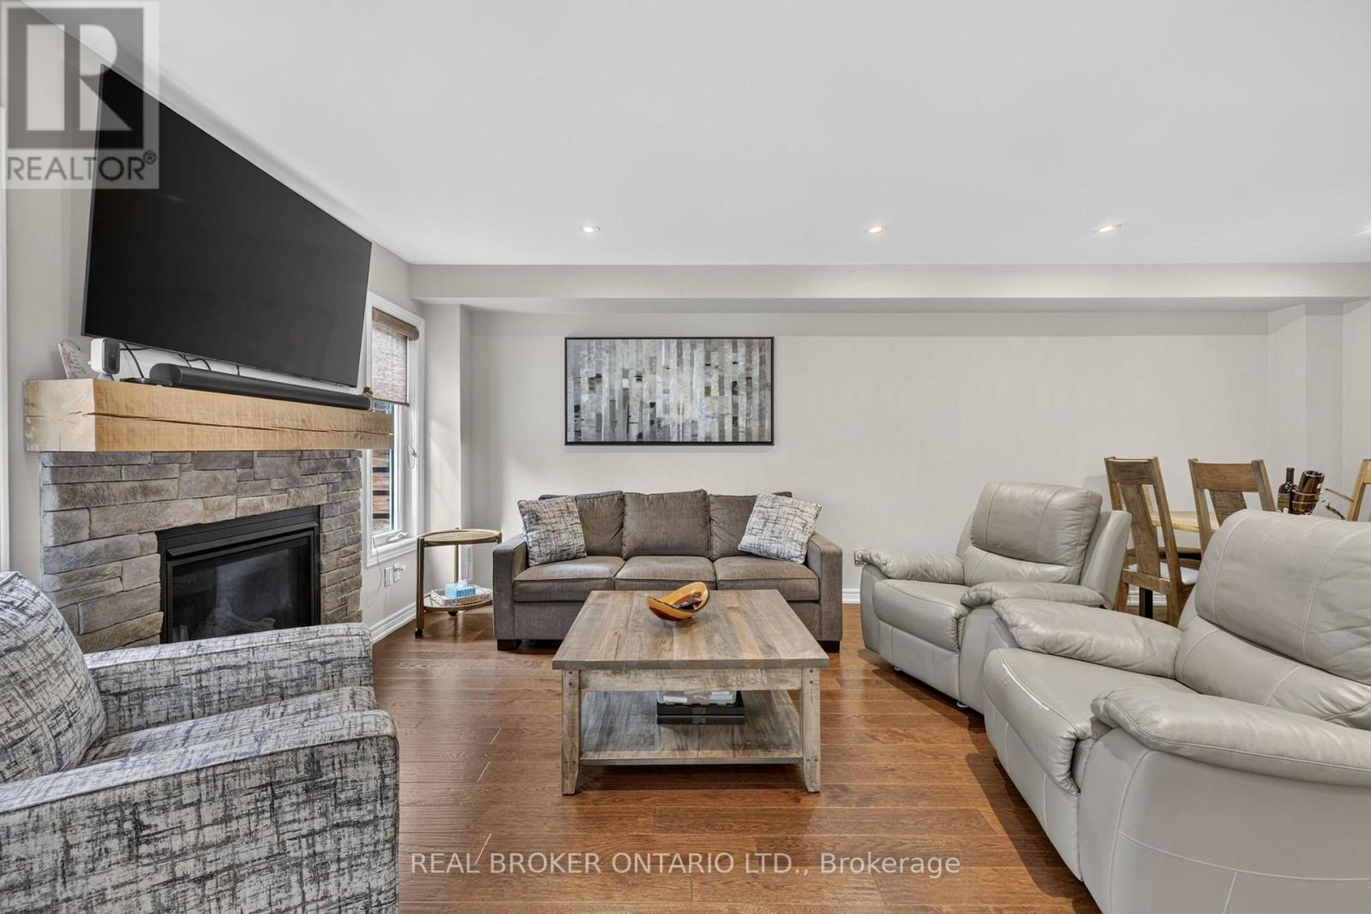
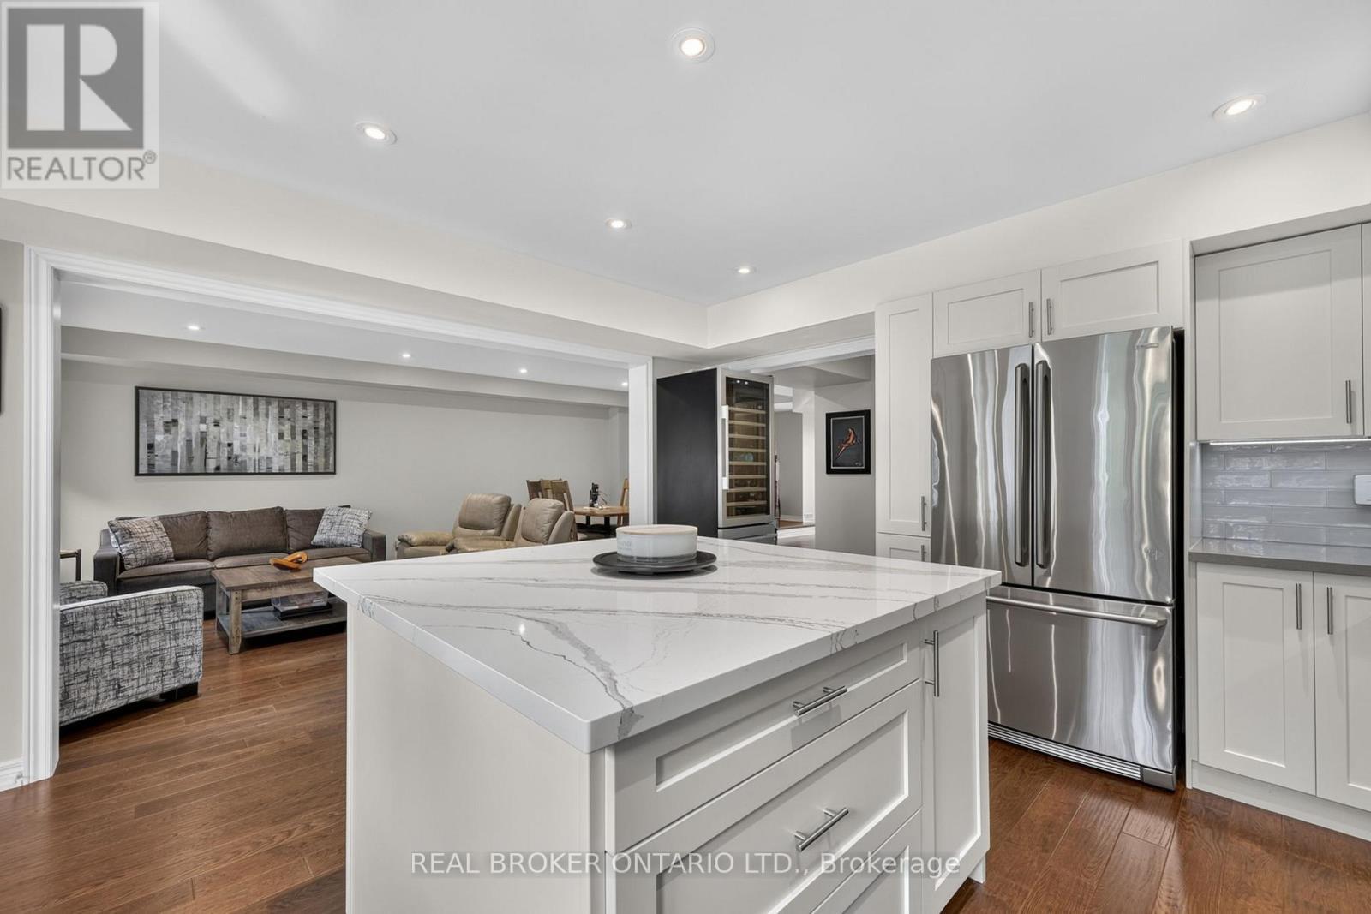
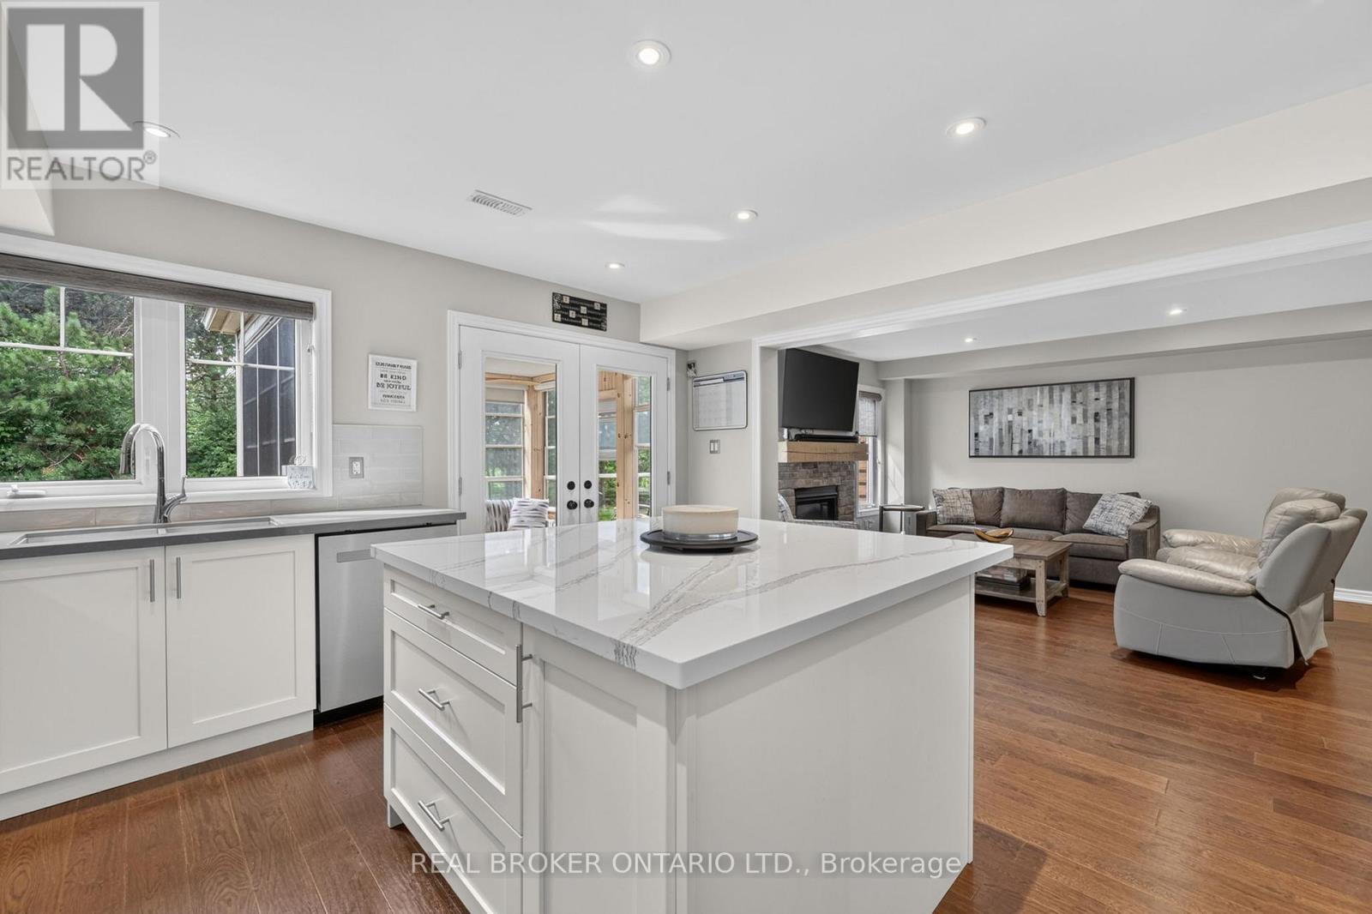
Family room open to kitchen and dining - 30 Masters Crescent, Georgian Bay, ON
Family room - 30 Masters Crescent, Georgian Bay, ON
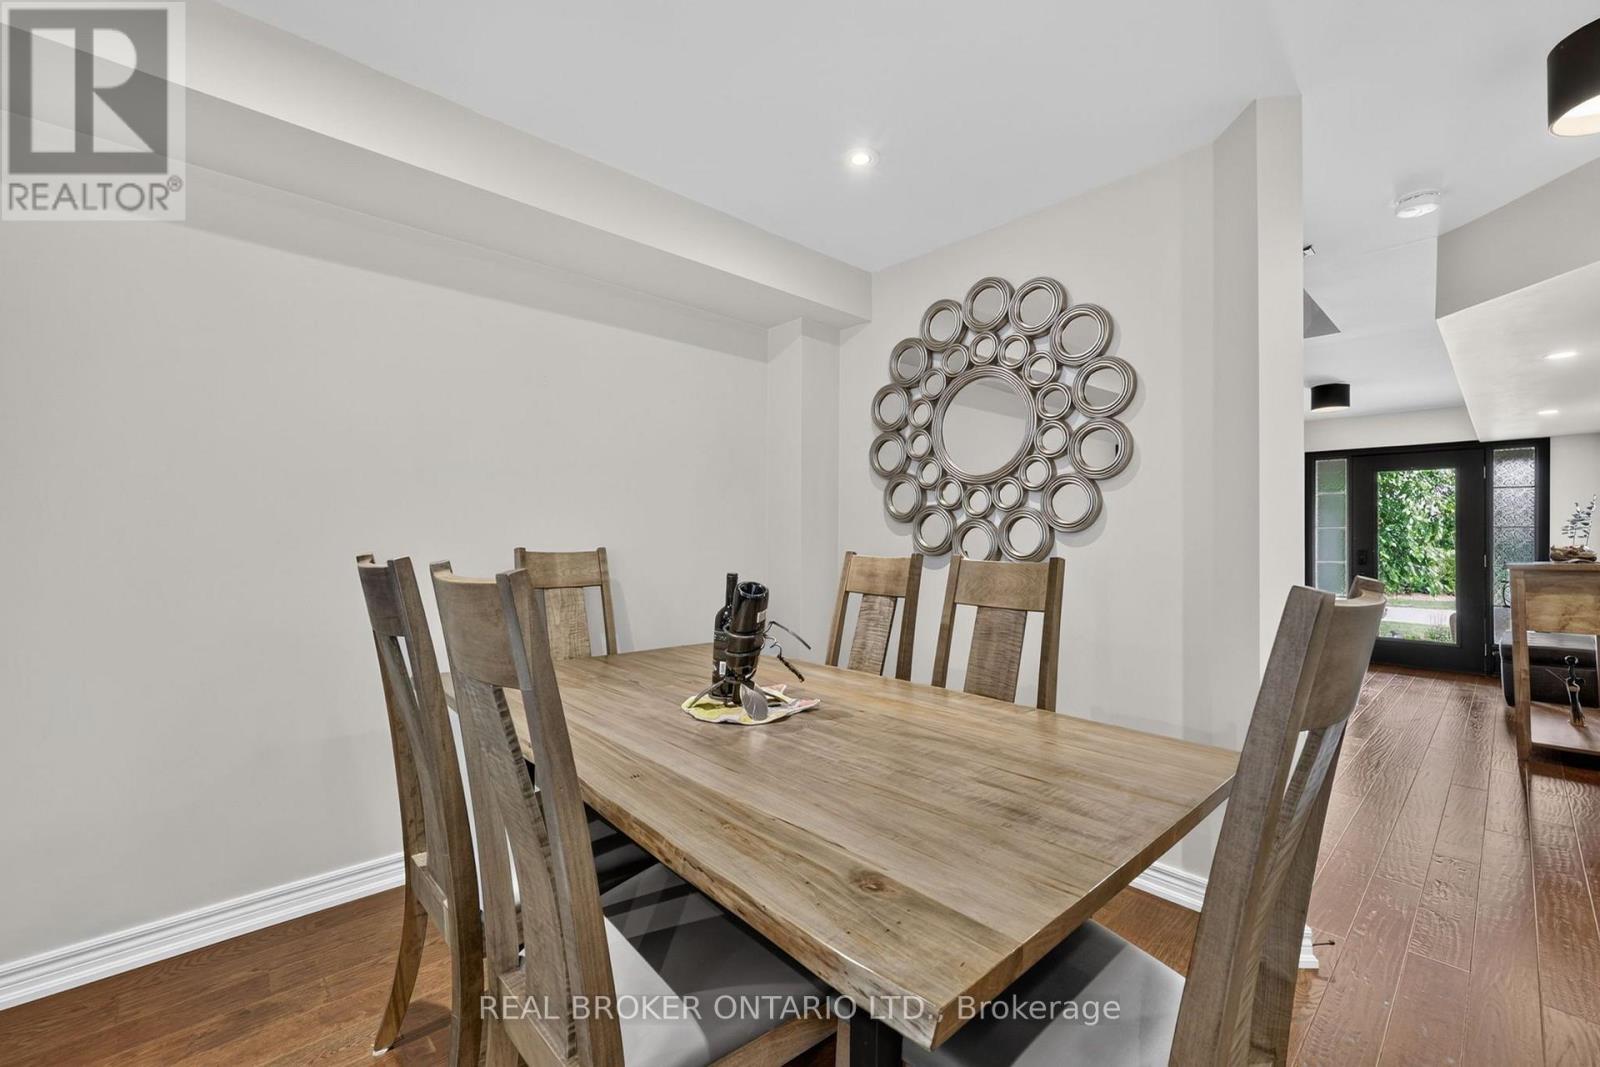
Dining Area - 30 Masters Crescent, Georgian Bay, ON
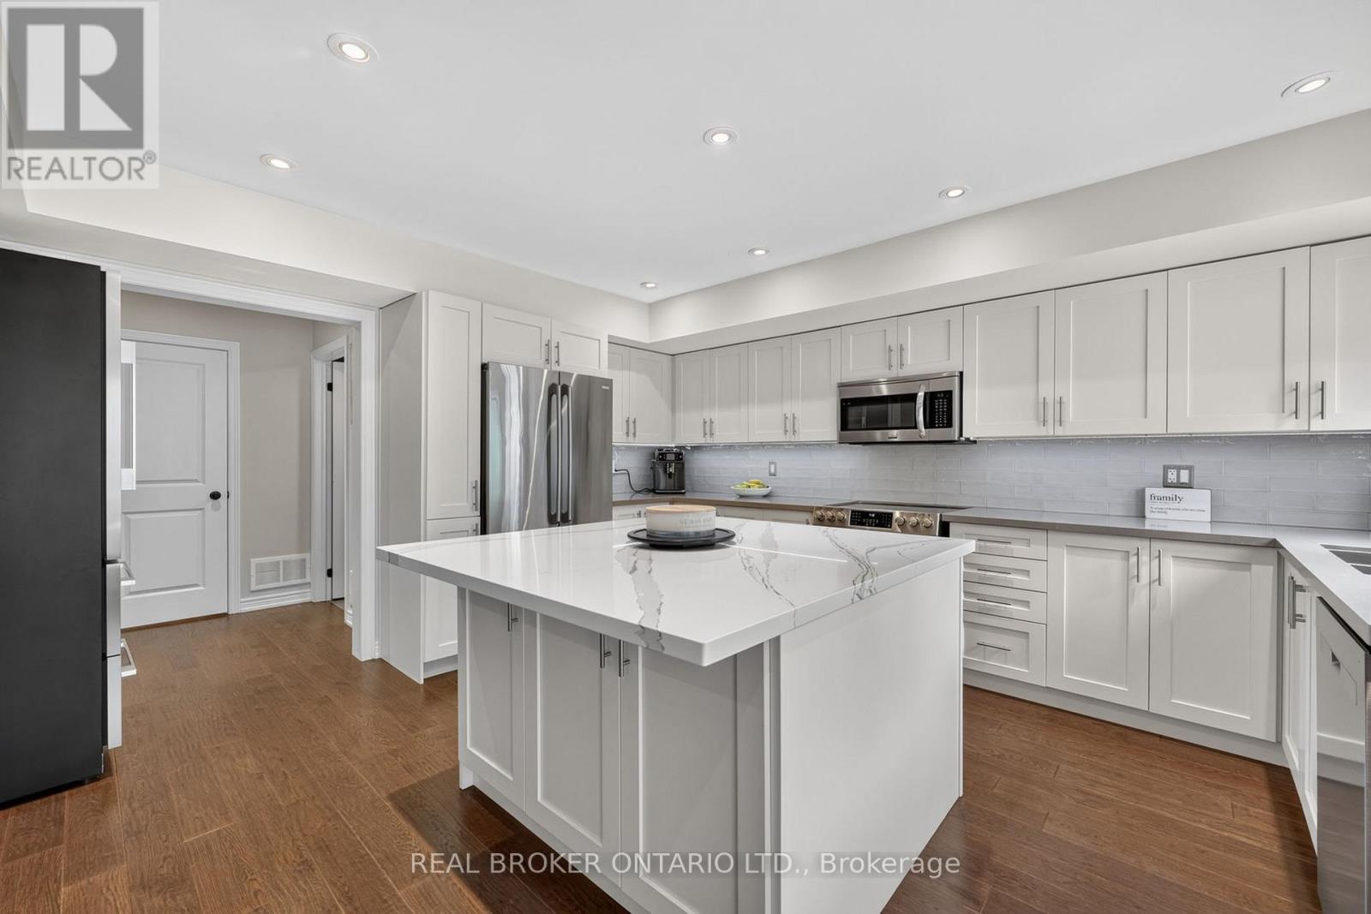
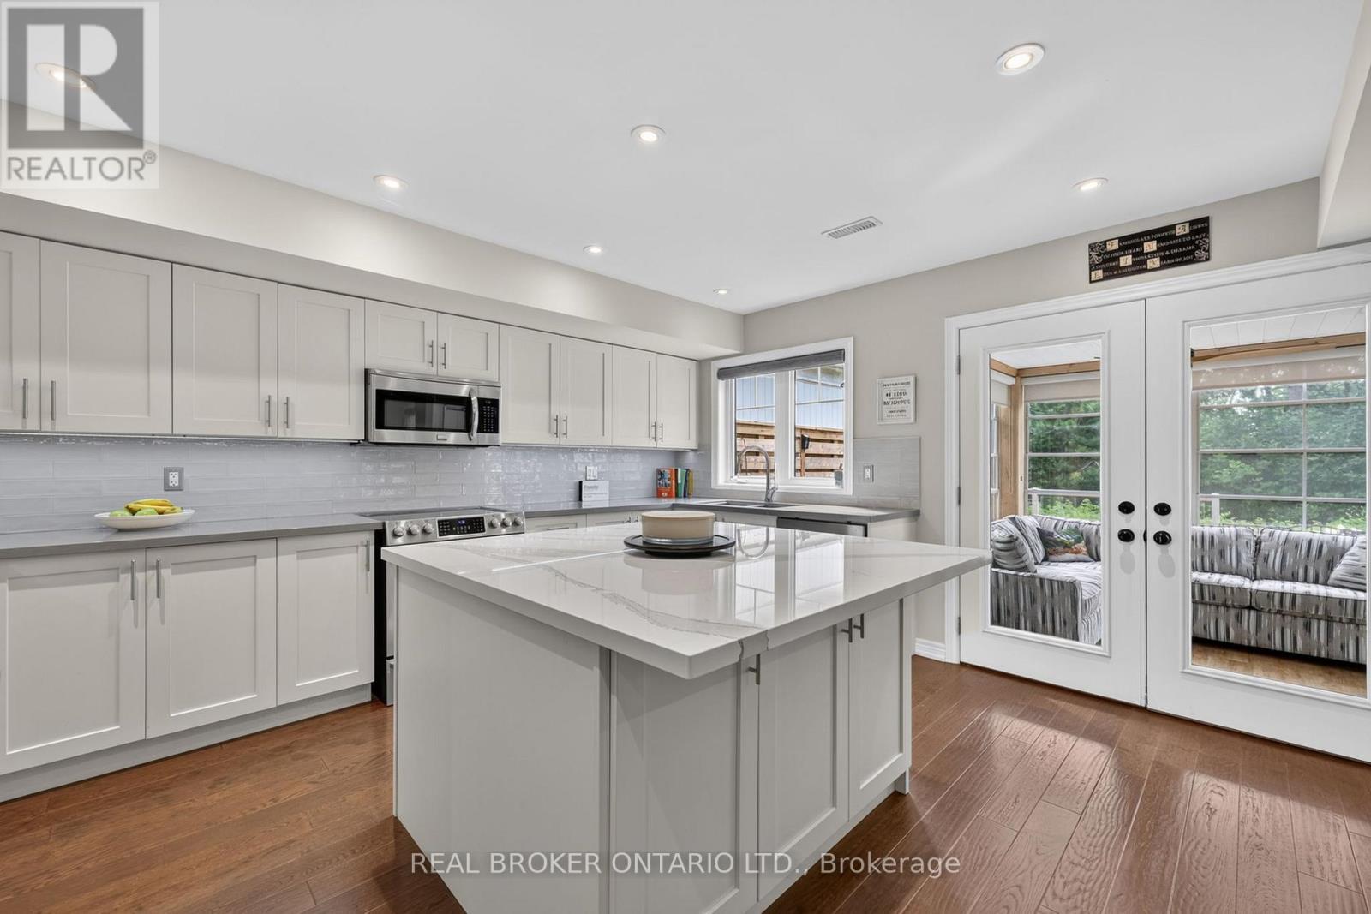
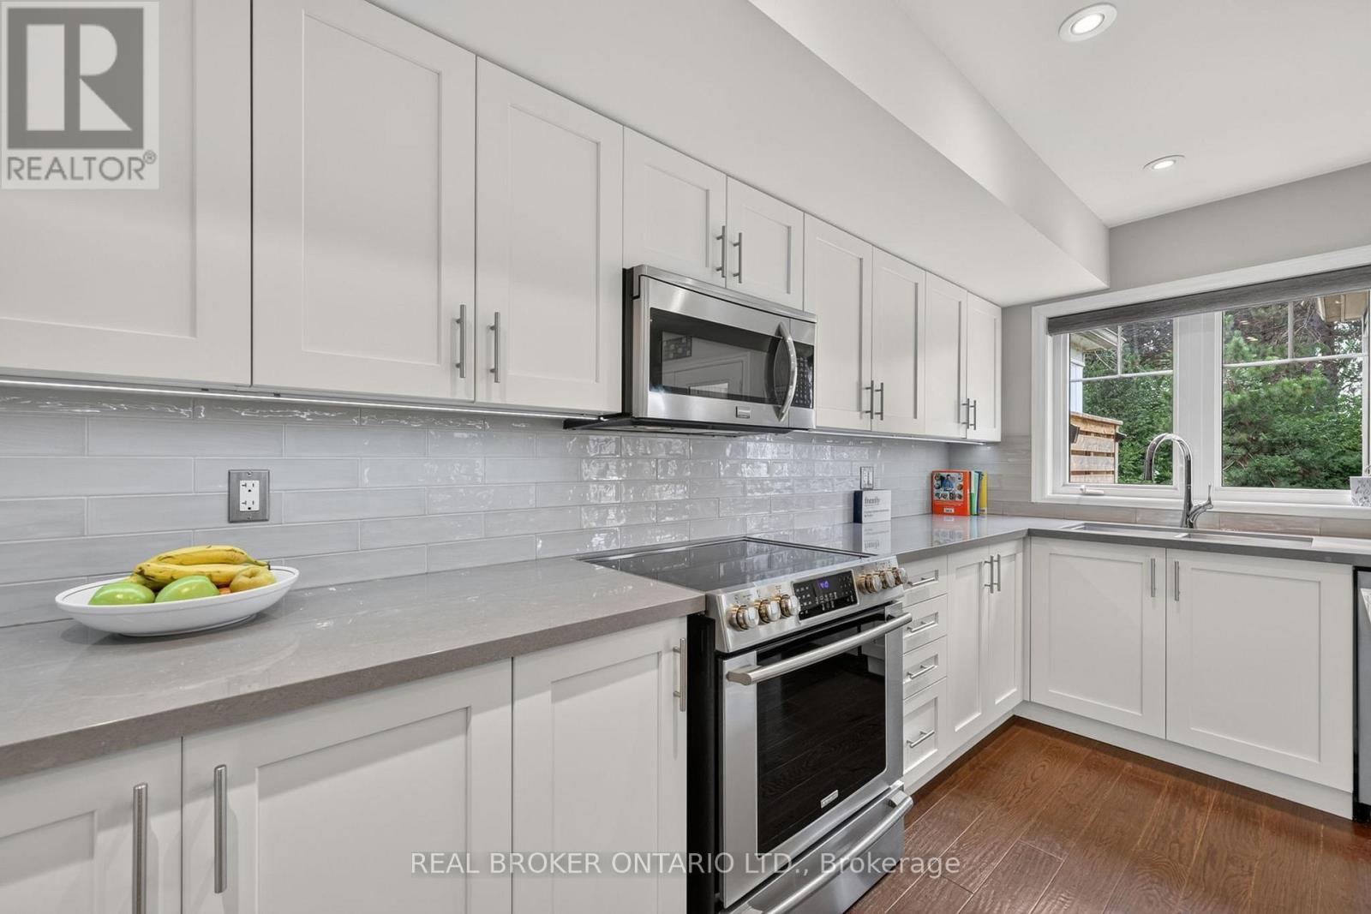
Kitchen - 30 Masters Crescent, Georgian Bay, ON
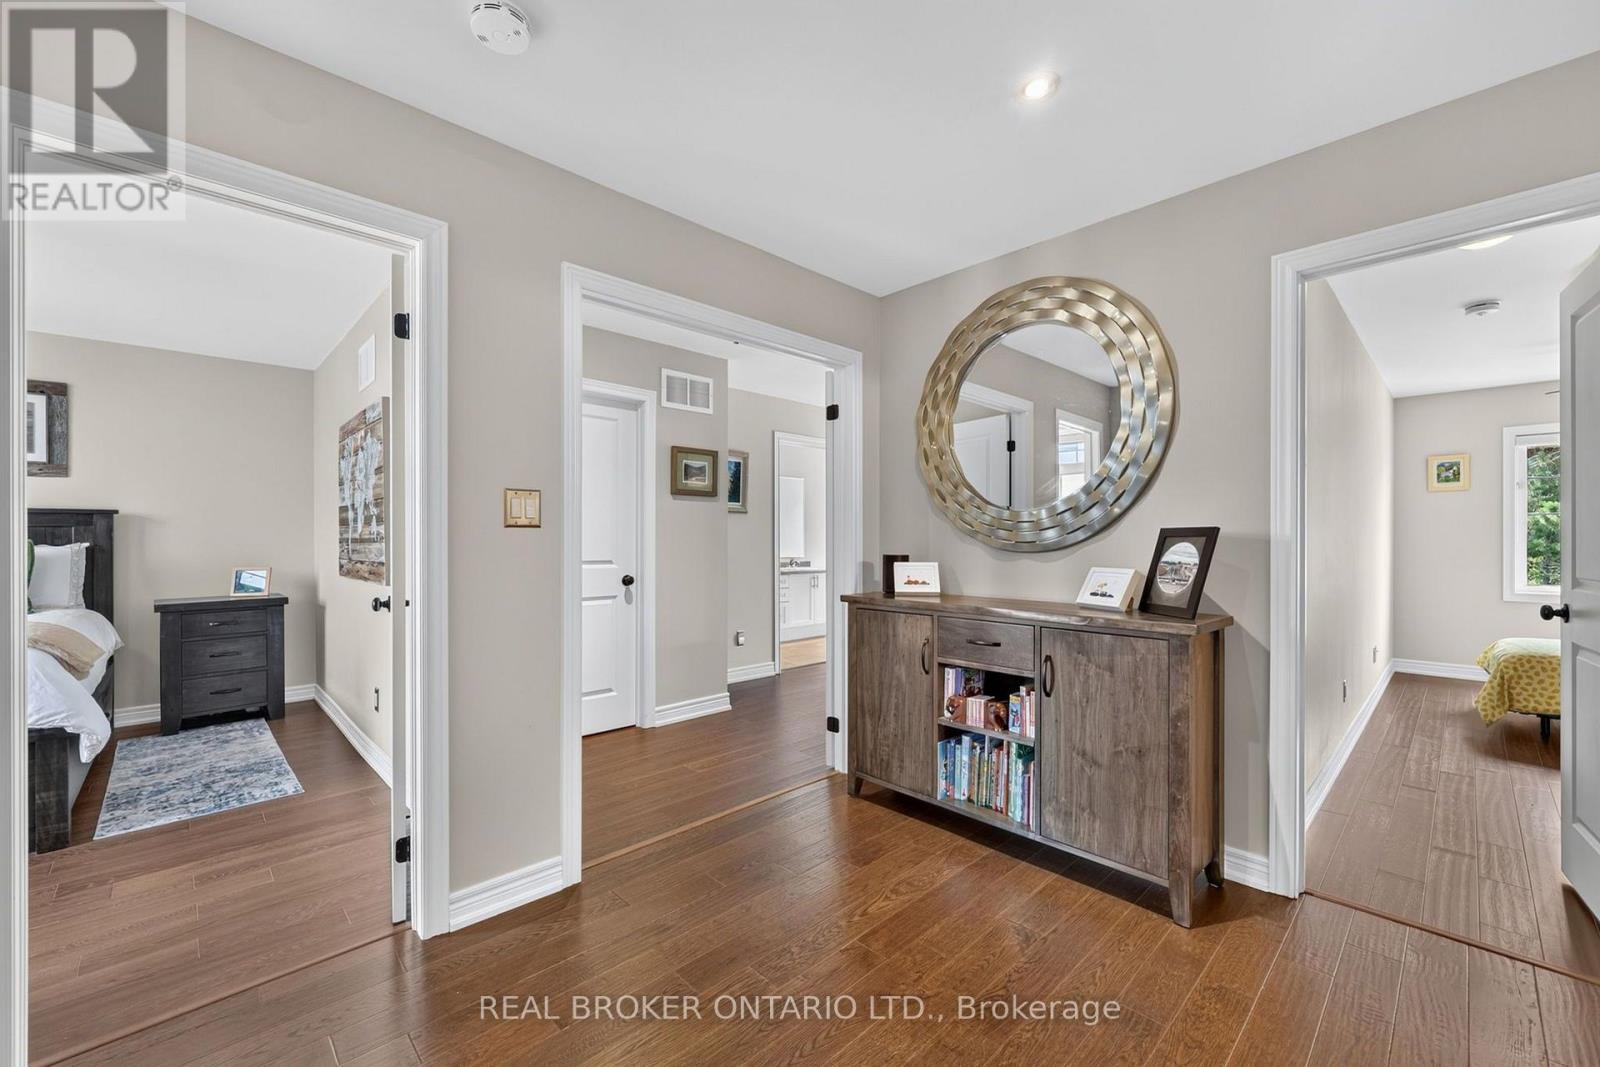
30 Masters Crescent, Georgian Bay, ON
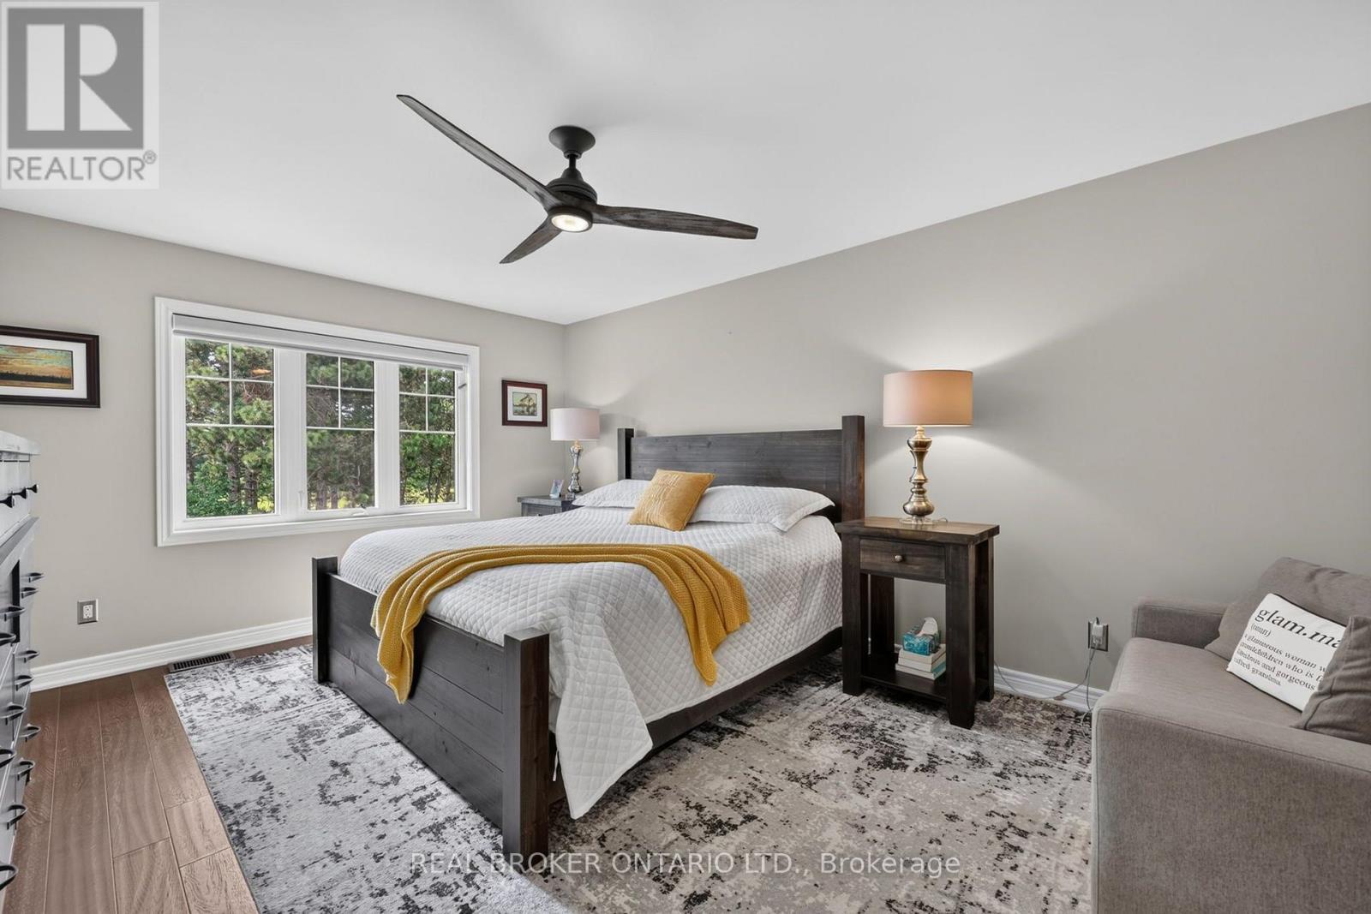
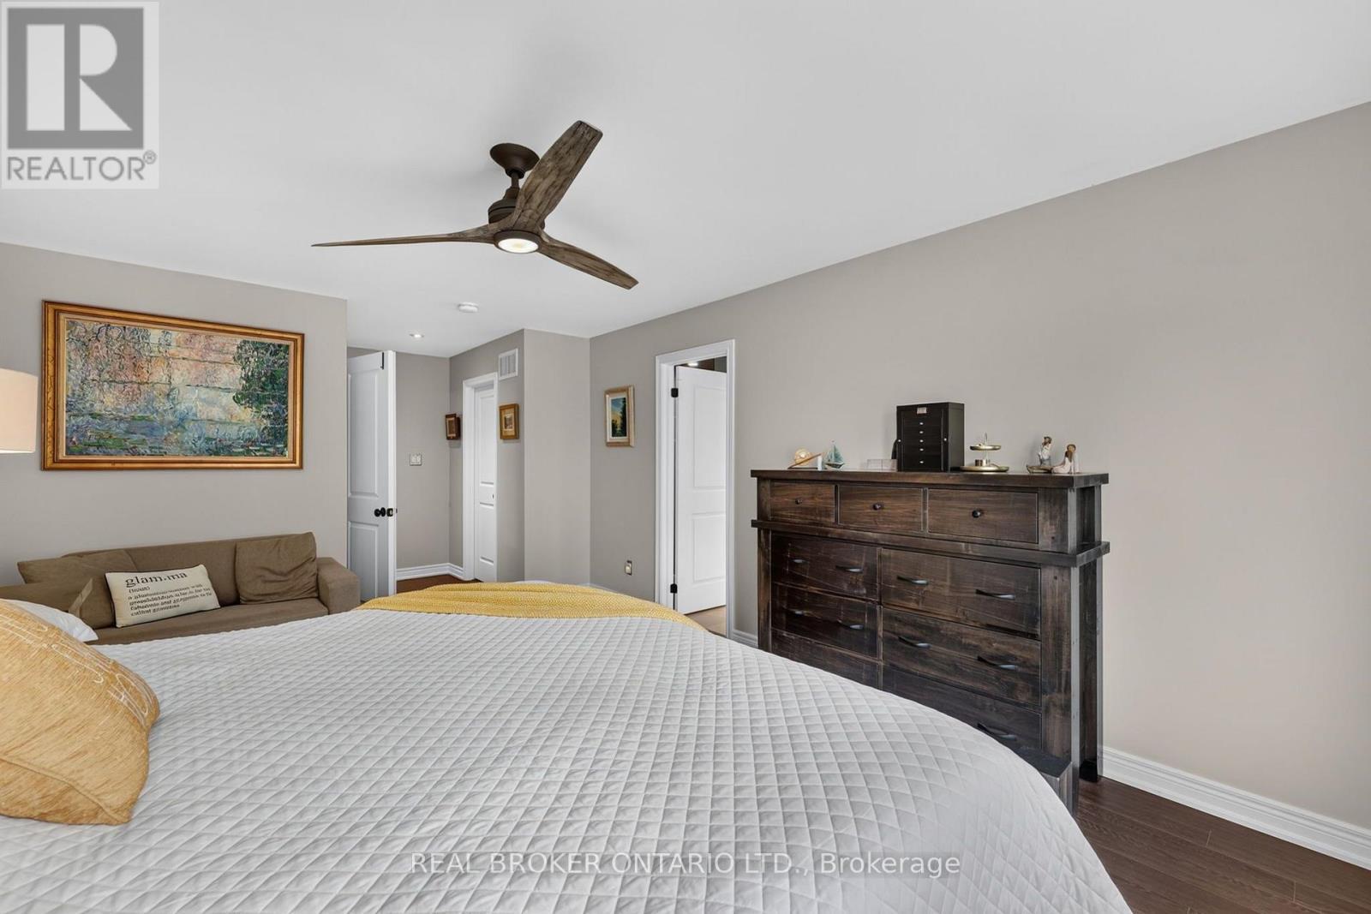
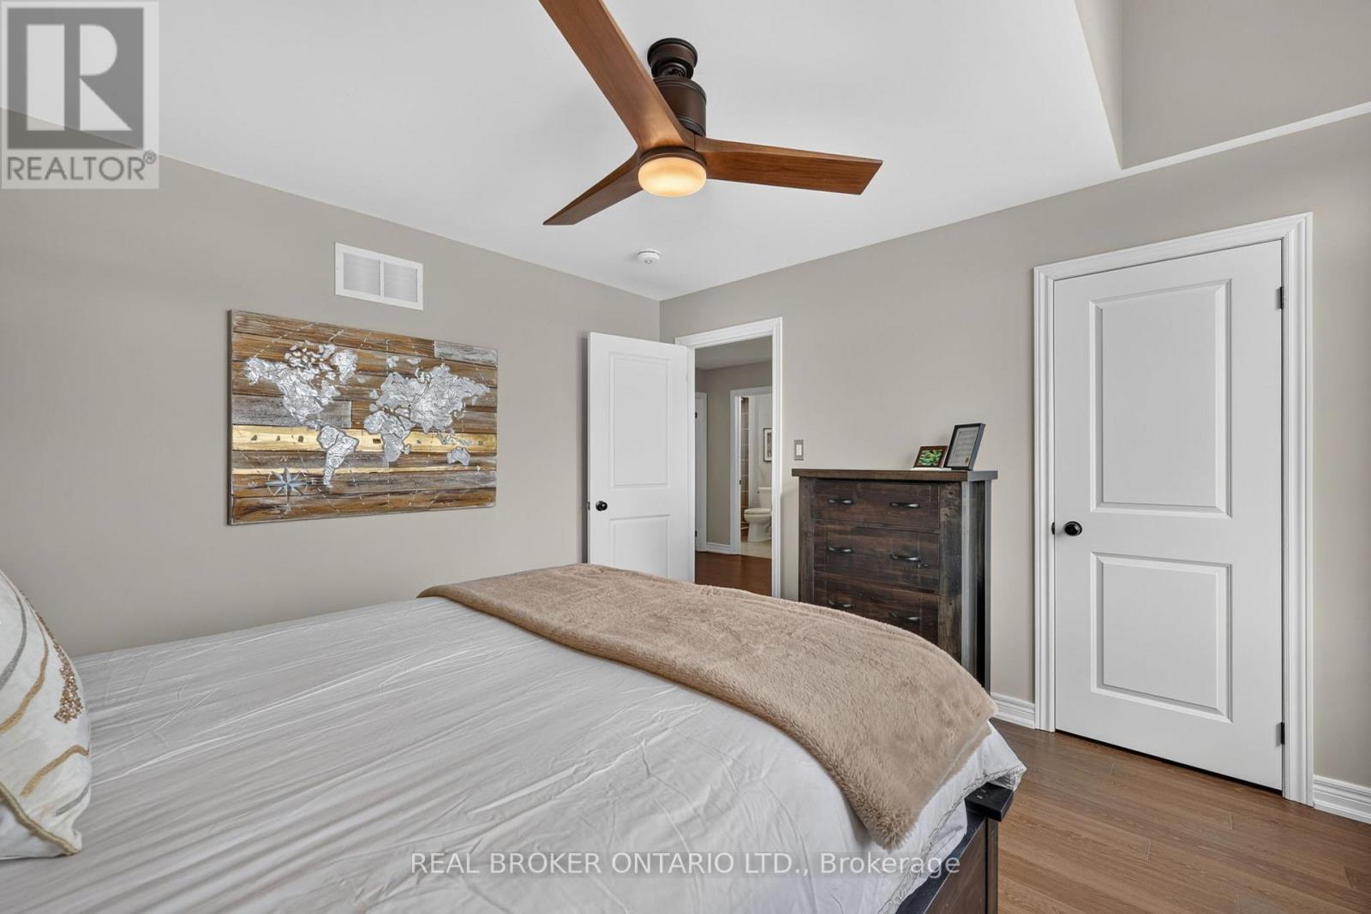
Primary Bedroom - 30 Masters Crescent, Georgian Bay, ON
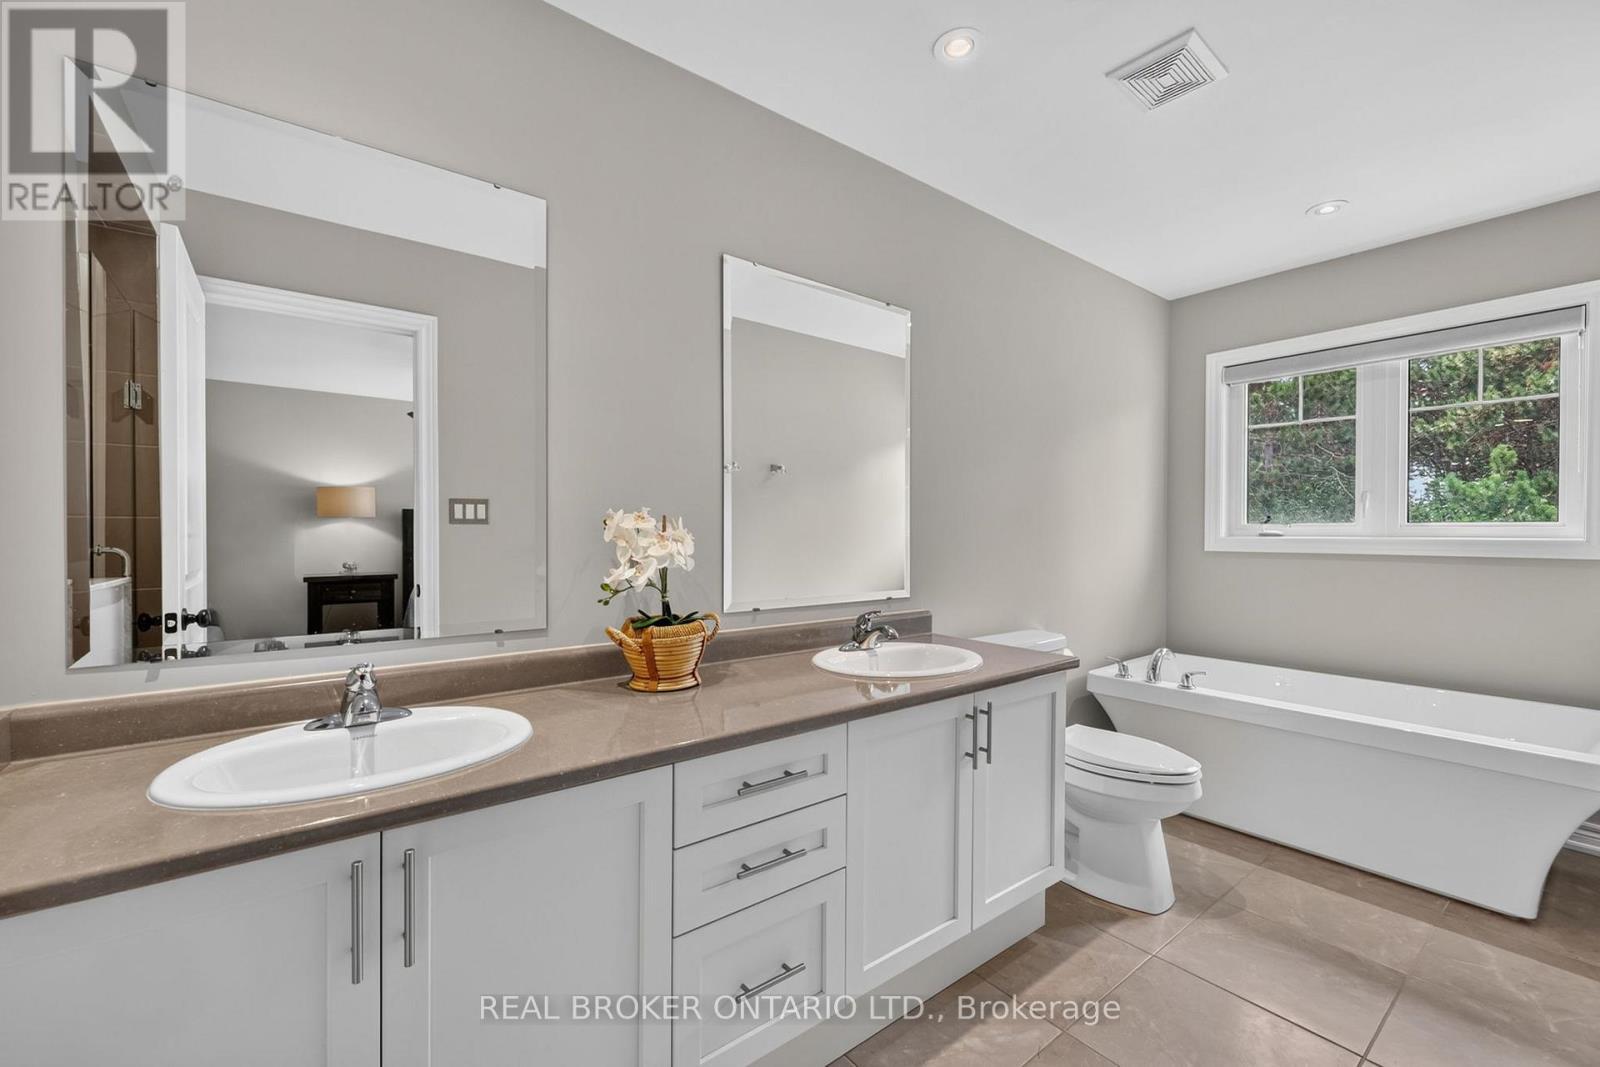
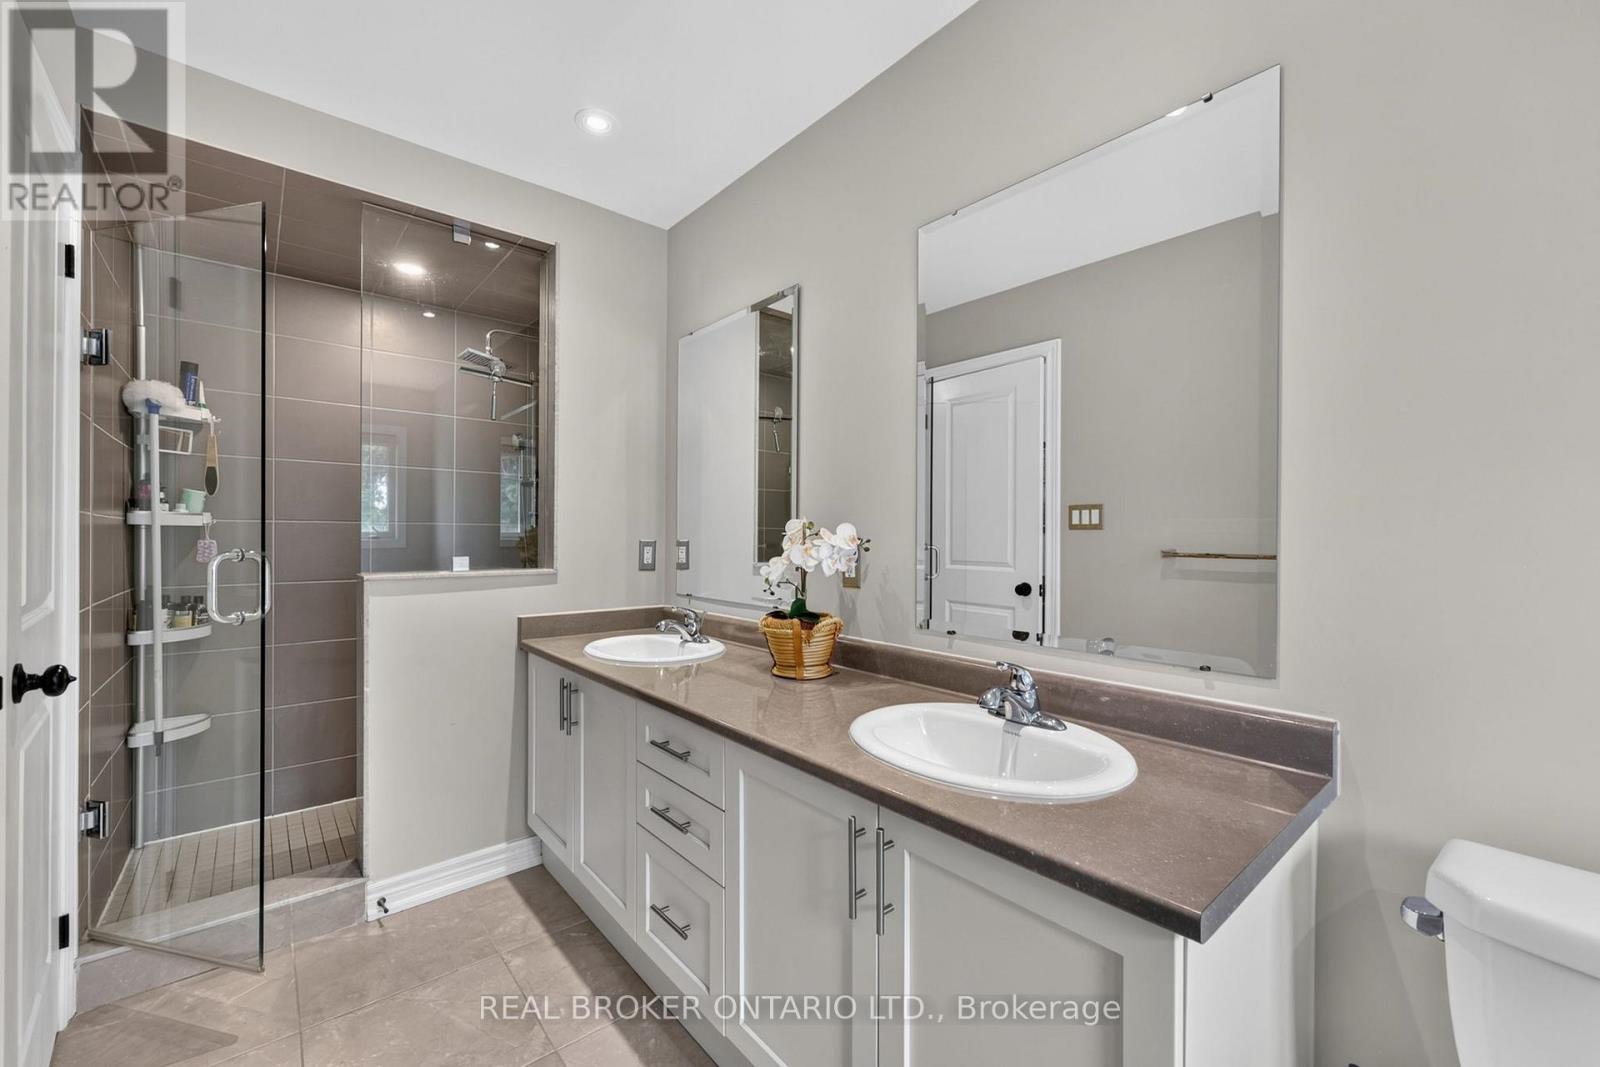
En Suite - 30 Masters Crescent, Georgian Bay, ON
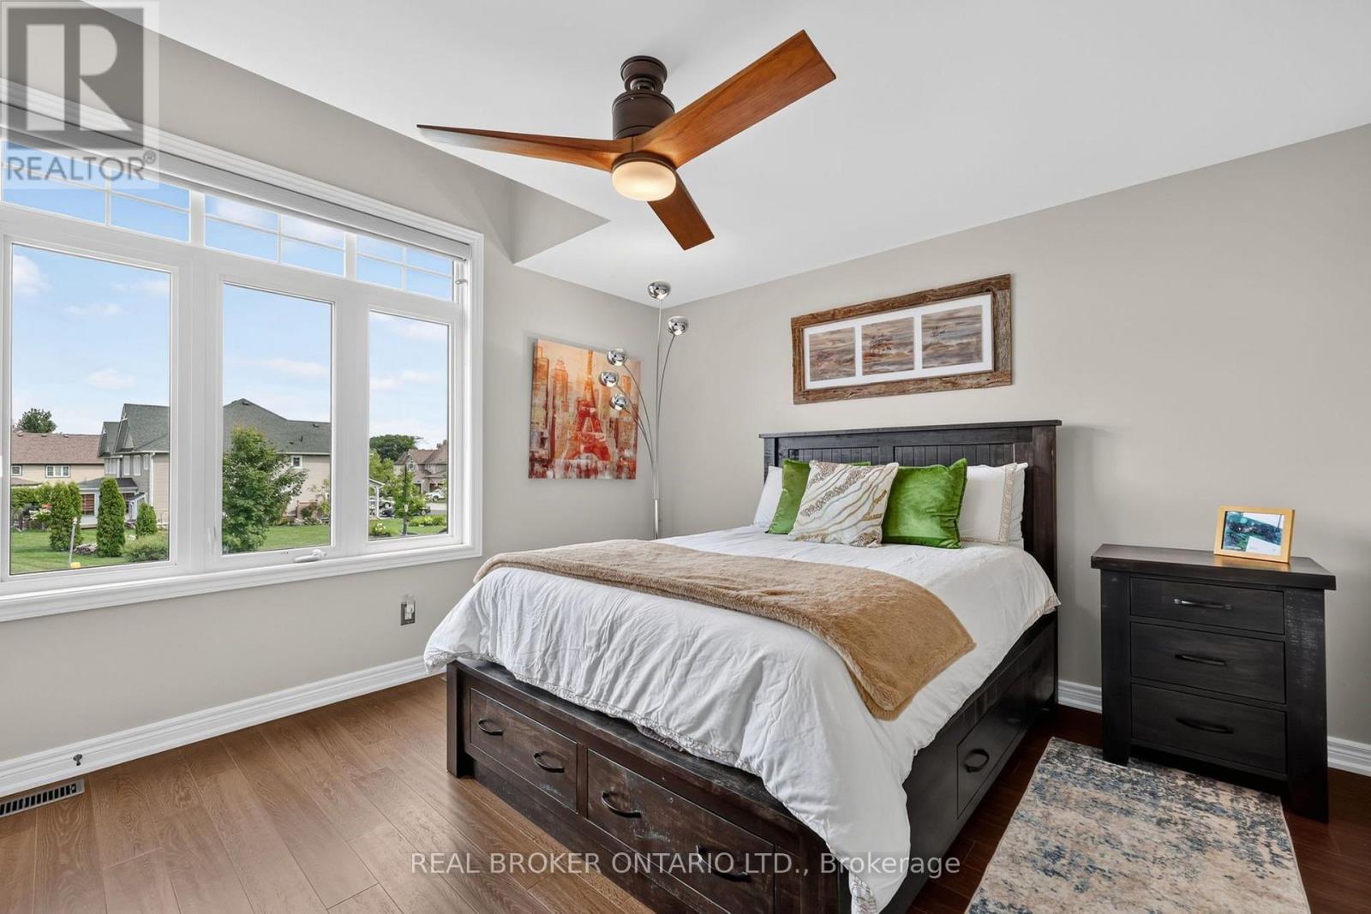
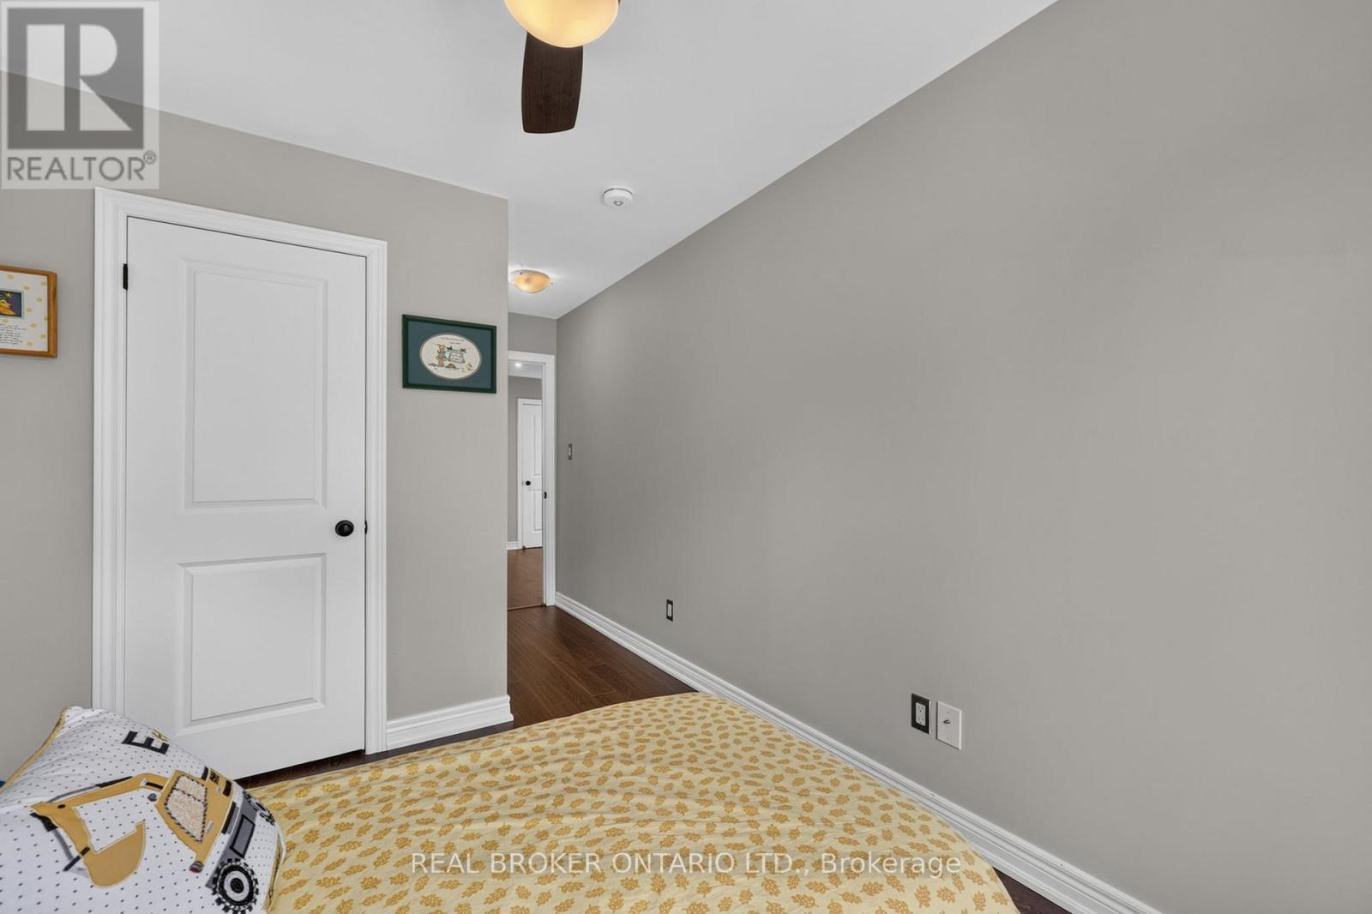
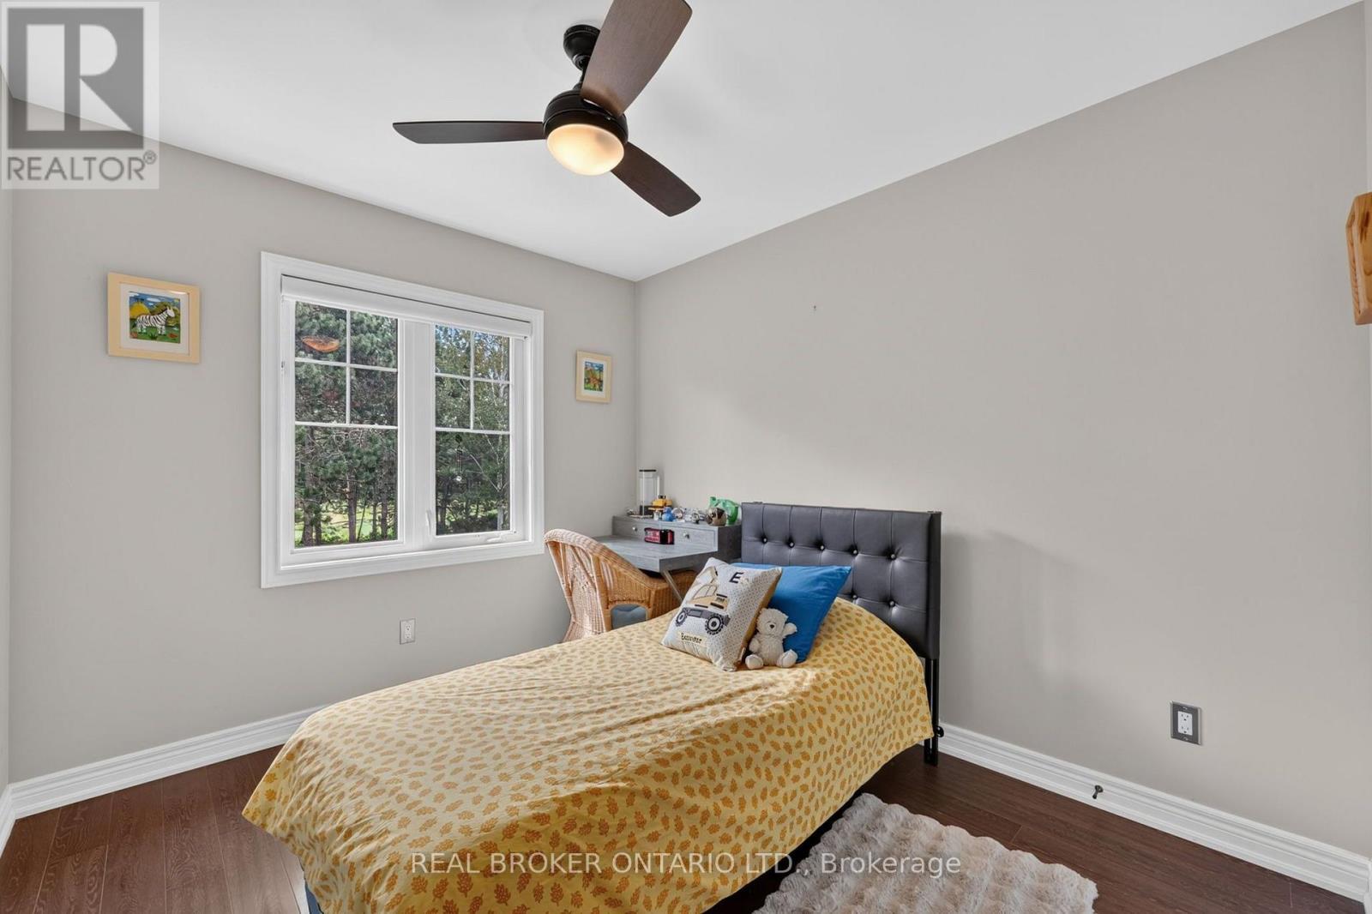
Bedroom 2 - 30 Masters Crescent, Georgian Bay, ON
Bedroom 3 - 30 Masters Crescent, Georgian Bay, ON
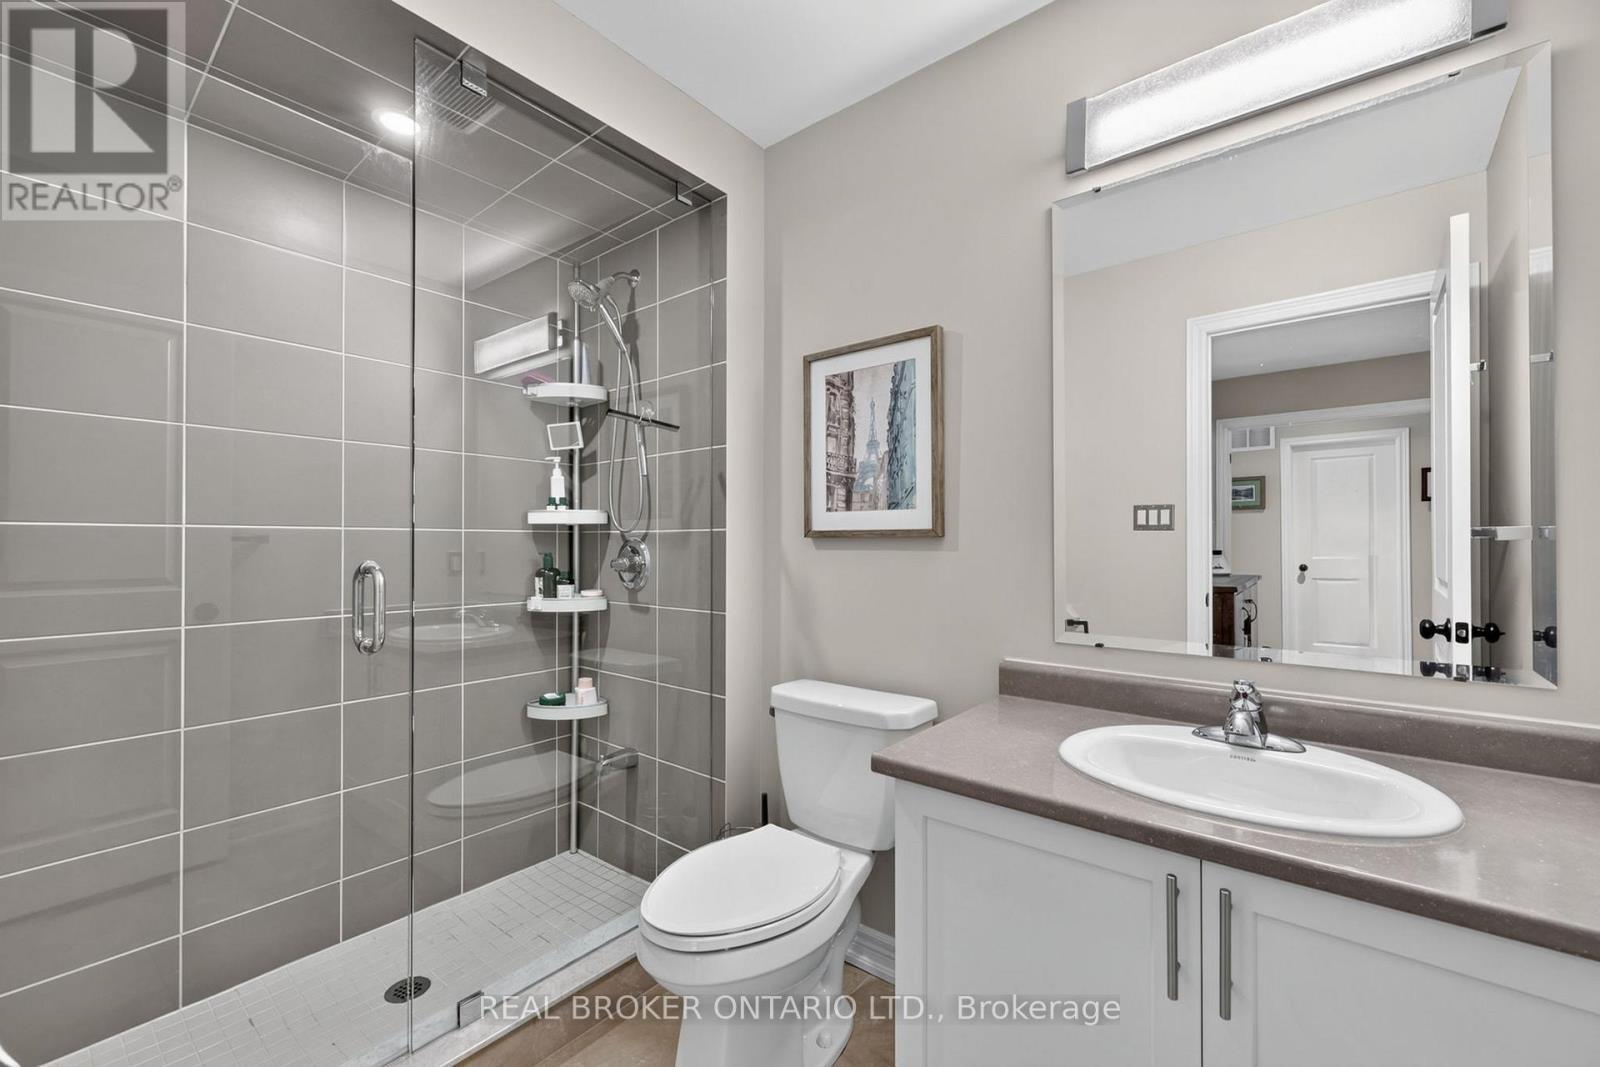
2nd Full Bathroom - 30 Masters Crescent, Georgian Bay, ON
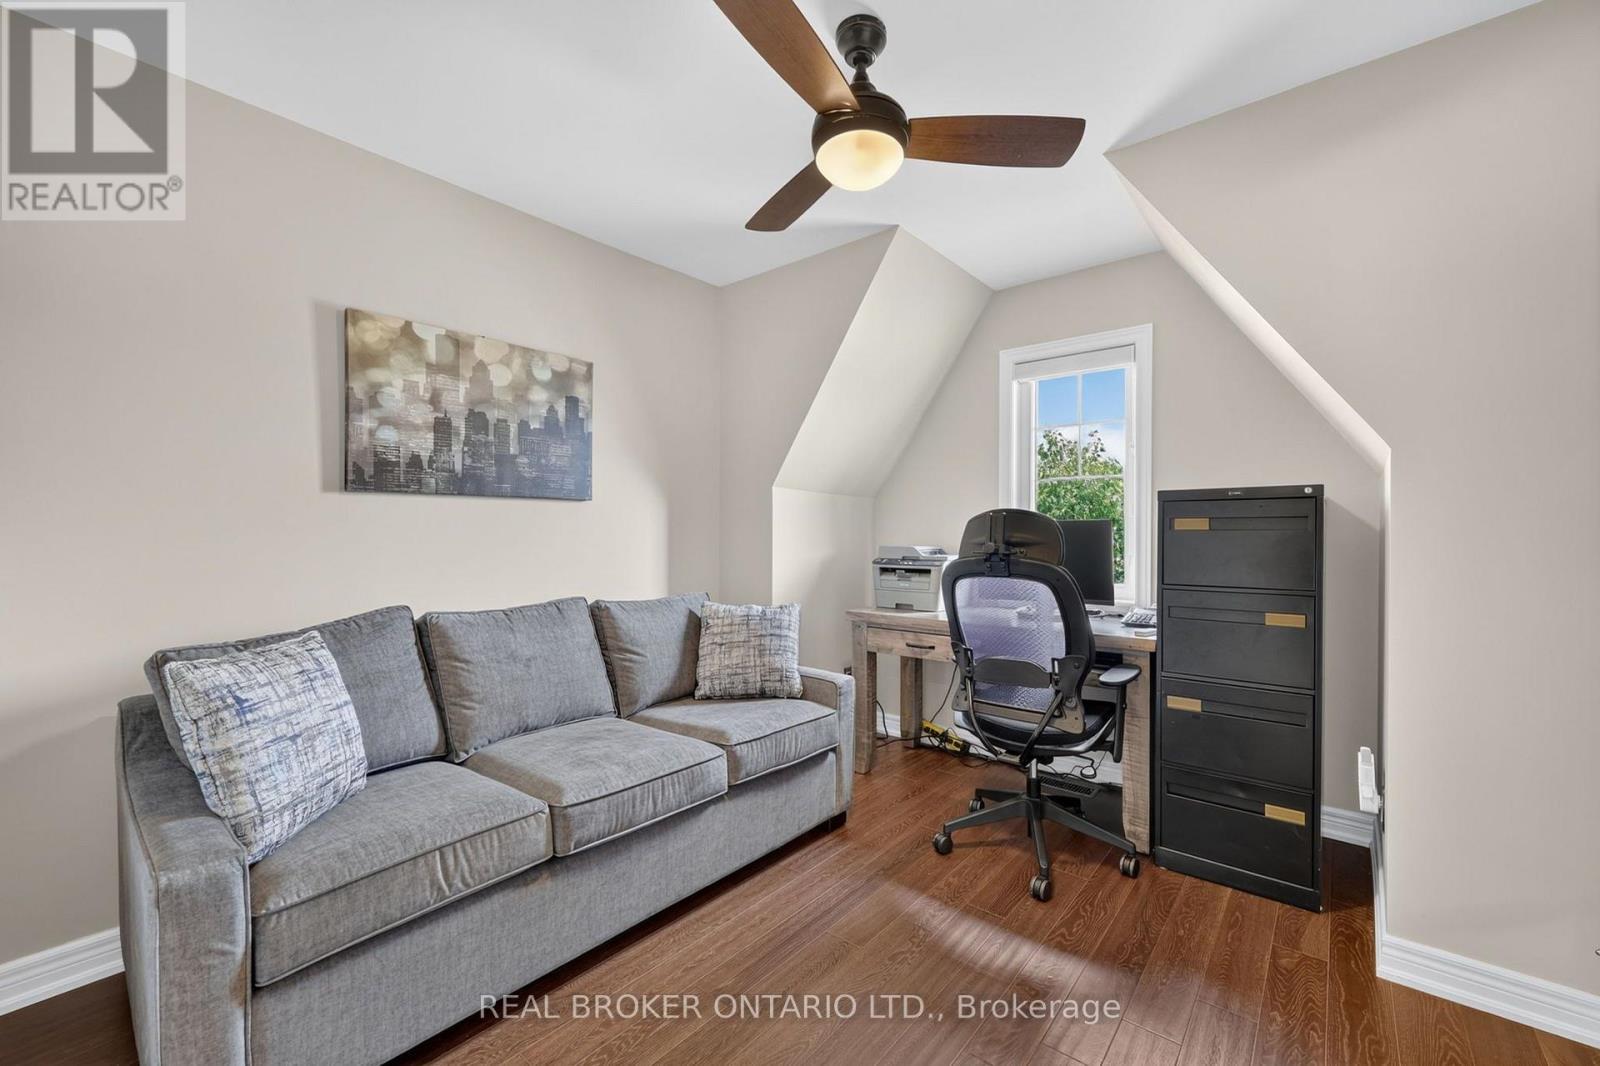
Bedroom 4 - 30 Masters Crescent, Georgian Bay, ON
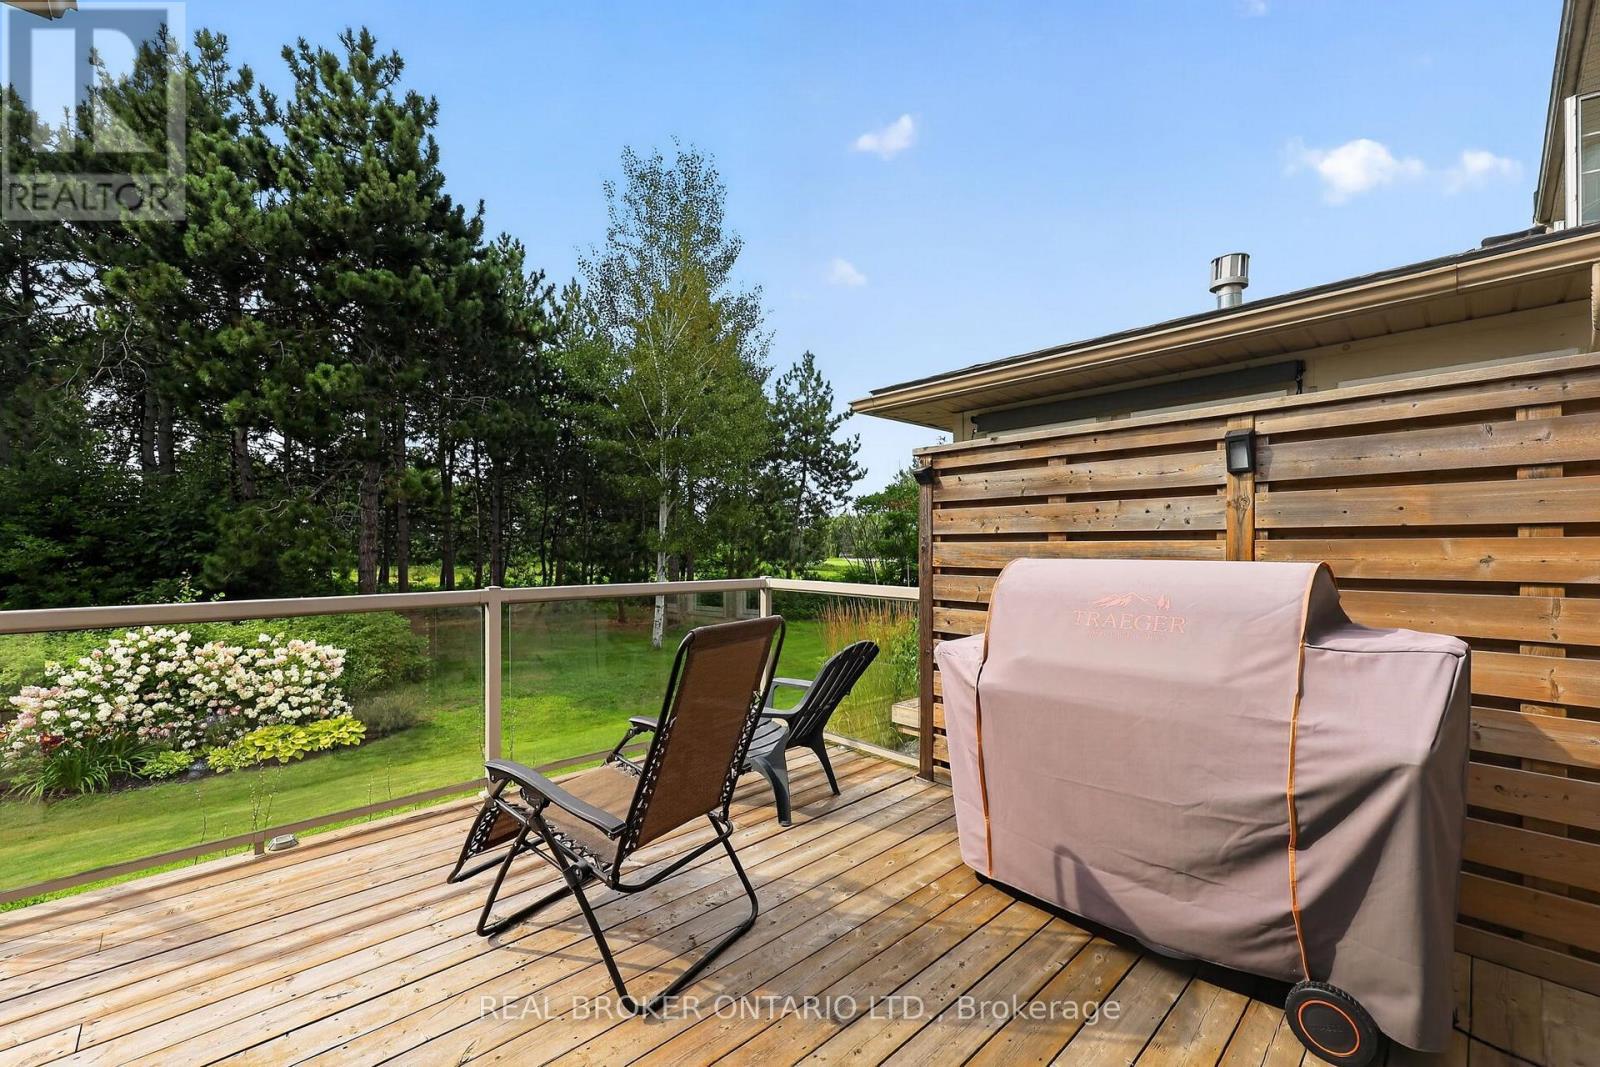
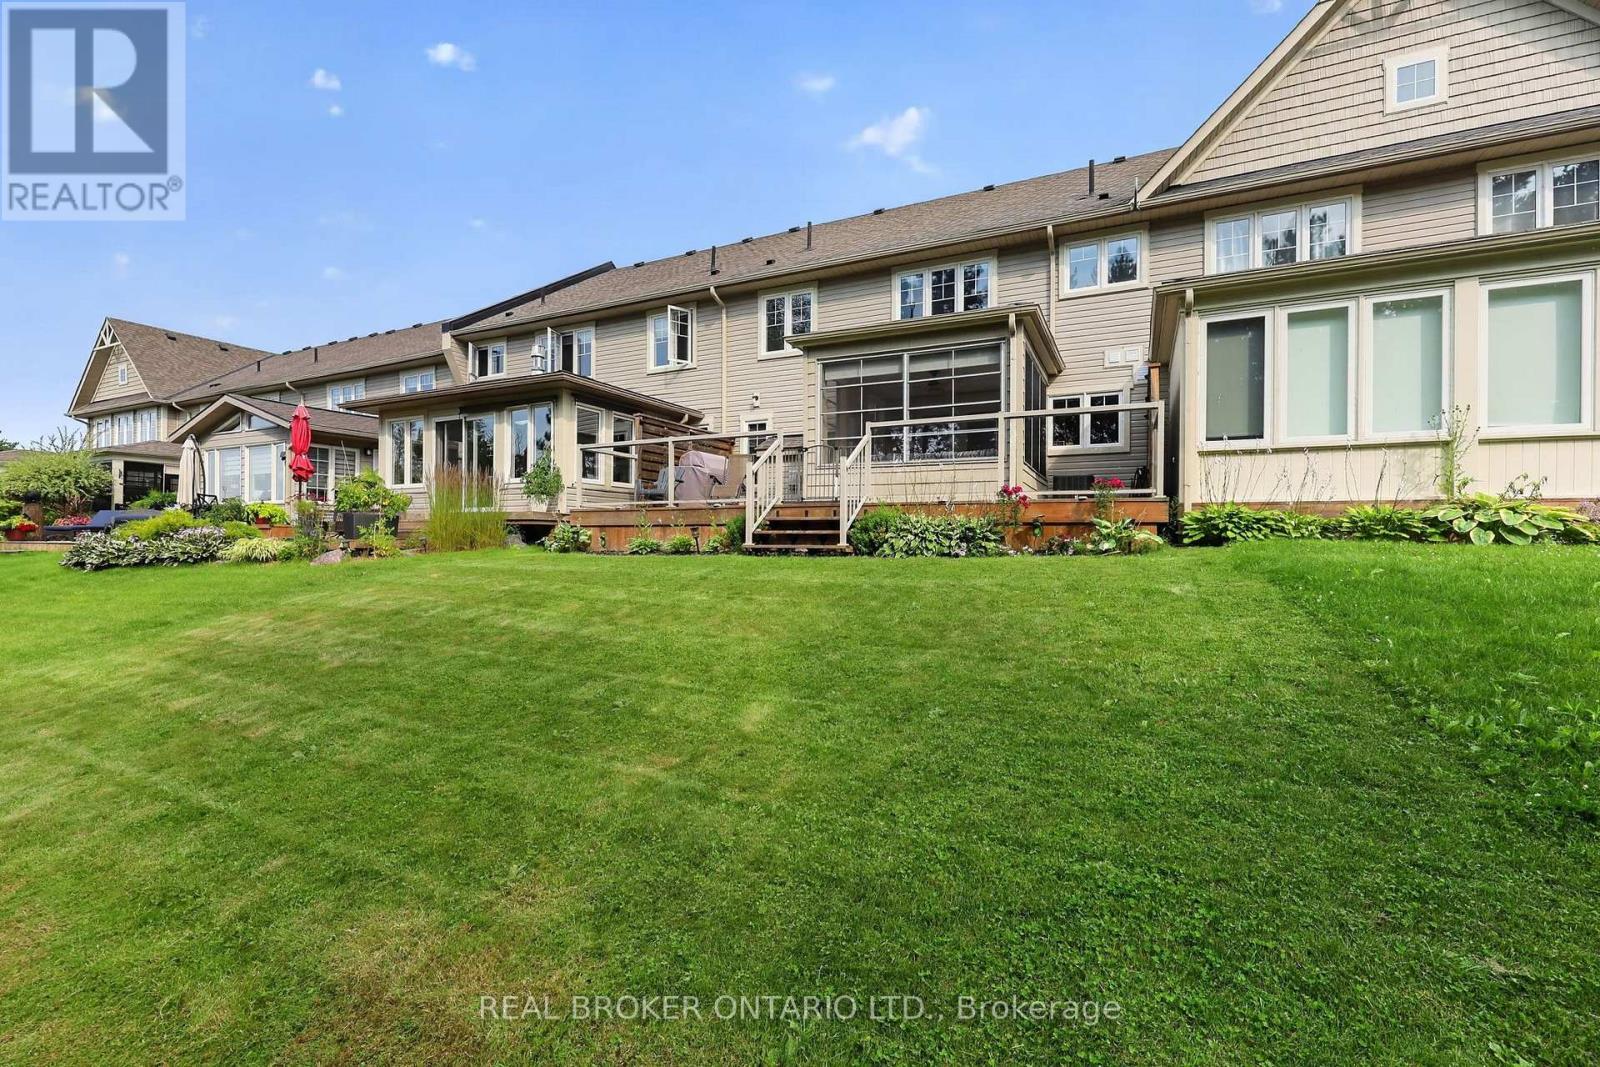
Back Deck - 30 Masters Crescent, Georgian Bay, ON
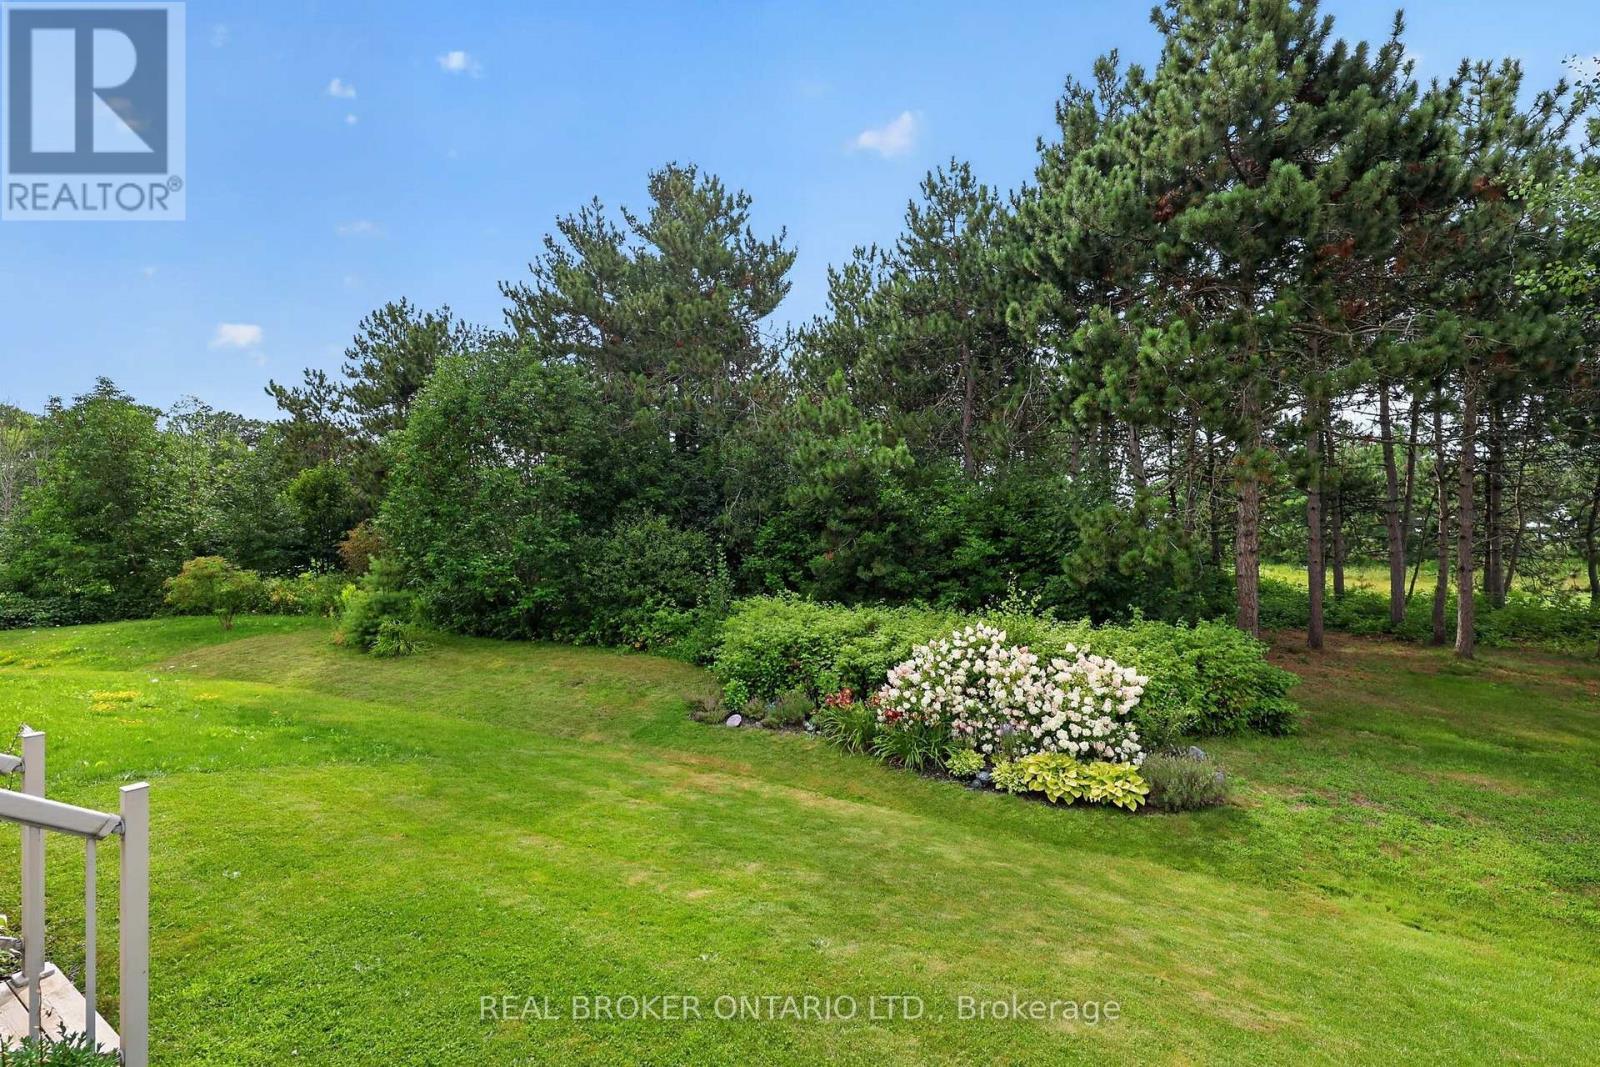
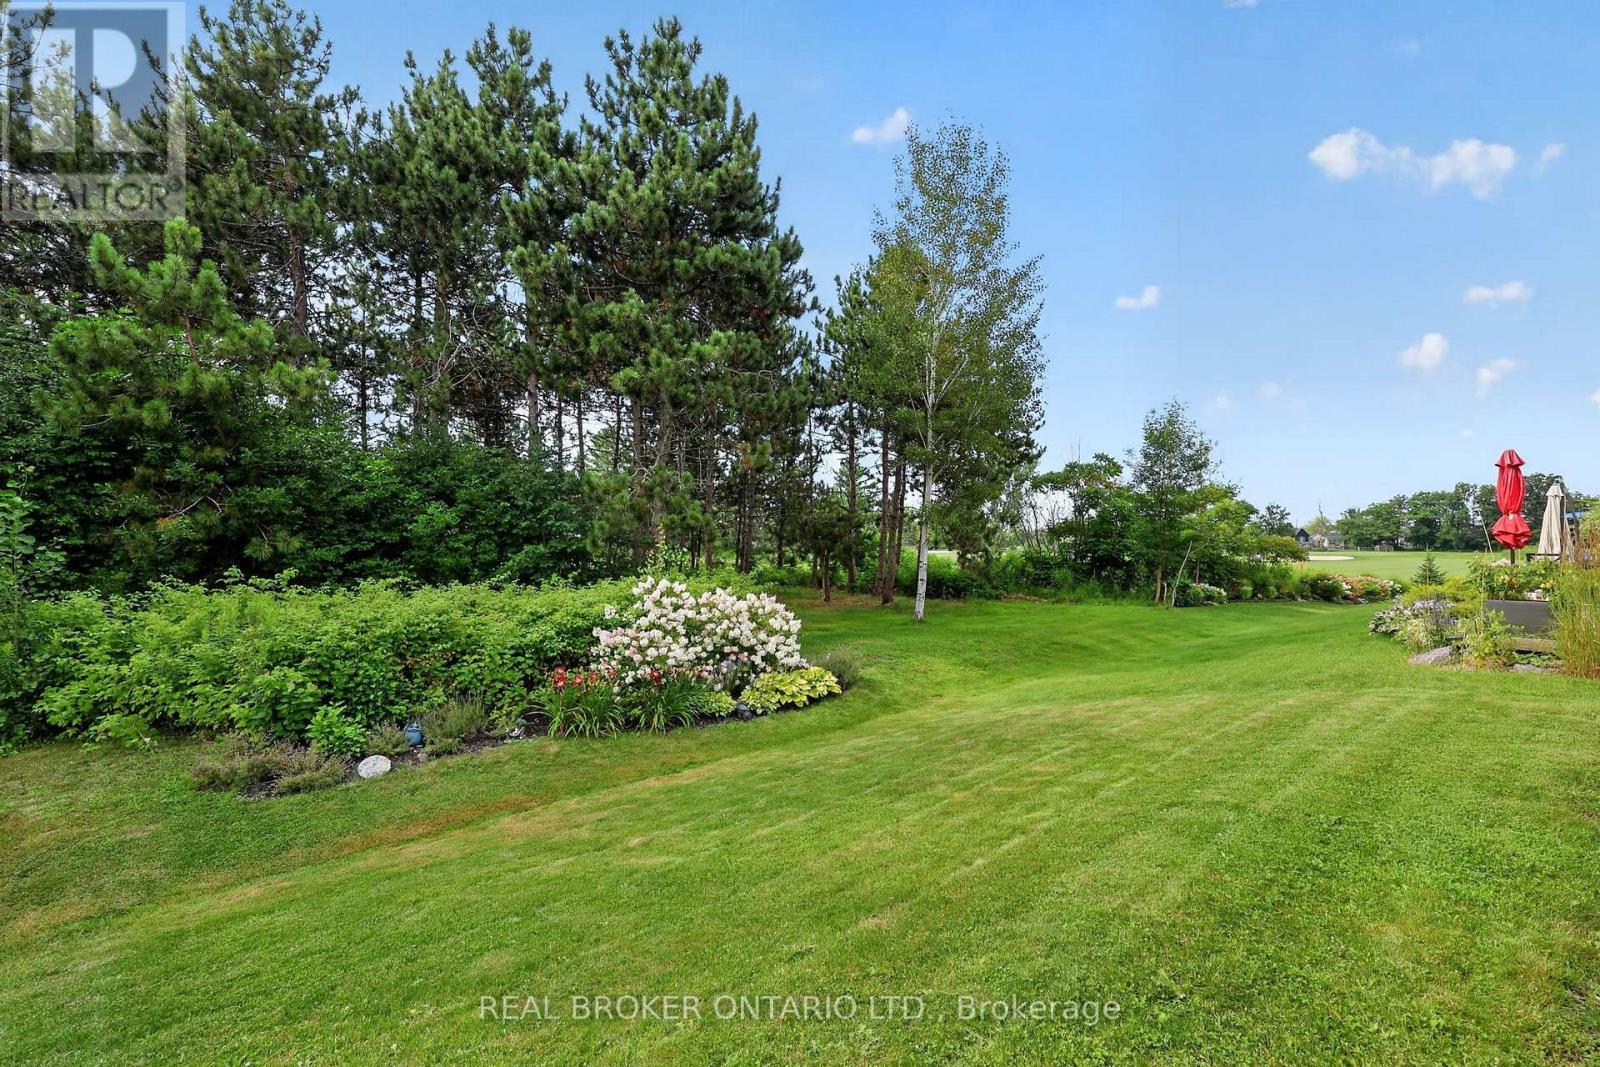
Back Yard & View - 30 Masters Crescent, Georgian Bay, ON
30 Masters Crescent, Georgian Bay, ON
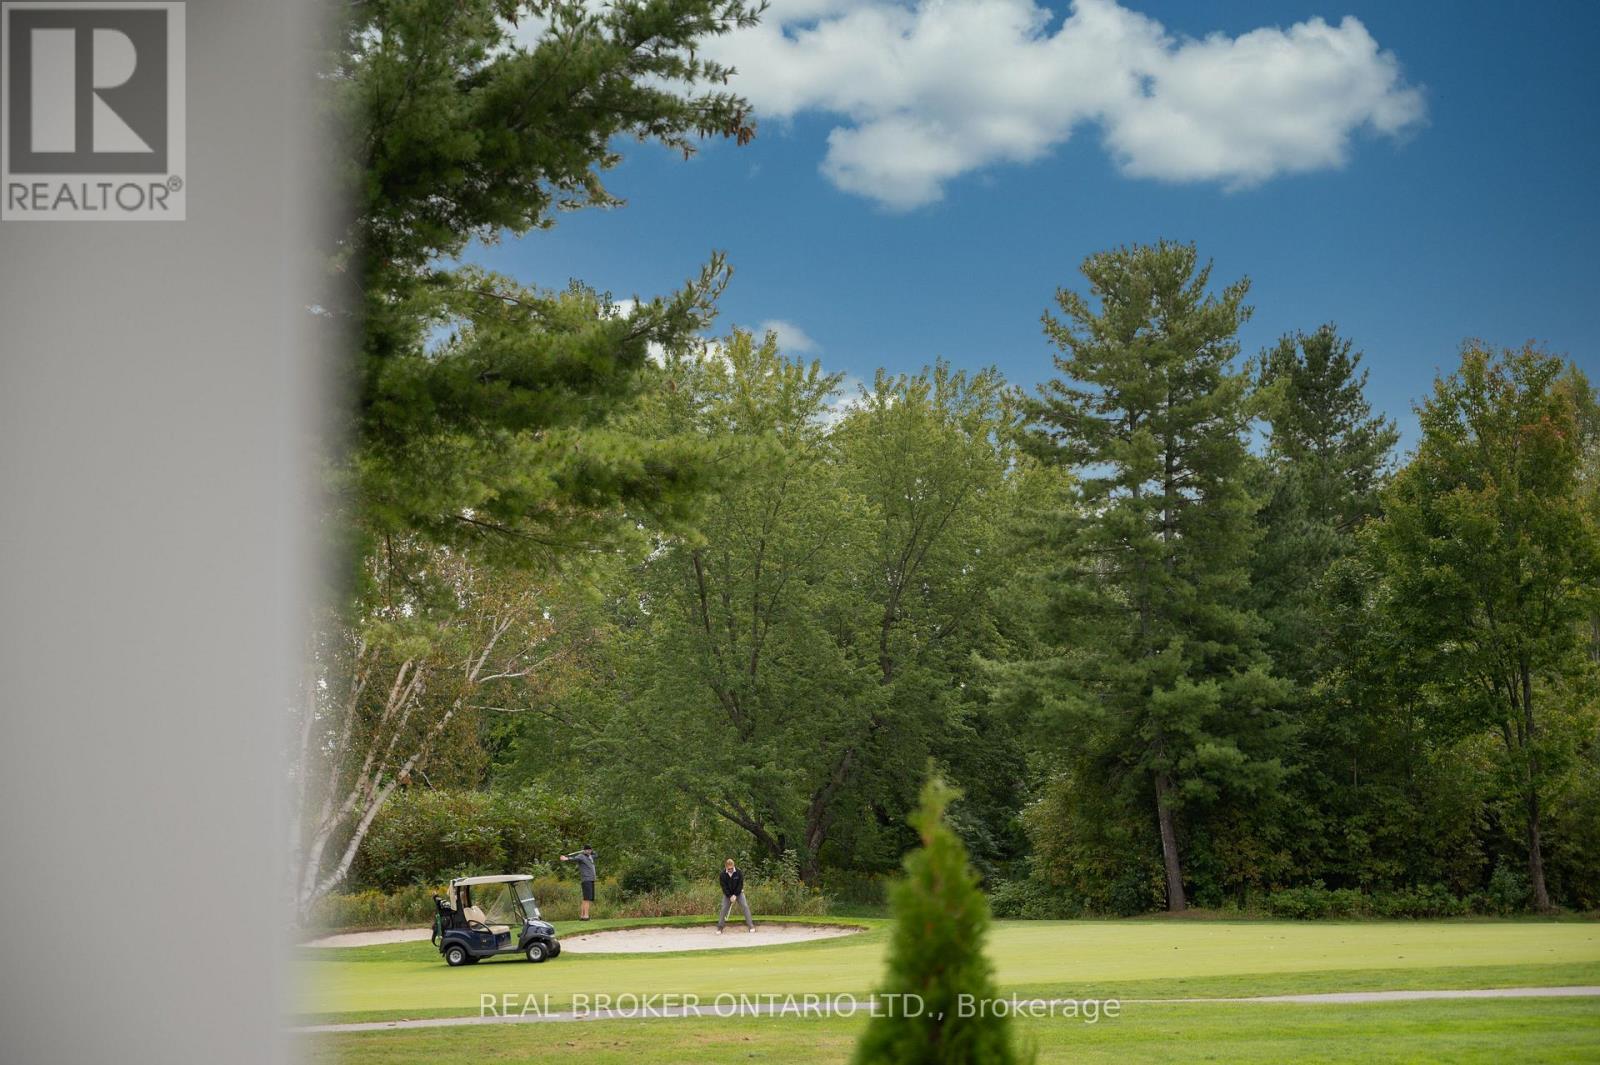
Golf Course Life - 30 Masters Crescent, Georgian Bay, ON
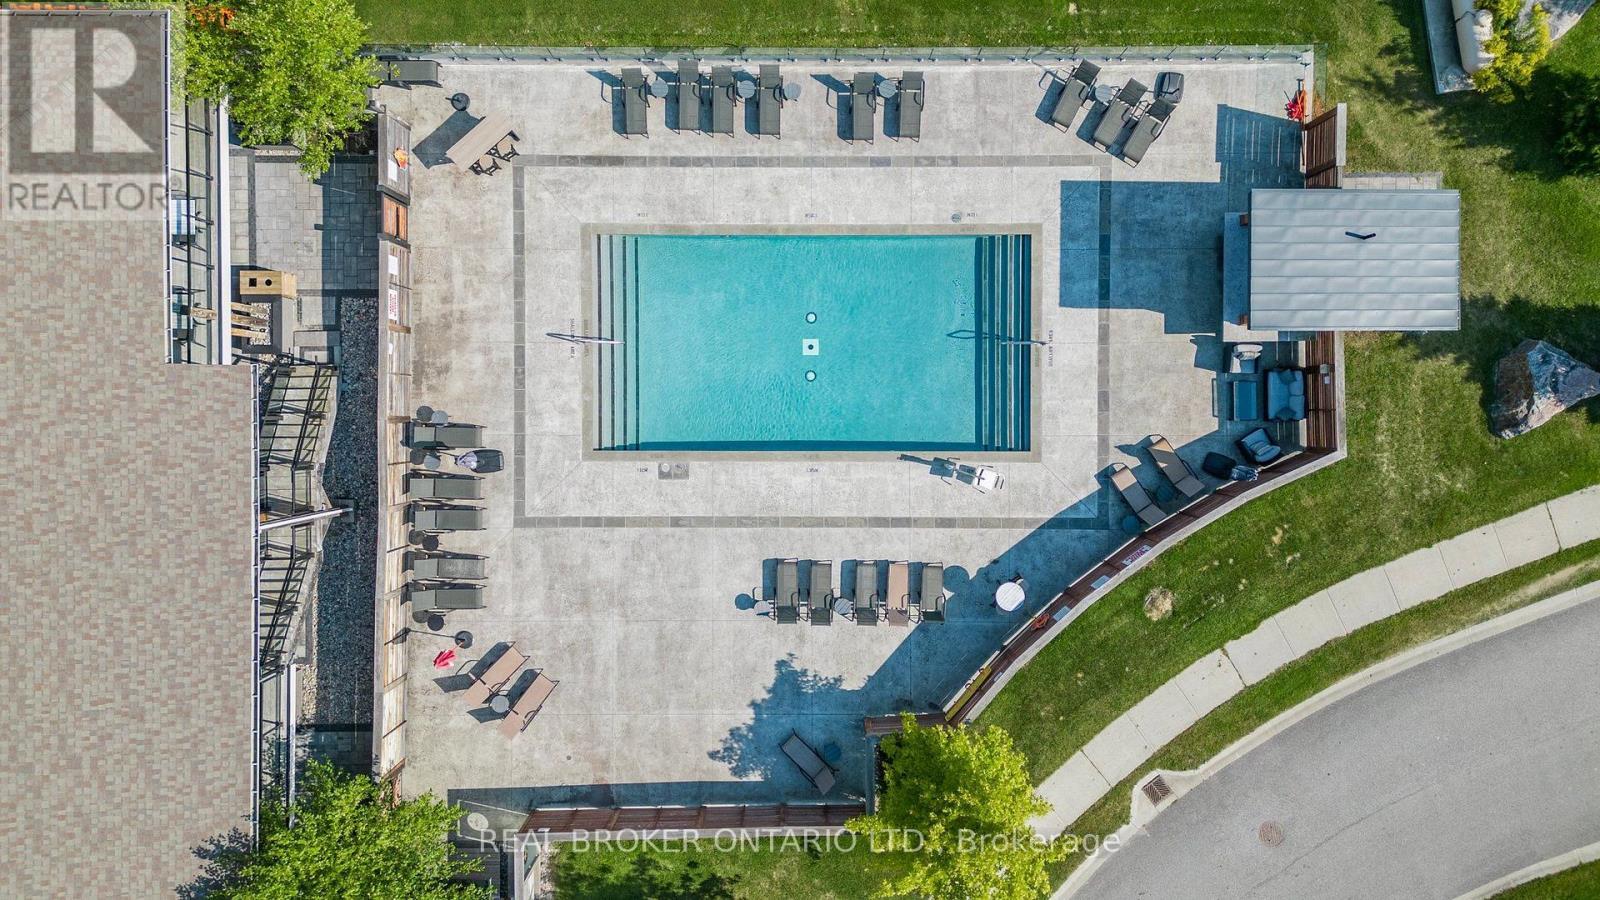
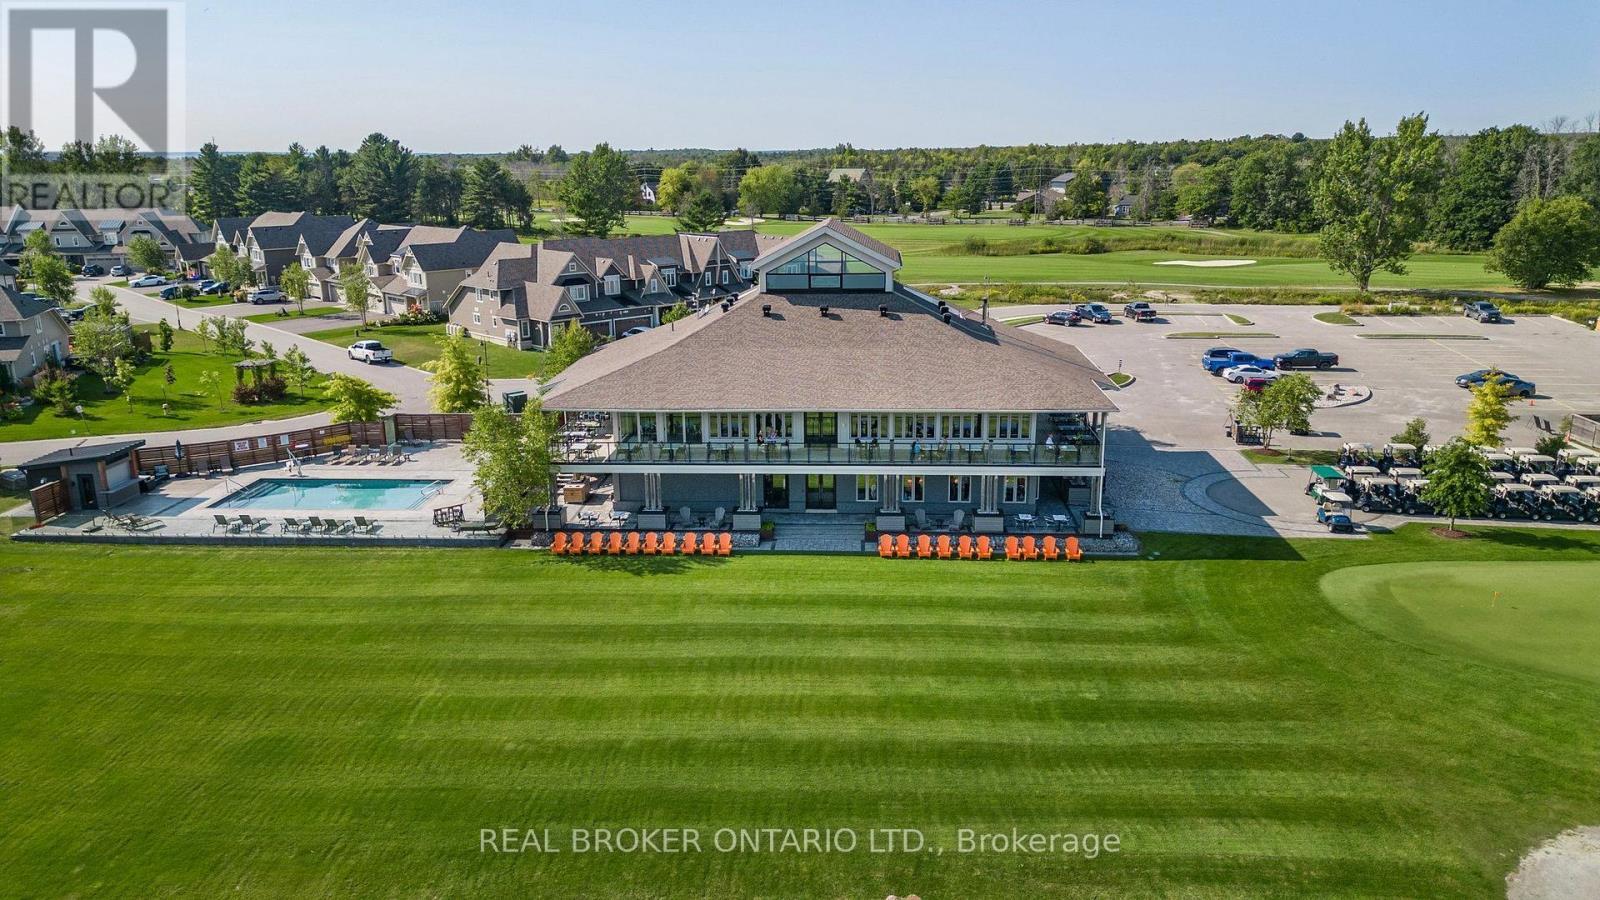
Community Pool - 30 Masters Crescent, Georgian Bay, ON
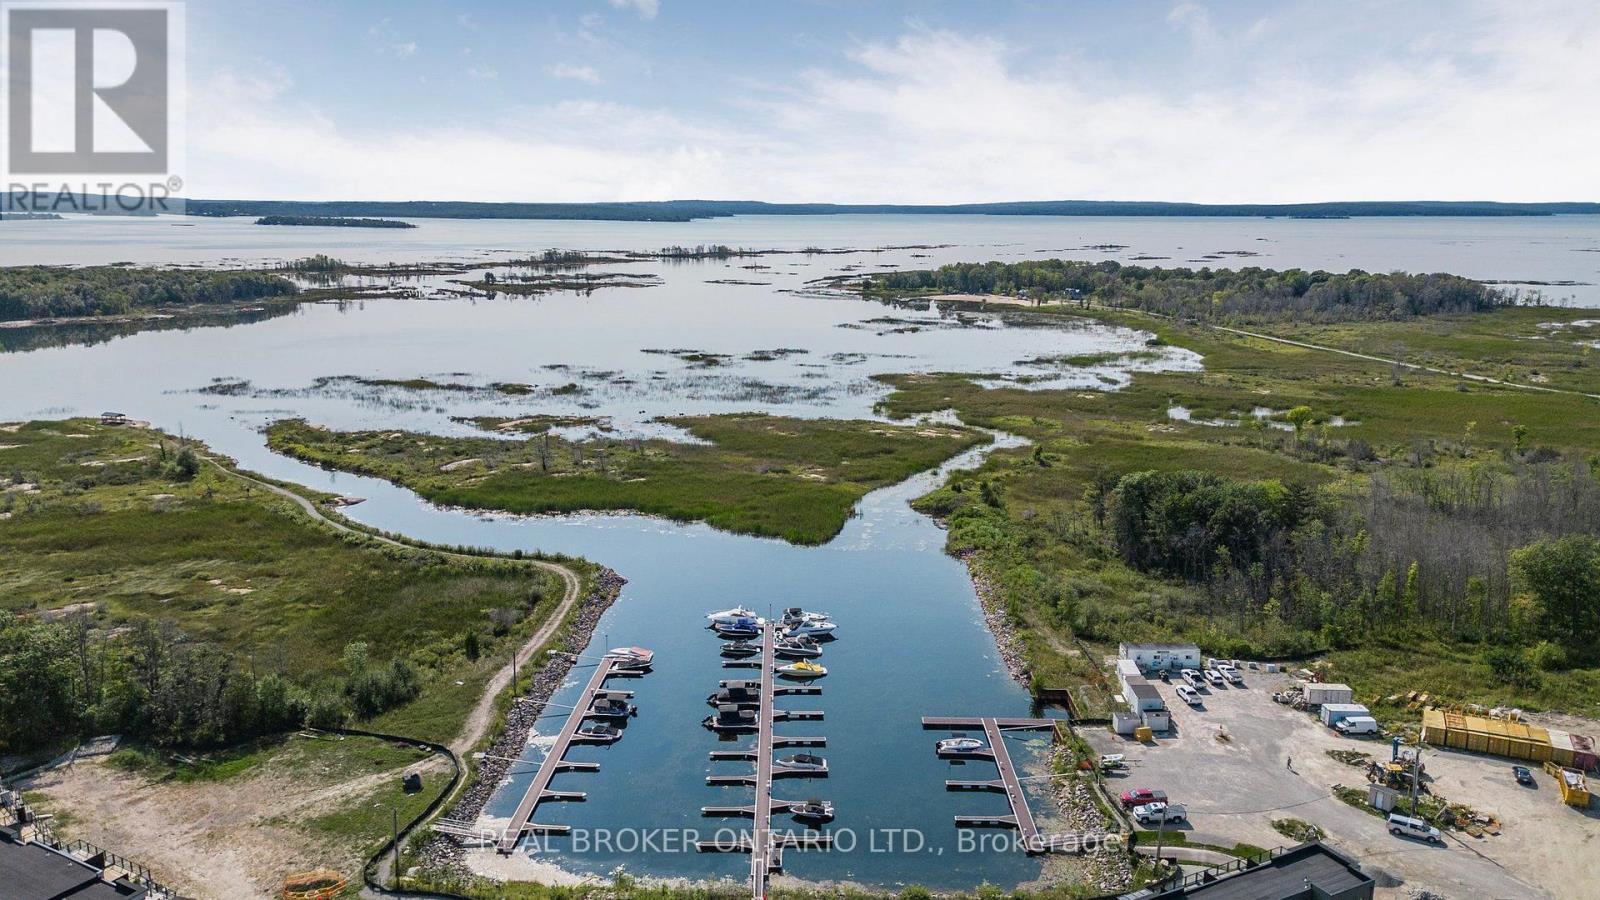
Community Marina - 30 Masters Crescent, Georgian Bay, ON
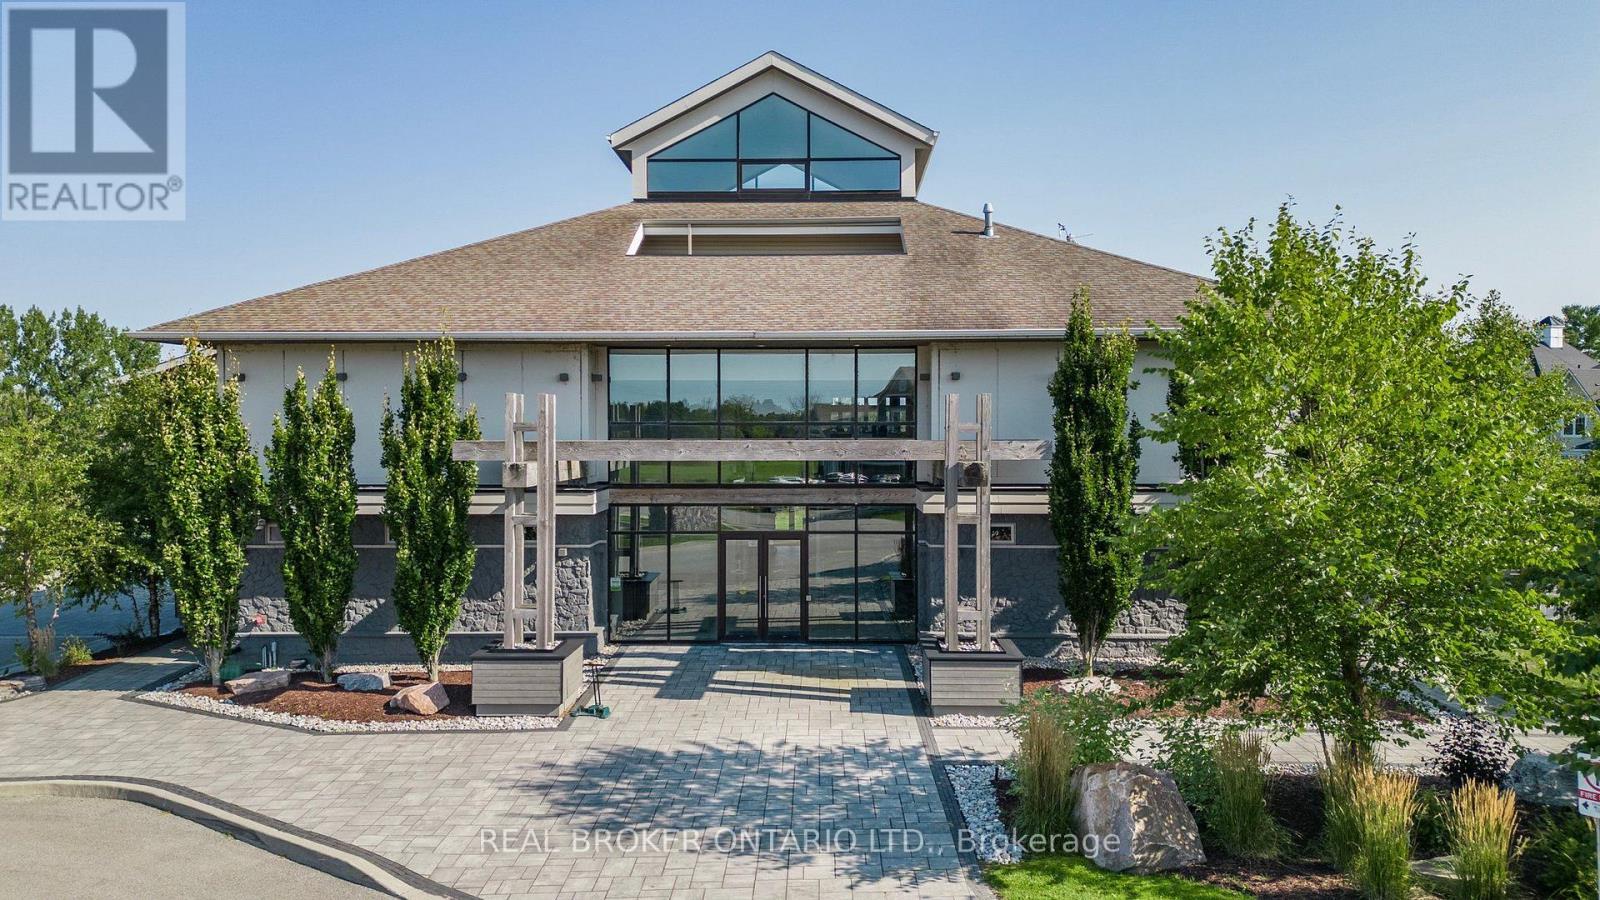
Golf Club House - 30 Masters Crescent, Georgian Bay, ON
Back of Club House - 30 Masters Crescent, Georgian Bay, ON
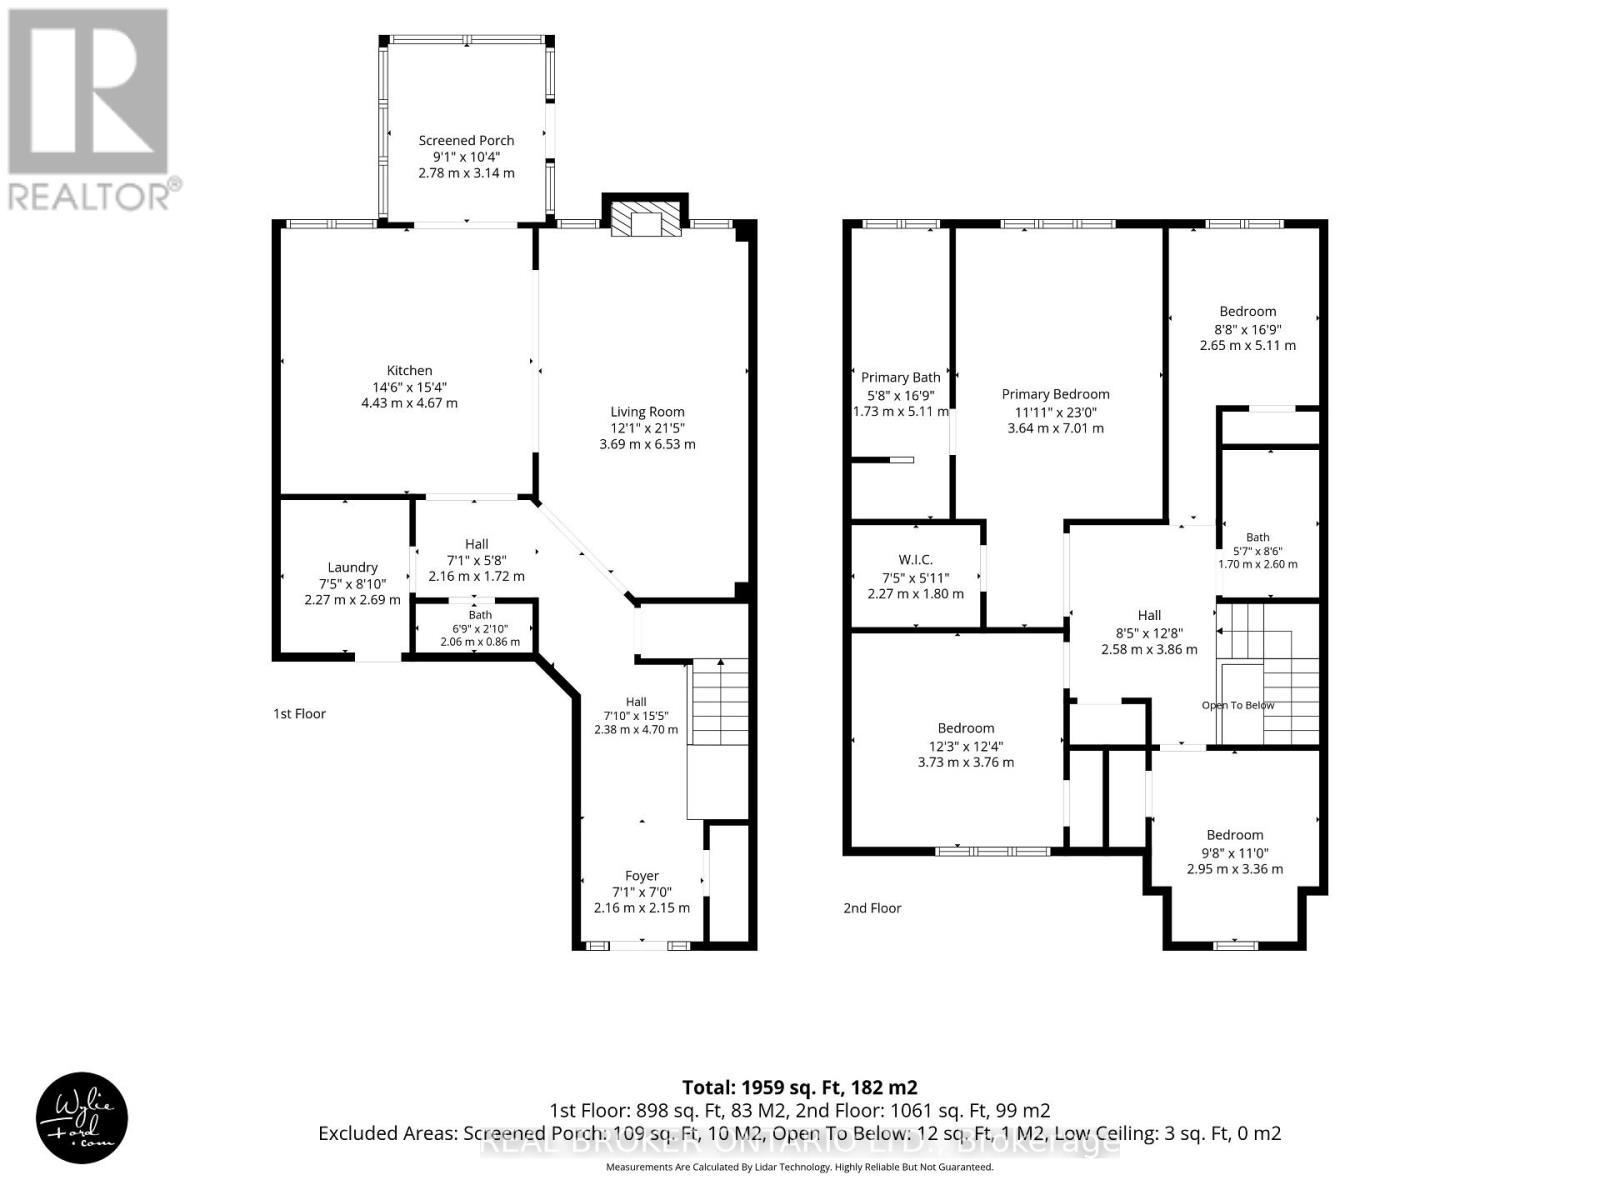
Floor Plans - 30 Masters Crescent, Georgian Bay, ON
Long driveway - 30 Masters Crescent, Georgian Bay, ON
30 Masters Cres - 30 Masters Crescent, Georgian Bay, ON
Beautiful views and sunsets - 30 Masters Crescent, Georgian Bay, ON
30 Masters Crescent, Georgian Bay, ON
Foyer - 30 Masters Crescent, Georgian Bay, ON
Family room - 30 Masters Crescent, Georgian Bay, ON
Family room open to kitchen and dining - 30 Masters Crescent, Georgian Bay, ON
Family room - 30 Masters Crescent, Georgian Bay, ON
Dining Area - 30 Masters Crescent, Georgian Bay, ON
Kitchen - 30 Masters Crescent, Georgian Bay, ON
30 Masters Crescent, Georgian Bay, ON
Primary Bedroom - 30 Masters Crescent, Georgian Bay, ON
En Suite - 30 Masters Crescent, Georgian Bay, ON
Bedroom 2 - 30 Masters Crescent, Georgian Bay, ON
Bedroom 3 - 30 Masters Crescent, Georgian Bay, ON
2nd Full Bathroom - 30 Masters Crescent, Georgian Bay, ON
Bedroom 4 - 30 Masters Crescent, Georgian Bay, ON
Back Deck - 30 Masters Crescent, Georgian Bay, ON
Back Yard & View - 30 Masters Crescent, Georgian Bay, ON
30 Masters Crescent, Georgian Bay, ON
Golf Course Life - 30 Masters Crescent, Georgian Bay, ON
Community Pool - 30 Masters Crescent, Georgian Bay, ON
Community Marina - 30 Masters Crescent, Georgian Bay, ON
Golf Club House - 30 Masters Crescent, Georgian Bay, ON
Back of Club House - 30 Masters Crescent, Georgian Bay, ON
Floor Plans - 30 Masters Crescent, Georgian Bay, ON
  • Advertising

MULTIMEDIA

30 MASTERS CRESCENT, Georgian Bay, Ontario, L0K 1S0
$723,600

4 Beds

3 Baths

Property Information:

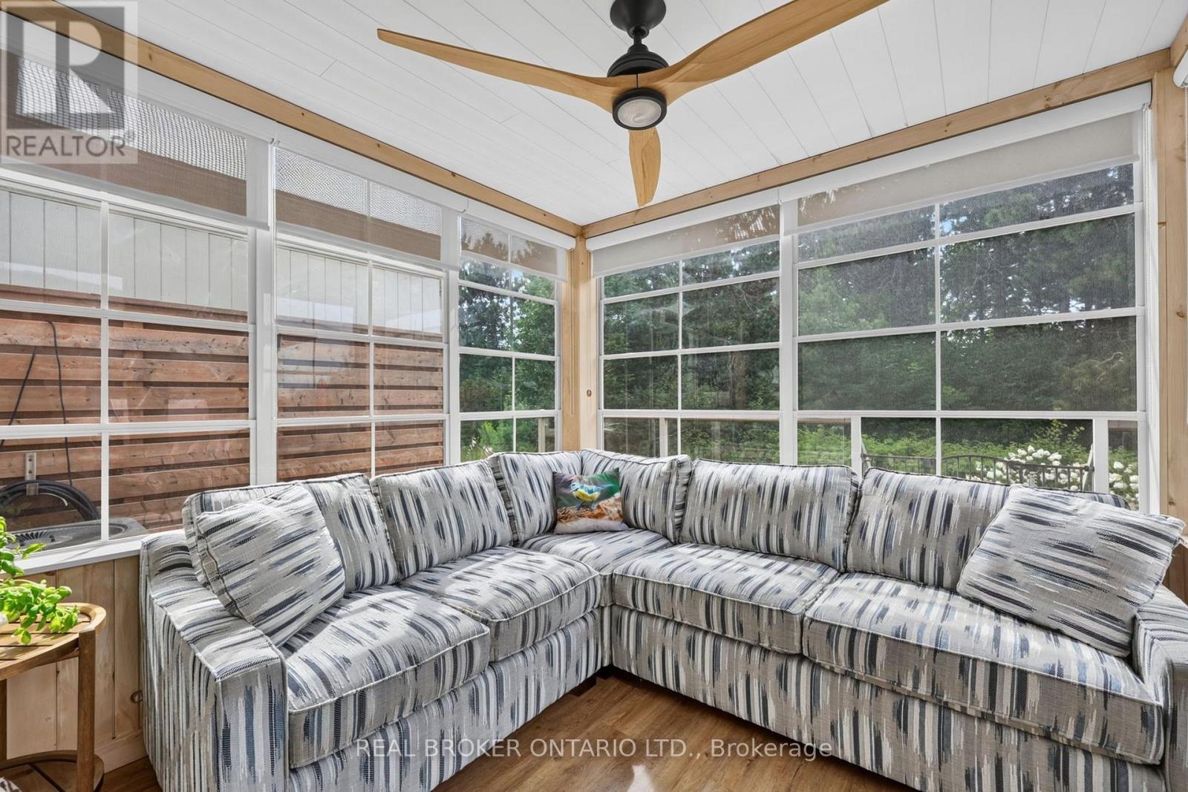
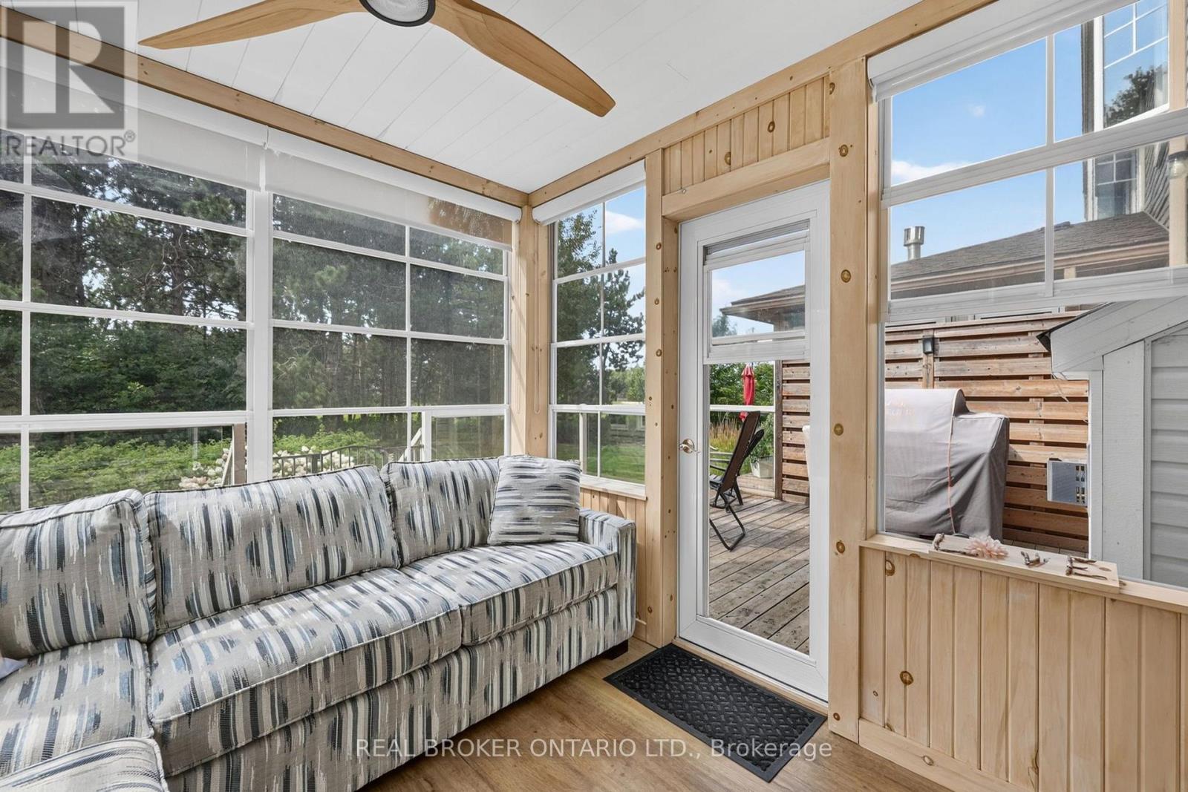
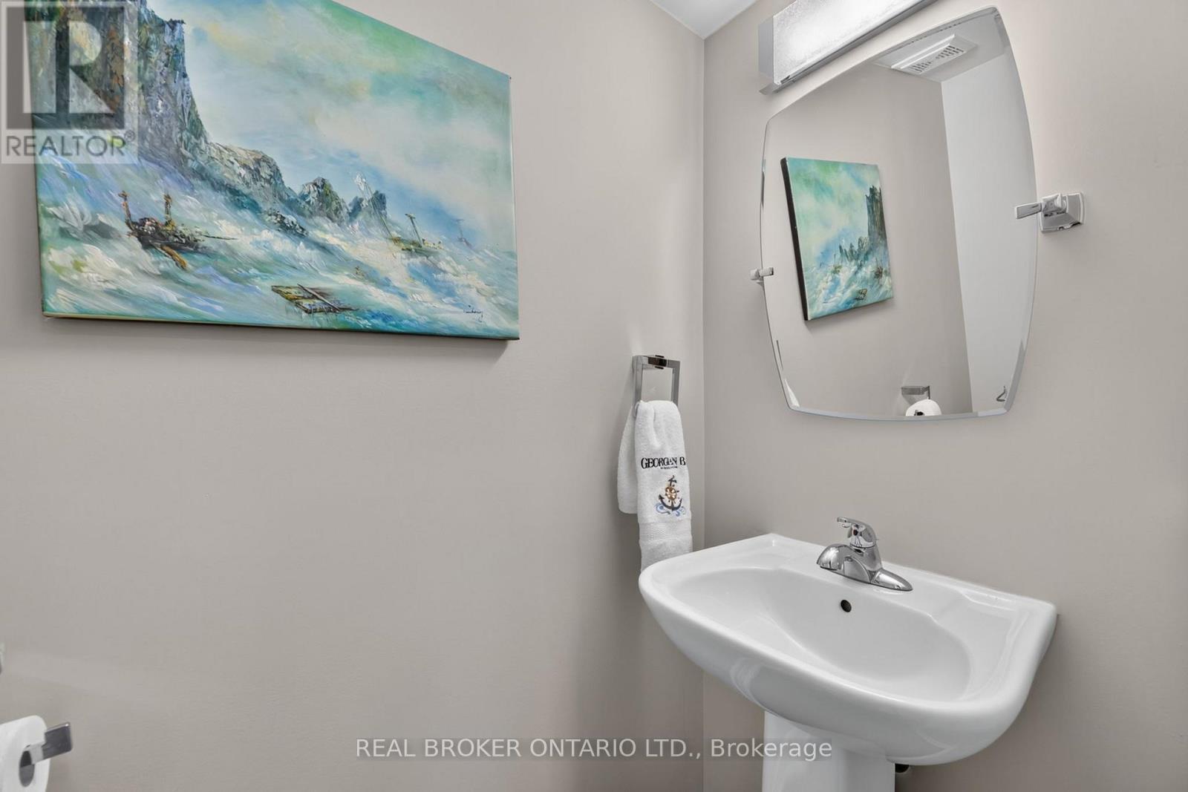
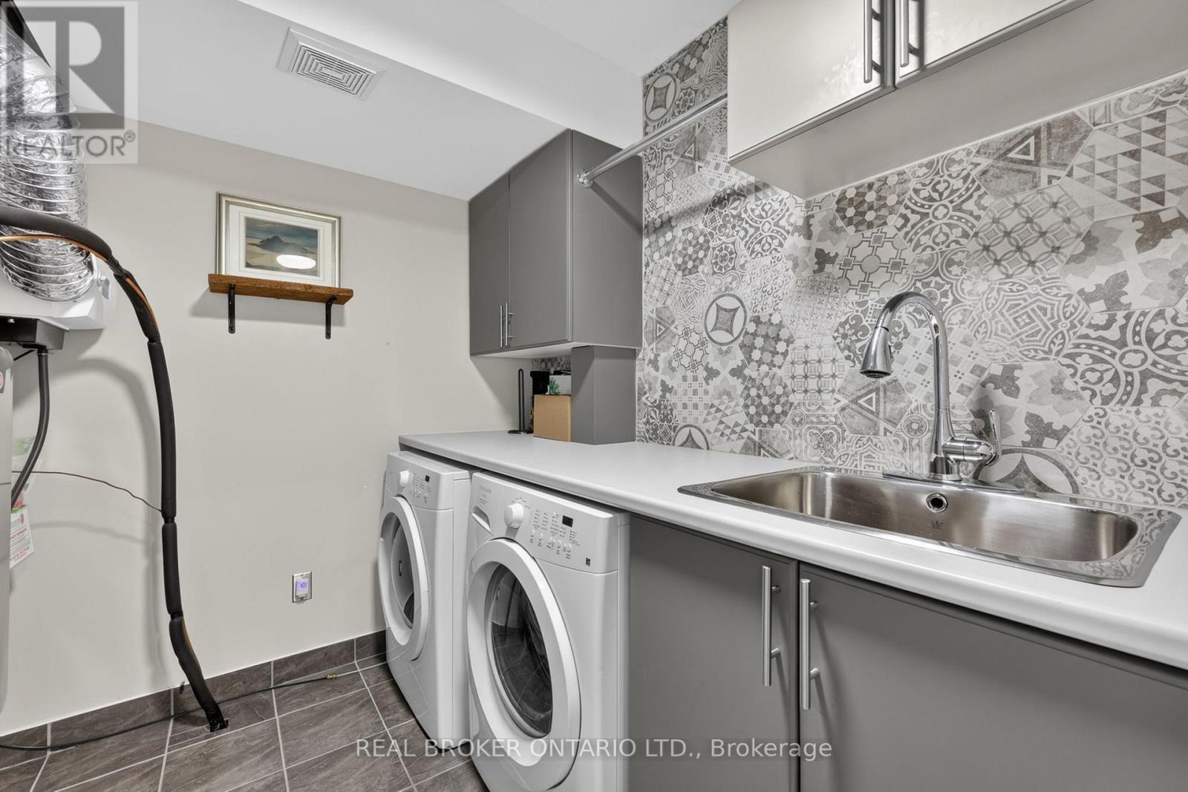
This home offers a rare combination of golf course views, privacy, western exposure, and thoughtful upgrades throughout. There are lots with views and some with privacy but very few with both. Designed for a low-maintenance lifestyle without compromising on space, luxury or comfort, this is a home where the big-ticket improvements have been completed, and the smaller details have received just as much attention. At the heart of the home is a beautifully customized kitchen featuring Cambria quartz counters, custom cabinetry with pantry, and an oversized island offering generous storage and workspace. Engineered hardwood flows throughout both levels, while flat ceilings, upgraded lighting, custom Hunter Douglas window coverings, and a stone fireplace façade contribute to the home's polished, cohesive feel. Even details such as upgraded switches, receptacles, and stainless steel outlet covers reflect the care that has gone into the finishing.One of the home's most distinctive features is the professionally finished three-season Muskoka room, creating an inviting extension of the living space and a wonderful place to enjoy the surroundings. Step outside to the back deck where privacy walls provide separation from neighbouring properties without sacrificing the beautiful golf course outlook. With western exposure, both the deck and Muskoka room offer a front-row seat to spectacular sunsets.Spacious bedrooms, beautifully upgraded bathrooms, a professionally finished laundry room, and extensive improvements inside and out make this a property designed to be enjoyed rather than worked on. No two townhomes in this community are exactly alike. This is an exceptional opportunity to enjoy privacy, views, sunsets, and four-season living in a truly special setting. Minutes off the 400 shopping and a multitude of activities are an easy drive in multiple directions. Swimming, boating, skiing, pickle ball, biking, walking, golf, a community hall and more. (id:27)

Building Features:

  • Style: Townhouse
  • Building Type: Row / Townhouse
  • Amenities:
  • Basement Type: None
  • Construction Style - Attachment: Attached
  • Exterior Finish: Vinyl siding, Wood
  • Fireplace: Yes
  • Floor Space: 1500 - 2000 sqft
  • Flooring Type: Hardwood, Tile
  • Foundation Type: Poured Concrete
  • Heating Type: Forced air
  • Heating Fuel: Propane
  • Cooling Type: Central air conditioning
  • Appliances: Garage door opener remote, Dishwasher, Dryer, Microwave, Stove, Washer, Refrigerator

Property Features:

  • OwnershipType: Freehold
  • Property Type: Single Family
  • Half Bathrooms: 1
  • Amenities Nearby: Golf Nearby
  • Features: Wooded area
  • Floor Space (approx): 1500 - 2000 Square Feet
  • Irregular: Yes
  • Lot Depth: 100 Feet
  • Lot Frontage: 28.1 Feet
  • Lot Size: 28.1 x 100 FT
  • Structure Type: Porch
  • Surface Water:
  • Utility Type: Hydro - Installed
  • Sewer: Sanitary sewer
  • Parking Type: Garage
  • No. of Parking Spaces: 6

Rooms:

  • 2nd Bedroom 2nd Level 3.23 m x 2.74 m
  • Bedroom 2nd Level 5.18 m x 3.65 m
  • 3rd Bedroom 2nd Level 3.07 m x 2.98 m
  • 4th Bedroom 2nd Level 3.84 m x 3.65 m
  • Mudroom Main Level 2.47 m x 2.37 m
  • Foyer Ground Level Measurements not available
  • Family Ground Level 3.69 m x 3.60 m
  • Dining Ground Level 2.83 m x 3.38 m
  • Kitchen Ground Level 4.48 m x 4.57 m

Convert Measurement to:

Courtesy of: REAL BROKER ONTARIO LTD.

REALTOR.ca  

Access to Sold Data on this website may only be used by consumers that have a bona fide interest in the purchase, sale, or lease of residential real estate.

Sales/Price History

Log in or create an account to see sold and historical listings information

QuickQuoteTM Powered by RPS
Thinking of Selling?

Start by finding out what your home might be worth in today's market.

Location of 30 MASTERS CRESCENT, Georgian Bay, Ontario, L0K 1S0

Demographic Information of 30 MASTERS CRESCENT, Georgian Bay, Ontario, L0K 1S0
Life Stage

Midlife Families

Employment Type

Mixed

Average Household Income

$133,345.71

Average Number of Children

1.50

Household Population

Household Structure

Age of Population

Education

Education Level

No certificate/diploma/degree

14.88 %

High school certificate or equivalent

37.91 %

Apprenticeship trade certificate/diploma

7.69 %

College/non-university certificate

19.48 %

University certificate (below bachelor)

3.08 %

University Degree

16.96 %

Commuter

Travel To Work

By Car

86.71 %

By Public Transit

0.0 %

By Walking

10.6 %

By Bicycle

0.0 %

By Other Methods

2.69 %

Cultural Diversity

Knowledge of Official Language

Mother Tongue

Building Information
Building Type

Apartments (Low and High Rise)

0.01 %

Houses

99.99 %

Own Vs. Rent