Button CopyPathCircle CloseCircle Left ArrowArrow Down Icon GreyClosecirclecircleBurger

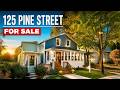
125 PINE STREET, Gananoque, Ontario, K7G 1C6

MLS® # X13815492
House For Sale In Gananoque, Ontario
$879,000 QuickQuoteTM: Not Available

3 Beds

3 Baths

125 Pine Street, Gananoque, ON
Video
125 Pine Street, Gananoque, ON
  • Advertising
Are you a real estate investor?
125 PINE STREET, Gananoque, Ontario, K7G 1C6
$879,000

3 Beds

3 Baths

Property Information:

Located in the desirable South Ward on a beautiful, mature tree-lined street surrounded by charming century homes, 125 Pine presents a rare opportunity to own a property originally built in 1900 but completely reconstructed in 2021-essentially a five-year-old home. Taken down to the bare structure with only the staircase remaining, the home was fully re-engineered, professionally designed, and rebuilt with an entirely new layout and updated mechanicals including HVAC, electrical, furnace, A/C, plumbing, flooring, and finishes. The result is a thoughtfully designed 3-bedroom, 3-bathroom home, including a primary ensuite. The open, modern main floor is anchored by a large chef's kitchen featuring stainless steel appliances including a WOLF gas range, Bosch dishwasher, beverage station with bar fridge, and an oversized quartz island. Hand-scraped red oak hardwood floors run throughout, complemented by custom tile, while the original trim was carefully reinstalled to preserve the home's character. Upstairs you'll find vaulted ceilings with spray foam insulation and heated bathroom floors for added comfort. A wood-burning stove adds warmth and charm to the main living space. Outside, the property is complete with a detached oversized double garage. With a full file of improvements available, this is a home that truly needs to be toured to be fully appreciated. (id:7525)

Building Features:

  • Style: Detached
  • Building Type: House
  • Amenities:
  • Basement Development: Unfinished
  • Basement Type: Crawl space
  • Construction Style - Attachment: Detached
  • Exterior Finish: Vinyl siding
  • Fire Protection: Smoke Detectors
  • Fireplace Type: Free Standing Metal, Woodstove
  • Floor Space: 1500 - 2000 sqft
  • Flooring Type: Hardwood
  • Foundation Type: Stone
  • Heating Type: Forced air
  • Heating Fuel: Natural gas
  • Cooling Type: Central air conditioning
  • Appliances: Garage door opener remote, Water meter, Dishwasher, Garage door opener, Hood Fan, Stove, Water Treatment, Refrigerator

Property Features:

  • OwnershipType: Freehold
  • Property Type: Single Family
  • Half Bathrooms: 1
  • Amenities Nearby: Golf Nearby, Marina, Park
  • Features: Carpet Free
  • Fence Type: Fenced yard
  • Floor Space (approx): 1500 - 2000 Square Feet
  • Irregular: Yes
  • Lot Depth: 120 Feet
  • Lot Frontage: 34 Feet
  • Lot Size: 34 x 120 FT
  • Structure Type: Deck, Porch
  • Utility Type: Sewer - Installed, Cable - Available, Hydro - Installed
  • Zoning: R2
  • Sewer: Sanitary sewer
  • Parking Type: Detached garage, Garage
  • No. of Parking Spaces: 3

Rooms:

  • Primary Bedroom 2nd Level 3.30 m x 5.61 m
  • 2nd Bedroom 2nd Level 3.85 m x 3.36 m
  • 3rd Bedroom 2nd Level 3.86 m x 3.84 m
  • Bathroom 2nd Level 2.69 m x 3.31 m
  • Bathroom 2nd Level 2.25 m x 2.95 m
  • Living Ground Level 4.69 m x 4.71 m
  • Kitchen Ground Level 5.07 m x 3.22 m
  • Family Ground Level 5.00 m x 3.87 m
  • Dining Ground Level 3.79 m x 3.97 m
  • Sun Room Ground Level 2.06 m x 6.45 m

Convert Measurement to:

REALTOR.ca  

Access to Sold Data on this website may only be used by consumers that have a bona fide interest in the purchase, sale, or lease of residential real estate.

Sales/Price History

Log in or create an account to see sold and historical listings information

QuickQuoteTM Powered by RPS
Thinking of Selling?

Start by finding out what your home might be worth in today's market.

Location of 125 PINE STREET, Gananoque, Ontario, K7G 1C6

Demographic Information of 125 PINE STREET, Gananoque, Ontario, K7G 1C6

Life Stage

Young Couples

Employment Type

Blue Collar/Primary, Blue Collar/Service Sector

Average Household Income

$90,508.22

Average Number of Children

1.55

Household Population

Household Structure

Age of Population

Education

Education Level

No certificate/diploma/degree

11.49 %

High school certificate or equivalent

31.02 %

Apprenticeship trade certificate/diploma

6.33 %

College/non-university certificate

24.88 %

University certificate (below bachelor)

1.43 %

University Degree

24.84 %

Commuter

Travel To Work

By Car

79.4 %

By Public Transit

0.0 %

By Walking

13.98 %

By Bicycle

1.31 %

By Other Methods

5.31 %

Cultural Diversity

Knowledge of Official Language

Mother Tongue

Building Information

Building Type

Apartments (Low and High Rise)

54.4 %

Houses

45.6 %

Own Vs. Rent