Button CopyPathCircle CloseCircle Left ArrowArrow Down Icon GreyClosecirclecircleBurger
  • Advertising

654 BRIAN STREET, Fort Erie, Ontario, L2A 6W2

MLS® # X13626876
House For Sale In Crescent Park & Area, Fort Erie, Ontario
$784,900 QuickQuoteTM: $745K - $943K

3+1 Beds

4 Baths

654 Brian Street, Fort Erie, ON - Outdoor With In Ground Pool
654 Brian Street, Fort Erie, ON - Outdoor
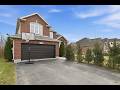
654 Brian Street, Fort Erie, ON - Outdoor With Facade
654 Brian Street, Fort Erie, ON - Outdoor
654 Brian Street, Fort Erie, ON - Indoor Photo Showing Other Room
654 Brian Street, Fort Erie, ON - Indoor
654 Brian Street, Fort Erie, ON - Indoor Photo Showing Other Room
654 Brian Street, Fort Erie, ON - Indoor Photo Showing Living Room
654 Brian Street, Fort Erie, ON - Indoor Photo Showing Living Room With Fireplace
654 Brian Street, Fort Erie, ON - Indoor
654 Brian Street, Fort Erie, ON - Indoor Photo Showing Dining Room
654 Brian Street, Fort Erie, ON - Indoor With Fireplace
654 Brian Street, Fort Erie, ON - Indoor Photo Showing Kitchen With Upgraded Kitchen
654 Brian Street, Fort Erie, ON - Indoor Photo Showing Living Room
654 Brian Street, Fort Erie, ON - Indoor Photo Showing Bathroom
654 Brian Street, Fort Erie, ON - Indoor Photo Showing Living Room
654 Brian Street, Fort Erie, ON - Indoor Photo Showing Other Room
654 Brian Street, Fort Erie, ON - Indoor Photo Showing Bathroom
654 Brian Street, Fort Erie, ON - Indoor
654 Brian Street, Fort Erie, ON - Indoor Photo Showing Other Room
654 Brian Street, Fort Erie, ON - Indoor Photo Showing Bedroom
654 Brian Street, Fort Erie, ON - Indoor Photo Showing Bathroom
654 Brian Street, Fort Erie, ON - Indoor Photo Showing Other Room
654 Brian Street, Fort Erie, ON - Indoor Photo Showing Living Room
654 Brian Street, Fort Erie, ON - Indoor Photo Showing Kitchen
654 Brian Street, Fort Erie, ON - Indoor Photo Showing Dining Room
654 Brian Street, Fort Erie, ON - Indoor Photo Showing Kitchen
654 Brian Street, Fort Erie, ON - Indoor Photo Showing Bedroom
654 Brian Street, Fort Erie, ON - Indoor Photo Showing Bathroom
654 Brian Street, Fort Erie, ON - Outdoor
654 Brian Street, Fort Erie, ON - Outdoor With Backyard
654 Brian Street, Fort Erie, ON - Outdoor
654 Brian Street, Fort Erie, ON - Outdoor With View
654 Brian Street, Fort Erie, ON - Outdoor With In Ground Pool
654 Brian Street, Fort Erie, ON - Outdoor
654 Brian Street, Fort Erie, ON - Outdoor With View
Video
654 Brian Street, Fort Erie, ON  - Outdoor With In Ground Pool
654 Brian Street, Fort Erie, ON  - Outdoor
654 Brian Street, Fort Erie, ON  - Outdoor With Facade
654 Brian Street, Fort Erie, ON  - Outdoor
654 Brian Street, Fort Erie, ON - Indoor Photo Showing Other Room
654 Brian Street, Fort Erie, ON - Indoor
654 Brian Street, Fort Erie, ON - Indoor Photo Showing Other Room
654 Brian Street, Fort Erie, ON - Indoor Photo Showing Living Room
654 Brian Street, Fort Erie, ON - Indoor Photo Showing Living Room With Fireplace
654 Brian Street, Fort Erie, ON - Indoor
654 Brian Street, Fort Erie, ON - Indoor Photo Showing Dining Room
654 Brian Street, Fort Erie, ON - Indoor With Fireplace
654 Brian Street, Fort Erie, ON - Indoor Photo Showing Kitchen With Upgraded Kitchen
654 Brian Street, Fort Erie, ON - Indoor Photo Showing Living Room
654 Brian Street, Fort Erie, ON - Indoor Photo Showing Bathroom
654 Brian Street, Fort Erie, ON - Indoor Photo Showing Living Room
654 Brian Street, Fort Erie, ON - Indoor Photo Showing Other Room
654 Brian Street, Fort Erie, ON - Indoor Photo Showing Bathroom
654 Brian Street, Fort Erie, ON - Indoor
654 Brian Street, Fort Erie, ON - Indoor Photo Showing Other Room
654 Brian Street, Fort Erie, ON - Indoor Photo Showing Bedroom
654 Brian Street, Fort Erie, ON - Indoor Photo Showing Bathroom
654 Brian Street, Fort Erie, ON - Indoor Photo Showing Other Room
654 Brian Street, Fort Erie, ON - Indoor Photo Showing Living Room
654 Brian Street, Fort Erie, ON - Indoor Photo Showing Kitchen
654 Brian Street, Fort Erie, ON - Indoor Photo Showing Dining Room
654 Brian Street, Fort Erie, ON - Indoor Photo Showing Kitchen
654 Brian Street, Fort Erie, ON - Indoor Photo Showing Bedroom
654 Brian Street, Fort Erie, ON - Indoor Photo Showing Bathroom
654 Brian Street, Fort Erie, ON - Outdoor
654 Brian Street, Fort Erie, ON - Outdoor With Backyard
654 Brian Street, Fort Erie, ON - Outdoor
654 Brian Street, Fort Erie, ON - Outdoor With View
654 Brian Street, Fort Erie, ON - Outdoor With In Ground Pool
654 Brian Street, Fort Erie, ON - Outdoor
654 Brian Street, Fort Erie, ON - Outdoor With View
  • Advertising
Are you a real estate investor?
654 BRIAN STREET, Fort Erie, Ontario, L2A 6W2
$784,900

4 Beds

4 Baths

Property Information:

Nestled in a highly sought-after family friendly neighborhood, "The Cabernet" from Mountainview Homes is where elegance and comfort meet in perfect harmony. From the moment you arrive, you're greeted by a grand, inviting entrance that sets the tone for the refined living spaces within. Main floor family room off the kitchen, is tastefully finished with a textured feature wall and coffered ceilings, gas fireplace and breathtaking views! Large eat-in gourmet kitchen is completed with granite counters, oversized granite island, with an adjacent butler/serving area which also leads to a formal dining room or living room. This home has a total of 4 bedrooms, 4 bathrooms, 2 kitchens, and a bonus room/loft with cathedral ceilings. The primary bedroom has a walk in closet and 5pc ensuite. This home also has a fully finished basement designed with an in-law suite. Second kitchen, 4 pc bath and separate bedroom and family room! There is more...Step outside to your private backyard oasis, with a heated salt water pool, sun bathing space, fire pit area, all backing onto private green space! Perfect for summer fun and quiet evenings under the stars. Conveniently located just minutes away from top rated amenities, schools, shopping and dining experiences. This home truly offers the best of both luxury and lifestyle. Freshly painted and ready for you! (id:27)

Building Features:

  • Style: Detached
  • Building Type: House
  • Basement Type: Full
  • Construction Style - Attachment: Detached
  • Exterior Finish: Brick
  • Fireplace: Yes
  • Floor Space: 2000 - 2500 sqft
  • Flooring Type: Hardwood
  • Heating Type: Forced air
  • Heating Fuel: Natural gas
  • Cooling Type: Central air conditioning
  • Appliances: Garage door opener remote, Dishwasher, Dryer, Garage door opener, Two stoves, Washer, Window Coverings

Property Features:

  • OwnershipType: Freehold
  • Property Type: Single Family
  • Half Bathrooms: 1
  • Amenities Nearby: Park, Schools
  • Community Features: School Bus
  • Features: Cul-de-sac, Conservation/green belt
  • Fence Type: Fenced yard
  • Floor Space (approx): 2000 - 2500 Square Feet
  • Irregular: Yes
  • Lot Depth: 116.2 Feet
  • Lot Frontage: 60 Feet
  • Lot Size: 60 x 116.3 FT
  • Pool Features:
  • Pool Type: Inground pool
  • Sewer: Sanitary sewer
  • Parking Type: Attached garage, Garage
  • No. of Parking Spaces: 4

Rooms:

  • Kitchen Lower Level 5.49 m x 3.35 m
  • Bedroom Lower Level 3.96 m x 3.35 m
  • Recreation Room Lower Level 4.57 m x 3.35 m
  • Bathroom Lower Level Measurements not available
  • Family Main Level 5.18 m x 4.27 m
  • Kitchen Main Level 6.71 m x 4.27 m
  • Living Main Level 4.27 m x 3.66 m
  • Laundry Main Level Measurements not available
  • Bathroom Main Level Measurements not available
  • Loft Upper Level 4.88 m x 3.96 m
  • Primary Bedroom Upper Level 4.88 m x 3.96 m
  • Bedroom Upper Level 3.96 m x 3.05 m
  • Bedroom Upper Level 3.96 m x 3.05 m
  • Bathroom Upper Level Measurements not available

Convert Measurement to:

Courtesy of: Century 21 Signature Service

REALTOR.ca  

Access to Sold Data on this website may only be used by consumers that have a bona fide interest in the purchase, sale, or lease of residential real estate.

Sales/Price History

Log in or create an account to see sold and historical listings information

QuickQuoteTM Powered by RPS

Location of 654 BRIAN STREET, Fort Erie, Ontario, L2A 6W2

Demographic Information of 654 BRIAN STREET, Fort Erie, Ontario, L2A 6W2

Life Stage

Midlife Families

Employment Type

Blue Collar/Primary, Blue Collar/Service Sector

Average Household Income

$115,262.14

Average Number of Children

1.70

Household Population

Household Structure

Age of Population

Education

Education Level

No certificate/diploma/degree

18.18 %

High school certificate or equivalent

29.97 %

Apprenticeship trade certificate/diploma

8.81 %

College/non-university certificate

23.47 %

University certificate (below bachelor)

0.08 %

University Degree

19.49 %

Commuter

Travel To Work

By Car

97.38 %

By Public Transit

0.0 %

By Walking

0.01 %

By Bicycle

0.09 %

By Other Methods

2.52 %

Cultural Diversity

Knowledge of Official Language

Mother Tongue

Building Information

Building Type

Apartments (Low and High Rise)

0.23 %

Houses

99.77 %

Own Vs. Rent