Button CopyPathCircle CloseCircle Left ArrowArrow Down Icon GreyClosecirclecircleBurger
  • Advertising

15 PHIPPS STREET, Fort Erie (Central), Ontario, L2A 2V1

MLS® # X13808404
House For Sale In Fort Erie North, Fort Erie (Central), Ontario
$399,900 QuickQuoteTM: $362K - $459K

2 Beds

2 Baths

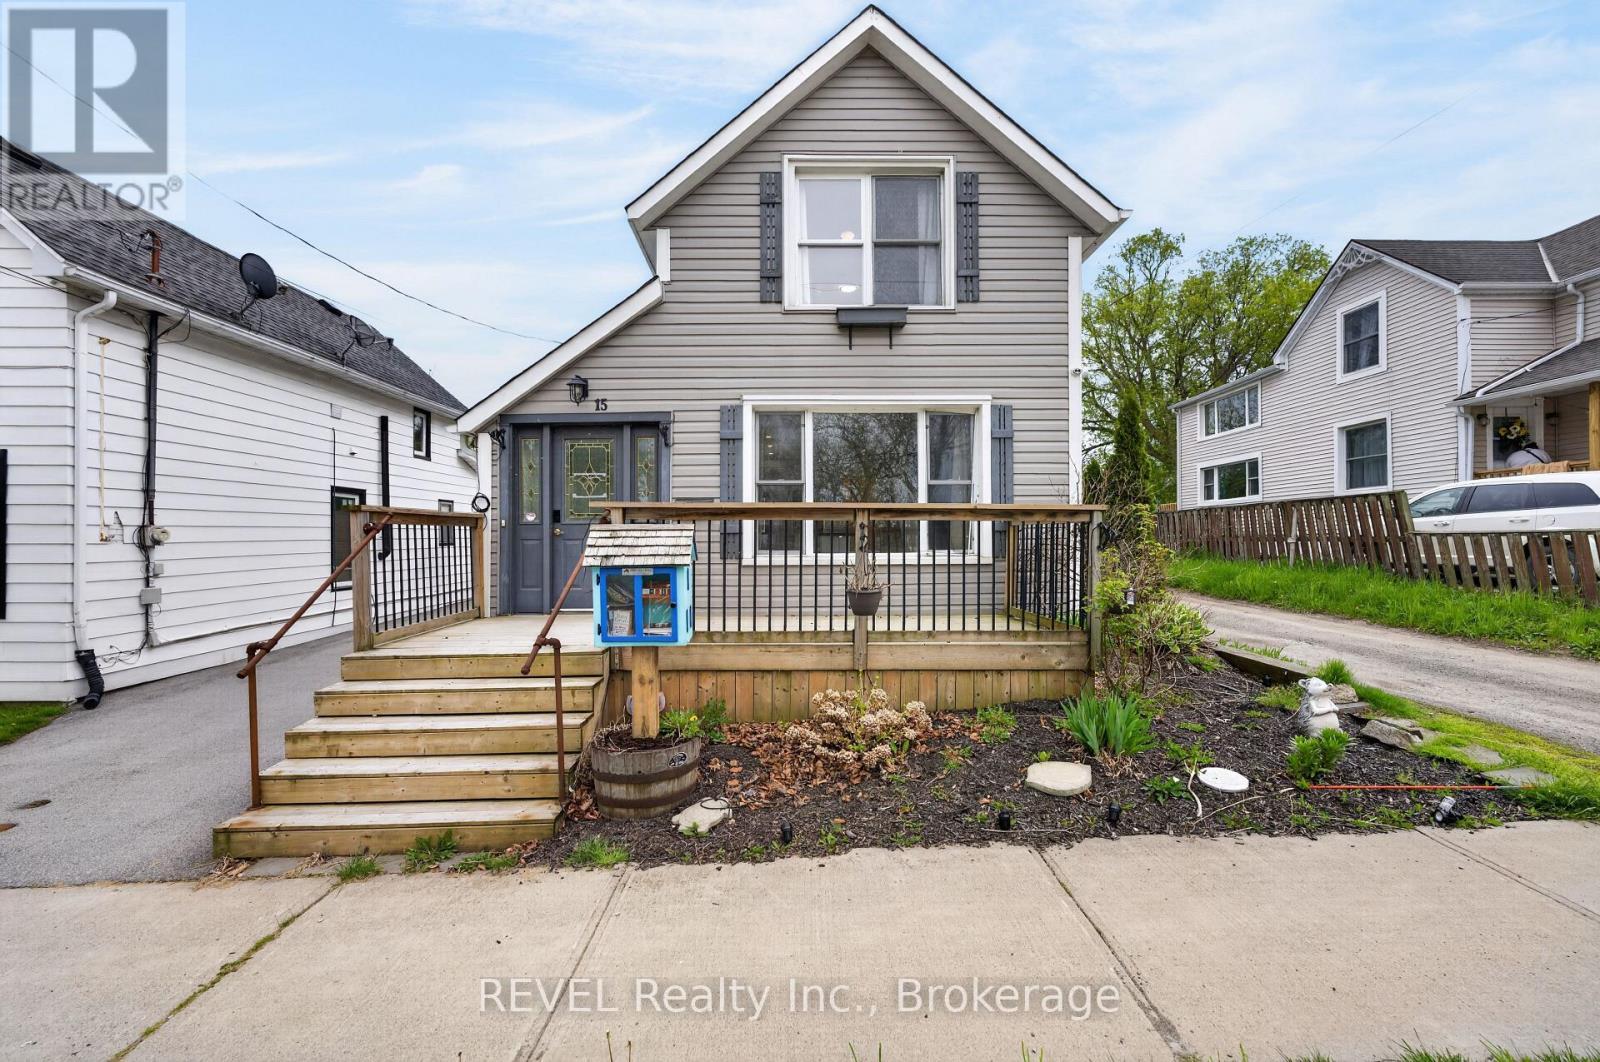
15 Phipps Street, Fort Erie (Central), ON
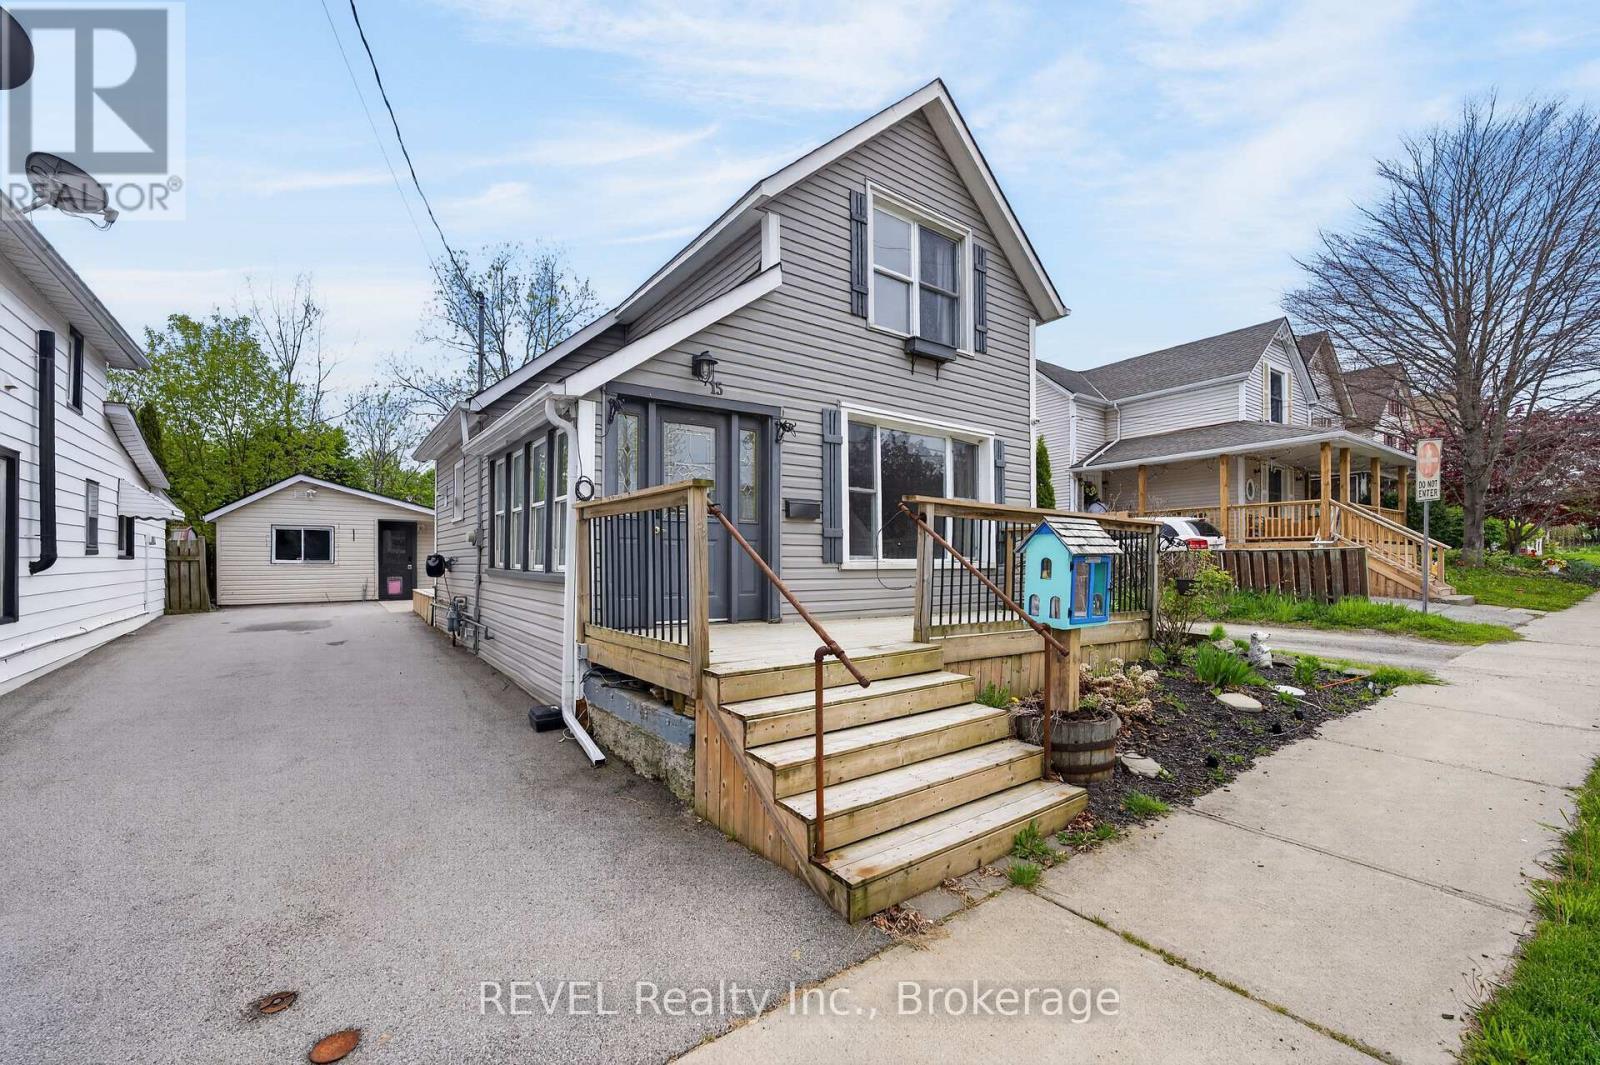
separate/side entrance to home - 15 Phipps Street, Fort Erie (Central), ON
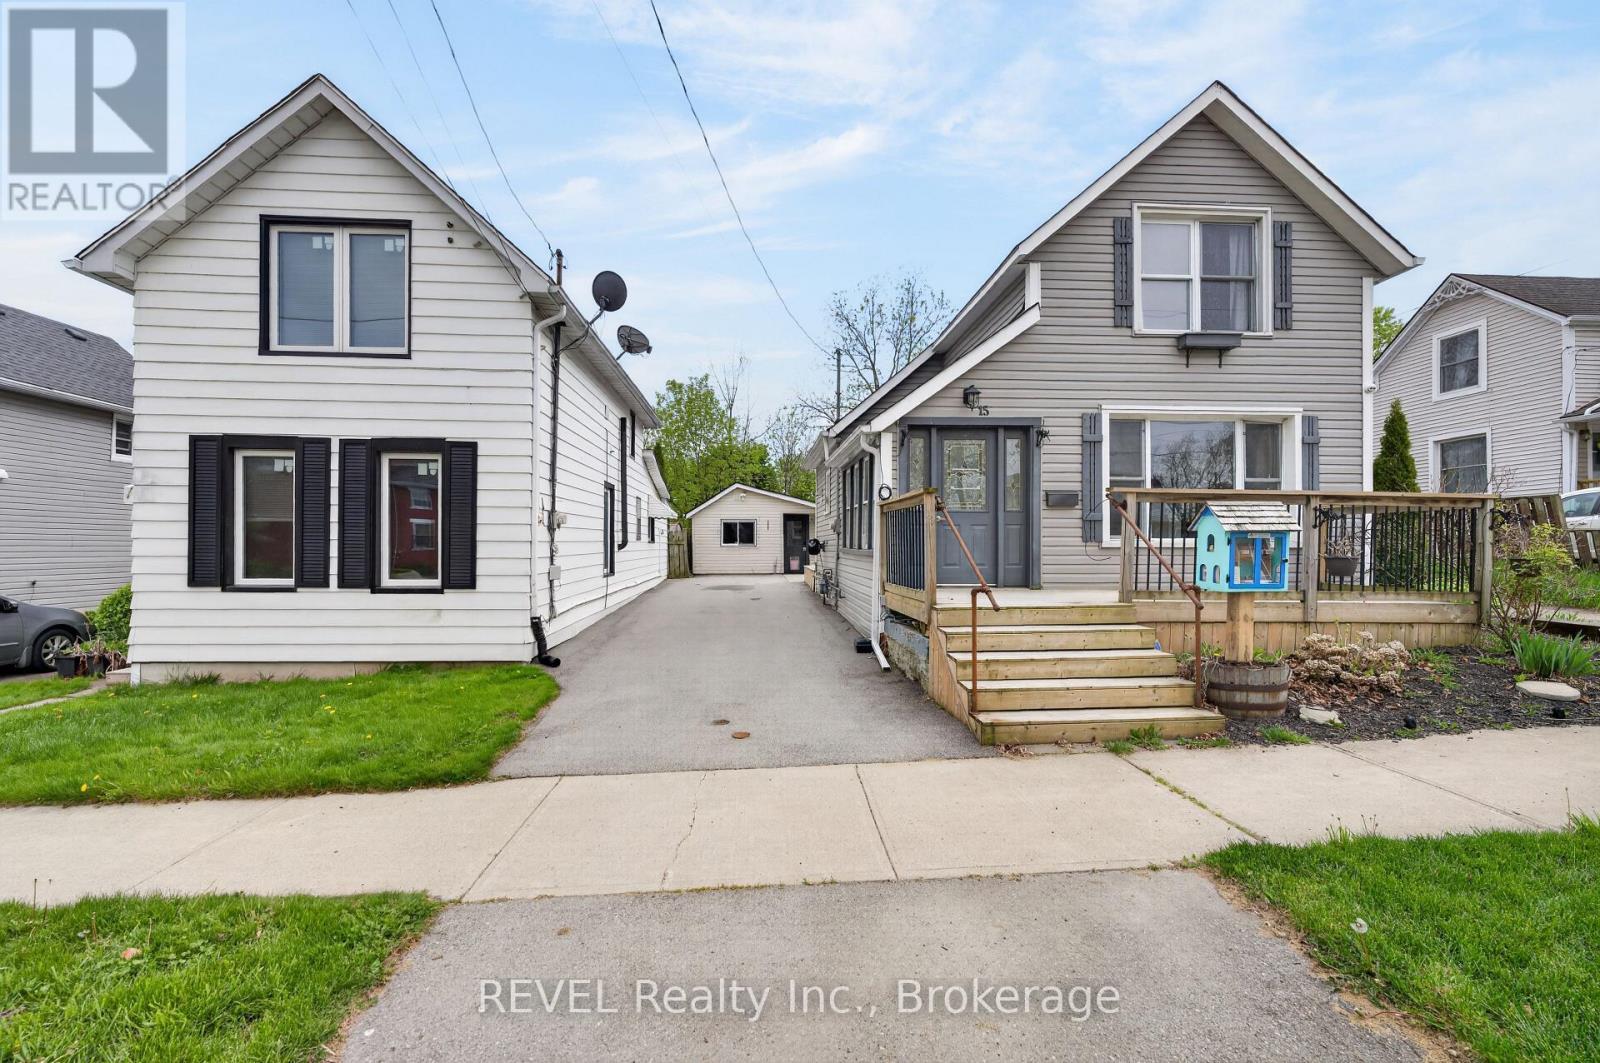
15 Phipps Street, Fort Erie (Central), ON
heading upstairs - 15 Phipps Street, Fort Erie (Central), ON
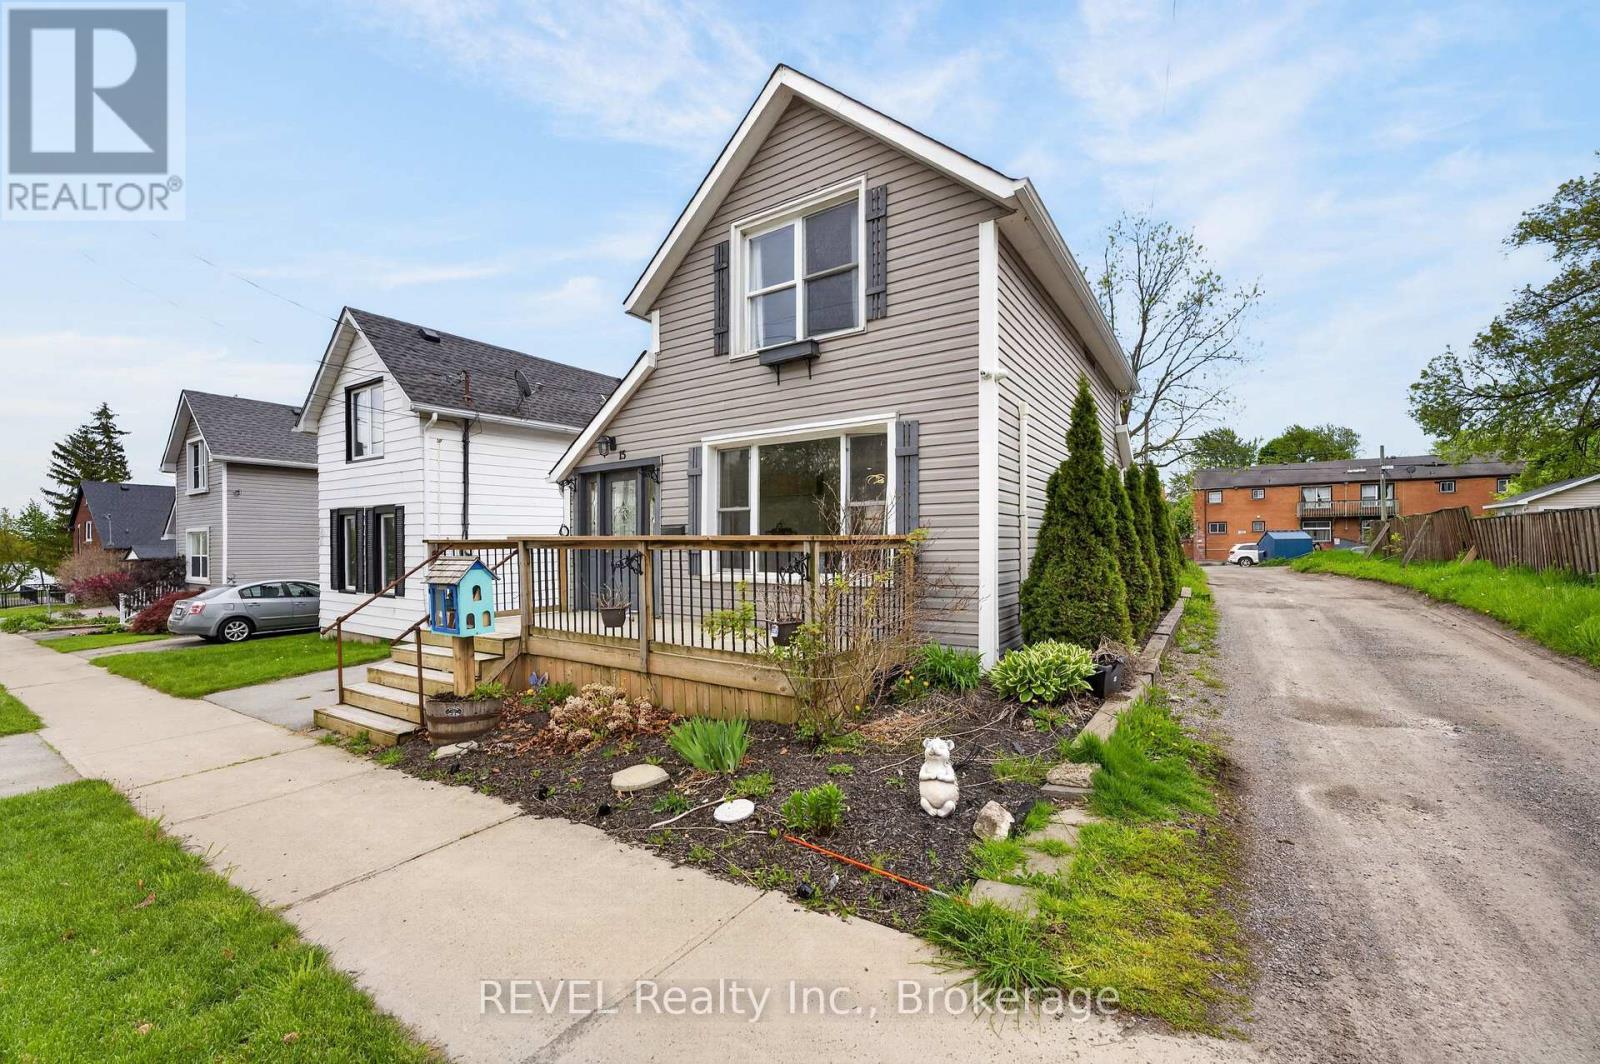
15 Phipps Street, Fort Erie (Central), ON
Video
15 Phipps Street, Fort Erie (Central), ON
separate/side entrance to home - 15 Phipps Street, Fort Erie (Central), ON
15 Phipps Street, Fort Erie (Central), ON
heading upstairs - 15 Phipps Street, Fort Erie (Central), ON
15 Phipps Street, Fort Erie (Central), ON
  • Advertising
Are you a real estate investor?
15 PHIPPS STREET, Fort Erie (Central), Ontario, L2A 2V1
$399,900

2 Beds

2 Baths

Property Information:

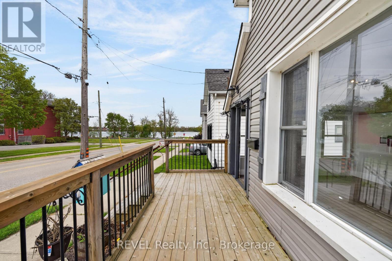
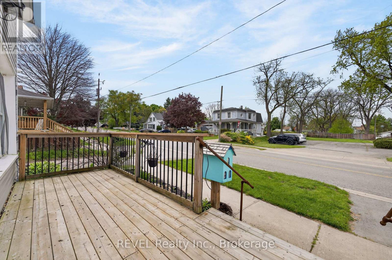
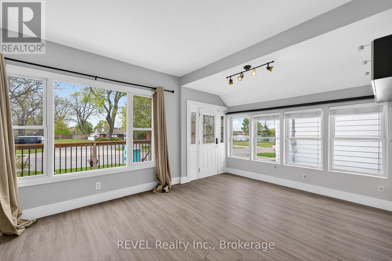
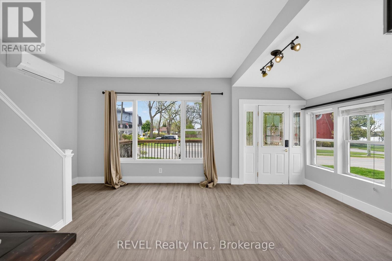
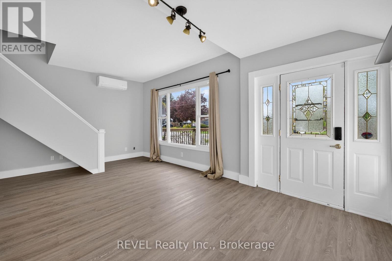
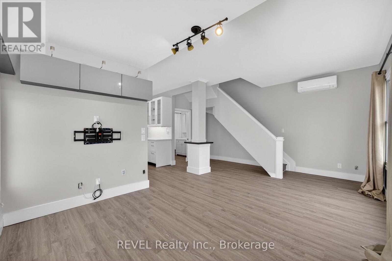
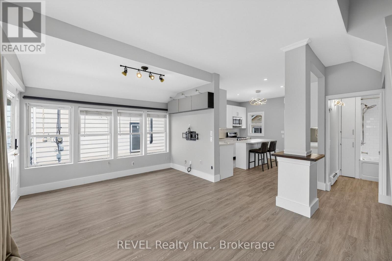
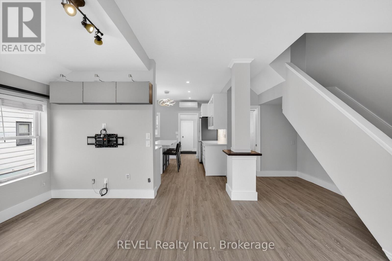
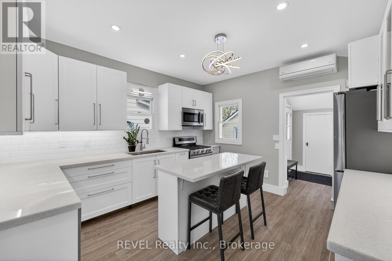
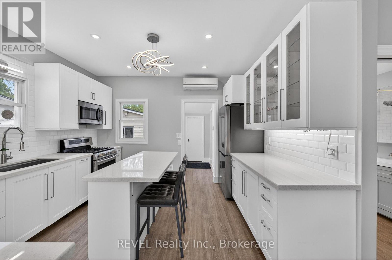
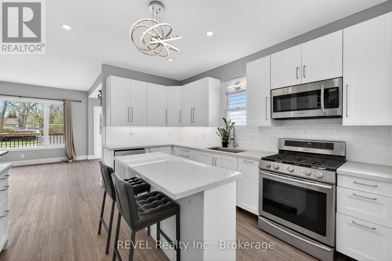
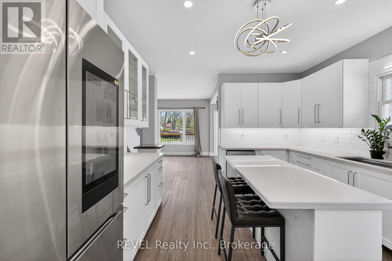
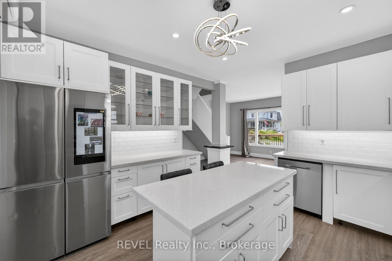
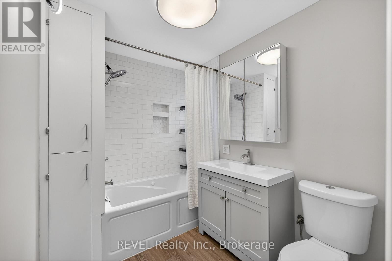
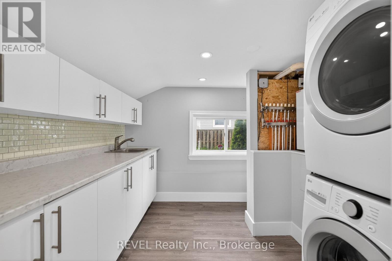
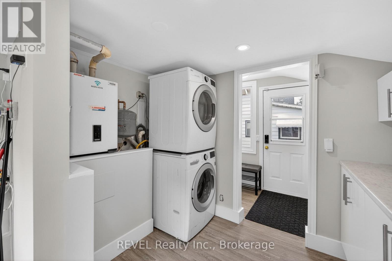
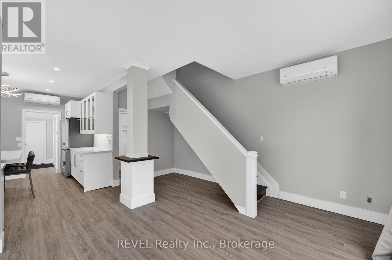
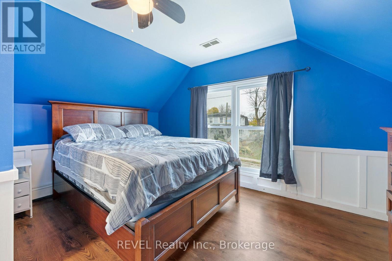
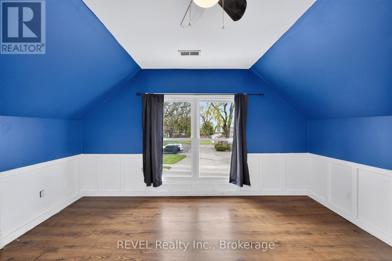
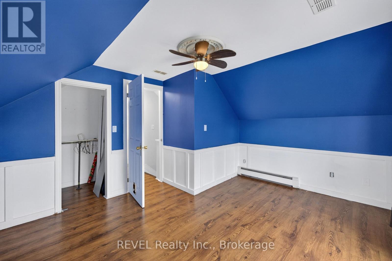
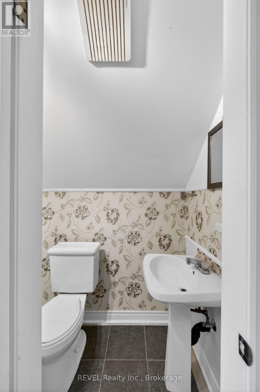
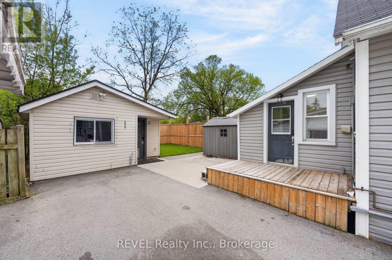
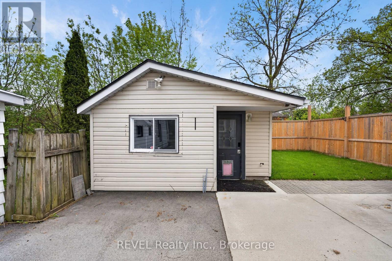
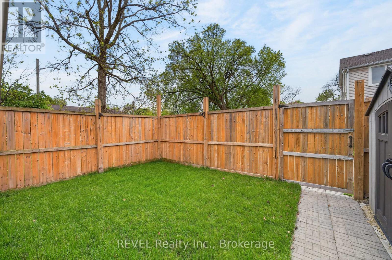
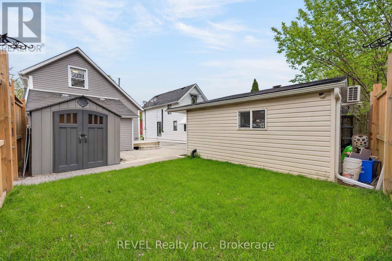
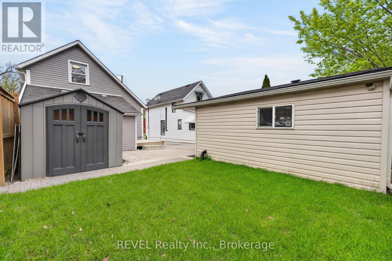
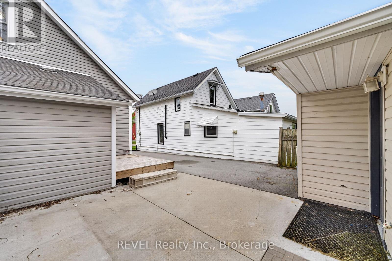
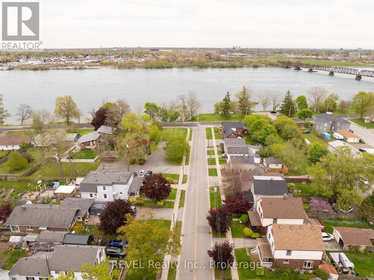
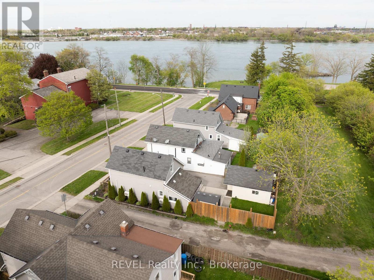
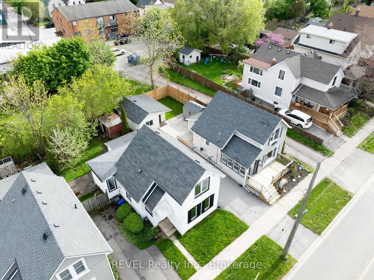
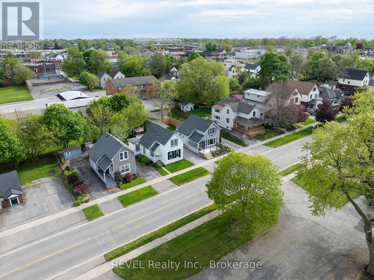
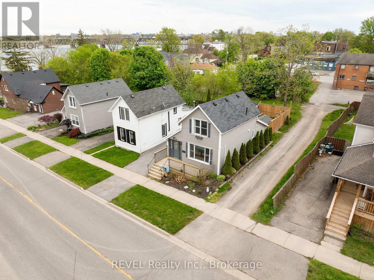
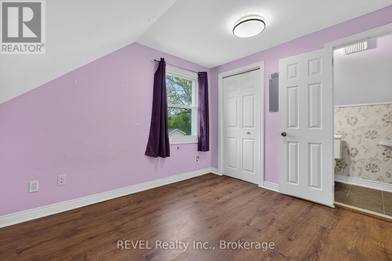
This move-in-ready 1.5-storey home is just steps from the Niagara River with views of the Buffalo skyline. Located in a quiet, family-friendly Fort Erie neighbourhood, this low-maintenance property blends character with modern convenience. Featuring 2 bedrooms, 1.5 bathrooms, heated floors throughout the main level, SMART-controlled heat pumps for efficient heating and cooling, and a fully renovated kitchen with updated cabinetry, countertops, backsplash, and included SMART appliances. Recent updates include flooring, bathroom renovation (2023), crawlspace encapsulation (2021), fencing (2022), asphalt driveway + concrete pad (2019), irrigation system (2022), and more. The updated and encapsulated crawlspace provides added peace of mind, without the worry of a traditional basement and its potential for leaks or flooding. Enjoy morning coffee from the front porch, waterfront walks just seconds away, and peaceful year-round views of the river. Detached workshop/living space includes its own heat pump and updated hydro for added flexibility and comfort, with an easy switchover for future garage usage. A fantastic opportunity for buyers seeking lifestyle, comfort, and modern upgrades in a prime location near the water. (id:27)

Building Features:

  • Style: Detached
  • Building Type: House
  • Air Conditioning: Yes
  • Basement Type: None, Crawl space
  • Construction Status: Insulation upgraded
  • Construction Style - Attachment: Detached
  • Exterior Finish: Vinyl siding
  • Floor Space: 700 - 1100 sqft
  • Heating Type: Baseboard heaters, Heat Pump, Radiant heat
  • Heating Fuel: Natural gas
  • Cooling Type: Wall unit, Window air conditioner
  • Appliances: All, Window Coverings

Property Features:

  • OwnershipType: Freehold
  • Property Type: Single Family
  • Half Bathrooms: 1
  • Features: Carpet Free
  • Floor Space (approx): 700 - 1100 Square Feet
  • Irregular: Yes
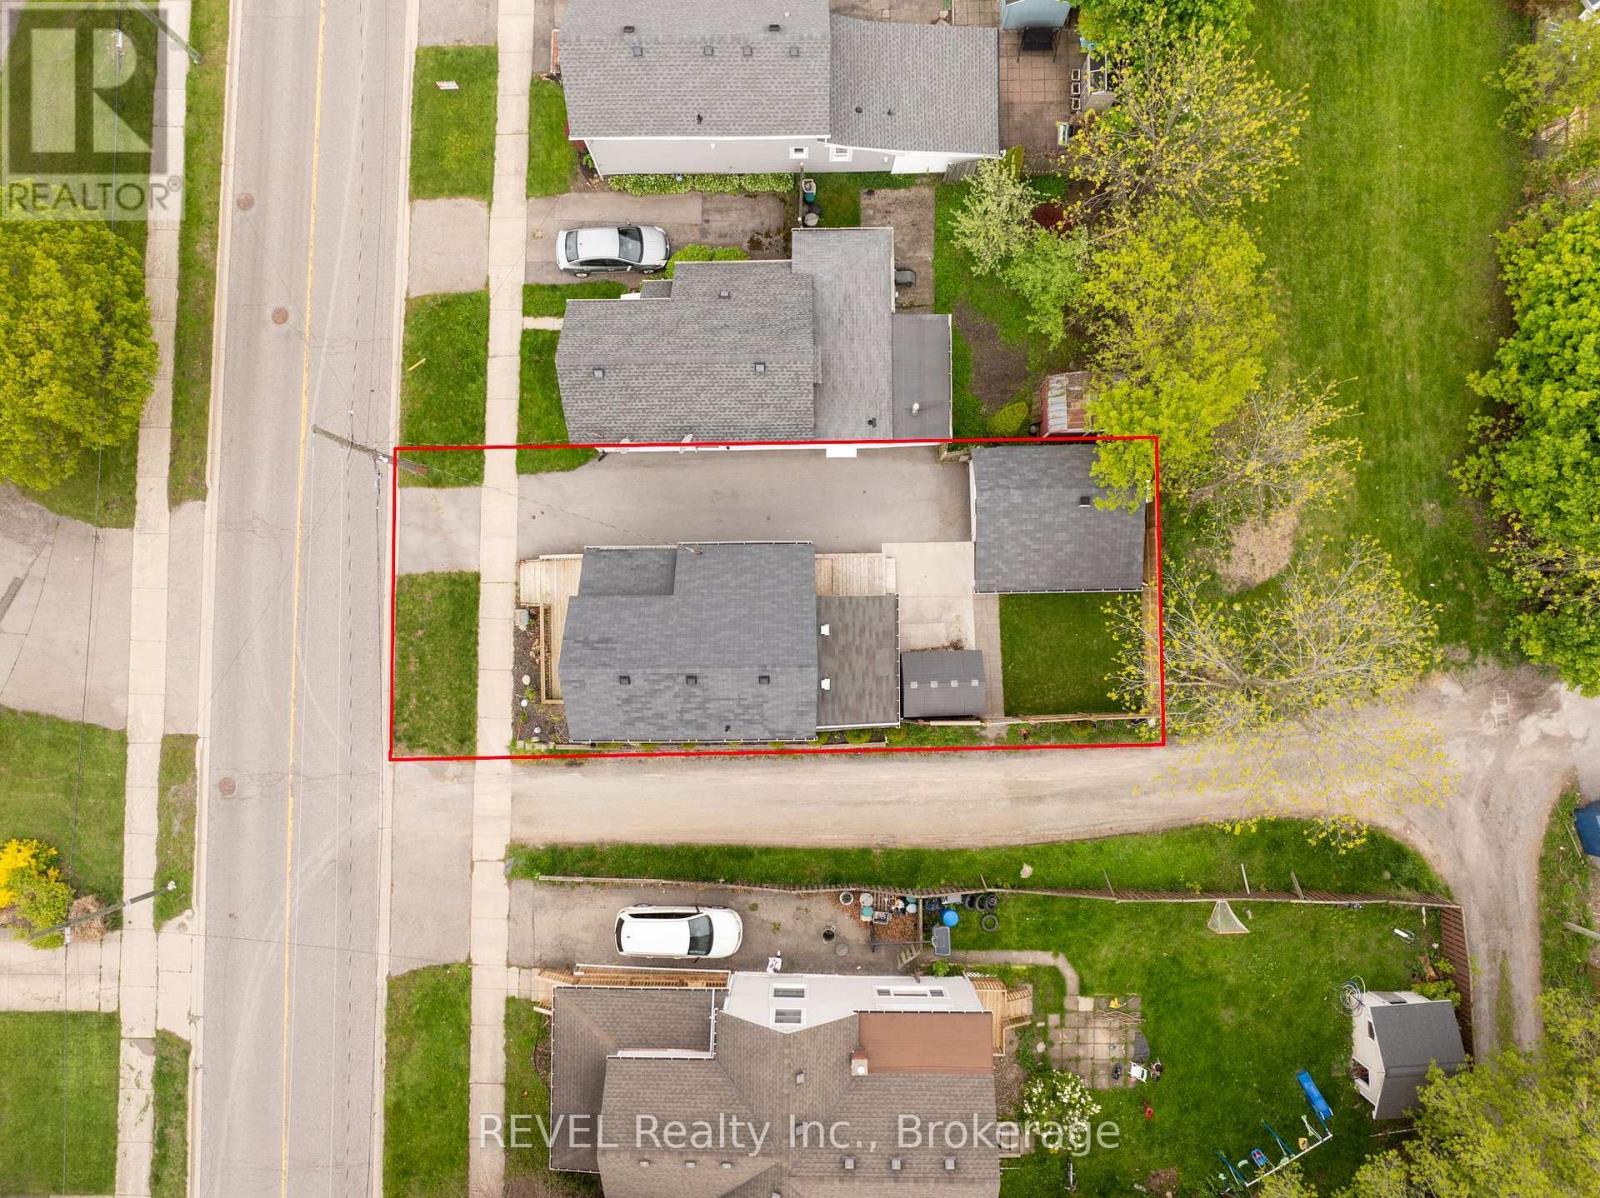
  • Lot Depth: 75.8 Feet
  • Lot Frontage: 36.7 Feet
  • Lot Size: 36.7 x 75.8 FT
  • Sewer: Sanitary sewer
  • Parking Type: Other, No Garage
  • No. of Parking Spaces: 2

Rooms:

  • Kitchen Main Level 4.04 m x 3.78 m
  • Living Main Level 5.03 m x 5.79 m
  • Bathroom Main Level 2.46 m x 1.96 m
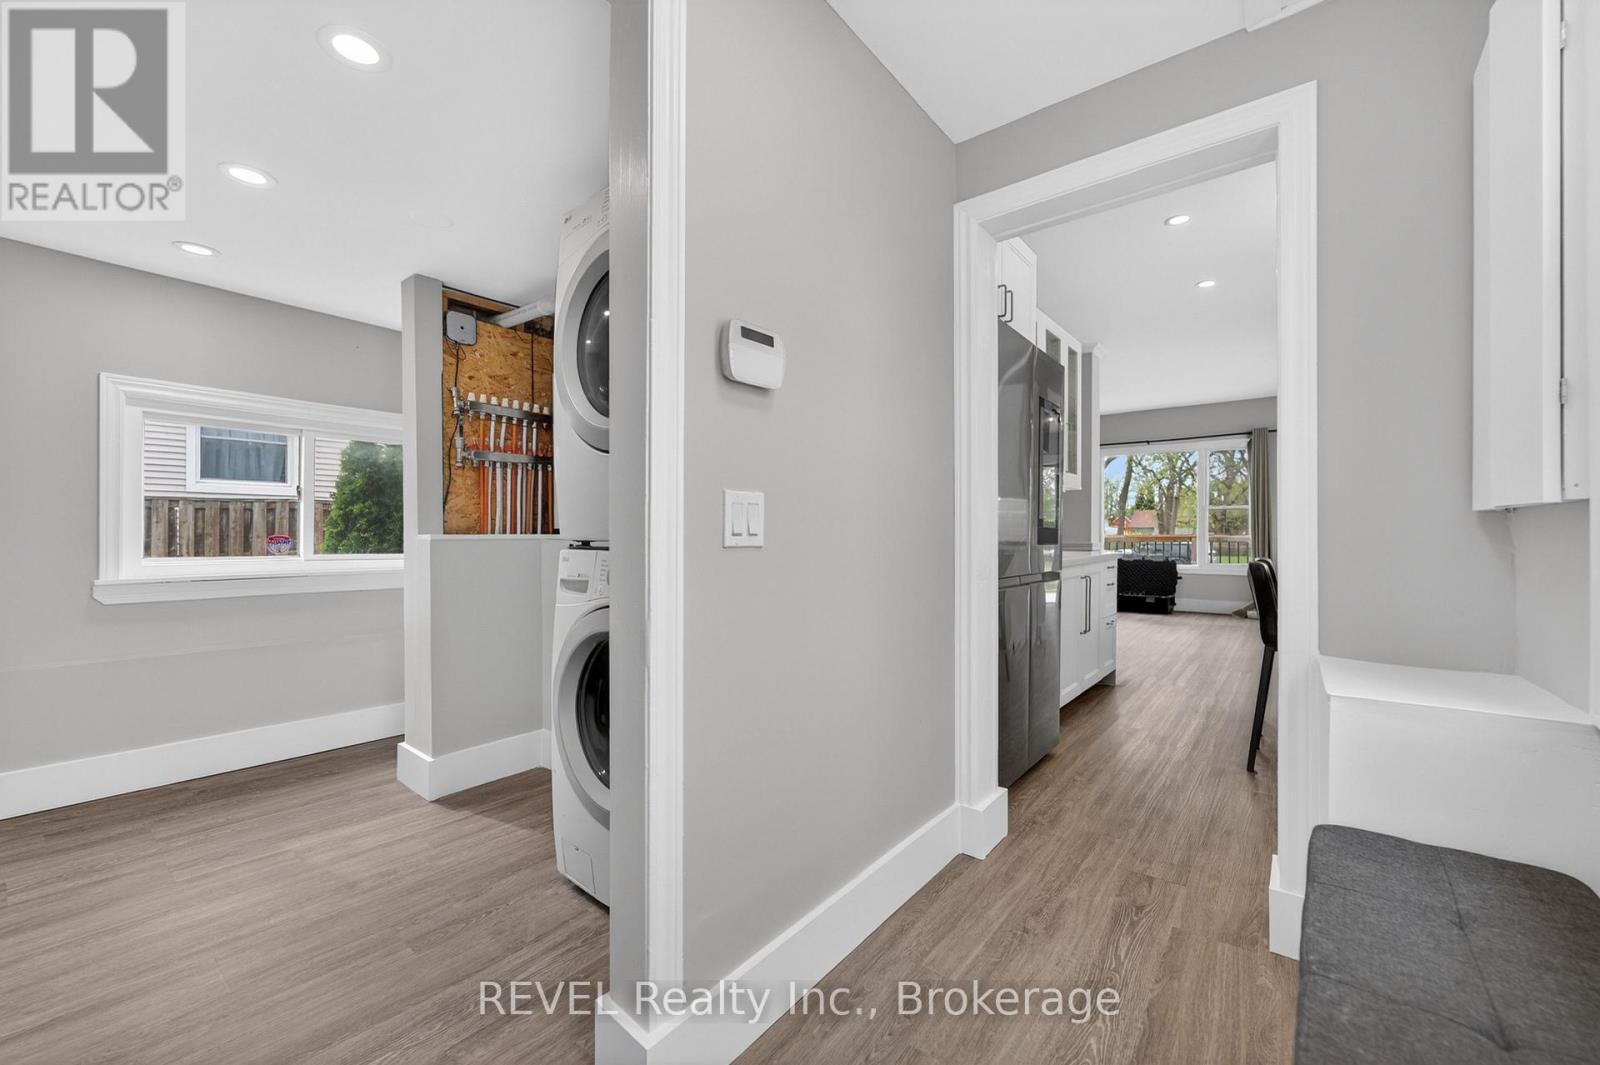
  • Laundry Main Level 2.87 m x 2.67 m
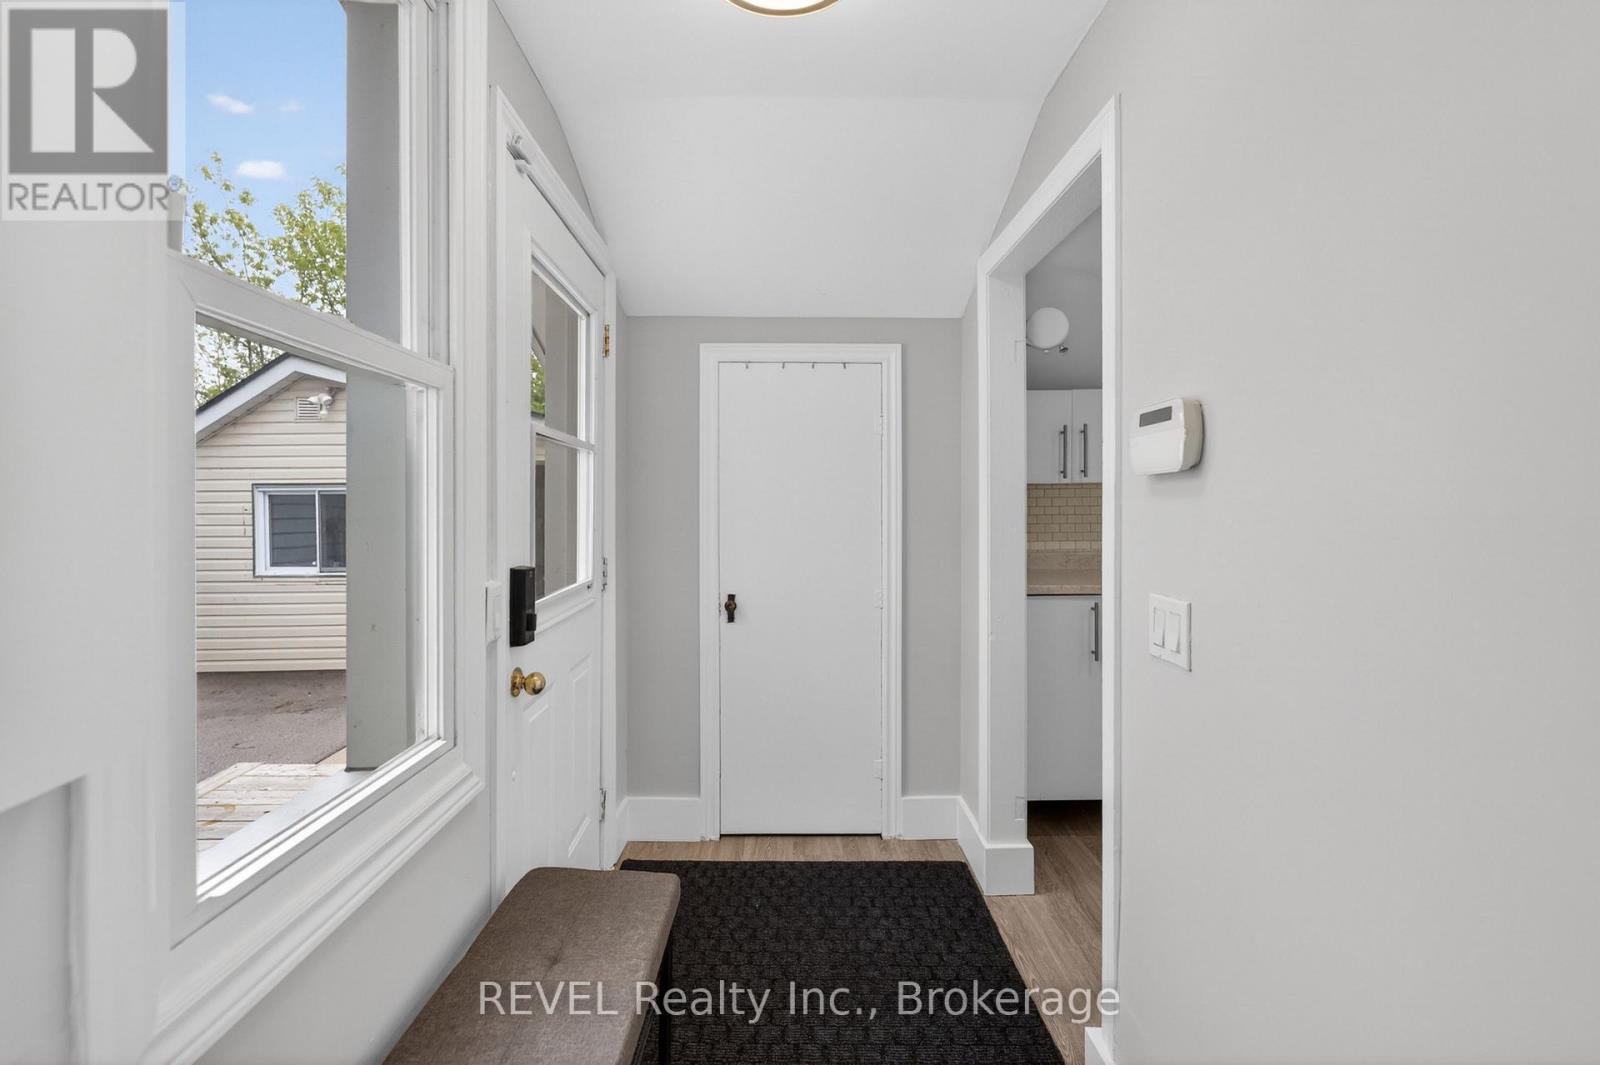
  • Mudroom Main Level 2.34 m x 1.24 m
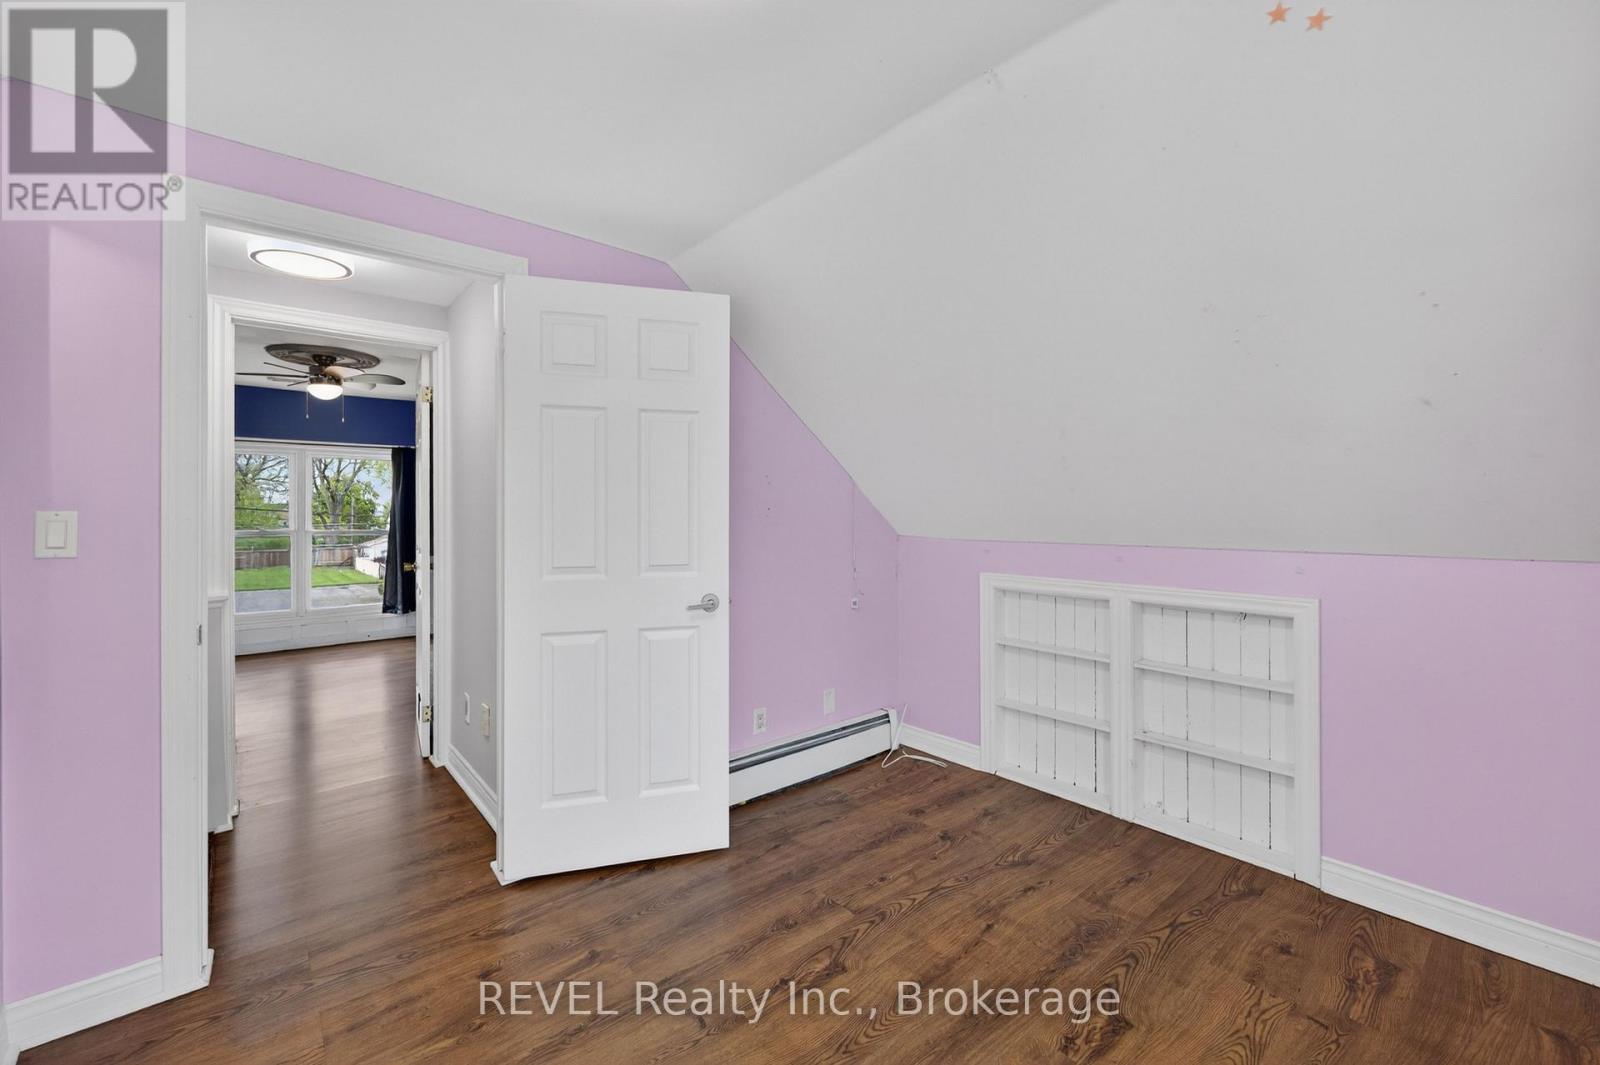
  • Primary Bedroom Upper Level 3.48 m x 4.06 m
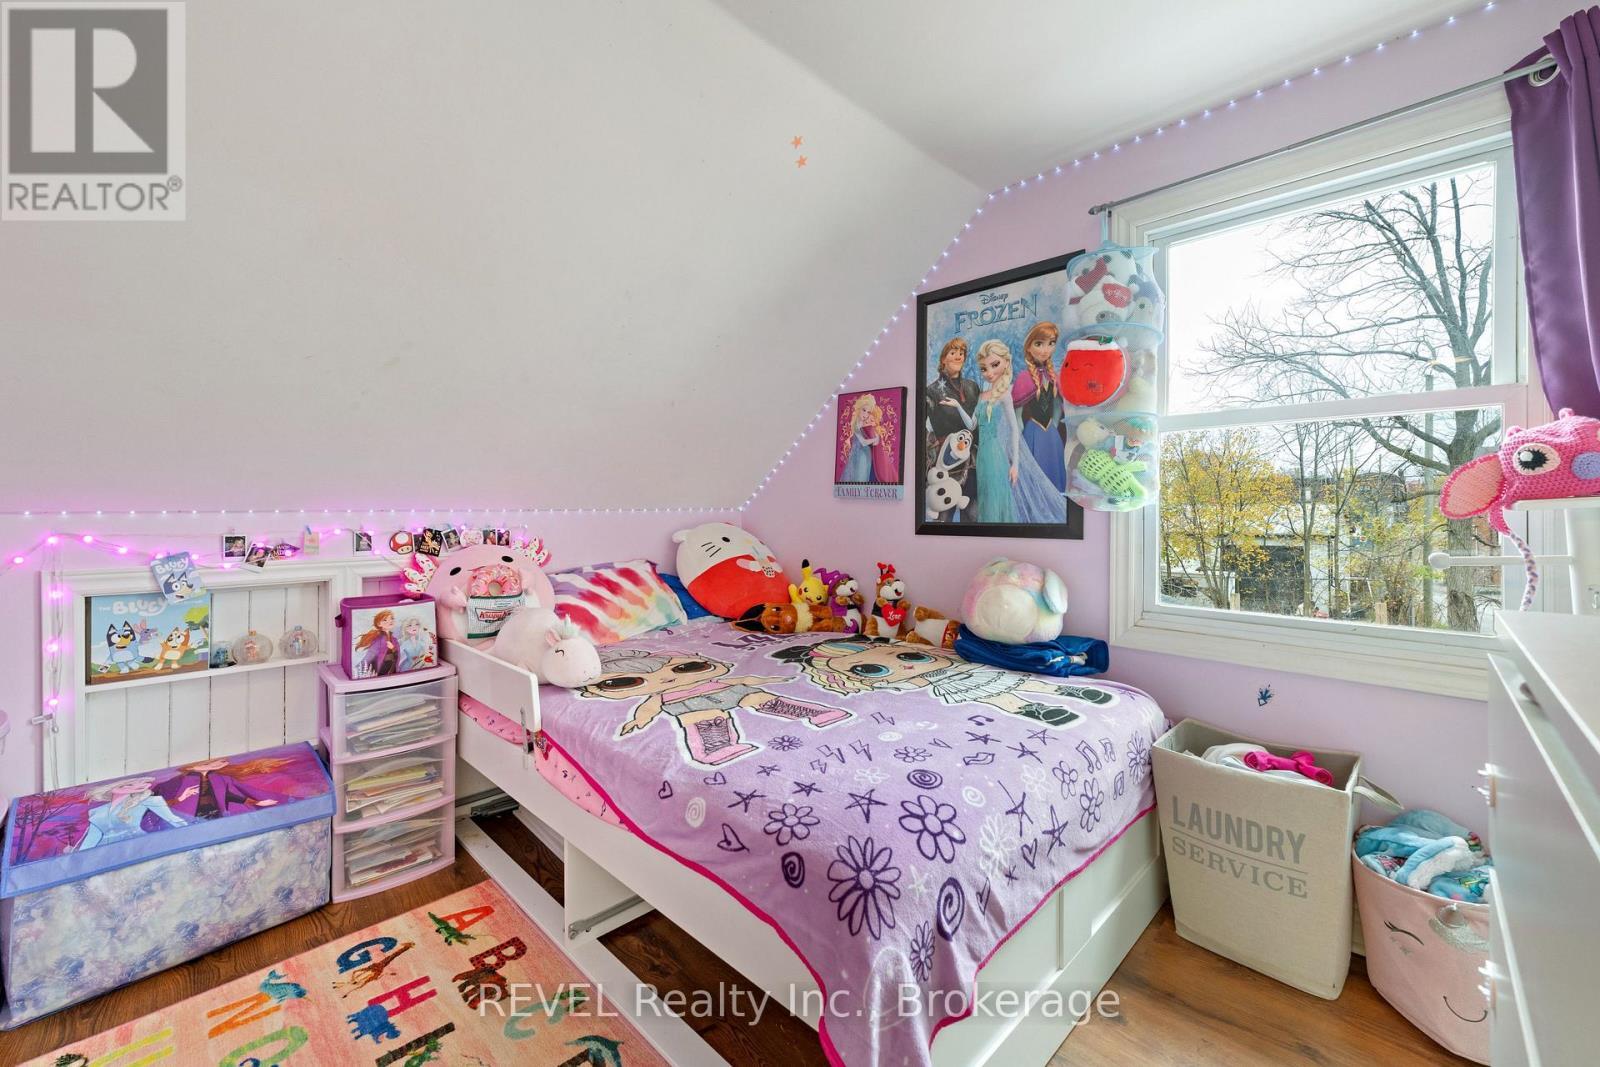
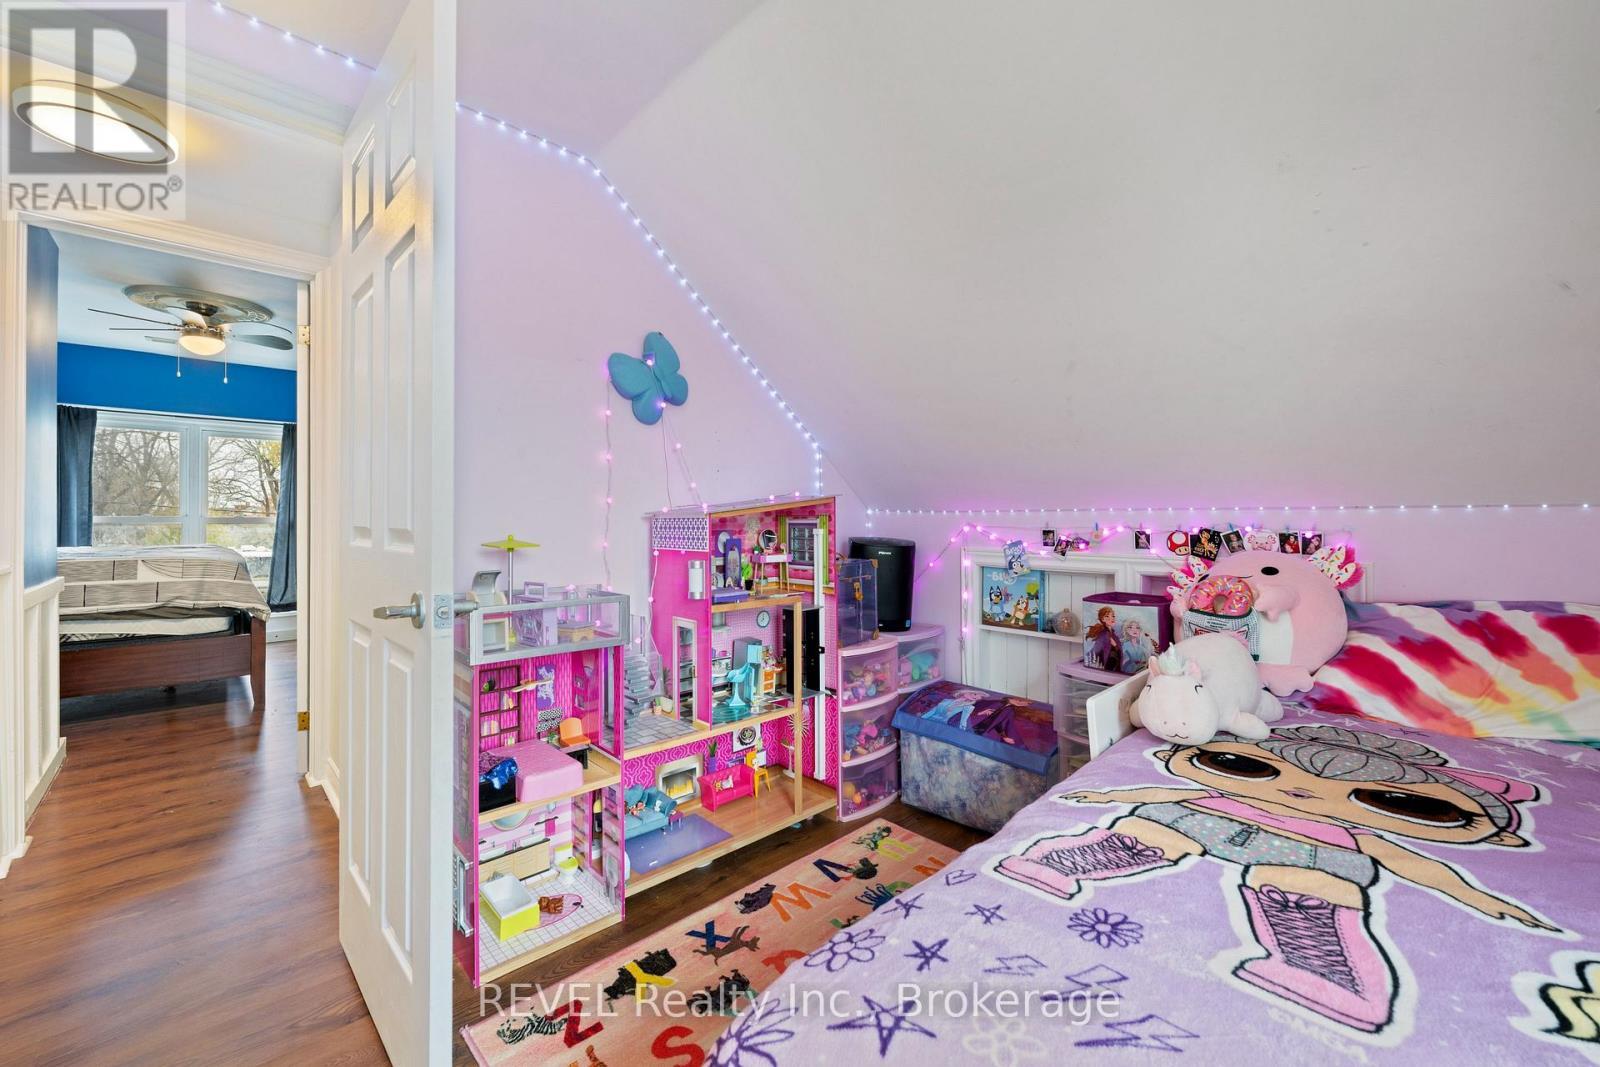
  • 2nd Bedroom Upper Level 2.87 m x 3.12 m
  • Bathroom Upper Level 1.47 m x 1.12 m

Convert Measurement to:

Courtesy of: REVEL Realty Inc., Brokerage

REALTOR.ca  

Access to Sold Data on this website may only be used by consumers that have a bona fide interest in the purchase, sale, or lease of residential real estate.

Sales/Price History

Log in or create an account to see sold and historical listings information

QuickQuoteTM Powered by RPS

Location of 15 PHIPPS STREET, Fort Erie (Central), Ontario, L2A 2V1

Demographic Information of 15 PHIPPS STREET, Fort Erie (Central), Ontario, L2A 2V1
Life Stage

Midlife Families

Employment Type

Blue Collar/Primary, Blue Collar/Service Sector

Average Household Income

$85,392.27

Average Number of Children

1.72

Household Population

Household Structure

Age of Population

Education

Education Level

No certificate/diploma/degree

18.71 %

High school certificate or equivalent

36.68 %

Apprenticeship trade certificate/diploma

7.88 %

College/non-university certificate

24.5 %

University certificate (below bachelor)

0.71 %

University Degree

11.53 %

Commuter

Travel To Work

By Car

86.87 %

By Public Transit

0.0 %

By Walking

10.43 %

By Bicycle

1.57 %

By Other Methods

1.13 %

Cultural Diversity

Knowledge of Official Language

Mother Tongue

Building Information
Building Type

Apartments (Low and High Rise)

17.64 %

Houses

82.36 %

Own Vs. Rent