Button CopyPathCircle CloseCircle Left ArrowArrow Down Icon GreyClosecirclecircleBurger
  • Advertising

21 SADDLER Street, Fonthill, Ontario, L3E 1E4

MLS® # 40836778
House For Sale In South Fonthill, Fonthill, Ontario
$549,000 QuickQuoteTM: Not Available

3+1 Beds

2 Baths

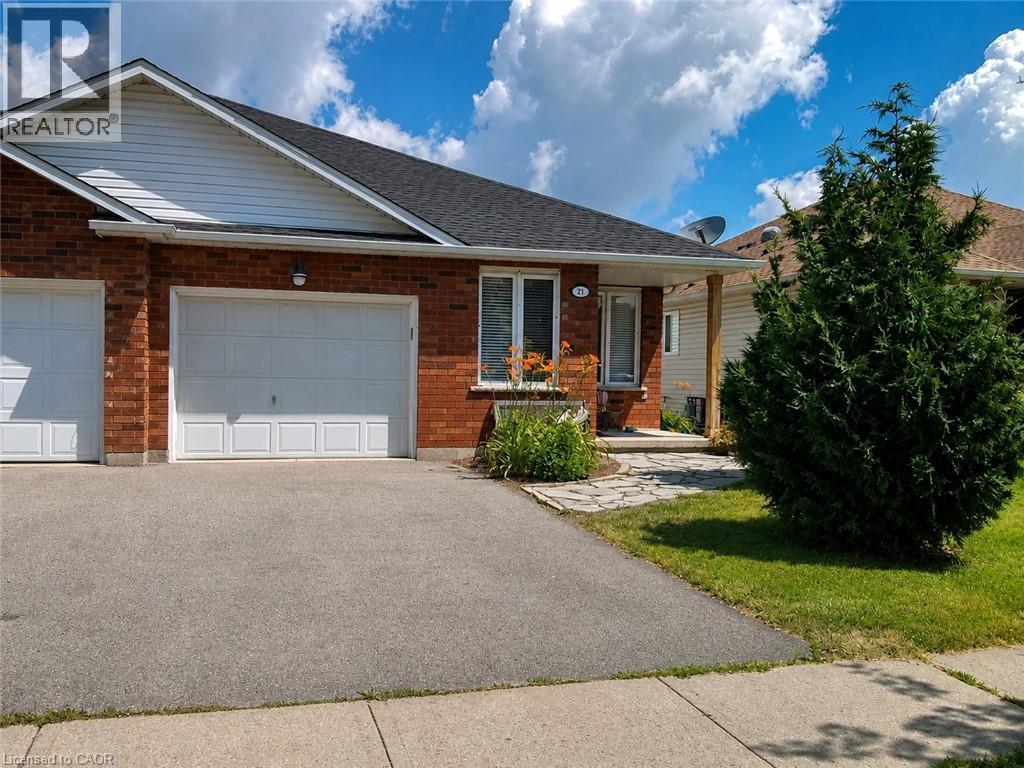
21 Saddler Street, Fonthill, ON - Outdoor
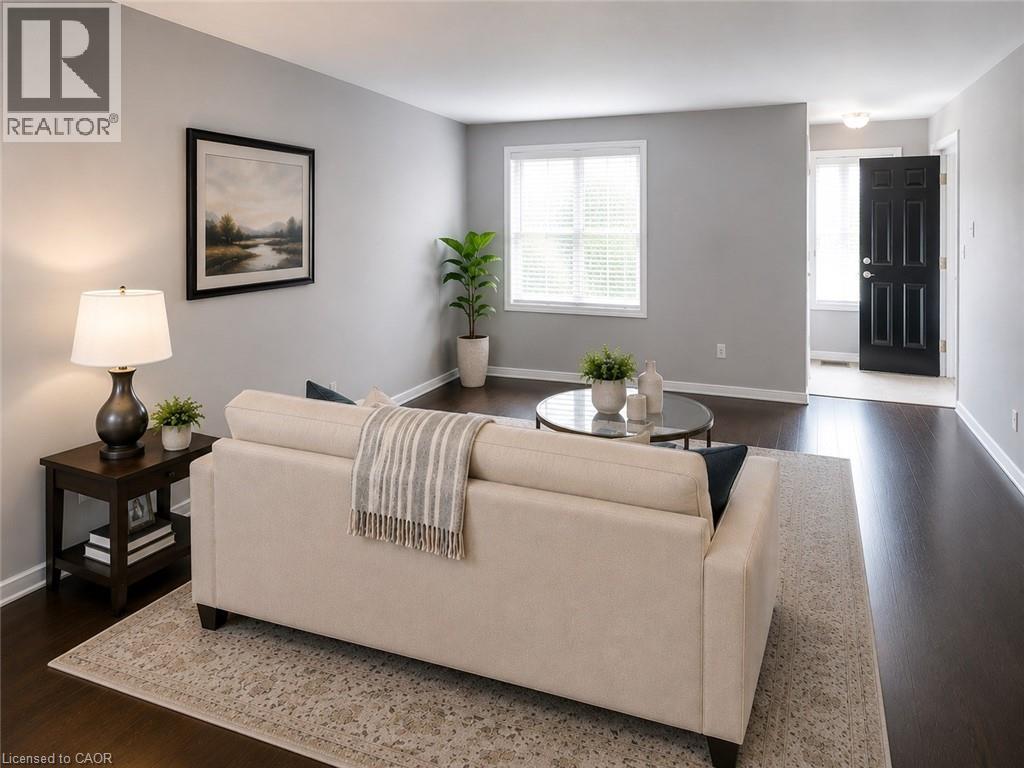
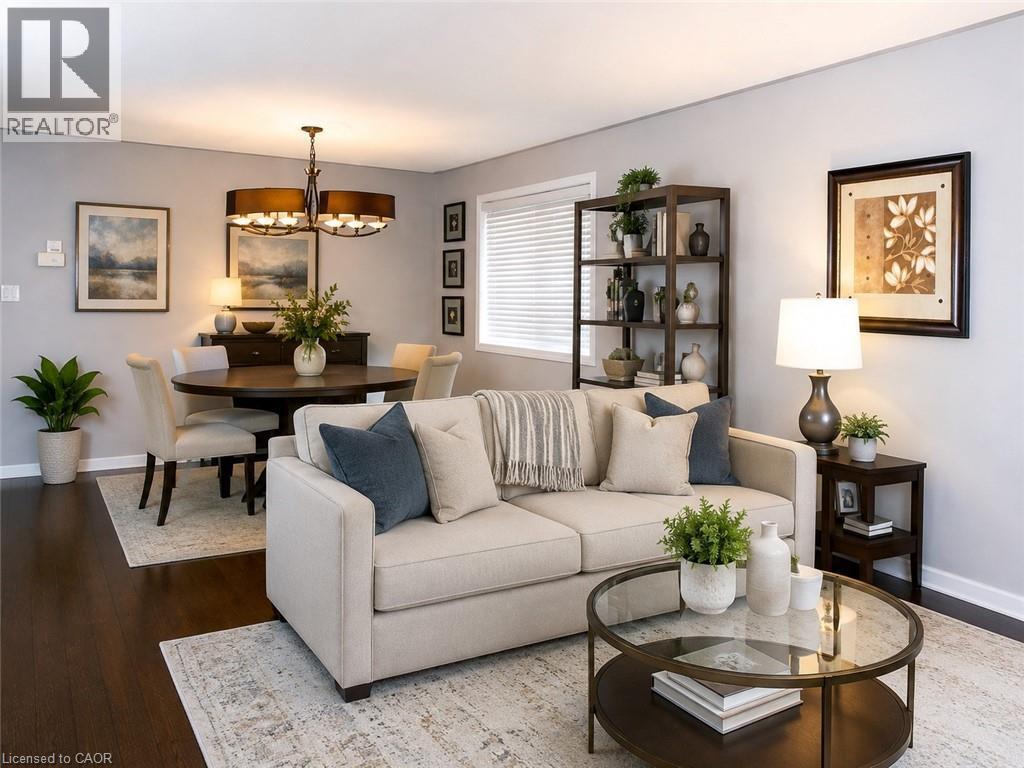
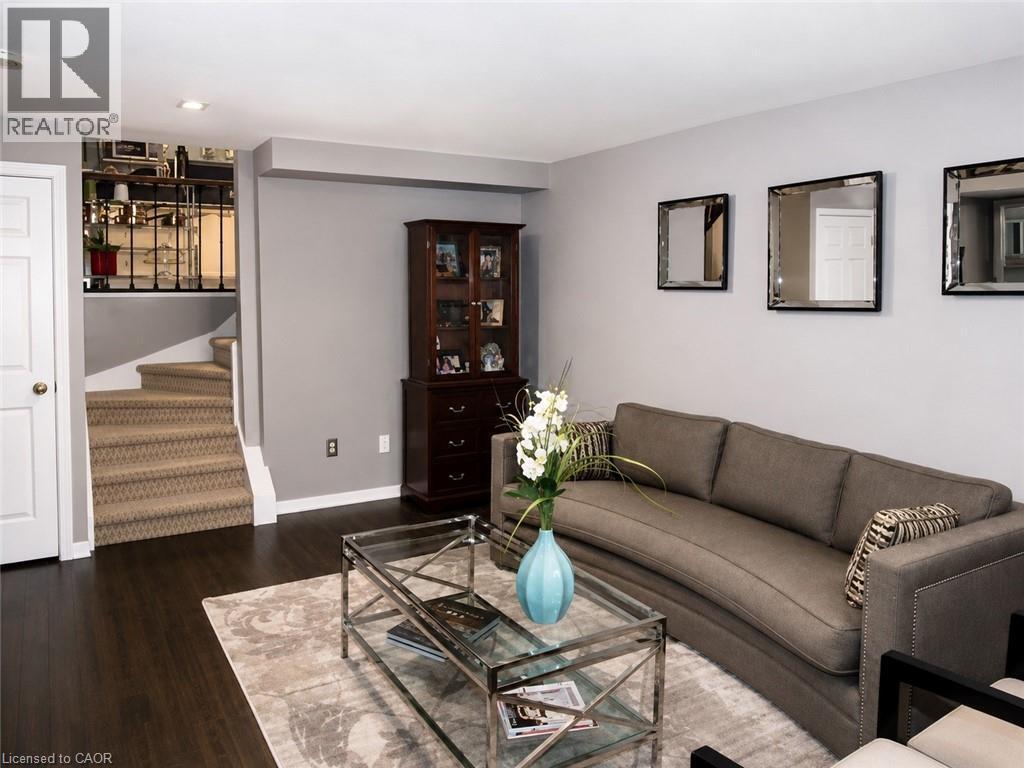
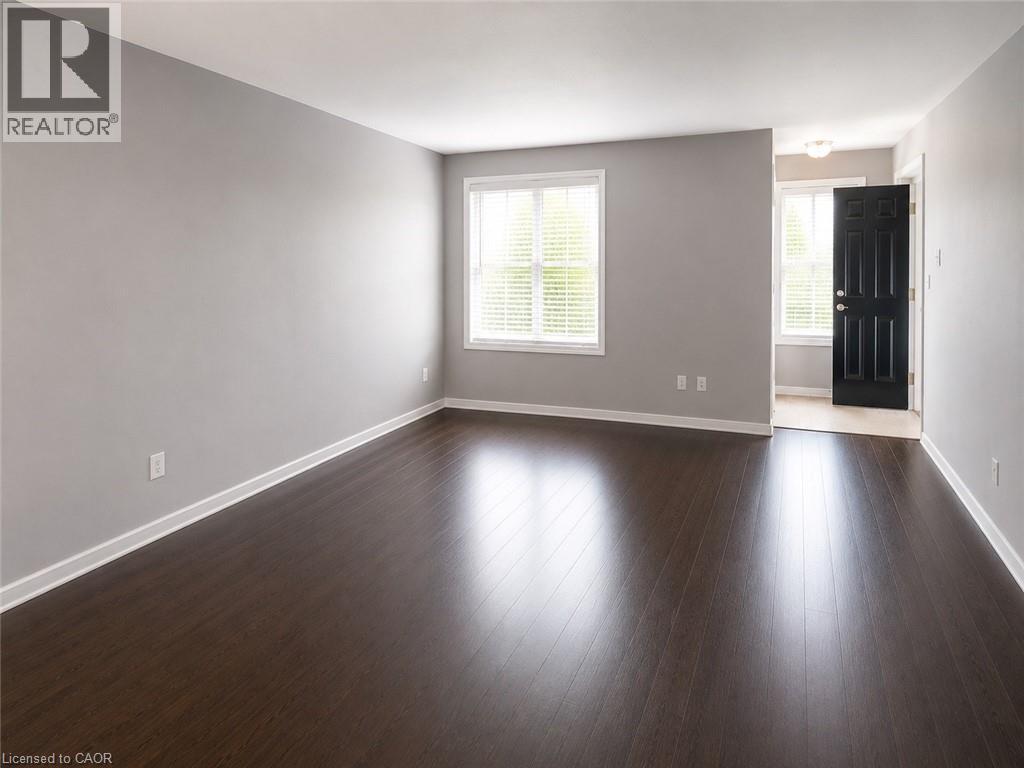
21 Saddler Street, Fonthill, ON - Indoor Photo Showing Living Room
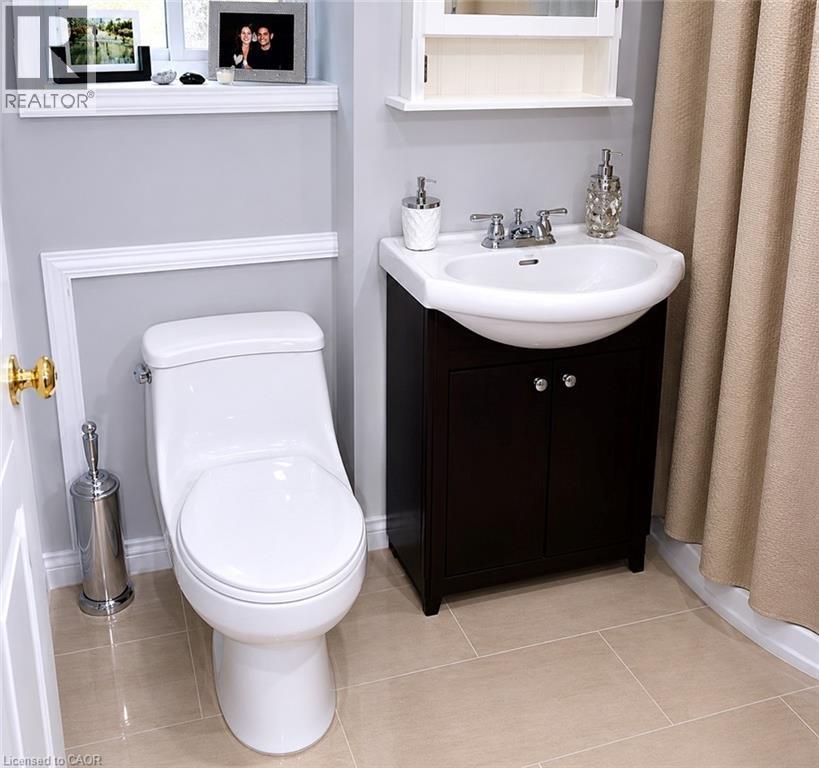
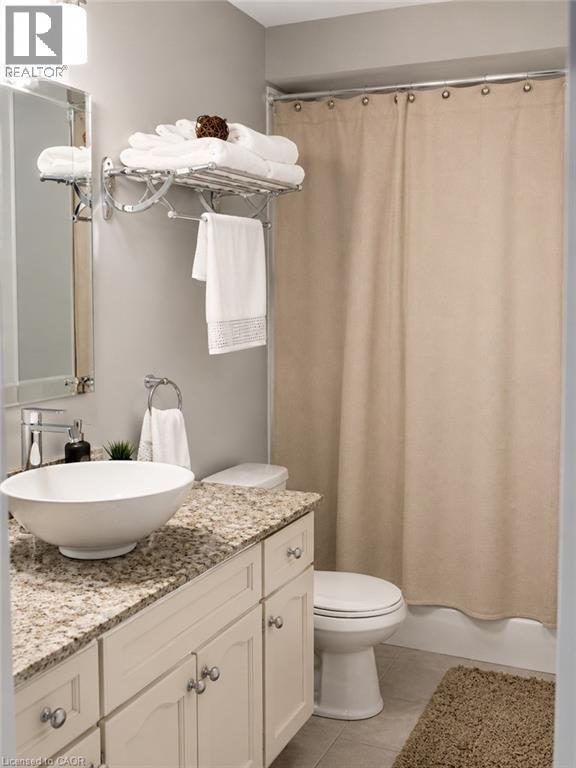
21 Saddler Street, Fonthill, ON - Indoor Photo Showing Bathroom
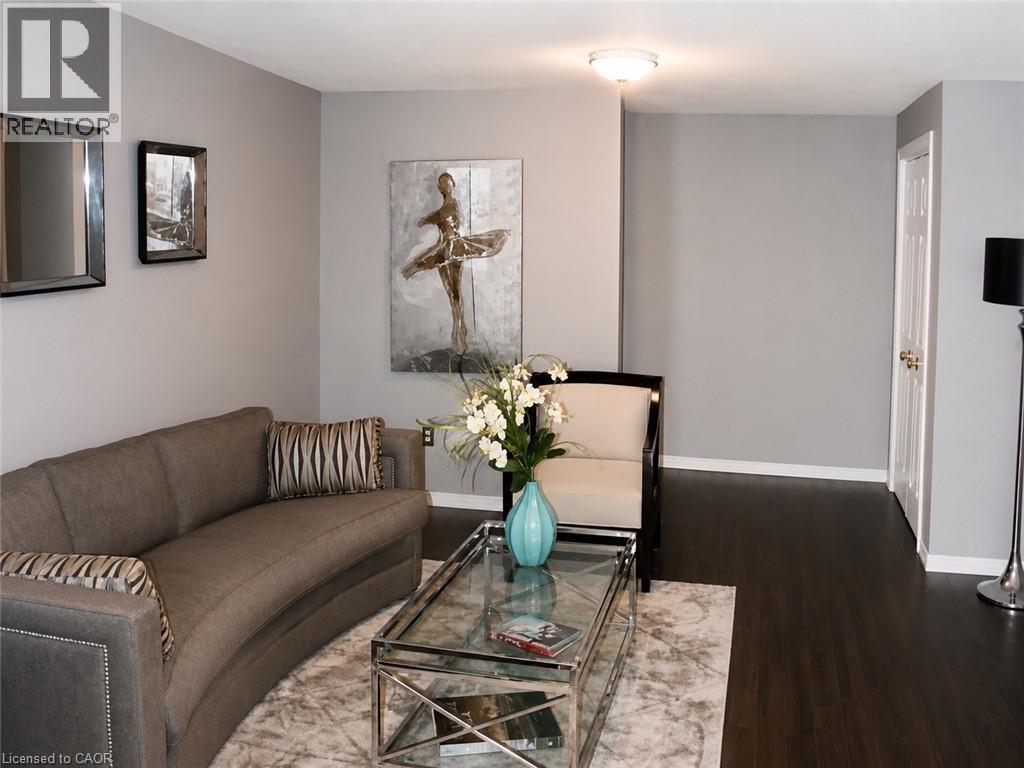
21 Saddler Street, Fonthill, ON - Indoor Photo Showing Living Room
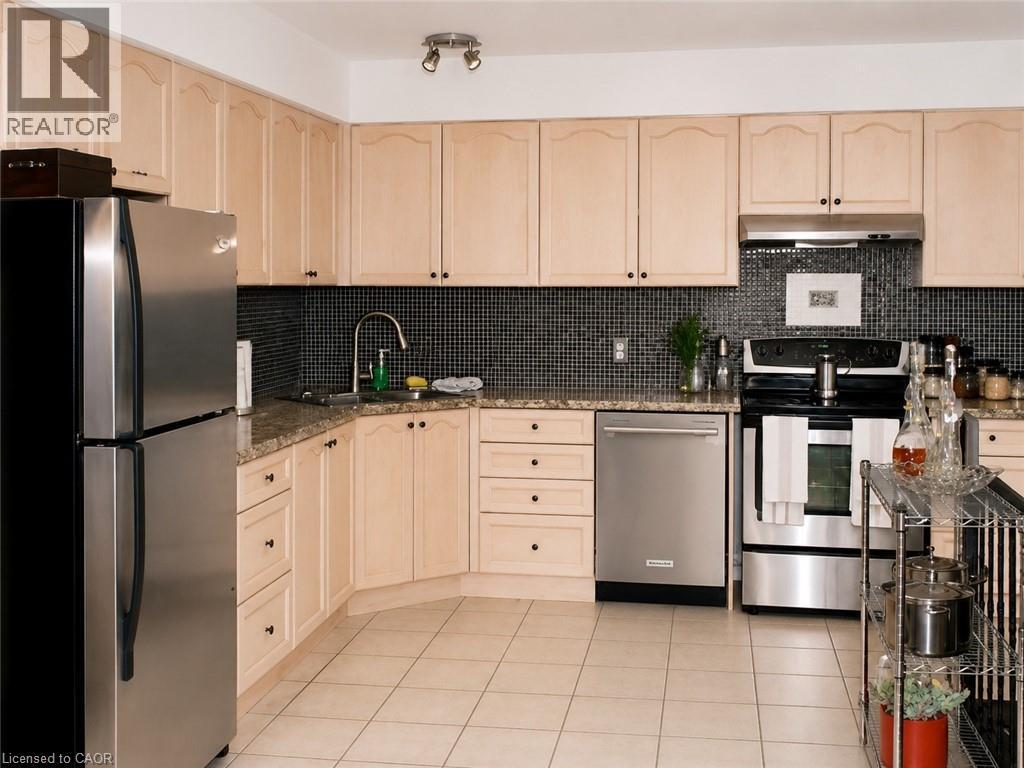
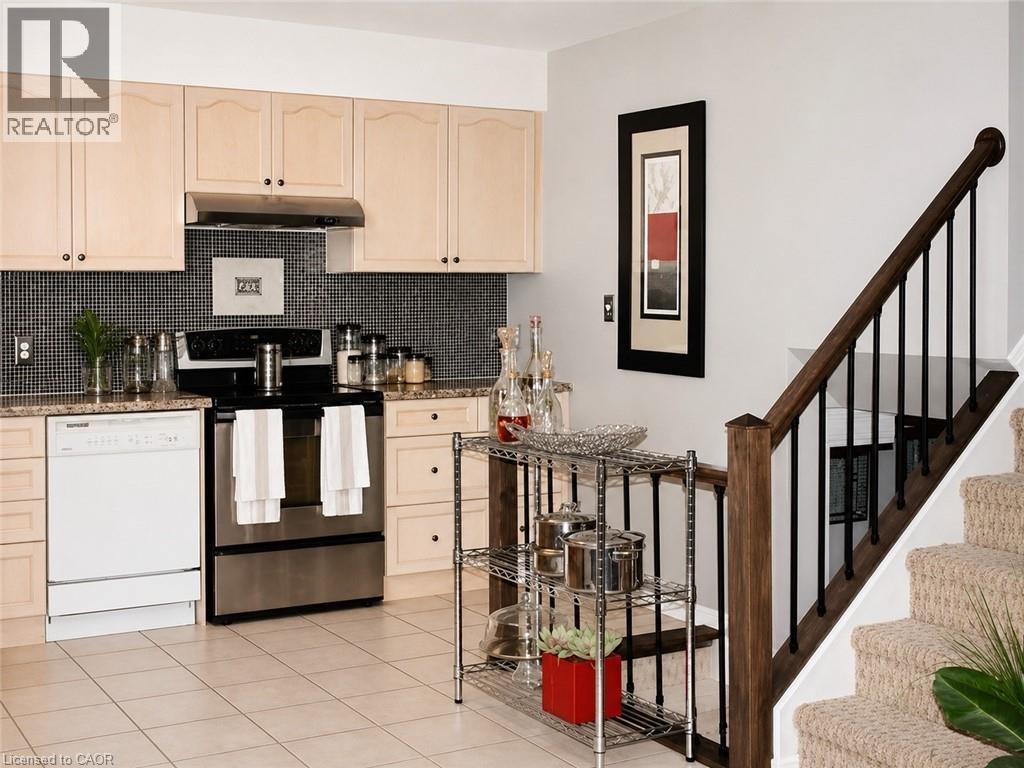
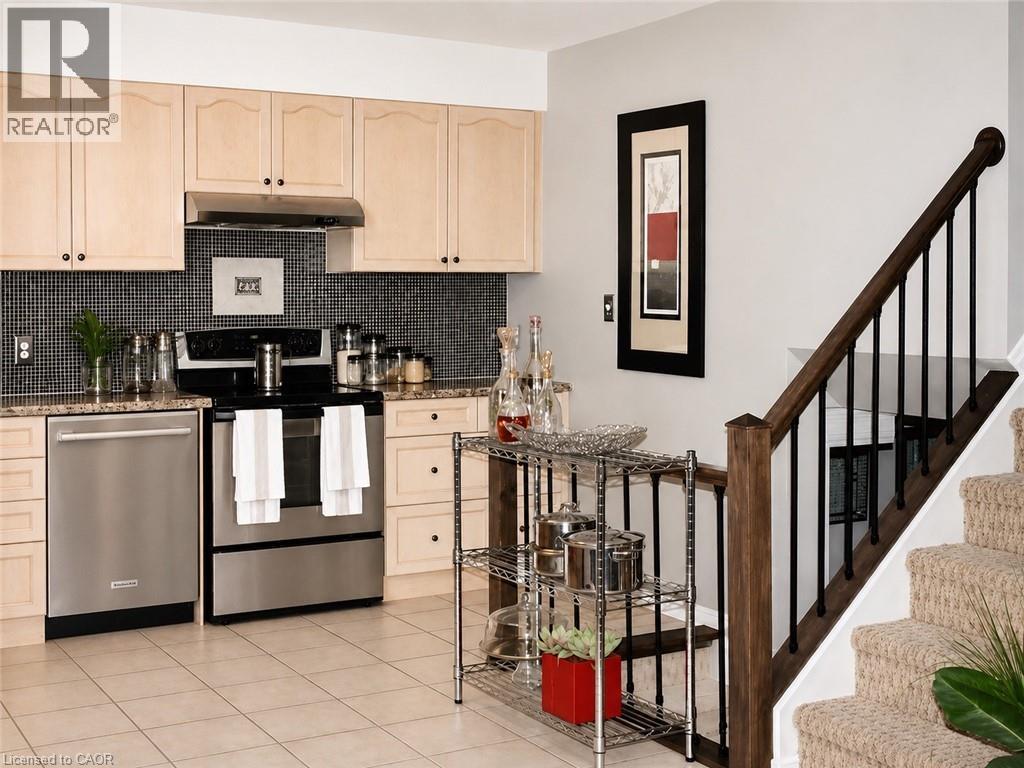
21 Saddler Street, Fonthill, ON - Indoor Photo Showing Kitchen
21 Saddler Street, Fonthill, ON - Indoor Photo Showing Bathroom
21 Saddler Street, Fonthill, ON - Indoor Photo Showing Living Room
21 Saddler Street, Fonthill, ON - Indoor Photo Showing Kitchen
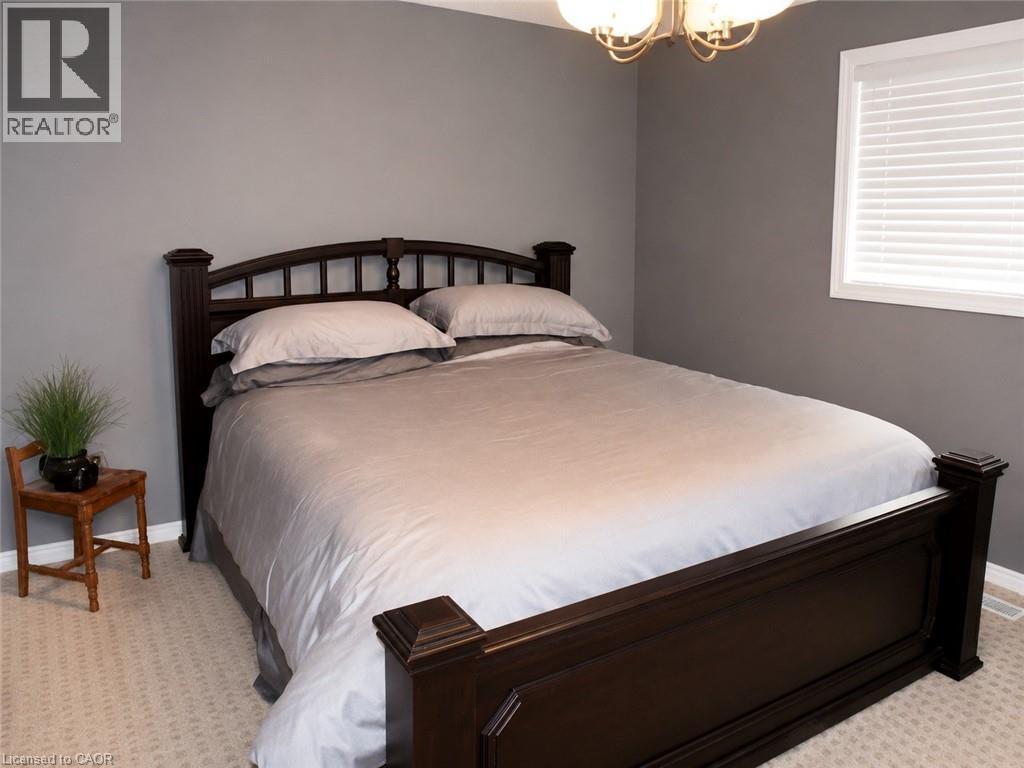
21 Saddler Street, Fonthill, ON - Indoor Photo Showing Bedroom
21 Saddler Street, Fonthill, ON - Indoor Photo Showing Living Room
21 Saddler Street, Fonthill, ON - Indoor Photo Showing Other Room
21 Saddler Street, Fonthill, ON  - Outdoor
21 Saddler Street, Fonthill, ON  - Indoor Photo Showing Living Room
21 Saddler Street, Fonthill, ON  - Indoor Photo Showing Bathroom
21 Saddler Street, Fonthill, ON  - Indoor Photo Showing Living Room
21 Saddler Street, Fonthill, ON - Indoor Photo Showing Kitchen
21 Saddler Street, Fonthill, ON - Indoor Photo Showing Bathroom
21 Saddler Street, Fonthill, ON - Indoor Photo Showing Living Room
21 Saddler Street, Fonthill, ON - Indoor Photo Showing Kitchen
21 Saddler Street, Fonthill, ON - Indoor Photo Showing Bedroom
21 Saddler Street, Fonthill, ON - Indoor Photo Showing Living Room
21 Saddler Street, Fonthill, ON - Indoor Photo Showing Other Room
  • Advertising
Are you a real estate investor?
21 SADDLER Street, Fonthill, Ontario, L3E 1E4
$549,000

4 Beds

2 Baths

Property Information:

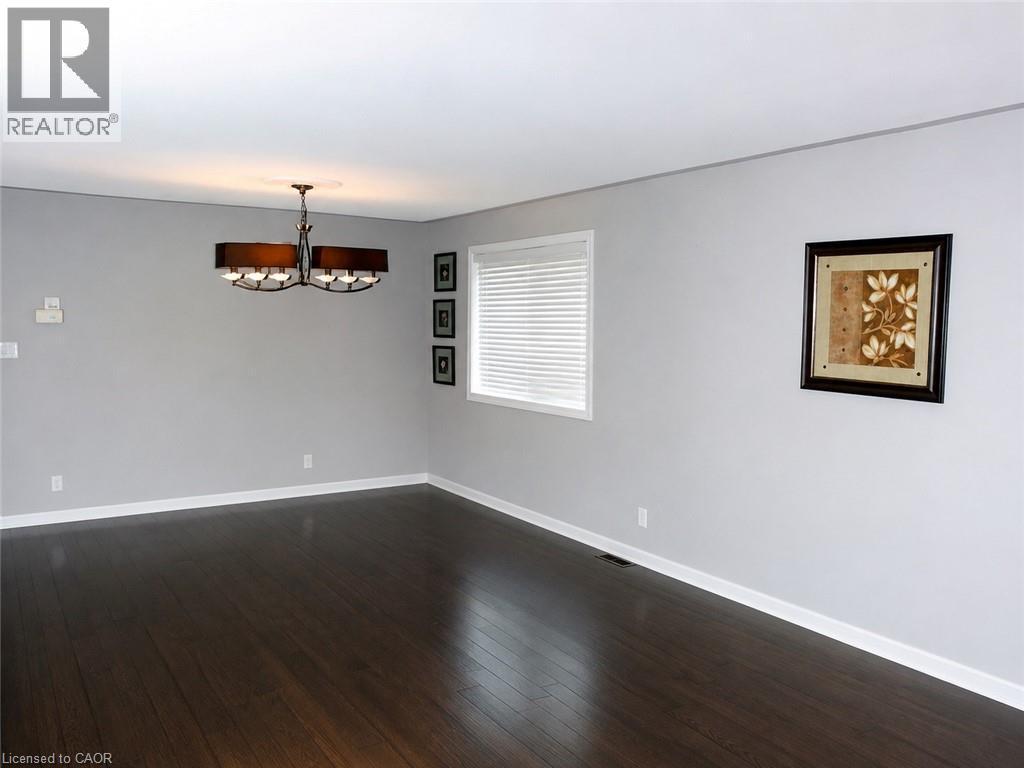
Welcome to 21 Saddler Street, a fantastic semi-detached backsplit nestled in one of Fonthill’s most desirable, family-friendly neighborhoods. Offering an exceptional layout with three of its four levels fully finished, this home perfectly balances space, comfort, and functionality. The main level welcomes you with bright living areas and a beautiful kitchen featuring premium hard stone countertops. With 3+1 bedrooms and 2 full bathrooms, there is plenty of room for a growing family or a dedicated home office setup. The lower level boasts a highly sought-after walk-out, leading directly to a fully fenced, private backyard—perfect for kids, pets, and summer entertaining. Complete with an attached single-car garage and a concrete drive, this home checks all the boxes. Currently tenanted, the property will be delivered fully vacant by July 31, 2026, allowing you to move in and enjoy the rest of the summer in Fonthill! Please note: Marketing photos feature digital staging from when the owner previously occupied the home to showcase the property's true layout and potential. (id:27)

Building Features:

  • Style: Semi-Detached
  • Building Type: House
  • Basement Development: Partially finished
  • Basement Type: Full
  • Construction Style - Attachment: Semi-detached
  • Exterior Finish: Brick, Other
  • Floor Space: 1225 sqft
  • Heating Type: Forced air
  • Heating Fuel: Natural gas
  • Cooling Type: Central air conditioning
  • Appliances: Central Vacuum, Dishwasher

Property Features:

  • OwnershipType: Freehold
  • Property Type: Single Family
  • Amenities Nearby:
  • Built in: 2001
  • Floor Space (approx): 1225 Square Feet
  • Lot Depth: 116 Feet
  • Lot Frontage: 30 Feet
  • Zoning: R3-119
  • Sewer: Municipal sewage system
  • Parking Type: Attached garage
  • No. of Parking Spaces: 2

Rooms:

  • Bedroom 2nd Level 11'3'' x 10'0''
  • Bedroom 2nd Level 11'2'' x 10'0''
  • Primary Bedroom 2nd Level 16'2'' x 13'3''
  • Bathroom 2nd Level Measurements not available
  • Workshop Basement Level 25'1'' x 30'7''
  • Bathroom Lower Level Measurements not available
  • Family Lower Level 16'6'' x 13'9''
  • Bedroom Lower Level 10'3'' x 13'4''
  • Kitchen Main Level 13'6'' x 13'2''
  • Dining Main Level 10'4'' x 13'2''
  • Living Main Level 13'5'' x 12'9''

Courtesy of: Real Broker Ontario Ltd.

REALTOR.ca  

QuickQuoteTM Powered by RPS
Thinking of Selling?

Start by finding out what your home might be worth in today's market.

Location of 21 SADDLER Street, Fonthill, Ontario, L3E 1E4

Demographic Information of 21 SADDLER Street, Fonthill, Ontario, L3E 1E4

Life Stage

Middle-Aged with Teens

Employment Type

Mixed

Average Household Income

$142,311.59

Average Number of Children

1.68

Household Population

Household Structure

Age of Population

Education

Education Level

No certificate/diploma/degree

6.54 %

High school certificate or equivalent

24.63 %

Apprenticeship trade certificate/diploma

7.18 %

College/non-university certificate

28.56 %

University certificate (below bachelor)

2.29 %

University Degree

30.81 %

Commuter

Travel To Work

By Car

97.26 %

By Public Transit

0.0 %

By Walking

0.85 %

By Bicycle

0.0 %

By Other Methods

1.89 %

Cultural Diversity

Knowledge of Official Language

Mother Tongue

Building Information

Building Type

Apartments (Low and High Rise)

1.34 %

Houses

98.66 %

Own Vs. Rent