Button CopyPathCircle CloseCircle Left ArrowArrow Down Icon GreyClosecirclecircleBurger
  • Advertising

60 CENTRAL PARK ROADWAY Unit# 2010, Etobicoke, Ontario, M9A 0E6

MLS® # 40864698
Condo For Sale In Islington City Centre West, Etobicoke, Ontario
$399,900 QuickQuoteTM: Not Available

1 Beds

1 Bath

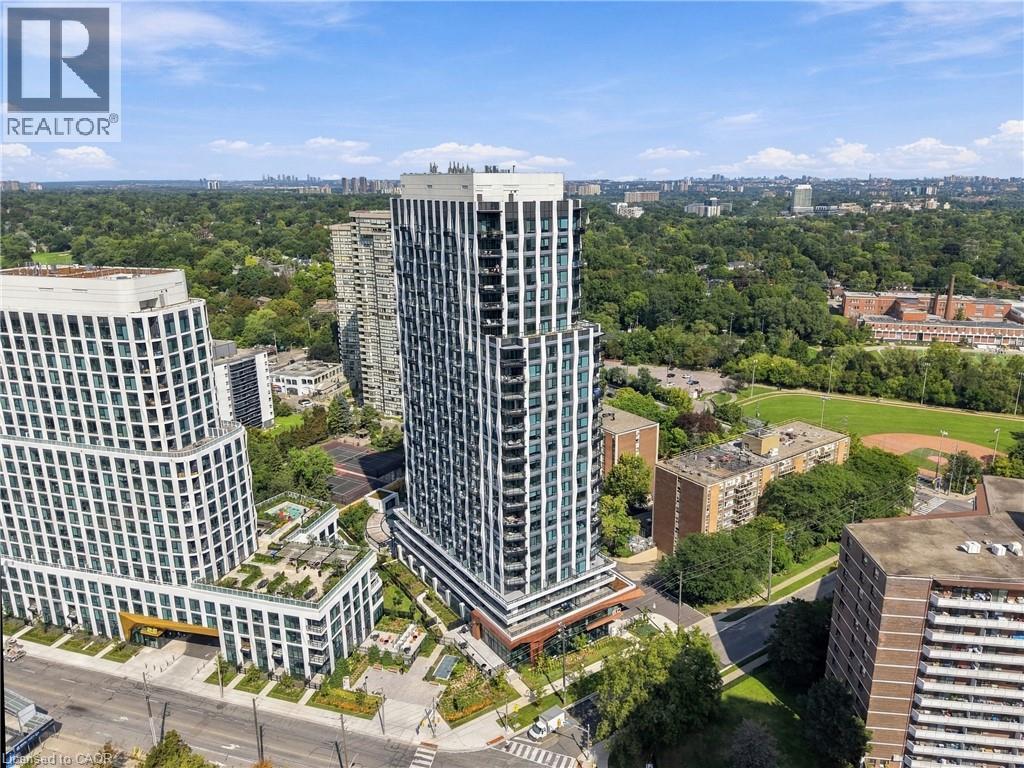
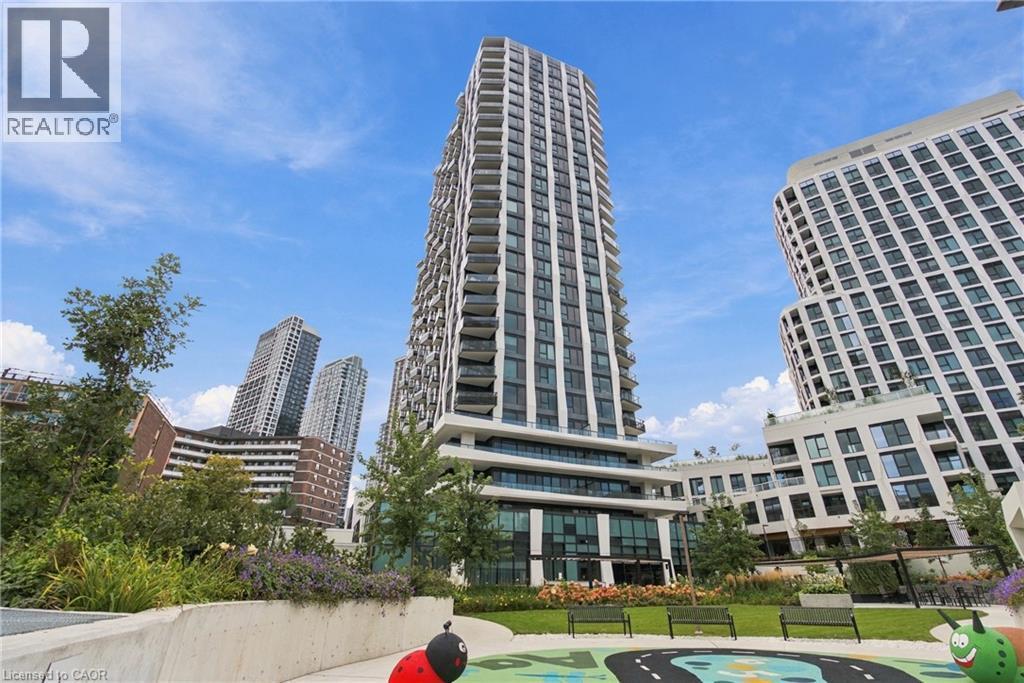
Modern high-rise residential building featuring multiple balconies, a structured facade, and integrated ground-level landscaping - 60 Central Park Roadway Unit# 2010, Etobicoke, ON
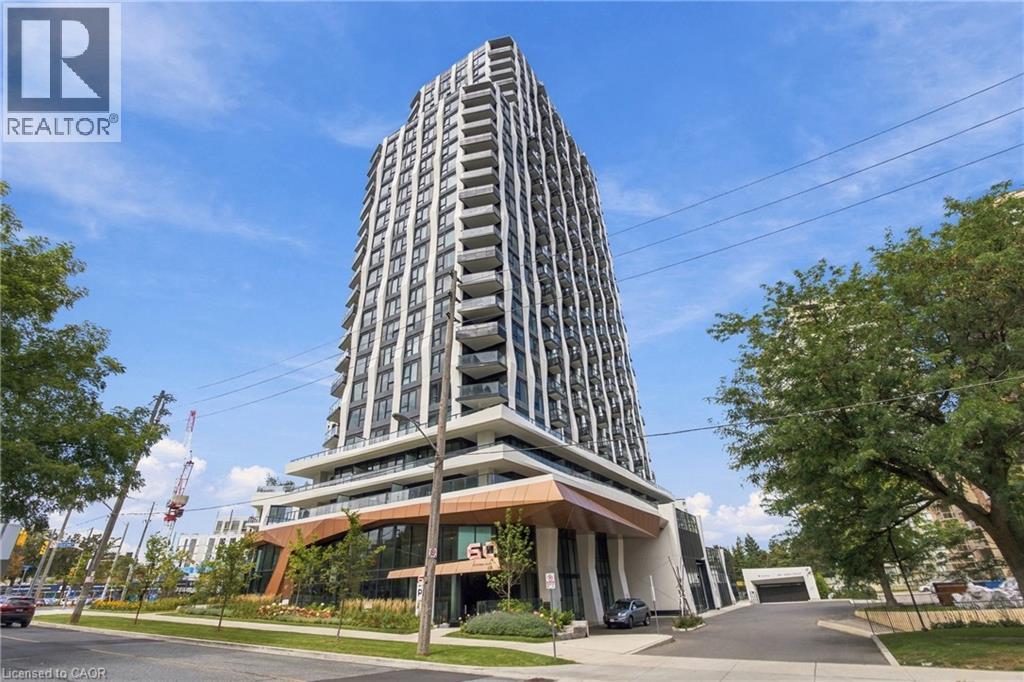
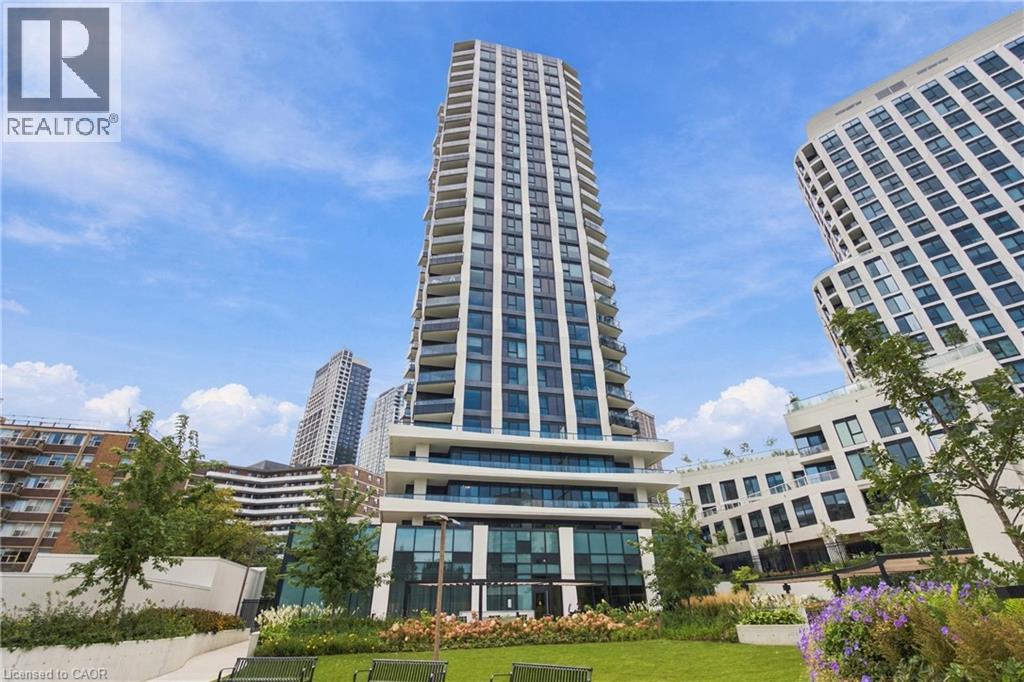
Contemporary high-rise building with a distinctive facade and individual balconies - 60 Central Park Roadway Unit# 2010, Etobicoke, ON
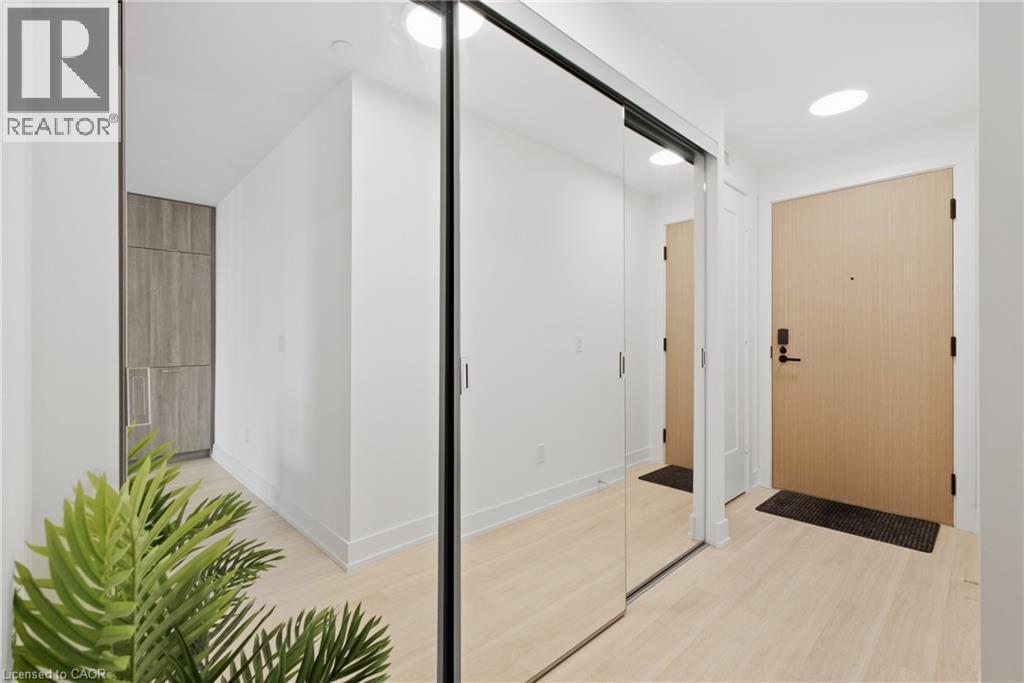
Light wood-finish flooring, recessed lighting, mirrored closet doors, and a wood-finish entry door - 60 Central Park Roadway Unit# 2010, Etobicoke, ON
Light wood-finish flooring with recessed ceiling lighting, a full-height mirrored sliding closet door, and a light wood-finish entry door with black hardware - 60 Central Park Roadway Unit# 2010, Etobicoke, ON
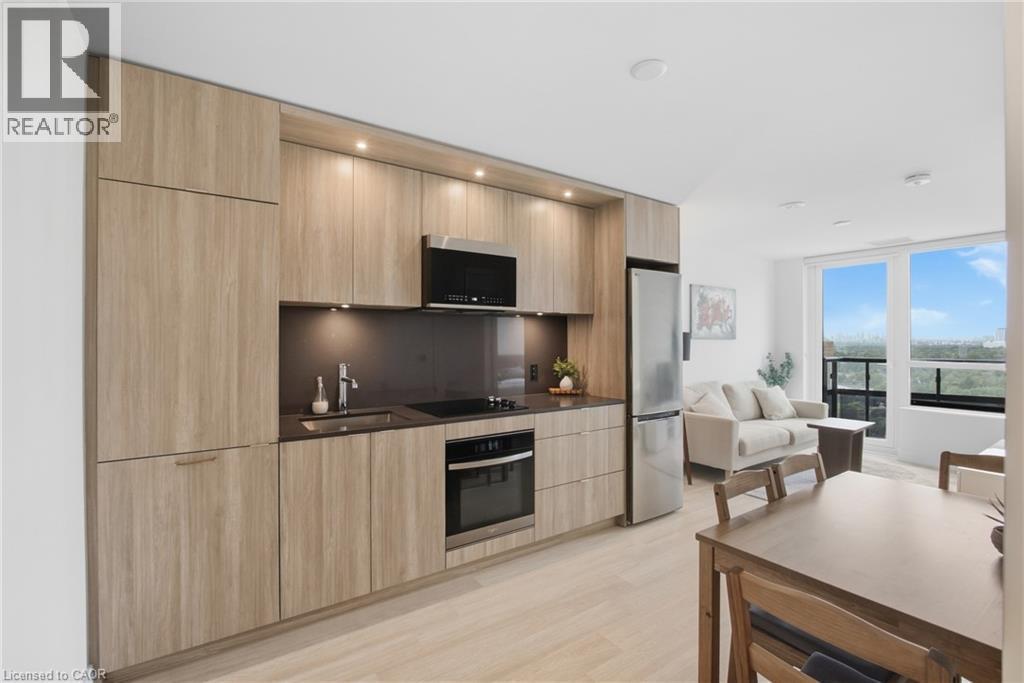
Integrated kitchen featuring wood-finish cabinetry, stainless steel appliances, and dark countertops - 60 Central Park Roadway Unit# 2010, Etobicoke, ON
Integrated kitchen with wood-finish cabinetry, stainless steel appliances, and dark countertops - 60 Central Park Roadway Unit# 2010, Etobicoke, ON
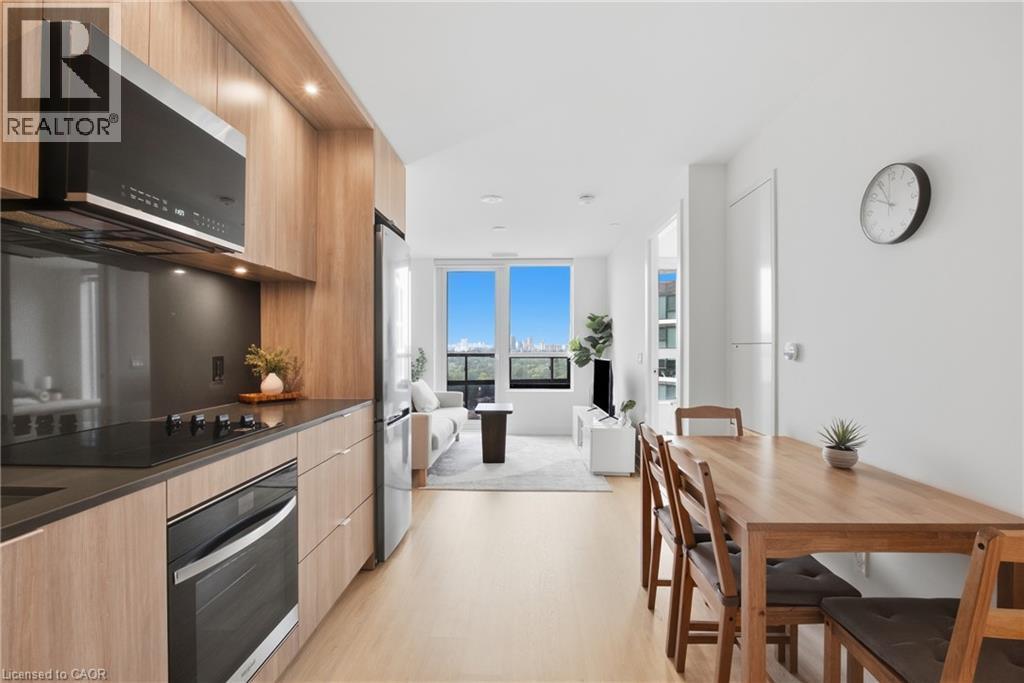
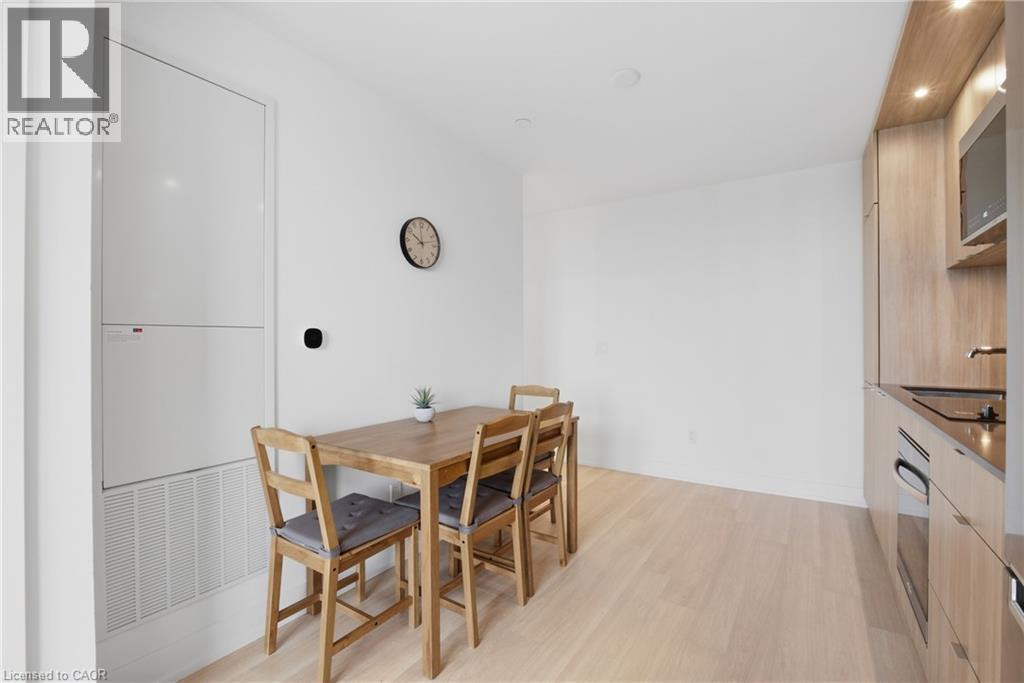
Kitchen with wood-finish cabinetry, integrated stainless steel appliances, and wood-finish flooring - 60 Central Park Roadway Unit# 2010, Etobicoke, ON
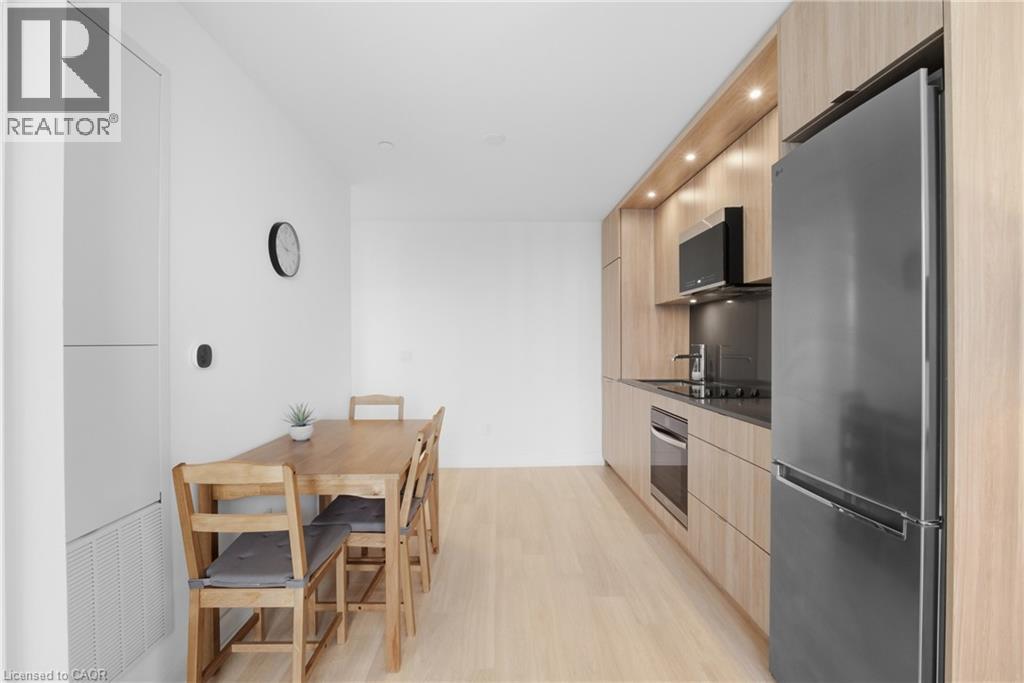
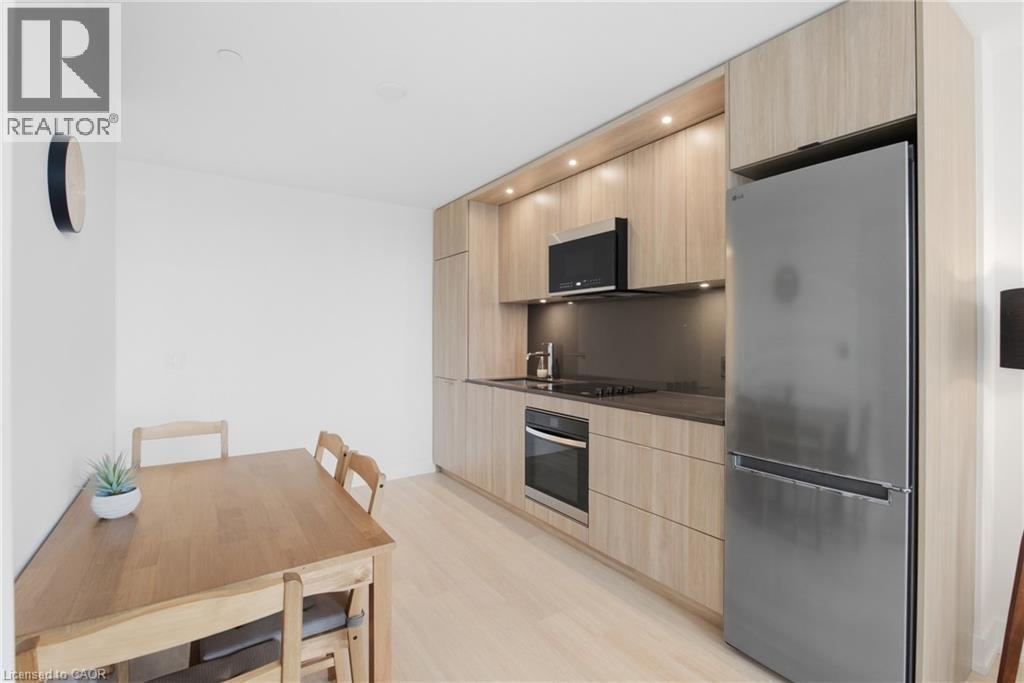
Compact kitchen featuring wood-finish cabinetry, stainless steel appliances, recessed lighting, and light wood-finish flooring - 60 Central Park Roadway Unit# 2010, Etobicoke, ON
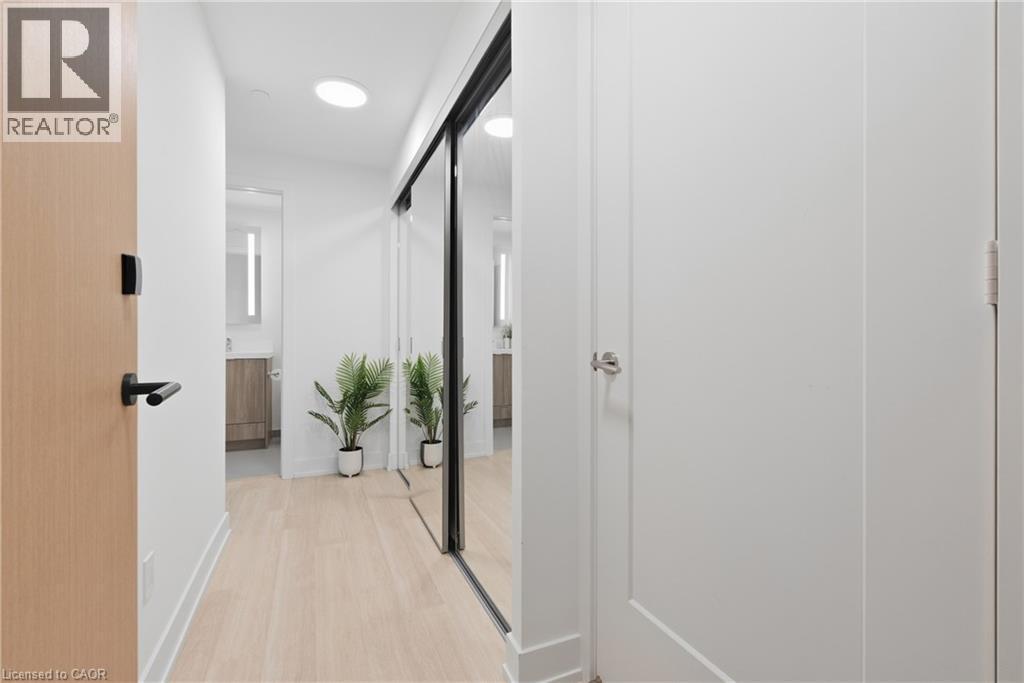
Light wood-finish flooring complements white walls - 60 Central Park Roadway Unit# 2010, Etobicoke, ON
White walls with recessed lighting - 60 Central Park Roadway Unit# 2010, Etobicoke, ON
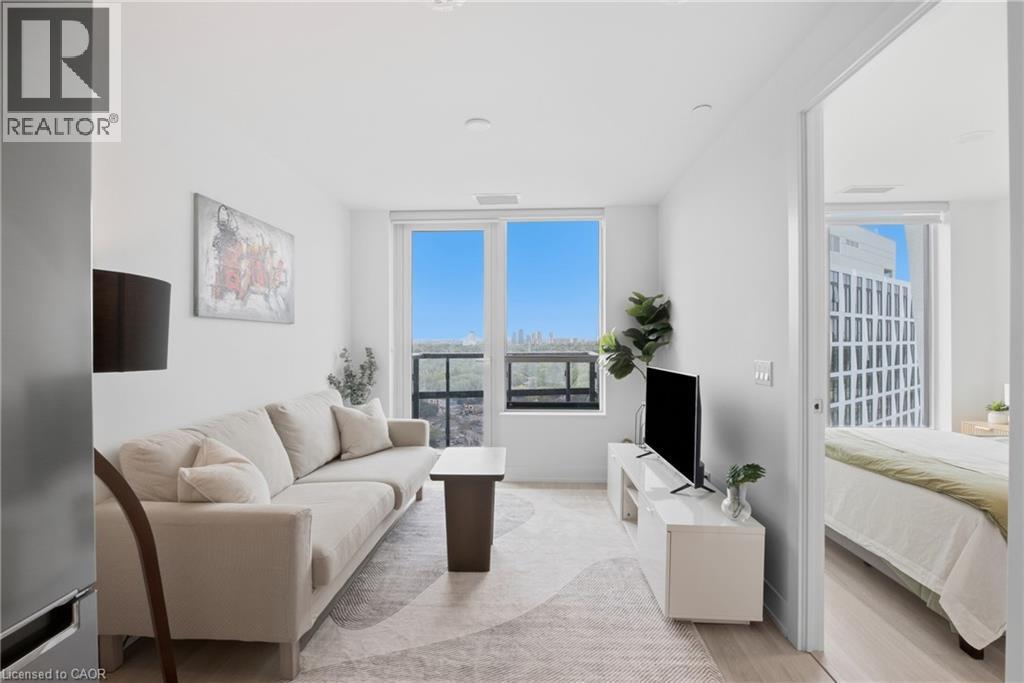
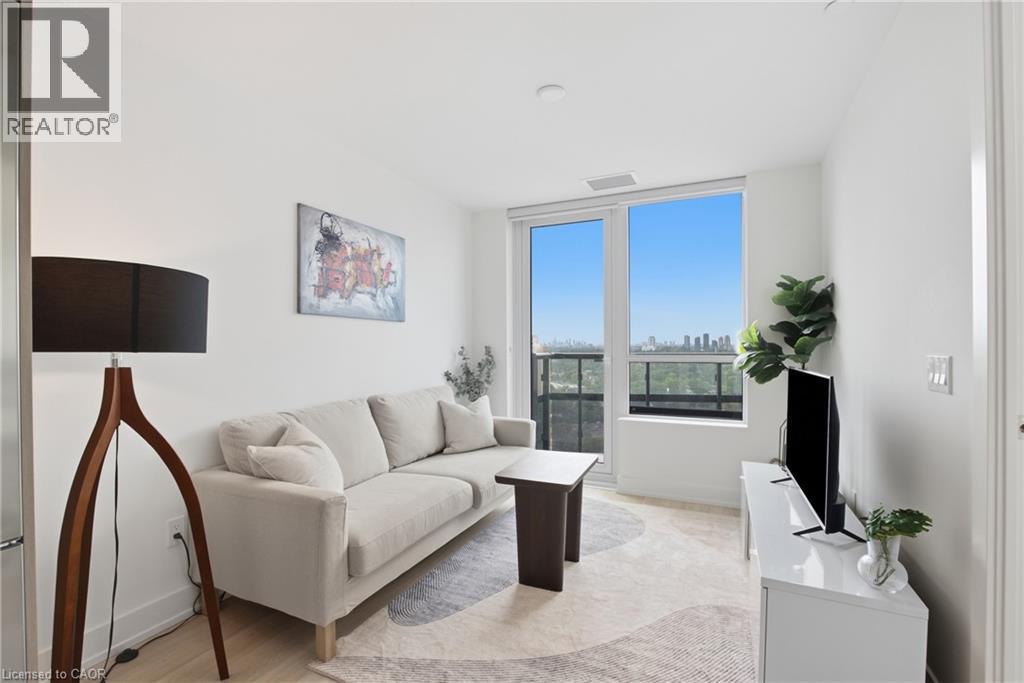
Expansive windows, light wood-finish flooring, white walls, recessed lighting, and a cityscape backdrop - 60 Central Park Roadway Unit# 2010, Etobicoke, ON
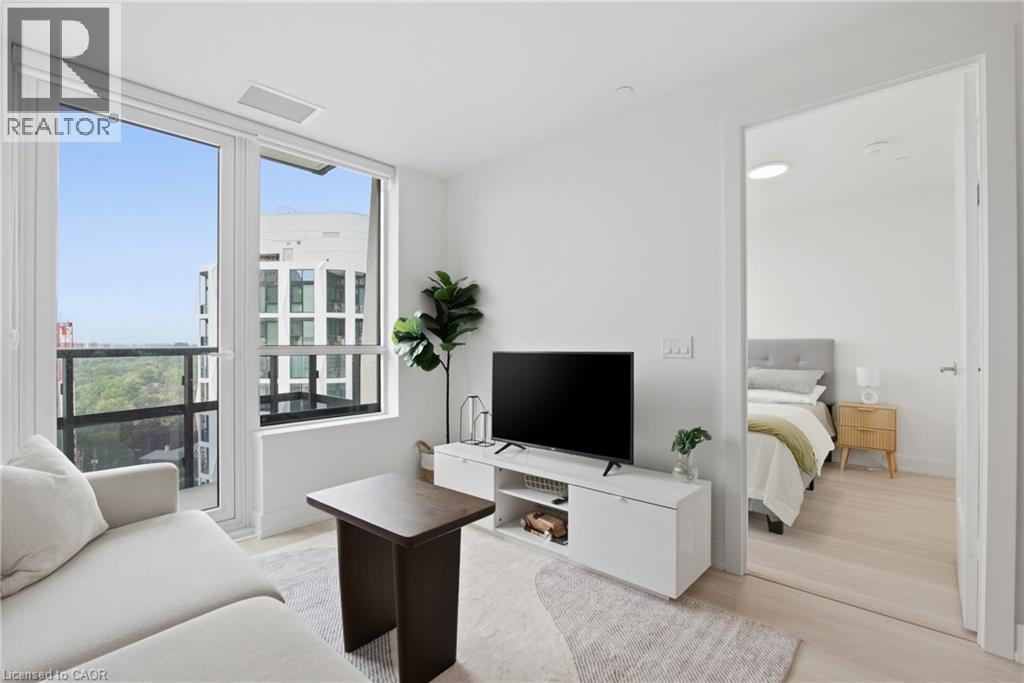
Expansive window wall with balcony access, light wood-finish flooring, recessed lighting, and a neutral color palette - 60 Central Park Roadway Unit# 2010, Etobicoke, ON
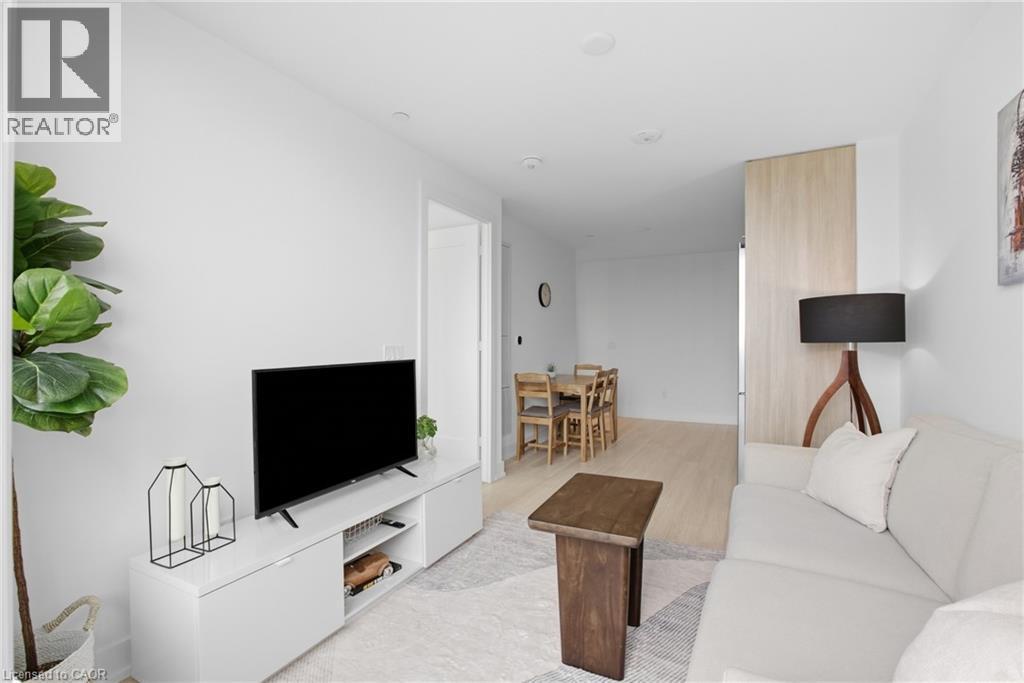
Recessed lighting throughout, light wood-finish flooring, white walls, and a built-in media console - 60 Central Park Roadway Unit# 2010, Etobicoke, ON
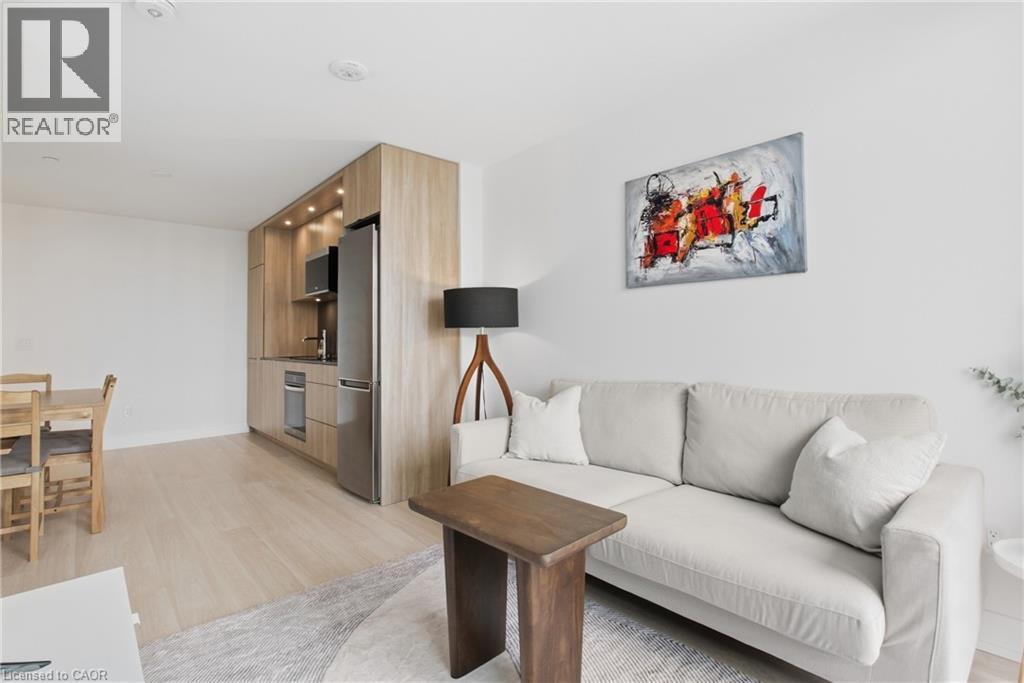
Integrated kitchen featuring wood-finish cabinetry, stainless steel appliances, and recessed lighting - 60 Central Park Roadway Unit# 2010, Etobicoke, ON
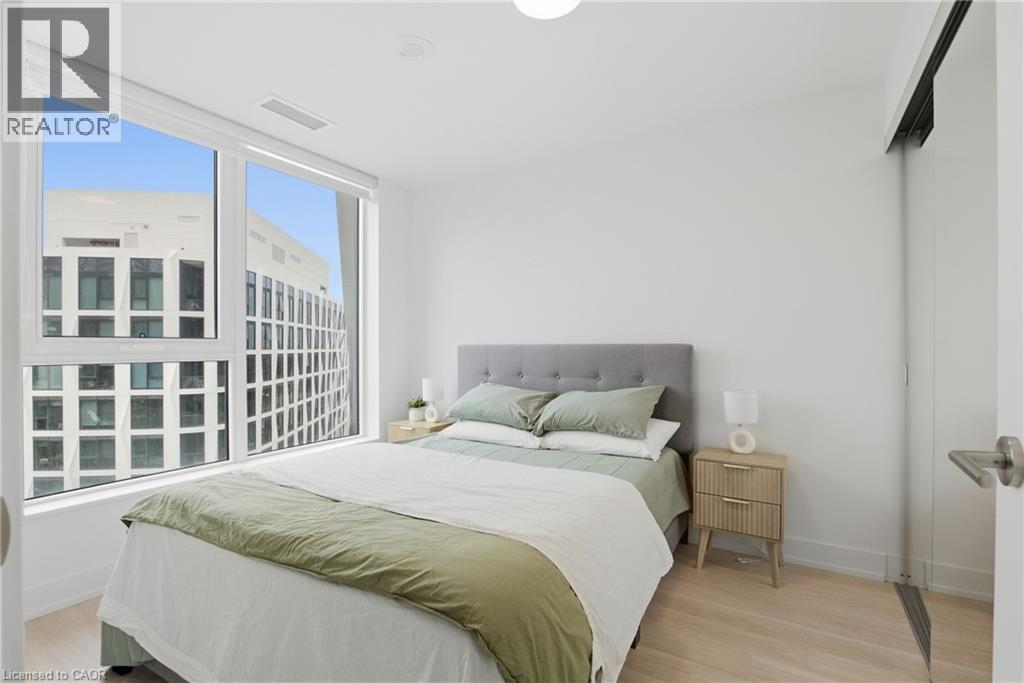
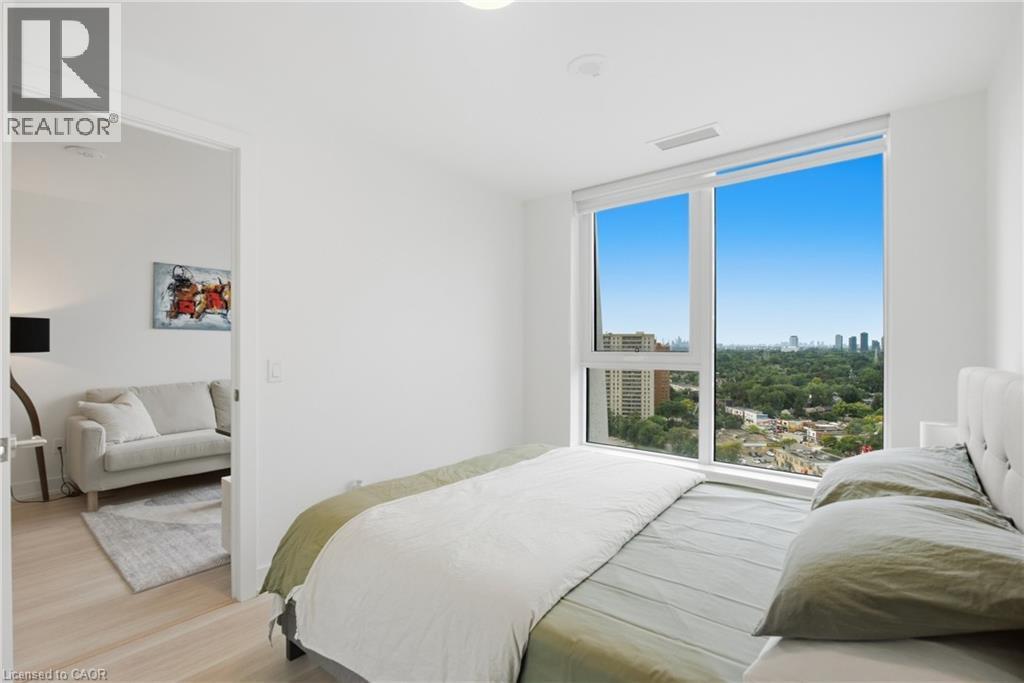
Expansive window with roller shade, light wood-finish flooring, recessed ceiling lighting, and a sliding barn door - 60 Central Park Roadway Unit# 2010, Etobicoke, ON
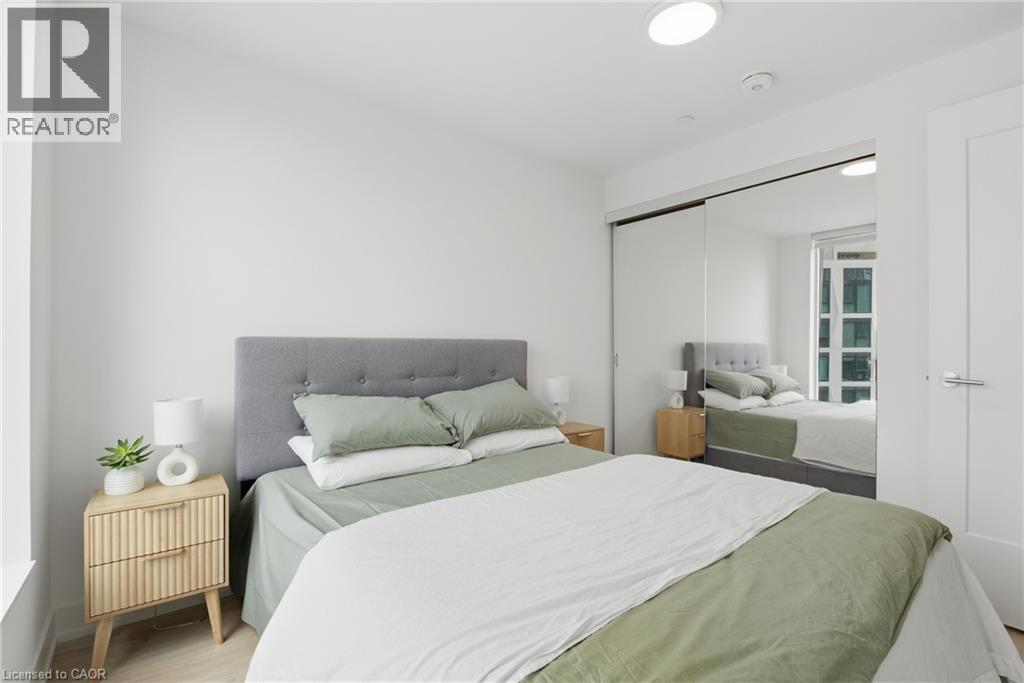
Recessed lighting, wood-finish flooring, sliding mirrored closet doors, and light-colored walls - 60 Central Park Roadway Unit# 2010, Etobicoke, ON
Hardwood flooring, white walls, and a large window with roller shades - 60 Central Park Roadway Unit# 2010, Etobicoke, ON
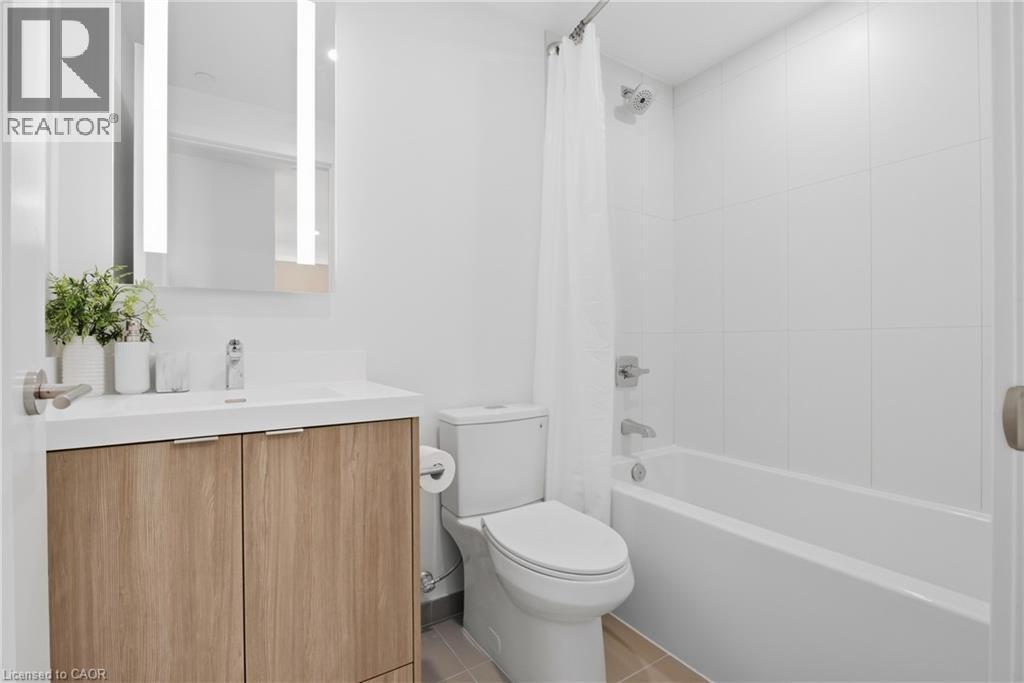
Modern bathroom featuring a wood-finish vanity with a white countertop, illuminated mirror, and a tiled shower/tub combination - 60 Central Park Roadway Unit# 2010, Etobicoke, ON
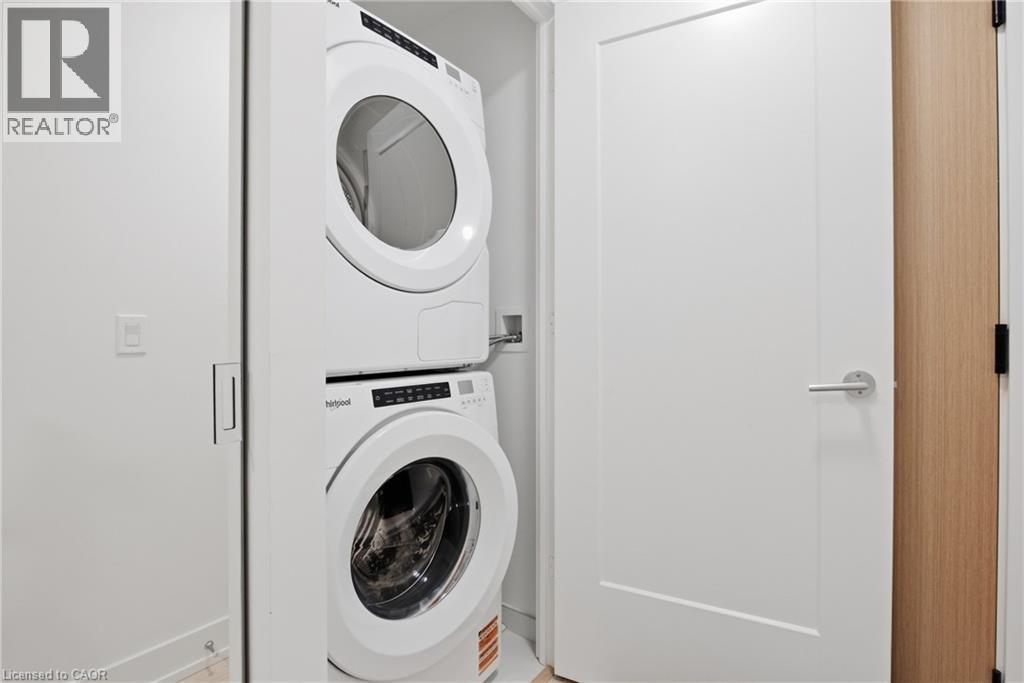
Stacked washer and dryer unit, white flat panel door with brushed nickel hardware, and wood-finish door casing - 60 Central Park Roadway Unit# 2010, Etobicoke, ON
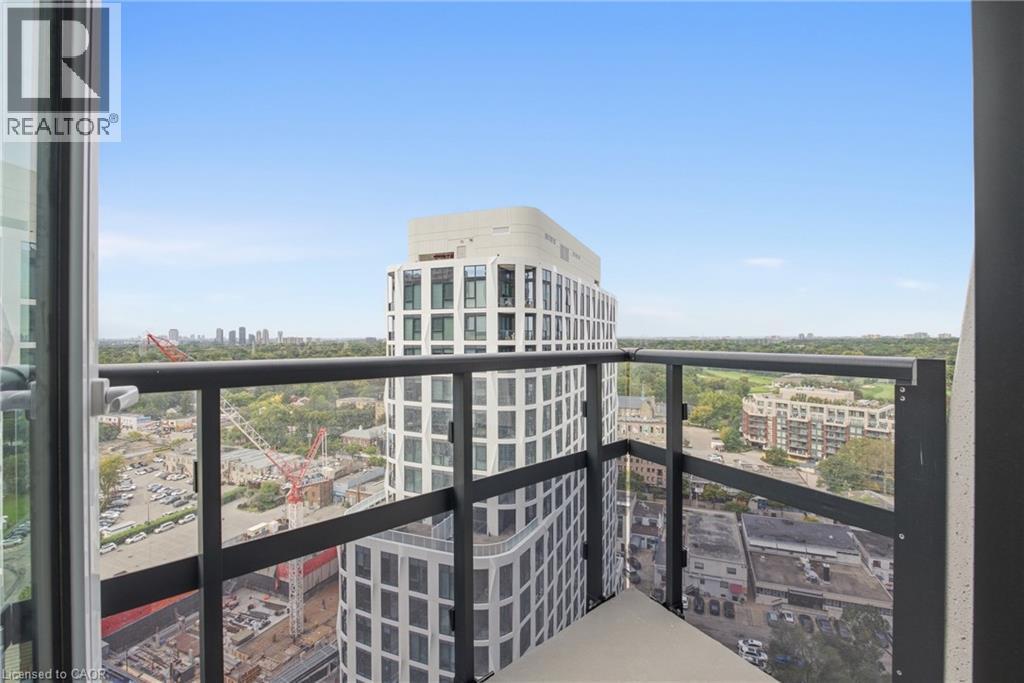
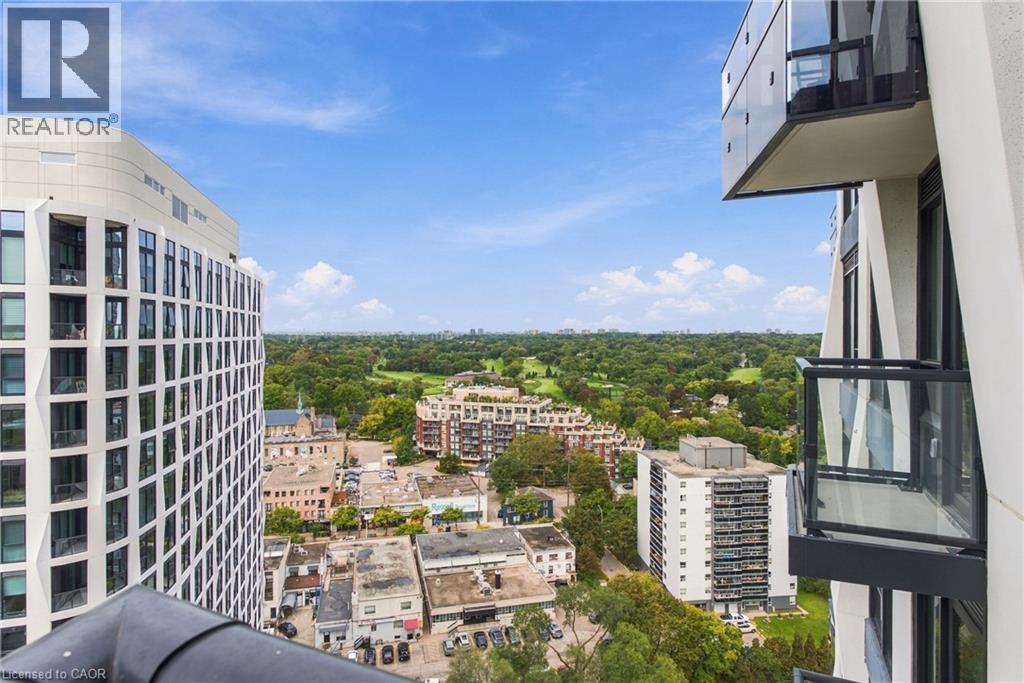
Balcony featuring glass and metal railing, concrete flooring, and surrounding cityscape - 60 Central Park Roadway Unit# 2010, Etobicoke, ON
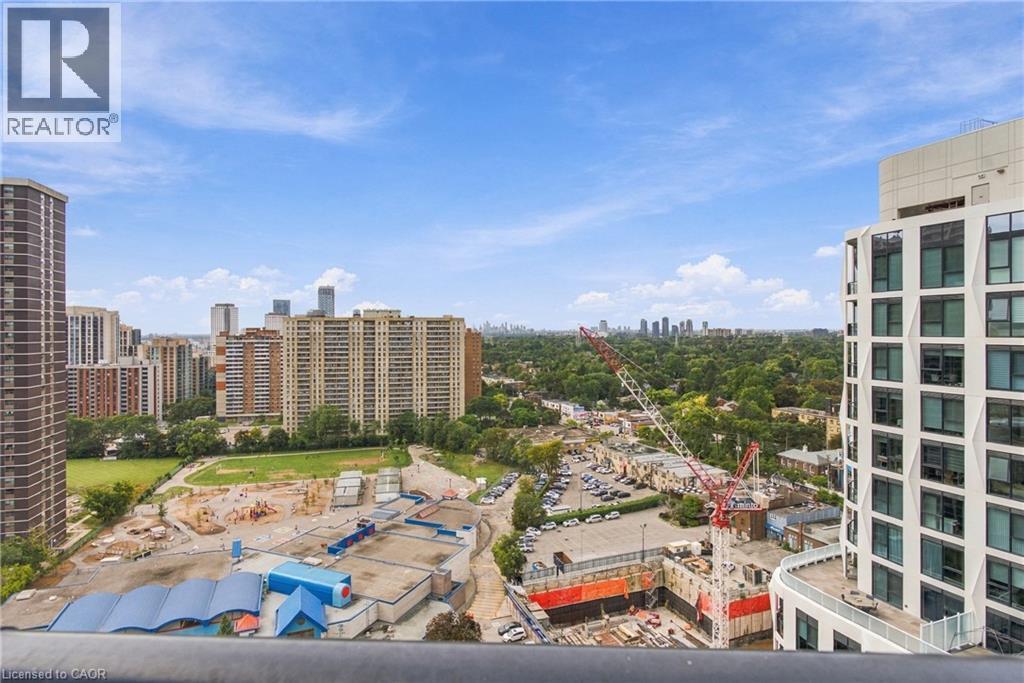
Panoramic urban landscape with extensive tree canopy - 60 Central Park Roadway Unit# 2010, Etobicoke, ON
Additional content - 60 Central Park Roadway Unit# 2010, Etobicoke, ON
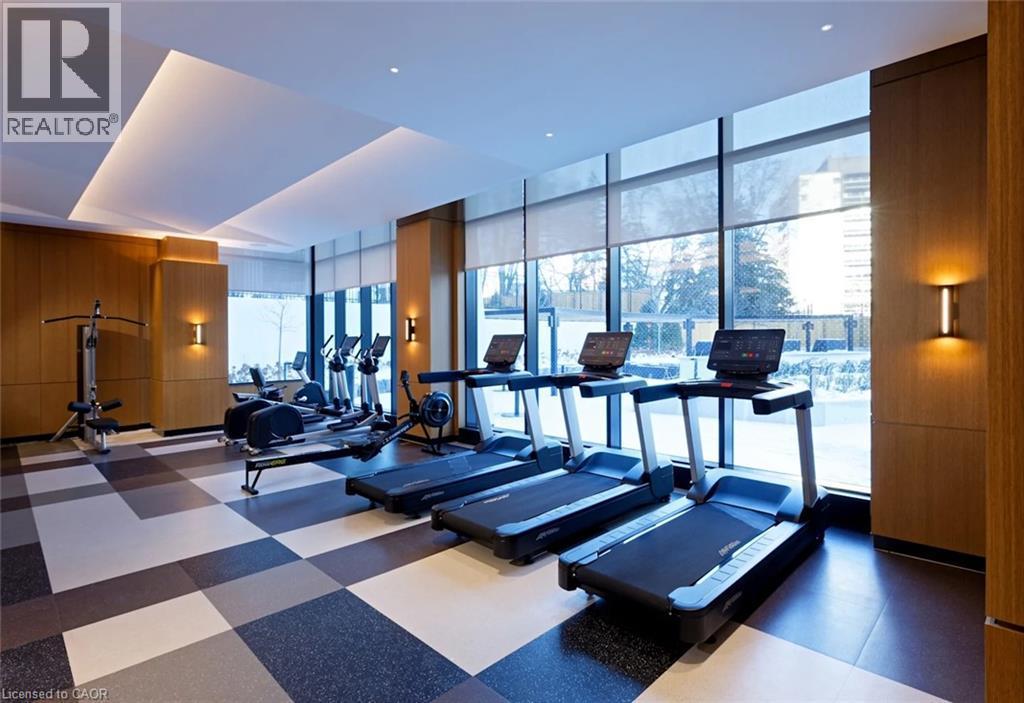
Fitness center with full-height windows, recessed lighting, wood-finish wall panels, and checkerboard floor tiling - 60 Central Park Roadway Unit# 2010, Etobicoke, ON
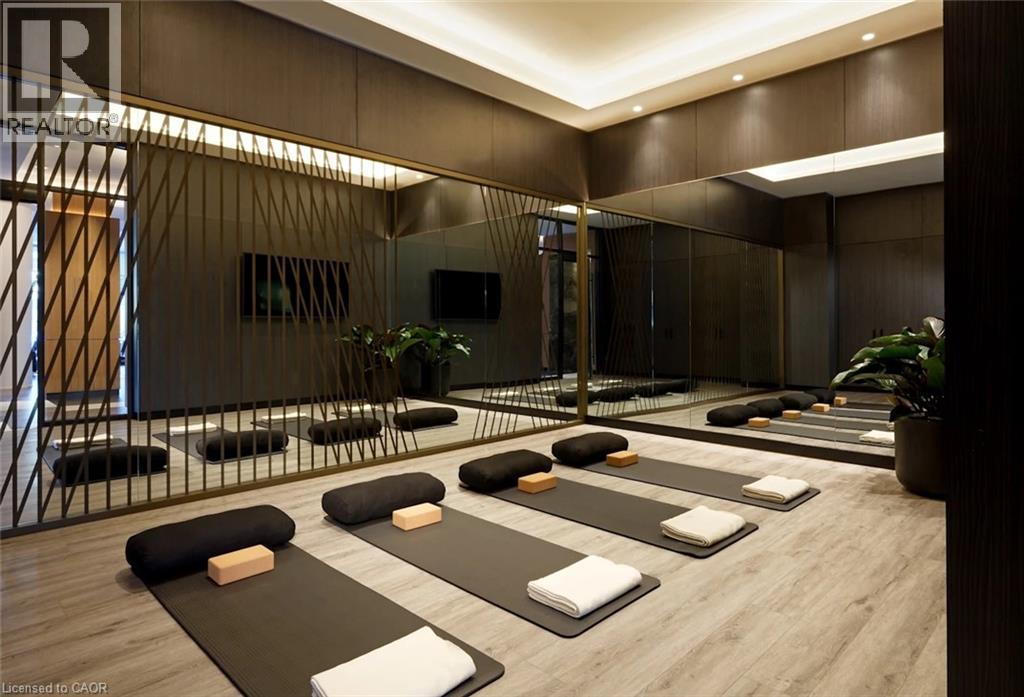
Recessed ceiling lighting, full-wall mirror, wood-finish flooring, and a decorative room divider - 60 Central Park Roadway Unit# 2010, Etobicoke, ON
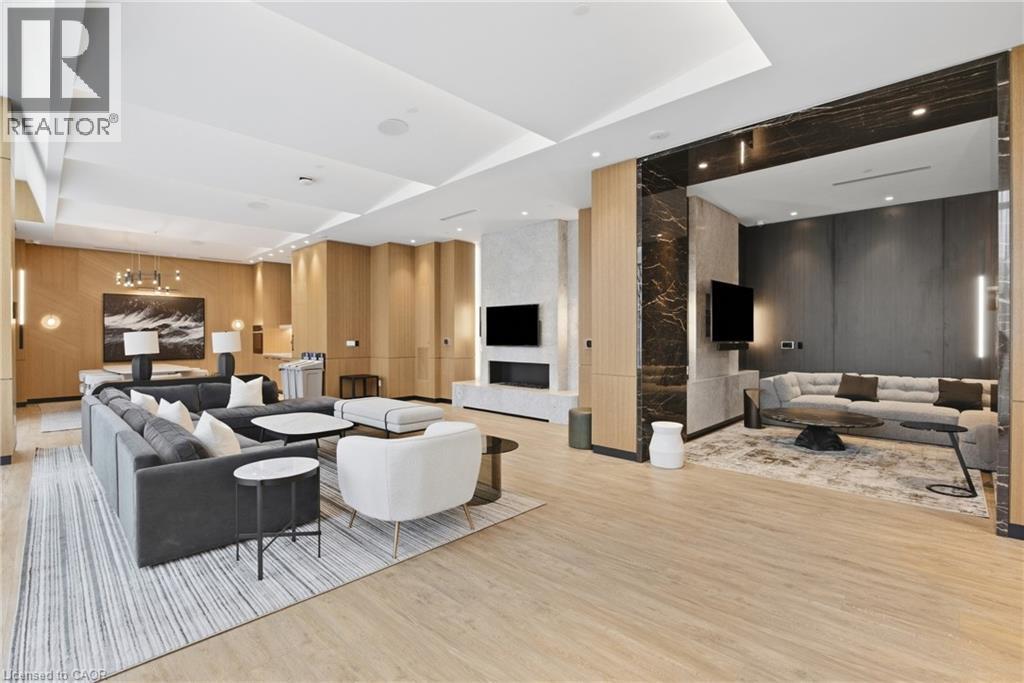
Spacious common area featuring wood-finish flooring, recessed lighting, a built-in electric fireplace, and dark stone accent walls - 60 Central Park Roadway Unit# 2010, Etobicoke, ON
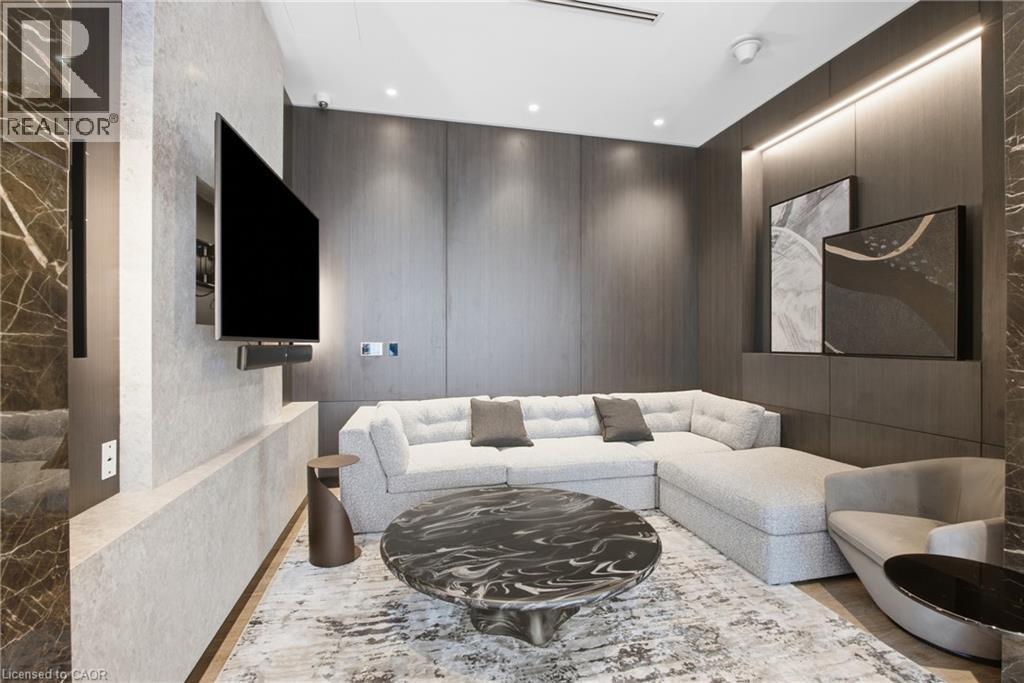
Architectural feature wall, wood-finish wall panels, recessed ceiling lighting, wall-mounted display, and light wood-finish flooring - 60 Central Park Roadway Unit# 2010, Etobicoke, ON
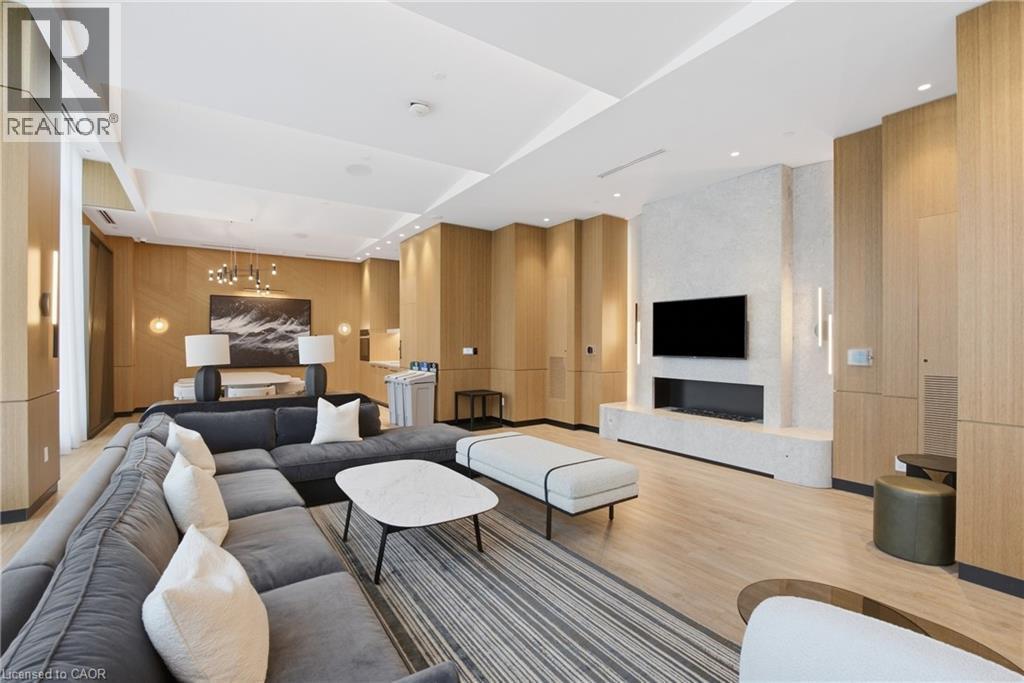
Expansive common area featuring wood-finish wall paneling, a built-in fireplace, and recessed ceiling lighting - 60 Central Park Roadway Unit# 2010, Etobicoke, ON
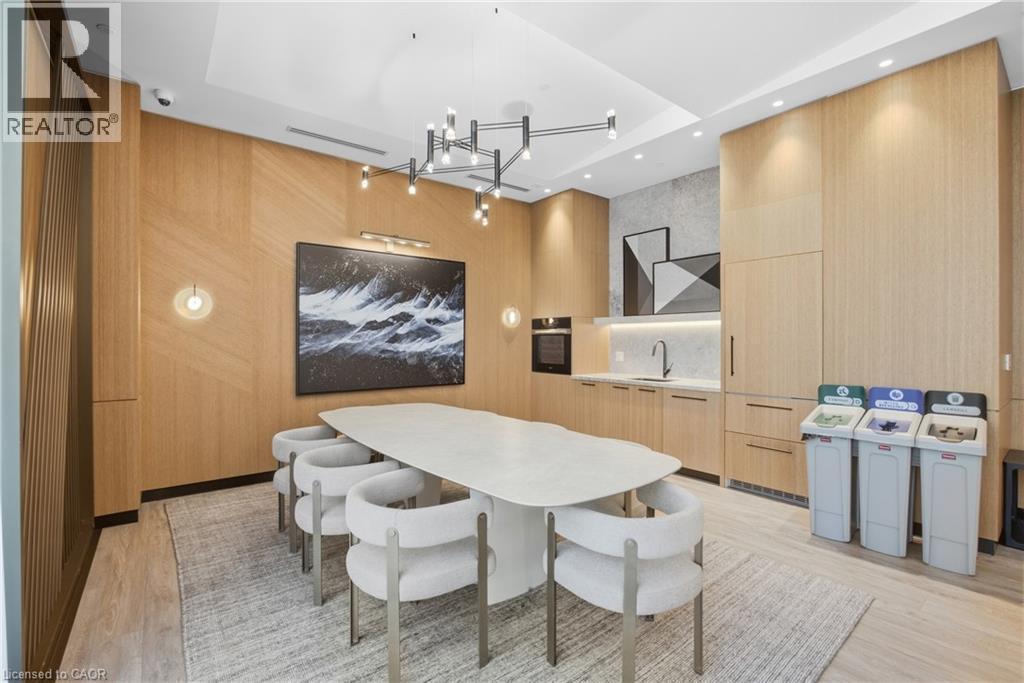
Built-in kitchen cabinetry, integrated oven, undermount sink, and recessed lighting - 60 Central Park Roadway Unit# 2010, Etobicoke, ON
Modern high-rise architecture with expansive windows, surrounded by landscaped green spaces - 60 Central Park Roadway Unit# 2010, Etobicoke, ON
Modern high-rise residential building with multiple balconies, expansive windows, and a ground-level amenity space - 60 Central Park Roadway Unit# 2010, Etobicoke, ON
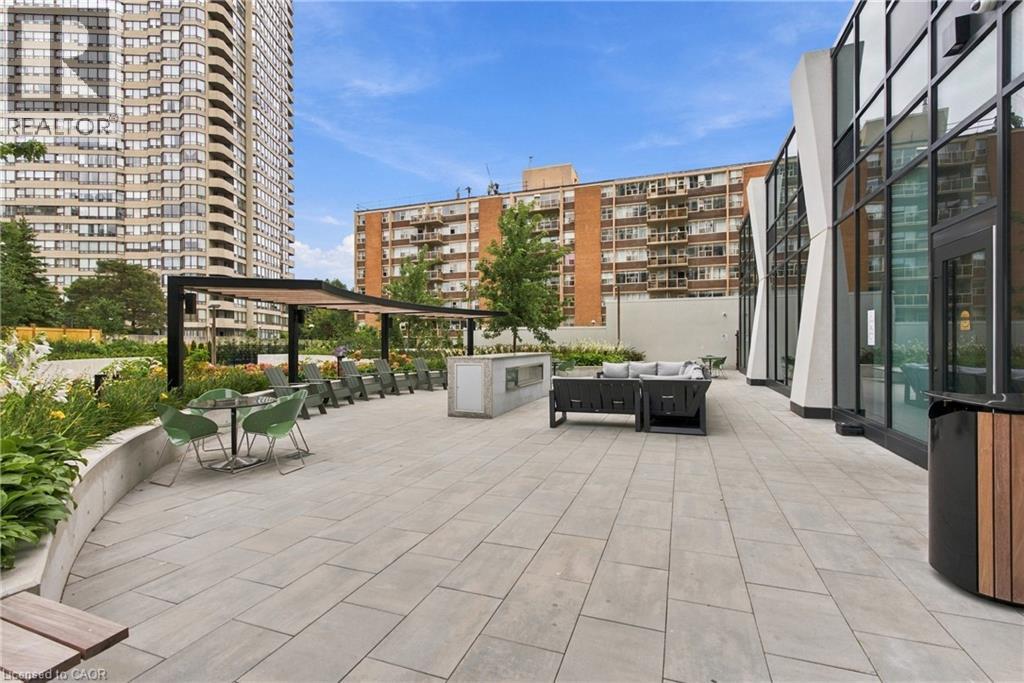
Expansive patio with large format pavers, a modern pergola, and lush perimeter landscaping - 60 Central Park Roadway Unit# 2010, Etobicoke, ON
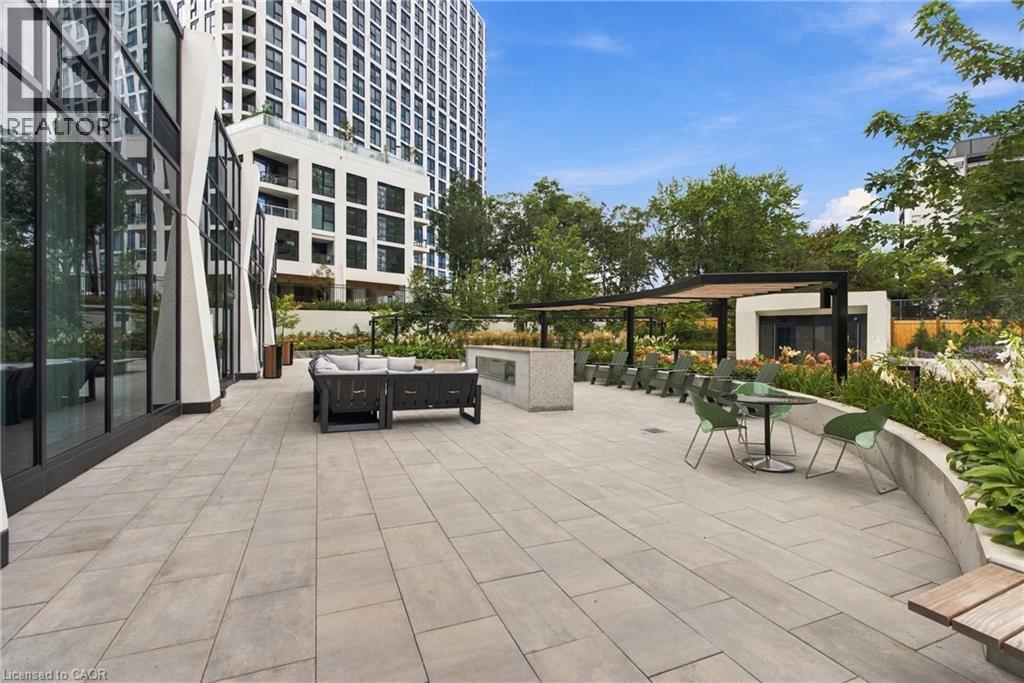
Expansive outdoor patio with large format pavers and curved planter beds, featuring an integrated pergola and modern exterior lighting - 60 Central Park Roadway Unit# 2010, Etobicoke, ON
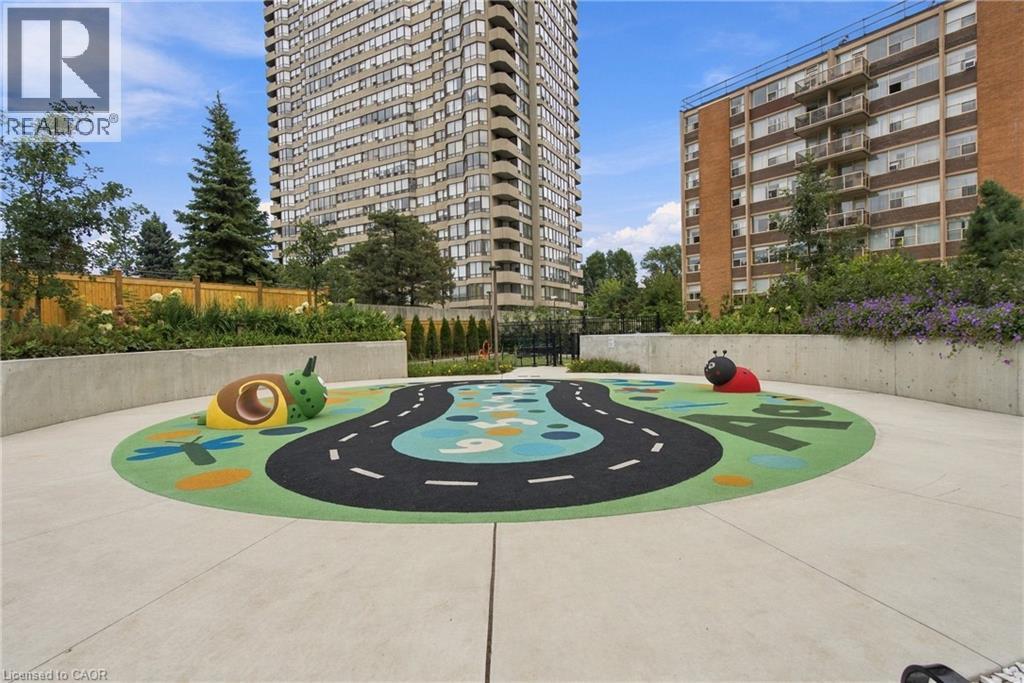
Outdoor play area with a colorful soft-surface design, raised concrete planters, and perimeter fencing - 60 Central Park Roadway Unit# 2010, Etobicoke, ON
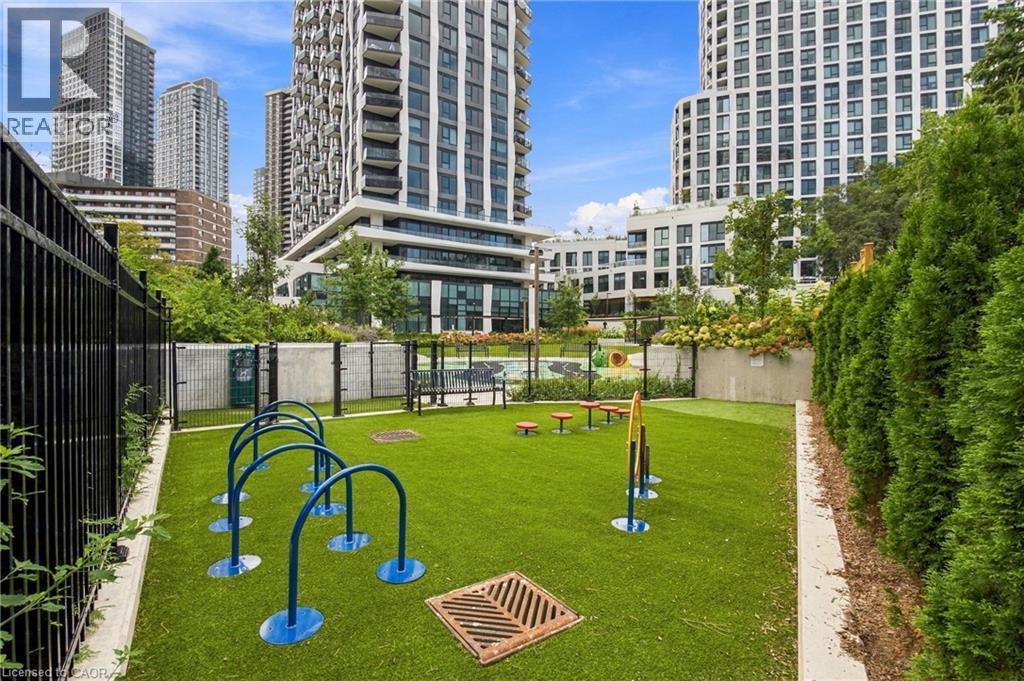
Dedicated pet amenity area with artificial turf, fenced perimeter, and various agility equipment - 60 Central Park Roadway Unit# 2010, Etobicoke, ON
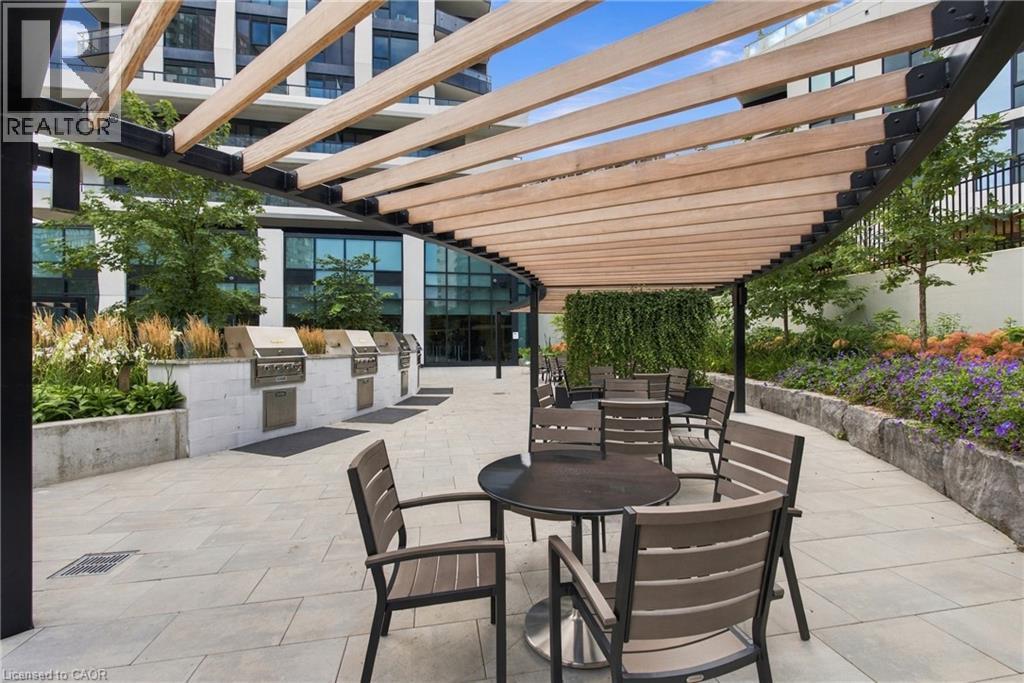
Spacious patio area featuring a slatted wood pergola, built-in outdoor grills, and stone paver flooring - 60 Central Park Roadway Unit# 2010, Etobicoke, ON
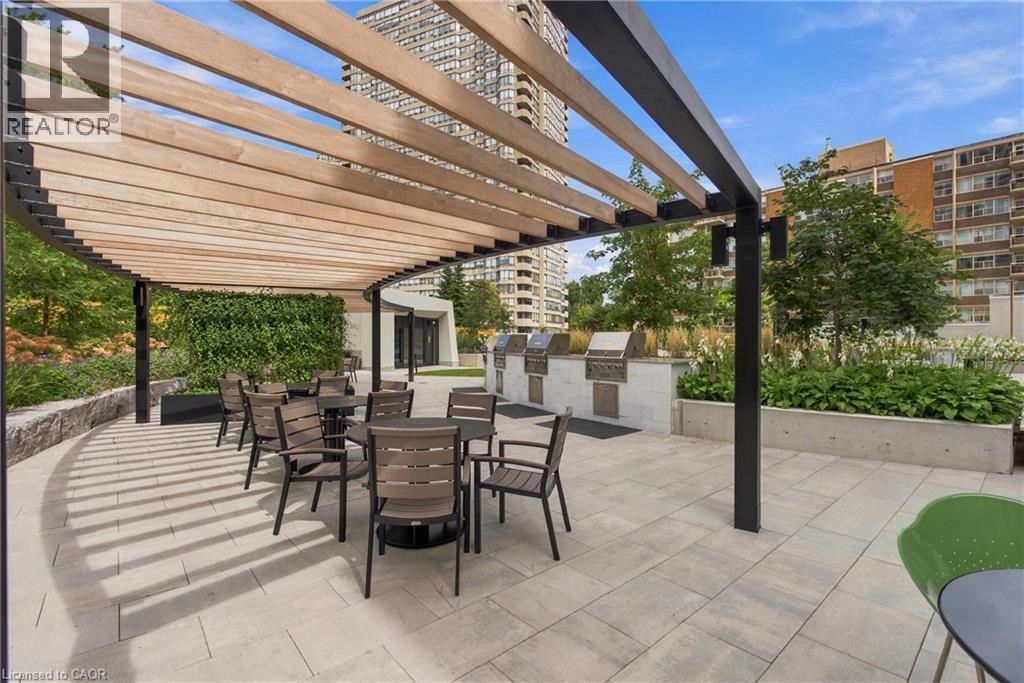
Curved wooden pergola with black metal frame, paver patio, built-in BBQ stations, and a lush green wall - 60 Central Park Roadway Unit# 2010, Etobicoke, ON
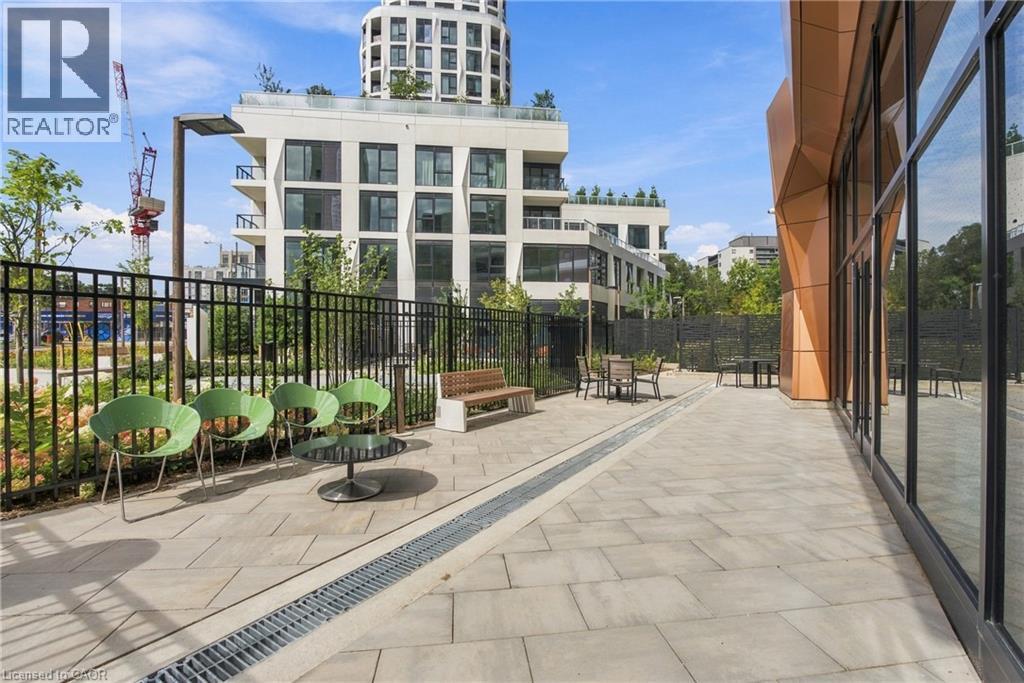
Expansive paver patio with perimeter fencing and a built-in drainage system - 60 Central Park Roadway Unit# 2010, Etobicoke, ON
60 Central Park Roadway Unit# 2010, Etobicoke, ON
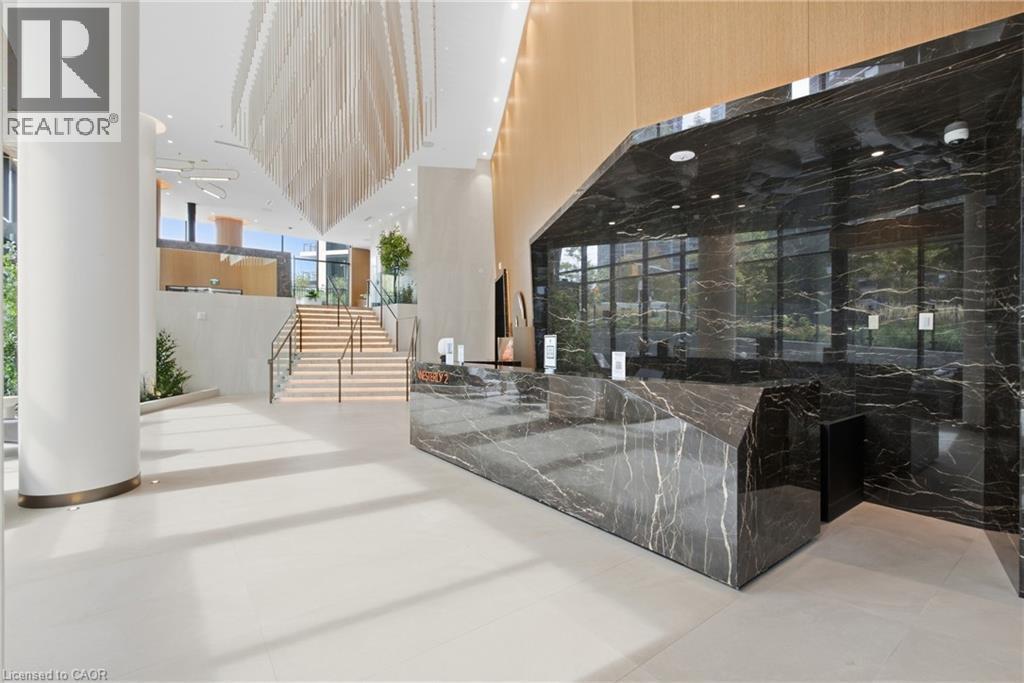
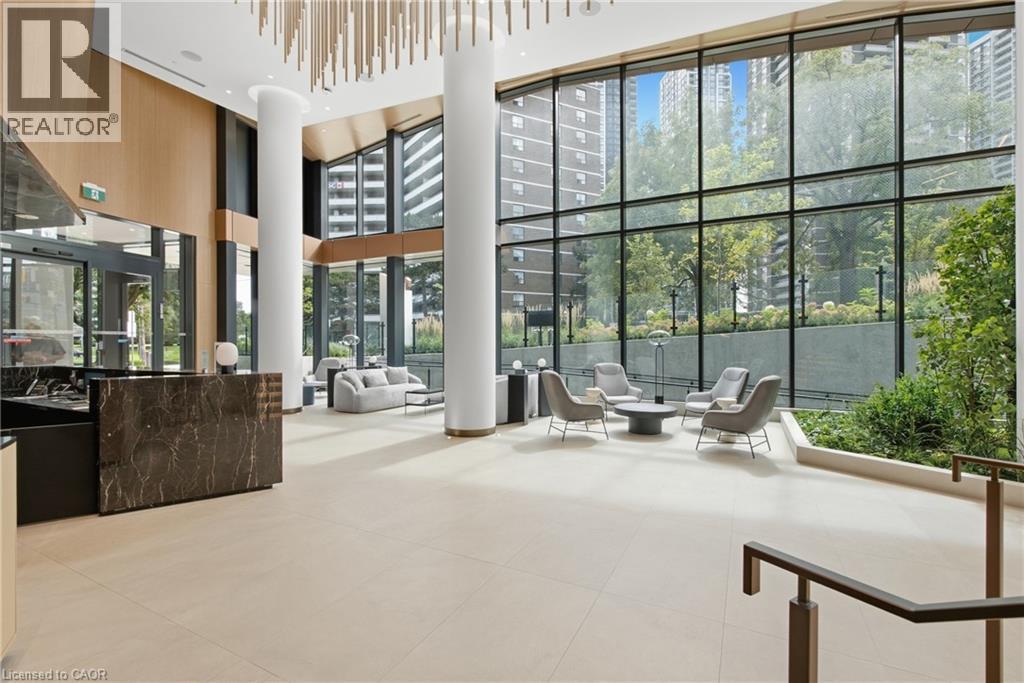
Expansive lobby with high ceilings, floor-to-ceiling windows, light-toned large format tile flooring, and a dark marble reception desk - 60 Central Park Roadway Unit# 2010, Etobicoke, ON
60 Central Park Roadway Unit# 2010, Etobicoke, ON
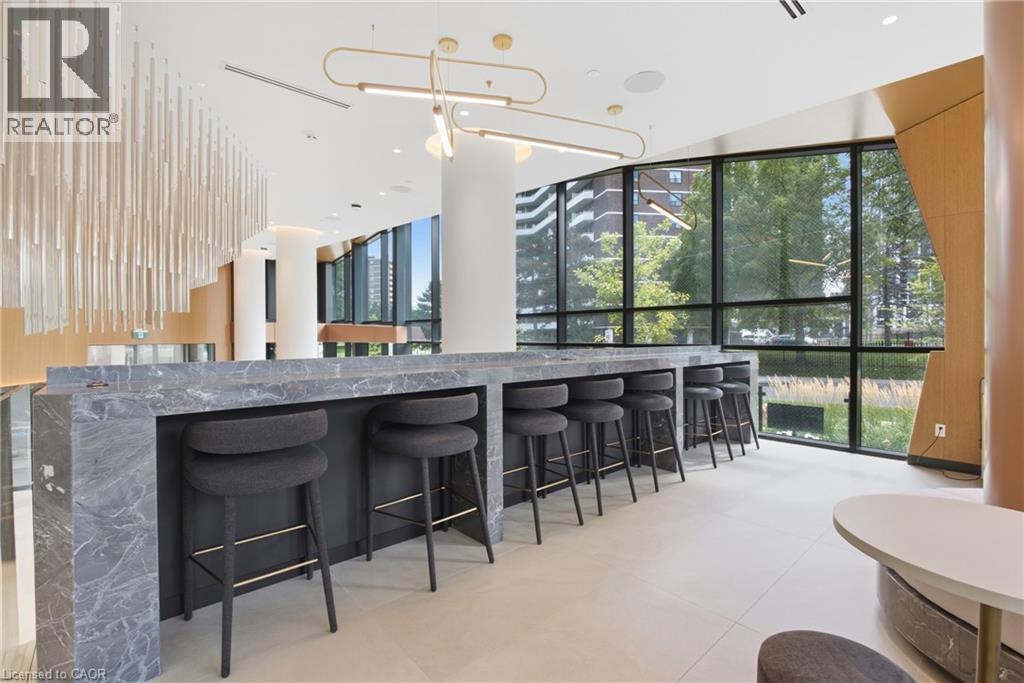
Expansive full-height windows, polished stone-finish bar, recessed lighting, and a decorative overhead light fixture - 60 Central Park Roadway Unit# 2010, Etobicoke, ON
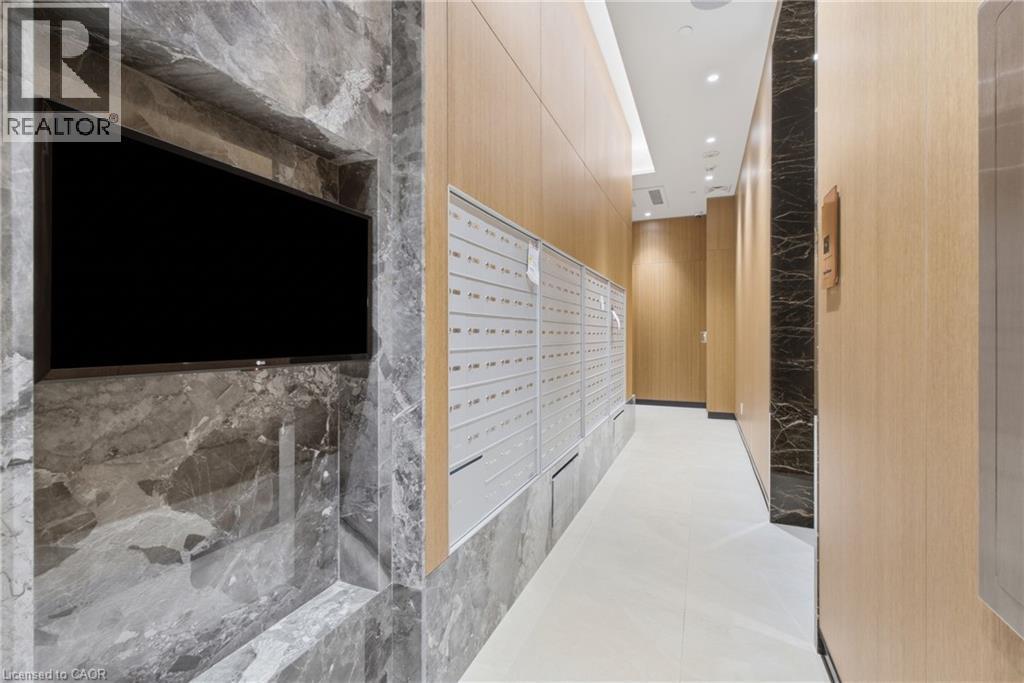
Marble-clad accent wall with built-in media niche, wood paneling, recessed lighting, and wall-mounted mailboxes - 60 Central Park Roadway Unit# 2010, Etobicoke, ON
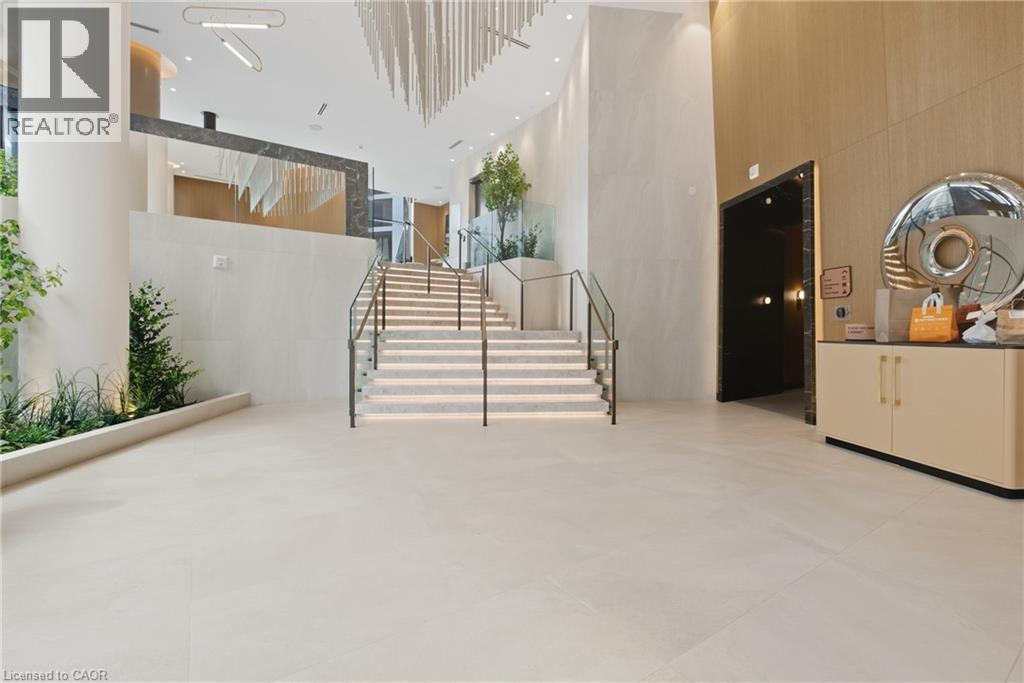
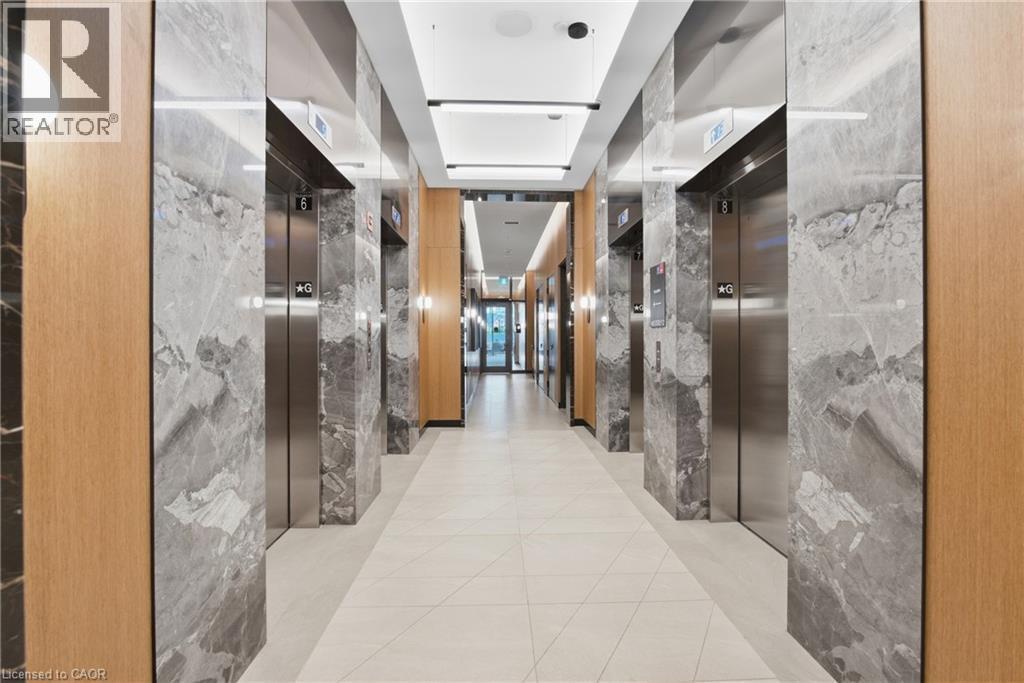
Multiple stainless steel elevators framed by wood-finish and stone-look paneling - 60 Central Park Roadway Unit# 2010, Etobicoke, ON
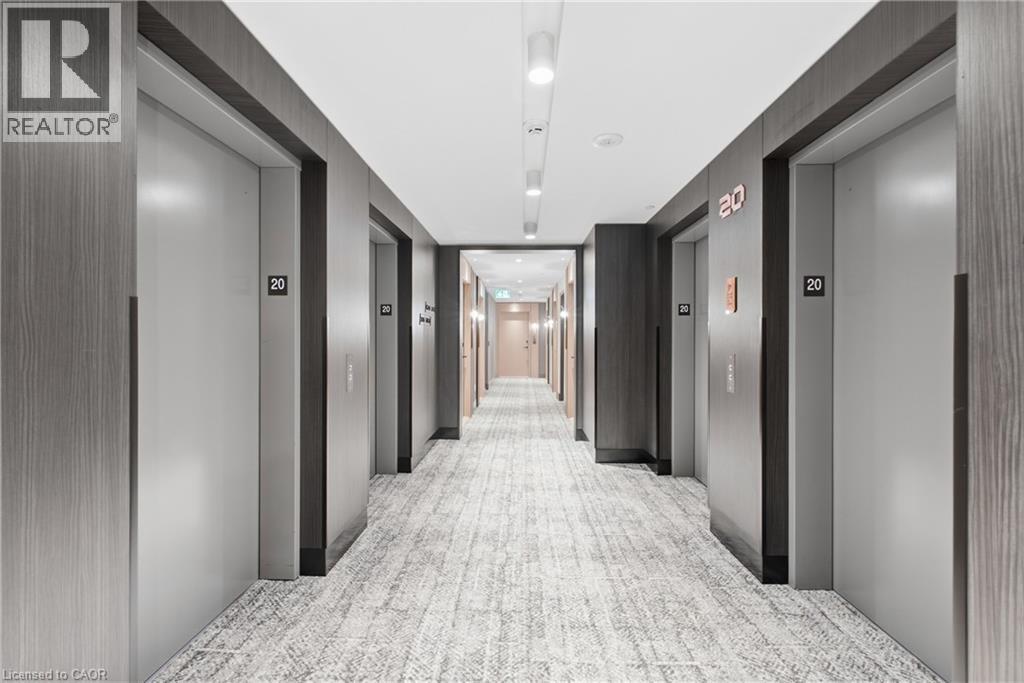
Hallway featuring wood-finish wall panels, recessed lighting, and textured carpet flooring - 60 Central Park Roadway Unit# 2010, Etobicoke, ON
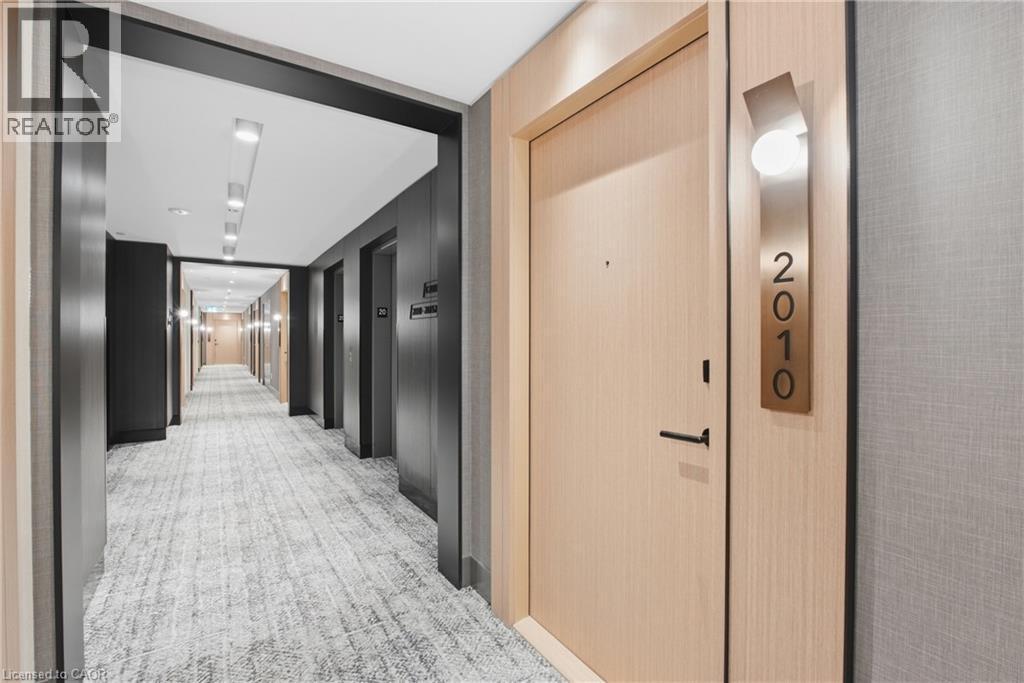
Corridor featuring light wood-finish doors, modern metallic address signage, recessed ceiling lighting, and textured wall coverings - 60 Central Park Roadway Unit# 2010, Etobicoke, ON
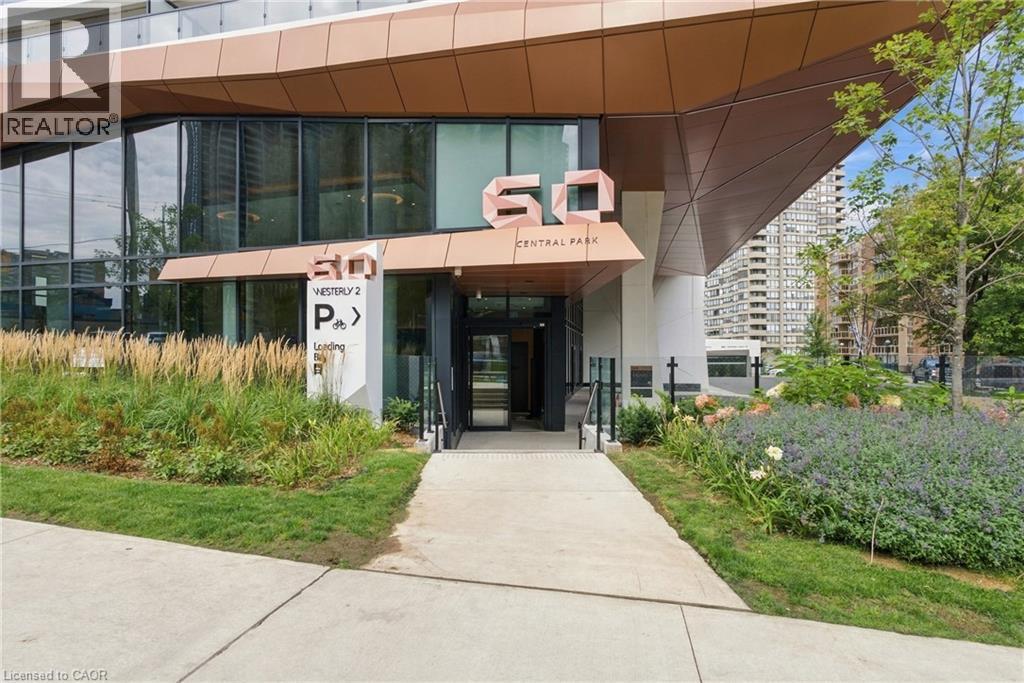
Modern building entrance with a geometric metal facade, expansive glass windows, concrete walkway, and landscaped garden beds - 60 Central Park Roadway Unit# 2010, Etobicoke, ON
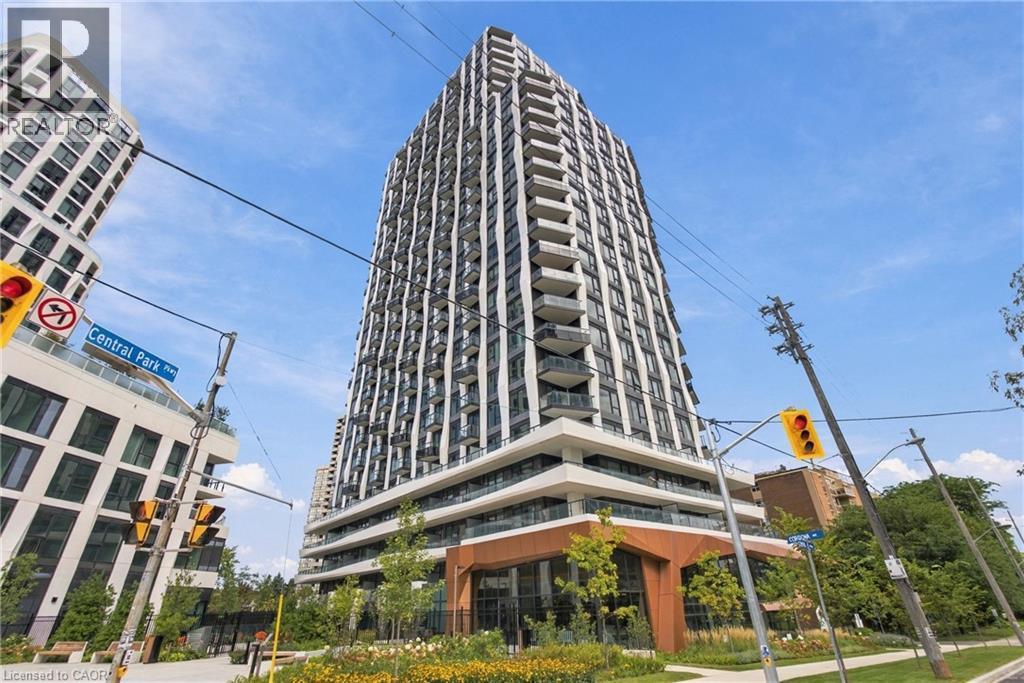
Modern high-rise residential building featuring multiple stories of balconies, expansive window walls, and a distinctive ground-level architectural design - 60 Central Park Roadway Unit# 2010, Etobicoke, ON
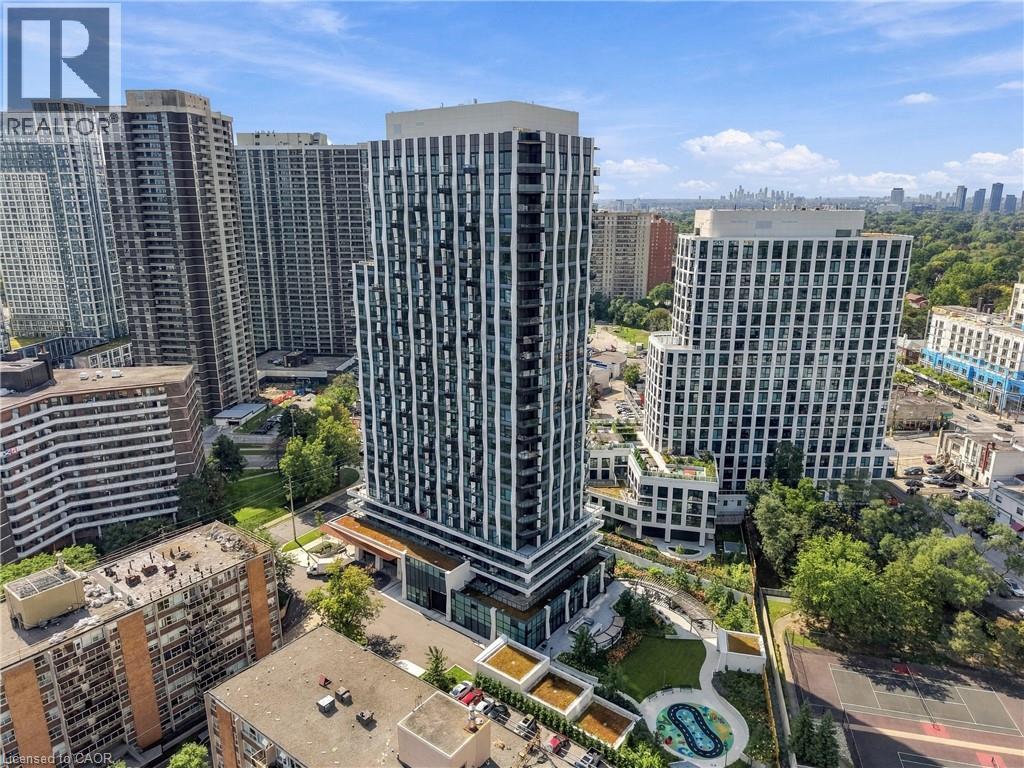
Modern high-rise residential building featuring a distinct facade, multiple balconies, a ground-level amenity area with green space, and a hardscaped terrace - 60 Central Park Roadway Unit# 2010, Etobicoke, ON
Modern high-rise residential building featuring multiple balconies, a structured facade, and integrated ground-level landscaping - 60 Central Park Roadway Unit# 2010, Etobicoke, ON
Contemporary high-rise building with a distinctive facade and individual balconies - 60 Central Park Roadway Unit# 2010, Etobicoke, ON
Light wood-finish flooring, recessed lighting, mirrored closet doors, and a wood-finish entry door - 60 Central Park Roadway Unit# 2010, Etobicoke, ON
Light wood-finish flooring with recessed ceiling lighting, a full-height mirrored sliding closet door, and a light wood-finish entry door with black hardware - 60 Central Park Roadway Unit# 2010, Etobicoke, ON
Integrated kitchen featuring wood-finish cabinetry, stainless steel appliances, and dark countertops - 60 Central Park Roadway Unit# 2010, Etobicoke, ON
Integrated kitchen with wood-finish cabinetry, stainless steel appliances, and dark countertops - 60 Central Park Roadway Unit# 2010, Etobicoke, ON
Kitchen with wood-finish cabinetry, integrated stainless steel appliances, and wood-finish flooring - 60 Central Park Roadway Unit# 2010, Etobicoke, ON
Compact kitchen featuring wood-finish cabinetry, stainless steel appliances, recessed lighting, and light wood-finish flooring - 60 Central Park Roadway Unit# 2010, Etobicoke, ON
Light wood-finish flooring complements white walls - 60 Central Park Roadway Unit# 2010, Etobicoke, ON
White walls with recessed lighting - 60 Central Park Roadway Unit# 2010, Etobicoke, ON
Expansive windows, light wood-finish flooring, white walls, recessed lighting, and a cityscape backdrop - 60 Central Park Roadway Unit# 2010, Etobicoke, ON
Expansive window wall with balcony access, light wood-finish flooring, recessed lighting, and a neutral color palette - 60 Central Park Roadway Unit# 2010, Etobicoke, ON
Recessed lighting throughout, light wood-finish flooring, white walls, and a built-in media console - 60 Central Park Roadway Unit# 2010, Etobicoke, ON
Integrated kitchen featuring wood-finish cabinetry, stainless steel appliances, and recessed lighting - 60 Central Park Roadway Unit# 2010, Etobicoke, ON
Expansive window with roller shade, light wood-finish flooring, recessed ceiling lighting, and a sliding barn door - 60 Central Park Roadway Unit# 2010, Etobicoke, ON
Recessed lighting, wood-finish flooring, sliding mirrored closet doors, and light-colored walls - 60 Central Park Roadway Unit# 2010, Etobicoke, ON
Hardwood flooring, white walls, and a large window with roller shades - 60 Central Park Roadway Unit# 2010, Etobicoke, ON
Modern bathroom featuring a wood-finish vanity with a white countertop, illuminated mirror, and a tiled shower/tub combination - 60 Central Park Roadway Unit# 2010, Etobicoke, ON
Stacked washer and dryer unit, white flat panel door with brushed nickel hardware, and wood-finish door casing - 60 Central Park Roadway Unit# 2010, Etobicoke, ON
Balcony featuring glass and metal railing, concrete flooring, and surrounding cityscape - 60 Central Park Roadway Unit# 2010, Etobicoke, ON
Panoramic urban landscape with extensive tree canopy - 60 Central Park Roadway Unit# 2010, Etobicoke, ON
Additional content - 60 Central Park Roadway Unit# 2010, Etobicoke, ON
Fitness center with full-height windows, recessed lighting, wood-finish wall panels, and checkerboard floor tiling - 60 Central Park Roadway Unit# 2010, Etobicoke, ON
Recessed ceiling lighting, full-wall mirror, wood-finish flooring, and a decorative room divider - 60 Central Park Roadway Unit# 2010, Etobicoke, ON
Spacious common area featuring wood-finish flooring, recessed lighting, a built-in electric fireplace, and dark stone accent walls - 60 Central Park Roadway Unit# 2010, Etobicoke, ON
Architectural feature wall, wood-finish wall panels, recessed ceiling lighting, wall-mounted display, and light wood-finish flooring - 60 Central Park Roadway Unit# 2010, Etobicoke, ON
Expansive common area featuring wood-finish wall paneling, a built-in fireplace, and recessed ceiling lighting - 60 Central Park Roadway Unit# 2010, Etobicoke, ON
Built-in kitchen cabinetry, integrated oven, undermount sink, and recessed lighting - 60 Central Park Roadway Unit# 2010, Etobicoke, ON
Modern high-rise architecture with expansive windows, surrounded by landscaped green spaces - 60 Central Park Roadway Unit# 2010, Etobicoke, ON
Modern high-rise residential building with multiple balconies, expansive windows, and a ground-level amenity space - 60 Central Park Roadway Unit# 2010, Etobicoke, ON
Expansive patio with large format pavers, a modern pergola, and lush perimeter landscaping - 60 Central Park Roadway Unit# 2010, Etobicoke, ON
Expansive outdoor patio with large format pavers and curved planter beds, featuring an integrated pergola and modern exterior lighting - 60 Central Park Roadway Unit# 2010, Etobicoke, ON
Outdoor play area with a colorful soft-surface design, raised concrete planters, and perimeter fencing - 60 Central Park Roadway Unit# 2010, Etobicoke, ON
Dedicated pet amenity area with artificial turf, fenced perimeter, and various agility equipment - 60 Central Park Roadway Unit# 2010, Etobicoke, ON
Spacious patio area featuring a slatted wood pergola, built-in outdoor grills, and stone paver flooring - 60 Central Park Roadway Unit# 2010, Etobicoke, ON
Curved wooden pergola with black metal frame, paver patio, built-in BBQ stations, and a lush green wall - 60 Central Park Roadway Unit# 2010, Etobicoke, ON
Expansive paver patio with perimeter fencing and a built-in drainage system - 60 Central Park Roadway Unit# 2010, Etobicoke, ON
60 Central Park Roadway Unit# 2010, Etobicoke, ON
Expansive lobby with high ceilings, floor-to-ceiling windows, light-toned large format tile flooring, and a dark marble reception desk - 60 Central Park Roadway Unit# 2010, Etobicoke, ON
60 Central Park Roadway Unit# 2010, Etobicoke, ON
Expansive full-height windows, polished stone-finish bar, recessed lighting, and a decorative overhead light fixture - 60 Central Park Roadway Unit# 2010, Etobicoke, ON
Marble-clad accent wall with built-in media niche, wood paneling, recessed lighting, and wall-mounted mailboxes - 60 Central Park Roadway Unit# 2010, Etobicoke, ON
Multiple stainless steel elevators framed by wood-finish and stone-look paneling - 60 Central Park Roadway Unit# 2010, Etobicoke, ON
Hallway featuring wood-finish wall panels, recessed lighting, and textured carpet flooring - 60 Central Park Roadway Unit# 2010, Etobicoke, ON
Corridor featuring light wood-finish doors, modern metallic address signage, recessed ceiling lighting, and textured wall coverings - 60 Central Park Roadway Unit# 2010, Etobicoke, ON
Modern building entrance with a geometric metal facade, expansive glass windows, concrete walkway, and landscaped garden beds - 60 Central Park Roadway Unit# 2010, Etobicoke, ON
Modern high-rise residential building featuring multiple stories of balconies, expansive window walls, and a distinctive ground-level architectural design - 60 Central Park Roadway Unit# 2010, Etobicoke, ON
Modern high-rise residential building featuring a distinct facade, multiple balconies, a ground-level amenity area with green space, and a hardscaped terrace - 60 Central Park Roadway Unit# 2010, Etobicoke, ON
  • Advertising
Are you a real estate investor?
60 CENTRAL PARK ROADWAY Unit# 2010, Etobicoke, Ontario, M9A 0E6
$399,900

1 Beds

1 Bath

Property Information:

Everything in this Westerly 2 by Tridel suite is less than a year old, set in the new Etobicoke City Centre. A long entryway closet by the door gives you plenty of room for coats and shoes. From there, the open layout brings the kitchen and living space together, so cooking and relaxing happen in the same room. Modern cabinets run all the way to the ceiling, and pantry cabinets add even more storage. An extra receptacle in the living room is ready for a light fixture of your choice, and carpet free floors run throughout. Floor-to-ceiling windows fill the suite with light and lead out to a west facing balcony that catches the afternoon and evening sun 20 floors up. In suite laundry keeps chores simple. A smart thermostat keeps you comfortable, and Rogers 1.5GB internet is included in the maintenance fees. Tridel Connect technology makes everyday life easier, with hands-free entry, smartphone access to your suite, and automated parcel delivery, so packages are waiting when you get home. Downstairs, a 24-hour concierge greets you. Start the day in the fitness studio or yoga room, then head out to the terrace, where the BBQs make dinner outside easy. When friends come over, there's a party room, a media lounge, a library lounge, and guest suites for overnight visitors. A co-working lounge and meeting room give you a place to work outside your suite. All of it in Islington-City Centre West, with Tom Riley Park and the Mimico Creek path right next door. Islington subway station is less than a 10 minute walk away, with the downtown core less than 25 minutes by subway, and Mimico GO Station, Highway 427, and the Gardiner Expressway are all close by. Pearson Airport is under 15 minutes away by car, and Sherway Gardens is nearby for shopping and dining. (id:27)

Building Features:

  • Style: Apartment
  • Building Type: Apartment
  • Amenities: Exercise Centre, Guest Suite, Party Room
  • Architectural Style: Other
  • Basement Type: None
  • Construction Style - Attachment: Attached
  • Exterior Finish: Metal
  • Floor Space: 535 sqft
  • Heating Type: Forced air
  • Heating Fuel: Natural gas
  • Cooling Type: Central air conditioning
  • Appliances: Dryer, Refrigerator, Stove, Washer, Microwave Built-in

Property Features:

  • OwnershipType: Condominium
  • Property Type: Single Family
  • Access Type: Highway access
  • Amenities Nearby: Airport, Public Transit, Schools
  • Community Features: High Traffic Area
  • Condo Fees: $467 Monthly
  • Features: Balcony
  • Floor Space (approx): 535 Square Feet
  • MaintenanceFee Type: Property Management
  • Zoning: EC3
  • Sewer: Municipal sewage system
  • Parking Type: Underground, Visitor parking

Rooms:

  • Bathroom Main Level Measurements not available
  • Bedroom Main Level 10'6'' x 9'0''
  • Kitchen Main Level 11'6'' x 7'3''
  • Living Main Level 10'9'' x 9'0''

Courtesy of: RE/MAX Escarpment Realty Inc.

REALTOR.ca  

QuickQuoteTM Powered by RPS
Thinking of Selling?

Start by finding out what your home might be worth in today's market.
Location of 60 CENTRAL PARK ROADWAY Unit# 2010, Etobicoke, Ontario, M9A 0E6

Demographic Information of 60 CENTRAL PARK ROADWAY Unit# 2010, Etobicoke, Ontario, M9A 0E6

Life Stage

Young Families

Employment Type

Service Sector/White Collar

Average Household Income

$110,710.15

Average Number of Children

1.52

Household Population

Household Structure

Age of Population

Education

Education Level

No certificate/diploma/degree

9.37 %

High school certificate or equivalent

23.46 %

Apprenticeship trade certificate/diploma

3.52 %

College/non-university certificate

17.13 %

University certificate (below bachelor)

4.1 %

University Degree

42.42 %

Commuter

Travel To Work

By Car

52.37 %

By Public Transit

39.77 %

By Walking

4.05 %

By Bicycle

0.26 %

By Other Methods

3.55 %

Cultural Diversity

Knowledge of Official Language

Mother Tongue

Building Information

Building Type

Apartments (Low and High Rise)

95.8 %

Houses

4.2 %

Own Vs. Rent