Button CopyPathCircle CloseCircle Left ArrowArrow Down Icon GreyClosecirclecircleBurger
  • Advertising

68 WOOD CRESCENT, Essa, Ontario, L3W 0M5

MLS® # N13828752
House For Sale In Essa, Ontario
$790,000 QuickQuoteTM: Not Available

4 Beds

4 Baths

68 Wood Crescent, Essa, ON
  • Advertising

MULTIMEDIA

Are you a real estate investor?
68 WOOD CRESCENT, Essa, Ontario, L3W 0M5
$790,000

4 Beds

4 Baths

Property Information:

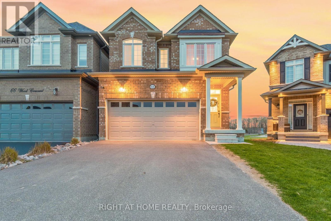
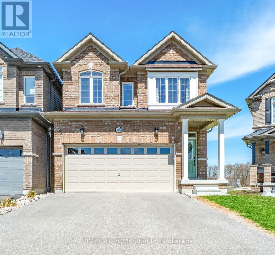
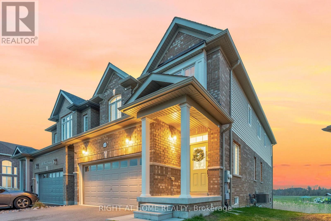
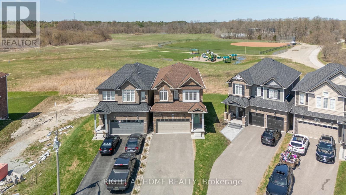
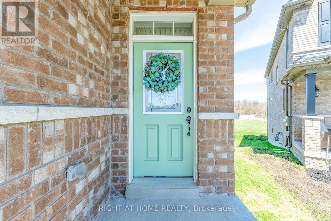
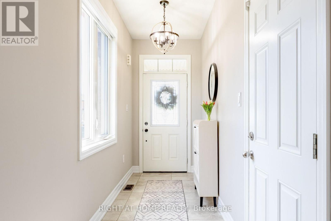
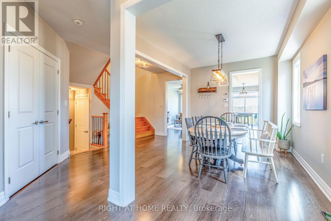
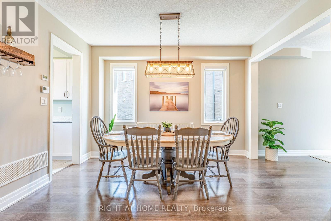
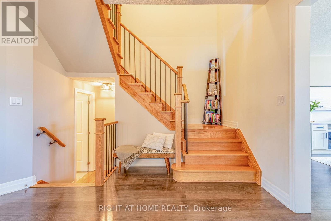
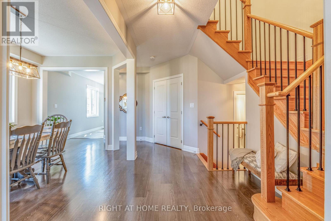
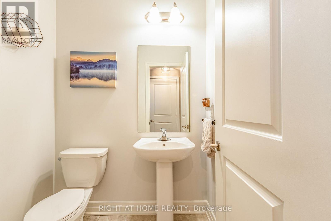
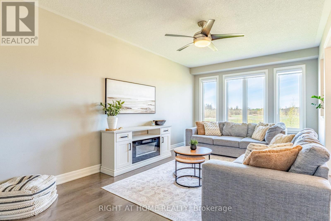
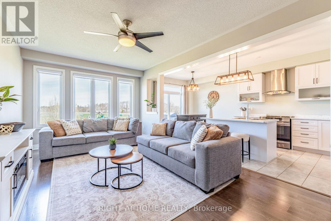
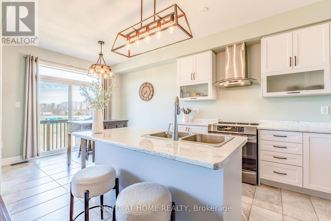
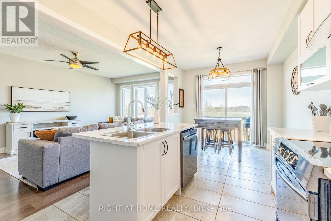
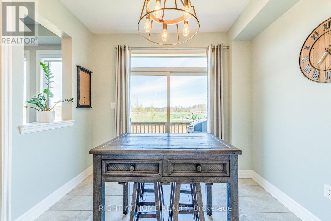
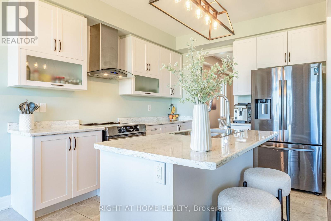
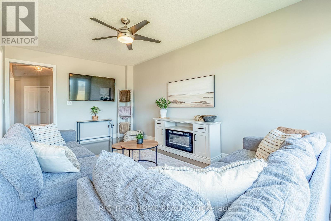
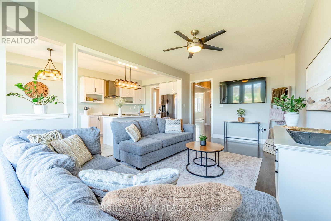
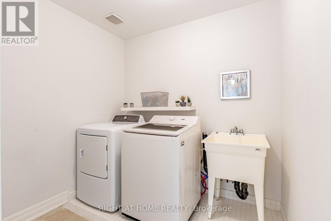
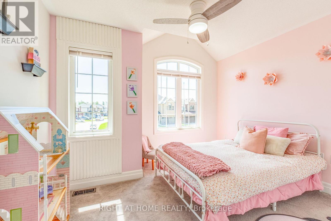
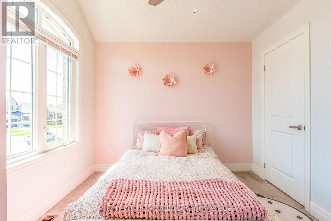
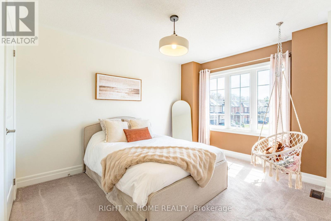
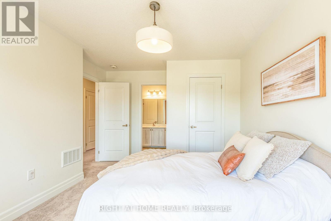
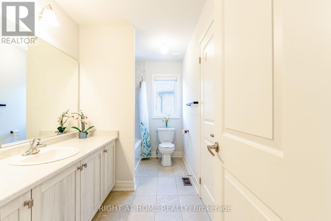
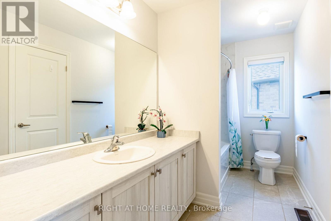
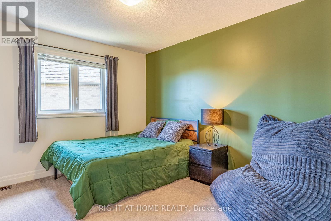
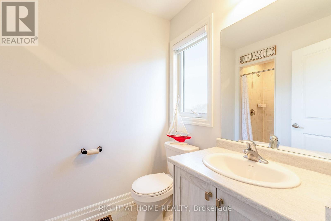
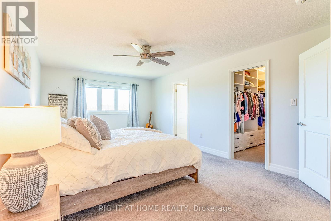
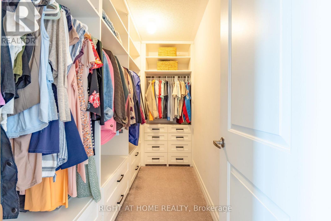
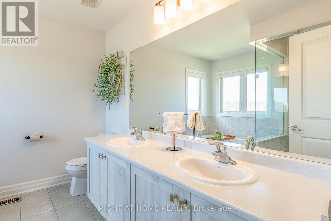
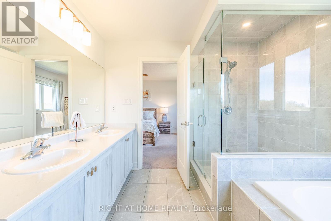
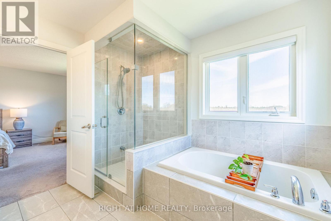
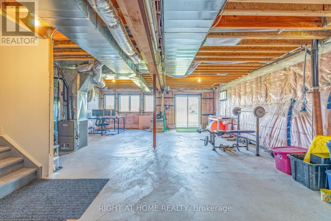
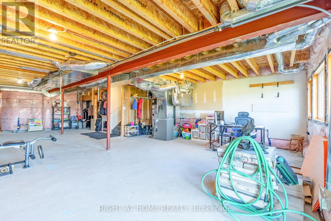
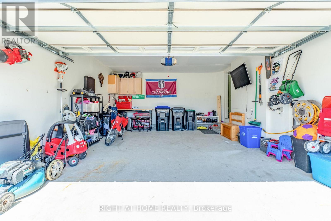
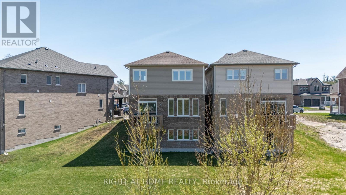
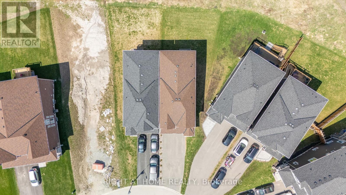
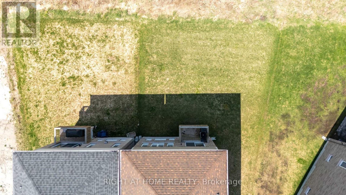
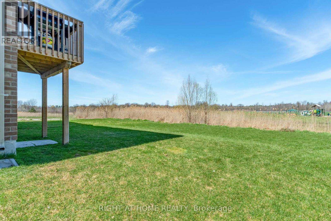
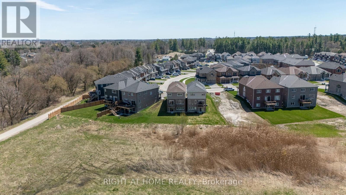
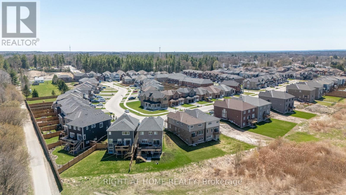
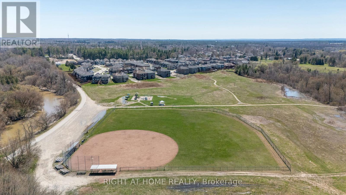
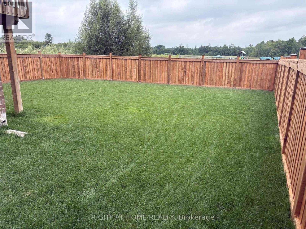
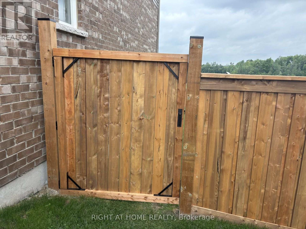
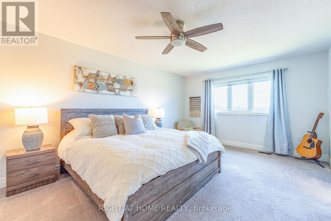
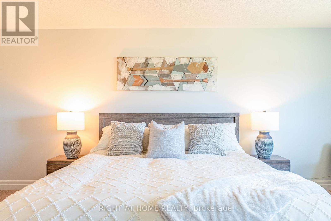
Welcome to 68 Wood Crescent in Angus - a spacious, beautifully maintained home in a quiet and welcoming neighbourhood. Set on a desirable pie-shaped lot, this 4-bedroom, 3.5-bathroom home offers approximately 2,280 sq. ft. of living space and an enviable setting with a playground, park, trails, river and open space just steps from your door. The main floor features neutral finishes and a combination of tile and laminate flooring, creating a bright and comfortable backdrop throughout. The inviting layout includes a separate dining room, powder room, front hall closet with custom built-ins and a spacious great room overlooking the peaceful surroundings. The timeless white kitchen features black stainless-steel appliances, including an induction stove, a centre island, and a breakfast area with a patio door leading to the deck. It's a great space for entertaining or simply enjoying the incredible sunsets from your own backyard. Upstairs, you'll find four generously sized carpeted bedrooms, three with ensuite privileges, plus a convenient second-floor laundry room. The primary bedroom offers a walk-in closet with custom built-ins and a spa-like ensuite with a soaker tub and glass shower. The unfinished walk-out basement offers excellent potential for a future recreation room, extended-family space, home office or income opportunity. A 3-piece bathroom rough-in and cold cellar are already in place. The oversized drywalled and painted garage includes an EV charger and plenty of storage. Outside, the newly fully fenced yard provides a wonderful space to enjoy the privacy and natural surroundings. The double driveway offers parking for up to four vehicles, with no sidewalk. Ideally located for those who want a peaceful community setting without giving up convenience, with easy access to Barrie, Alliston, Wasaga Beach and Collingwood. A welcoming home, an exceptional lot and a setting you'll love coming home to. (id:27)

Building Features:

  • Style: Detached
  • Building Type: House
  • Basement Development: Unfinished
  • Basement Type: N/A, N/A
  • Construction Style - Attachment: Link
  • Exterior Finish: Brick, Vinyl siding
  • Floor Space: 2000 - 2500 sqft
  • Flooring Type: Tile, Laminate, Carpeted
  • Foundation Type: Poured Concrete
  • Heating Type: Forced air
  • Heating Fuel: Natural gas
  • Cooling Type: Central air conditioning
  • Appliances: Garage door opener remote, Water softener, Water meter, Blinds, Dishwasher, Dryer, Stove, Washer, Refrigerator

Property Features:

  • OwnershipType: Freehold
  • Property Type: Single Family
  • Half Bathrooms: 1
  • Amenities Nearby: Park
  • Features: Backs on greenbelt, Conservation/green belt, Sump Pump
  • Fence Type: Fenced yard
  • Floor Space (approx): 2000 - 2500 Square Feet
  • Irregular: Yes
  • Lot Depth: 133.1 Feet
  • Lot Frontage: 23.5 Feet
  • Lot Size: 23.5 x 133.1 FT ; irr
  • Structure Type: Deck
  • Utility Type: Sewer - Installed, Cable - Available, Hydro - Installed
  • Zoning: Residential
  • Sewer: Sanitary sewer
  • Parking Type: Attached garage, Garage
  • No. of Parking Spaces: 6

Rooms:

  • Bathroom 2nd Level Measurements not available
  • Bathroom 2nd Level Measurements not available
  • Laundry 2nd Level Measurements not available
  • Primary Bedroom 2nd Level 5.63 m x 3.81 m
  • 2nd Bedroom 2nd Level 3.42 m x 3.05 m
  • 3rd Bedroom 2nd Level 4.03 m x 3.12 m
  • 4th Bedroom 2nd Level 3.50 m x 3.35 m
  • Foyer Ground Level Measurements not available
  • Bathroom Ground Level Measurements not available
  • Dining Ground Level 3.96 m x 3.05 m
  • Great Room Ground Level 6.09 m x 3.50 m
  • Breakfast Ground Level 3.05 m x 2.74 m
  • Kitchen Ground Level 3.35 m x 3.04 m

Convert Measurement to:

Courtesy of: RIGHT AT HOME REALTY

REALTOR.ca  

Access to Sold Data on this website may only be used by consumers that have a bona fide interest in the purchase, sale, or lease of residential real estate.

Sales/Price History

Log in or create an account to see sold and historical listings information

QuickQuoteTM Powered by RPS
Thinking of Selling?

Start by finding out what your home might be worth in today's market.

Location of 68 WOOD CRESCENT, Essa, Ontario, L3W 0M5

Demographic Information of 68 WOOD CRESCENT, Essa, Ontario, L3W 0M5
Life Stage

Growing Families

Employment Type

Blue Collar/Primary, Blue Collar/Service Sector

Average Household Income

$118,799.12

Average Number of Children

1.80

Household Population

Household Structure

Age of Population

Education

Education Level

No certificate/diploma/degree

19.7 %

High school certificate or equivalent

30.66 %

Apprenticeship trade certificate/diploma

6.94 %

College/non-university certificate

26.64 %

University certificate (below bachelor)

0.73 %

University Degree

15.33 %

Commuter

Travel To Work

By Car

96.18 %

By Public Transit

0.0 %

By Walking

1.53 %

By Bicycle

0.0 %

By Other Methods

2.29 %

Cultural Diversity

Knowledge of Official Language

Mother Tongue

Building Information
Building Type

Apartments (Low and High Rise)

12.21 %

Houses

87.79 %

Own Vs. Rent