Button CopyPathCircle CloseCircle Left ArrowArrow Down Icon GreyClosecirclecircleBurger
  • Advertising

63 WOOD CRESCENT, Essa, Ontario, L3W 0M5

MLS® # N13218254
House For Sale In Essa, Ontario
$1,095,000 QuickQuoteTM: Not Available

5 Beds

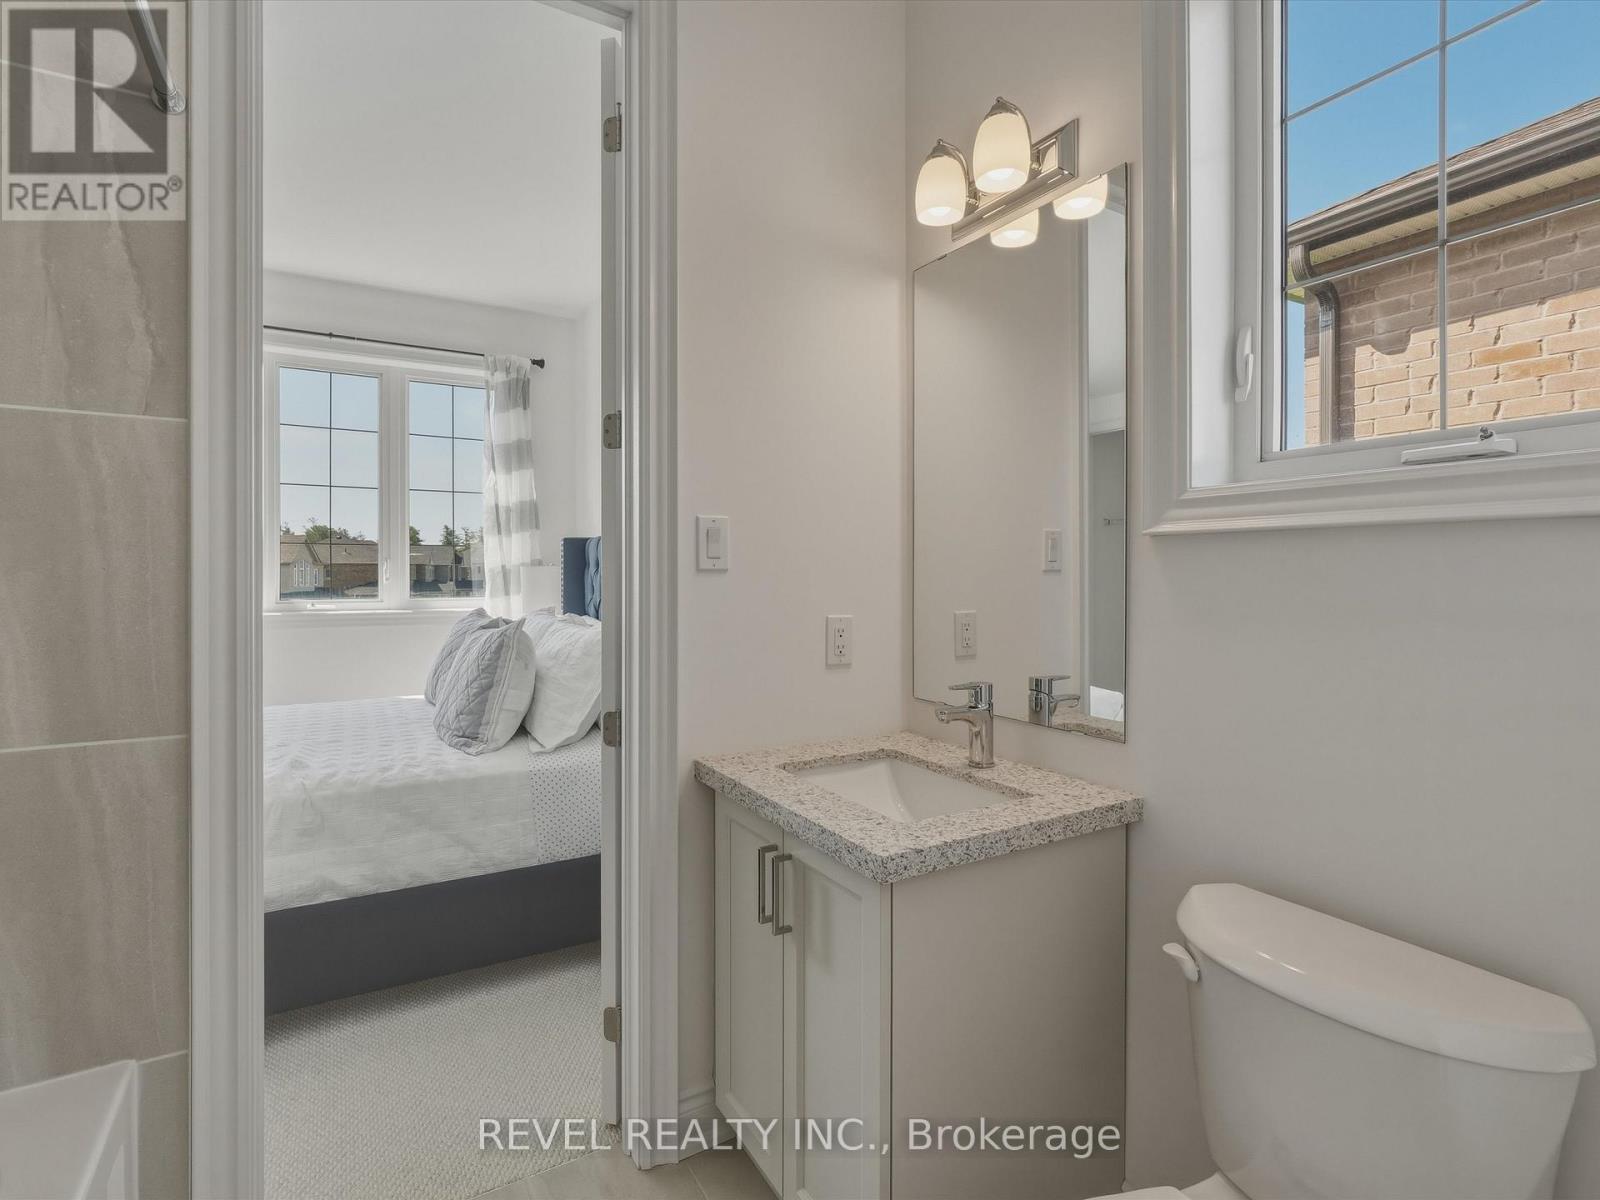
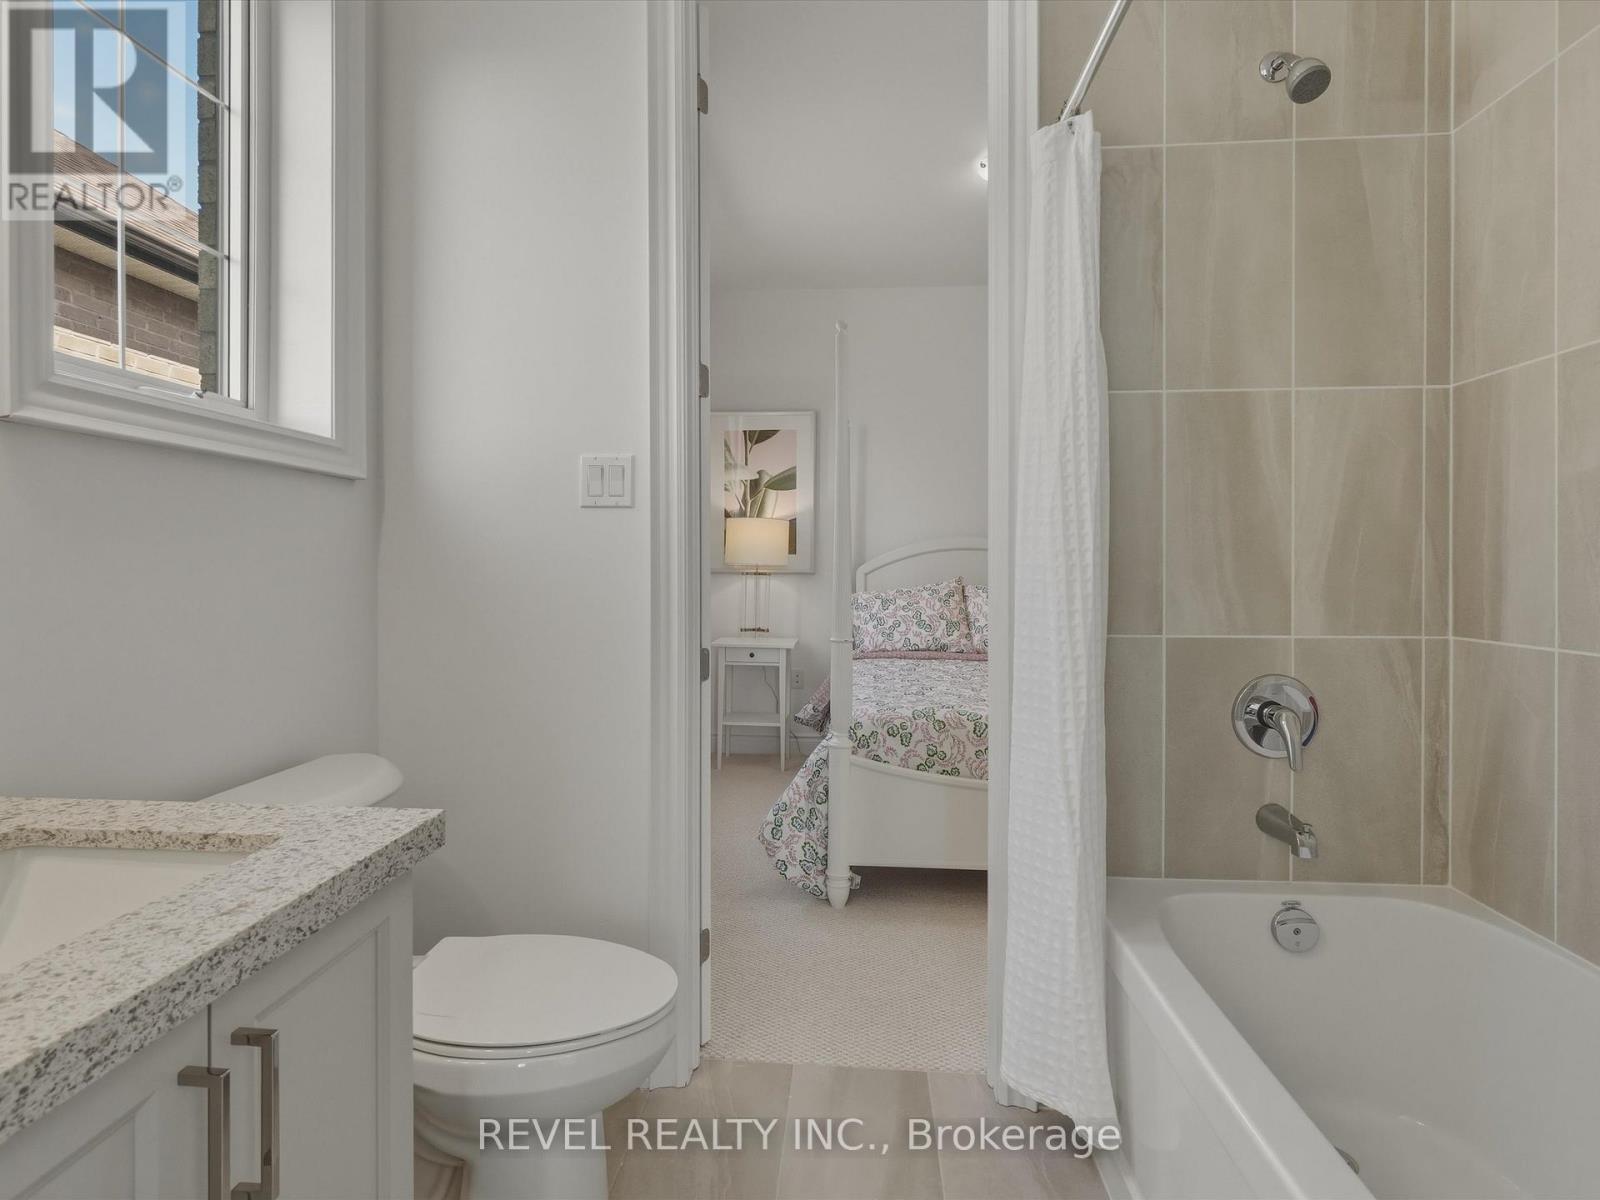
4 Baths

63 Wood Crescent, Essa, ON
  • Advertising
Are you a real estate investor?
63 WOOD CRESCENT, Essa, Ontario, L3W 0M5
$1,095,000

5 Beds

4 Baths

Property Information:

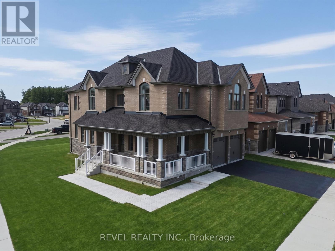
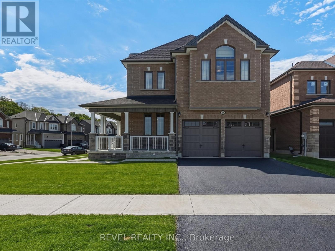
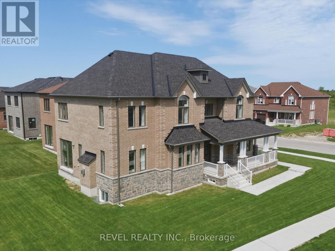
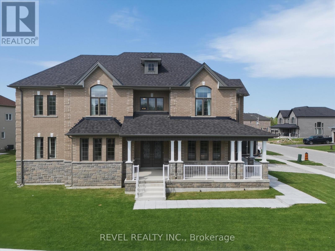
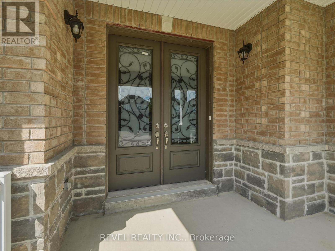
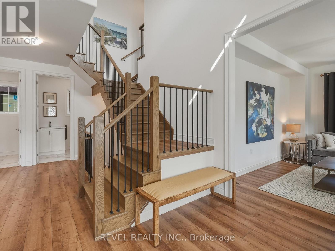
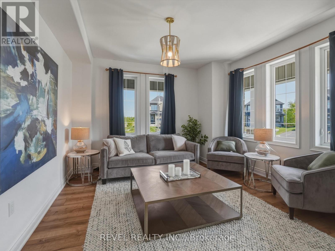
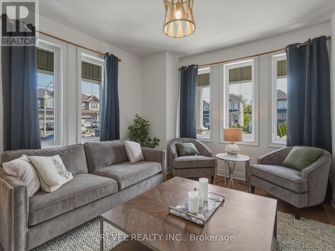
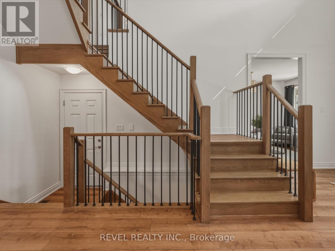
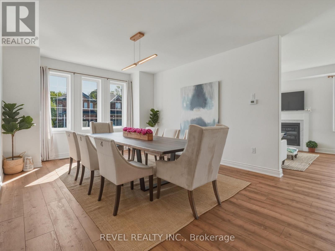
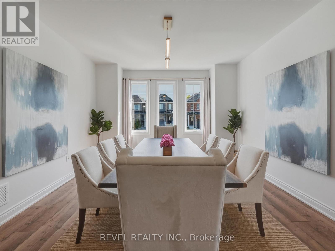
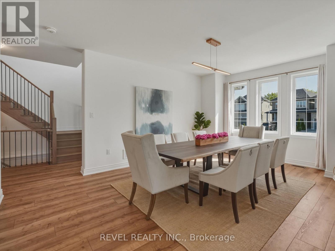
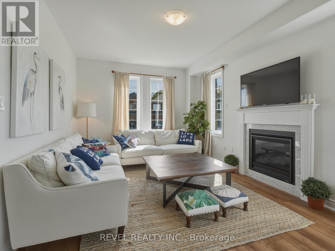
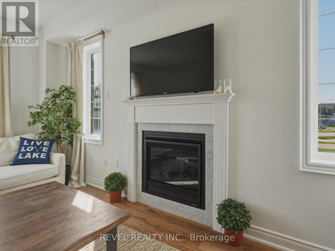
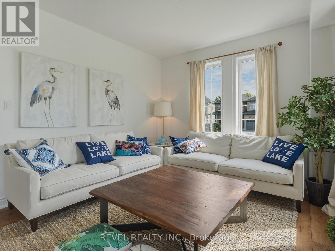
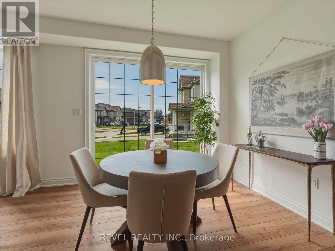
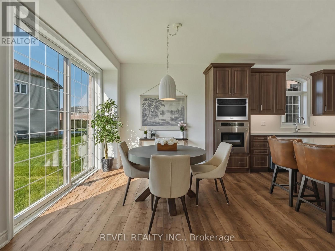
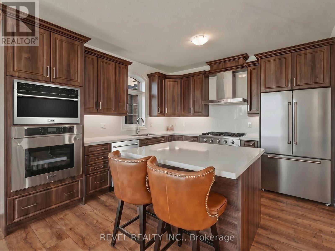
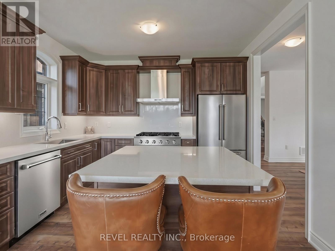
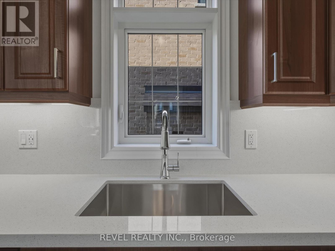
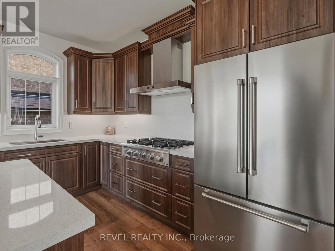
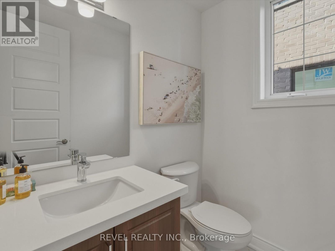
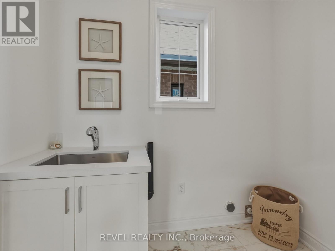
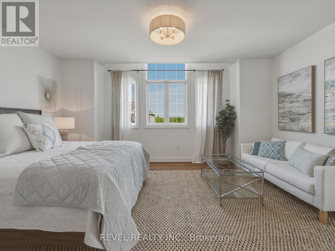
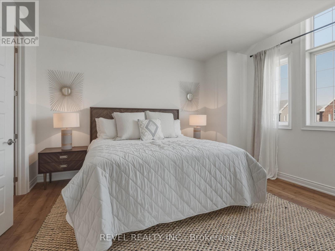
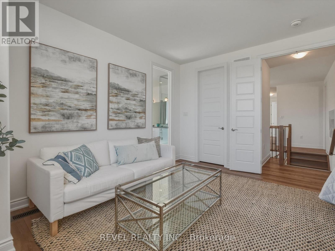
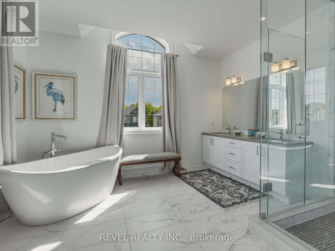
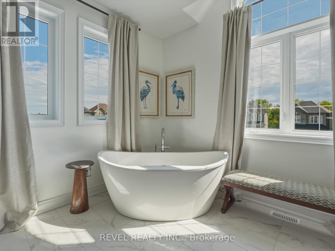
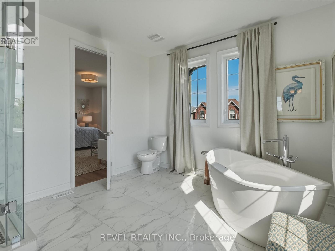
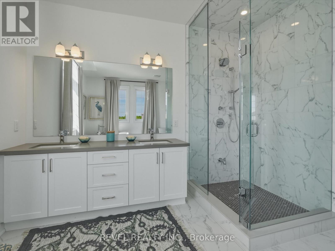
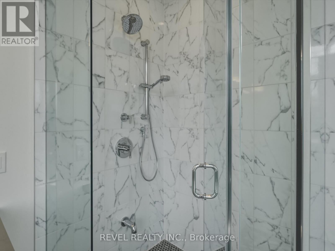
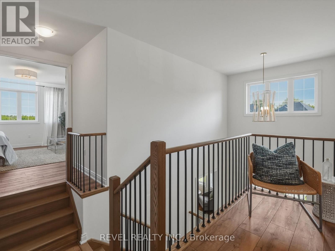
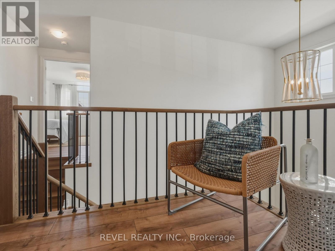
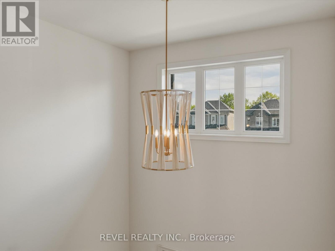
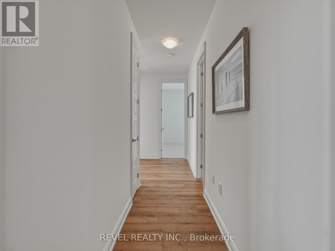
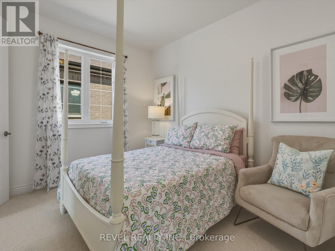
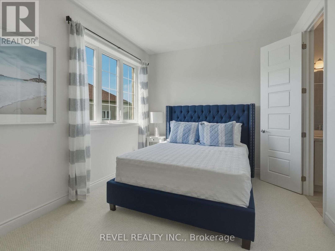
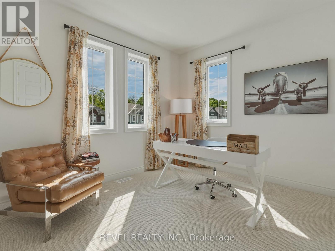
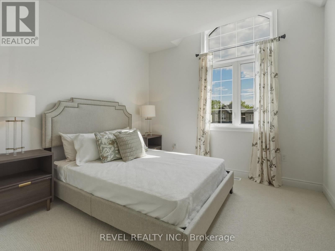
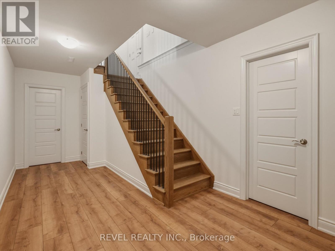
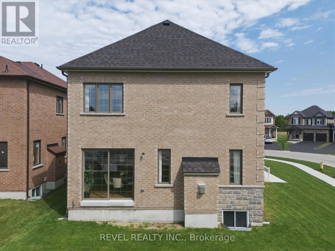
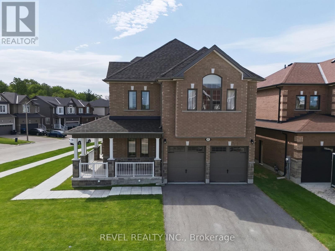
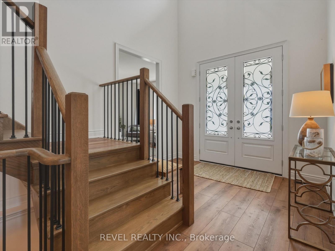
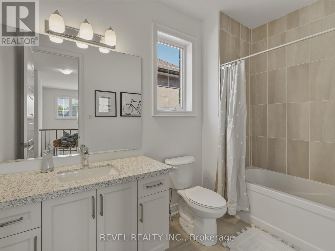
Welcome to 63 Wood Crescent, a gorgeous all brick and stone Victoria model built by Sandiego Homes, offering 3,000 sqft of upgraded living space in a quiet, family-friendly community directly across from a beautiful conservation area. Situated on a premium 50-ft corner lot, this impressive 5-bedroom, 4-bathroom home combines elegant finishes with exceptional functionality. The bright and spacious layout features 9-ft ceilings on the main and upper levels, 8-ft interior doors throughout and an oversized 8-ft slider to the yard. The gourmet kitchen showcases high end stainless steel appliances, quartz counters throughout the kitchen, as well as the bathrooms and laundry room sink, while thoughtful upgrades throughout add style and sophistication to every space. Enjoy morning coffee or evening relaxation on the expansive wraparound porch, adding timeless curb appeal and charm. The lot is slightly pie shape, dimensions 50' x 111' x 45' x 123'. Upon closing the new homeowners will receive the energy star certificate from the builder for the home as well as assume the Tarion New Home Warranty. (id:27)

Building Features:

  • Style: Detached
  • Building Type: House
  • Amenities:
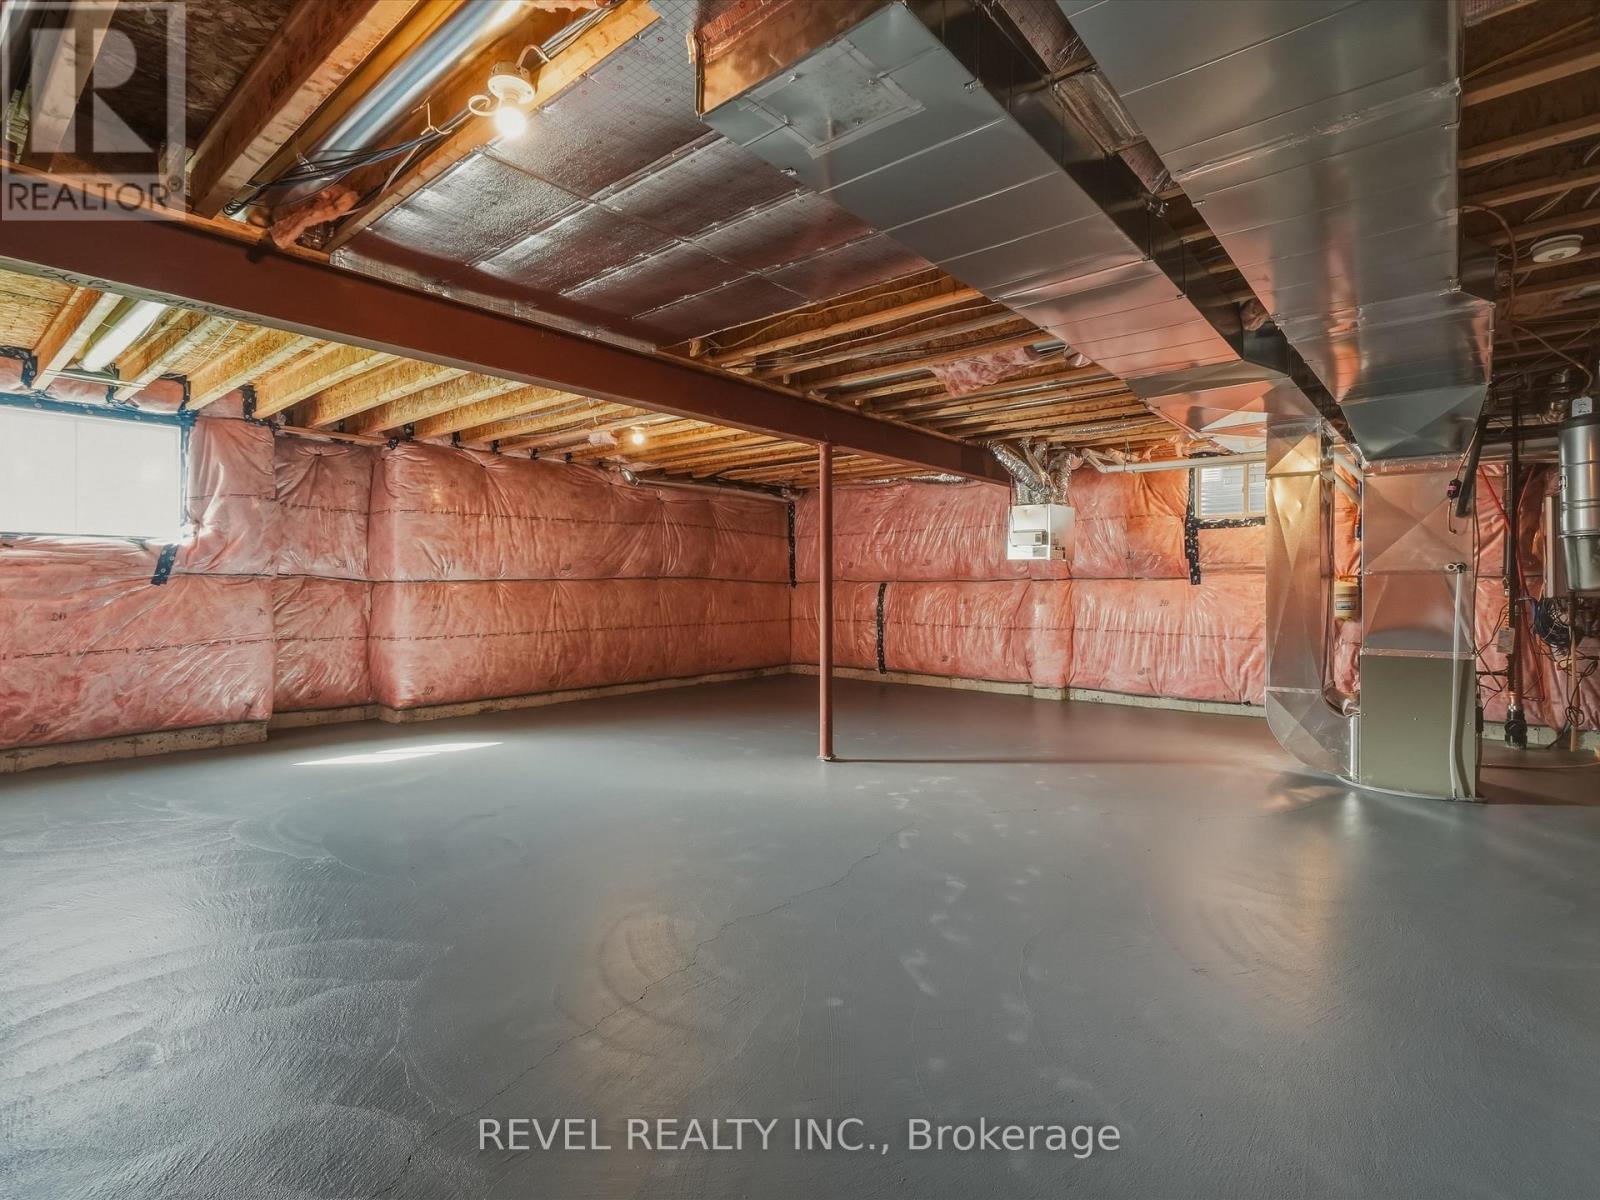
  • Basement Development: Partially finished
  • Basement Type: Full
  • Construction Status: Insulation upgraded
  • Construction Style - Attachment: Detached
  • Exterior Finish: Brick, Stone
  • Fire Protection: Smoke Detectors
  • Fireplace: Yes
  • Floor Space: 2500 - 3000 sqft
  • Foundation Type: Poured Concrete
  • Heating Type: Forced air
  • Heating Fuel: Natural gas
  • Cooling Type: Central air conditioning
  • Appliances: Garage door opener remote, Oven - Built-In, Central Vacuum, Dishwasher, Microwave, Oven, Range, Gas stove(s), Refrigerator

Property Features:

  • OwnershipType: Freehold
  • Property Type: Single Family
  • Half Bathrooms: 1
  • Amenities Nearby: Park, Public Transit
  • Features: Wooded area, Flat site, Conservation/green belt, Dry, Sump Pump
  • Floor Space (approx): 2500 - 3000 Square Feet
  • Irregular: Yes
  • Lot Depth: 111 Feet
  • Lot Frontage: 50 Feet
  • Lot Size: 50 x 111 FT
  • Structure Type: Porch
  • Surface Water:
  • Utility Type: Cable - Available, Hydro - Installed, Sewer - Installed
  • Zoning: R1-22
  • Sewer: Sanitary sewer
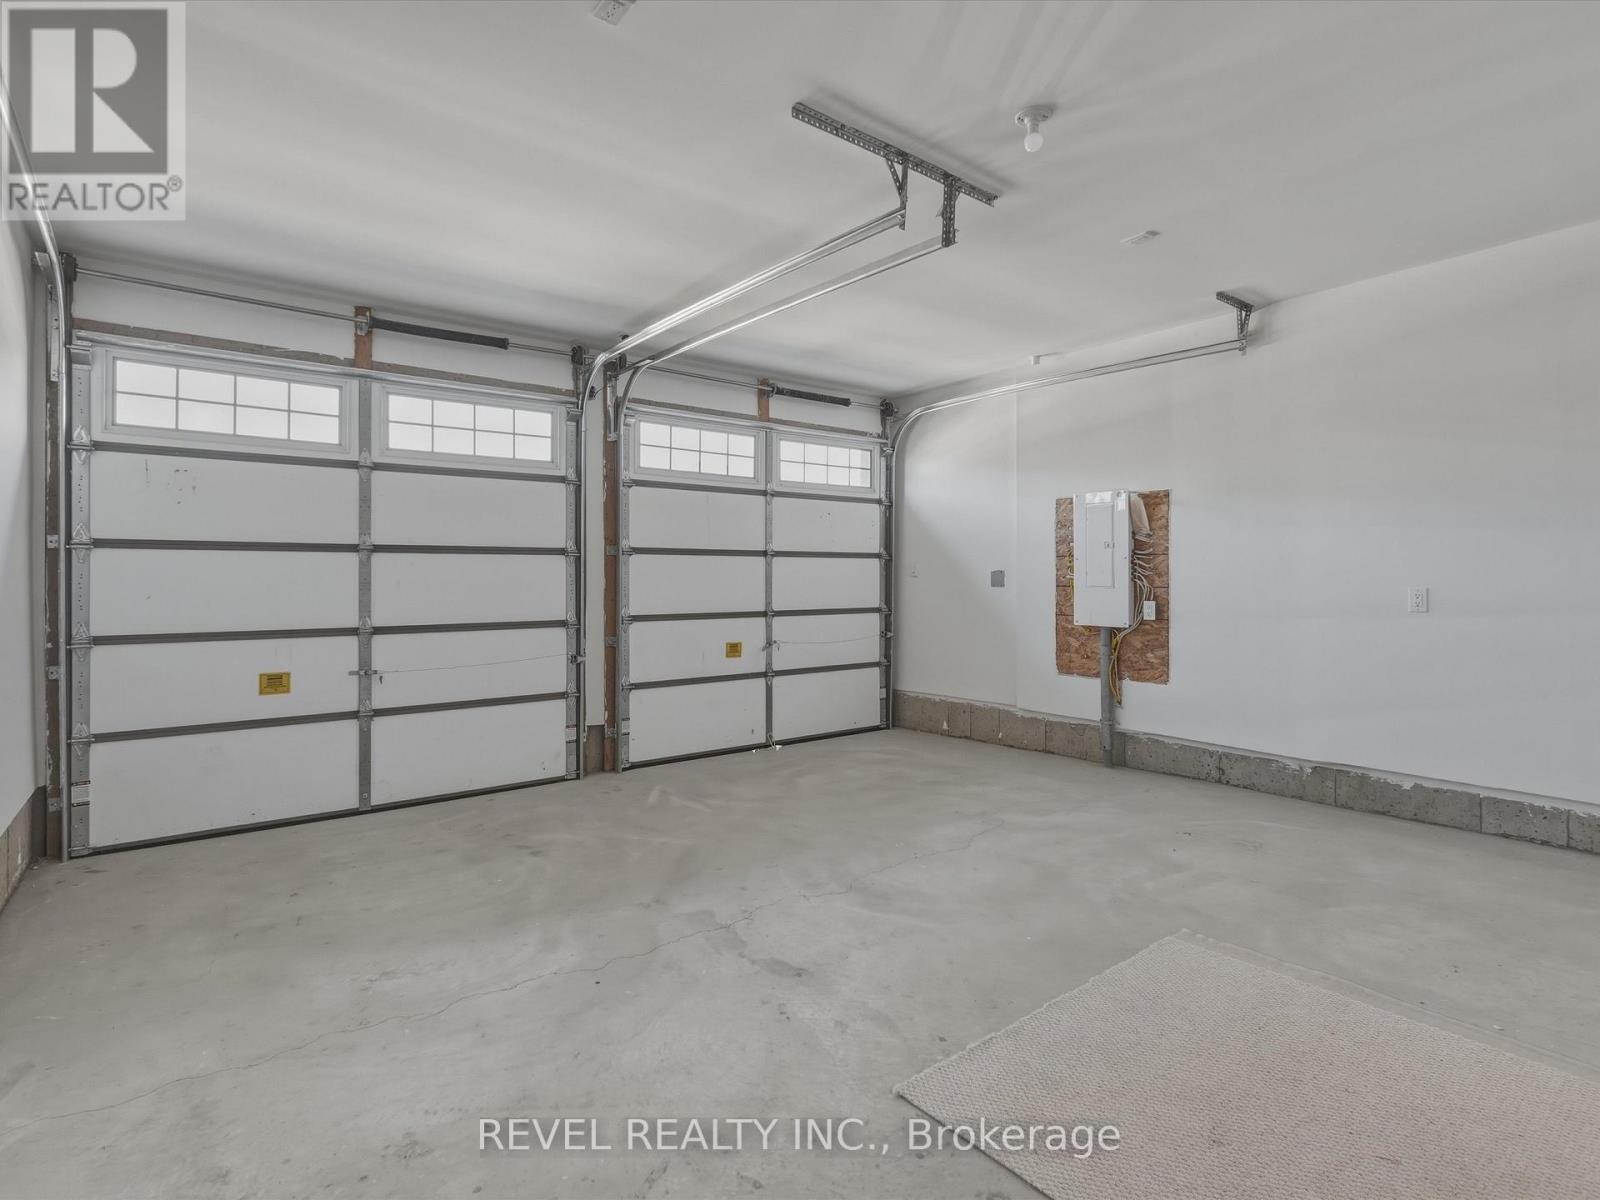
  • Parking Type: Attached garage, Garage
  • No. of Parking Spaces: 4

Rooms:

  • Primary Bedroom 2nd Level 5.43 m x 3.84 m
  • 2nd Bedroom 2nd Level 4.51 m x 3.05 m
  • 3rd Bedroom 2nd Level 4.27 m x 3.05 m
  • 4th Bedroom 2nd Level 3.47 m x 3.35 m
  • 5th Bedroom 2nd Level 3.47 m x 3.05 m
  • Kitchen Main Level 3.66 m x 3.05 m
  • Breakfast Main Level 3.66 m x 3.05 m
  • Living Main Level 5.18 m x 3.66 m
  • Dining Main Level 4.45 m x 3.96 m
  • Den Main Level 4.27 m x 3.96 m

Convert Measurement to:

Courtesy of: REVEL REALTY INC.
REALTOR.ca  

QuickQuoteTM Powered by RPS
Thinking of Selling?

Start by finding out what your home might be worth in today's market.
Location of 63 WOOD CRESCENT, Essa, Ontario, L3W 0M5

Demographic Information of 63 WOOD CRESCENT, Essa, Ontario, L3W 0M5

Life Stage

Growing Families

Employment Type

Blue Collar/Primary, Blue Collar/Service Sector

Average Household Income

$118,799.12

Average Number of Children

1.80

Household Population

Household Structure

Age of Population

Education

Education Level

No certificate/diploma/degree

19.7 %

High school certificate or equivalent

30.66 %

Apprenticeship trade certificate/diploma

6.94 %

College/non-university certificate

26.64 %

University certificate (below bachelor)

0.73 %

University Degree

15.33 %

Commuter

Travel To Work

By Car

96.18 %

By Public Transit

0.0 %

By Walking

1.53 %

By Bicycle

0.0 %

By Other Methods

2.29 %

Cultural Diversity

Knowledge of Official Language

Mother Tongue

Building Information

Building Type

Apartments (Low and High Rise)

12.21 %

Houses

87.79 %

Own Vs. Rent