Button CopyPathCircle CloseCircle Left ArrowArrow Down Icon GreyClosecirclecircleBurger
  • Advertising

5809 10TH SIDE ROAD, Essa, Ontario, L0L 1N0

MLS® # N13824866
House For Sale In Essa, Ontario
$900,000 QuickQuoteTM: $744K - $900K

2+3 Beds

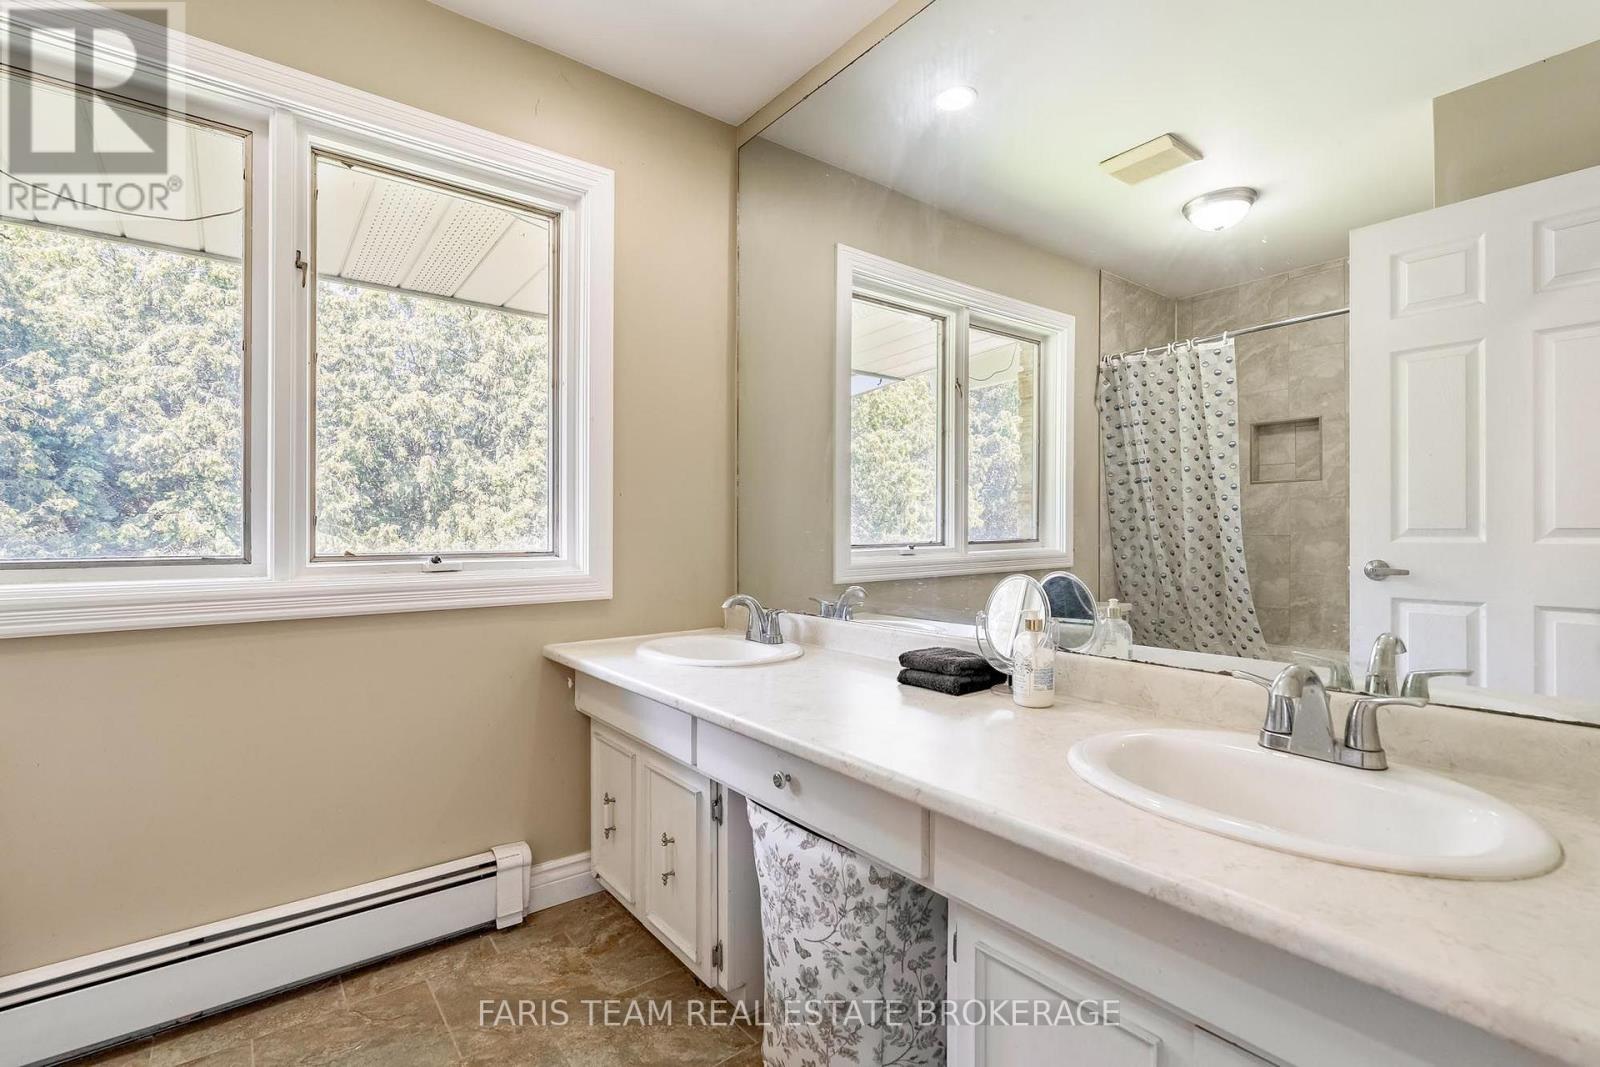
3 Baths

5809 10Th Side Road, Essa, ON
Virtually staged - 5809 10Th Side Road, Essa, ON
5809 10Th Side Road, Essa, ON
Video
5809 10Th Side Road, Essa, ON
Virtually staged - 5809 10Th Side Road, Essa, ON
5809 10Th Side Road, Essa, ON
  • Advertising

MULTIMEDIA

Open House

  • Sun Oct. 04 11:00 AM - 12:30 PM
Are you a real estate investor?
5809 10TH SIDE ROAD, Essa, Ontario, L0L 1N0
$900,000

5 Beds

3 Baths

Property Information:

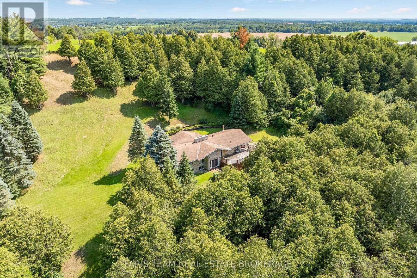
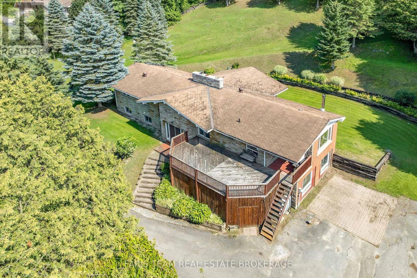
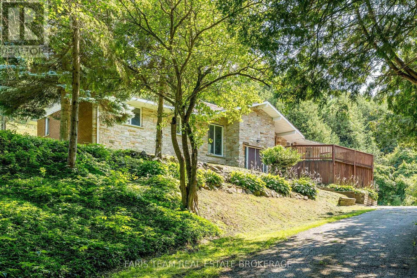
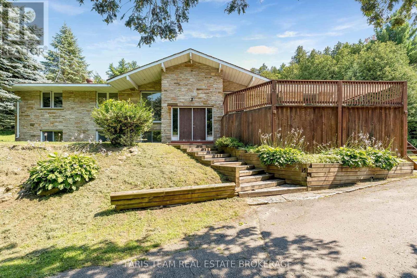
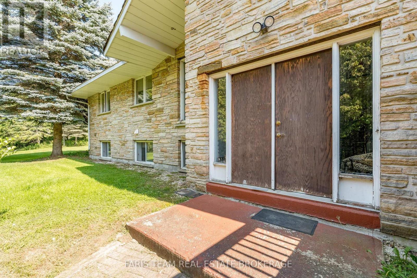
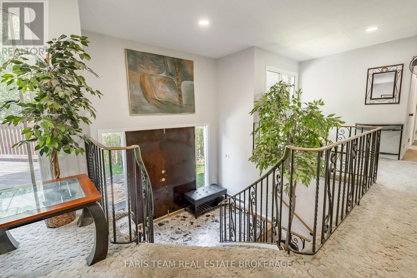
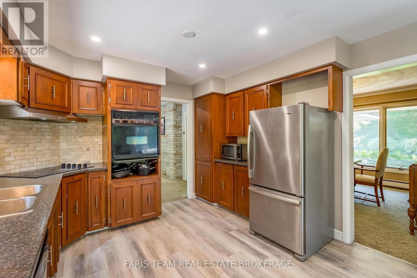
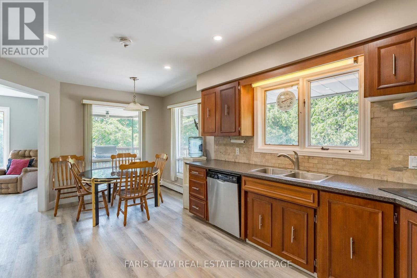
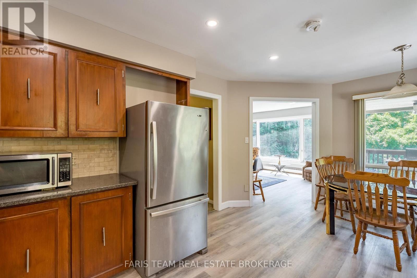
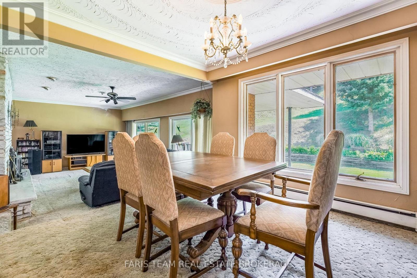
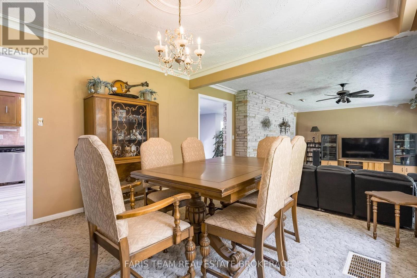
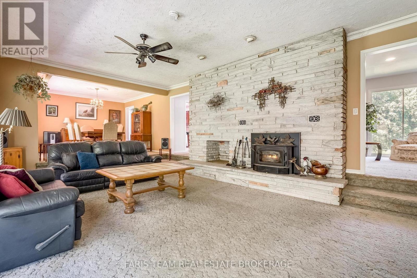
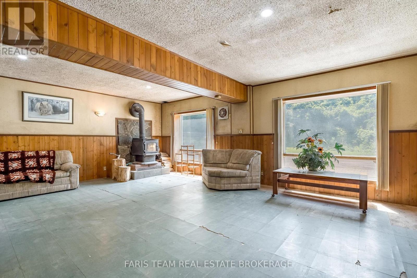
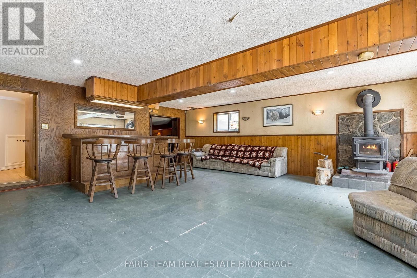
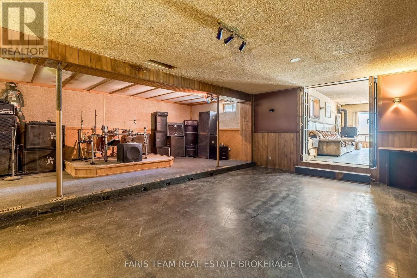
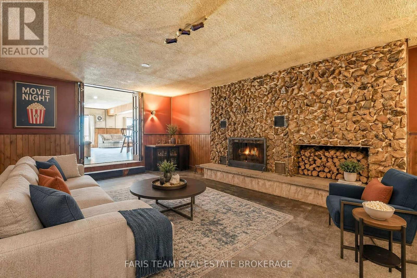
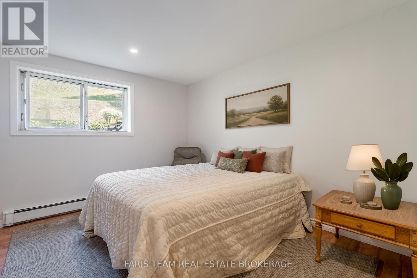
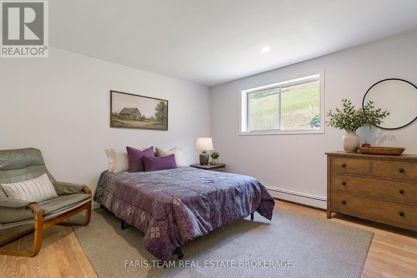
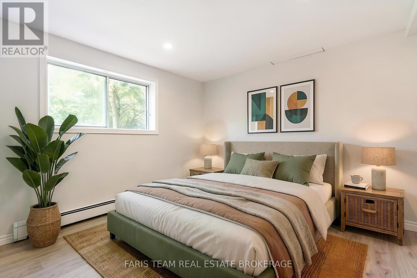
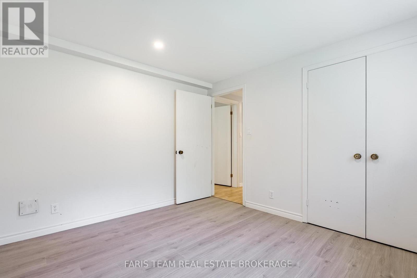
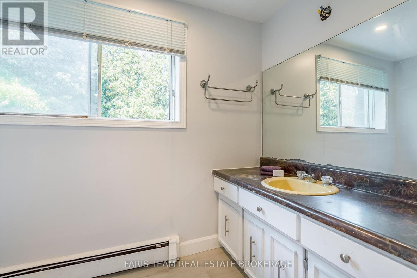
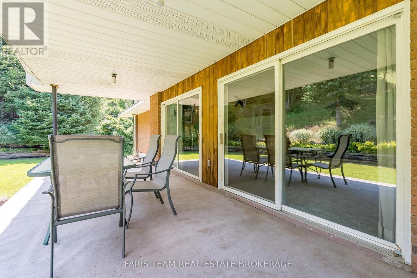
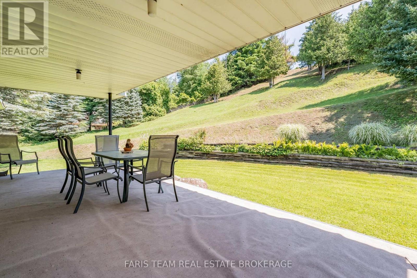
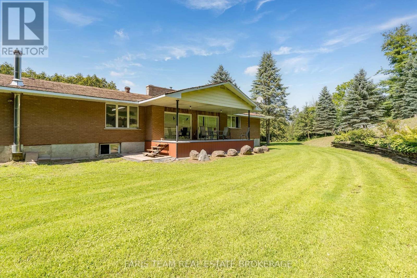
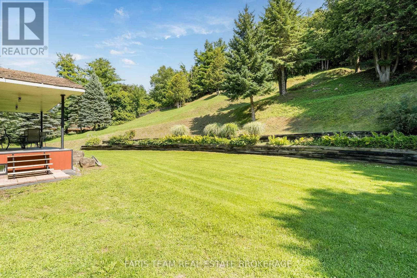
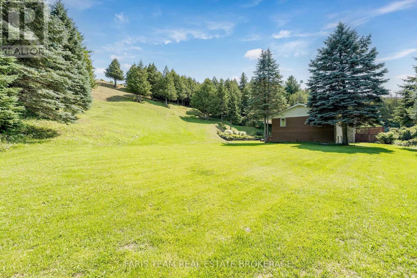
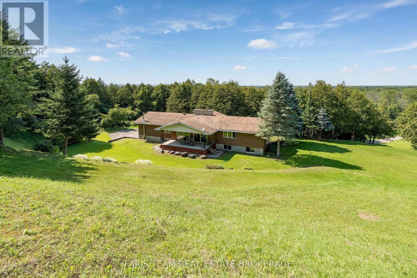
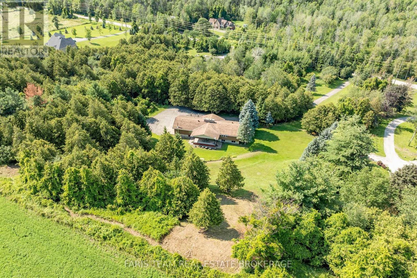
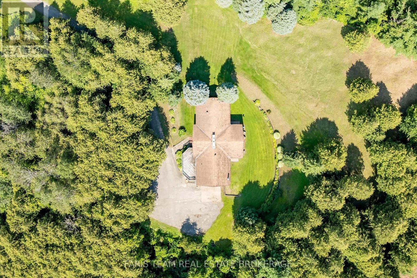
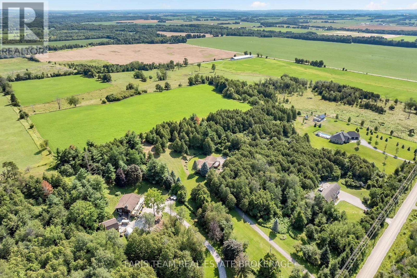
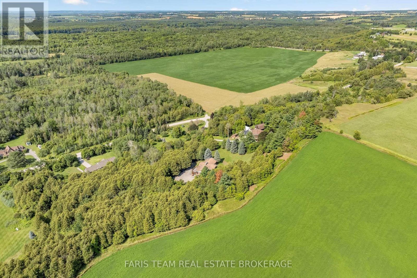
Top 5 Reasons You Will Love This Home: 1) Nestled on a picturesque 3-acre property, this exceptional country home is set well back from the road along a long private driveway, offering outstanding privacy, and a truly peaceful setting, featuring an owner-built advanced and intermediate ski run with approximately 130' of elevation over a 600' run, complete with tabletop features, moguls, and incredible views from the top of the hill, creating a one-of-a-kind backyard experience 2) Thoughtfully designed with a versatile 2+3 bedroom layout, this home is perfectly suited for multi-generational living, accommodating extended family, guests, or creating dedicated work-from-home and recreation spaces 3) Ideally located just minutes from both Alliston and Barrie, you'll enjoy the tranquility of rural living without sacrificing convenient access to shopping, dining, schools, and everyday amenities 4) Surrounded by beautiful natural scenery, the property showcases incredible views from the elevated backyard, creating the perfect setting to enjoy every season, from summer evenings outdoors to winter fun on your own private hillside 5) Offering outstanding potential, this is a fantastic opportunity to renovate, customize, and add immediate value while transforming this remarkable property into your dream country estate. 2,089 above grade sq.ft. plus a finished basement. *Please note some images have been virtually staged to show the potential of the home. (id:27)

Building Features:

  • Style: Detached
  • Building Type: House
  • Amenities:
  • Architectural Style: Raised bungalow
  • Basement Development: Partially finished
  • Basement Type: Partial
  • Construction Style - Attachment: Detached
  • Exterior Finish: Brick
  • Fireplace: Yes
  • Floor Space: 2000 - 2500 sqft
  • Flooring Type: Laminate, Vinyl
  • Foundation Type: Concrete
  • Heating Type: Baseboard heaters
  • Heating Fuel: Oil
  • Cooling Type: None
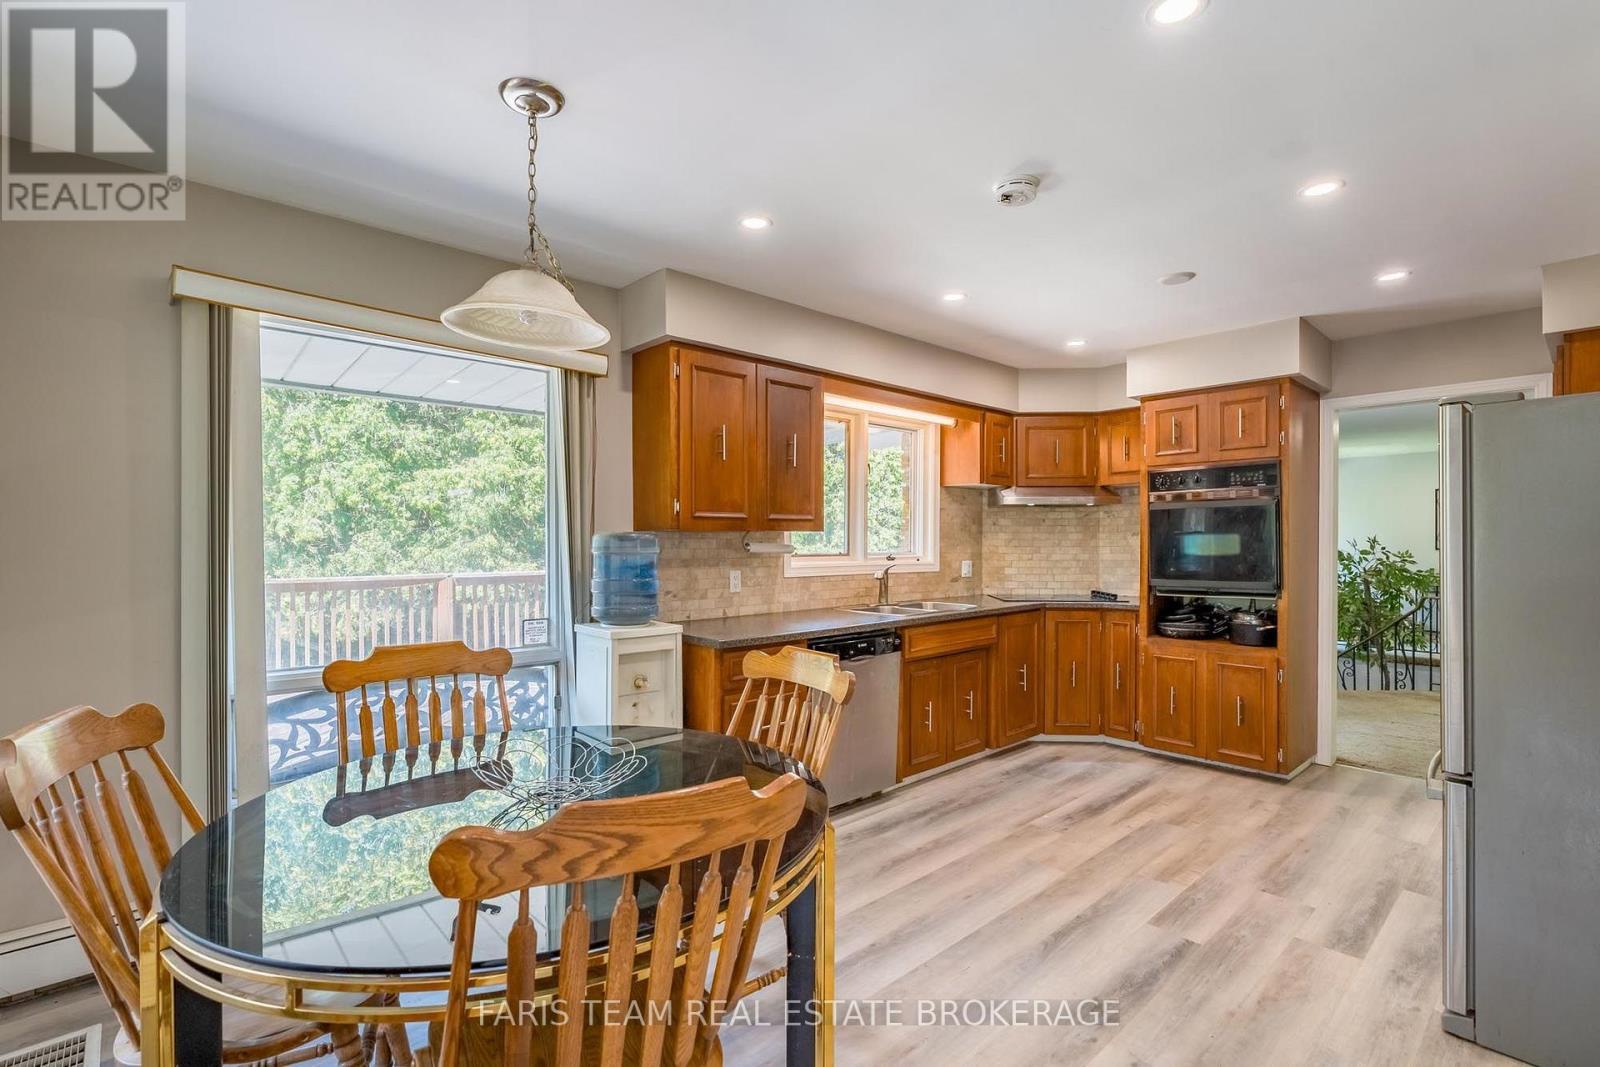
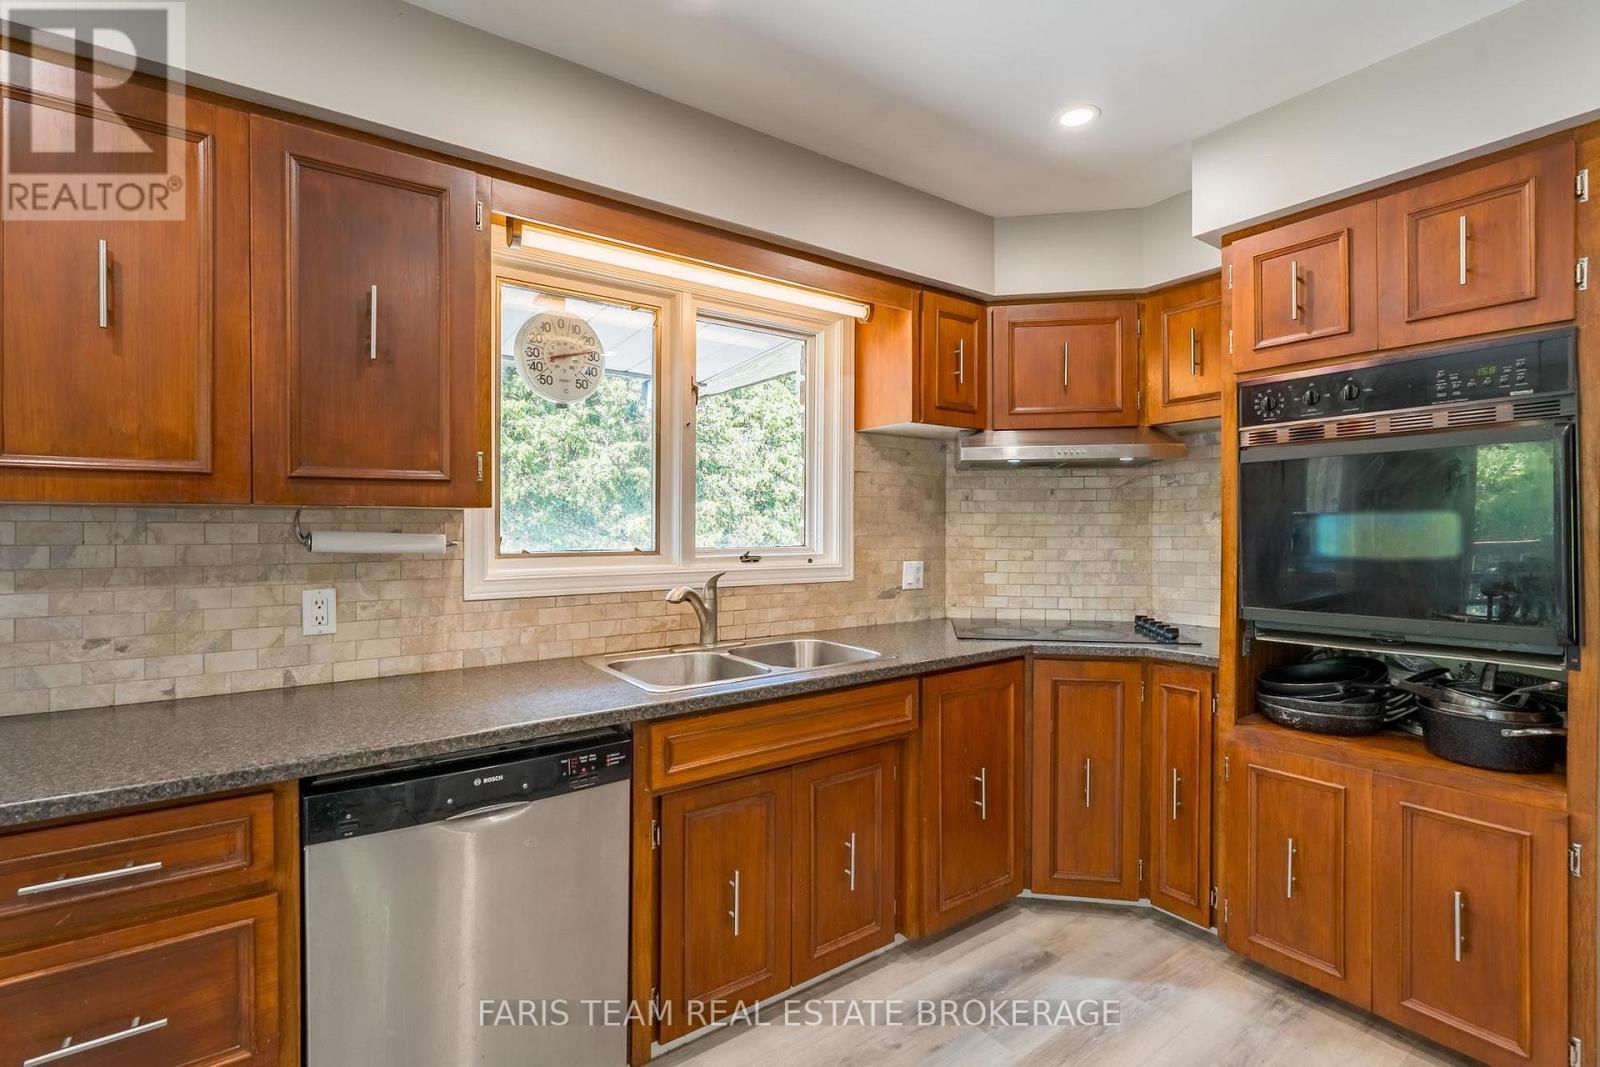
  • Appliances: Dishwasher, Dryer, Oven, Range, Washer, Refrigerator

Property Features:

  • OwnershipType: Freehold
  • Property Type: Single Family
  • Amenities Nearby: Ski area
  • Floor Space (approx): 2000 - 2500 Square Feet
  • Irregular: Yes
  • Lot Depth: 591 Feet
  • Lot Frontage: 250 Feet
  • Lot Size: 250 x 591 FT
  • Zoning: A-2
  • Sewer: Septic System
  • Parking Type: Garage, No Garage
  • No. of Parking Spaces: 100

Rooms:

  • Bedroom Basement Level 3.32 m x 3.16 m
  • Laundry Basement Level 2.86 m x 1.99 m
  • Recreation Room Basement Level 7.93 m x 7.14 m
  • Family Basement Level 7.86 m x 6.79 m
  • Bedroom Basement Level 4.24 m x 3.56 m
  • Bedroom Basement Level 3.58 m x 2.97 m
  • Kitchen Main Level 5.52 m x 3.56 m
  • Dining Main Level 3.76 m x 3.65 m
  • Living Main Level 7.25 m x 4.65 m
  • Sun Room Main Level 4.93 m x 4.34 m
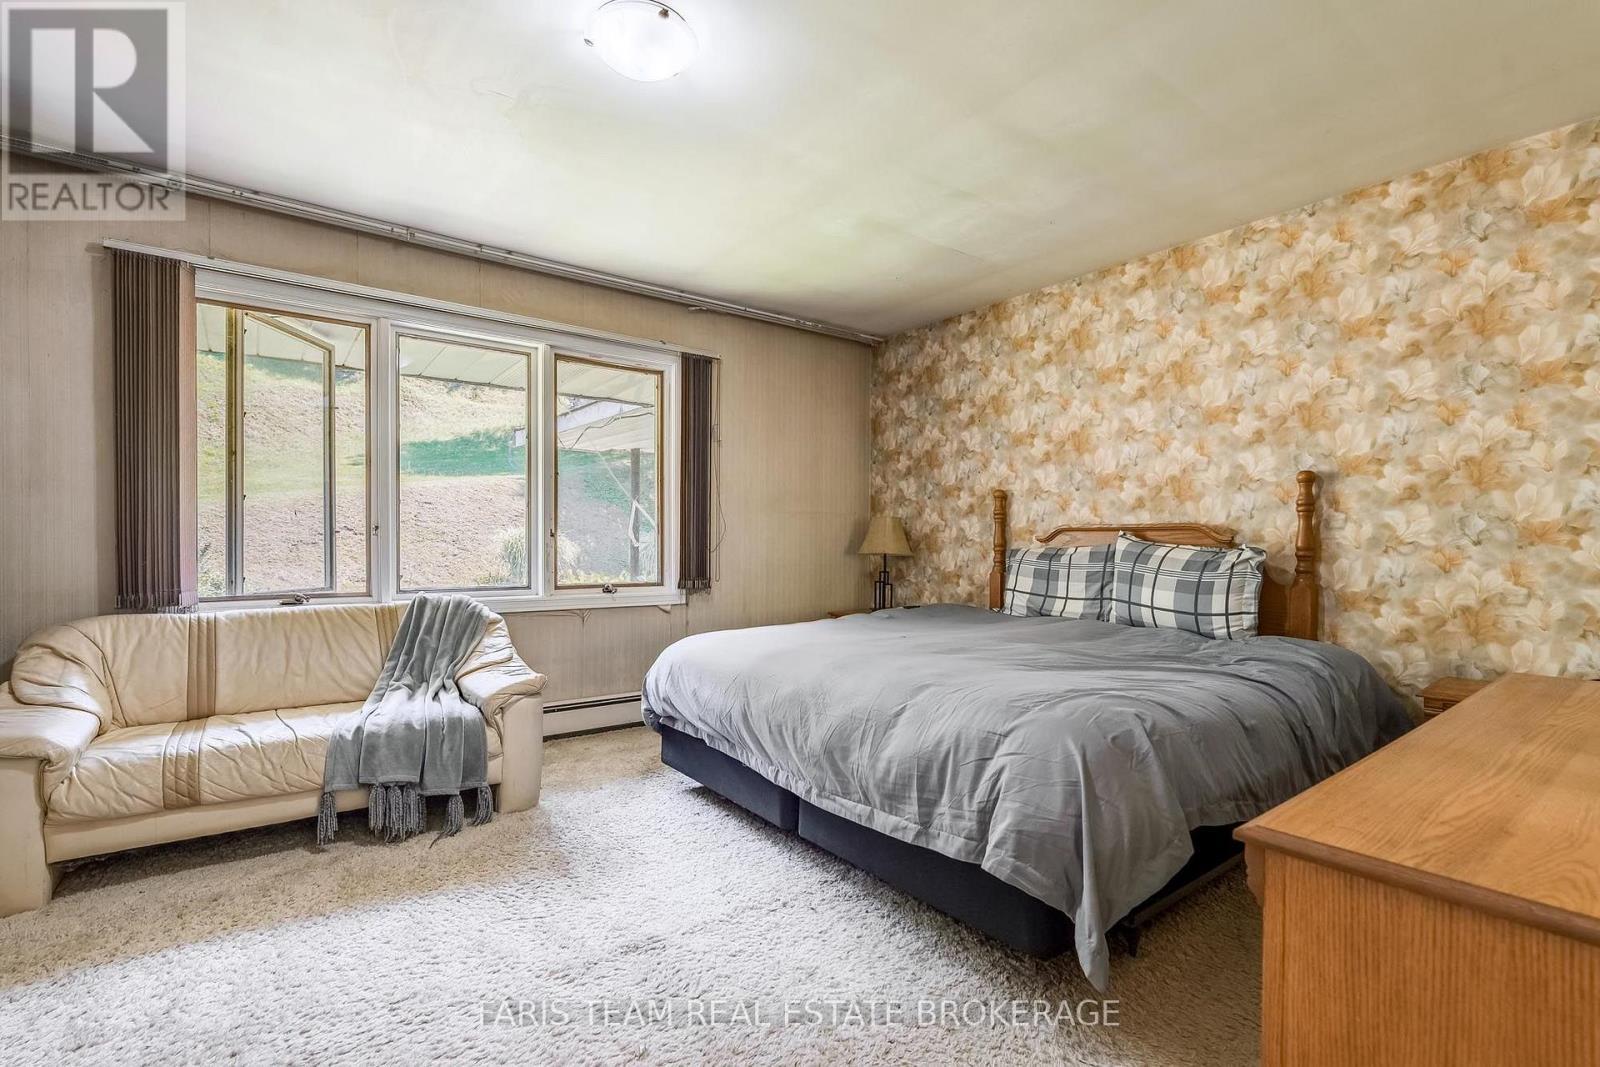
  • Primary Bedroom Main Level 5.20 m x 3.99 m
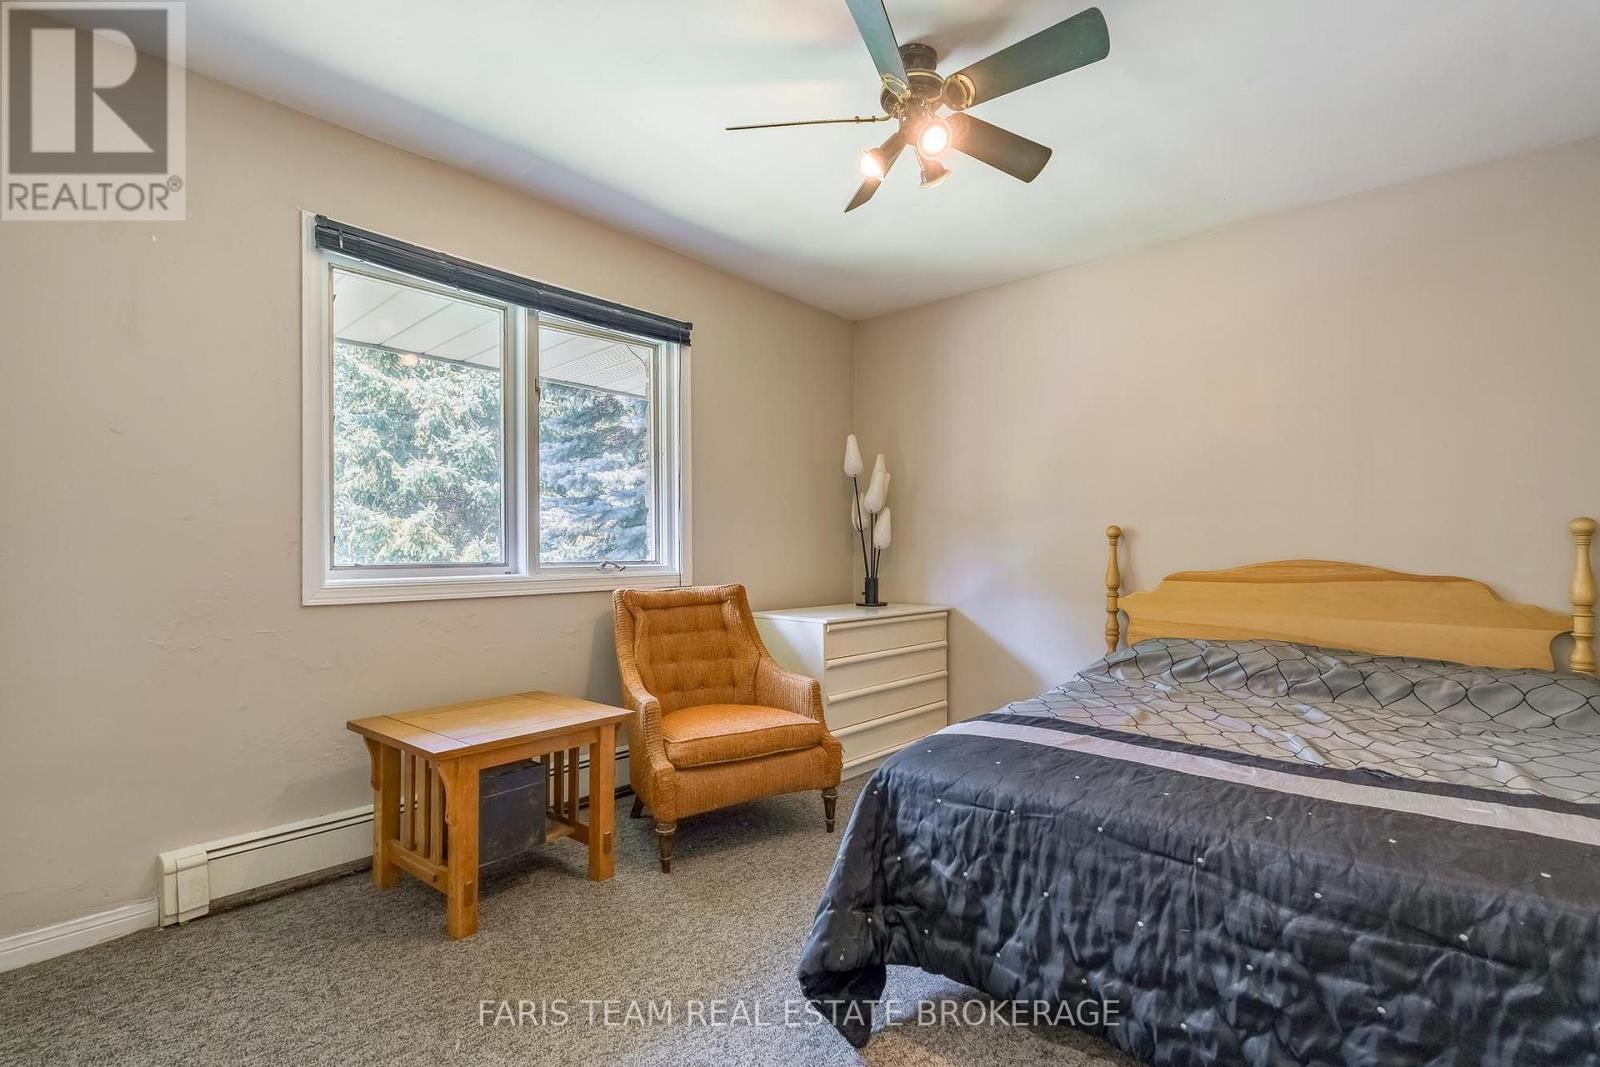
  • Bedroom Main Level 3.63 m x 3.23 m

Convert Measurement to:

Courtesy of: FARIS TEAM REAL ESTATE BROKERAGE

REALTOR.ca  

QuickQuoteTM Powered by RPS

Location of 5809 10TH SIDE ROAD, Essa, Ontario, L0L 1N0

Demographic Information of 5809 10TH SIDE ROAD, Essa, Ontario, L0L 1N0

Life Stage

Middle-Aged with Teens

Employment Type

Mixed

Average Household Income

$176,000.00

Average Number of Children

2.00

Household Population

Household Structure

Age of Population

Education

Education Level

No certificate/diploma/degree

15.91 %

High school certificate or equivalent

29.55 %

Apprenticeship trade certificate/diploma

4.55 %

College/non-university certificate

25.0 %

University certificate (below bachelor)

3.03 %

University Degree

21.96 %

Commuter

Travel To Work

By Car

98.46 %

By Public Transit

0.0 %

By Walking

0.0 %

By Bicycle

0.0 %

By Other Methods
1.54 %

Cultural Diversity

Knowledge of Official Language

Mother Tongue

Building Information

Building Type

Apartments (Low and High Rise)

1.72 %

Houses

98.28 %

Own Vs. Rent