Button CopyPathCircle CloseCircle Left ArrowArrow Down Icon GreyClosecirclecircleBurger
  • Advertising

47 LEGION WAY, Essa, Ontario, L0M 1B5

MLS® # N13810338
House For Sale In Essa, Ontario
$754,900 QuickQuoteTM: $600K - $1.1M

3 Beds

3 Baths

47 Legion Way, Essa, ON
Video
47 Legion Way, Essa, ON
  • Advertising
Are you a real estate investor?
47 LEGION WAY, Essa, Ontario, L0M 1B5
$754,900

3 Beds

3 Baths

Property Information:

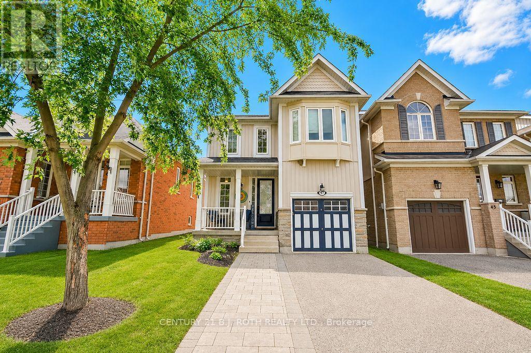
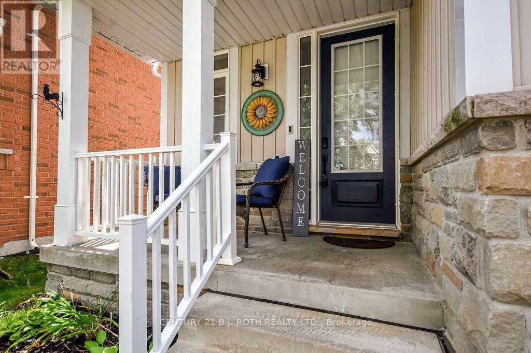
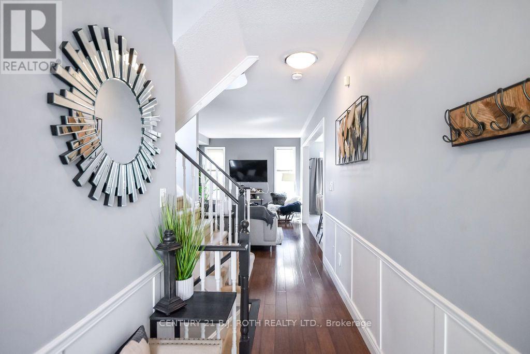
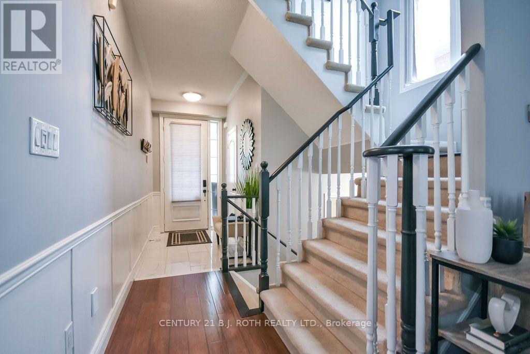
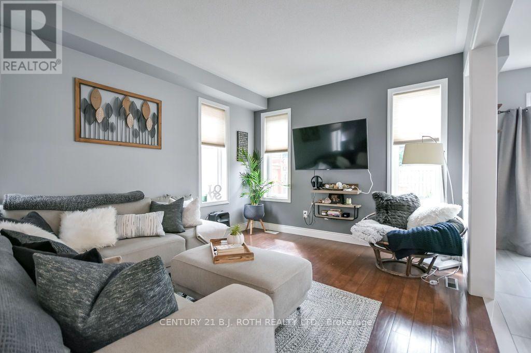
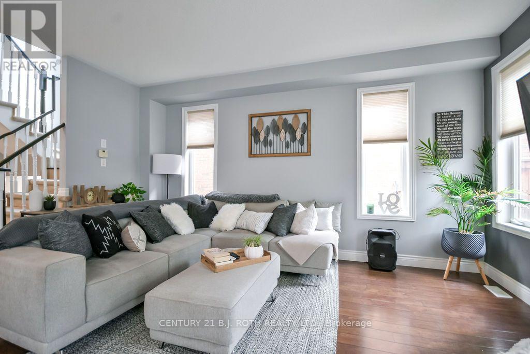
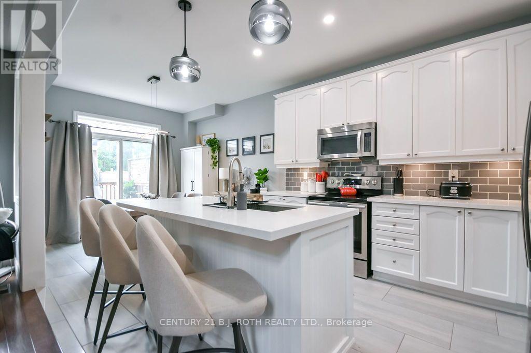
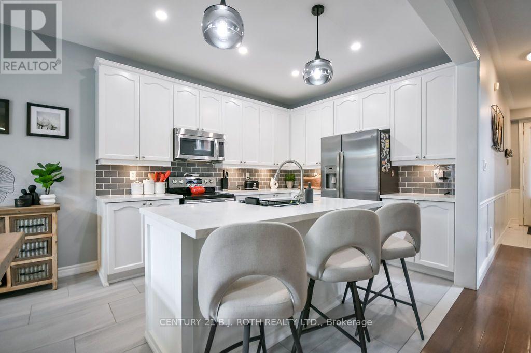
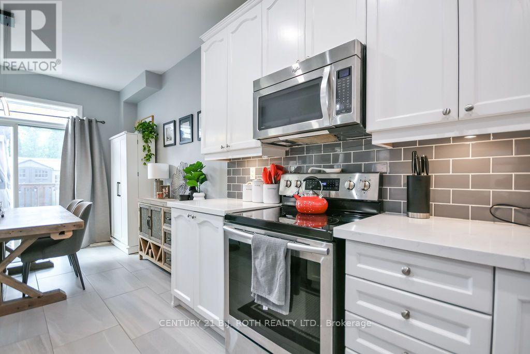
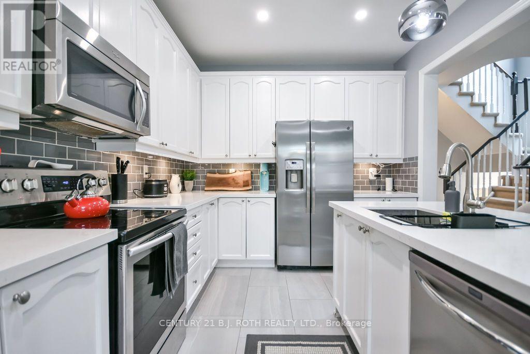
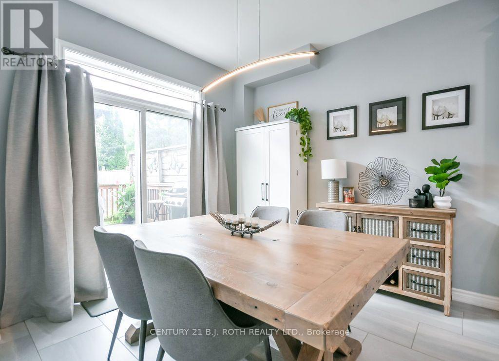
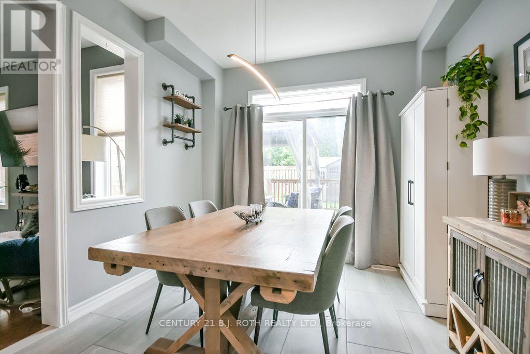
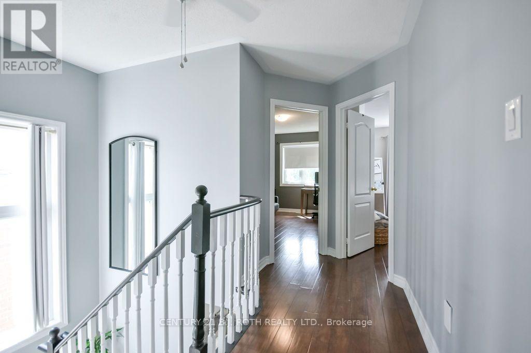
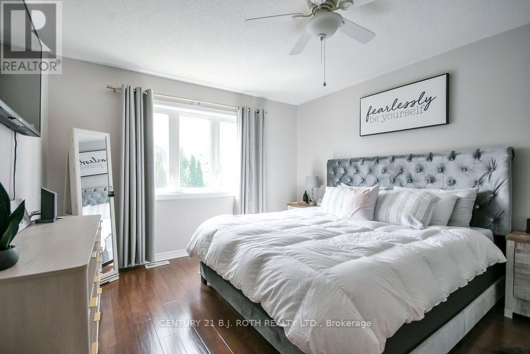
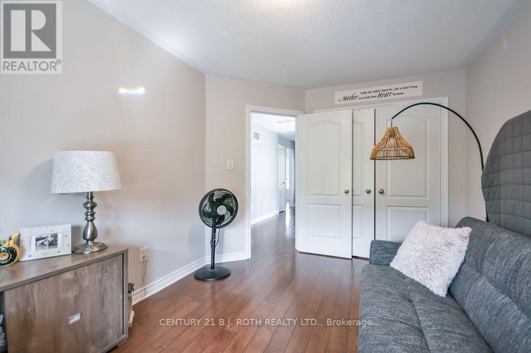
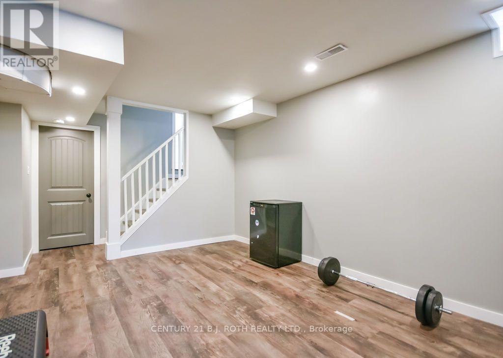
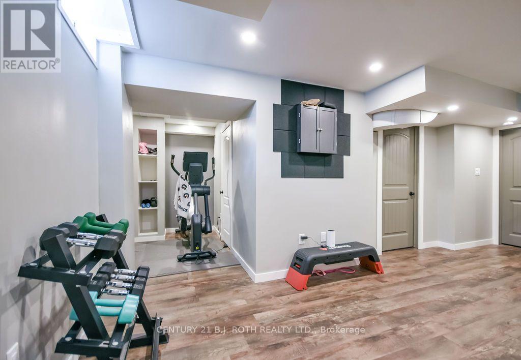
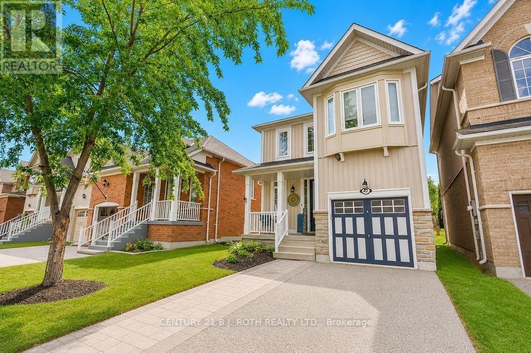
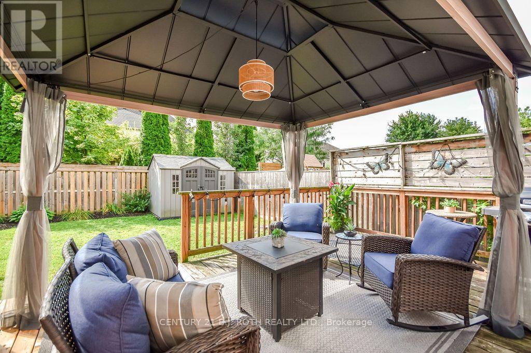
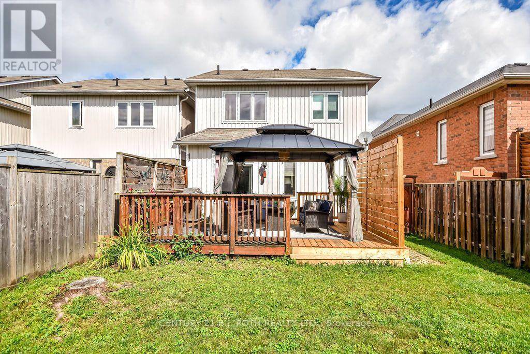
This bright and inviting home offers modern updates, generous living space, and a convenient location in a family-friendly community. High ceilings and an abundance of windows create an open, airy feel throughout the home, filling the living spaces with natural light. The kitchen was refreshed in 2023 with quartz countertops, a tiled backsplash, updated cabinetry, and upgraded flooring that continues into the foyer. The basement is approximately 90% finished, providing valuable additional living space with plenty of flexibility for a recreation room, home office, gym, or additional family space. Recent mechanical updates add peace of mind, including a new furnace (2024), new rental hot water tank (2026), and a soft water system (2022), along with central air conditioning and central vacuum. Outdoors, the driveway was widened in 2021, while the existing deck was expanded in 2026 and enhanced with a new hardtop gazebo and privacy walls, creating a comfortable and private space for relaxing or entertaining. Situated on a street that is not a main thoroughfare, the home enjoys less through traffic while remaining close to schools, parks, shopping, trails, and everyday amenities. With access to outdoor recreation throughout Angus and convenient proximity to CFB Borden and surrounding communities, this well-maintained home offers a great combination of comfort, updates, and location. (id:27)

Building Features:

  • Style: Detached
  • Building Type: House
  • Basement Development: Finished
  • Basement Type: Full
  • Construction Style - Attachment: Link
  • Exterior Finish: Brick
  • Floor Space: 1100 - 1500 sqft
  • Foundation Type: Concrete
  • Heating Type: Forced air
  • Heating Fuel: Natural gas
  • Cooling Type: Central air conditioning
  • Appliances: Central Vacuum, Dishwasher, Dryer, Stove, Washer, Refrigerator

Property Features:

  • OwnershipType: Freehold
  • Property Type: Single Family
  • Half Bathrooms: 1
  • Amenities Nearby: Golf Nearby, Park, Schools
  • Community Features: Community Centre
  • Features: Gazebo
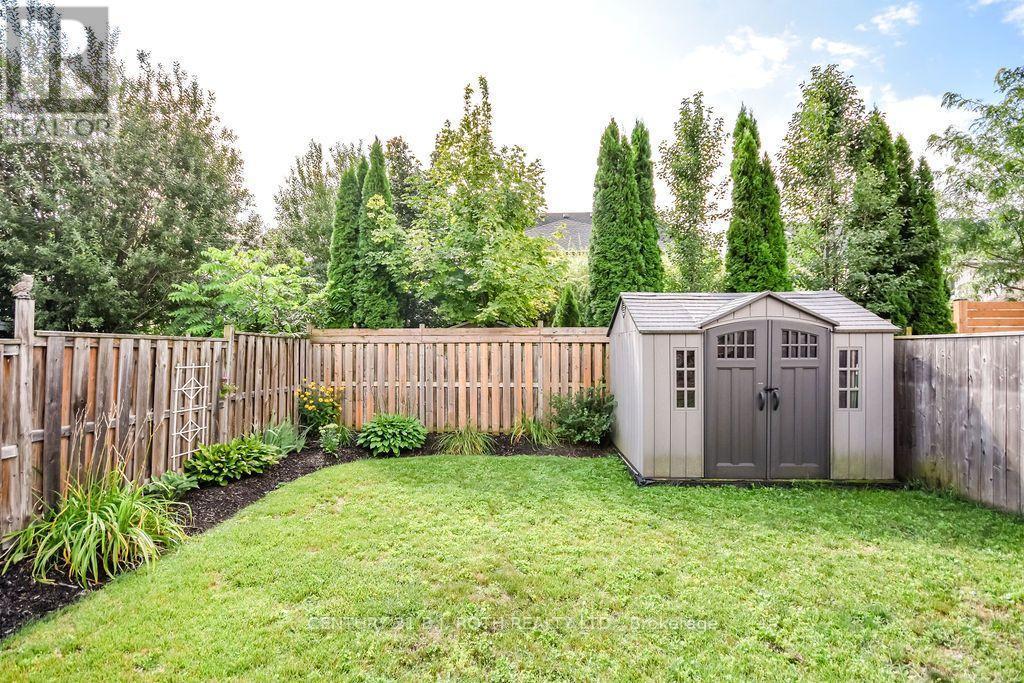
  • Fence Type: Fenced yard
  • Floor Space (approx): 1100 - 1500 Square Feet
  • Irregular: Yes
  • Lot Depth: 114.8 Feet
  • Lot Frontage: 29.5 Feet
  • Lot Size: 29.5 x 114.9 FT
  • Structure Type: Shed
  • Utility Type: Sewer - Installed, Hydro - Installed
  • Zoning: n/a
  • Parking Type: Attached garage, Garage
  • No. of Parking Spaces: 3

Rooms:

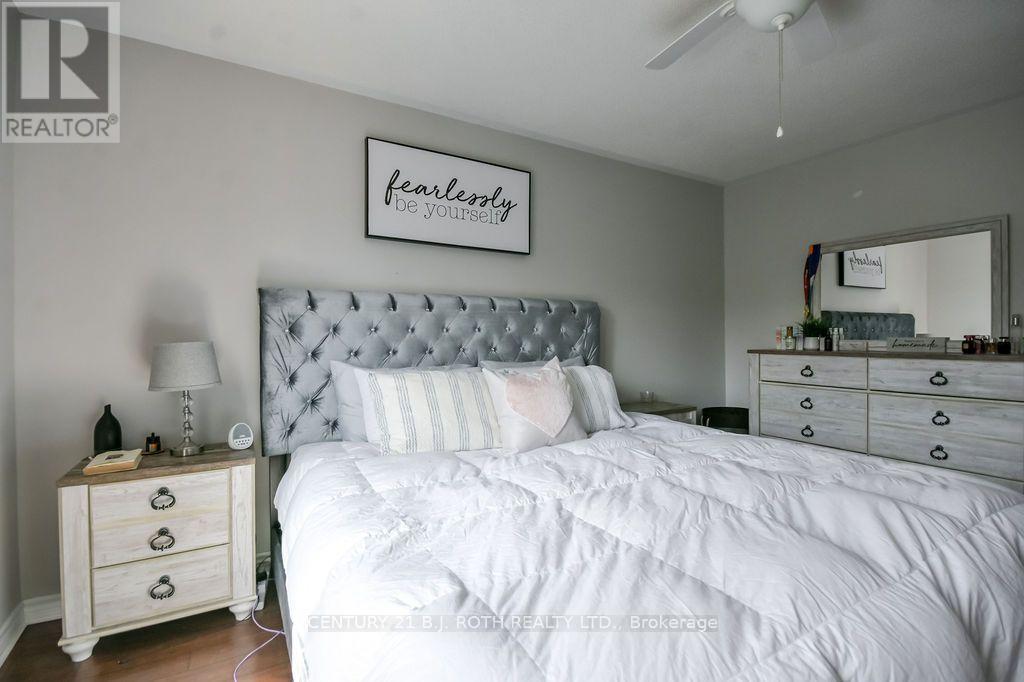
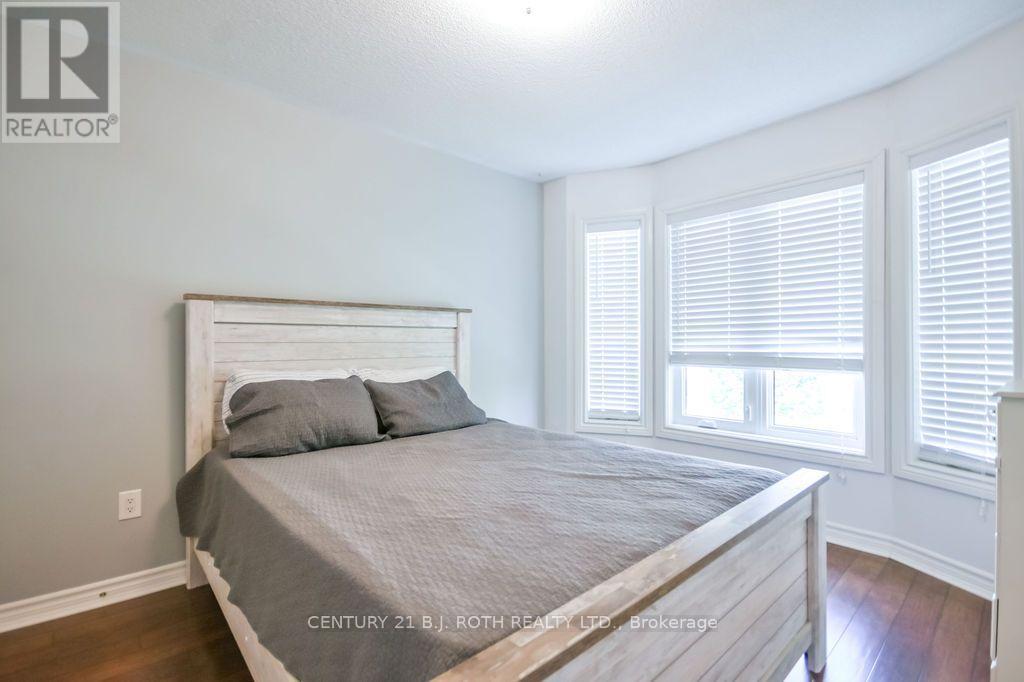
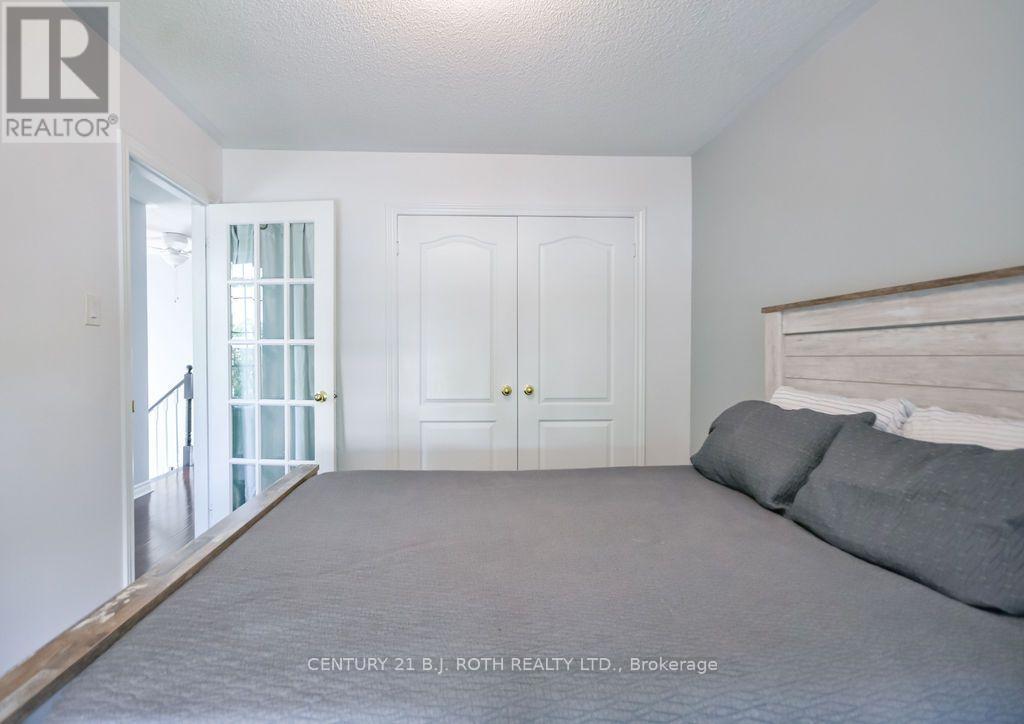
  • Primary Bedroom 2nd Level 3.76 m x 5.29 m
  • Other 2nd Level 1.98 m x 1.33 m
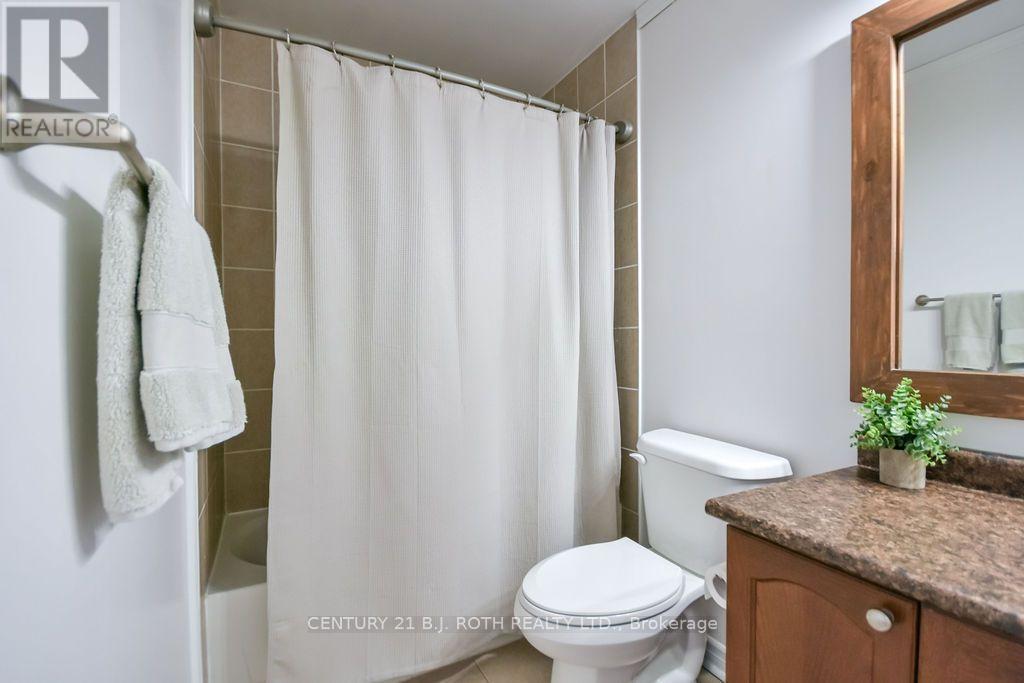
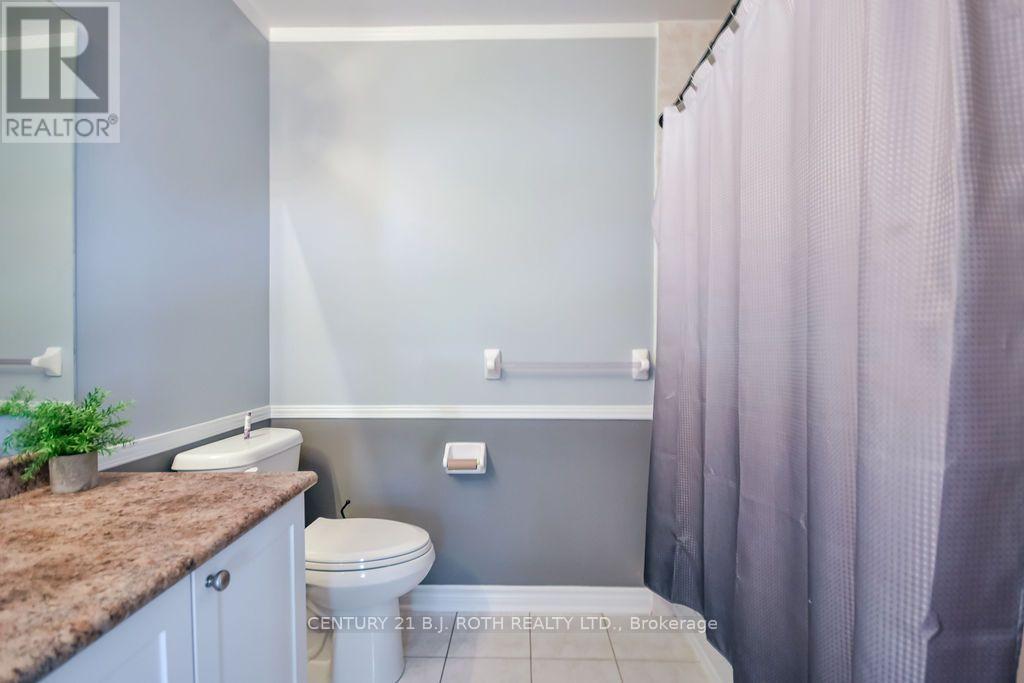
  • Bathroom 2nd Level 3.01 m x 2.09 m
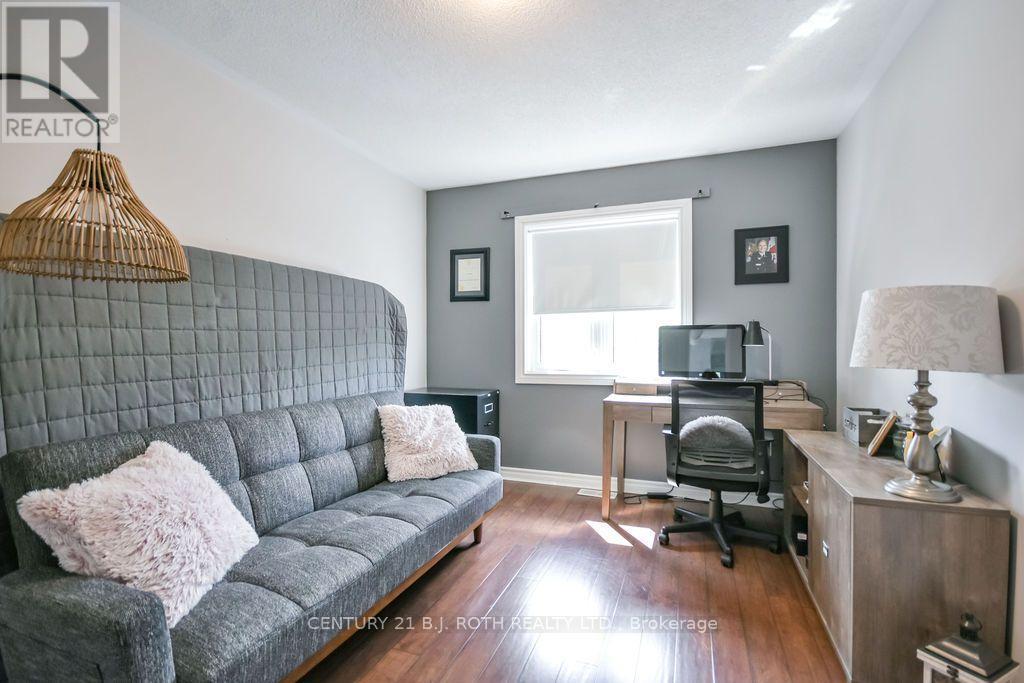
  • Bedroom 2nd Level 3.11 m x 4.15 m
  • Bedroom 2nd Level 3.00 m x 3.67 m
  • Bathroom 2nd Level 2.49 m x 2.47 m
  • Family Basement Level 3.68 m x 6.07 m
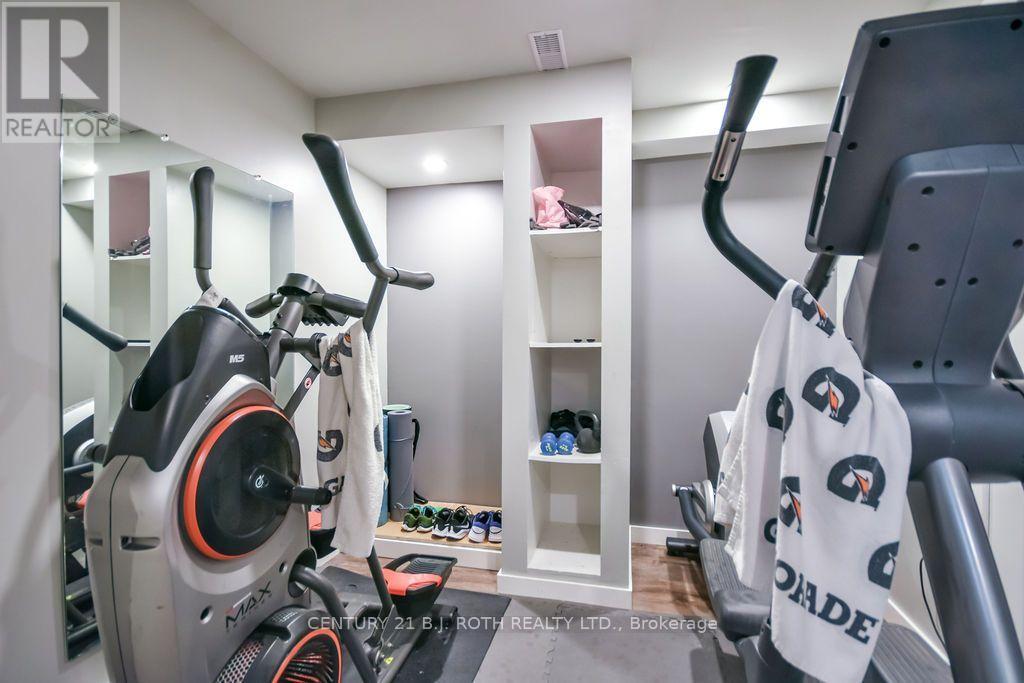
  • Exercise Basement Level 3.06 m x 2.62 m
  • Other Basement Level 3.53 m x 3.56 m
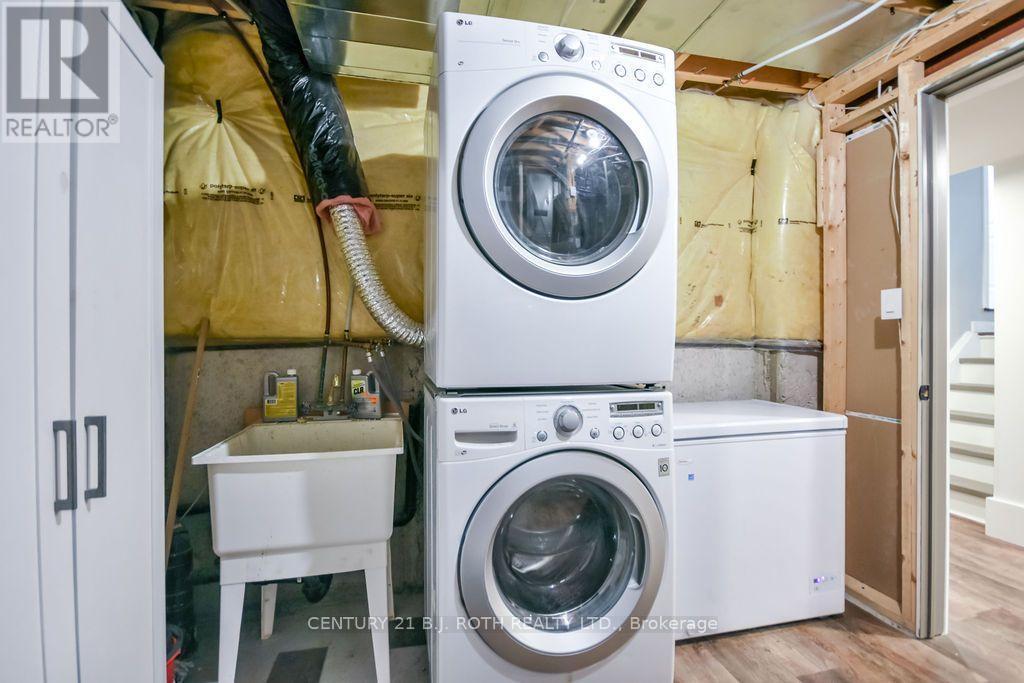
  • Utility Basement Level 3.06 m x 3.72 m
  • Foyer Main Level 3.52 m x 4.75 m
  • Living Main Level 3.51 m x 4.99 m
  • Kitchen Main Level 3.06 m x 3.64 m
  • Dining Main Level 3.05 m x 2.78 m
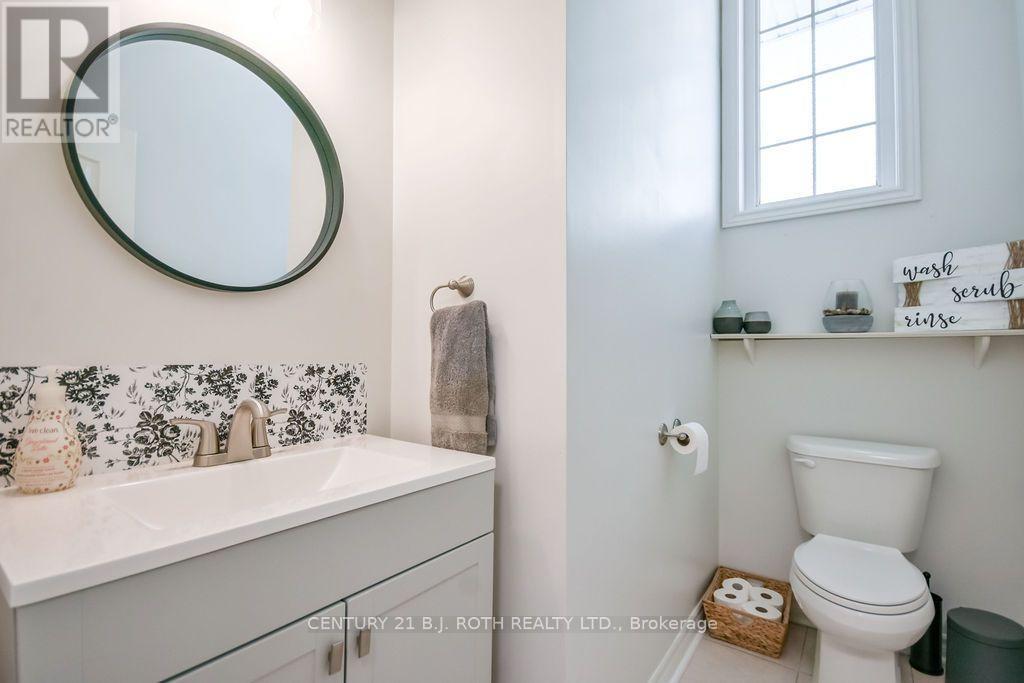
  • Bathroom In-between Level 1.80 m x 2.47 m

Convert Measurement to:

Courtesy of: CENTURY 21 B.J. ROTH REALTY LTD.

REALTOR.ca  

QuickQuoteTM Powered by RPS

Location of 47 LEGION WAY, Essa, Ontario, L0M 1B5

Demographic Information of 47 LEGION WAY, Essa, Ontario, L0M 1B5

Life Stage

Growing Families

Employment Type

Blue Collar/Primary, Blue Collar/Service Sector

Average Household Income

$118,049.26

Average Number of Children

1.76

Household Population

Household Structure

Age of Population

Education

Education Level

No certificate/diploma/degree

20.0 %

High school certificate or equivalent

33.23 %

Apprenticeship trade certificate/diploma

7.56 %

College/non-university certificate

24.16 %

University certificate (below bachelor)

0.41 %

University Degree

14.65 %

Commuter

Travel To Work

By Car

95.57 %

By Public Transit

0.0 %

By Walking

0.88 %

By Bicycle

0.0 %

By Other Methods

3.55 %

Cultural Diversity

Knowledge of Official Language

Mother Tongue

Building Information

Building Type

Apartments (Low and High Rise)

8.8 %

Houses

91.2 %

Own Vs. Rent