Button CopyPathCircle CloseCircle Left ArrowArrow Down Icon GreyClosecirclecircleBurger
  • Advertising

3 HUTTON CRESCENT, Essa, Ontario, L0M 1B6

MLS® # N13808176
House For Sale In Essa, Ontario
$750,000 QuickQuoteTM: $600K - $1.1M

3+1 Beds

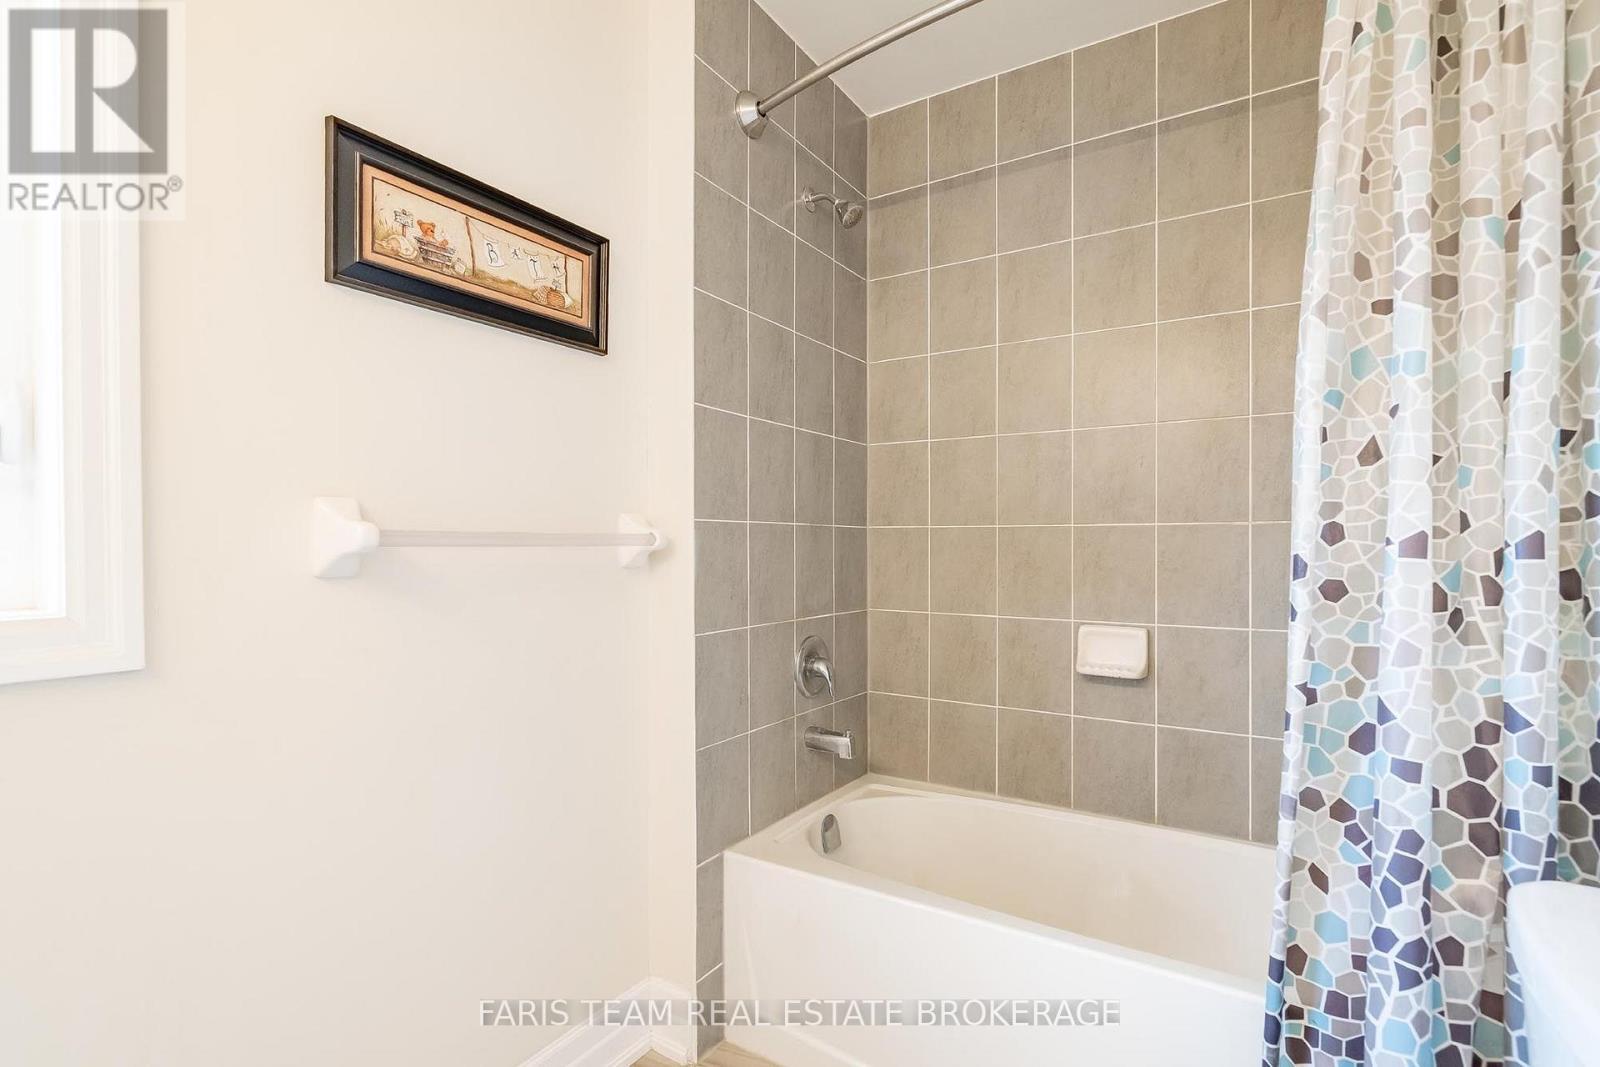
4 Baths

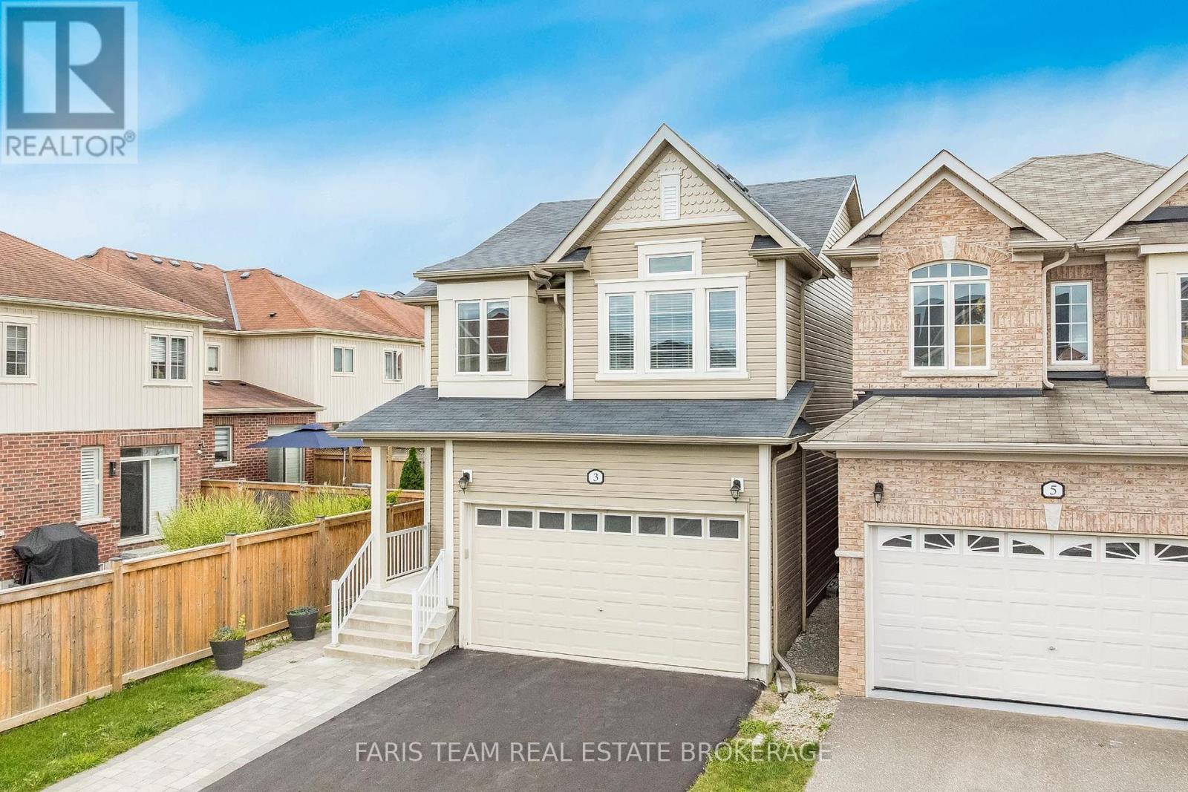
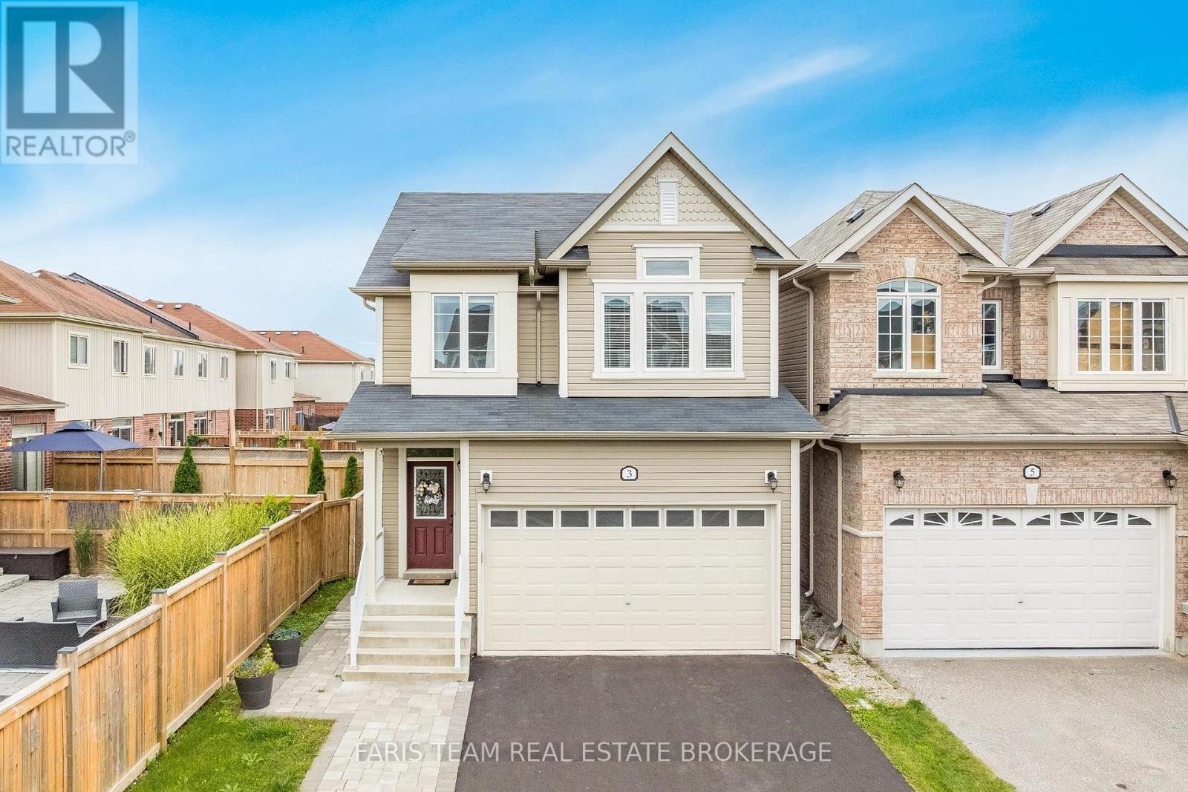
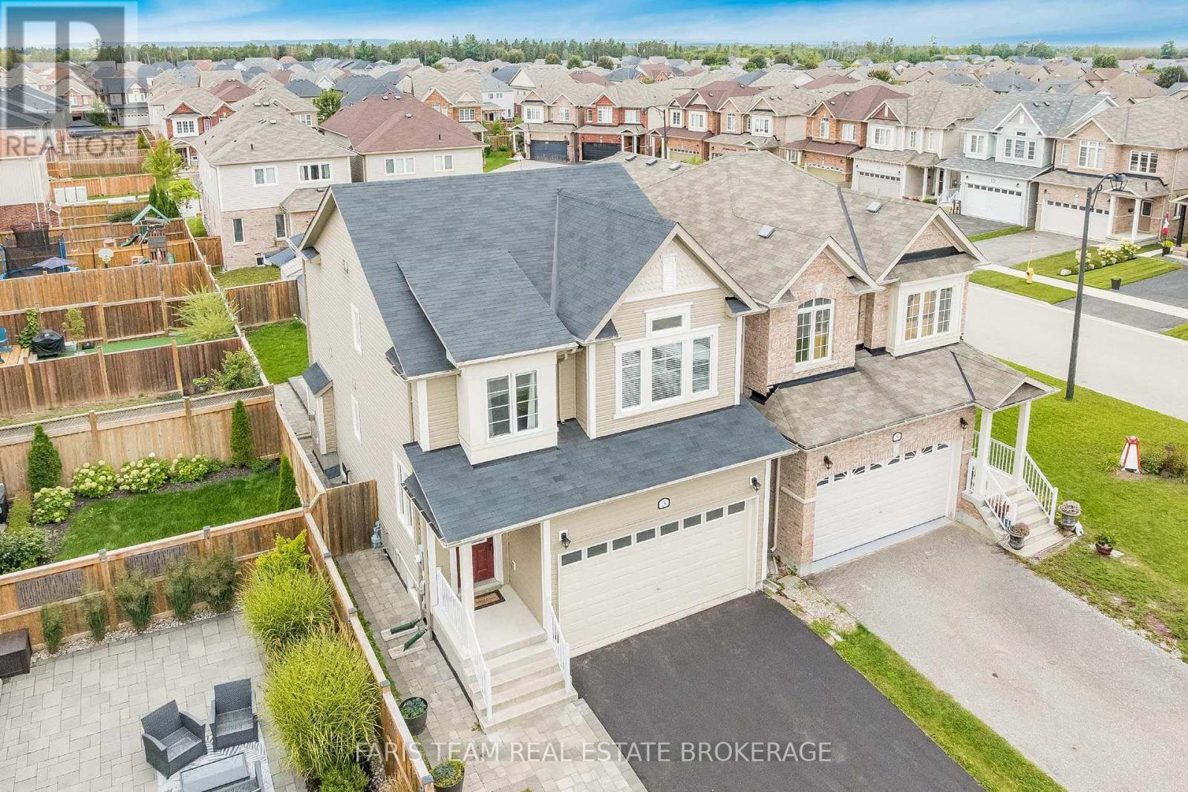
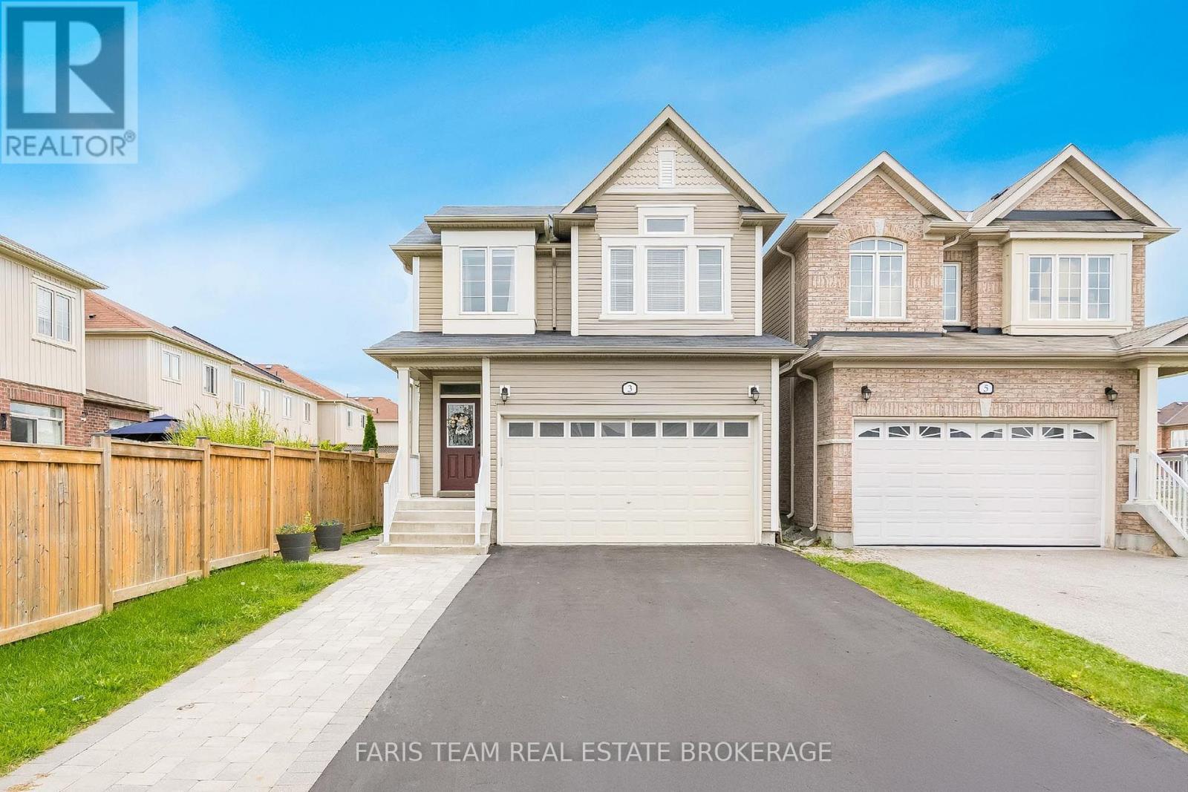
3 Hutton Crescent, Essa, ON
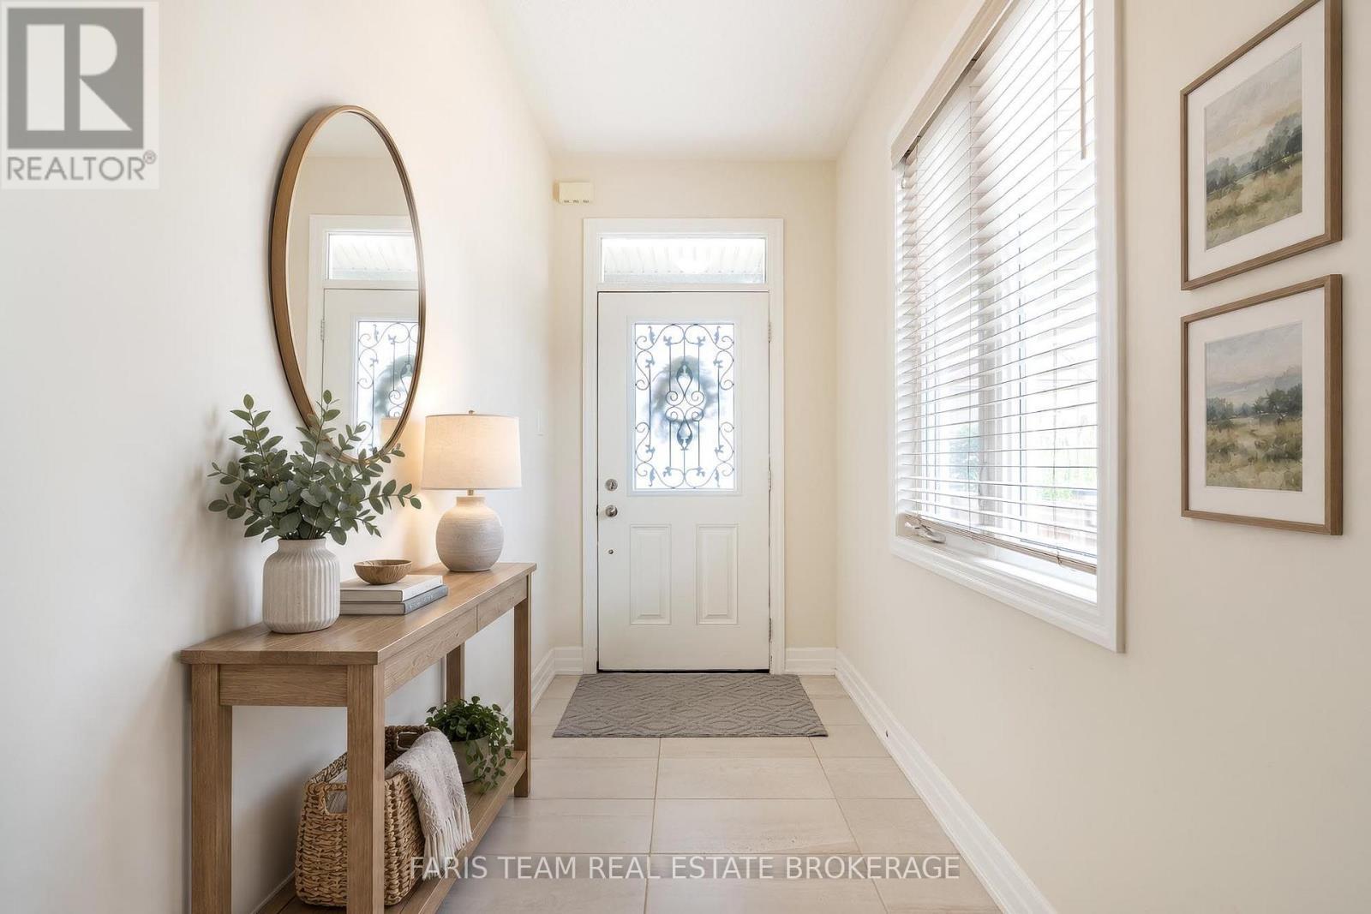
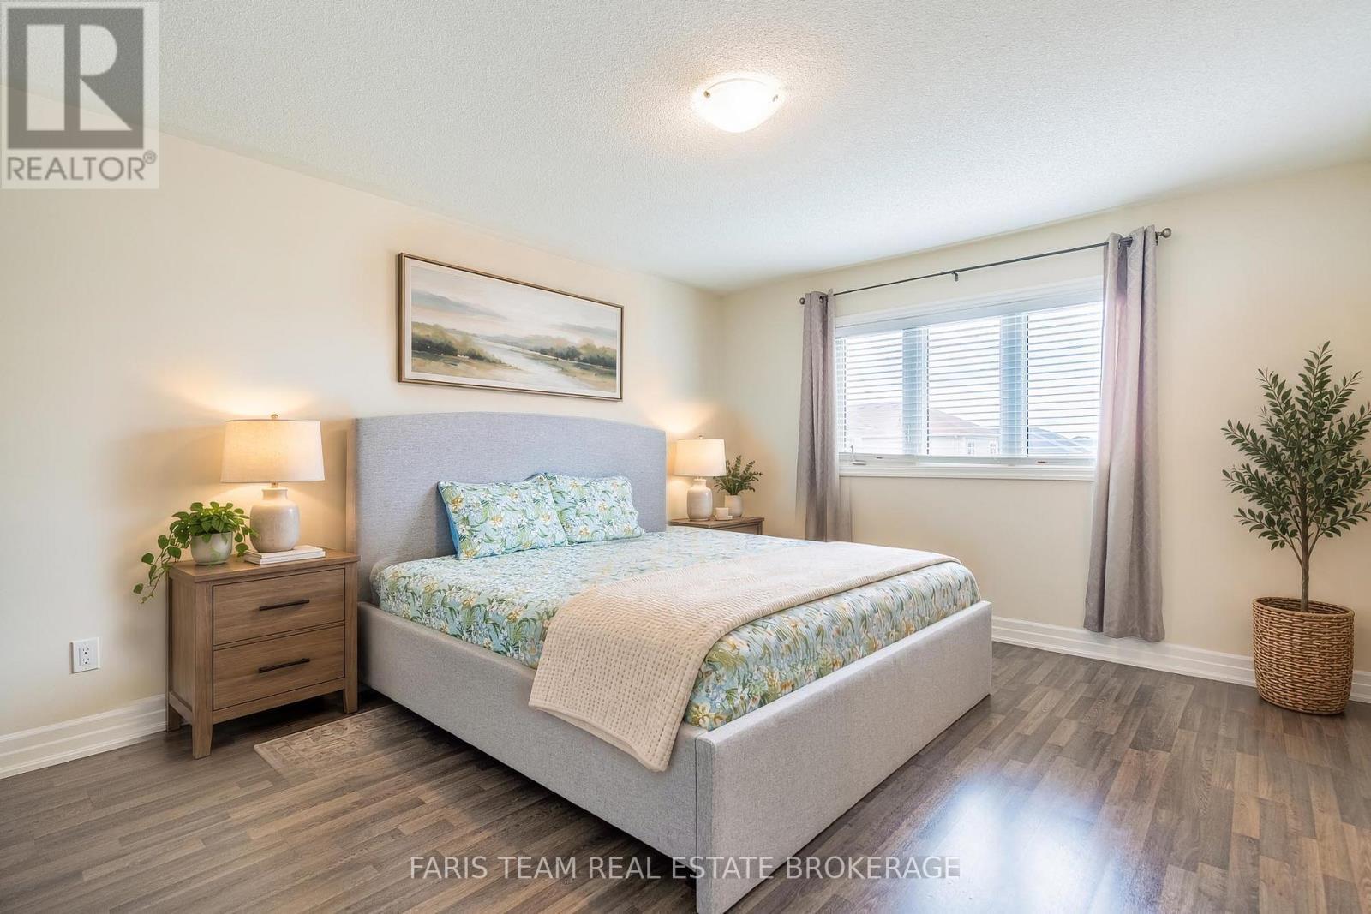
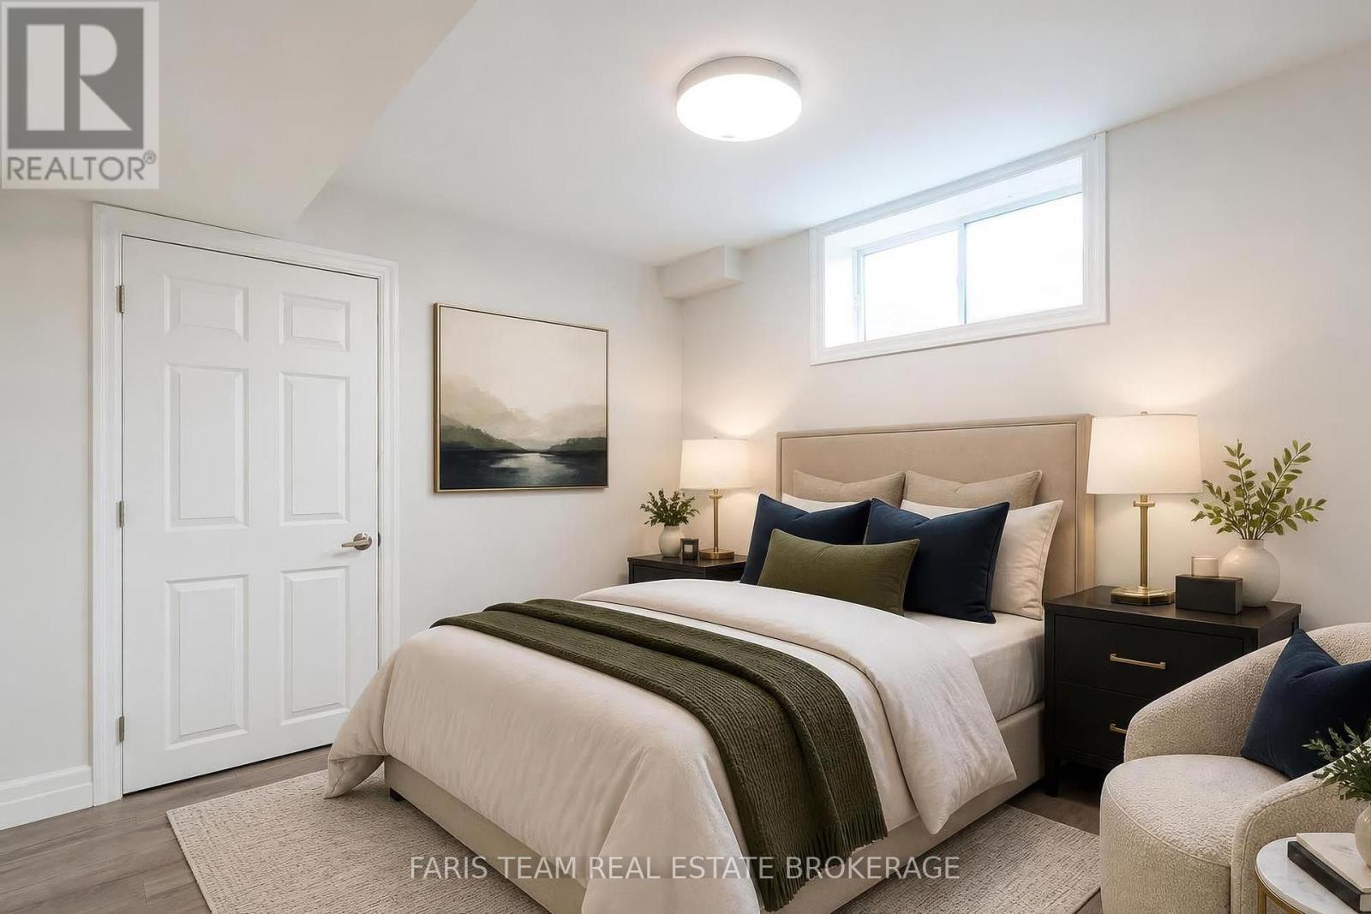
Virtually Staged - 3 Hutton Crescent, Essa, ON
3 Hutton Crescent, Essa, ON
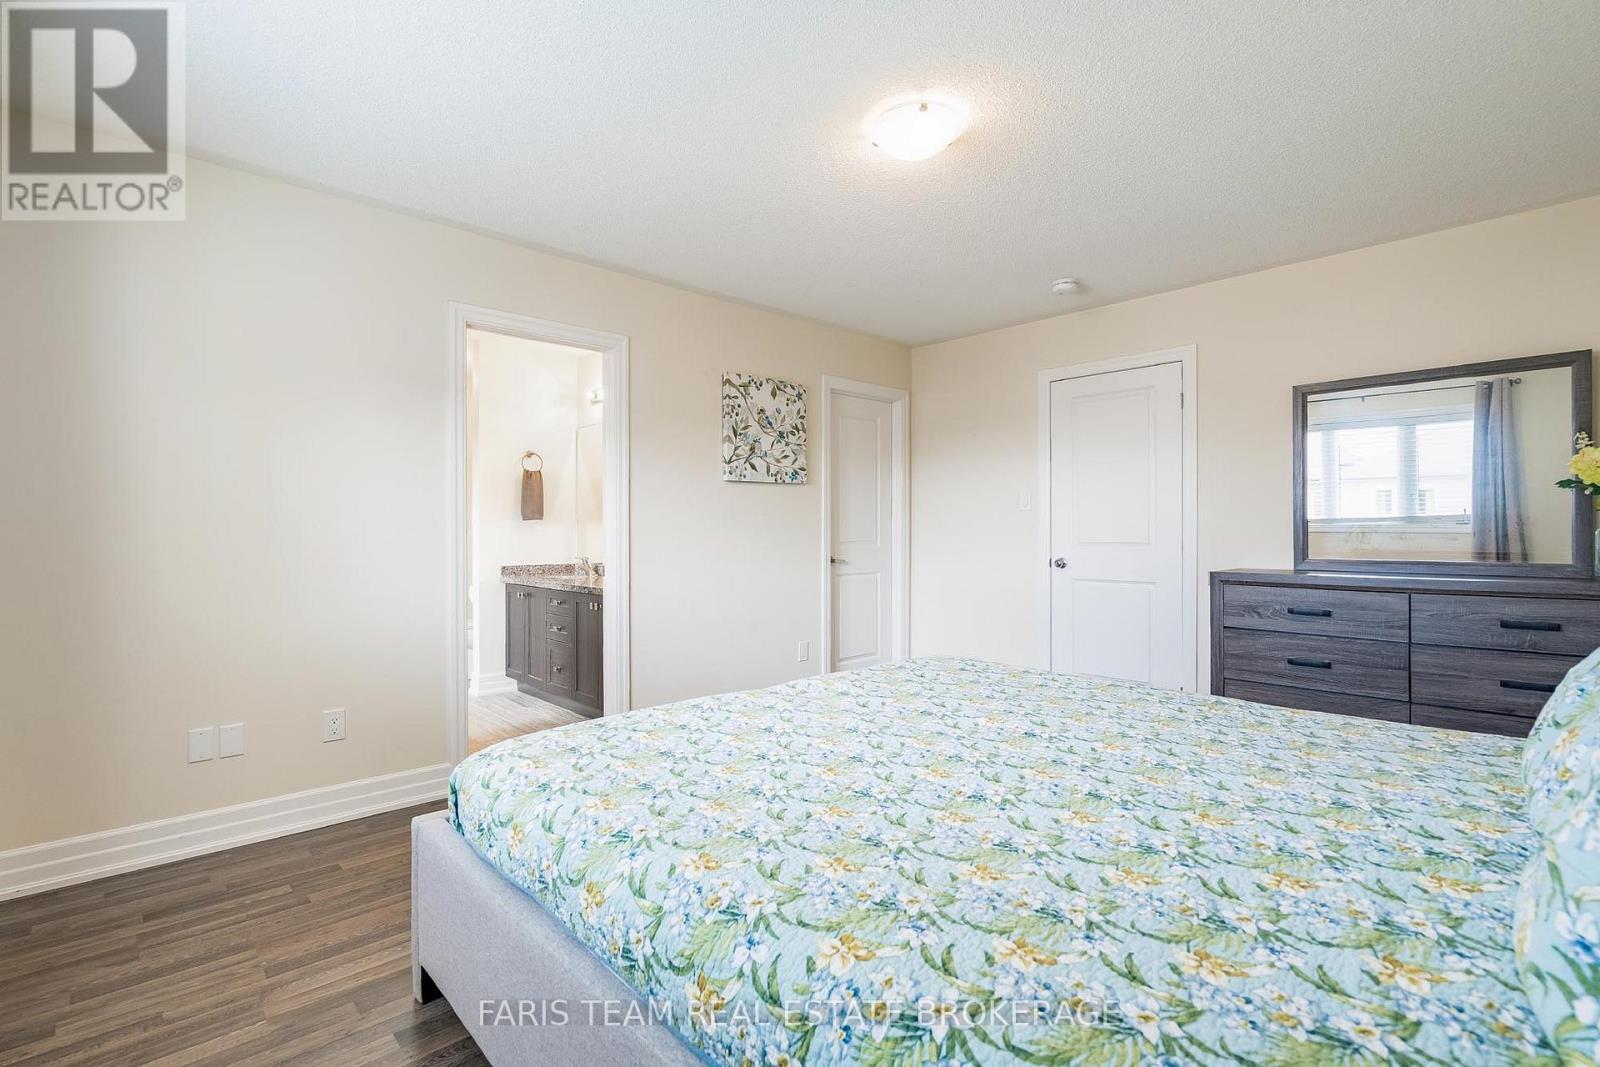
Virtually Staged - 3 Hutton Crescent, Essa, ON
3 Hutton Crescent, Essa, ON
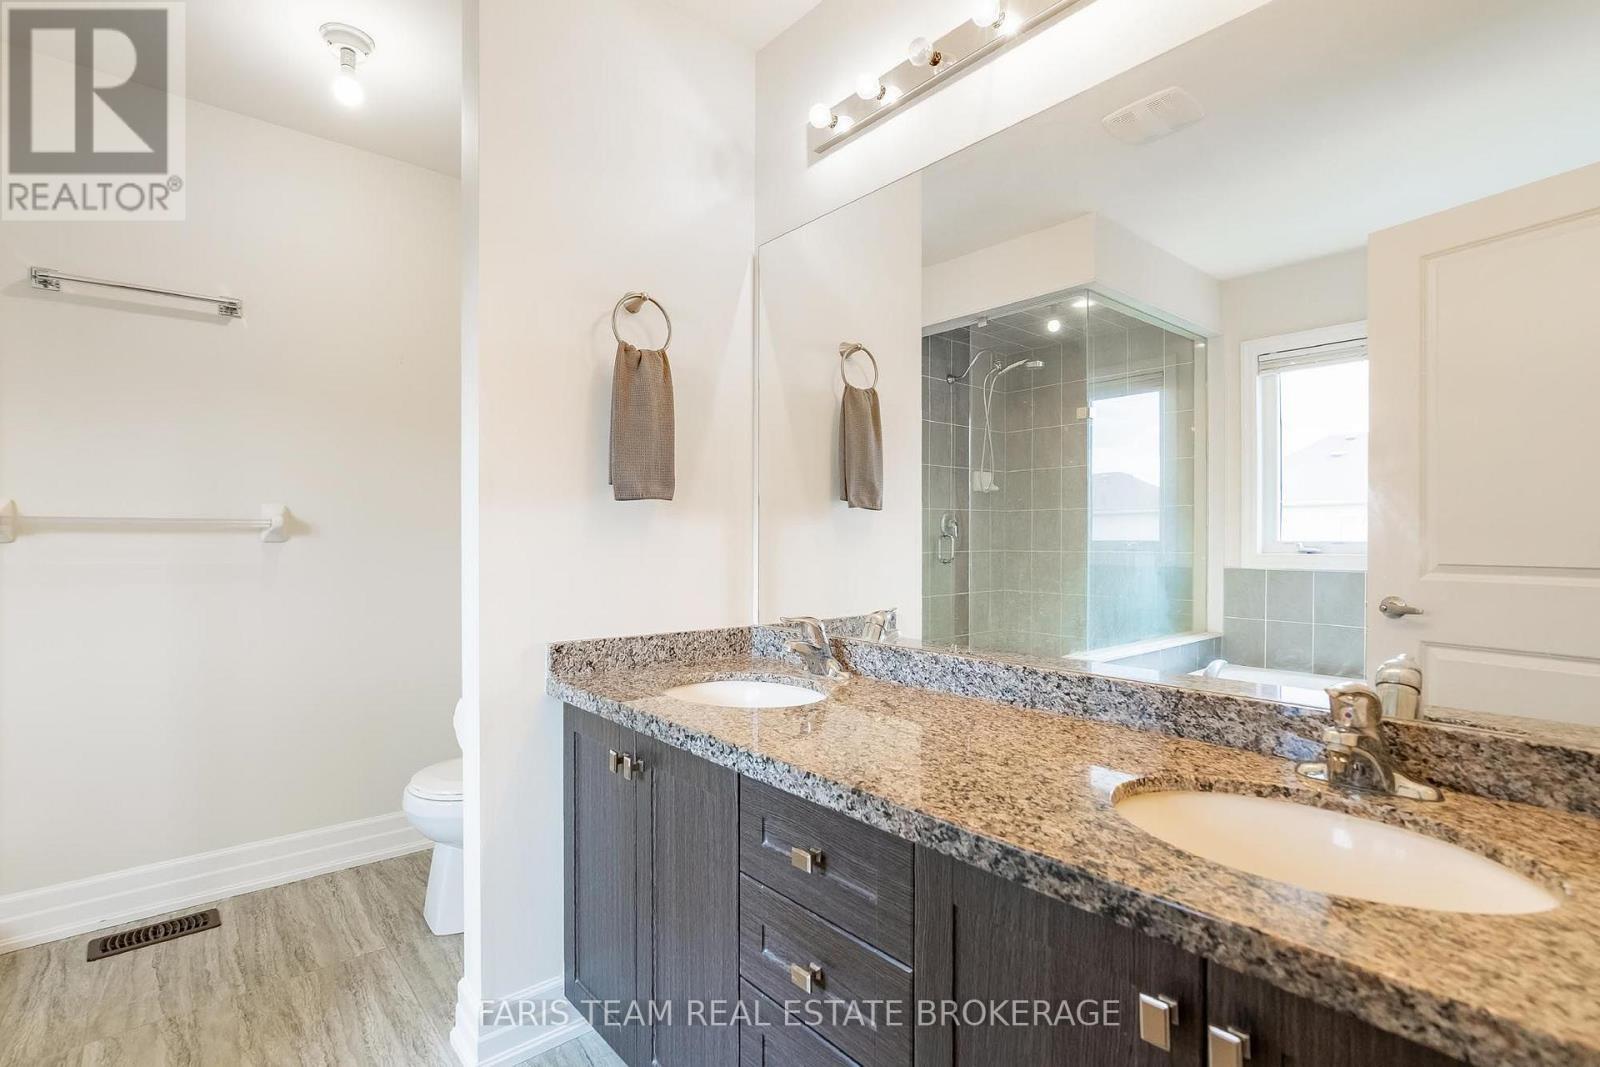
Virtually Staged - 3 Hutton Crescent, Essa, ON
3 Hutton Crescent, Essa, ON
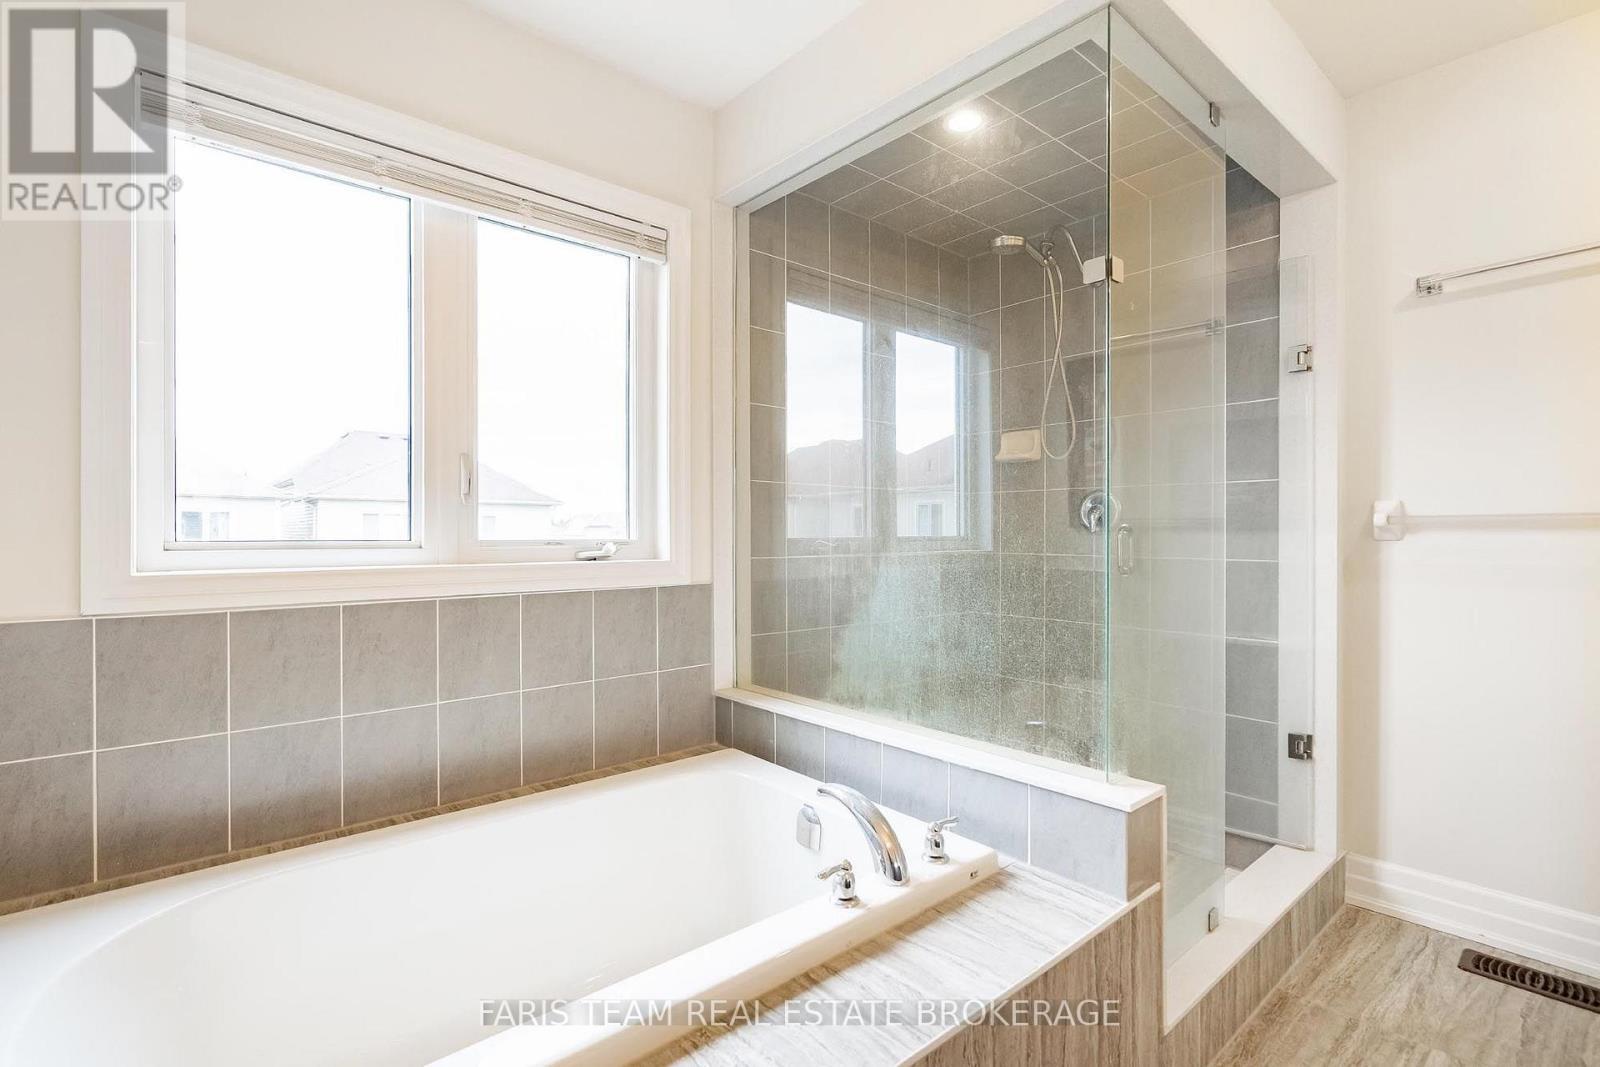
Virtually Staged - 3 Hutton Crescent, Essa, ON
3 Hutton Crescent, Essa, ON
Virtually Staged - 3 Hutton Crescent, Essa, ON
3 Hutton Crescent, Essa, ON
Video
3 Hutton Crescent, Essa, ON
Virtually Staged - 3 Hutton Crescent, Essa, ON
3 Hutton Crescent, Essa, ON
Virtually Staged - 3 Hutton Crescent, Essa, ON
3 Hutton Crescent, Essa, ON
Virtually Staged - 3 Hutton Crescent, Essa, ON
3 Hutton Crescent, Essa, ON
Virtually Staged - 3 Hutton Crescent, Essa, ON
3 Hutton Crescent, Essa, ON
Virtually Staged - 3 Hutton Crescent, Essa, ON
3 Hutton Crescent, Essa, ON
  • Advertising

MULTIMEDIA

Open House

  • Sun Sep. 27 11:00 AM - 12:30 PM
Are you a real estate investor?
3 HUTTON CRESCENT, Essa, Ontario, L0M 1B6
$750,000

4 Beds

4 Baths

Property Information:

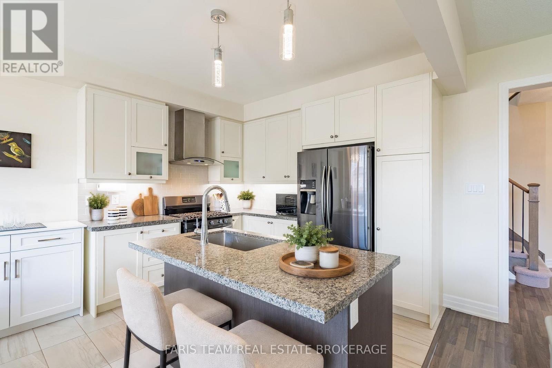
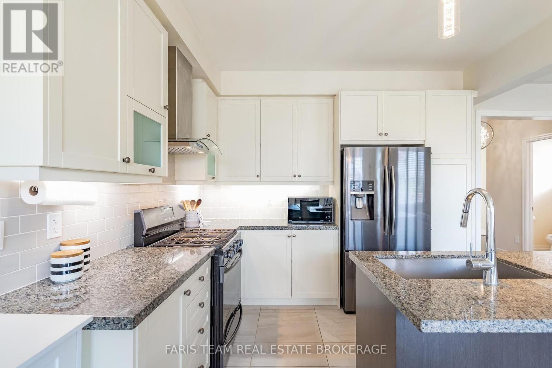
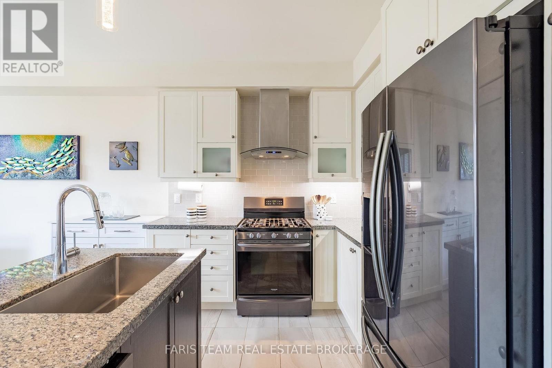
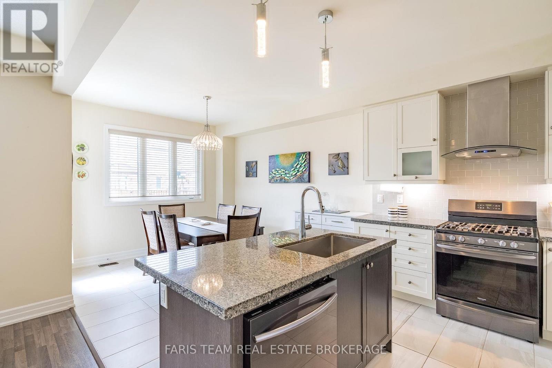
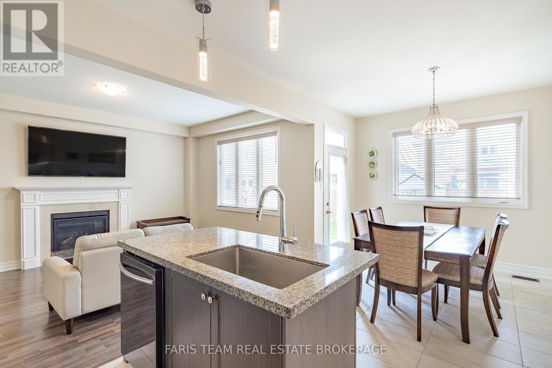
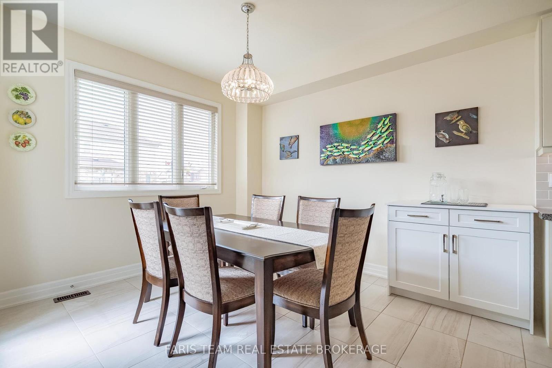
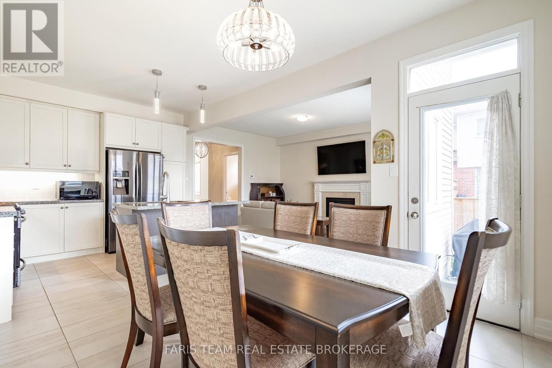
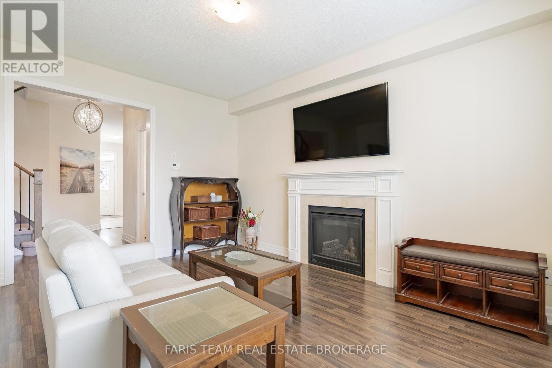
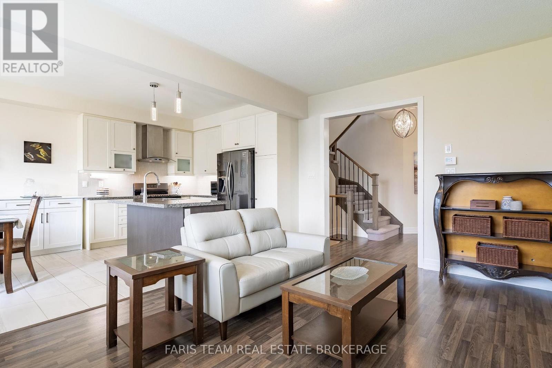
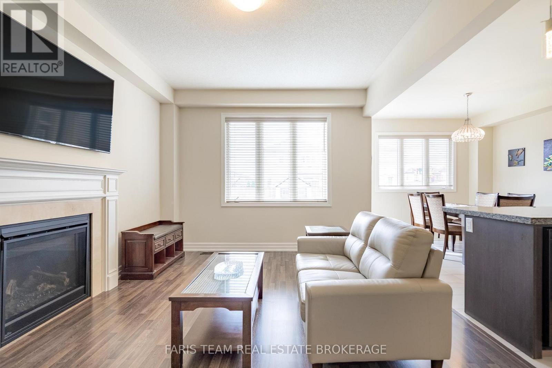
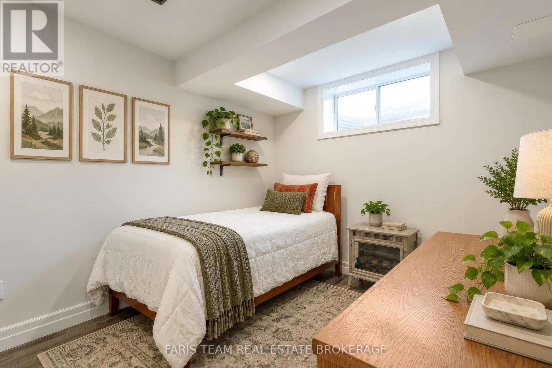
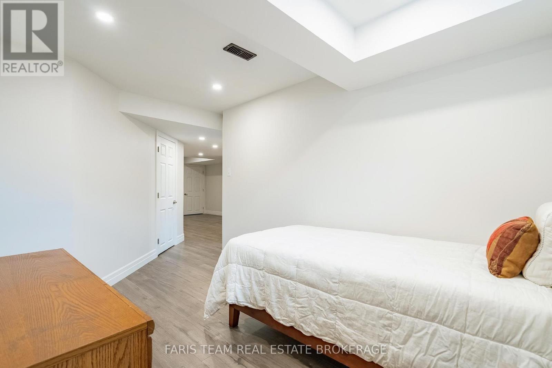
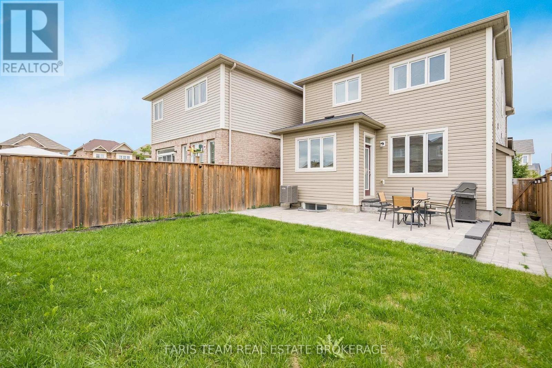
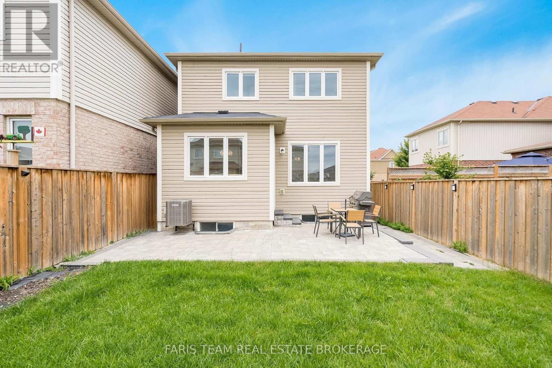
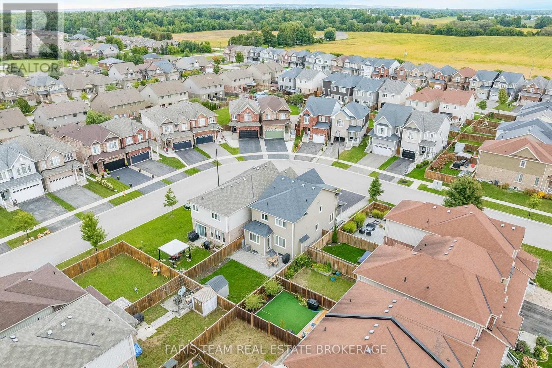
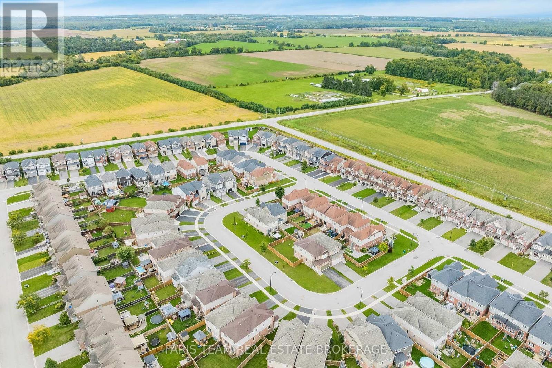
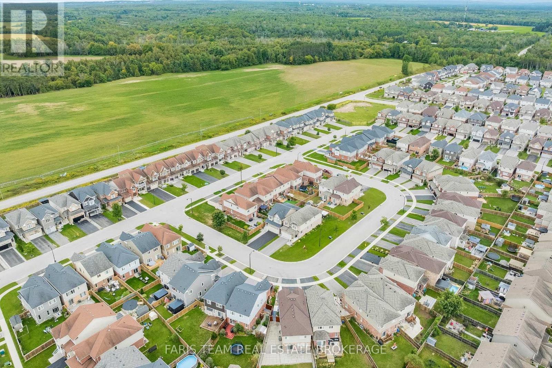
Top 5 Reasons You Will Love This Home: 1) Discover this centrally located 3+1 bedroom link home in Angus, offering a bright and airy open-concept floor plan perfect for families and entertaining 2) Well-appointed finished basement with an additional bedroom, recreation room, and plenty of flexible living space 3) Large primary bedroom complemented by a luxurious spa-inspired ensuite and peaceful atmosphere 4) Designed with today's lifestyle in mind, the open-concept kitchen and living area feature stone countertops, a large island, and effortless flow throughout 5) Situated on a quiet, family-friendly street, this welcoming home delivers comfort and convenience, making it an ideal choice for first-time buyers and growing families. 1,775 above grade sq.ft. plus a finished basement. *Please note some images have been virtually staged to show the potential of the home. (id:27)
Building Features:

  • Style: Detached
  • Building Type: House
  • Amenities:
  • Basement Development: Finished
  • Basement Type: Partial
  • Construction Style - Attachment: Link
  • Exterior Finish: Concrete
  • Fireplace: Yes
  • Floor Space: 1500 - 2000 sqft
  • Flooring Type: Ceramic, Hardwood, Vinyl
  • Foundation Type:
  • Heating Type: Forced air
  • Heating Fuel: Natural gas
  • Cooling Type: Central air conditioning
  • Appliances: Dishwasher, Dryer, Stove, Washer, Refrigerator

Property Features:

  • OwnershipType: Freehold
  • Property Type: Single Family
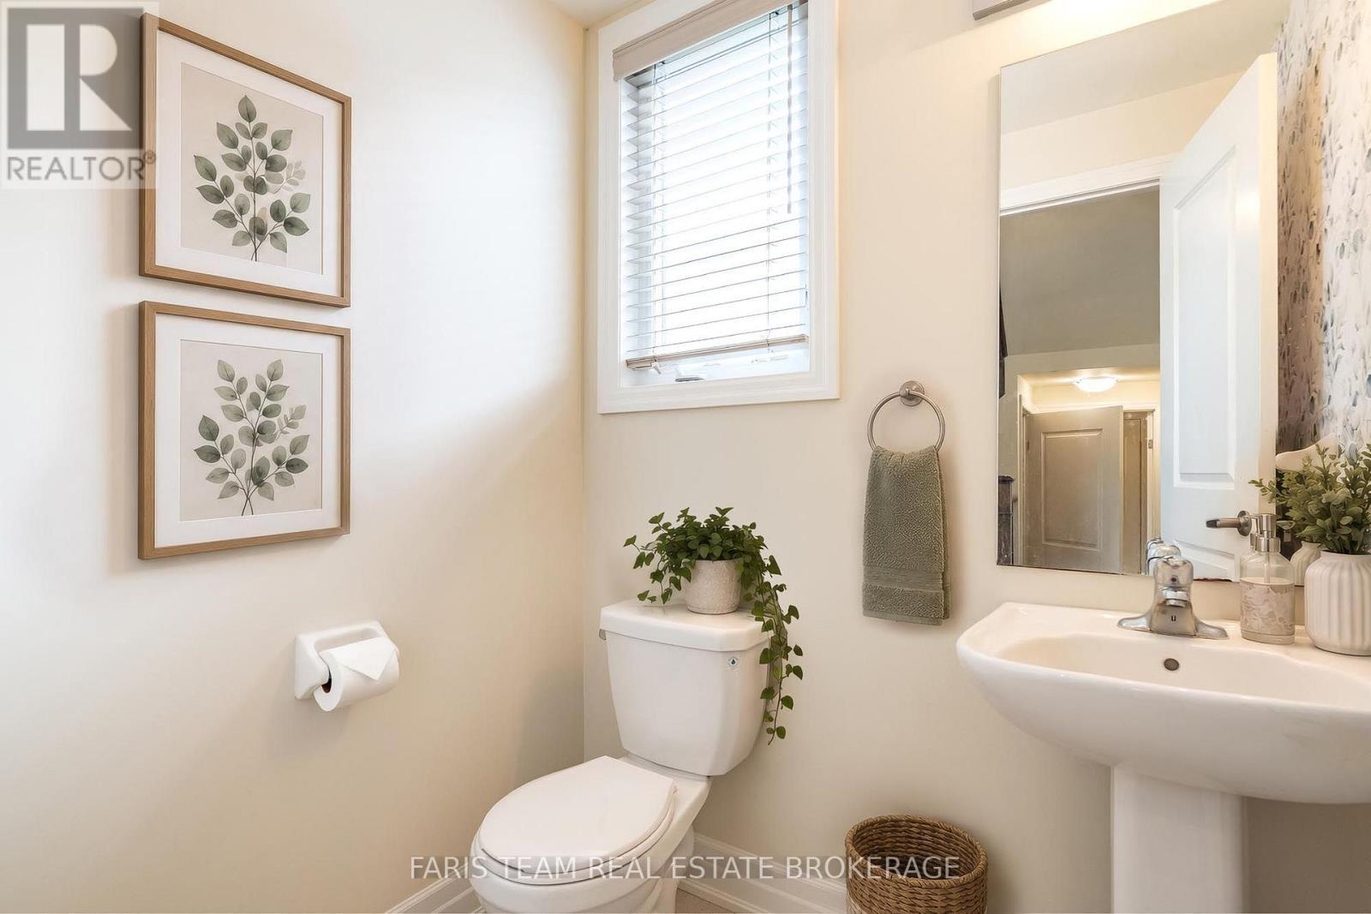
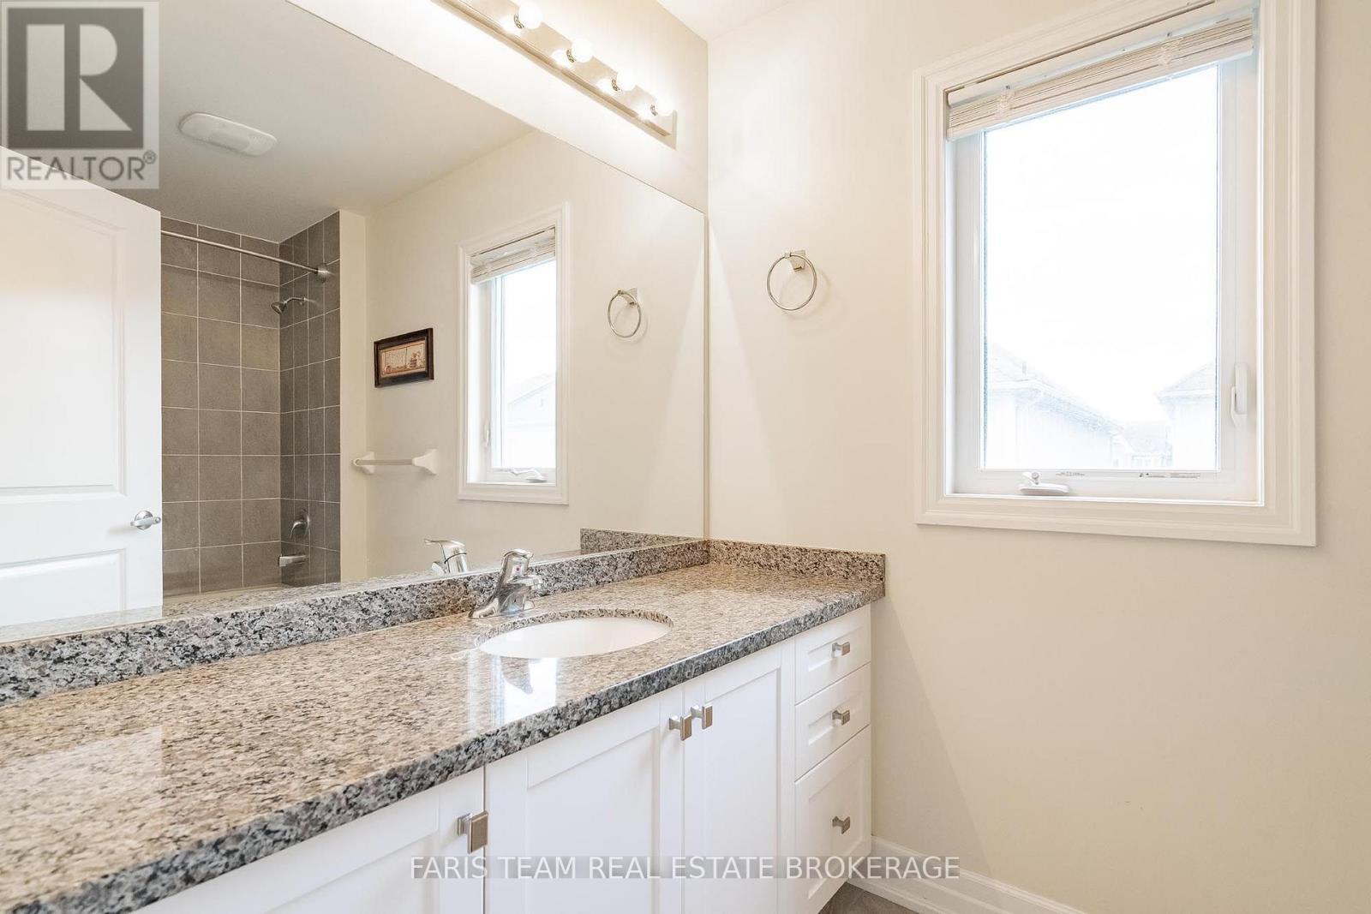
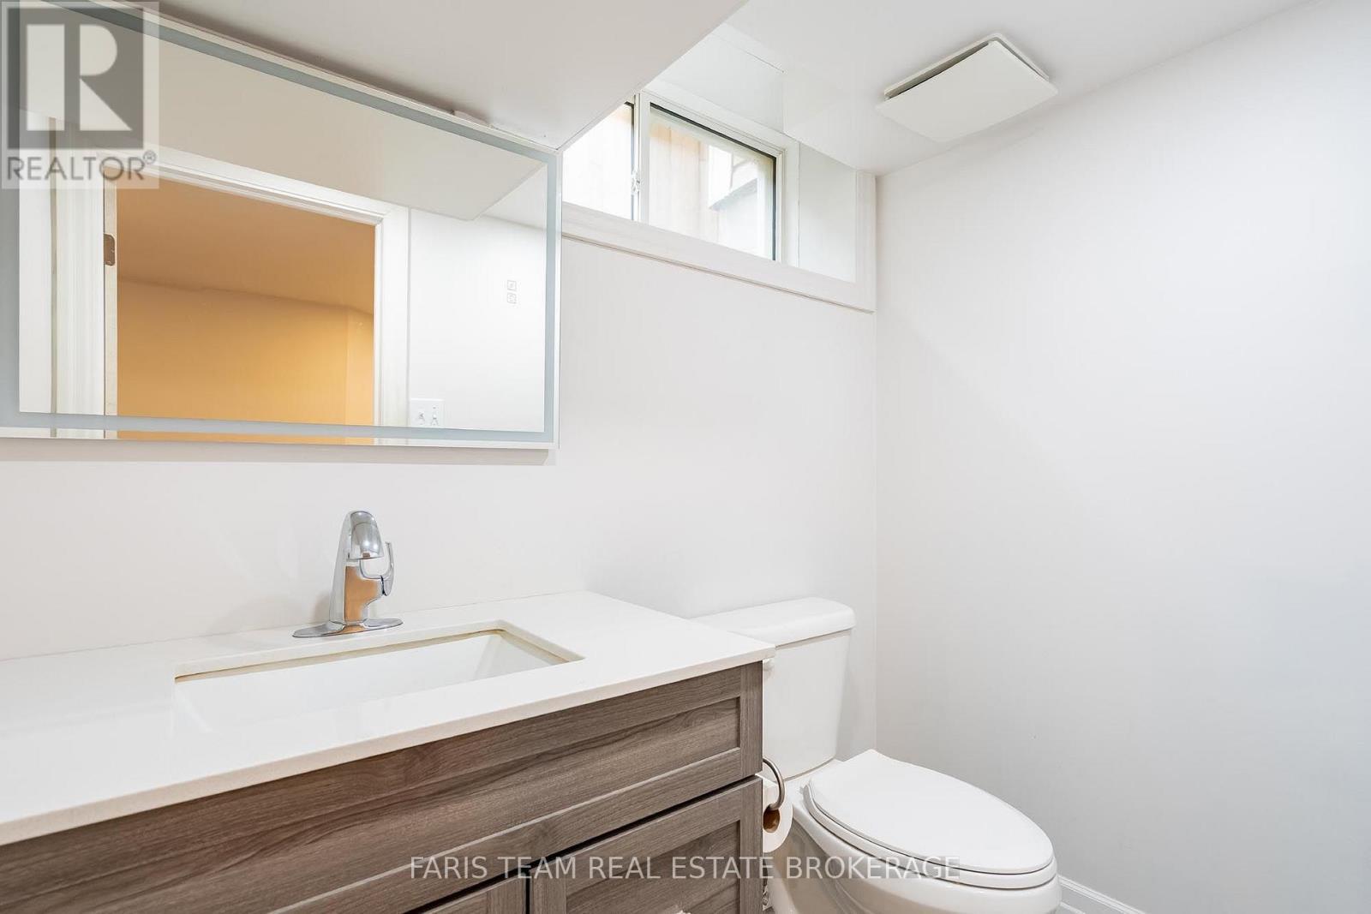
  • Half Bathrooms: 2
  • Features: Cul-de-sac
  • Floor Space (approx): 1500 - 2000 Square Feet
  • Irregular: Yes
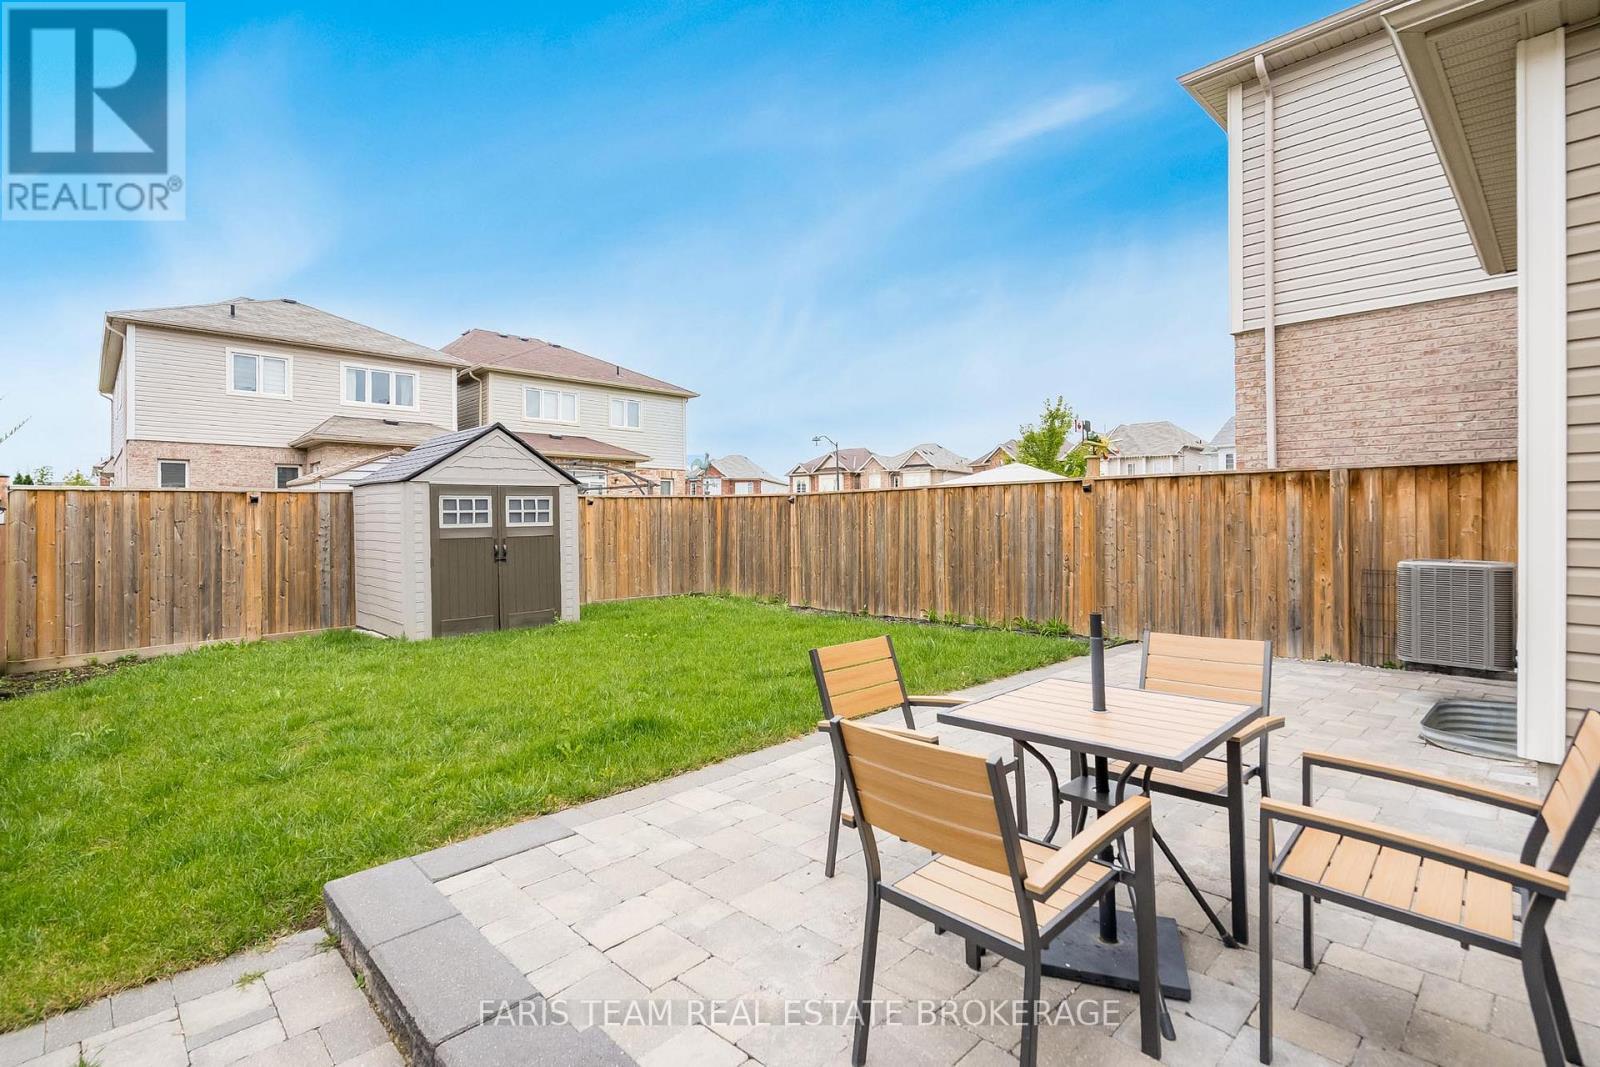
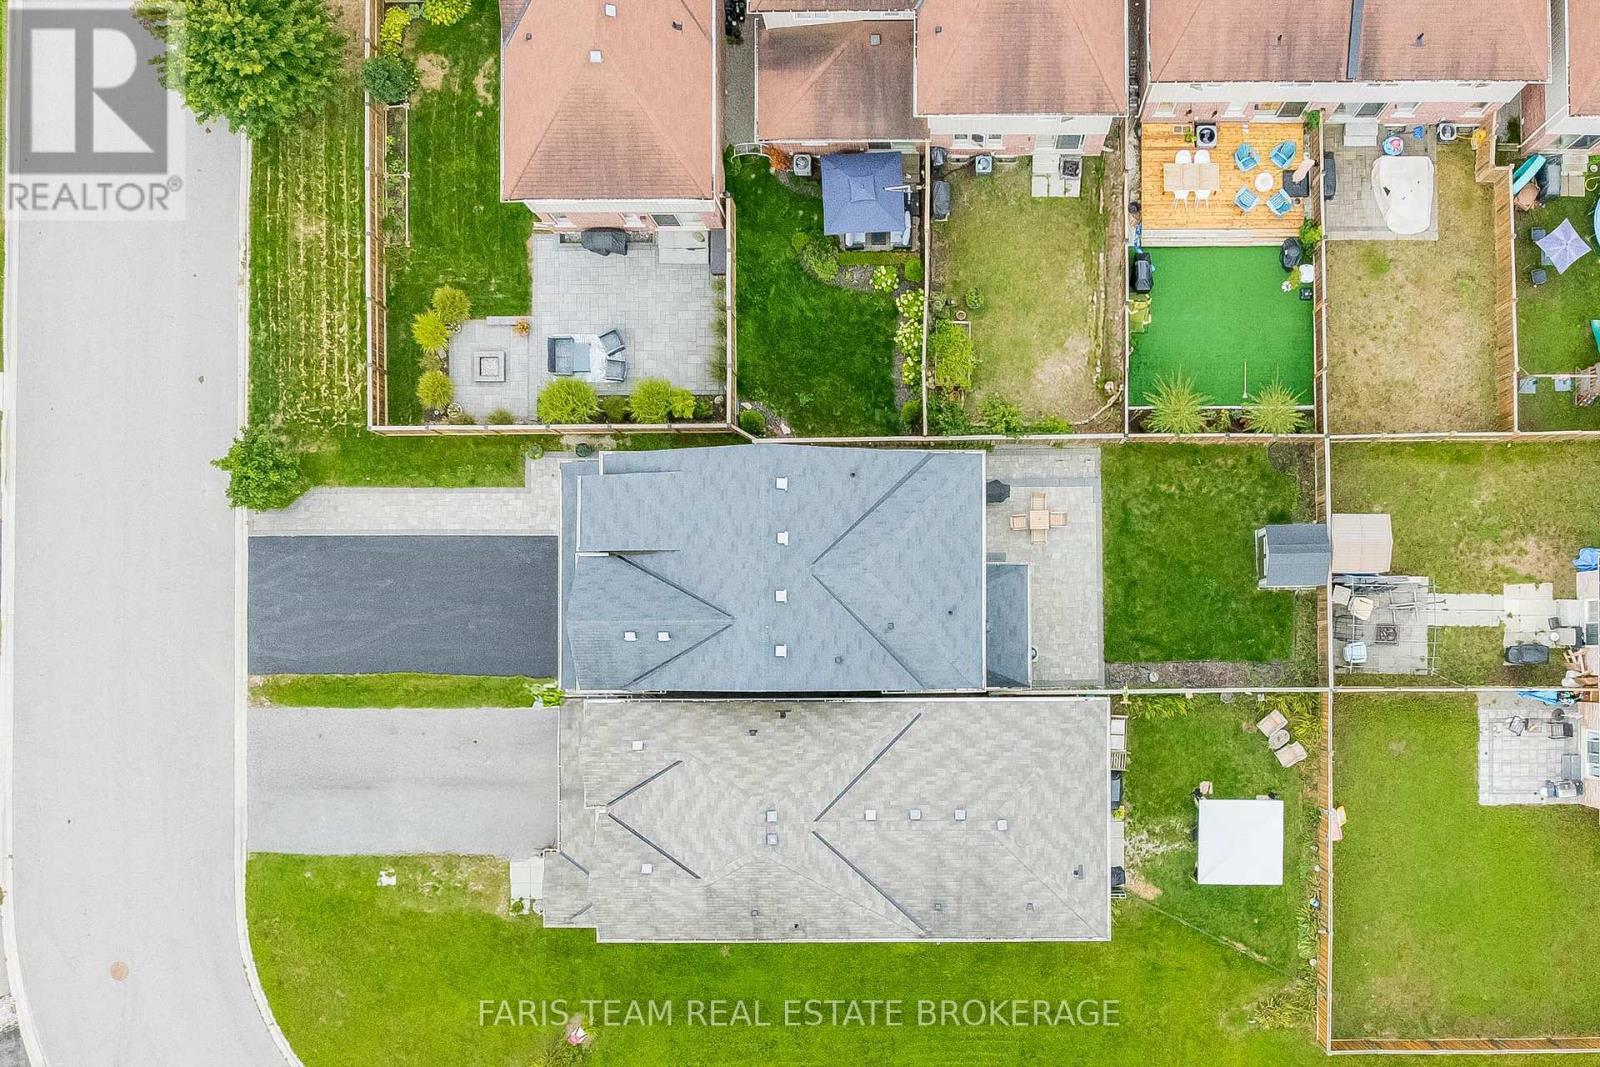
  • Lot Depth: 114 Feet
  • Lot Frontage: 29 Feet
  • Lot Size: 29 x 114 FT
  • Zoning: RL
  • Sewer: Sanitary sewer
  • Parking Type: Attached garage, Garage
  • No. of Parking Spaces: 4

Rooms:

  • Recreation Room Basement Level 4.41 m x 2.79 m
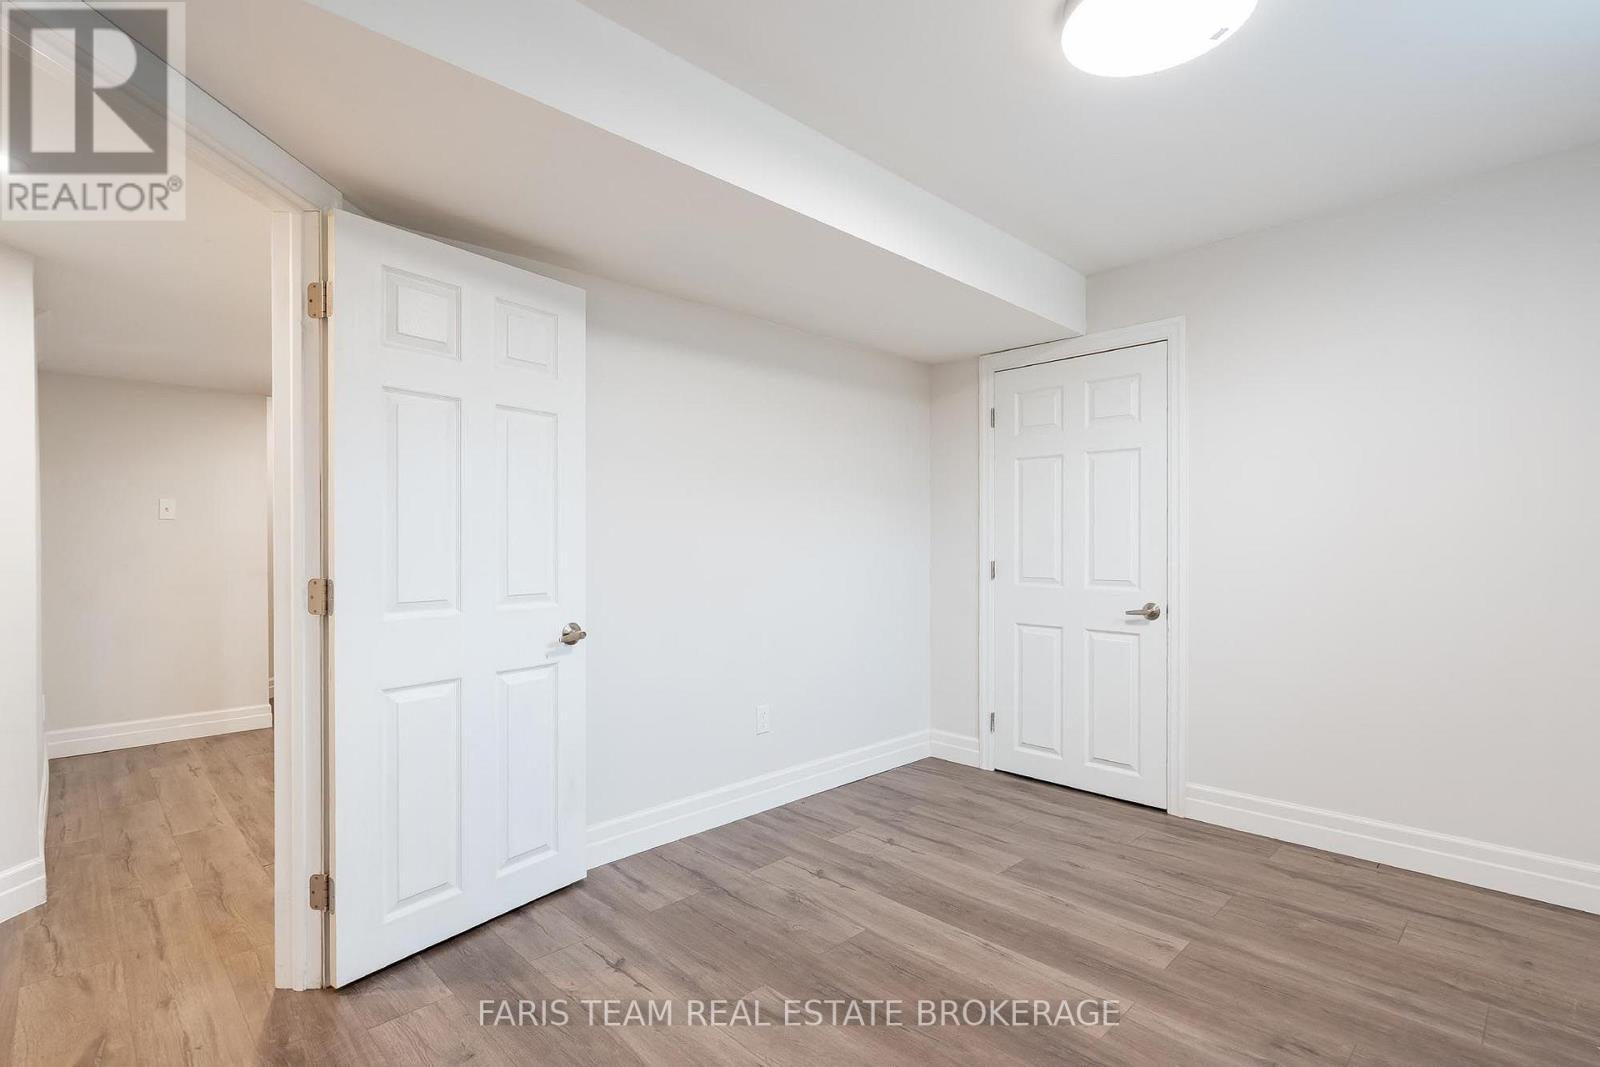
  • Bedroom Basement Level 3.51 m x 2.85 m
  • Kitchen Main Level 6.24 m x 3.30 m
  • Living Main Level 4.59 m x 3.63 m
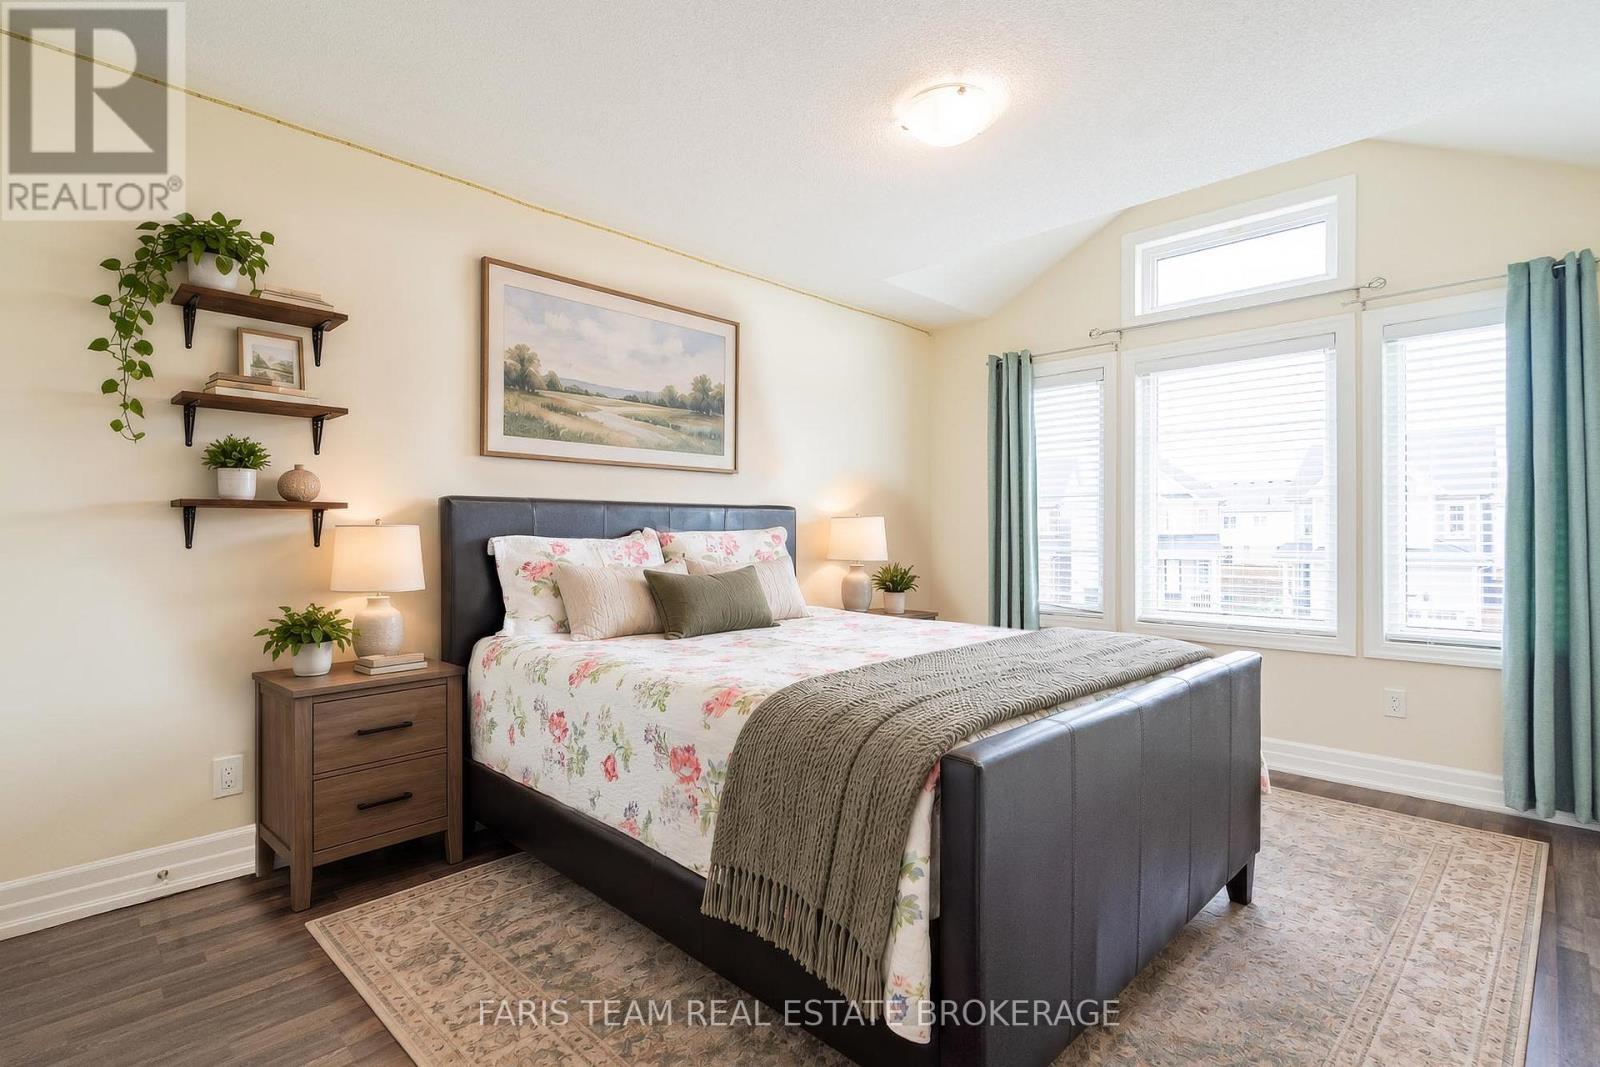
  • Primary Bedroom Upper Level 4.64 m x 3.80 m
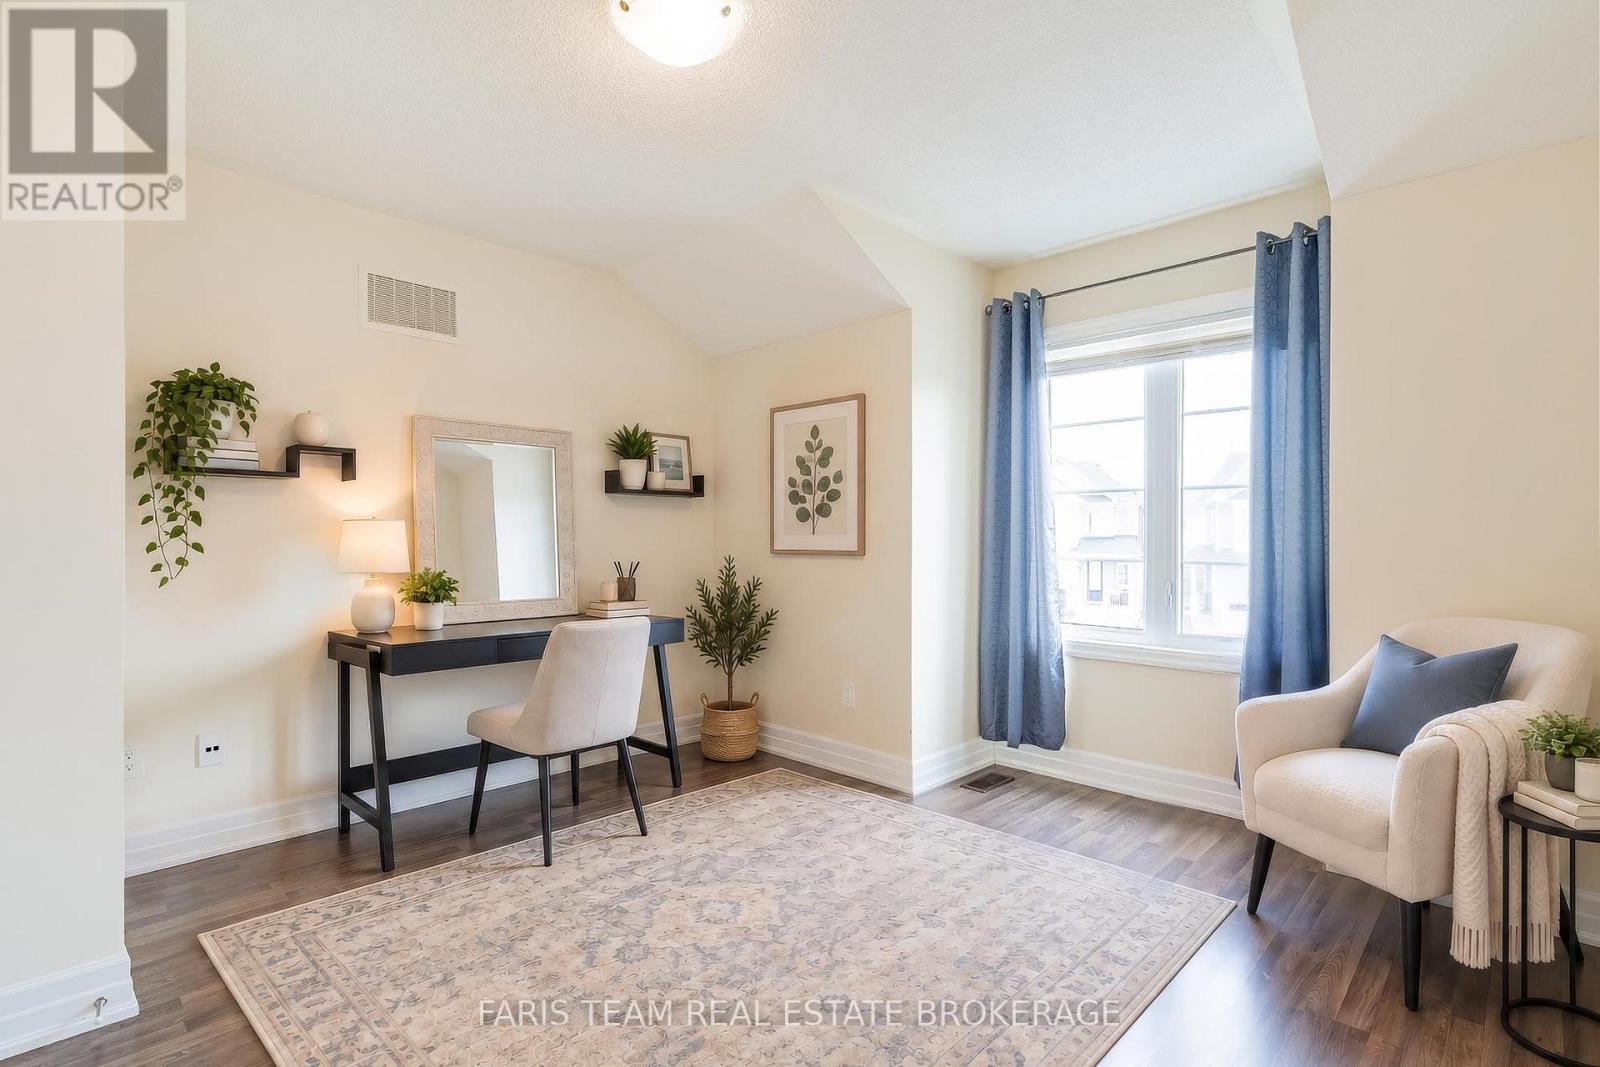
  • Bedroom Upper Level 5.08 m x 3.16 m
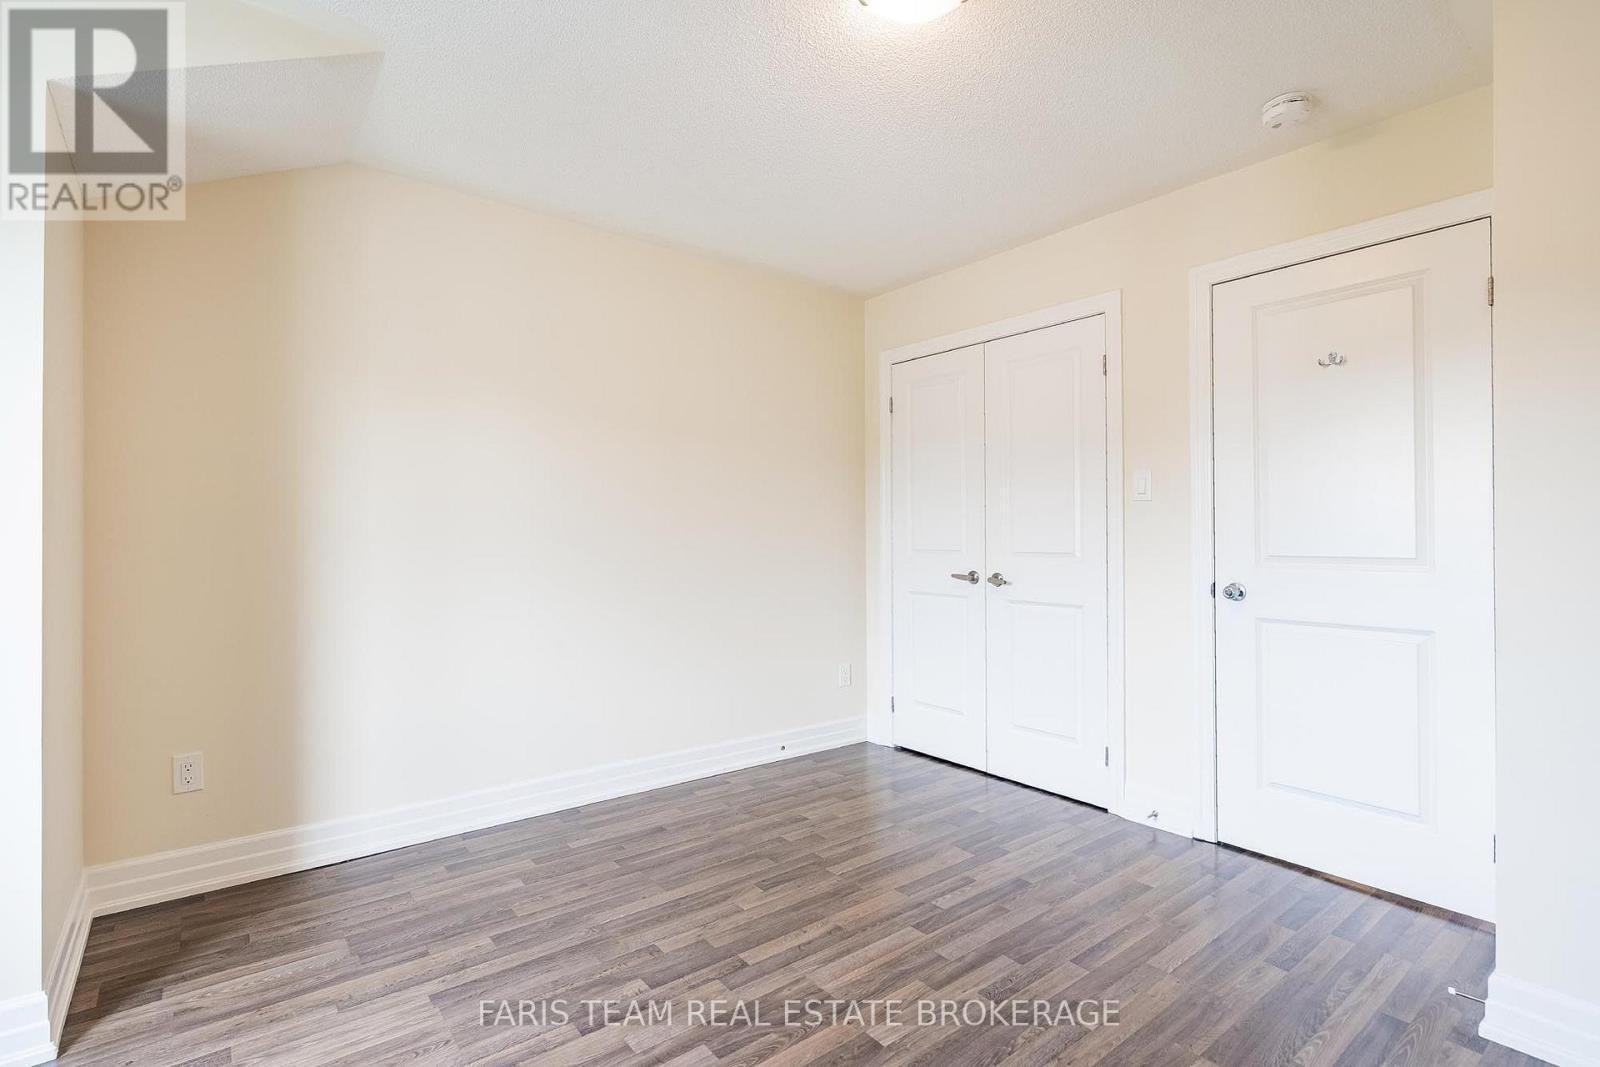
  • Bedroom Upper Level 3.89 m x 3.68 m
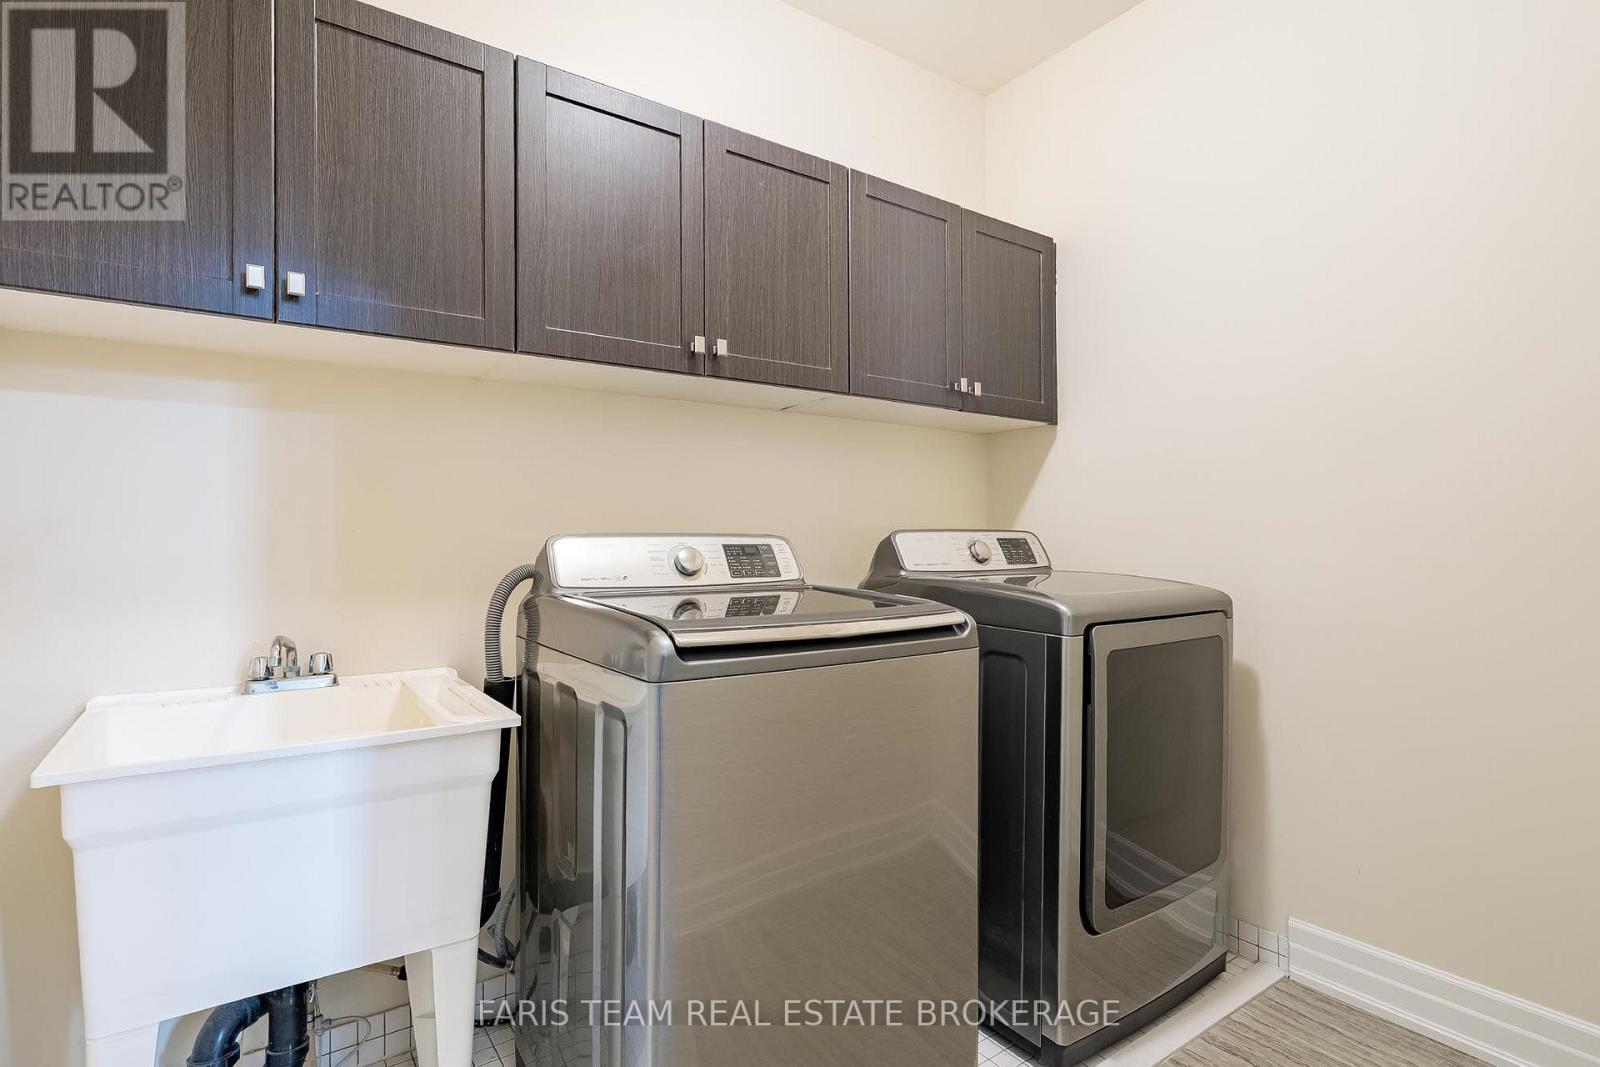
  • Laundry Upper Level 2.58 m x 1.99 m

Convert Measurement to:

Courtesy of: FARIS TEAM REAL ESTATE BROKERAGE

REALTOR.ca  

QuickQuoteTM Powered by RPS

Location of 3 HUTTON CRESCENT, Essa, Ontario, L0M 1B6

Demographic Information of 3 HUTTON CRESCENT, Essa, Ontario, L0M 1B6

Life Stage

Young Families

Employment Type

Mixed

Average Household Income

$129,060.26

Average Number of Children

1.80

Household Population

Household Structure

Age of Population

Education

Education Level

No certificate/diploma/degree

17.74 %

High school certificate or equivalent

33.72 %

Apprenticeship trade certificate/diploma

4.0 %

College/non-university certificate

26.08 %

University certificate (below bachelor)

1.29 %

University Degree

17.18 %

Commuter

Travel To Work

By Car

97.45 %

By Public Transit

0.0 %

By Walking

0.0 %

By Bicycle

0.0 %

By Other Methods

2.55 %

Cultural Diversity

Knowledge of Official Language

Mother Tongue

Building Information

Building Type

Apartments (Low and High Rise)

Houses

100.0 %

Own Vs. Rent